
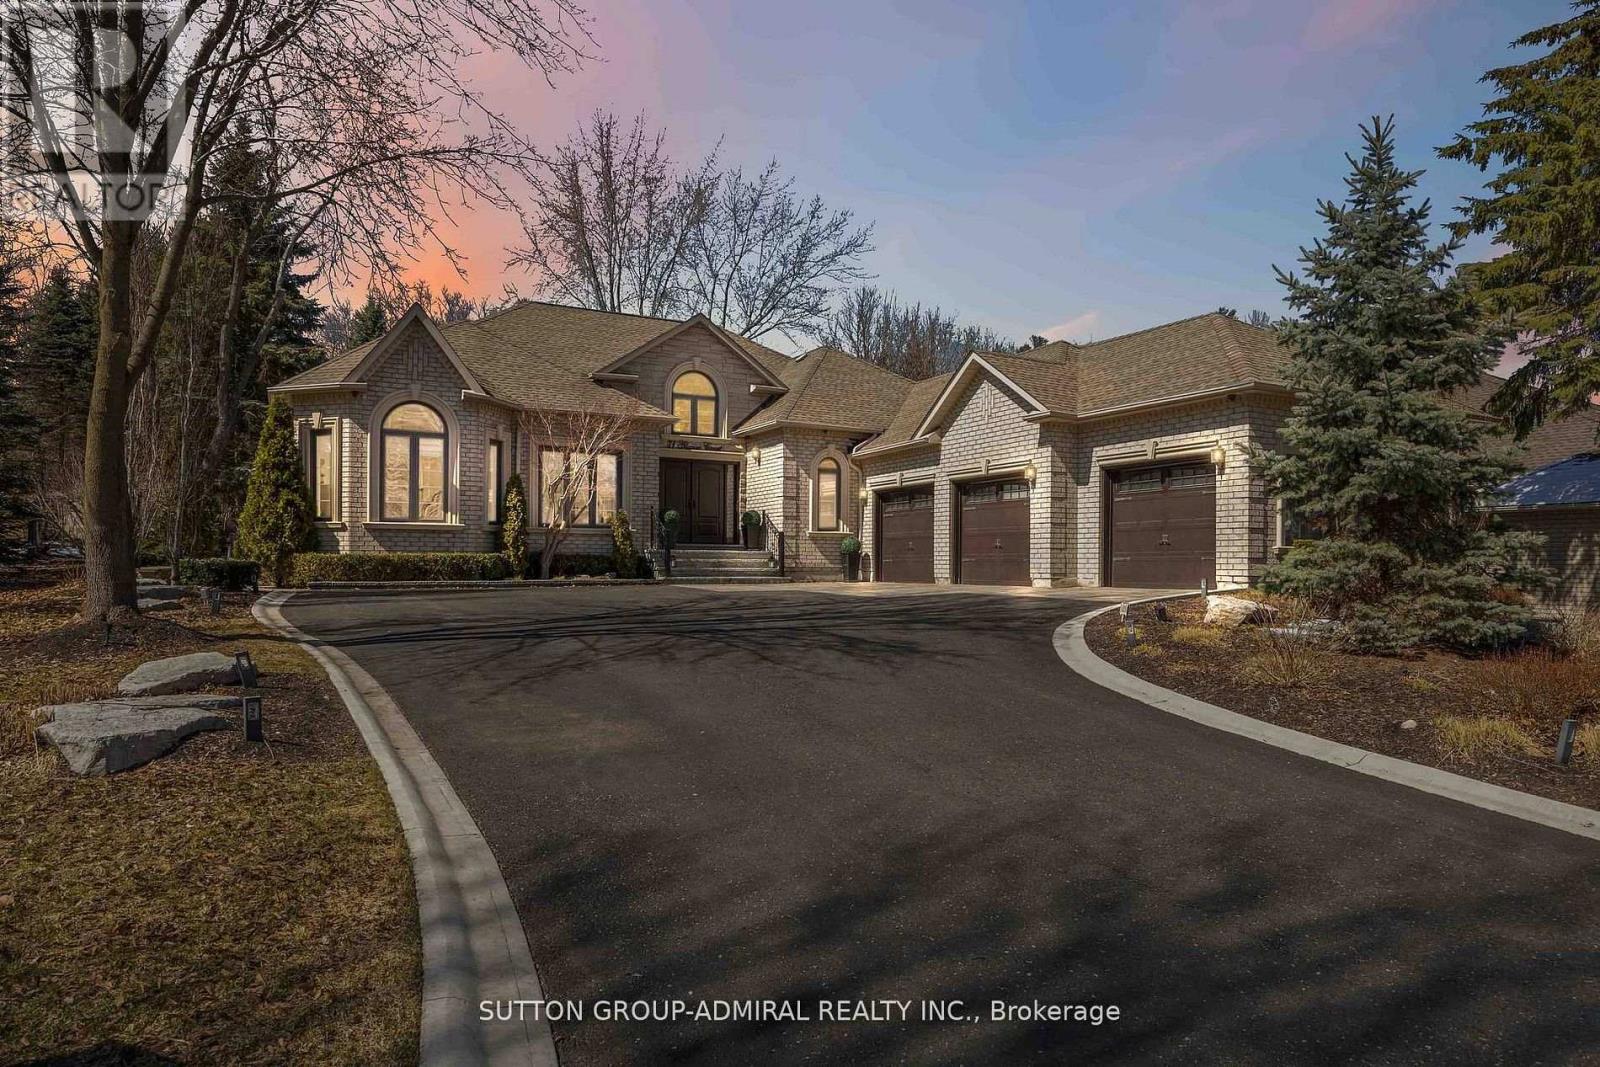
71 Glacier Court
Vaughan, Ontario
Welcome To 71 Glacier Court, One Of Maple Downs' Most Coveted Cul-De-Sacs. An Expansive Luxury Bungalow Perfectly Situated At The Top End Of Protected Trails And Parks, Surrounded By Natural Beauty And Just Steps From Living Space Where Elegance And Tranquility Seamlessly Converge. This Exceptional Residence Offers Over 4,500 Sq. Ft. Of Refined Step Inside To Experience The Grand Open-Concept Layout, Ceiling In The Expansive Great Room, Highlighted By A Soaring 14-FootOverlooking The Spectacular Backyard. Every Detail Reflects Exceptional Craftsmanship And Thoughtful Design. At The Heart Of The Home Is A Chef-Inspired Kitchen, Complete With A Large Centre Island, High-End Built-In Appliances, And A Spacious Breakfast Area-Ideal For Both Everyday Living And Entertaining. Garden Doors Open To A Private Backyard Oasis Featuring A Custom Covered Pergola, Expansive Patio, Gas BBQ Line, And Lush Greenery And Mature Trees. The Primary Suite Offers A Luxurious Retreat, Complete With A Sitting Area And A Spa-Like, Fully Updated 5-Piece Ensuite Featuring Double Vanities, A Soaker Tub, Shower. A Beautifully Renovated Jack-And-Jill Bathroom Serves The Additional Bedrooms, Showcasing A Double Vanity And A Walk-In Shower With A Built-In Niche. The Fully Finished Basement Extends The Living Space With A Complete Kitchen And Dining Area, A Recreation Room With Custom Built-Ins, A Mirrored Gym Wall, Games Area, And A Stylish Built-In Bar-Perfect For Entertaining. Basement Can Be Accessed From Both The Main Floor and Garage.71 Glacier Is Ideally Located Just Minutes From Elite Schools Such As The Country Day School And Villanova College, And Near World-Renowned Golf Courses Including Eagles Nest And Maple Downs, With Convenient Access To North Maple Regional Park Via Scenic Walking Trails. (id:60365)
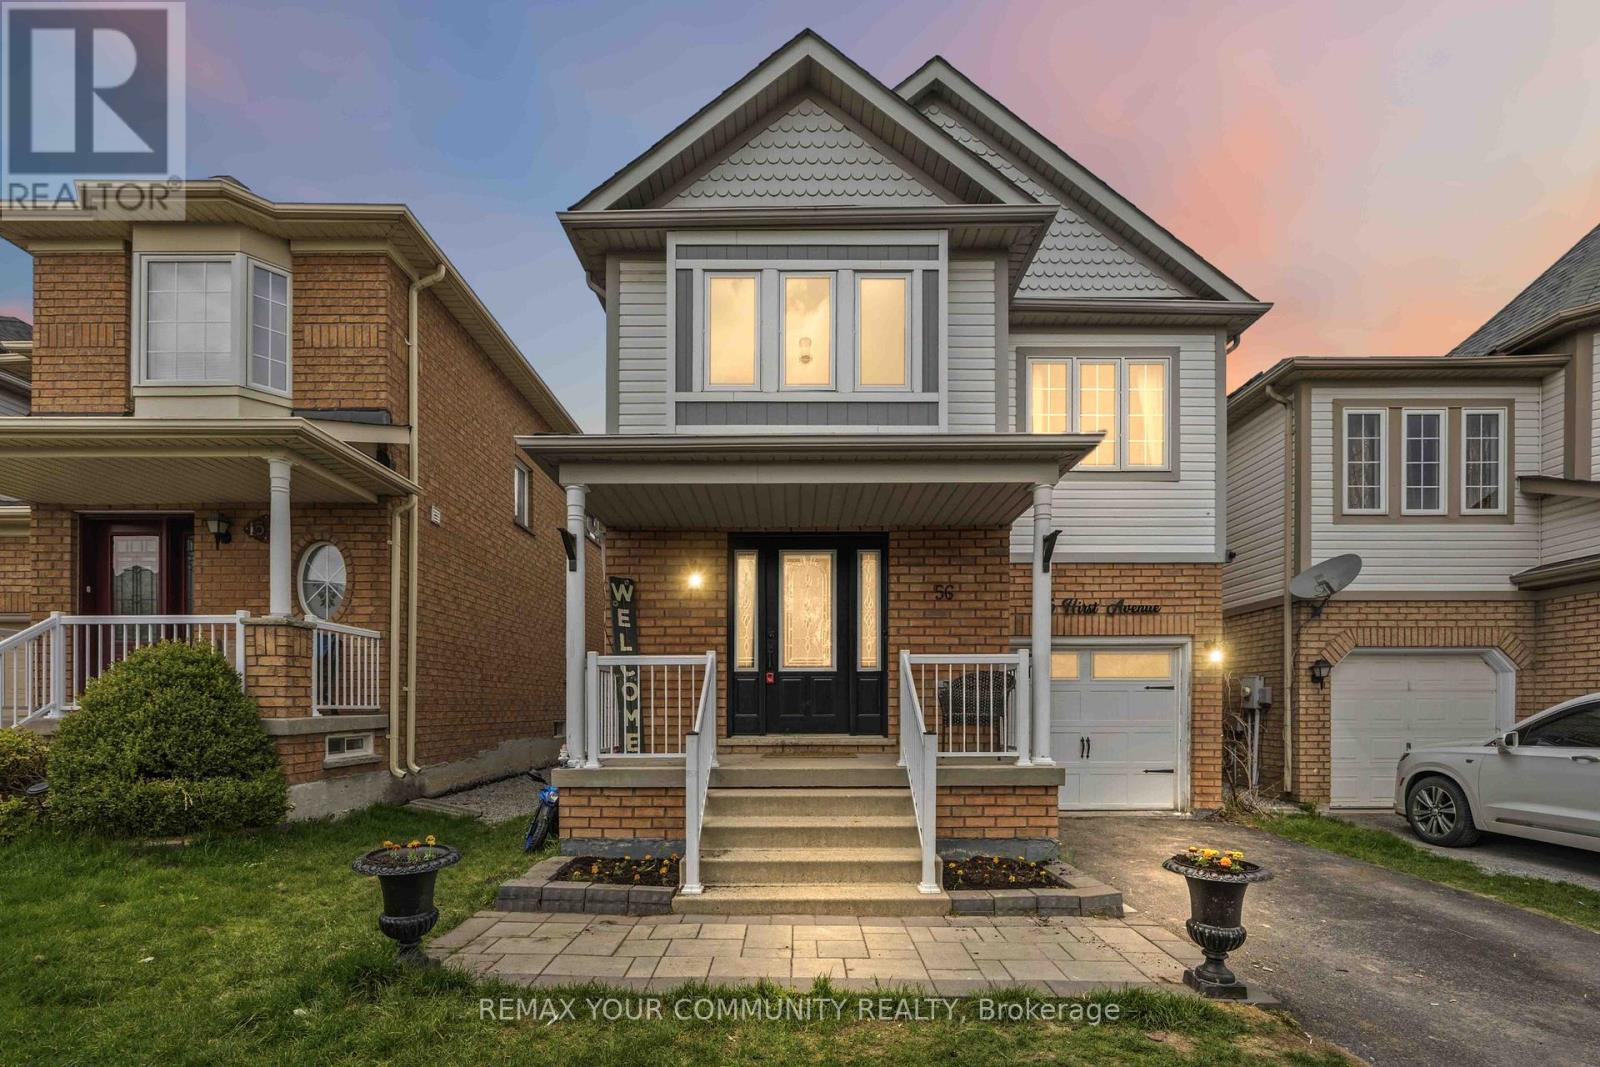
56 Hirst Avenue
Georgina, Ontario
Welcome to this spacious 4-bedroom detached home in sought-after Simcoe Landing-offering +2000 sq ft of finished space and room for the whole family! Move-in ready with major updates already completed. Bright, renovated (2019) eat-in kitchen features granite countertops, tile backsplash, and walk-out to the backyard with above-ground pool and garden shed. The kitchen overlooks the cozy family room with corner fireplace-perfect for everyday living and entertaining. Main level showcases hardwood flooring, an elegant oak staircase, and a welcoming, sun-filled living area with crown moulding. Upper level offers laminate flooring (2026)throughout and 4 generous bedrooms, including a spacious primary retreat with walk-in closet and updated ensuite (2021). The main 4-piece bathroom has also been tastefully updated (2021). Freshly painted in neutral tones throughout. The basement includes a large finished room ideal for a rec room or oversized bedroom, plus an unfinished area with laundry and ample storage space. Located in a great family-friendly subdivision, close to elementary schools and with quick highway access-this is the perfect place to call home! (id:60365)
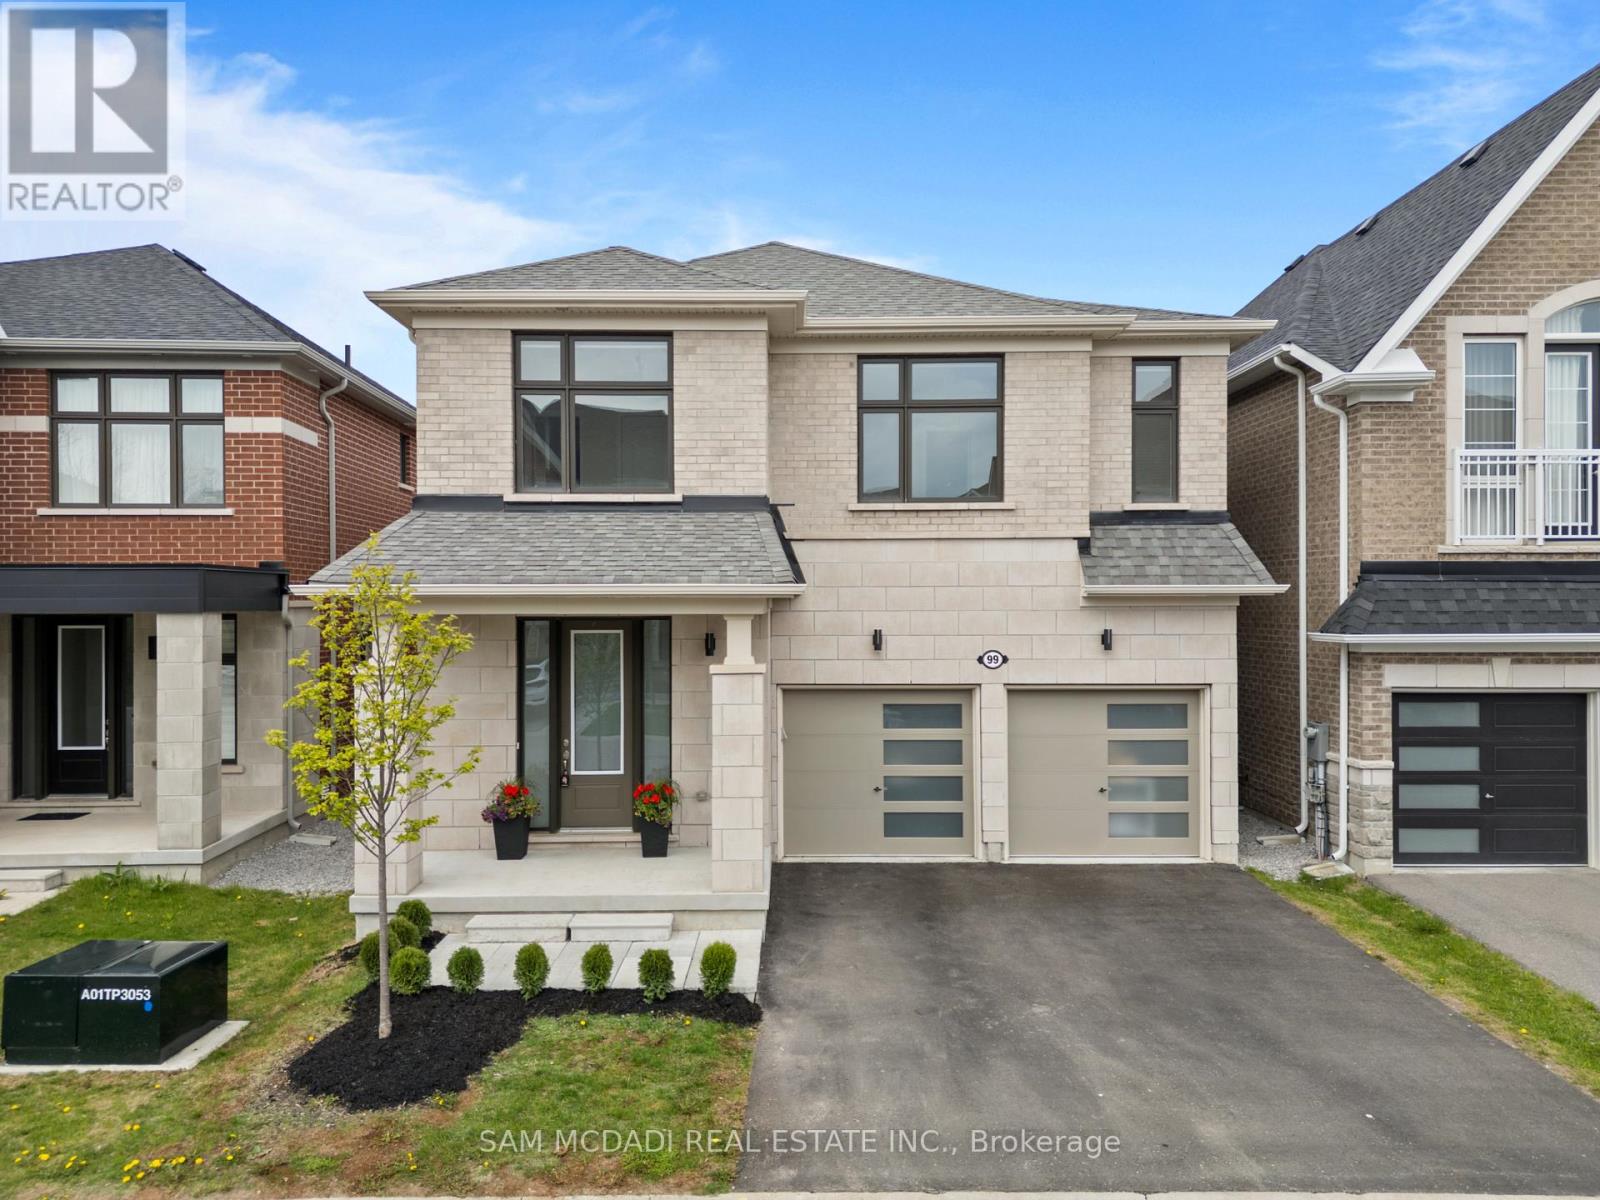
99 Black Walnut Court
Aurora, Ontario
Located on a quiet cul de sac in the sought after Aurora Estates community of South Aurora, this stunning detached home with a double car garage and nearly 2,800 sq ft above grade perfectly blends style, comfort, and functionality. Step inside to impressive 10 ft ceilings on the main floor and a bright, modern open concept layout designed for everyday living and entertaining. The combined living and dining area is ideal for hosting family gatherings, while the spacious family room at the rear of the home features a cozy gas fireplace overlooking the private backyard, as well as the kitchen and breakfast area. The gourmet kitchen showcases sleek modern cabinetry, a stylish backsplash, stainless steel appliances including a gas cooktop and built-in wall oven, and a large centre island perfect for casual dining and entertaining. The breakfast area offers a walkout to the private backyard, complete with a gas line hookup for your patio BBQ. Upstairs, enjoy 9 ft ceilings, four well appointed bedrooms, and the convenience of a second floor laundry room. The spacious primary retreat features his-and-her closets and a luxurious 5 pc ensuite with a freestanding tub, double sinks, and a frameless glass shower. The additional bedrooms offer large windows, ample closet space, and either a private ensuite or a semi ensuite/Jack & Jill bathroom. The basement is filled with opportunity and ready to be customized to suit your family's needs, featuring upgraded 9 ft ceilings, a 3 piece washroom rough-in, and a separate walk-up entrance. The private backyard, with no neighbours behind, offers the perfect setting for families to relax, entertain, and enjoy added privacy. Beyond the home itself, experience all that one of Aurora's most desirable neighbourhoods has to offer, close to golf courses, the Thornton Bales Conservation Area, schools, shopping, parks, and more. Move in ready and not to be missed! (id:60365)
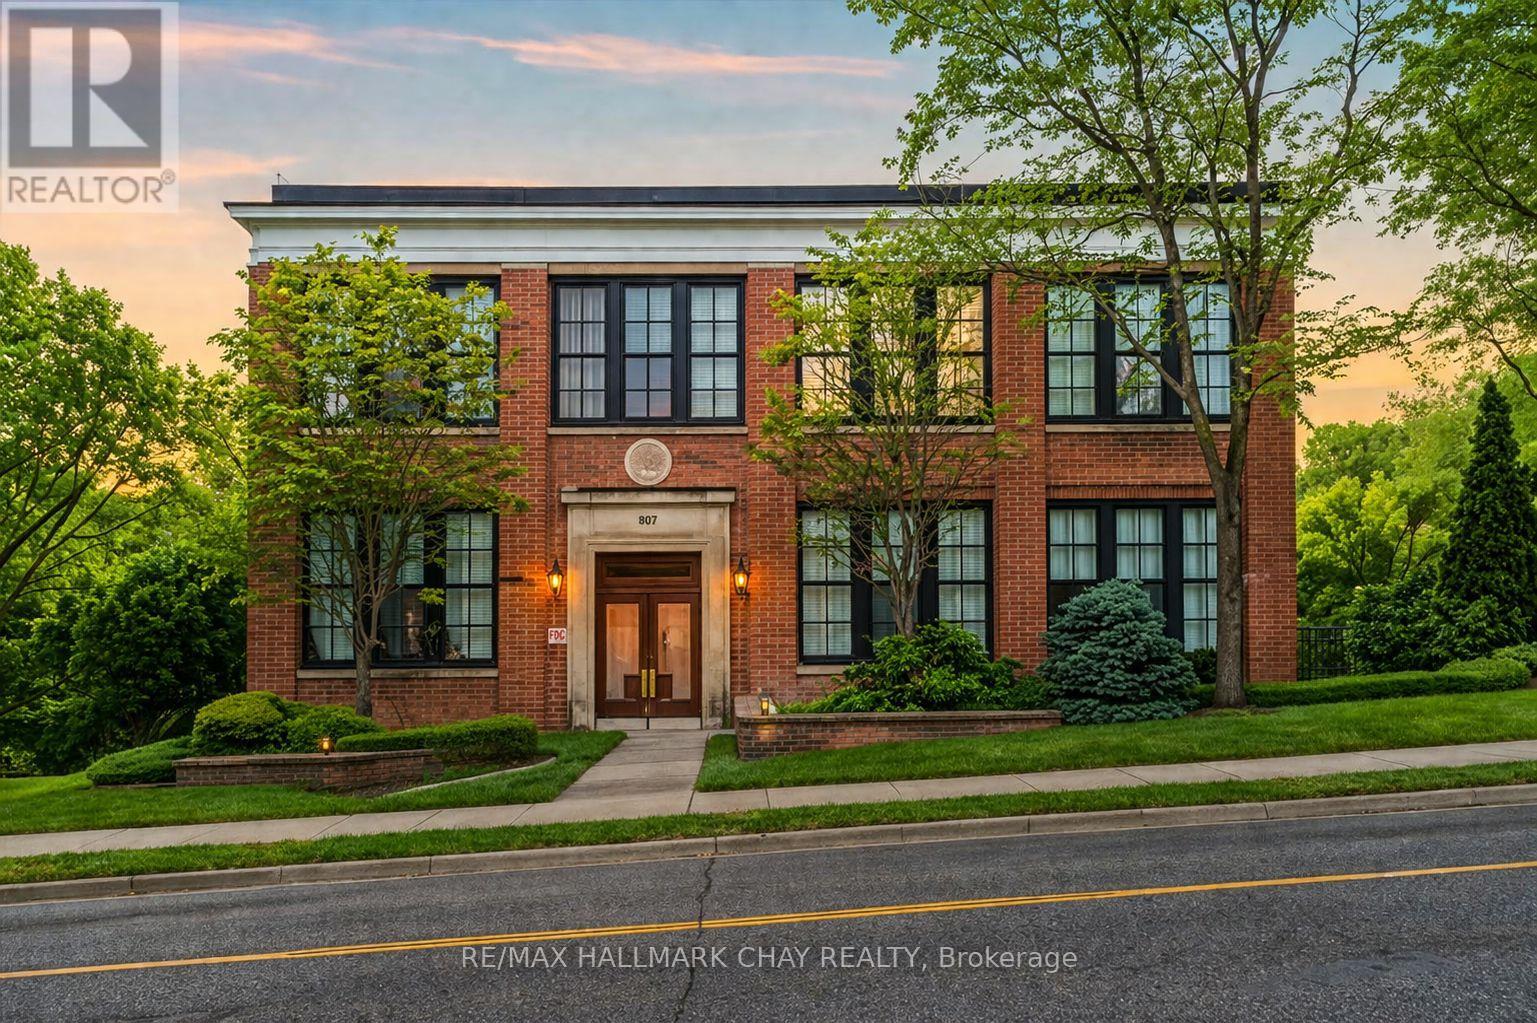
106 - 543 Timothy Street
Newmarket, Ontario
Timothy St Loft's Redesigned by Aspen & Ivy where Modern Charm Meets Urban Luxury! This Large 2 Bedroom Unit boasts Incredible Western, Ravine & City Views! Soaring 13'+ Ceilings with exposed Beams and Mechanicals for a Bright Trendy Vibe. Welcome to Unit 106 - A private, main floor & corner unit - Units like this one rarely come available! Two (2) Parking Spots & Locker are included. Condo Fees Include All Utilities (Water, Gas, Hydro) + Cable/ Fiber Optic Internet! Open Concept Floor Plan with approx 1,025 Square Feet of Luxury Living Space. Modern Eat-In Kitchen with Stainless Steel Appliances, Breakfast Bar & Quartz Counters. Spacious Primary Bedroom with Huge Walk In Closet & En Suite bath. Second Bedroom also has a Walk In Closet. Modern Laminate Flooring, Fresh Paint & Updated Light Fixtures Throughout. NEW Custom Window Coverings with Remote/ Power Shades in the Living Room. Barn Door Features. Ample Storage. Soak in the sunsets & tons of natural light! Located In the heart of Downtown Newmarket W/ Convenient Access To All Amenities Just Steps Away Including The Tom Taylor Trail, Fairy Lake, Main Street Newmarket Shops, Restaurants & So Much More! Walk to Go Train & Hospital. Amenities Include: Gym, Theatre Room, Terrace On The 2nd Floor W/Bbq's, Party Room, Lounge Area. (id:60365)
209 Barrie Street
Essa, Ontario
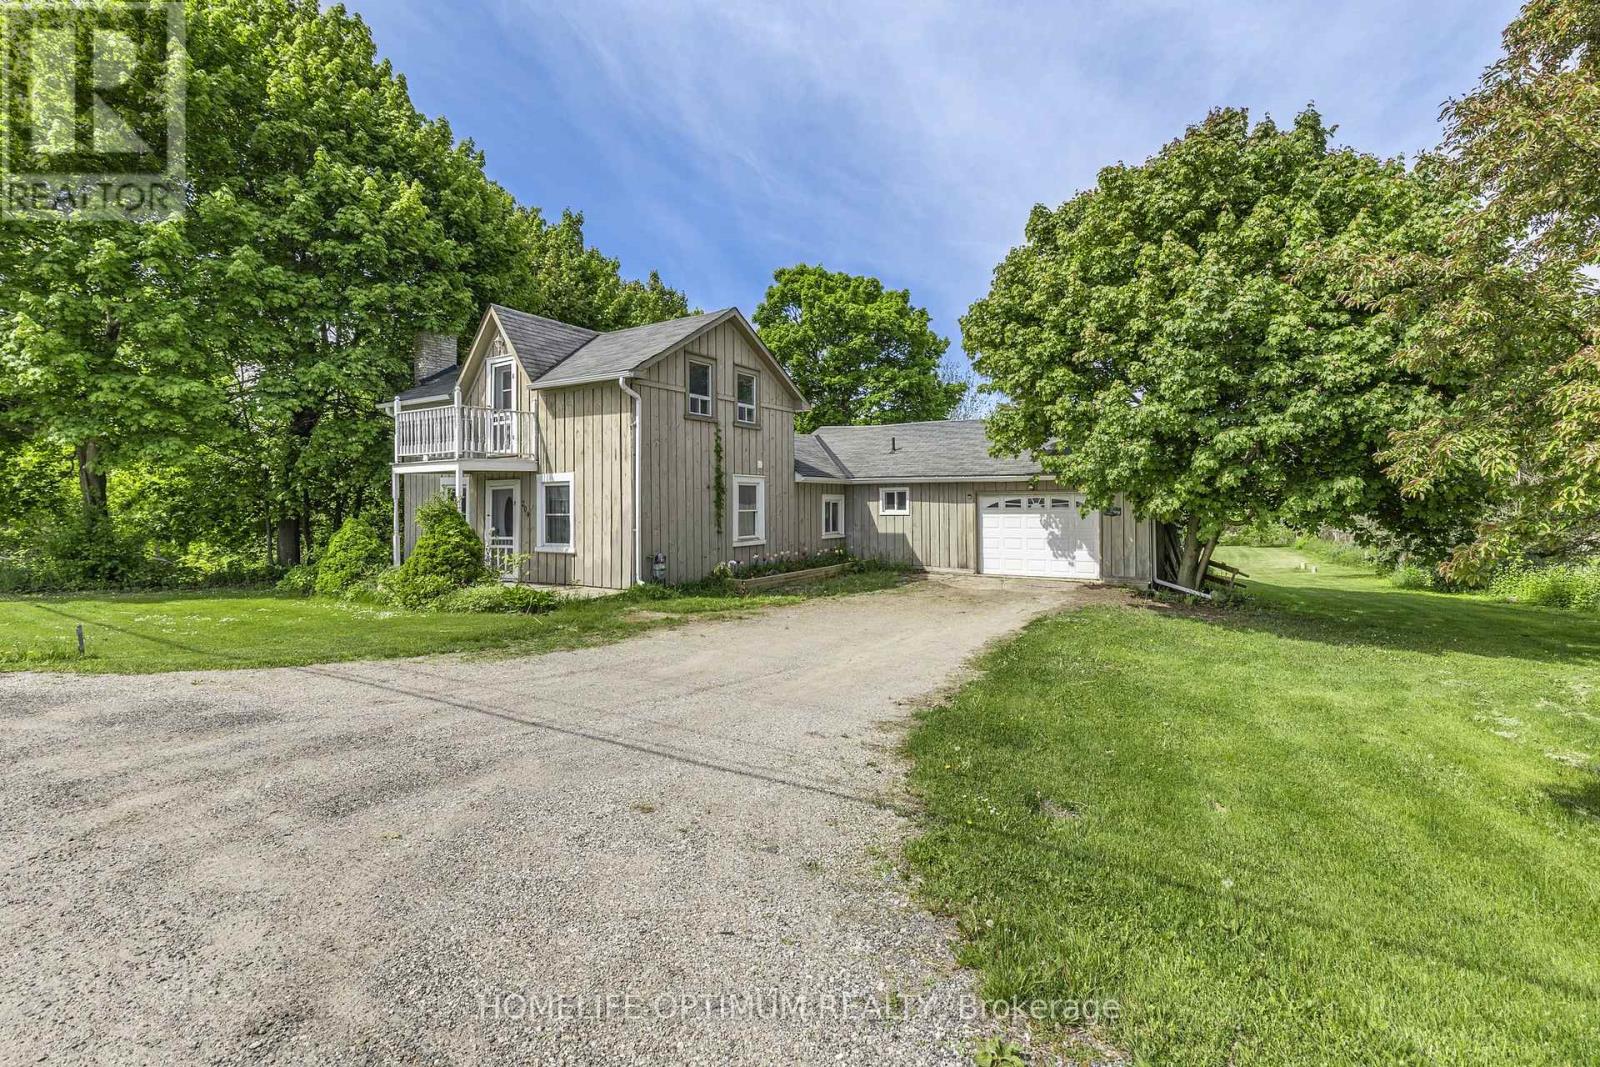
Welcome to 209 Barrie St, a truly remarkable property in the heart of Thornton! Situated on an expansive 114' x 294' lot, offering over 3/4 of an acre, this home provides unparalleled space, privacy, and outdoor potential. Bordered by the Baxter Creek ravine to the south and the Trans Canada Trail to the west, your surroundings offer tranquillity and a connection to nature like no other. Inside, you'll find 4 bedrooms, including a main-floor primary suite and an open-concept kitchen and family room, perfect for gatherings and everyday living. Recent updates, including windows and doors (2016-2018), a furnace (2014), and a roof (2012), ensure comfort and reliability. The backyard is a true retreat, offering something for everyone. Relax in the hot tub, gather around the fire pit, or entertain guests on the spacious deck. A garden shed provides convenient storage for tools and equipment, while the expansive lot offers endless opportunities for outdoor activities, gardening, or simply enjoying the serene surroundings. An 8-foot privacy fence along the north side adds to the sense of seclusion, making this backyard feel like your own private oasis. The attached garage is prepped for the future with wiring for an electric vehicle charger, making this property as practical as it is inviting. Located just minutes from South Barrie shopping, restaurants, and approximately 4 minutes to Hwy 400 and only 45 minutes to Toronto, this home perfectly blends lifestyle, nature, and convenience. (id:60365)
386 May Street
Brock, Ontario
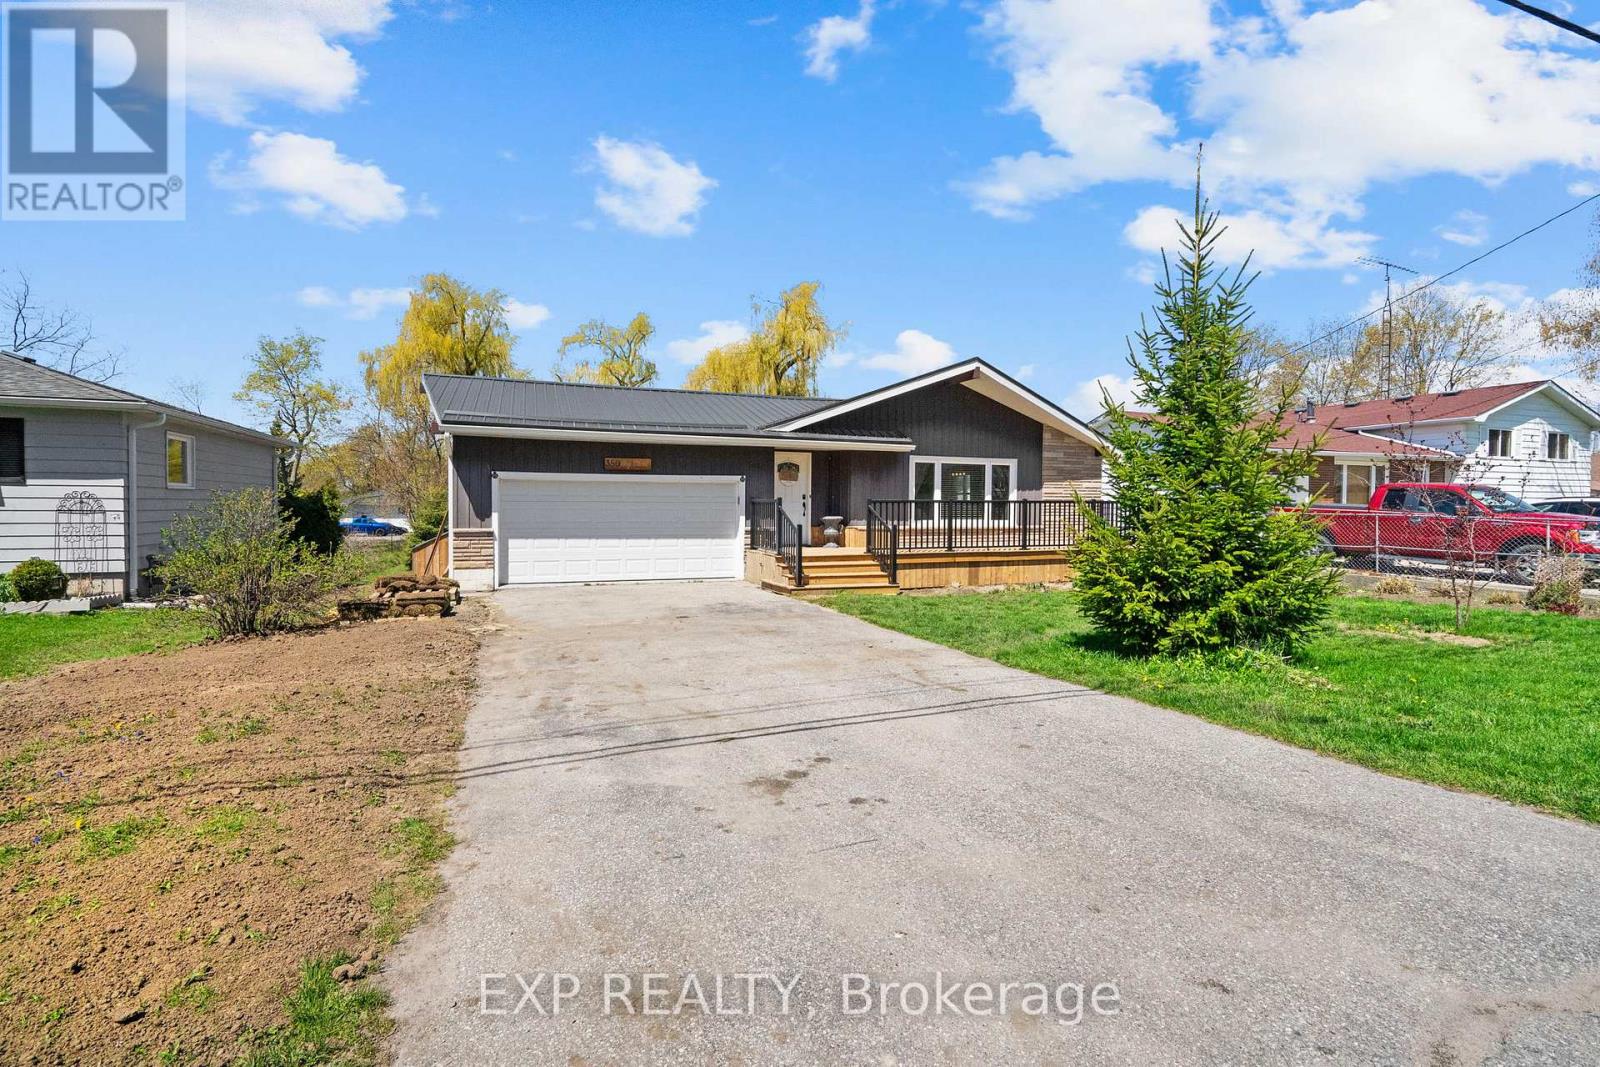
Welcome to this beautifully updated 3+1 Bdrm bungalow on an expansive west-facing lot just 3 minutes from the Beaverton Pier and Lake Simcoe waterfront. Offering the perfect balance of small-town charm and modern comfort, this move-in-ready home is filled with natural light and designed for easy everyday living. Fresh upgrades throughout complement the bright open-concept kitchen and living space, while the fully finished lower level offers incredible flexibility with a large rec room, additional bedroom, exercise area, and 3-piece bath-ideal for multi-generational living or guest accommodations. Outdoors, enjoy your own private retreat featuring hot tub, new entertaining deck, and stunning sunset exposure. Sit out for a morning coffee on the newly completed front decking, freshly painted interior, modern decor. Metal Roof, newer home components for care free living. A rare opportunity to enjoy relaxed bungalow living close to parks, schools, golf, shopping, and waterfront trails in one of Beaverton's most desirable in-town settings. (id:60365)
17 Margaret Place
Georgina, Ontario
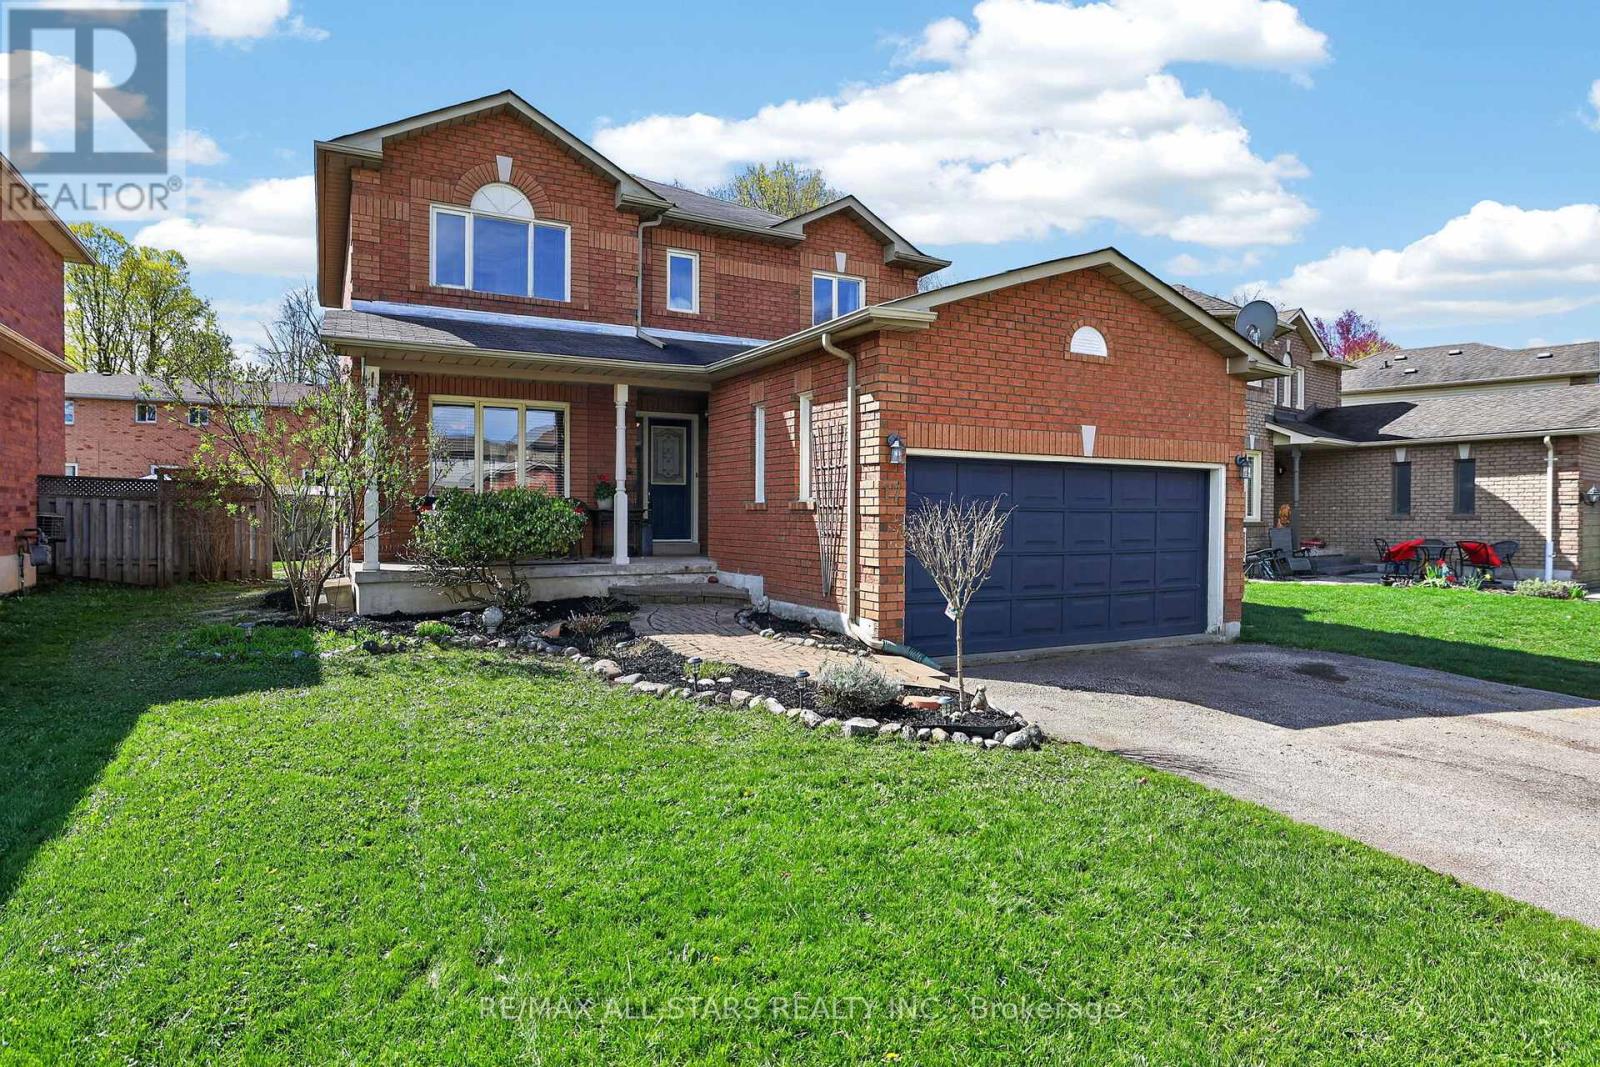
Perfectly nestled on a quiet, low traffic cul-de-sac and tucked into a highly desirable family neighbourhood, put this all brick family home on your list to see! From the welcoming front porch, to the sunny, south facing back garden with a well laid out floor plan in between, an ideal home to come make your own. Enjoy the heart of the home in the bright Kitchen, dining and Family Room living area. (Family Room currently used as a home office). Access to the double garage & room for storage in the convenient main floor Laundry Room. Upper level provides well sized Bedrooms with a Primary offering double closets and an ensuite with a relaxing soaker tub and favourable separate shower. Awaiting your imagination and finishings, loads of potential in the unfinished basement with an ideal rough-in Bath & spacious cold cellar. No sidewalk and lots of room for the vehicles on the amply sized driveway! Walking distance to park & playground, a great spot for young kiddies! Shopping & eateries very close by, quick and easy access to commuter routes. Don't miss out on the opportunity to make this your home! (id:60365)
175 South Summit Farm Road
King, Ontario
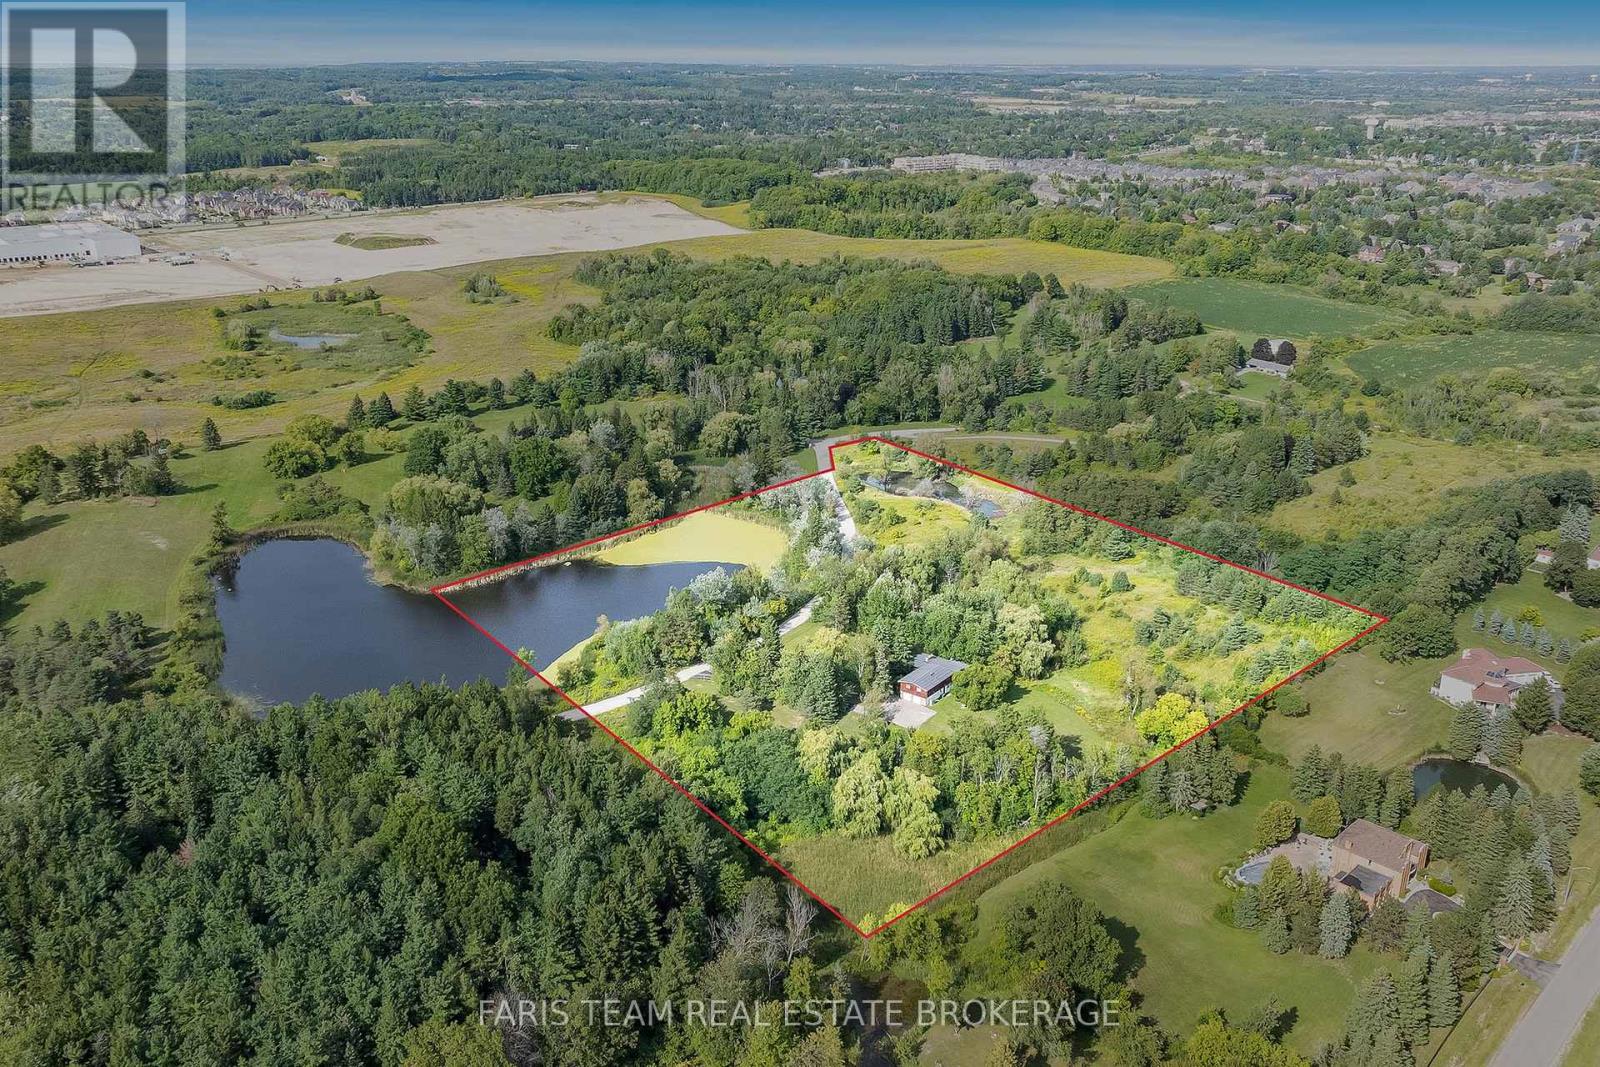
Top 5 Reasons You Will Love This Home: 1) Discover this rare offering of a charming bungalow set on 10.94 acres of land in prestigious King Township, where nature, privacy, and potential come together 2) Nestled in a peaceful estate setting, this property showcases a scenic pond, a lush canopy of mature trees, and a spacious residence surrounded by natural beauty 3) Whether you choose to renovate the existing home with your own personal touch or re-imagine the landscape entirely with a brand-new build, the possibilities here are endless for creating a true masterpiece estate 4) Added value comes with previously approved architectural plans for a luxury home and pool, available upon request, offering a head start to your dream vision 5) The current home features expansive living and entertaining spaces, including a bright and inviting living room, a generous kitchen, a primary retreat with spa-like 5-piece ensuite, and an impressive covered concrete deck overlooking the grounds. 2,057 above grade sq.ft. plus a partially finished basement. (id:60365)
2 Ryans Lane
New Tecumseth, Ontario
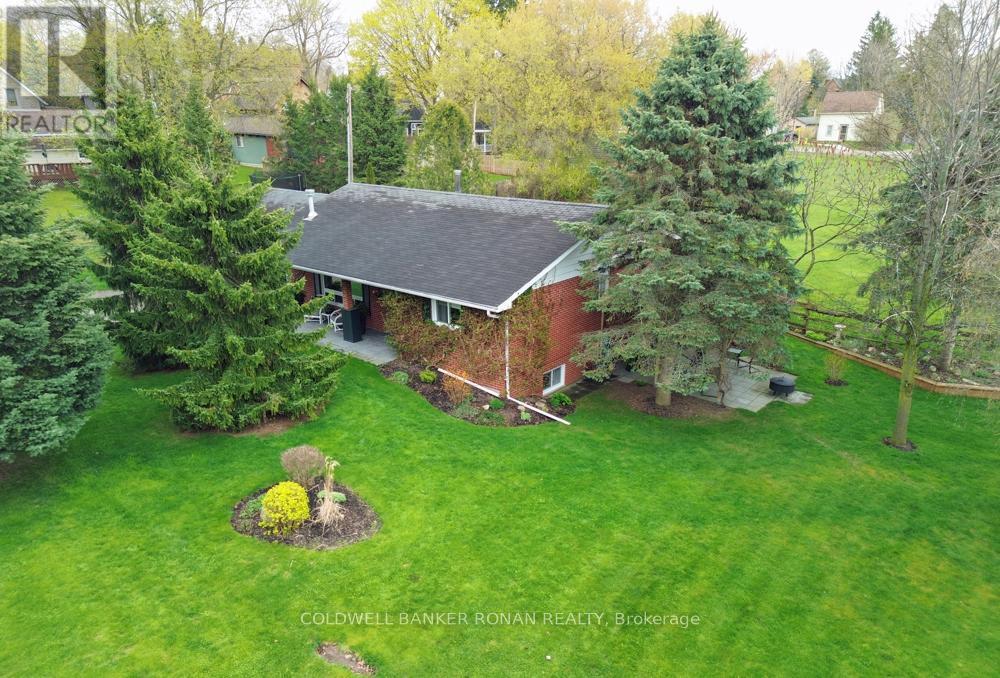
Tucked away on a beautifully landscaped lot in the heart of Tottenham, this hidden gem offers the perfect blend of privacy, charm, and convenience. This inviting 2+1 bedroom, 3 bathroom home has been lovingly maintained and thoughtfully updated, creating a warm and welcoming space you'll instantly fall in love with.The open-concept main floor features a modern kitchen complete with quartz countertops, built-in wall oven and microwave, gas cooktop, and hardwood flooring flowing through the kitchen and living room. The cozy living room is anchored by a beautiful gas fireplace, creating the perfect space to relax and unwind.The finished basement adds even more living space with a wet bar, plenty of storage, and a charming wood stove that brings warmth and character to the lower level. Designed for both everyday comfort and entertaining, this home also features a covered deck, fully landscaped outdoor space, and a garden shed for added functionality.Completely private yet just steps to shops, restaurants, schools, and everyday amenities, this property truly feels like a peaceful retreat in the middle of town. Cute, quaint, and impeccably cared for - there's absolutely nothing to do but move in and love it. (id:60365)
24 Maple Avenue W
New Tecumseth, Ontario
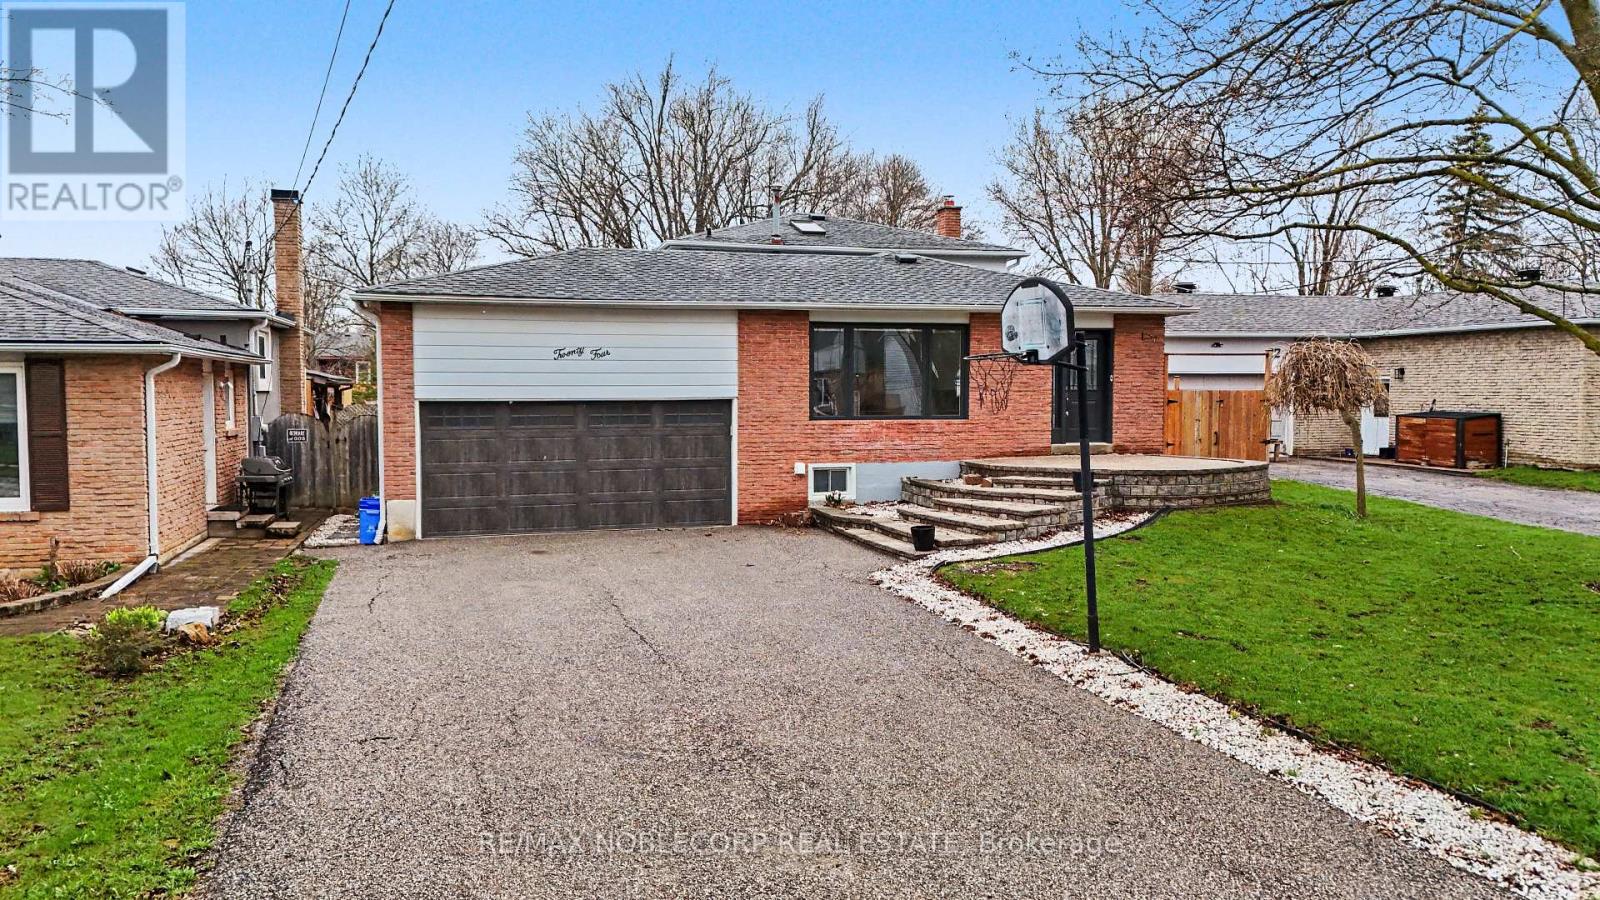
Step into this beautifully maintained three-bedroom backsplit home that perfectly blends comfort, style, and functionality. From the moment you arrive, you're welcomed by a bright and inviting atmosphere, enhanced by a stunning skylight that fills the home with natural light. The heart of the home is a fully upgraded, state-of-the-art kitchen, thoughtfully designed with modern finishes and ideal for both everyday living and entertaining. The spacious layout flows effortlessly into a warm and welcoming living space. Upstairs, the massive primary bedroom offers a true retreat, complete with generous his-and- hers closets for optimal storage and organization. Each bedroom is well-sized, making it perfect for families or those needing extra space. The fully finished basement adds even more versatility, whether you envision a cozy family room, home office, or recreation area. Step outside to your own private backyard oasis featuring a stunning in-ground saltwater pool-perfect for relaxing summer days and entertaining guests. This home is exceptionally well cared for, move-in ready, and radiates pride of ownership throughout. A rare find that combines brightness, elegance, and comfort in every corner. (id:60365)
17 Mount Crescent
Essa, Ontario
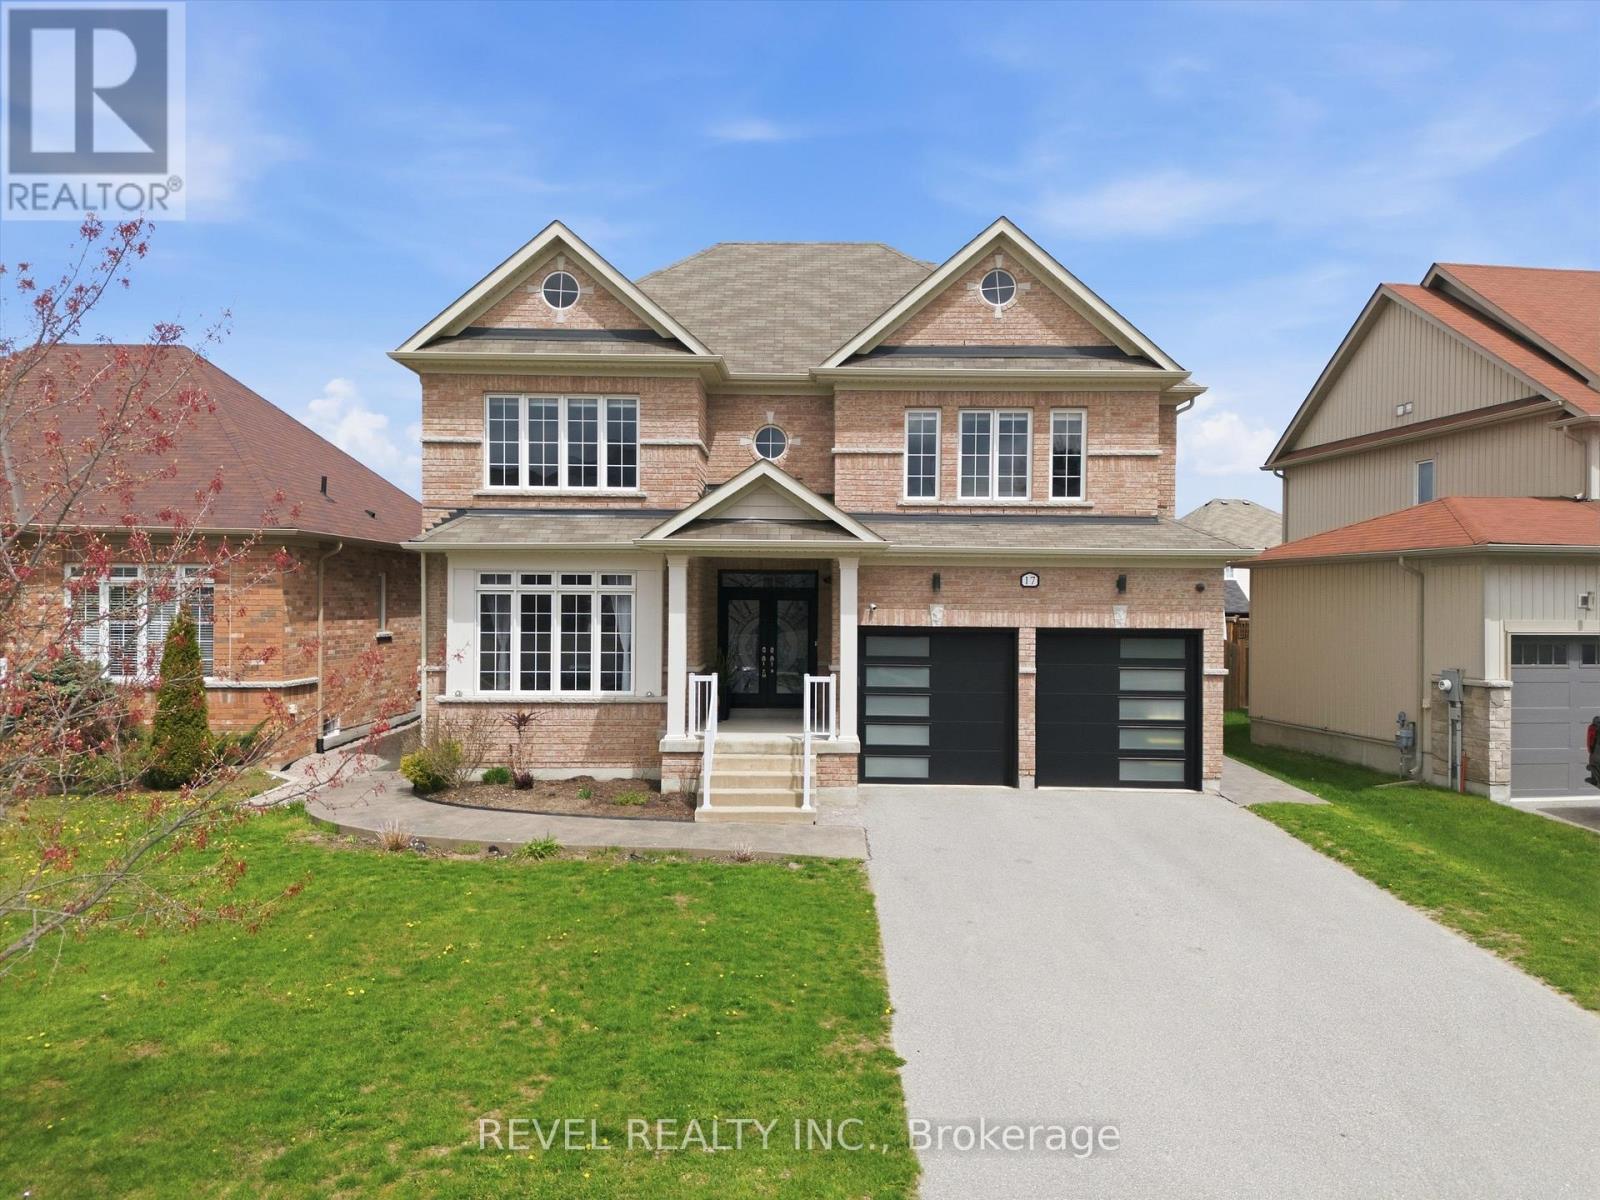
This beautifully maintained, all-brick home is nestled in a quiet, nature-filled community, surrounded by conservation and green space. Situated on an impressive 50 x almost 140 foot lot, this spacious 4 -bedroom, 2.5 bathroom home offers bright open-concept living with 9-foot ceilings, large windows, second-floor laundry and a large primary bedroom featuring a 5-piece ensuite. The basement was recently finished, with Dricore subfloors underneath luxury vinyl flooring, offering a comfortable and warm finish throughout. The office has been soundproofed, the home has Bell Fiber throughout, and the electrical panel was also recently updated. The rough-in bathroom is framed and has electrical, awaiting your final finishing touches. The backyard is designed for entertaining and relaxing with extensive landscaping, an expansive patio area with a gazebo, an above-ground pool, multiple fruit trees, irrigation in the gardens and a powered garden shed. This move in ready home offers space, comfort, community and modern convenience with it's proximity to HWY 400, HWY 50 and to the City of Barrie. (id:60365)
17 Lady Lynn Crescent
Richmond Hill, Ontario
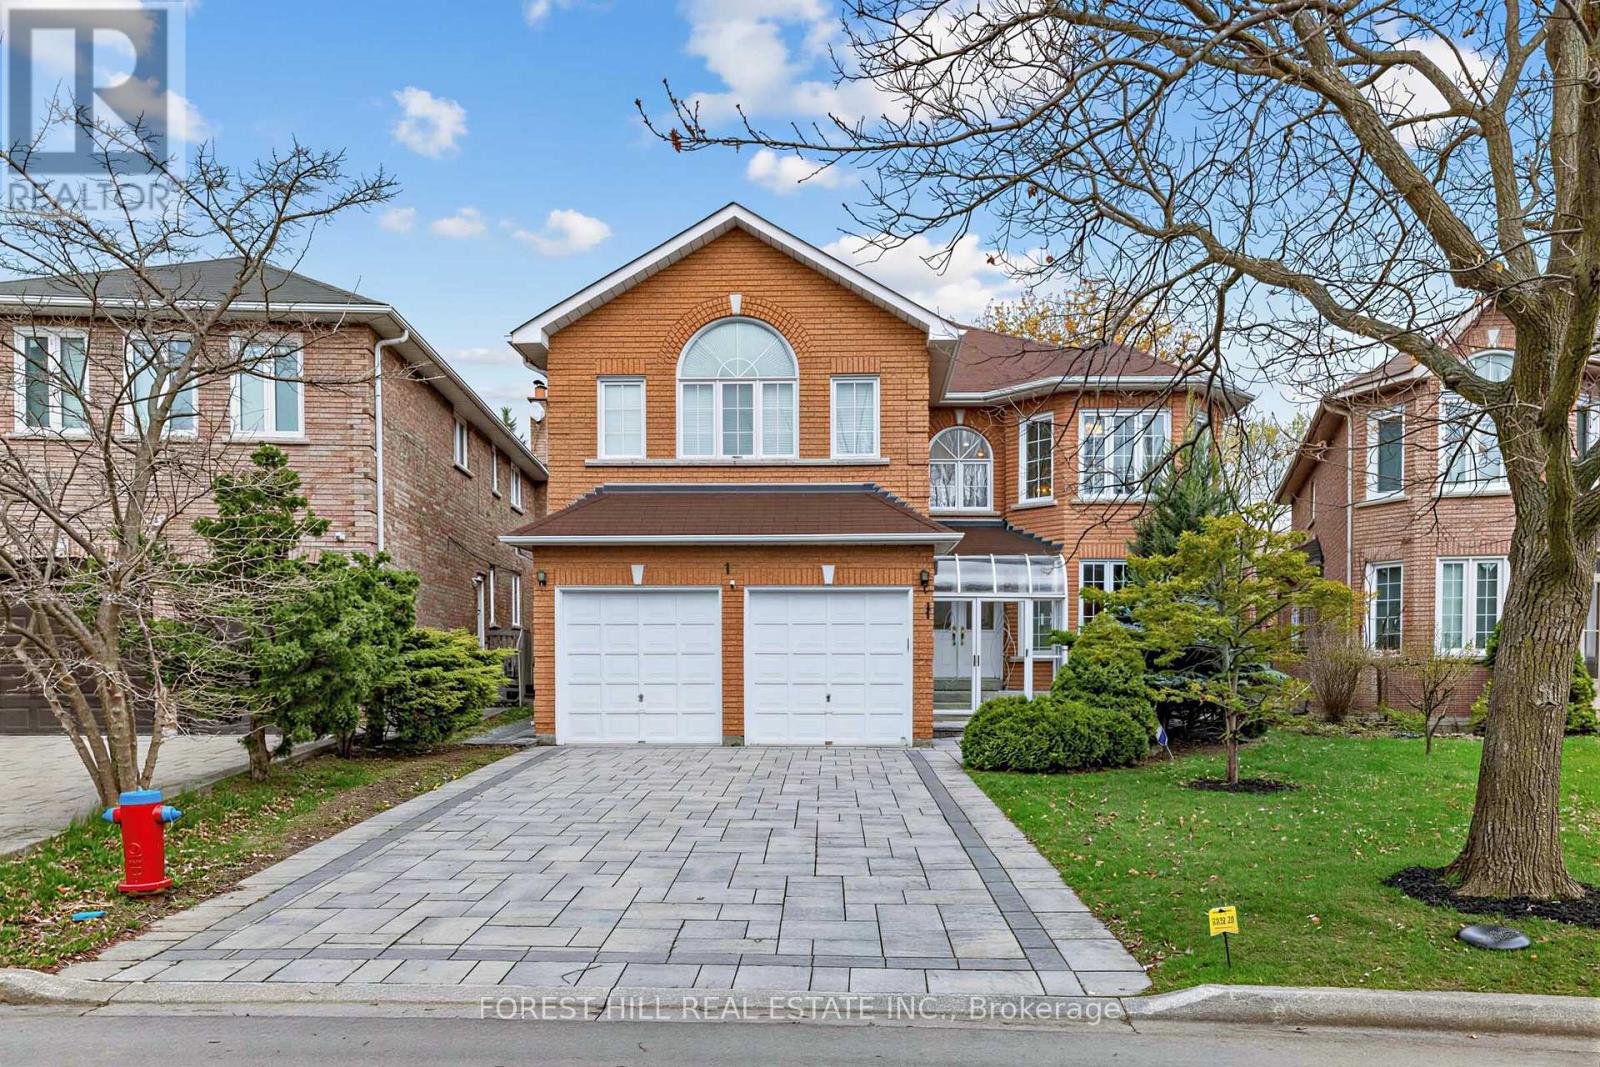
Proudly offered by the original owner after 22 years of meticulous care and maintenance, this exceptional executive residence showcases timeless design, outstanding functionality, and impressive living space in one of Richmond Hill's most desirable central neighbourhoods. Situated on a quiet family-friendly street and surrounded by top-ranking French Immersion and English schools, parks, shopping, and convenient highway access, this home offers an ideal blend of comfort and convenience.Boasting almost 3,600 sq. ft. above grade and approximately 5,500 sq. ft. of total finished living space, this home is perfectly designed for large or multi-generational families. The thoughtfully designed layout features 5 spacious bedrooms on the second level, including an elegant primary retreat complete with double closets and a luxurious 6-piece ensuite bathroom. Main floor highlights include a private library/home office, a welcoming family room with gas fireplace, two staircases, and a large mudroom with separate entrance for added flexibility and functionality.The professionally finished basement offers excellent additional living space and includes a second kitchen, ideal for extended family living or entertaining. Numerous quality upgrades and improvements have been completed throughout the years, including a beautifully renovated kitchen (2019), interlock driveway and landscaping (2022), roof replacement (2016), upgraded furnace and air conditioning system (2018), 200-amp electrical service, and newer garage door opener.This rare offering combines exceptional pride of ownership, generous principal rooms, and a highly sought-after location - an outstanding opportunity to own a truly remarkable family home in the heart of Richmond Hill. (id:60365)

© 2026 Proptech Realty Inc., Brokerage.