
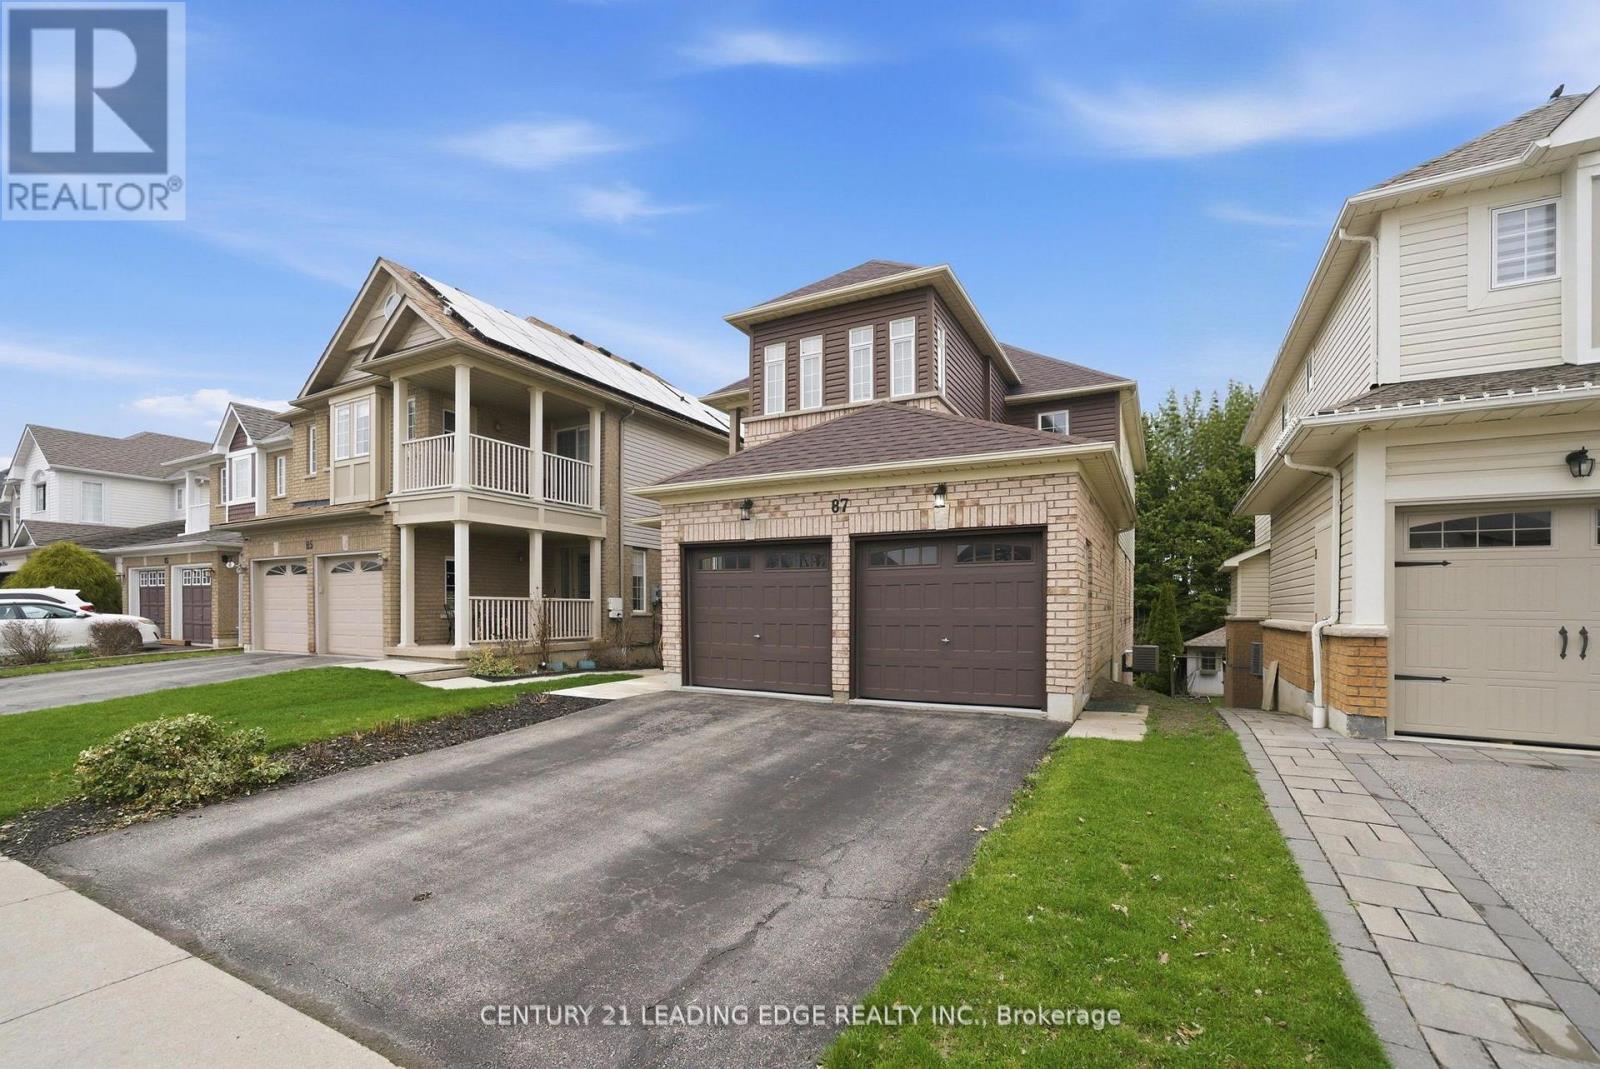
87 Tallships Drive
Whitby, Ontario
Gorgeous 4 Bedroom Home with Walkout Basement overlooking Trees from the Tranquil Backyard in High Demand Whitby Shores! This almost all Brick Home has an amazing Open Concept Floor Plan with an abundance of Sunshine radiating through every window on the main Floor! Entertainment Style Kitchen with Family Size Breakfast Area with Walkout to Deck! Walkout from Basement to HUGE Deck with over 600 Square Feet of Entertainment Space Overlooking the Private Tree lined Backyard Oasis with Waterfall! Large Primary Bedroom with spacious 5 Piece Ensuite with Separate Shower and Soaker Tub! HUGE Walk In Closet as Well! Second Bedroom has a Walkout to a Covered Porch Balcony where you can enjoy a morning Latte while protected from the elements! Walkout Basement with Potential One bedroom Inlaw Suite with Full Kitchen, Living/Dining Area, Bedroom, Laundry and 3 Piece Bath! Approximate installation dates for the following : Central Air 2016, Roof reshingled 2018, Laminate Flooring 2022, New Garage Doors 2018. Steps to Public School, Lake, Trails, Marina, Yacht Club, Iroquois Sports Complex, Ability Centre, GO, Shopping and close access to the 401. (id:60365)
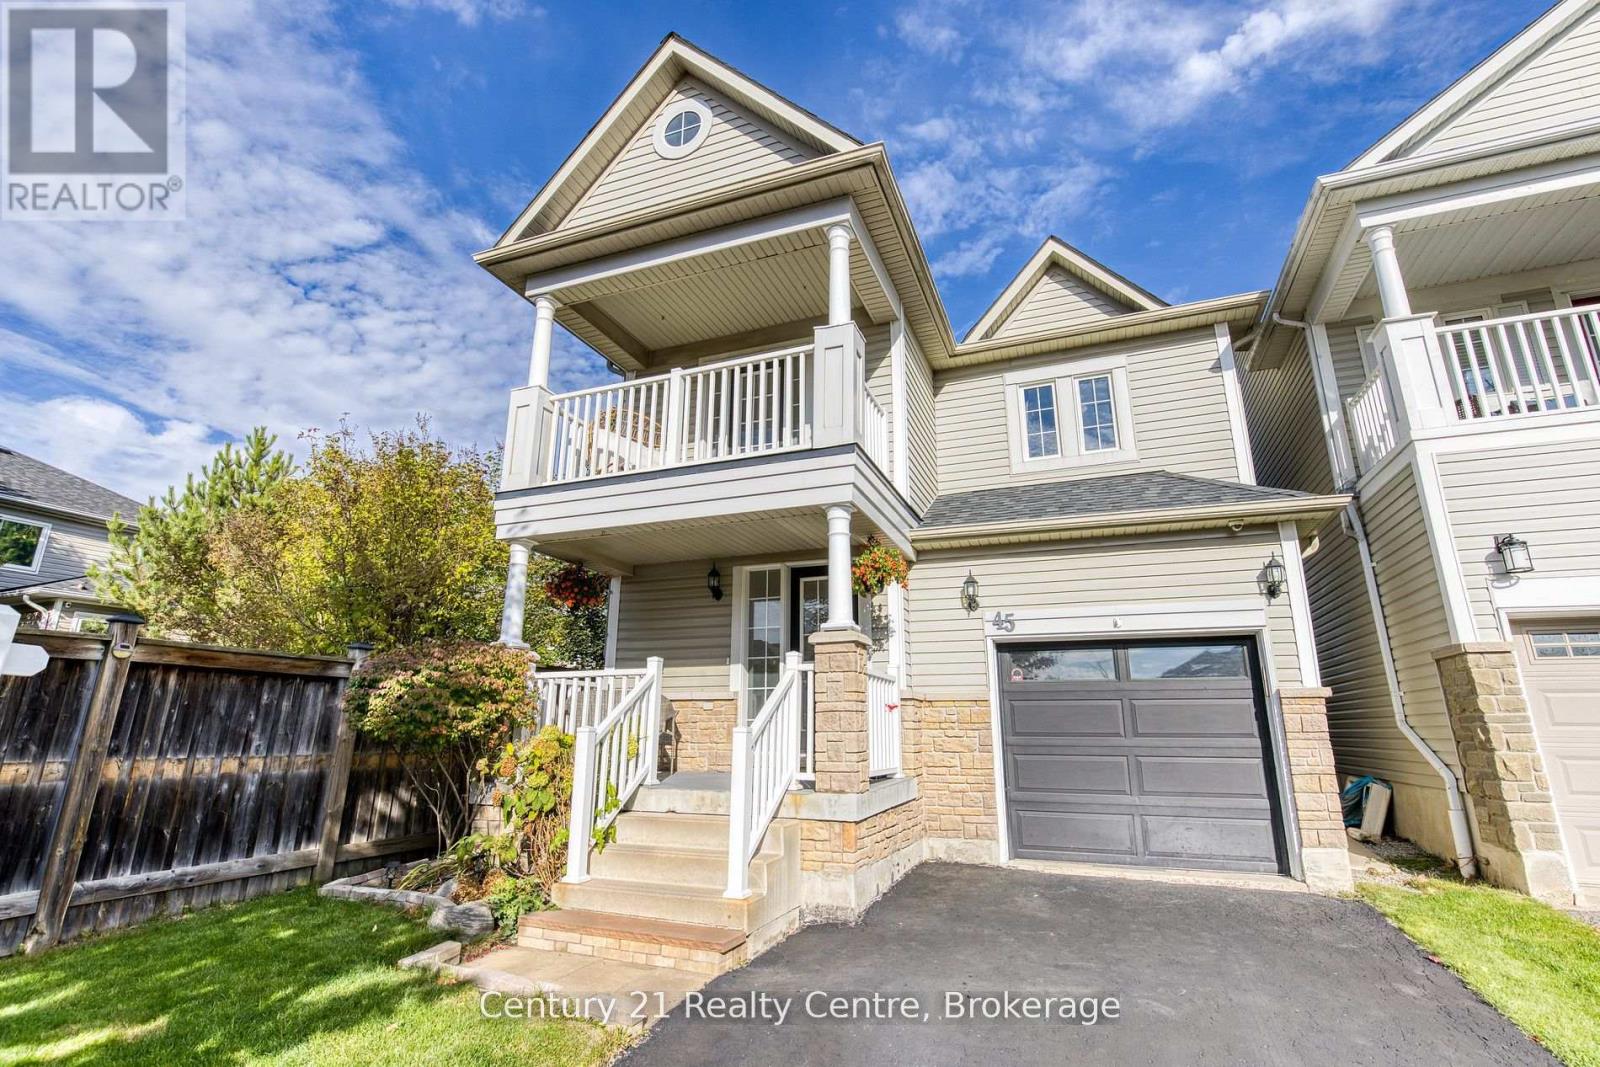
45 Hatch Street E
Whitby, Ontario
Welcome to 45 Hatch Street, an elegant and thoughtfully designed home nestled in one of Whitby's most prestigious and family-friendly neighbourhoods. Set within the heart of Durham Region, this residence offers the perfect blend of luxurious comfort, natural beauty, and seamless urban connectivity ideal for discerning buyers seeking both lifestyle and location. From the moment you arrive, this home impresses. A convenient garage-to-home entrance leads you into a bright, spacious foyer that sets the tone for the rest of the home, warm, welcoming, and impeccably maintained. The open-concept main level features a generous eat-in kitchen, perfect for family meals or entertaining guests, with modern finishes and ample storage. Adjacent to the kitchen, relax in the inviting family room, complete with soaring vaulted ceilings and a cozy fireplace an ideal space to unwind in style. Upstairs, the home continues to delight with a unique open-concept landing that functions beautifully as a home office, study nook, or coffee bar lounge. Step out onto your private balcony and enjoy a quiet morning coffee or evening glass of wine while taking in the fresh air and peaceful surroundings. Fenced backyard offers added privacy with no homes directly behind, complemented by a well-appointed deck-ideal for hosting gatherings. Families will appreciate access to top-performing schools in both the Durham District and Durham Catholic school boards, with post-secondary options such as Durham College and Ontario Tech University also nearby. For commuters, Highway 401, Whitby GO Station, and Durham Region Transit provide quick and easy access across the GTA. Furnace Replaced in 2025 (id:60365)
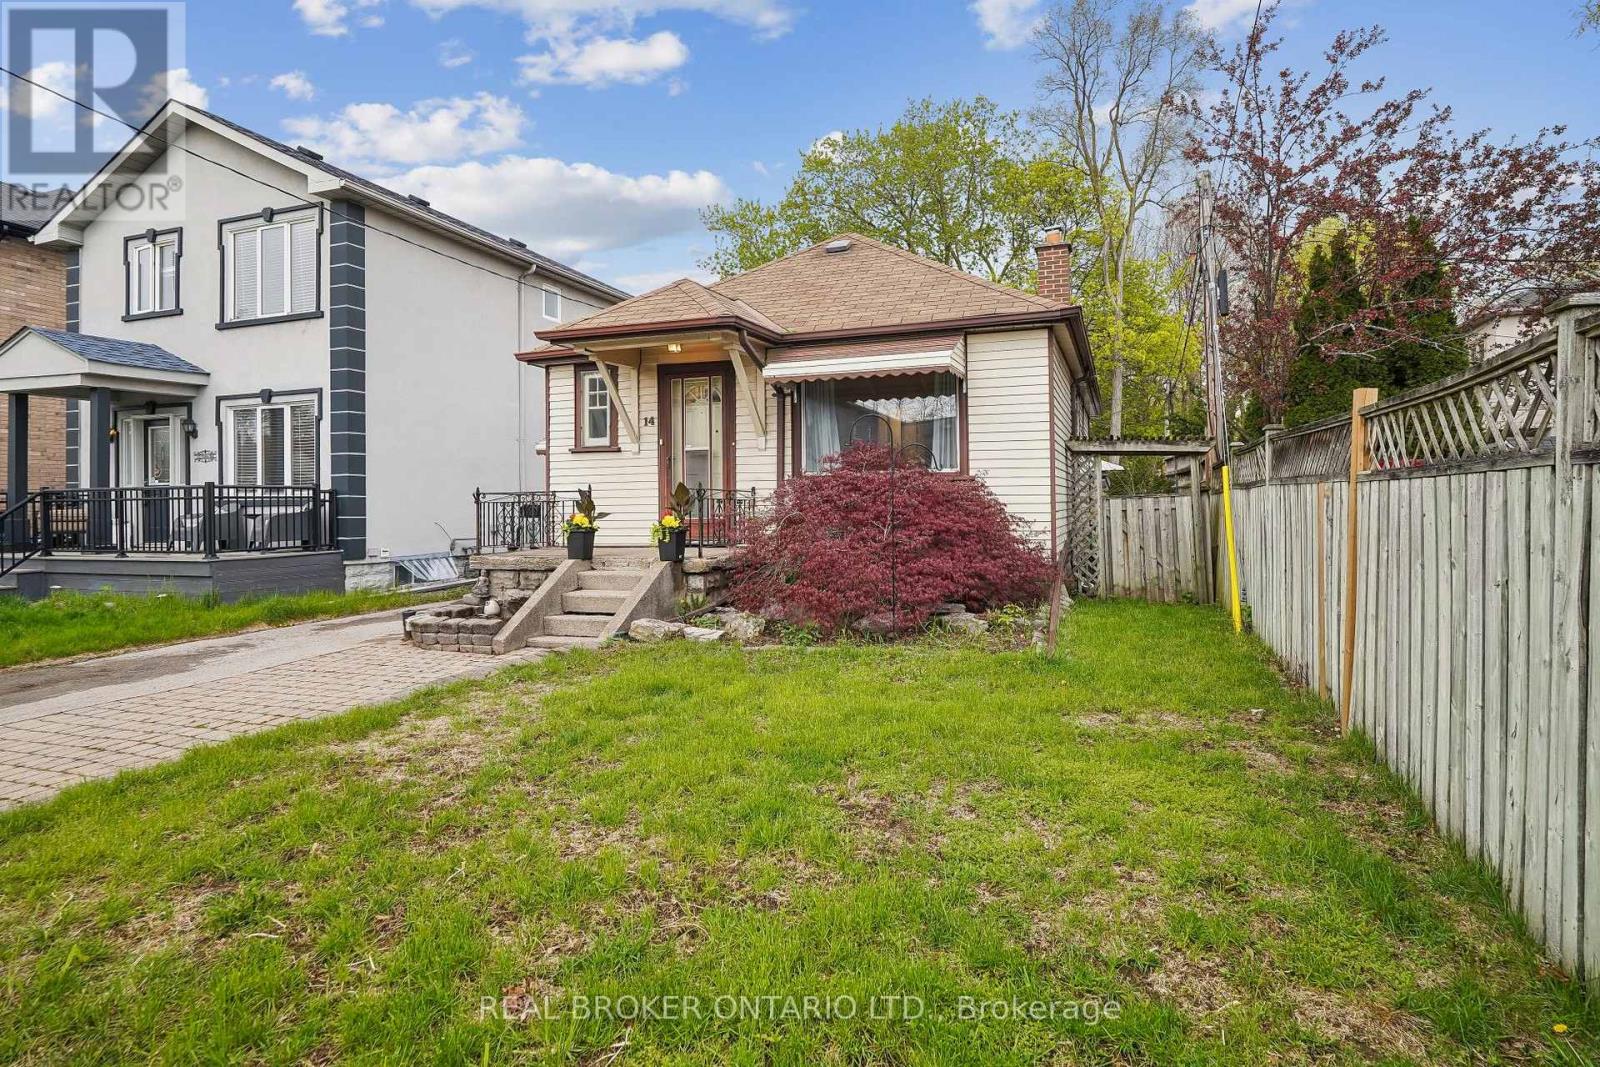
14 Plains Road
Toronto, Ontario
Welcome to 14 Plains Road. This Solid East York Bungalow sits on a generous 35 ft wide lot with a private driveway, fenced yard and a detached garage. The main floor offers two good sized bedrooms, an updated eat-in kitchen, bathroom with clawfoot soaker tub with original hardwood throughout. The lower level is recently finished into a flexible space that works as a bedroom or family room. The two-piece bathroom has a roughed in shower and is ready for your finishing touches. This property is surrounded by luxury brand-new homes and is perfectly located with easy access to the DVP and downtown Toronto, the TTC, the Danforth, Michael Garron Hospital, Costco, schools, parks, shopping, restaurants and more. Enjoy a short walk to Coxwell Ravine Park which is part of the extensive East Don Valley Trail system - so much to explore! This property is perfect for a someone buying for the first time, downsizing, or looking to build their dream home in an in-demand location that will continue to grow in value. (id:60365)
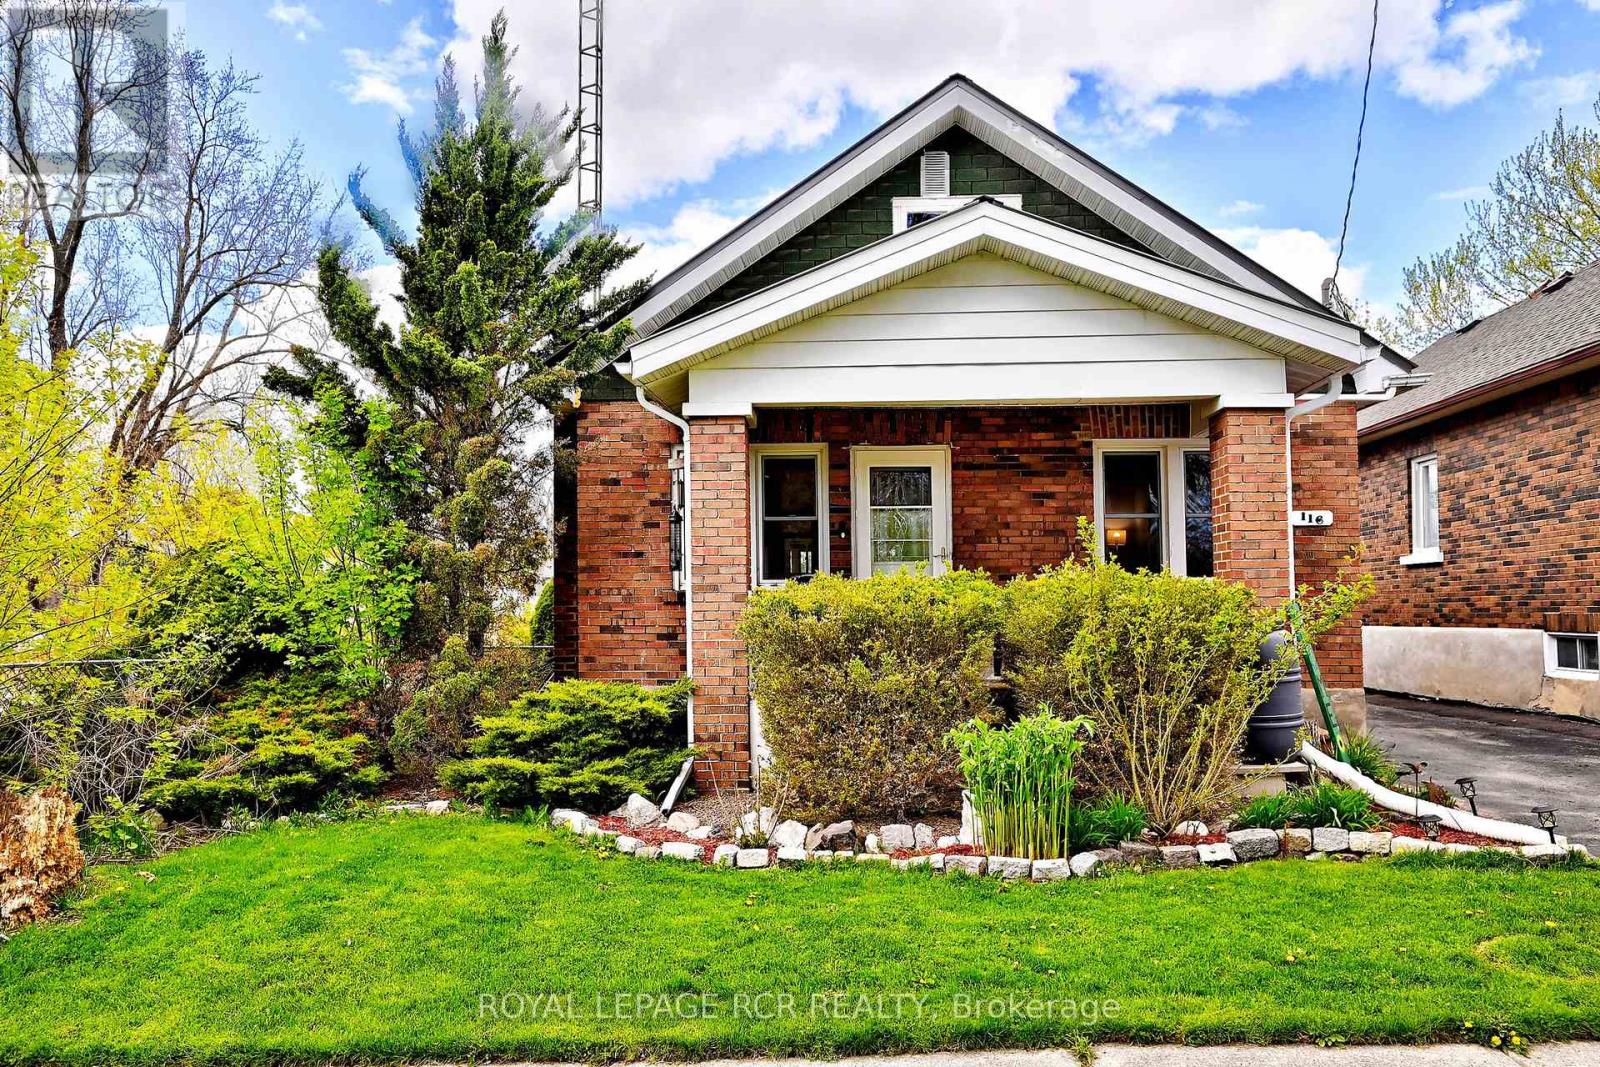
116 Buckingham Avenue
Oshawa, Ontario
Tucked away on a quiet dead-end street and surrounded by mature trees, this lovingly maintained 3-bedroom bungalow offers exceptional privacy, picturesque golf course views, and the warmth of a true family home. From the charming front porch to the beautifully updated interior, every detail reflects pride of ownership and thoughtful care throughout the years.The inviting layout features practical principal rooms, a fully renovated main bathroom completed in 2023, and a bright, welcoming atmosphere throughout. The finished lower level adds valuable living space with a comfortable rec room, as well as a newly created basement bathroom and laundry room.Enjoy peaceful mornings and relaxing evenings in the screened-in three-season room overlooking the private backyard. Countless updates provide peace of mind, including all new electrical (2019), new plumbing (2021), furnace (2023), and a durable metal roof (2012)A rare opportunity to own a beautifully updated bungalow in a serene setting where comfort, privacy, and pride of ownership come together effortlessly. Walk to Alexander Park, excellent proximity to schools, transportation, hospital and shopping. This bungalow is an excellent investment. (id:60365)
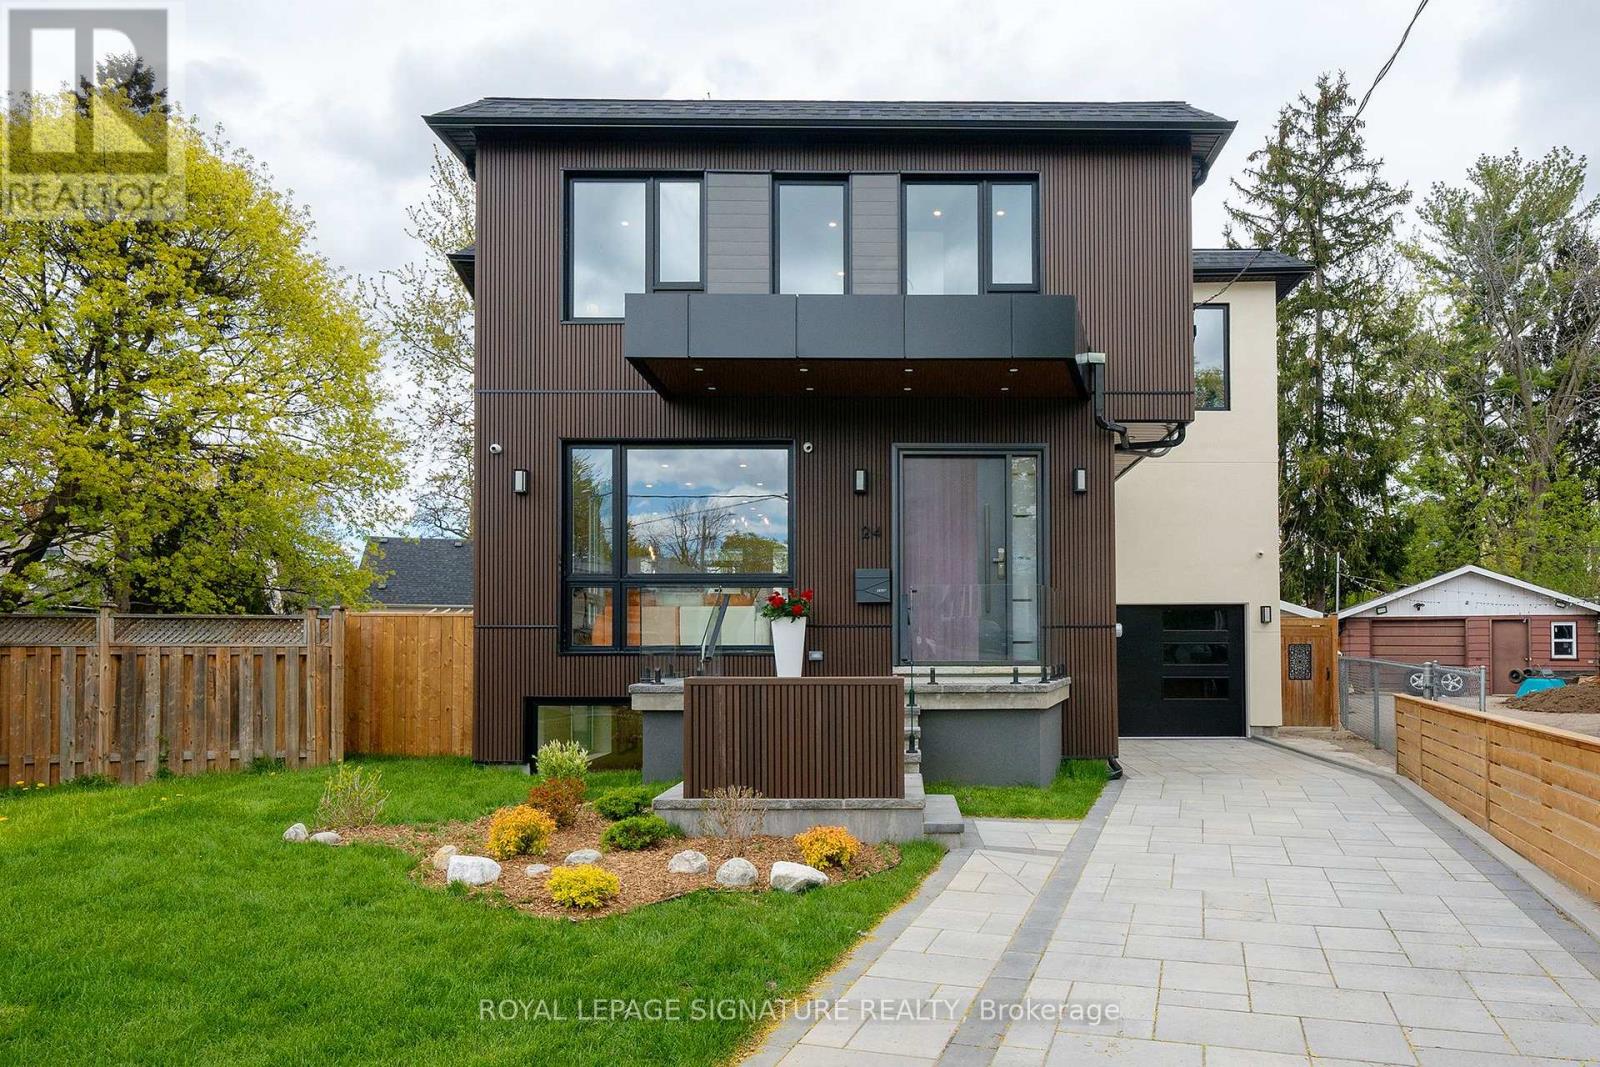
24 Merritt Road
Toronto, Ontario
Located on a quiet court, this brand new 2-storey custom-built detached home sits on a generous pie-shaped lot with an expanded rear yard. Designed with long-term family living in mind, the home offers four bedrooms on the upper levels, along with a dedicated mid-level storage/playroom that provides flexible space for children, a home office, or additional family use.The thoughtfully designed layout features open-concept principal rooms, excellent storage throughout, and practical flow for everyday living. The lower level includes two additional bedrooms, offering strong flexibility for extended family living, guests, or potential rental use.Situated in a well-established, family-friendly neighbourhood and within the Selwyn Public School catchment area, the property is surrounded by multiple parks and recreational facilities, with a public indoor pool within walking distance. The location provides easy access across the city while maintaining a quiet residential setting.A rare opportunity to own a brand new custom home in a mature neighbourhood, ideal for families seeking space, flexibility, and long-term value.The new property tax has not been assessed yet. (id:60365)
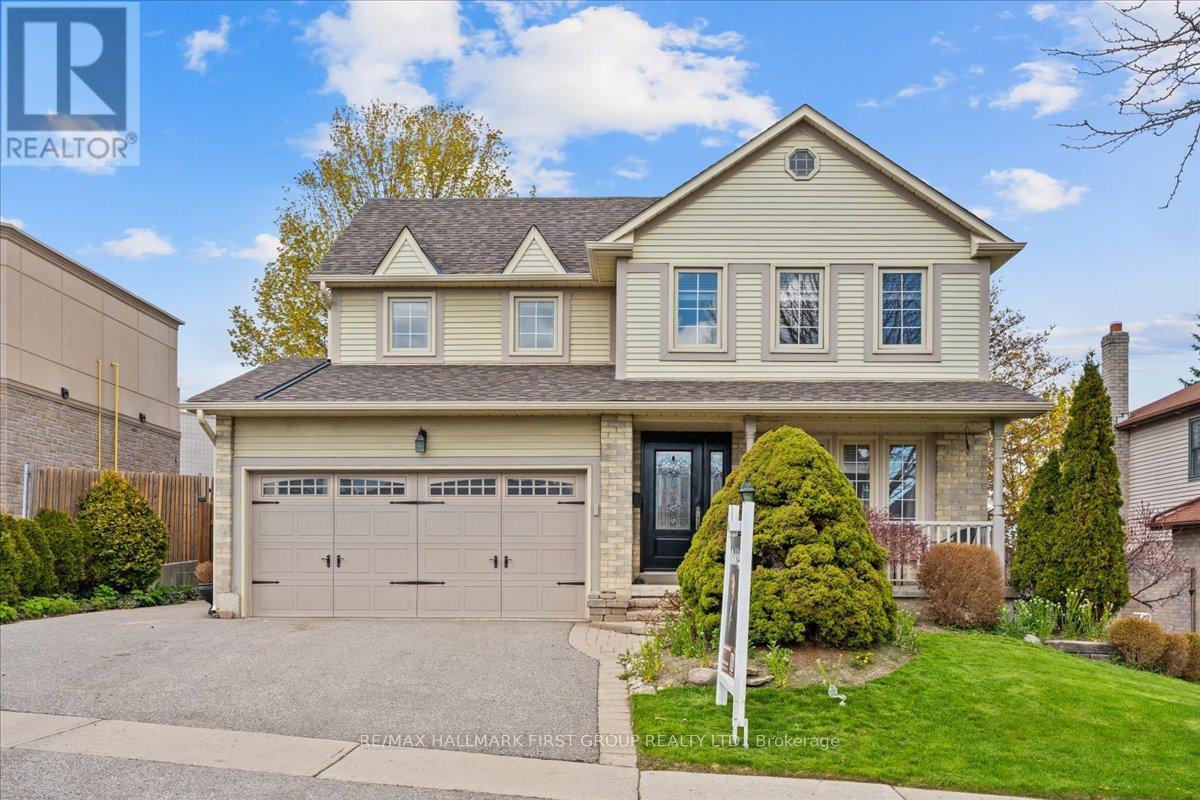
593 Prestwick Drive
Oshawa, Ontario
Welcome to 593 Prestwick Drive, Oshawa - A well cared for, family home, in a great family-friendly location, close to many amenities and easy for commuters. This home shows it's elegance w/ Hardwood on the main level, California shutters, charmed wallpaper, and crown moulding. This home features vaulted ceiling in the family room which is open to the kitchen. A great layout for entertaining with a sliding patio door right from the kitchen to the large fenced and private yard. The bright eat-in kitchen is thoughtfully designed for family life with S/S Appliances, plenty of storage, island, and skylight for more natural light. Upstairs, retreat to the spacious and sun-drenched primary bedroom, complete with a beautifully renovated ensuite featuring a spa-inspired stand-up shower and heated floors. Two additional bright bedrooms both generiously sized, offer plenty of space for the whole family. The large backyard is a true outdoor oasis, ready for summer fun, kids' play, and entertaining friends and family all season long. Nestled in the highly sought-after McLaughlin community, this home is just minutes from King St W, a short drive to Hwy 401, and within walking distance to schools, Prestwick Park, and everyday essentials - making it the perfect place to put down roots. Separate entrance is included from Garage to unfinished basement, which offers rental potential and/or multi generational living. (id:60365)
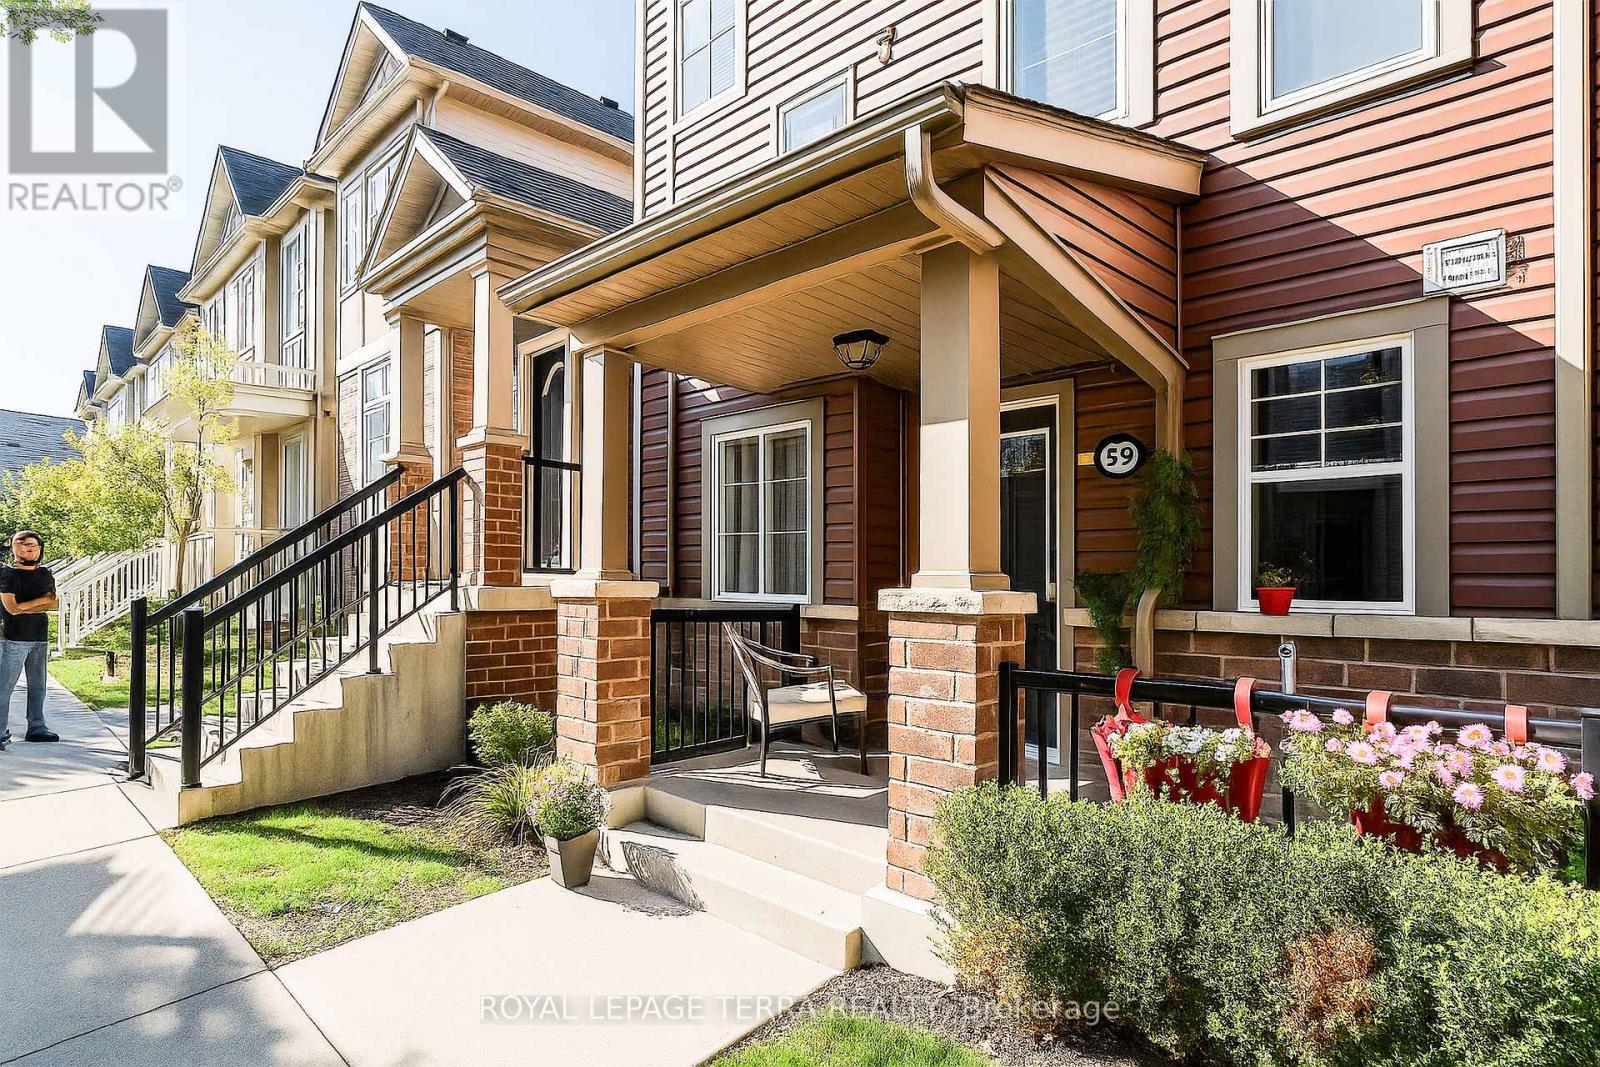
59 - 2500 Hill Rise Court
Oshawa, Ontario
Welcome to this beautiful townhouse in the highly sought-after Windfields Farm community! This bright, open-concept home offers 2 spacious bedrooms, 2 bathrooms, and ample of living space. The main floor features a modern layout with a combined living and dining area, perfect for entertaining, along with a walkout to your private patio. The home also includes a fantastic low-headroom basement - ideal for storage. Low condo fees are only $229.06/month, covering garbage and snow removal for added convenience. Located just minutes from Ontario Tech University, Durham College, Highway 407, Highway 412, and Highway 401, this property is perfect for students, commuters, and families alike. You'll also enjoy easy access to schools parks, shopping, and recreational amenities. With modern finishes, a prime location, and excellent rental potential, this is a great opportunity for first-time buyers and savvy investors. *********PRICED TO SELL*********** (id:60365)
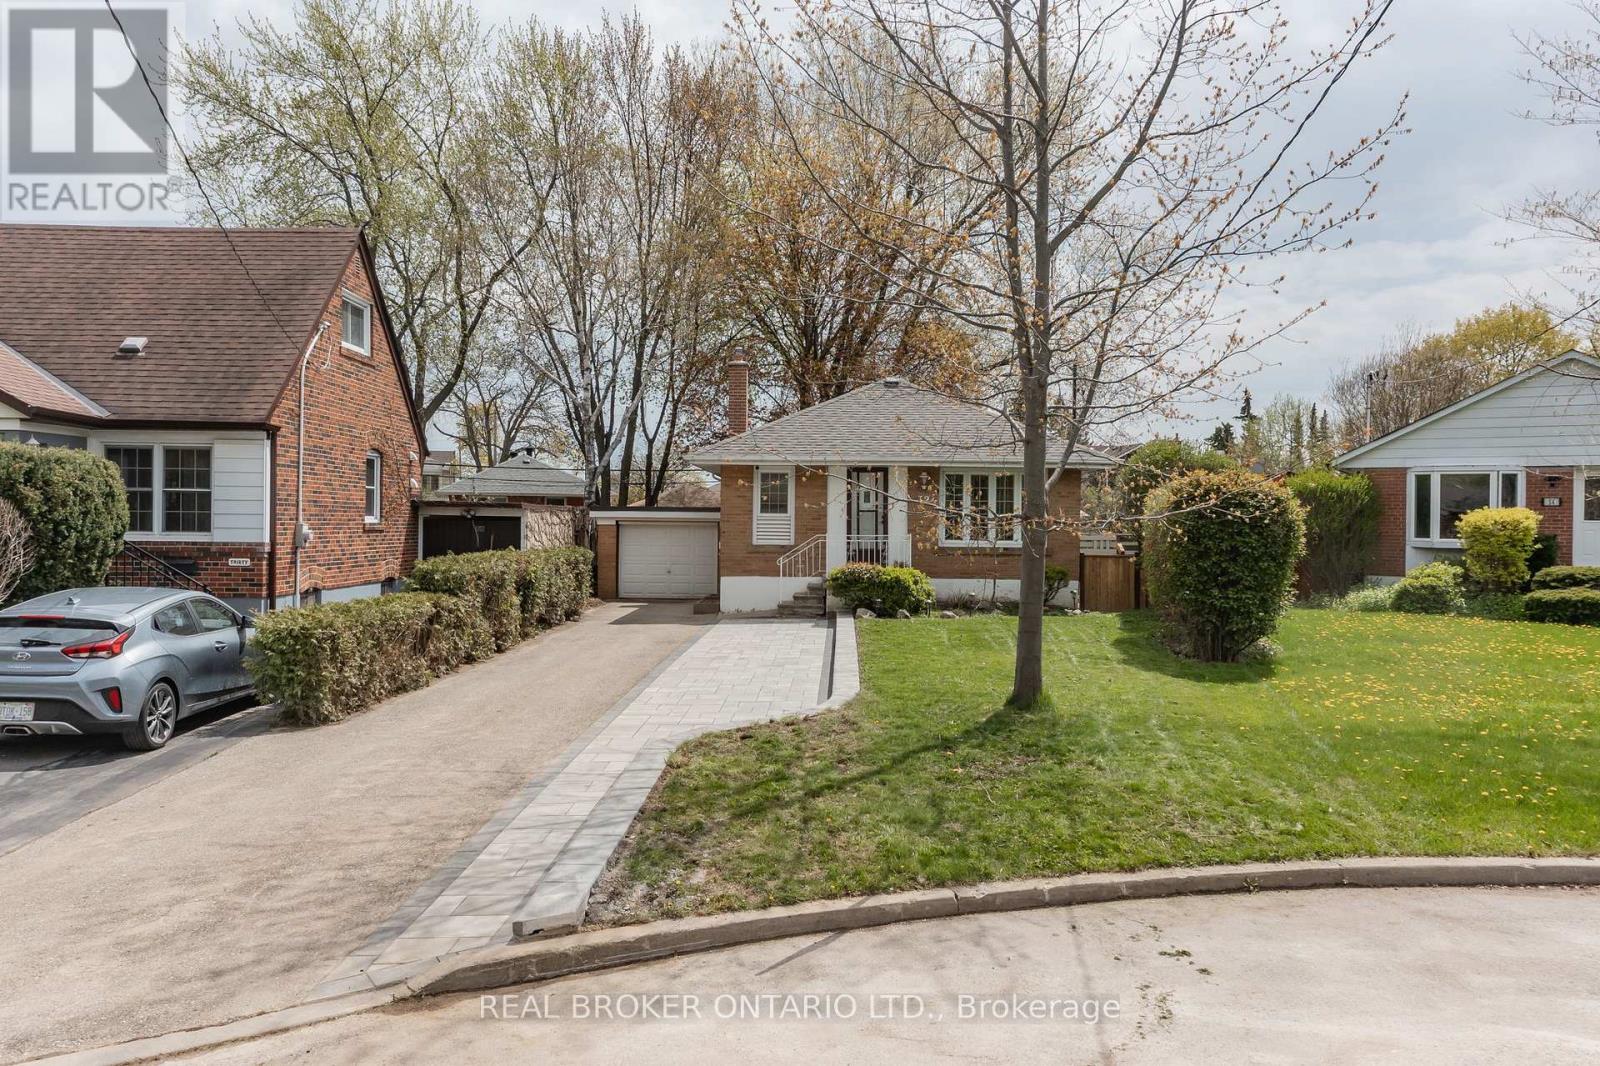
32 Christina Crescent
Toronto, Ontario
Charming detached bungalow on a spacious pie-shaped 40 x 114.23 ft lot (widening to 70 ft at the rear with an impressive 123.46 ft depth) in the highly sought-after Wexford-Maryvale neighbourhood! This bright and well-maintained home offers exceptional flexibility with 2 bedrooms on the main floor plus 2 additional bedrooms in the finished basement-perfect for growing families, multi-generational living, or added income potential. A separate side entrance leads to the lower level featuring a kitchen rough-in, ideal for a future in-law suite or secondary unit setup. Recent updates include beautiful new interlock work at the front, adding fantastic curb appeal and a welcoming first impression. Enjoy a large private backyard with a deck, perfect for entertaining or relaxing outdoors. Complete with a 1-car garage and a private driveway with parking for up to 4 vehicles, this home offers tons of parking and everyday convenience. Ideally located close to schools, parks, shopping, transit, and with easy access to the DVP and 401, this move-in-ready gem combines comfort, versatility, and long-term value. Don't miss out! (id:60365)
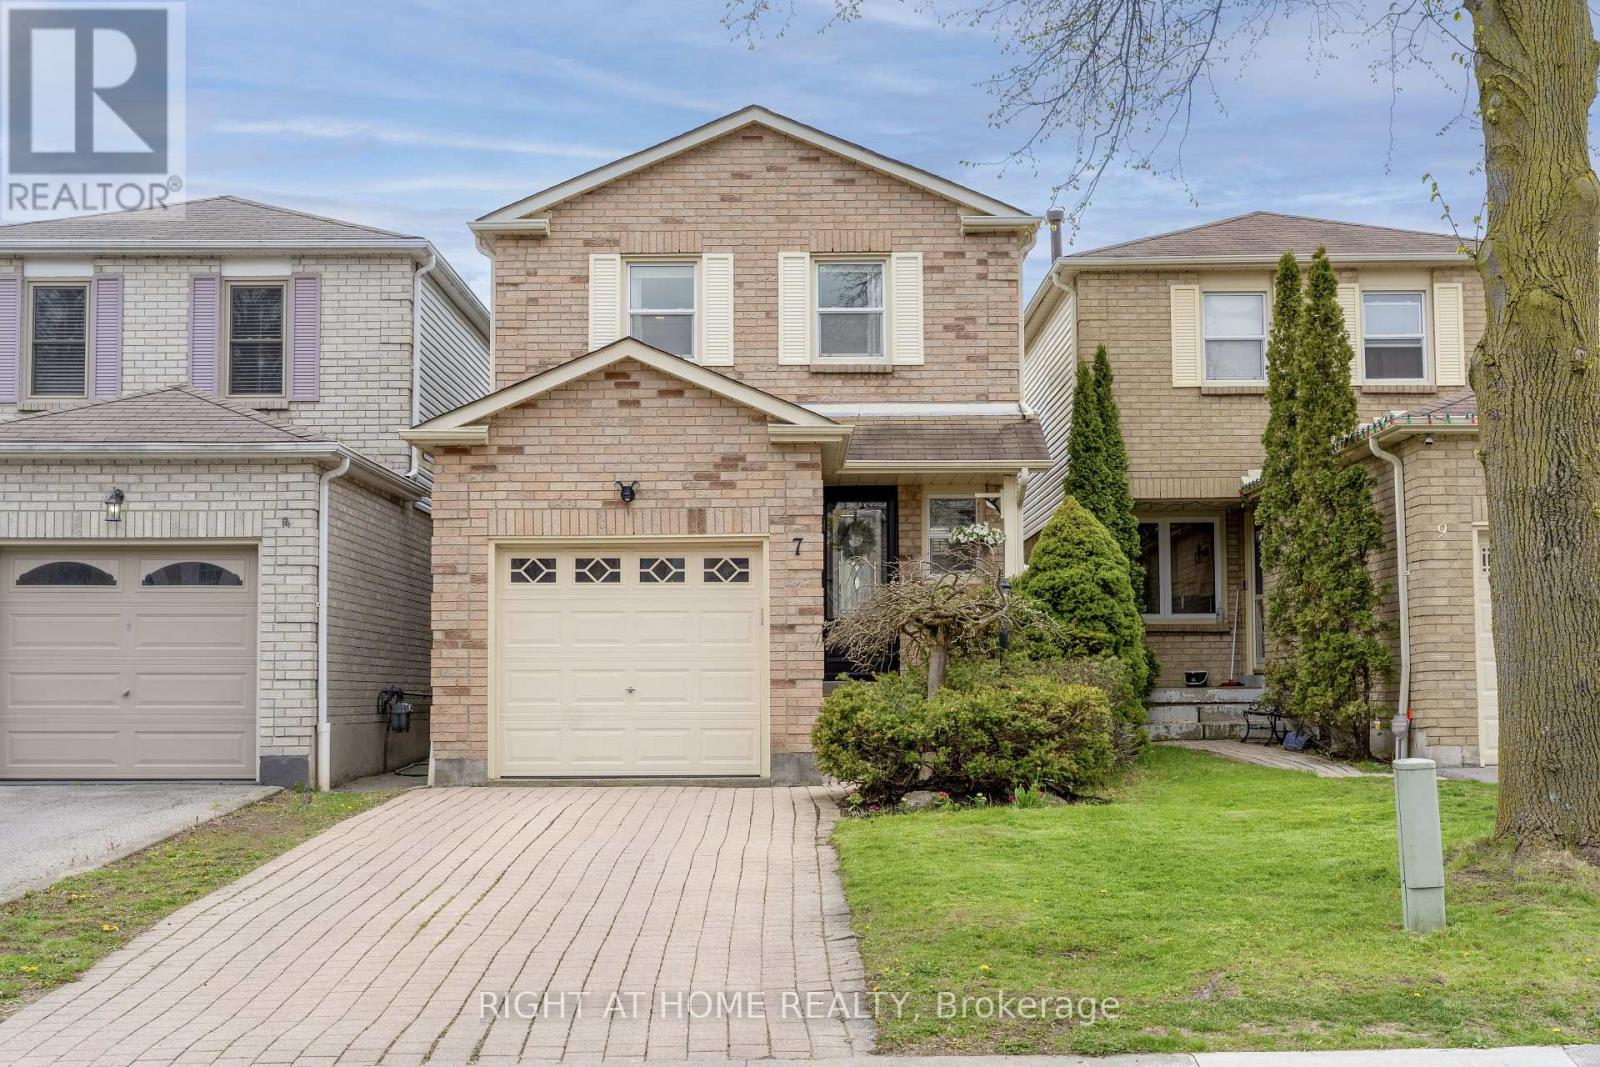
7 Drew Court
Whitby, Ontario
Nestled In A Mature And Family-Friendly Neighbourhood Near Pringle Creek Park, This Beautifully Maintained Starter Home Blends Comfort, Convenience, And Pride Of Ownership. Thoughtfully Updated Throughout, The Home Features Hardwood Floor, Fresh Neutral Paint, And A Finished Open-Concept Basement With Dedicated Office Space. The Fully Renovated Modern Chef's Kitchen Showcases High-End Appliances, Stylish Finishes, And Thoughtful Design Perfect For Everyday Living & Entertaining. Walk Out From The Dining Area To A Fully Fenced Backyard Designed For Hosting Friends & Family, Featuring Beautiful New Patio Stones And Wonderful Garden Landscaping. Interlocking Stone Driveway & Numerous Upgrades Throughout - Truly Move-In Ready. Please See Attached Document For Full List of Recent Upgrades. Enjoy An Unbeatable Location Within Walking Distance To Grocery Stores, The Local Recreation Centre, Transit, And Nearby Bus Stops. Just Minutes To The GO Station, Highway 401, The Lakefront, And Beautiful Nature Trails Including Lynde Shores Conservation Area And Heber Down Conservation Area. Conveniently Close To Thermëa Spa Village Whitby For The Perfect Weekend Escape. Nothing To Do But Move In & Enjoy! (id:60365)
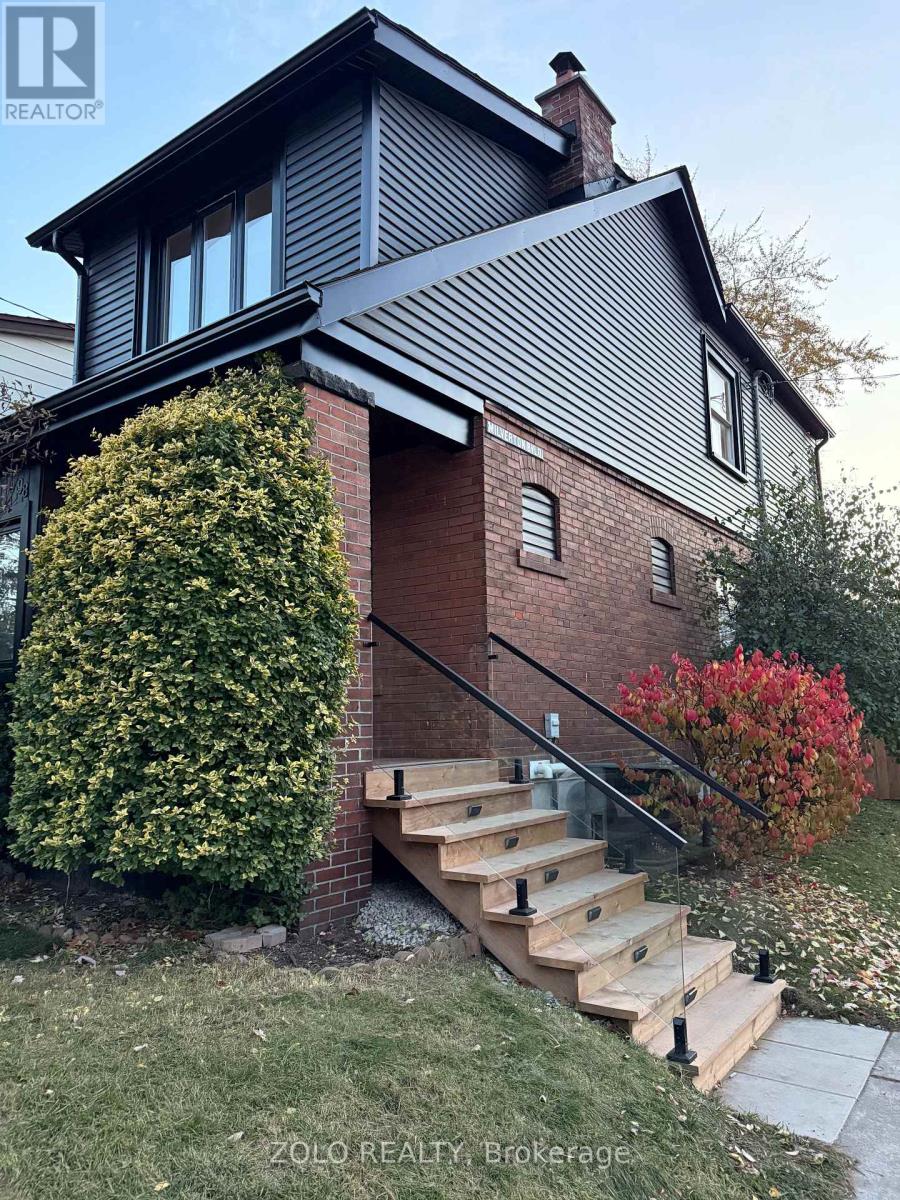
98 Woodmount Avenue
Toronto, Ontario
Beautifully updated detached home in the heart of the Danforth set on a desirable corner lot and offering a perfect blend of style comfort and modern upgrades. This 3+1 bedroom 3 bath residence features a bright well-designed layout along with a fully finished basement with separate entrance ideal for in-law or private living space. The contemporary kitchen is equipped with a sleek center island quartz countertops designer backsplash and newer appliances. Notable upgrades include a newly built detached garage with 100-amp panel (EV charger ready) upgraded 200-amp electrical service updated HVAC ducting engineered hardwood flooring on main and upper levels and pot lights throughout. Additional highlights include two sets of washer and dryer for added convenience a stylish slab-stone fireplace in the living area and a spacious approx. 300 sq. ft. deck perfect for outdoor entertaining. Situated in a family-friendly neighbourhood close to schools parks shopping and the vibrant Danforth with easy access to public transit for effortless commuting. (id:60365)
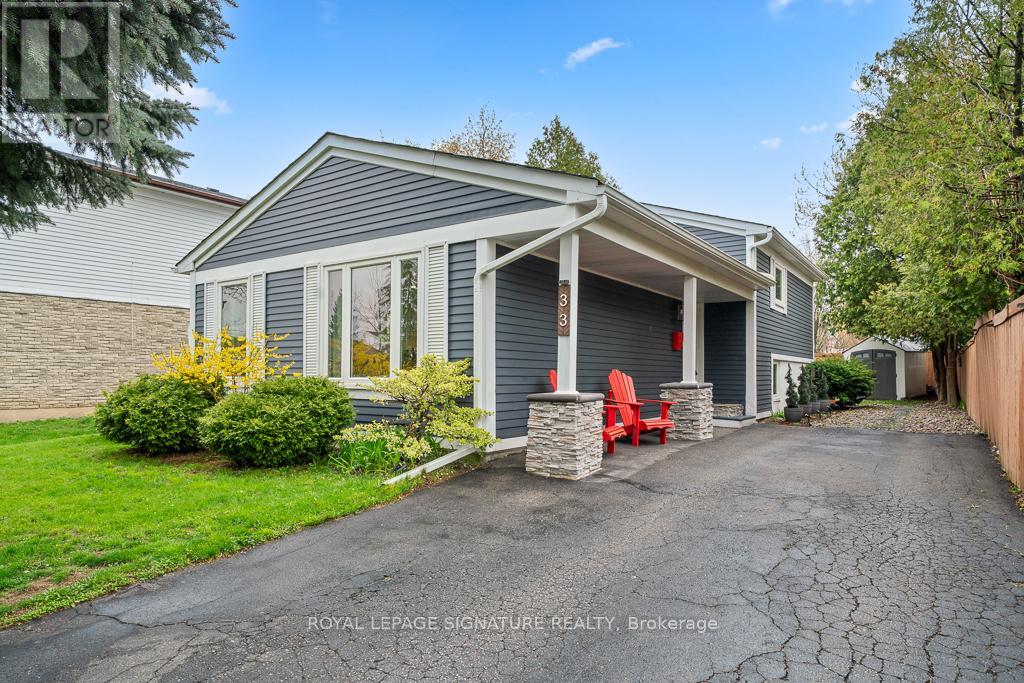
33 Coltman Crescent
Toronto, Ontario
Welcome to 33 Coltman Cres, a charming home nestled in a family-oriented neighbourhood! This residence offers comfort and convenience on a quiet, tree-lined street. Inside, a spacious, light-filled living and dining area is ideal for relaxation or entertaining guests. The modern, functional kitchen offers ample storage and stainless-steel appliances for enjoyable meal preparation. With 3+1 well-sized bedrooms, the home accommodates family or guests with ease. Enjoy a private backyard, ideal for summer barbecues, gardening, or unwinding. The property features a generously sized driveway for multiple vehicles. Located within walking distance to parks, schools, shopping, and transit, 33 Coltman Cres blends suburban tranquility with urban access. This is a fantastic opportunity to own a home in one of Scarborough's desirable neighbourhoods. Don't miss your chance to make this your next address! Roof shingles (21), AC (22), Furnace (25), HWT (21), Updated plumbing throughout(20), Outdoor shed (20)Fridge & Dishwasher (26), Washer & Dryer (25), Gutters (20) (id:60365)
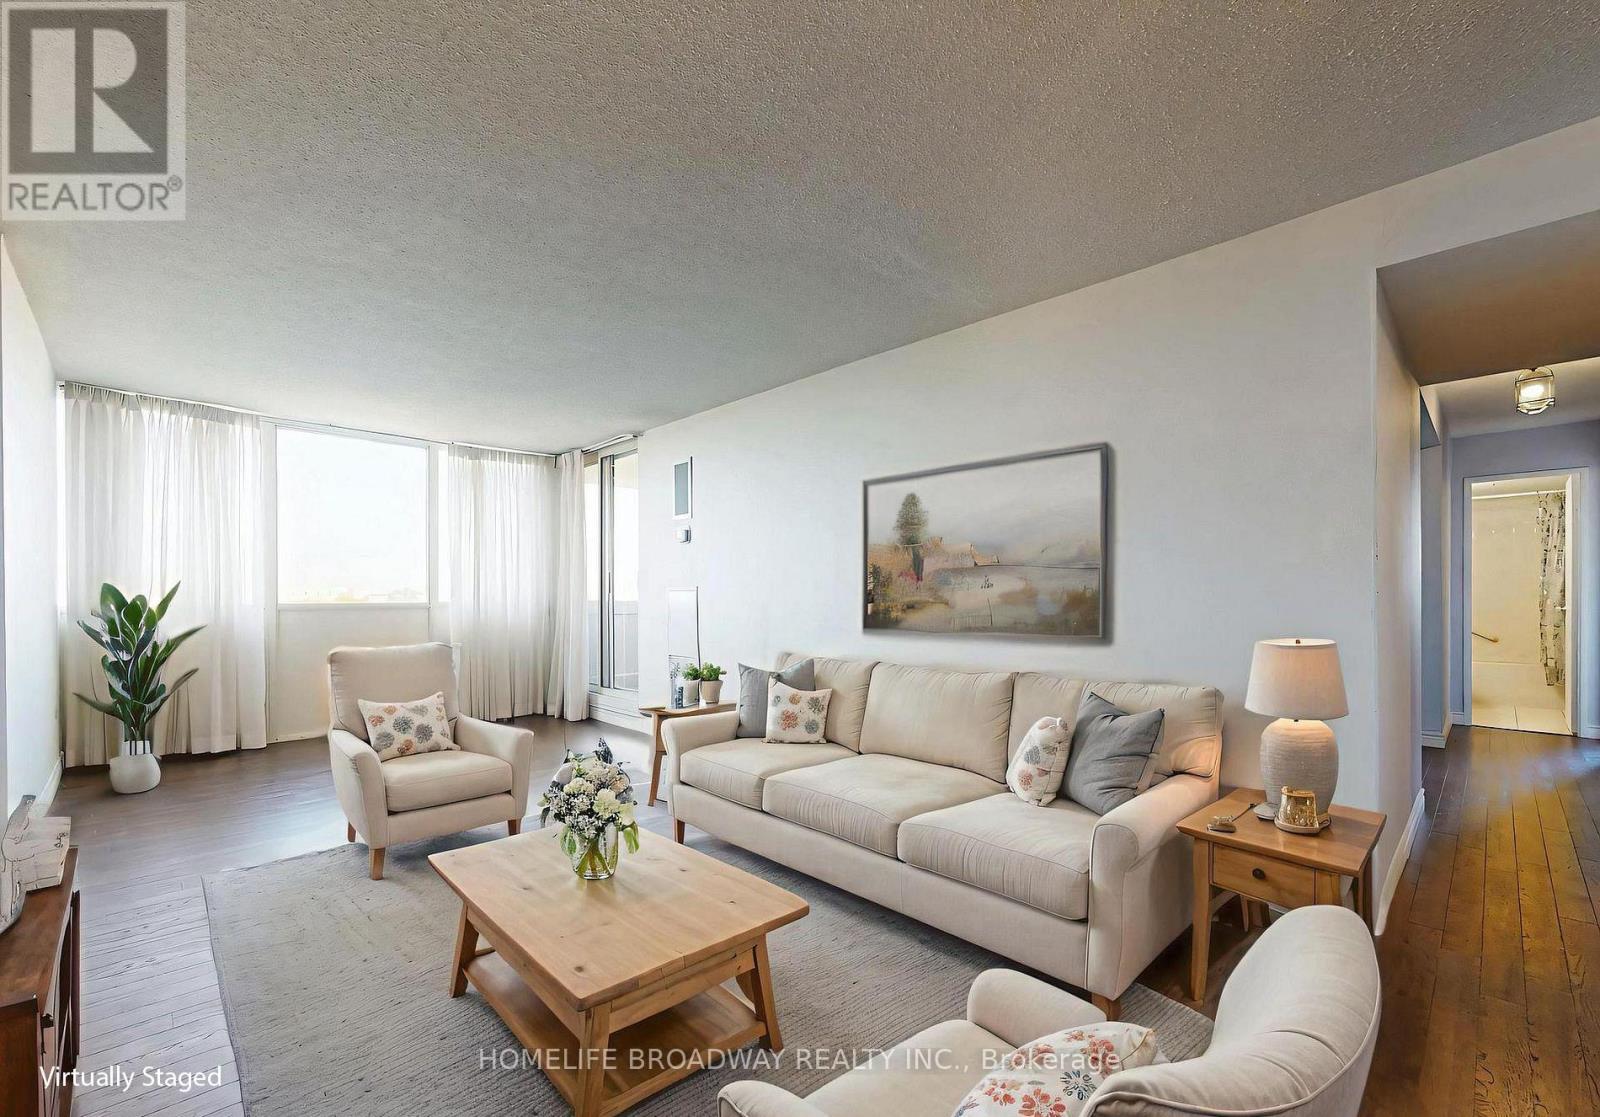
902 - 44 Falby Court
Ajax, Ontario
Welcome to this impeccably maintained, 1,100+ sq. ft. corner unit offering the perfect blend of space and style. This expansive floor plan features two generous bedrooms plus a livable versatile den, complemented by two full bathrooms and modern laminate flooring throughout. All utilities are included with Basic Bell internet. The primary retreat offers a walk-in closet and private ensuite, while the open-concept living area captures stunning evening sunsets over Ajax. Situated steps from local amenities, transit, walking distance to hospital, groceries, schools, etc. Great for doctors and healthcare workers at Lakeridge Health Hospital. This building offers a premium lifestyle with access to an outdoor pool, fitness centre, sauna, recreation room and tennis courts. Includes one underground parking space and a ensuite locker for extra convenience. Available immediately. (id:60365)

© 2026 Proptech Realty Inc., Brokerage.