
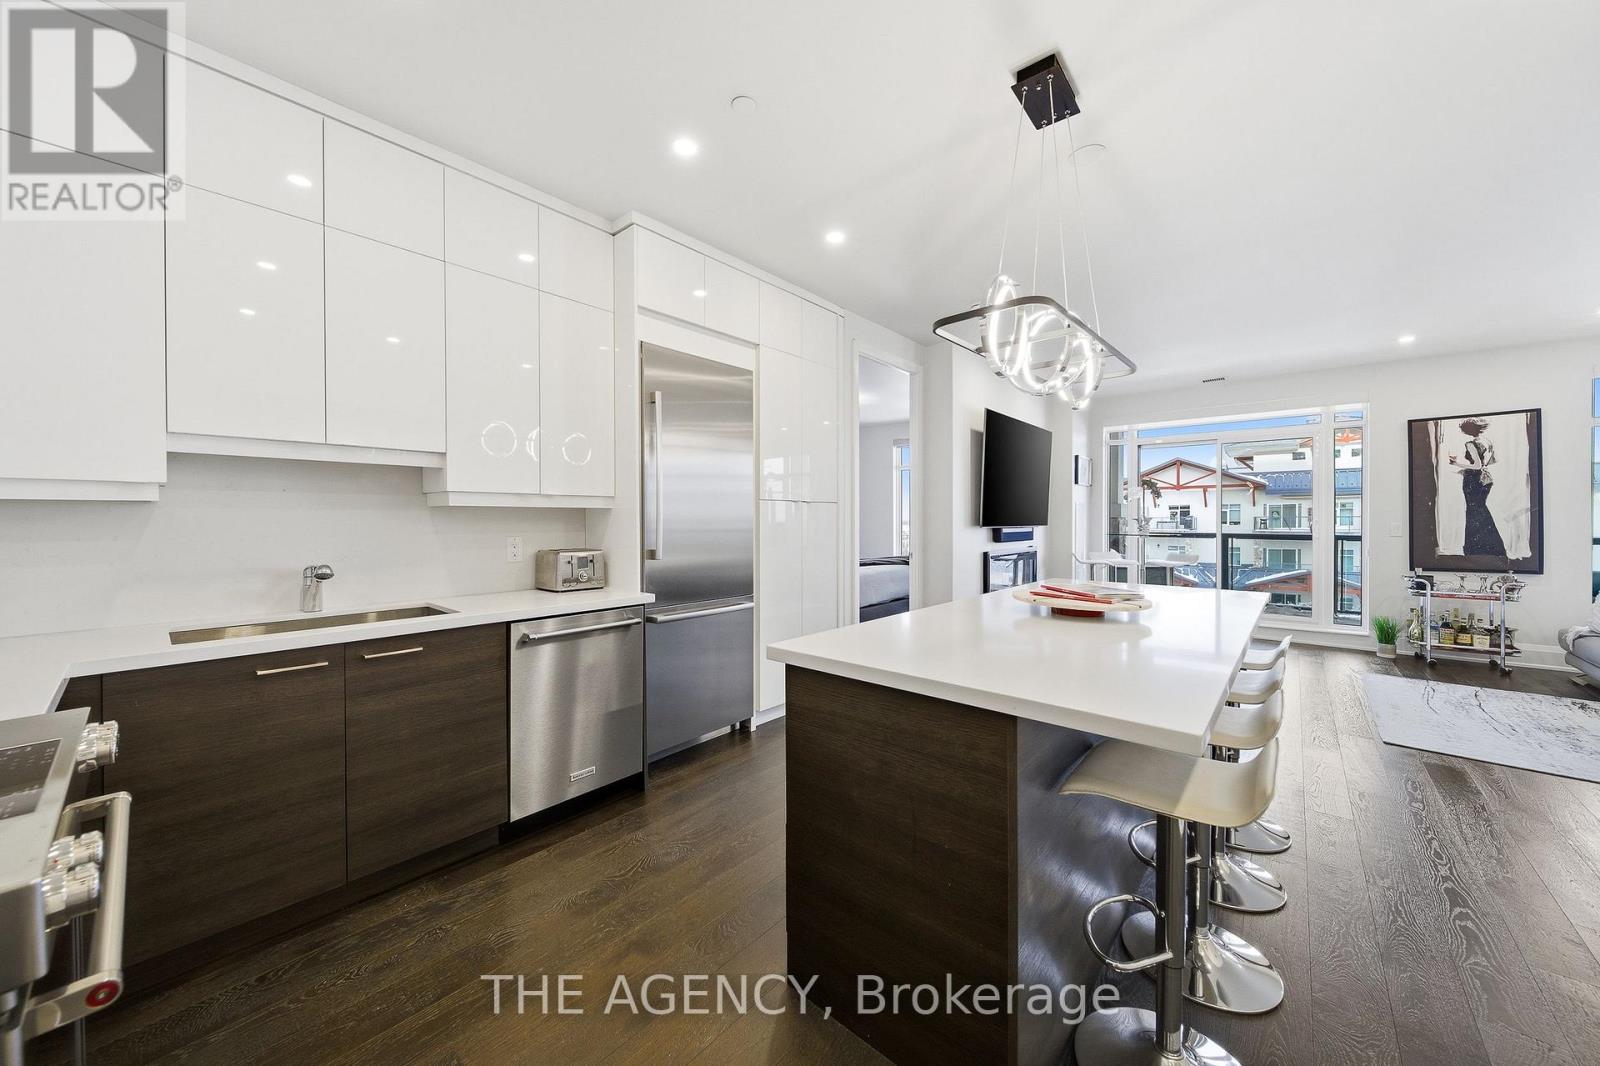
604 - 90 Orchard Point Road
Orillia, Ontario
Perched at the north end of Lake Simcoe and just minutes from downtown Orillia and Casino Rama, this luxurious 2-bedroom, 2-bath waterfront condo offers over 1,200 sq. ft. of maintenance-free living. Featuring soaring 10-ft ceilings, wide-plank flooring, and a custom chef's kitchen with quartz countertops, upgraded stainless steel appliances, and oversized island with breakfast bar. The sun-filled great room includes a modern linear electric fireplace and sliding doors to a private lakefront balcony with gas BBQ hookup-perfect for enjoying stunning sunrises and sunsets. The spacious primary suite accommodates a king-size bed and offers walk-through closets and a spa-inspired 5-piece ensuite. A versatile second bedroom with French doors is ideal as a guest room, den, or office, located next to a stylish 3-piece bath. Enjoy resort-style amenities including fitness centre, sauna, pool, hot tub, theatre, party room, outdoor terraces, guest suite, and more. Boat slips available for rent right outside your door. Includes 2 parking spaces and storage locker. Four-season lakeside living at its finest. (id:60365)
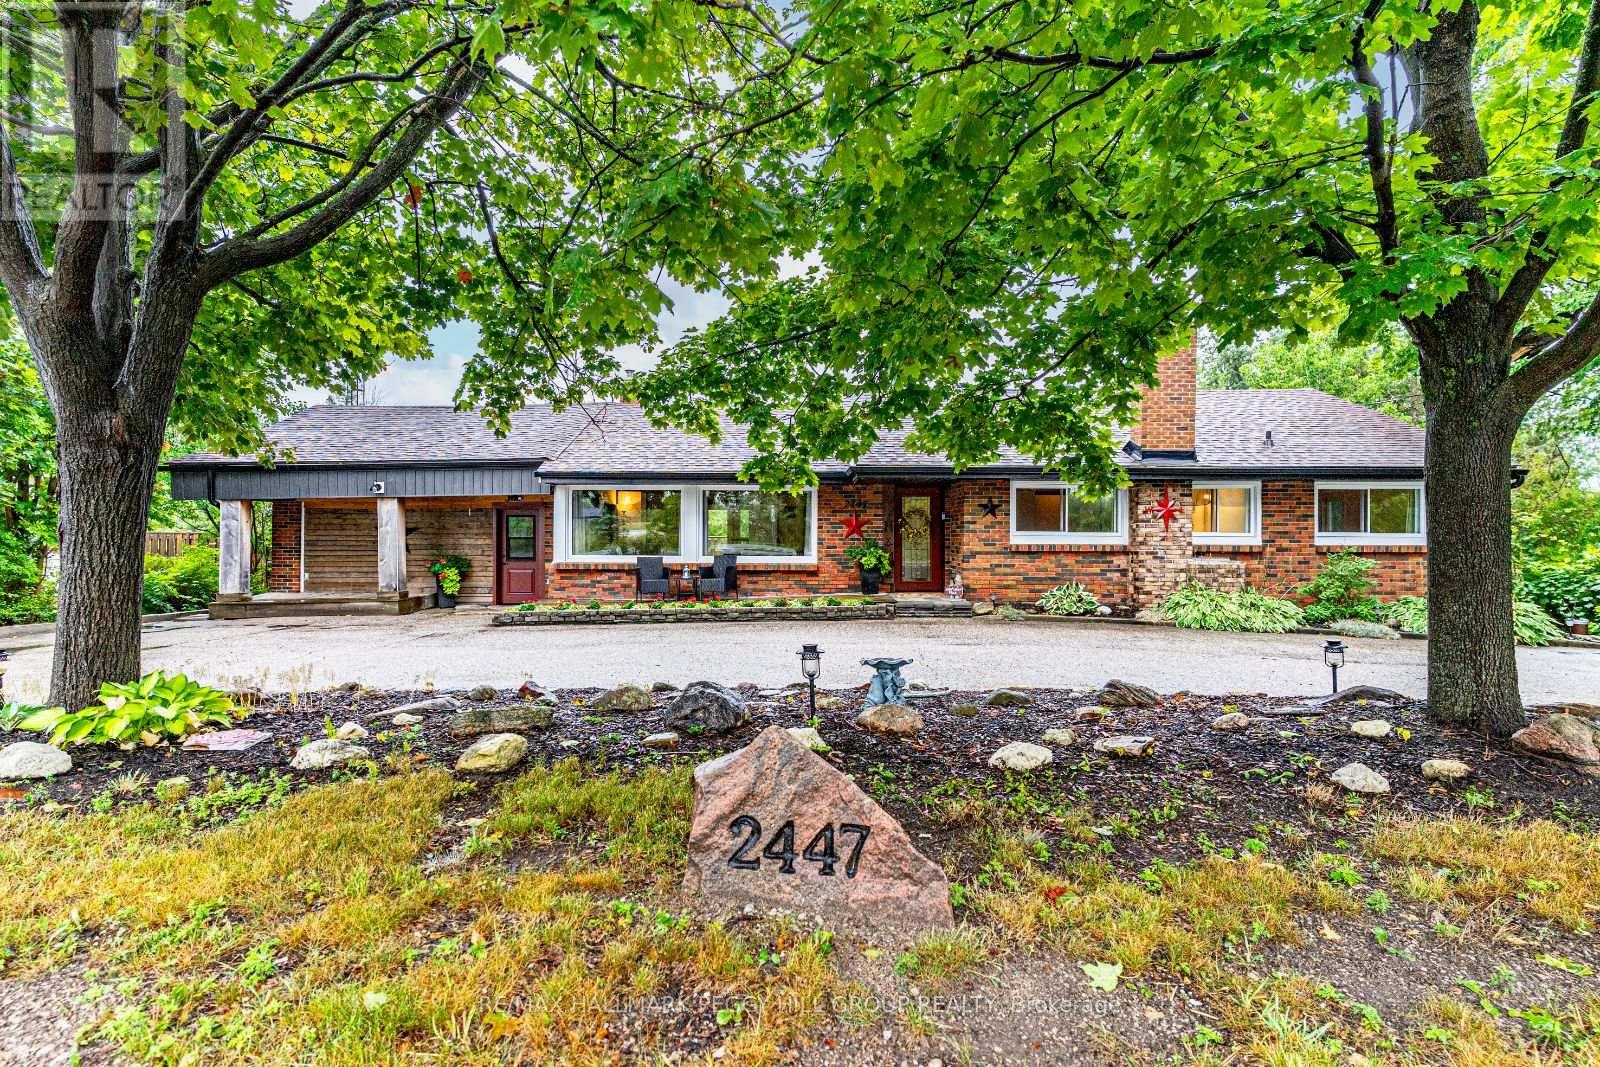
2447 Ridge Road W
Oro-Medonte, Ontario
PRIVATE SHANTY BAY SHOWSTOPPER WITH AN ABOVE-GROUND POOL, WALKOUT BASEMENT, & A BACKYARD BUILT FOR ENTERTAINING! Discover the lifestyle you've been waiting for with this fully finished bungalow in coveted Shanty Bay, where peaceful forested surroundings and no rear neighbours create a private retreat just minutes from Barrie. Surrounded by natural beauty and year-round recreation, with easy access to Lake Simcoe, parks, schools, golf, trails, beaches and skiing, this home is perfectly positioned to be enjoyed year-round. Step into a beautifully landscaped property with stone accents, lush gardens, and generous green space, then relax or entertain in the fully fenced backyard with its gazebo lounge, expansive deck and patio, and sparkling above-ground pool. The crescent driveway provides ample parking and the space to build a new garage, or easily convert the existing mudroom back into a garage if desired. Inside, soaring exposed beams, oversized windows and dual walkouts to the deck fill the open-concept main floor with light, while a cozy fireplace anchors the inviting living space. Three spacious bedrooms, including a serene primary retreat overlooking the forest, provide comfort for family and guests, complemented by a stylish 4-piece bath with a dual vanity and a modern glass-enclosed shower. The versatile walkout basement offers abundant living space with two recreation rooms, a family room, a den, a full 4-piece bath, and a wet bar with pantry storage, making it ideal for entertaining, extended family living, or in-law suite potential. With major updates already completed - including furnace, roof, eavestroughs, soffits, windows, and doors - plus the added value of an owned water heater and softener, this move-in ready home provides exceptional value and lasting peace of mind. Don't miss your chance to call this private Shanty Bay #HomeToStay your own and start enjoying everything this incredible four-season community has to offer! (id:60365)
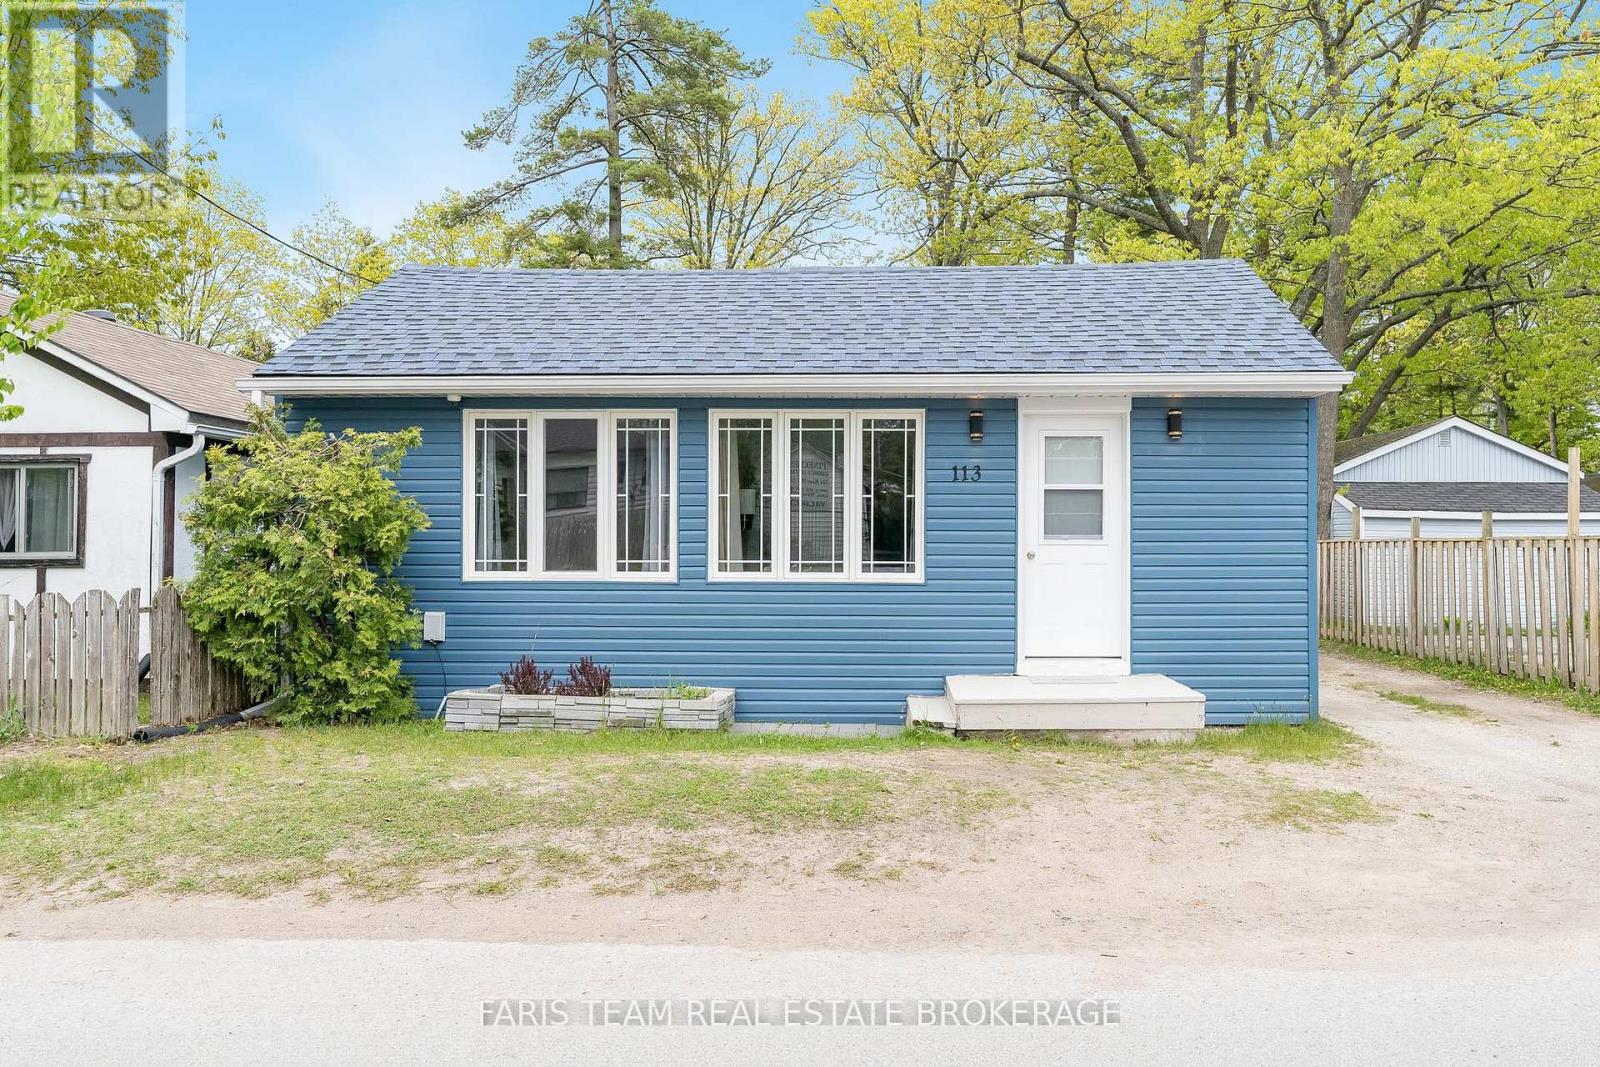
113 River Road E
Wasaga Beach, Ontario
Top 5 Reasons You Will Love This Home: 1) Licensed for short-term accommodations, this charming property is just a short stroll to iconic Beach One in Wasaga, perfect as a turn-key investment or your own cozy getaway 2) A ready-made opportunity, it comes with a newer roof, furnace, and central air conditioner and is available fully furnished, with summer bookings already in place for instant income 3) The spacious driveway fits three vehicles, while the private backyard offers a large deck for barbeques and a firepit for memorable summer evenings 4) Inside, you'll find four generously sized bedrooms, stylish and durable vinyl flooring, and a sleek kitchen with easy-care quartz countertops 5) Set in the heart of one of Ontarios most beloved beach destinations, this location is unbeatable for both lifestyle and rental appeal. 1,217 above grade sq.ft. (id:60365)
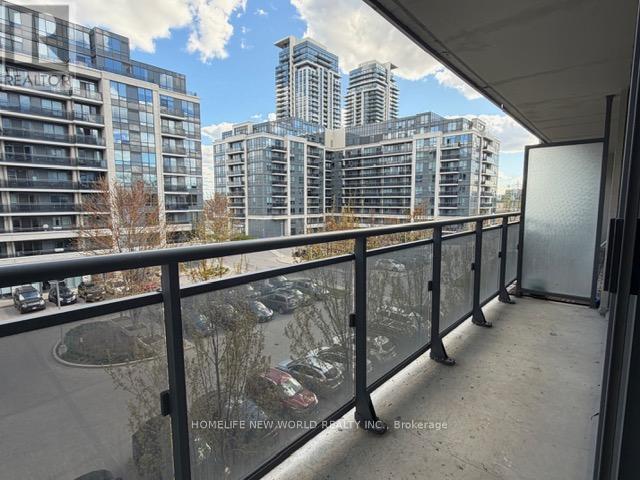
511 - 376 Highway 7 E
Richmond Hill, Ontario
**Royal Gardens In Doncrest, Richmond Hill**Beautiful Bright South Court View**Spacious One Bedroom Unit W/ One Parking & One Locker**Unit Features Upgraded Granite **Stainless Steel Appliances & Walk-In Closet In The Master**Mins To Go Station, Schools, Public Transit, Hwy 7, 407, & 404** (id:60365)
922 Best Circle
Newmarket, Ontario
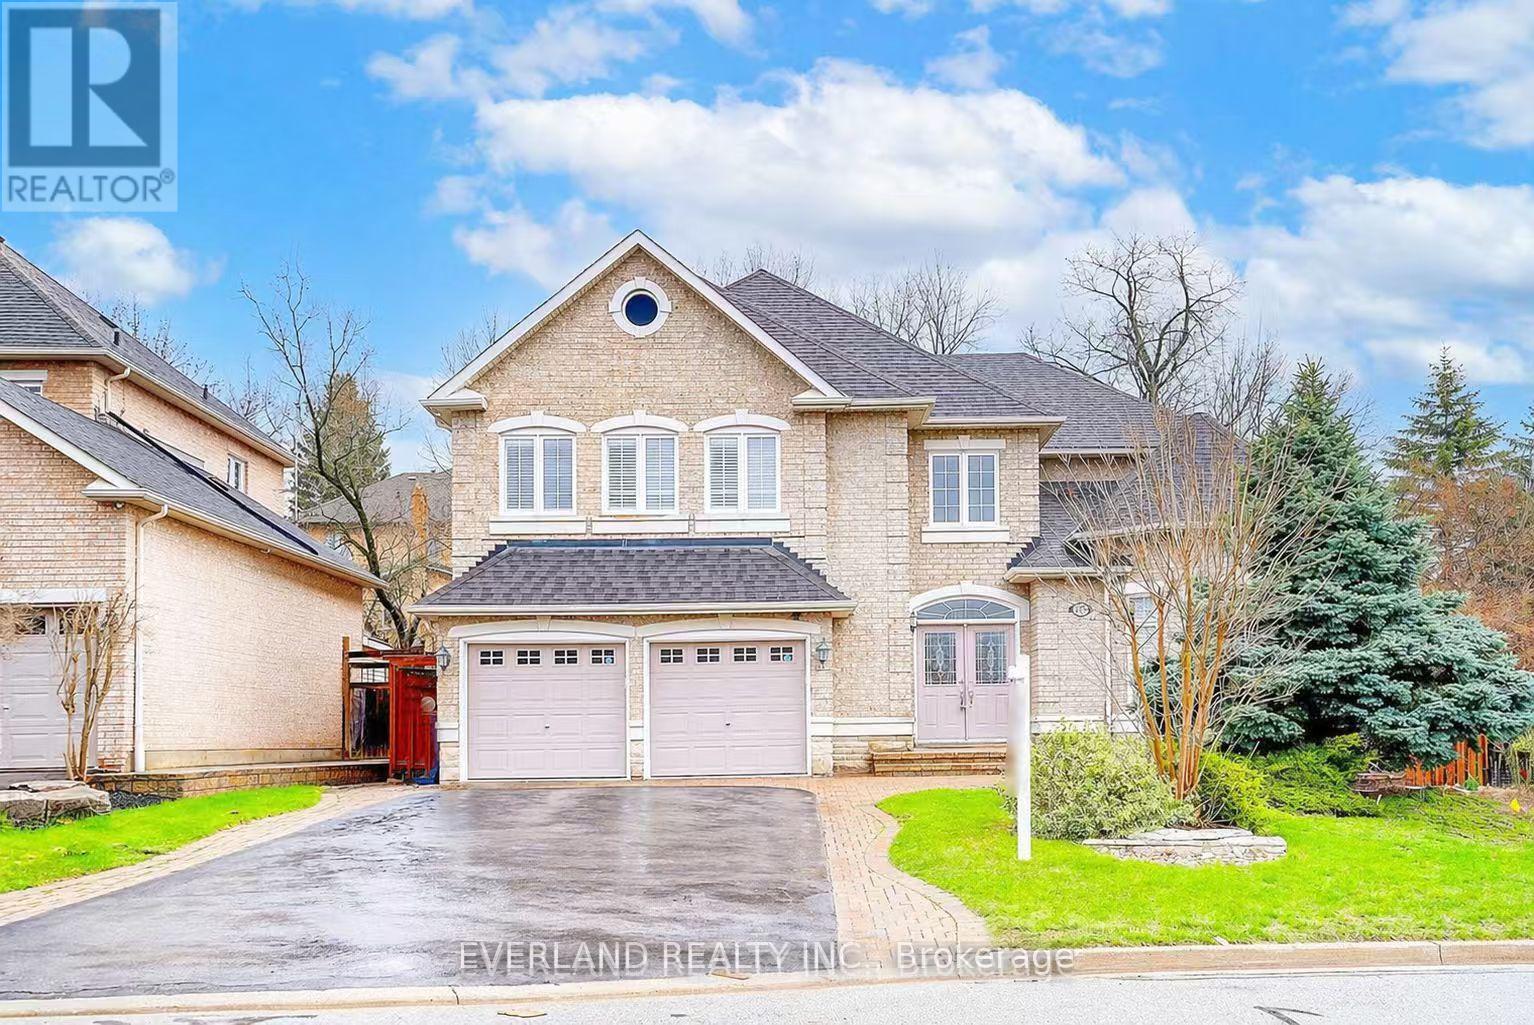
Custom-Built Executive Home In Prestigious Stonehaven Estates. This residence sits on a premium, oversized pie-shaped lot backing onto a mature tree line, offering exceptional privacy. Boasting 4,500+ sq ft of finished living space, the grand layout features a gourmet kitchen with built-in appliances and granite countertops, ideal for both everyday living and entertaining. A rare and highly functional design where all bedrooms are generously sized, with the primary retreat featuring an ensuite and an oversized Roman shower. The professionally finished basement with a separate entrance offers excellent versatility, complete with a wet bar, built-in wall units, a games and entertainment area, and a 5th bedroom with a semi-ensuite bath. Outdoor Kitchen With Sink, Pergola With Hot Tub, B/I Bar And Garden Cabana*3,150 Sq. Feet (Per Builder Plan) Plus Professionally Finished Basement* Unbeatable location surrounded by parks and steps to top-rated schools and the Magna Centre. Minutes to Hwy 404, T&T Supermarket, and a wide selection of shopping and dining options.A rare opportunity combining prestigious living, functional design, and everyday convenience in one of Newmarket's most sought-after communities. (id:60365)
8785 10th Line
Essa, Ontario
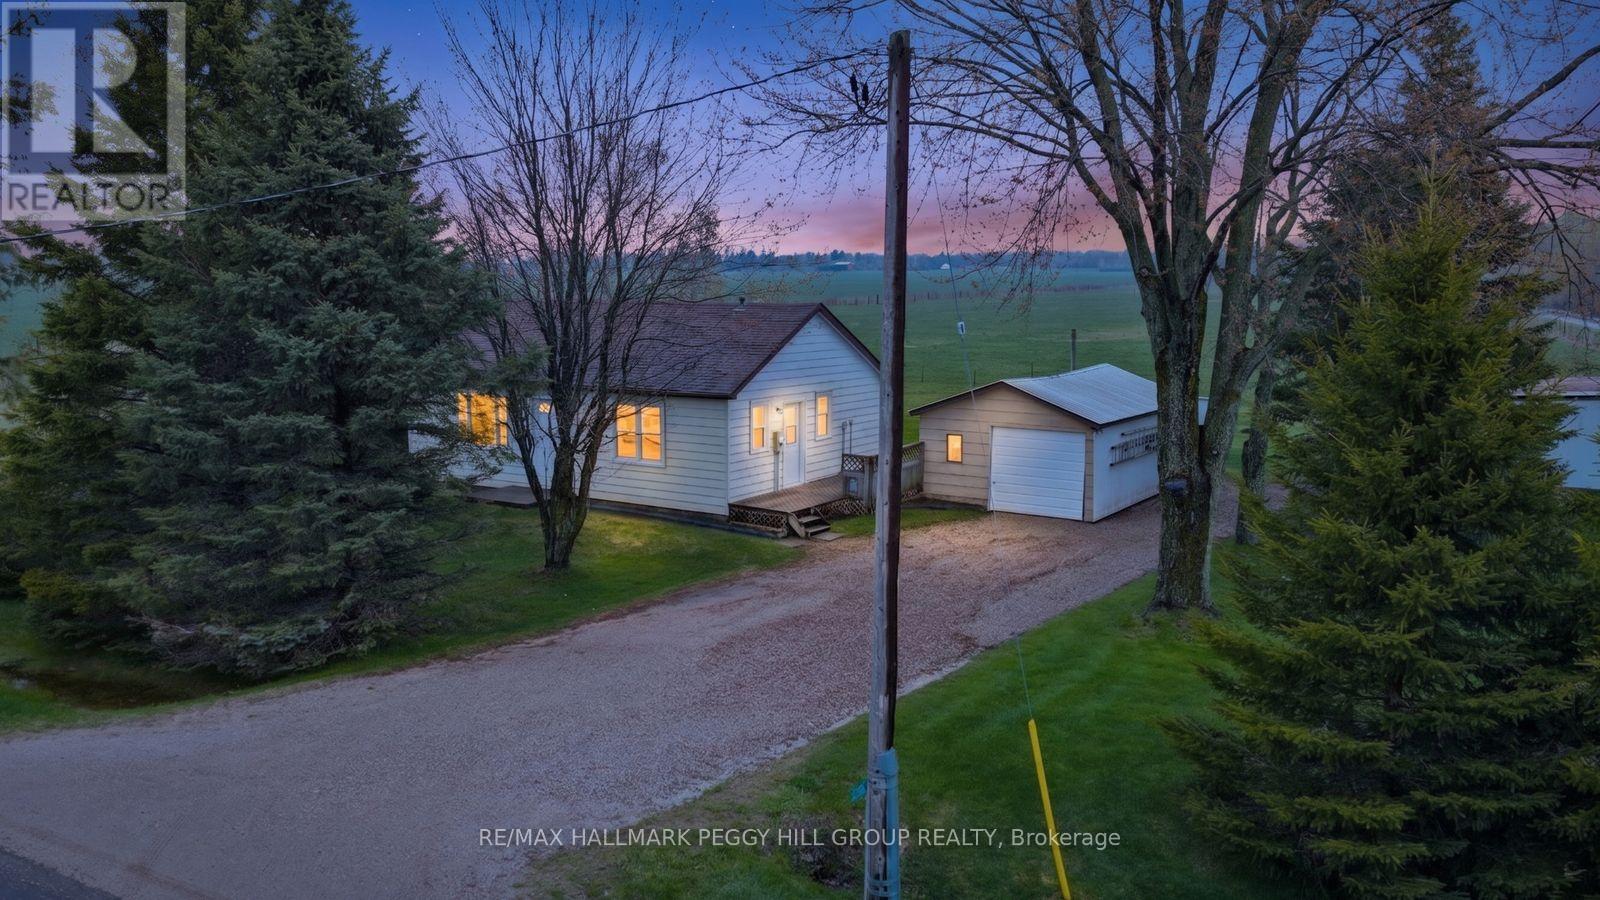
COUNTRY BUNGALOW ON 10+ ACRES WITH A BARN, PADDOCKS, DETACHED GARAGE & CITY CONVENIENCES MINUTES AWAY! Maybe you're ready for quieter mornings, more land around you and a slower pace that still keeps Barrie and Angus within minutes. Maybe you've been dreaming about gardens, animals, a workshop or the potential for a hobby farm setup. Either way, this 10+ acre property gives you the land, outbuildings and setting to bring those big country plans to life. Set back from the road with mature trees, a long driveway and plenty of parking, it feels private without feeling removed from town conveniences. Shopping, dining, golf courses, commuter routes and everyday amenities are all close at hand, with Barrie just 5 minutes away and Angus under 10 minutes away. A detached garage, barn, existing paddocks and a history of cattle on site add extra appeal for anyone exploring country living, homesteading or hobby farm possibilities. The bungalow already has plenty of country charm, with two bedrooms, a 4-piece bathroom, main floor laundry and a manageable layout that leaves room for fresh ideas, personal style and a little creative vision. A crawl space includes a concrete floor area for the water heater and softener. Notable improvements include a newer drilled well, pump and pressure tank, owned water softener, replaced windows and doors, plus flooring and fresh paint. 8785 10th Line is where the wish for land stops being something you talk about and starts becoming something you can actually live. (id:60365)
64 Niagara Street
Newmarket, Ontario
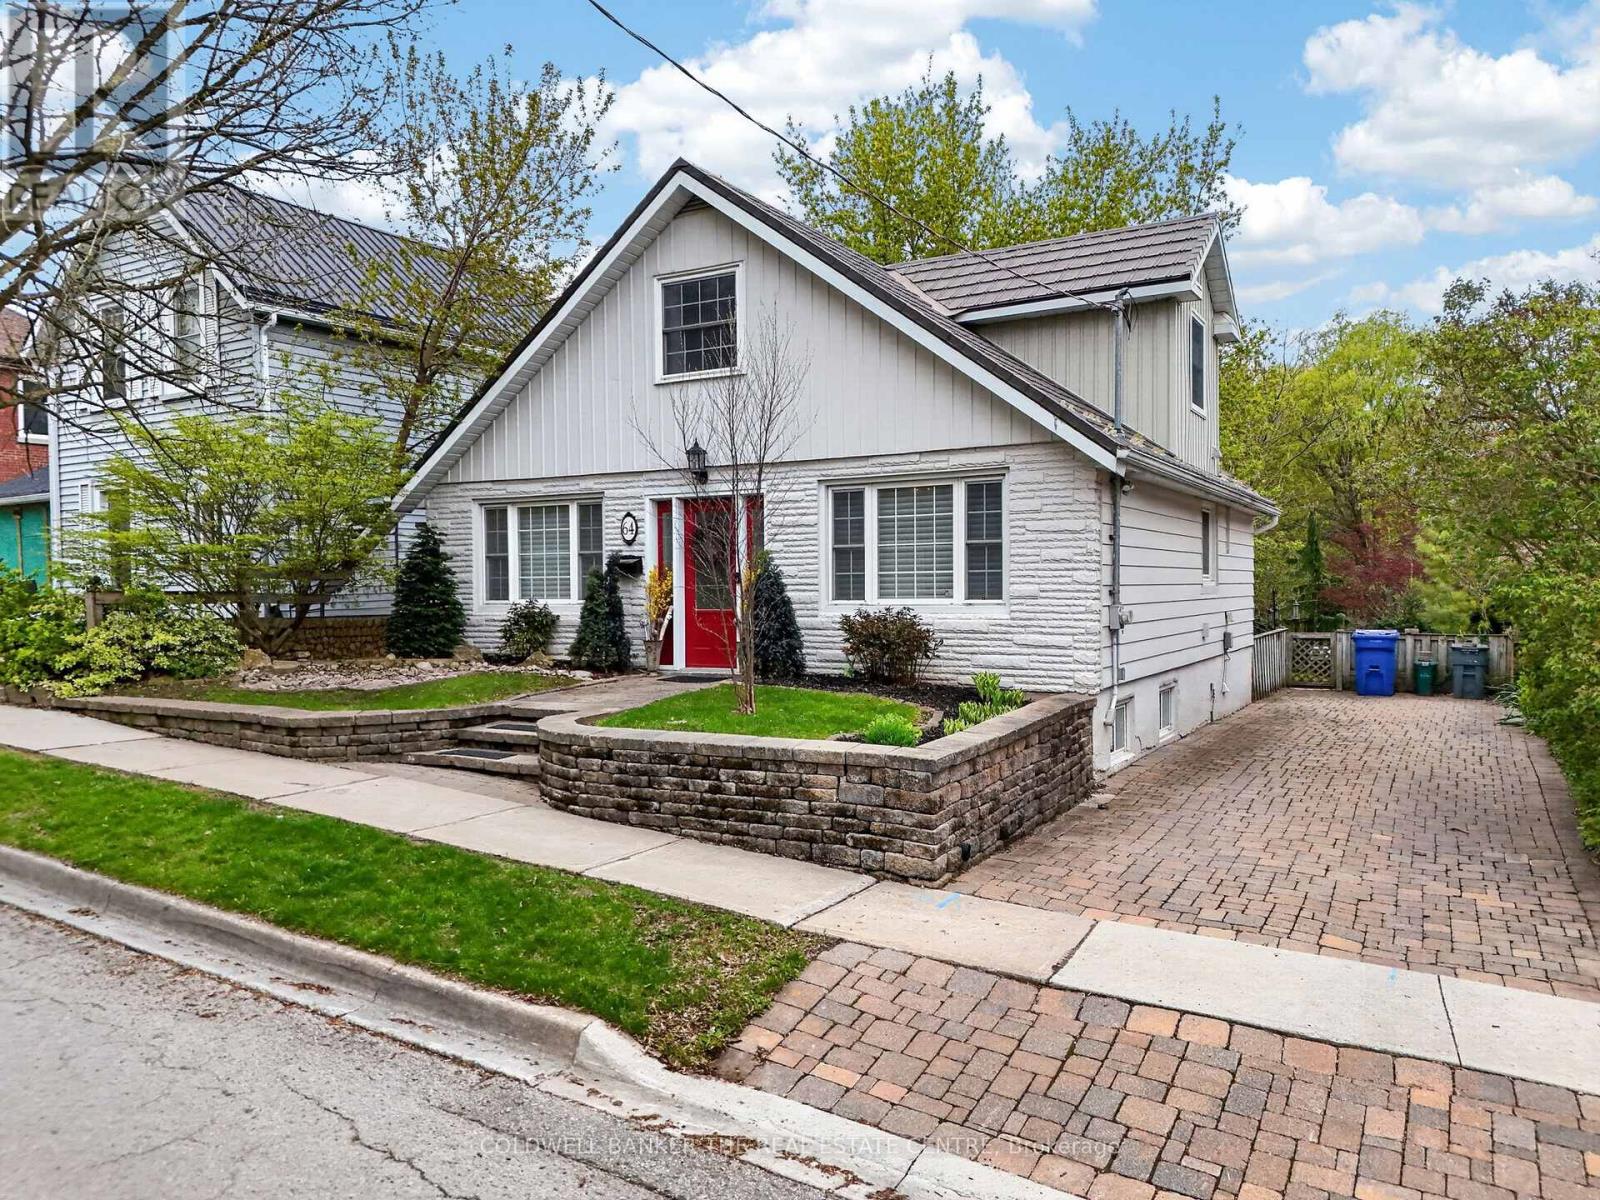
Charming 2+1 bedroom home in the heart of Central Newmarket, just steps to Historic Main Street, cafés, restaurants, shops, parks, and transit. This character-filled home offers hardwood floors through the main principal rooms and bedrooms, 2 full bathrooms including an updated upper bath with glass shower and soaker tub, plus convenient main floor laundry. The partially finished basement features a third bedroom and additional storage space ideal for guests, office, or hobby use. Outside, enjoy a beautifully landscaped rear yard with extensive perennial gardens creating a private outdoor retreat. Exceptional walkable location close to the GO Train, Viva Rapidway transit, Yonge Street amenities, and all that Old Newmarket has to offer. A wonderful opportunity for down-sizers, professionals, or buyers looking to enjoy a vibrant village-style community atmosphere in one of Newmarket's most sought-after neighbourhoods. (id:60365)
118 Emery Hill Boulevard
Markham, Ontario
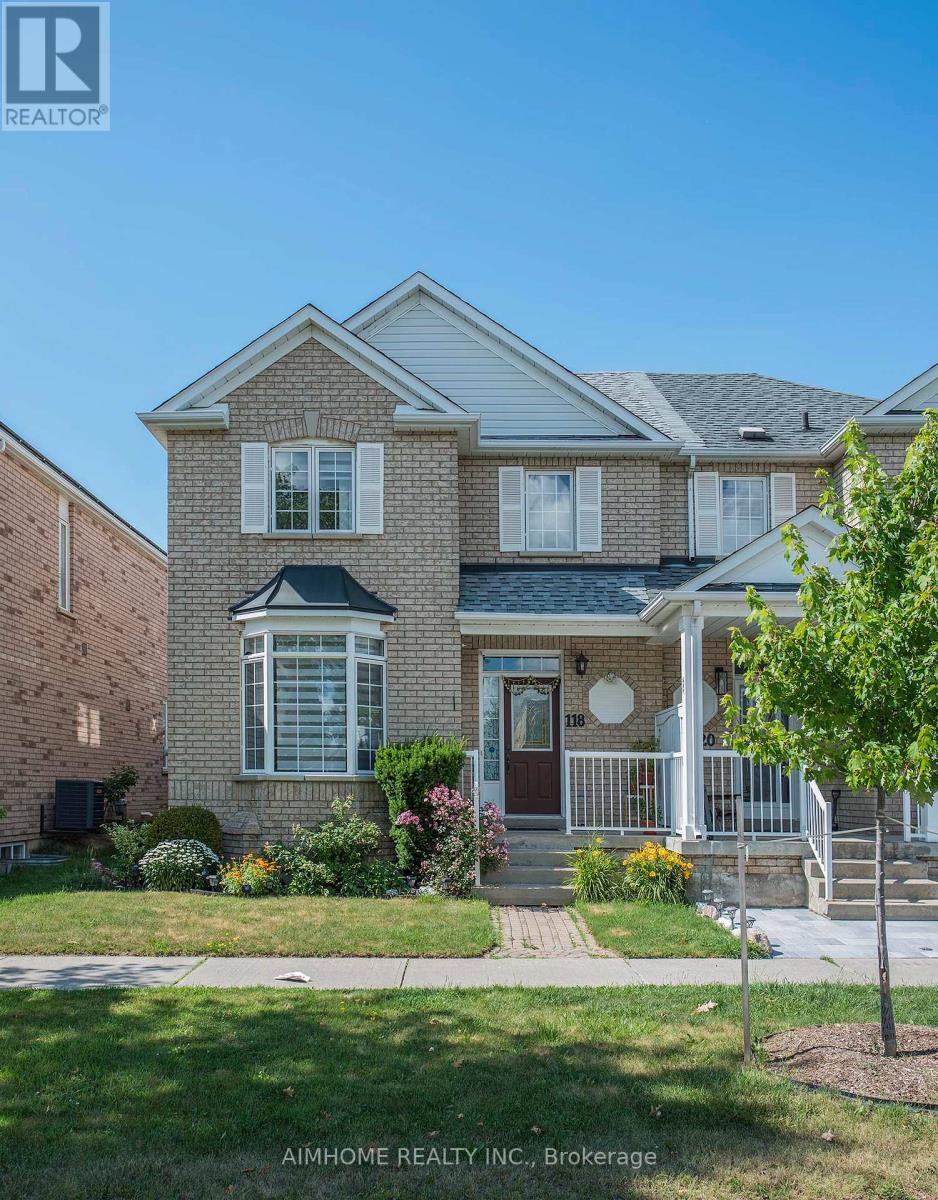
Beautiful semi-detached home in sought-after Berczy community, Zoned for top-rankedStonebridge P.S. (9.7), Minutes to GO Station & York Transit, Close to Asian grocery stores,food retailers, FreshCo & medical clinics, EV-ready garage (Level 1 & Level 2) plus finishedgarage walls, Professionally finished basement (2024), South-facing with abundant naturallight, 9 ft ceilings , bright, functional layout, Quartz countertops (2023), Hardwood floors &stairs (2023), Heat pump (2024) + furnace (2022), Pot lights & zebra blinds (2023), Watersoftener (2024), HRV and humidifier. (id:60365)
59 King Street
Georgina, Ontario
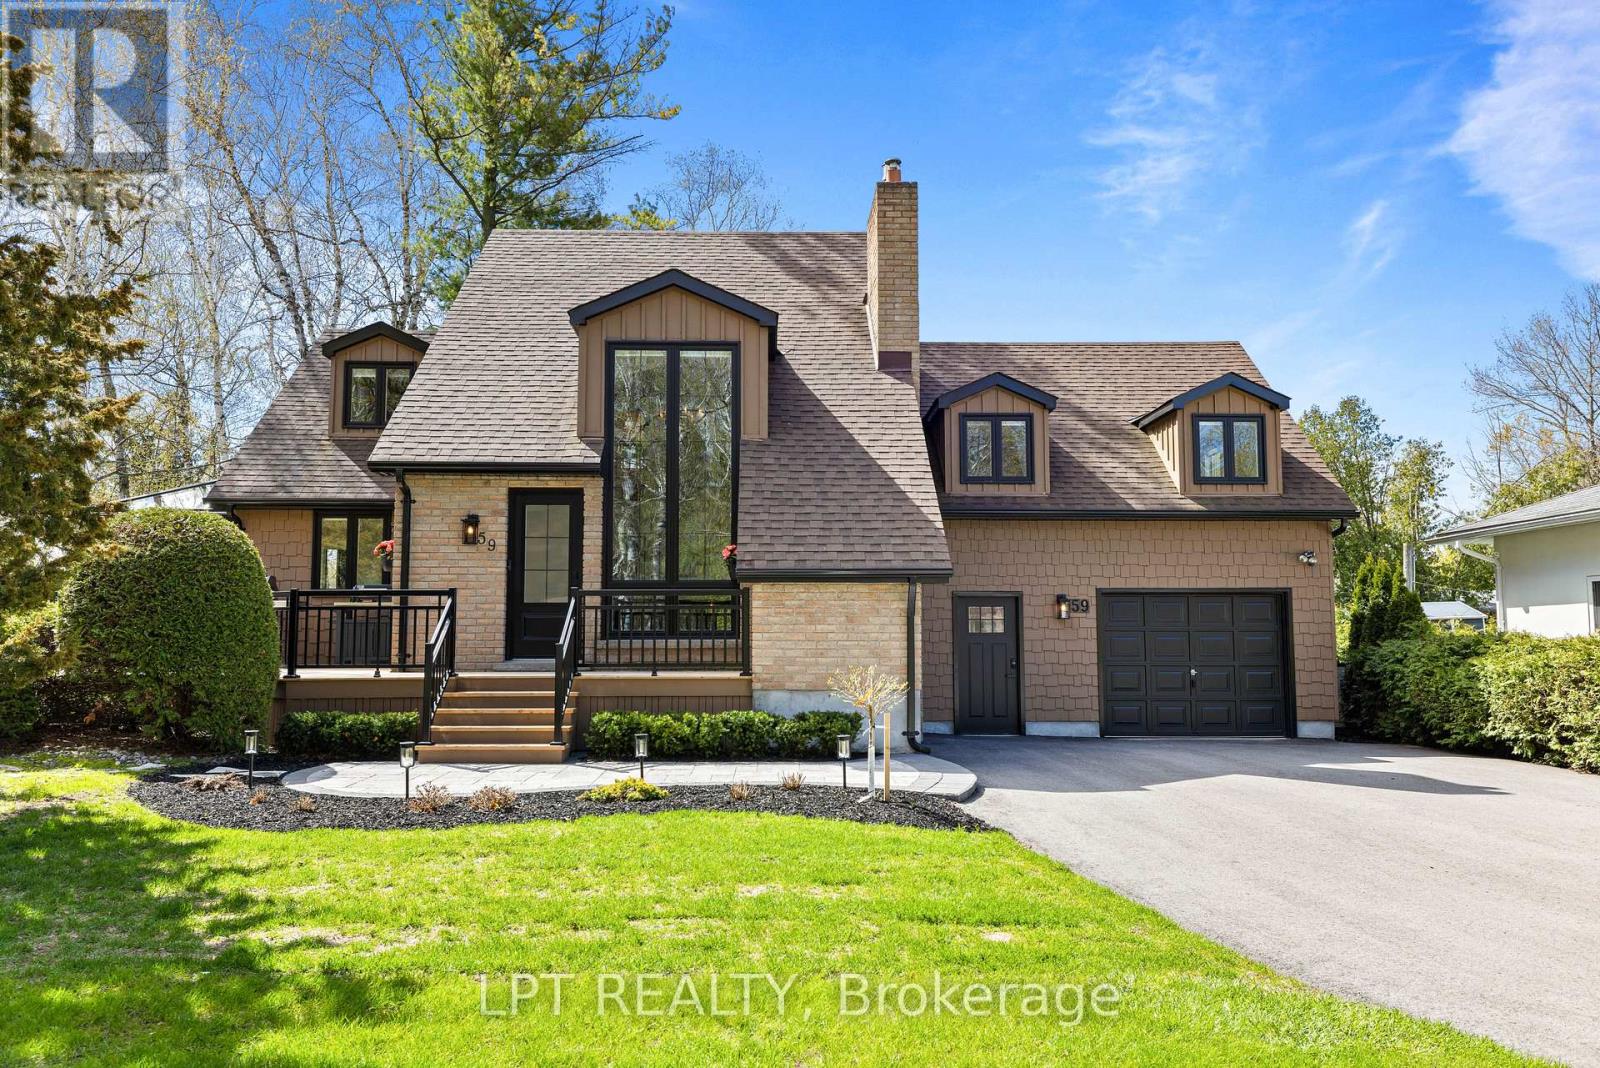
Exceptional Craftsmanship, Timeless Design, And Dreamy Curb Appeal Are Just A Few Ways To Describe 59 King Street In The Heart Of Old Sutton. This Is A Place You'll Want To Come Home To. Tucked Away On A Mature 100ft X 131ft Lot With Towering Birch Trees, Manicured Gardens, Wraparound Deck, Plus A 8+ Vehicle Driveway And Brand New Hardscaping, This Property Offers Incredible Indoor And Outdoor Living Spaces For Growing Families, Downsizers, And Multi-Generational Living. The Fully-Refreshed Open-Concept Living Space Is Complete With Soaring 20ft Ceilings, Floor To Ceiling Windows, Gas Fireplace Feature, And A Convenient Walk-In Storage Closet For Those Extra Pillows, Cozy Throws And Games. Enjoy Wide-Plank Hardwood Floors Throughout The Main Floor That Lead Into The Renovated Kitchen With Quartz Countertops, Stainless-Steel Appliances. Connecting The Indoor Space With The Outside Is A Gorgeous 4-Season Sunroom With New Glass To Enjoy Nature Year-Round. Just Past The Powder Room And Laundry Closet Is The Main-Floor Primary Bedroom Which Offers A Private Walk-Out To Deck, 3-Pc Ensuite, And Dual Closets. Upstairs, The Oversized Family Room With Cozy Carpet Is Ideal For Movie Nights, Games And Could Be A 4th Bedroom, Studio Or Office. Be Sure To Check Out The Secret Hideaway In The Third Bedroom Closet - One Of The Many Pleasant Perks Of A Custom Home With Character. The Lower Level Is Partially-Finished And Ready For Your Customization, Offering A 4th Washroom, Second Laundry Suite, Rec Room With Gas Fireplace, And Separate Entrance Leading To The Insulated And Drywalled Garage. This Property Presents An Ultra-Rare Opportunity To Combine Timeless Charm With High-End Quality Finishes, In A Quaint Part Of Town Just Minutes To The Shops And Restaurants Of Old Sutton's Main Street. (id:60365)
5 Wood Crescent
Essa, Ontario
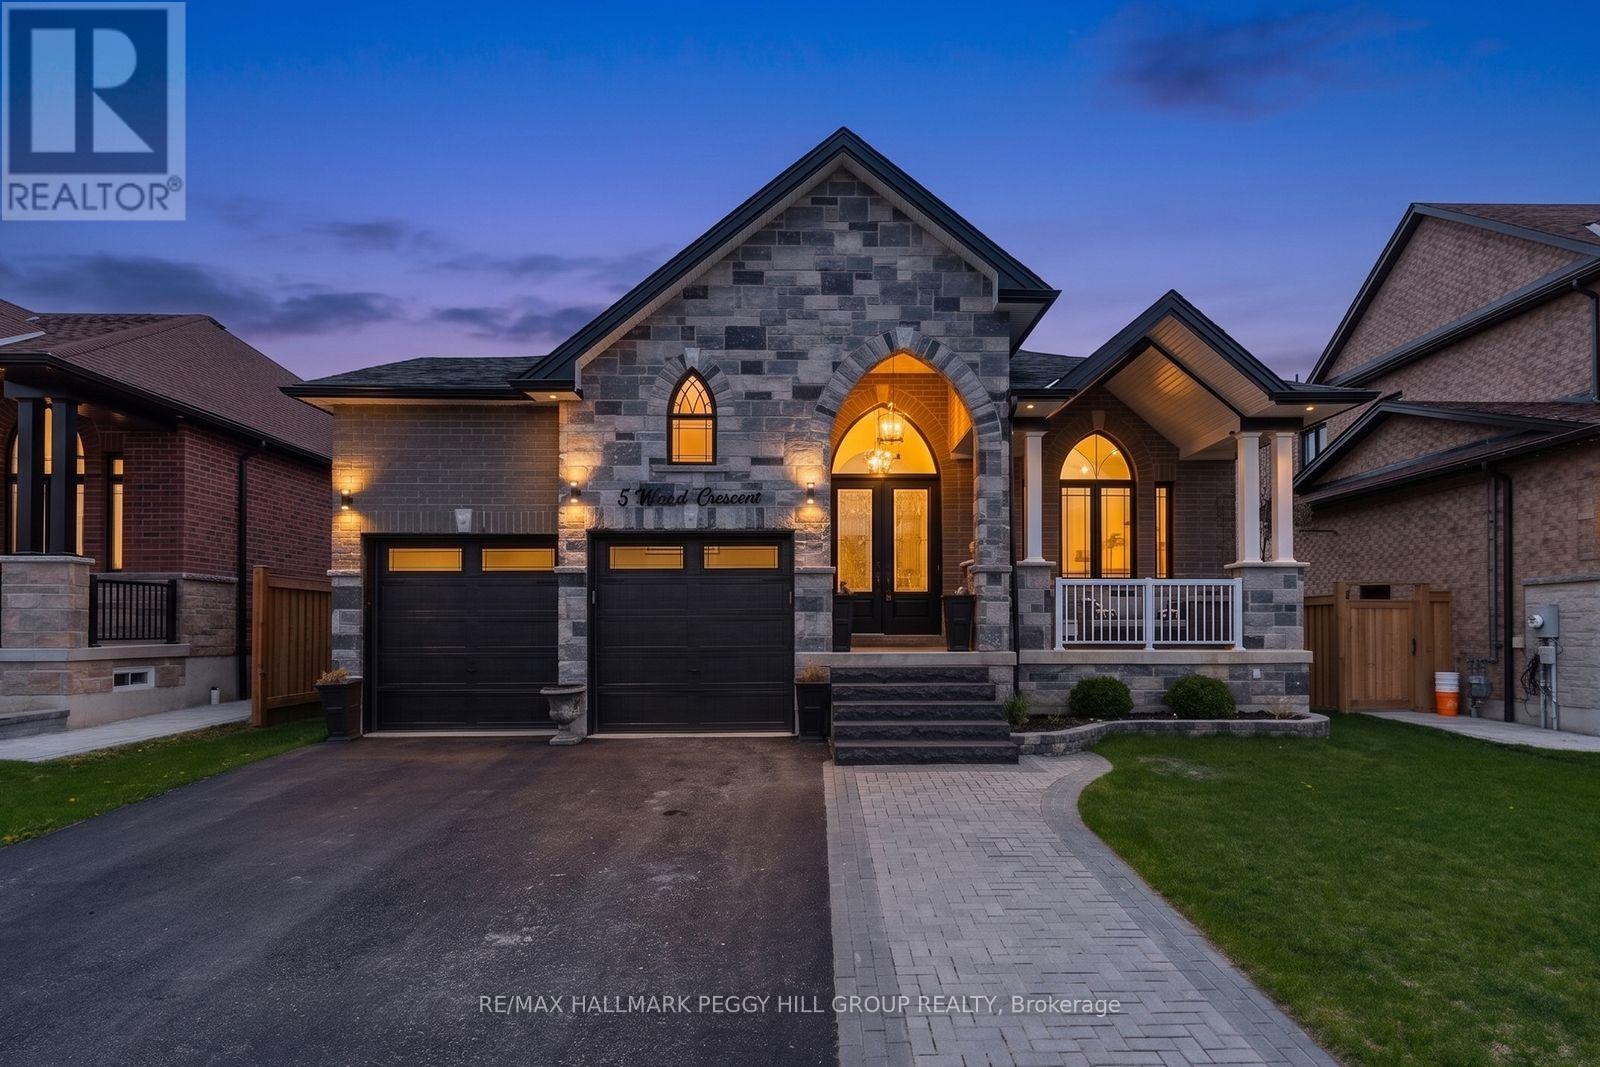
UPGRADED BUNGALOW WITH A HEATED INGROUND POOL, OVER 3,500 FINISHED SQ FT & A FINISHED BASEMENT WITH SEPARATE ENTRANCE! Grab the pool towels, cancel the weekend plans, and get ready for a backyard that feels like your own private resort, with an interior that is just as easy to fall for. 5 Wood Crescent delivers over 3,500 finished sq ft of upgraded bungalow living on a 52 x 115 ft lot, with 9 ft ceilings on both levels, a finished basement with a separate entrance, and a fully fenced backyard built for summer. A brick and stone exterior, double door entry, granite front steps, interlock front walkway, landscaping and an attached heated 2-car garage create a beautiful arrival before the backyard completely takes over. Out back, the heated inground pool features an automatic chemical system and gorgeous interlock surround, with a large deck with an awning, hardtop gazebo with hydro and a gas line, and lawn sprinkler system. The main level offers engineered hardwood flooring, pot lights, upgraded light fixtures, tasteful neutral decor and builder premium upgrades throughout. Rich cabinetry gives the kitchen an elevated look, paired with quartz countertops, a matching quartz backsplash, stainless steel appliances, a sleek range hood, an undermount sink and an island with breakfast bar seating under pendant lighting. The breakfast area walks out to the back deck, while the family room fireplace adds a cozy focal point. Quartz countertops continue through the bathrooms and laundry room, and the primary bedroom features a walk-in closet and a 4-piece ensuite with a dual sink vanity, glass-walled shower and decorative tile flooring. The finished basement adds 9 ft ceilings, pot lights, surround sound speakers, a massive rec room, 2 bedrooms and a full bathroom. Set in Angus, close to Essa Public Library, local schools, Angus Recreation Centre, parks, golf, shops, restaurants, CFB Borden and everyday conveniences. (id:60365)
25 Hawthorne Drive
Innisfil, Ontario
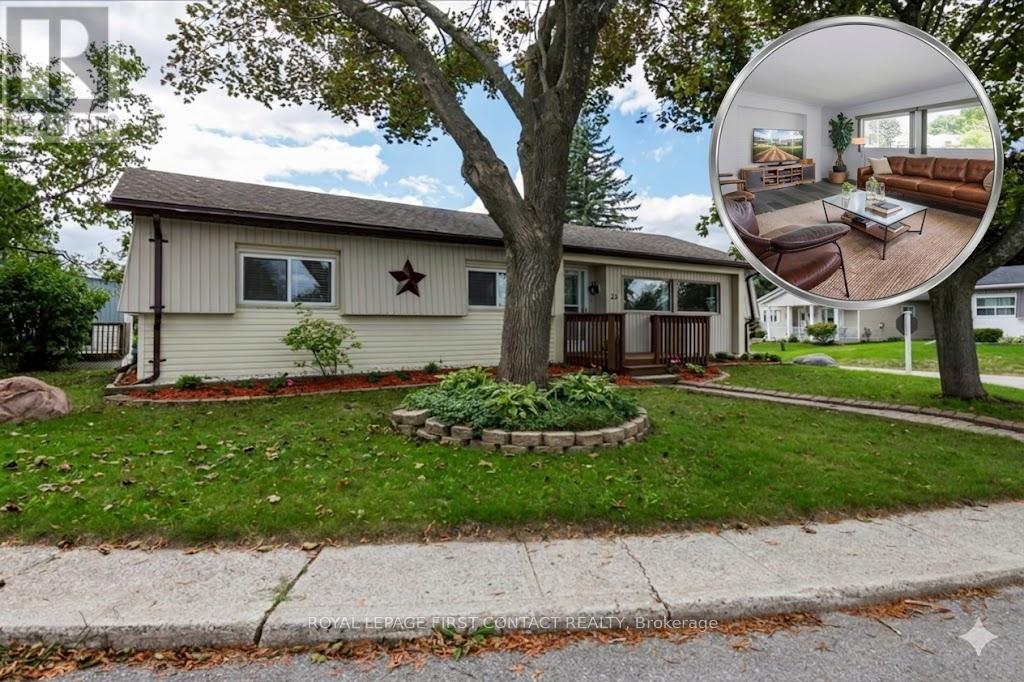
Welcome to your new home located in the vibrant adult community of Sandycove Acres South. This extensively improved home is a bright and spacious 2 bedroom, 1+1 bath popular Argus model featuring a large family room with a gas fireplace and walk out to a spacious wrap around deck. The flooring is quality vinyl plank throughout the entire home with no transitions and the walls are painted in a bright neutral white. The galley style kitchen has been totally updated with new cupboards, quartz countertops, undermount sink with tall faucet and tiled backsplash, new stainless-steel appliances including a built-in microwave over the stove (2025). The laundry area next to the kitchen has white side by side washer and dryer with storage above and a large sliding door pantry/coat closet. Both bathrooms have also been totally updated with new quartz counter vanities, sinks, taps, mirrors and lighting. The main bathroom has a modern spa-like walk-in shower with soft close glass doors. This home is move in ready with newer gas furnace, central air conditioner and windows (2013), shingles (2010) and back deck with steps (2024). Private side by side 2 car parking with level access to the front door and convenient access to the side door. Sandycove Acres is close to Lake Simcoe, Innisfil Beach Park, Alcona, Stroud, Barrie and HWY 400. There are many groups and activities to participate in along with 2 heated outdoor pools, 3 community halls, wood shop, games room, fitness centre, and outdoor shuffleboard and pickle ball courts. New lease fees are $715.28/mo lease and $116.08 /mo taxes. Come visit your home to stay and book your showing today. (id:60365)
61 Strathgreen Lane
Georgina, Ontario
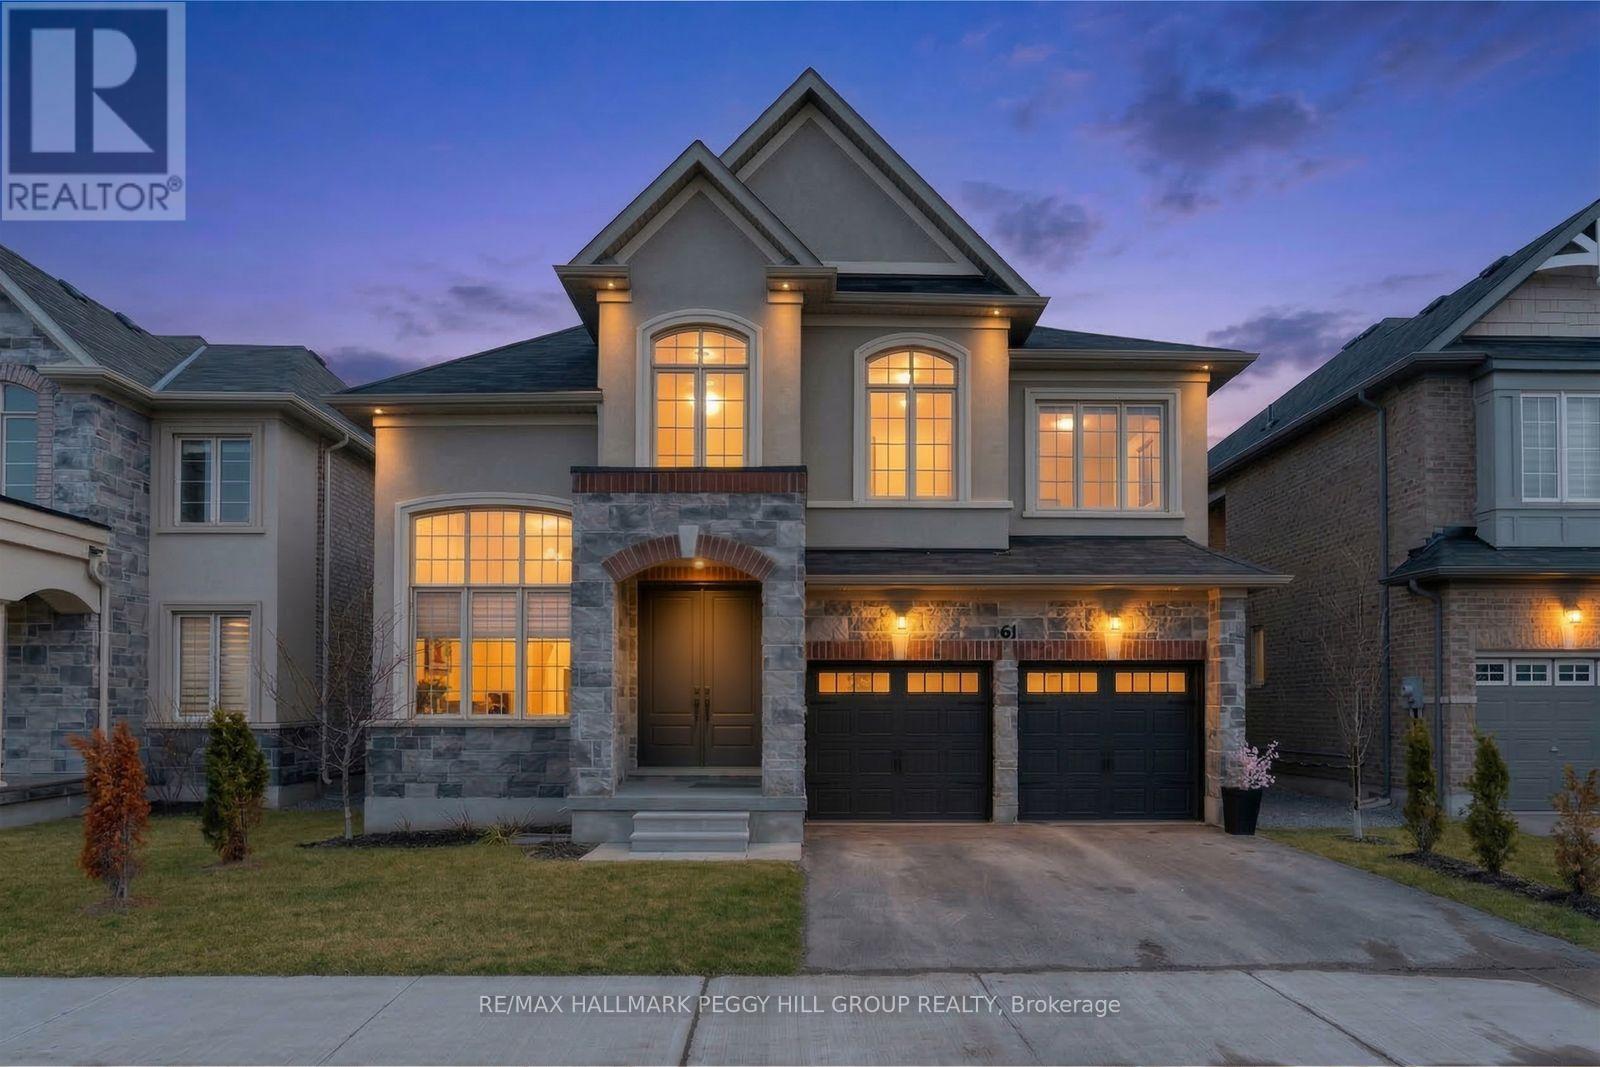
DESIGN-FORWARD 3,000+ SQ FT HOME WITH A PROFESSIONALLY LANDSCAPED YARD & HIGH-END UPGRADES! Straight out of a designer magazine, this 2-storey home offers over 3,000 square feet of upgraded living space that feels richly finished, visually unforgettable, and far removed from the usual newer build. A stone and stucco exterior, covered porch, double door entry, and attached 2-car garage with insulated flooring and belt-driven openers set the tone right away. Professionally landscaped front and back grounds feature a large deck, privacy fencing, gazebo, fire pit, hydrangeas, a Japanese maple, and emerald cedar shrubs. Nine-foot ceilings, zebra blinds and curtains, upgraded matte black hardware, and Aria Lite frame floor vents continue the elevated look throughout. The kitchen commands attention with built-in KitchenAid appliances, a matte black hood range, pot filler, matching countertop and backsplash, black fluted detail on the centre island, and a double garden door walkout. Formal dining features a custom teak wall and Mobilia black pendants, while the family room adds a custom media wall, built-in shelving and cabinetry, a wood feature surround, and a fireplace. A dramatic 16-foot main floor office adds major impact, and the laundry and mudroom area carries through the same thoughtful finish with natural earth split face slate wall tile, accent lighting, and a laundry sink. The staircase with custom oak railings and iron pickets leads to the upper level, where four bedrooms and a bonus loft offer flexibility for a movie room, kids' zone, or quiet sitting area. The primary suite is finished with a 5-piece ensuite featuring a water closet, freestanding tub, glass-walled shower, and dual sink vanity. 5 minutes or less from Hwy 404, beaches, marinas, restaurants, schools, parks, and everyday amenities, this #HomeToStay delivers upgraded everyday living in all the right ways. (id:60365)

© 2026 Proptech Realty Inc., Brokerage.