
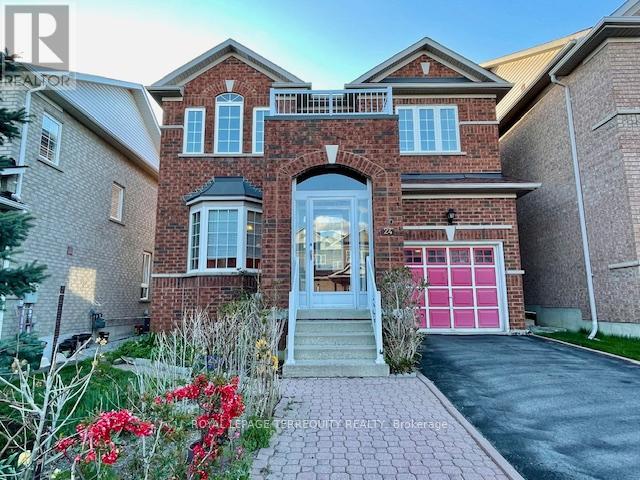
24 Pergola Way
Brampton, Ontario
Well loved by its original owner, this Paradise Home offers incredible value and potential at the Mississauga-Brampton border, just 10 minutes from Heartland Town Centre. The interior features a bright, open-concept layout with 9-foot ceilings, a grand formal living and dining area, and a family room with vaulted ceilings for an exceptionally airy feel. Upstairs, the king-sized primary retreat includes a tray ceiling and a 4-piece ensuite with soaker tub and separate shower, complemented by two additional generously sized bedrooms. Functional upgrades include a front porch enclosure, a three-car driveway with no sidewalk, and a separate garage entrance leading to an unspoiled basement with additional electrical outlets, cold room storage and a bathroom rough-in-perfect for a future in-law suite or apartment. Situated in the Bram West community, this home provides a lifestyle surrounded by premium amenities and abundant green space along the Credit River. Families will benefit from proximity to top-ranked schools like Turner Fenton (IB program) and Brampton Centennial, as well as elite recreation at Lionhead Golf Club and Eldorado Park. The neighborhood beautifully balances modern development with the historic charm of Churchville Village, offering a quiet, family-oriented atmosphere. With effortless access to Highway 407 and Steeles Avenue, this location is ideal for professionals commuting to Mississauga or Toronto who refuse to compromise on space or community quality. (id:60365)
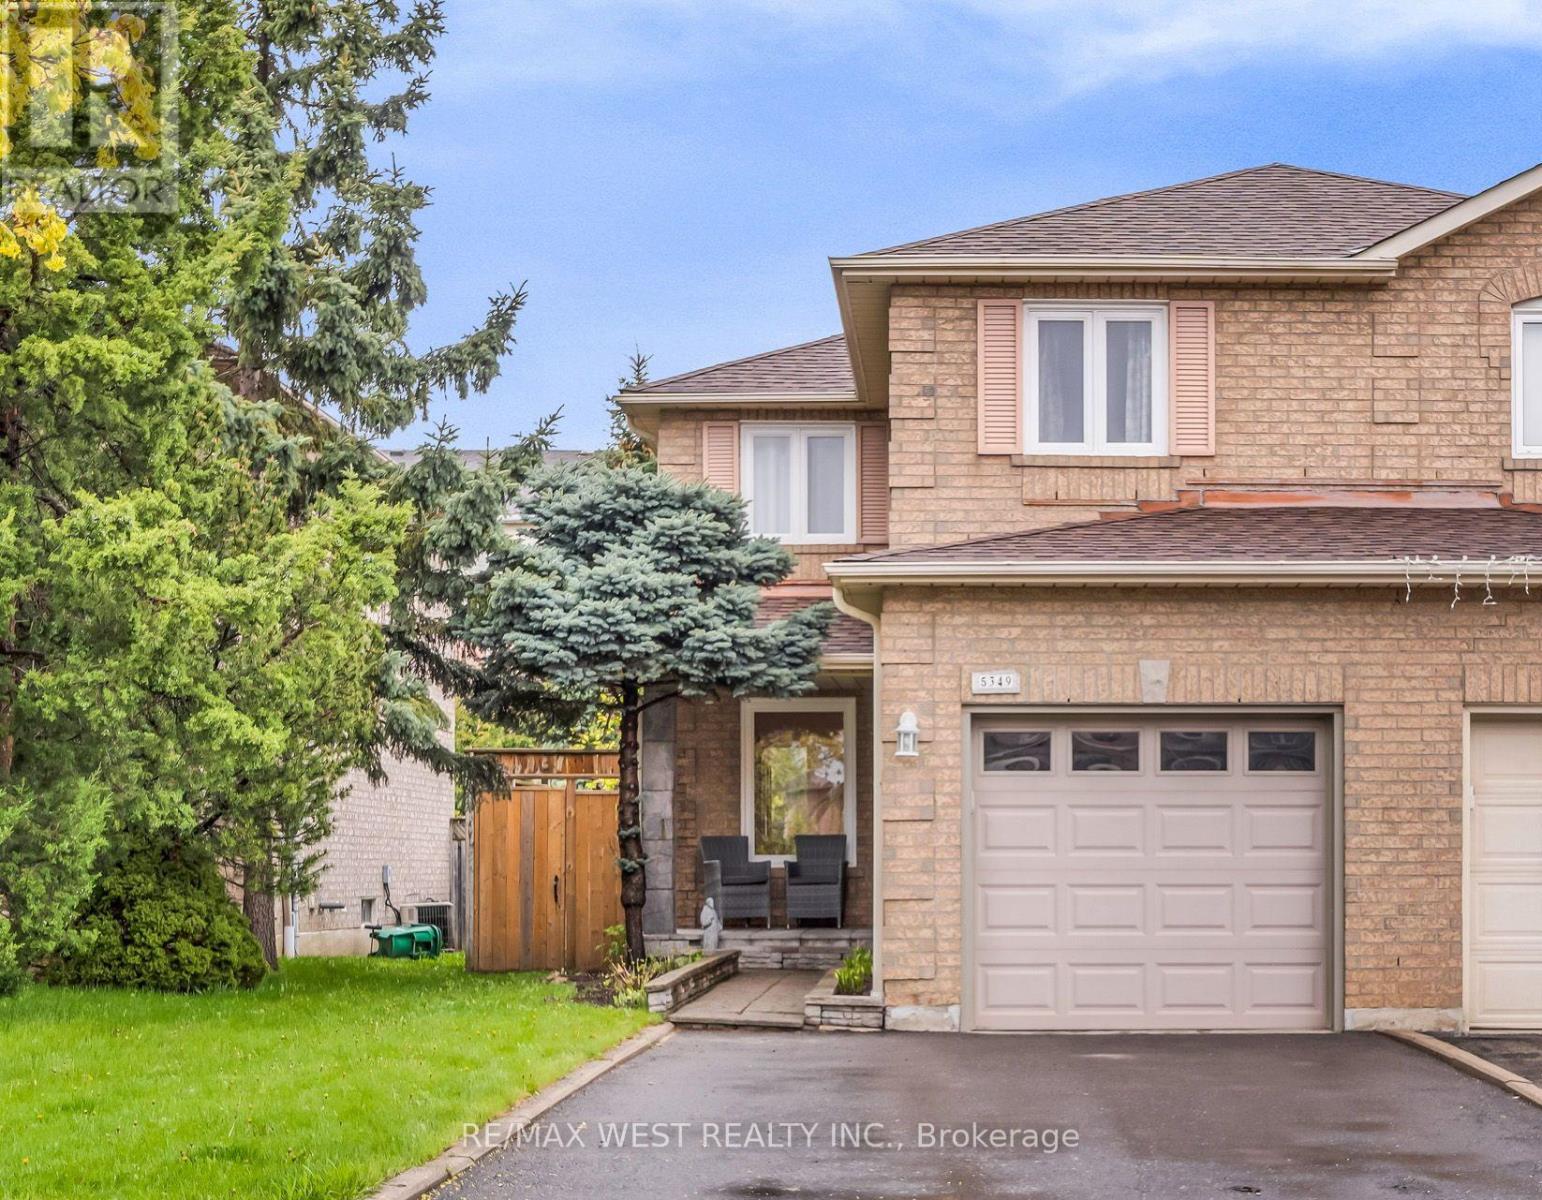
5349 Bullrush Drive
Mississauga, Ontario
Beautifully Renovated And Move-In Ready In Sought-After Family-Friendly East Credit Community! This Bright, Open-Concept Home Features Contemporary White Maple Hardwood Floors Throughout. The Custom Kitchen Is A Standout, Boasting Sleek Quartz Countertops, A Stylish Backsplash, And Stainless Steel Appliances. The Versatile Four-Bedroom Layout Offers The Flexible Option To Convert One Into A Home Office Or Extra Living Space. The Fully Finished Basement Adds Significant Value, Featuring A Full Washroom And Direct Garage Access-Offering Excellent Potential For A Secondary Entrance. Ideally Located Steps From Top-Rated Schools, Heartland Town Centre, Golf Courses, And Local Parks. Enjoy Rapid Access To Hwy 401/403/407 And GO Transit. This Home Is A Perfect Blend Of Modern Updates And Unbeatable Location! (id:60365)
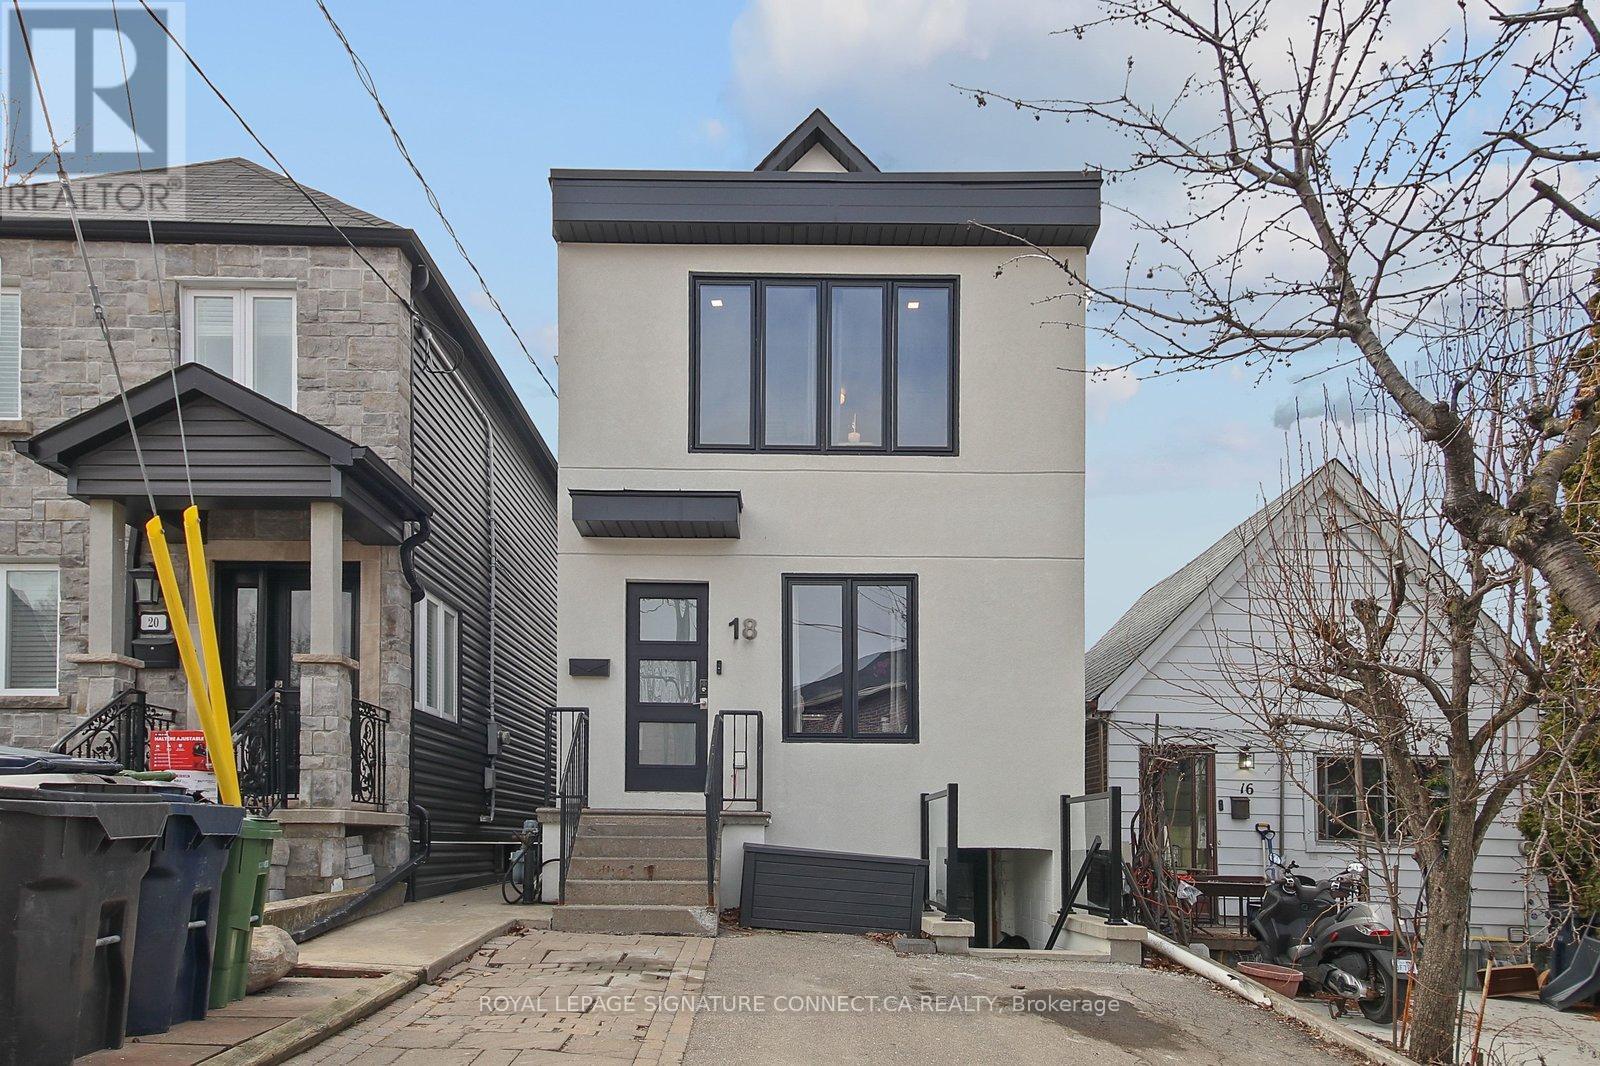
Main - 18 Harlton Crescent
Toronto, Ontario
Welcome to 18 Harlton Crescent, a beautifully renovated home that perfectly blends modern sophistication with everyday comfort. Spanning 1,400 square feet across the main and second floors, this residence features a bright, open layout highlighted by a true chef's kitchen.This culinary space is a standout, boasting premium built-in stainless steel appliances, asleek center island, and ample workspace for hosting. The upper level offers three spacious bedrooms and a contemporary 1.5-bathroom configuration, all finished with high-end materials. Large windows throughout the home invite an abundance of natural light, leading you toward a stunning, private backyard oasis that is perfect for summer entertaining or peaceful relaxation.Located in a highly sought-after, family-friendly neighborhood, this property offers incredible long-term rental (LTR) potential for savvy investors looking for a turn-key asset in a high-demand area. Residents will enjoy the convenience of being minutes away from toprated schools, lush local parks, and a variety of shopping and dining options. With easy access to transit and major commuter routes, 18 Harlton Crescent offers the perfect balance ofsuburban tranquility and urban accessibility. Bring your furry friends along. This home is truly pet-friendly and ready to welcome your entire family! (id:60365)
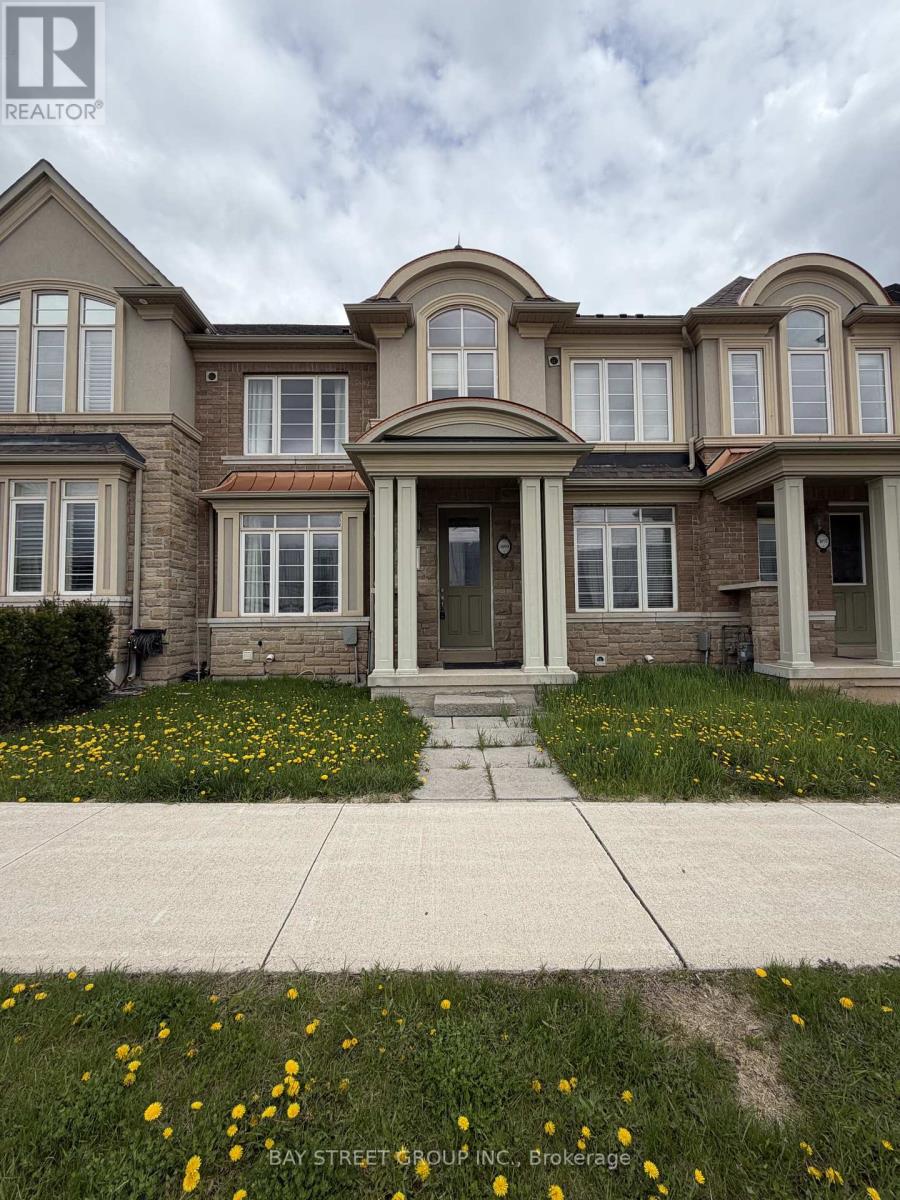
3099 Neyagawa Boulevard
Oakville, Ontario
Stunning Freehold Townhouse by Rosehaven with Double Car Garage! This beautifully upgraded 3-bedroom home offers exceptional comfort and style. Featuring numerous upgrades throughout, including pot lights in the kitchen and great room, and a cozy fireplace in the spacious great room.Enjoy a bright sun lounge and a walk-out to a fully fenced backyard-perfect for relaxing or entertaining. The modern open-concept kitchen is equipped with high-end stainless steel appliances, a breakfast bar, and elegant finishes. Conveniently located close to supermarkets, banks, parks, recreational facilities, public transit, and easy access to Highways 407 & 403. Fresh painting (id:60365)
47 Ollerton Road
Toronto, Ontario
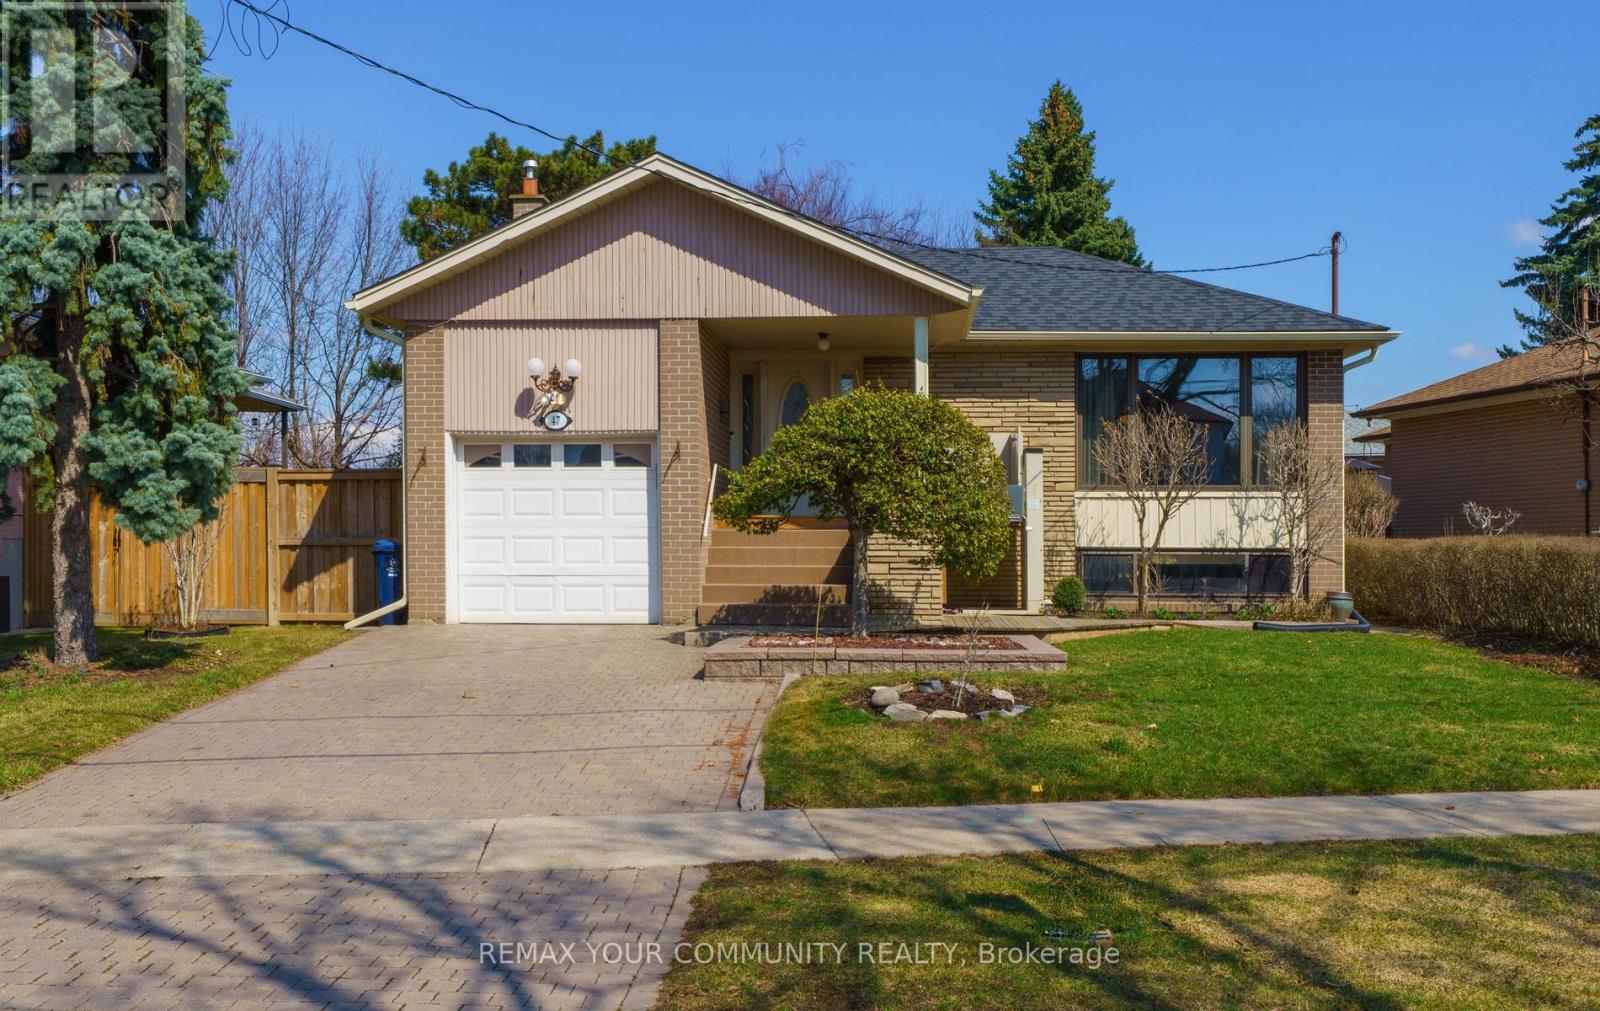
Well-maintained bungalow in a prime location with beautiful curb appeal and a large private backyard. The bright main floor features hardwood flooring throughout the spacious living and dining areas, a renovated eat-in kitchen, and three generously sized bedrooms with plenty of natural light throughout the home. The finished basement offers a separate entrance, a 3-piece bathroom, bedroom, and gas hook-up for easy future kitchen installation, creating excellent potential for an in-law suite or secondary apartment. Recent updates include roof, eavestroughs and downspouts (2024), updated windows, A/C, garage door opener with remote and keypad, and backflow preventer. Ample storage space throughout. The home is currently equipped with a wheelchair ramp and lift, which can accommodate two people and may be removed if desired. Exceptional location close to transit, schools, parks, library, hospital, shopping, Finch LRT, and York University. (id:60365)
111 - 259 The Kingsway
Toronto, Ontario
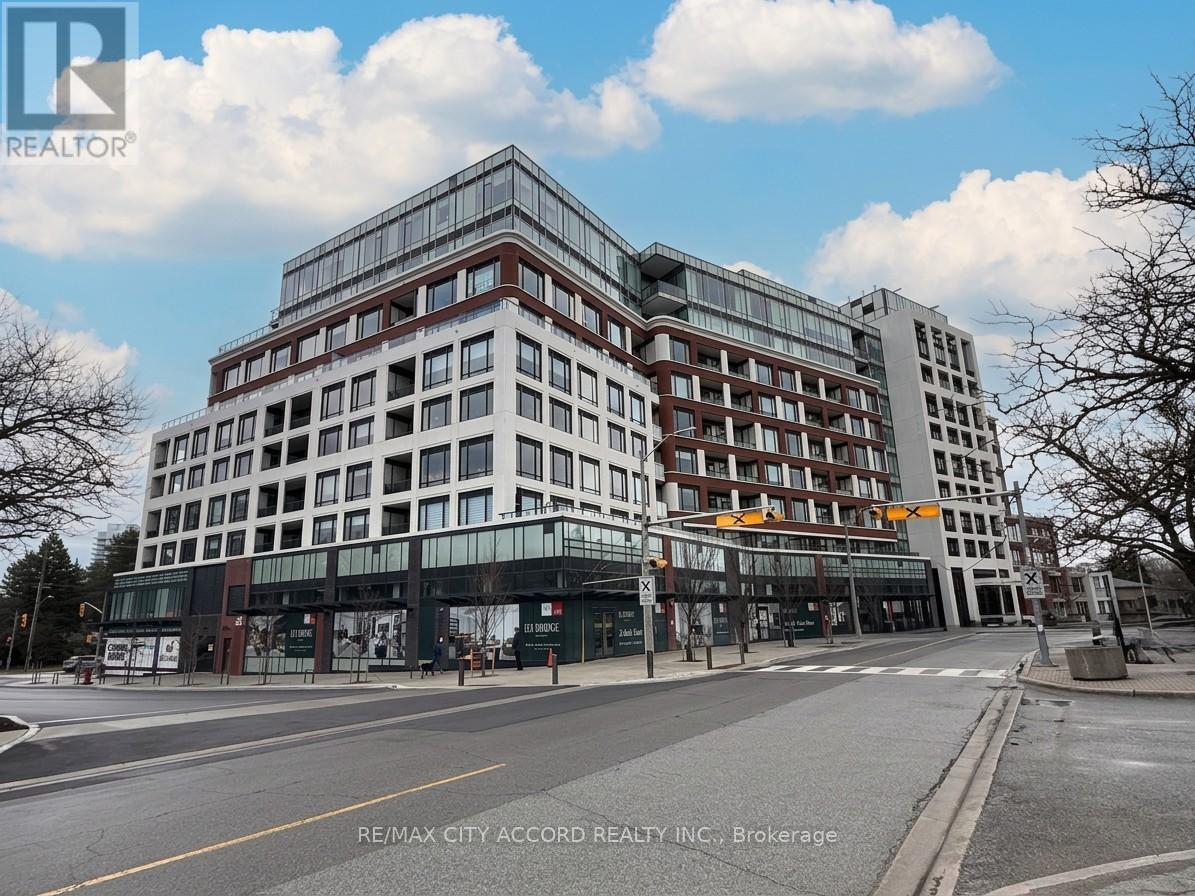
Move into luxury at Edenbridge Residences on The Kingsway in prestigious Humber Valley Village, where this brand-new, furnished 1-bedroom plus den suite offers a true turnkey home, ready for immediate occupancy and ideal for professionals or downsizers seeking comfort and convenience. The suite features 10 Ft ceilings, a modern kitchen with built-in appliances, a stylish centre island, and an open-concept layout that blends the kitchen, living, and dining areas for easy everyday living. The spacious patio extends your living space outdoors, and a rare secondary entrance directly into the suite adds an extra layer of convenience and privacy, making coming and going simple and discreet. Residents enjoy exceptional hotel-style amenities, including an indoor pool with hot tub, sauna, fully equipped fitness centre, yoga studio, elegant party and dining rooms with an adjoining terrace, and beautifully landscaped outdoor spaces for quiet enjoyment. Close to Transit, Shopping, Fine dining and more. A must-see. (id:60365)
1722 - 165 Legion Road N
Toronto, Ontario
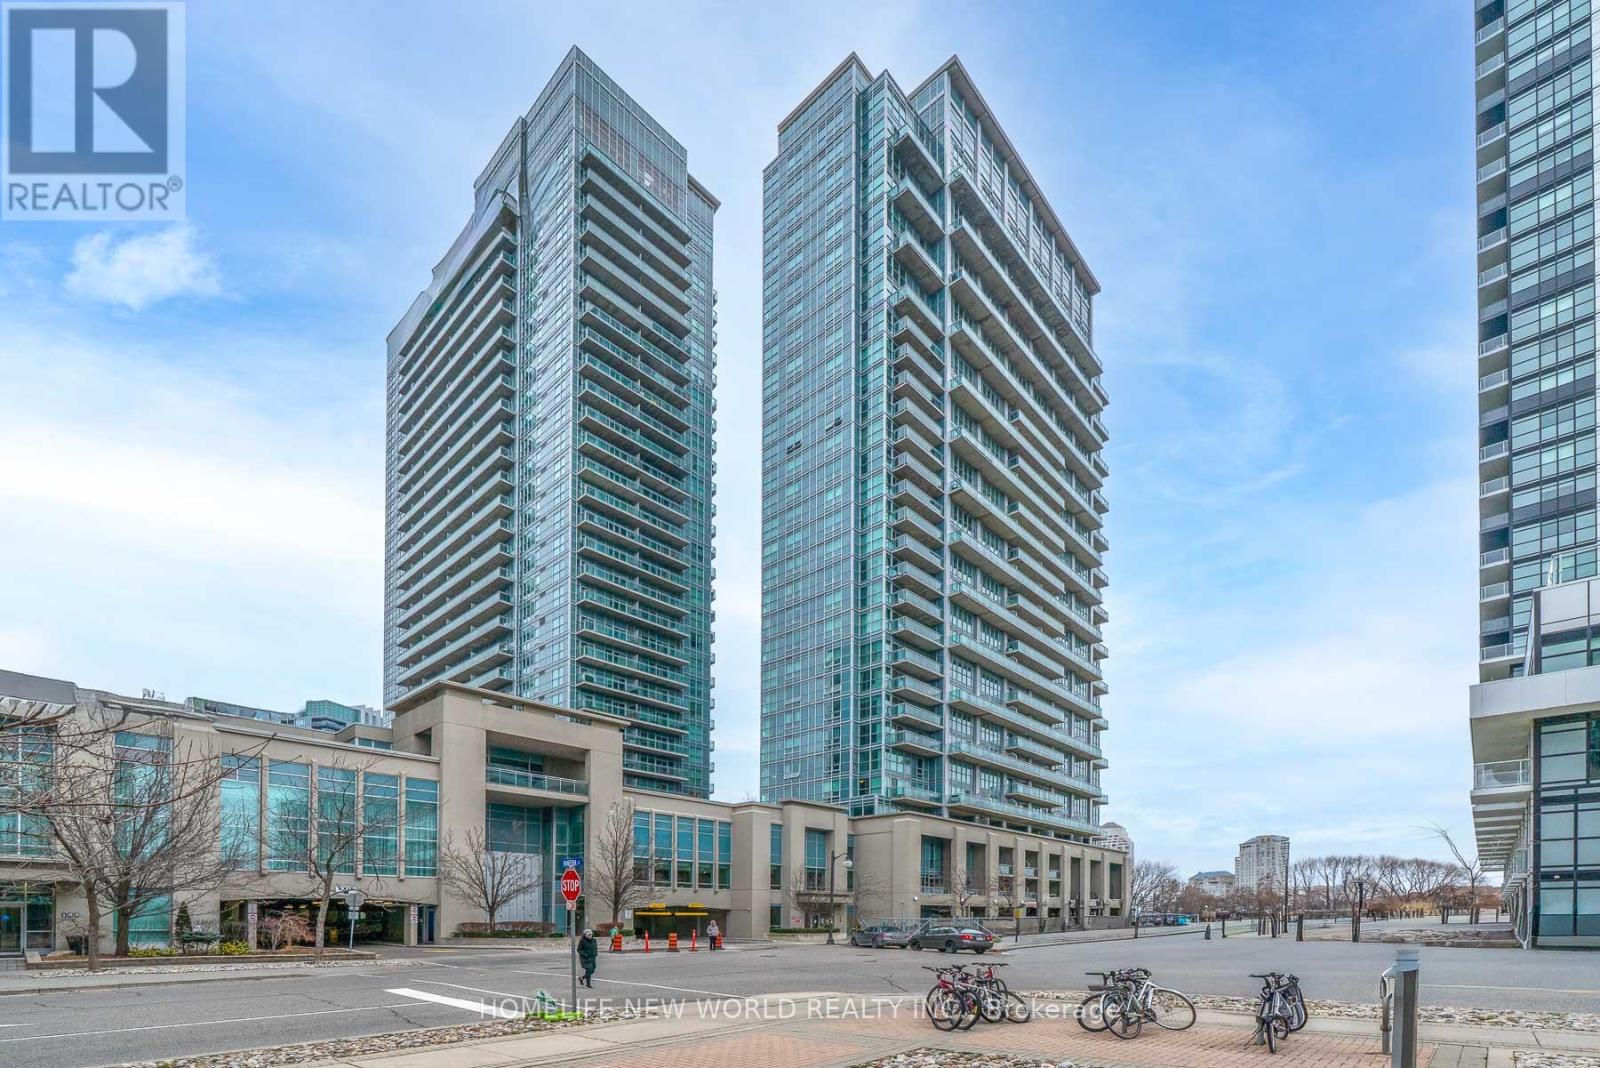
Bright and Stylish 1 Bedroom and 1 Bath condo in the sough after California Condos, just steps from the lake, parks and waterfront trails. This open concept suite features 9 feet ceilings, floor to ceiling windows and a private balcony. The modern kitchen is equipped with quartz countertops and full size stainless steel appliances. Enjoy the convenience of in-suite laundry, one parking space and a storage locker included in the price. The building offers 70,000 square feet of amenities including indoor and outdoor saltwater pools, two fully equipped gyms including a roof top fitness center and a yoga studio with free daily classes. Residents also enjoy access to squash, volleyball, an indoor lap pool, three hot tubs, a billiards room and a theatre. Additional features include elegant party rooms with lake views, a library, guest suites and 24 hour concierge service, ample visitor parking. Prime location close to shops, restaurants, TTC and highway access with proximity to the Pearson airport. (id:60365)
6 Fenton Way
Brampton, Ontario
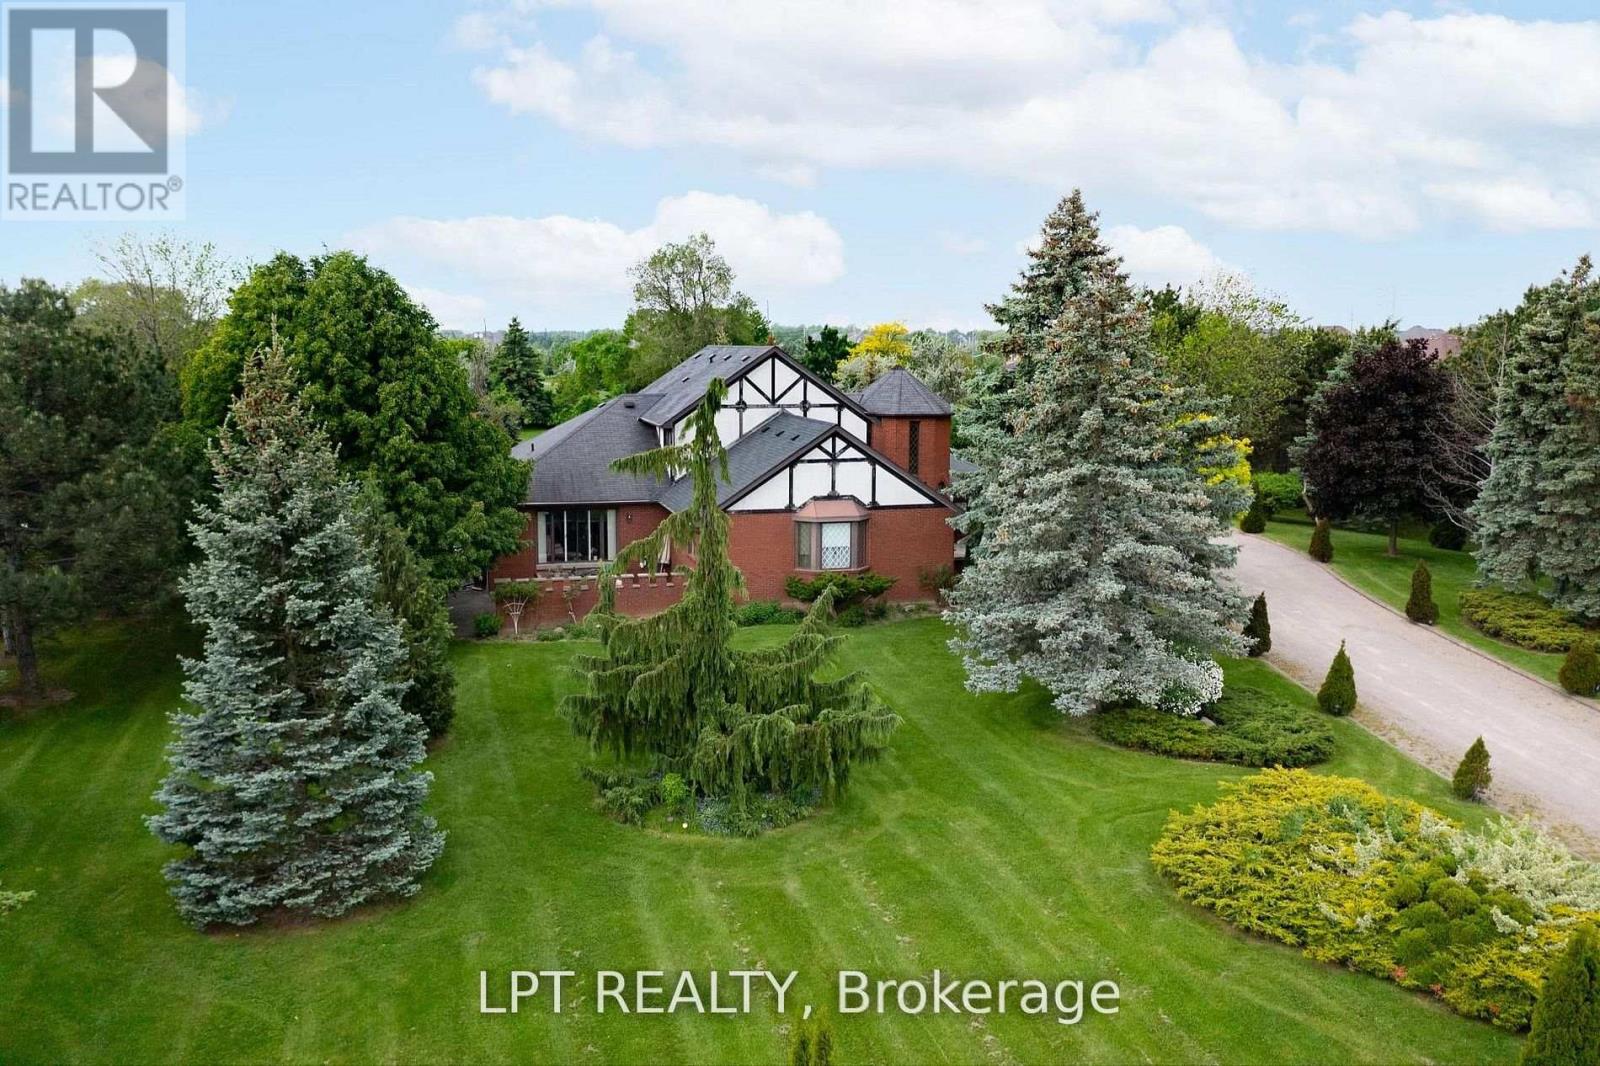
Are You Looking For A Peaceful Retreat That Doesn't Sacrifice Convenience? Nestled In One Of Brampton's Most Desirable Neighbourhoods And Surrounded By Multi-million Dollar Homes, This Charming Bungaloft Detached Gem Might Just Be Your Perfect Match. Set On A Generous Lot, This Home Offers Rare Privacy Thanks To Its Lush Backyard Oasis --- Mature Trees, No Rear Neighbours, And Room To Relax, Entertain, Or Simply Soak In The Quiet. Inside, You're Welcomed By A Bright, Open-concept Layout That Flows Beautifully Between Spaces. The Sweeping Curved Staircase And High Ceilings Give The Entryway A Grand But Welcoming Feel. Whether You're Hosting A Formal Dinner In The Elegant Dining Room Or Enjoying Cozy Evenings In The Sunken Living Space, There's A Sense Of Warmth And Classic Charm Throughout. With Two Spacious Bedrooms On The Main Floor And Two More On The Second Level, There's Plenty Of Room For A Growing Family Or Multi-generational Living. The Home Features Three Thoughtfully Designed Bathrooms ---One 4-piece And Two 3-piece --- So Everyone Has Their Space. The Updated Bathroom With A Large Glass Shower And Modern Finishes Adds A Touch Of Spa-like Luxury. The Current Owners Love How Close Everything Is --- Schools, Shopping, And Major Transportation Routes --- Yet How Serene And Tucked Away The Property Feels. Its That Rare Blend Of Rural Peace And City Access That Makes This Home Truly Special. If You've Been Searching For A Home That Offers Charm, Privacy, And Unbeatable Location, This Is One You Don't Want To Miss. Come See It For Yourself And Fall In Love With The Lifestyle It Offers. (id:60365)
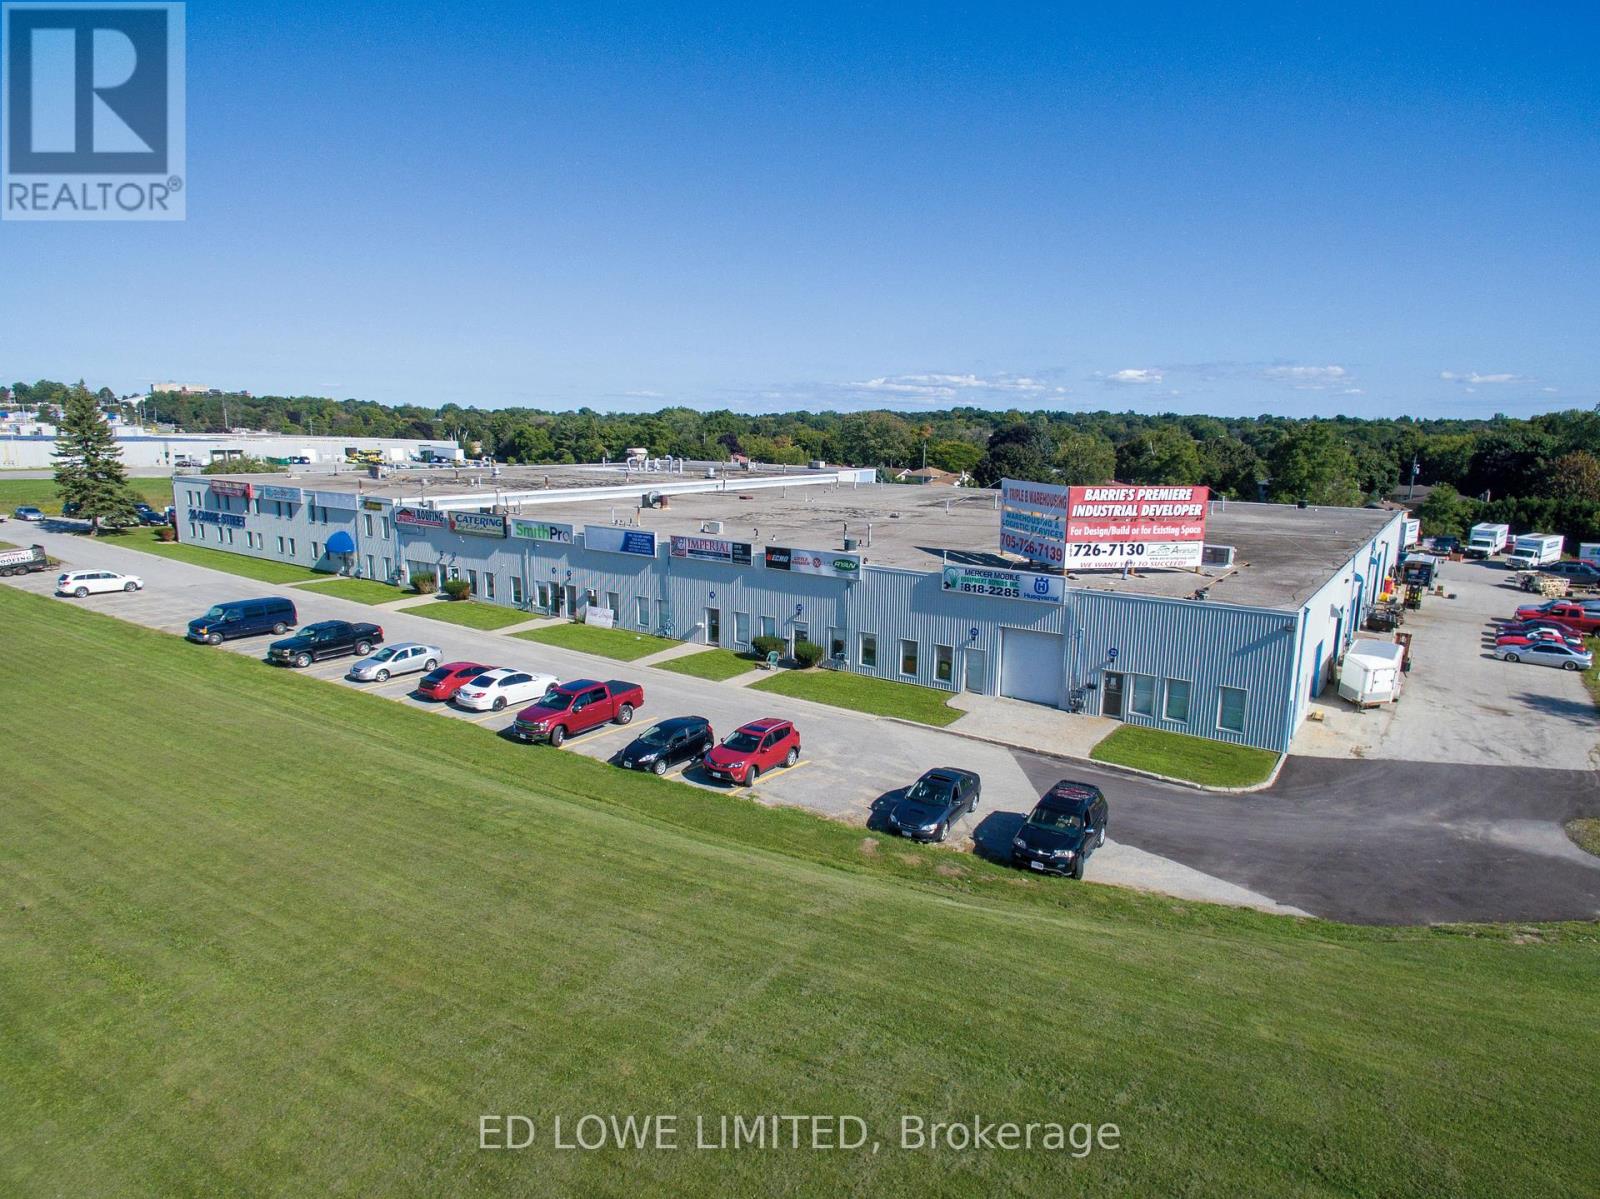
7 - 28 Currie Street
Barrie, Ontario
975 s.f. of finished office space on the ground floor in Barrie's north end. Easy access to Highway 400. Plenty of parking. $1600.00/MO Gross plus HST. Utilities included. Highway 400 Signage. (id:60365)
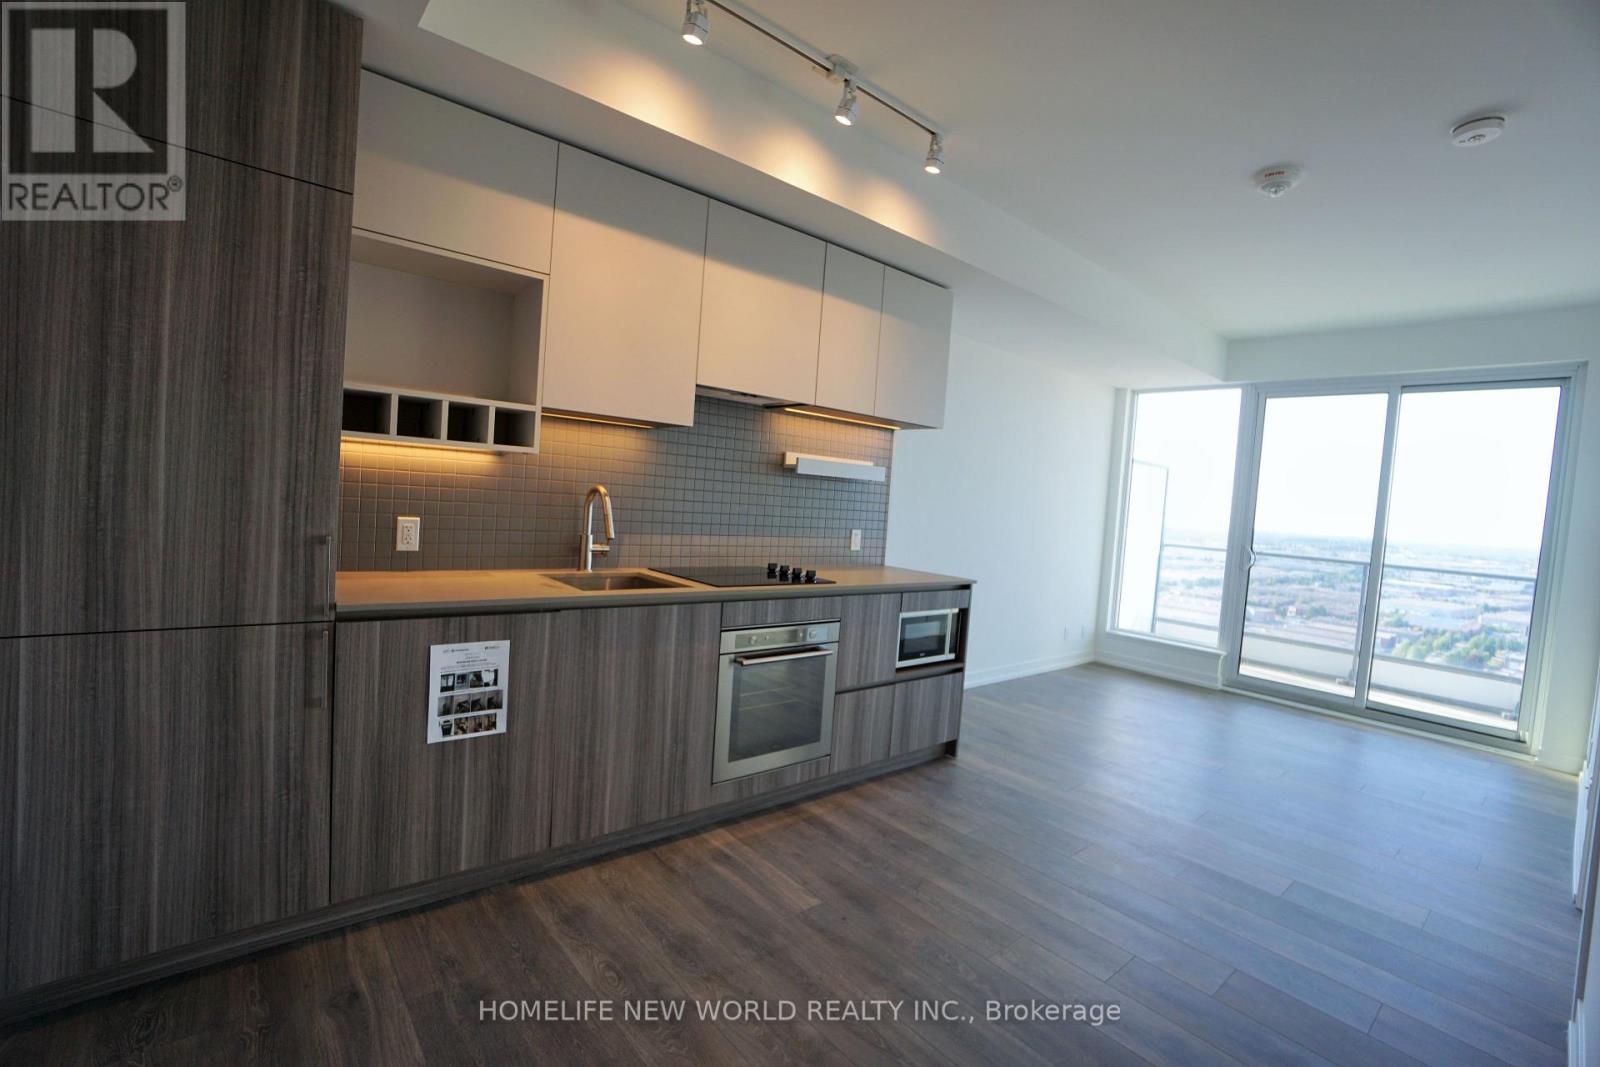
2511 - 898 Portage Parkway
Vaughan, Ontario
Transit City North Tower! Unobstructed north view. This freshly painted 1-bedroom unit features laminate flooring, built-in appliances, in-unit laundry & stunning balcony. Excellent building amenities including party lounge, outdoor BBQ, visitor parking, and 24/7 concierge. Internet and cable included, walking distance to VMC Station, regional transit, Easy Access To Highway 400/407 (id:60365)
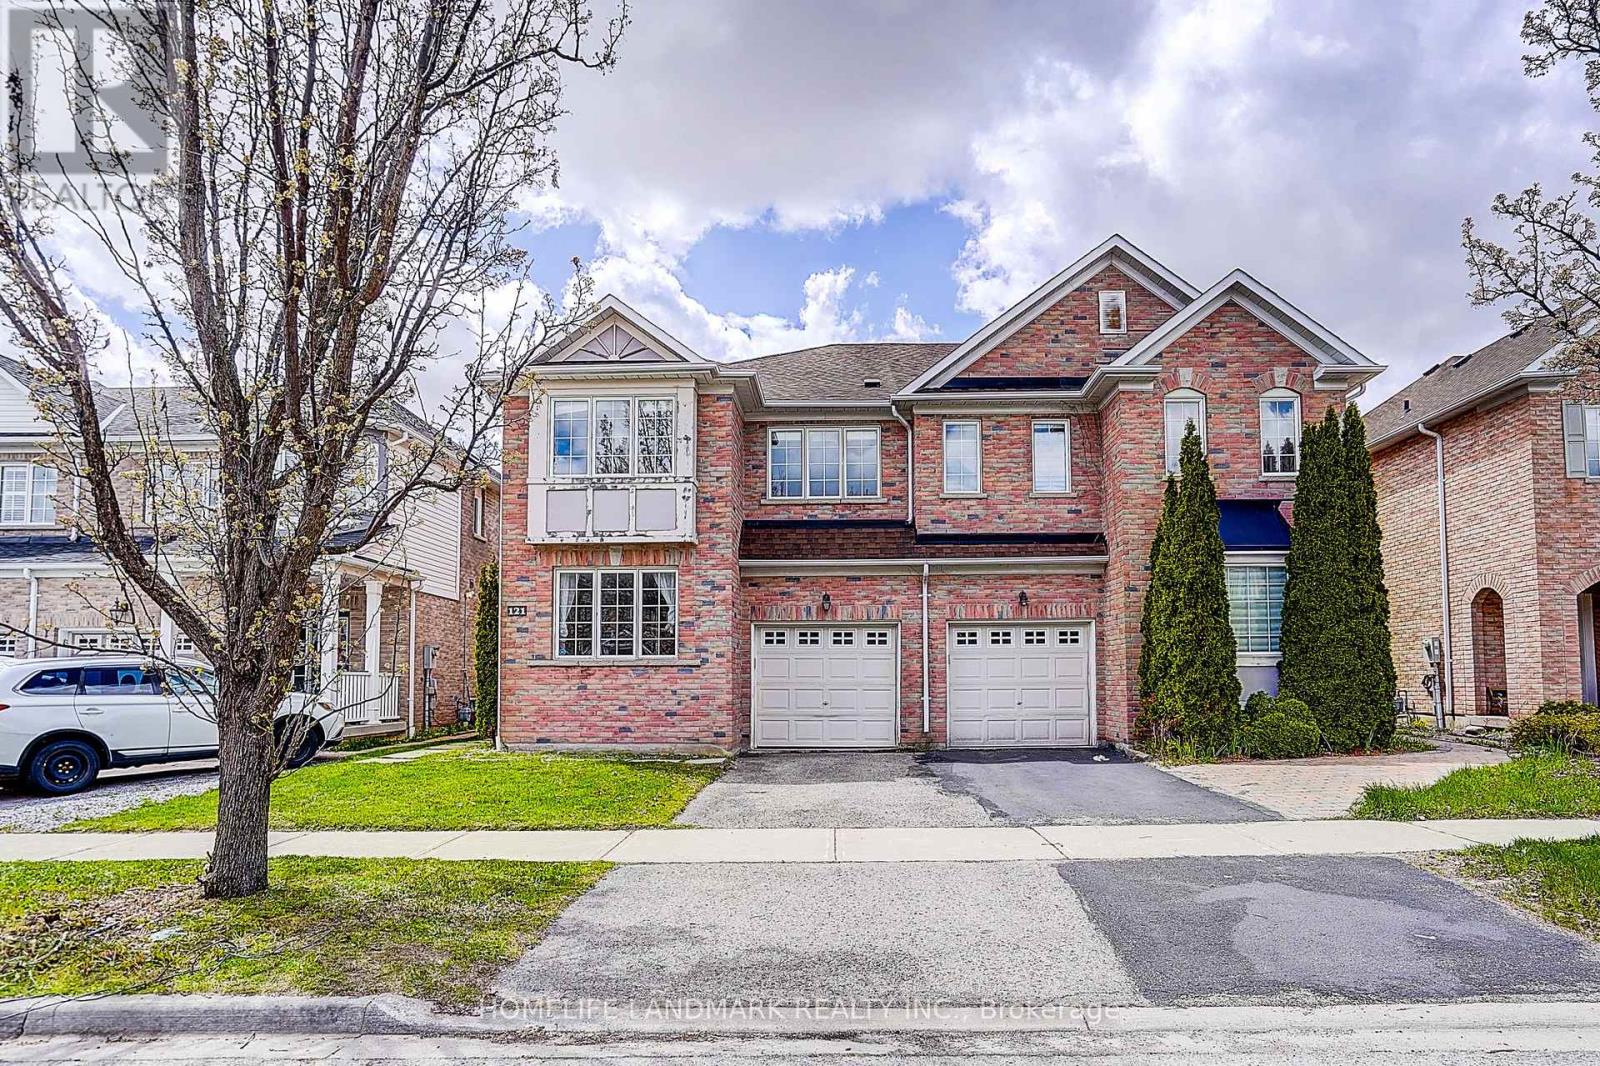
121 Lowther Avenue
Richmond Hill, Ontario
Welcome to this spacious and beautifully designed family home at 121 Lowther Ave, offering approximately 2,125 sq.ft. of comfortable living space. This functional layout features 4 generous bedrooms plus a versatile den on the second floor, perfect for a home office or study area. Enjoy the convenience of a second-floor laundry room, making daily living effortless. The main floor boasts four separate living areas, providing exceptional flexibility for entertaining, family gatherings, or creating dedicated work and relaxation spaces. Located in a desirable family-friendly neighbourhood close to scenic trails, parks, and everyday amenities, this bright and airy home is perfect for growing families seeking both space and lifestyle. (id:60365)
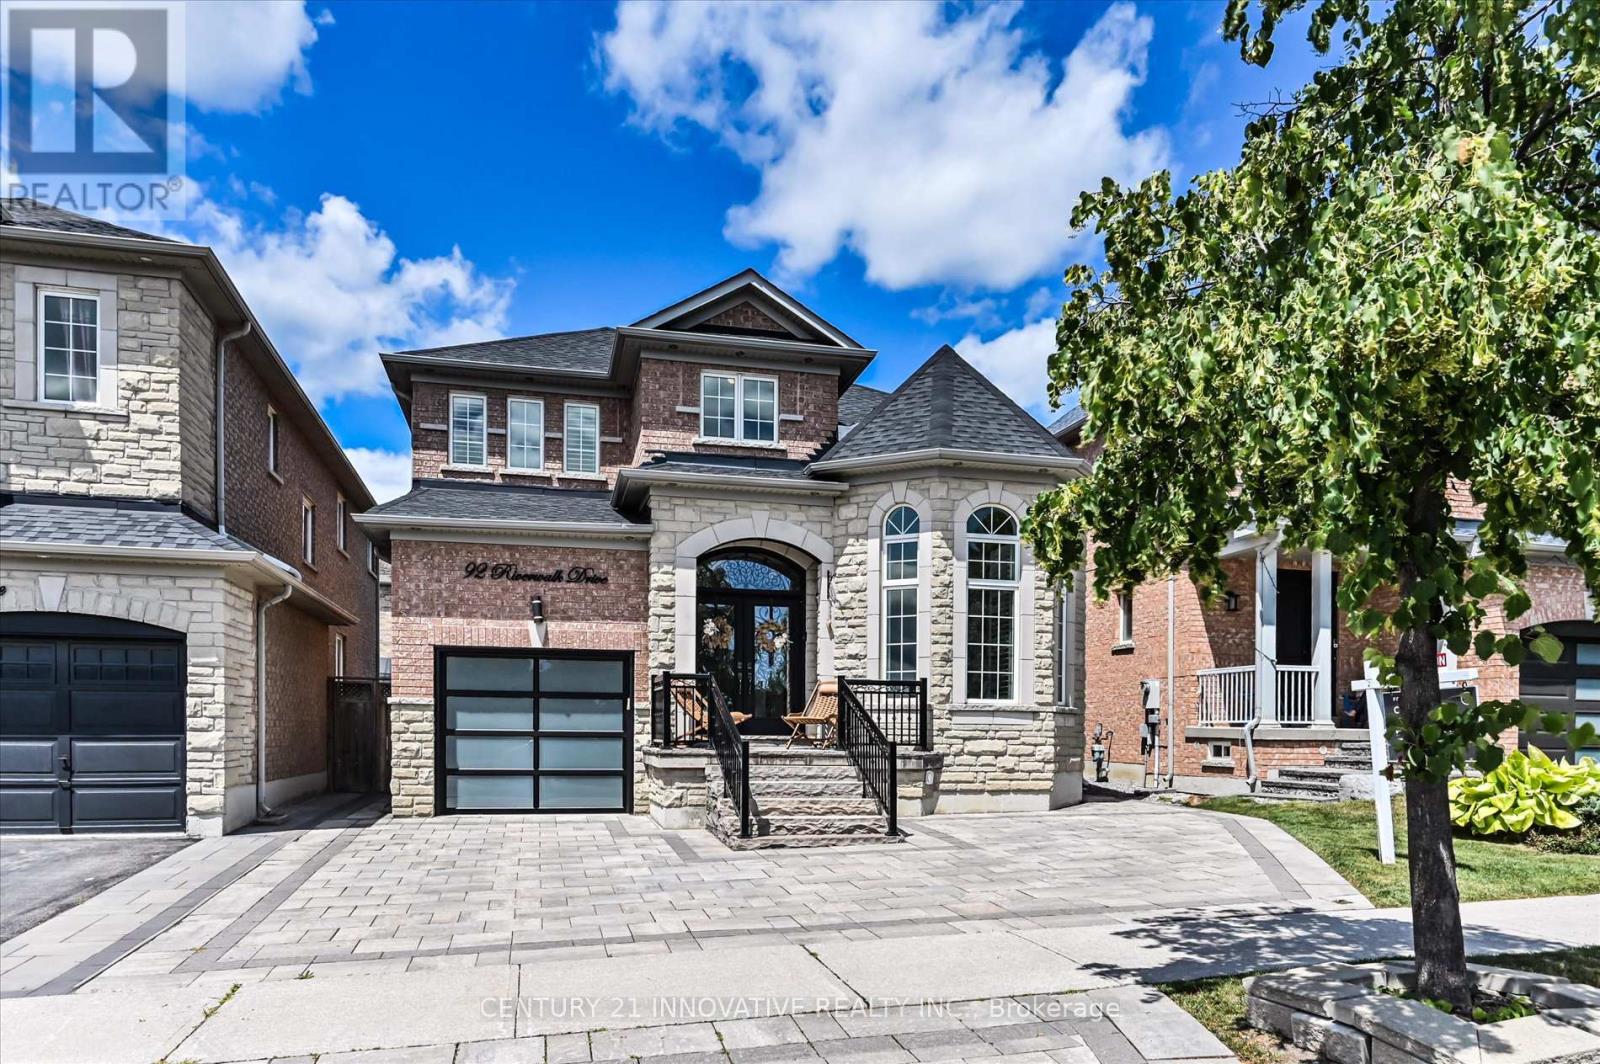
92 Riverwalk Drive
Markham, Ontario
A Gem in the Heart of Markham, loaded with upgrades. looks like a Model Home, Original Owners. Starlane Builder. Facing park. 9FT Ceilings main floor. Steps to David Sazuki Public School. Interlocking at the Front and back of Home. spacious Driveway Can park 3 Cars in Driveway. New Roof (2025) Beautiful Custom Kitchen with Huge Porcelain Island , Countertops and Backsplash. Modern Unique Cabinets with Top of the line BI Stainless Steel black Smudge proof Appliances.Gas Stove. Pendant lighting. Potlights throughout main floor and basement. Lots of natural light. double door entry. Cathedral ceiling. hardwood floors on main floor & stairs. Ceramic tiles in hallway and kitchen. Open concept spacious layout. Family room has BI Home Theatre System . Acess to garage . Laundry room on main floor.3 spacious bedrooms , Master Bedroom Ensuite with Jacuzzi.& Walk in Closet. The Basement is a Entertainers delight. great for family get togethers, 1 bedroom( 15 x 9) ft in basement open to rec area. Good size kitchen in bsmt. Laminate floors in bsmt. Basement has surround sound system with 80 inch TV (INC) . New Furnace. California Shutters throughout. (id:60365)

© 2026 Proptech Realty Inc., Brokerage.