
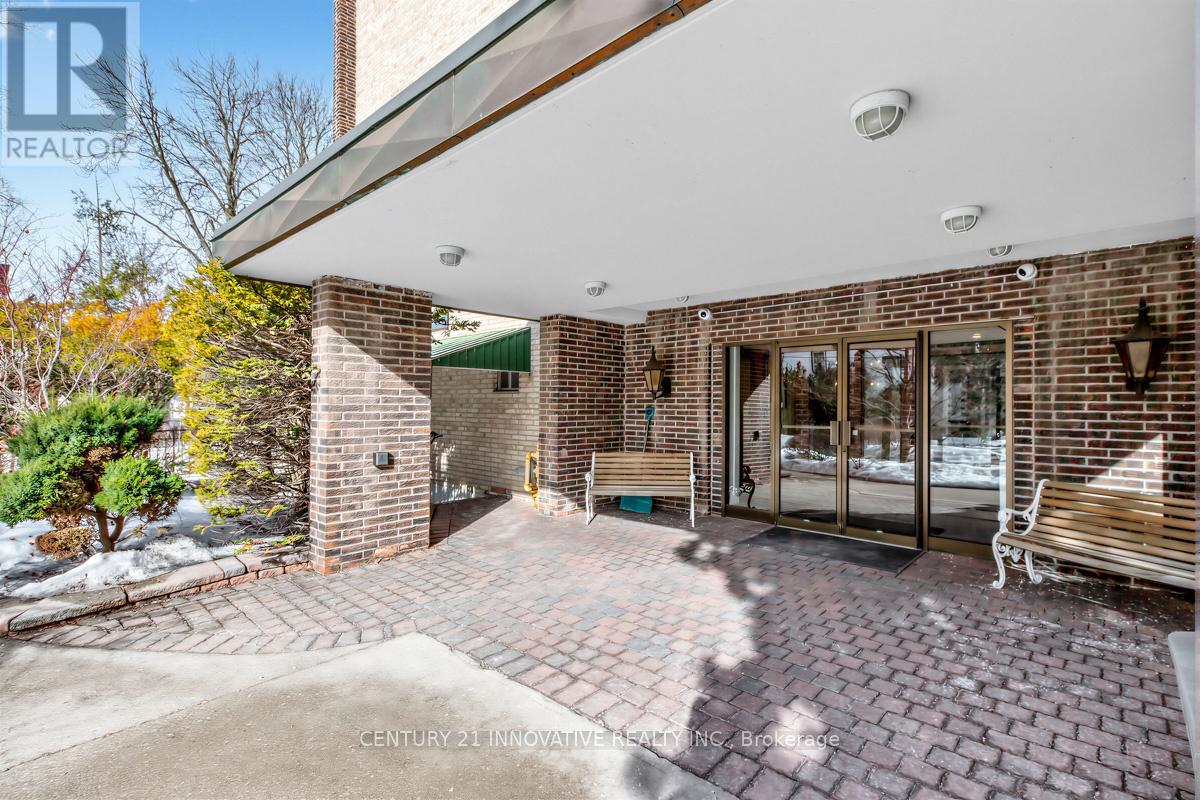
504 - 67 Richmond Street
Richmond Hill, Ontario
Welcome home to this move-in ready and AFFORDABLE unit!!! Undeniable value in Mill Pond - one of Richmond Hill's hottest neighbourhoods. This tastefully decorated boutique condo is located in a top notch school district - making it the perfect spot for families. Boasting two large bedrooms with a renovated bath plus soooo much closet space! All new floors throughout this spacious unit plus OVER 100sqft on the open balcony! This location is a walker's paradise - with a walkscore of 93 out of 100! Errands can be done on foot! Minutes to multiple parks, shops, restaurants, medical centres and all that Yonge Street has to offer. Interested in the arts? The Richmond Hill Philharmonic Orchestra AND the Richmond Hill Centre for the Performing Arts are just a few steps away. Leave the car parked in the underground parking space and skip the traffic! Commuter's dream - only a 20 minute walk to the GO stop and less than an hour to Union Station. Or take the car - this unit is only minutes to the 404. HEAT, HYDRO AND WATER are included in the maintenance fees. Spacious corner parking spot and a large locker are also included. Don't miss out! Book your private showing today! (id:60365)
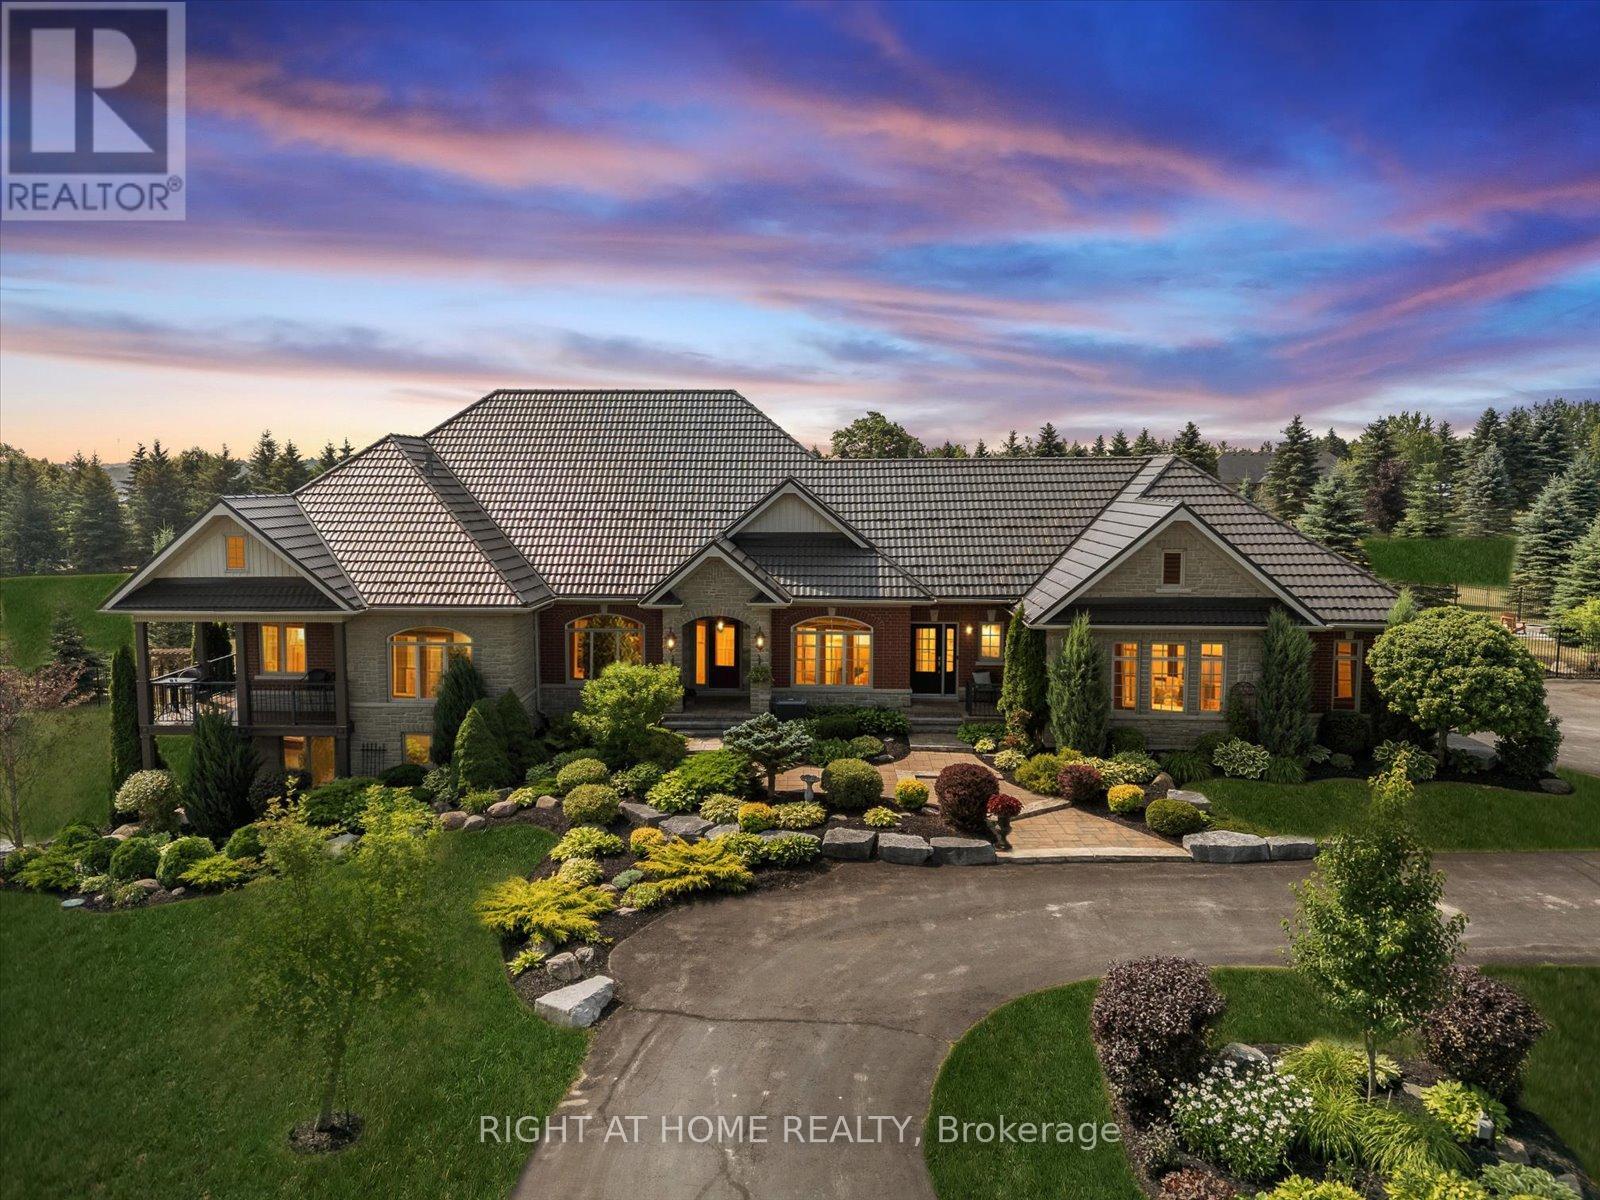
7 Clyde Court
Scugog, Ontario
Welcome to this spectacular detached custom-built bungalow, boasting over 5,000 sq ft of exquisitely finished living space in Port Perry's prestigious Castle Harbour community. Set on a premium 2+ acre lot with coveted southern exposure, this elegant estate perfectly blends luxury, serenity, and convenience. Just minutes from charming downtown Port Perry-with its fine dining, boutique shopping, and marina-and only 20 minutes from Hwy 407, you can enjoy both tranquility and easy access to the city. This 4+1 bedroom, 5-bathroom executive home features a fully renovated kitchen (2025) with custom cabinetry, a large quartz centre island, new hardwood floors, and custom porcelain tiles in the hallway (2025). The upgraded laundry room (2025) adds both function and style. Architectural details throughout include coffered ceilings, crown moulding, rich hardwood floors, and a soaring cathedral ceiling in the Great Room. The finished walkout basement (2024-2025) is designed for entertaining, complete with heated porcelain floors, a wine cellar, and a custom bar. The lower level also offers a self-contained apartment with its own entrance, full kitchen, living room, laundry, bathroom, and private patio-ideal for guests or multigenerational living. Step outside to your private oasis: multiple walkouts lead to an expansive composite deck, a wraparound covered porch with views of Lake Scugog, lush gardens, mature trees, a serene pond, a hot tub in a gazebo, a fenced in-ground pool, and even your own golf chipping green. Additional highlights include a durable metal roof, oversized sun-filled principal rooms, new 3-car garage doors, and parking for up to 30 vehicles. This extraordinary estate offers the ultimate in elegance, privacy, and lifestyle-truly a one-of-a-kind home. (id:60365)

3 - 2136 Old Lakeshore Road
Burlington, Ontario
Client Rmks:Welcome to the ultimate lakefront lifestyle. This fully renovated 3-level townhouse offers unobstructed, panoramic views of Lake Ontario so close to the water, you can practically dip your toes in. Located just 600 metres from downtown Burlington, this is a rare blend of tranquility and convenience. This 3-level townhouse (1,600 plus SF) offers 1 bedrooms (potential for 2nd if you converted large walk-in closet back into a bedroom), 3 bathrooms (2 full, 1 powder) and 4 separate patio/terraces (huge 400 SF lower terrace at the water's edge). In 2020 this unit was completely gutted to the studs and rebuilt by the renowned Bespoke Home Solutions with a total renovation budget exceeding $500K . The gourmet kitchen has been masterfully crafted with designer finishes including: Insinkerator food waste disposal, hot water tank/dispenser, Porter & Charles warming drawer, Built in Miele Appliances (including a $7K plumbed in Coffee Machine), microwave/convection oven, Combi Steam Oven, Dacor Fridge & Freezer and Gravelle custom cabinetry throughout. The spacious primary suite is a true retreat, featuring a spa-inspired ensuite with heated floors, a two-person soaker tub, and a private balcony with stunning sunrise views over the lake. The second bedroom has been converted into a designer walk-in closet with custom cabinetry and a centre island, offering both form and function (easily reverted to a bedroom if desired). Lower level family room offers a full bathroom, ample storage and ability to offer a guest suite with use of a murphy bed. Backwater valve in basement. Home is equipped with Sonos built in ceiling speakers with hooked up amplifiers and speaker selector options. Large 400 SF back terrace is fashioned with a BBQ gas line and has a hook up for a Hot Tub. (id:60365)
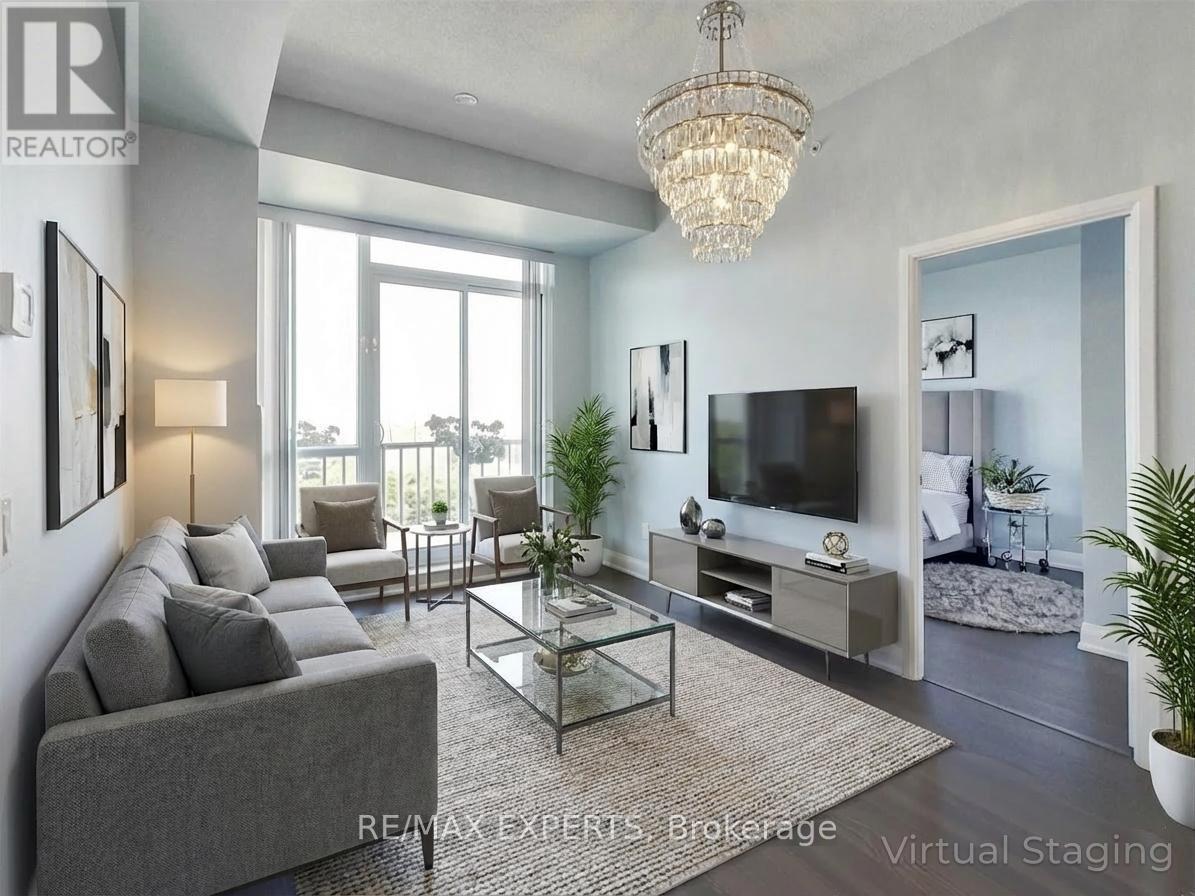
1607 - 9582 Markham Road
Markham, Ontario
Welcome To A Rare Lower Penthouse Unit 1607. Bright 2+1 Bed with A Den That Can Act Like A Bedroom, 2 Bathroom Condo In The Desirable Markham Wismer Community. This Open Concept Unit Features Floor-To-Ceiling Windows, Soaring 10FT Ceilings, An Open Balcony With East Exposure, And A Modern Kitchen With Stainless Steel Appliances And Stone Countertops. The Extra Large Primary Bedroom Offers An Ensuite And Walk-In Closet. Includes Locker And One Underground Parking Space Conveniently Located Near The Lobby Elevator. This Unit Is Very Accessible To Mt Joy GO Station And Nearby Public Transit, Making Daily Commutes Easy. Steps to public transit and top-rated schools, with Markville Shopping Centre and Markham Stouffville Hospital only minutes away by car. Shops, services, and dining are all within easy reach. As an added bonus, the building features a shared EV charging station for residents.. (id:60365)
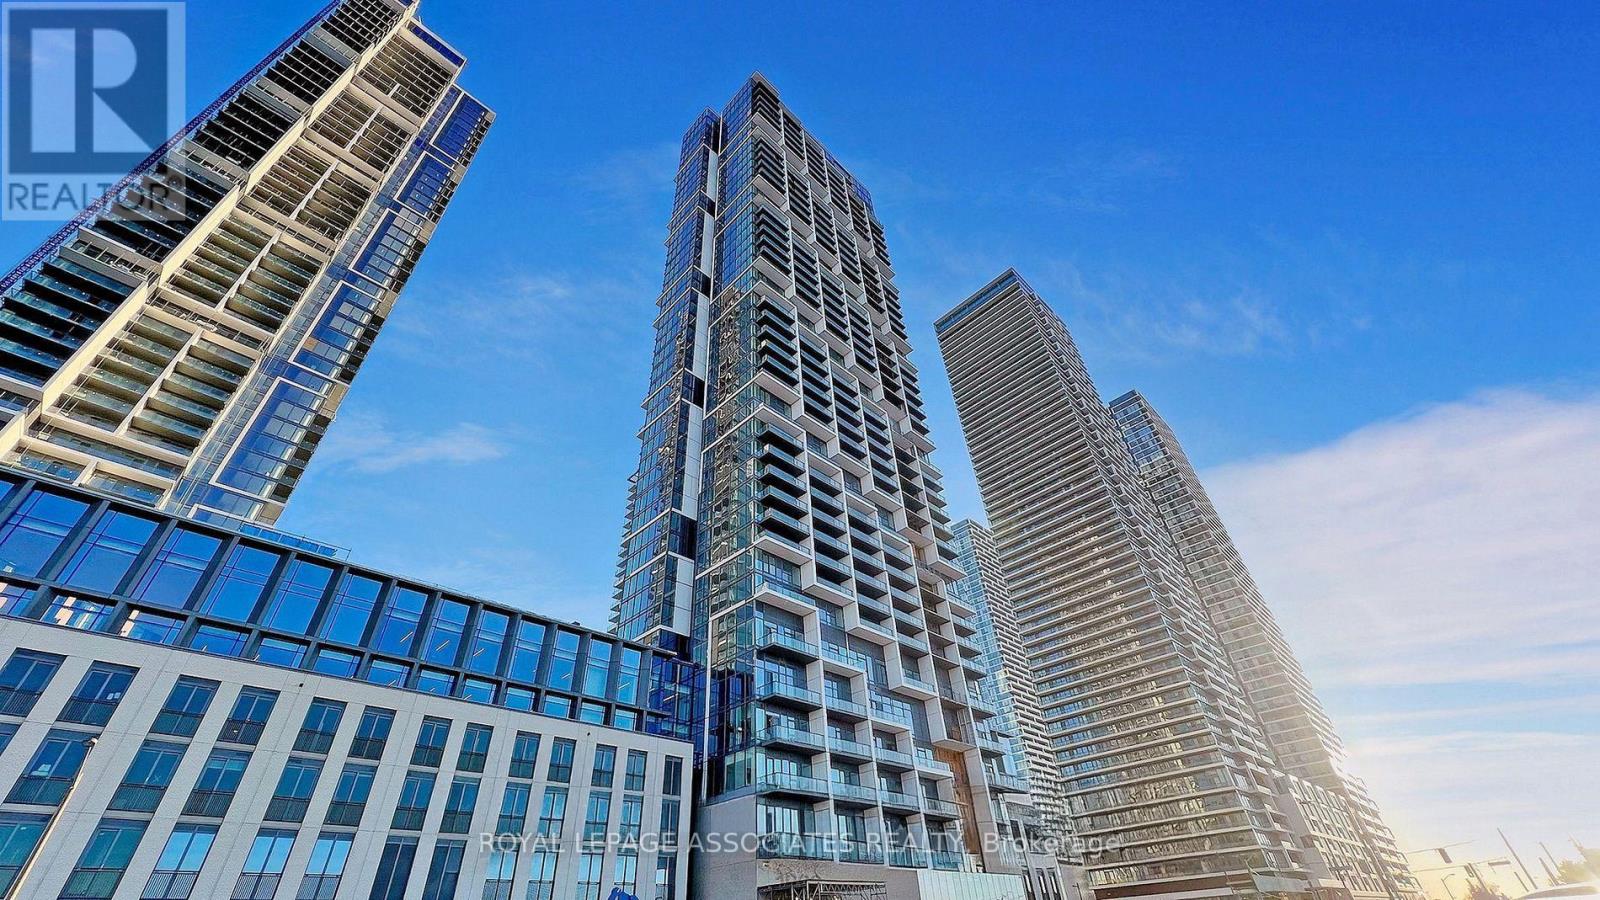
1712 - 1000 Portage Parkway
Vaughan, Ontario
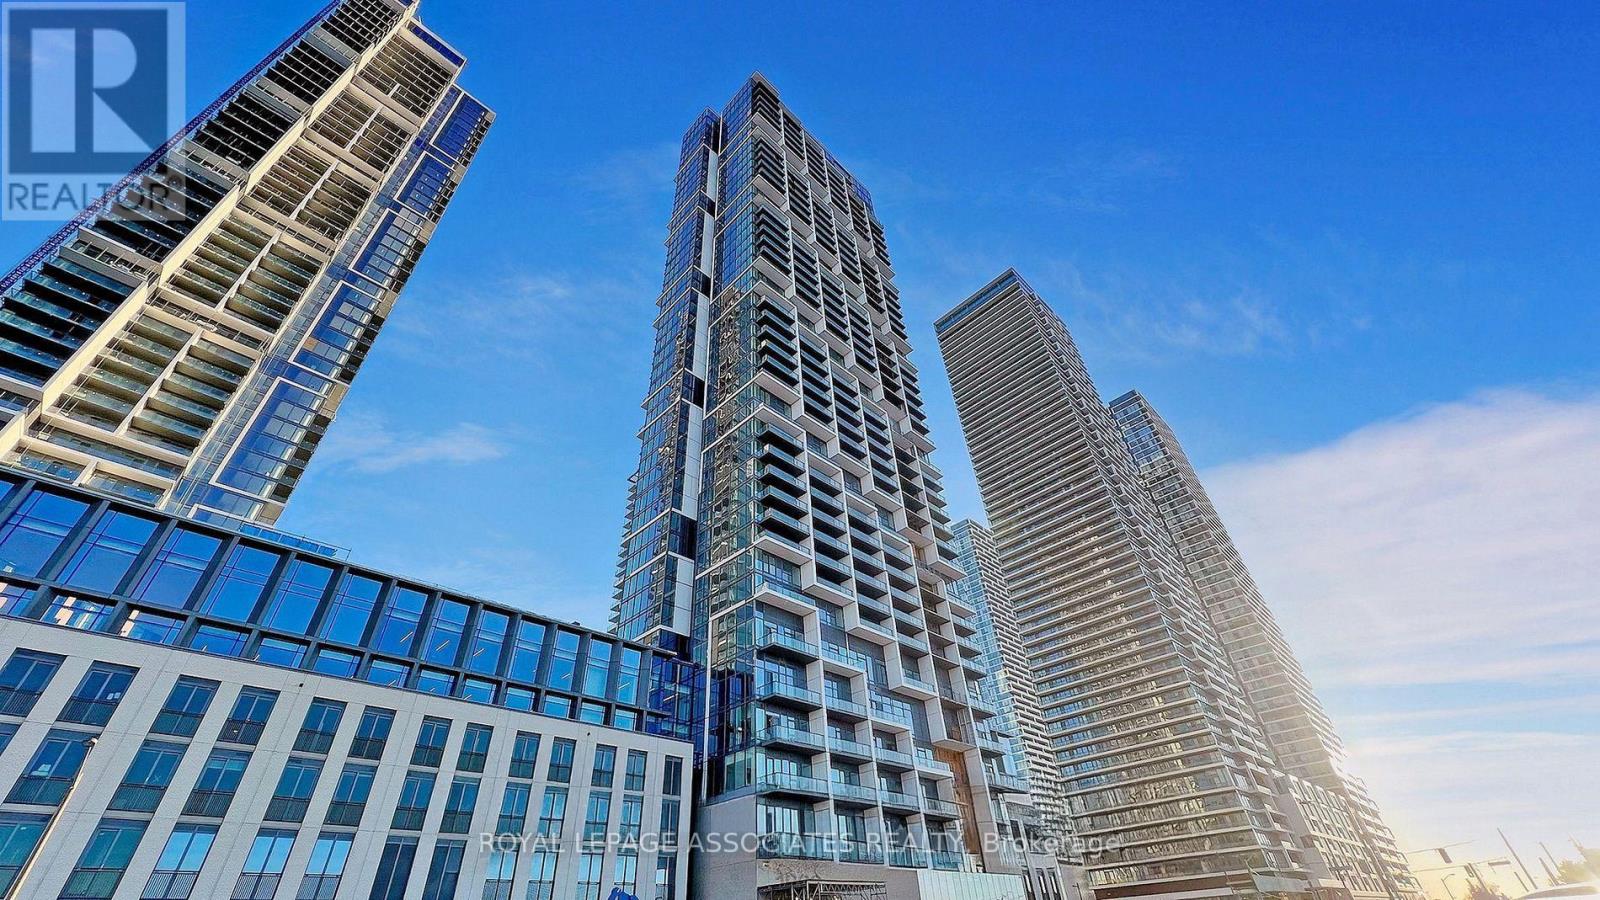
Experience modern urban living in the heart of the Vaughan Metropolitan Centre with this sleek, cozy one-bedroom condo in the highly sought-after Transit City 4. Only 2 years new, this north-facing unit offers a perfect blend of style, comfort, and unparalleled convenience. Key Features:Layout: Open-concept 1-bedroom suite featuring modern finishes and a functional living space. Kitchen: Sophisticated design with built-in appliances and quartz countertops. Outdoor Space: Enjoy fresh air on your private open balcony with clear northern views. Connectivity: Steps from the VMC subway station (TTC Line 1) and regional transit (YRT/Viva), with immediate access to Hwy 400, 407, and Elite Building Amenities:Over 24,000 sq. ft. of world-class facilities including: Full indoor running track and state-of-the-art gym/training club.Rooftop pool, yoga spaces, and squash/basketball courts. 24-hour concierge, party room, and outdoor BBQs.Location Highlights:Walk to essential services, trendy restaurants, shopping centers, and entertainment. Close proximity to hospital and electric car charging stations. (id:60365)
1712 - 1000 Portage Parkway
Vaughan, Ontario
Experience modern urban living in the heart of the Vaughan Metropolitan Centre with this sleek, cozy one-bedroom condo in the highly sought-after Transit City 4. Only 2 years new, this north-facing unit offers a perfect blend of style, comfort, and unparalleled convenience.Key Features:Layout: Open-concept 1-bedroom suite featuring modern finishes and a functional living space.Kitchen: Sophisticated design with built-in appliances and quartz countertops.Outdoor Space: Enjoy fresh air on your private open balcony with clear northern views.Connectivity: Steps from the VMC subway station (TTC Line 1) and regional transit (YRT/Viva), with immediate access to Hwy 400, 407, and 7.Elite Building Amenities:Over 24,000 sq. ft. of world-class facilities including:Full indoor running track and state-of-the-art gym/training club.Rooftop pool, yoga spaces, and squash/basketball courts.124-hour concierge, party room, and outdoor BBQs.Location Highlights:Walk to essential services, trendy restaurants, shopping centers, and entertainment.Close proximity to hospital and electric car charging stations.2 (id:60365)
3187 Stouffville Road
Whitchurch-Stouffville, Ontario
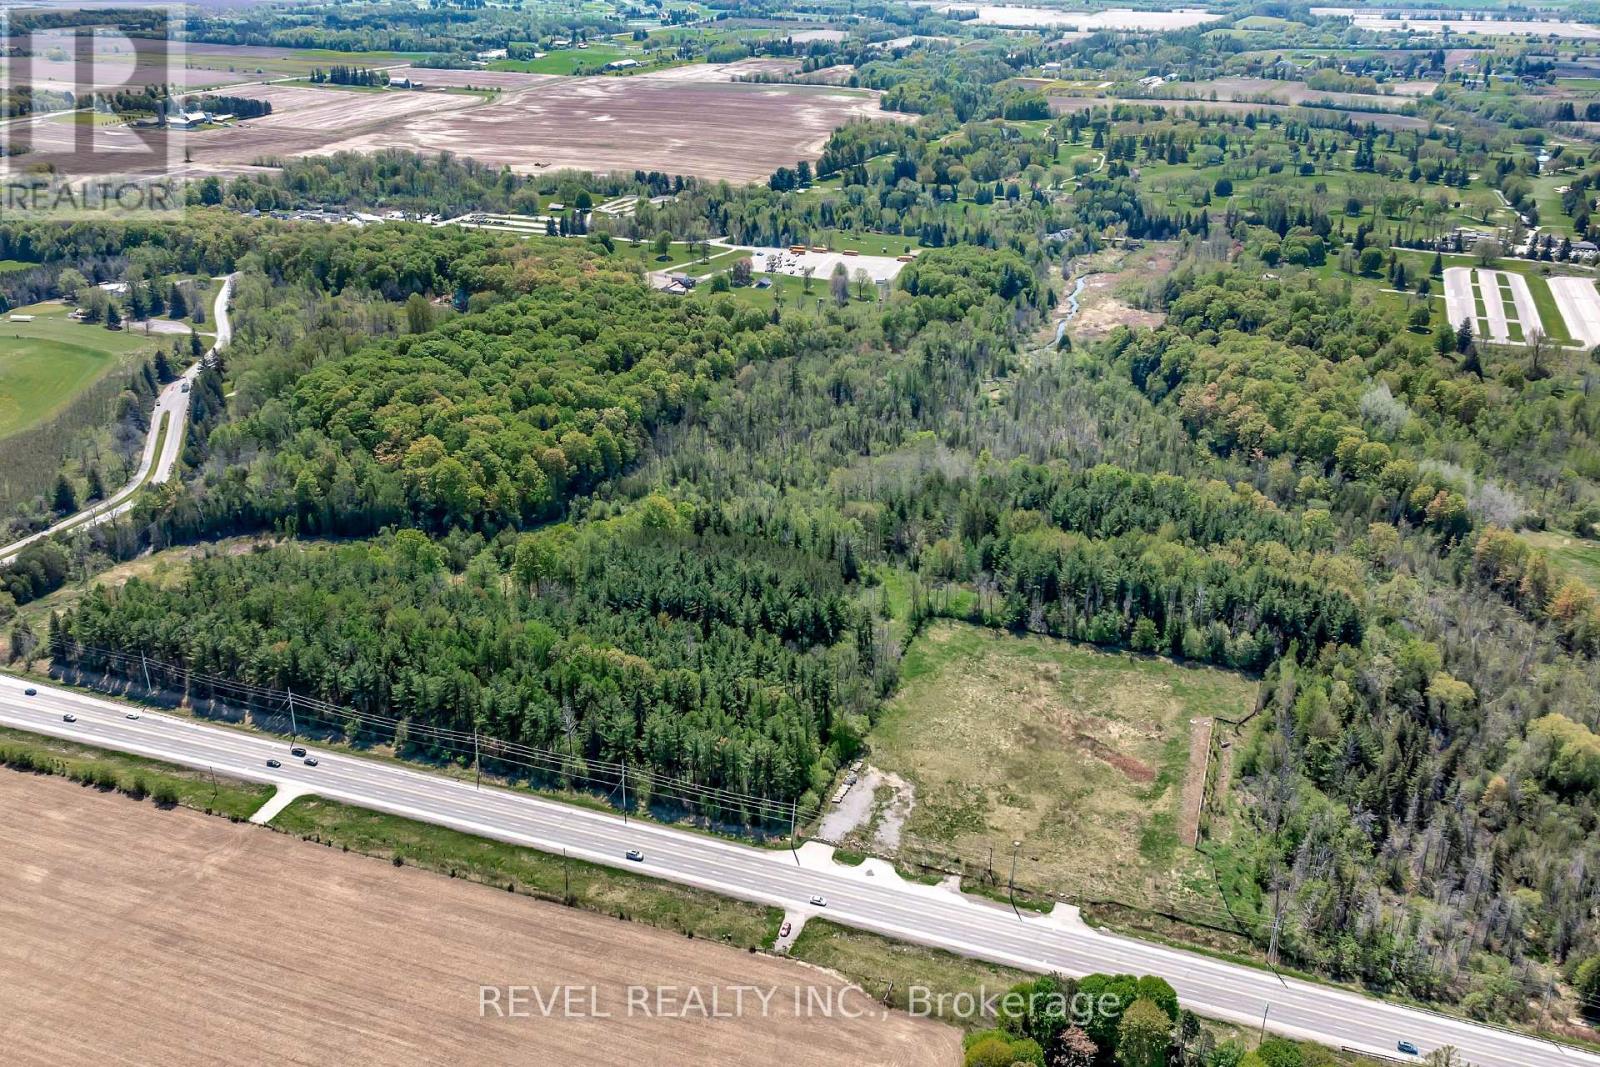
4.79-acre land parcel zoned Highway Commercial (HC) under Town of Whitchurch-Stouffville Zoning By-law 87-34. Approximately 430 feet of frontage along Stouffville Road with exposure along a major east-west corridor and access to Highway 404.Located adjacent to Bruce's Mill Conservation Area, the property offers a unique setting within a natural landscape. The site is cleared with near-level topography. Hydro is available, and a drilled well is located on the property.The property is identified in the Town's 2025 Official Plan within the Natural Heritage System and Agricultural Area designations.Highway Commercial (HC) zoning is currently in place; permitted uses and any future planning considerations are subject to municipal regulations and approvals.The site's location and surrounding context may be well suited to low-impact, destination-oriented commercial uses that reflect the area's broader environmental and planning framework. (id:60365)
2969 Murphy Place
Innisfil, Ontario
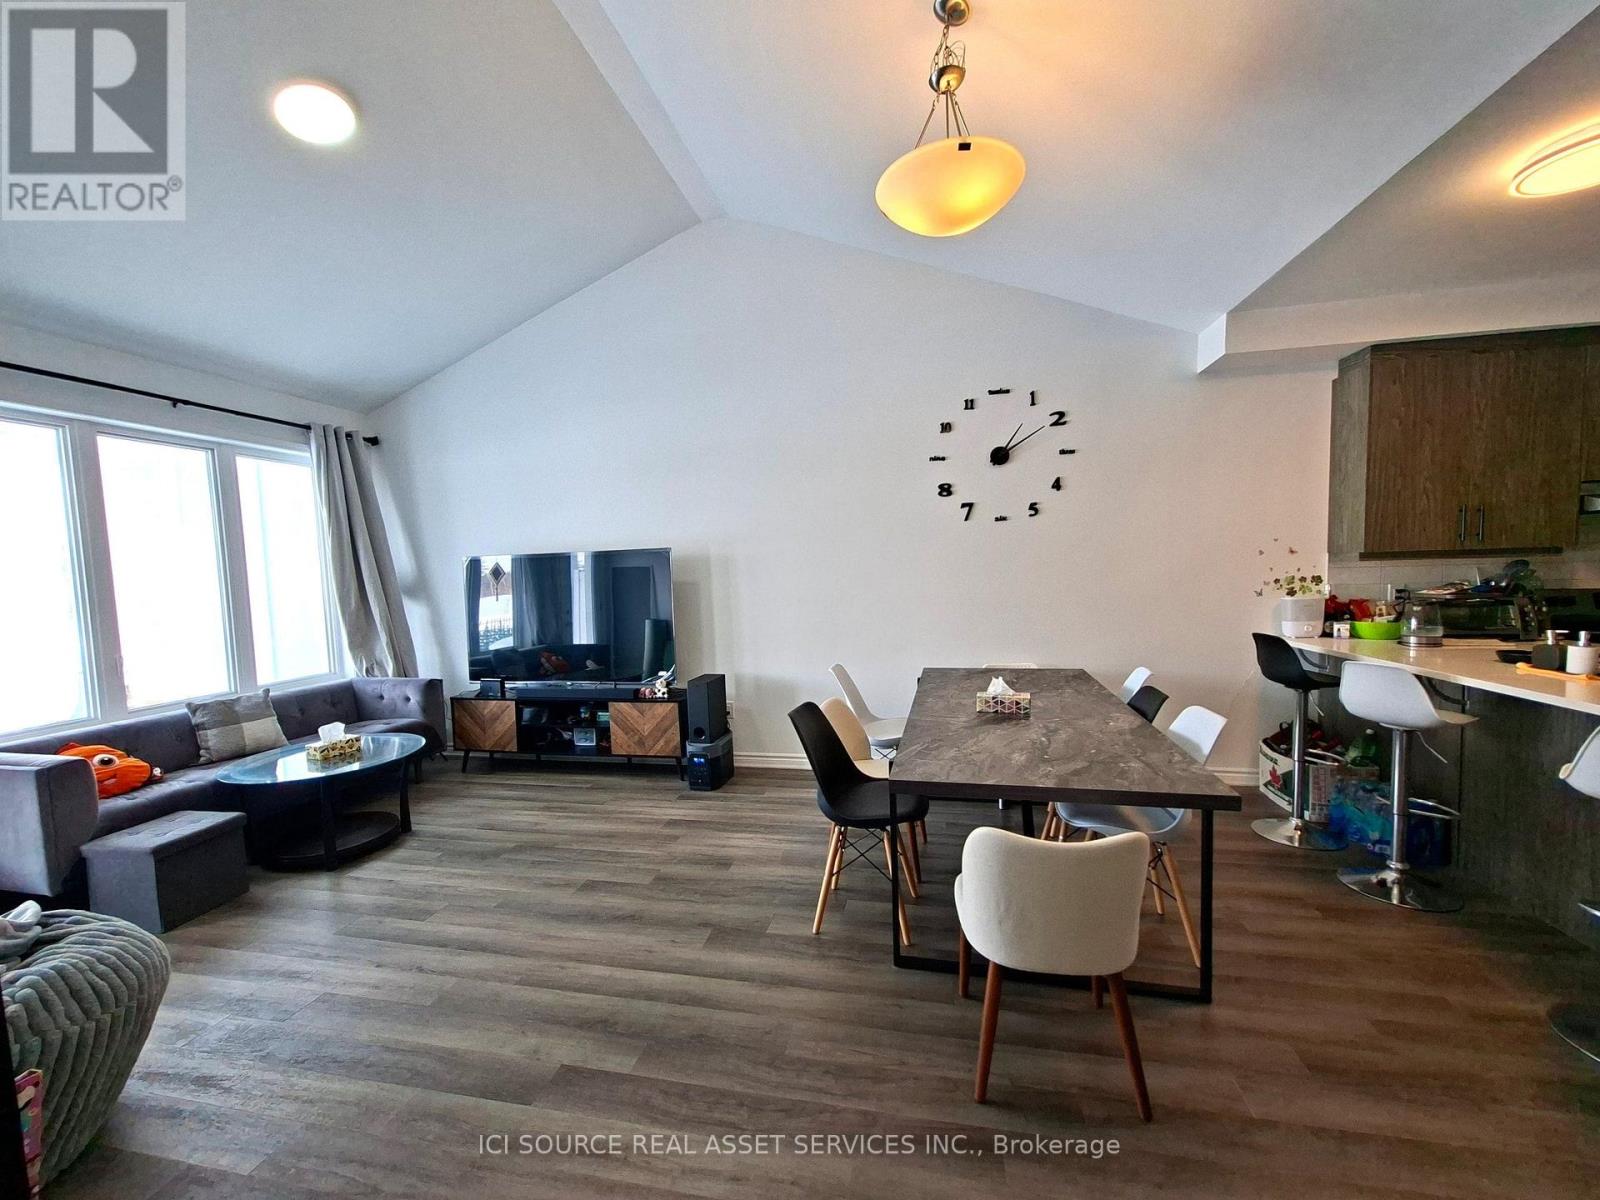
Modern 3-Bedroom 3-Full-Washroom Bungalow Townhome | 1,692 SF | Land Lease | Built 2024. The Home- Vaulted ceilings in living/dining - feels huge- Living room overlooks peaceful green space- Covered patio. Premium Upgrades: - 200 AMP electrical + EV charging station installed- Energy Star certified with smart thermostat- In-floor radiant heating + tankless water heater- Quartz countertops, SPC flooring, ceramic tile- Stainless steel appliances (fridge, stove, dishwasher) + washer/dryer included- 1 garage + 1 driveway spot. Location Perks: - 4 min to Lake Simcoe beaches & trails- 9 min to Barrie South GO- Steps to new playground- Quick Highway 400 access. Land Lease Living = More Home, Better Value Than a Condo. Own your home 100% and build real equity-just like any homeowner-without paying the high price of land. Enjoy what condos simply can't offer: - Your own private garage- no elevators or shared parking- A backyard with open views - perfect for relaxing or entertaining- Peace, privacy, and space - no neighbors above or below. The land lease is about $900/month, which works very similar to condo fees-but with key advantages: - Predictable monthly cost (no surprise special assessments)- No condo board restrictions or drama- No expensive reserve fund increases. Unlike a condo, you're getting a full home lifestyle with more space and independence. *For Additional Property Details Click The Brochure Icon Below* (id:60365)
333 Ridgeway Avenue
Oshawa, Ontario

Discover the perfect blend of comfort and style in this beautifully updated home. The main level features a bright and inviting living room, ideal for entertaining or relaxing with family. The modern kitchen is a chef's dream, offering ample space and functionality, with an adjacent dining area that makes everyday meals and gatherings a joy. The primary bedroom serves as a peaceful retreat, while additional bedrooms provide flexibility for family, guests, or a home office.Renovated lower level offers incredible versatility with its own sitting room, a fully equipped kitchen, and multiple bedrooms-perfect for multi-generational living, guest accommodations, or potential rental income. Abundant storage throughout the home ensures a clutter-free lifestyle.Situated in a welcoming neighborhood close to schools, parks, and shopping, this home is designed to meet all your needs. Experience the comfort, convenience, and endless possibilities this home has to offer (id:60365)
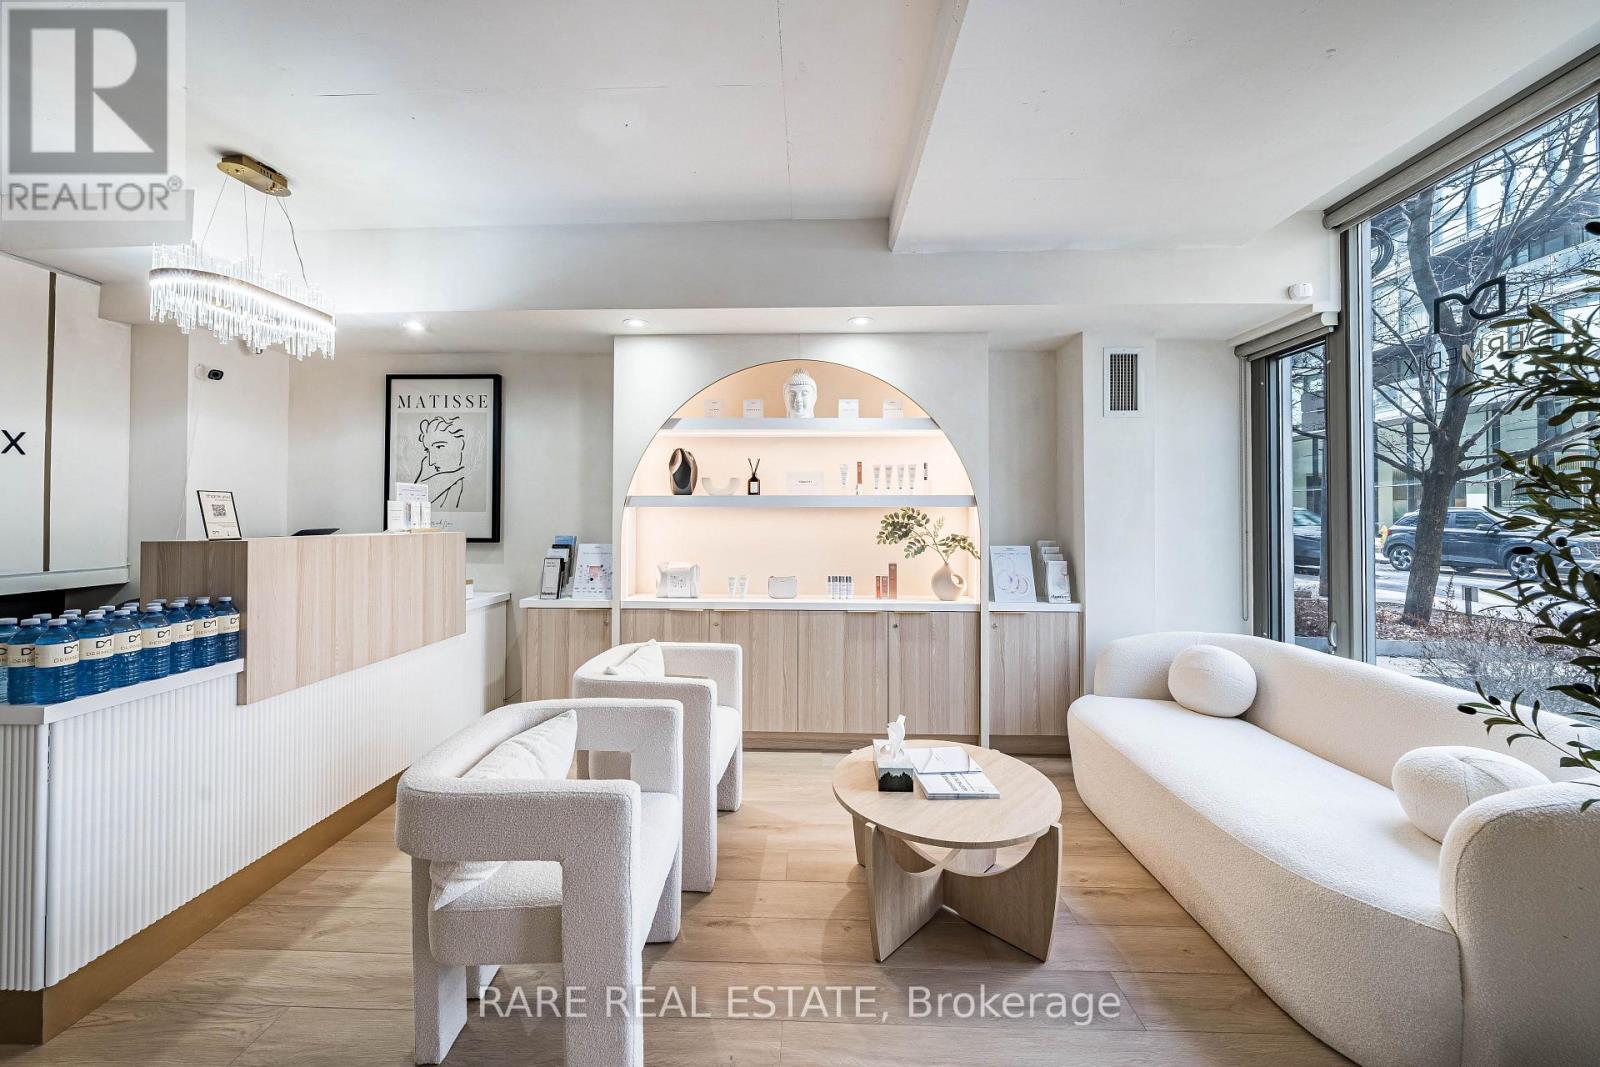
35 Stewart Street
Toronto, Ontario
Client RemarksRare Offering In The Heart Of King West. Established Medical Spa Available For Purchase w/ Clientele List of Over 6000 Individuals. Amazing King West Location Situated Between Bathurst & Portland At The *Thompson Residences & The 1 Hotel* Surrounded By Trendy Restaurants & Cafes. Affluent Neighbourhood, Steps To Wellington Street "Millionaires Row" Of Downtown. Attract & Cater To The Type Of Clientele You're Looking For. Surrounded By High Density Residential With Potential To Further Grow Your Business. Excellent Opportunity For A Saavy Entrepreneur To Run Your Business & Own The Space You Operate Out Of. Live/Work Space of Approx 875 Square Feet Is Also Available To Purchase. The Business Lines Include Injectables, Drip IV, Facial And Laser Treatments & Product Sales. Large Percentage Of Regular Clientele That Can Spend Between $400 & $800 Per Visit. This Is A Gem Of A Business, Extraordinary Income And Profitability. Don't Miss Out. *Business For Sale With or Without Property.* Amazing Space With 3 Rooms To Operate From, Full Kitchen & 2 Bathrooms. (id:60365)
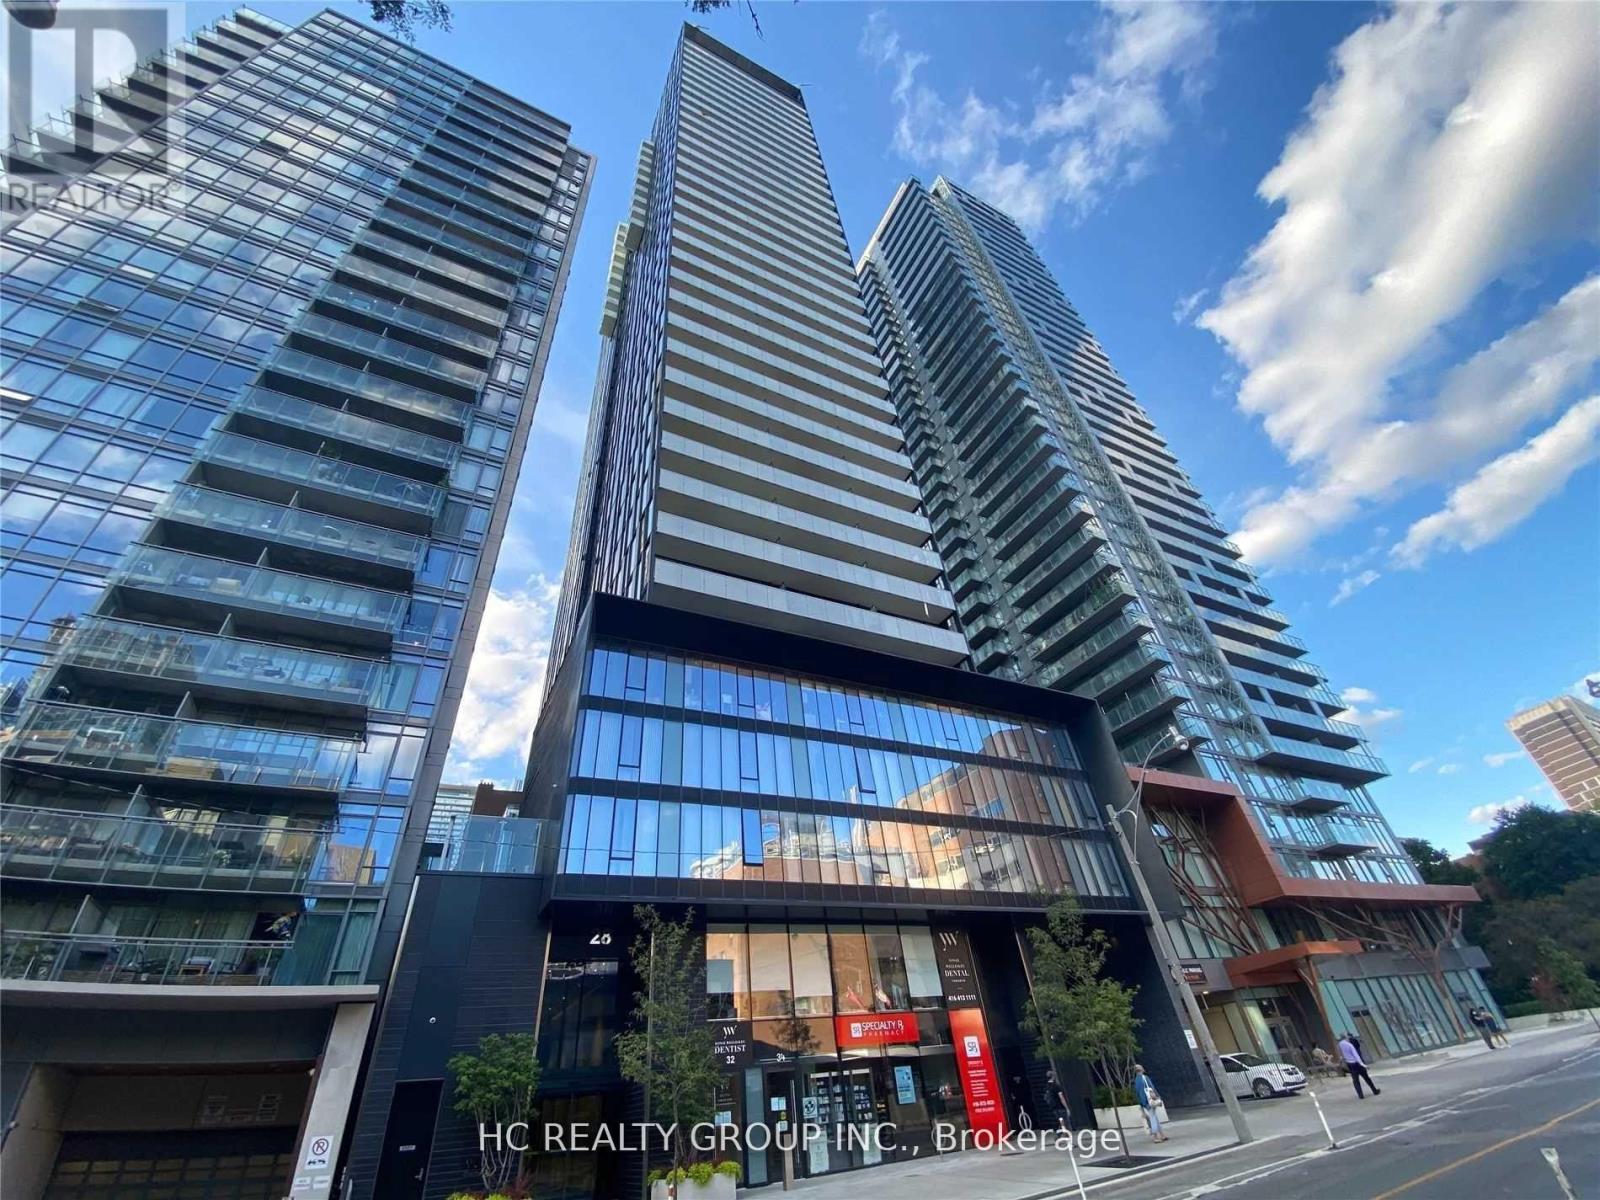
3508 - 28 Wellesley Street E
Toronto, Ontario
Luxury 5-Start Condo Right Next To Wellesley Subway; One Bedroom Unit With Full-Size Balcony. 9" Ceiling Height Floor To Ceiling Windows With Unobstructed View. Close To U Of T, Ryerson, Blocks To Bloor St., Shopping, Hospitals, Restaurants, Stores & Entertainment. 24/7 Concierge. Great Amenities: Fitness Centre, Library/Study Party Rm, Bbq Terrace. (id:60365)
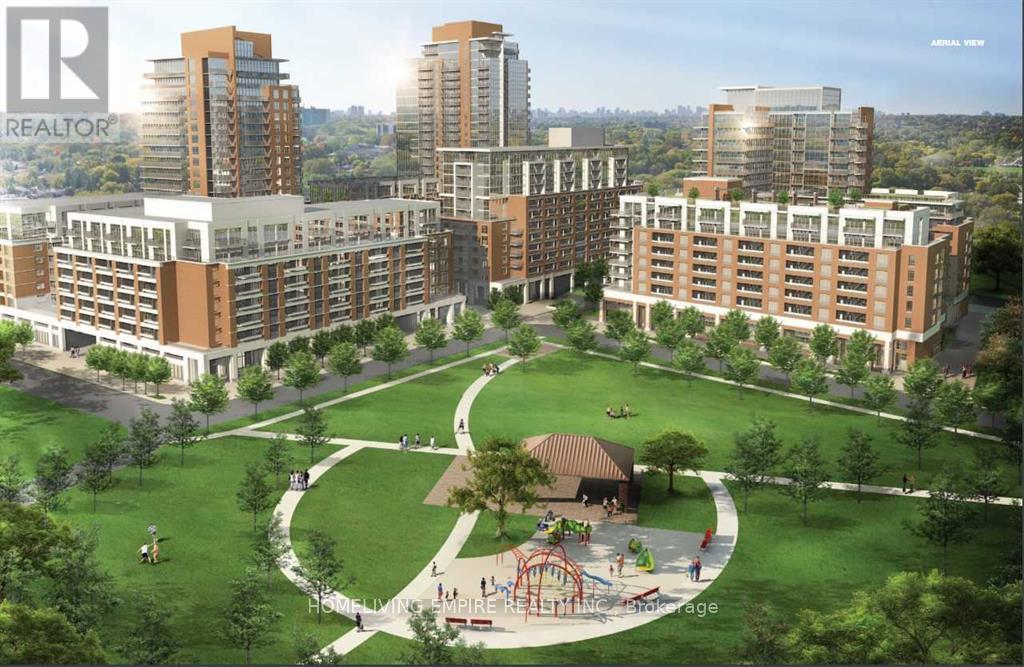
1311 - 3091 Dufferin Street
Toronto, Ontario
Great Upgraded 1 Bdrm 1 Bath Condo Unit With One Parking And One Locker Included. In Excellent Location, South Facing Views, Large Unit. Kitchen Features: Ceramic Backsplash, Granite Countertops And Brand New Stainless Appliances. Walk-Out To Large Terrazzo. Higher Floor, Clear And Bright South Views. Minutes To Highway, And Walking Distance To Lawrence West Subway Station. (id:60365)
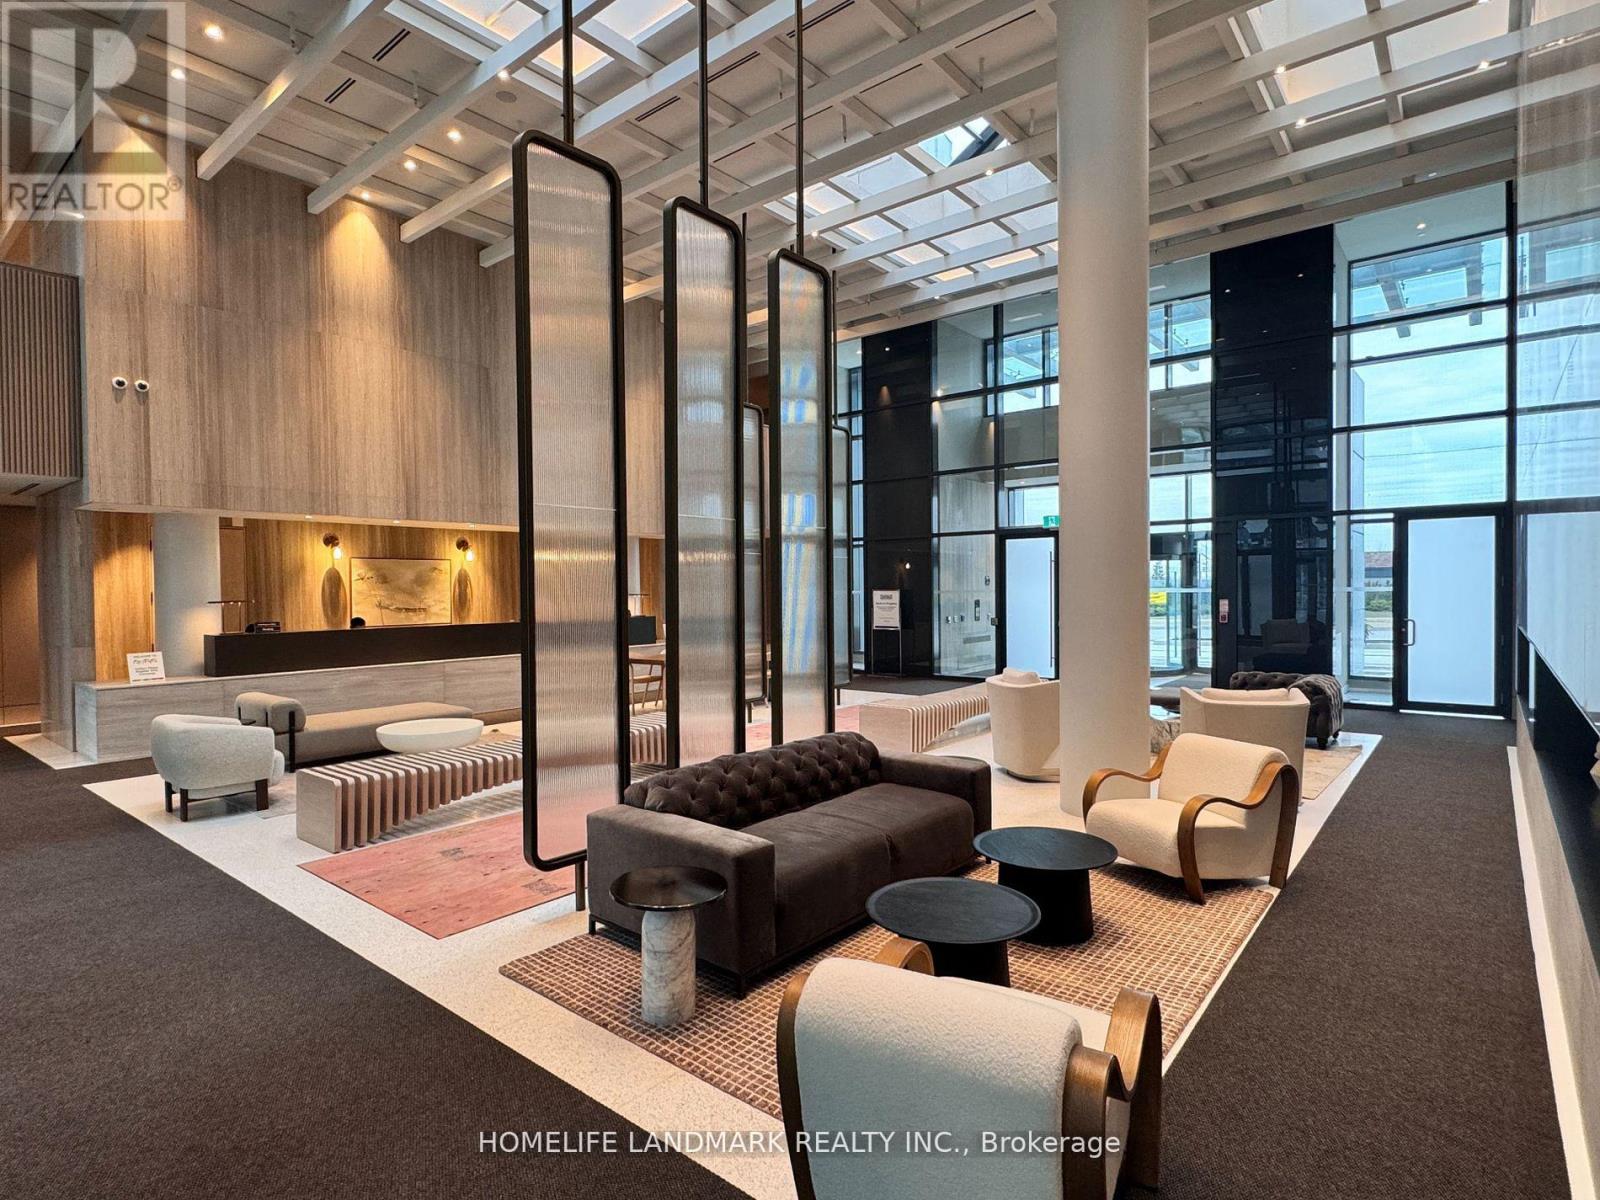
3306 - 195 Commerce Street
Vaughan, Ontario
Welcome To The Unit At Festival Condos, Perfectly Situated at Hwy7 and Commerce St inVaughan. Spacious 2 Bed/2 Full-Bath 699 sq ft SW Corner Unit a lot of sunshine, Close to 400HWY , Located steps from Vaughan Metropolitan Subway Station, Entertainment Around this area,Wonderland, IKEA, Costco, Walmart, Cineplex, Goodlife Fitness etc. (id:60365)
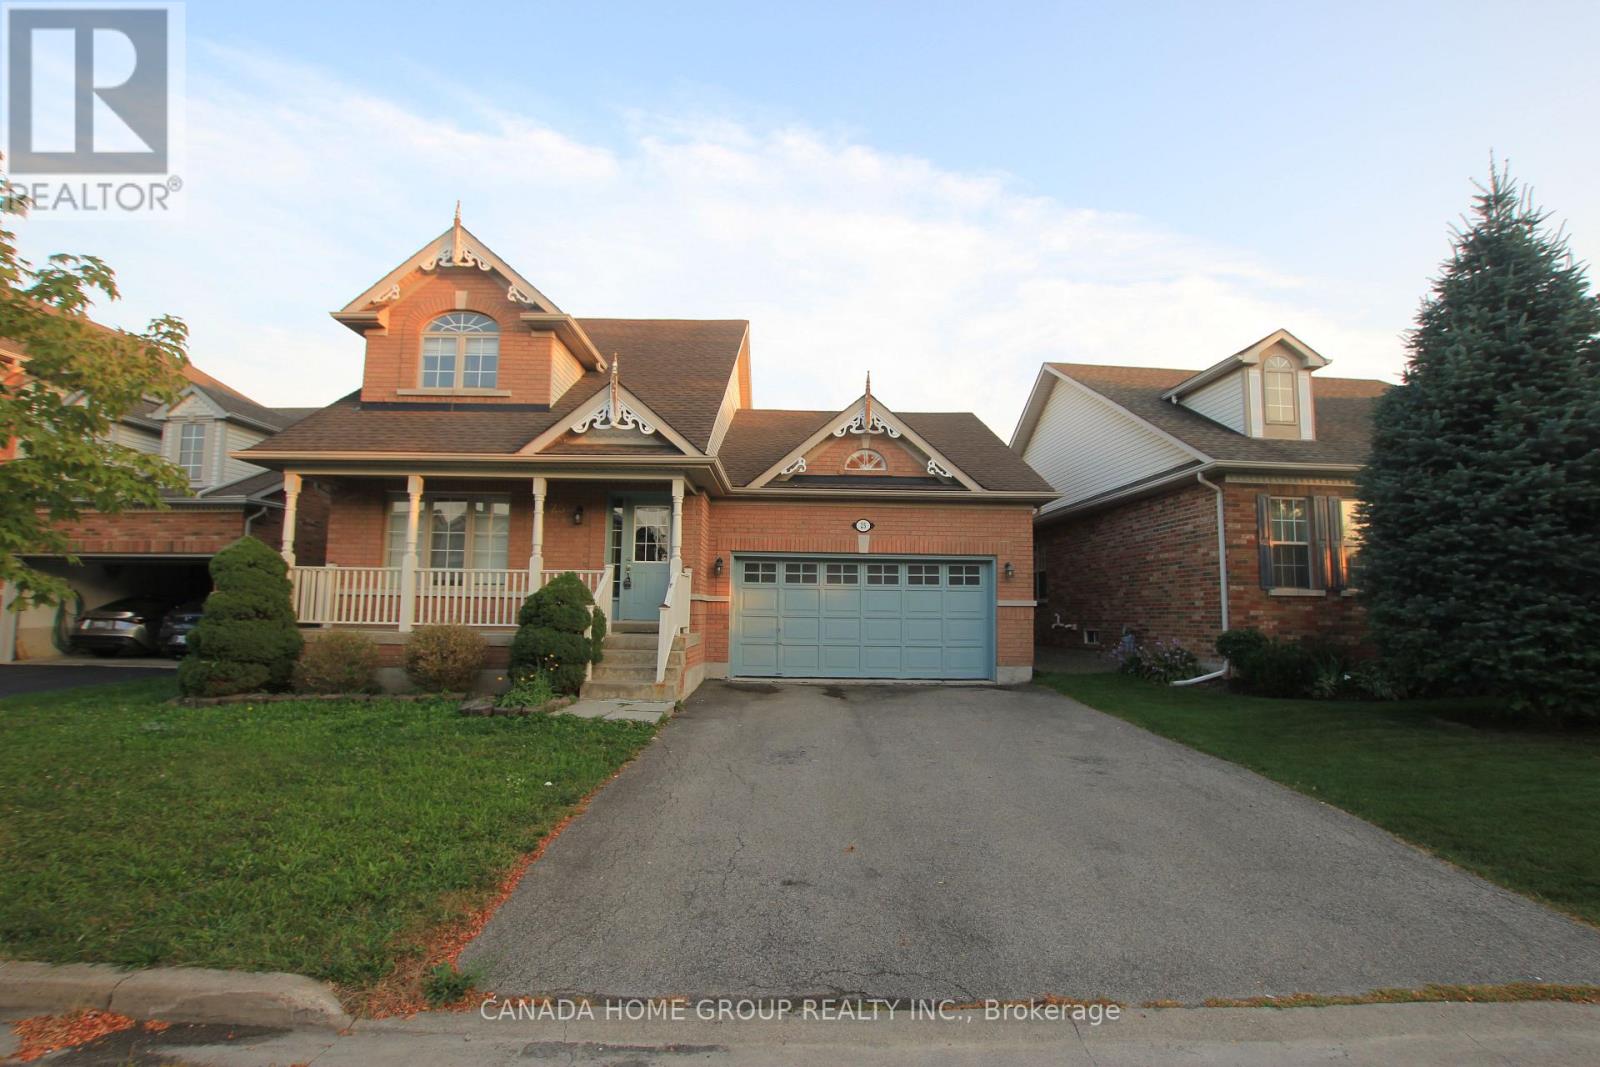
25 Stevens Drive
Niagara-On-The-Lake, Ontario
New Price!!! Priced For Sale Quickly!!! Well Maintained Brand New Renovated Beautiful Charming 2 Story House In Niagara-On-The-Lake. Furnace 2020, AC 2020, Water Heater 2020, Roof 2016. Close to Campus. Offers A Double Car Garage, 3+2 Gorgeous Bedrooms And 3+1 Baths With Fully Fenced Back Yard Providing Privacy. Hardwood Floors Throughout. Living Room With Fireplace And Dining Space. Master Bedroom With 4Pc Ensuite On Main Floor, 2 Bedrooms On Second Floor With Shared 4Pc Bath. Finished Basement With Rec Room, Full Kitchen, 2 Bedrooms & A Full Bath. (id:60365)
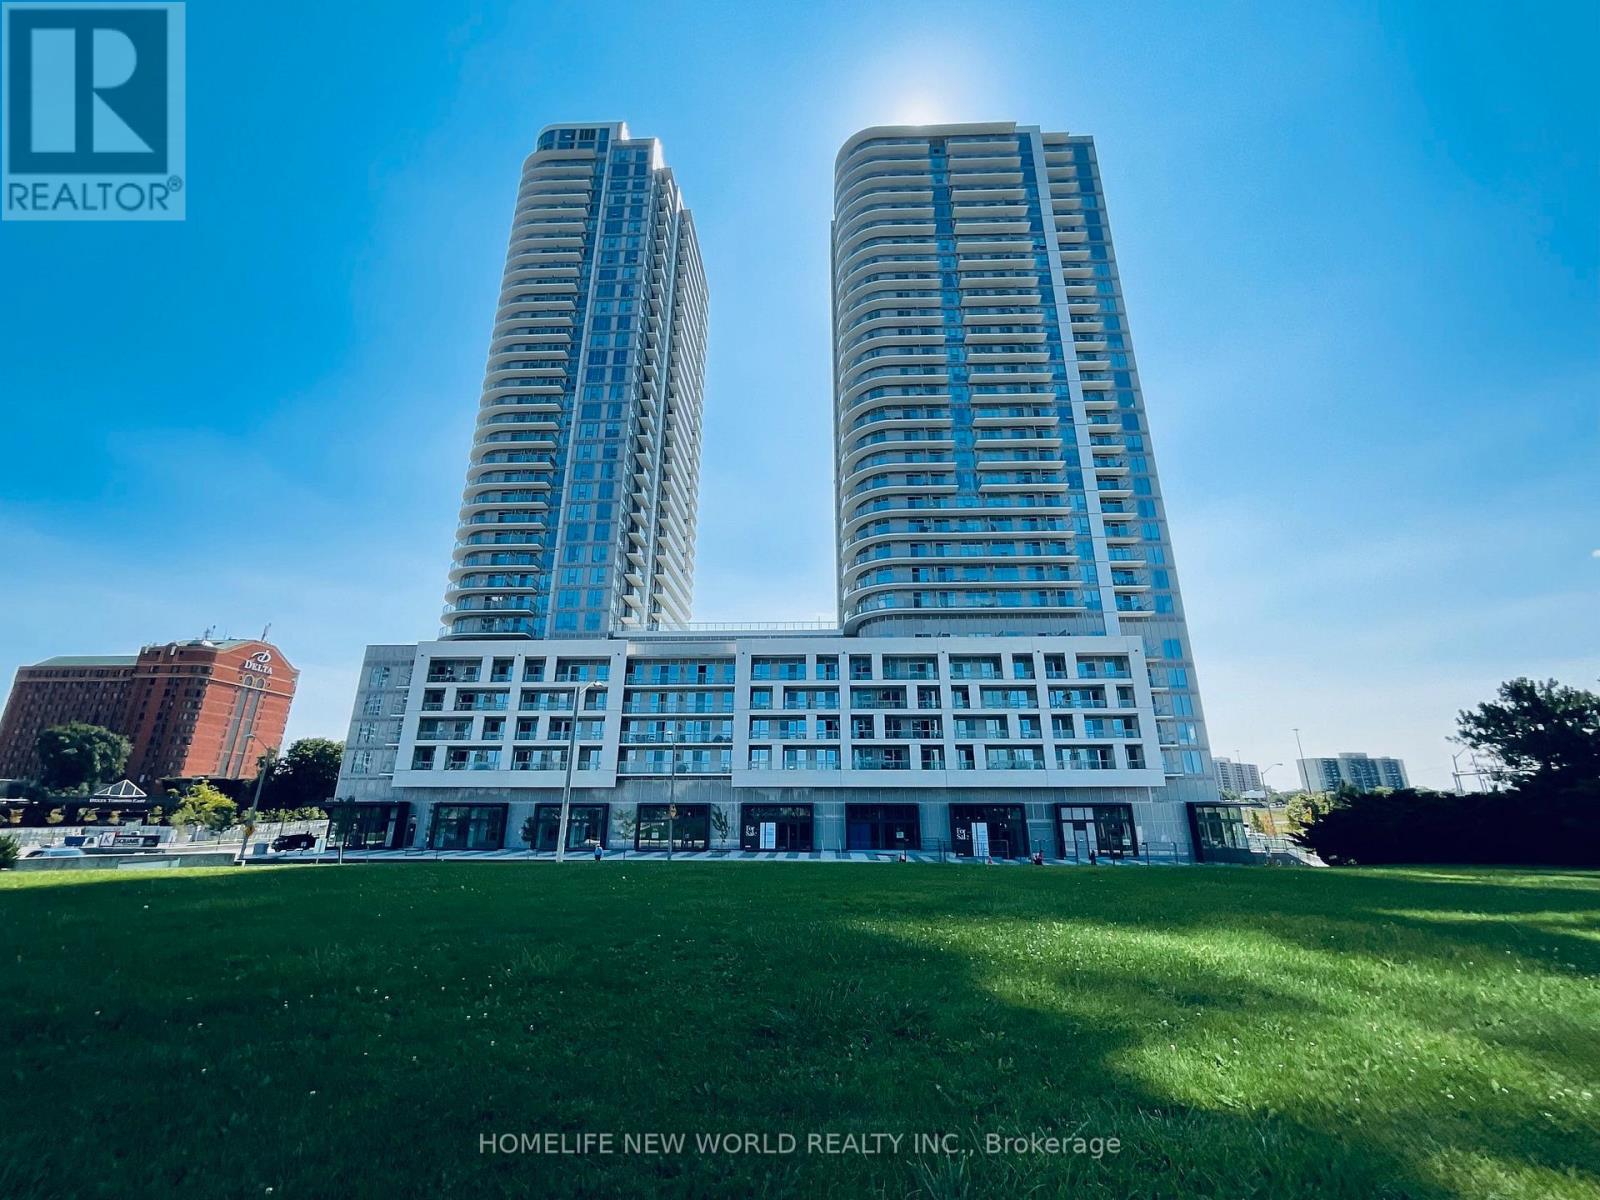
2117 - 2031 Kennedy Road
Toronto, Ontario
Luxury K-Square Condos Located In The Heart Of Scarborough Business Center. This Tasteful & Modern One Bedroom + One Den Unit Features 508 Sq.Ft + 30 Sq.Ft. Balcony, West Exposure, Designer Modern Kitchen With Stainless Steel Appliances, Stone Counter Top, Floor To Ceiling Windows In Primary Bedroom, Spacious Den Area For Variety Uses. Great Amenities Included Concierge, Yoga Studio, Fitness Studio, Kids-Zone, Sports Lounge, Music Room, Guest Suite, Library & Visitor Parking. Easy Access to Hwy-401, Step to Big Plazas, TTC Transit Stop And GO Transit Station, Close to Centennial College, Seneca College and University of Toronto Scarborough Campus. (id:60365)
1001 - 898 Portage Parkway
Vaughan, Ontario
Location, Location! Stunning 2+1 Transit City Condo In The Heart Of Vaughan, Great Floor Plan, 1 Underground Parking & 1 Locker, Beautiful Accent Wall, Large Windows ,Open Concept, Modern Kitchen W/Ss Appliances, 2 Bath, Huge Balcony ,Thru-Laminate Flooring , Steps To Subway& Bus Terminal, Easy Access To Hwy 400, 427 & 407,Enjoy Branded Restaurant In The Lobby,24 Hour Concierge, Landscaped Greenspace, Functional Business Center ,Visitor Parking, Much More. (id:60365)
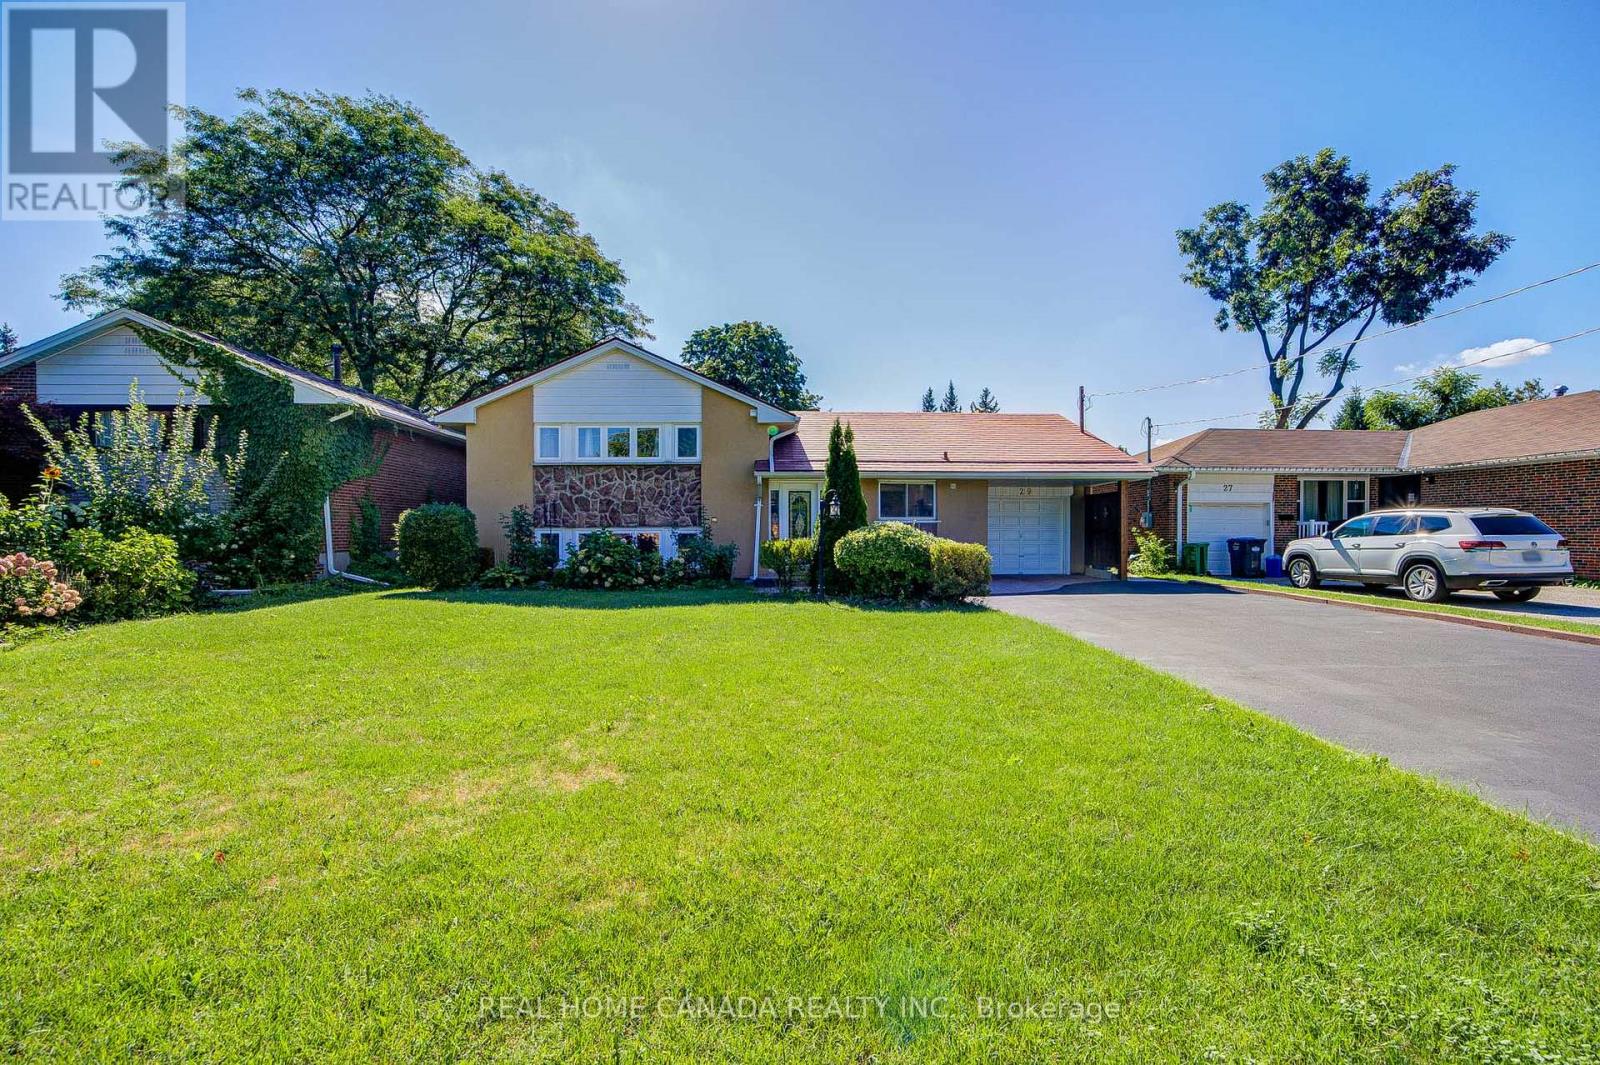
29 Ellesboro Drive
Mississauga, Ontario
Massive 60X125 Lot in Riverview Heights Streetsville, ***Additional Sunroom with permit in 2002 W/Gas Fireplace & 2 Skylights & potable A/C***, Metal Roof , Total 7 car parking spots, $$$160K+++SPEND ON Renovated From Top to Bottom in 2023*** 3+1 Br. Open Concept Living And Dining and Kitchen Overlooking Backyard! Engineering Hardwood Floor throughout, Lots of Pot Lights, Kitchen W/ S/S Appliances, Gas Cooktop, Quartz Island & Countertops, large Sliding door to Beautiful Garden, Electrical Capacity Increase with upgraded Main Brake, 2nd Floor with 3 Bright Bedroom. and laundry, Large Washroom with Smart toilet. Finished Basement with 9ft ceiling With Separate Entrance with 1 Br. and Kitchen & Dining, 4Pc Bath & 2nd Laundry. Central Vacuum. Minutes To The Village Of Streetsville! Walk To Credit River And Trails! Close to Go Train Station! (id:60365)
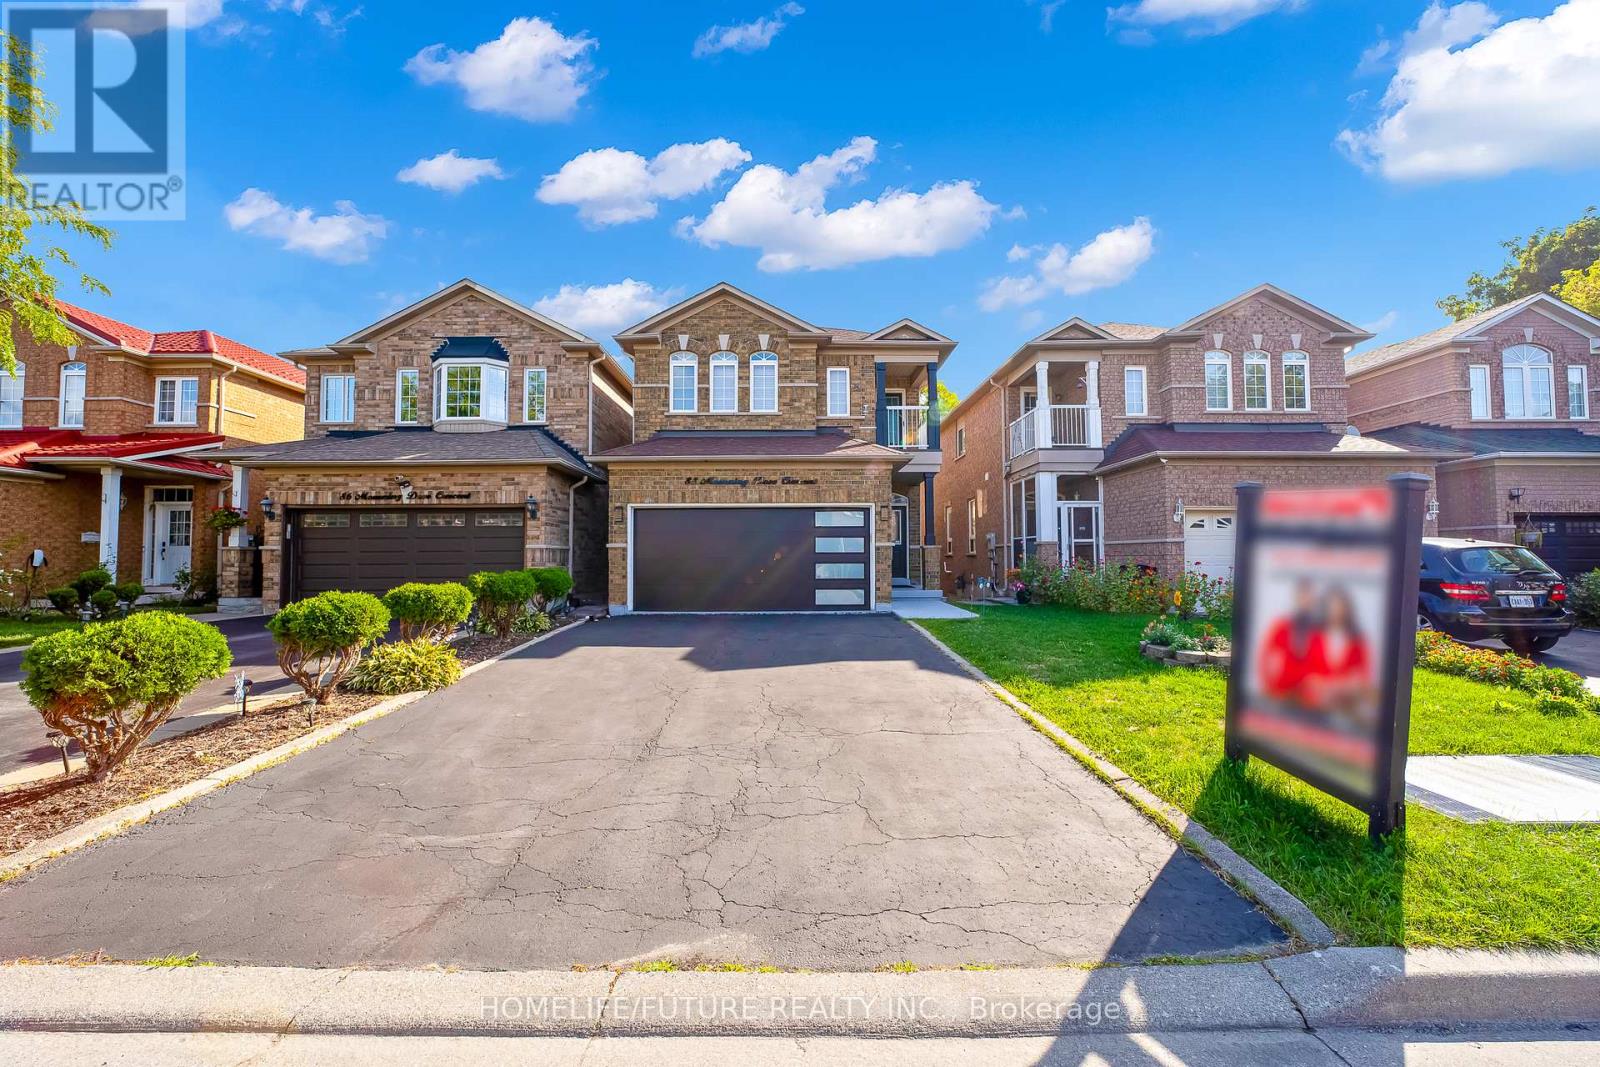
88 Mourning Dove Crescent
Toronto, Ontario
Excellent Location!! Stunning 4 Bedroom 3 Bathroom Home In The Most Convenient Location. Finished Walk-Out Basement With Kitchen, Washroom, Open Concept Layout & Rec Room Can Convert To Bedrooms. Well Maintained Open Concept 9' Ceiling Main Floor. Family, Living, Dining Room With Hardwood Floor And Hardwood Staircase. Modern Kitchen With Stainless Steel Appliances. Quartz Counter Tops And Backsplash With Eat In Kitchen. Close To All Amenities. Hwy 401, Ttc, Bus Stop, Shopping Mall, Supermarket, Enjoy Well-Know Park Around The Corner, U Of T In Scarborough, Centennial College, Hospital, Pan Am Are Nearby. Don't Miss This Incredible Opportunity To Own A Move-In Ready Home In A Convenient Location! (id:60365)
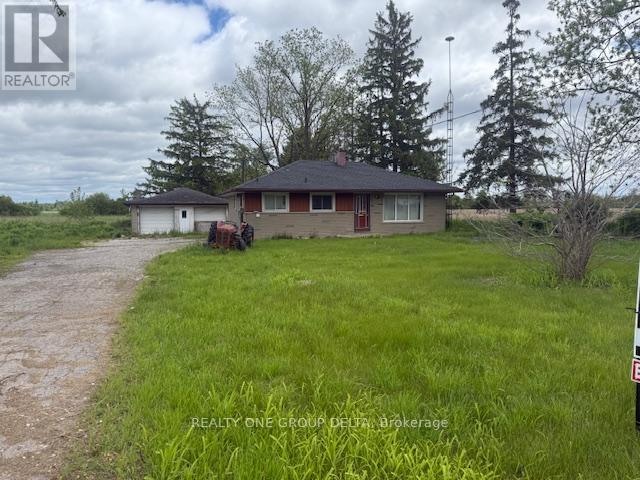
7121 Wellington Rd 124 Road S
Guelph/eramosa, Ontario
Prime Location! Approx 2 Acre Land Detached Home! 3-bedroom Bungalow, 1.5-bathroom home is set on a sprawling aprox 2-acre Sub Prime Land property, just minutes from Guelph and Highway 401. Please review 2 Addendum Attachments .Use for small home office/business, Hobby farm, (Live Stock) it offers ample space for parking. Additional features include Gas furnace, water softener. Owned HWT, Don't miss this excellent opportunity! Current taken photos are on MLS. (id:60365)
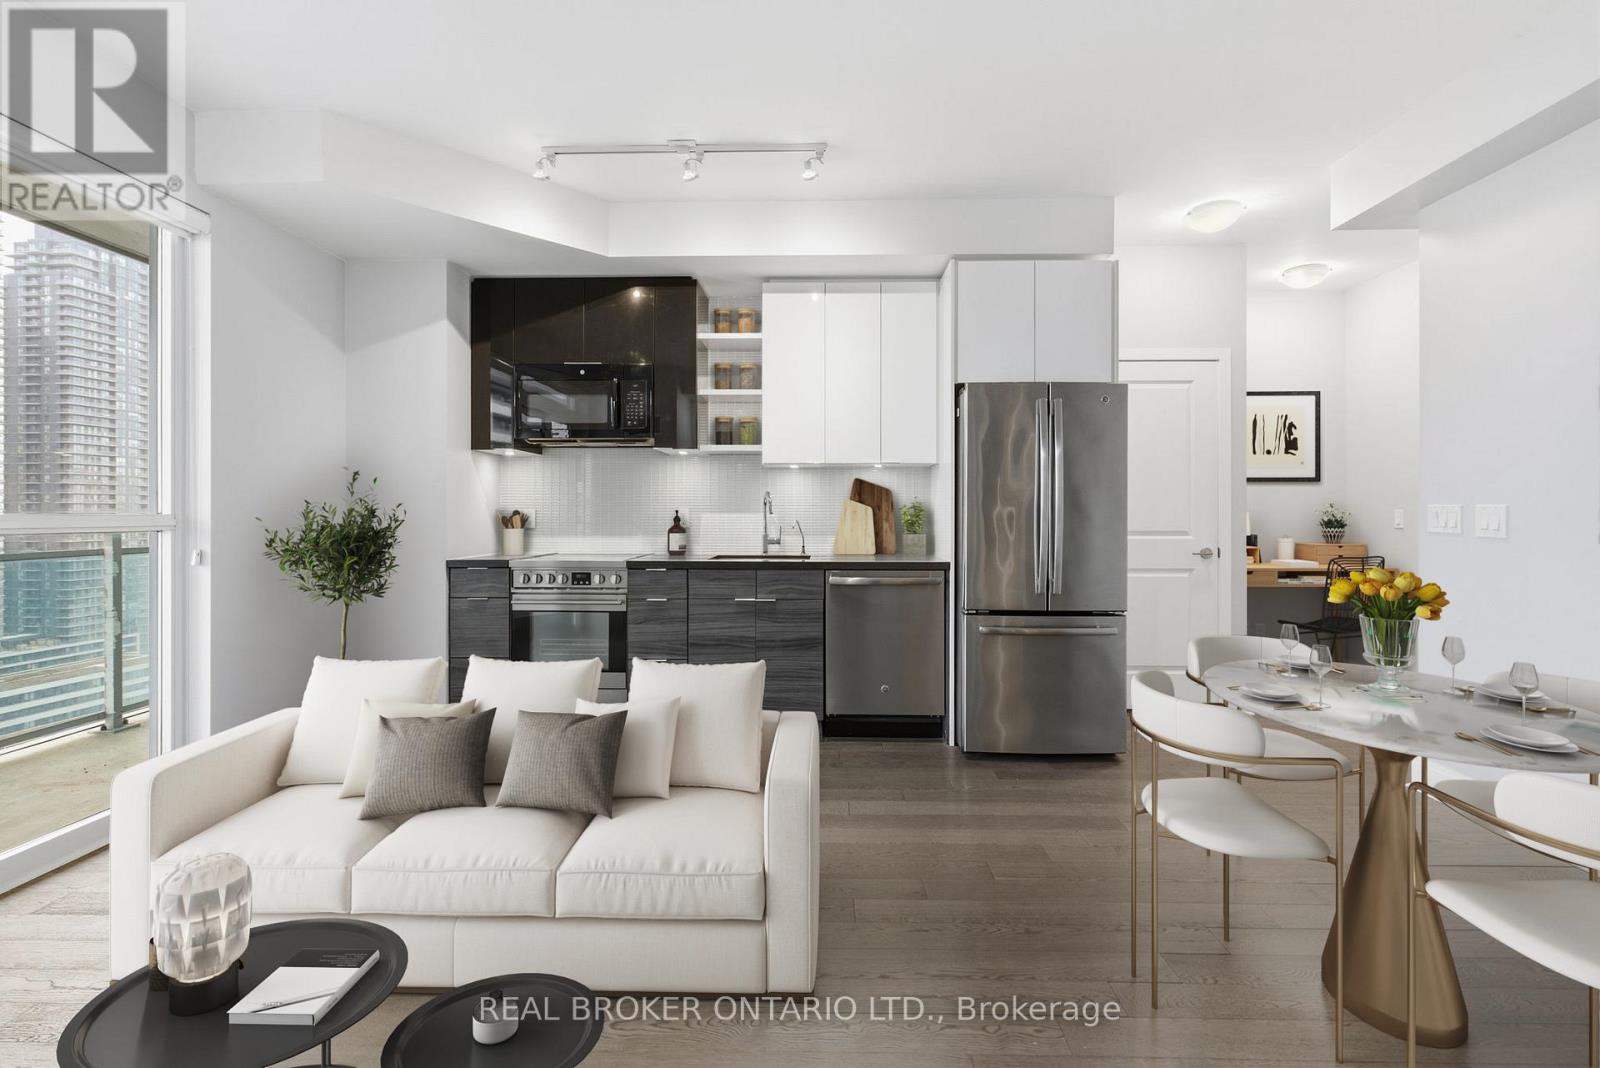
1801 - 33 Shore Breeze Drive
Toronto, Ontario
Imagine waking up to stunning lake views through floor-to-ceiling windows in this beautifully designed 1-bedroom, 1-bathroom suite at Jade Waterfront Condos, where modern style meets easy lakeside living. Start your next chapter with ease in this bright, open-concept layout that feels both effortless & refined, featuring rich engineered hardwood floors and a sleek galley-style kitchen with stainless steel appliances, deep sink, lacquered cabinetry, under-cabinet lighting, soft-close drawers, and a filtered water tap. The kitchen flows seamlessly into the living area, creating the perfect space for quiet mornings or entertaining with the lake as your backdrop. The spacious queen-sized bedroom offers direct balcony access and Hunter Douglas blackout blinds. A standout feature is the oversized walk-in closet, unique to this 1-bedroom layout, offering exceptional storage rarely found in a unit of this kind. The bathroom is finished in elegant marble with a deep soaker tub and glass shower doors, creating a calm, spa-like feel. A pre-wired media alcove is ideal for a work-from-home setup, and in-suite laundry with a full-sized GE washer and dryer adds to the appeal. Step outside on the 30-foot full-length balcony and enjoy sweeping views from Lake Ontario to the southwest, stretching across Etobicoke to the northwest. Enjoy spectacular sunsets daily. With 620 sq. ft. inside and 144 sq. ft. outside, this suite offers 764 sq. ft. of thoughtfully designed living. Includes parking and a locker located directly behind the parking space. Enjoy a full range of resort-style amenities, including 24-hour concierge, outdoor pool, BBQ area, gym, virtual golf, theatre room, party room, guest suites, billiards lounge, and a pet grooming station. Cafés, restaurants, groceries, transit, and waterfront trails are all steps away. This is more than a condo, it's easy, elevated lakeside living, designed to be enjoyed from day one. (id:60365)
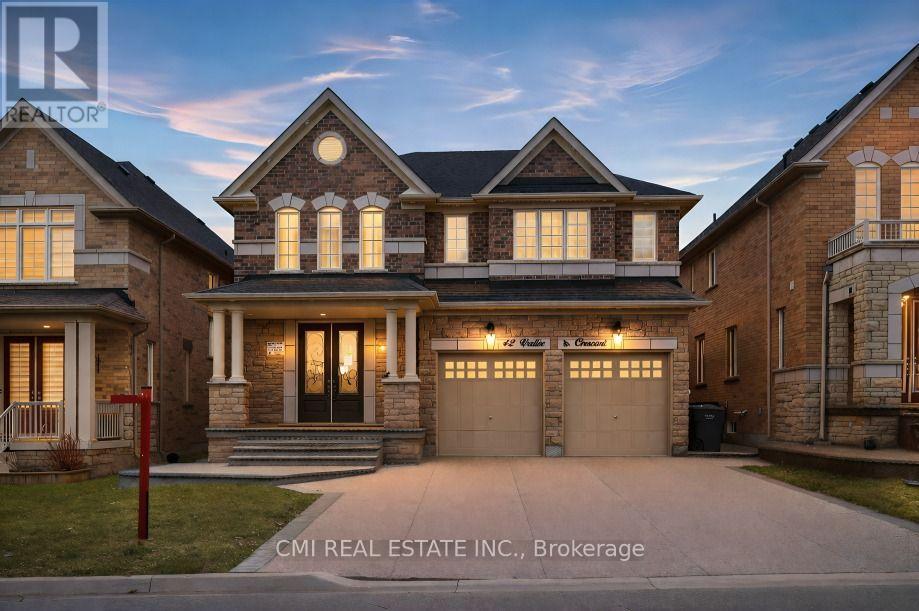
42 Valleybrook Crescent
Caledon, Ontario
Welcome to one of Caledon's most sought-after neighbourhoods, Valleywood. Ideally located close to excellent schools, scenic nature trails, the local library, and a large community park with soccer fields and a playground, this beautifully maintained home offers an exceptional lifestyle for families and professionals alike.Boasting just over 4,000 sq. ft. of finished living space, this home features an open-concept living and dining area designed for comfortable everyday living and effortless entertaining. The living room is highlighted by a soaring cathedral ceiling, creating a bright, airy, and inviting space to gather with family and friends.The renovated kitchen is a true showpiece, showcasing custom modern cabinetry, quartz countertops, a centre island with breakfast bar for casual meals, and abundant storage. A convenient walk-out to the backyard seamlessly extends your living space outdoors-perfect for summer barbecues with a gas hook-up and relaxing evenings.The fully finished basement adds valuable additional living space, featuring a spacious recreation room ideal for entertaining, family movie nights, or hosting guests. (id:60365)
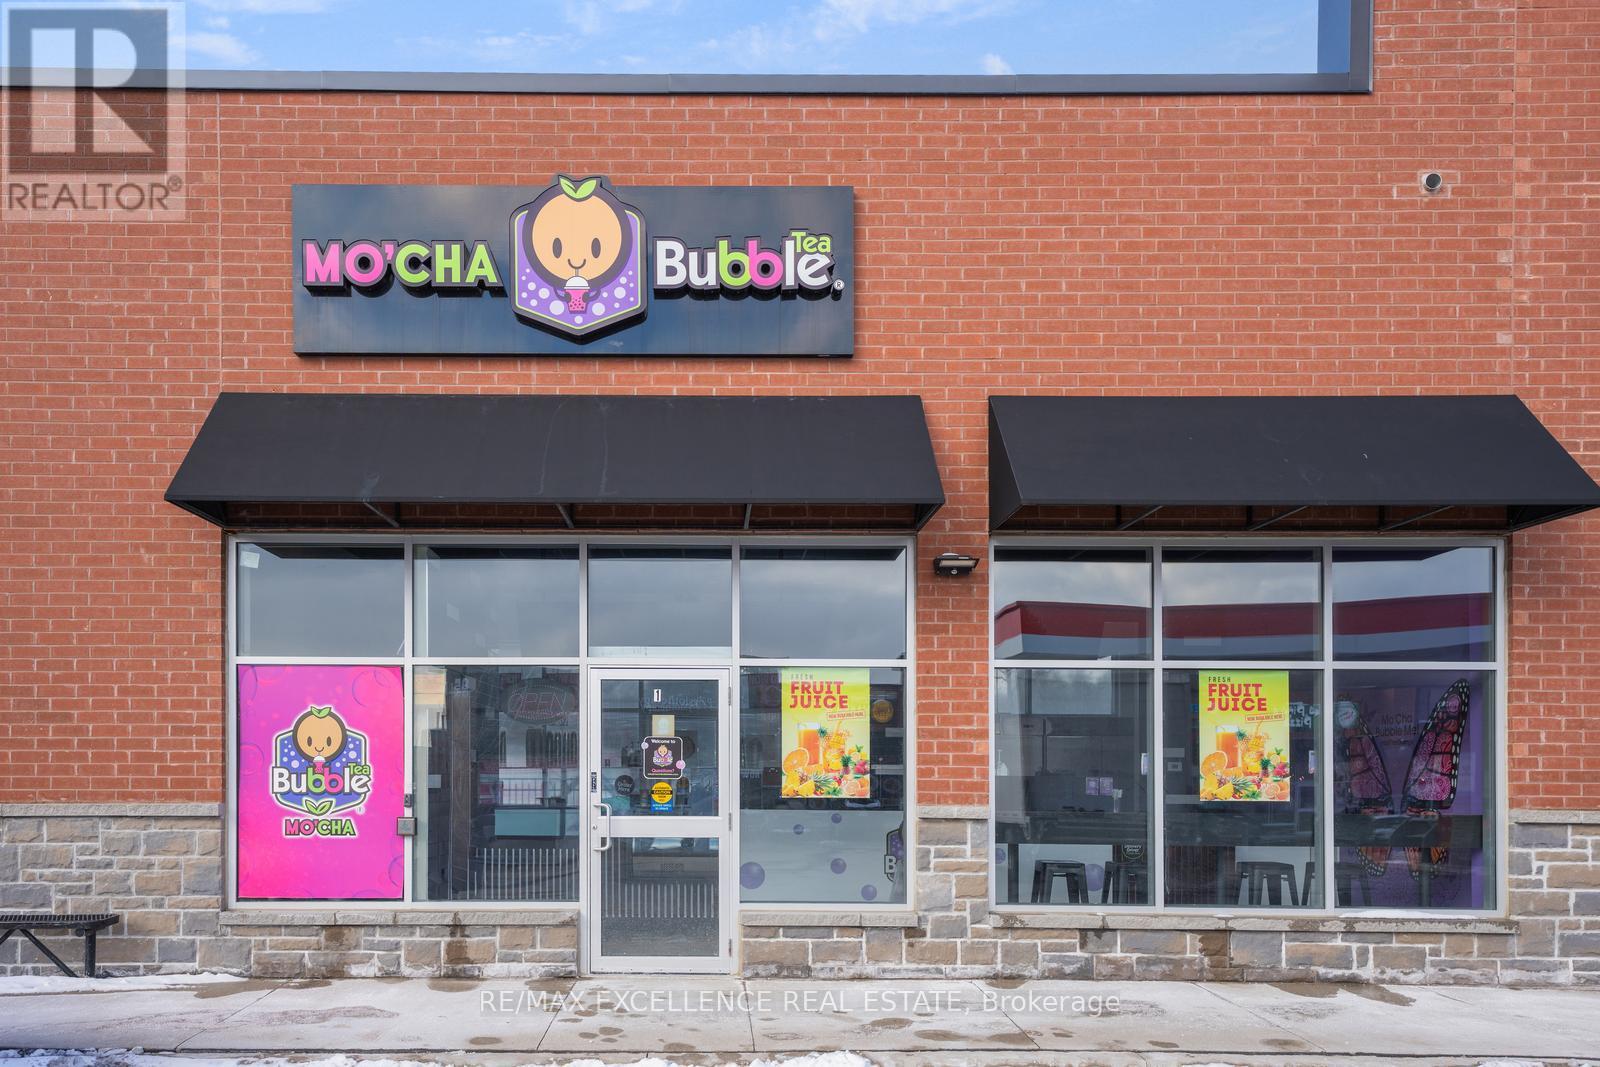
1 - 95 Cottrelle Boulevard
Brampton, Ontario
Exceptional opportunity to aquire a beautifully designed and fully operational Bubble Tea location! This spacious 854 sq ft space offers a modern layout, contemporary finishes and an inviting atmosphere. Designated office space and washroom in the back allows for a comfortable work environment! Ideally positioned in a high-traffic retail plaza with excellent visibility, ample parking and surrounded by a supportive mix of commercial and residential communities. This is a turnkey opportunity, ideal for an owner-operator or investor, with significant growth potential! A lomg-term lease is in place, and full training and support will be provided to the new buyer ensuring a seamless transition! Low rent of $3131.33 + HST/month including T.M.I. Lease and Franchise Agreements available for review! Skip Start-up challenges and start your business today! (id:60365)
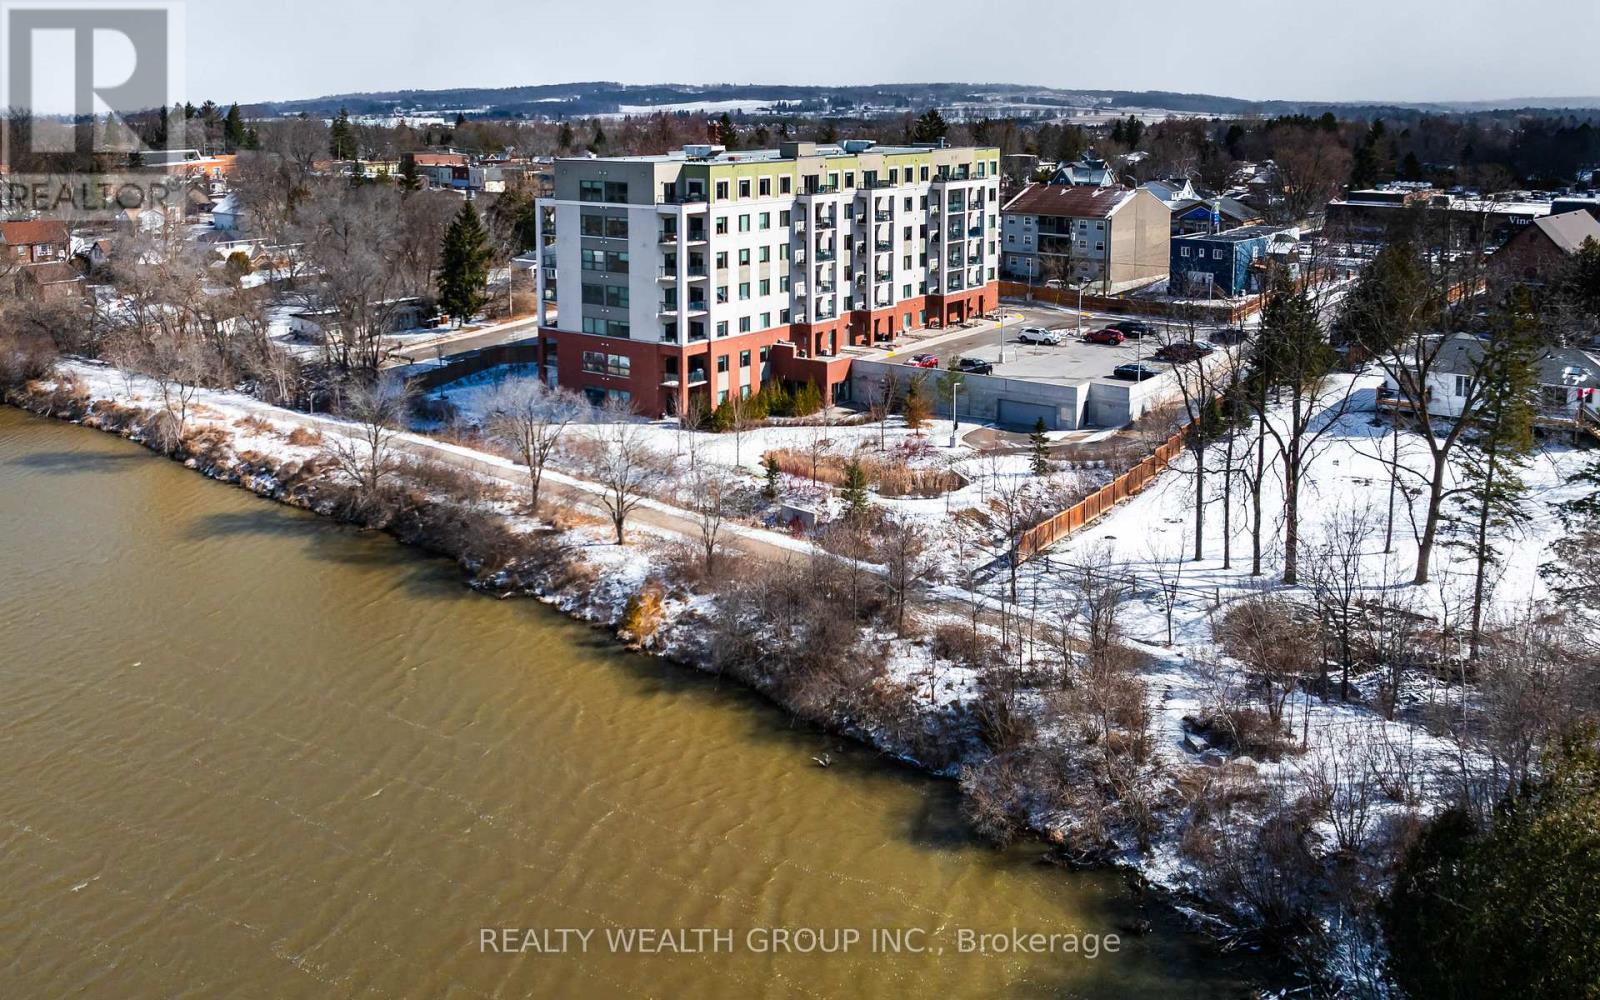
608 - 64 Queen Street S
New Tecumseth, Ontario
Welcome to penthouse living at its finest in the highly sought after Vista Blue Community. This stunning 1-bedroom, 2 bathroom condo offers 990 sq' of bright, beautifully maintained living, with an unobstructed view of the Tottenham Conservation / Pond! Step inside and be greeted by soaring 10ft Flat ceilings and an open concept layout designed for both comfort and style. The modern kitchen features elegant granite countertops, extended upper cabinets, 60" kitchen Island, SS appliances and ample space for cooking and entertaining. The spacious bedroom includes his & hers double closets and easy access to a spa-inspired bathroom complete with a custom floor to ceiling glass walking in shower! This thoughtfully upgraded unit includes a $5000 water filtration system and on demand hot water tank, ensuring convenience and peace of mind. Enjoy your morning coffee or unwind under the stars on your private balcony, complete with a BBQ gas hookup! This unit is perfect for taking in the sunsets!! offering a perfect blend of nature, luxury and convenience ! Additional features include exclusive underground parking space and locker, steps to a vibrant plaza and access to the Caledon Trail for walking and biking!! minutes to the 400 hwy!! Condo fee includes, Heat, Water, Parking, common Elements (id:60365)
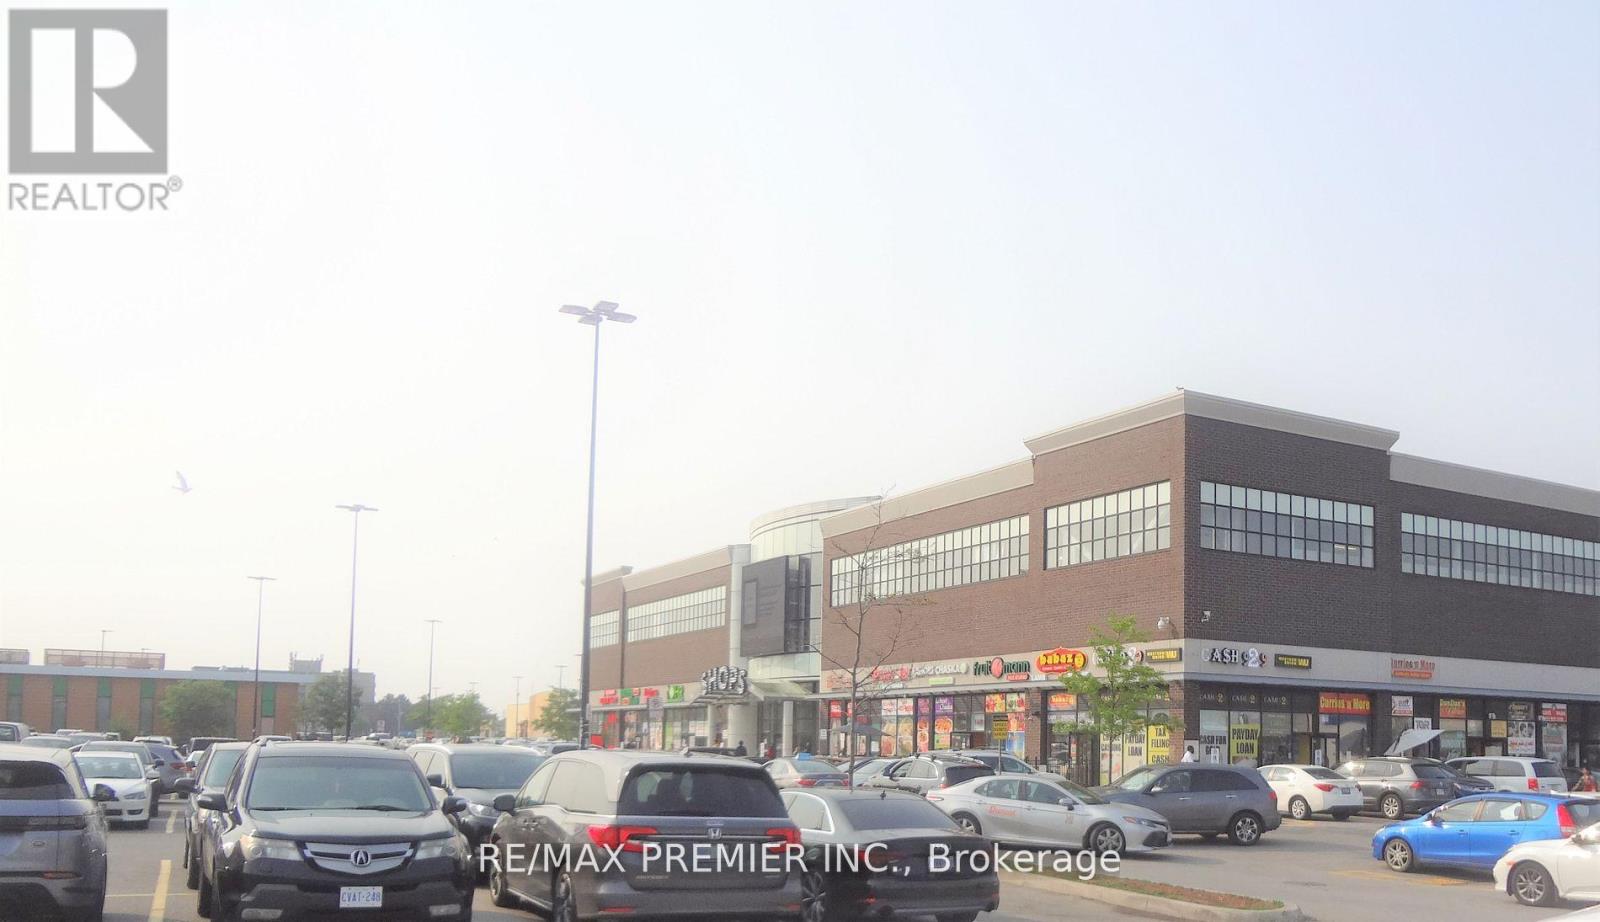
2c08 - 7215 Goreway Drive
Mississauga, Ontario
Are you ready to seize a fantastic business opportunity? Don't miss out on this chance to own a prime piece of commercial real estate. Whether you're an established business owner looking to expand or an aspiring entrepreneur ready to start your journey, this shop is the perfect canvas for your success. Approximately 107 Sq. Ft Unit.Very Low Maintenance Fee. Free Wifi. Well Suited For Any Business: Retail/Professional/Dental /Consulting & Travelling. Well Established High Traffic Location Along With Major Stores Like Fresco, Tim Hortons, Lcbo, Shoppers Drug Mart, Td, Scotia Bank And Many More. **EXTRAS** Great Location, Shopping Mall Open 7 Days. Close To Mall Main Entrance And Mall Main Center Corridor. Walking Distance To Busy Bus Terminal. Close To Highway 407/427 & 401. (id:60365)

© 2026 Proptech Realty Inc., Brokerage.