
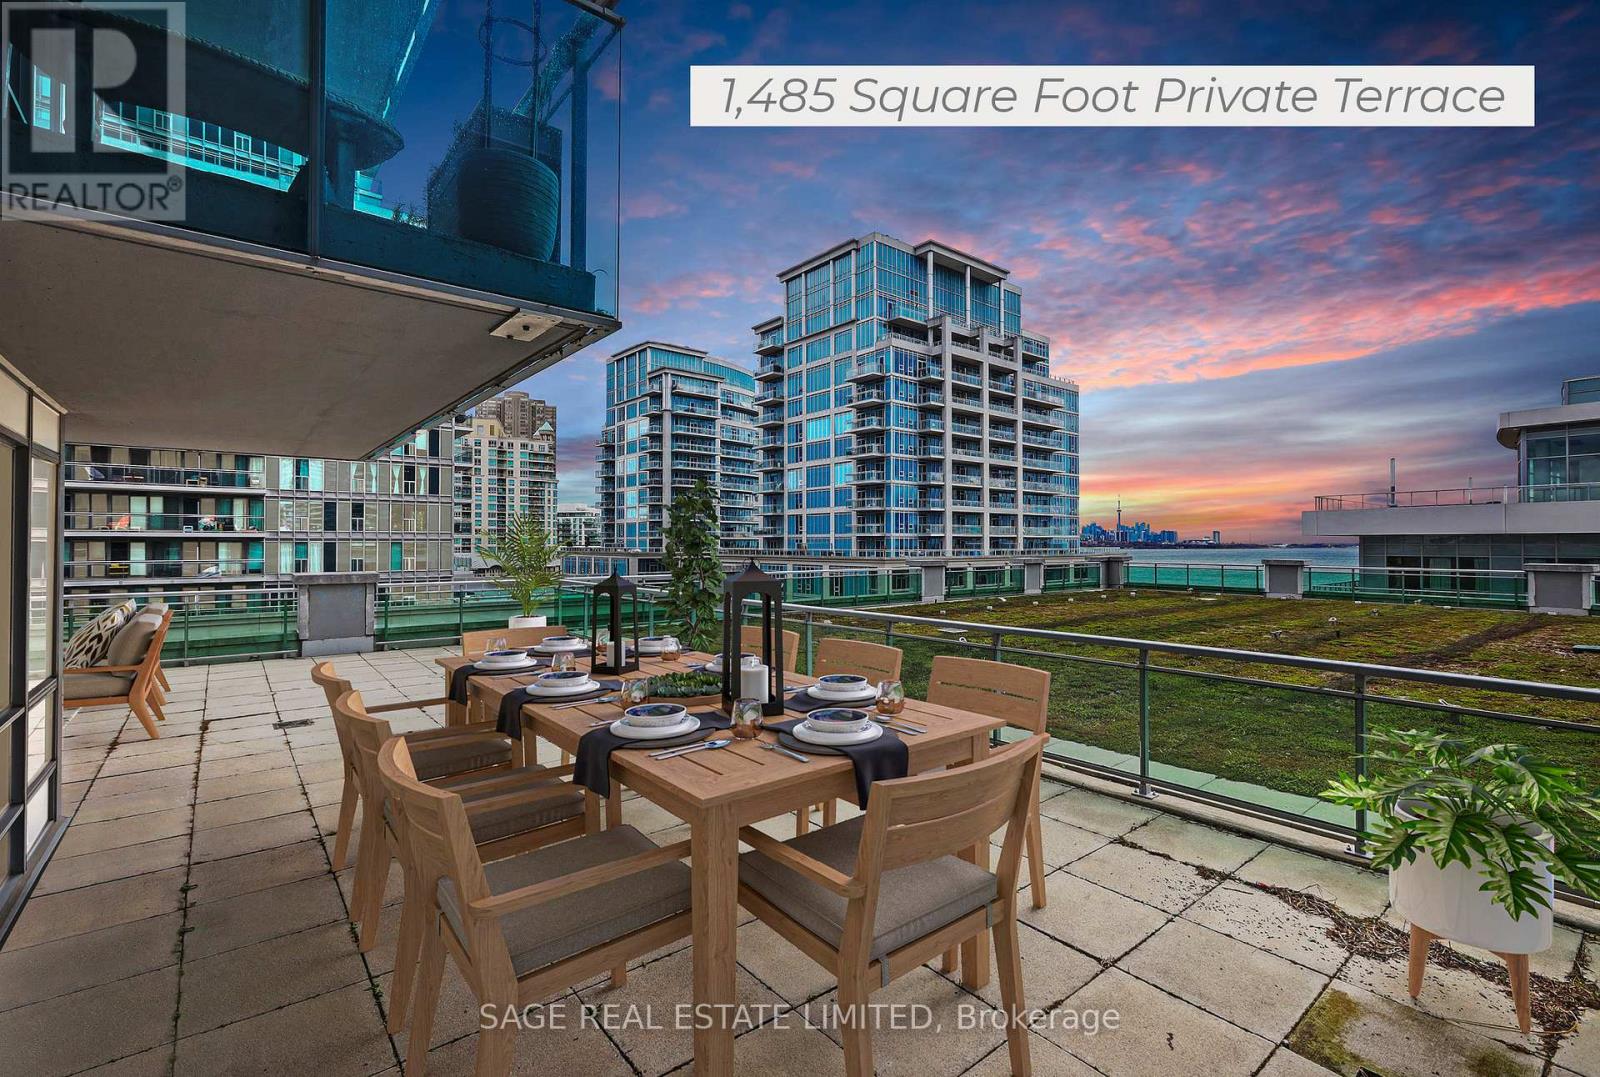
409 - 16 Brookers Lane
Toronto, Ontario
Truly one-of-a-kind! This bright and spacious two bedroom, two bathroom corner unit has a lot to offer. Of particular note is the 1,485 square foot private terrace with south/east exposure, and a view of Lake Ontario, and on which BBQing is permitted. The open-concept kitchen features granite counters and stainless steel appliances. The unit features a foyer for added privacy. The property comes with one parking spot and one locker. The desirable location offers quick access to the downtown core, and highway access out of the city. Walking distance to great restaurants as well as the paths along the lake that are perfect for a long walk or bike ride. A perfect location to live, work and play. Building amenities include 24-hour concierge, indoor pool, whirlpool, cedar sauna, fitness centre, meeting & party rooms, billiards room, theatre room, rooftop deck, guest suites and visitor parking. ***Please see virtual tour for 3D walkthrough of property*** (id:60365)
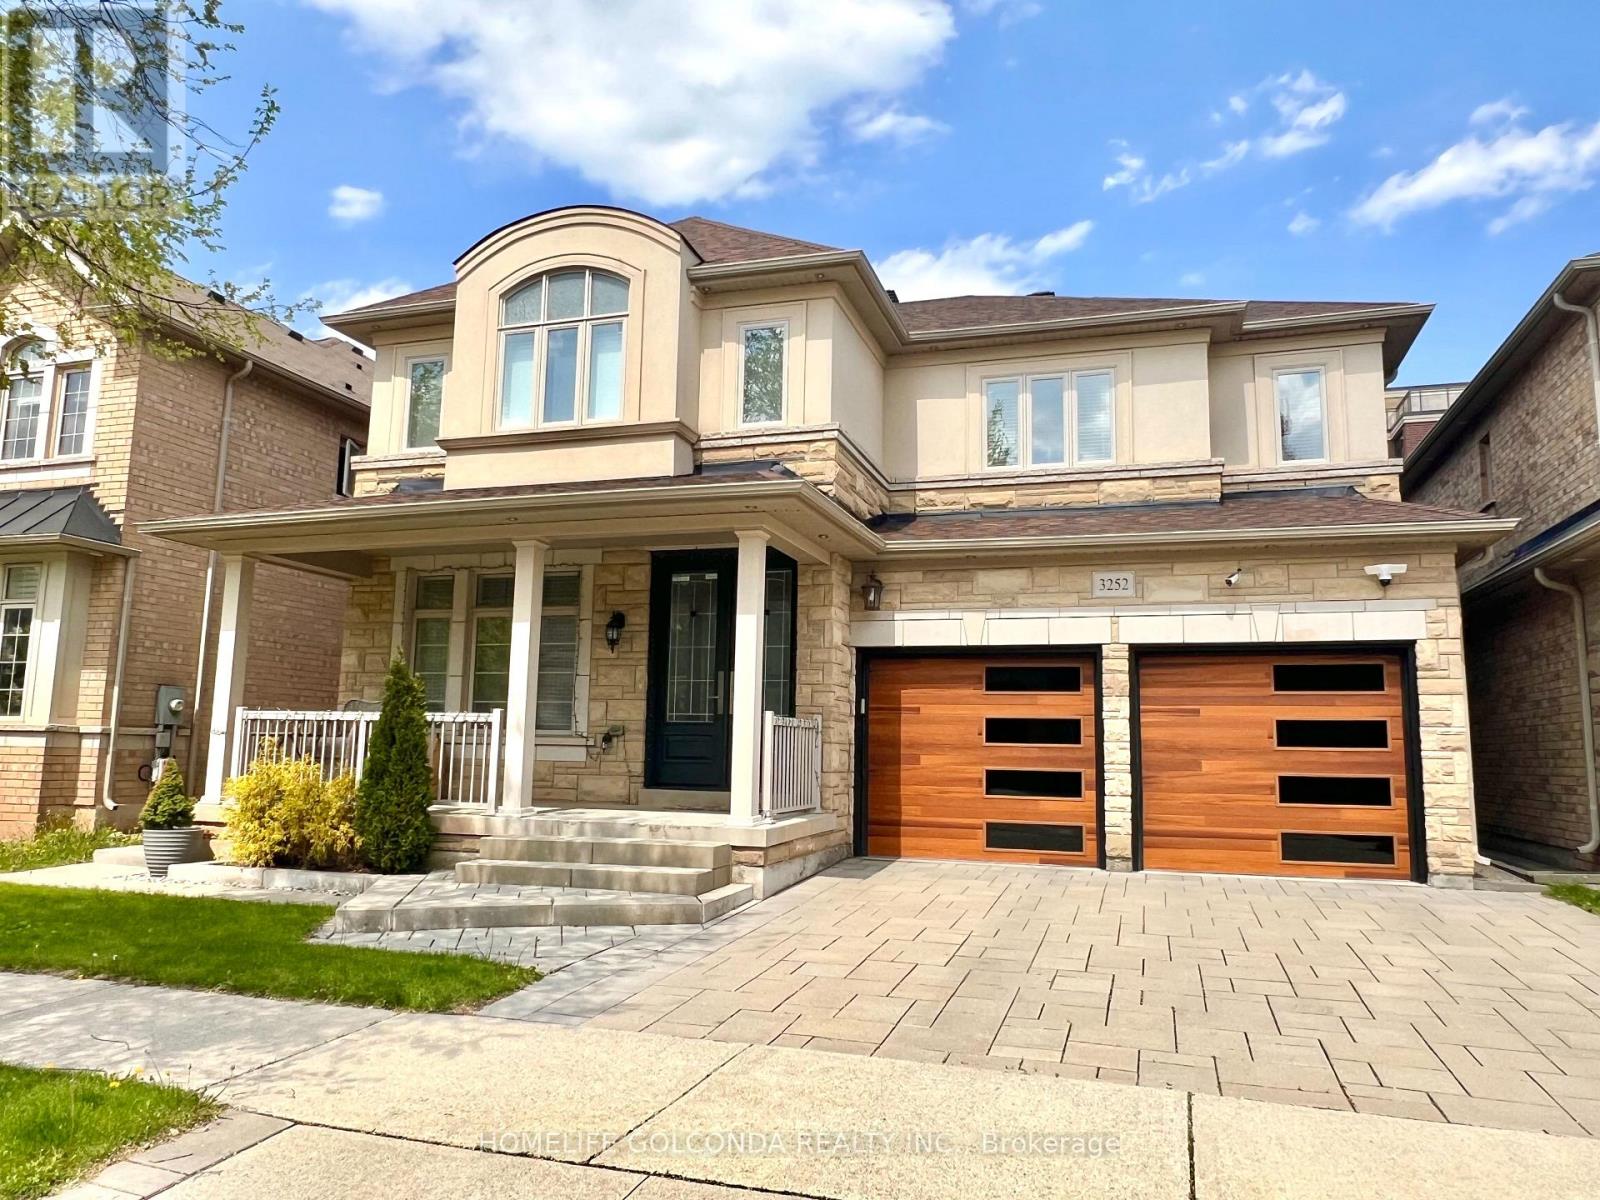
3252 Larry Crescent
Oakville, Ontario
Welcome to 3252 Larry Crescent! This beautifully maintained and upgraded family home has 4+1 beds and 4.5 baths. Featuring 9' ceilings, hardwood/tile flooring throughout, crown moulding, modern kitchen and baths. Breakfast area walks out to elegant vinyl deck which leads to interlock paved spacious backyard featuring a firepit. Master bedroom with gorgeous 5pc ensuite and walk-in closet. Bright 2nd bedroom with 4pc ensuite and walk-in closet. Spacious 3rd and 4th bedrooms with semi-ensuite Jack and Jill bathroom. Finished modern style basement with well sized bedroom, full bath, laundry room, and versatile media area. Upgraded motion sensor lights throughout the home adds convenience and sustainability. Installed Level 2 EV outlet in the garage. Select 3 layer windows on the 2nd floor and spray foam insulation in this eco-friendly home. (id:60365)
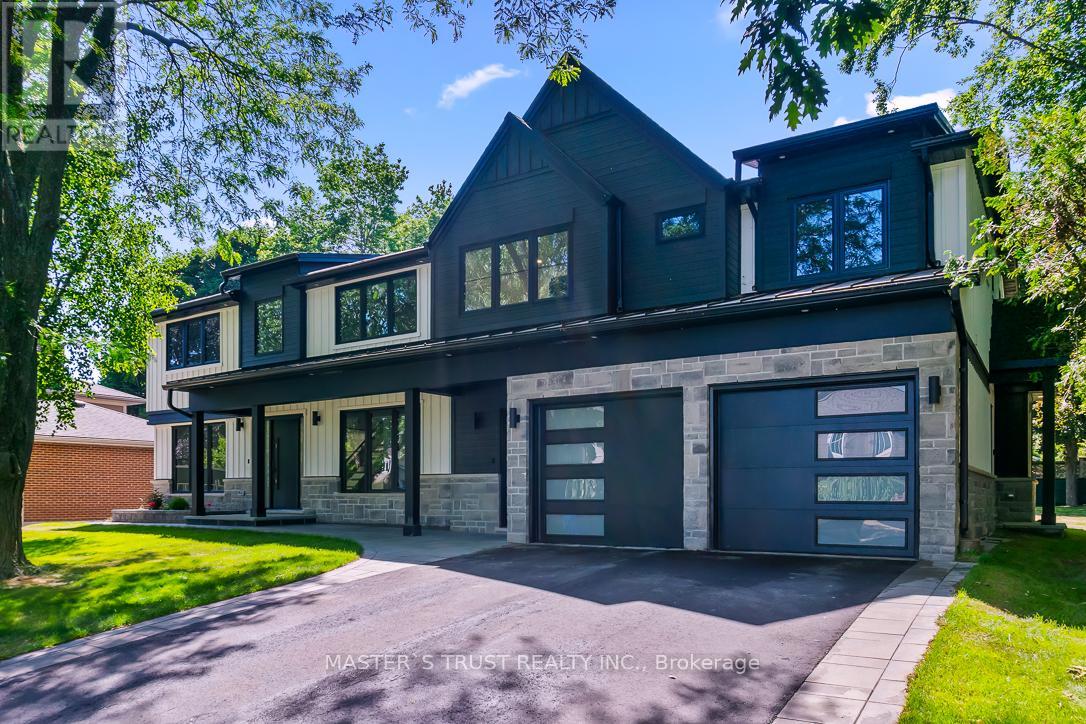
319 Beechfield Road
Oakville, Ontario
Newly constructed Two Luxury Houses in One! This exceptional home presents a unique opportunity for multi-generational living or income-generating potential with its fully self-contained in-law Apartment. Situated on a quiet tree-lined street in the most Prestigious Southeast Oakville area, this impressive residence offers over 5,600 sq ft of total living space, thoughtfully designed to accommodate a variety of modern lifestyles.The main house features 4+1 bedrooms & 5 baths.Step into the double-height foyer, where a statement chandelier sets the tone for the sophisticated interiors & open concept main living area with separate office area.The heart of the home is a custom-designed chefs kitchen, outfitted with premium Wolf and Sub-Zero built-in appliances, incl a beverage fridge.An oversized island, wide plank oak hardwood flooring, and high-end lighting with abundant storage complete the main level.Floating stairs lead you to the 2nd level.The principal bdrm features a walk in closet and 5pc spa like ensuite.3 additional bedrooms and2x4 pc bathrooms offer comfort and privacy.The finished lower level includes an additional 5th bedroom, recreation space, a 4pc bathroom, & rough-in home theatre area.Connected via the mudroom but also offering a private separate entrance, the second dwelling home offers2,056+ sq ft of thoughtfully appointed living space.The main floor features living/dining & kitchen area with stainless steel appliances.The 2nd level with principal bdrm,walk in closet and 5 pc ensuite.2 additional bdrms with shared ensuite access and conveniently located laundry room completes this level.Fully finished basement with wet bar & 4-pc bath.This home is perfect for extended family or tenants. Set on a large,pool-sized lot,the backyard awaits your personal touch ideal for creating a private outdoor retreat.This is a rare chance to be the first tenant sincere-construction of this versatile & luxurious property in the Oakville's most desirable neighbourhoods (id:60365)
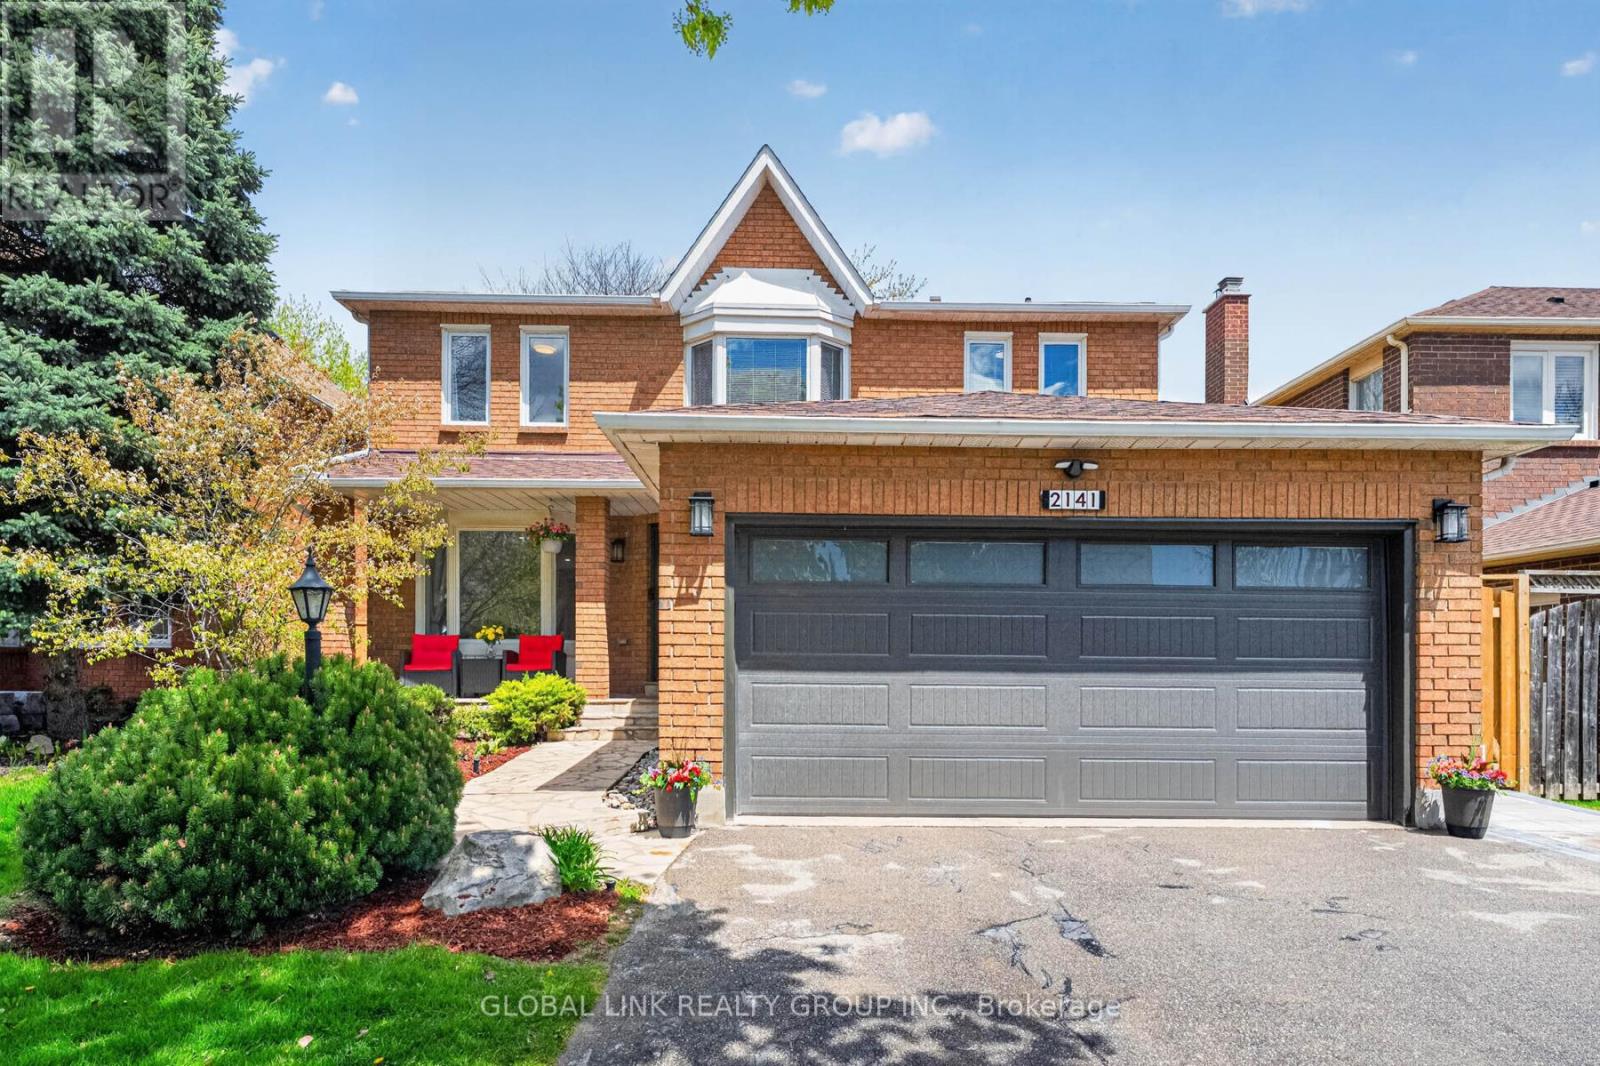
2141 Galena Crescent
Oakville, Ontario
Prime location in the sought-after Iroquois Ridge High School area. This exceptional luxury residence has been thoughtfully redesigned with meticulous craftsmanship, refined finishes, and premium upgrades throughout. Elegant hardwood flooring, crown moulding, designer lighting, Iron railings, and spacious entry systems and setup create a seamless blend of sophistication and modern living.Upgraded stunning chef's kitchen designed for both entertaining and everyday functionality. Features include a professional-grade Cooktop, integrated appliances, a dramatic, illuminated, oversized island with a high-quality quartz countertop, custom cabinetry, backsplash, and abundant built-in storage.Over $300k newer upgrade throughout(2024).The grand family room offers a fireplace, a curio shelf, crown moulding, and pot lights. 5-piece ensuite w/ceremic floors,glass-enclosed shower, double vanity, free-standing tub. The finished separate entrance offers spacious and bright 2 bedrooms,a full second kitchen, a large recreation room & a 4-piece bathSet on a fully fenced 45 x 120 ft lot with mature trees, the property provides multiple walkouts to decks, patios, and beautifully maintained perennial gardens. Updates include roof (2021), furnace & AC (2024), Interlock,Fence(2024),Garage Door(2025).Just steps to Iroquois Ridge High School, Library. Minutes to GO Station, major highways, Pearson Airport. (id:60365)
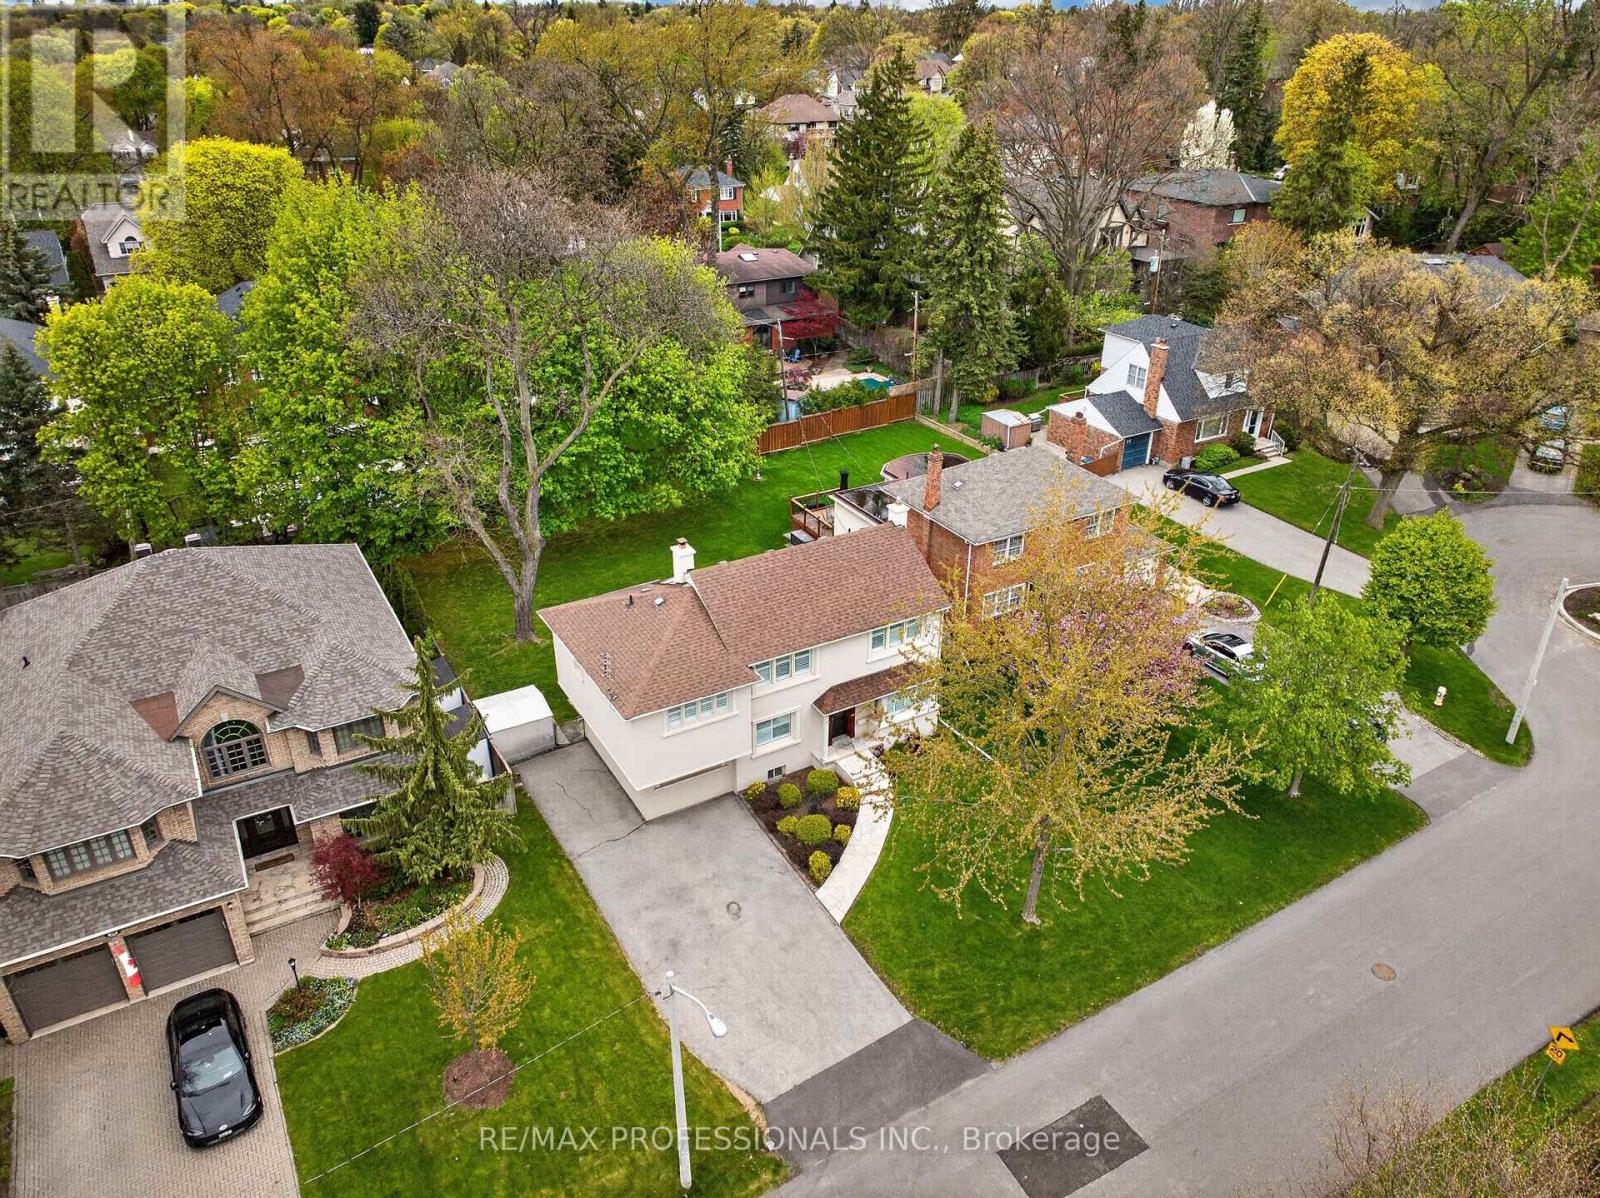
27 Nottingham Drive
Toronto, Ontario
An exceptional opportunity in prime Chestnut Hills. Situated on a premium 60 x 125 foot regular, level lot with sunny north-west exposure, this well-maintained home offers outstanding potential for renovators, builders, or families looking to establish a foothold in one of Etobicoke's most desirable neighbourhoods. Solidly built and carefully maintained, the home is freshly painted throughout and features new broadloom, generous principal rooms, a main floor family room, finished basement, and a gorgeous backyard with large deck, perfect for summer BBQs and entertaining. Three plus one large bedrooms upstairs, including an oversized primary suite with dressing room or nursery and five piece ensuite bath. Move-in ready today and update over time with cosmetic renovations to the kitchen and baths, or take advantage of the exceptional lot and location to create your dream home. Endless possibilities to build for the future in this AAA family neighbourhood. Ideally located within the coveted Humber Valley and Etobicoke Collegiate catchments, steps to Kingsway College School and Humbertown Shopping Centre, with easy access to Bloor Street, Line 2 subway, the airport and downtown. (id:60365)
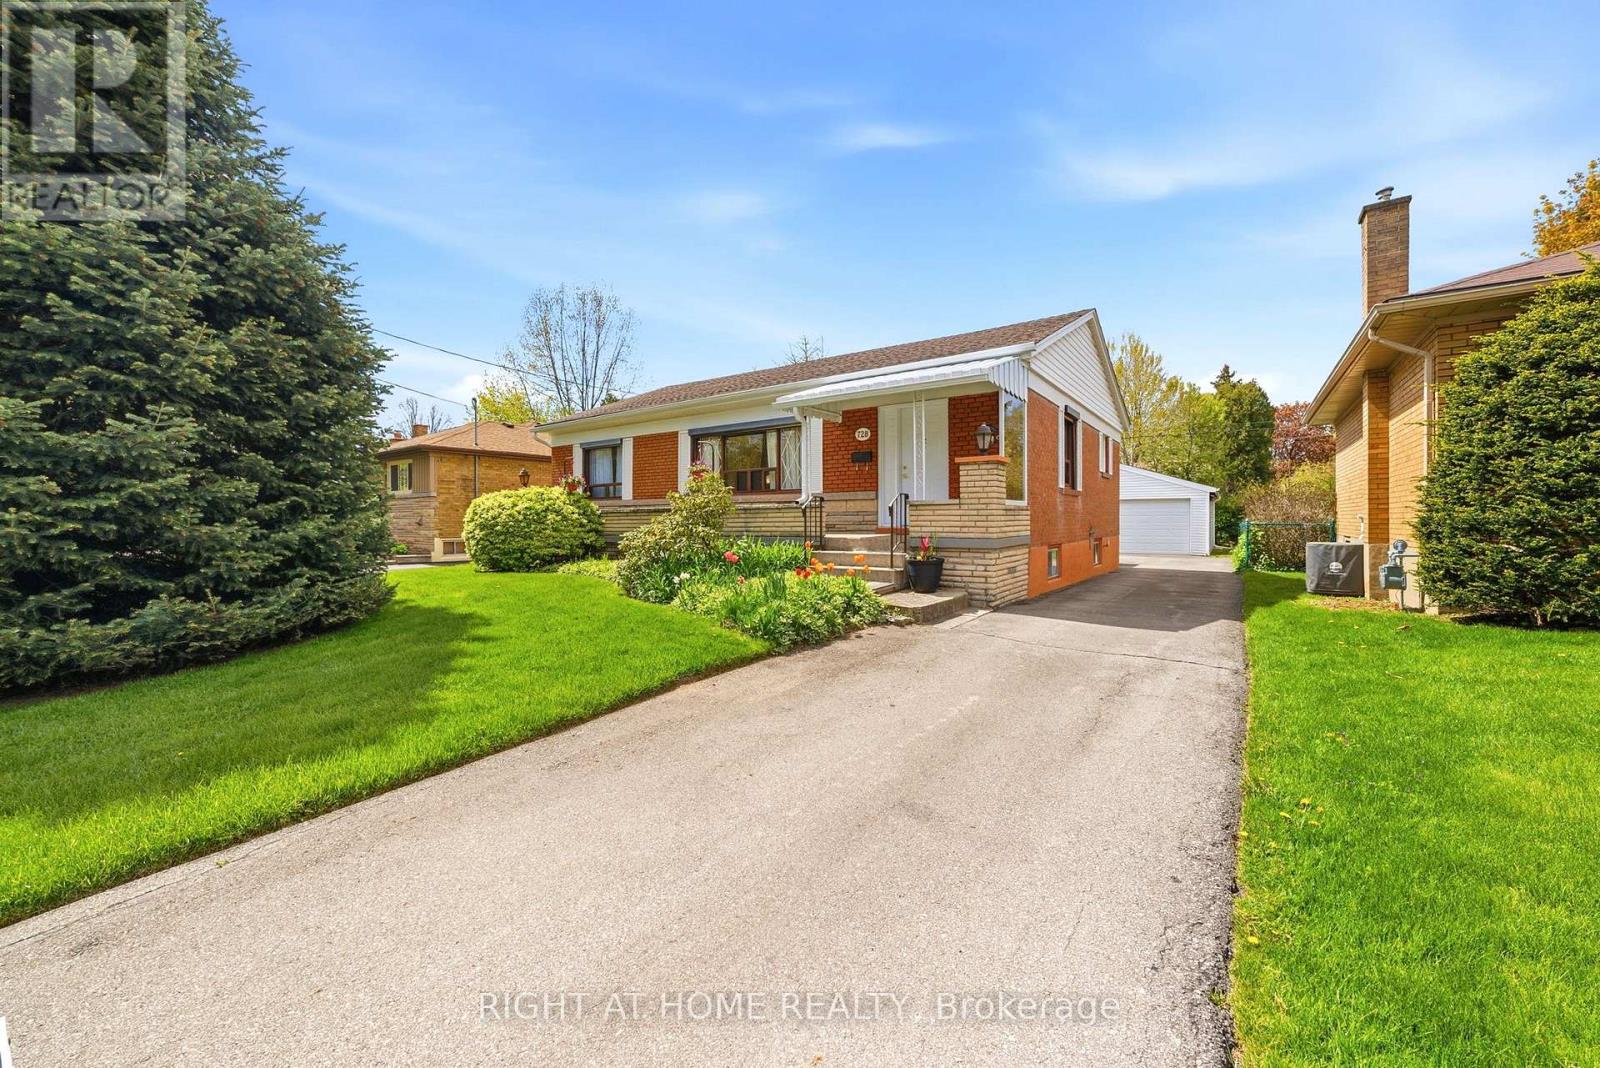
728 Ashley Avenue
Burlington, Ontario
This charming 3-bedroom brick bungalow is bursting with potential in one of Central Burlington's most desirable and established neighbourhoods. Set on a generously sized lot, this home offers timeless hardwood character, a functional layout, and endless opportunity to renovate, personalize, or simply enjoy as is. One of the true standout features is the incredible rear sunroom - a bright and inviting space flooded with natural light and overlooking the backyard. Whether you envision morning coffee, entertaining guests, a cozy reading retreat, or a peaceful place to unwind year-round, this space adds warmth, versatility, and lifestyle appeal rarely found in homes at this price point. Another exceptional highlight is the rare oversized detached 2-car garage - a true bonus in this area. Perfect not only for parking, but also ideal for a workshop, hobby space, home gym, studio, extra storage, or future creative possibilities. Located just minutes from Burlington GO, Burlington Centre, Central Park, the library, schools, shopping, dining, and Lake Ontario's beautiful waterfront, this home combines convenience, community, and incredible future potential. Whether you're a renovator, investor, first-time buyer, or family looking to put down roots, this is your chance to create something truly special in a highly sought-after location. (id:60365)
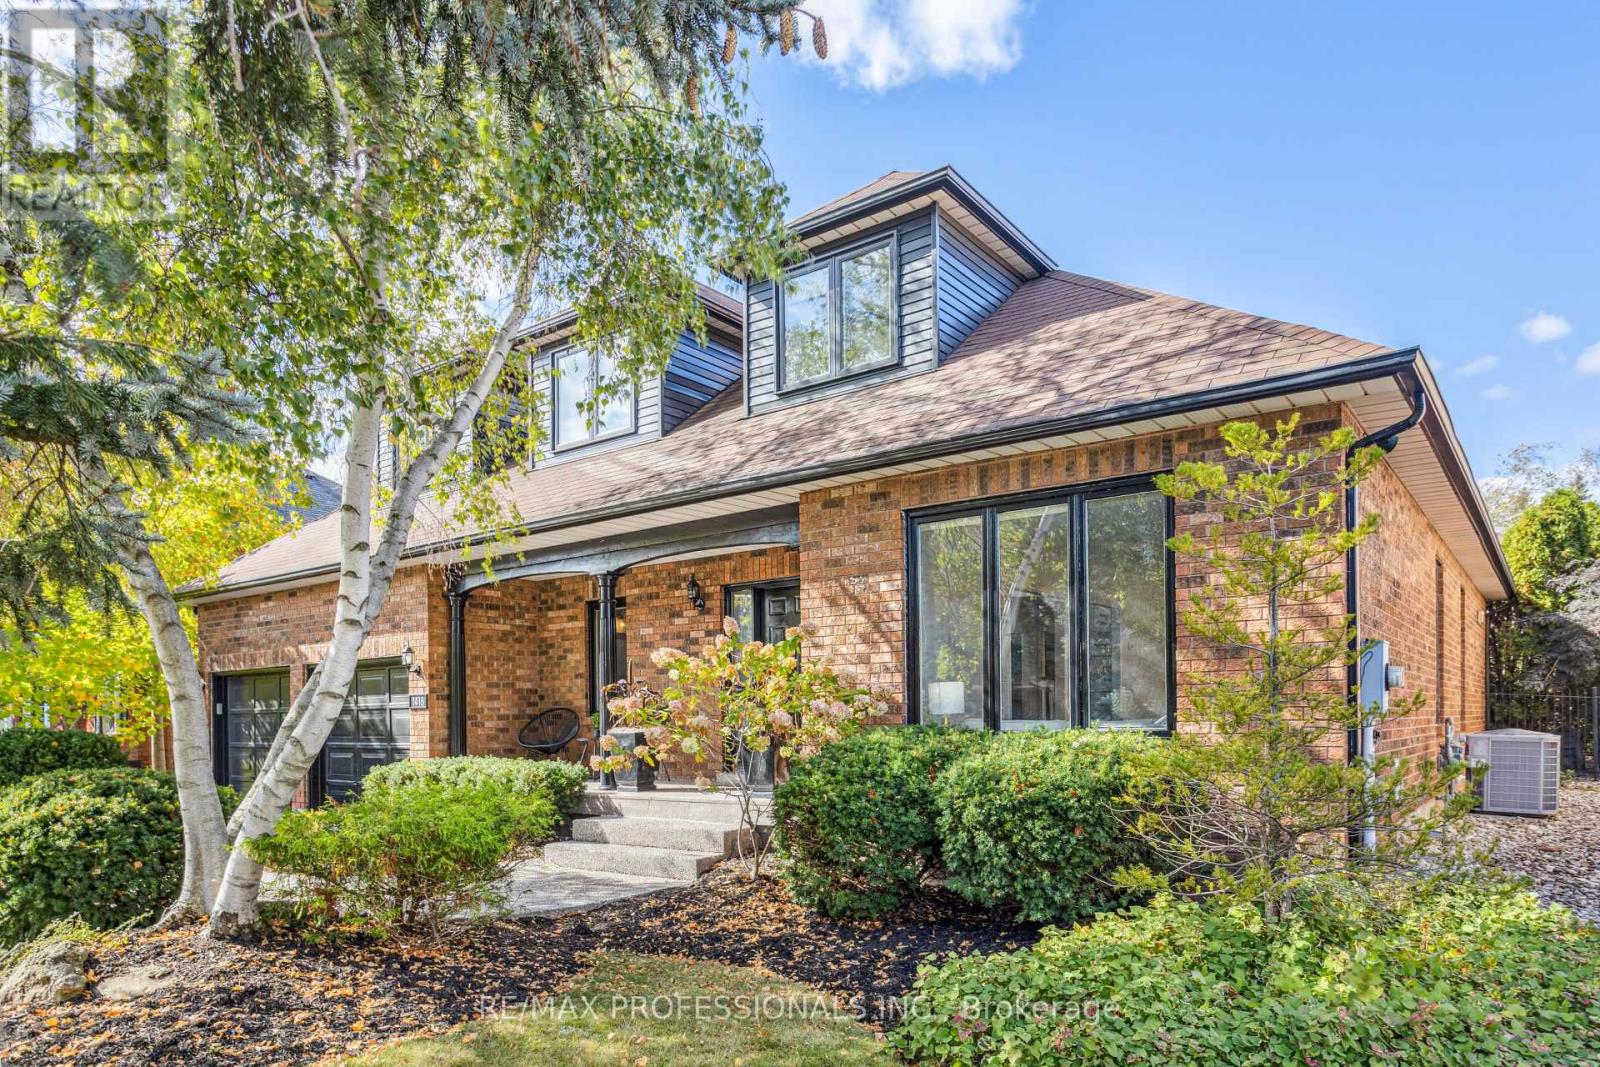
1416 The Links Drive
Oakville, Ontario
Fairway Hills is Glen Abbey's signature private enclave, a semi-gated community of executive homes set among over 8 acres of manicured grounds, adjacent to the Jack Nicklaus-designed Glen Abbey Golf Course, home to more Canadian Opens than any other course in the country. Residents enjoy professionally maintained common areas, community events, and a neighbourly culture that is rare at this level of privacy. Leave your cares at the door. The neighbourhood is quiet and safe, the kind where you walk to Monastery Bakery on Sunday mornings for espresso and fresh bread, and afternoons unfold on trails winding along the river. The backyard feels like it's straight from a Disney movie: a babbling water feature, singing birds, neighbourhood rabbits, and lots of green beyond the deck. Inside, the family room earns its name. Vaulted ceilings, a skylight, and a gas fireplace make it airy and deeply cozy at the same time. The open layout flows naturally, with enough separation between the kitchen and family room and the formal living and dining spaces that the home works for both everyday life and proper entertaining. The main floor primary suite is a hotel room you never have to leave: oversized, a spa-like ensuite with heated floors, a large walk-in closet, and sliding doors opening to your own portion of the deck. Downstairs, a rec room, dedicated gym, glassed wine room, full bathroom and additional bedrooms & home office spaces complete a lower level with room for everything. Abbey Lane PS and Abbey Park SS catchments. St. Ignatius of Loyola CSS for Catholic families. Nine minutes to Oakville GO. Six minutes to the QEW. Twelve minutes to downtown Oakville. (id:60365)
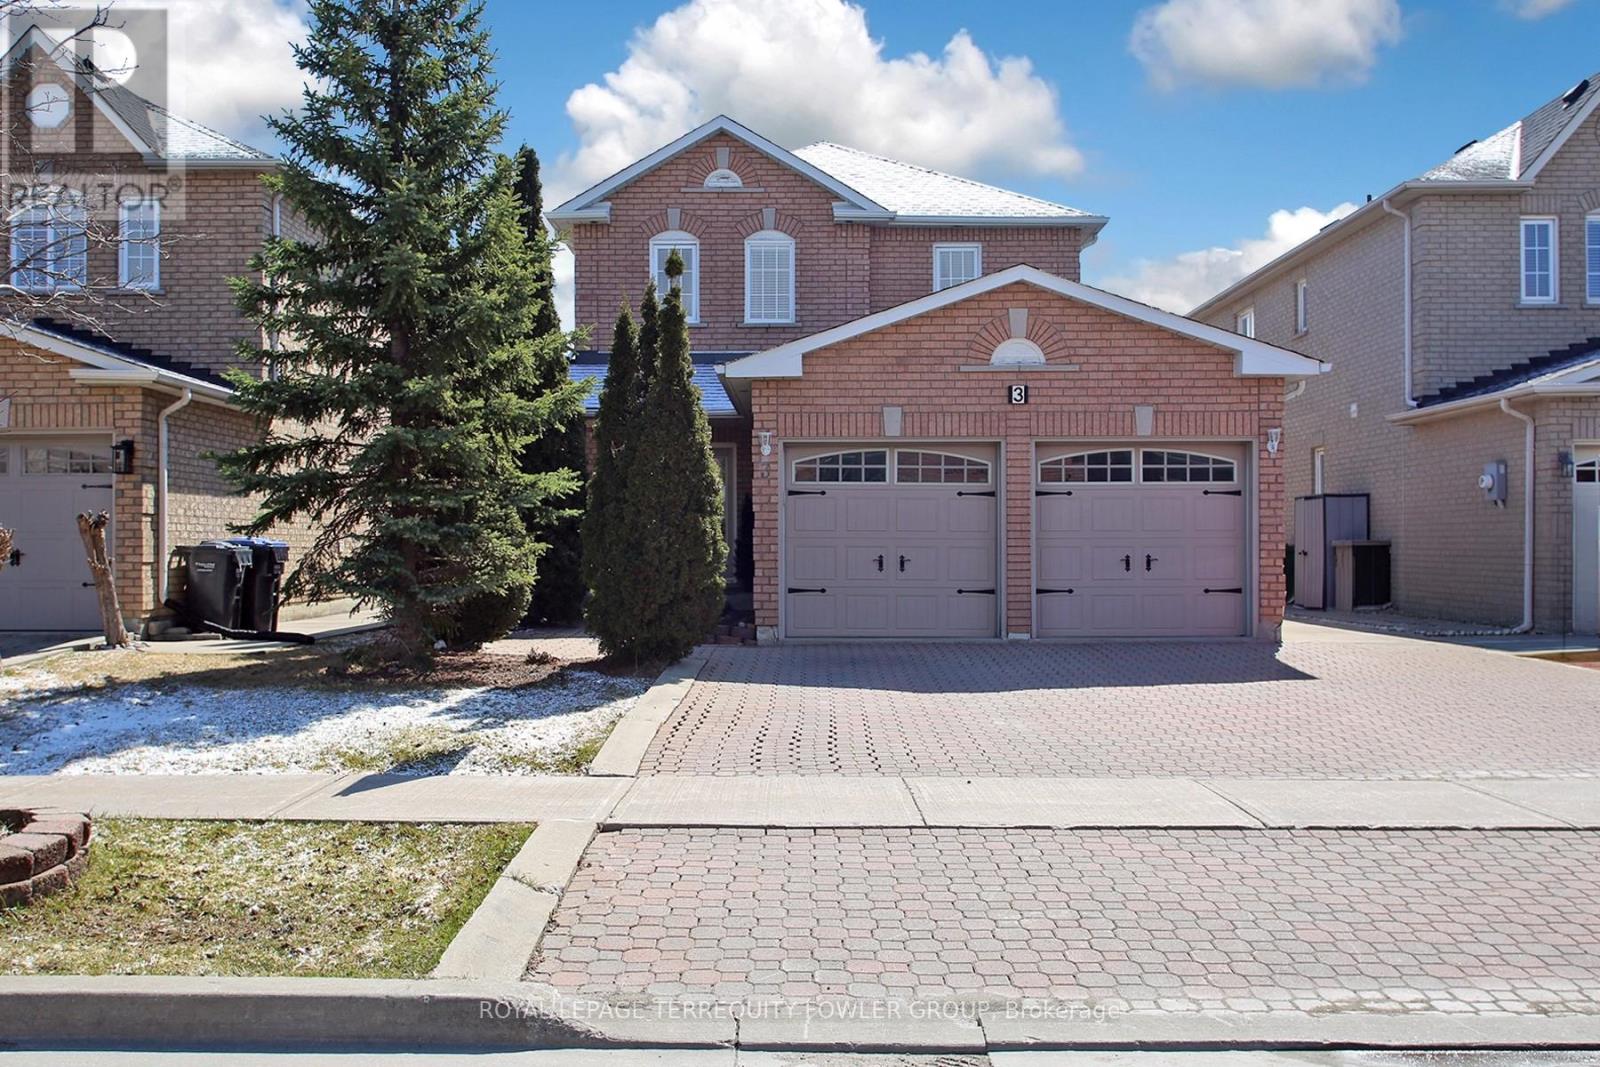
3 Frustac Trail
Caledon, Ontario
Welcome to this spacious, move-in ready home located in the highly desirable South Hill community. Offering a fantastic opportunity to personalize and update to your own taste, this solid all-brick residence delivers both comfort and flexibility for growing families. Originally designed as a 4-bedroom home and thoughtfully converted into a generous 3-bedroom layout, the standout feature is the expansive, sun-filled primary suite-complete with a cozy layout. The home boasts a versatile and functional layout, highlighted by a true eat-in kitchen large enough to comfortably host 12 guests-perfect for family gatherings and entertaining. Enjoy 9- foot ceilings, hardwood and porcelain flooring, and pot lights throughout all three levels, creating a bright and inviting atmosphere. The fully finished basement includes a 2-piece washroom and offers potential for a separate entrance, adding future flexibility. Key updates include a new gas furnace (January 2025), with the air conditioner and roof replaced in 2017. Car enthusiasts and hobbyists will appreciate the heated and insulated garage, beautifully finished in knotty pine with an interlock floor. Outside, the rare 3-car-width driveway and low-maintenance exterior make everyday living easy. Conveniently located within walking distance to Shoppers Drug Mart, Fortinos, schools, and other amenities. Enjoy outdoor living on the large deck with a natural gas BBQ hookup. Extras: Stainless steel appliances, washer & dryer, central vacuum, air cleaner, and exterior pot lights. A perfect blend of space, location, and potential-ideal for today's busy family lifestyle (id:60365)
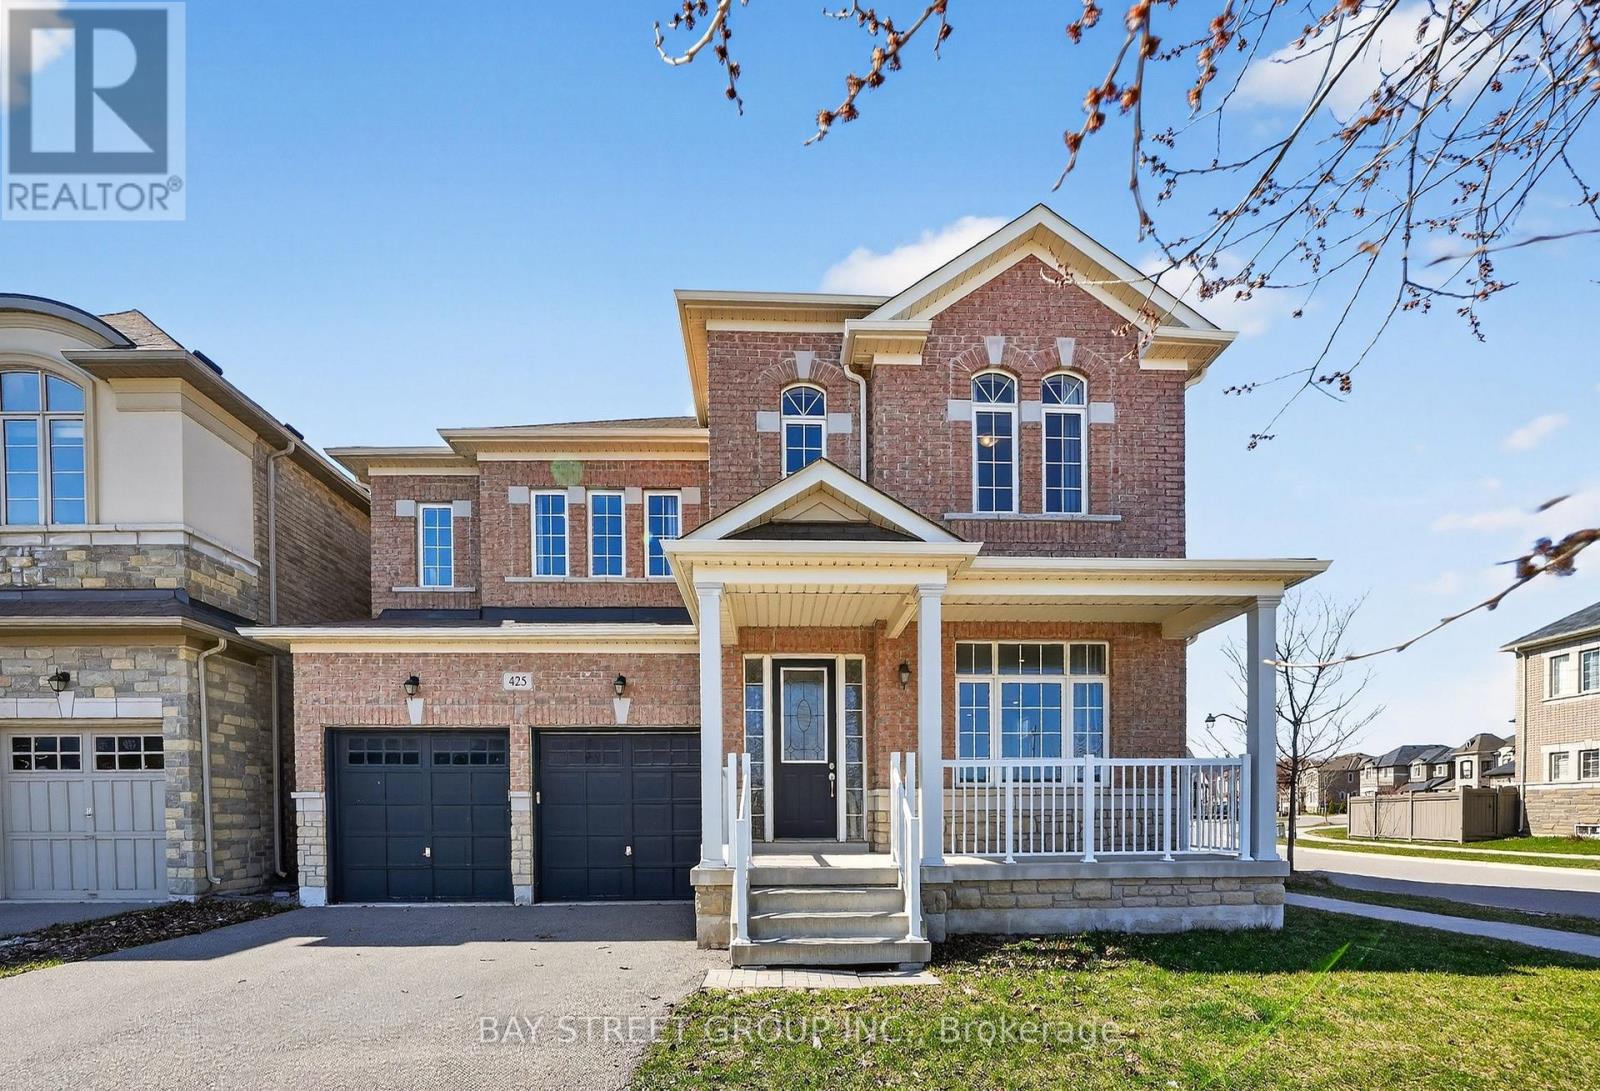
425 Threshing Mill Boulevard
Oakville, Ontario
Welcome to 425 Threshing Mill Blvd, Sun-filled 5-bedroom executive family home set on a premium 50-ft corner lot in Oakville's highly sought-after Joshua Meadows community, a vibrant North Oakville neighborhood known for its family-friendly streets, access to parks and trails, proximity to Oakville's Uptown Core amenities, and convenient connections to major highways. Built in 2018, Offering 3,315 sqft. above grade (MPAC), this elegant residence showcases a bright & airy open concept layout with 10-ft ceilings on the main floor, 9-ft ceilings on the second level and basement, 5 spacious bedrooms upstairs plus a dedicated office on main, 3 full baths upstairs and a stylish main-floor powder room. The gourmet open-concept kitchen features quartz countertops, extended cabinetry, custom backsplash, and spacious breakfast area flowing seamlessly into the expansive family room with gas fireplace, ideal for both everyday living and entertaining. Premium tile flooring, upgraded kitchen finishes, ample pot lights and HRV fresh-air system; Perfectly positioned right at Trafalgar & Dundas, close to Oakville Trafalgar Memorial Hospital, top schools, scenic trails, shopping, Walmart Supercenter & Longos, , and quick access to Highways 403, 407, QEW, 401 & Go Train Stations, a true commuter's dream! This move-in ready corner-unit home offers an exceptional blend of function, comfort, convenience and unbeatable value for today's growing families. Do Not Miss! (id:60365)
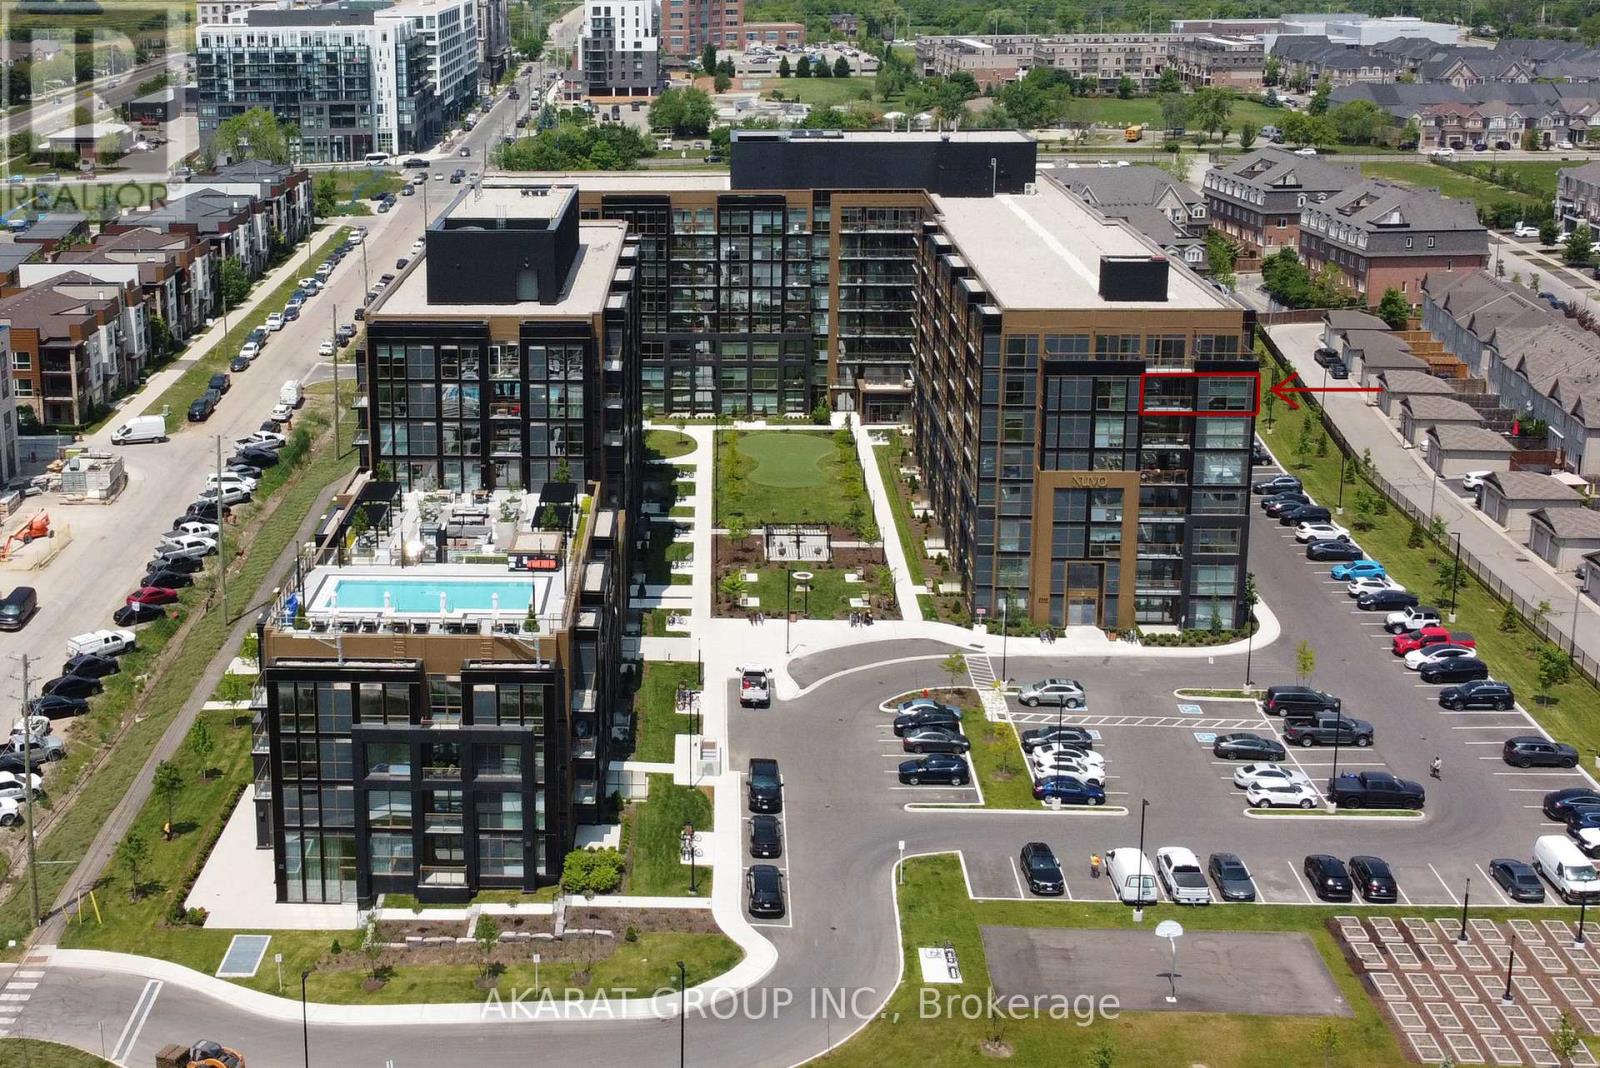
731 - 2343 Khalsa Gate
Oakville, Ontario
Welcome to this spacious 962 SQFT and well-designed 2 Bedroom + Den, 2 Washroom unit located on the 7th floor, offering a clear and unobstructed southeast view that reaches Lake Ontario and brings in natural light all day. This open-concept layout features approximately 9-foot smooth ceilings and thoughtfully selected finishes throughout. The kitchen is equipped with stainless steel appliances, white shadow granite countertops, subway tile backsplash, 39" upper cabinets, and under-cabinet lightingideal for everyday cooking and entertaining. The living and dining areas flow seamlessly, finished with modern laminate flooring, Zebra blinds, and pre-wired for wall-mounted TV. The den offers a flexible space for a home office, reading nook, or extra storage.The primary bedroom includes a walk-in closet and a private ensuite with a glass shower and premium ceramic tile. The second bedroom is bright and well-sized, with a full bathroom nearby. Additional features include a stacked washer and ventless dryer, mirrored closet doors, USB charging outlets, and Ecobee Smart Thermostat with Alexa. Step out onto the balcony for fresh air and a clear southeast view.Includes one parking and one locker. Tarion Warranty included, as this is a brand new unit.Located in a modern smart building with keyless entry, free internet, and full connectivity. Enjoy resort-style amenities: gym with Peloton bikes, rooftop lounge, pool/spa, pickleball court, golf simulator, BBQ areas, media/games room, work/share space, car wash, pet wash station, and access to 200 km of scenic trails. ** Some Photos are Virtually Staged. (id:60365)
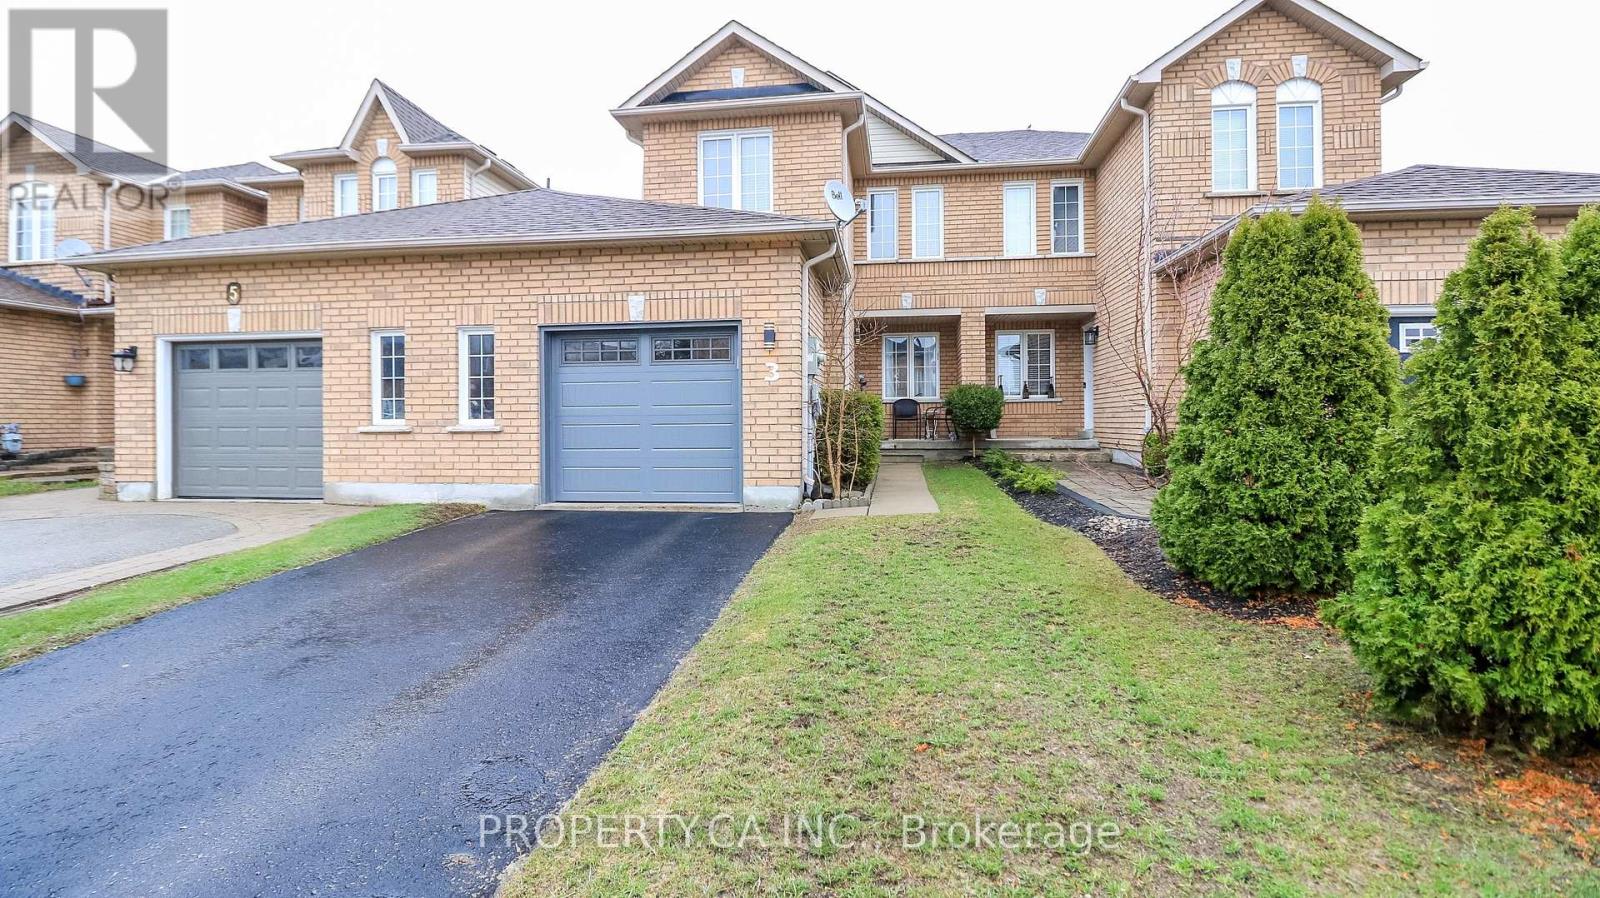
3 Coleman Drive
Barrie, Ontario
Welcome to this beautifully upgraded 3-bedroom, 2.5-bathroom townhome located in the sought-after Edgehill Drive community of Barrie. Offering approximately 1,500 square feet of thoughtfully designed living space, this turn-key home combines modern finishes with comfort, functionality, and a serene outdoor setting. Step inside to discover a bright and stylish interior, highlighted by extensive upgrades completed in 2024. The modern eat-in kitchen is the heart of the home, featuring sleek finishes, including brand new Stainless Steel Appliances, Quartz Countertops, a beautiful Backsplash, Soft Close Cabinetry, and Under Counter Lighting. The three bathrooms in the home have been fully renovated, offering a cohesive, modern aesthetic throughout. New flooring throughout the home adds warmth and continuity across all levels, creating a truly move-in-ready experience. The three bedrooms are terrific sizes, with your Primary featuring a 3-piece semi ensuite bathroom and walk-in closet. Enjoy peace of mind knowing the major systems and components have been well maintained and updated, including a new front door, garage door with opener, and patio doors leading to the backyard. The tranquil rear yard is a true retreat-ideal for bird lovers, morning coffee, or unwinding after a long day, with a private and calming atmosphere rarely found in townhome living. Additional updates include a new sump pump (2024), rented hot water tank and furnace (2024/2025), roof (2018), and air conditioning (2018), offering both efficiency and reliability for years to come. Perfectly situated in a convenient and family-friendly neighborhood, this home is close to parks, schools, shopping, dining, and everyday amenities, with easy access to transit and commuter routes. Whether you're a first-time buyer, growing family, or savvy investor, this fully upgraded Edgehill Drive townhome delivers exceptional value, comfort, and lifestyle. Move in, unpack, and enjoy - this is one you won't want to miss. (id:60365)
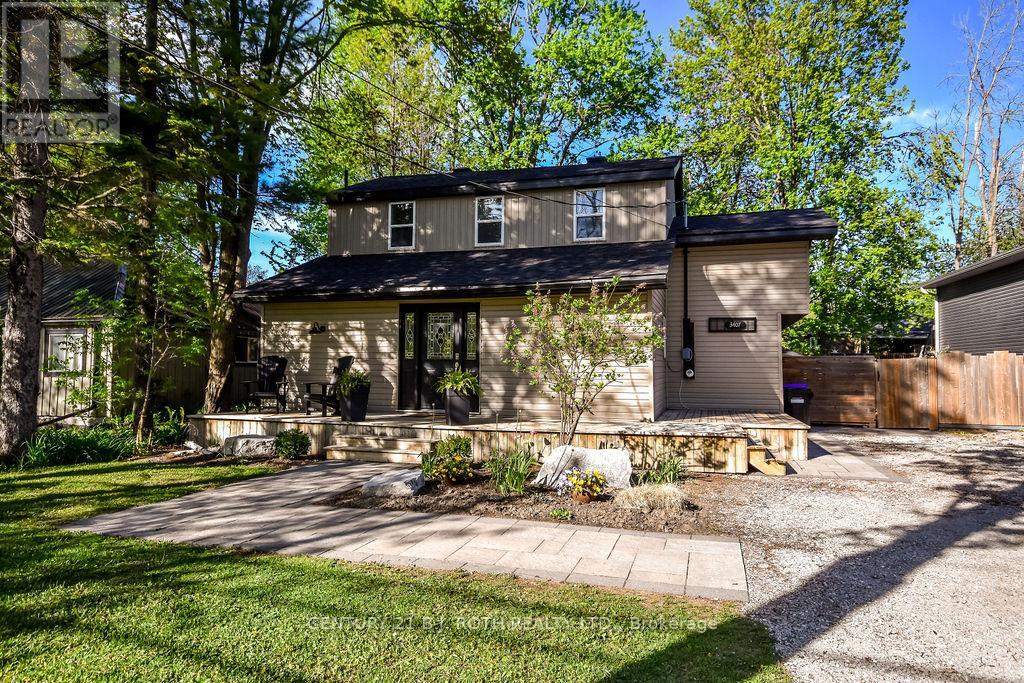
3407 Bayou Road
Severn, Ontario
Charming 1.5-Storey Home Just Steps from the Water! This delightful 3-bedroom, 2-bathroom home is full of character and perfectly situated just 500 meters from the waterfront; an ideal location for nature lovers and commuters alike. With direct highway access, you're only minutes to Orillia, a short minute drive to the iconic Webers burger joint, and just 30 minutes to Barrie. Inside, you'll find a unique layout with a cozy loft overlooking the living roomperfect as a reading nook, lounge, or creative retreat. The fully fenced and beautifully landscaped backyard is an entertainer's dream, featuring a custom firepit for year-round enjoyment. Additional highlights include parking for up to 5 vehicles, two full bathrooms, and a blend of charm and functionality that makes this home truly one-of-a-kind.Don't miss your chance to own this hidden gem near the water. Book your showing today! (id:60365)

© 2026 Proptech Realty Inc., Brokerage.