
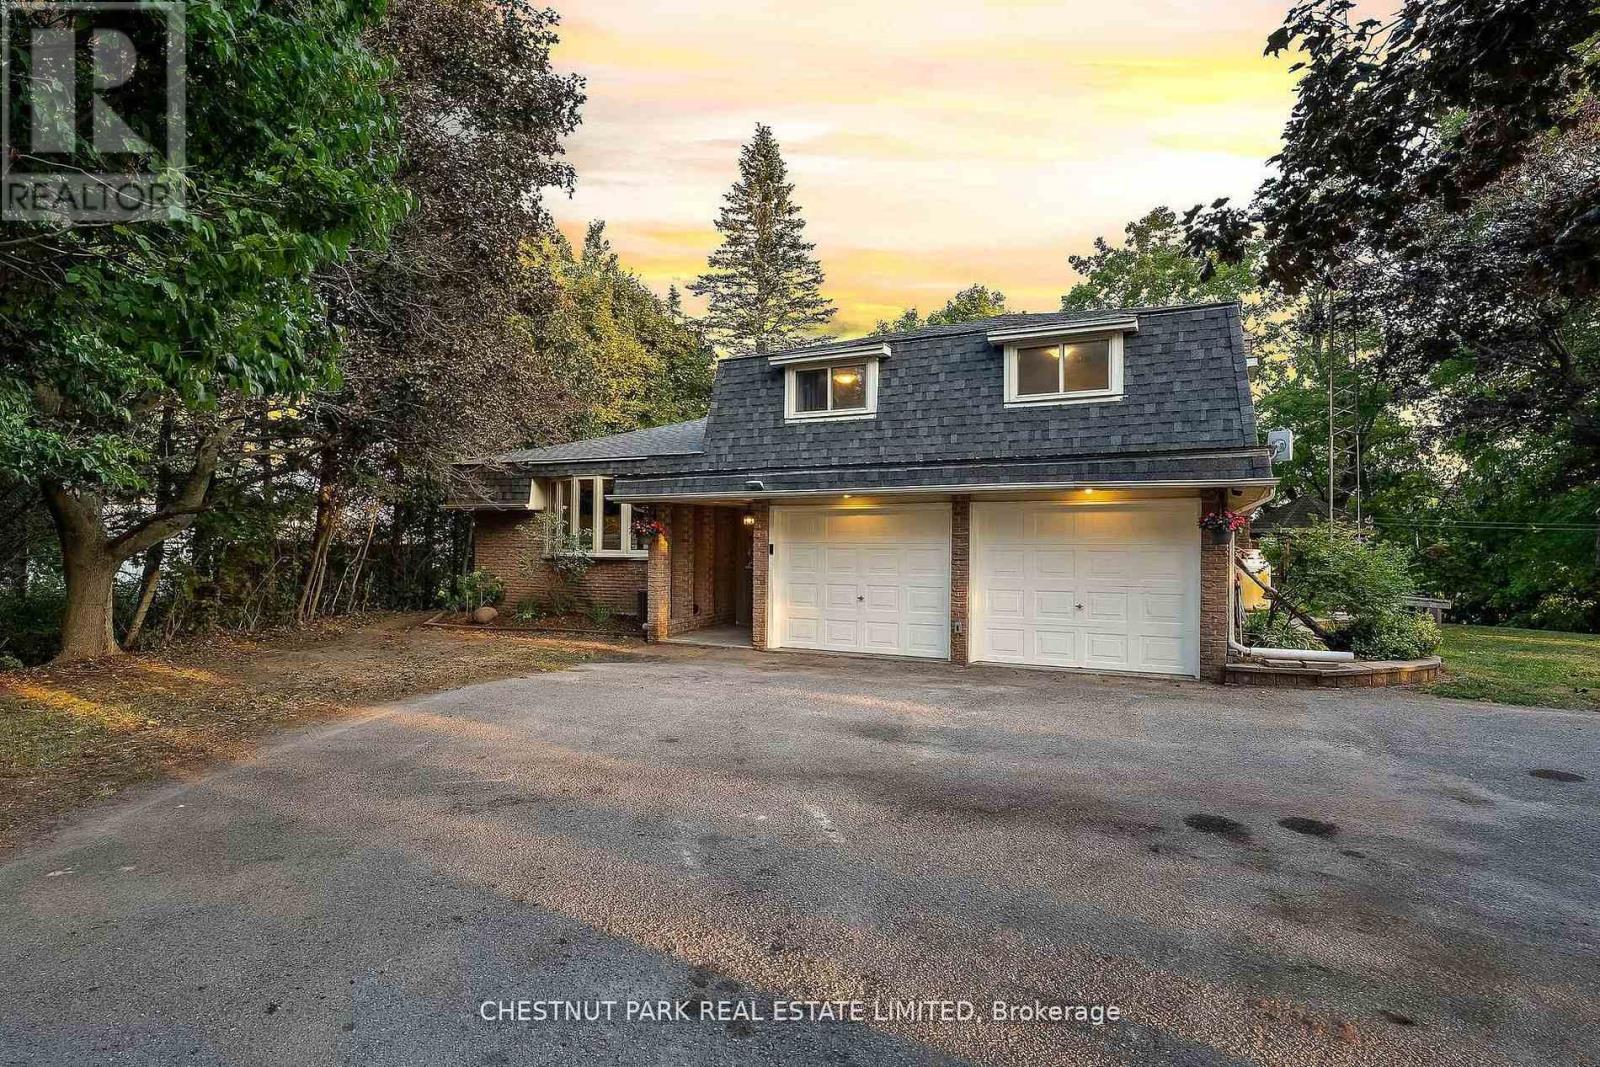
720 Highway 48
Brock, Ontario
1-acre lot with pond views and a small private beach, offering a 4-bedroom, 2,200 sq ft side-split with a large attached 2-car garage, finished basement with workshop, and sunroom. Spacious and well laid-out, with two separate living areas, multiple dining areas, and four bedrooms. The lower family room features beamed ceilings, a stone fireplace, and a walk-out to the patio and hot tub, creating an easy connection to the backyard. Set on a full acre of usable outdoor space with pond views, a beach area, and established yard space suited to both everyday living and entertaining. A separate tiki bar with hydro adds a fun, flexible space for summer evenings. Circular drive provides ample parking, along with room in the garage for a boat, trailers, and additional recreational equipment. Well maintained throughout, with updated flooring and new (2025) carpet in the bedrooms. Well record, septic inspection, pump-out receipt, and floorplans attached. Roof (2025) and furnace (~2018). (id:60365)
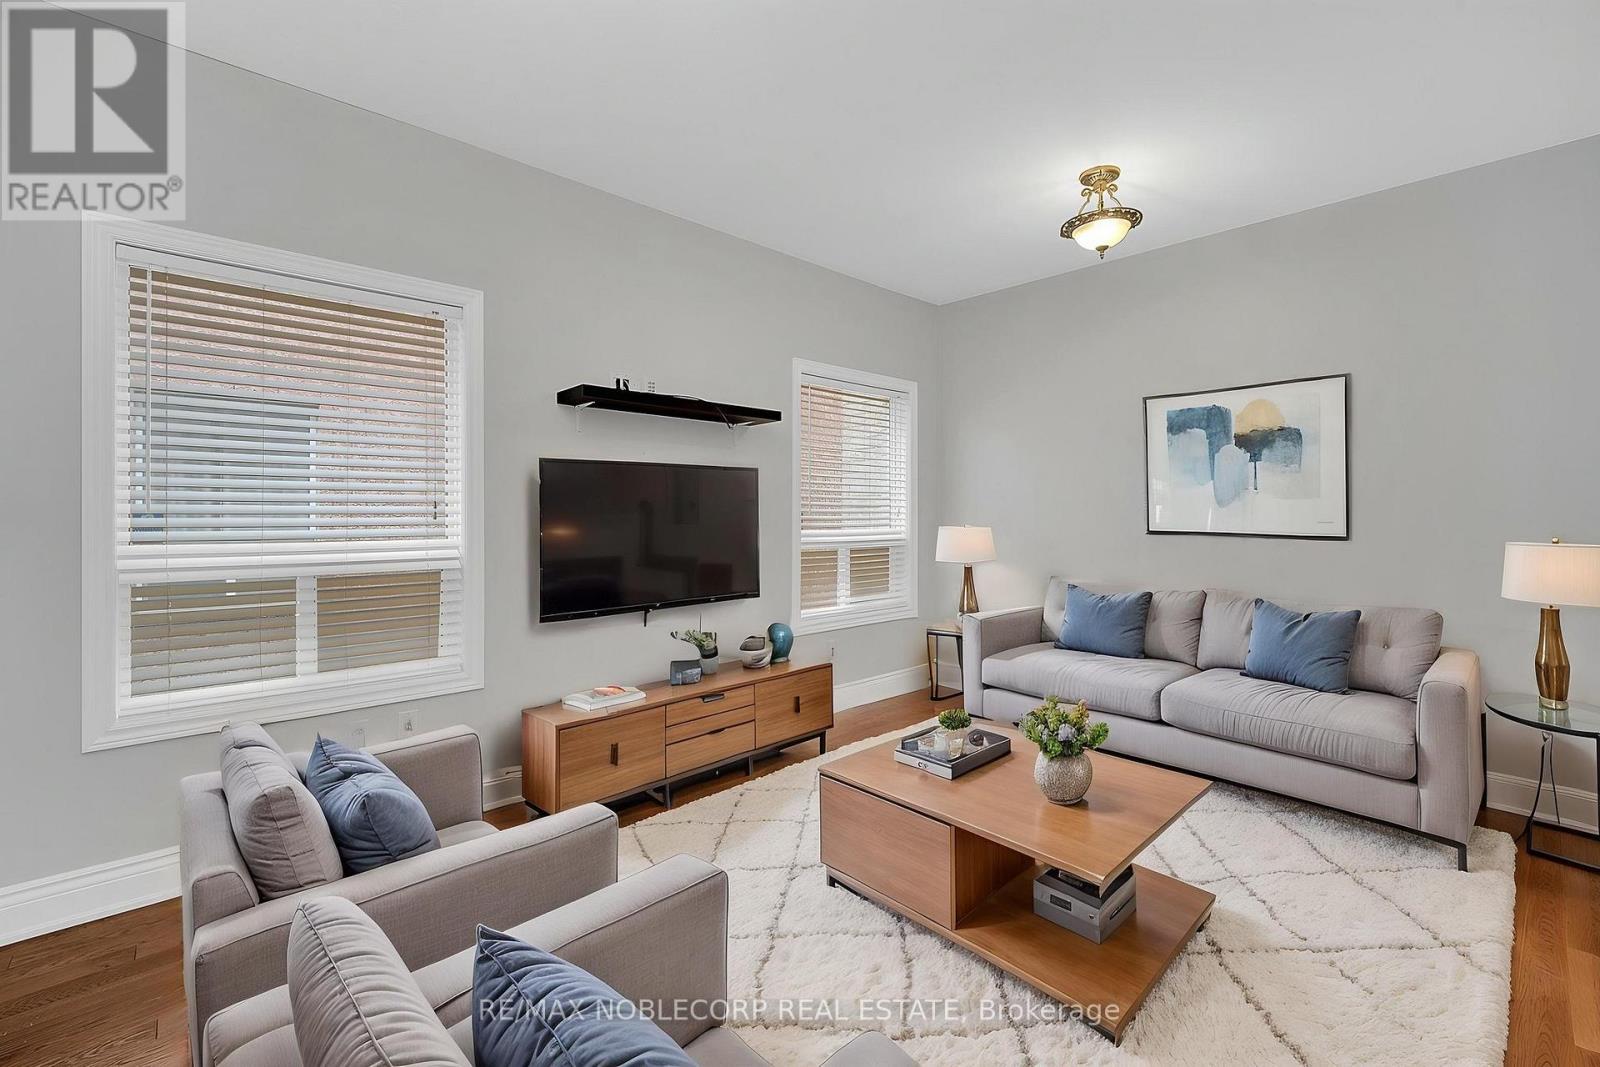
92 Water Garden Lane
Vaughan, Ontario
Beautifully Maintained And Extensively Upgraded 4+1 Bedroom (With A 5th Upper Room Ideal As A Nursery Or Office), 4 Bathroom Home With Over $200,000 In Improvements, Located In A Highly Sought-After Neighbourhood! Enjoy Impressive Curb Appeal With Updated Landscaping (2016), Concrete Work (2016), A Stunning Jewel Stone Front Porch (2016), New Front Rails, And Upgraded Front And Back Doors. Major Updates Include Roof (2016), Owned Furnace (2017), Owned Water Tank (2016), And Owned A/C Unit, Ensuring Comfort And Efficiency. The Main Floor Has Been Fully Renovated, Including The Powder Room And Kitchen, Featuring A New Dishwasher (2023) And Brand-New Fridge (2025). The Fully Finished Basement (2023), Offers A Full Bathroom And Additional Bedroom, Perfect For Guests Or Extended Family. All Upper-Level Bathrooms Have Been Tastefully Updated. Additional Highlights Include A Natural Gas BBQ Line And Skybell doorbell. A True Turnkey Home In A Premium Location! (id:60365)

12 Deer Run
Uxbridge, Ontario
Enjoy an elevated lifestyle in this stunning custom 2-storey detached estate offering 5210 sq ft of living above ground (8,200+ sq ft of total finished living space). Situated on a private 2.66-acre forested lot with west exposure, this 4+2 bedroom home is tucked away at the end of a quiet court at the highest point in prestigious Foxfire Estates, just minutes from downtown Uxbridge. Designed with breathtaking architecture, the home features soaring ceilings ranging from 10-20ft on the main level, 9ft on the second floor, and 9.6ft in the fully finished walk-out basement. The main floor primary suite offers a luxurious retreat with a gas fireplace, walk-out to a covered deck, his and hers walk-in closets, a 6-piece ensuite, and access to a private office or nursery. Control-4 system smart Home technology, built-in speakers and a huge unfinished Storage Loft over the oversized 3 car Garage. The open-concept kitchen boasts quartz countertops, a centre island, walk-in pantry, and a spacious breakfast area with walk-out to an expansive covered deck. The family room features a waffle ceiling, window seating, and a gas fireplace, while the grand two-storey living room impresses with a floor-to-ceiling fireplace and oversized windows. A formal dining room with coffered ceilings completes the elegant main level. Upstairs, a loft with a floating hallway overlooks the living space and leads to three bedrooms, each with ensuite access, with two offering private balconies. The professionally finished walk-out basement includes an in-law suite, sauna, 3-piece bath, custom climate-controlled wine cellar, kitchen/bar, recreation and games areas, gym, and multiple walk-outs. Step outside to a true backyard oasis featuring an in-ground pool, hot tub, firepit, pergola, expansive patio, and natural forest surroundings. Located in the Trail Capital of Canada, this exceptional property offers the perfect blend of privacy, luxury, and convenient access to amenities, golf, and ski hills (id:60365)
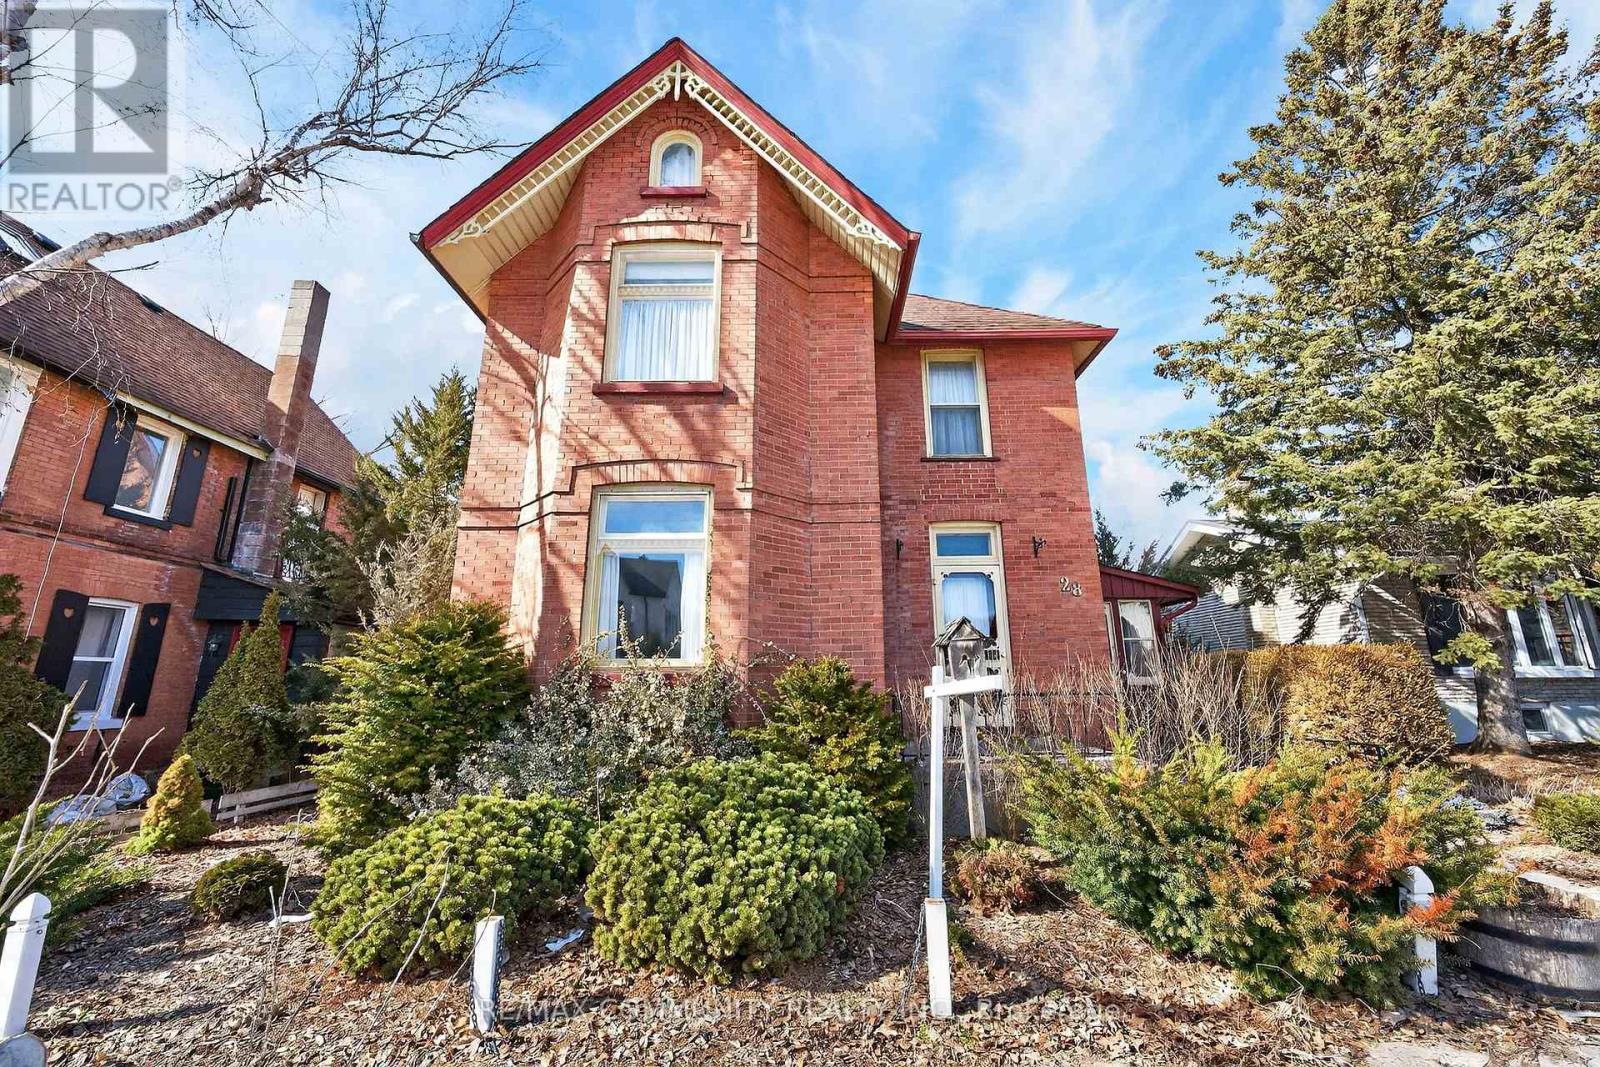
28 Queen Street
Innisfil, Ontario
Unlock the charm and potential of historic Cookstown! This turn-of-the-century 3-storey home is full of character and ready for your personal vision. Offering 3 bedrooms plus attic space and 2 bathrooms, this property presents a rare opportunity to restore and customize a true classic. Situated on a 44 x 115 ft lot with a detached garage, the home offers excellent space for outdoor enjoyment, gardening, or workshop potential, all while benefiting from prime exposure on Main Street. Inside, you'll find generous principal rooms, high ceilings, and timeless architectural details awaiting revival. The spacious attic provides added flexibility for additional living space, bedrooms, or a creative studio. Waiting for families seeking a unique home with character, this property is located within walking distance to local shops, parks, and offers convenient access to major highways for commuting. A rare opportunity to transform a historic gem into a standout residence - don't miss it! (id:60365)
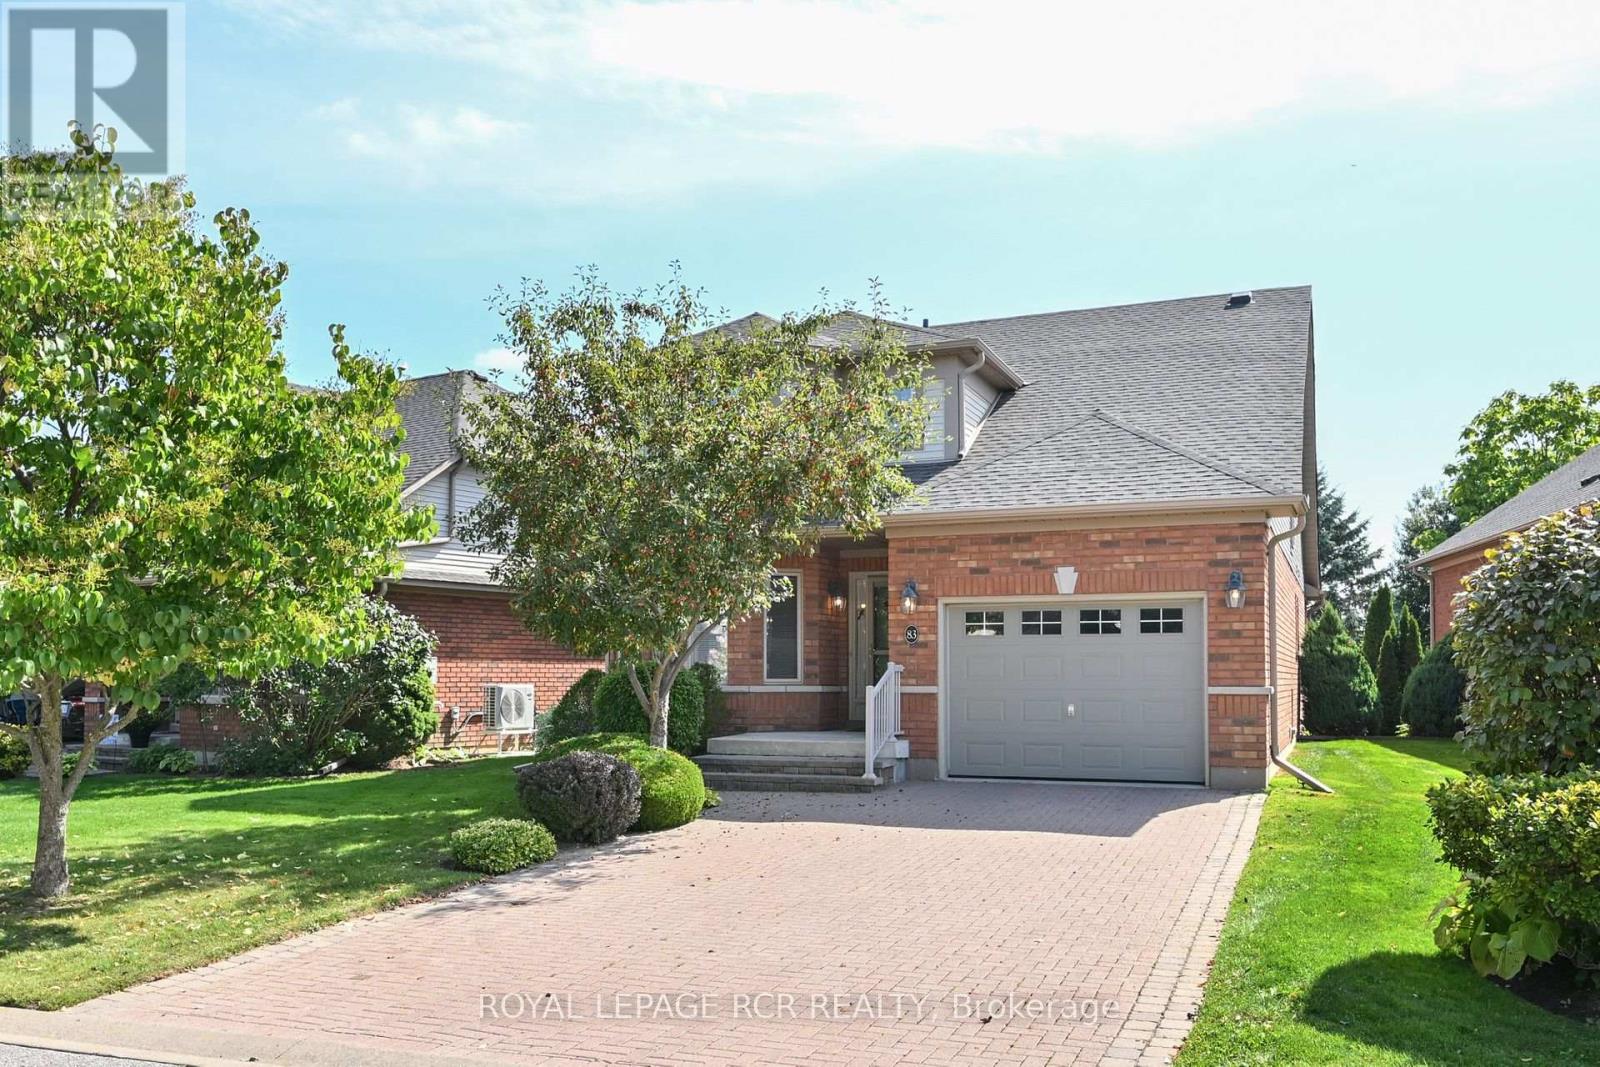
83 Bella Vista Trail
New Tecumseth, Ontario
Looking for a Briar Hill bungaloft backing onto the ravine - welcome to 83 Bella Vista Trail! This bright, beautiful home has been well taken care of, and you will feel at home quickly. As you come in the front door, there is a large, eat in kitchen - with lots of cupboards and counter space - that overlooks the front yard. The bright open concept dining /living room areas are finished with hardwood floors, and skylights in the ceiling. The living room has a fireplace and walkout to the south facing deck - overlooking the ravine. The main floor primary is spacious and offers a 4 piece ensuite and large walk in closet. Upstairs, the loft gives extra space for another bedroom (3 piece ensuite), a sunny home office or a place to work on that hobby you have been wanting to start. The professionally finished lower level features a spacious family room and is a wonderful space to relax quietly in, watch TV or entertain family and friends. There is a walk out to the patio area as well. Guests will certainly be comfortable in the large guest room! This level also offers a 3 piece bathroom, another office/hobby area and lots of storage space! This home has the roof replaced in 2024 and all new eavestroughs in 2025. And then there is the community - enjoy access to 36 holes of golf, 2 scenic nature trails, and a 16,000 sq. ft. Community Center filled with tons of activities and events. Welcome to Briar Hill - where it's not just a home it's a lifestyle. (id:60365)
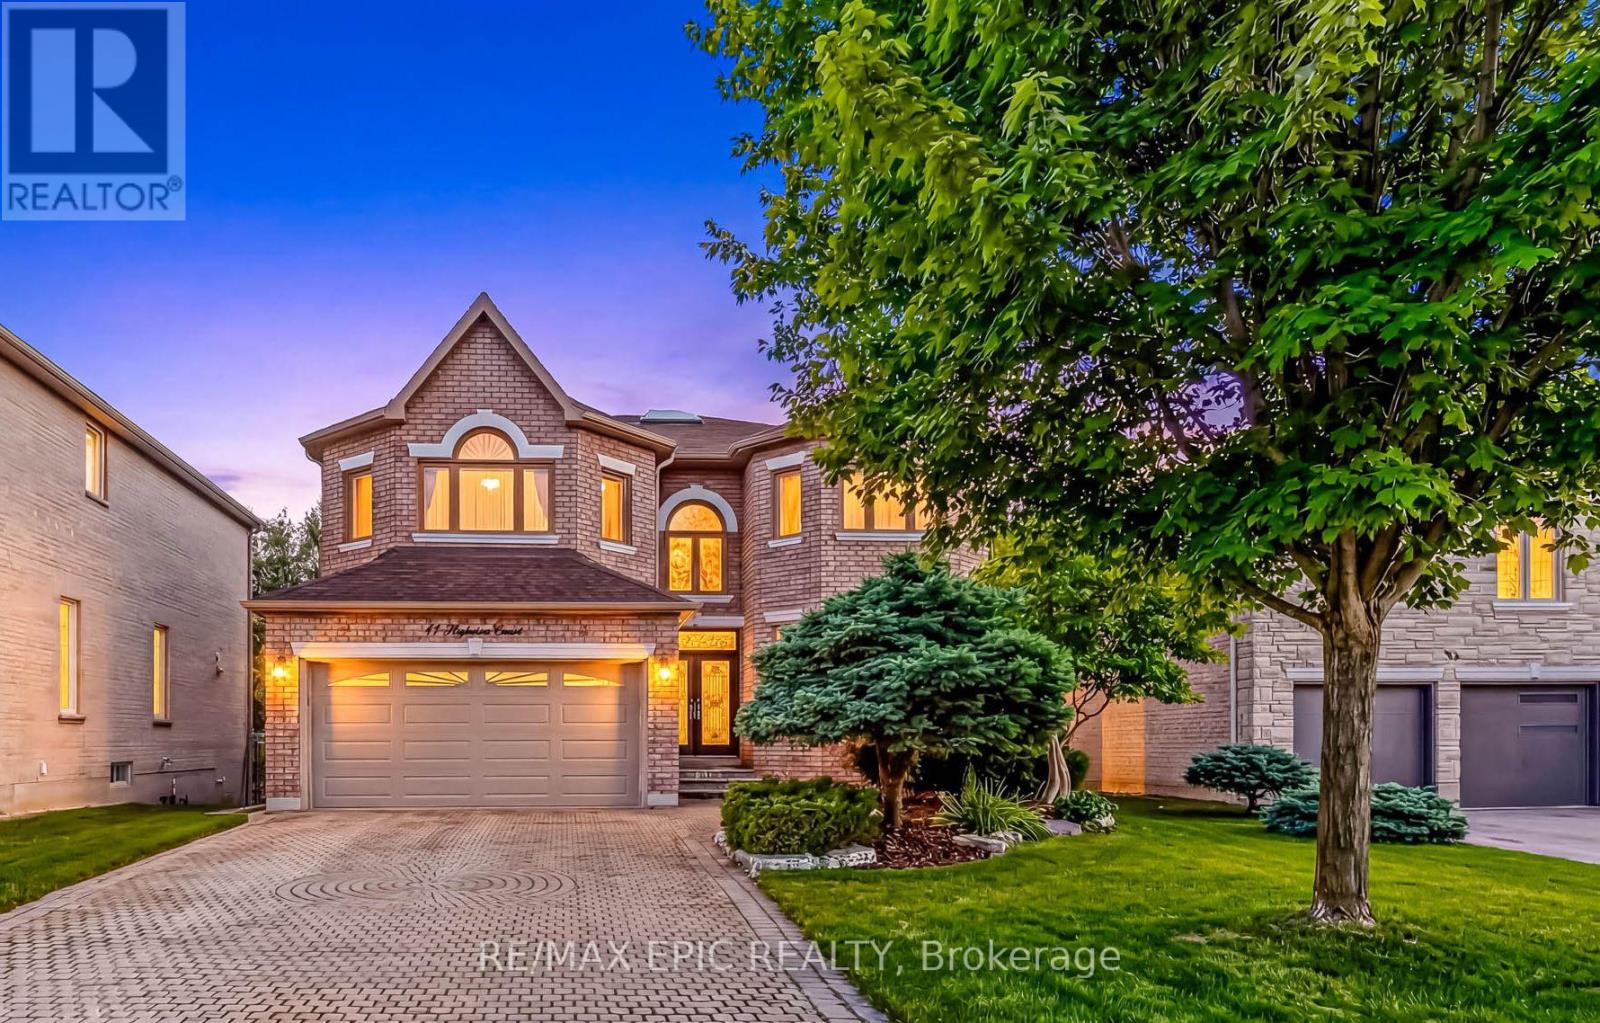
11 Palace Court
Richmond Hill, Ontario
Exceptional opportunity in a prime Richmond Hill location! Nestled on a quiet cul-de-sac, this executive home offers approximately 3,600 sqft. of elegant living space, featuring 9 ft ceilings on the main floor and a large skylight that fills the home with natural light. A stunning oversized skylight above the circular oak staircase enhances the home's grandeur, leading to a dramatic 2-storey open-to-above foyer with a Maria Teresa Austrian crystal chandelier and impressive double-door entry.The main floor features maple solid hardwood flooring throughout the family room, library, living, and dining areas. The upgraded kitchen is equipped with premium cabinetry, granite countertops, and a gas cooktop, and offers a walk-out to a composite deck complete with aluminum railings and tempered glass panels, along with split-level staircases leading to the beautifully landscaped ravine-view backyard-perfect for relaxing or entertaining.This well-maintained home is in excellent condition and includes all existing window coverings and hardware. The fully finished walk-out basement offers approximately 8'9" ceiling height and provides excellent additional living space, featuring a wet bar with cabinetry and upgraded marble flooring and countertops, a nanny suite with a 3-piece bathroom, and a spacious open area ideal for entertaining or exercise.Additional upgrades include modern railing spindles and vinyl casement windows throughout. The property is fully landscaped in both the front and backyard, featuring beautiful Japanese maple and magnolia trees, along with a lawn sprinkler system for easy maintenance.Ideally located just minutes to Highways 404 & 407, top-rated schools, parks, shopping, restaurants, and public transit. Close to the future T&T Supermarket. Situated in a highly sought-after neighbourhood known for its strong community atmosphere and excellent property values. A fantastic opportunity for families or investors seeking long-term potential. (id:60365)
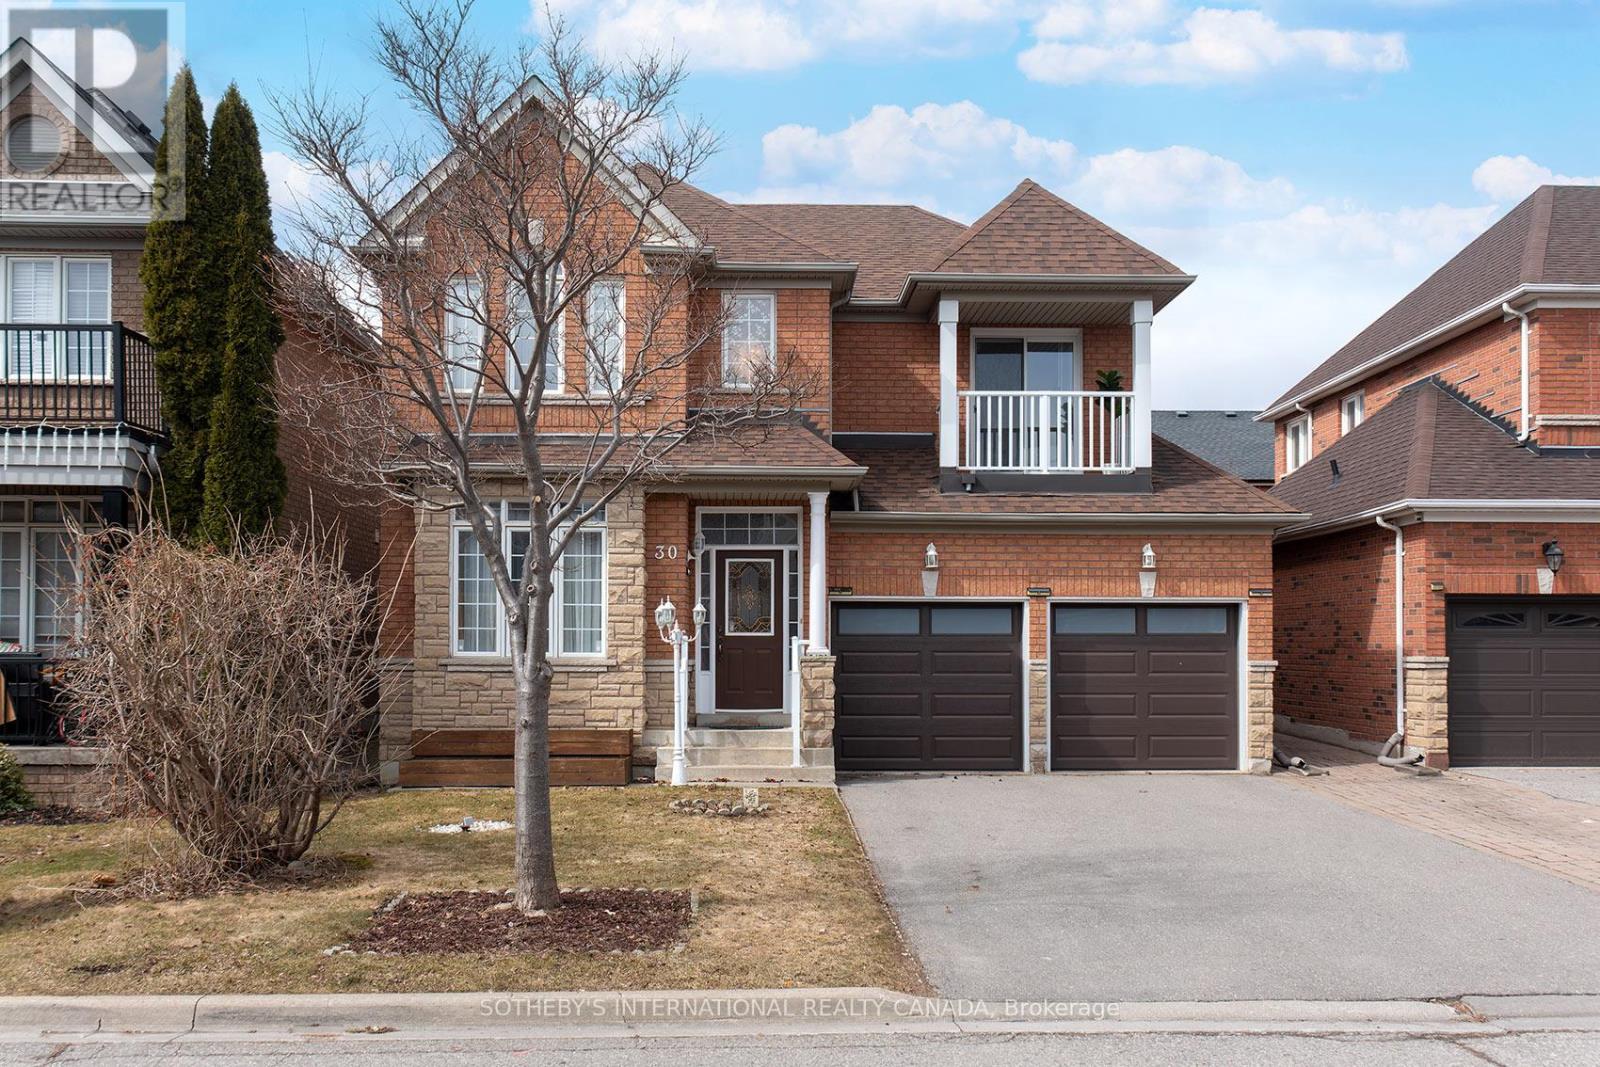
30 Bologna Road
Vaughan, Ontario
Welcome to this exceptional home in the highly sought-after Vellore Village community-offered for the first time and built by Regal Crest Homes. Showcasing outstanding curb appeal, this property features an extra-long driveway, double car garage, and parking for up to six vehicles.The low-maintenance, landscaped backyard is perfect for entertaining, complete with a large stained deck, awning, gazebo, patio stones, flower boxes, and a garden shed.Step inside to discover 9-foot smooth ceilings on the main floor and beautiful hardwood strip flooring throughout the main and second levels. The spacious layout includes a main floor laundry room with direct access to the garage, and a family-sized kitchen with a walkout to the deck, overlooking the inviting family room. Upstairs, the generous primary bedroom offers a 5-piece ensuite and a walk-in closet. A private balcony walkout from the third bedroom adds a unique touch. The finished basement provides incredible versatility with an open-concept recreation room, gym area, 3-piece bathroom, and a flexible space ideal for a home office or fifth bedroom, along with ample storage and custom closet organizers. Located in a wonderful, family-friendly neighbourhood, you're just steps to top-rated elementary and high schools, parks, a community centre, shopping, restaurants, and transit. Enjoy convenient access to Highway 400, Vaughan Mills, Canada's Wonderland, Kortright Centre, Vaughan Cortellucci Hospital, GO Transit, and the subway. A truly fantastic place to call home (id:60365)
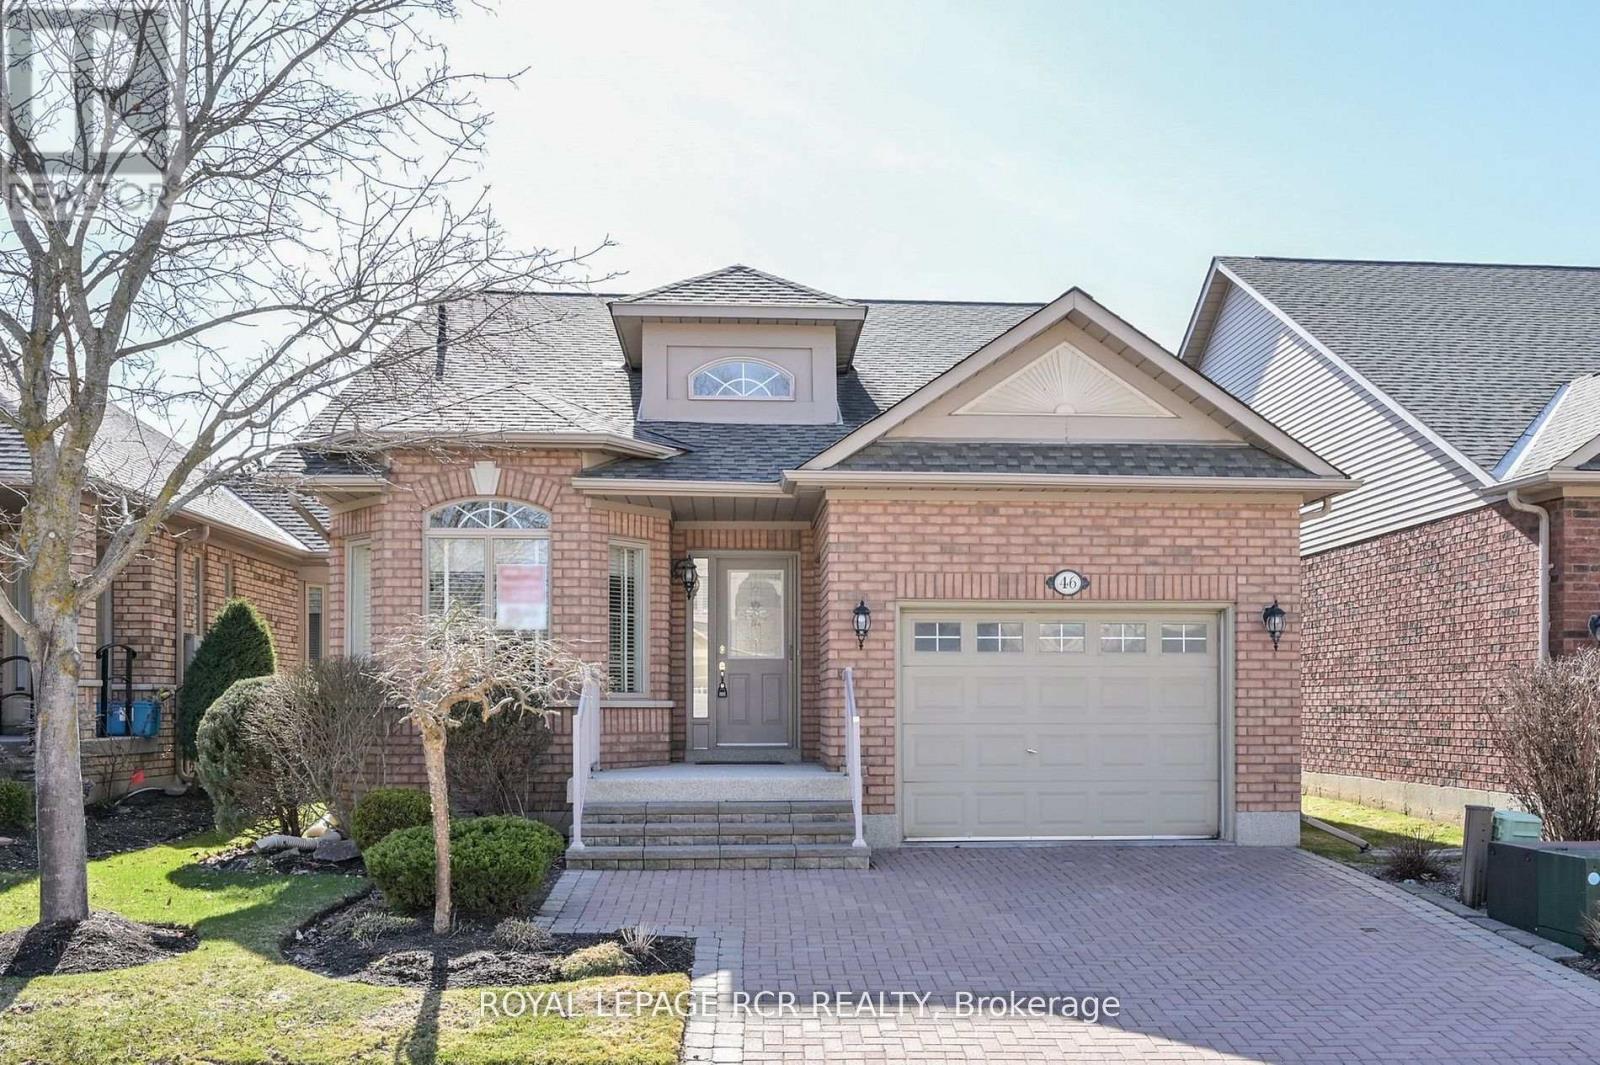
46 Sunset Boulevard
New Tecumseth, Ontario
Is 2026 the time to make the move to an active, adult lifestyle community? Well, stop the car - you may have just found the perfect home! 46 Sunset Blvd shows very well and you will feel right at home from the time you walk in. As you come in, there is an eating/sitting area off the kitchen which overlooks the front yard. The kitchen offers granite countertops, lovely white cabinetry and a large built in corner pantry. The open concept dining/living rooms are nice and bright with good size windows, skylights and a walk out to the western facing deck - perfect for catching the sunsets. And off the deck the privacy is amazing and the view down the courtyard is wonderful. The main floor primary is spacious and bright as well, with a walk in closet and 3pc bath. There is an additional space for a home office tucked off to the side. Laundry is a couple of steps down from the main level. The professionally finished lower level is nicely appointed with French doors into a large but cozy family room - complete with a fireplace to sit by with a good book, watch some TV or just relax and enjoy! There is a spacious guest bedroom with a large closet - storage is important, another bathroom and another room that works as a smaller guest room, a hobby room, or home office. And then there is the community - enjoy access to 36 holes of golf, 2 scenic nature trails, and a 16,000 sq. ft. Community Center filled with tons of activities and events. Welcome to Briar Hill - where it's not just a home it's a lifestyle. (id:60365)
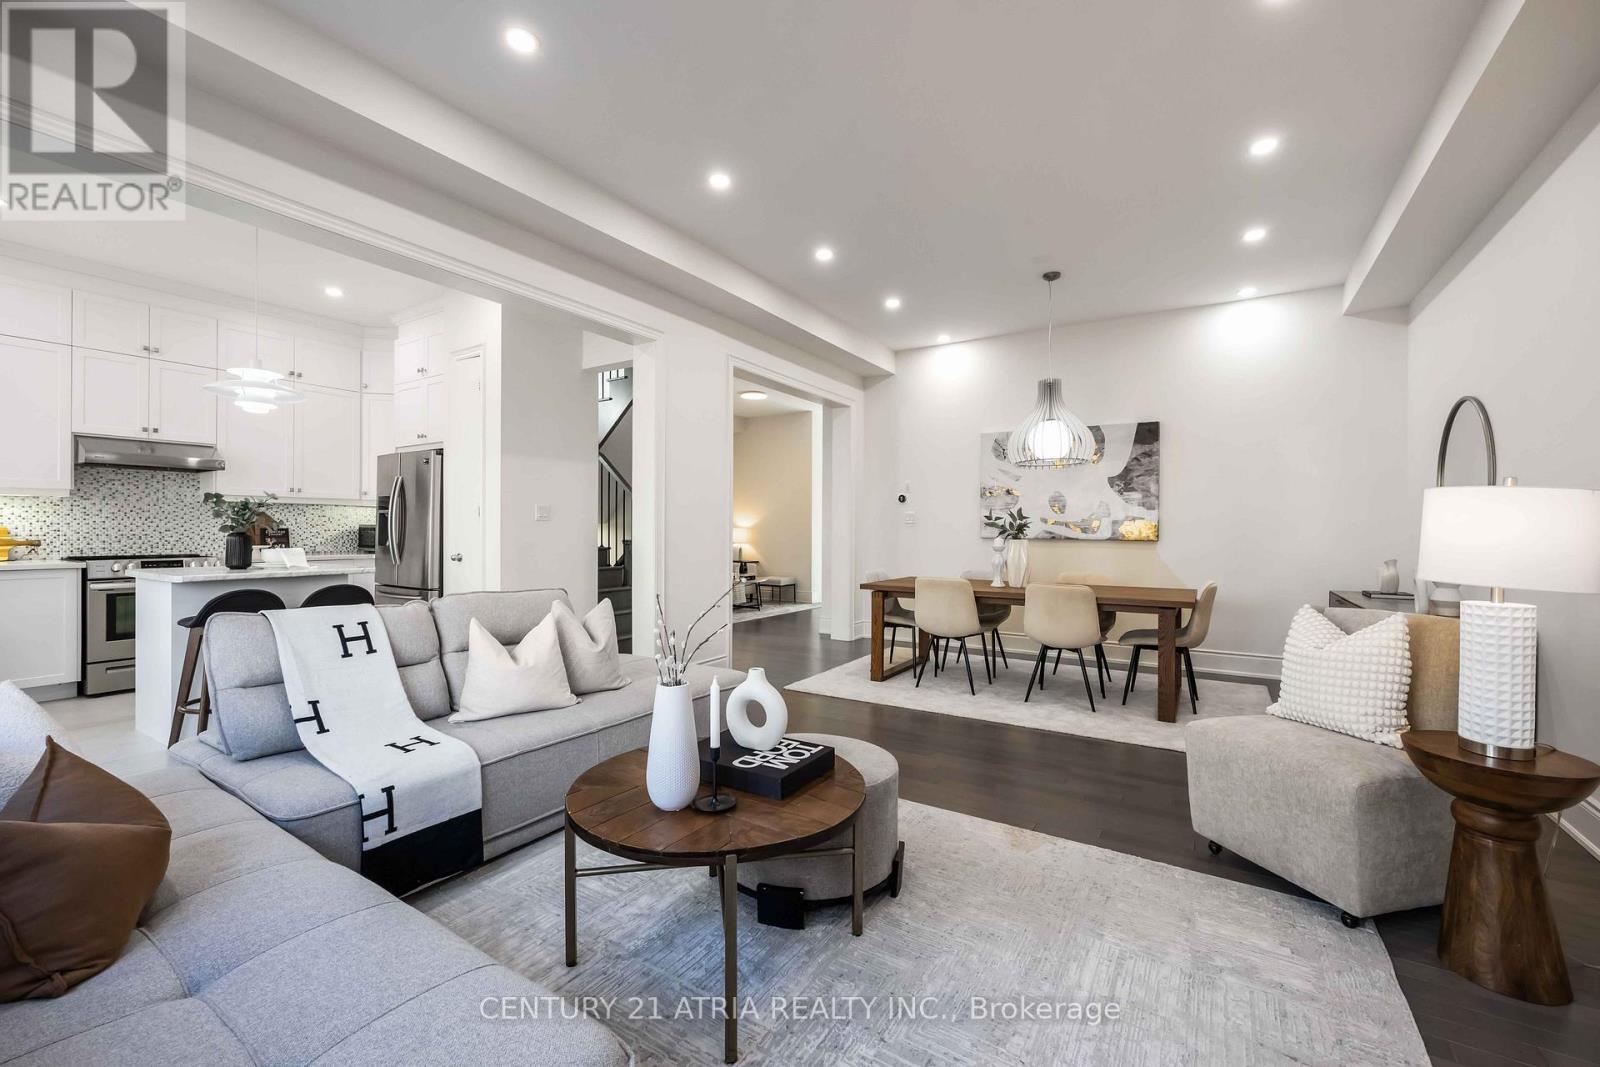
109 Vantage Loop
Newmarket, Ontario
Experience the pinnacle of luxury living in this stunning executive detached home situated in the highly sought after Woodland Hill community + <1 minute walk to stunning parks and trails + Showcasing quintessential finishes and several builder upgrades throughout! Built in 2018 + 2769 sq ft of finished living space + 10 ft smooth ceilings on the main floor + 9 ft smooth ceilings on the second floor + RARE 8 ft bedroom doors + 4+1 bedrooms + 4 washrooms + Direct access to the double car garage + Total 6 parking spots + NO sidewalk + Chic and modern light fixtures + Pot lights all throughout + Anti slip tiles in the kitchen and foyer + Bespoke kitchen complete with stainless steel appliances, enclosed pantry, quartz countertop, undermount cabinet lights with valence trim, kitchen island, ample storage, 50" upper kitchen cabinets with crown moulding and double undermount kitchen sink overlooking the backyard oasis + Roller shades + Newly fenced backyard + Smart Home + 7" baseboards + Laundry room on the second floor with built in hanging rack, laundry sink and a large window perfect for air drying your laundry + Upgraded oak stair post with cast iron pickets + Hardwood floor on the main and upper level + Expansive primary bedroom featuring 2 XL walk in closets with built in shelves, spa inpired 5 pc ensuite, and a gorgeous view overlooking the backyard + Finished basement complete with a lavish 4 pc washroom + Embrace unforgettable memories in the breathtaking open family room with a cozy fireplace! Conveniently located just 1 min walk to the nearest park, 4 mins to Dave Kerwin Trail, 3 mins to Upper Canada Mall, 4km to Southlake Hospital, 10 mins to Newmarket GO station, 7 mins to Costco Business Centre, 8 mins to Terry Fox P.S., 13 mins to Sacred Heart High School (7.2/10), and minutes to Hwy 404 and Hwy 400 + 109 Vantage Loop Drive is the perfect blend of modern elegance and serene living! (id:60365)
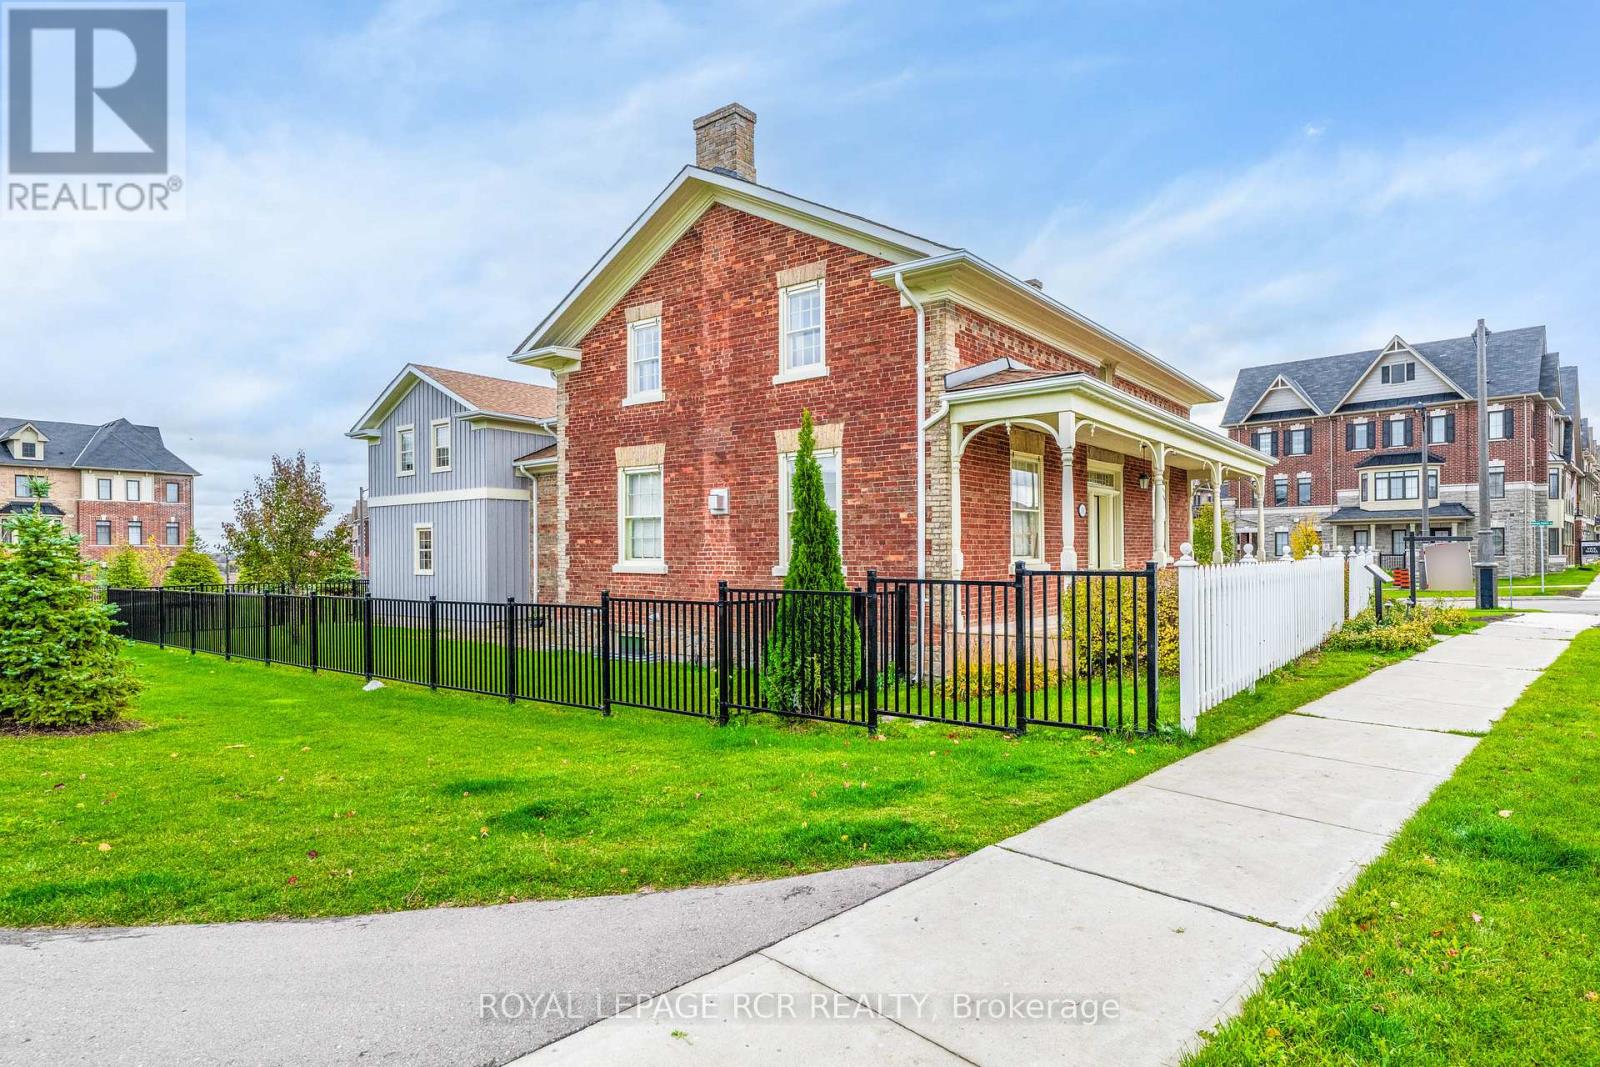
10961 Victoria Square Boulevard
Markham, Ontario
Welcome to 10961 Victoria Square Blvd. A rare 19th Century meticulously restored red brick home, blending timeless charm with modern luxury. Featuring high-end, state-of-the-art appliances and elegant finishes, it perfectly balances traditional character with contemporary flair. The home's original beauty has been thoughtfully preserved through heritage windows, doors, high ceilings, detailed trim and baseboards, hardwood floors, deep window sills and stained glass features. Spacious rooms throughout with generous storage, including multiple closets and charming tucked-away nooks. Every space has been reimagined for today's lifestyle. Set in the sought-after Victoria Square community, this home offers a perfect setting for young families - just steps to park and playground. Don't miss this fantastic opportunity in a family friendly neighbourhood! (id:60365)
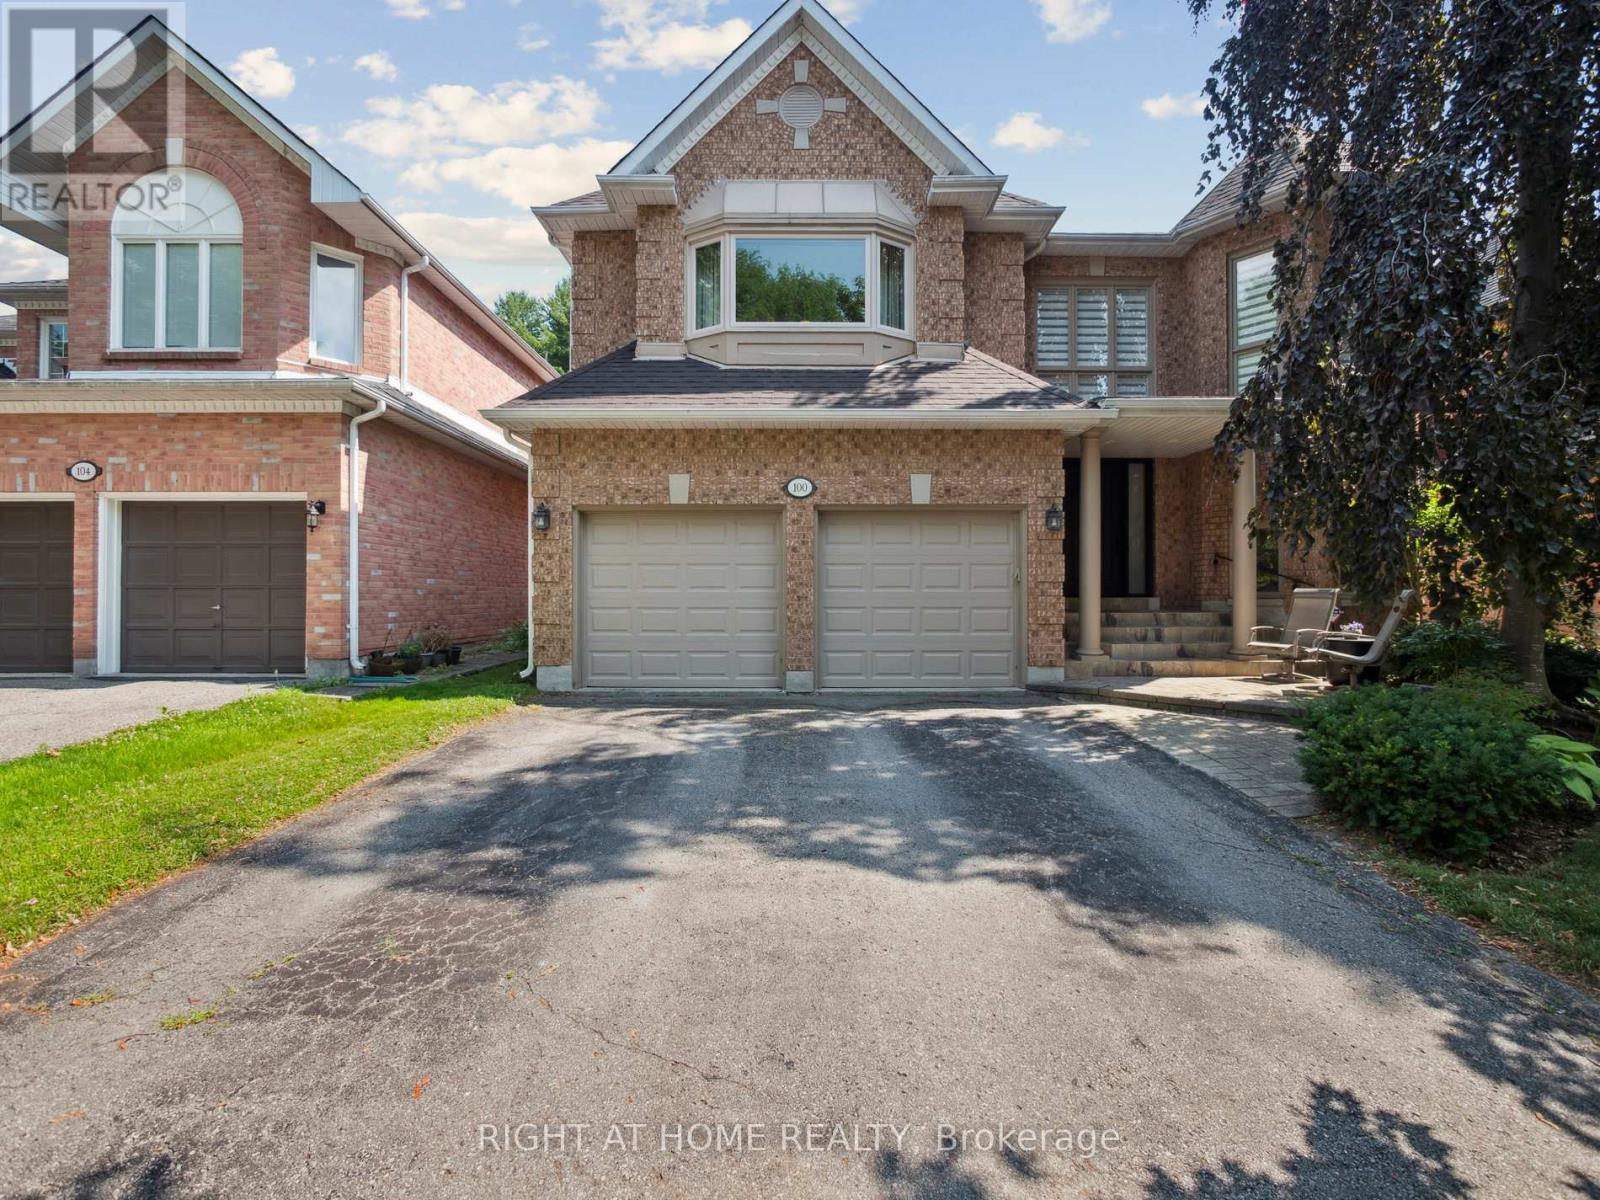
100 Carlyle Crescent
Aurora, Ontario
Spacious Five Bedroom Home on a Quiet Crescent backing onto Beautiful Trees and Greenspace for total Privacy. Entrance features two storey foyer with a spacious open staircase leading to the upper landing. Open Concept living room is an ideal space for entertaining in a formal setting. The kitchen and family room at the back of the home are for relaxed living and lounging with friends and family either inside with a view of the forest behind or walkout to the stone patio and enjoy the privacy this lot provides. The family room features a floor to ceiling fireplace and fun spiral staircase to the second floor. The kitchen has granite counters and stainless steel appliances, pot lights and plenty of area to cook for an amateur chef and to store items with a built in pantry, additional cupboards and glass cabinets. The dining room, directly adjacent the kitchen is great for holiday meals with double French doors if additional room is needed. You'll also find a separate office for a private work space or a place to meet clients. Upstairs are five bedrooms. The huge Primary bedroom features a remodelled "spa" ensuite with a European walk-in shower w/ seat, heated floors and a soaker tub. It has a walk-in closet w/ makeup desk. The back of the home has a wonderful second bedroom with a seating area and views overlooking the trees and greenspace behind the home. Perfect for in-laws. Three other bedrooms are also up here each with roomy closets. Two large skylights let natural light into the upper hall. One opens for fresh air on hot summer days. Three of the five bedrooms have direct access to ensuite bathrooms. The large unfinished basement is full of potential (or storage boxes). The backyard is a serene slice of nature to be enjoyed with a stone patio, beautiful trees, and privacy. It is a gardeners paradise. A place to get away from the stress of the urban lifestyle. Roof (2023). (id:60365)
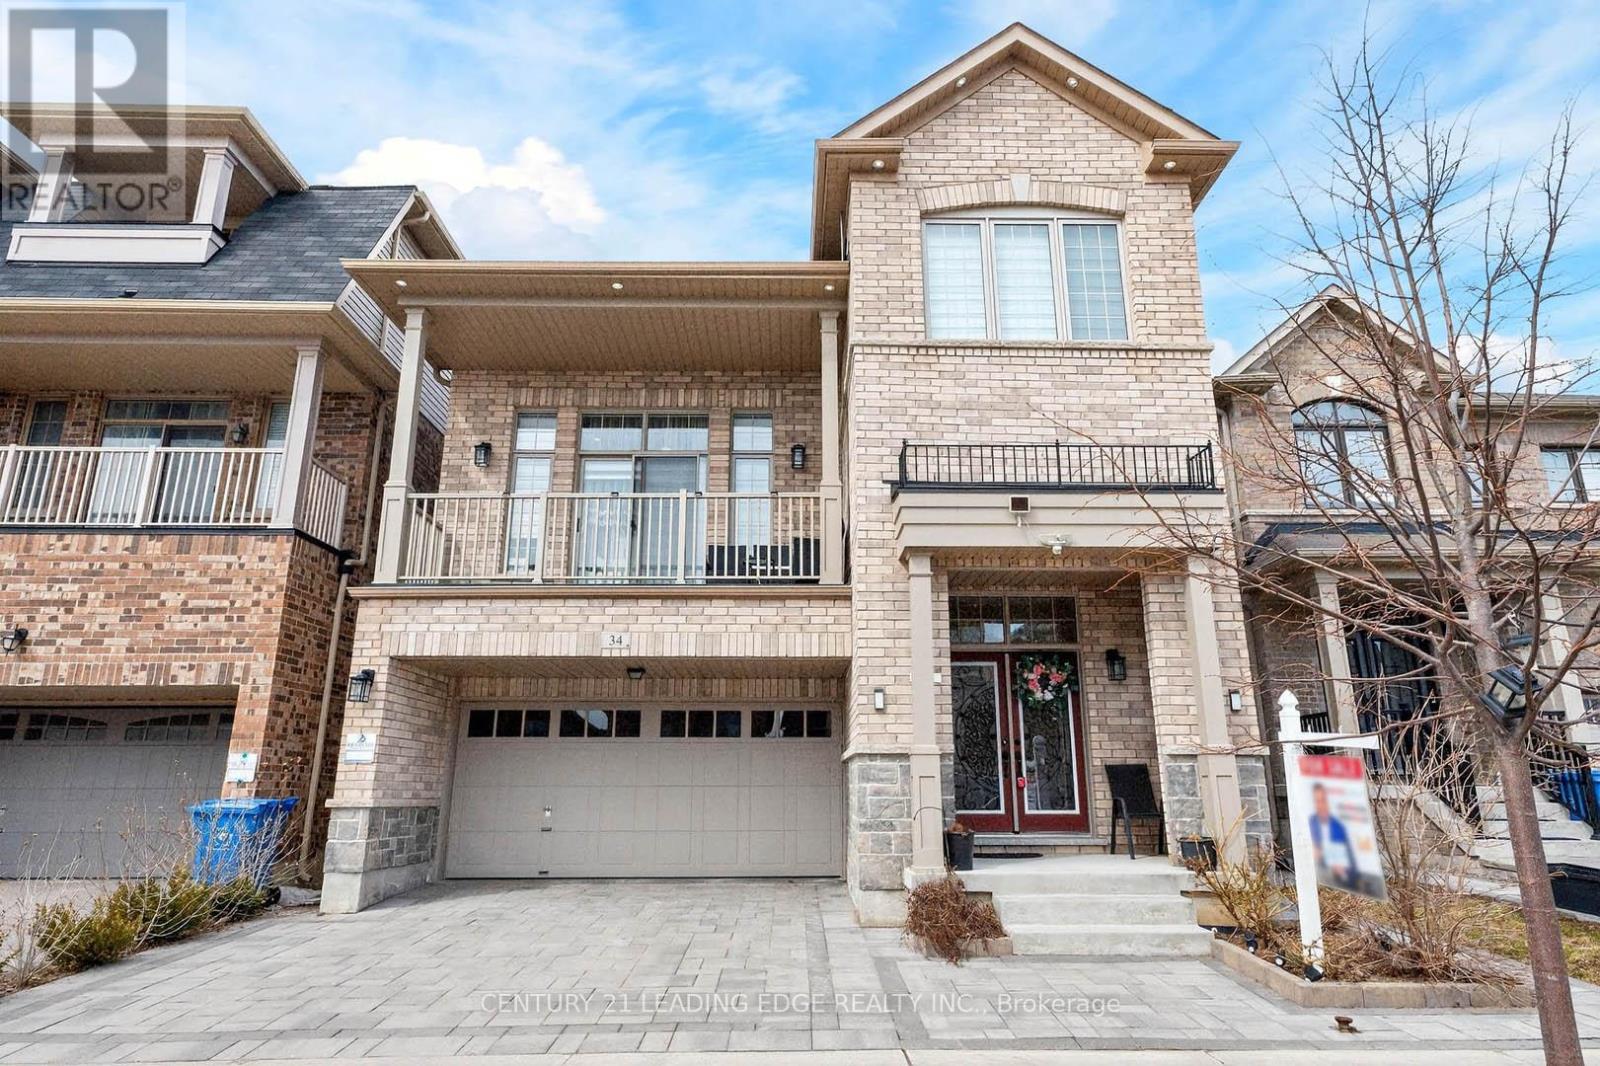
34 Buttonleaf Crescent
Whitchurch-Stouffville, Ontario
Stunning 4+1 bedroom detached home with separate entrance and over $200,000 in upgrades, located in a quiet, family-friendly Stouffville neighbourhood. Featuring a premium stone exterior, double-car garage, and elegant double-door entry. Bright open-concept layout with hardwood flooring, LED pot lights, and an impressive 18-ft ceiling in the living room. Modern kitchen with quartz centre island, integrated sink, and 5-burner gas stove-Walkout balcony for outdoor enjoyment. The primary bedroom offers a 10-ft tray ceiling. Approximately $20,000 in crystal chandelier upgrades throughout.Professionally finished builder-grade walk-up basement with 1-bedroom suite, modern kitchen, large upgraded windows, and new flooring-ideal for extended family or potential rental income.Exterior features full interlocking in front, side, and backyard, plus a 5x10 deck. Includes $5,000 water softener system. Conveniently located close to Hwy 48, Hwy 404, GO Train, schools, parks, shopping, and all amenities. Move-in ready home offering exceptional value and versatility. (id:60365)

© 2026 Proptech Realty Inc., Brokerage.