
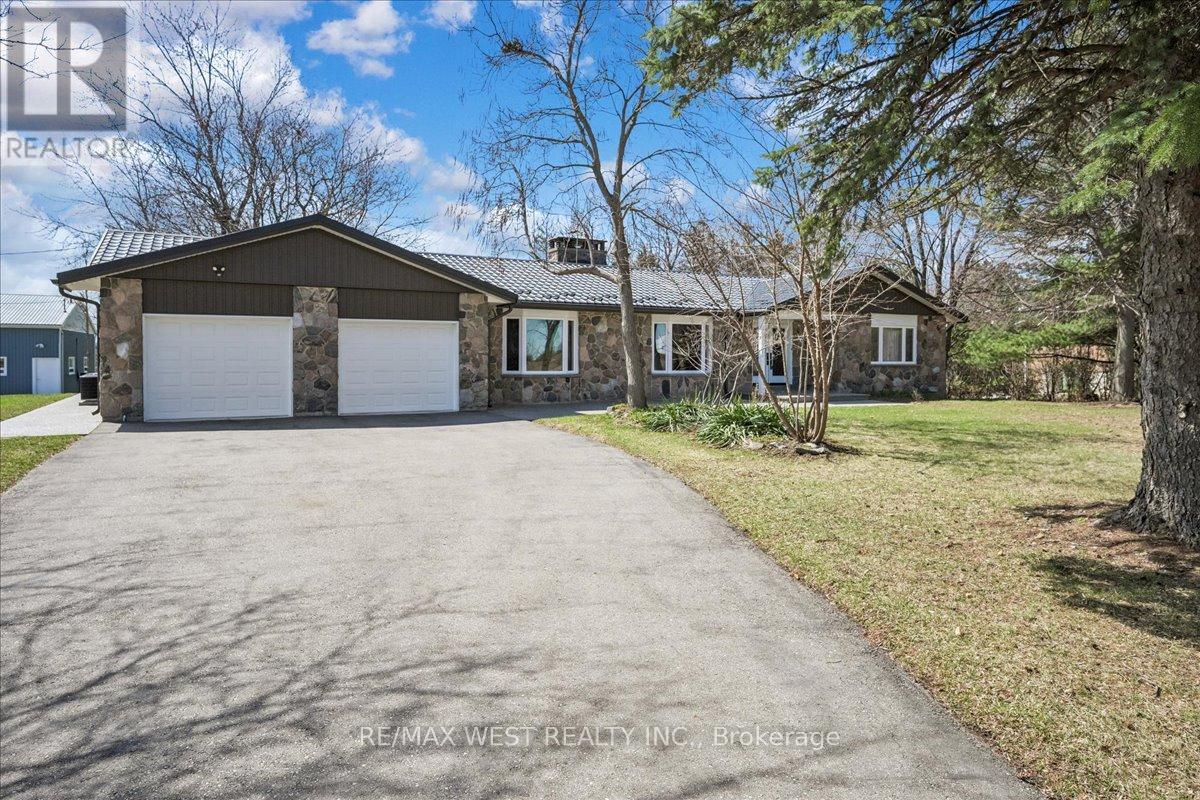
8438 Ninth Line
Halton Hills, Ontario
Welcome to 8438 Ninth Line - a rare and remarkable opportunity to own a beautifully renovated bungalow set on 4.67 private acres, offering the perfect balance of space, comfort, and future potential. This extensively upgraded detached home boasts over 2,100 sq. ft. of above-grade living space, featuring a thoughtfully designed 2+2 bedroom, 4-bathroom layout ideal for families of all sizes. Step inside to a bright and airy open-concept interior, highlighted by spacious formal living and dining areas, a welcoming family room, and two cozy fireplaces that add warmth and character throughout. The heart of the home is the expansive eat-in kitchen, complete with a walk-out to a large deck - perfect for entertaining or enjoying peaceful views of the surrounding property. The fully finished basement offers exceptional versatility, featuring two generously sized bedrooms, a second full eat-in kitchen, and two bathrooms with heated floors, making it an ideal in-law suite or multi-generational living space. A separate walk-out provides direct access to the yard, enhancing both functionality and privacy. Beyond the home, the property truly shines. The sprawling grounds offer tranquility and endless possibilities, complemented by an approximately 2,600 sq. ft. fully equipped workshop. Previously used for commercial food service, this impressive space is well-suited for a wide range of uses - whether for business, hobbies, or additional income potential. Perfectly positioned in sought-after location close to highways and world-class amenities, this property presents a unique blend of rural serenity and long-term growth potential. With extensive upgrades, unmatched privacy, and incredible versatility, this is an exceptional opportunity to invest, expand, or simply enjoy a lifestyle without compromise. Don't miss your chance to experience the possibilities! (id:60365)
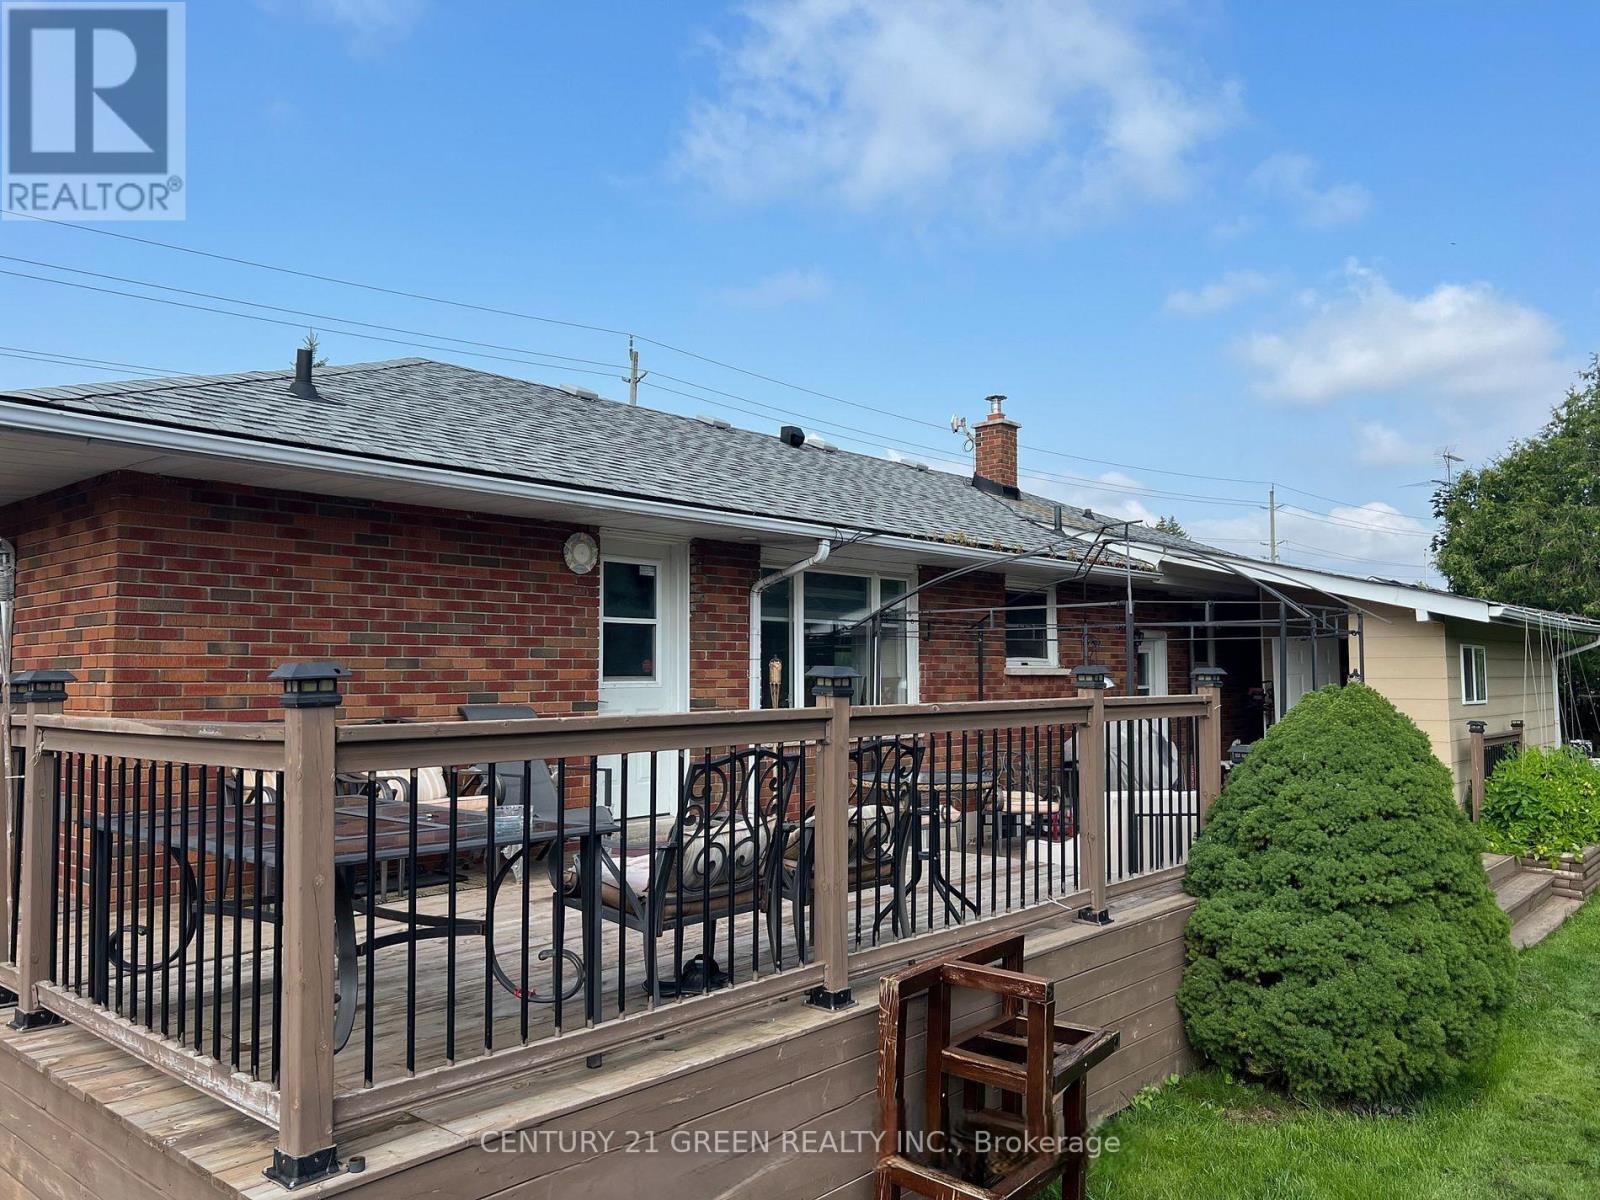
Upper Level - 13409 Hwy 7
Halton Hills, Ontario
Bright and well-maintained bungalow offering. This spacious layout features both a family room and a separate living room, ideal for comfortable everyday living. Updated kitchen with stainless steel refrigerator, cooktop, quartz countertops, and ample cabinetry. Laminate flooring throughout the main floor adds a modern, modern touch. Enjoy access to the backyard featuring a beautiful custom-made children's playground, perfect for family enjoyment. Convenient location close to amenities, transit, and major routes. Ideal for tenants seeking a clean and updated main-floor residence. (id:60365)
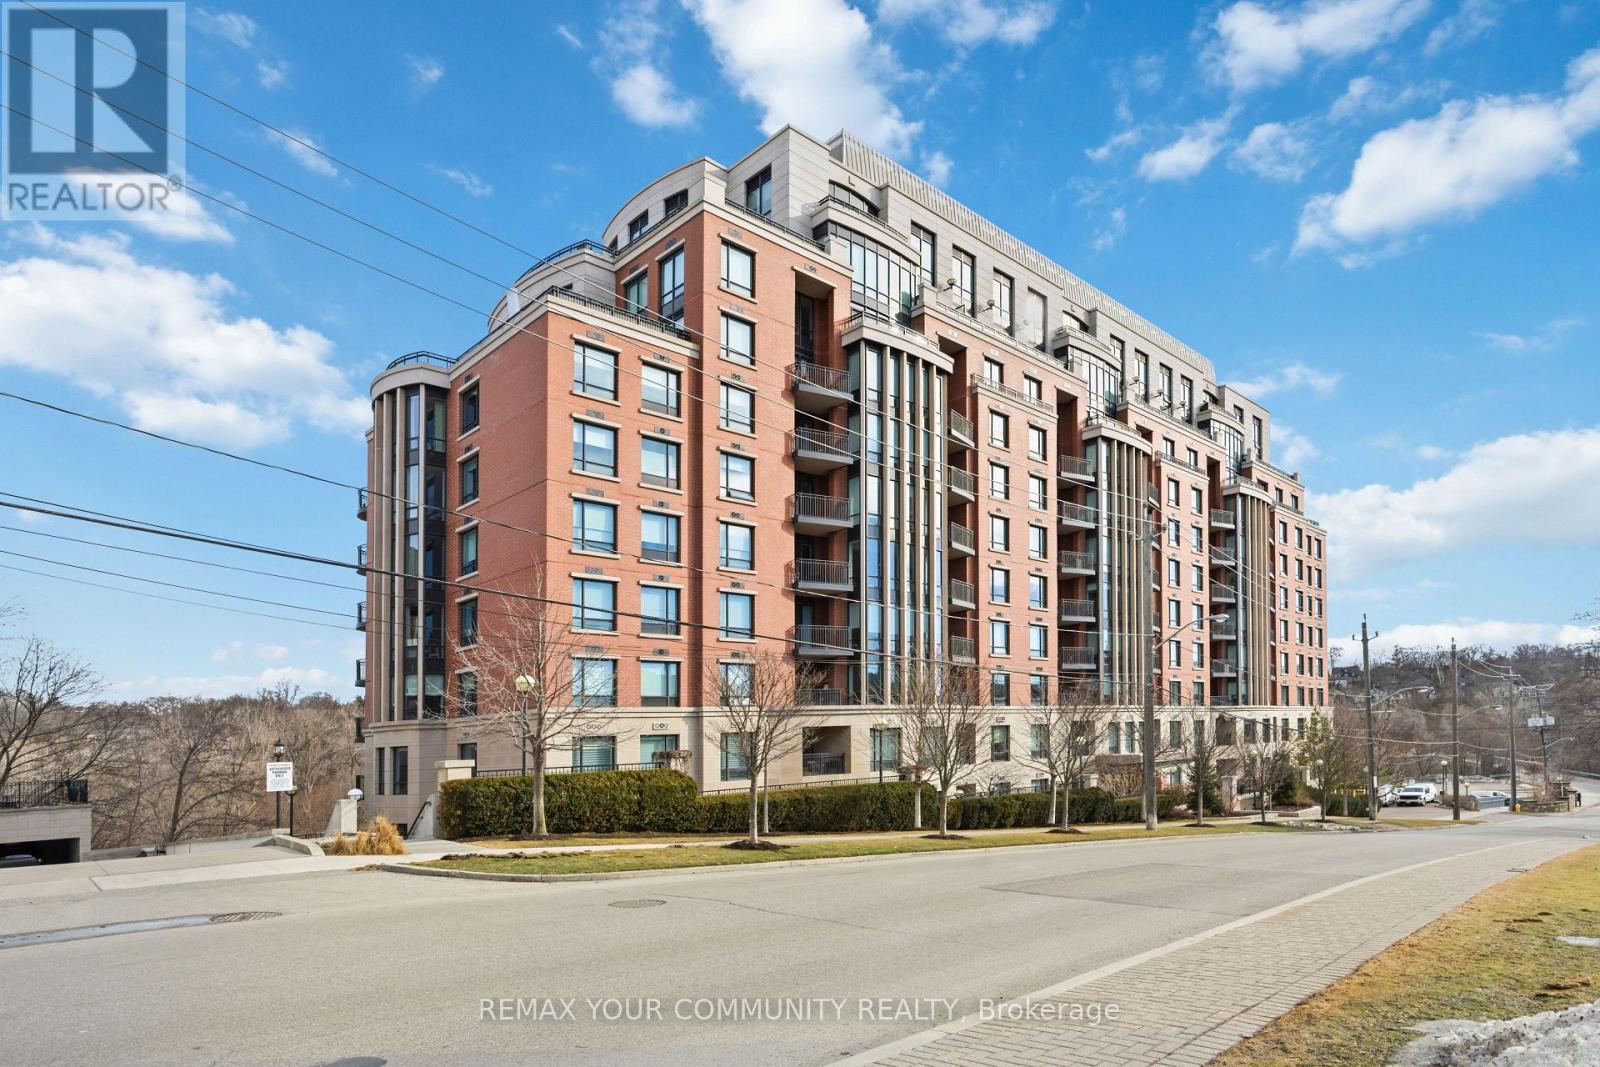
601 - 30 Old Mill Road
Toronto, Ontario
Welcome to The Riverhouse at the Old Mill, a rare opportunity to live in one of Toronto's most picturesque and tranquil communities. This stunning 1-bedroom residence offers nearly 700 sq ft of spacious living, thoughtfully designed to blend comfort, style, and everyday convenience. The open-concept layout features hardwood flooring, a modern kitchen with quartz countertops, built-in appliances, and bright living spaces perfect for both relaxing and entertaining. Enjoy a luxury boutique lifestyle with premium amenities including 24-hour concierge service, indoor pool, hot tub, steam room, fitness centre, visitor parking, and a beautifully landscaped outdoor terrace. Located in a prime location just steps from Old Mill Subway Station and the scenic Humber River trail, this home offers the perfect balance of nature and urban convenience. Walk to Old Mill Parkette, the historic Old Mill Hotel & Spa, and the charming restaurants, cafés, and boutiques of The Kingsway and Bloor West Village.**Bell Internet and Cable Included in Condo Fees** (id:60365)
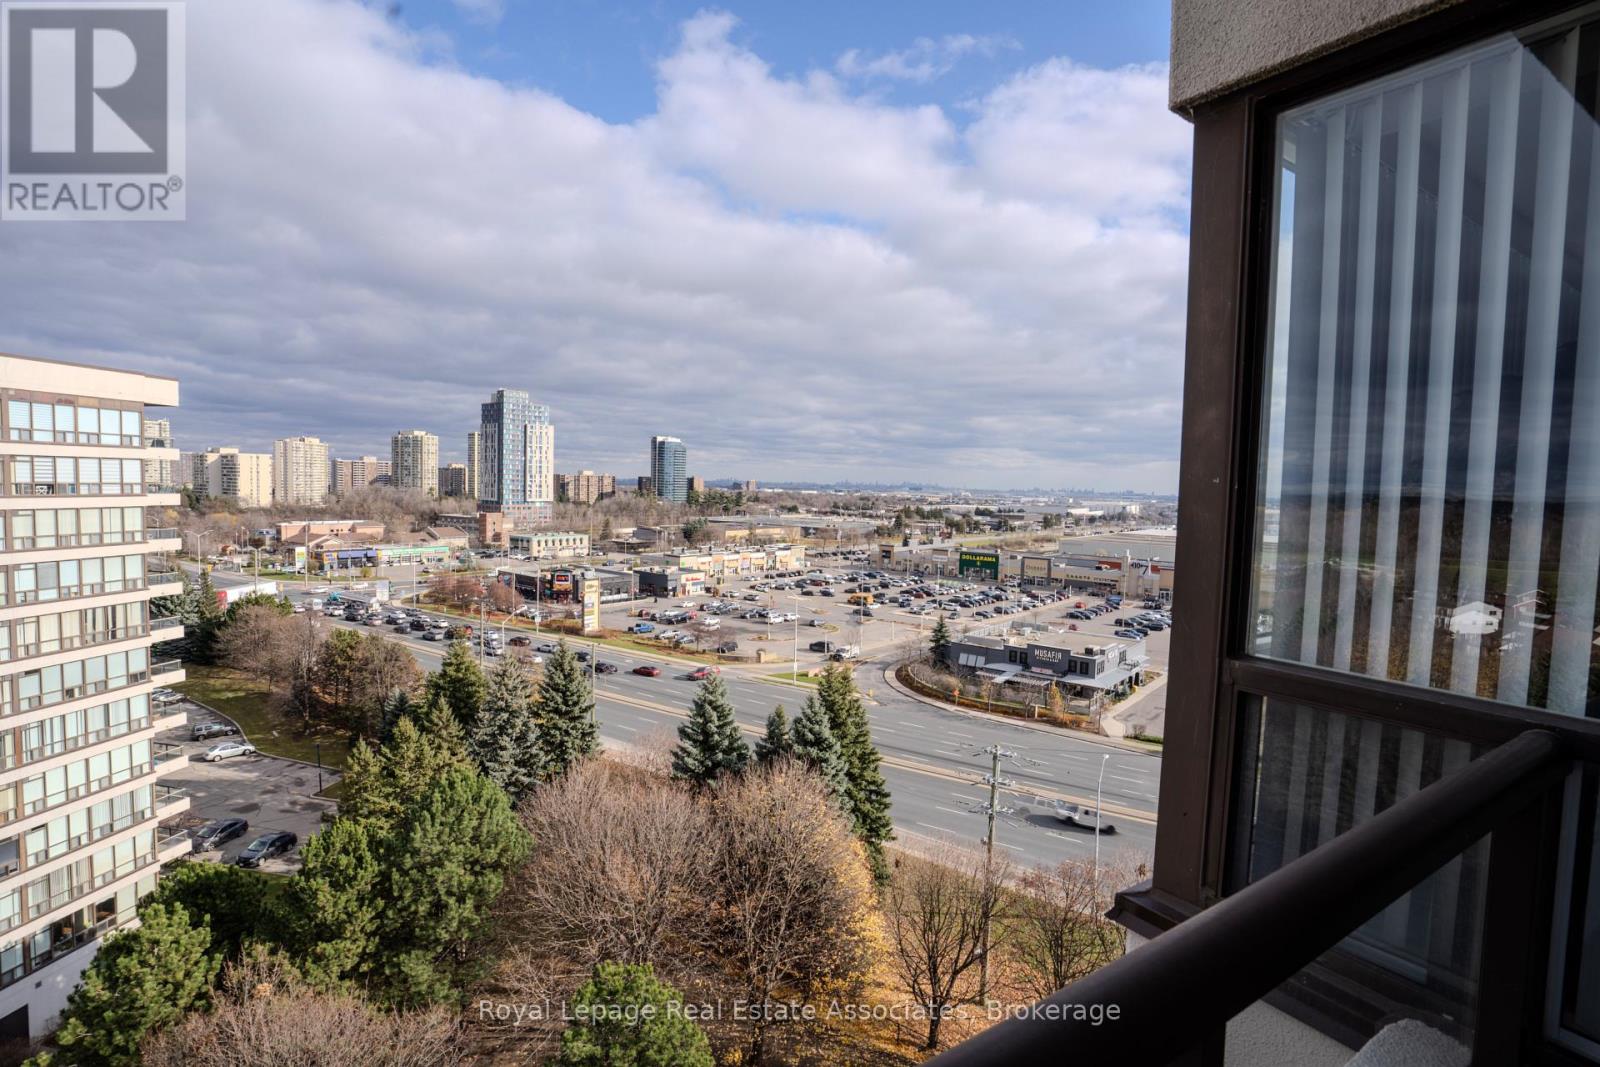
1112 - 12 Laurelcrest Street
Brampton, Ontario
Welcome to 1112-12 Laurelcrest Street, a stunning 2-bedroom, 2-bathroom corner unit condo that boasts a rare 3 parking spaces 2 underground and 1 surface! This unit features one of the buildings largest floor plans and comes with a spacious private locker a rare advantage given the limited and highly sought-after availability.The living and dining areas showcase classic hardwood parquet flooring, while both bedrooms are finished with plush carpeting for comfort. The second bedroom includes a custom Murphy bed, offering style and flexibility for guests or a home office setup. Large windows with vertical blinds fill the home with natural light, and from the living room you can step onto your private balcony to enjoy southeastern views perfect for morning coffee or relaxing evenings.This well-maintained building offers an impressive range of amenities: an outdoor inground pool, tennis court, gym, billiards room, media room, meeting/party room, card room/library, sauna, and hot tub. The manicured grounds and 24-hour gated security provide both beauty and peace of mind.Ideally located just minutes from dining, shopping, transit, parks, and places of worship, this home blends comfort, convenience, and community.EXTRAS: Parking spots: Level A #26 and #114. Surface spot: #18. (id:60365)
35 - 5359 Timberlea Boulevard
Mississauga, Ontario
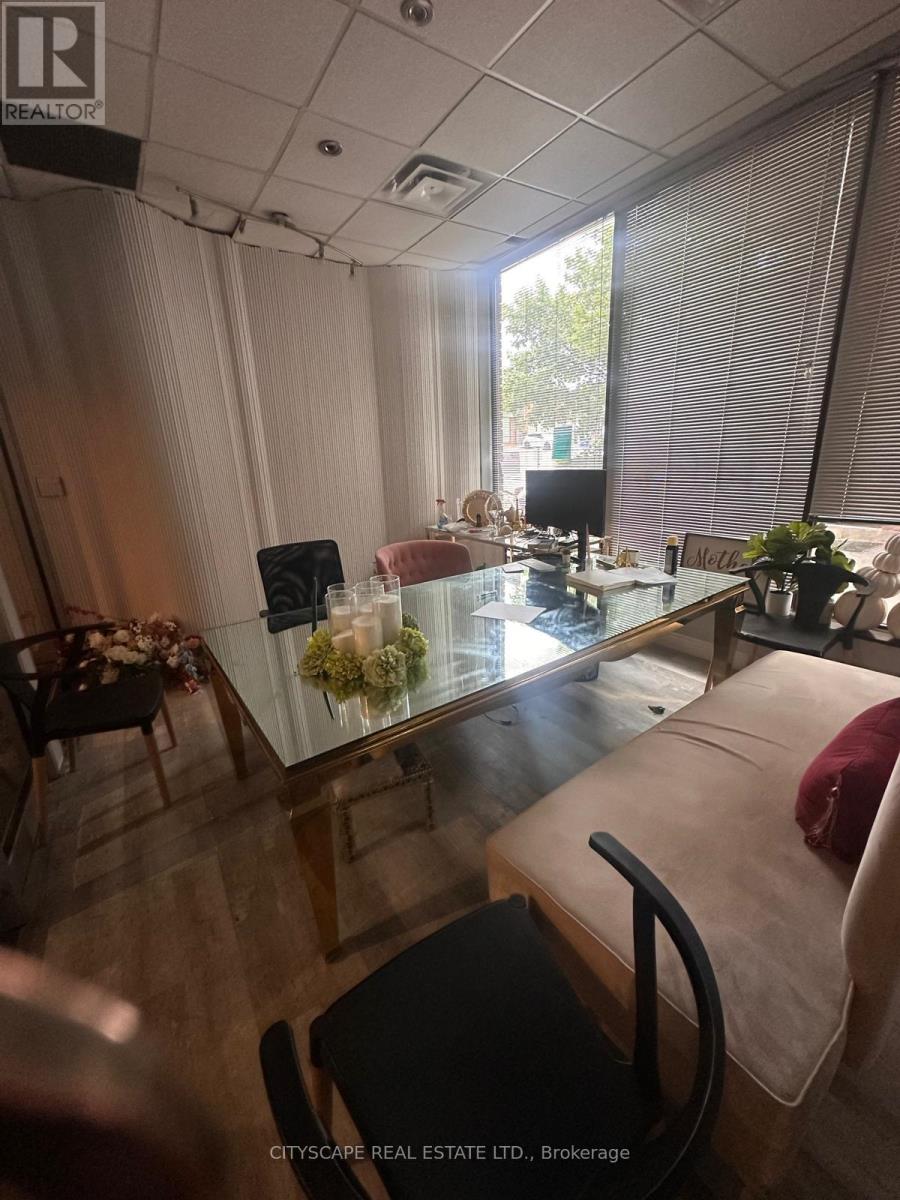
This versatile industrial condo in Mississauga offers the perfect blend of functionality and convenience, featuring soaring 18-foot ceilings and a drive-in shipping door that make operations seamless. Inside, a dedicated front office with a washroom provides a comfortable workspace, while the mezzanine adds valuable office or storage space for growing businesses. With ample parking right at your doorstep, this unit is a rare find for those seeking efficiency and affordability. Conveniently located just minutes from major highways, it ensures easy access for logistics and transportation. Whether you're expanding your business or making a strategic investment, this prime industrial space is an opportunity you wont want to miss. (id:60365)
39 Turnberry Lane
Barrie, Ontario
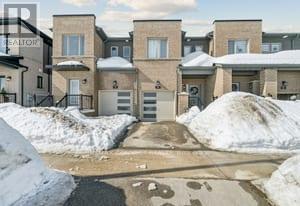
Fridge, Stove, Built-In Dishwasher, Washer, Dryer , All Electrical Light Fixtures and All Window Coverings (id:60365)
32 Simmons Crescent
Barrie, Ontario
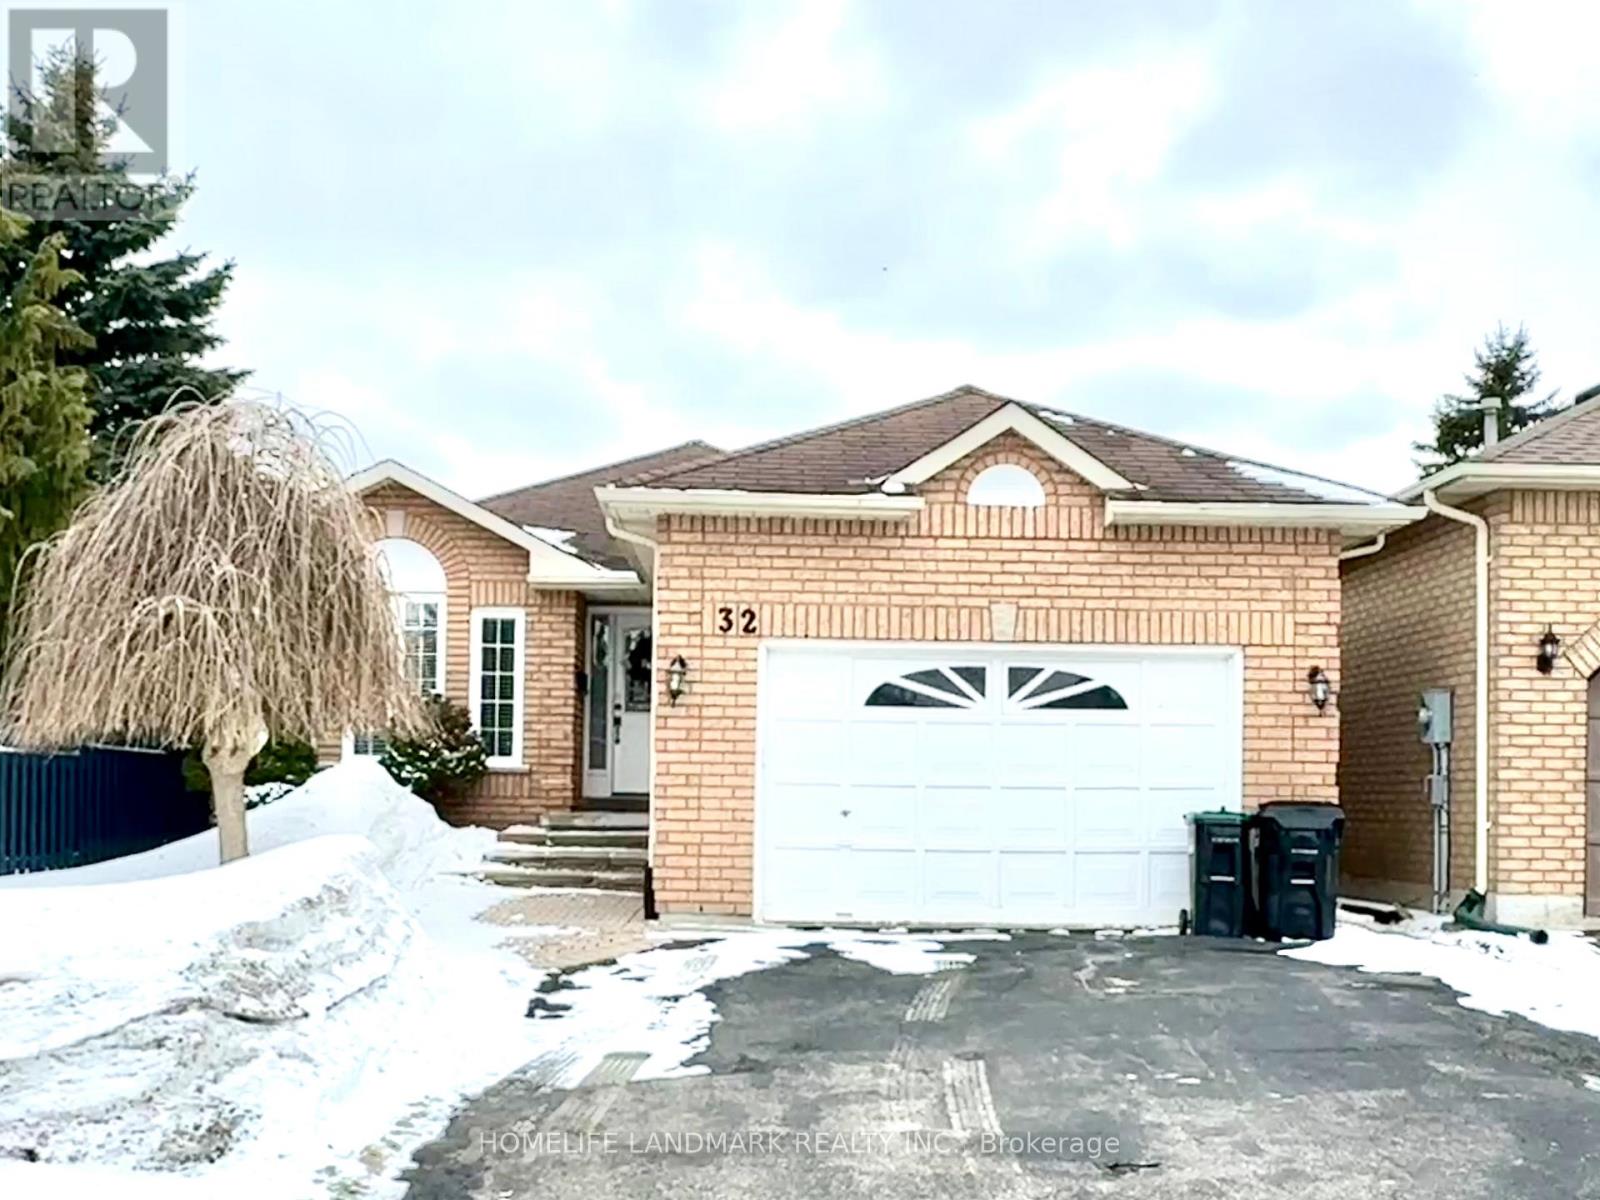
Welcome to 32 Simmons Crescent, Barrie - a well-maintained 3+3 bedroom bungalow nestled in a desirable family-friendly neighbourhood. This inviting home features a custom Unistone front walkway and a bright, functional layout throughout. The upgraded kitchen offers quality cabinetry, granite countertops, and a modern backsplash. Two updated bathrooms showcase elegant granite and ceramic finishes.The fully finished basement includes three additional bedroom and provides excellent potential for an in-law suite or extended family living, offering both space and flexibility.Step outside to a private, fully fenced backyard complete with a custom-built deck and louvered privacy panels-perfect for relaxing or entertaining. Conveniently located close to schools, parks, shopping, and transit, this home is ideal for families, investors, or multi-generational living. (id:60365)
Bsmt - 47 Stella Drive
Markham, Ontario
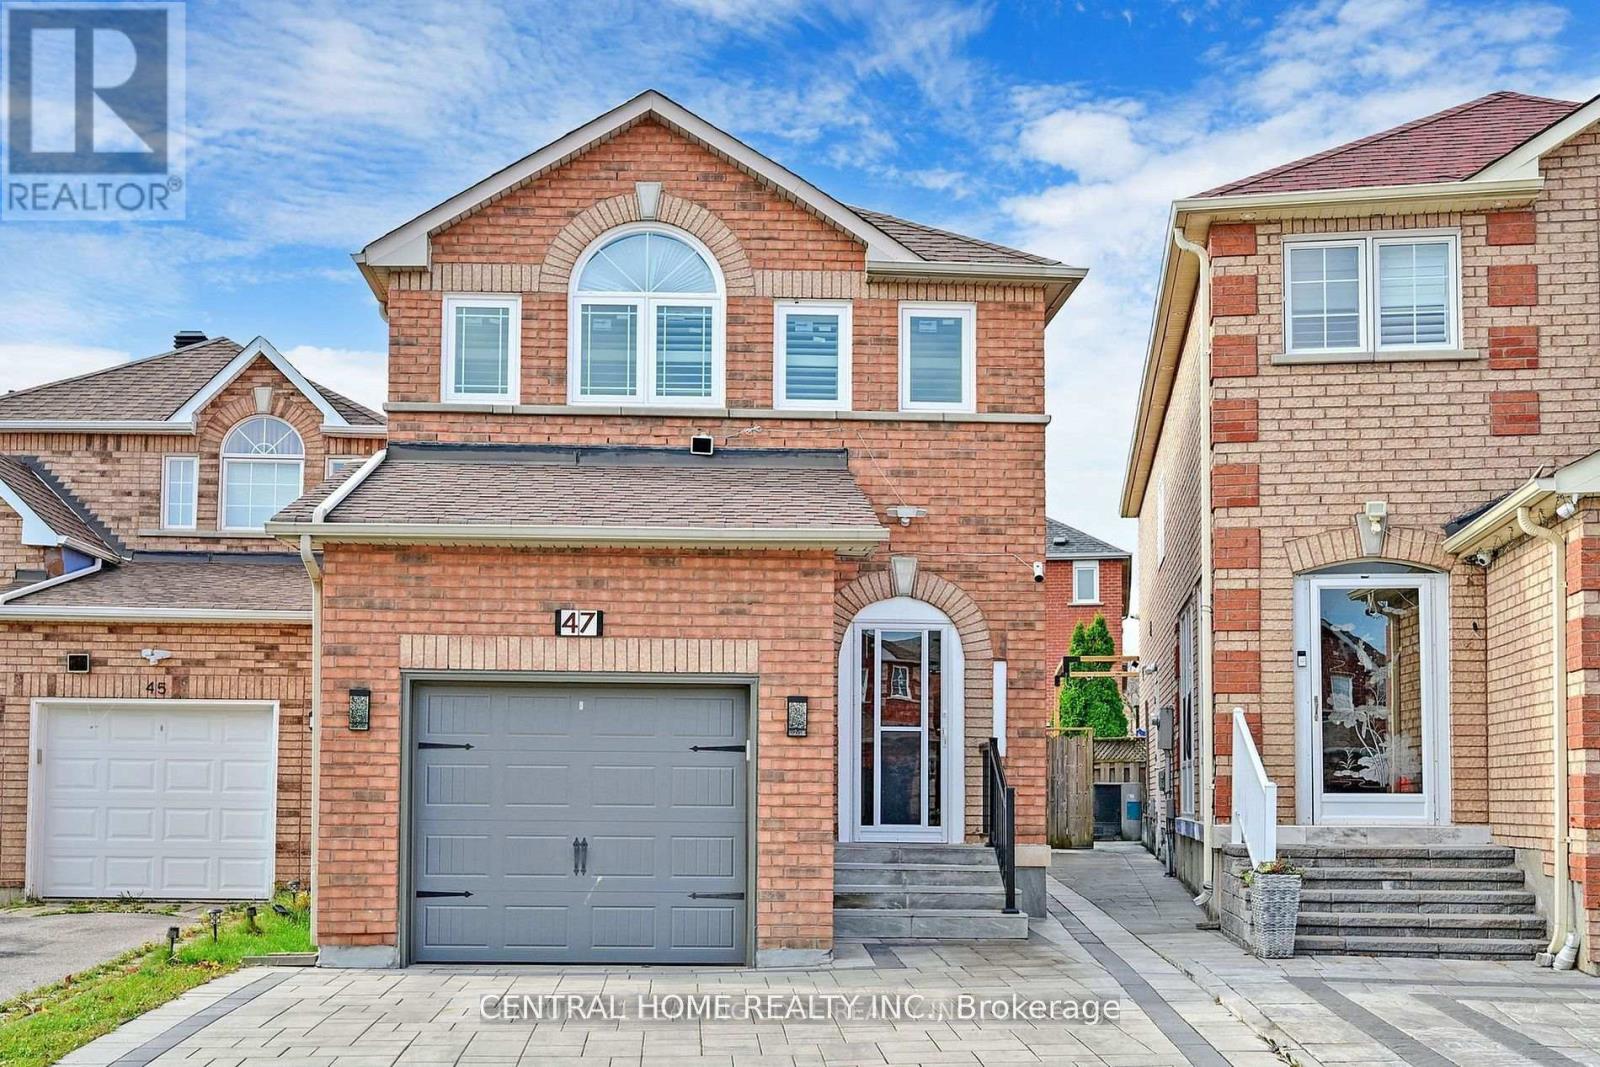
This newly renovated 2-bedroom basement apartment features modern finishes and a spacious layout. Enjoy the convenience of in-unit laundry with a private washer and dryer. Located in a highly desirable area, the home is surrounded by top-rated York Region schools and is just minutes from Costco, Home Depot, public transit, parks, shops, and restaurants. With easy access to Highway 407, commuting is effortless. (id:60365)
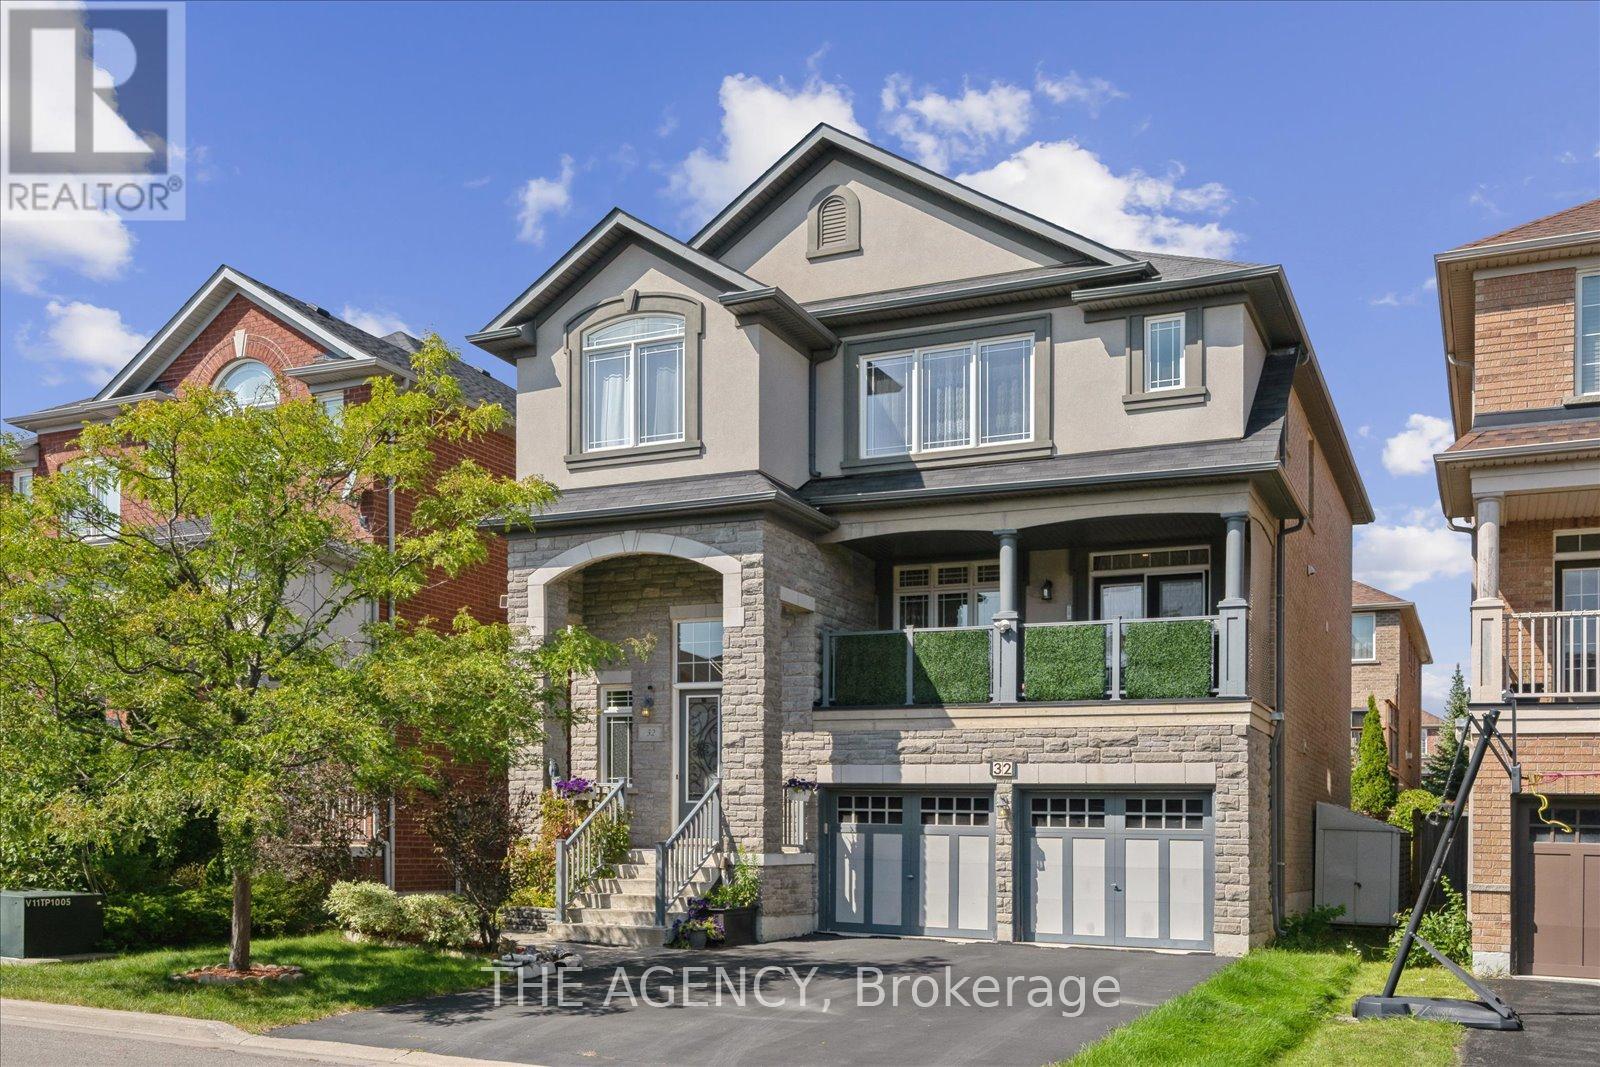
32 Timna Crescent
Vaughan, Ontario
Welcome to 32 Timna Crescent a rare find in a highly sought-after neighborhood. This spacious home offers 5 bedrooms upstairs plus an additional bedroom in the walk-out grade-level basement, providing approximately 3,500 sq. ft. of total living space designed for comfort and functionality. Nestled on a quiet crescent, the property features a 2-car garage and is ideally located within walking distance to Anne Frank Public School, Schwartz/Reisman Community Centre, and a convenient shopping plaza. Perfect for families seeking both space and lifestyle, this home combines a prime location with an abundance of room to grow. (id:60365)
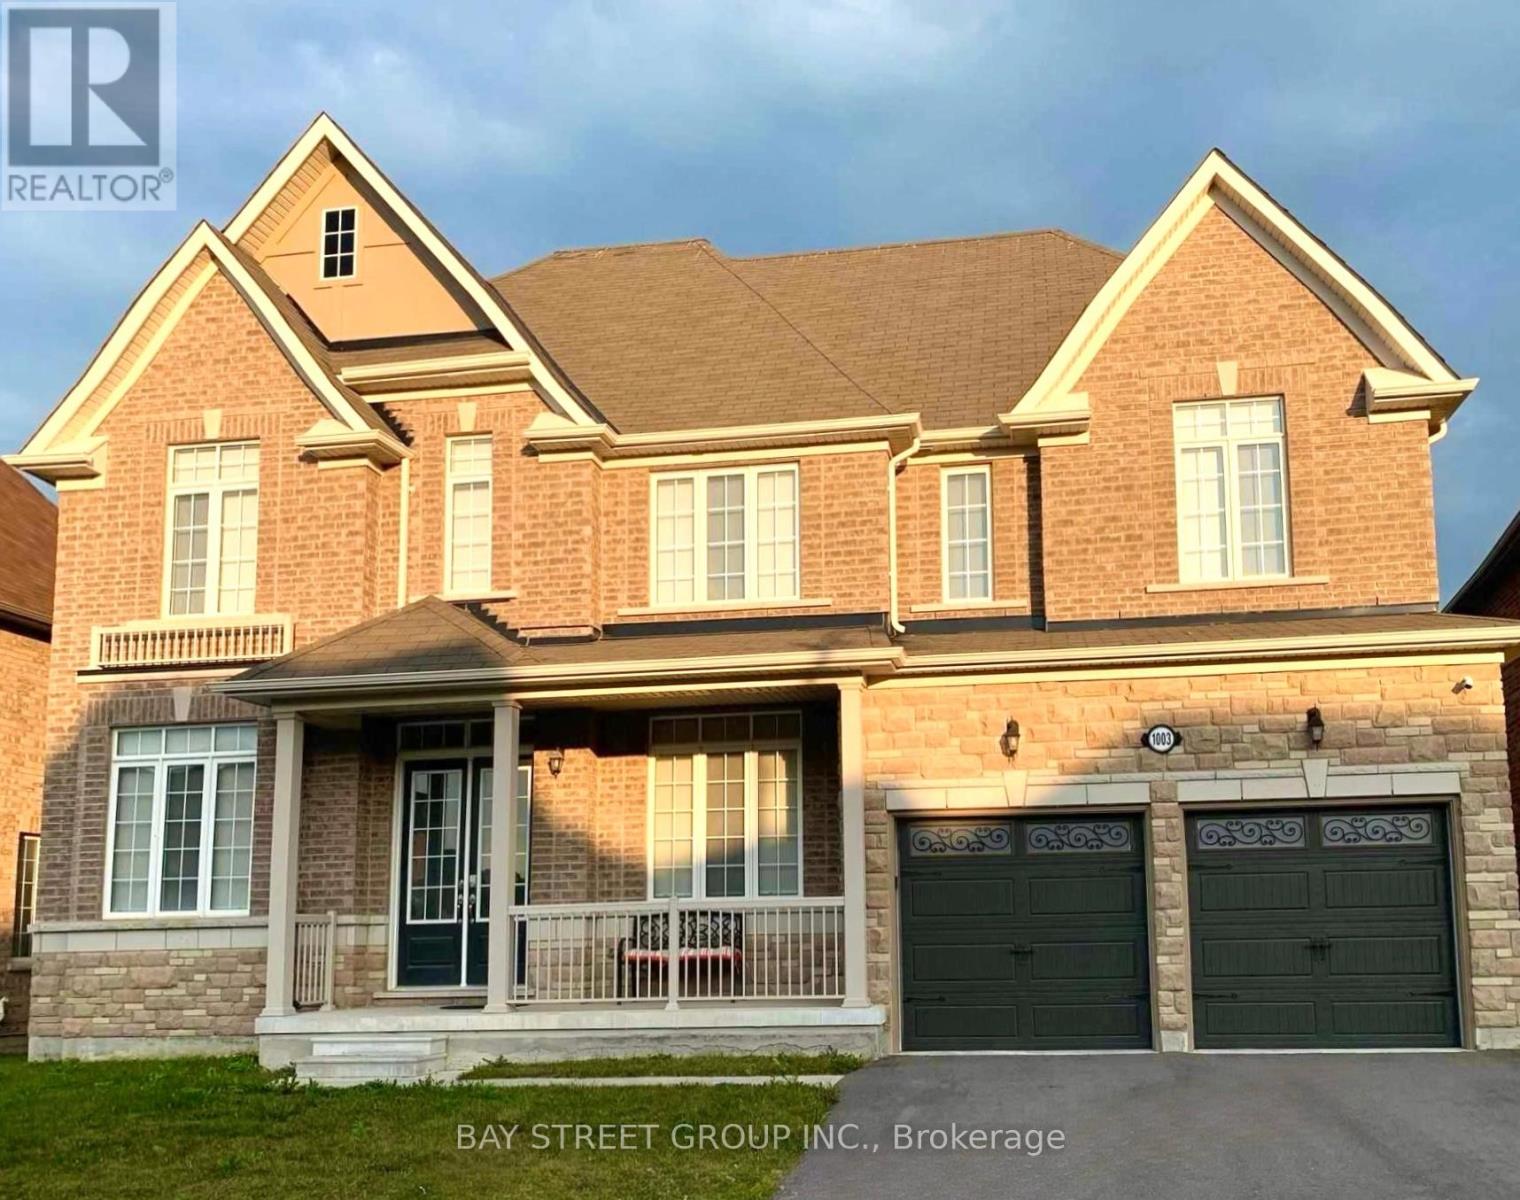
Upper Two Beds + One Bath - 1003 Green Street
Innisfil, Ontario
An amazing 2 beds + 1 baths on second floor for Rent. Two combinations to choose from. The master bedroom comes with an independent bathroom is also available. Gorgeous Back To Ravine with a southeast-facing orientation that allows you to bask in abundant sunlight every day. A Gourmet Kitchen W/ Stainless Steel Appliances& Granite Counters and an open concept design makes the rooms spacious and bright. Hardwood floor. This popular location combines tranquility and convenience. It's just a short distance to Highway 400 and the Barrie GO Station, Tanger Outlet Mall, Casino, and only a few minutes from Innisfil Beach. Furniture can be included. (id:60365)
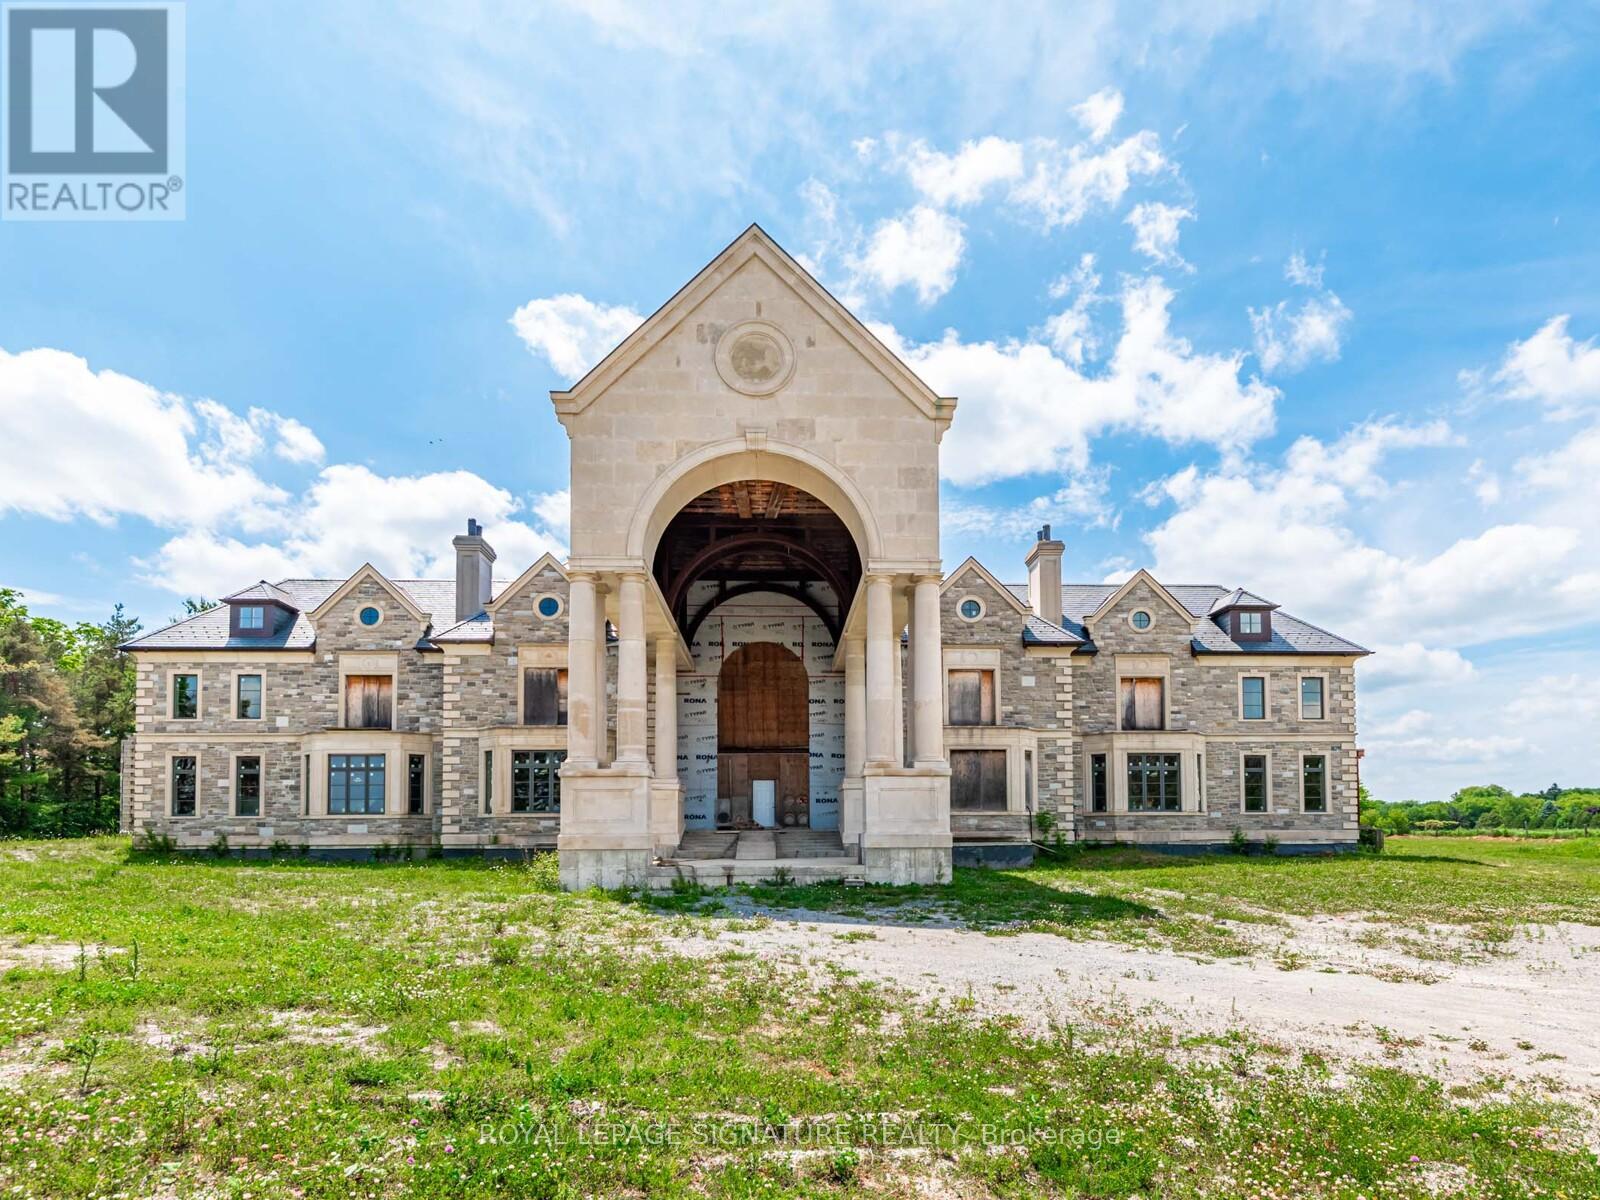
12068 Mccowan Road
Whitchurch-Stouffville, Ontario
Iconic Masterpiece Ready for Your Vision. An extraordinary opportunity awaits on this sprawling 48.4-acre property to a partially built, 20,000 sq ft unfinished architectural estate home that offers the rare chance to bring your dream residence to life from the ground up. Currently in the pre-drywall phase, this remarkable structure provides the perfect blank canvas to finish and customize every detail to your exact taste. Designed with timeless grandeur in mind, the homes exterior showcases a full stone facade, a stately front porch with a dramatic arched entryway, and large pillars that create an unmistakable sense of arrival. Inside, a spectacular main floor foyer with soaring ceilings sets the tone for the scale and elegance planned throughout the home. The layout includes 8 expansive bedrooms, with most ensuites roughed-in for heated flooring. The future primary suite is designed as a true sanctuary featuring a private walkout terrace, his & hers walk-in closets, and space for an oversized spa-like ensuite. A covered walkout deck from the main floor, a walkout to 1 of 2 triple garages, and thoughtfully planned sightlines add to the homes exceptional flow and function. With residential and commercial zoning, the estate opens the door to a variety of uses whether you envision a luxurious private residence, a family compound, or a live-work lifestyle property with unmatched land value. From the elegant stonework to the expansive footprint, the structure is in place what remains is the opportunity to shape it into something truly iconic. Seize the rare chance to complete a grand estate tailored entirely to your vision. Severance possibility. (id:60365)
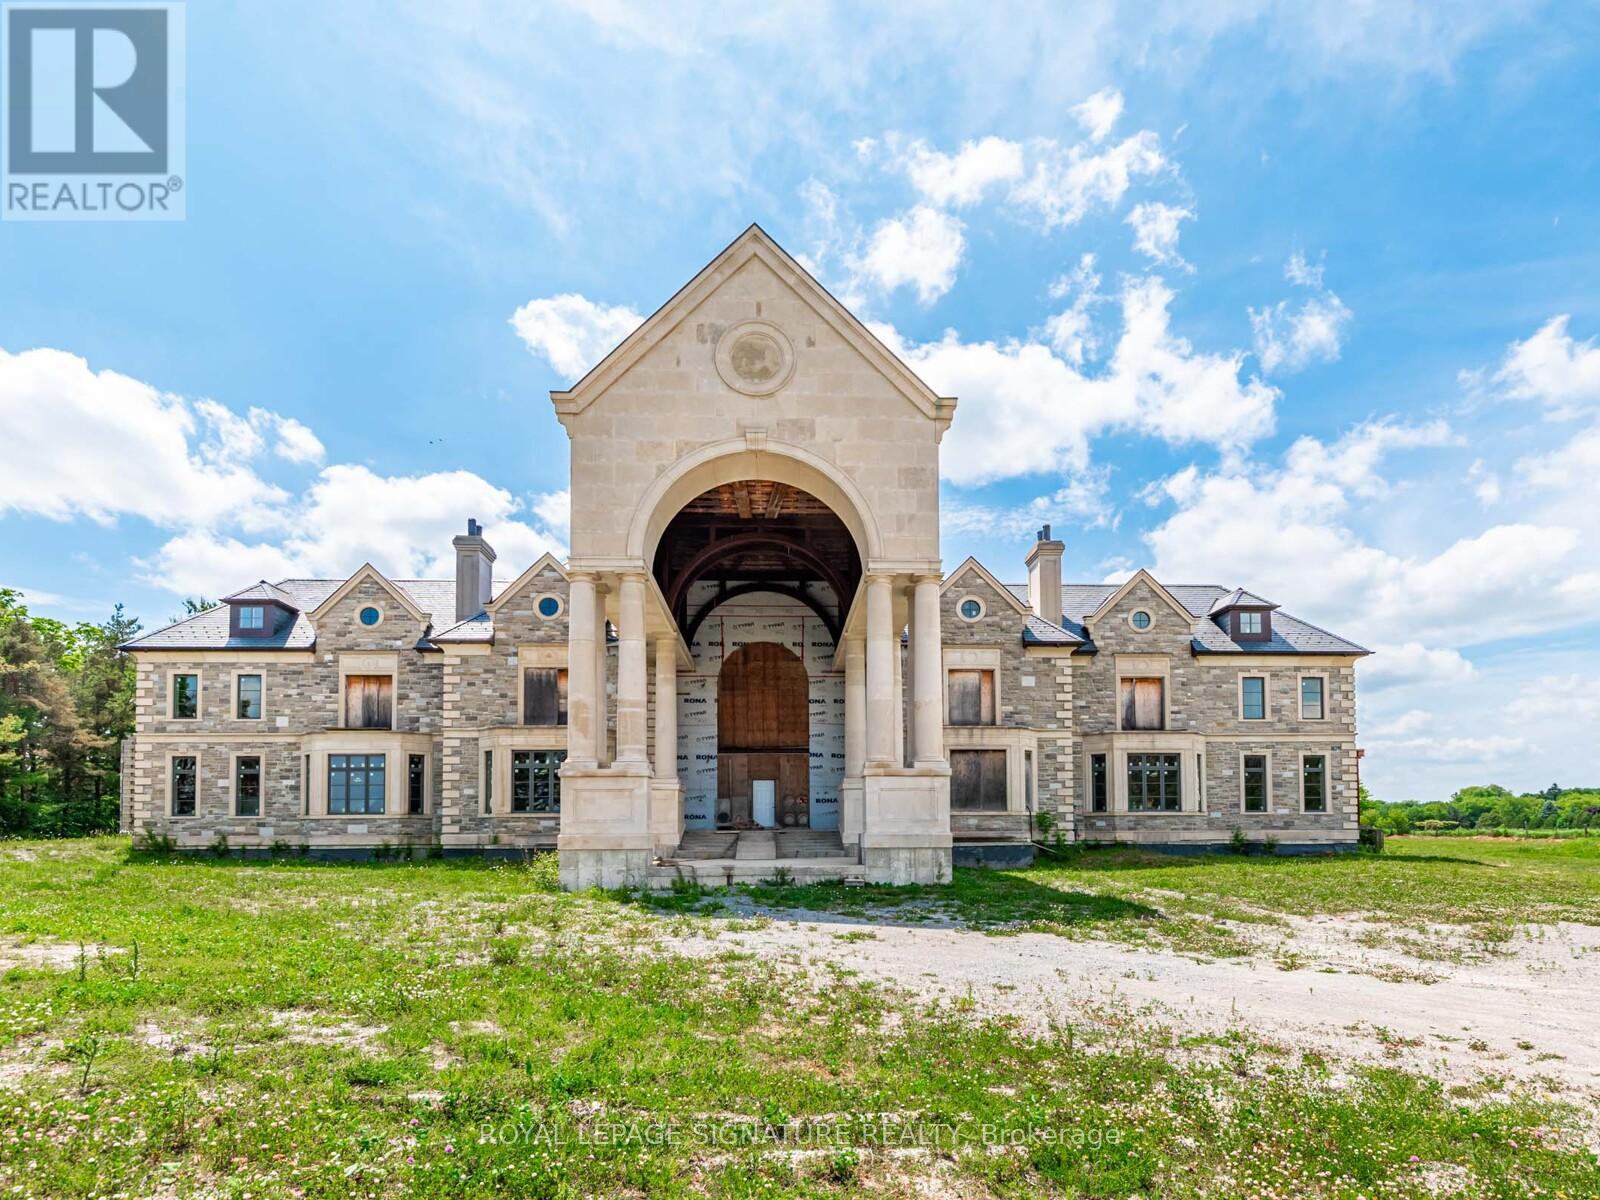
12068 Mccowan Road
Whitchurch-Stouffville, Ontario
Iconic Masterpiece Ready for Your Vision. An extraordinary opportunity awaits on this sprawling 48.4-acre property to a partially built, 20,000 sq ft unfinished architectural estate home that offers the rare chance to bring your dream residence to life from the ground up. Currently in the pre-drywall phase, this remarkable structure provides the perfect blank canvas to finish and customize every detail to your exact taste. Designed with timeless grandeur in mind, the homes exterior showcases a full stone facade, a stately front porch with a dramatic arched entryway, and large pillars that create an unmistakable sense of arrival. Inside, a spectacular main floor foyer with soaring ceilings sets the tone for the scale and elegance planned throughout the home. The layout includes 8 expansive bedrooms, with most ensuites roughed-in for heated flooring. The future primary suite is designed as a true sanctuary featuring a private walkout terrace, his & hers walk-in closets, and space for an oversized spa-like ensuite. A covered walkout deck from the main floor, a walkout to 1 of 2 triple garages, and thoughtfully planned sightlines add to the homes exceptional flow and function. With residential and commercial zoning, the estate opens the door to a variety of uses whether you envision a luxurious private residence, a family compound, or a live-work lifestyle property with unmatched land value. From the elegant stonework to the expansive footprint, the structure is in place what remains is the opportunity to shape it into something truly iconic. Seize the rare chance to complete a grand estate tailored entirely to your vision. Severance possibility. (id:60365)
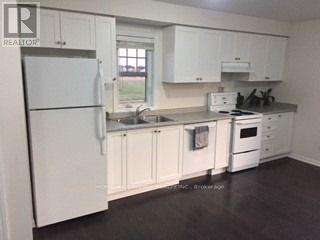
80 Bittersweet Street
Markham, Ontario
Bright & Spacious Detached Studio Coach House offers Private & Above Grade Living. Perfect for Professionals seeking Independence without the constraints of basement living. Thoughtfully designed space combines convenience and modern comfort with Full Kitchen, Laundry and Laminate Flooring throughout. Enjoy the added benefit of a Private Parking Pad and Separate Entrance, providing true privacy in your own standalone dwelling. Ideally located just steps from Cornell Community Centre, Markham Stouffville Hospital, shopping, parks, transit, and quick access to Hwy 407 - everything you need is right at your doorstep. Perfect for a single professional looking for a quiet, turnkey place to call home. (id:60365)
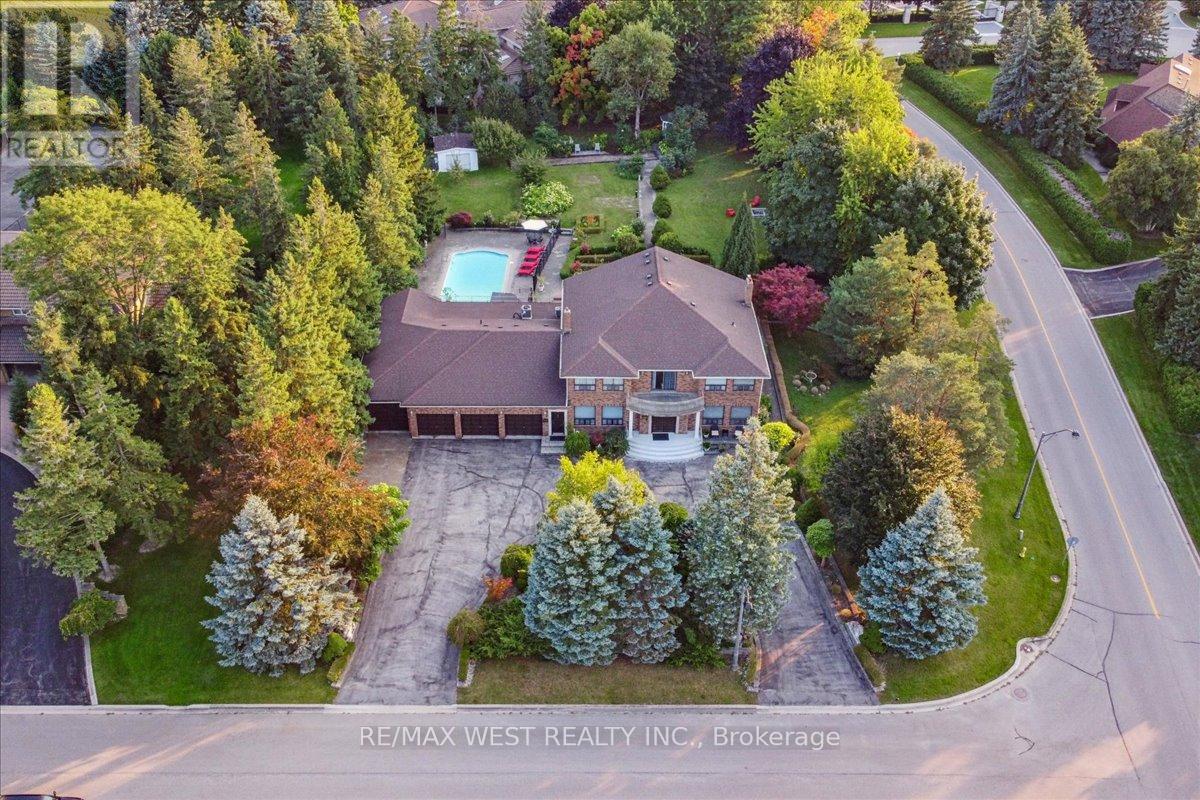
190 Sandys Drive
Vaughan, Ontario
Welcome to 190 Sandys Drive, an exceptional residence nestled in the coveted National Estates. This sprawling estate boasts over 5,000+ square feet of refined living space, elegantly designed to offer both grandeur and comfort. Set on a generous over 1-acre corner lot with a tree lined feel of privacy, the property combines luxurious indoor living with stunning outdoor amenities. As you approach the home, the impressive horseshoe driveway and four-car garage provide both convenience and style. The lush, tree-lined coverage ensures unparalleled privacy, creating your own serene oasis away from the bustle of daily life. Step inside to discover a meticulously crafted interior featuring four spacious bedrooms, seven bathrooms, a sauna and 2 additional kitchens in the basement. Each room is thoughtfully designed, offering ample space and sophisticated finishes. The expansive living areas are perfect for both grand entertaining and cozy family gatherings. The hear of the home is the stunning outdoor retreat. Enjoy endless summer days by the sparkling pool, surrounded by lush landscaping and complete privacy. This backyard paradise is ideal for hosting guests or simply relaxing in your private sanctuary. This estate is not just a home; its a lifestyle. With its blend of luxury, privacy, and exceptional design, 190 Sandys Drive is a rare gem in National Estates. Don't miss the opportunity to own this magnificent property and experience the ultimate in upscale living. (id:60365)
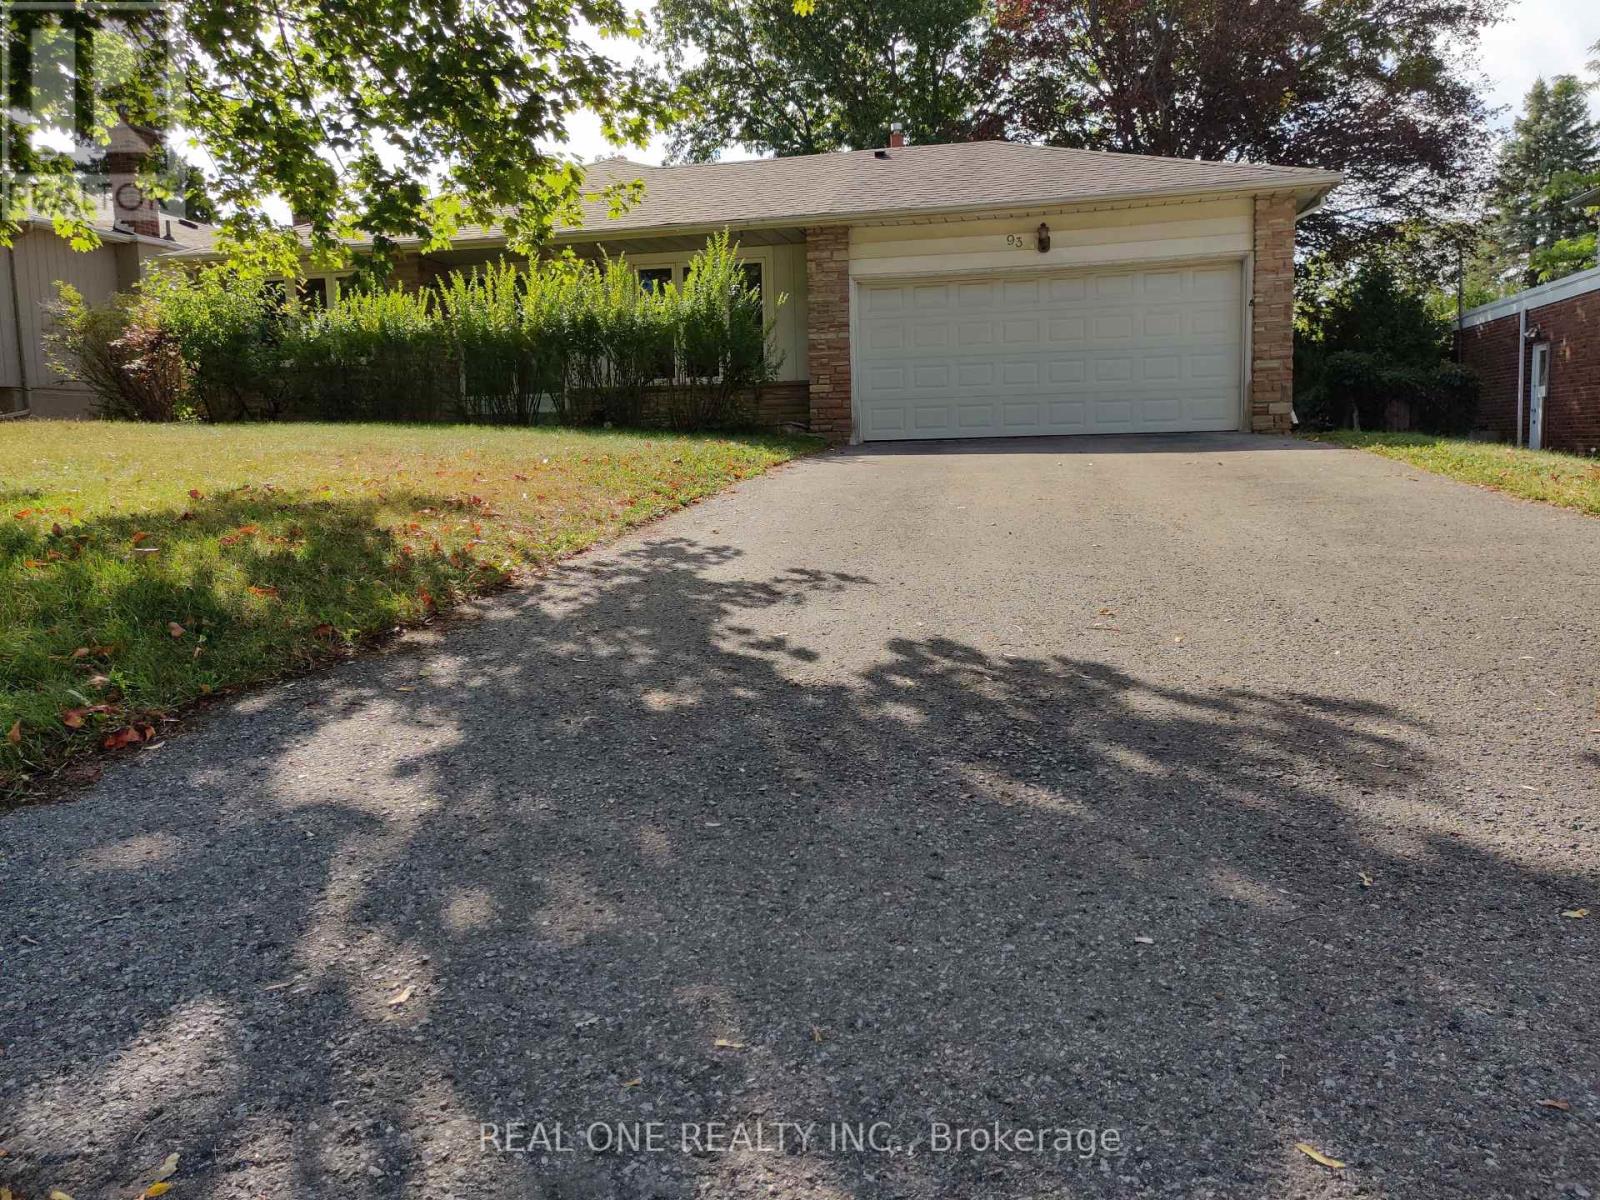
Upper - 93 Southdale Drive
Markham, Ontario
Wonderful Location!! Steps to Top school, shopping mall, supermarket !Lovely Family Home, Hardwood Flrs, updated washroom, Beautiful quiet area but super convenient, highway and bus station, Restaurants, Parks , everything nearby . (id:60365)
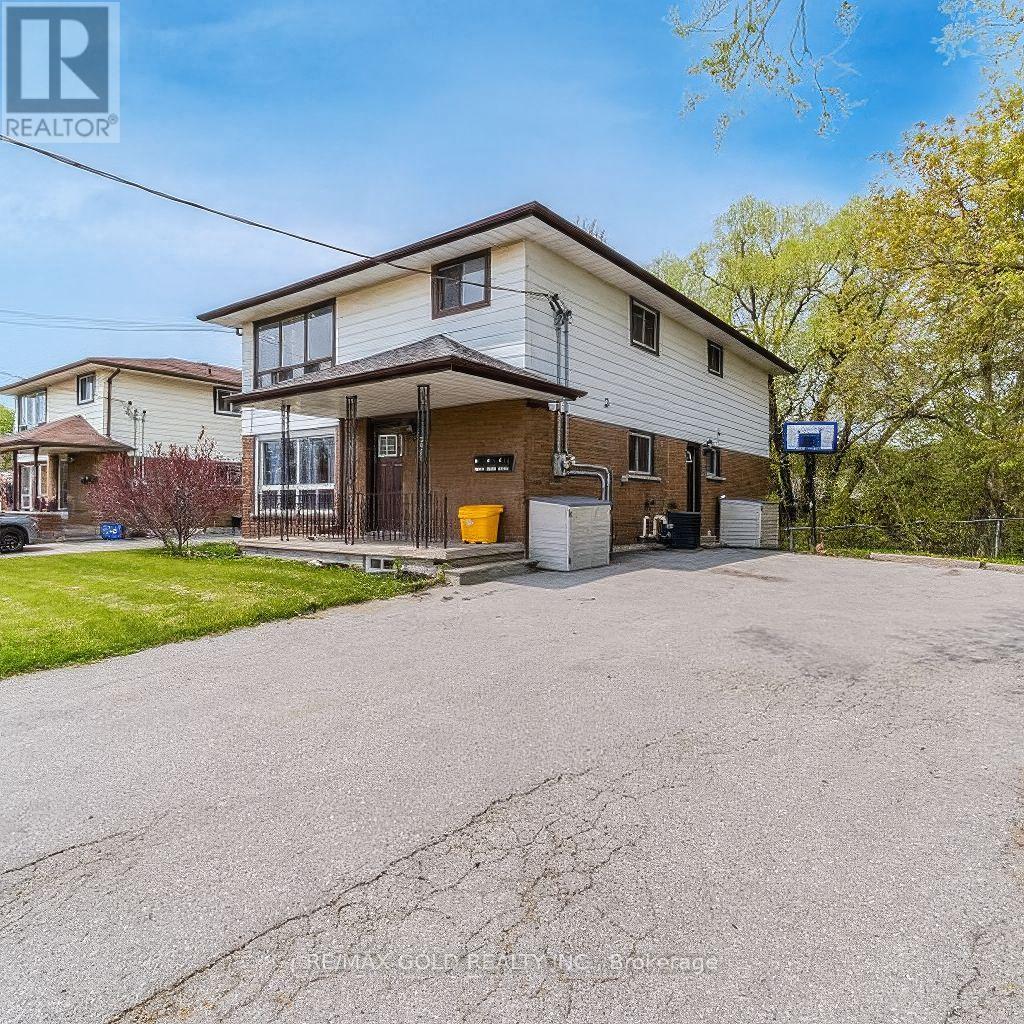
580 Gibb Street
Oshawa, Ontario
First-Time Buyers & Investors Alert! An exceptional opportunity to own a legal duplex offering over 3,600 sq. ft. of total living space and outstanding income potential. This beautifully maintained and extensively upgraded property showcases high-quality, tasteful finishes throughout. The main level features approximately 1,200 sq. ft. with 3 spacious bedrooms, a full bathroom, and a modern kitchen. The upper level offers another 1,200+ sq. ft., complete with 3 bedrooms, a full bathroom, and a separate kitchen, ideal for multi-generational living or rental income. The lower level includes a large 2-bedroom non-retrofit basement with over 1,200 sq. ft., a separate entrance, and large windows providing excellent natural light. Ample parking available. (id:60365)
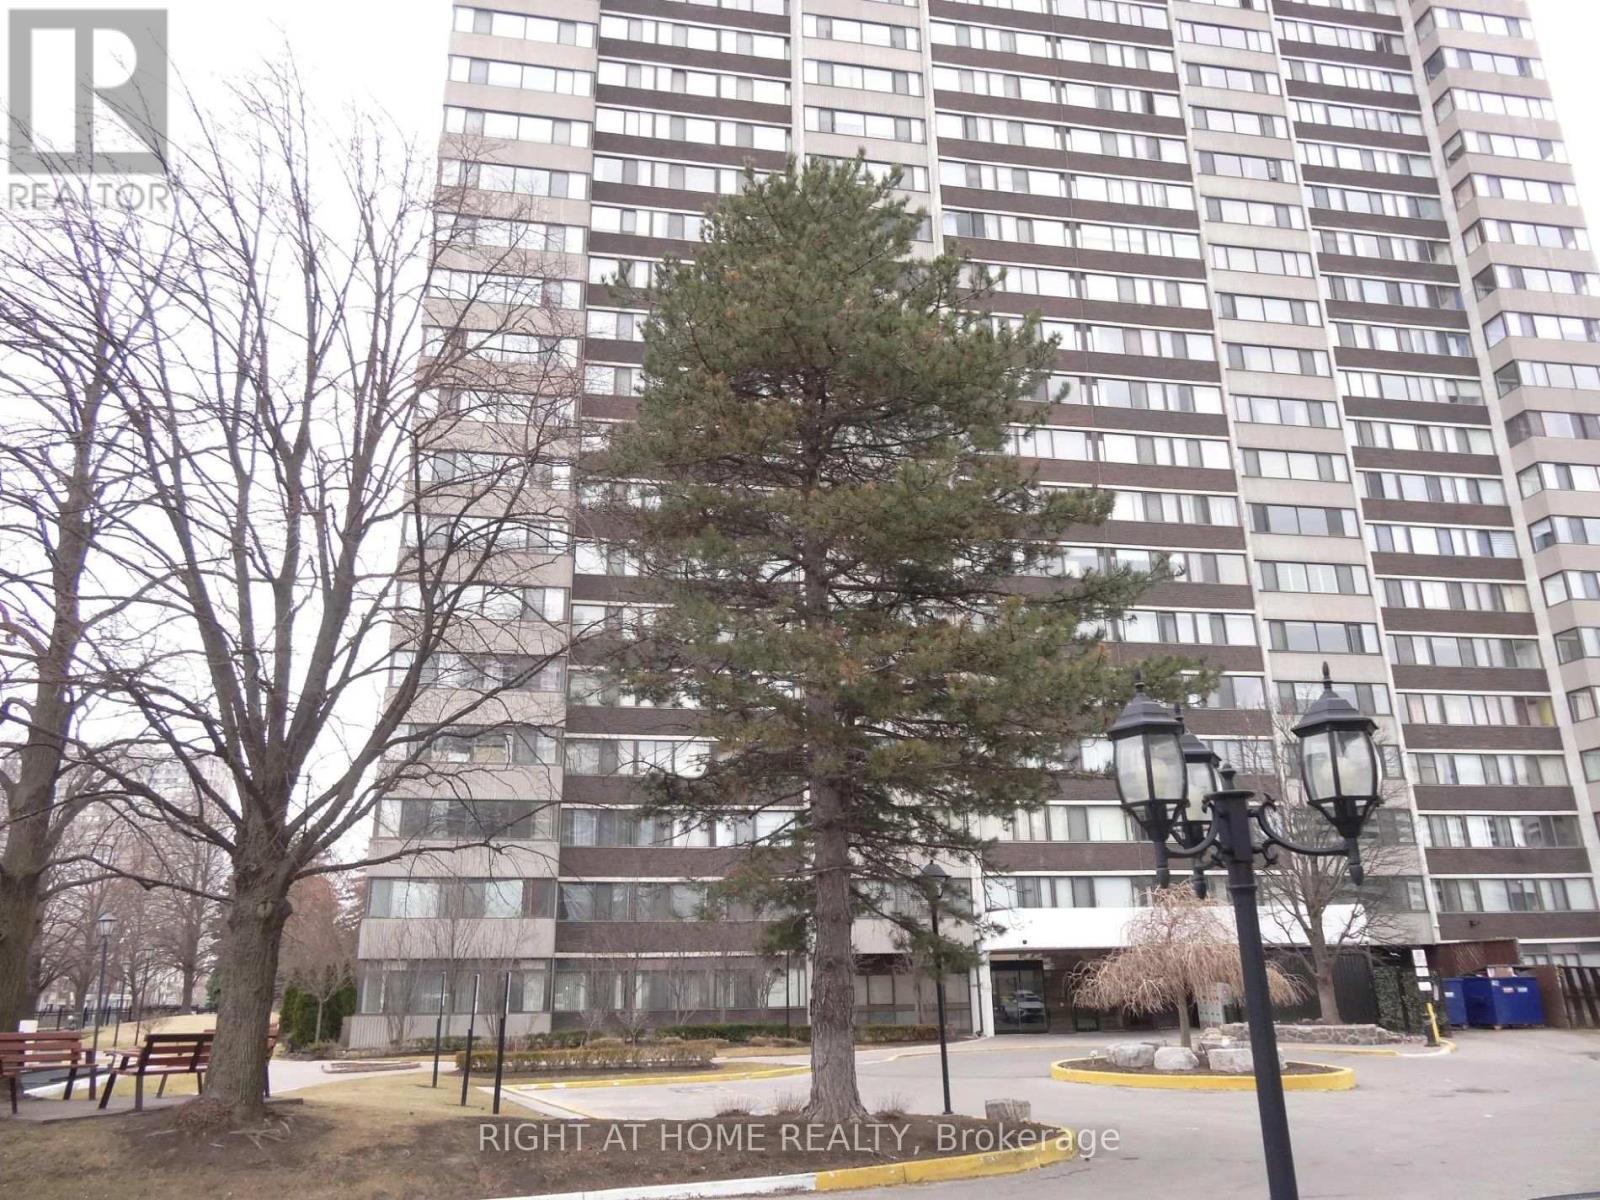
704 - 80 Antibes Drive
Toronto, Ontario
*Exceptional Value * Spotless & Spacious Home in this High Quality Building * Awesome Antibes Neighbourhood - this Area Has It All ! * Plenty of room for the Kitchen Eating Area & an Expansive Home Office *SMOOTH CEILINGS in LR/DR/KIT/FOYER/HALLWAY * Separate Ensuite Laundry Room that provides Storage as well *Hardwood Floors in Generous Sized Living & Dining & Both Bdrms * Perfect Bright Spacious Home Office Space *Updated Kitchen with Breakfast Area *Attractive white California Shutters Wall to Wall *NOTE: Maint. Fee Includes: Hi Speed Internet & Cable & Heat & Hydro & Parking *Perfect & Affordable for 1st Time Buyers & Downsizers & Families * Building has Gorgeous Reno Lobby & Hallways with Party Room & Great Gym & Sauna & Convenient Visitor Parking *The Antibes Community Center next door offers you: Variety of Rec. Programs & Indoor Pool & Basketball & Tennis & Playground * Stroll across the street Antibes Park & Playground * Steps to the massive G. Ross Lord Park for Walking/Jogging Trails & Soccer Field & Dog Park & Picnic Areas * Steps to TTC too ! *Quality Schools, Shops & Dining *Awesome Location in Every Way !! (id:60365)

1705 - 18 Sommerset Way
Toronto, Ontario
**Must See**!!Tridel's Luxurious Condo At Heart Of North York Almost 600 sq ft. Bright&Spacious 1 Bedroom . Unobstructed South City View. Low All Included Maintenance Fee. High Ranking School Zone (Mckee & Earl Haig ).Walking Distance To Yonge/Finch Subway. 24 Hours "Metro" Super Market & Restaurants Opposite The Street. Recreation Facilities: Indoor Pool/Sauna/Billiard Room/Gym/Exercise Room/2 Guest Suite/Party Room/Visitor Parking, 24 Hr Gatehouse Security. (id:60365)
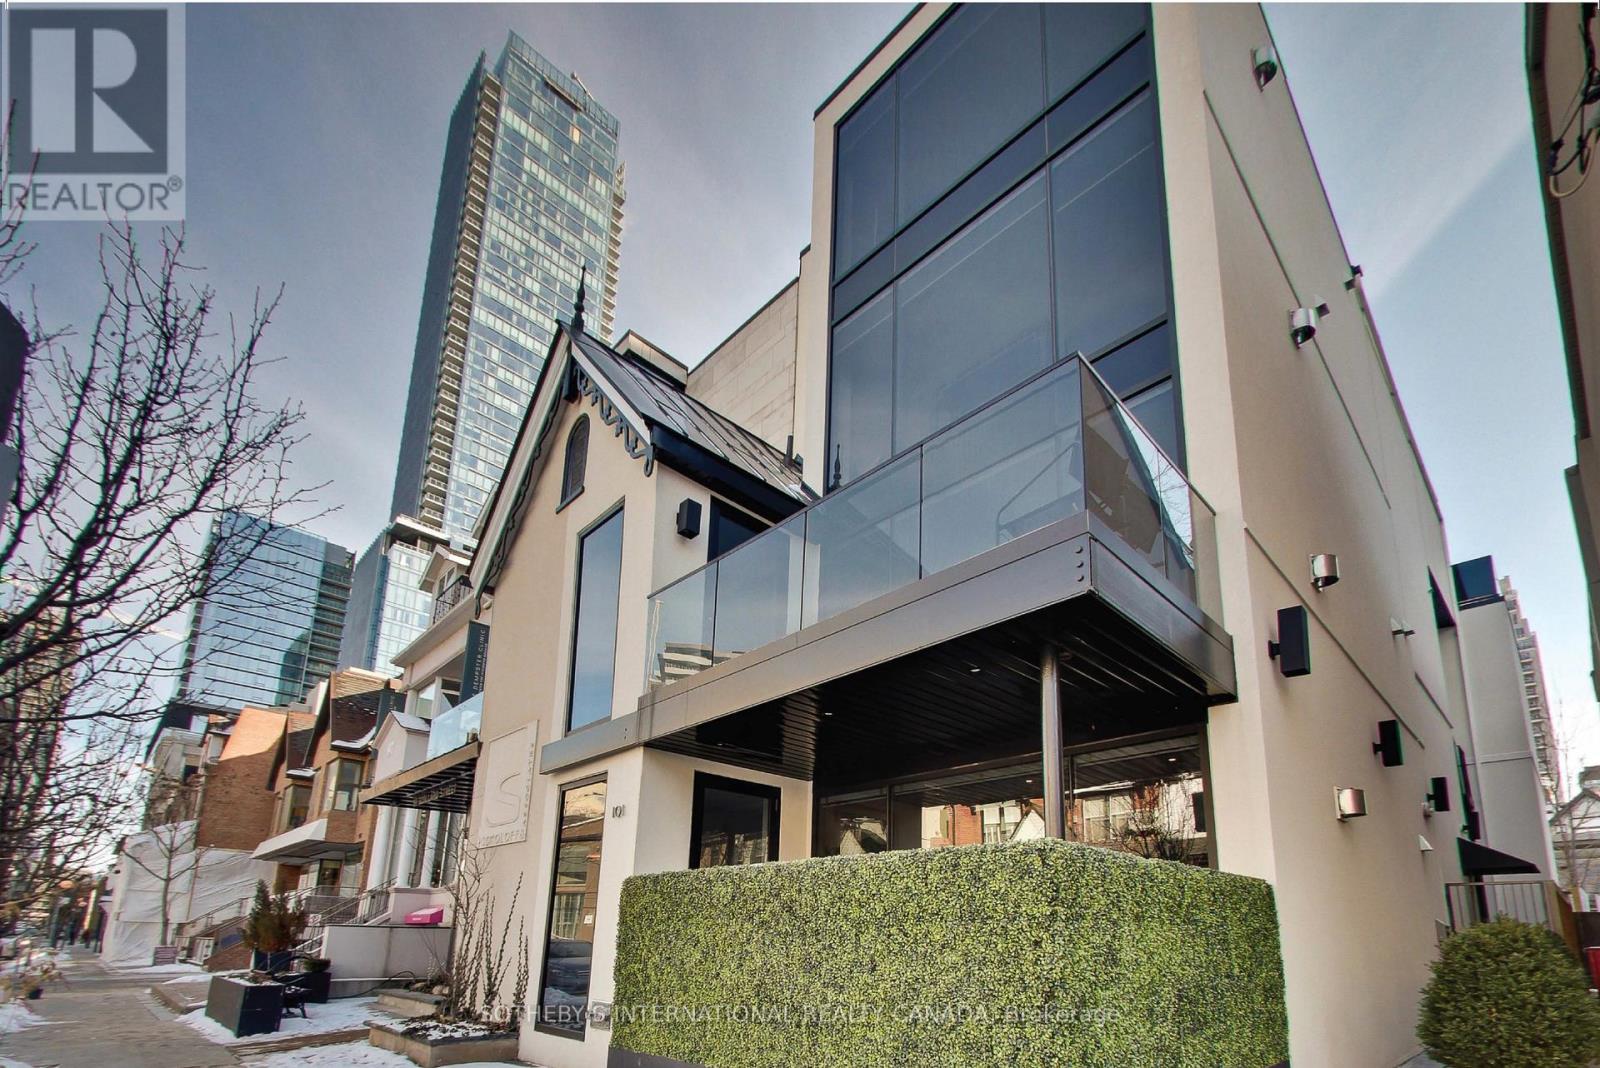
Second Floor - 101 Scollard Street
Toronto, Ontario
Positioned above Scollard Street, this second-floor office suite is shaped by proportion, light, and discretion. Comprising 1,578 square feet, the principal area unfolds as an open workspace anchored by a linear gas fireplace and a full-height glass wall that extends outward to a private terrace. Two enclosed offices with south exposure provide natural light and the privacy required for focused work or client-facing meetings. A streamlined kitchen with integrated Miele appliances supports extended daily use, complemented by two complete bathrooms. Dark walnut hardwood runs throughout, grounding the space against a restrained palette of white surfaces and clean architectural lines, reflecting an elevated level of finish. Set above the street, the suite maintains a quiet separation from the activity below while preserving a visual connection to its surroundings. The building presents a distinct architectural composition. A Victorian frontage, articulated with a pointed gable and timber detailing, is set in direct contrast with a modern volume expressed in glass, stone, and steel. The contrast is deliberate, reflecting the layered evolution of the street. Just north of Bloor, Scollard Street occupies a quieter position within Yorkville's established fabric, defined by heritage facades and a measured rhythm of movement. The surrounding retail, hospitality, and commercial presence remains within close reach, anchoring the neighbourhood. For practices that value proximity without exposure, and a space that supports both presence and discretion, the suite offers a composed and private working environment suited to professional, advisory, and practice-based use. (id:60365)
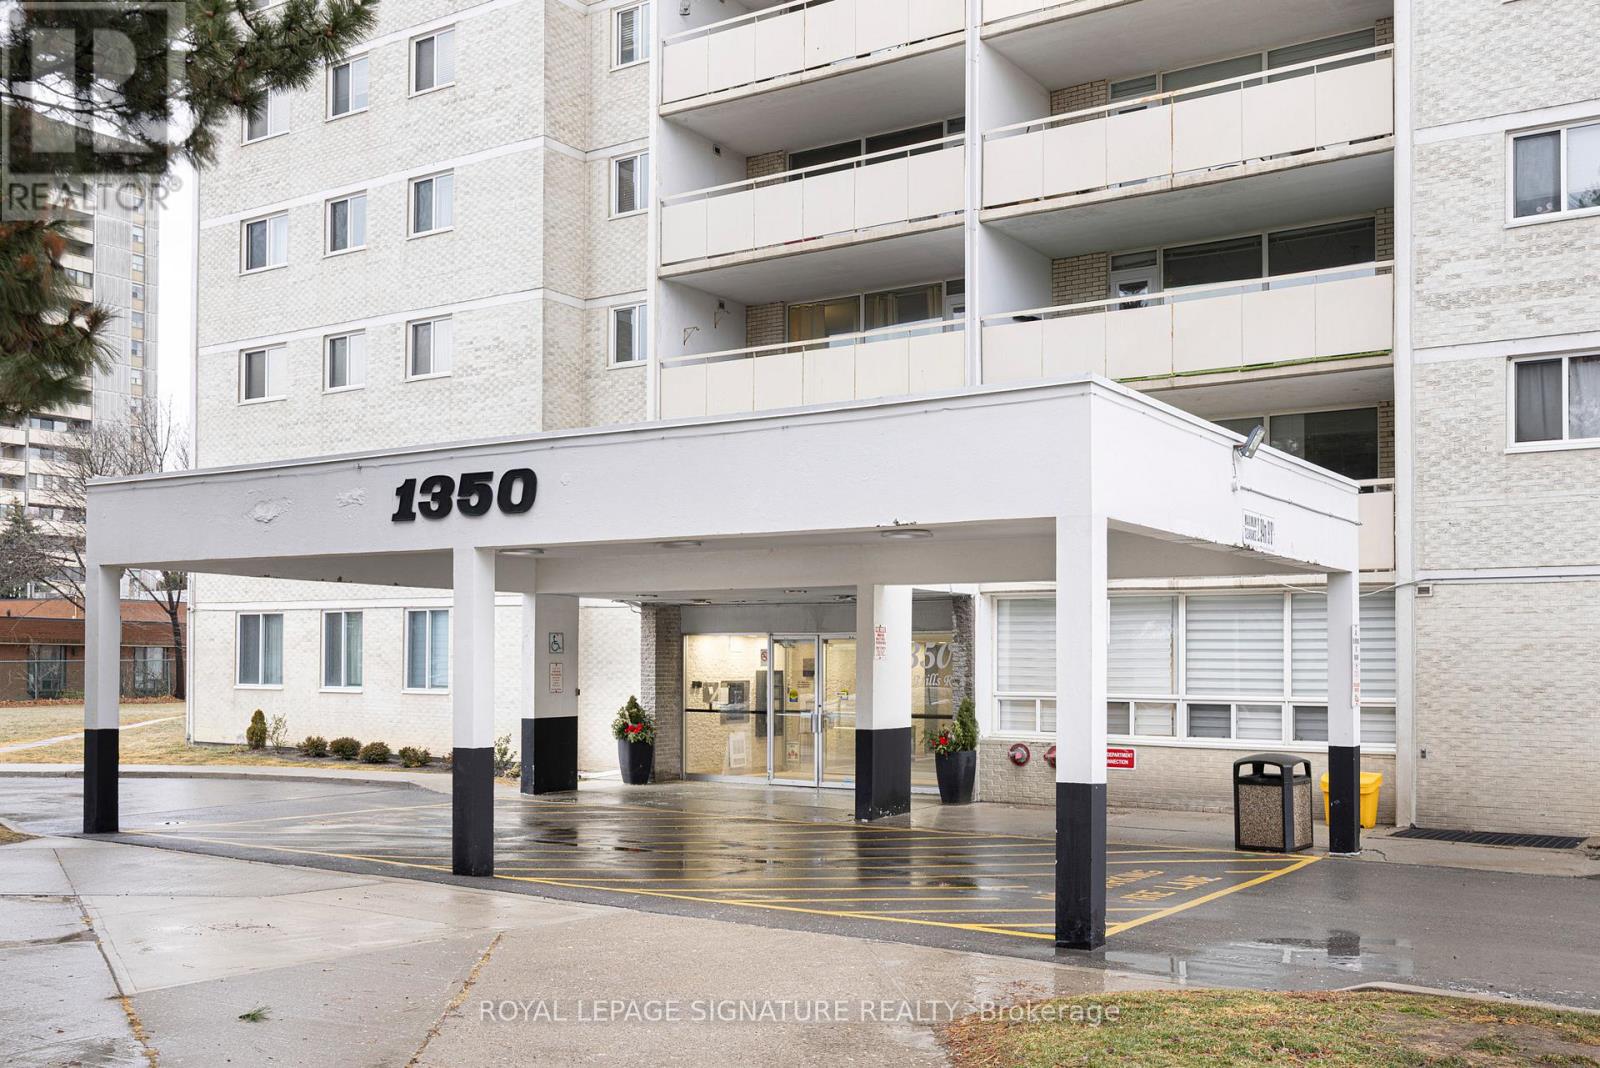
803 - 1350 York Mills Road
Toronto, Ontario
Welcome Home to Suite 803 at 1350 York Mills Road, a sun-filled 3-bedroom, 2-bathroom Unit offering southwest views of the city and exceptional space for comfortable living. This unit features a bright, open layout with generous living and dining areas, perfect for both everyday living and entertaining. Freshly painted and move-in-ready, allowing you to simply unpack and enjoy. The kitchen is equipped with full-size stainless steel appliances, ample counter space, and cabinetry-ideal for home chefs and busy families alike. An oversized ensuite laundry room with abundant storage adds rare convenience and keeps your home effortlessly organized. Situated in the highly desirable Parkwoods-Donalda community, you're just steps from top-rated schools, TTC transit, grocery shopping, parks and scenic trails. With quick access to Highway401 and the DVP, commuting to downtown Toronto or across the city is fast and easy. This spacious suite offers the perfect combination of comfort, convenience, and value! An excellent opportunity for Large families and those looking to downsize. (id:60365)
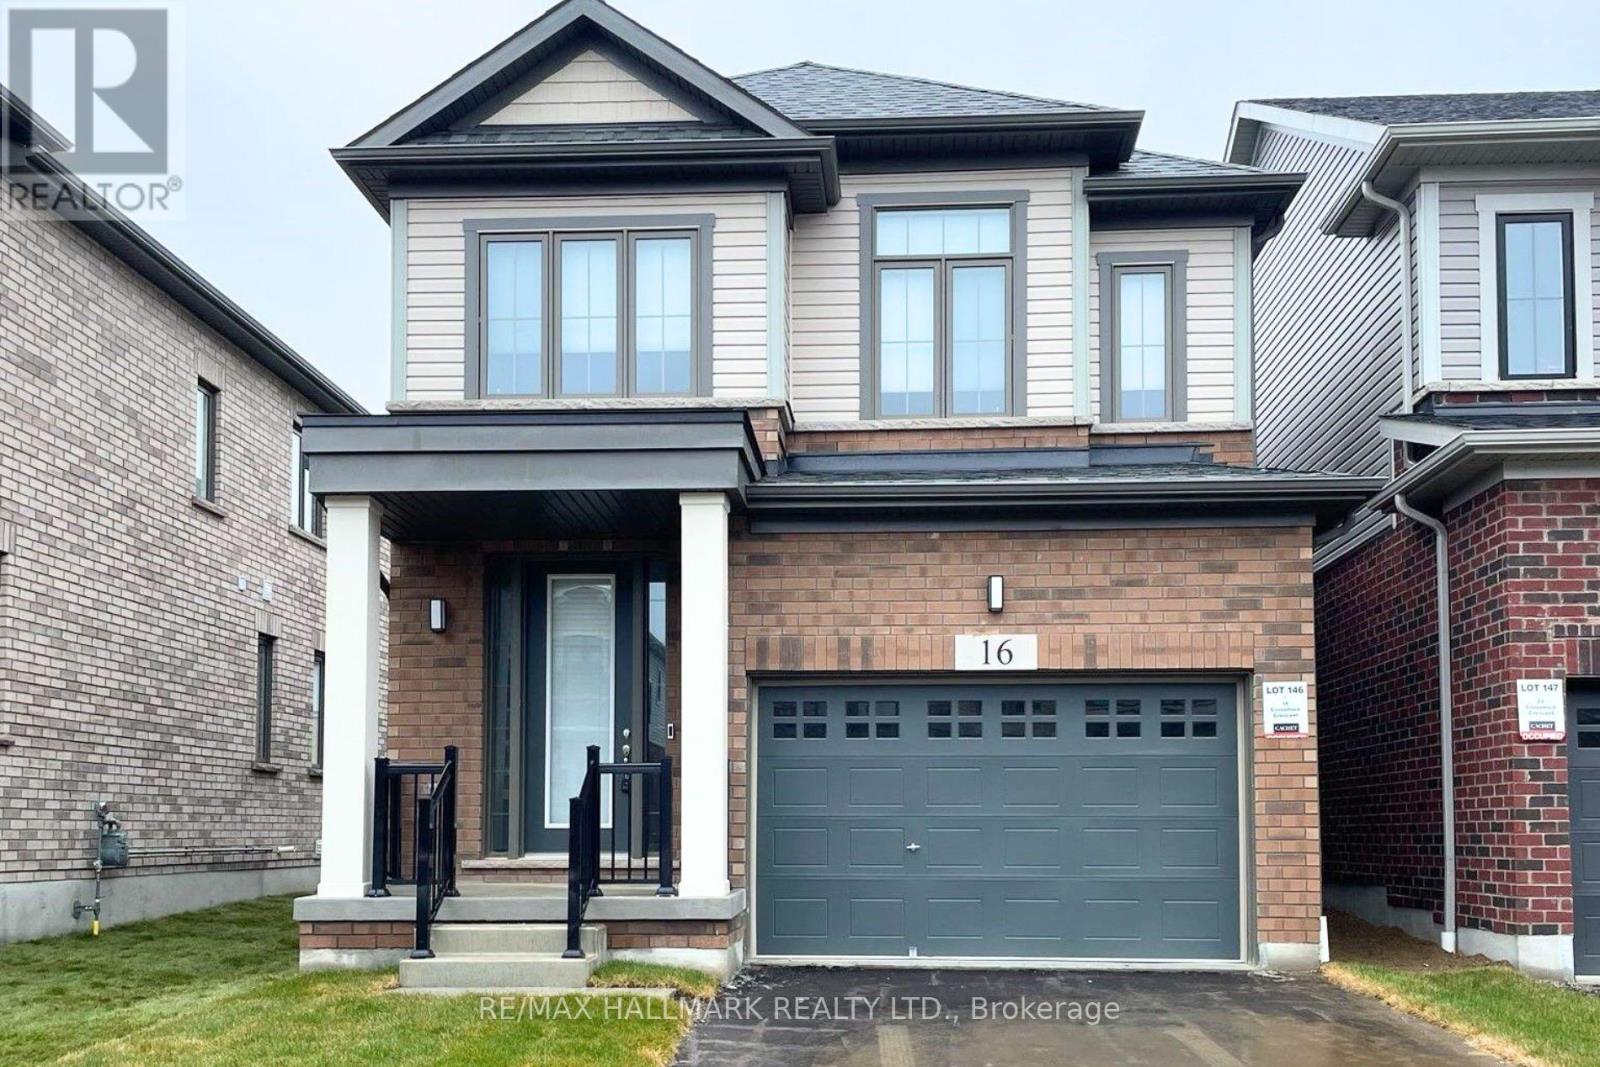
16 Crossmore Crescent
Cambridge, Ontario
Welcome to Westwood Village. The newest community by cachet developments. 16 Crossmore Cres is a 3 bedroom sought after Doon model with thousands in upgrades over all levels. Main floor foyer welcomes you with double closet & 2 pc powder room. Kitchen equipped with stainless steel appliances, including gas stove + double sink on extra long breakfast bar/island overlooks the great room with hardwood floors. Perfect for entertaining, the open concept is flooded with light from large windows. Room for extended family gatherings + gas fireplace for cold nights. 2nd floor tucked away with upgraded black spindles for a modern look. Primary bedroom with walk-in closet, 4 pc ensuite. Generous 2nd & 3rd bedrooms share a 5pc bathroom. Upstairs laundry for ease. Basement roughed in for 4th bathroom & 2nd laundry room. Checks all the boxes for any family looking for their forever home in this incredible community! Steps to the $5m investment 5 acre park. 5 acre park includes: tennis courts, splashpad, skate park, basketball courts, jungle gyms & running trails. (id:60365)
2404 County Rd 1 Road
Prince Edward County, Ontario
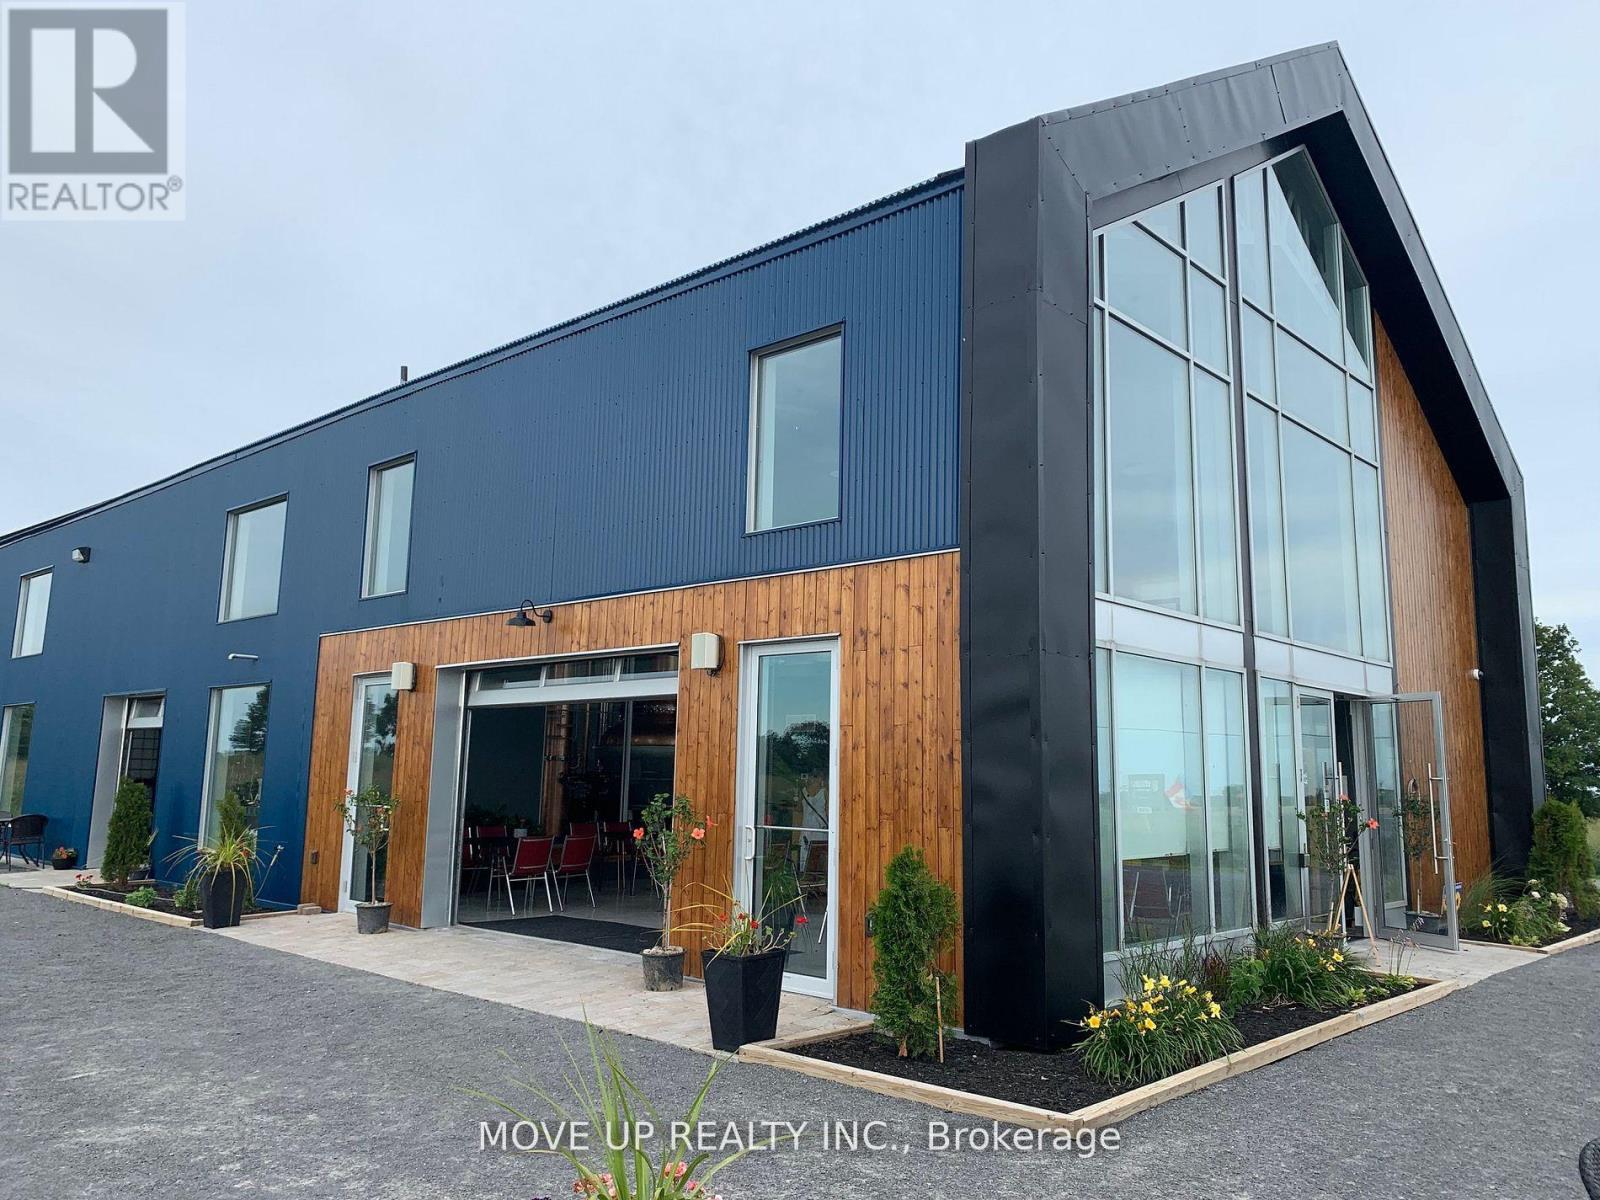
BECOME A PREMIUM WORLD-CLASS WHISKY PLAYER - UNIQUE TURN-KEYOPPORTUNITY Premium Production Facility | Château-Style Distillery | Unrestricted Scalability SKIP THE 8-YEAR ENTRY BARRIER: Acquire a fully licensed, award-winning spirits estate and bypass 3-4 years of construction/licensing plus 3-5 years of whisky maturation. This Château-style asset on 8.5 industrial-zoned acres is a de-risked gateway to the premium whisky market. INVESTMENT GRADE: High-visibility intersection connecting the GTA, Montreal, and Ottawa. It is positioned for a serious player to build a dominant premium brand and achieve accelerated market scaling. ELITE EQUIPMENT & INFRASTRUCTURE The Facility: 3,600 sq. ft. purpose-built to High-Hazard (F1) Building Code standards. TIER-1 STILL: BESPOKE 2,000L FRILLI SRL ALL-COPPER HYBRID STILL (ITALY).One of only three top-tier manufacturers globally, utilized by world-class distilleries in Scotland, Ireland, and the USA. Engineered for the sulfur-free, ester-rich spirit profiles required for sippable-grade whisky and vodka. Industrial-scale septic, closed-loop cooling Limestone-filtered well water (essential for world-class bourbon/whisky).STRATEGIC INVESTMENT & UNRESTRICTED GROWTH Award-winning Quality: multiple GOLD AND SILVER MEDALS (90+ pts) at IWSC and the London Spirits Competition Scalability: 8.5-acre industrial lot primed for production expansion and large-scale hospitality development. De-Risked Growth: Fully operational, production-vetted facility. Market Catalyst: 2027 inaugural grain-to-glass whisky release. Turnkey Hospitality: On-site restaurant, store, and event space (50 indoor / 500outdoor capacity) designed for high-volume tourism and private events. WHISKY & RUM CASK STOCK: A maturing inventory of premium whisky and rum casks is available (not included in price). (id:60365)
2348 Northey's Bay Road
North Kawartha, Ontario
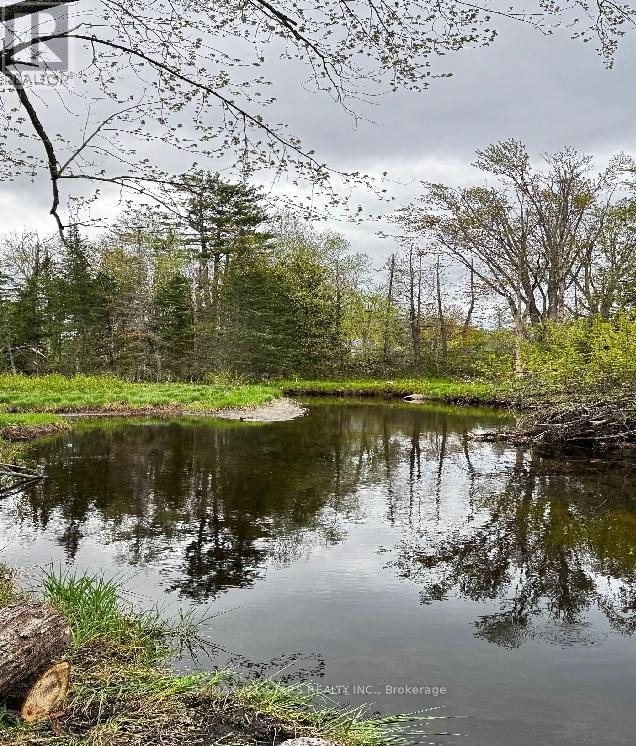
Discover the incredible potential of this 7-acre wooded retreat in North Kawartha Lakes, where nature, recreation, and future possibility come together. Surrounded by mature trees and complete with your own ATV and snowmobile trails, this exceptional property offers the ultimate four-season playground for outdoor enthusiasts. Enjoy peaceful river access for fishing, or launch your kayak or canoe and explore beautiful Stoney Creek right from your own lot. With plenty of space to roam, relax, and reconnect with nature, this property offers outstanding recreational appeal along with the opportunity to build your dream home in a serene and private setting. (id:60365)
8060 Beaverdams Road
Niagara Falls, Ontario
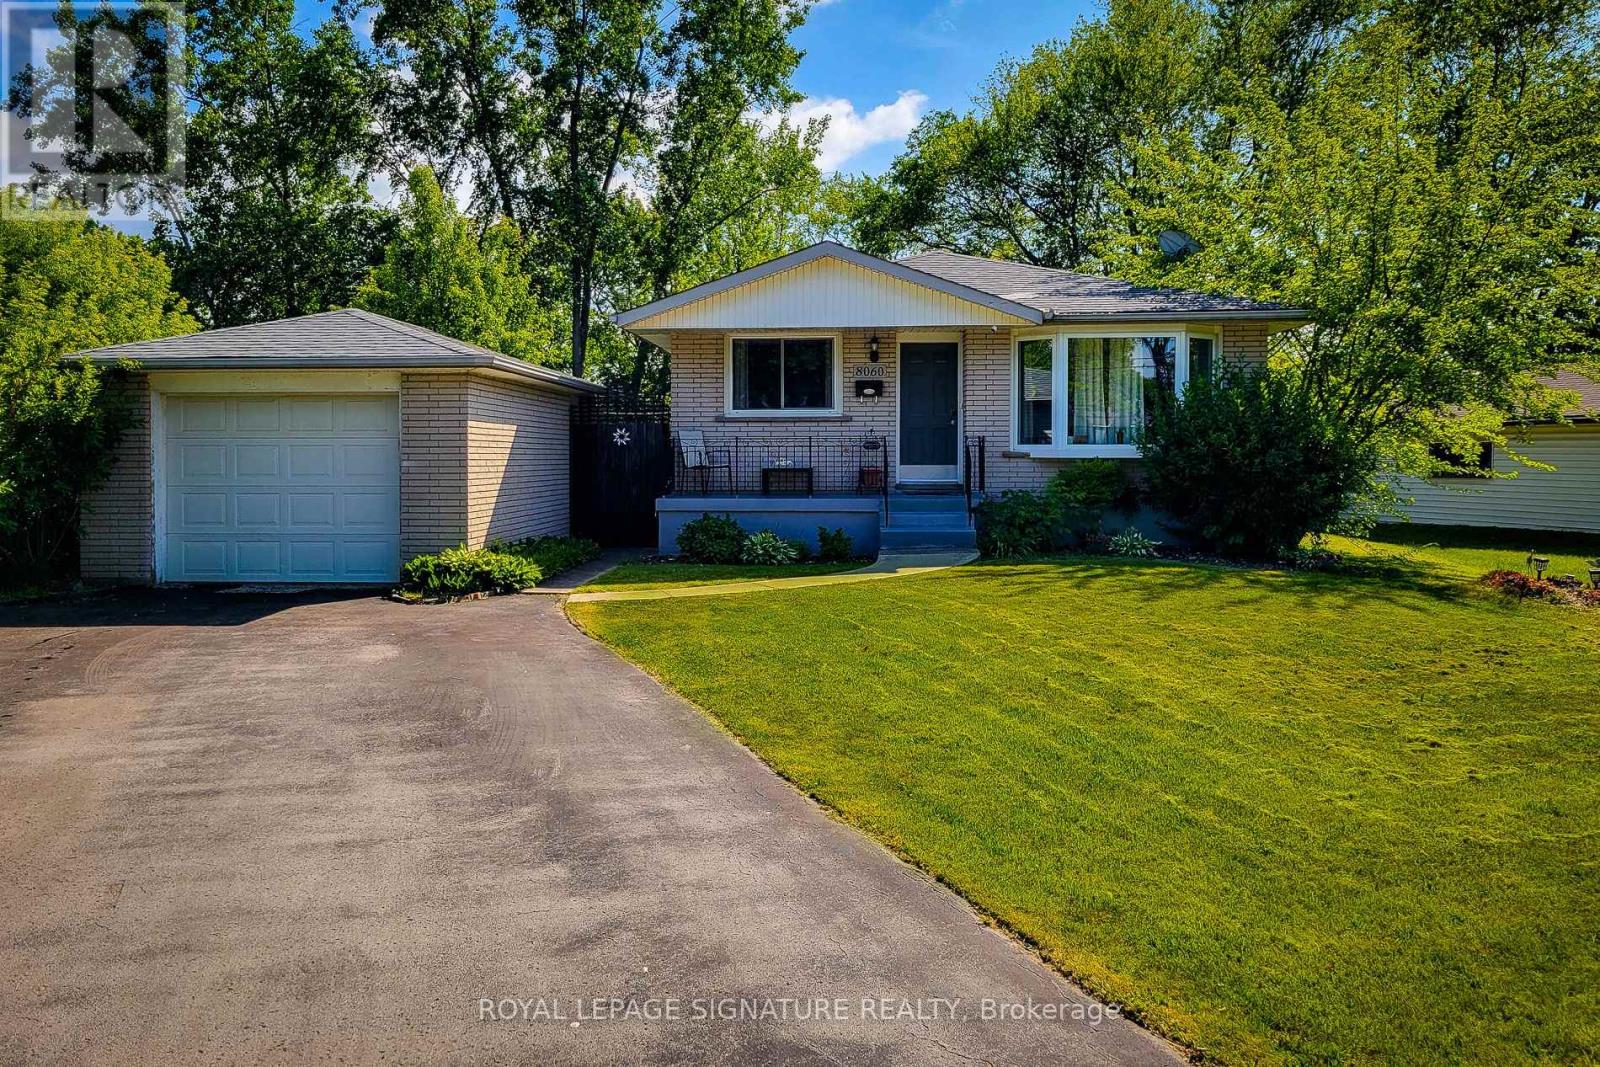
Check Out This Charming Gem In Beautiful Niagara Falls! Tastefully Upgraded Bungalow W/Close To 2,000 Sqft Of Total Living Space! This Gorgeous, Sun-Filled & All Brick Property Sits On A Massive, Premium & Fully Fenced 70 X 166 Ft Lot & Comes With Spacious Detached Garage, Above Ground Swimming Pool & A Large Gazebo, Just Perfect For Family's Enjoyment & relaxation! Absolutely A Stunning Home Featuring Large Welcoming Porch, 3+2 Bdrms & 2 Full Upgraded Baths, Beautiful Kitchen W/S. S. Appliances & Ceramic Tiles. Open-Concept Living/Dining Room W/Large Windows. Hardwood Floors & Light Fixtures On Main Level. Bright & Spacious 2 Bdrm Basement Apartment W/Separate Entrance, Large & Above-Grade Windows, Full Bath, Wet Bar, Vinyl Flooring, Pot Lights & Billiard Table! Great For Entertainment or Potential Rental Income! Ample Parking Spaces, Smart Door's Lock, Thermostat & Security Camera Systems. Window Curtains & Much More! Truly A Unique Property W/Lots Of Potentials!!! 10 Minutes Away From Niagara Falls, Niagara Casino & Clifton Hill. Nearby Highways, Transit, Schools, Shopping Centres & Restaurants. (id:60365)

© 2026 Proptech Realty Inc., Brokerage.