
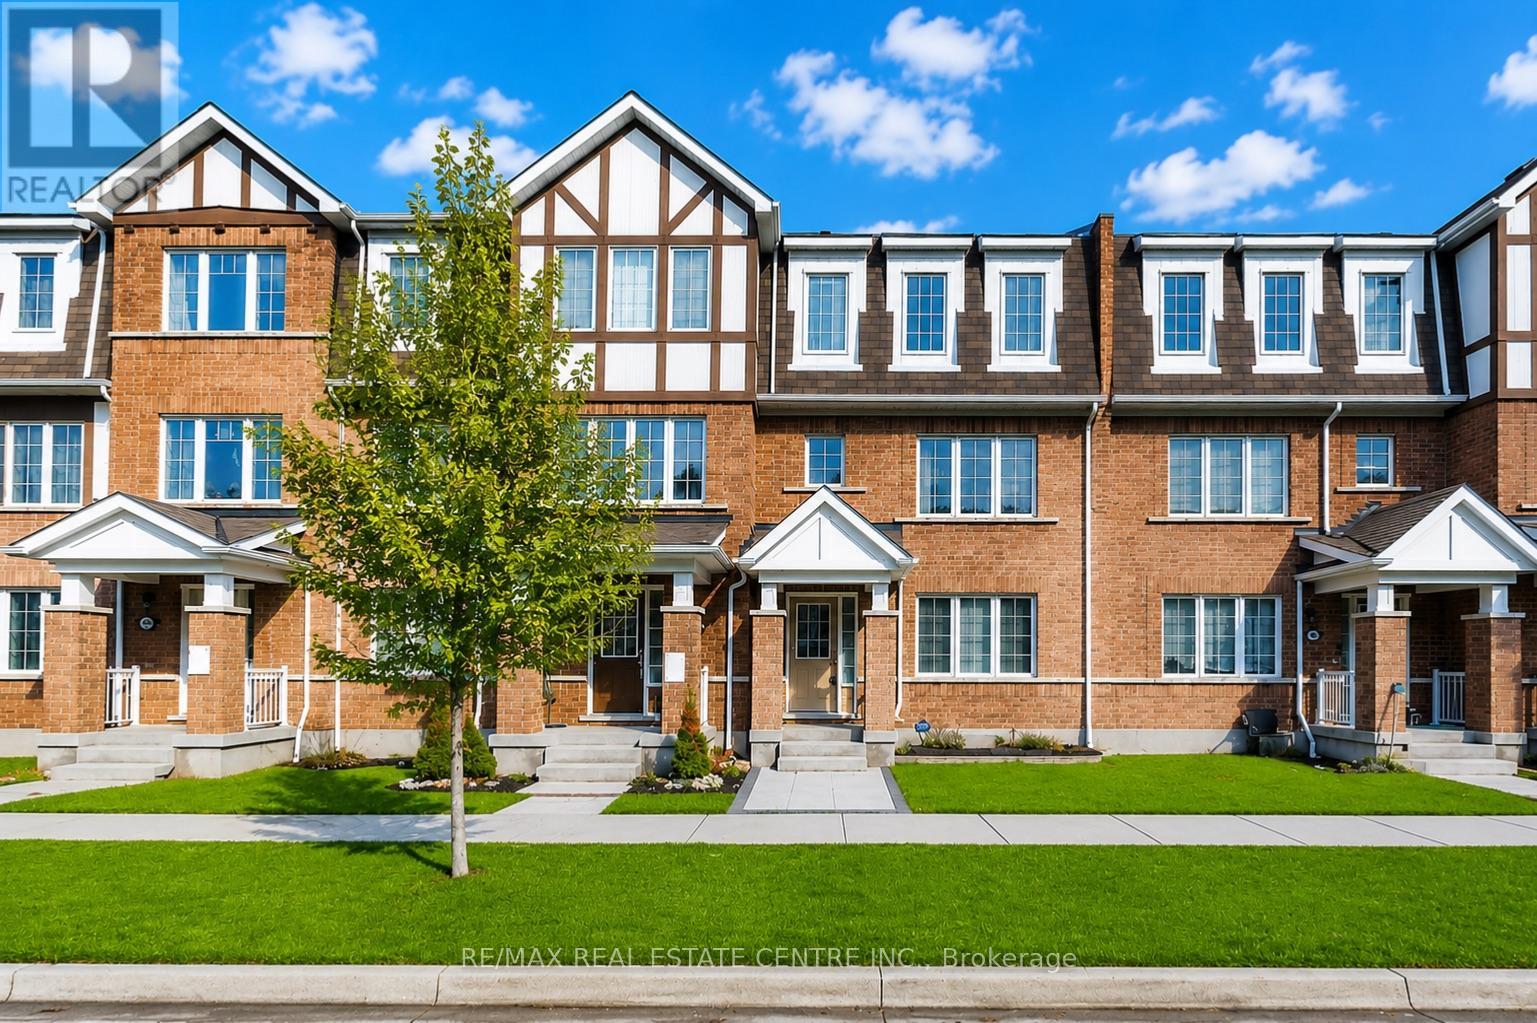
32 Bluegill Crescent
Whitby, Ontario
Stunning Freehold Townhome in the Family-Friendly Lynde Creek Community! One of the largest in community. with no road fees or POTL fees. No sidewalk in front of Double Garage allows parking for up to 3 vehicles. This beautifully upgraded home features engineered hardwood and vinyl flooring throughout Carpet Free and elegant oak staircases. The modern kitchen is designed to impress with upgraded cabinetry, quartz countertops, stylish backsplash, oversized undermount sink, and a large island with breakfast bar seating. Enjoy contemporary finishes throughout, including mirrored closets, spacious bathrooms, upgraded light fixtures, and charming window seats in the bedrooms. Step out onto your spacious second-floor terrace, perfect for BBQs and outdoor dining under the stars. Bonus Ground Floor Room offers flexibility for a home office, gym, or guest suite, with convenient garage access from inside the home. Ideally located just minutes to Highways 407, 412, and 401, only 8 minutes to Whitby GO Station, and 10 minutes to scenic beaches and trails. Close to parks featuring a splash pad, basketball court, and zipline, as well as nearby casino, restaurants, and grocery stores. A perfect blend of comfort, style, and convenience-don't miss this opportunity! * School Districts: St. John Evangelist C.S (English & French Immersion), All Saints C.S.S, Father Leo J. Austin C.S.S (French), Robert Munsch P.S, Henry Street H.S, Captain Michael Vandenbos P.S (French), Donald A. Wilson S.S (French). (id:60365)
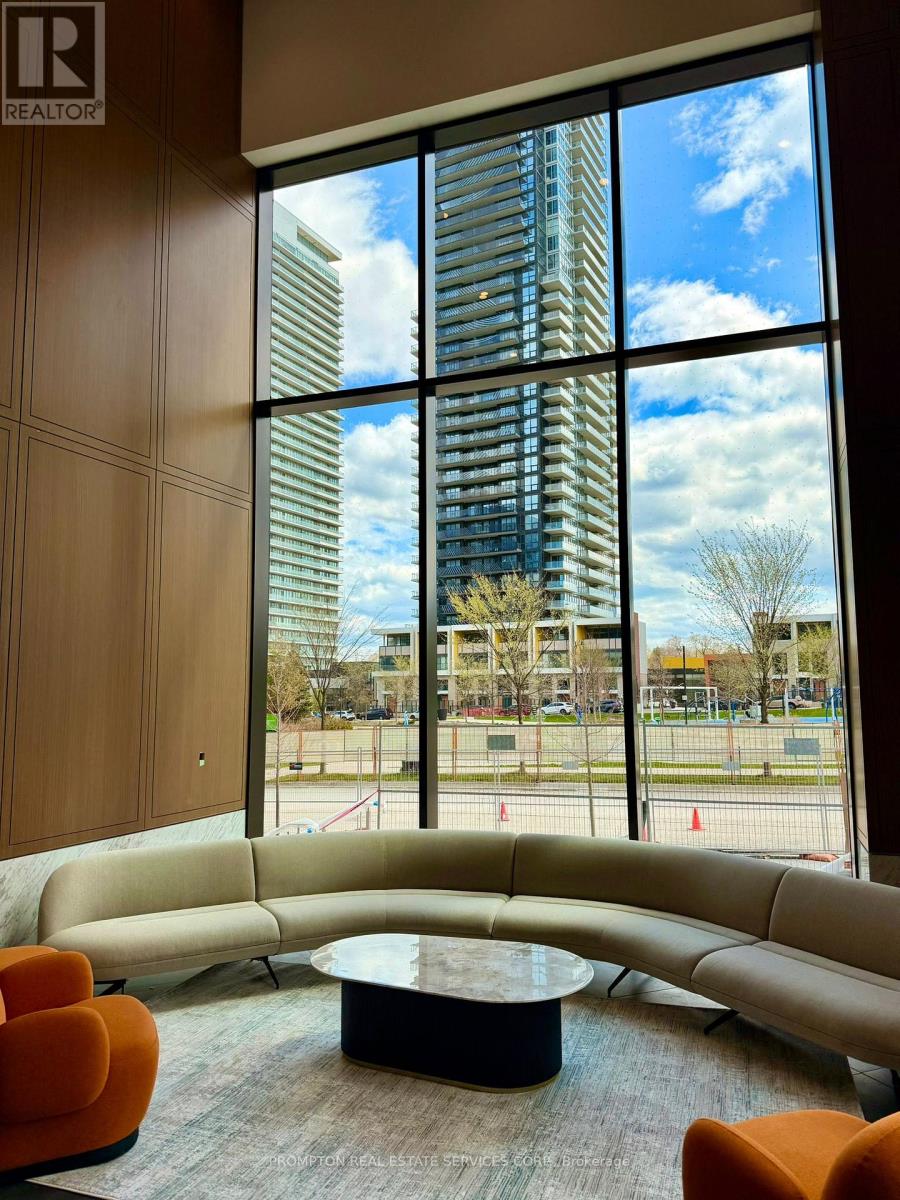
1707 - 68 Esther Shiner Boulevard
Toronto, Ontario
Welcome to King's Landing South Tower by Concord - a brand-new luxury residence in one of North York's most desirable master-planned communities. This thoughtfully designed Junior 1-Bedroom suite offers approximately 325 sq.ft. of interior living space plus a private 63 sq.ft. balcony, providing a bright and efficient layout ideal for urban professionals or students.Featuring modern finishes throughout, the suite offers an open-concept kitchen and living area with premium built-in Miele appliances, sleek cabinetry, quartz countertops, and integrated storage solutions. Floor-to-ceiling windows bring in excellent natural light, while the functional layout maximizes every inch of living space. Additional highlights include a spa-inspired bathroom with Kohler/Grohe fixtures, in-suite laundry, roller shades, and composite wood balcony decking.Residents enjoy access to premium amenities including a state-of-the-art fitness centre, yoga studio, indoor golf simulator, squash court, elegant party room, touchless automatic car wash, landscaped outdoor gardens, and outdoor recreational spaces. Conveniently located minutes to Highway 401, TTC subway stations, IKEA, Bayview Village, parks, community centres, restaurants, libraries, and more. (id:60365)
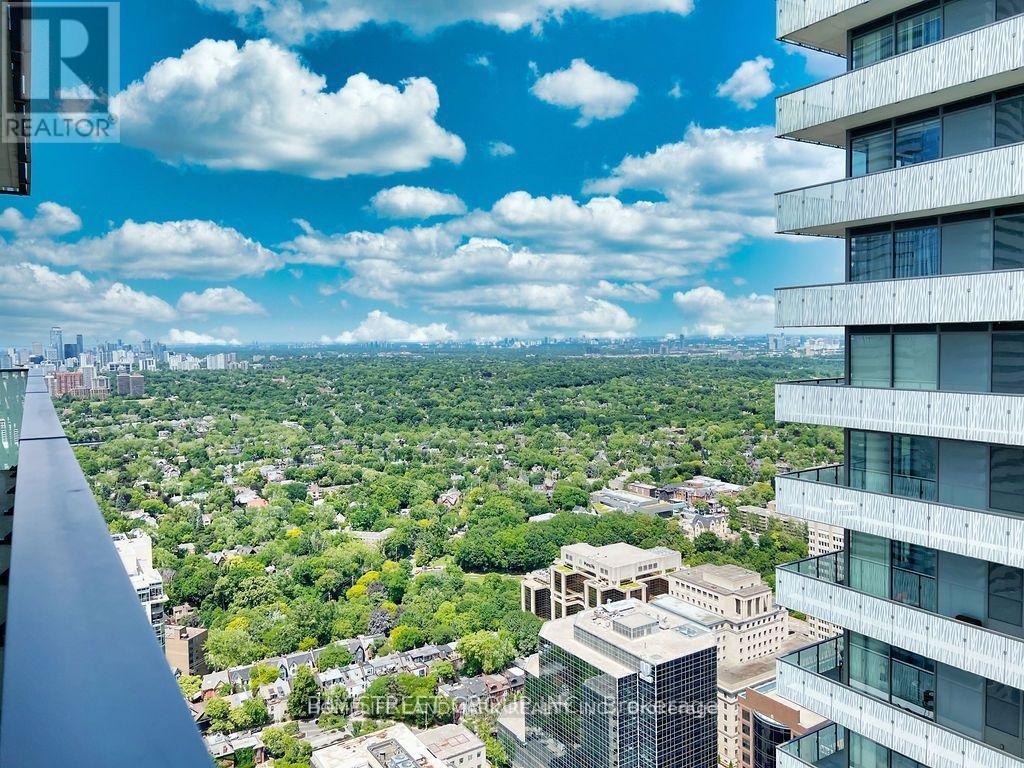
Lph5106 - 42 Charles Street E
Toronto, Ontario
The Casa II Luxury Condo 1 Bedroom Bright Unit In The Heart Of Downtown Yonge And Bloor! Lower Panthouse High Floor! Spectacular View! 10' Ceilings With Laminate Flooring Throughout! Floor To Ceiling Windows! Living Room Walk Out To Large Balcony With Almost Unobstructed City View! Upgraded LED Lightings! Open Designed Kitchen With Stone Countertop! Ensuite Laundry! Spectacular Central Lobby W/Renowned Recreation & Fitness Centre. Amenities Include: Gym / Exercise Room, Pool, Outdoor Patio / Garden, Concierge And A Party Room! Steps To Univerity Of Toronto, TTC Subway And Upscale Yorkville Shopping District! (id:60365)
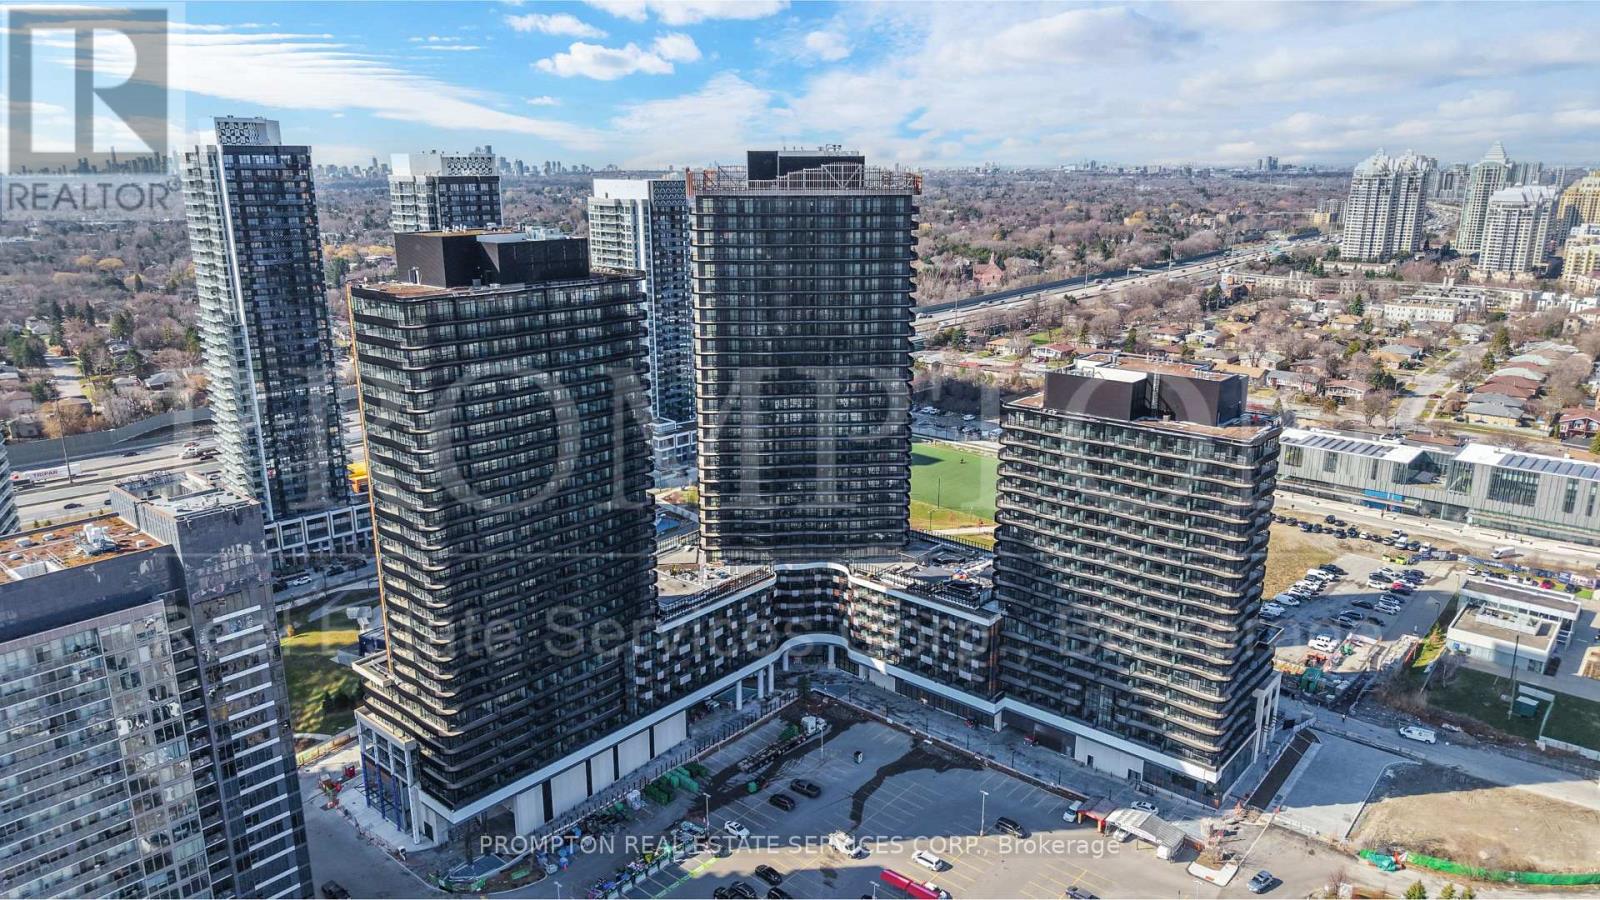
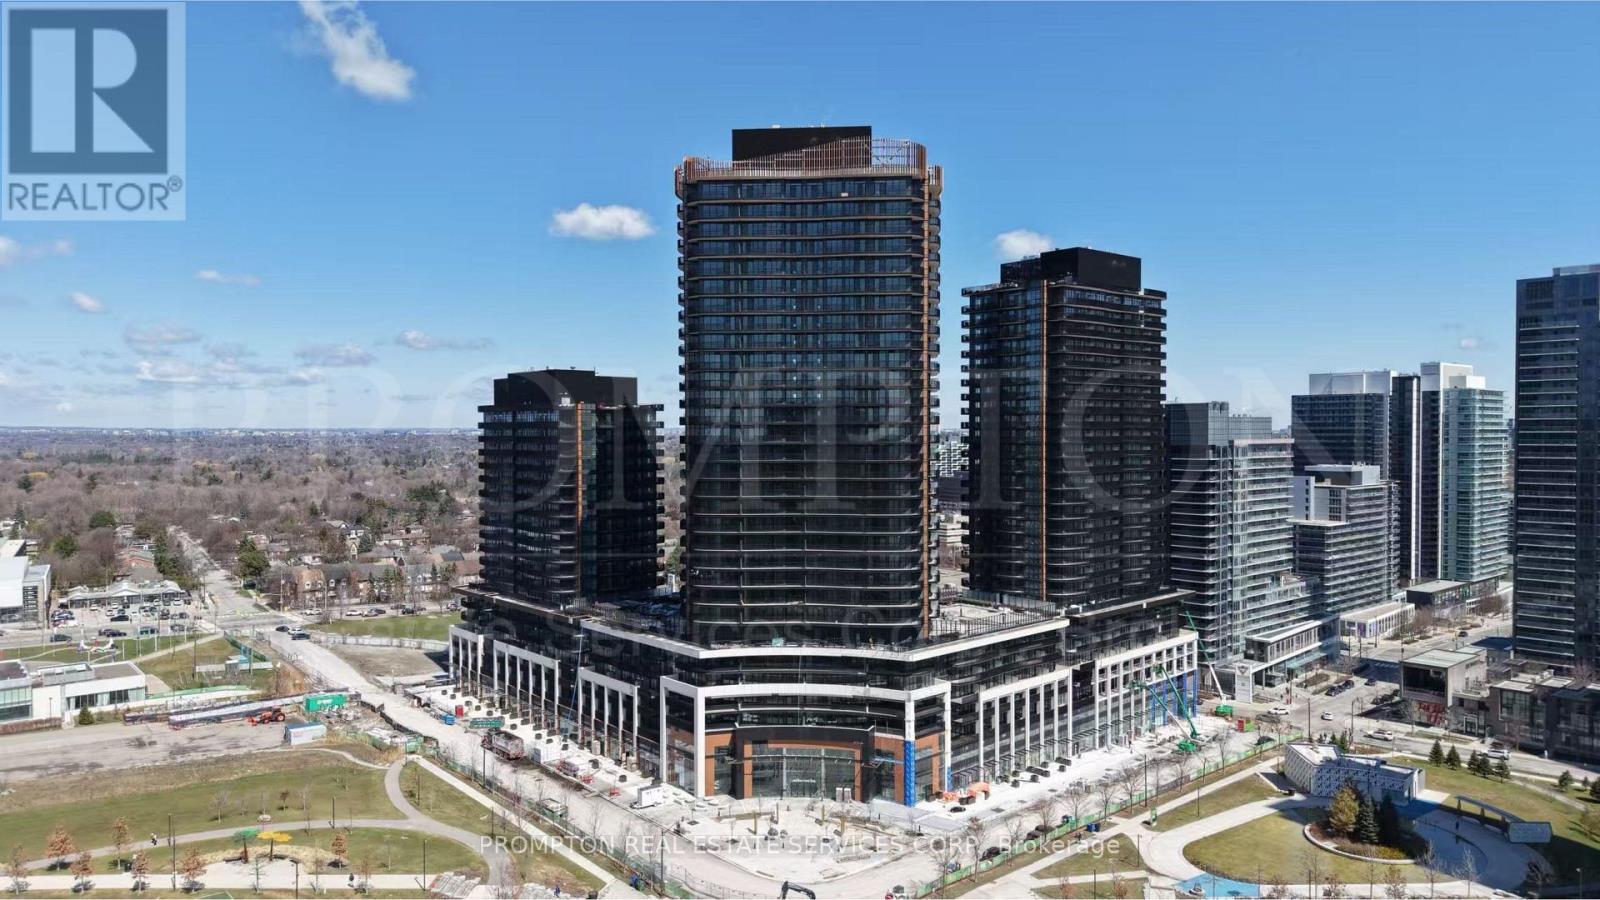
1109 - 18 Esther Shiner Boulevard
Toronto, Ontario
Welcome to King's Landing South Tower by Concord - a brand-new luxury residence in the heart of North York's prestigious master-planned community. This spacious 1-bedroom suite offers approximately 478 sq.ft. of thoughtfully designed interior living space plus a large 122 sq.ft. balcony, providing an ideal blend of comfort and modern urban living.Featuring a bright and functional open-concept layout, the suite showcases premium finishes throughout including floor-to-ceiling windows, sleek contemporary cabinetry, quartz countertops, and built-in Miele appliances. The spacious bedroom offers excellent natural light and generous closet space, while the spa-inspired bathroom is finished with premium Kohler/Grohe fixtures. Enjoy seamless indoor-outdoor living with a large private balcony perfect for relaxing or entertaining.Includes one parking spaceResidents enjoy access to luxury amenities including a state-of-the-art fitness centre, yoga studio, indoor golf simulator, squash court, elegant party room, touchless automatic car wash, landscaped outdoor gardens, and beautifully designed outdoor recreational spaces. Conveniently located just minutes to Highway 401, TTC subway stations, Bayview Village, IKEA, parks, community centres, restaurants, libraries, and more. (id:60365)
1509 - 18 Esther Shiner Boulevard
Toronto, Ontario
Welcome to King's Landing South Tower by Concord - a brand-new luxury residence in the heart of North York's prestigious master-planned community. This spacious 1-bedroom suite offers approximately 478 sq.ft. of thoughtfully designed interior living space plus a large 122 sq.ft. balcony, providing an ideal blend of comfort and modern urban living.Featuring a bright and functional open-concept layout, the suite showcases premium finishes throughout including floor-to-ceiling windows, sleek contemporary cabinetry, quartz countertops, and built-in Miele appliances. The spacious bedroom offers excellent natural light and generous closet space, while the spa-inspired bathroom is finished with premium Kohler/Grohe fixtures. Enjoy seamless indoor-outdoor living with a large private balcony perfect for relaxing or entertaining.Residents enjoy access to luxury amenities including a state-of-the-art fitness centre, yoga studio, indoor golf simulator, squash court, elegant party room, touchless automatic car wash, landscaped outdoor gardens, and beautifully designed outdoor recreational spaces. Conveniently located just minutes to Highway 401, TTC subway stations, Bayview Village, IKEA, parks, community centres, restaurants, libraries, and more. (id:60365)
2006 - 50 Wellesley Street E
Toronto, Ontario
2 Bedrooms (Second Bedroom with sliding door) Unit Located At Yonge/Wellesley, 9'Ceiling, 1 Bedroom + 1 Den (Can Be Used As Second Bedroom) Unit Located At Yonge/Wellesley, 9'Ceiling, Large Balcony W/Unobstructed East View. Bright And Spacious, Steps To Wellesley Subway, Public Transit, Ryerson University, Hospital, U Of T, Restaurants, Shops, Banks, Park, And More. Balcony, Modern Kitchen, Granite Counter, Name Brand Appliances, B/I Custom Cabinetry, Laminated Floor Throughout. (id:60365)
603 - 33 Bay Street
Toronto, Ontario
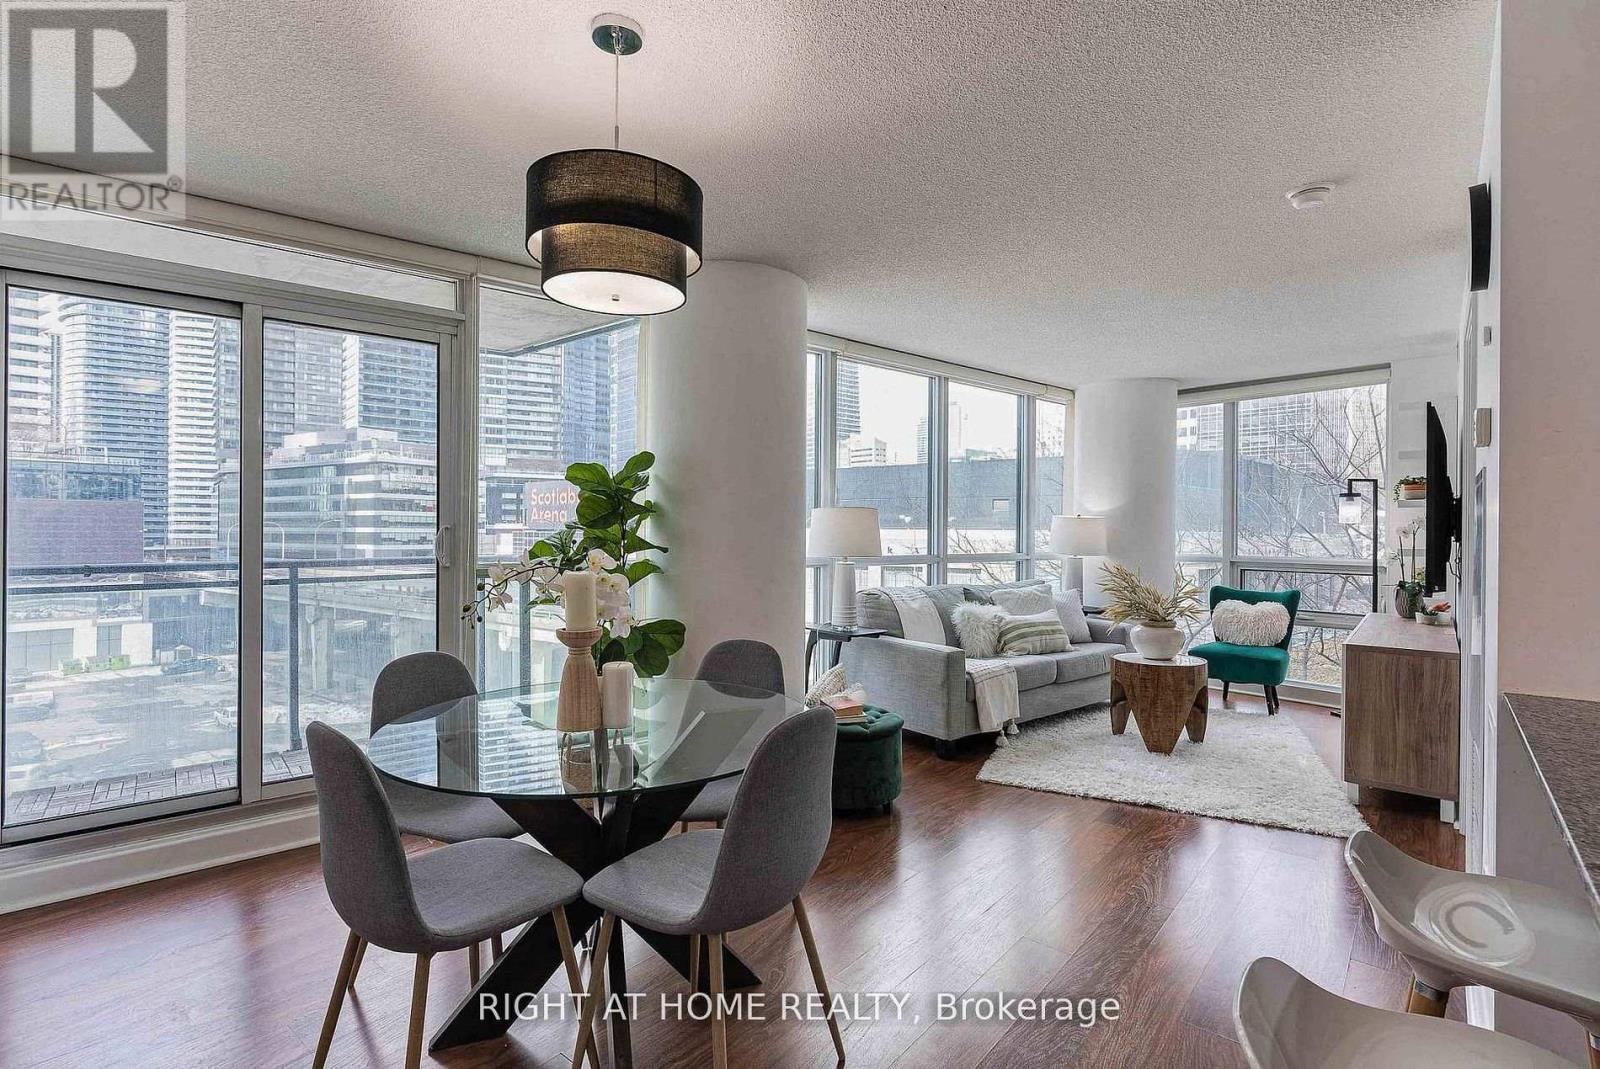
Bright and well-maintained 2+1 bedroom unit featuring an excellent layout with two spaciousbedrooms and a large separate den-perfect for a home office. Open-concept living, dining, andkitchen areas with floor-to-ceiling windows provide abundant natural light. Move-in ready andmeticulously cared for. Premium P1 parking spot by elevator, no carpets, new dishwasher (underwarranty), large tiled balcony.Unbeatable Location: Steps to Union Station, Harbourfront,Centre Island ferry, shopping, Scotiabank Arena, Longo's, and CIBC Square with GO Train/Bus access. Enjoy resort-style living with two fully equipped gyms, indoor pool, sauna, steam room, hottubs, squash, basketball/racquetball and tennis courts, outdoor jogging track, mini golf, andyoga room.Entertain with two theatres, billiards, ping pong, party room, banquet hall, BBQ areas, andelegant guest suites. Additional conveniences include business centres, meeting room, library,concierge service, and visitor parking. Includes Furniture:Primary bedroom set (bed, side tables, dressers), den desk & shoe rack, living room sofa, SonyTV, entertainment unit, bookshelf, green accent chair & ottoman. (id:60365)
200 - 1269 Dundas Street W
Toronto, Ontario
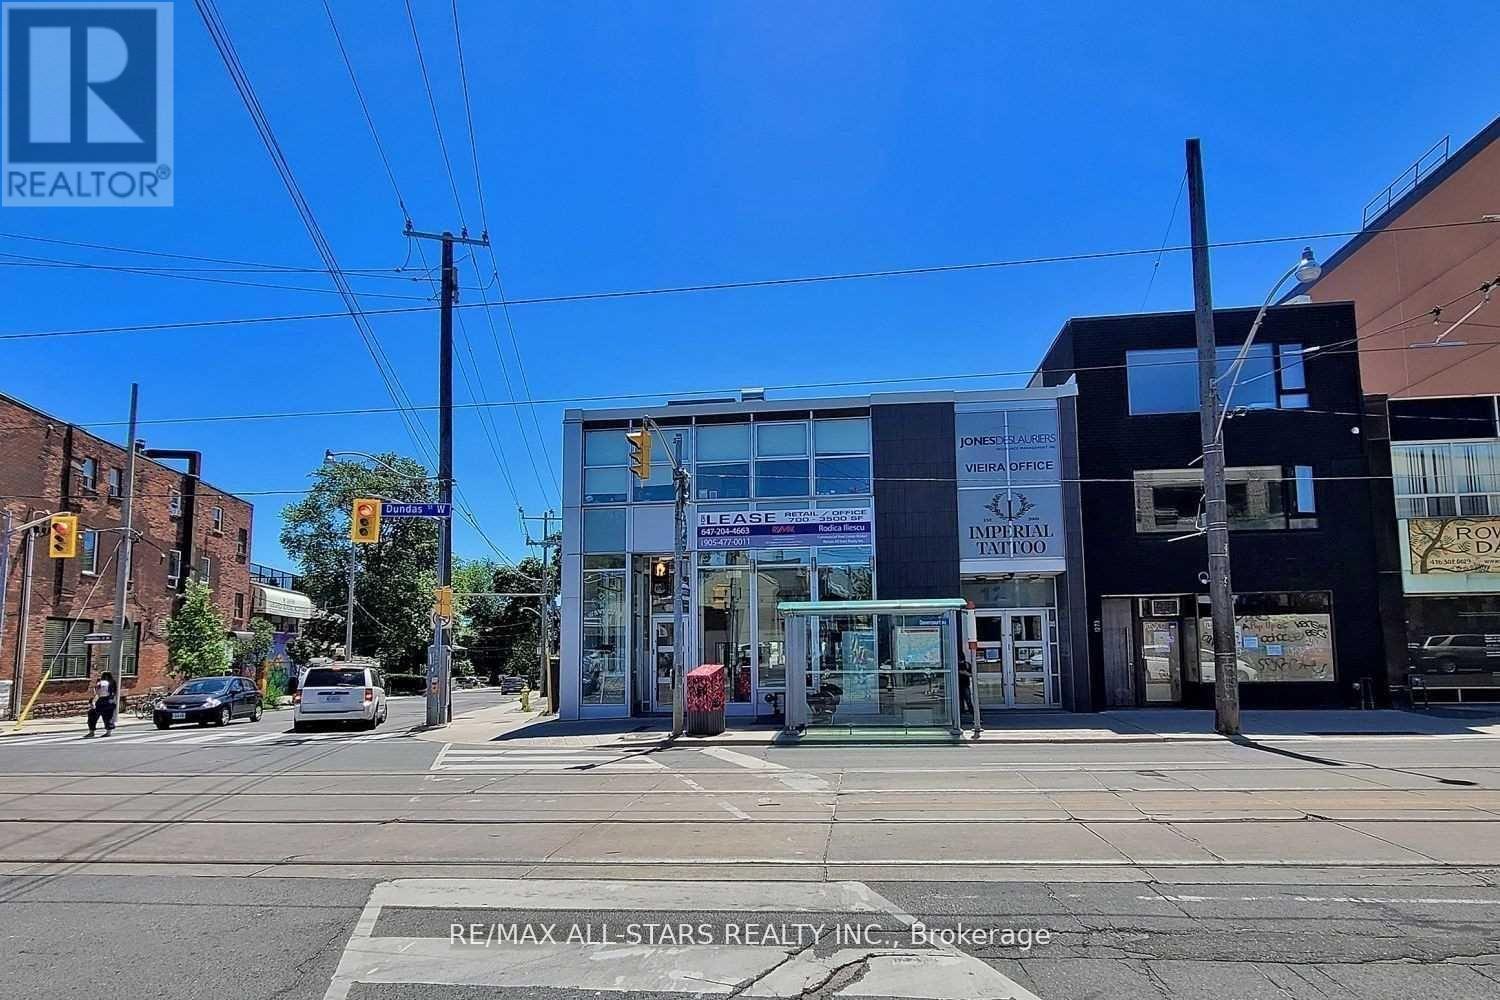
For Lease - Unit 200, 1269 Dundas Street West, TorontoSecond-Floor Commercial Space | Approx. 2,500 Sq. Ft.Professionally renovated second-floor commercial space located along Dundas Street West in the Trinity-Bellwoods neighbourhood. Approximately 2,500 square feet featuring an open-concept layout with contemporary finishes and full-height front windows providing natural light and street exposure.Suitable for a variety of permitted commercial uses including professional offices, creative studios, wellness-related uses, consulting offices, boutique agencies, and other compatible commercial uses permitted under current zoning.Property Features:Open-concept layout with modern finishesLarge front-facing windows providing natural light and visibilityUpgraded HVAC systemEnergy-efficient LED lighting throughoutUpdated flooringNew water heater installedConstructed to LEED Bronze building standards (not LEED certified)Green P parking located across the streetAdditional parking options available nearby through third-party providersLocation Highlights:Situated in the Trinity-Bellwoods neighbourhood along Dundas Street WestSurrounded by restaurants, cafés, retail shops, creative businesses, and service-oriented commercial usesSteps to Trinity Bellwoods Park and TTC transit routesLocated within a high pedestrian and vehicle traffic corridor (id:60365)
506 - 18 Maitland Terrace
Toronto, Ontario
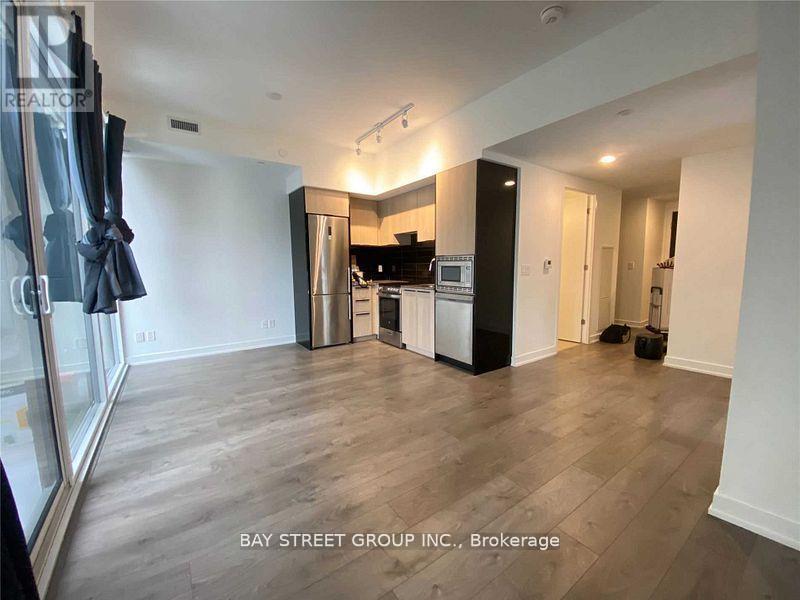
Teahouse Condos In The Heart Of Downtown Toronto. Amazing Sunset View Corner Two Bedroom Plus Den Unit With Large Private Terrace. Abundant Natural Sunlight And Wrap Around Balcony. Contemporary Kitchen With Granite Countertop And Stainless Steel Appliances. Steps To Subway Station, Groceries, U Of T, Hospitals, Financial & Shopping Districts, Restaurants And Much More. Wonderful Amenities: Indoor Pool, Gym, 24Hr Concierge, Visitor Parking. Students Are Welcomed (id:60365)
47 Daffodil Road
Springwater, Ontario
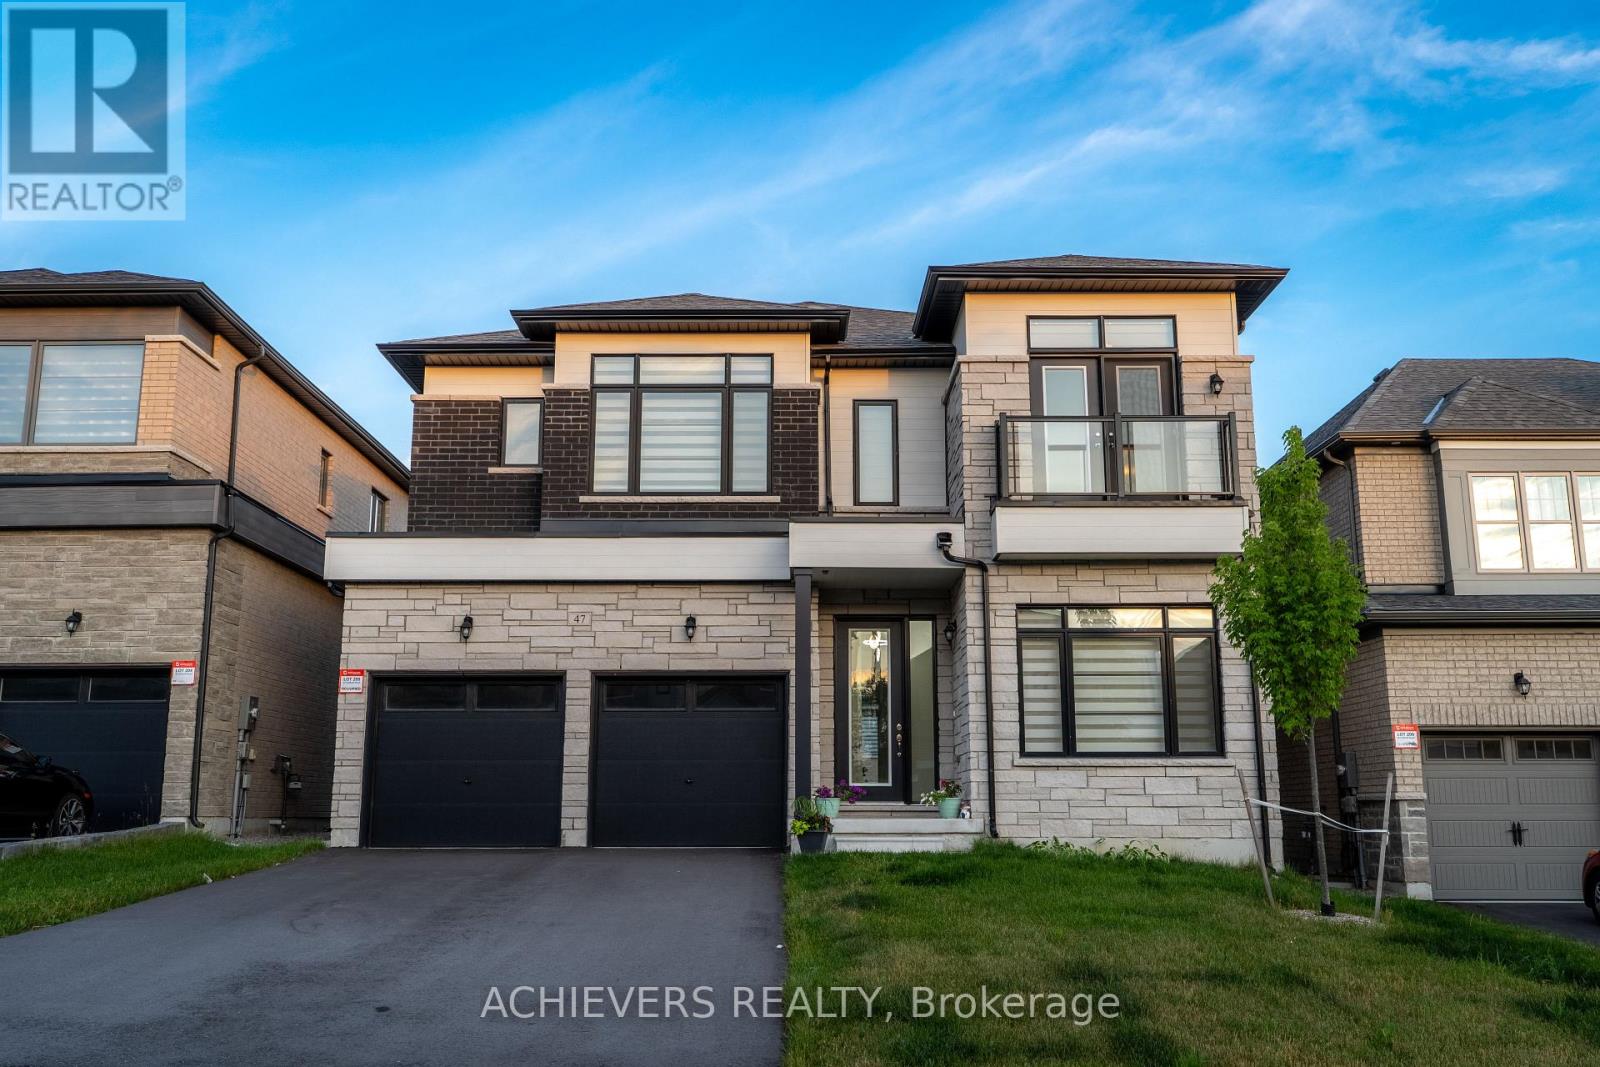
MAIN FLOOR - DESIGNED FOR LIVING & ENTERTAINING Step through the grand decorative entrance into soaring high ceilings in the welcoming foyer and elegant living room. The open-concept family room flows seamlessly into a kitchen featuring a generous center island, gleaming granite countertops, and upgraded fixtures - ideal for hosting family and friends. A dedicated home office makes remote work effortless. Enjoy the refined separate dining room adorned with a stylish feature wall. Practical touches include direct garage access to a functional mudroom with built-in bench, oversized pantry/storage, spacious powder room, and a his-and-hers outerwear closet. The striking stained oak piano staircase with pickets and handrailing makes a lasting first impression. SECOND FLOOR - YOUR PRIVATE RETREAT Discover a spectacular upgraded media room - perfect for movie nights or a dedicated kids' zone. Four generously sized bedrooms, each with their own ensuite full bathroom, offer privacy and comfort for every family member. The luxurious master suite features an elegant tray ceiling, a walk-in closet, and an indulgent 5-piece spa-inspired ensuite with upgraded tiles and a private water closet. Two bedrooms boast impressive high ceilings and private balcony - your personal breath of fresh air. A full walk-in laundry room with laundry tub adds everyday convenience. EXTRAS & MECHANICALS Unfinished basement with rough-in for bathroom - a blank canvas ready for your personal touch! Includes HVAC system, water softener, 200-AMP electrical panel, and sump pump for complete peace of mind. UNBEATABLE LOCATION Minutes to a prestigious Golf Club, scenic forest trails & Georgian Mall Just 10 minutes to Snow Valley Resort - your year-round adventure destination Easy access to Hwy 400 & Barrie GO Station for effortless commuting Steps from community parks, green space & school bus route.This is more than a home - it's a lifestyle. (id:60365)
902 - 398 Highway 7 Street E
Richmond Hill, Ontario
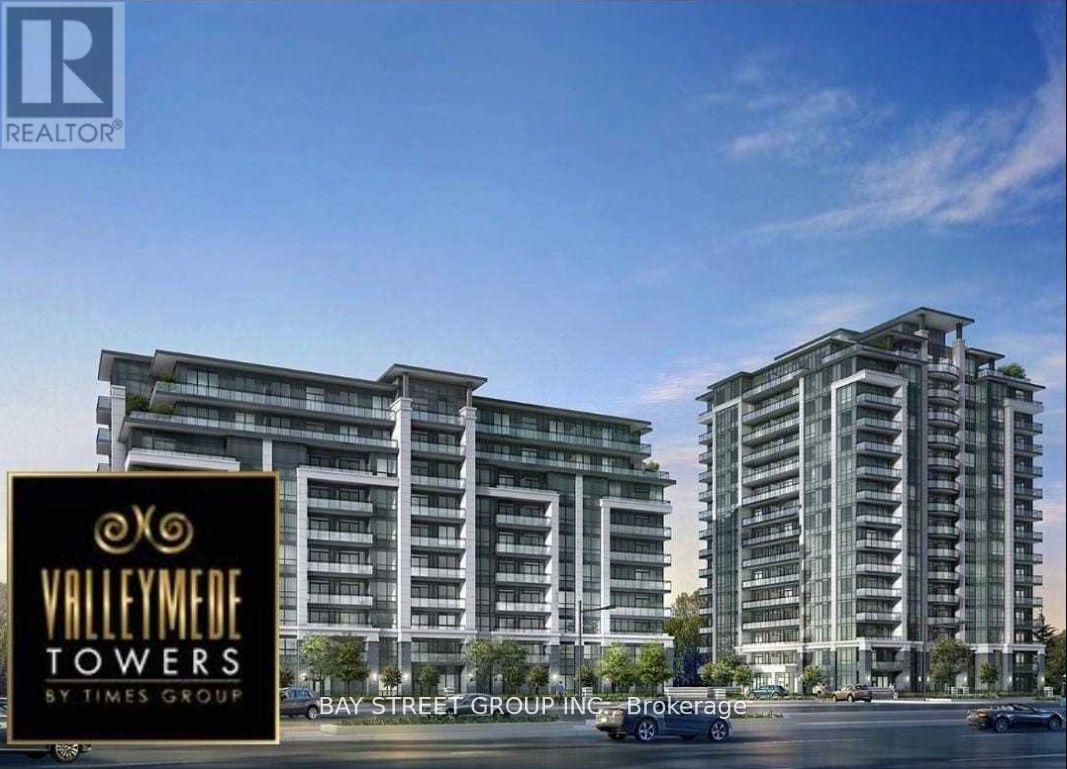
9' ceiling in very well maintained 4 yrs Valleymede Towers, Smart Building With Free High speed Wifi included. South-East view with 860 Sf + 80Sf Private Balcony. Two Bedroom Plus Media, Open Concept Kitchen With Built-In Appliances, Laminated Floor through, Large double closets, 24Hr Security. Super Convenient Location Close To All Amenities, High Ranked schools, Public Transit, Minutes To Hwy 404 & 407, Many Restaurants, Shopping And Grocery. T&T opens soon. Gym, Guest Suite & Meeting Rm. Walking Trail/Pond Across Street. (id:60365)
37 Michael Way
Markham, Ontario
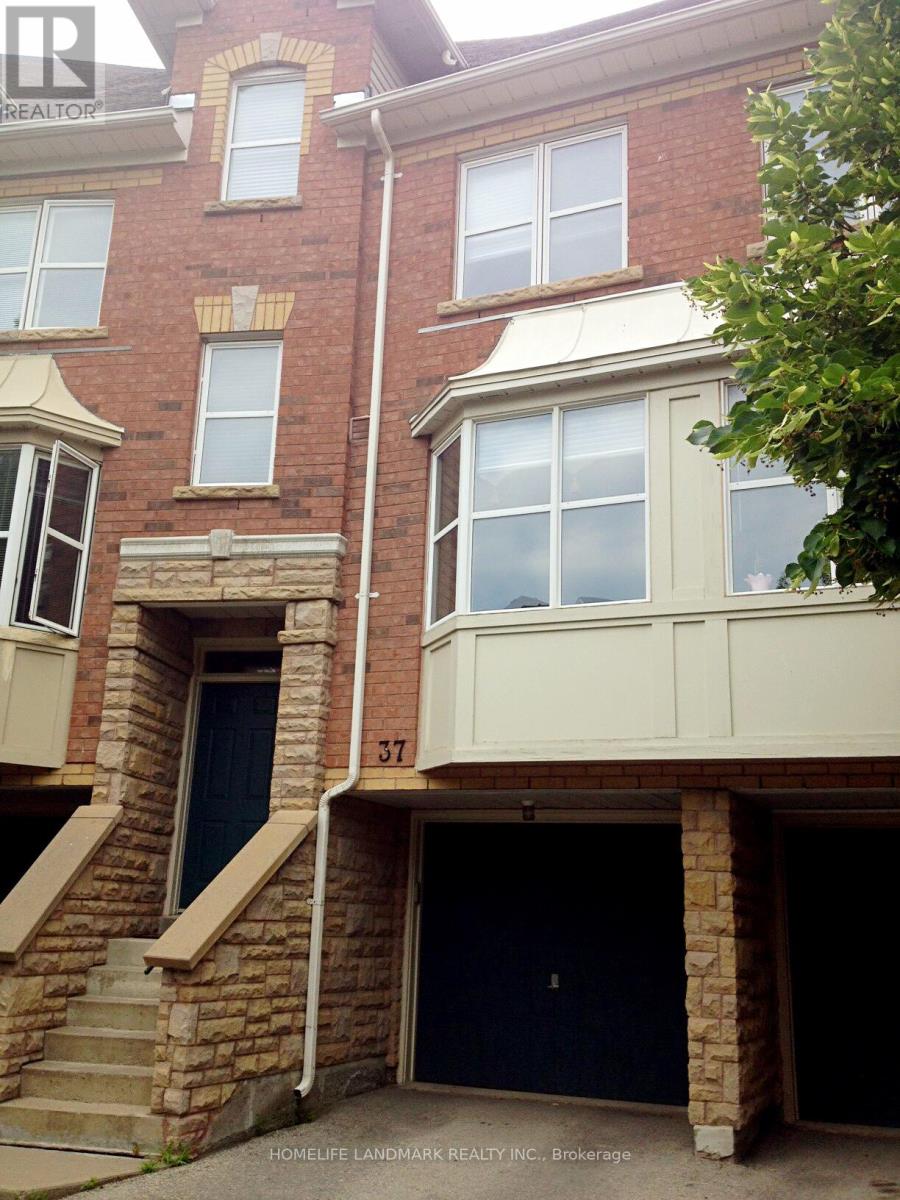
Luxury Townhouse In Heart Of Markham! Over 2000 Sqfts , Finished Walk Out Basement To The Ravine & Interlocking Backyard. *** 5 Washrooms, 2 Master Bedrooms With Ensuites, *** Laundry On 2nd Floor, A Lot Of Upgrade: 2 Balconies & 2 Fireplaces. 9' Smooth Ceiling On Main & 11' In Living Room. Close To Hwy 404/407,Bus Transit, T&T Supermarket; ***Top Rated School: St. Justin, St.Augustine, Buttonville P.S, Unionville H.S (id:60365)

© 2026 Proptech Realty Inc., Brokerage.