
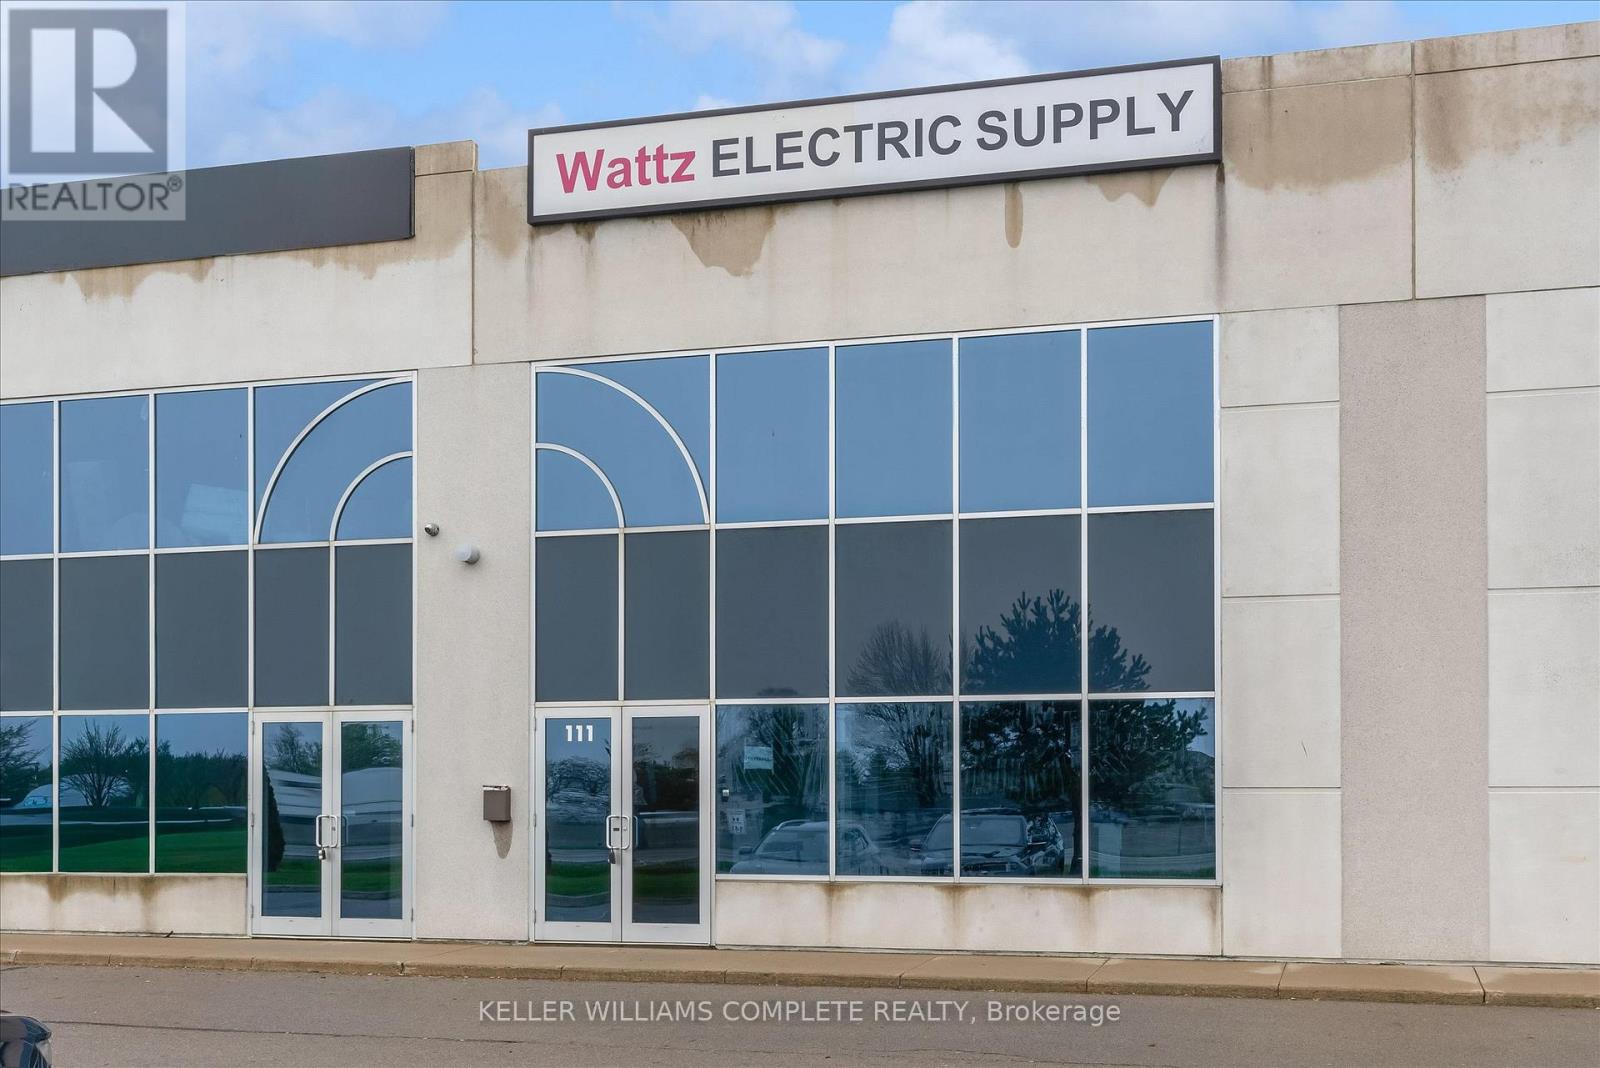
111 - 442 Millen Road
Hamilton, Ontario
Rare opportunity where both upper and lower levels are offered for lease. The lower level provides a section with 20' clear height, bay door and and just over 1000 sq. feet of industrial use, with the front providing an area of approximately 1000 sq. feet of showroom or office space. A washroom and storage area is also included. The second level has plenty of bright light, overlooking the highway and consists of two large spaces and a washroom, as well. Both levels have a combined square footage of 3450 and allow for a variety of uses with the appropriate configuration. The unit is conveniently located just off the QEW with quick access to a number of cities, and the US border. Close to amenities. Price includes TMI and HST (id:60365)
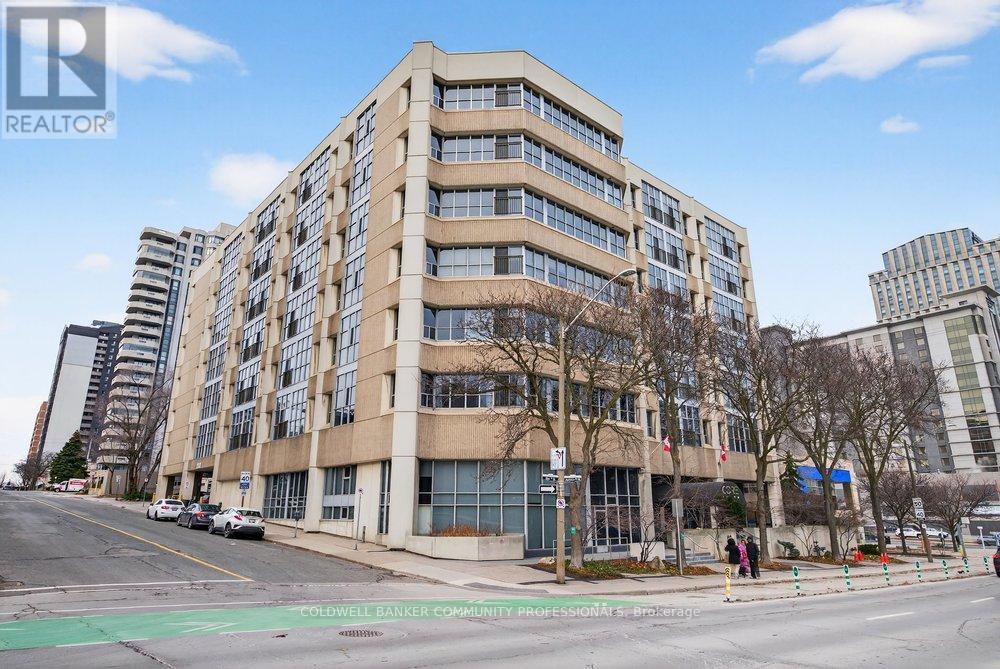
120 Jackson Street W
Hamilton, Ontario
One of only three units at the Core Lofts with private parking and exterior access providing you with the convenience of townhouse living in a loft-style unit and condo amenities. With 930square feet, this single-floor layout features an expansive open-concept living, dining, and kitchen area with 10+ foot ceilings. Large primary bedroom, 4-piece bathroom, in-suite laundry and large storage completes the unit. Parking available directly in front of the unit for one vehicle. Conveniently located near St. Joseph's Hospital, City Hall, Hess Village, James St and more, this condo provides a rare opportunity to enjoy style, function, and an unbeatable location. Don't miss your chance to live in one of the most unique spaces downtown! Available immediately! (id:60365)
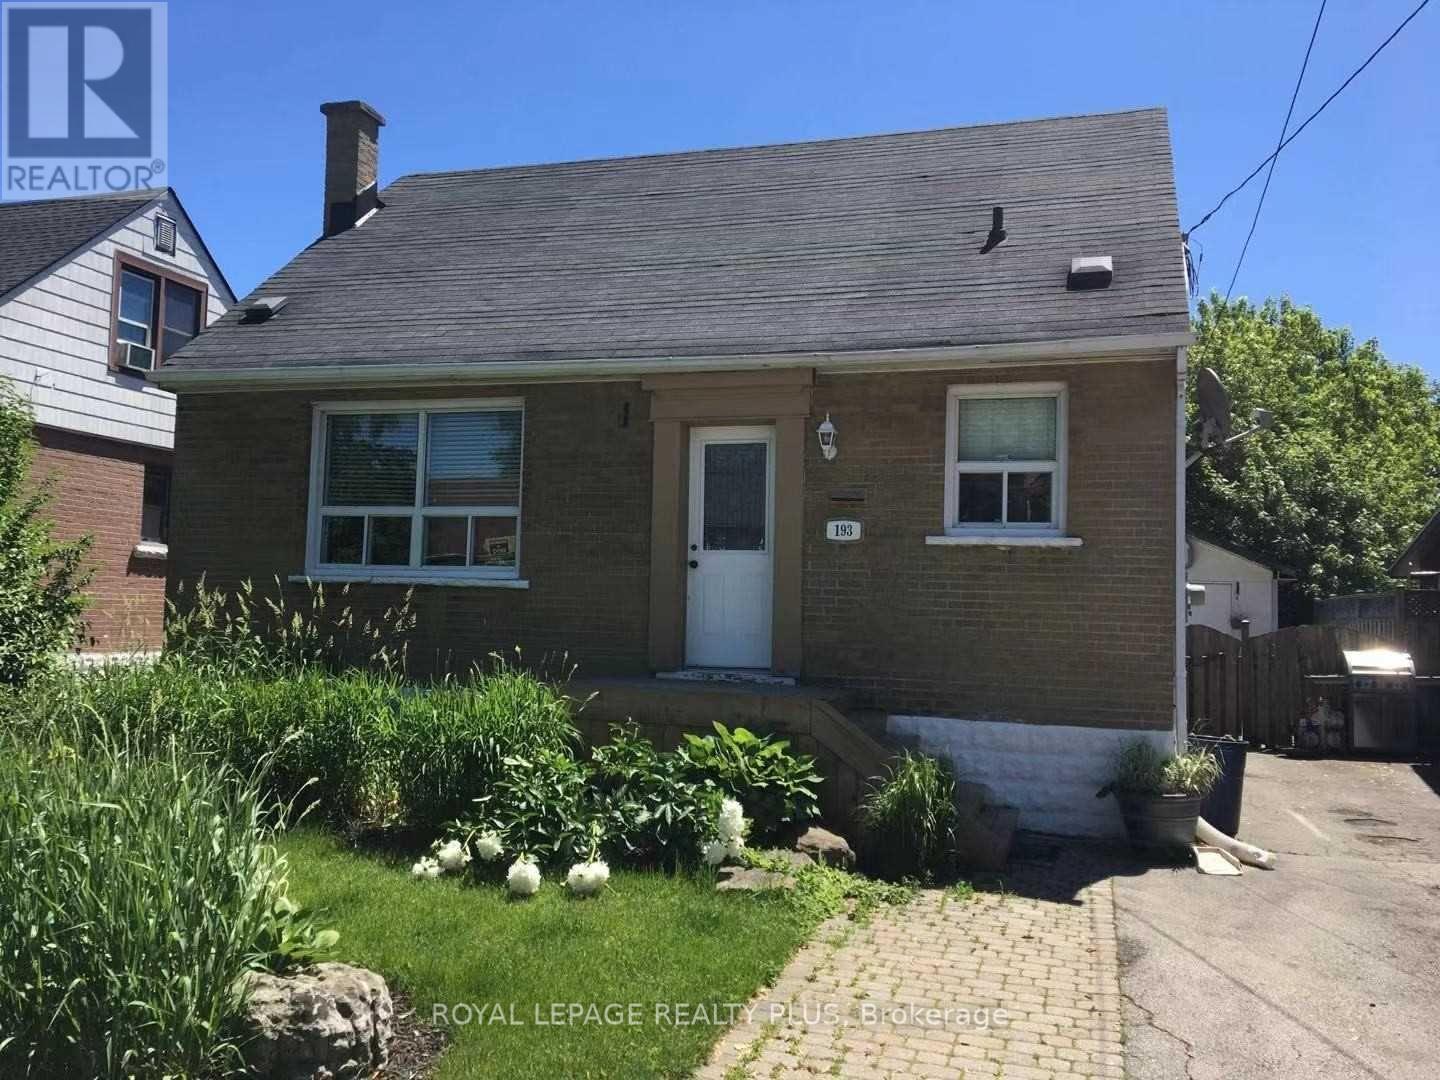
Lower - 193 East 12 Street
Hamilton, Ontario
Welcome to this beautifully renovated 2-bedroom basement apartment located in the desirable Inch Park neighbourhood of Hamilton. This bright and modern unit offers comfort, convenience, and stylish finishes throughout-perfect for professionals, couples, or small families. Don't miss your chance to live in this stylish, move-in ready unit in a great location! (id:60365)
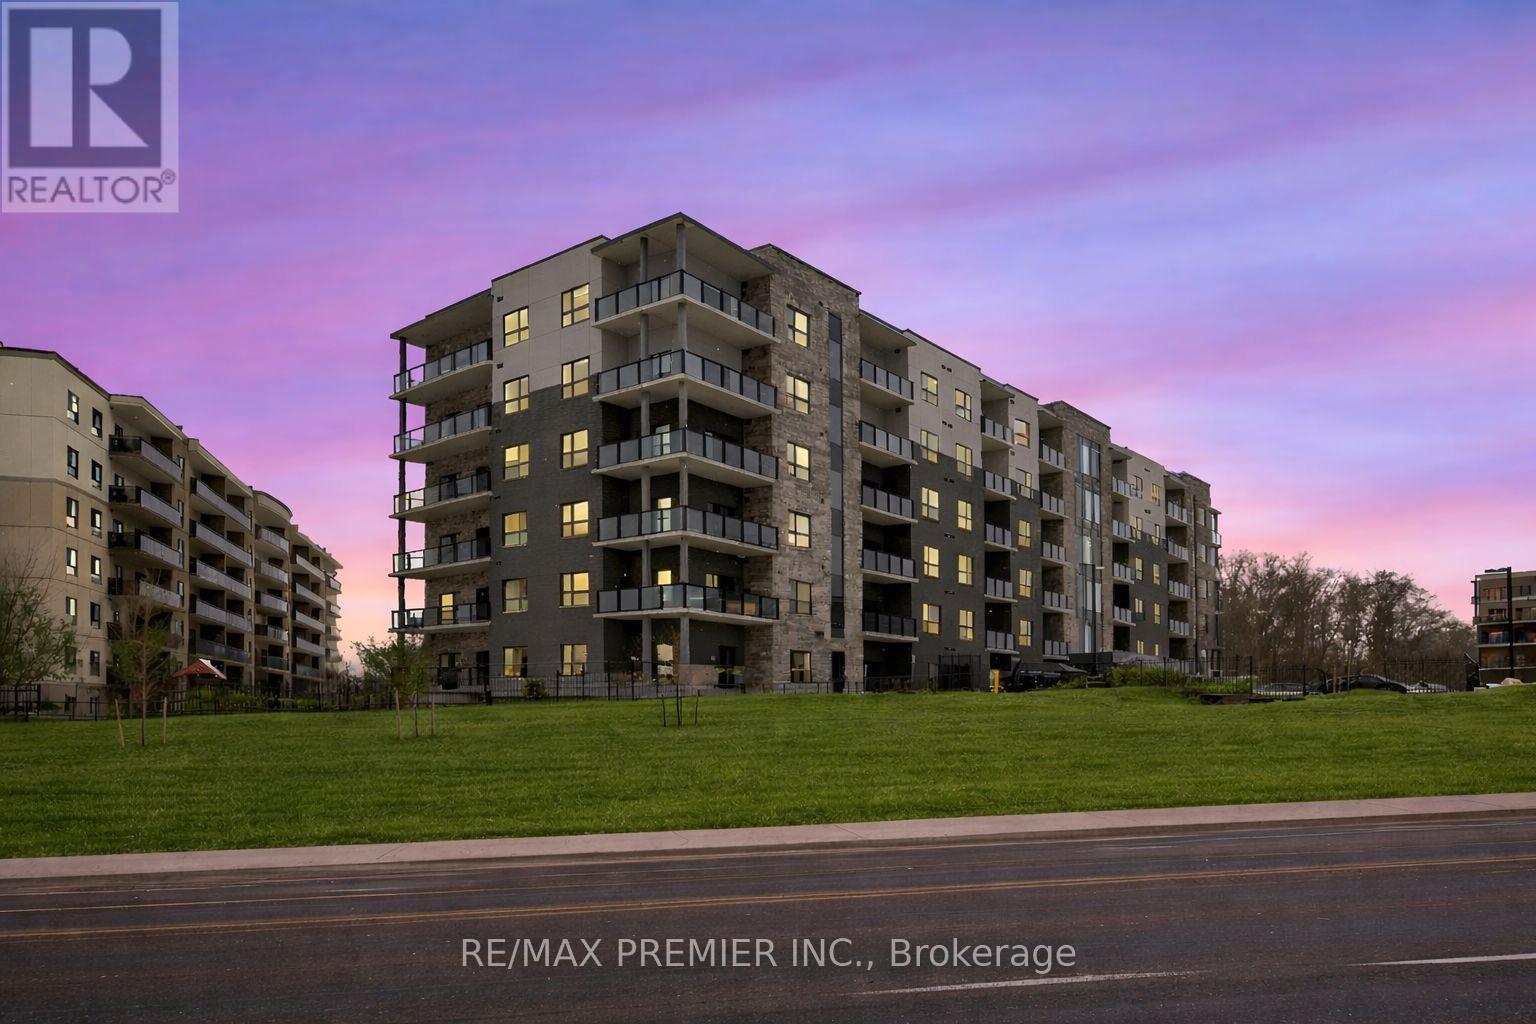
215 - 1000 Lackner Place
Kitchener, Ontario
Discover this beautifully maintained, carpet-free unit offering a bright and functional layout with stylish finishes throughout. Featuring durable laminate flooring across the entire home, upgraded doors throughout, six pot lights, lower light switches for added accessibility, and a desirable west-facing view perfect for enjoying spectacular sunsets, this space is ideal for easy living and low maintenance. The contemporary kitchen is thoughtfully designed with upgraded tall cabinetry, sleek quartz countertops, a classic subway tile backsplash, matte black fixtures, and undermount lighting-perfect for both everyday cooking and entertaining. The spacious bathroom boasts an oversized vanity countertop, providing ample space and storage, while the bedroom offers a generous closet with wide double doors for added convenience and organization. Enjoy abundant natural light and seamless indoor-outdoor living with access to a private balcony, an inviting space to relax, unwind, and take in beautiful sunset views. On-site amenities include a bike storage room, party room, visitor parking, and a small park. This unit also includes one locker conveniently located on the second floor and one parking space. Situated in a highly desirable and family-friendly neighbourhood, this home is close to parks, walking trails, shopping centers, restaurants, and everyday essentials. Easy access to public transit and major roadways makes commuting simple and efficient. Families will appreciate proximity to well-rated public and Catholic schools, as well as nearby childcare centers and community facilities. This move-in-ready home is perfect for first-time buyers, professionals, or investors looking for quality, comfort, and location. Don't miss this opportunity to own in one of the area's most convenient communities. (id:60365)
C106 - 65 Bayberry Drive
Guelph, Ontario
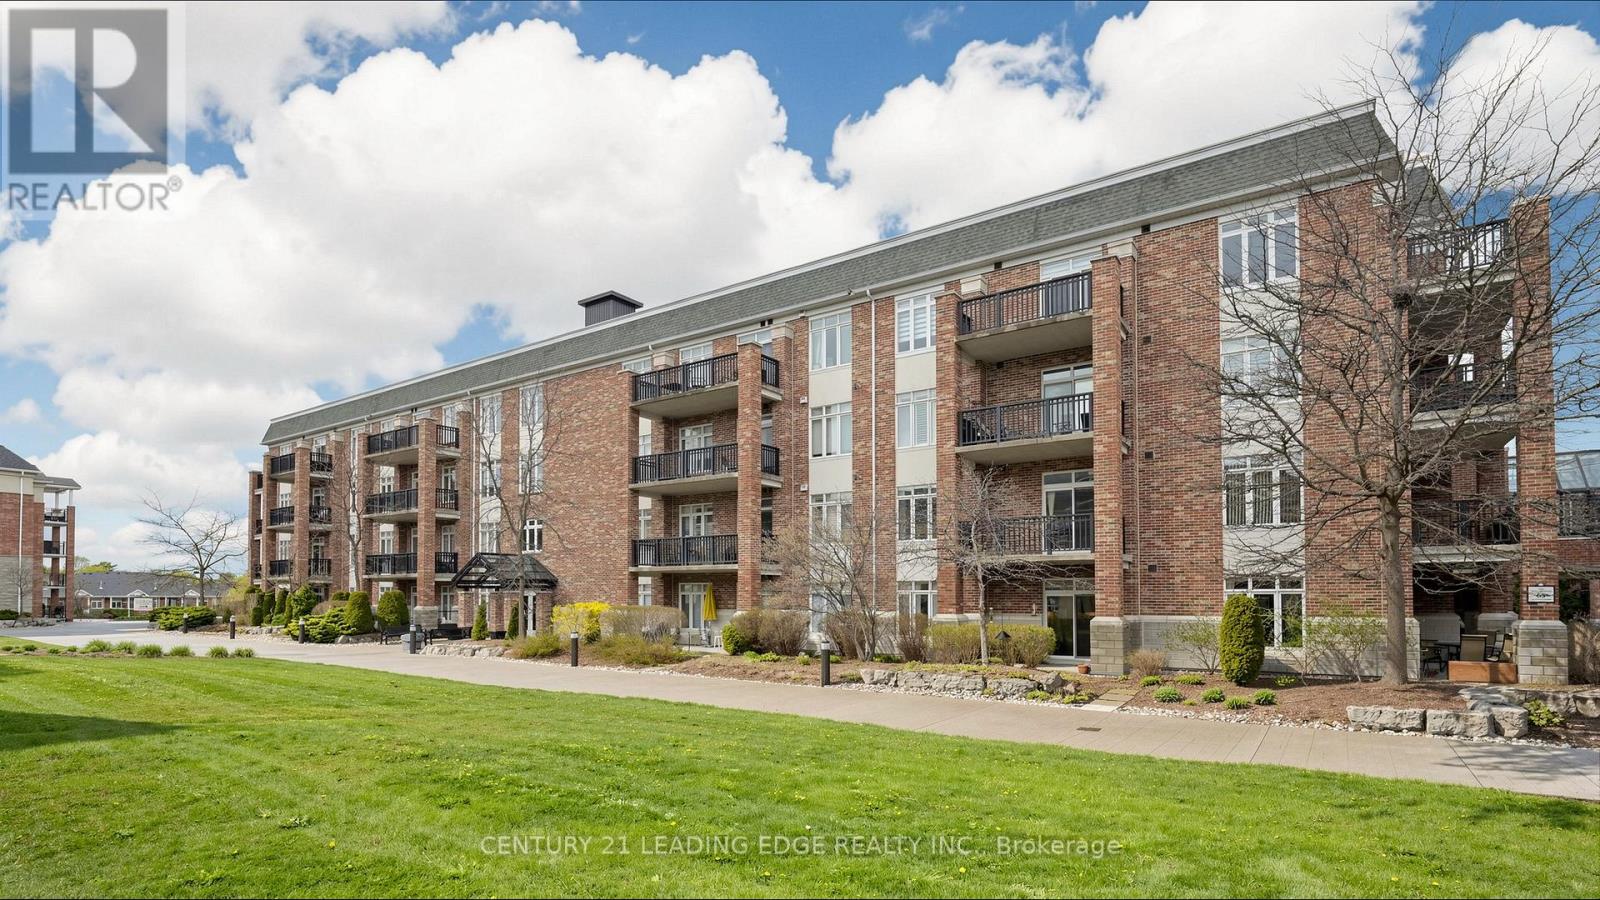
Welcome to retirement living redefined at the Village by the Arboretum; Southern Ontario's premiere 55+ adult lifestyle community. Treat yourself to maintenance free elegance, surrounded by pristine landscaping, calming water features, immaculate amenities, and a calendar full of social clubs and events. This stunning garden suite features a bright and functional floor plan, with a perfect flow for entertaining. Once you enter through the generous foyer, you are enveloped in the warmth and comfort of a space that just feels like home. The large kitchen is tastefully designed with granite countertops, stainless steel appliances, and a large breakfast bar; perfect for those morning coffees or chatting with friends. Whether hosting family dinners, or seeking a quiet space to relax, the living/dining area offers open concept living bathed in the beauty of the afternoon sun. A two piece powder room off of the main living space, provides convenience for guests, and maintains the privacy of your personal space. The Primary bedroom includes a private 4 piece ensuite; an ideal place to unwind after a busy day, and is illuminated by a large window overlooking your private garden. Additionally, the large den creates the opportunity for a home office, or separate guest room, whichever suits your needs. The terrace allows you a quiet outdoor space; and gardening potential for green thumbs. The Village provides the perfect blend for those seeking an active lifestyle and peaceful luxury. Minutes from Stone Road Mall, shopping, amenities, medical buildings, theatres, and parks, this location is quietly nestled in all that Guelph has to offer. A true welcoming sense of community that you have to see to believe, The Village has something for everyone. (id:60365)
303 - 37 Mericourt Road
Hamilton, Ontario

Welcome to unit 303-37 Mericourt Road in Hamilton. A well maintained and spacious 2 bedroom unit perfect for professionals and students. Hasa spacious living and dining area, perfect for entertaining, and two well appointed bedrooms with easy access to the 4 piece bathroom. Thebuilding is located near McMaster university and Hospital with easy access to major highways, Hamilton & Dundas downtowns, as well as shopsand other amenities. You don't want to miss this one. (id:60365)
774 Old Dundas Road
Hamilton, Ontario
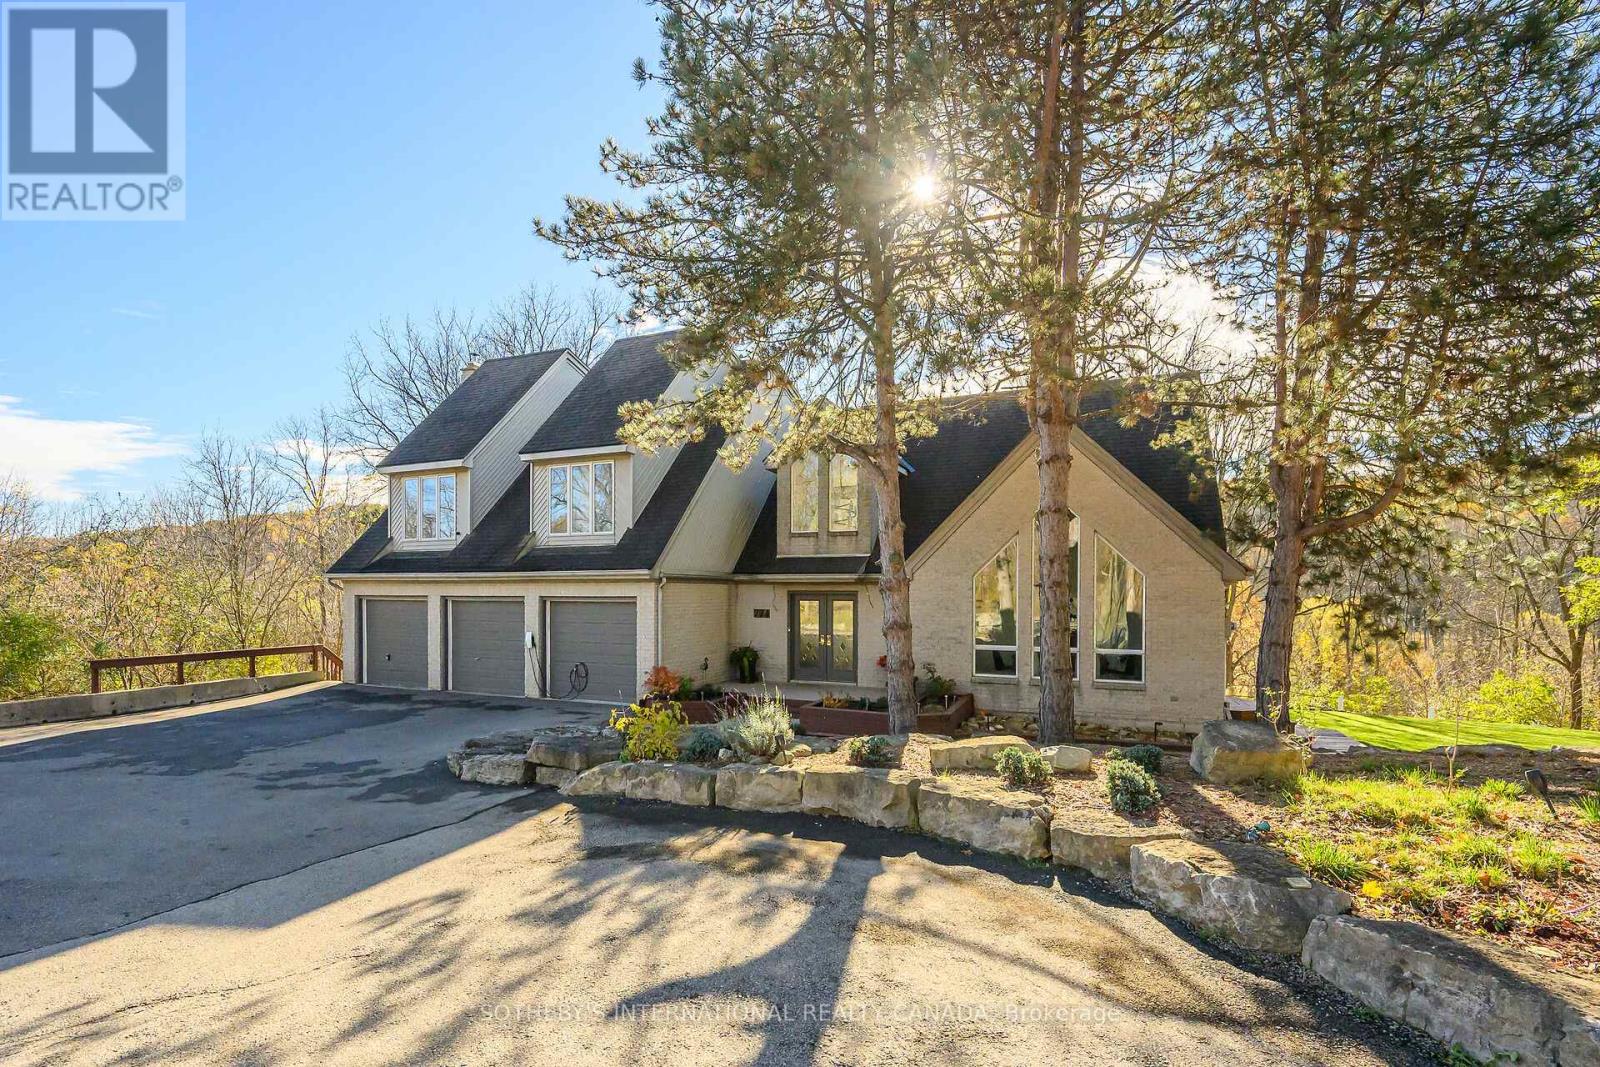
Breathtaking Ravine Views Meet Striking Architectural Design Set on over two acres of secluded woodland, this extraordinary custom-built estate blends dramatic architecture with natural serenity. From the moment you enter, soaring 23-ft ceilings and numerous skylights flood the home with sunlight, highlighting sweeping open-concept spaces and elegant curved upper hallways. Picturesque windows capture stunning ravine and forest views, creating a peaceful backdrop throughout. The sunlit main level flows seamlessly into the spectacular indoor heated pool and hot tub-an all-season private oasis ideal for relaxation or entertaining. With more than 7,700 sq. ft. of finished living space, the home offers 5+1 bedrooms. 5 baths and inspired design at every turn. The Scandinavian-style kitchen pairs clean modern lines with tranquil treetop vistas, while a spacious office provides a refined work-from-home retreat. The upper levels continue the architectural drama, culminating in a unique third-floor loft that rises into the canopy-perfect as a studio, reading haven, or memorable bedroom surrounded by elevated woodland and ravine scenery. The lower level enhances the home's resort-like feel with direct pool access, a wet bar, a sixth bedroom, a full bath, and a walkout to the expansive grounds. Recent updates include refinished second-floor hardwood (2023), a new cistern (2022), and a freshly paved driveway (2022). A three-car garage, abundant parking, and a lot stretching from Old Dundas Road to Lower Lions Club Road complete this exceptional offering. A rare fusion of bold design, breathtaking ravine views, and exceptional privacy-yet only minutes from modern conveniences-this estate is a truly unparalleled retreat. (id:60365)
351219 Seventeenth Line E
East Garafraxa, Ontario
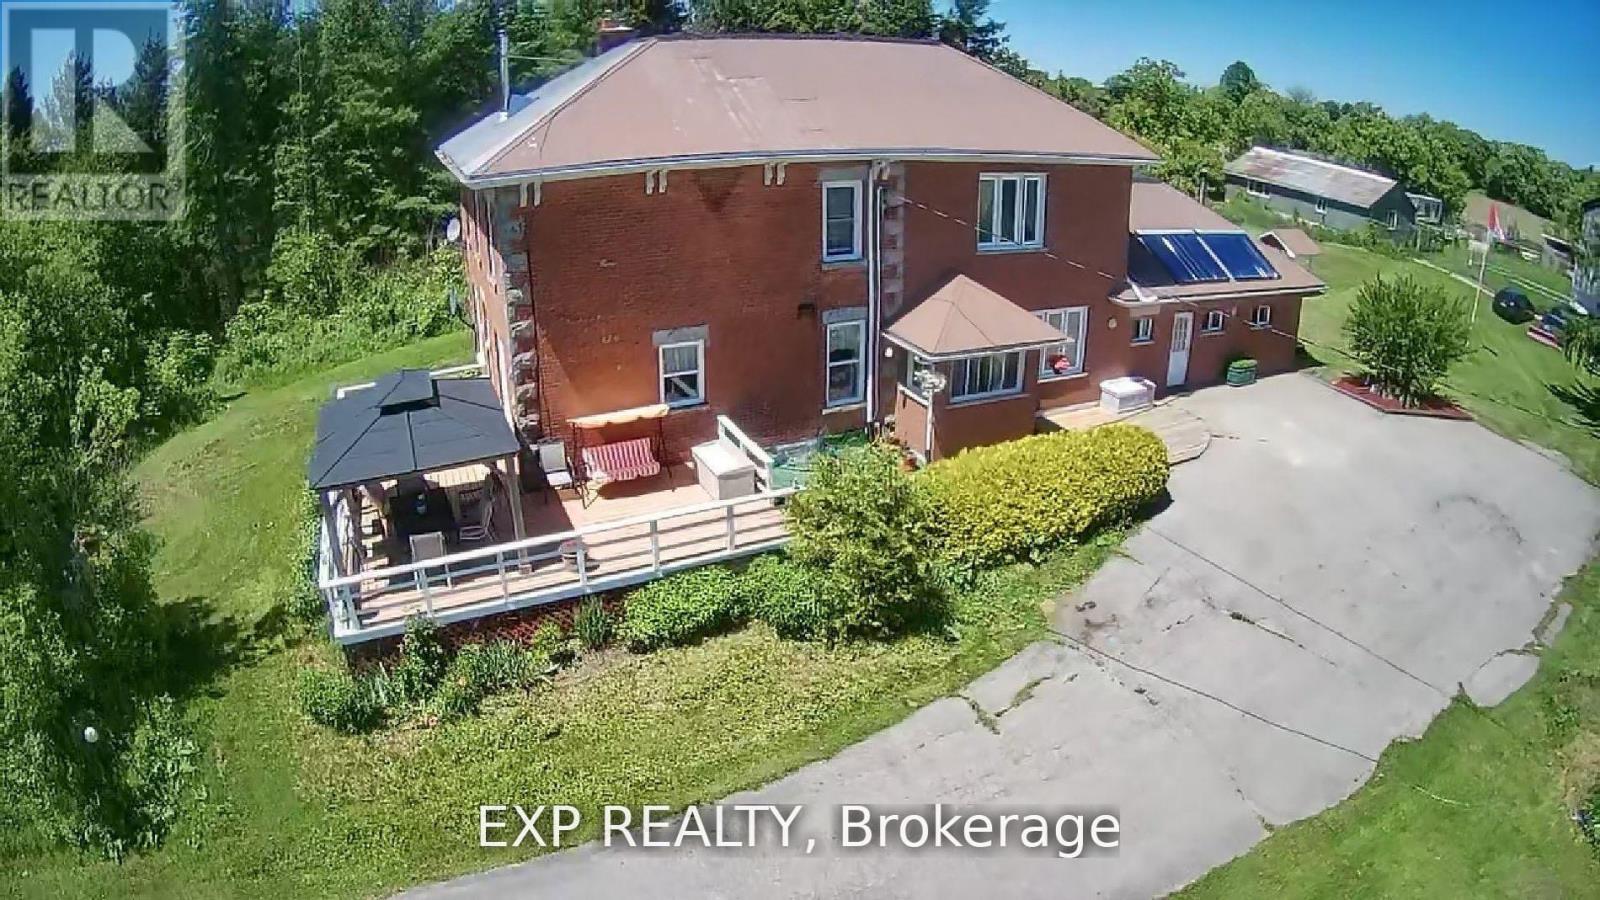
Peace & Serenity. What an incredible opportunity to own your piece of heaven. Nearly 50 acres of land w/ barns, farm fields, forest & your private pond that turns into skating rink in the winter. Conveniently located 10 minutes To Orangeville & Only 50Min To TO & Pearson Airport. A Legacy property with a well kept home with spacious rooms, Luxurious Primary Bdrm W/ Ensuite WSRM. Both 2nd FL Washrooms Fully Reno'd 2026. Eat-in kitchen W/ Centre island & outdoor wrap Around Patio To Enjoy The Beautiful countryside. Cozy Up To A Wood Burning Fireplace On An Autumn night & Enjoy An Authentic Winter Spa Experience With Natural Wood Heated Sauna & Hot Bath. 8 STALL Horse Barn & 2 level 19th century hand built hay/2 animal barns, workshop come included. Grow your own organic veggies & fruits in the vast outdoor gardens, 5 Fruit Trees. High Efficiency Alternative Solar Heating of Home & Domestic Hot Water & High 2022 High Efficiency Wood Stoves. Property Located On School Bus Route. Minutes to all conveniences Orangeville has to offer, Restaurants, Shops & Hospital. Looking for turnkey/side business? This property is zoned for many livestock operations. Horses, chickens, cows & the lucrative cat/dog hotel & breading. (id:60365)
6 Terrastone Court
Caledon, Ontario
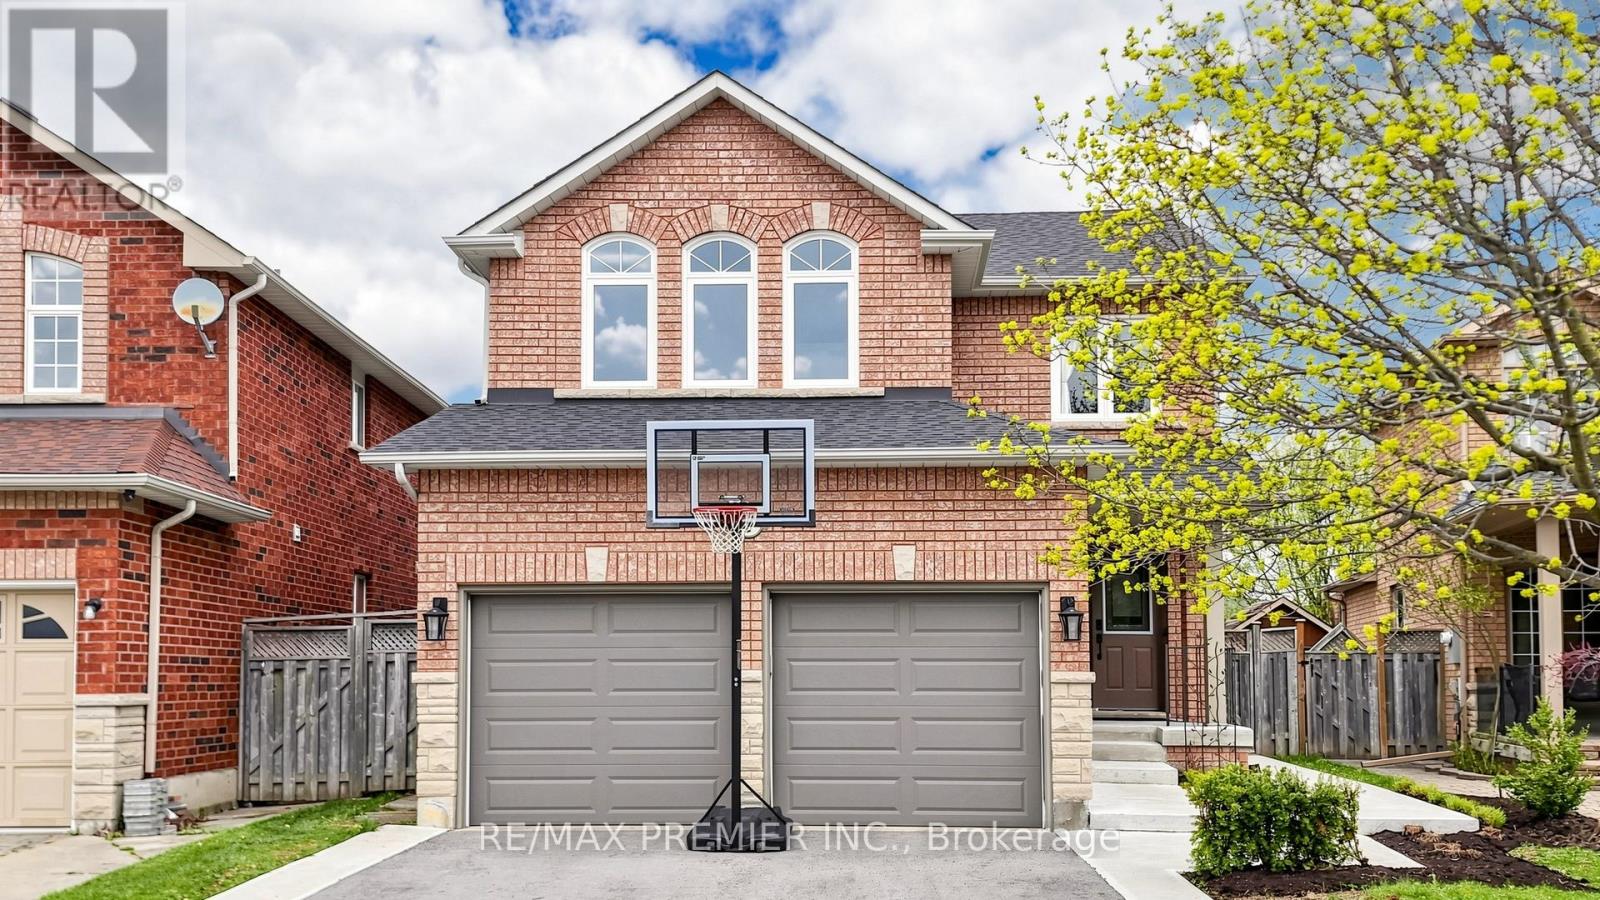
Welcome to 6 Terrastone Crt - a well-appointed home in sought-after West Bolton, situated on a premium lot that widens at the rear, offering added outdoor space and privacy. This home offers great curb appeal and truly stands out. Double door entry leads to an updated staircase with wrought iron pickets.Separate dining room ideal for formal use or a home office. Open-concept living and breakfast area with soaring cathedral ceilings and plenty of natural light. Kitchen with stainless steel gas stove and a functional layout. Main floor laundry with direct access to the garage adds everyday convenience. No carpet throughout.1,781 sq ft (MPAC) with 3 spacious bedrooms and 4 bathrooms. All bedrooms are well-sized, with a vaulted ceiling in the 3rd bedroom. Primary bedroom features a large ensuite with a separate shower.Professionally finished basement with rec room, 3-piece bath, office/potential 4th bedroom, large cold room, and ample storage.Backyard features a concrete patio, walkway, and natural gas BBQ hookup.Recent improvements include driveway (2025), front bedroom windows (2020), front concrete work (2024), and upgraded garage doors. True double garage with large mezzanine and workbench.All of this in an unbeatable location - a quick commute to Fortinos, Garden Foods, Walmart Supercentre, Landmark Cinemas Bolton, public & Catholic schools including James Bolton Public School, Humberview Secondary School, St. Nicholas Elementary School & St. Michael Catholic Secondary School, the Humber Valley Heritage Trail, Albion Hills Conservation Area, community & rec centres, and the shops & restaurants of historic downtown Bolton. Easy access to Hwy 50 & 427 for commuters.A must see! (id:60365)
1383 Liverpool Street
Oakville, Ontario
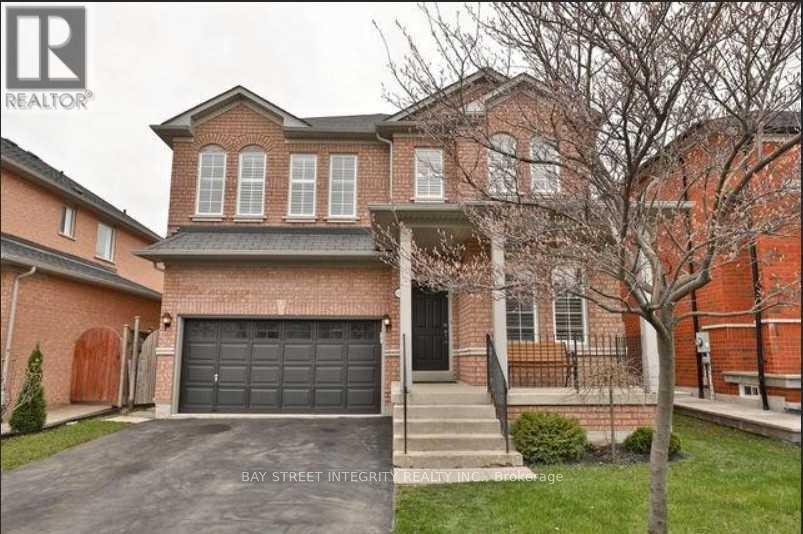
Beautiful Detached 4 Bedroom Home In Sought Of West Oak Trails. Close To All Amenities, Within Walking Distance To Parks, Trail, Schools, Public Transit, Hospital & More. Over 4000 Sq.Ft Of Finished Living Space With Hardwood Floors On Three Levels, Crown Molding And California Shutters Throughout. 4 Generous Sized Bedrooms Are Featured Here As Well As A Second Floor Loft/Office Area, And 3 Bathrooms Including A Master Ensuite And A 'Jack And Jill' Between Two Bedrooms. The Professionally Finished Basement Has An Additional Bedroom, 3 Piece Bathroom, Great Room, Exercise Room And Cold Cellar. (id:60365)
35 Conifer Drive
Toronto, Ontario
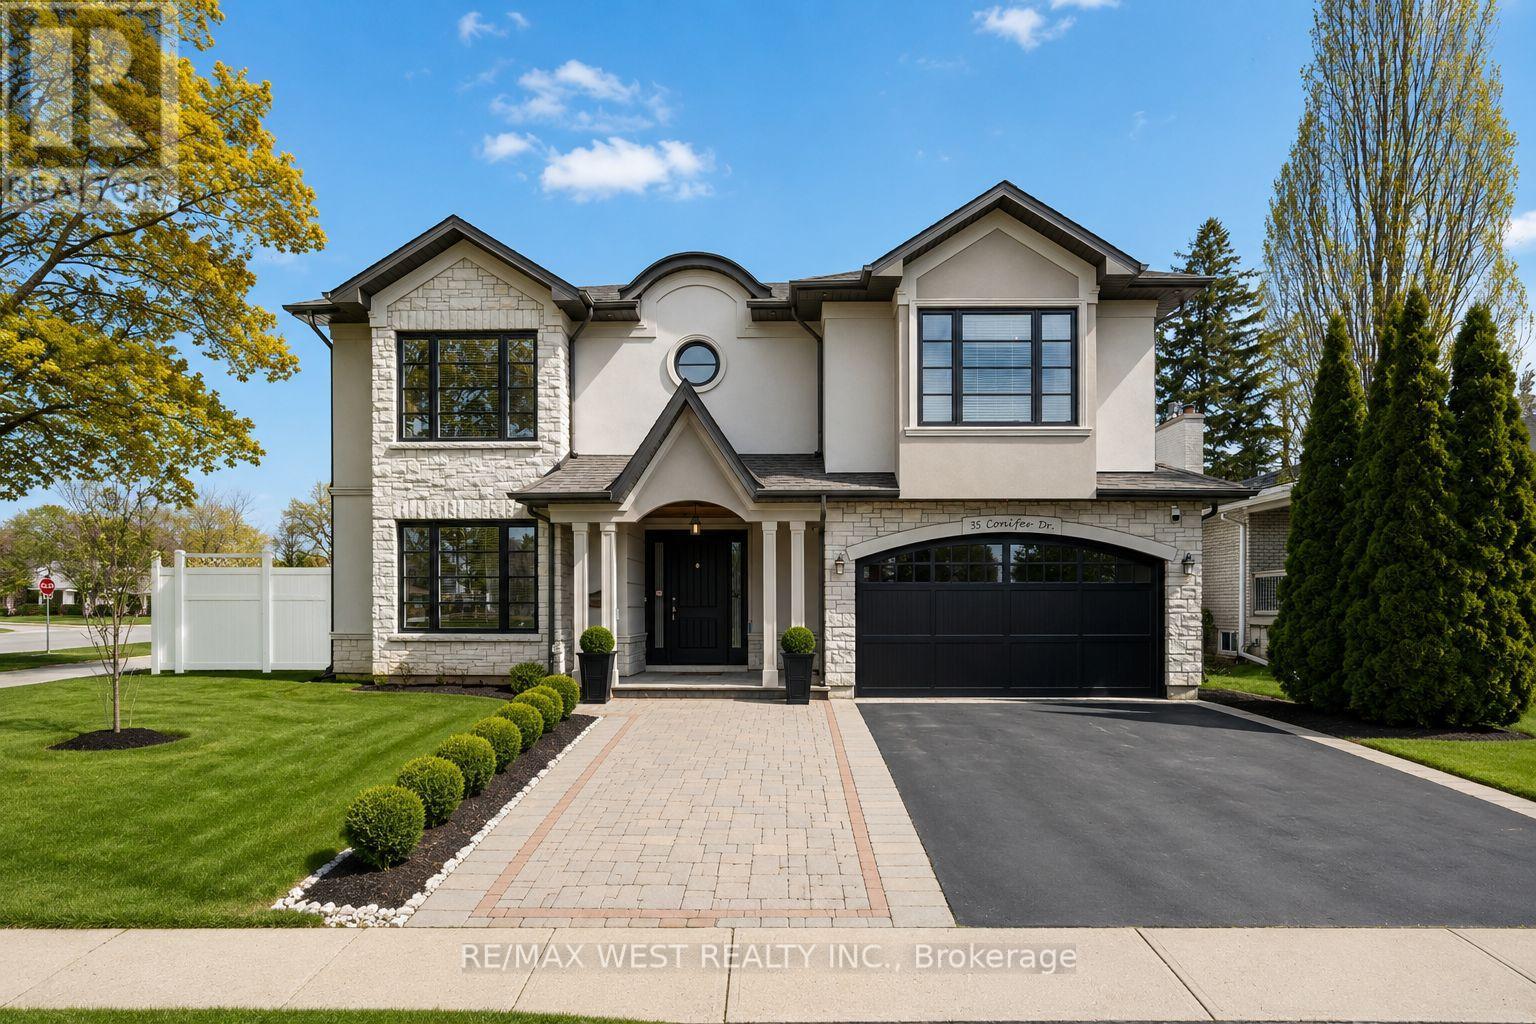
Sophisticated custom-built residence nestled on a rare large corner lot in the prestigious Markland Wood community of Etobicoke. Offering approx 3,500 sq. ft. above grade plus a beautifully finished lower level, this luxurious home showcases exceptional craftsmanship and high-end finishes from top to bottom. Featuring 4+1 bedrooms and elegant coffered ceilings throughout the upper level, each bedroom is complemented by spa-inspired, hotel-like ensuite baths.The state-of-the-art custom kitchen is a true showpiece, featuring top-of-the-line appliances, granite countertops, pot lights, and premium cabinetry, seamlessly flowing into the spacious family/great room - perfect for entertaining.Rich hardwood flooring runs throughout the home, alongside a main floor home office ideal for modern living.The thoughtfully designed lower level includes a 5th bedroom, kitchenette, 3-piece bath, large rec room, and a full second laundry area, creating the perfect in-law, nanny, or multi-generational living suite.Additional features include laminated security glass on the rear patio door and interior access to the double car garage.Located in one of Etobicoke's most desirable family communities, just minutes to excellent schools, parks, golf courses, ravine trails, TTC, highways, shopping, and everyday amenities.A rare opportunity to own a truly exceptional home in an unbeatable location. (id:60365)
Lph10 - 55 Speers Road
Oakville, Ontario
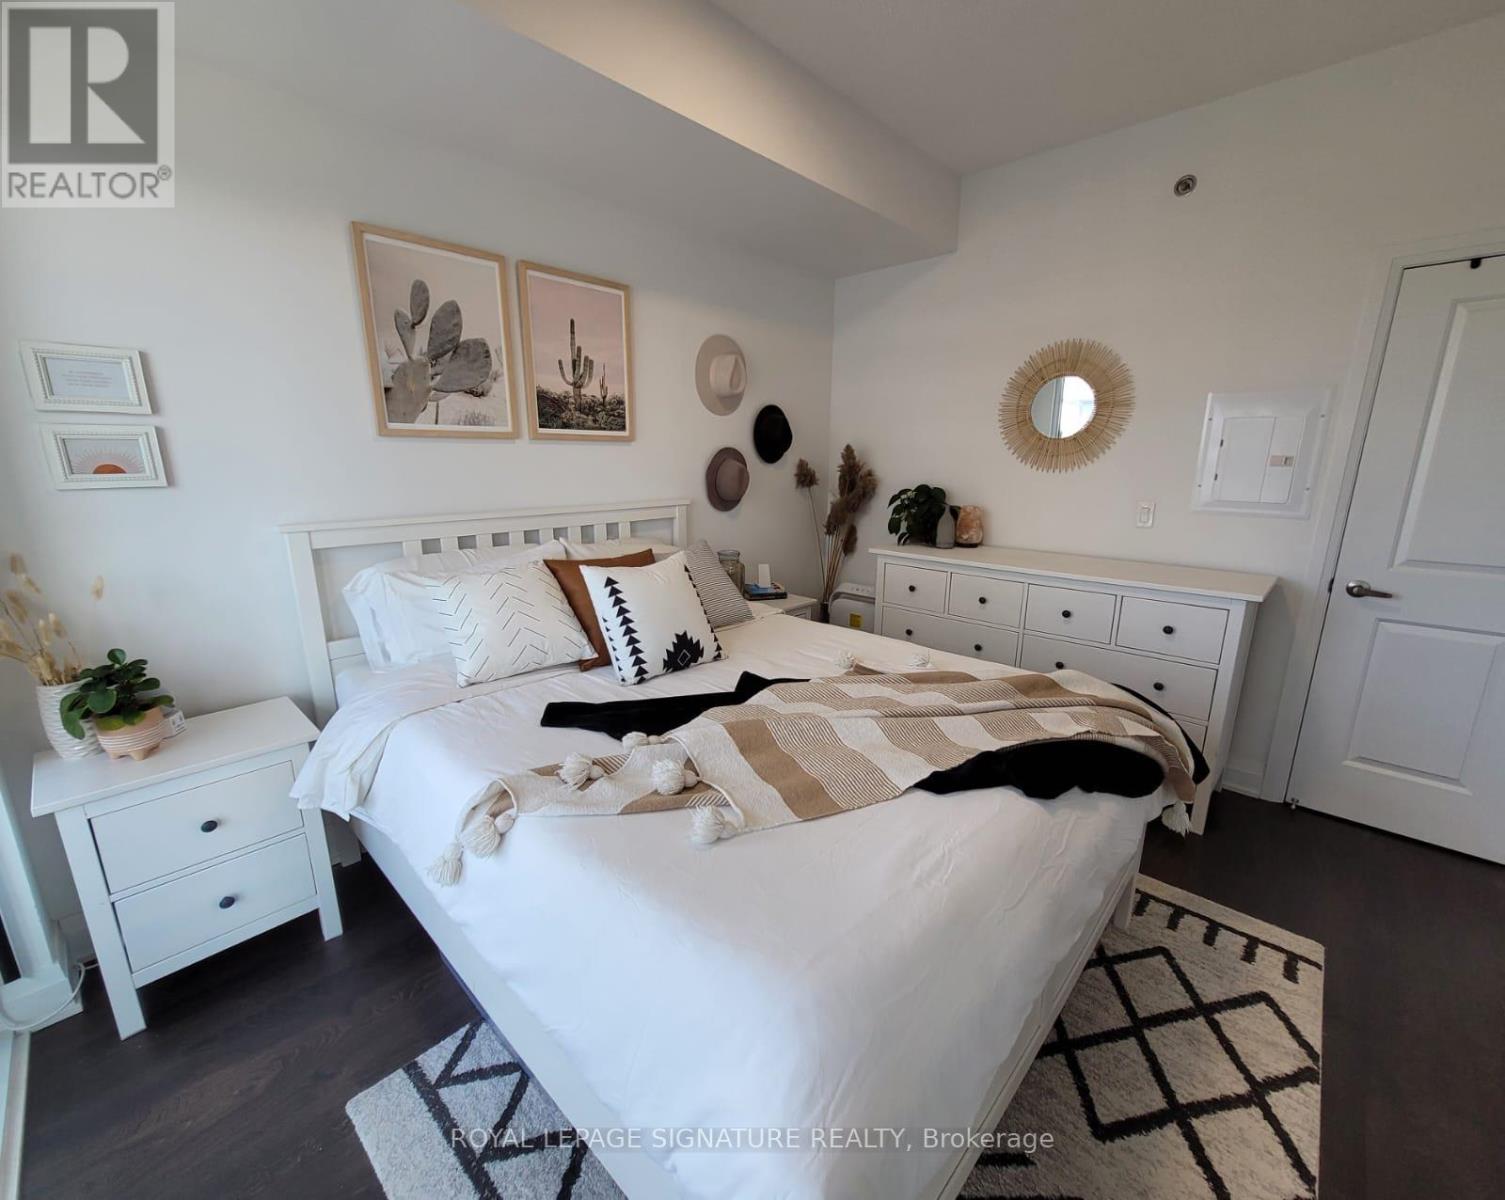
Experience stylish urban living in the heart of Kerr Village. This bright and modern 1-bedroom suiteoffers an airy open-concept layout with soaring 9-ft ceilings, dramatic floor-to-ceiling windows, andelegant contemporary finishes throughout. The upgraded kitchen features granite countertops, stainlesssteel appliances, and a functional island perfect for entertaining. Enjoy a spacious private balcony withaccess from both the living area and bedroom. Ideally situated steps from Lakeshore, boutique shops,cafés, restaurants, transit, and minutes to Oakville GO and the QEW. (id:60365)

© 2026 Proptech Realty Inc., Brokerage.