
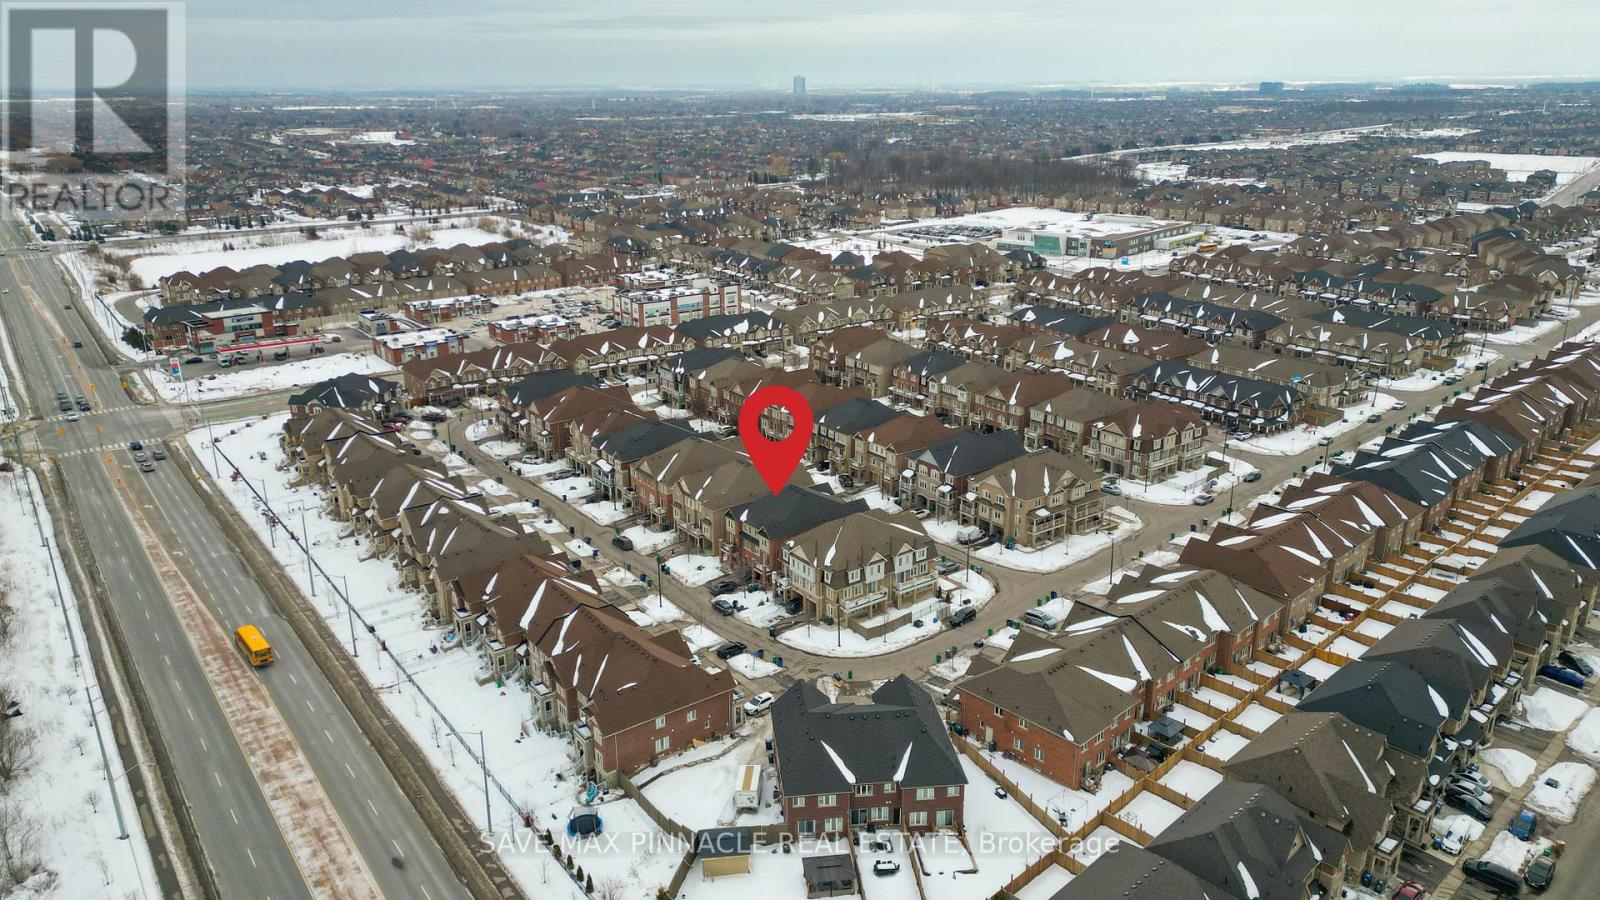
25 Golden Springs Drive
Brampton, Ontario
Welcome to 25 Golden Springs Dr. - 3 Bed/3 Bath Freehold Townhome Designed With A Semi-DetachedFeel and Nestled In a Wonderful Family Neighbourhood of Northwest Brampton. Enter The Home WithDouble Door Entrance and Welcoming Foyer. This Modern Bright & Spacious Home Features FabulousLayout and Sophisticated Design. Open Concept Living/Family Room with Large Windows andPotlights- Perfect For Entertaining or Relaxing. This Contemporary Kitchen is FunctionalFeaturing Stainless Steel Appliances, a Breakfast Bar Opens To Dining Area. Plenty of StorageAnd Space To Host Friends or Family. Step Out Onto Your Private Balcony Right From The LivingArea For Your Morning Coffee, Evening Unwind or To Get Fresh Air Without The Maintenance of aBackyard. Oak Staircase Leads to Amazing Upper level Boosting Three Spacious Bedrooms And TwoFull Baths- Perfect For Young Families, Professionals, or Anyone Needing Extra Space. Groundlevel Features a Large Storage area-Ideal for Keeping Your Home Organized And Clutter-Free andPractical Ground-level Entry With Direct Garage Access. This Sophisticated Home is ThoughtfullyDesigned For Your Comfort With Plenty Of Space to Live, Work and Play. Close to Schools, Parks,Transit, Shops, And Everyday Essentials. You're minutes To Mt. Pleasant GO Station, Hwy 410For Easy Commuting. Quick Access To Major Routes Makes Life Simple. Ensuring Comfort andConvenience To Your Family! This Is More Than a Home-It's Where Affordability, Convenience, AndCommunity Come Together In A Perfect Harmony. This Isn't Just A House- Its A Place WhereLifelong Memories Are Made, And Where Your Next Chapter Begins. Welcome Home! Book viewingtoday! (id:60365)
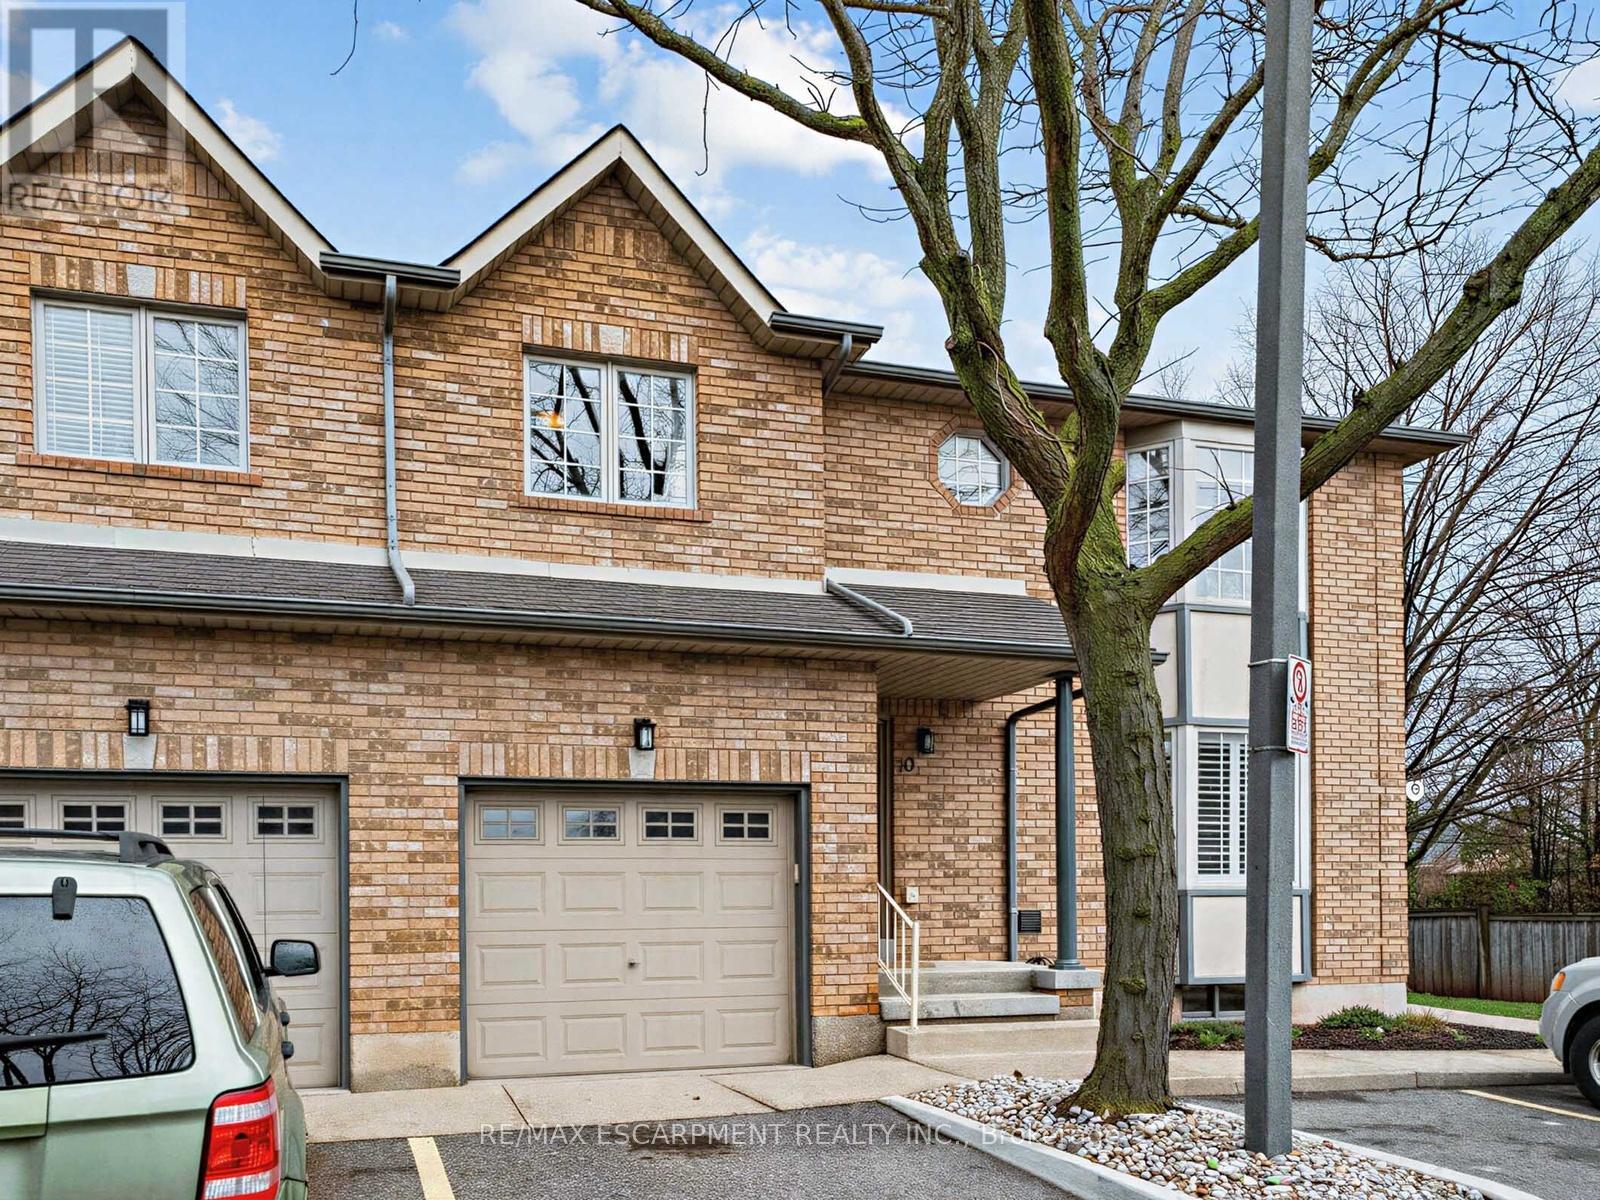
10 - 705 Cumberland Avenue
Burlington, Ontario
Welcome to the Corner of Comfort & Convenience! 705 Cumberland Avenue, Unit 10 | Burlington, ON Looking for a home that fits your lifestyle like a well-tailored suit? Whether you're a young family starting your next chapter or a savvy downsizer looking to trade the lawnmower for a latte, Unit 10 is the "TurnKey" treasure you've been waiting for. As a coveted corner unit, this home serves up extra windows, extra light, and that extra "wow" factor. With plenty of square feet, lower maintenance fees, bright & airy spaces, you'll have plenty of room to breathe, play, or finally set up that dream home office. The Highlights: Two Spacious Bedrooms: Plenty of room for king-sized dreams or a nursery that actually fits the crib and the rocking chair. The "Lock & Leave" Lifestyle: Low-maintenance condo living means more time for what you love and zero time spent shoveling snow. Just turn the key and go! Corner Unit Perks: Enjoy the privacy and the panoramic views that only a corner layout can offer. Built-in garage and 1 additional exclusive use surface parking, directly in front of the home! Prime Burlington Location: You're in the heart of it all-close to parks, shopping, and top-tier schools. Why You'll Love It: This isn't just a condo; it's your new home base. It's for the parents who want a safe, friendly community for their kids, and for the downsizers who refuse to compromise on style and space. Ready to stop searching and start living? Come see why Unit 10 is the perfect fit. Don't wait-corner units this sharp don't stay on the market for long! Walkability! The complex is conveniently located within walking distance of the Burlington Centre (formerly Burlington Mall) and several grocery options. Transit! It is also positioned very close to the Burlington GO Station, making it a popular spot for commuters. (id:60365)
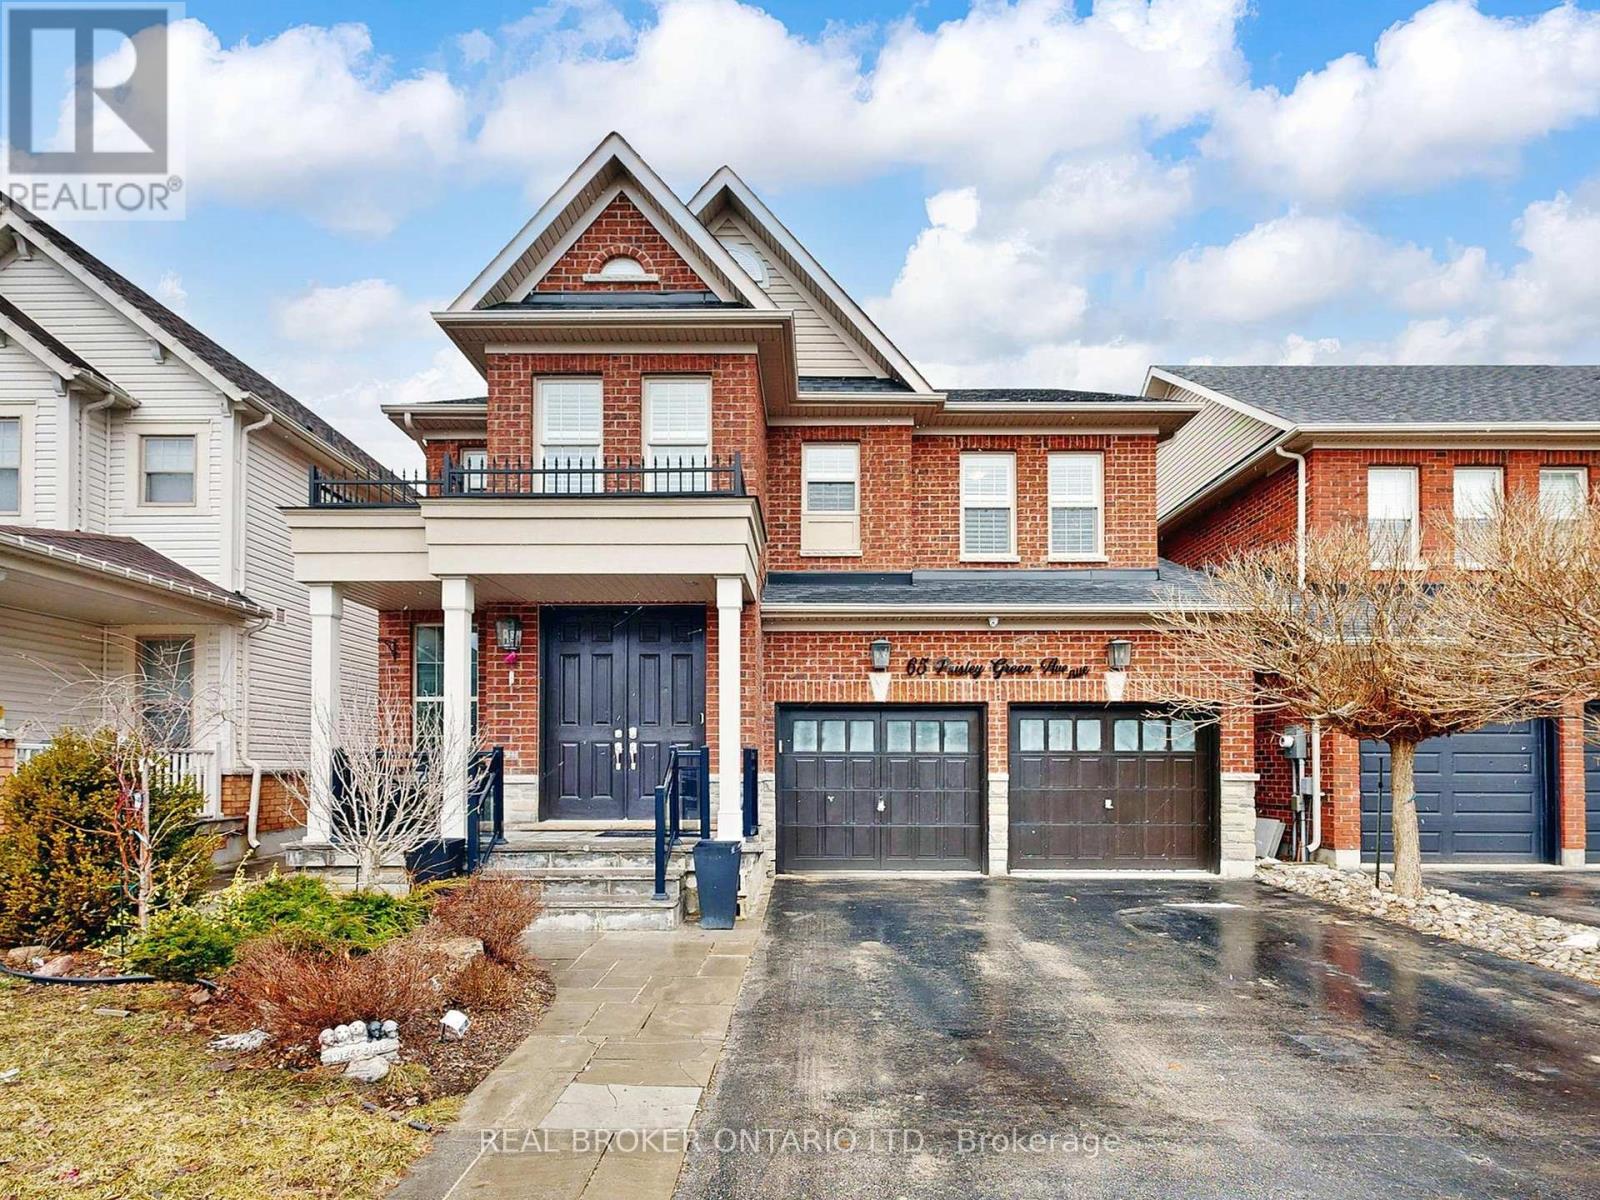
65 Paisley Green Avenue
Caledon, Ontario
One of the happiest places to live! This is where lifestyle and location come together perfectly. Welcome to this stunning 5-bedroom home in the heart of Caledon East where comfort meets community. From the moment you arrive, you'll notice the extended front doors and elegant entryway with soaring ceilings that set the tone for the rest of the home. Featuring hardwood flooring throughout the main and upper levels, along with upgraded wainscoting and crown moulding, every detail has been thoughtfully designed.The spacious, open-concept eat-in kitchen is perfect for everyday living and entertaining, complete with a large centre island, granite countertops, and a walkout to the deck. Enjoy summer nights in your fully fenced, landscaped backyard with inground path lighting, a gas BBQ hookup, and a garden shed. The fully finished lower level offers incredible flexibility with a large rec room featuring pot lights, a 5th bedroom, and a rough-in for a kitchen ideal for extended family or future in-law potential.If you're looking to escape the hustle of the city without sacrificing convenience, this is it. Located steps from schools, the Trans Canada Trail, and the brand new community centre with an indoor walking track, pool, and fitness facilities this hidden gem truly has it all. (id:60365)
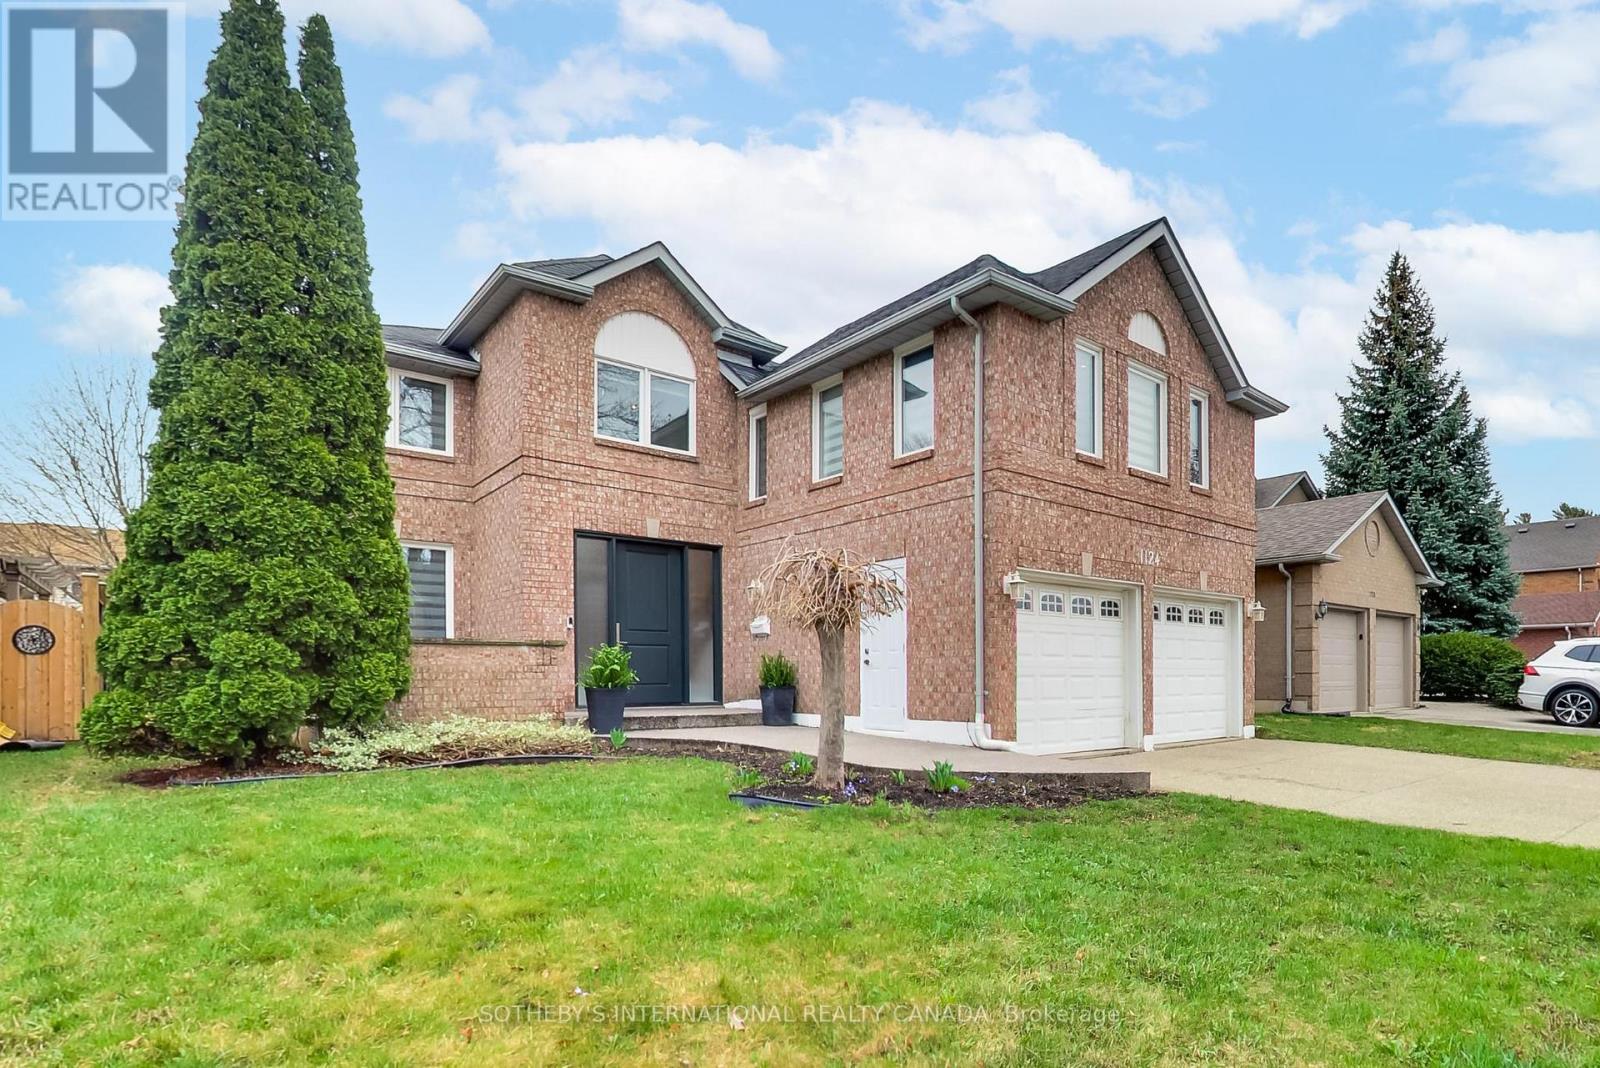
1124 Lansdown Drive
Oakville, Ontario
Welcome to 1124 Lansdown Drive - a fully renovated family home in Oakville's established Clearview community. Set on a 49 ft lot and offering 3,300 sq ft above grade, this home underwent a comprehensive 2025 restoration. Rebuilt down to the studs with all new mechanical systems, it offers the feel and function of a newer home while retaining its original façade, roofline, and mature setting. Inside, the layout is practical and well considered. The main floor balances open-concept living with defined spaces - a large eat-in kitchen with custom cabinetry, quartz counters, and a generous peninsula, alongside formal living and dining areas. A sunken office with French doors provides a quiet workspace, while a mudroom with side entry and integrated laundry adds practicality for today's family. A separate family room creates a natural division between entertaining and everyday living. Upstairs, four well-sized bedrooms offer flexibility for growing families. The primary suite includes a sitting area, ample storage, and a spacious ensuite. The lower level adds a fifth bedroom, full bathroom, and open recreation space - ideal for guests, extended family, or additional living. The backyard is fully fenced and functional, featuring an in-ground pool, gas BBQ line, and space to comfortably enjoy the warmer months. Located in a quiet, family-friendly neighbourhood with access to highly regarded schools, parks, and transit, this home offers the rare combination of a mature setting and a fully updated interior - including furnace, HRV, electrical, and plumbing - already complete. A turnkey home with the space, layout, and infrastructure to support long-term living and peace of mind. (id:60365)
167 Cornelius Parkway
Toronto, Ontario
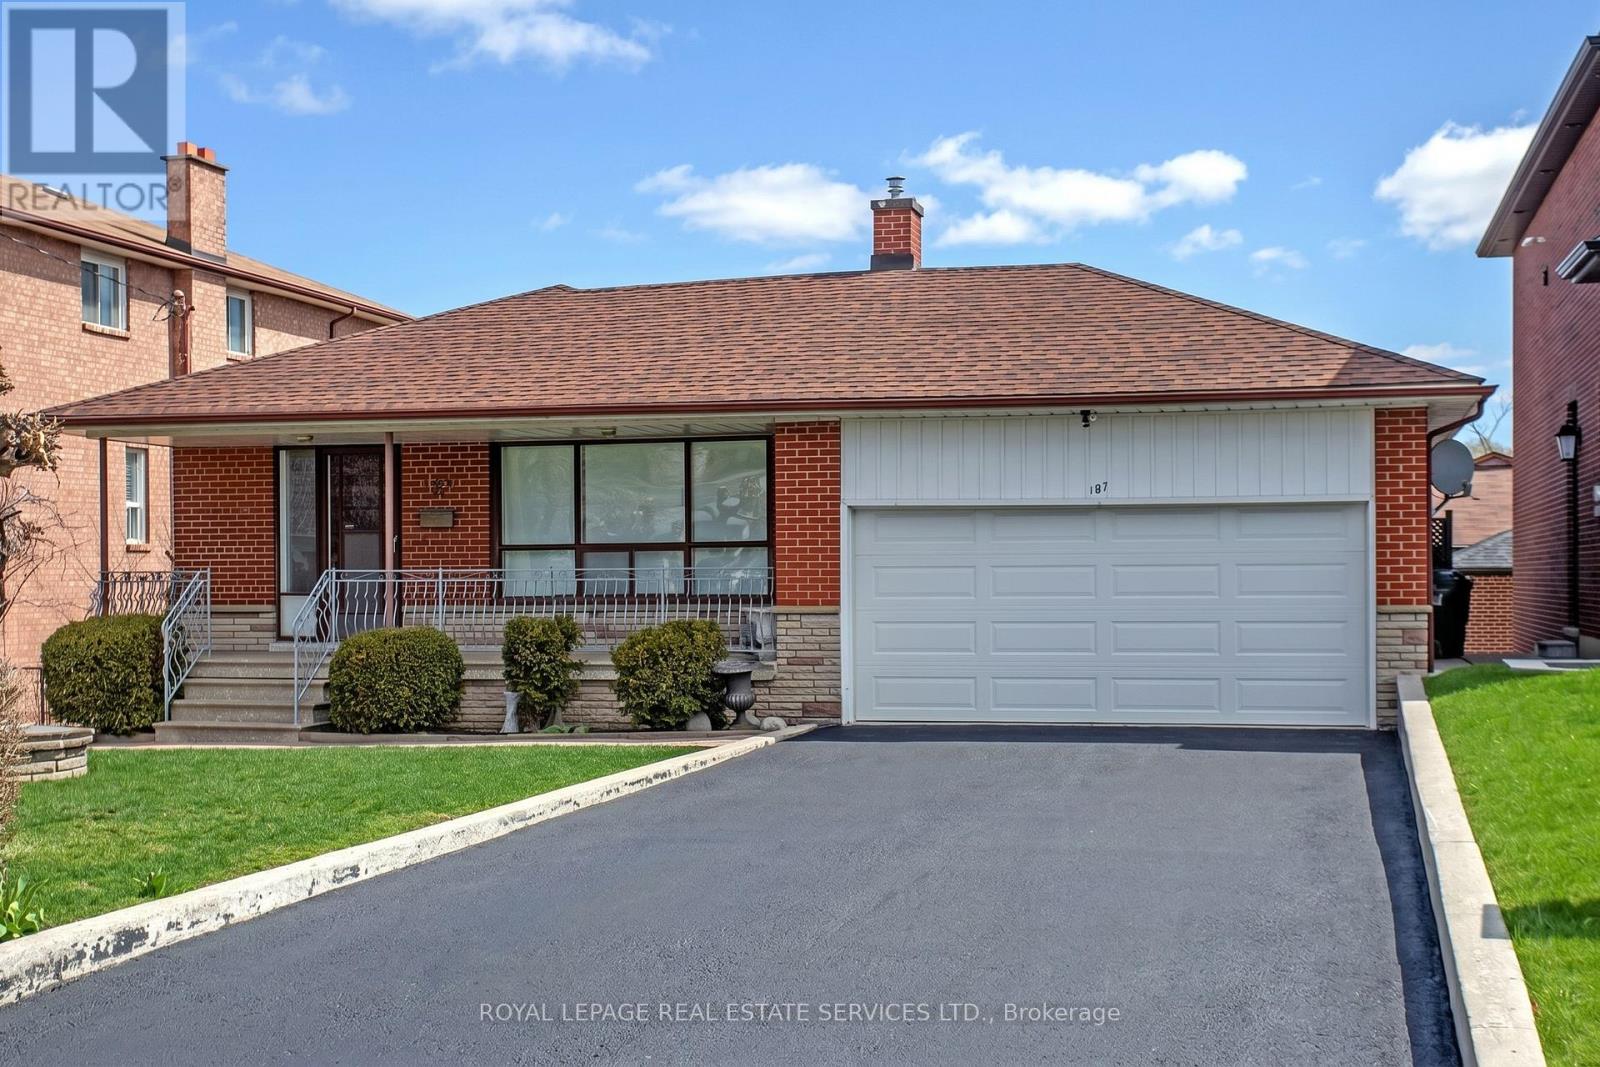
Welcome to 167 Cornelius Parkway. A Rare Opportunity Nestled On A Premium 55 Ft Lot In The Coveted Maple Leaf Neighbourhood! This Three Bedroom Detached Bungalow Offers Exceptional Potential In A Highly Desirable Location. Featuring a Well Laid Out Floor Plan With Spacious Principal Rooms, Combined Living & Dining Room, Eat In Kitchen, Lots of Natural Light & Great Flow Throughout. A Separate Side & Rear Entrance Opens The Door To Exciting In-Law Suite or Income Potential. The Lower Level Also Features A Second Kitchen, Spacious Family Room & Extra Bedroom or Dining Space. The Extra Long Private Driveway Comfortably Accommodates Approximately Six Vehicles In Addition To The Extra Wide Double Car Garage. Lovingly Cared For & Well Maintained By Its Owners For Over 50 Years! Situated Close To Schools, Parks, Highway 401 & More. (id:60365)
5 Dillon Drive
Brampton, Ontario
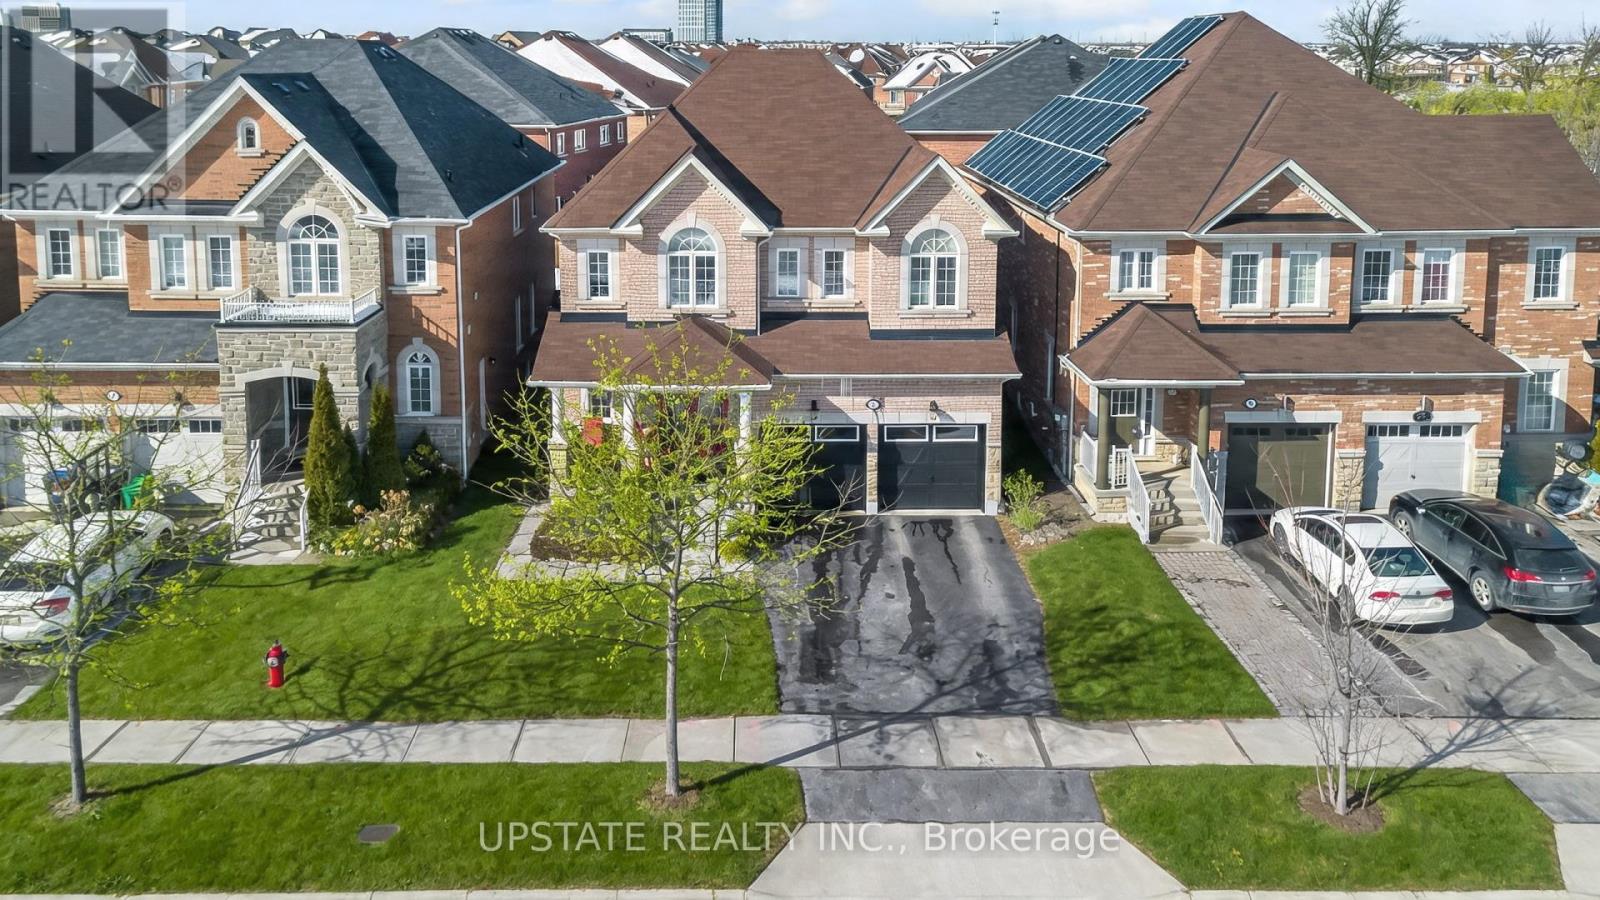
Welcome to The Estates of Spring Valley - a remarkable executive residence offering 6 bedrooms and 6 bathrooms with over Appx 4100 sq ft of beautifully finished living space. Fully upgraded from top to bottom, this home is ideal for large or multi-generational families and features an impressive double-door entrance. The main floor showcases soaring 9-ft ceilings, elegant hardwood flooring, a formal dining room, a bright and spacious family area, and a gourmet kitchen equipped with granite countertops, a center island, built-in stainless steel appliances, and stylish porcelain flooring. Fresh paint throughout enhances the home's warm and welcoming ambiance. Upstairs offers four generously sized bedrooms, including a luxurious primary suite with hardwood floors, a walk-in closet, and a spa-like 5-piece ensuite. A second primary or guest suite includes its own private ensuite, while the remaining two bedrooms share a well-appointed family bathroom.The professionally finished basement features a separate entrance, a modern kitchen with quartz countertops, two bedrooms, two bathrooms, a spacious family room, and a dedicated laundry area - perfect for extended family living or potential rental income. Ideally situated close to top schools, parks, shopping, and major highways. (id:60365)
3 Arthurs Crescent
Brampton, Ontario
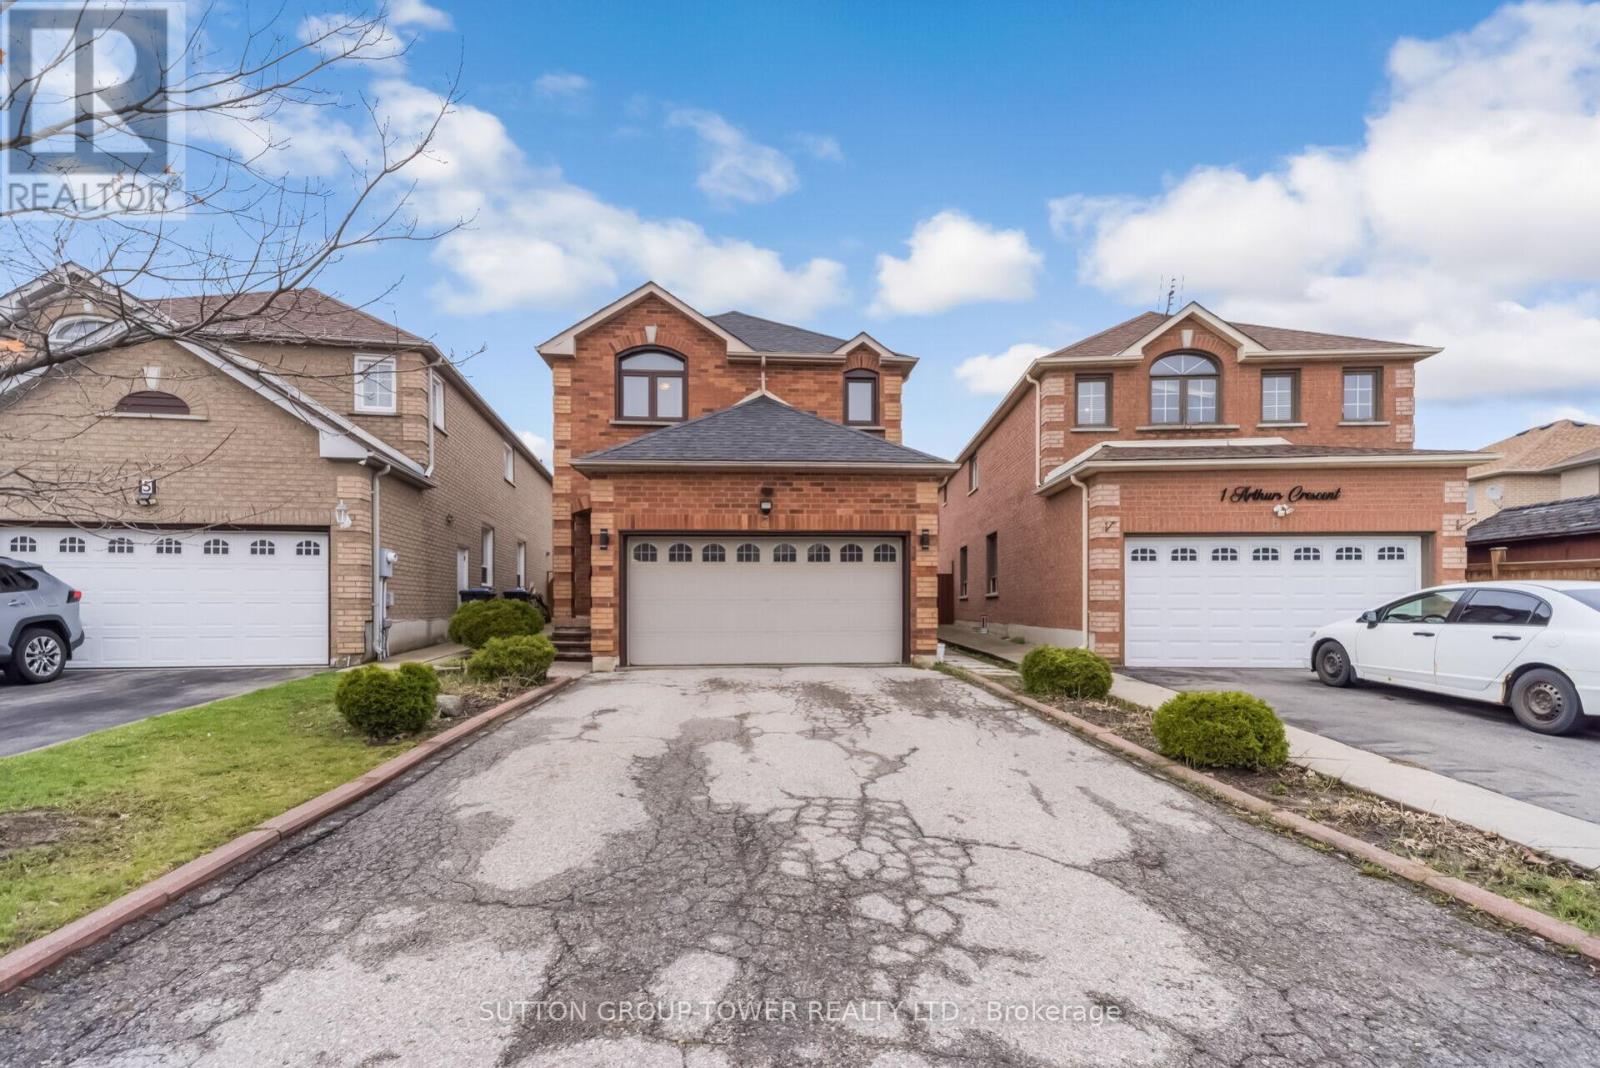
THIS Is The One They've Been Waiting For. Four Bedrooms. Two And A Half Baths. A Primary Bedroom So Big, You'll Finally Have Room For That Reading Chair You've Been Eyeing For Years. And The Main Floor? Open, Airy, And Made For The Way Real People Actually Live - Whether That's Sunday Dinners With The Whole Family Or Quiet Mornings With Your Coffee And Zero Interruptions. This Isn't Just A House. It's The Upgrade Your Lifestyle Has Been Asking For. The Kind Of Space Where Grown Kids Can Visit AND You Still Have Your Own Sanctuary. Where You Can Host Without Apologizing For The Size Of The Dining Room. Where The Primary Bedroom Doesn't Make You Choose Between A Dresser And A Bed. (id:60365)
3406 Post Road
Oakville, Ontario
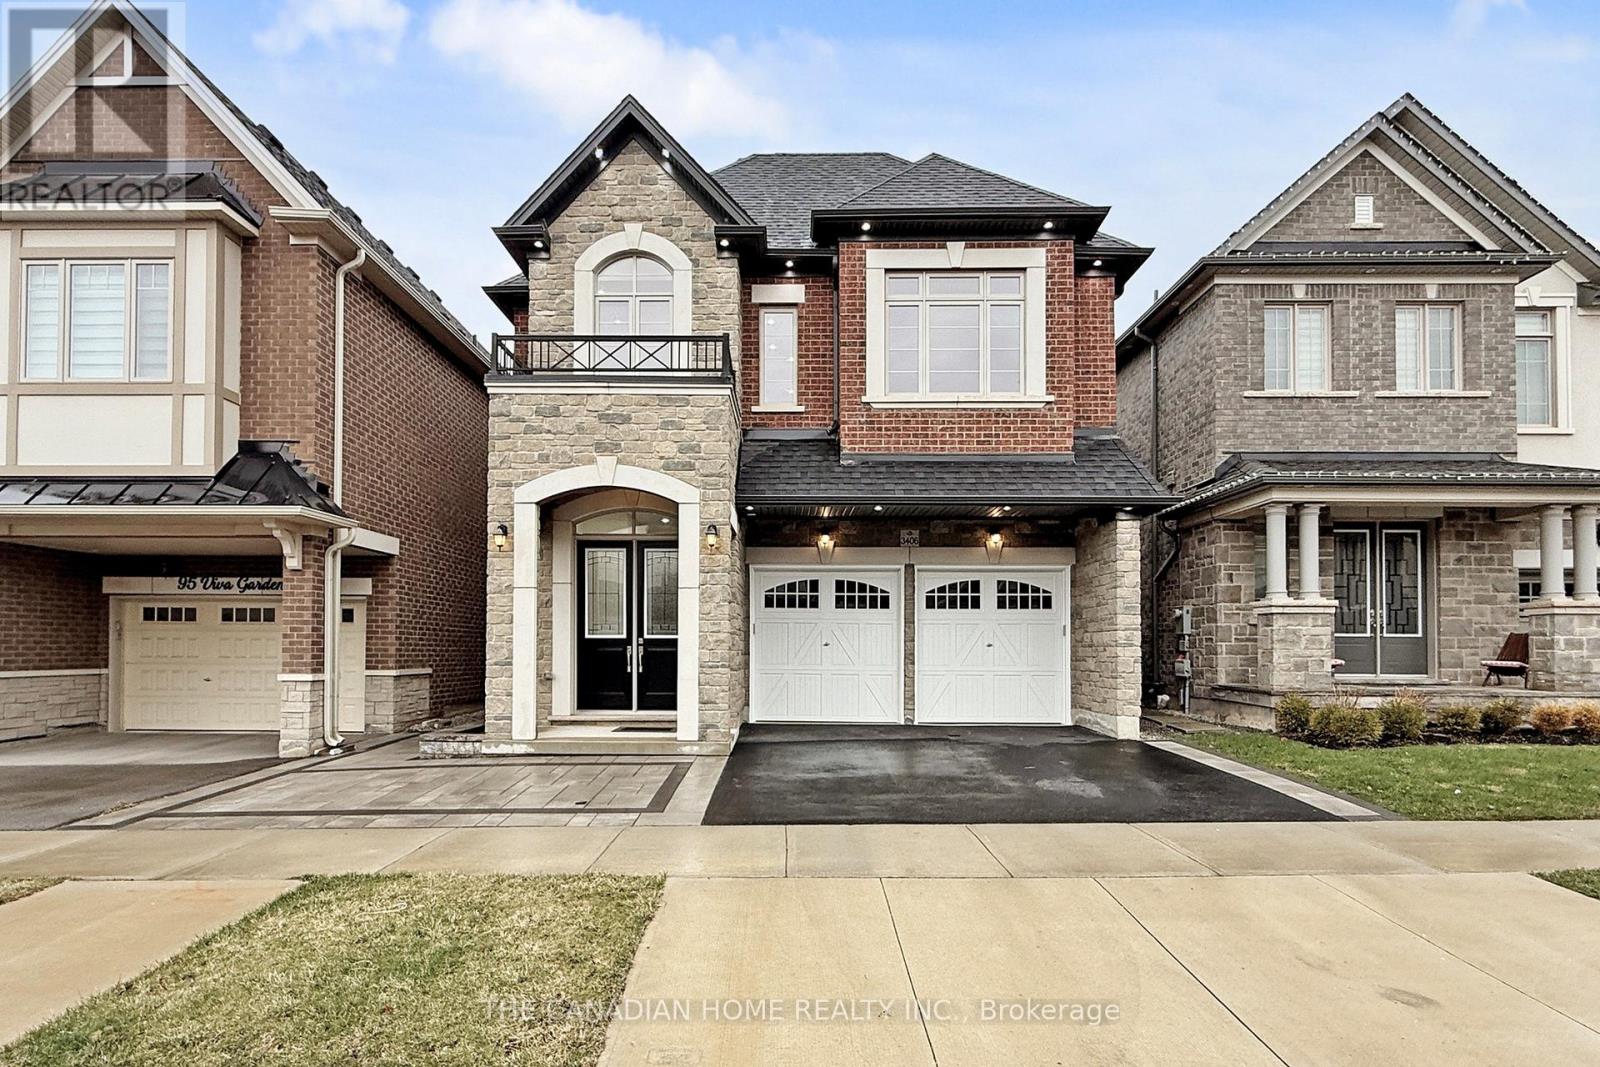
Welcome to this breathtaking east facing dream home! Designed with both elegance and functionality in mind, the home features a 2nd floor loft that can easily serve as a fifth bedroom. Step inside to experience true grandeur with 10 ft ceilings on the main floor and 9ft ceilings on the upper level and 8ft in the basement. This home is loaded with premium upgrades, including modern Engineered Maple hardwood flooring throughout .Extended Upper Kitchen Cabinets Provides Seamless Aesthetic Connection & Plenty of Functional Storages. Gourmet Kitchen With Large Centre Island & Walk-in Pantry. Well-Established Community, Close to Canadian Tire, Walmart, Winners, and Top Rated Restaurants. City Oasis with Nature & Parks& Golf Course Nearby! Easy Transit, Close to Hwy 407, Dundas St, Neyagawa & Sixth Line. Top Ranking Schools: Dr. David R. Williams Elementary (Fraser Score: 8.2) & White Oaks High School(Fraser Score: 8.8).This meticulously upgraded, move-in ready home is truly one you don't wantto miss! (id:60365)
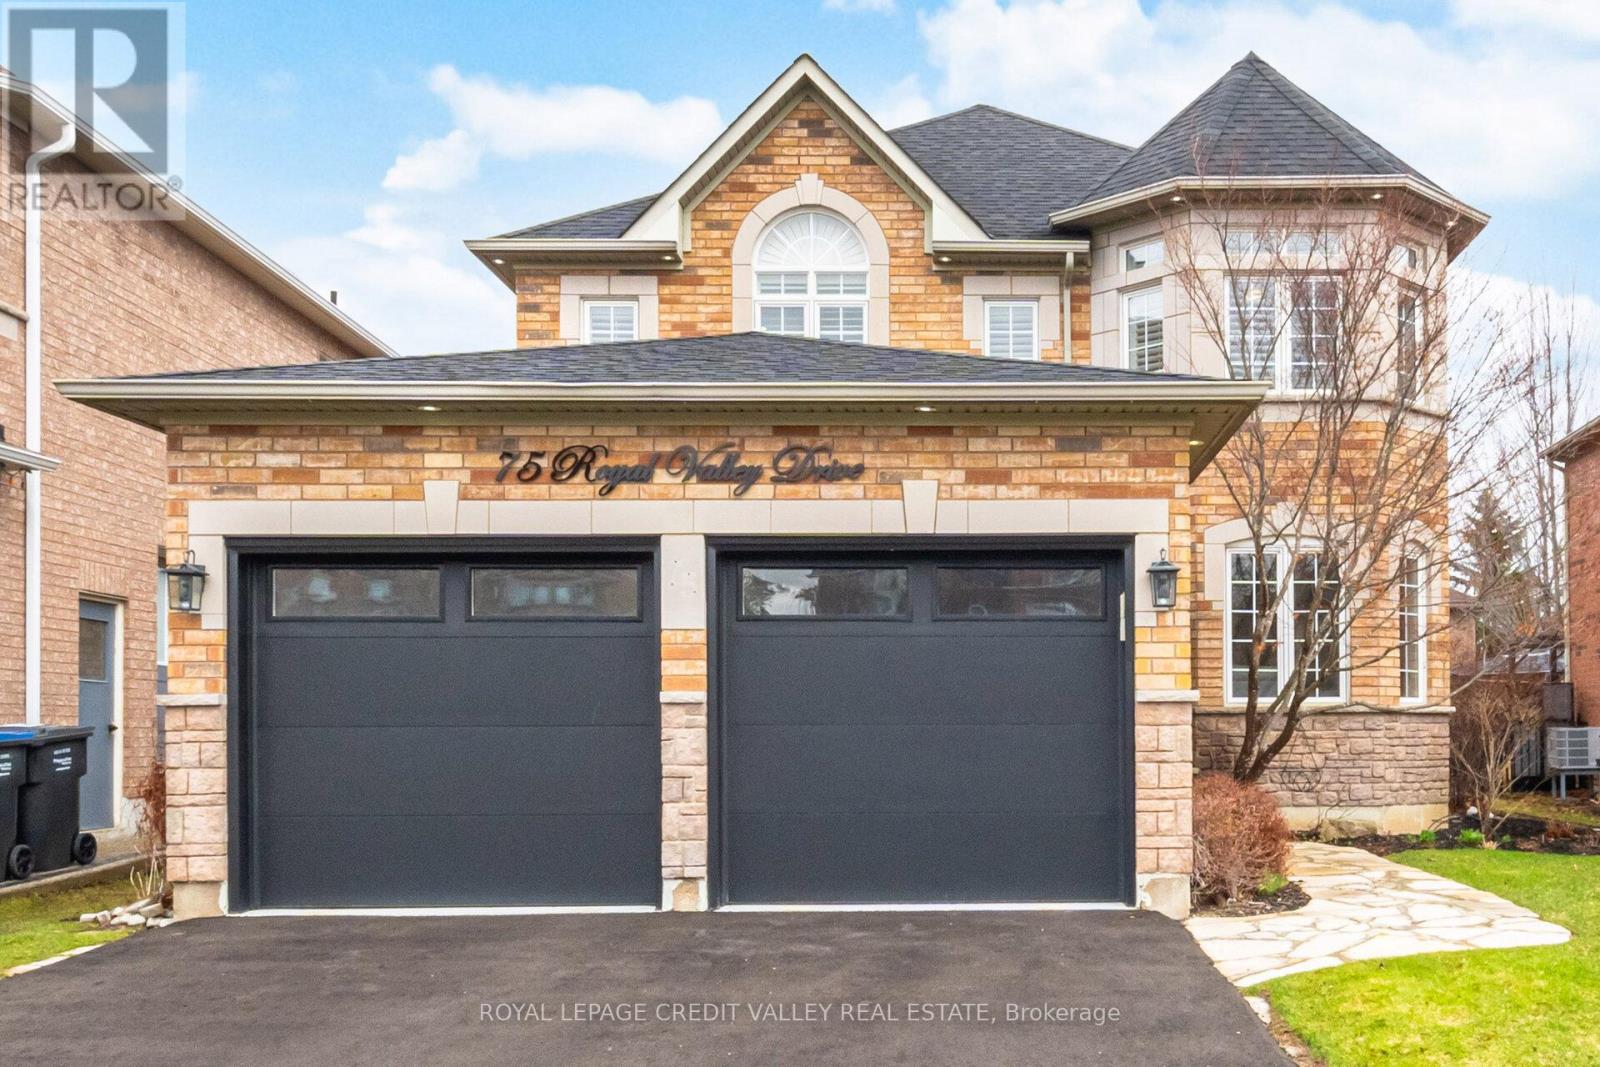
75 Royal Valley Drive S
Caledon, Ontario
Welcome to one of Caledon's most sought-after neighborhoods, Valleywood, conveniently located just off Highway 410. This desirable community is close to the local library and a large community park complete with soccer fields and playgrounds. This beautifully maintained 4-bedroom home, lovingly cared for by its original owners, blends elegance with comfort and showcases meticulous attention to detail throughout. Bring your fussiest buyers, they will fall in love at first sight. The home features an open-concept living and dining area, perfect for both everyday living and entertaining. The renovated kitchen is a true showpiece, boasting custom modern cabinetry, full wall pantry, quartz countertops, glass kitchen cabinets with packing lights, quartz backsplash, and a breakfast bar. Large windows fill the space with natural light, while pot lights and a cozy 2 sided gas fireplace in family room and kitchen, add warmth and ambiance. Side entrance to laundry room, A convenient main-floor laundry room with direct access to the two-car garage enhances the home's functional layout. Additional highlights include California shutters throughout, beautifully renovated primary ensuite with stand alone tub and separate shower, renovated main suite, walk in closet and extra closet in primary bedroom, walk in closet in 2nd bedroom, and exterior spotlights that add elegance to the home's curb appeal. Step outside to enjoy a serene and private backyard, surrounded by perennial gardens, the perfect space to relax or entertain. This exceptional home truly offers comfort, style, and pride of ownership throughout. (id:60365)
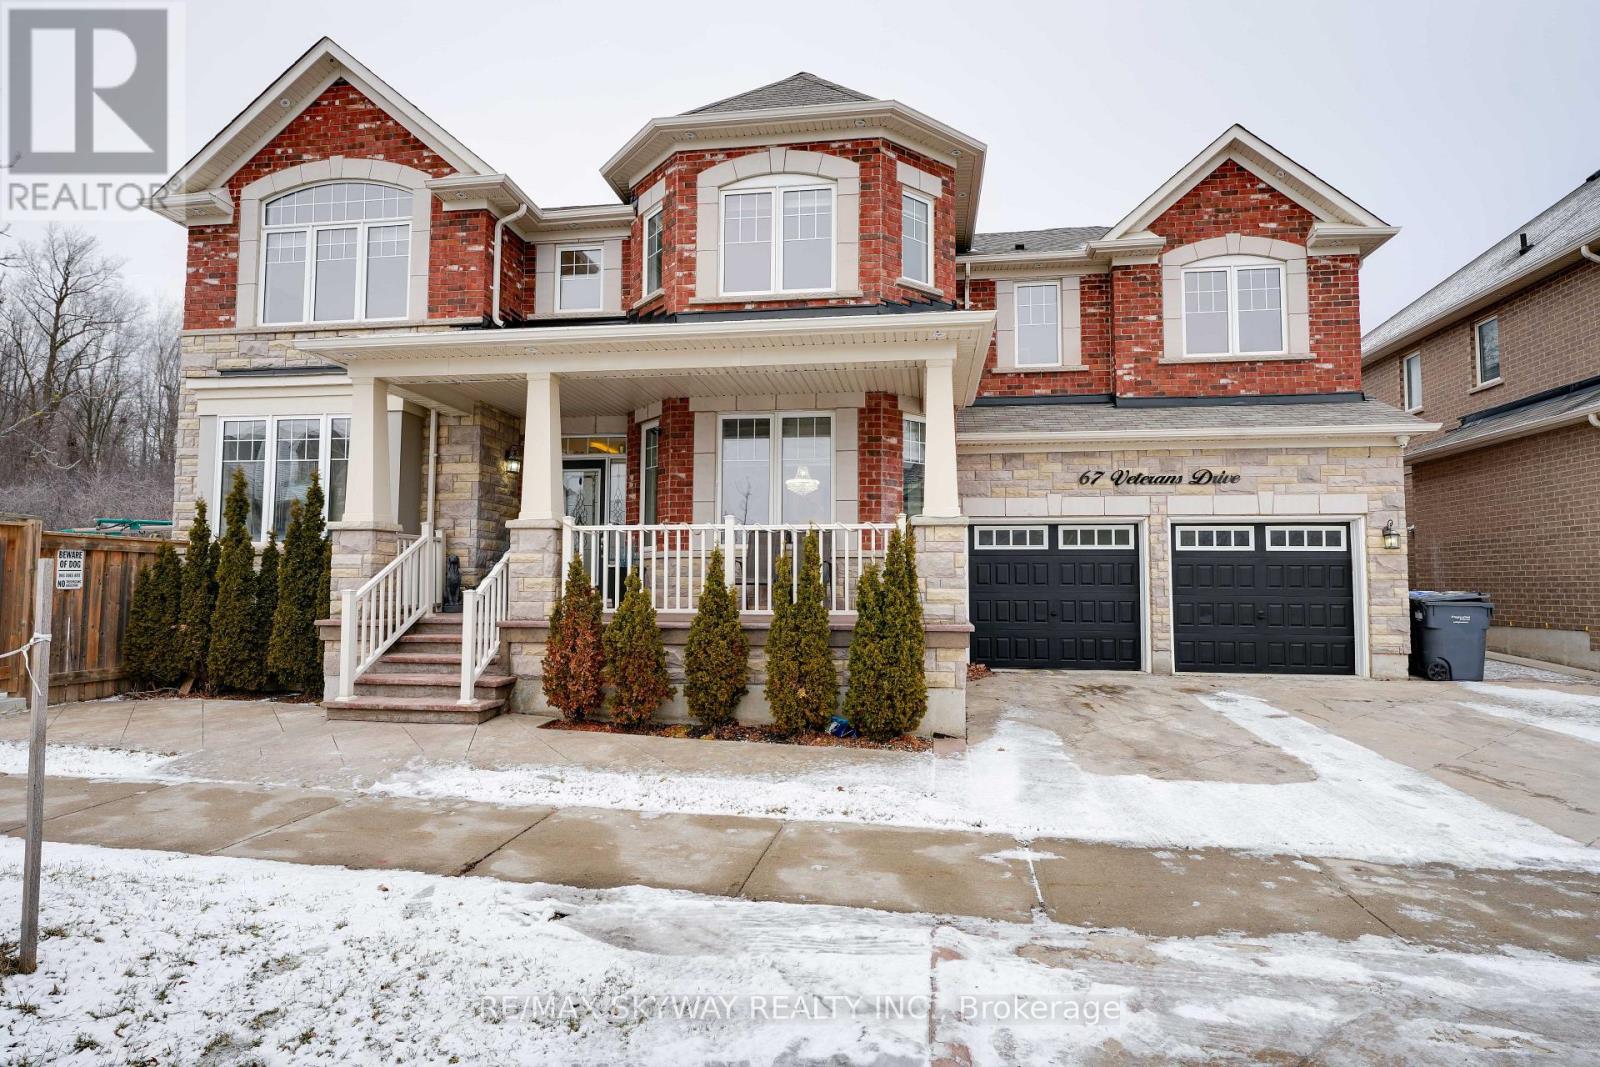
67 Veterans Drive
Brampton, Ontario
Absolutely Stunning 5+1 bedroom Detached home, A Real Show Stopper, offering a spacious Layout, Above grade square feet 3488, Spectacular Huge Rear/Side Yard Backing onto conservation, Ravine Lot, grand porch with sitting area, highly upgraded, coffered ceiling and crown molding throughout the home, Separate living room, dining room and family room with a stone walled fireplace. Large Kitchen with glass back splash, LED under valance light, quartz countertop, stainless steel appliances and walk-out to a huge backyard and side yard. Hardwood flooring throughout the home with no carpet. Pot lights inside & outside of the home. A spacious Master Bedroom with a large sitting area. Finished basement with 1-bedroom, large recreation room and 3 PC ensuite. Legal separate entrance. (id:60365)

5 Paula Boulevard
Toronto, Ontario
A meticulously designed, custom-built executive home offering expansive living space, upscale finishes, and outstanding functionality in the highly sought-after Etobicoke Centre neighborhood. This impressive residence blends striking architectural design with refined elegance and everyday comfort. From its beautiful brick and stone exterior to its thoughtfully curated interiors, every detail showcases superior craftsmanship and attention to detail. The main floor features a bright, open-concept layout, highlighted by a stylish fireplace with custom built-ins that seamlessly connects the living and dining areas-creating a warm and inviting focal point. Rich hardwood flooring and soaring 9-foot ceilings add to the home's sense of space and sophistication. The chef-inspired kitchen perfectly balances style and practicality, complete with granite countertops, built-in stainless steel appliances, and abundant custom cabinetry. With five generously sized bedrooms-each with its own private ensuite and a total of six bathrooms, this home is designed to provide both comfort and privacy for the entire family. The second level offers four spacious bedrooms with ample storage and flexibility for a growing family. The primary suite serves as a luxurious retreat, thoughtfully designed for relaxation. A conveniently located second-floor laundry room adds everyday ease and functionality. The fully finished lower level extends the living space with 8-foot ceilings, a walk-out Bsmt, R/I Kitchen, one Br a full 3-piece bathroom, and endless possibilities for entertaining, recreation, or accommodating extended family. Step outside to a private, beautifully landscaped backyard, perfect for relaxing & hosting guests. The serene garden setting and patio create a peaceful, low-maintenance outdoor oasis. Ideally located just steps from top-rated schools, parks, a swimming pool, skating rink, public transit, shopping, and restaurants, this home offers an exceptional lifestyle. (id:60365)
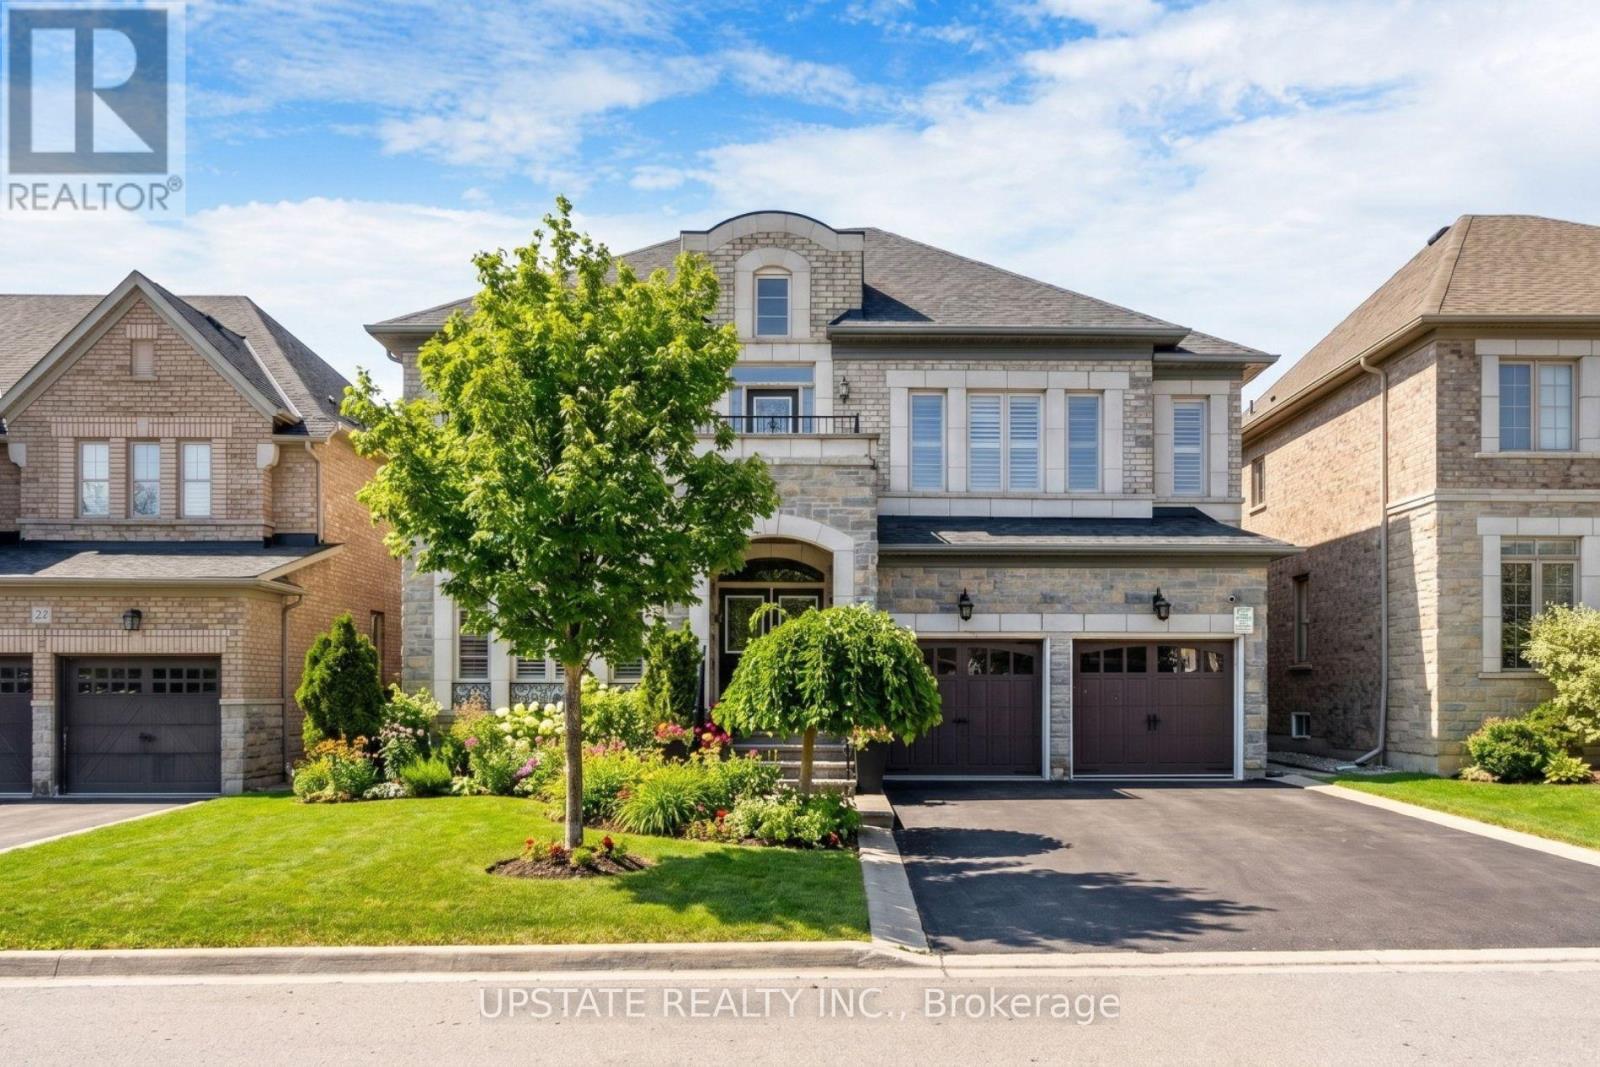
24 Haywood Drive
Brampton, Ontario
Discover refined elegance and exceptional family living in this stunning, move-in-ready home located in the highly sought-after Estates of Credit Valley with Aprox 5000 sq.ft living space. Designed to impress, the residence features a spectacular sun-filled family room with soaring 20-foot ceilings and a dramatic double-sided fireplace, creating a breathtaking open-to-above focal point perfect for both entertaining and everyday living. The chef-inspired gourmet kitchen is beautifully appointed with granite countertops, quality appliances, pot lights, and custom maple cabinetry, making it ideal for culinary enthusiasts. A custom-built spiral staircase with wrought iron railings and hardwood treads serves as a striking centerpiece, while rich hardwood flooring flows throughout the home, complemented by an elegant brick and stone exterior. Finished basement offers valuable additional living space, including an extra bedroom, recreation area, and a wet bar that can be converted into a kitchen. Step outside to enjoy stamped concrete patios at the front and back, along with a stylish aluminum pergola that provides a low-maintenance, year-round outdoor retreat ideal for relaxing or entertaining. Situated on a quiet, family-friendly street with no sidewalk, this exceptional home is just minutes from top-rated schools, parks, shopping, transit, and major highways, offering the perfect blend of luxury, comfort, and everyday convenience in a truly turnkey setting. (id:60365)

© 2026 Proptech Realty Inc., Brokerage.