
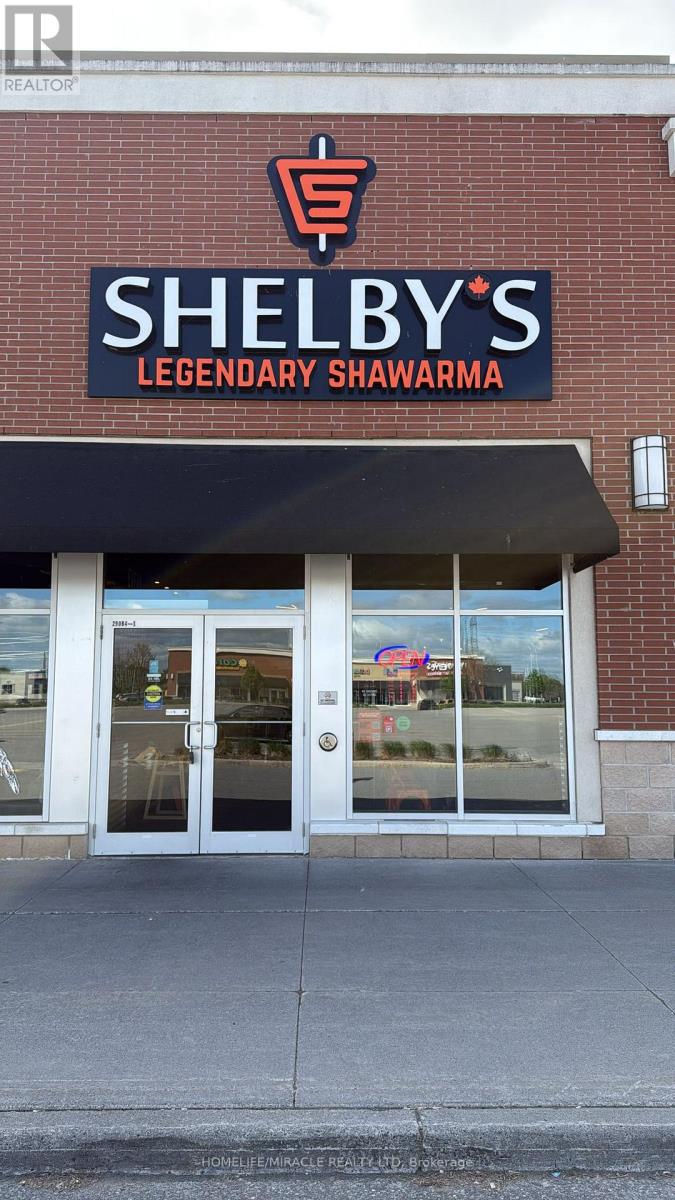
290 W Hunt Club Road
Ottawa, Ontario
Turnkey Profitable Shelby's Legendary Shawarma Franchise Store For Sale - One Of The Top Middle Eastern Shawarma Food Franchises For Sale In Nepean. This Well-Established Store Is Situated In Prestigious Location - In A Very Strong High-Traffic Stretch Of The West Hunt Club Road & Merivale Road, Prominently Situated Along Hunt Club Road, The Property Benefits From Excellent Visibility And Convenient Access To Ottawa International Airport, Highway 416 And A Wide Array Of Nearby Amenities. Ensuring Great Visibility And High Foot Traffic. It Offers Consistent Sales, Is Easy To Operate With Full Franchise Support, And Is Ideal For Owner-Operators, Looking For A Profitable And Reputable Brand Opportunity. Unbeatable Location. Key Highlights: Prime Location: A Popular Spot For Middle Eastern Cuisine. Strong Financial Performance: Annual Sales: Approx. Gross Sales $1.6 Million (And Growing). Rent: Approx. $8406.55/Month Inc. TMI. Lease: Current Lease Long Term Till 2027 + 5 + 5 Years. Royalty Fee: 6%. Advertising Fee: 2%. Store Area: Approx. 1741 Sq. Ft. Full Training Will Be Provided To The New Buyer. Don't Miss This Opportunity! Please Do Not GO Directly To The Store. (id:60365)
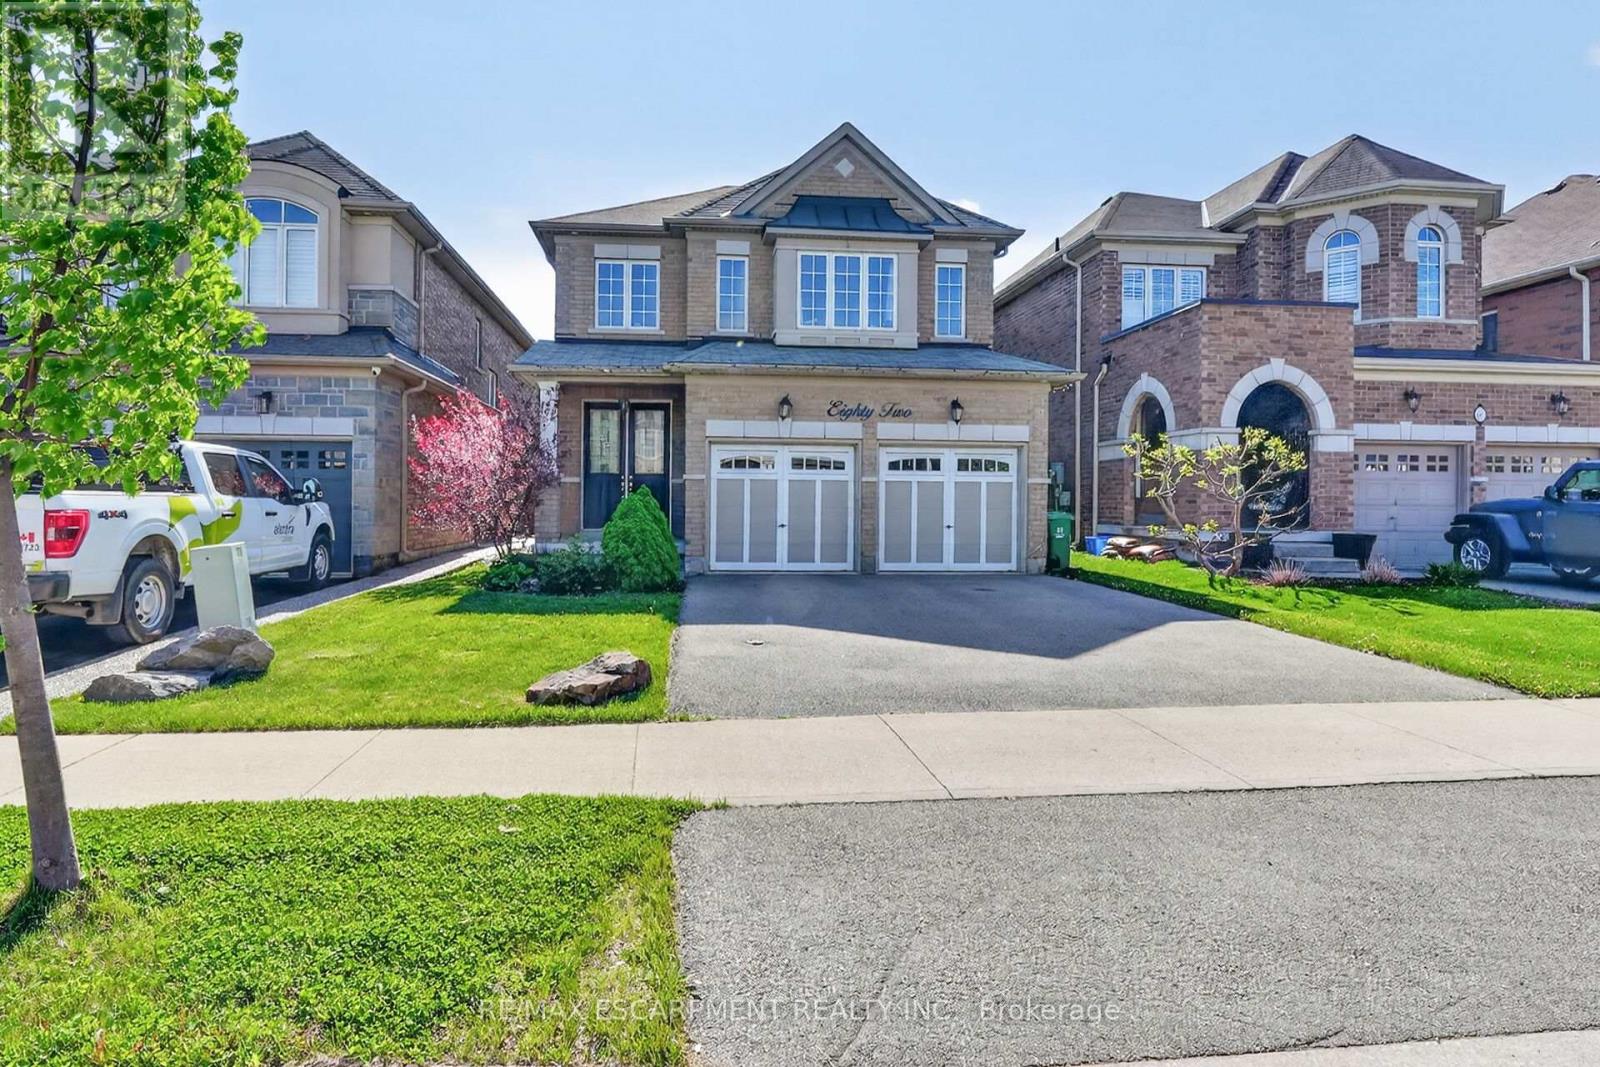
82 Chaumont Drive
Hamilton, Ontario
Welcome to 82 Chaumont Drive! Located in the highly sought-after, family-friendly Felker neighbourhood of Upper Stoney Creek, this spacious2,280 sq. ft. home offers the perfect blend of comfort, style, and everyday convenience. Close to schools, shopping, groceries, restaurants,parks, Maplewood splash pad, leash-free dog park, recreation centre with arena, library and pool, with quick access to the Red Hill, Linc, QEWand 403. The heart of the home is the impressive open-concept kitchen and great room, designed for both family living and entertaining. Thekitchen features an abundance of cabinetry, generous counter space, quartz countertops, stainless steel appliances, a stylish backsplash, and alarge centre island with seating - perfect for casual meals, hosting guests, or gathering with family. The bright, open layout flows seamlesslyinto the spacious great room with a cozy gas fireplace, creating a warm and inviting space for everyday living and special occasions. Upstairs,you'll find 4 spacious bedrooms, including a generous primary suite with walk-in closet and 5-piece ensuite, along with convenient bedroom-levellaundry. Patio doors lead from the main living area to a fully fenced backyard featuring a large concrete patio, custom pergola, garden shed, andplenty of room to relax or entertain outdoors. The full unfinished basement offers excellent potential, complete with a rough-in for a futurebathroom and a blank canvas to design and finish the space to suit your needs. Additional features include a double-wi (id:60365)
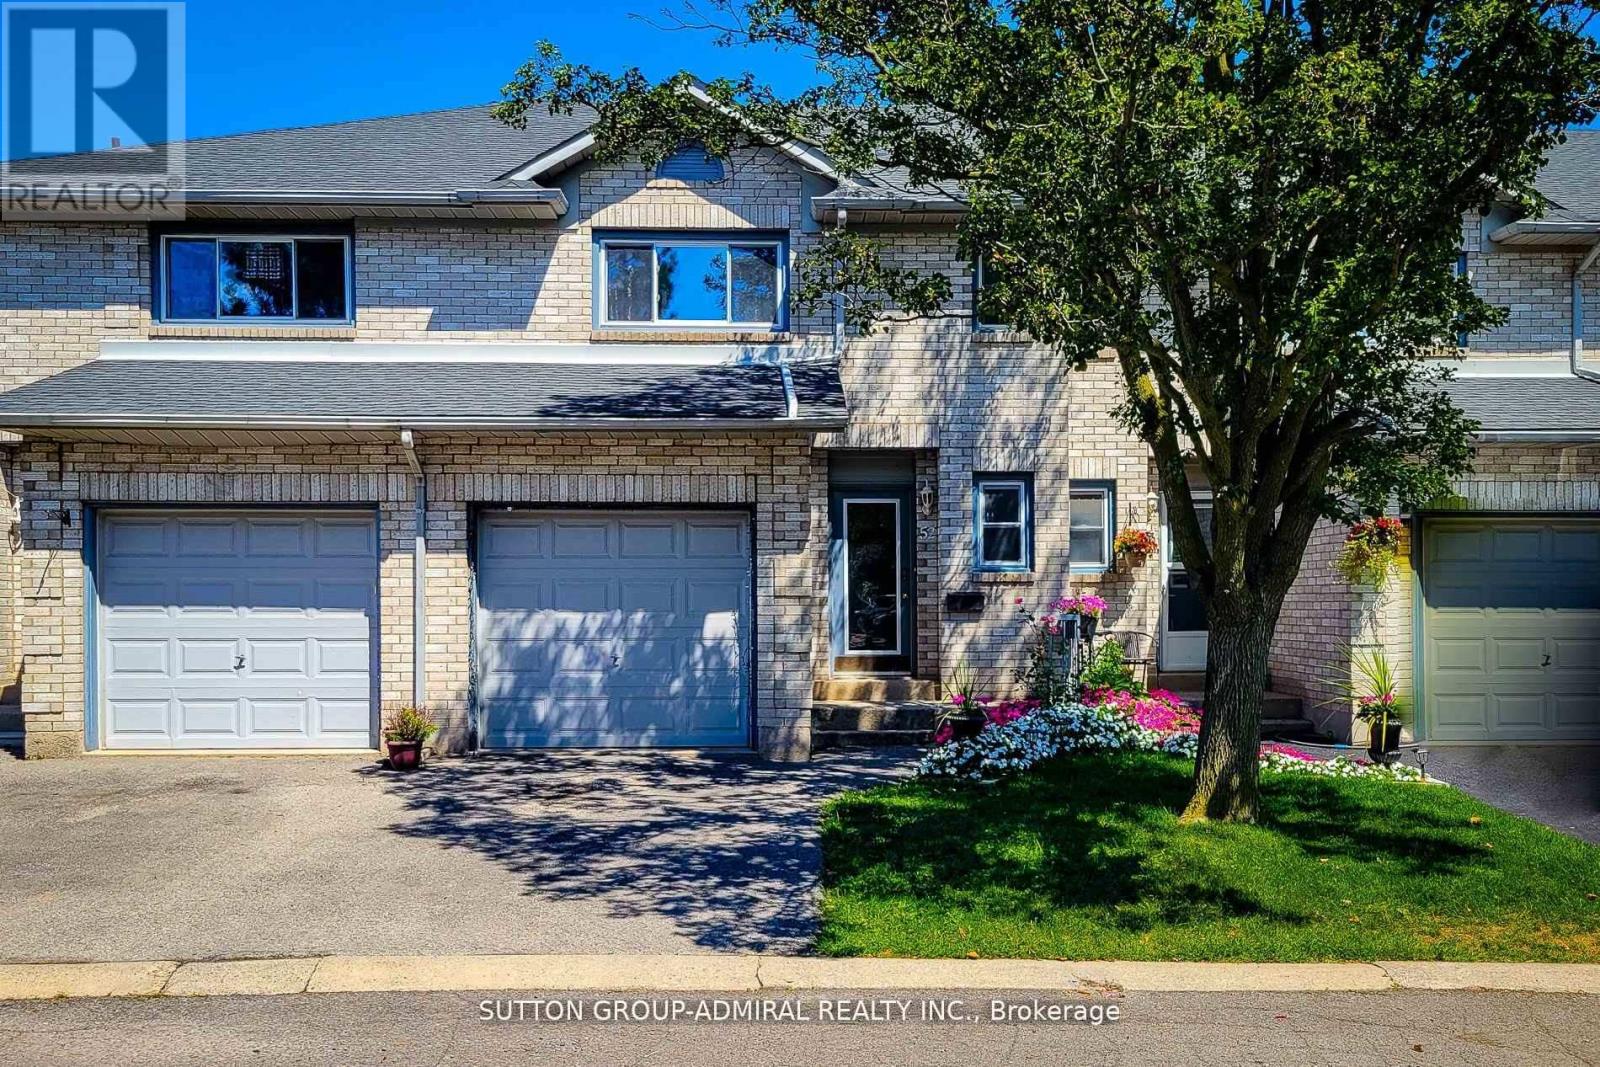
52 - 2 Royalwood Court
Hamilton, Ontario
Welcome to this exceptional three bedroom three bath townhouse in the high desirable Stony Creek community meticulously maintained this home features a bright open layout designed for both family, living and entertaining. The main floor, boost of modern kitchen, spacious, living and dining areas, abundant natural lights throughout upstairs the primary suite of his and hers closets and a Private and suit alongside two additional well sized bedrooms, successfully finished and provide versatile space for a recreation room home office or guest suites. Step outside to this private backyard and oasis beautifully landscaped with Rose and amaze this home present an outstanding opportunity to live in a Stony Creek. Most desirable sort out Neighborhood offer for rent. Don't miss this chance to make it yours. (id:60365)
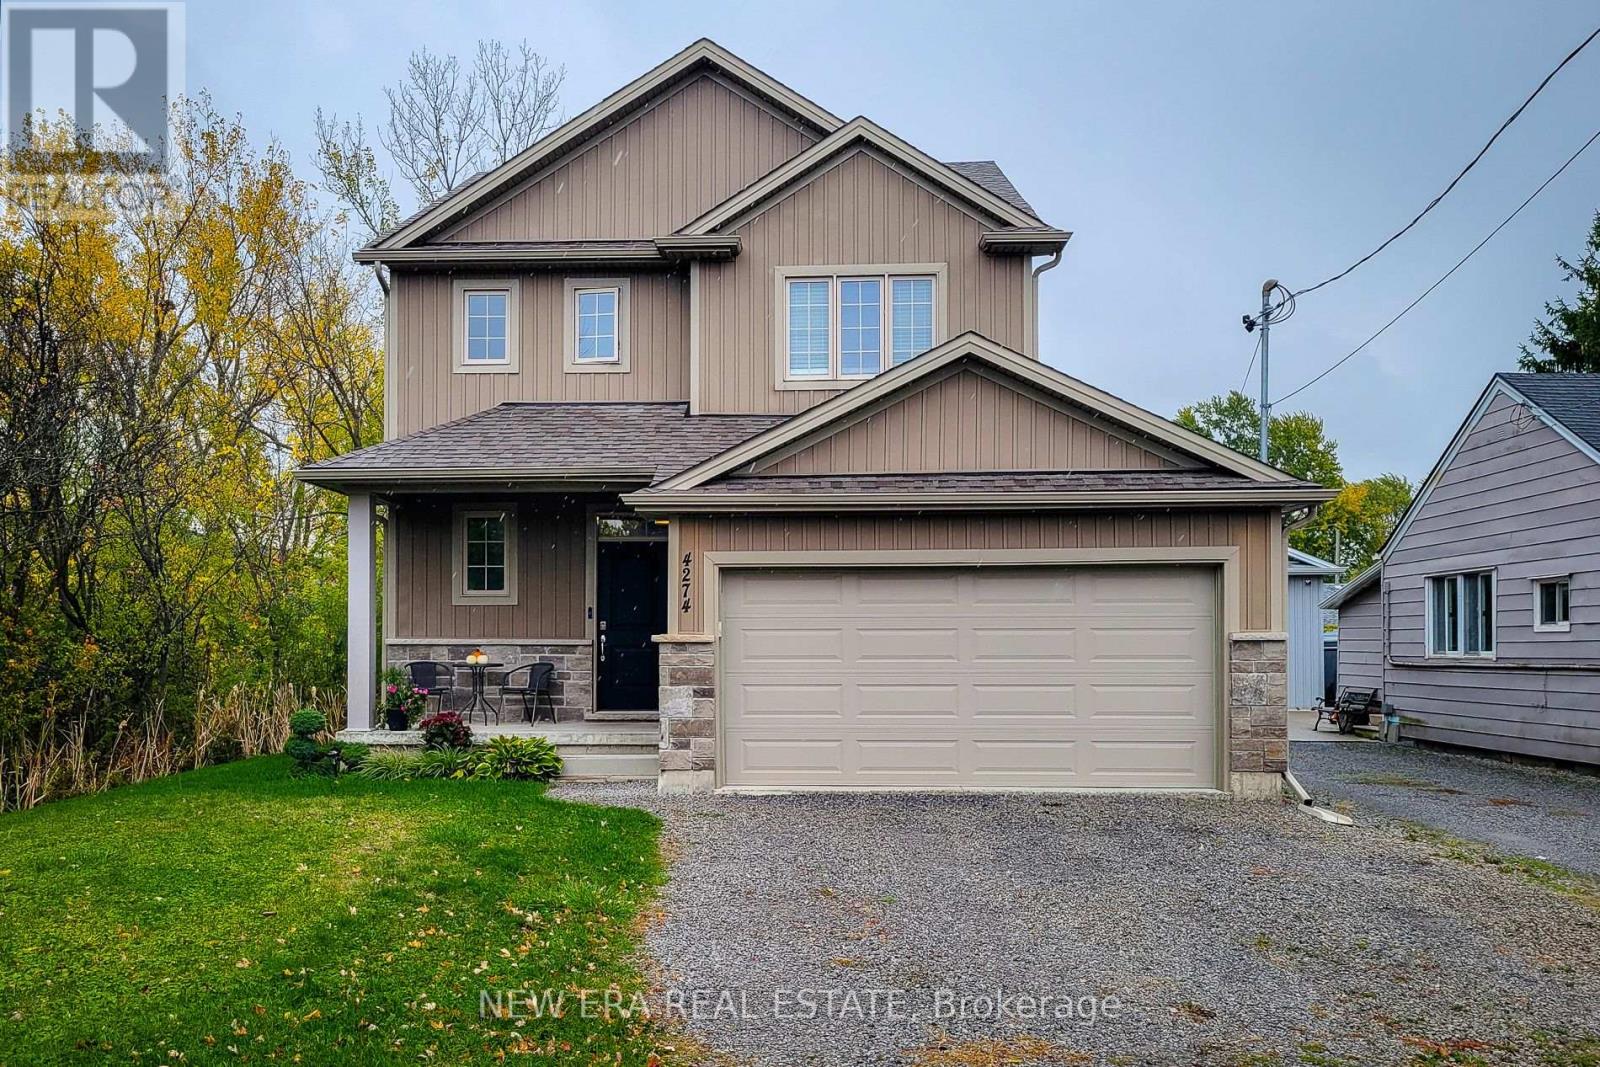
4274 Sixth Avenue
Niagara Falls, Ontario
Welcome to this beautifully designed 1,660 sq. ft. detached home, ideally located on a quiet, family-friendly cul-de-sac. Situated on a good-sized corner lot with no side neighbours on the one side, this custom-built 2019 home offers both privacy and charm in a great location. The open-concept main floor features a spacious living area that flows seamlessly into a separate dining space-perfect for family gatherings and entertaining. The eat-in kitchen is a standout, showcasing stainless steel appliances, ample cupboard and counter space, and a large island with breakfast bar. Step outside through the sliding doors to a covered back deck, where you can enjoy outdoor dining or simply relax while overlooking the large backyard complete with a cozy firepit. Upstairs, you'll find three generous bedrooms, including a primary suite with a walk-in closet and 3-piece ensuite featuring a walk-in shower. The additional 4-piece main bathroom and convenient bedroom-level laundry add comfort and practicality. The full basement provides endless potential for future living space or storage. Additional highlights include a 2-car garage and double driveway offering plenty of parking. Located close to schools, parks, and all major amenities, this home is just a short drive to Clifton Hill, The Falls, and easy highway access-making it an ideal blend of comfort, convenience, and modern living. Move-in ready and perfectly situated-this is the home you've been waiting for! (id:60365)
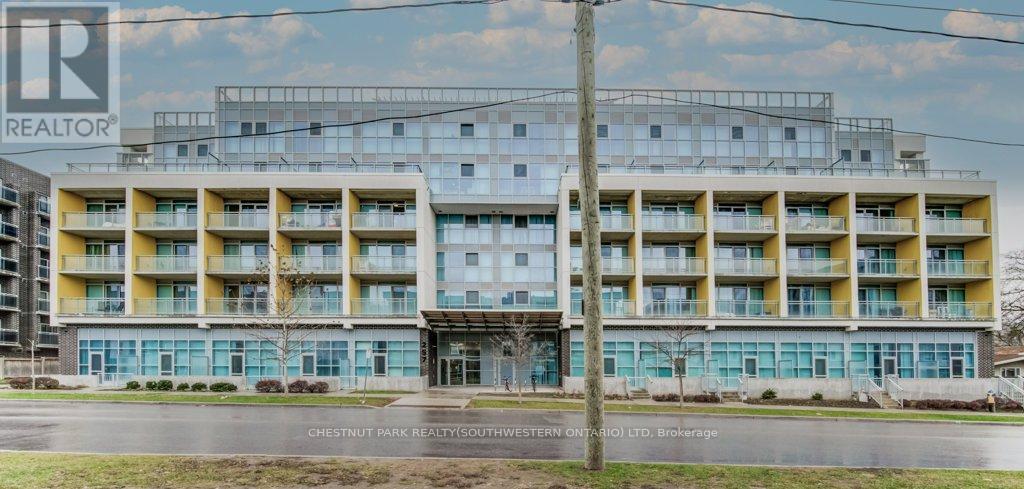
217 - 257 Hemlock Street
Waterloo, Ontario
Welcome to contemporary condo living in the heart of Waterloo-vacant and ready for you to move right in. Just steps from the University of Waterloo, Wilfrid Laurier University, shopping, and dining, this unbeatable location offers convenience at every turn. Inside, the open-concept layout is designed for modern comfort, featuring a sleek kitchen with stainless steel appliances, granite countertops, and plenty of cabinet space. Floor-to-ceiling windows fill the home with natural light, creating a bright and inviting atmosphere. Enjoy a morning coffee or unwind at the end of the day on the large private balcony, where you can take in vibrant city views. The unit comes fully furnished and includes in-suite laundry, making the move-in process effortless. Residents also have access to exceptional building amenities, including a fitness center, study area, lounge, and a rooftop terrace. Whether you're looking for a stylish place to call home or a smart investment opportunity, this condo is an excellent choice. (id:60365)
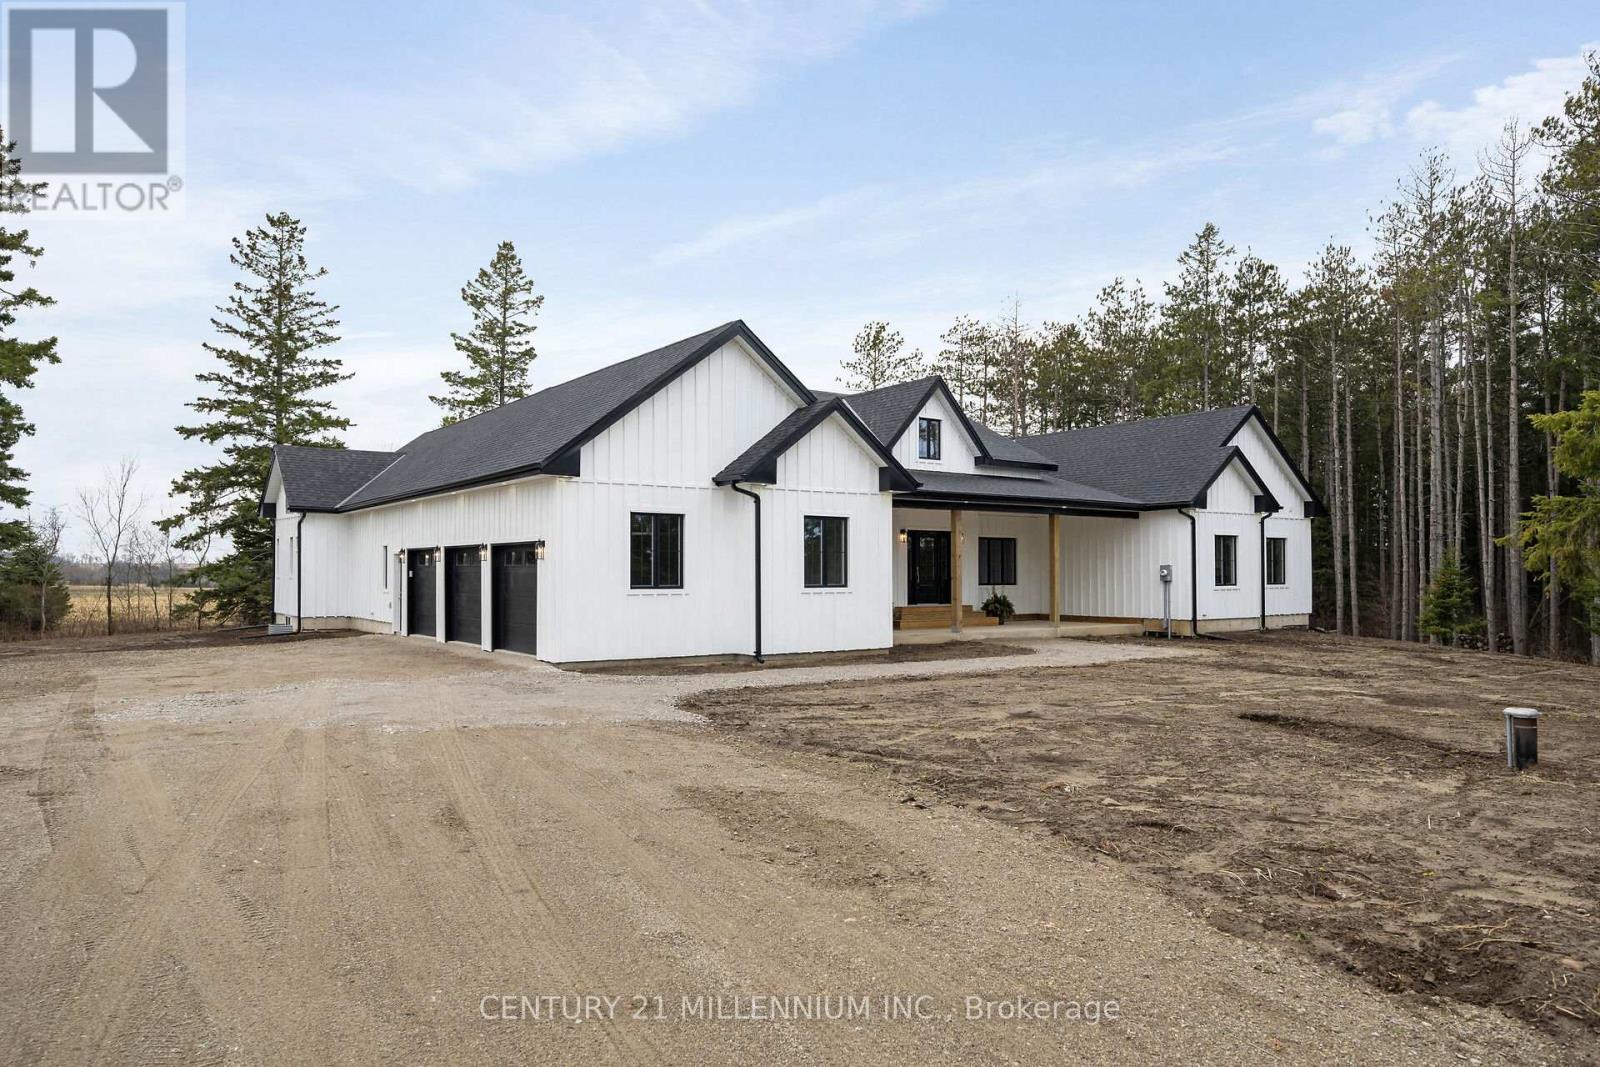
5450 Fifth Line
Erin, Ontario
When Modern Farm House is touched with elegance and sophistication you are presented with 5450 Fifth Line. This nearly 3000 sq ft custom bungalow is crafted to ensure the exterior meets the interior. Relaxed country warmth, with clean lines, soaring ceilings and thoughtful finishes throughout. You'll be captivated by the 1300 sq foot great room with 21' cathedral ceiling plus living, dining and kitchen all blended in harmony. The floor to ceiling fireplace focal point, is wrapped with built-ins and a hemlock barn beam mantle. The white oak engineered hardwood in soft neutral tones, flows throughout this masterpiece. The kitchen features a 11' island with seating for 5 and an under counter farm house sink showing off the quartz countertop. High end 6 burner gas 4' stove/oven combo with thoughtfully placed pull out pantry drawers and a functional pot filler. Just off the entry from the 3-car garage is a generous mudroom, laundry and powder room to keep daily life organized. The primary suite is tucked away, offering a quiet retreat with views of the trees and a walkout to the 65' wrap around deck. Get ready for the ensuite with 2 partner vanities, freestanding soaker tub and double walkway into the natural light shower. Then meander into the huge walk-in closet all ready for your inspiration. Additional bedrooms are thoughtfully separated with their own Jack and Jill bathroom, and the 4th with its own ensuite, giving it so many uses. The basement with its soaring 9' ceilings and large windows is a canvas ready for your creativity. On the outside you will celebrate a 2-acre treed lot, where you are able to breathe, create gardens or that backyard oasis, complete with pool and outdoor kitchen, surrounded by the covered deck. It is close to town, but you are able to watch the sun rise with your morning coffee and the sun set with your glass of shiraz. This bungalow offers 'everything you need' today, while remaining practical and timeless for years to come. (id:60365)
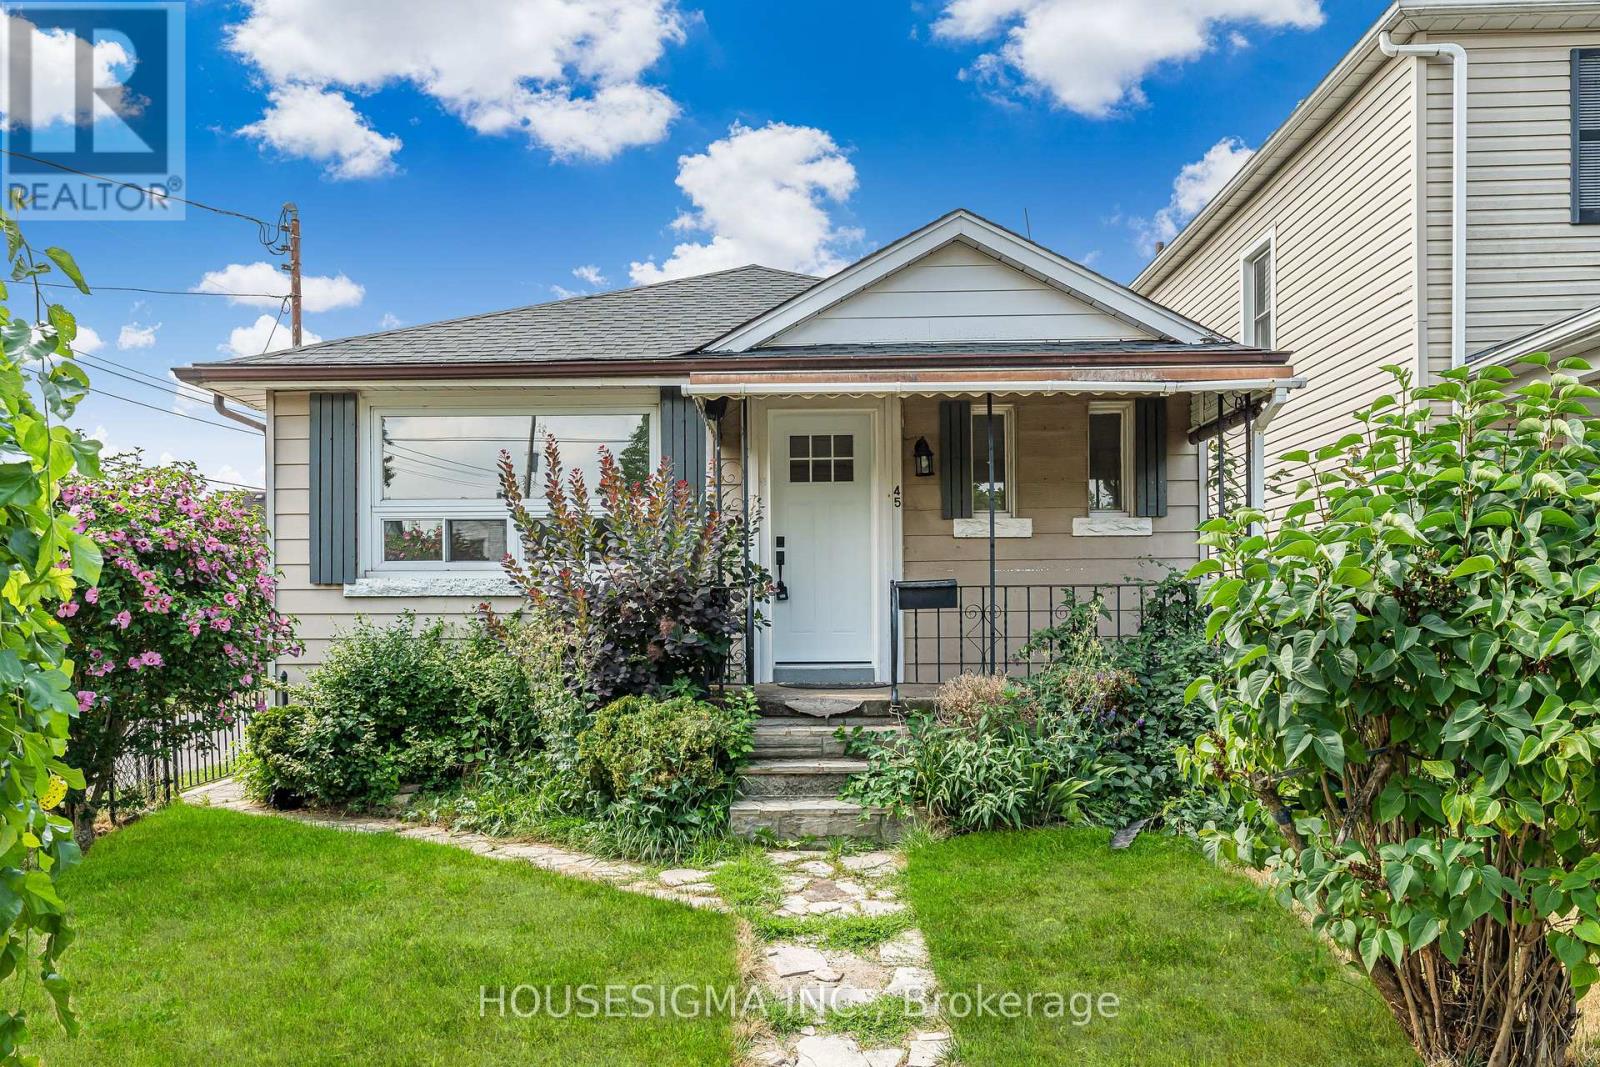
45 Albert Street
Welland, Ontario
Welcome to this beautifully updated 2-bedroom, 1.5-bathroom bungalow - the perfect opportunity for a first-time buyer seeking a move-in ready home at an attainable price point. Featuring a modernized kitchen, fresh flooring throughout, and a finished basement with a powder room, this home is truly turnkey.A separate side entrance adds exciting potential for an in-law suite or additional income. Low maintenance inside and out, this is effortless living at its best.Located steps from Merritt Park and the iconic Welland Canal, and within the catchment of Plymouth Public School - one of only 31 schools in Ontario to receive a perfect 10/10 Fraser Institute rating in 2025. With Highway 406 close by and Niagara Falls, St. Catharines, and Thorold all minutes away, convenience comes standard.Don't miss your chance to own in one of Niagara's most up-and-coming communities! (id:60365)
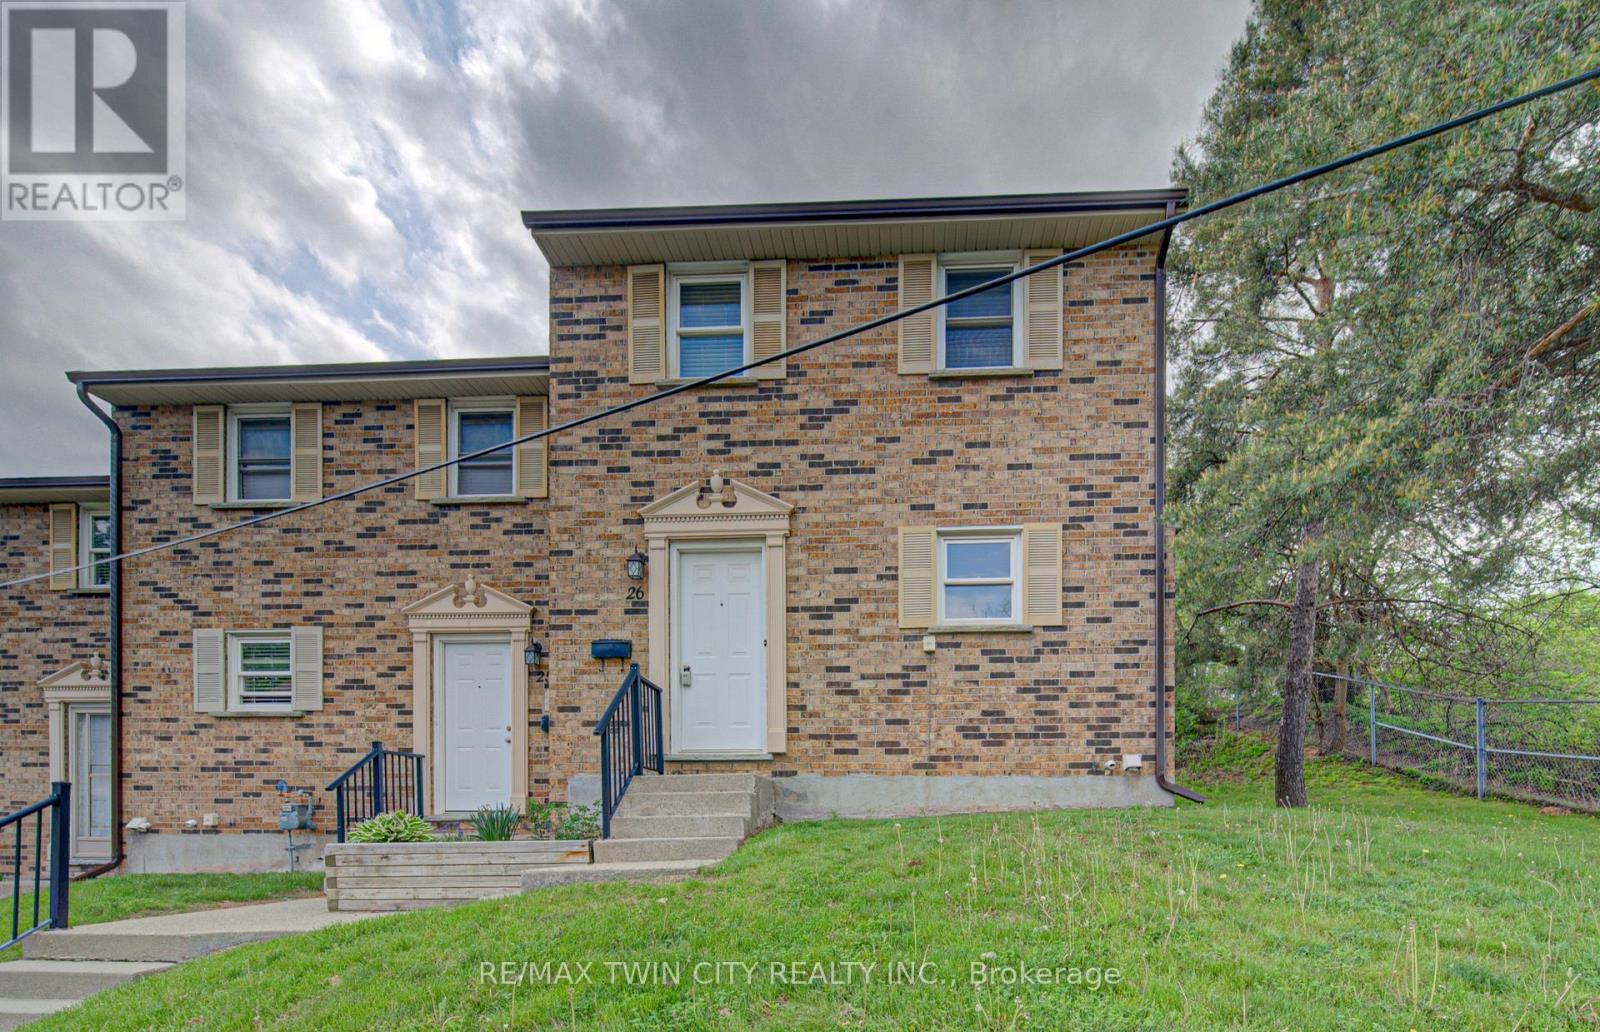
26 - 175 Cedar Street
Cambridge, Ontario
Welcome to this recently updated 3-bedroom, 1.5-bath end-unit townhome offering stylish updates and functional living space throughout. Freshly painted with new carpet and a beautifully renovated bathroom, this home is move-in ready and ideal for families, first-time buyers, or investors. The clean and crisp kitchen flows into a spacious and bright dining-room and living room, creating a warm and inviting atmosphere for everyday living and entertaining. Upstairs features a large primary bedroom along with two additional bedrooms and updated bathroom. The finished rec room provides valuable extra living space perfect for a family room, playroom, home office, or gym, plus additional storage space. Step outside to enjoy the large private deck, ideal for relaxing or summer entertaining. Conveniently located close to shopping, transit, schools, parks, restaurants, and many everyday amenities. Possible second parking spot available. (id:60365)
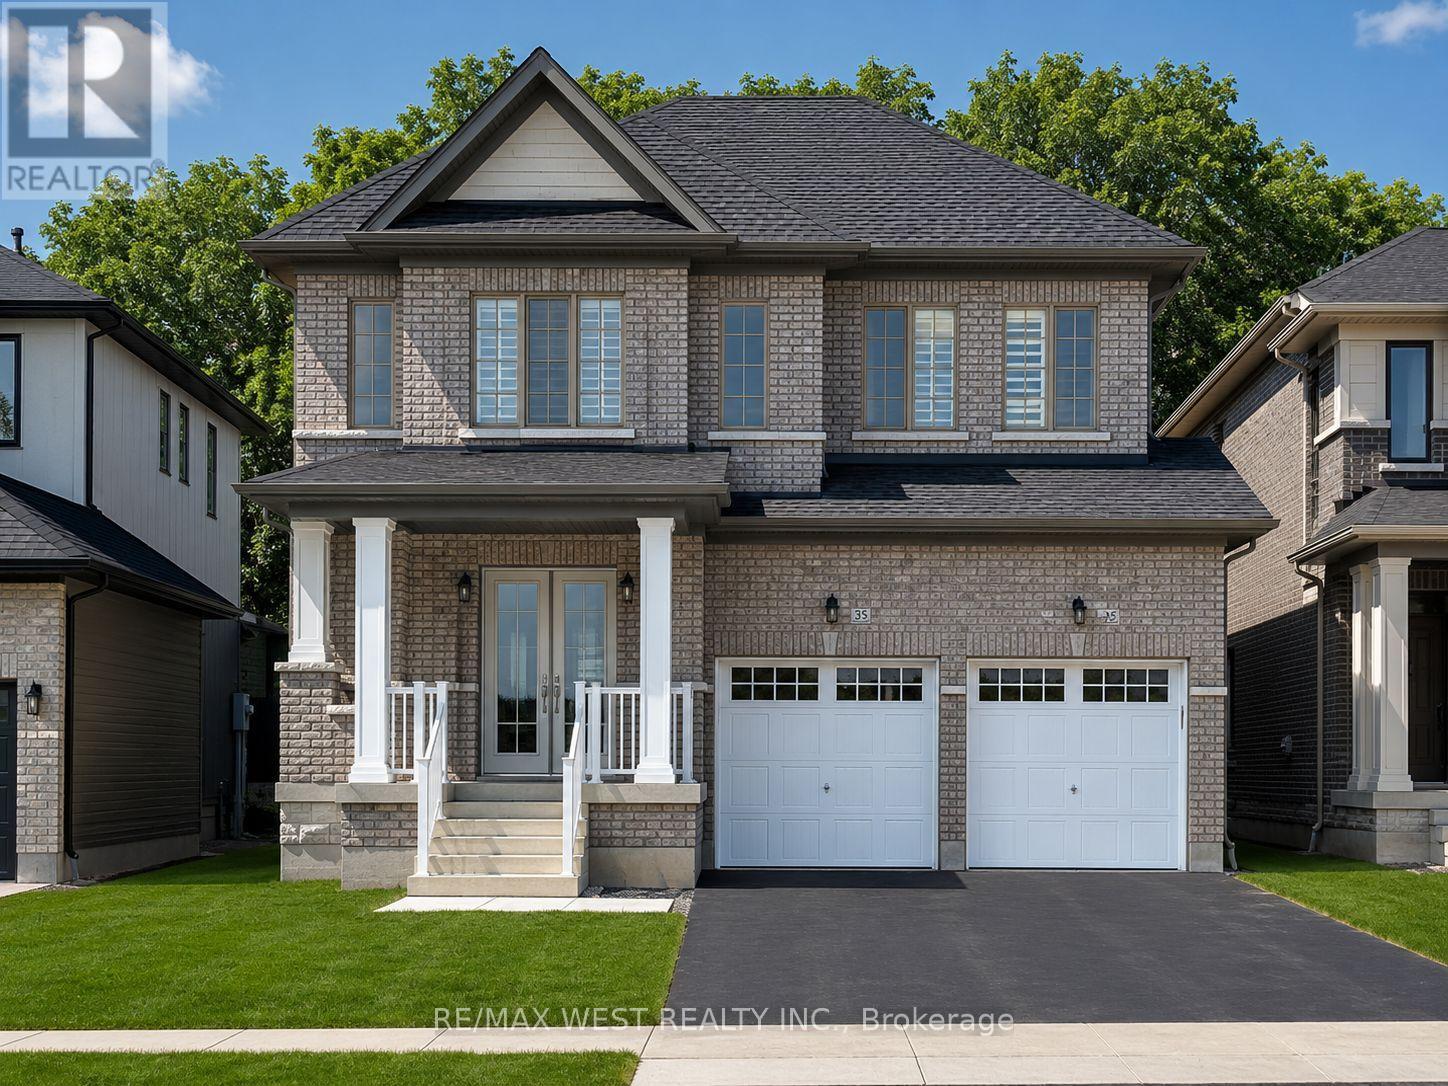
35 Gilham Way
Brant, Ontario
Welcome to this beautiful 2-storey detached home in the desirable community of Paris, Ontario. Offering 4+1 bedrooms, this spacious property is perfect for growing families seeking comfort, functionality, and style. The main floor features a bright and inviting layout with generous living and dining areas, along with a cozy family room-perfect for relaxing or entertaining. Upstairs, you'll find four well-sized bedrooms, including a spacious primary retreat. The finished lower level adds versatility with an additional bedroom, ideal for guests, a home office, or extended family. Located in a family-friendly neighbourhood close to parks, schools, and everyday amenities, this home is a fantastic opportunity you won't want to miss. (id:60365)
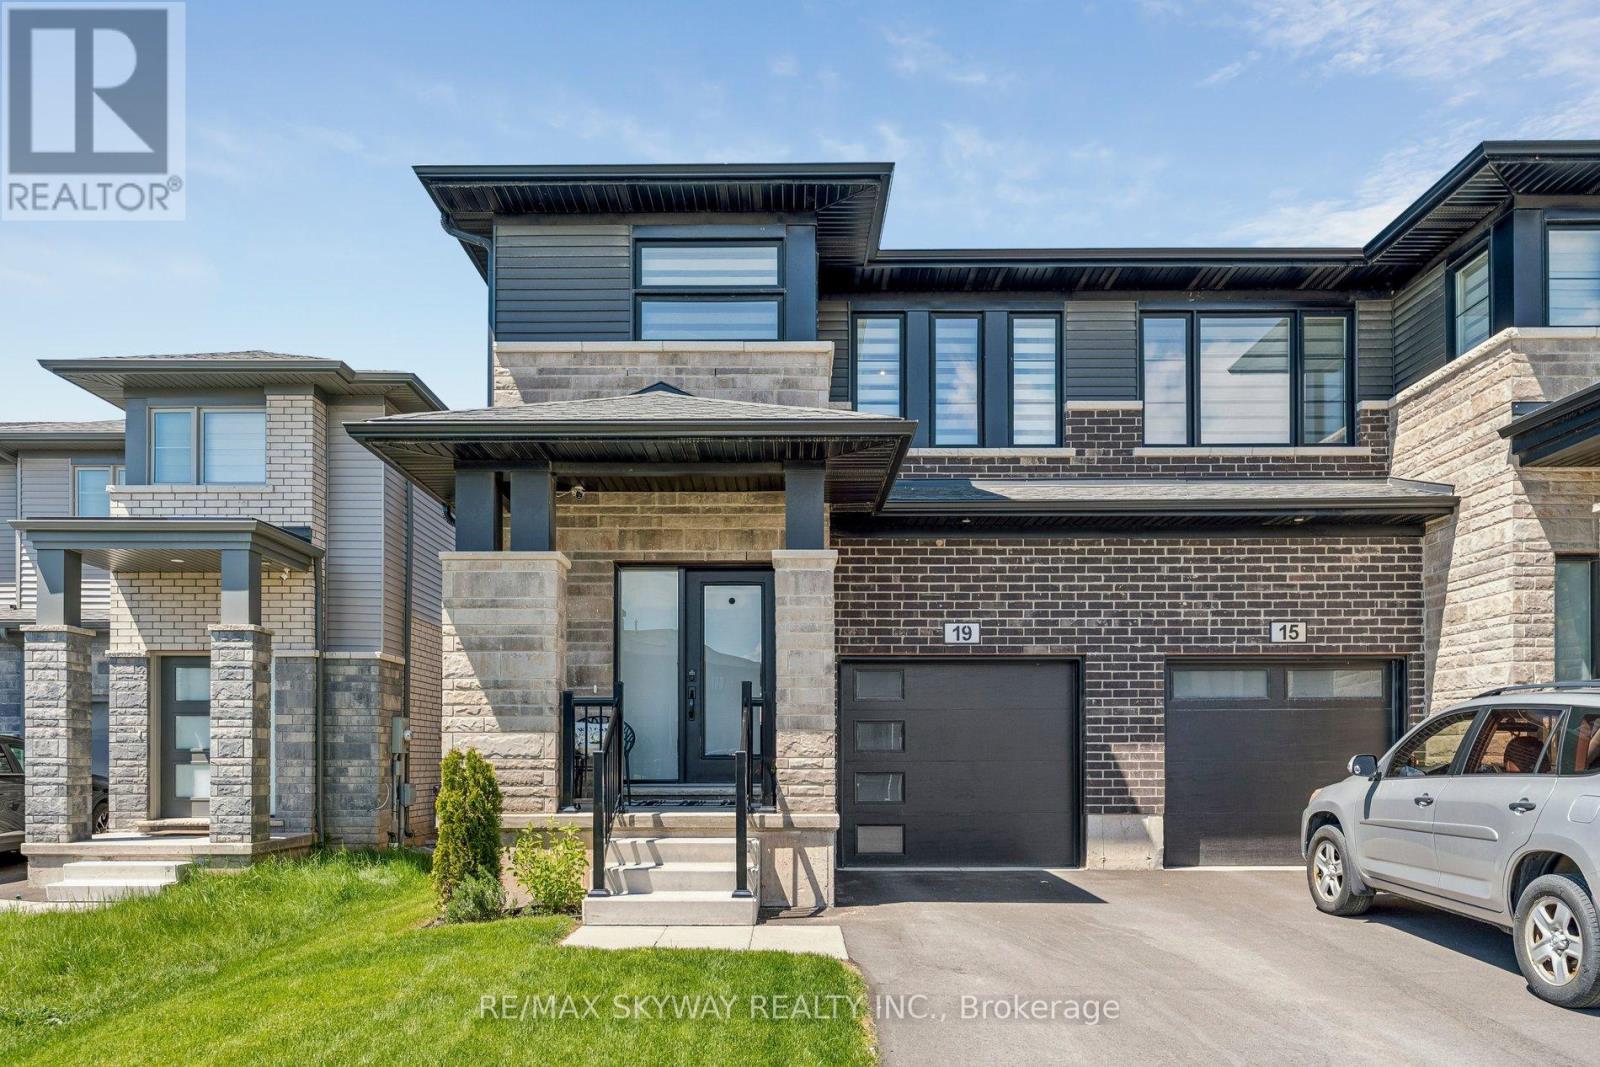
19 Whelan Court
Thorold, Ontario
Modern Freehold End-Unit Townhome Built in 2024 on a Quiet Cul-De-Sac in Thorold. This move-in ready home features 3 spacious bedrooms, 2.5 bathrooms, and a bright open-concept layout designed for modern living. The main floor showcases an upgraded kitchen with enhanced cabinetry, stainless steel appliances, a gas stove, large centre island, pot lights, accent lighting, and a custom media wall that adds warmth and character to the space. Perfect for both everyday living and entertaining, the open layout flows seamlessly into the living and dining areas. Upstairs features 3 spacious bedrooms, including a spacious primary bedroom complete with a walk-in closet and private ensuite bath, along with the convenience of upper-level laundry. Situated on a premium lot with no sidewalk, the home offers an extended driveway with additional parking. The modern exterior features upgraded garage doors, black accents, and a sophisticated blend of stone and brick finishes for exceptional curb appeal. Enjoy the fully fenced backyard complete with an upgraded deck and gas BBQ hookup - perfect for outdoor entertaining. A standout feature is the builder-installed separate basement entrance along with oversized upgraded basement windows, offering excellent future potential for an in-law suite or additional living space. Located close to schools, parks, shopping, transit, Niagara Falls, and major highways including the 406, this is an exceptional opportunity to own a modern, upgraded freehold home in a family-friendly neighbourhood. (id:60365)
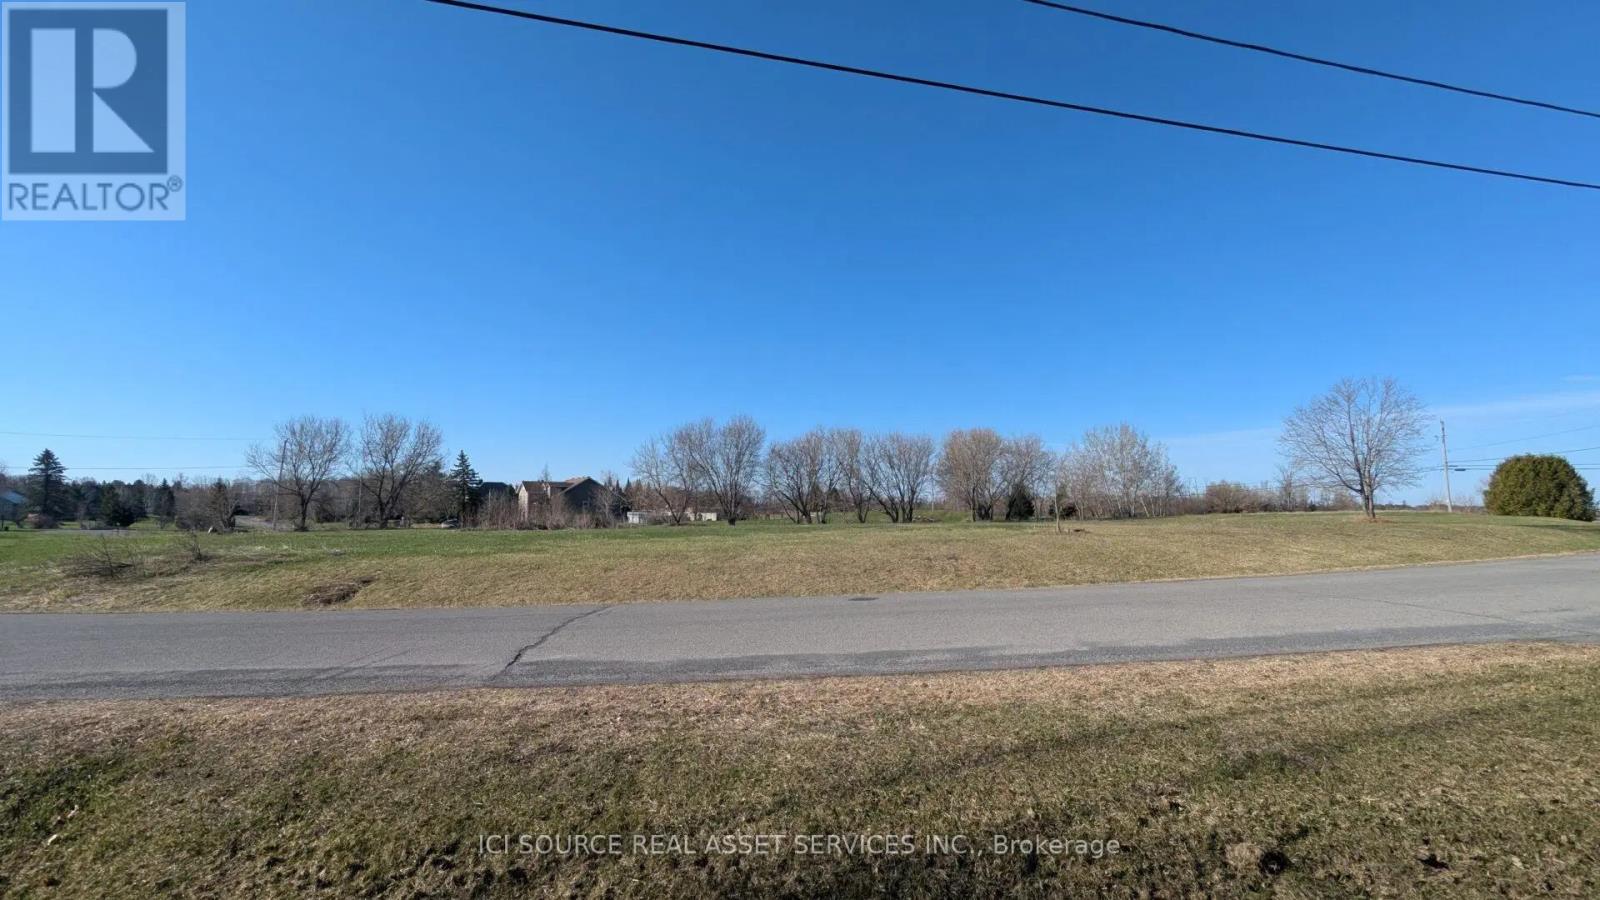
1198 Arbuste Avenue
Ottawa, Ontario
Dream Estate Lot - Rare Opportunity in Prestigious Cumberland Community. Welcome to 1198 Arbuste / Sequoia (to be confirmed with the City) - a premium 2-acre estate corner lot offering one of the last opportunities to build in this sought-after private rural community just minutes from Ottawa. This cleared, build-ready RR1 zoned property offers an exceptional setting for a custom estate home surrounded by luxury residences valued at $1.5M+.Key features include: 2-acre corner estate lot with excellent exposure Zoned RR1 (Residential Rural) Hydro and telecom available Cable/internet available in area Private well required (buyer responsibility) Septic required (buyer responsibility) Quiet estate community setting Quick access to Highway 174 and Ottawa amenities Surrounded by custom homes in a highly desirable enclave. Enjoy the privacy and space of rural estate living while remaining minutes from the city. Concept renderings are for inspiration only and subject to buyer design and municipal approvals. Private buyers, families, and custom builders are welcome. *For Additional Property Details Click The Brochure Icon Below* (id:60365)
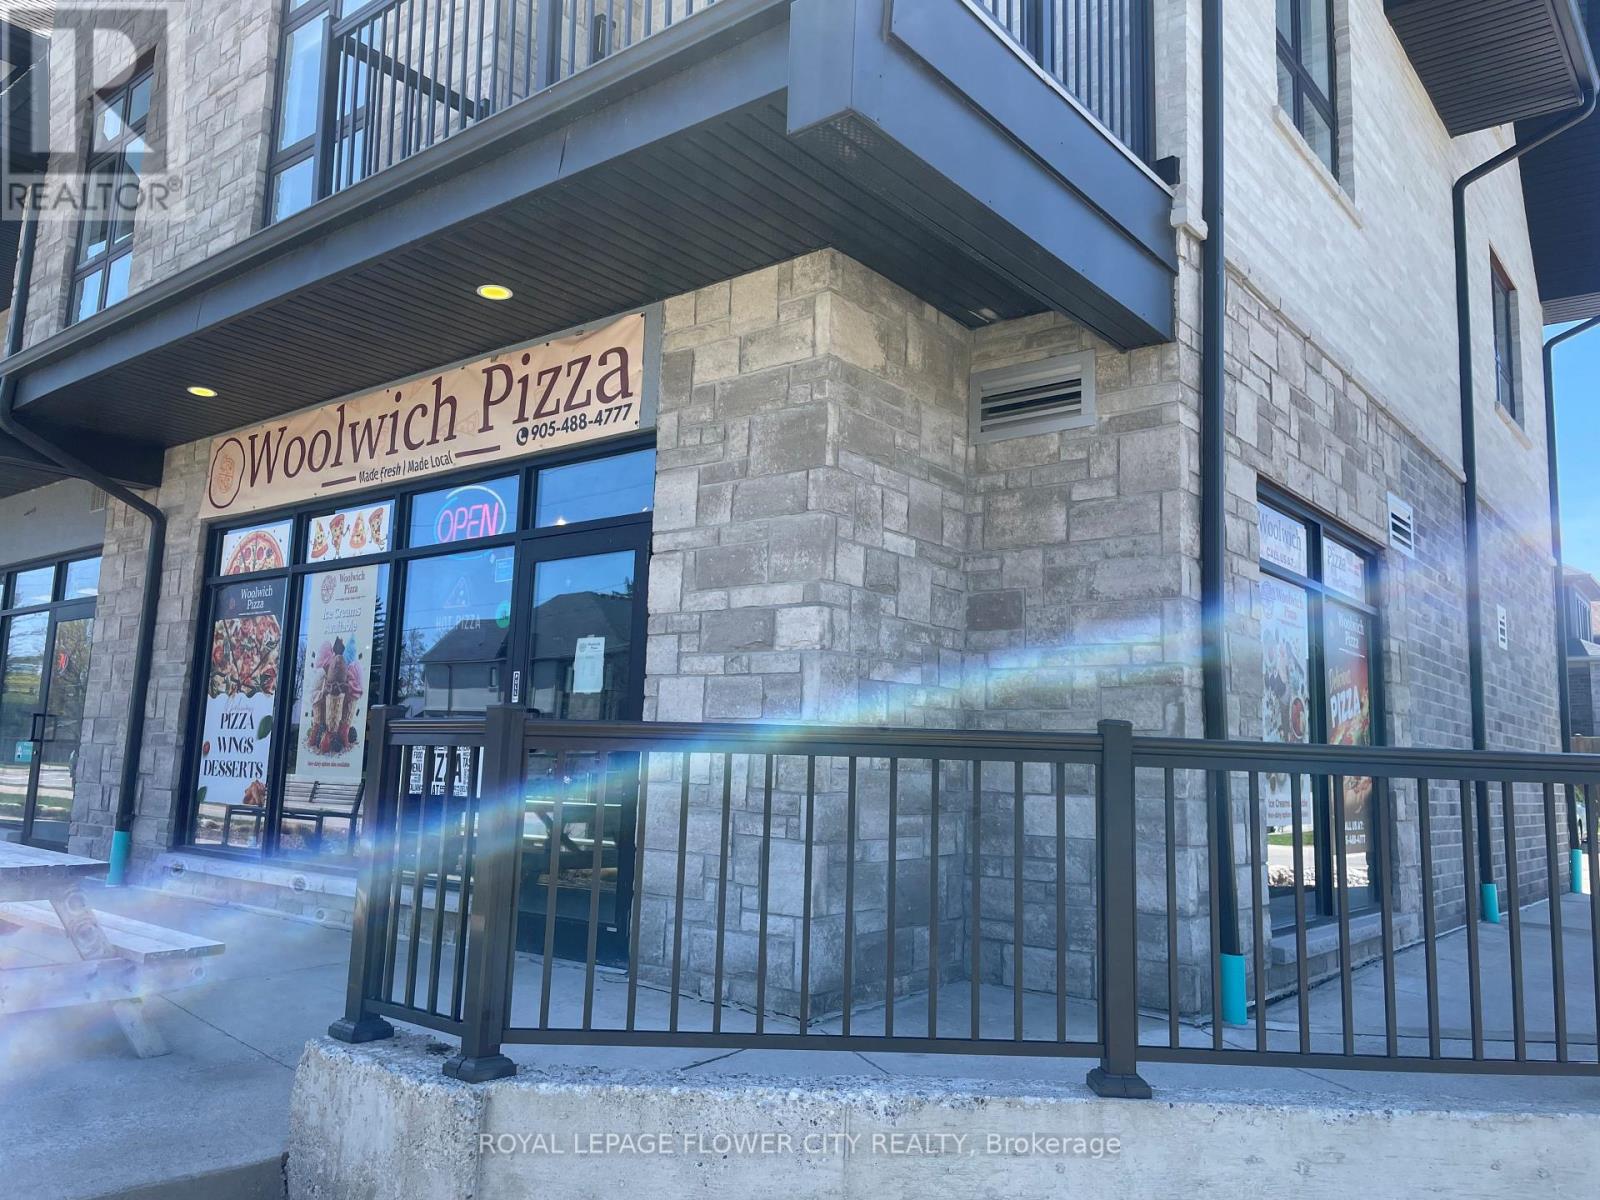
255 Woolwich St. #108 Street
Waterloo, Ontario
Looking to own your own Business? Pizzeria for sale. Great location and high potential for future growth. Located in the heart of Woolwich area, this Business sets up a good example for a retail pizza Store and Ice Cream Bar and other restaurant businesses. The location is a part of a 8 unit plaza and occupies the end corner unit with a good exposure to the upcoming traffic. Surrounded by a prestigious neighbourhood that is always there to support any local business. Flexible lease (5+5), low Rents ($ 3000 + HST that includes TMI as well) and NO royalty fees just adds up to your comfort. Lease hold improvements accounts for approx 155K. Turn key business, seller will train new buyers. All supplier information and etc. Top rated store with outstanding rating of 4.8 on google. (id:60365)

© 2026 Proptech Realty Inc., Brokerage.