
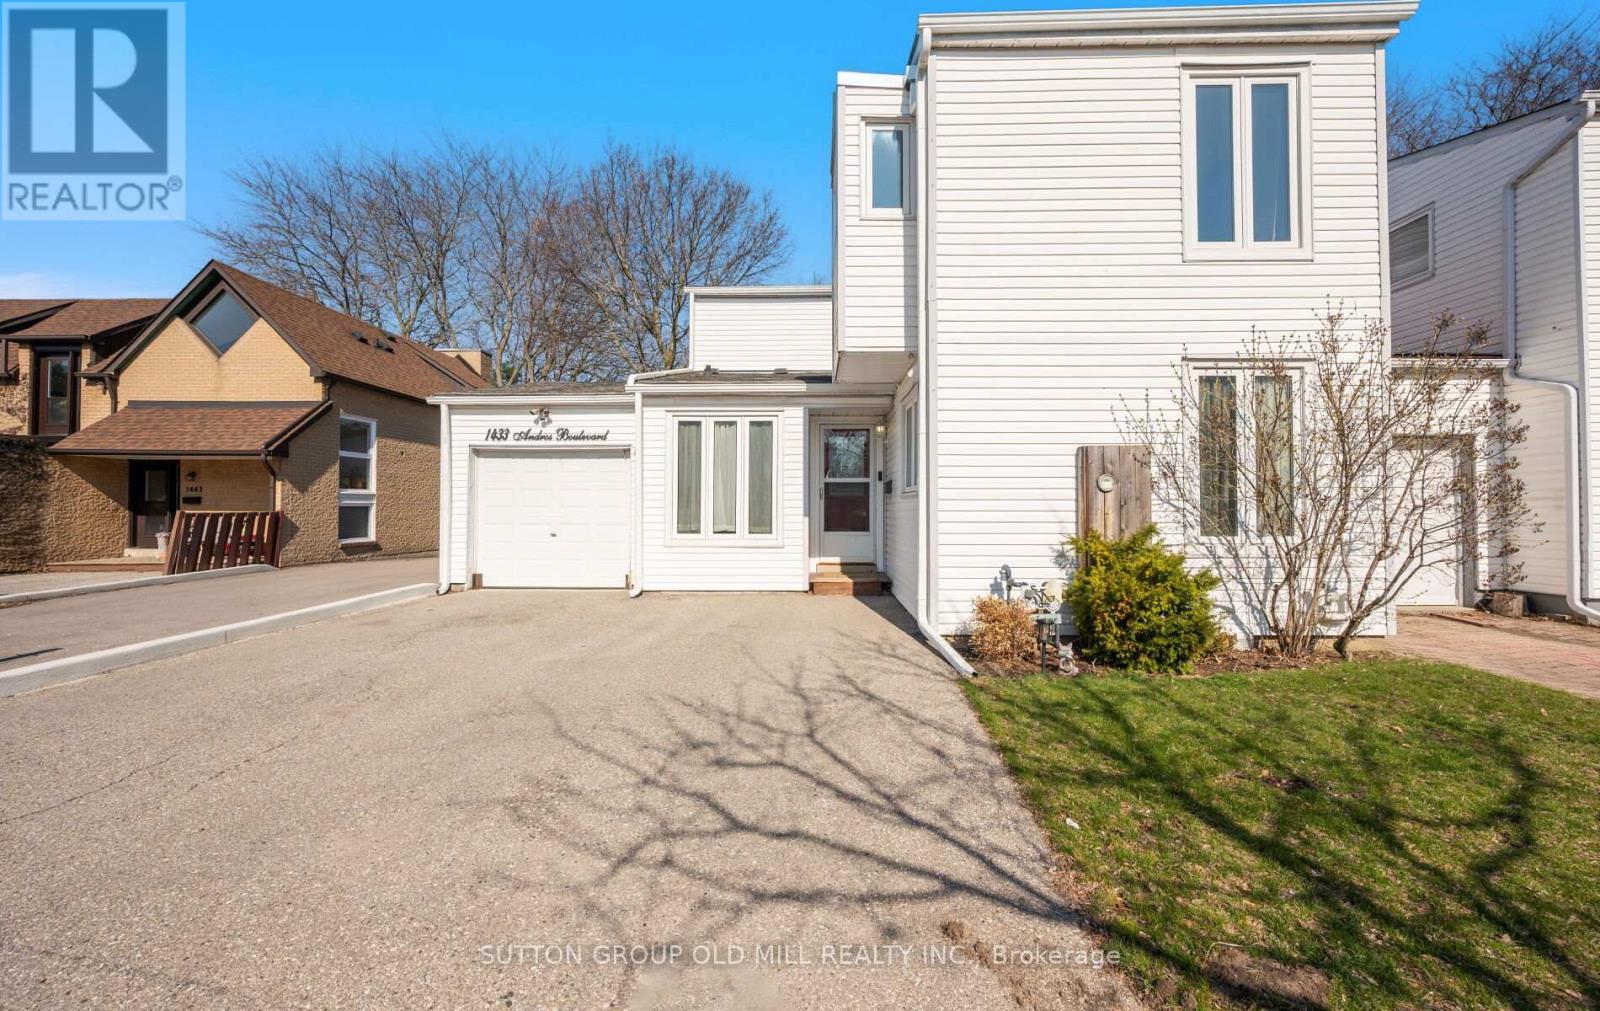
1433 Andros Boulevard
Mississauga, Ontario
This exceptional end unit freehold townhouse in the desirable Clarkson location offers a unique blend of space and style, making it feel more like a semi-detached home. With 2,888 square feet of recently renovated living space, this property features a large an open-concept kitchen that integrates with the living areas, perfect for everyday living and entertaining. The rare double driveway and a wide 34+ foot lot provide ample parking and outdoor space. Featuring a 3 + 1 bedroom floor plan, this home is ideal for families looking to settle in the Lorne Park School District. The primary bedroom includes an ensuite bathroom + large closets. All bedrooms have double closets. The cozy backyard is perfect for entertaining guests, offering a privacy in a prime location. Situated just minutes from Clarkson Go Station, shops, Rattray Marsh, and Jack Darling Parks, this house is move in ready! Much bigger with larger drive & garage than most other townhouses in the area. (id:60365)
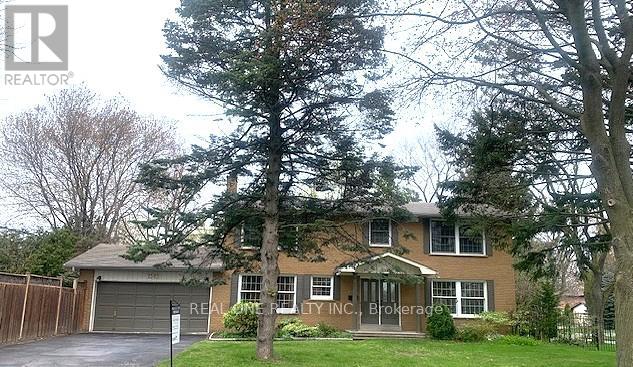
1585 Crombie Road
Mississauga, Ontario
Welcome to this spacious, sun-filled detached home offering approximately 3,450 sq. ft. of living space on a premium 74 x 121 ft. corner lot in the highly desirable Lorne Park community. Carpet-free and Impeccably maintained the home is within walking distance to top-rated schools and minutes from parks, trails, shops, Clarkson GO, and QEW access.The main level features a bright living and dining area with a wall-to-wall mirror, a separate family room with fireplace and custom built-ins, and an updated kitchen with granite countertops, stainless steel appliances, ample cabinetry, pantry, and breakfast area. Double sliding doors open to the deck, creating seamless indoor-outdoor living, with convenient access to the laundry room.Upstairs offers four generously sized bedrooms, including a primary suite with walk-in closet and 3-piece ensuite, plus a 4-piece main bath. The finished basement adds a bedroom, large 3-piece bath, recreation room with fireplace and wet bar, and a separate media area.The private side yard features a large in-ground pool with fenced enclosure, a spacious deck for entertaining, and a shower shed, while a second sunny yard is ideal for gardening. In-ground sprinklers service the front and side yards.A perfect home for growing families seeking space, comfort, and a prime Lorne Park lifestyle. (id:60365)
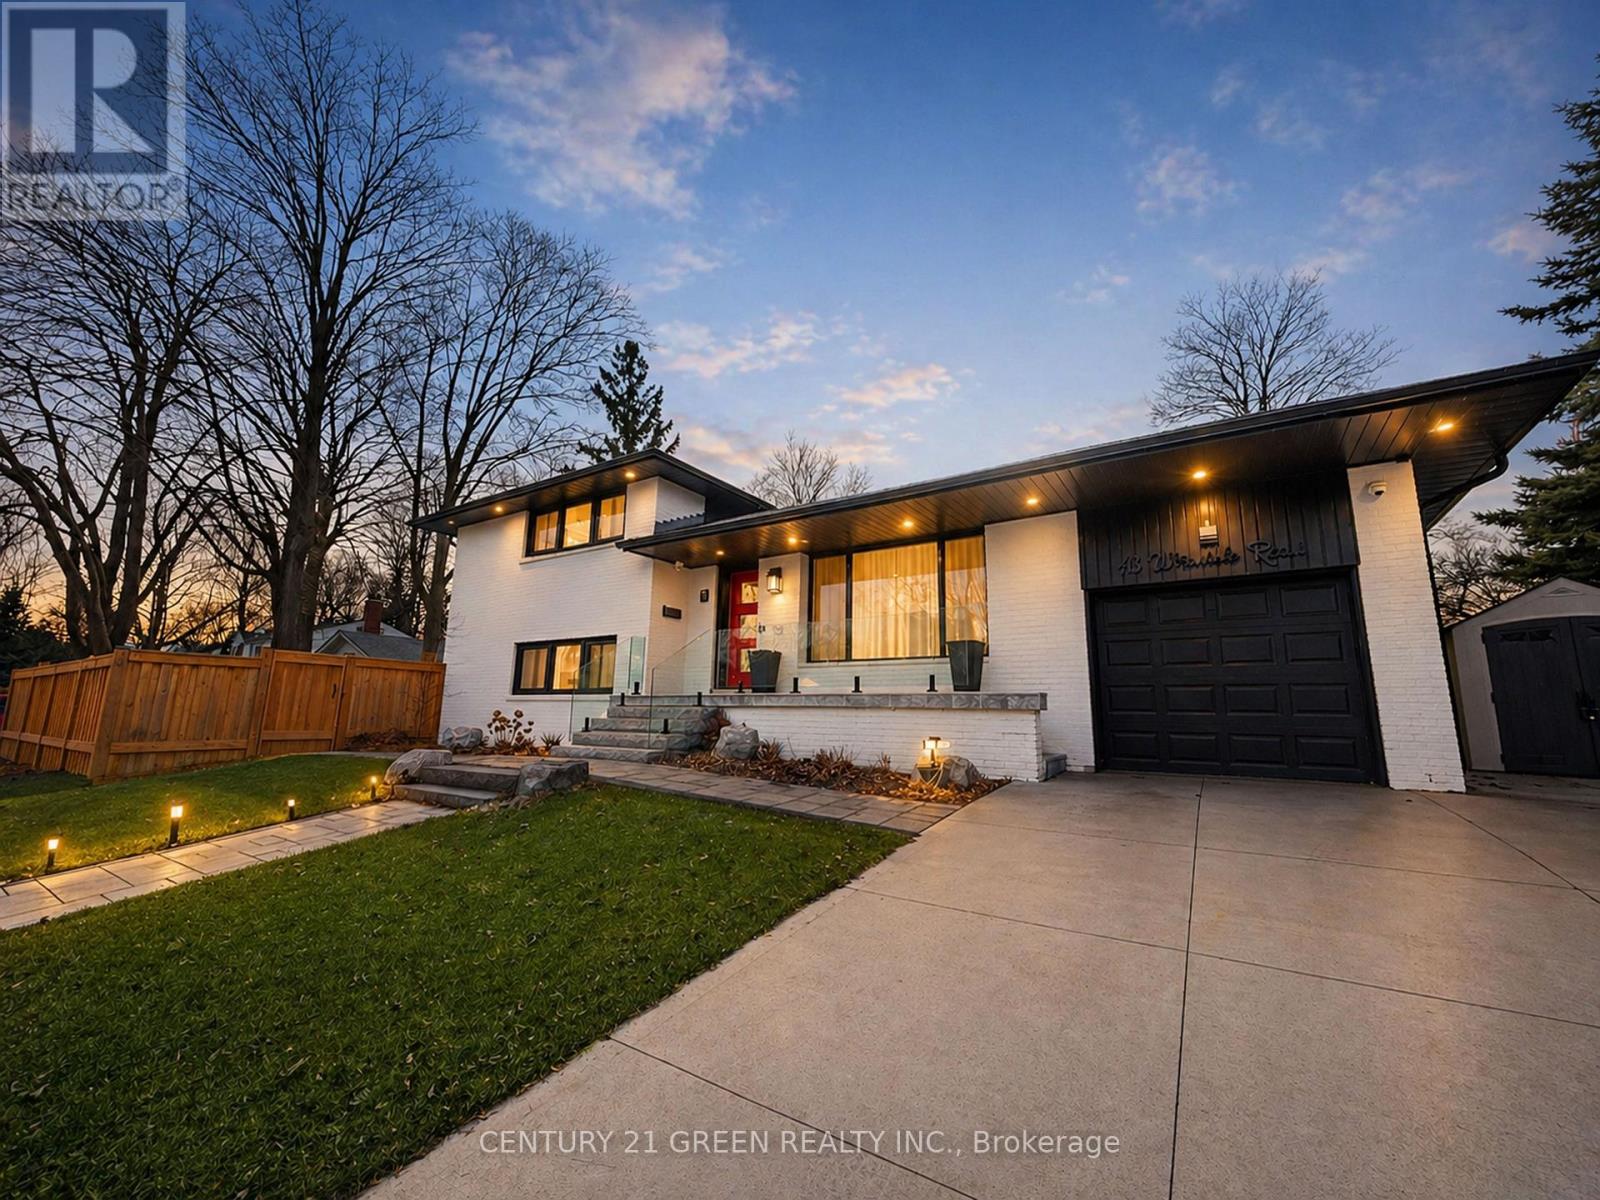
18 Winsdale Road
Toronto, Ontario
*Open house this Saturday AND Sunday May 2nd and 3rd from 1 to 4 PM.* Offers welcome any time!*This stunning residence at 18 Winsdale Rd offers a rare turnkey opportunity in the heart of Markland Wood. Every element of the home has been thoughtfully redesigned with high-end finishes, modern systems, and exceptional attention to detail. The chef's kitchen is equipped with premium appliances including a Monogram 6-burner gas range, Monogram bar fridge, built-in Bosch coffee machine, Bosch convection oven and microwave, integrated fridge and 3-drawer dishwasher, and a Home Connect system. The space is elevated with a custom commercial hood fan, imported Italian Brizo faucet and pot filler, and a striking custom glass backsplash. Hardwood flooring runs throughout the home, complemented by upgraded designer lighting from Union Lighting. The residence features three fireplaces, including a rare fireplace in the primary bedroom, creating warm and inviting living spaces. Bathrooms and the mudroom are finished with heated floors and upgraded fixtures throughout. Major infrastructure upgrades include all-new electrical and fully upgraded wiring (2019), plus a new A/C unit installed in 2022. A skylight brings natural light into the interior, enhancing the bright and modern atmosphere. The backyard is designed for year-round enjoyment with a 20-foot swim spa and hot tub, professionally winterized with gas service, creating a private wellness retreat in your own home. A detached shed provides additional storage. A meticulously rebuilt home combining luxury finishes, smart technology, and resort-style outdoor living in one of Etobicoke's most desirable communities. (id:60365)
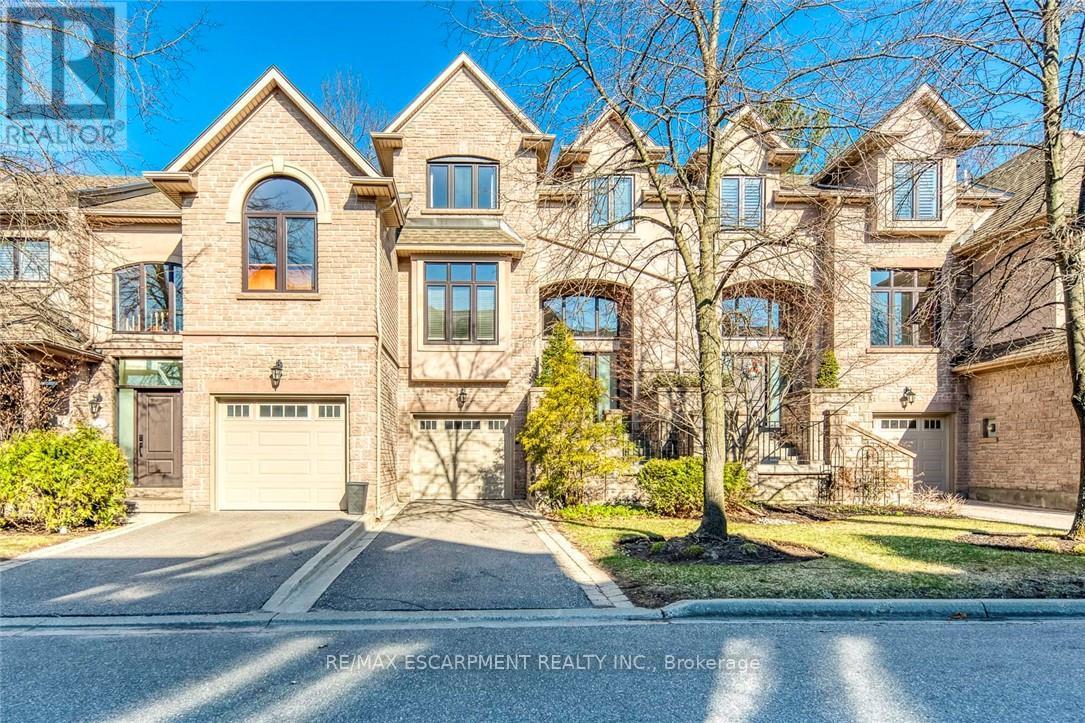
5 - 2303 Hill Ridge Court
Oakville, Ontario
Luxury executive 3-bedroom townhome in an exclusive private enclave by award-winning Glen Orchard, offering a rare blend of privacy, comfort, and low-maintenance living. Backing onto the scenic Sixteen Mile Creek ravine, this home showcases beautiful forest views and a quiet, nature-filled setting-perfect for those seeking a more relaxed lifestyle.The bright, spacious layout features 9' ceilings, crown mouldings, and hardwood flooring throughout. A dramatic double-height foyer with an oversized transom window fills the space with natural light, while the open staircase draws in additional light from a skylight above. The eat-in kitchen offers white cabinetry, granite countertops, a built-in pantry wall, and ceramic flooring, along with oversized windows in the breakfast area.The family room overlooks the ravine, while the dining area-with Butler's access-walks out to a raised deck, ideal for entertaining or unwinding. The primary suite features a walk-in closet and spa-inspired ensuite with double sinks, whirlpool tub, separate shower, heated floors, and a towel rack. Two additional bedrooms share a full bath with a skylight.The lower level includes a large mudroom with garage access, plus a rec room with walkout to the backyard. An unfinished basement offers additional storage and future potential.Thoughtful updates include engineered hardwood (2020), interior paint (2020), toilets (2020), washer/dryer (2020), hot water tank (2022), garage door (2023), windows and entry door (2025), and recent upgrades in 2026.A well-designed layout ideal for downsizers, combined with a peaceful setting and maintenance-free lifestyle. Prime Oakville location steps to trails, parks, top schools, hospital, and amenities. (id:60365)
102 Bleasdale Avenue
Brampton, Ontario
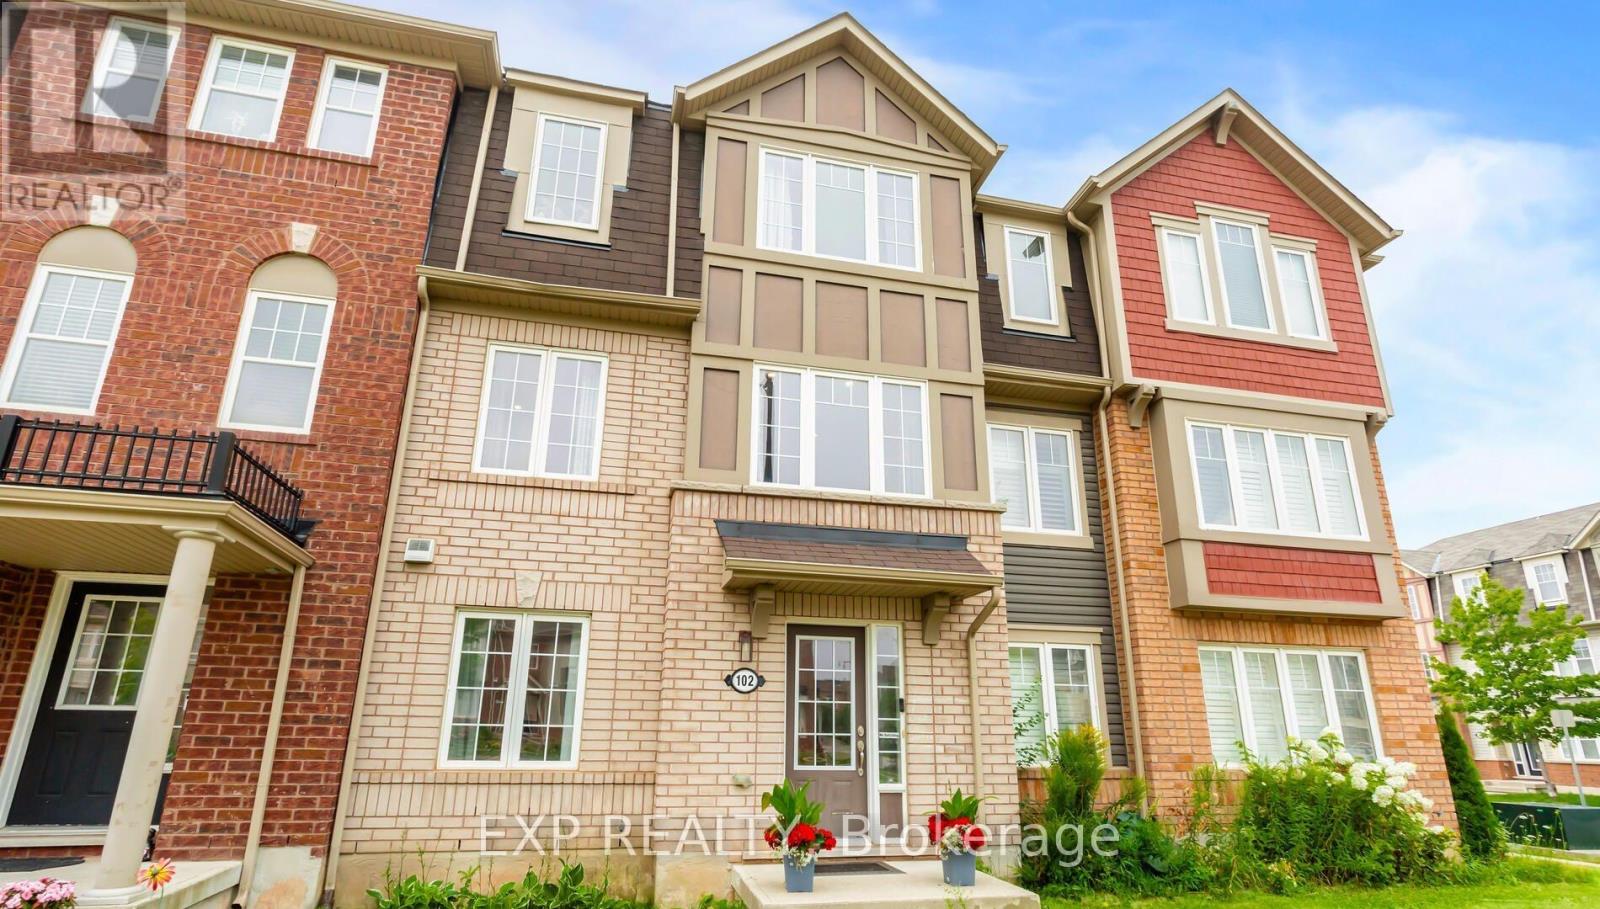
Stunning freehold urban townhouse, meticulously maintained and ideally located near public transit, the GO Station, and places of worship. The main level features a spacious bedroom with a full bathroom, perfect for a home office, guest suite, or additional living space. The heart of the home is the expansive, renovated kitchen, showcasing quartz countertops and a stylish backsplash that adds a modern, elegant touch. The kitchen flows seamlessly into a bright breakfast/dining area with a walk-out to a cedar deck, perfect for outdoor enjoyment.Well maintained with a true move-in ready feel, the home offers tons of storage throughout for everyday practicality. The primary bedroom serves as a peaceful retreat with a large closet providing ample space. The second and third bedrooms on the upper level are well-sized, while the main floor fourth bedroom adds flexibility for a home office, guest room, or additional living space.The updated walk-in mudroom features a built-in bench and added storage, and the conveniently located laundry room includes brand new appliances. With approximately 2,000 sq ft of living space, this home offers exceptional versatility and comfort for families or those seeking extra room.A must see with many updates! (id:60365)
4246 Bloor Street W
Toronto, Ontario
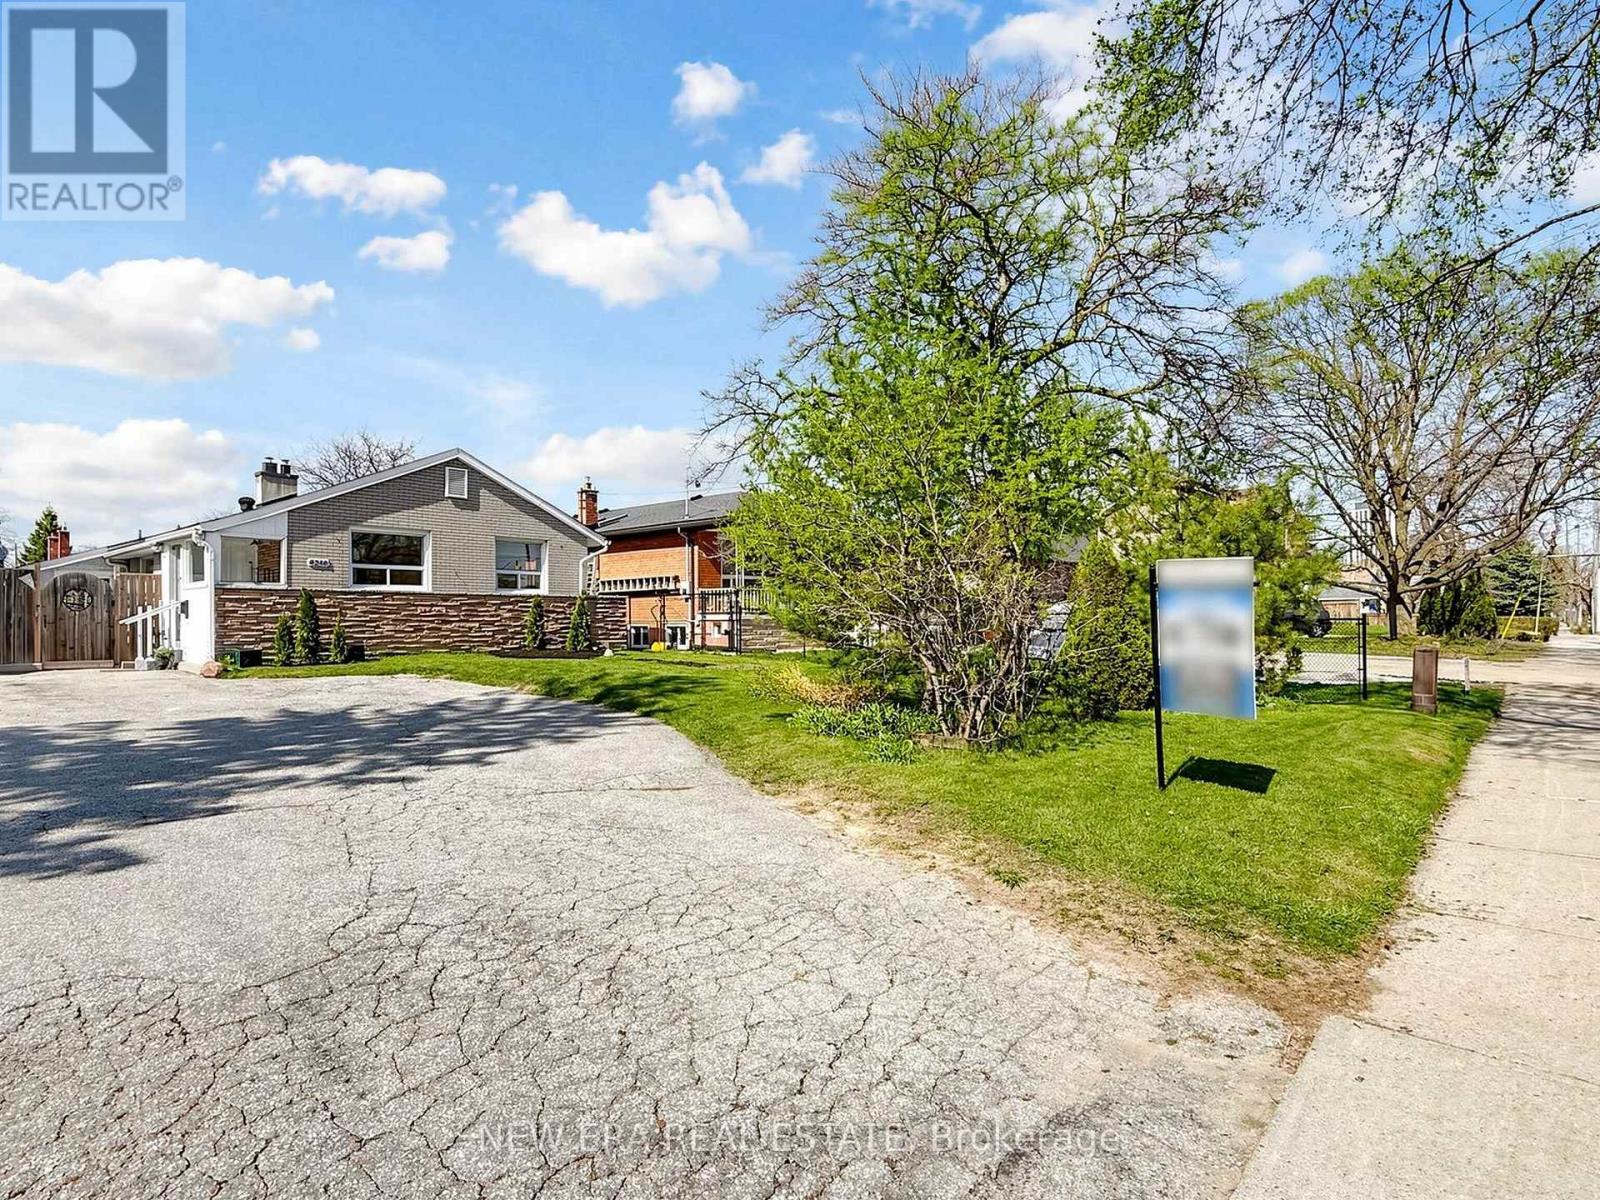
Tastefully Upgraded bungalow nestled in the prestigious Markland Wood community. This lovely residence offers a bright, open-concept living and dining space, beautifully illuminated by expansive windows that fill the home with natural light. The main level features four generously proportioned bedrooms and a well-appointed, oversized kitchen with a seamless walkout to a private backyard-perfect for sophisticated entertaining or tranquil outdoor living. The lower level presents outstanding exceptional income potential or multi-generational living, renovated and complete with a separate entrance, two additional bedrooms, a full kitchen, and a spacious living area-thoughtfully designed for comfort and versatility. Set on an impressive lot with parking for up to seven vehicles, this home combines location and income potential with convenience. Ideally located just minutes from the airport, major highways, and premier shopping destinations. Walking distance to top-ranked schools, with TTC access only steps away. (id:60365)
360 Pomona Avenue
Burlington, Ontario
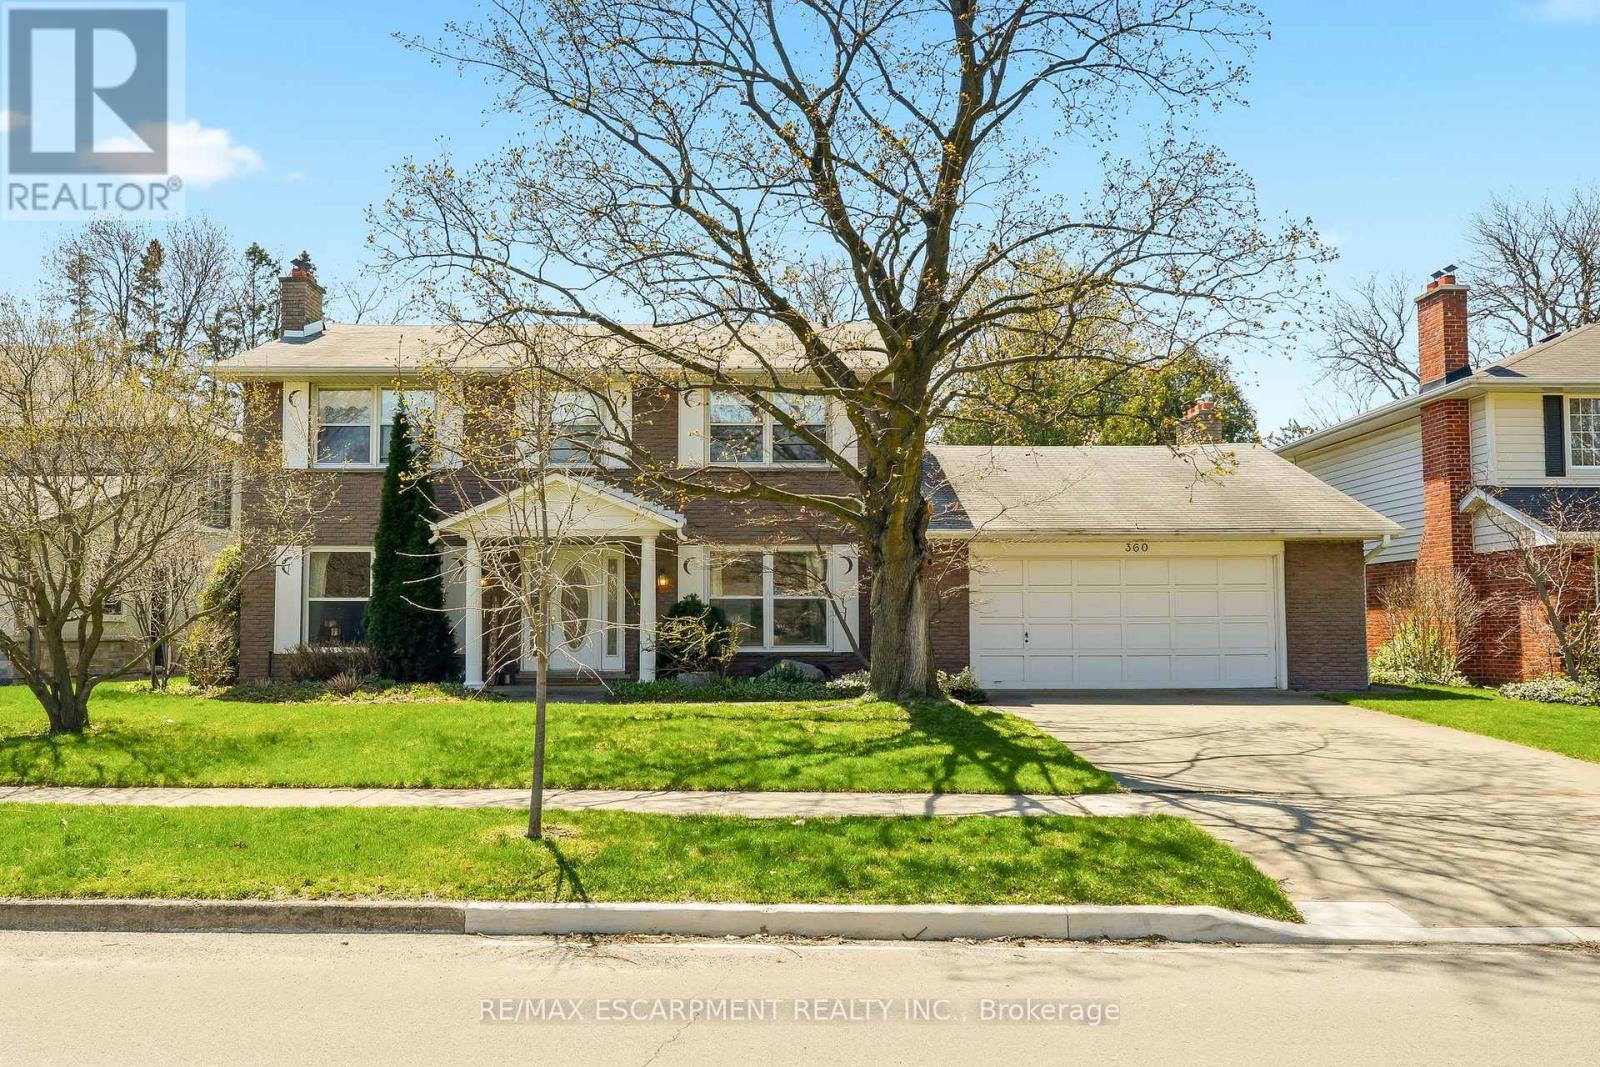
Welcome home! Tucked on a quiet, tree-lined street in the highly sought-after Roseland community, 360 Pomona is the one you've been waiting for. Set on a spectacular 70x185 ft lot, this 3,050 sf home offers timeless elegance, exceptional space and a backyard that feels like a private resort. Whether you plan to move in as-is, renovate the existing home or build a custom residence you'll be in good company on Pomona. The home has been lovingly maintained by original owners and features a home-office with built-ins, formal living/dining room and family room with sunroom addition with vaulted ceilings and heated floors. Upstairs are four spacious bedrooms, including a primary complete with ensuite bath. Lower level is untouched and ready for your finishing touch. With its unbeatable location in the coveted Tuck/Nelson school district, this is a rare opportunity to settle on one of Roselands most desirable streets. Don't miss your chance to call this exceptional address your own! (id:60365)
479 Vodden Street E
Brampton, Ontario
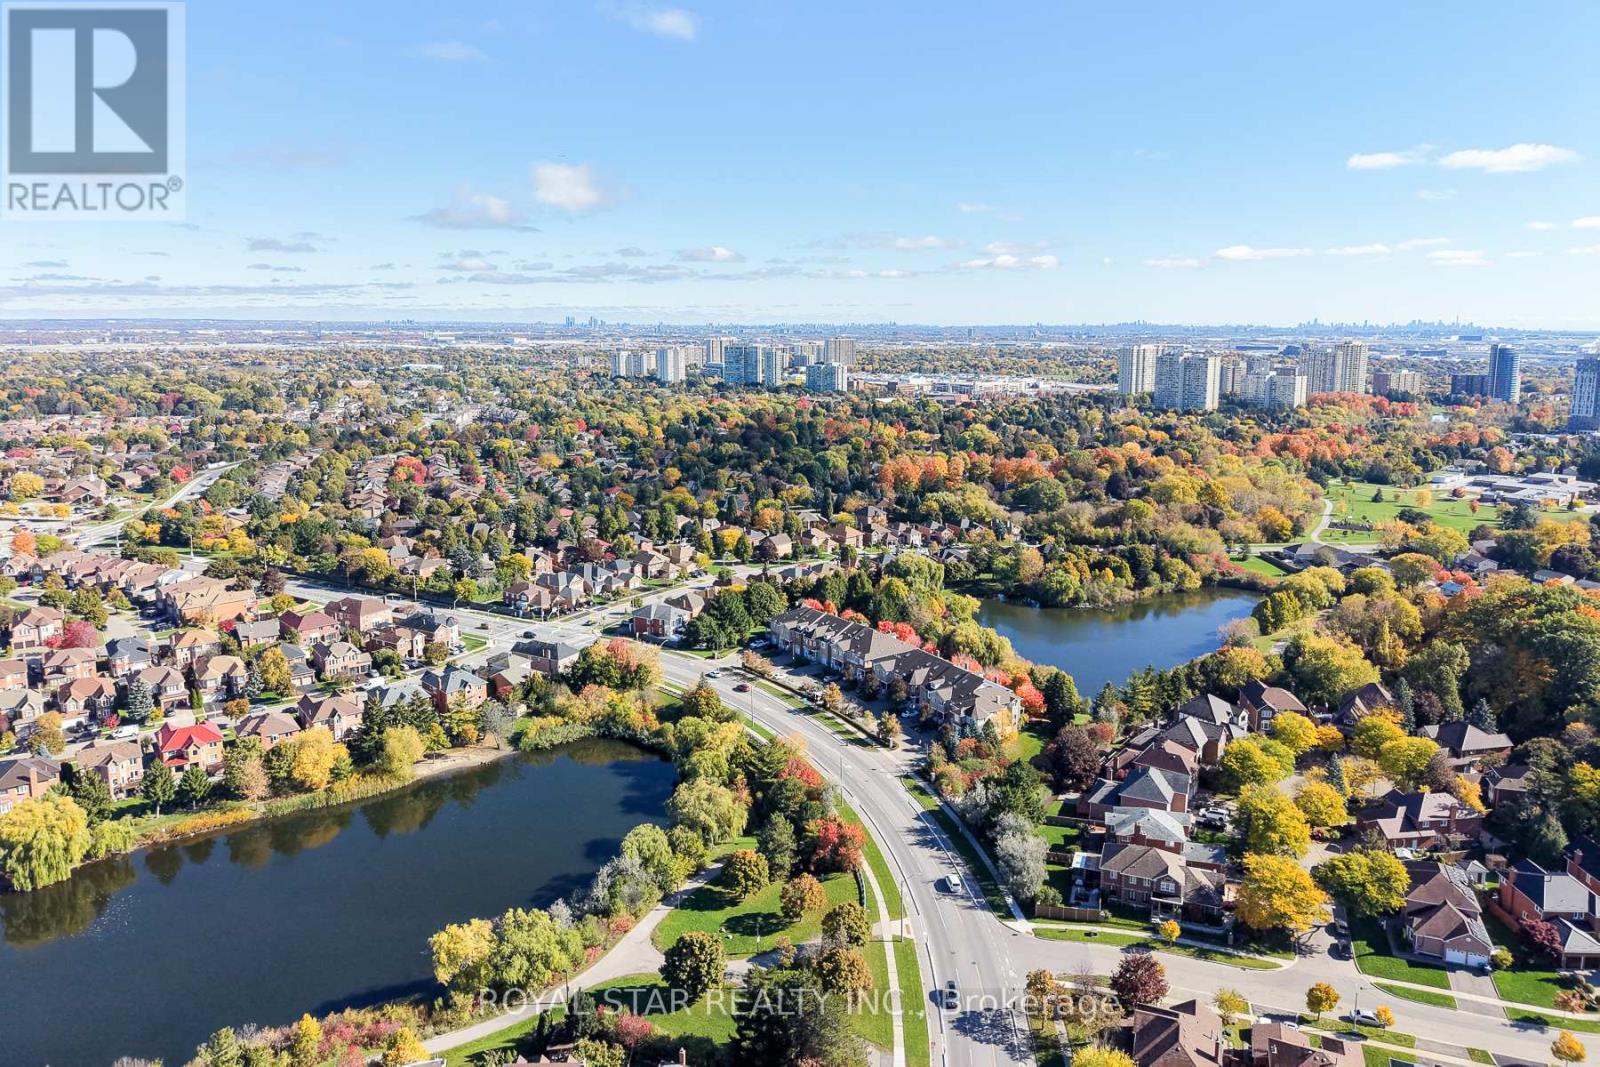
Overlooking the serene waters of Parr Lake, nestled in Brampton's prestigious Westgate community, welcome to 479 Vodden St E, offered for sale for the very first time. A rare executive townhouse offering over 2,500 sq ft of finished living space across 4+1 bedrooms, 3.5 washrooms, a finished walkout basement and a stunning raised deck overlooking a breathtaking backyard oasis. Set against a peaceful lakeside backdrop surrounded by lush mature trees, this home offers dazzling views of Parr Lake and an ambiance of peace and tranquillity rarely found in the city. The main floor boasts 9ft ceilings that open into a bright and airy living space, anchored by a cozy gas fireplace and a charming quartz countertop kitchen, complete with a powder room - all flowing seamlessly to your raised deck, the perfect private escape to unwind and disconnect from the world. Upstairs you'll find 4 generous bedrooms including a sun-filled primary retreat equipped with graceful arched windows, a gleaming skylight brightening one of the bedrooms, 2 full bathrooms, and the convenience of upper level laundry. The finished lower level offers a spacious rec room, full washroom, and an additional bedroom, bringing the total to 5 comfortable sleeping areas and 3.5 washrooms throughout, a dream setup for growing families. Walk out from the basement directly to your private covered patio and into a beautifully landscaped backyard featuring mature trees, green space, and direct access to Parr Lake walking trails. Conveniently located close to all major amenities, schools, the GO Station, transit, and highway access. Your next chapter starts here. (id:60365)
3974 Stardust Drive
Mississauga, Ontario
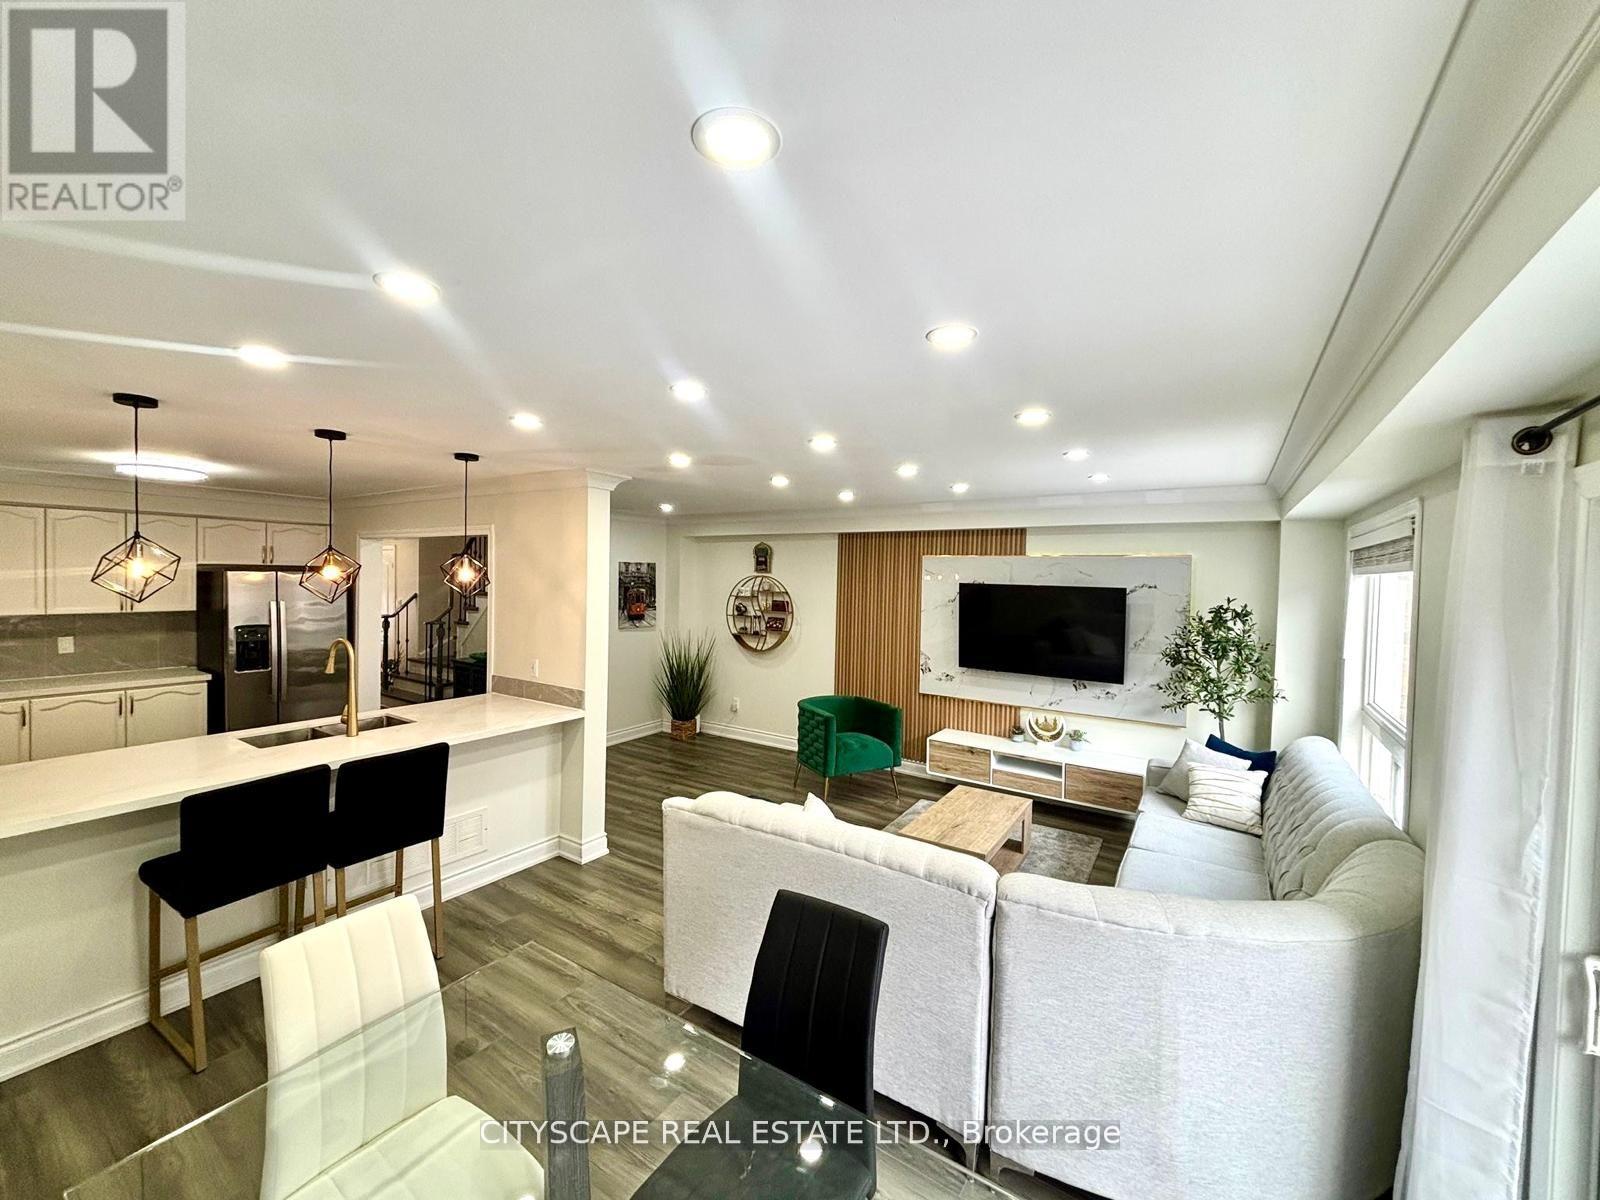
A well-maintained fully renovated 3-bedroom townhouse with unfinished basement, located in the highly desirable Churchill Meadows neighborhood. The home features a spacious, open-concept living area and a functional layout ideal for modern living. Conveniently situated just minutes from Churchill Meadows Community Centre and Mattamy sports park, Parks, GO Bus Station, schools, shopping, dining options, Ridgeway plaza , and nearby walking trails. Easy access to Highways 403 and 407 adds to the home's excellent connectivity and commuter appeal. Generous Sized kitchen, Brand New fridge, Stove, SS dishwasher and Oven. Laminate all over the house, Come and buy your sweet home. (id:60365)
9 Interlacken Drive
Brampton, Ontario
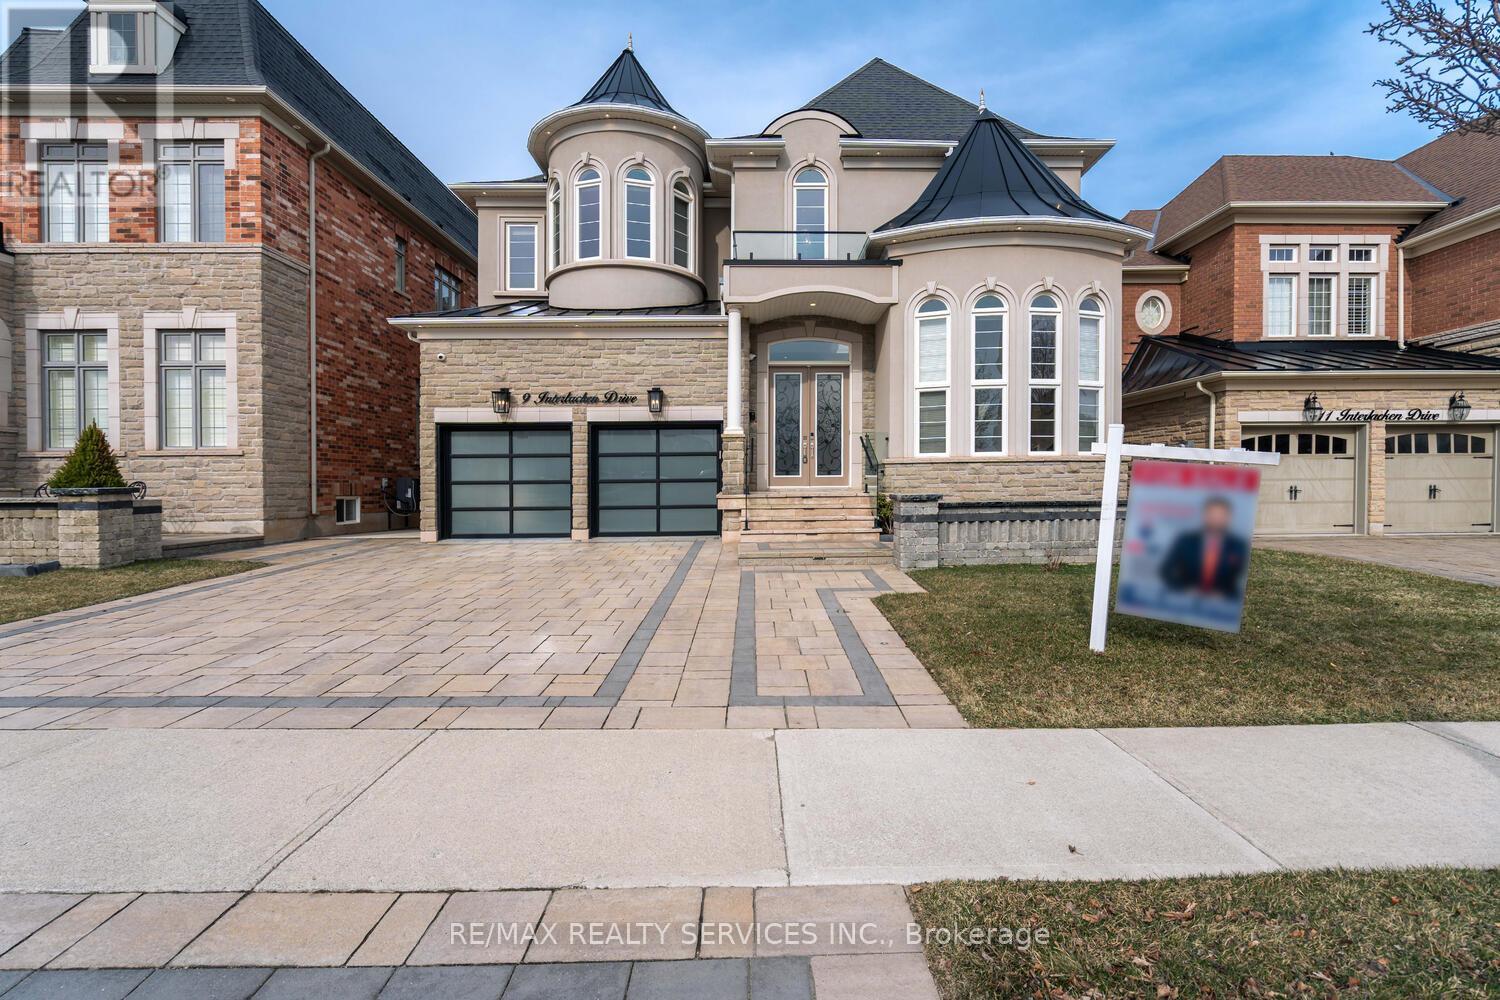
Welcome to this exceptional 5-bedroom luxury home, situated on premium 50-ft lot that backs onto a serene ravine. Located in the prestigious Credit Valley neighborhood, this home offers the perfect blend of elegance, space & modern convenience, with the added bonus of a rare tandem 3-car garage. The striking entrance leads to a grand open-to-above foyer, featuring soaring High ceilings that create a bright and airy ambiance. High Celling in living room is a true masterpiece W/massive windows that flood the house W/natural light. The oversized dining room is perfect for family dinners & entertaining. The spacious family room, complete with a cozy gas fireplace, provides an ideal spot for relaxation and unwinding. The gourmet kitchen is equipped with gleaming granite countertops, a large center island, built-in appliances & abundant cabinetry. A sunlit breakfast area overlooks the picturesque ravine, offering a peaceful setting to enjoy your morning coffee. On the second floor, five generously sized bedrooms offer unparalleled comfort. The lavish primary suite features luxurious marble flooring, a gas fireplace, his-and-her closet & a spa-like 5-piece ensuite complete W/ glass shower, a deep soaking Jacuzzi tub, steam unit & heated floors. The additional bedrooms are thoughtfully designed with hardwood flooring, spacious closets, large windows & semi-ensuite access, ensuring privacy & convenience for all family members. The fully finished W/O basement adds incredible versatility to the home. It features 2 spacious bedrooms W/large windows, modern washrooms & a generous recreational area. The well-connected backyard boasts a huge, all-season waterproof deck, perfect for hosting large family gatherings, no matter the time of year. The homes exterior is equally impressive, with an extended, fully interlocked driveway & a beautifully landscaped backyard that offers a peaceful outdoor retreat. This home is a true masterpiece of luxury & comfort. High Ceilings on all Floors (id:60365)
292 Woodward Avenue
Milton, Ontario
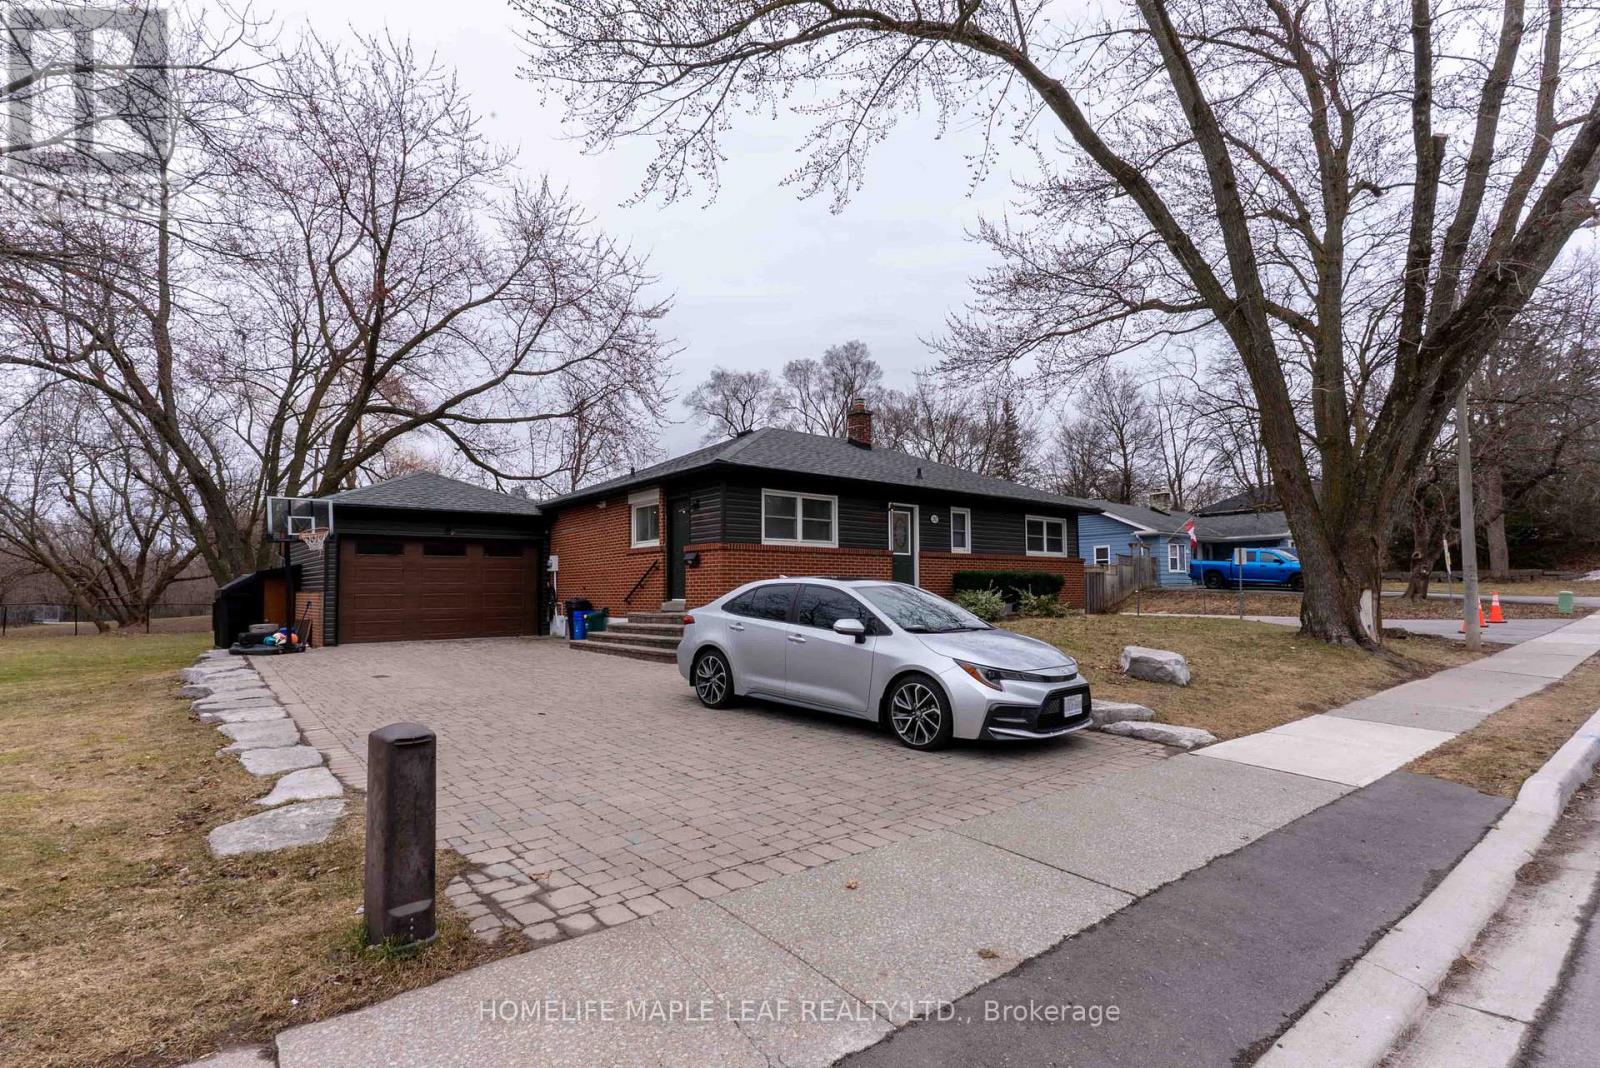
Discover 292 Woodward Ave, a delightful bungalow nestled in the heart of Old Milton. Approx. 2000 Sqft Living Space. This fully renovated home features new floors, many upgrades with thousands spent on renovations! There are three inviting bedrooms on the main level, and a fully finished basement complete with 2 bedrooms, 2 washroom and a kitchen with separate entrance. The expansive backyard offers pool-sized potential and a spacious interlocking patio, ideal for entertaining. With a generous 70*158 lot, there is plenty of room to suit all your needs. The interlocking driveway accommodates up to six vehicles, and the 1.5-car heated garage boasts a newer insulated door, vinyl siding, and updated eavestroughs. One of the standout features of this property is its serene location next to green space, no houses behind, ensuring added privacy and tranquility. (id:60365)
120 Edinborough Court
Toronto, Ontario
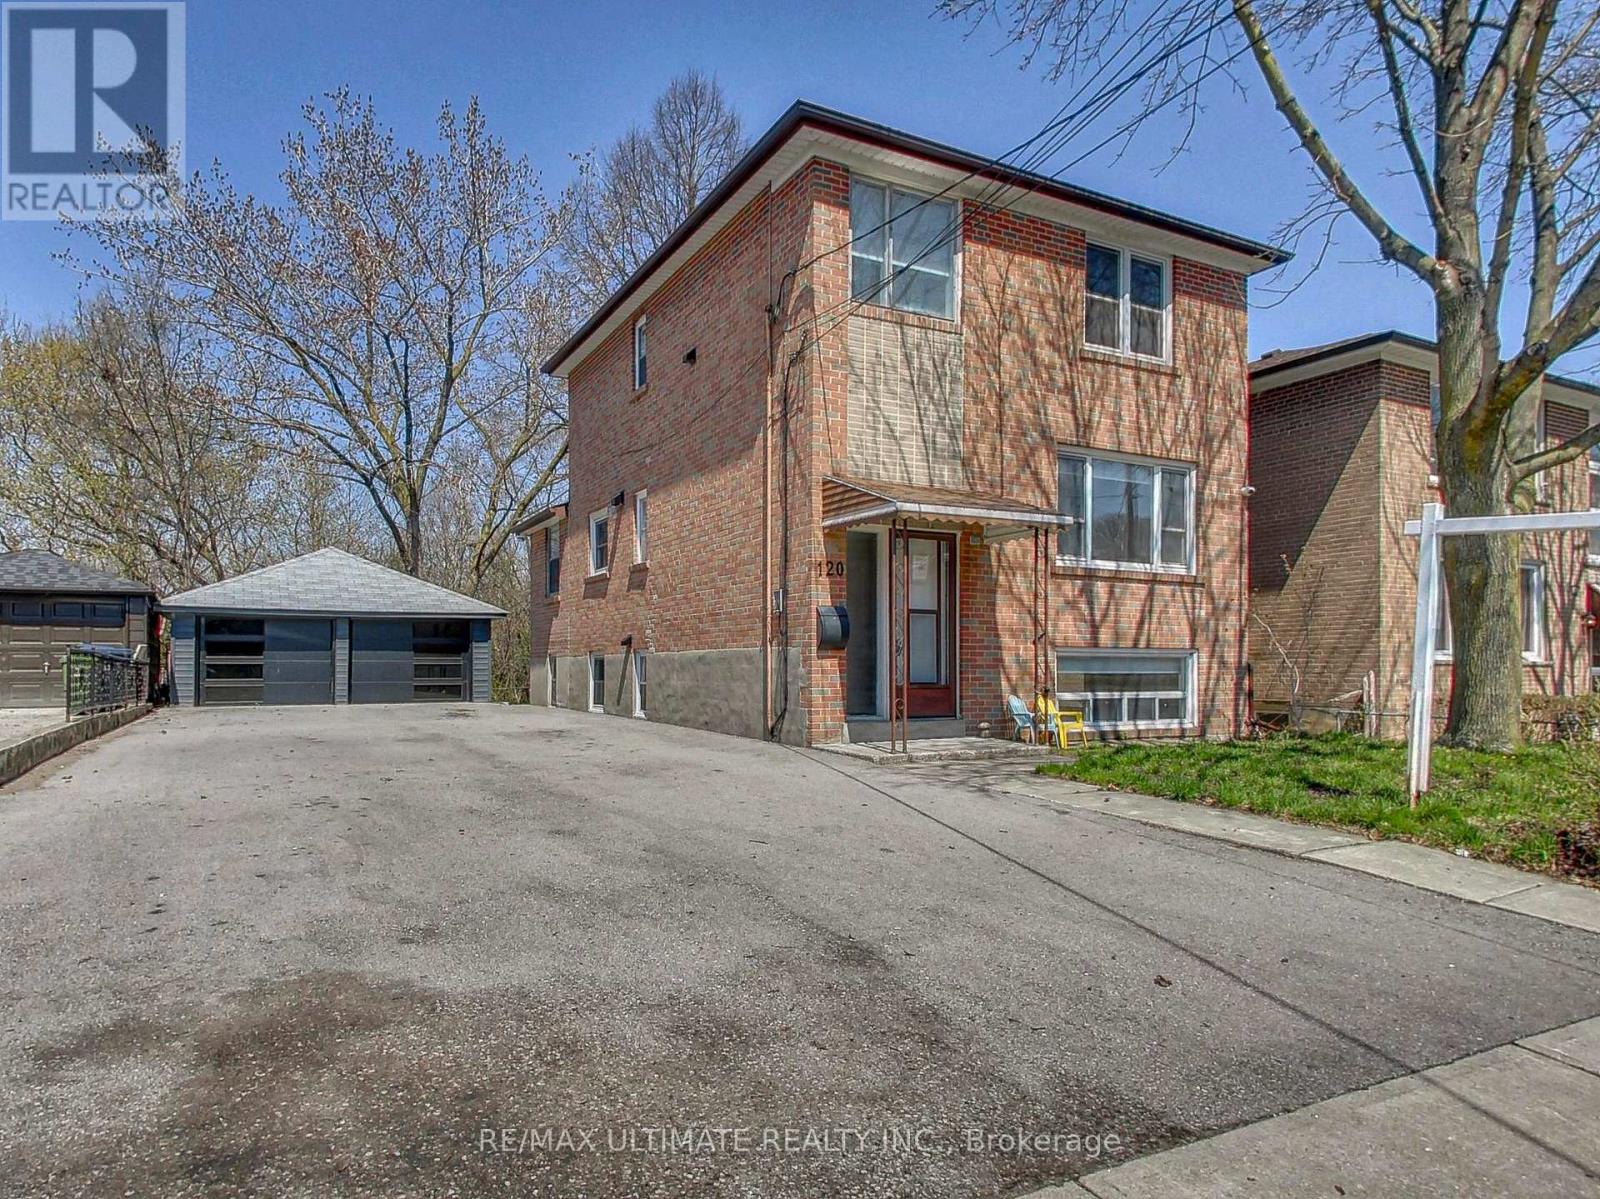
Incredible Investment Opportunity! Detached Home on a Huge 50 x 100 Ft Lot in desirable Smythe Park, backing on to a tranquil ravine and situated on a quiet, private, family-friendly court. Offering over 2,000 sq. ft. of Total Living Space. Currently configured as three spacious, self-contained units: 2nd Floor: 2-Bedroom with private in-suite laundry; Main Floor: 1-Bedroom + Den; Lower Level: 1-Bedroom unit. All units feature upgraded Kitchens and Bathrooms, have been freshly painted, and offer large sun-filled windows with excellent natural light. The main floor includes a rear entrance providing convenient access to the backyard, parking, and shared lower-level laundry (accessed via separate rear entrance). Rare Bonus Feature: A private Sauna, accessed through a separate rear entrance - perfect for wellness enthusiasts seeking comfort, relaxation, and year-round enjoyment. All three units are currently vacant, presenting an opportunity for first-time buyers to live-in one unit and rent the others or perfect for investors to rent all three units and set market rents. Easily converted to a single-family home with basement apartment with front and rear entrances. Extra-large private driveway accommodates up to 6 vehicles + rare oversized 400 sq. ft. double car garage (spray foam insulated) with potential for a future garden suite (buyer to verify). Prime location close to: Lambton Golf & Country Club, Humber River & Trails, Lambton Arena, Smythe Park, Loblaws, Summerhill Market, Starbucks, Walmart Supercentre, Stock Yards Village. TTC At Your Door - 1 Bus to Runnymede Subway Station, Bloor West & the Junction. Easy access to highways and all major Conveniences. ***Please note some photos feature virtual staging.*** (id:60365)

© 2026 Proptech Realty Inc., Brokerage.