
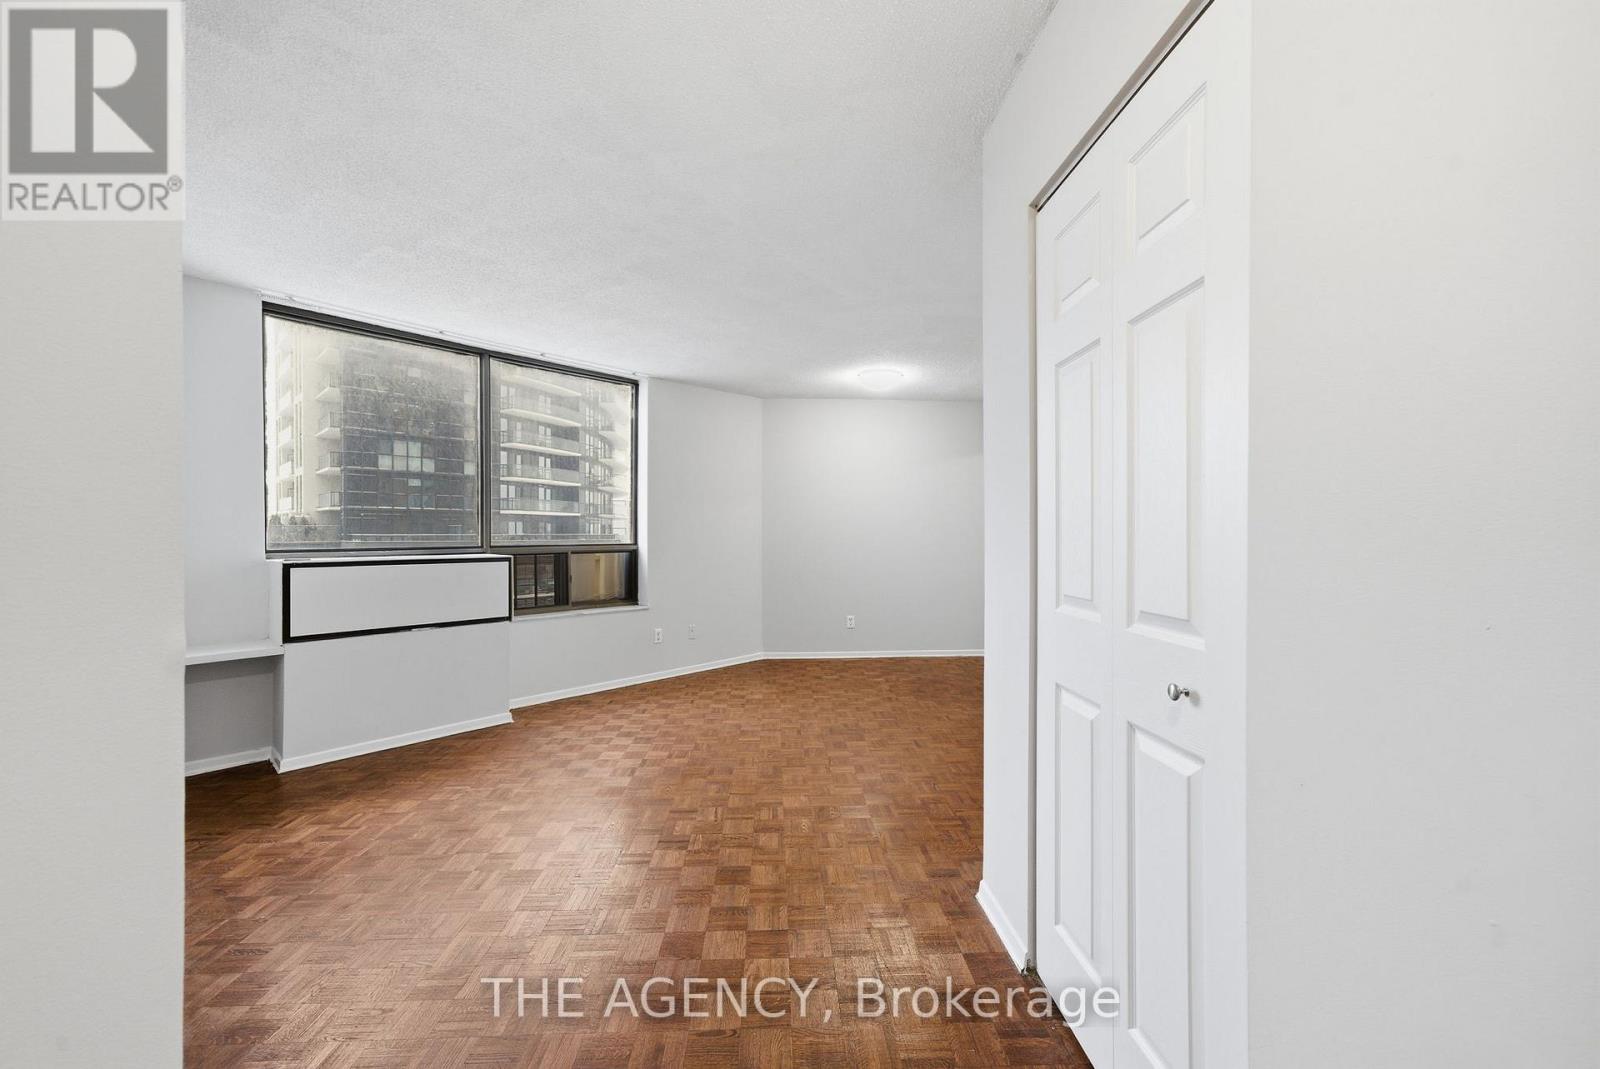
2511a - 2350 Dundas Street W
Toronto, Ontario
Welcome to The Crossways - perfectly positioned between the Junction Triangle and High Park.This sun-filled One Bedroom offers breathtaking city views, creating a serene backdrop foreveryday living.The well-designed layout features a spacious living space with ample storage, and allopen-concept with large windows that flood the space with natural light while framing stunningviews of The City.Enjoy unmatched transit access with the UP Express and TTC subway literally at your front door,making downtown, Pearson Airport, and the rest of the city effortlessly accessible.Residents enjoy amenities including an indoor pool and 24/7 security.An ideal opportunity for those seeking comfort, convenience, and captivating views in one ofToronto's most connected neighbourhoods. (id:60365)
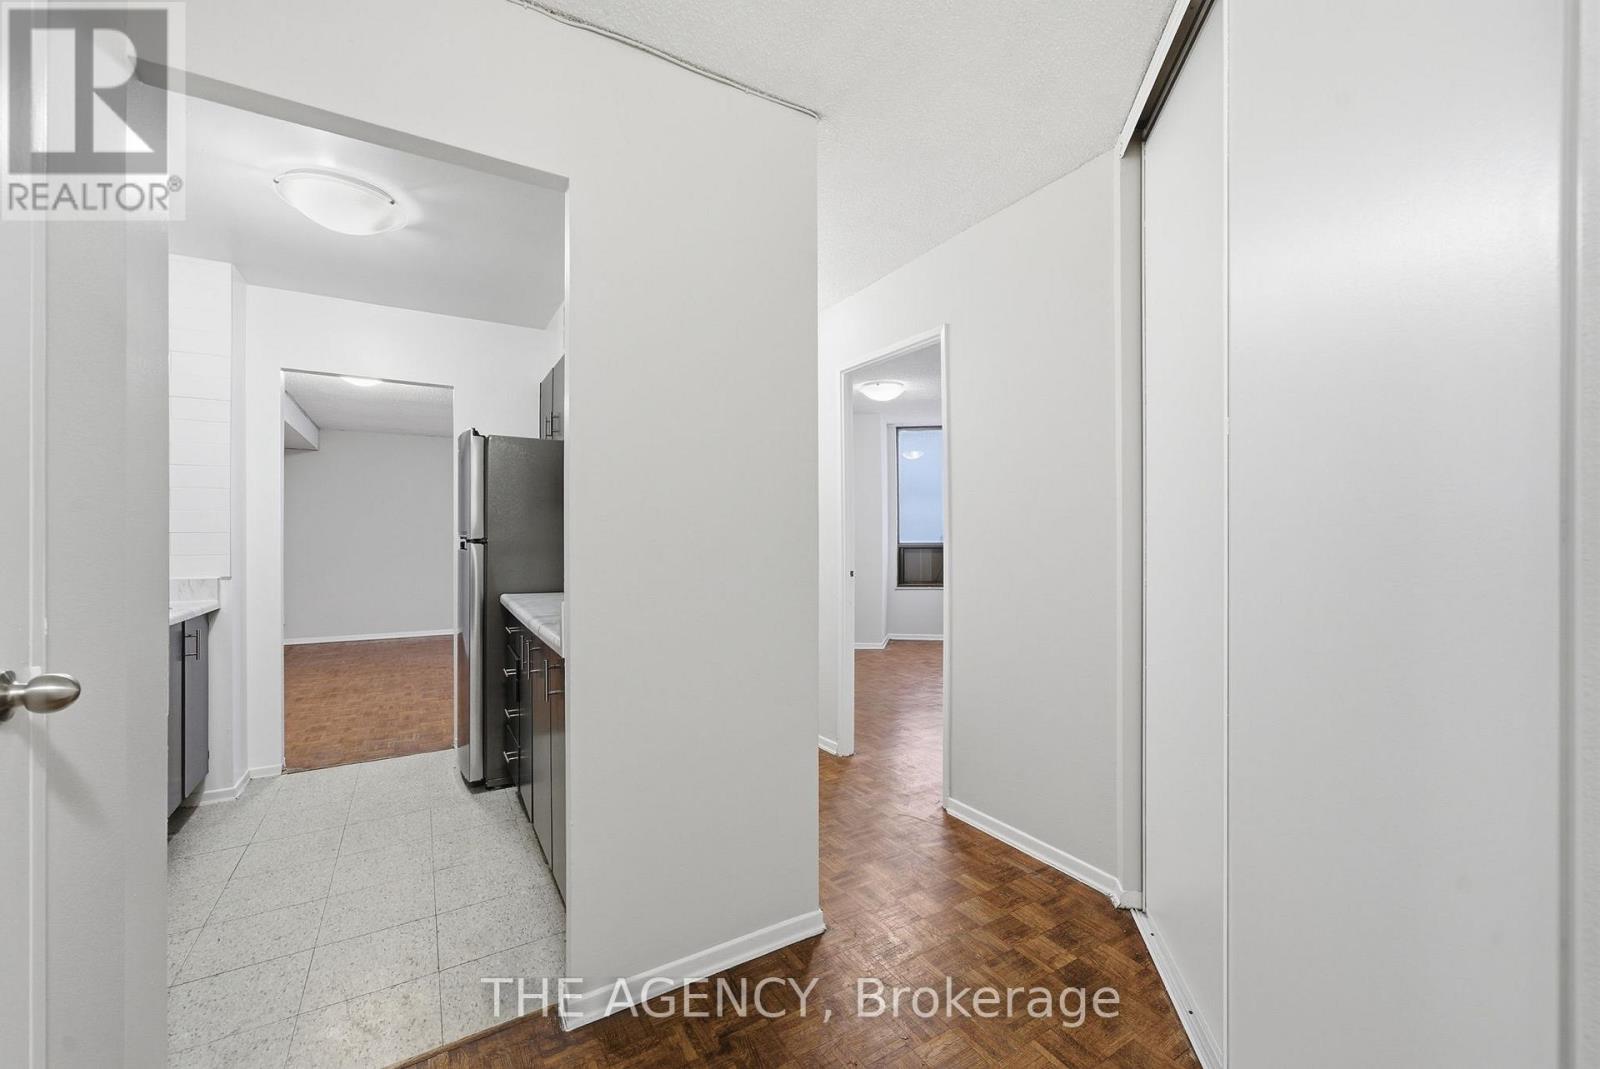
2009a - 2350 Dundas Street W
Toronto, Ontario
Welcome to The Crossways - perfectly positioned between the Junction Triangle and High Park. This sun-filled one-bedroom offers breathtaking city views, creating a serene backdrop for everyday living. The well-designed layout features a spacious living space with ample storage and an all-open concept with large windows that flood the space with natural light while framing stunning views of The City.Enjoy unmatched transit access with the UP Express and TTC subway literally at your front door, making downtown, Pearson Airport, and the rest of the city effortlessly accessible. Residents enjoy amenities including an indoor pool and 24/7 security. An ideal opportunity for those seeking comfort, convenience, and captivating views in one of Toronto's most connected neighborhoods. (id:60365)
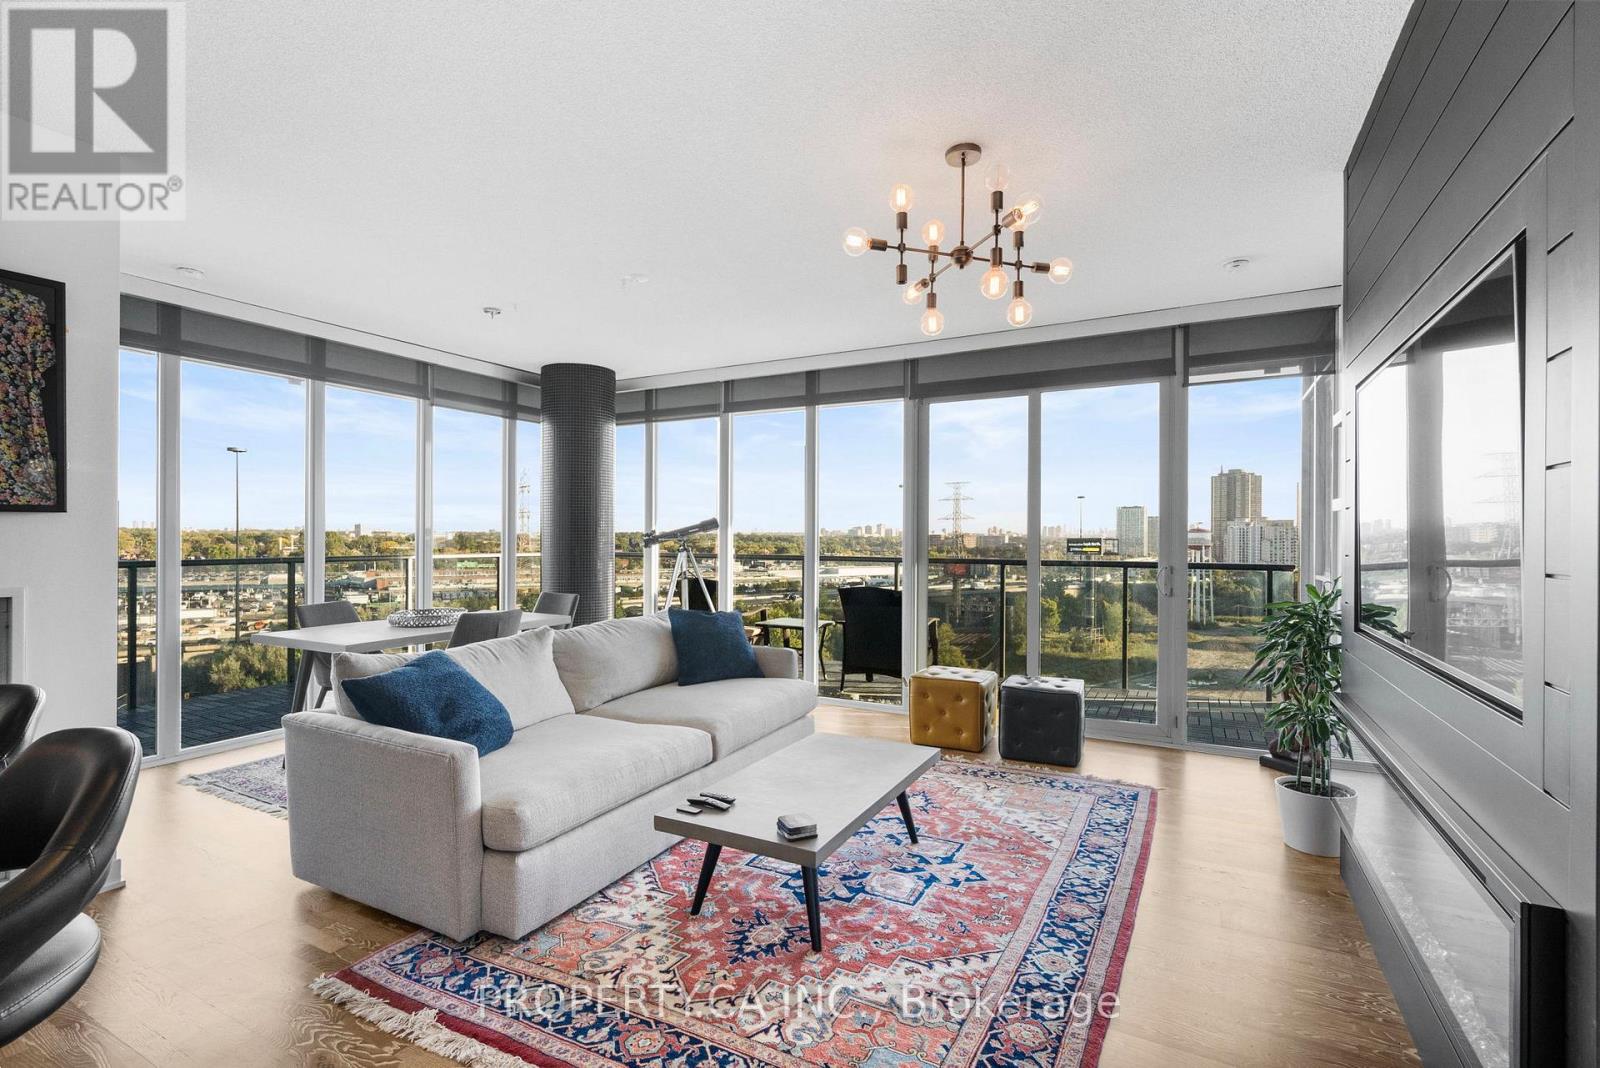
1211 - 90 Park Lawn Road
Toronto, Ontario
Welcome To South Beach Condos, An Award-Winning Luxury Residence By Amexon. This Stunning North-East Facing Corner Suite In The Heart Of Mimico Offers The Perfect Balance Of Style, Comfort, And Convenience. With Just Over 1,000 Sq. Ft. Of Sun Filled Living Space, This 2 Bedroom Plus Den, 2 Full Bathroom Home Offers An Open Concept Layout Designed For Both Functionality And Elegance. Floor To Ceiling Windows Showcase Unobstructed Views, Best Enjoyed With A Coffee From Your Large 237 Sq. Ft. Wraparound Balcony. The Chef Inspired Kitchen Is Ideal For Entertaining, Featuring A Large Island, Custom Cabinetry, And Premium European Stainless Steel Appliances. The Spacious Primary Suite Includes A Walk In Closet And A Luxurious 4 Piece Ensuite. Beyond Your Suite, South Beach Condos Offers An Unparalleled Lifestyle With Hotel Inspired Amenities. Relax At The Shore Club Spa, Stay Active In Two Fully Equipped Fitness Centres, Or Unwind In The Saltwater Pools, Whirlpools, Sauna, And Steam Rooms. Additional Amenities Include A Basketball Court, Squash Courts, Yoga Studio, Movie Theatre, And Professional Work From Home Lounges With Wi-Fi. Located Steps From Scenic Trails Leading To Humber Bay And The Waterfront, This Community Blends The Vibrancy Of City Living With Natural Beauty. With Easy Highway Access And The Upcoming Park Lawn GO Station, Commuting And Travel Will Be Effortless.This Is More Than A Condo. It's A Lifestyle. (id:60365)
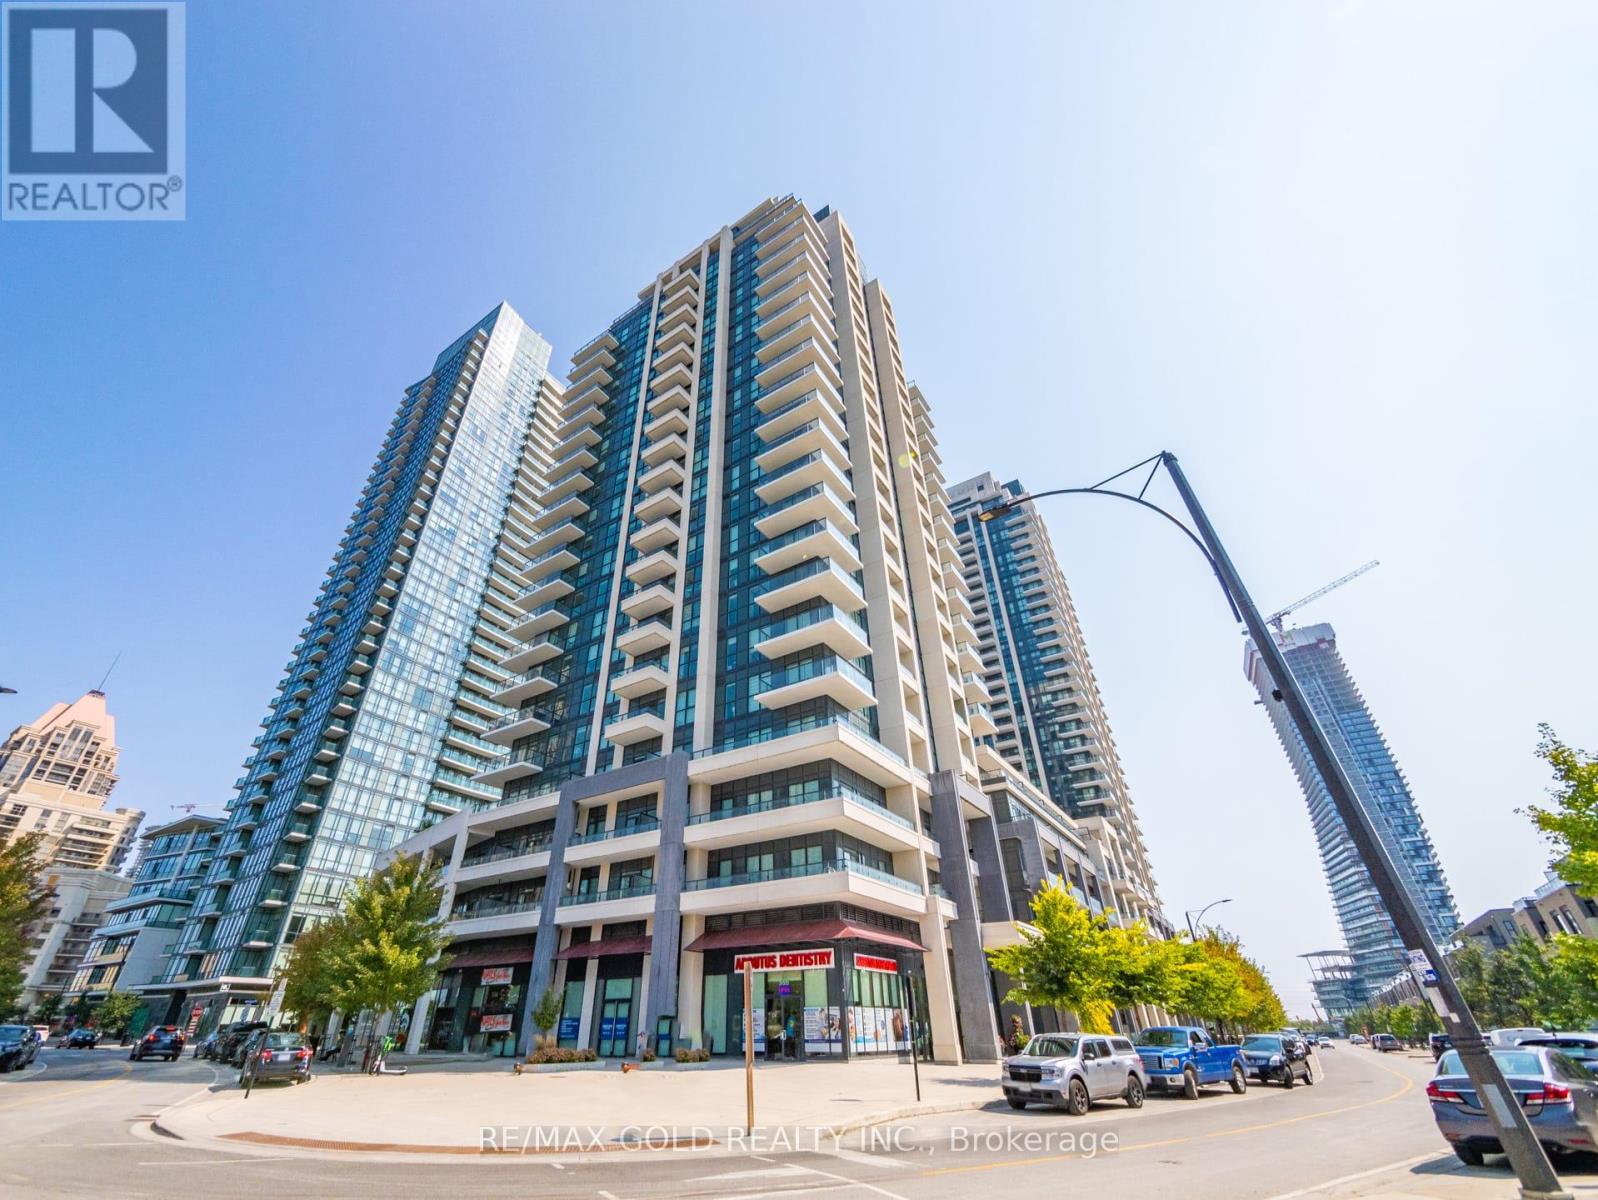
1803 - 4085 Parkside Village Drive
Mississauga, Ontario
Welcome to this spacious and modern 1+1 bedroom condo apartment ideally located in the heart of Mississauga, just 800 meters from Square One Shopping Centre. This well-designed unit features an open-concept living and dining area, a generously sized primary bedroom, and a large den that easily fits a bed, making it perfect for use as a second bedroom or home office. Enjoy the convenience of ensuite laundry and step out onto a sun-filled balcony with a premium park-facing view, an upgrade paid for by the seller-offering a truly magnificent outlook. The modern kitchen and washroom are finished with quartz countertops, stainless steel appliances, an undermount sink, and a panel-ready fridge and dishwasher, delivering a sleek, contemporary aesthetic. Unbeatable location within walking distance to Square One, Sheridan College, Celebration Square, Central Library, public transit, and easy access to all major highways. Residents enjoy exceptional amenities, including a gym, yoga studio, games room, kids' playroom, theatre, media library, and outdoor terrace with BBQ area. A perfect opportunity for end-users or investors seeking comfort, style, and an unbeatable city-centre lifestyle. (id:60365)
127 Lloyd Sanderson Drive
Brampton, Ontario
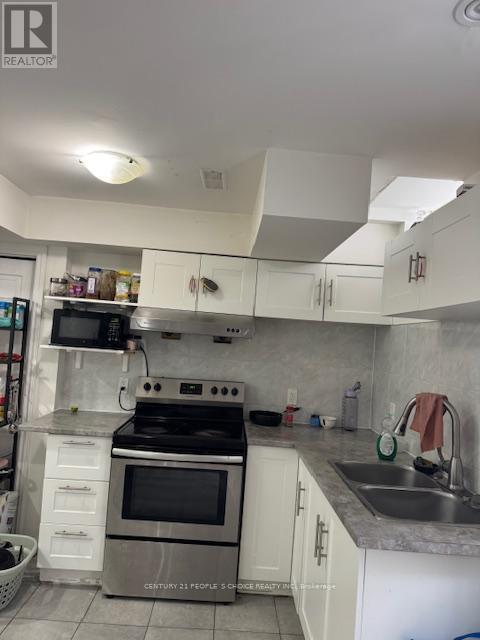
Bright, spacious, and sun-filled open concept 3 Bedrooms 2 Full washrooms, elegant, no carpet, very clean. LEGAL Basement with separate entrance available for lease. Huge master B/Room has a spacious sliding glass door closet, window, and 4 pc ensuite. The other two B/Rooms are spacious and has its own closets, storage, and windows for natural light. The second full washroom has sleek vanities, modern finishes and a standing glass door shower. Open concept kitchen with cabinets, a lot of storage, combined with dining and living room. The unit has its own separate laundry. Nested in a very sought after neighborhood. Steps from top-rated schools, scenic parks, shopping, restaurants, and public transit. Easy access to major highways and the GO station. No smoking and no pets allowed. Tenants to pay 30 % utilities. (id:60365)
2593 Eglinton Avenue W
Toronto, Ontario
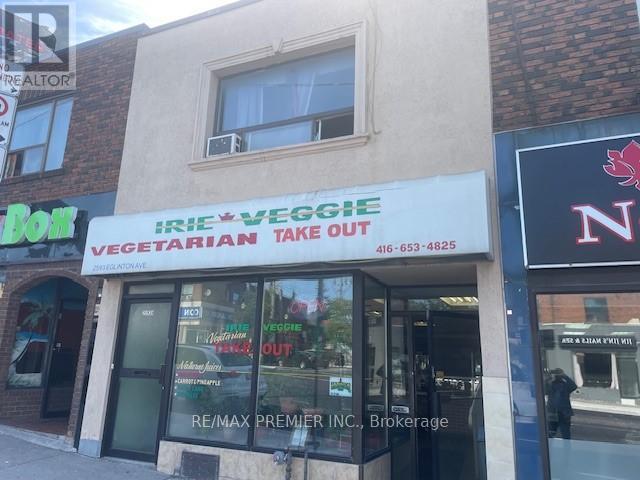
** Located steps from new Eglinton LRT Line ** Commercial Residential mixed use property, commercial on main floor (Restaurant), 2 bedroom Apartment on Second Floor, 2 bedroom Apartment in basement (Both with separate entrances). No Leases -Vacant possession possible, Motivated Seller, Priced To Sell! (id:60365)
704 - 56 Lakeside Terrace
Barrie, Ontario
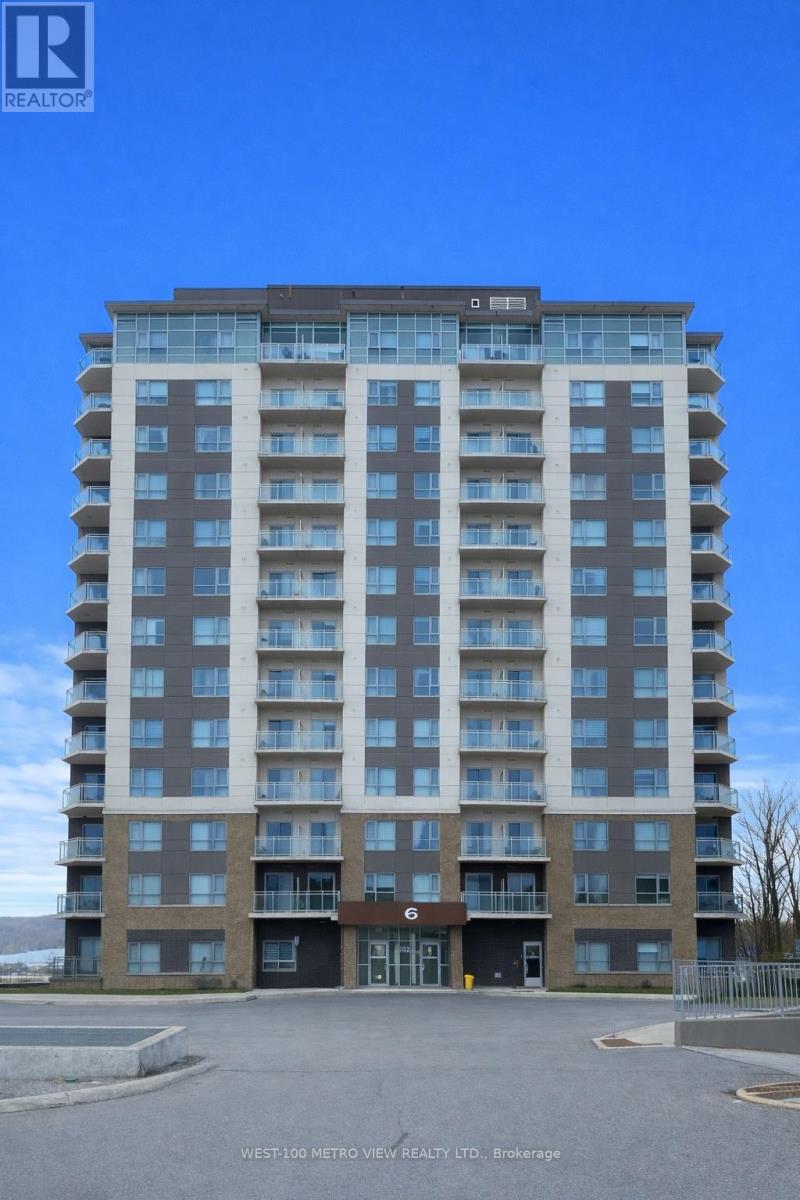
Welcome to LakeVu Condos in Barrie's sought-after Little Lake community, where lifestyle meets scenic surroundings. This beautiful suite offers bright, airy living with glimpses of the lake from your private balcony, perfect for enjoying your morning coffee or unwinding at sunset.Thoughtfully designed with a modern open-concept layout, this unit blends comfort and style seamlessly, making it ideal for both everyday living and entertaining. Large windows fill the space with natural light, creating a warm and inviting atmosphere throughout.Located in a well-managed building featuring premium amenities including a fully equipped gym and party room, you'll enjoy a resort-like lifestyle year round. Conveniently situated just minutes from Highway 400, Georgian College, shopping, restaurants, and transit, this location offers the perfect balance of accessibility and tranquility.Whether you're a first-time buyer, investor, or downsizer, this is an excellent opportunity to own in a desirable building with scenic views and a fantastic location. (id:60365)
1210 - 9500 Markham Road
Markham, Ontario
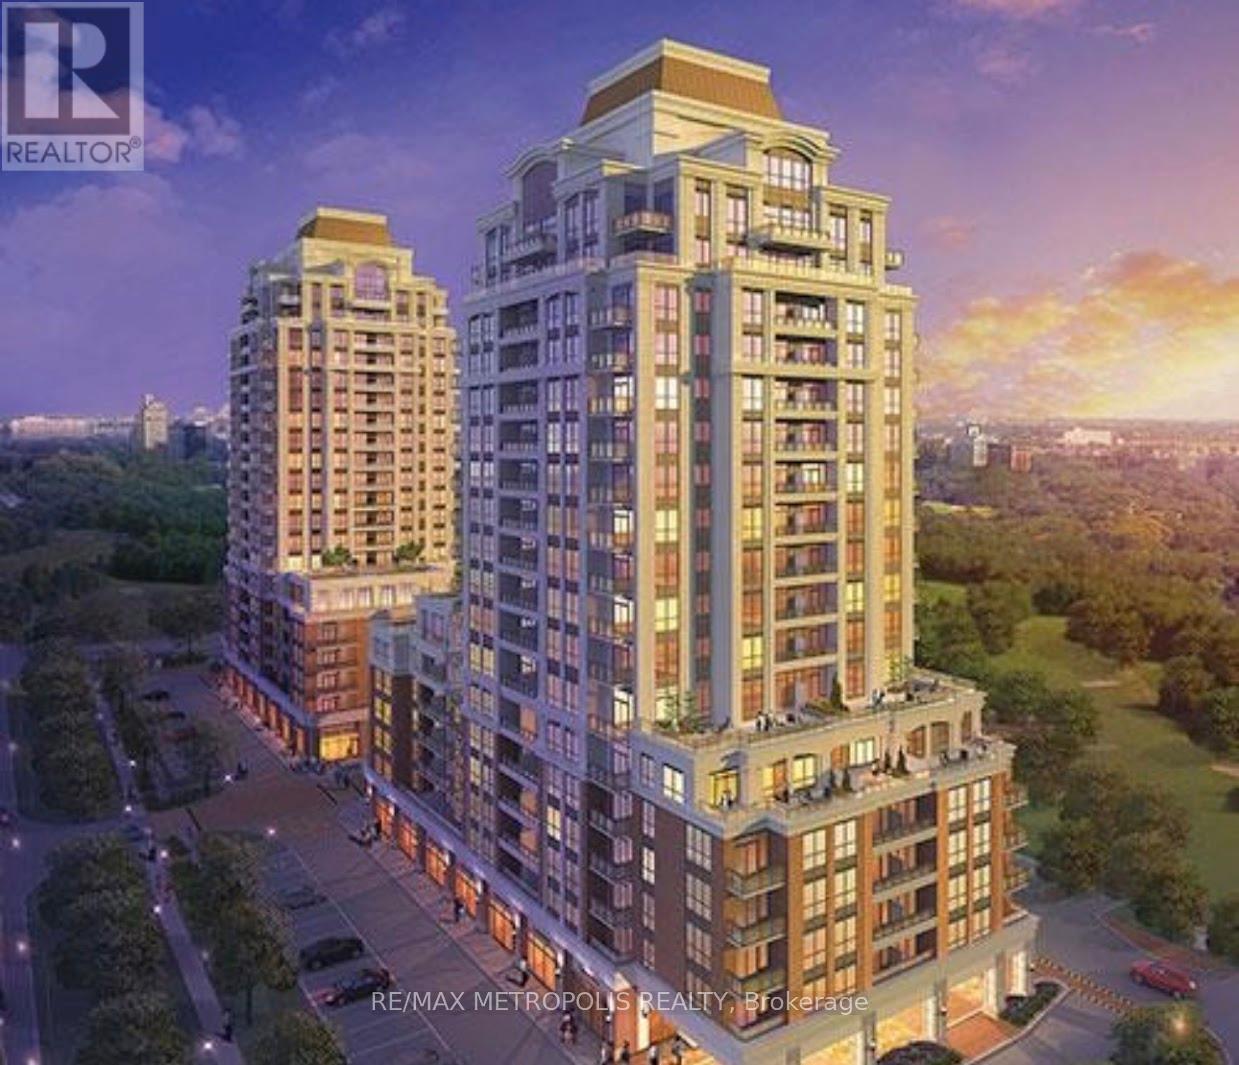
Location! Location! Location! It Does Not Get Any Better Than This! 3 Min Walk To Mount Joy Go And Close To Parks, Schools, Community Cntr, Grocery Stores, Restaurants, Medical Cntrs & Entertainment. This Beautiful Corner Suite Is Located In A Highly Maintained Condo Which Features 24Hr Concierge, Gym, Yoga Studio, Rooftop Garden, Multimedia Room, Party Room, Visitor Parking & The List Continues. Rent Includes 1 Parking & Locker, Gas & Gas. 2 Bedrooms, 2 Full washrooms. 1 Bedroom includes and Ensuite! (id:60365)
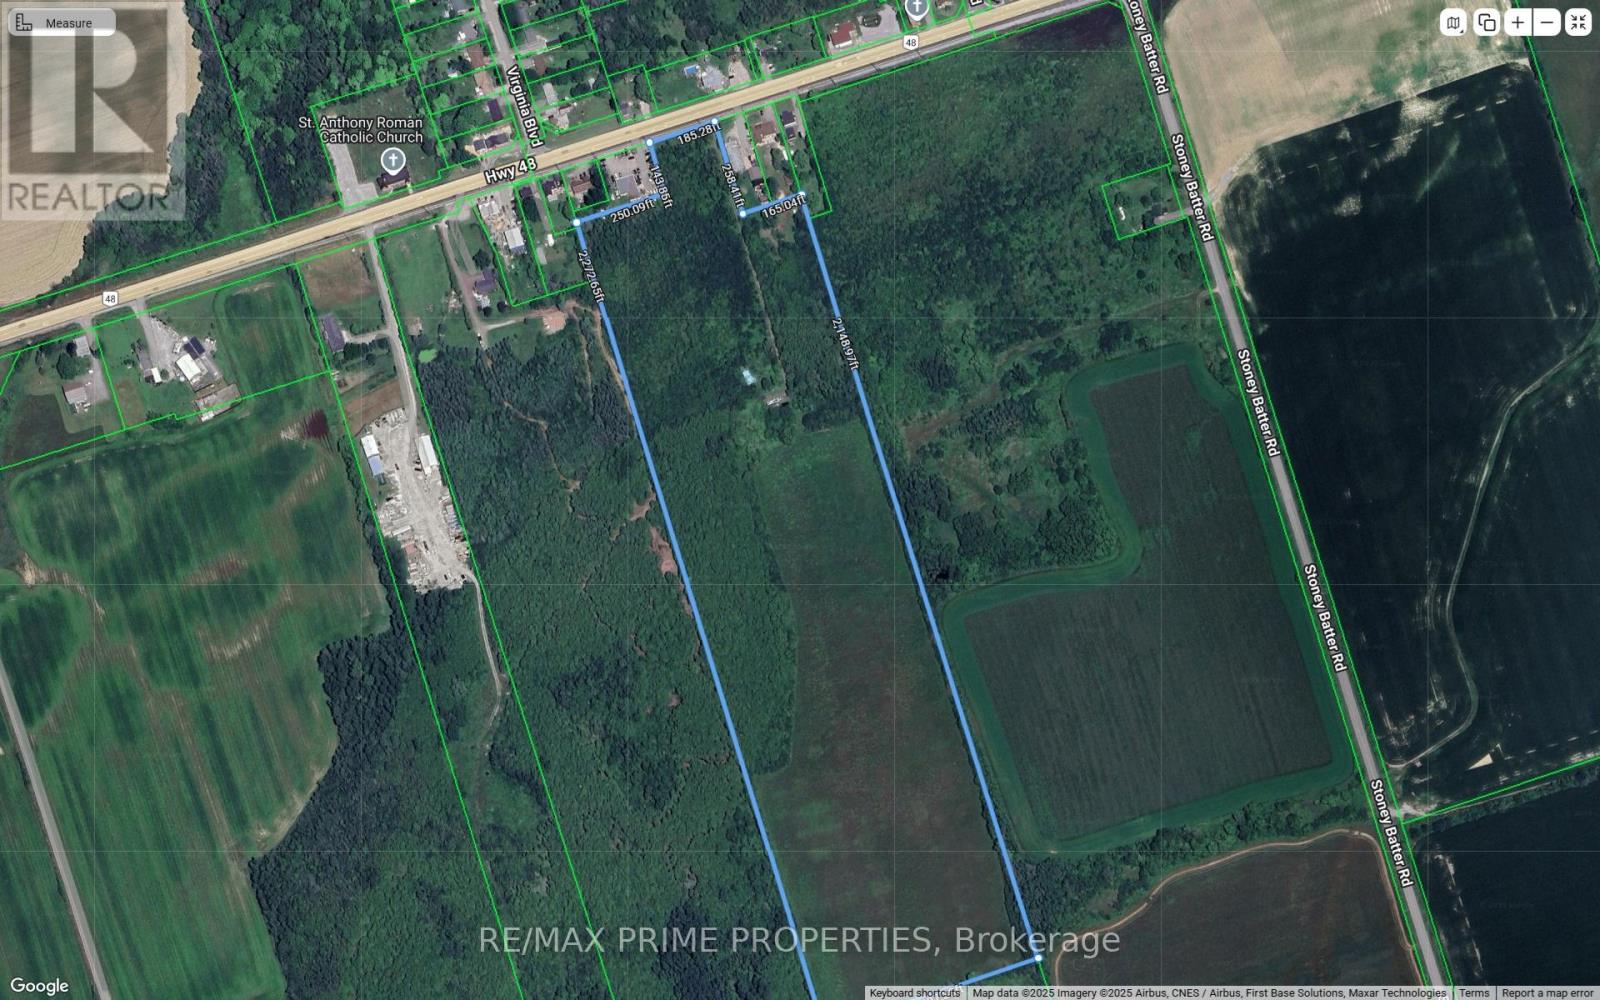
28171 Highway 48 Acres
Georgina, Ontario
Approved 31-acre development site. Development charges have been paid and just waiting for you to build your dream home in total privacy or enjoy any of the PERMITTED NON-RESIDENTIAL USES: aerodrome (private) - agricultural/aquacultural, conservation or forestry use, excluding mushroom farms and Adventure Games provided that such forestry or agricultural use does not include any recreational or athletic activity for which a membership or admission fee or donation is received or solicited or for which a fee is charged for participation in the activity - cannabis production facility, designated- cannabis production facility, licensed - short-term rental accommodation - clinic, veterinary (animal hospital) - day care, private home- day nursery within a church - farm produce storage area - home industry - home occupation - kennel - tourist information centre - accessory buildings, structures and uses to any permitted use (id:60365)
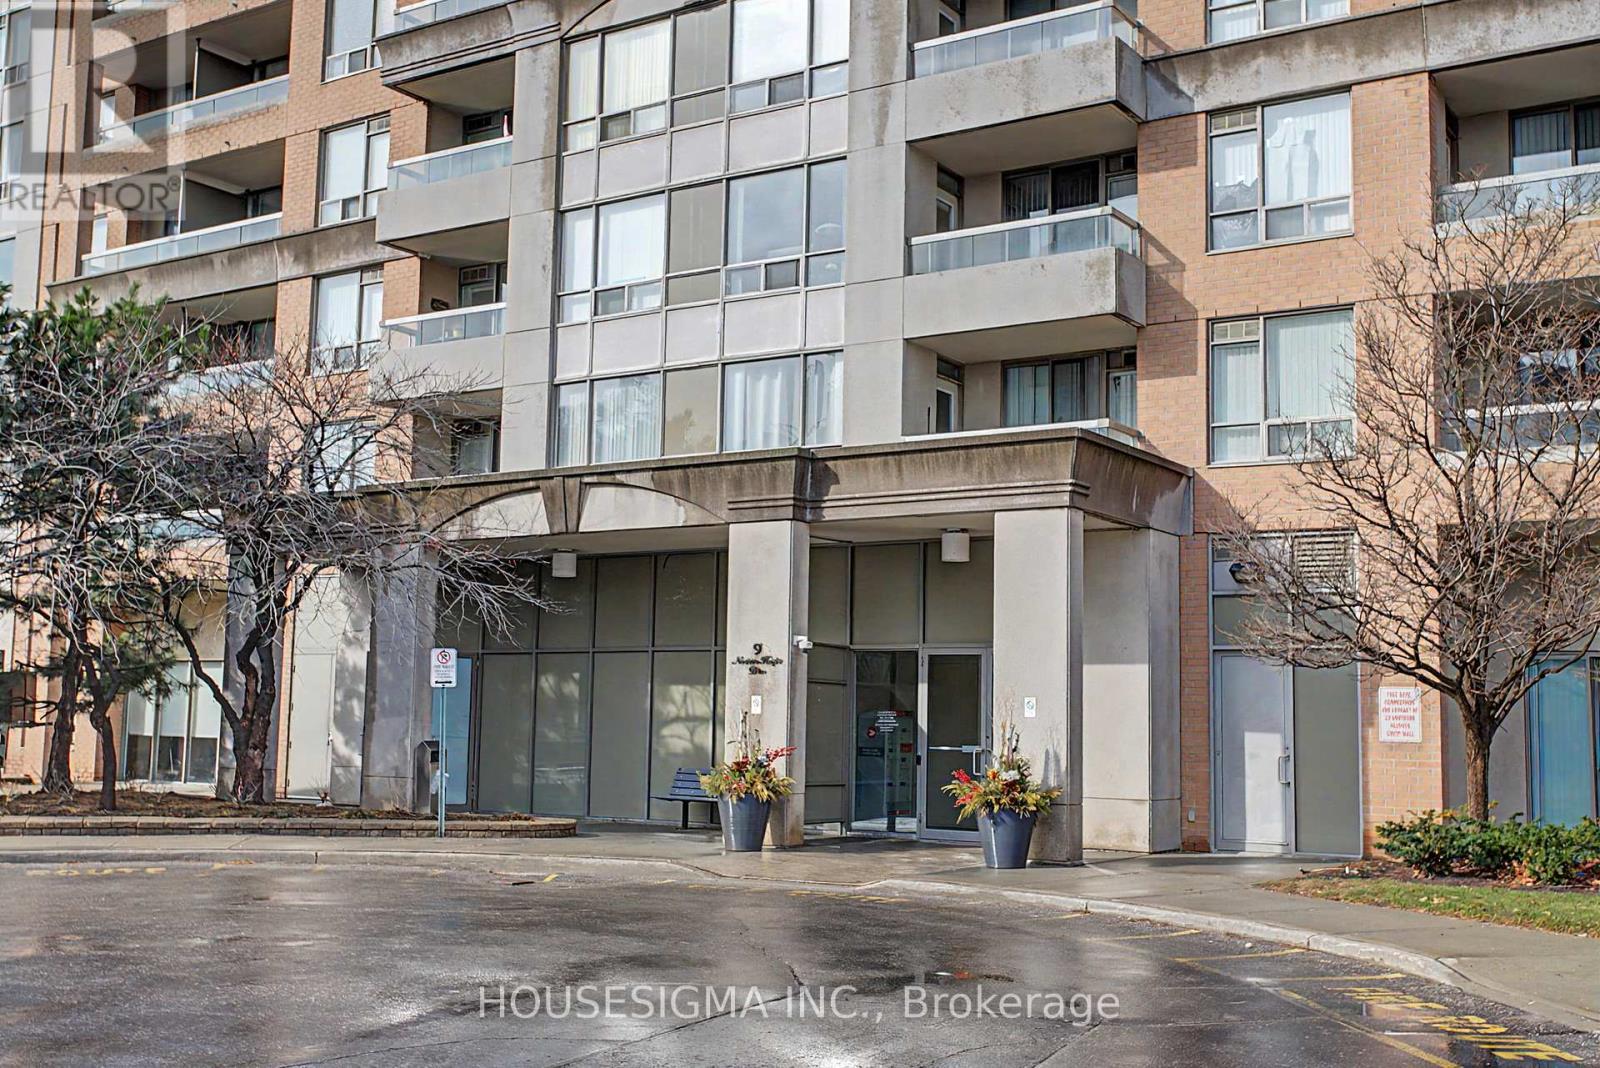
711 - 9 Northern Heights Drive
Richmond Hill, Ontario
Beautifully updated suite in Empire Place on Yonge, featuring stunning sunset views and abundant natural light facing yonge st. Functional split-bedroom floor plan offering excellent privacy, with two full bathrooms and ensuite laundry. Upgraded with new laminate floors. Spacious primary bedroom with walk-in closet. Includes underground parking and locker. Well-managed building with all utilities included in maintenance fees and luxury five-star amenities. Prime Richmond Hill location close to Hwy 407, transit, shopping, dining, schools, golf, and Mackenzie Health. (id:60365)
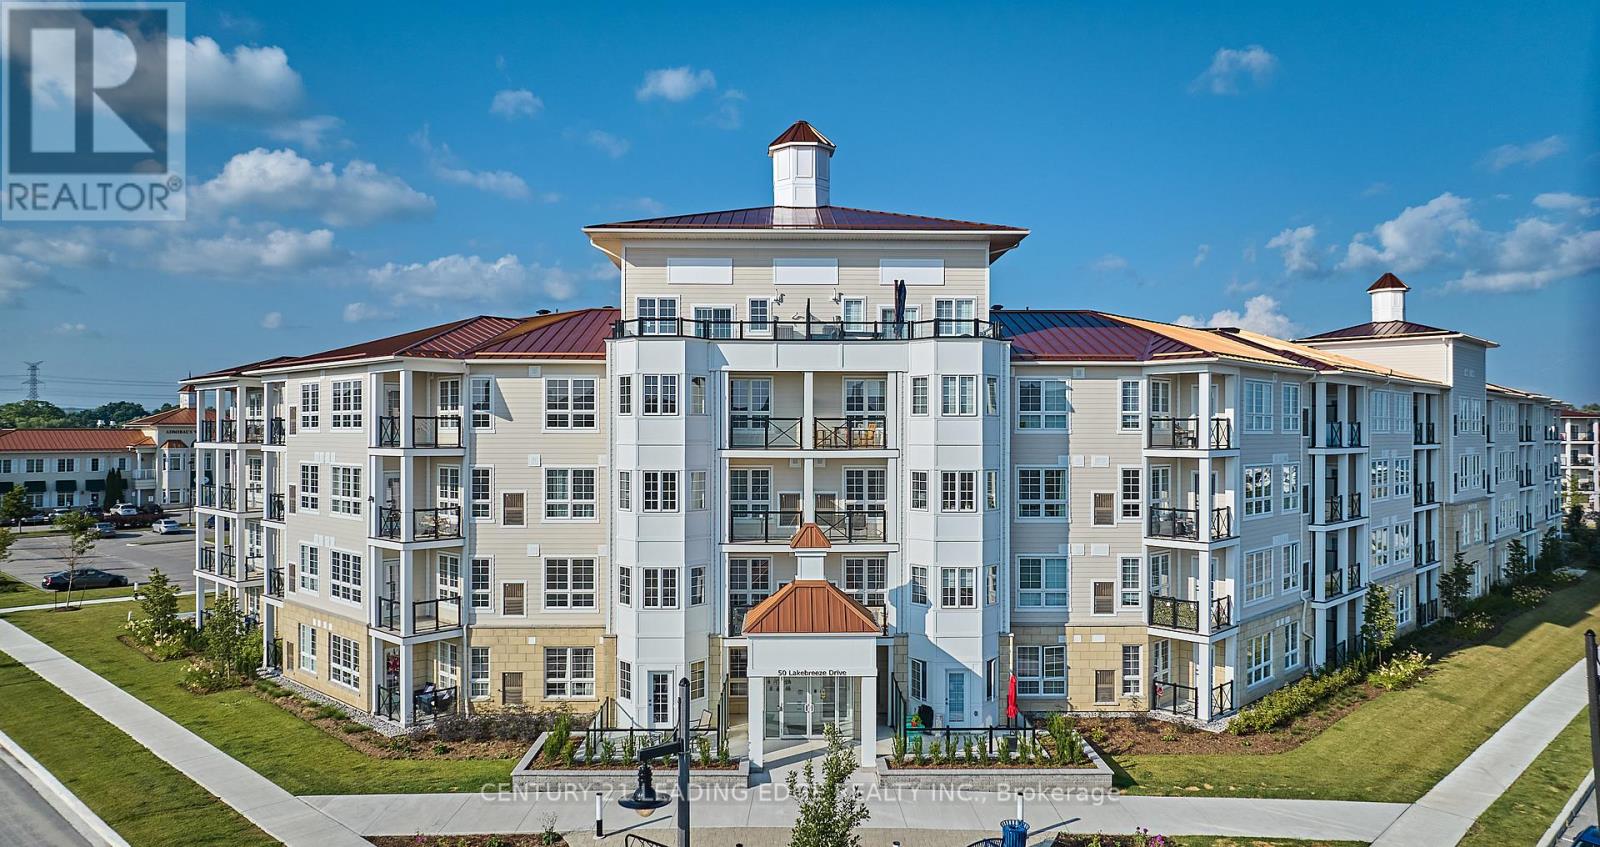
105 - 50 Lakebreeze Drive
Clarington, Ontario
Experience a unique waterfront lifestyle ...a lifestyle surrounded by greenspace, trails for biking or jogging, marina and offering exclusive access to the Admirals Clubhouse where you'll enjoy the swimming pool, theater room, fitness facilities, hot tub, steam room and so much more! This well appointed sunfilled suite offers 9' ceilings, den (ideal for the remote worker), luxury vinyl flooring, in suite laundry, stainless steel appliances, quartz counter tops, western views, one locker and one underground parking spot. Embrace the beauty of lakeside living and never have to clean the snow from your car again! Conveniently close to the highway for commuters. This condo offers the perfect mix of comfort and sophistication....make it yours! (id:60365)
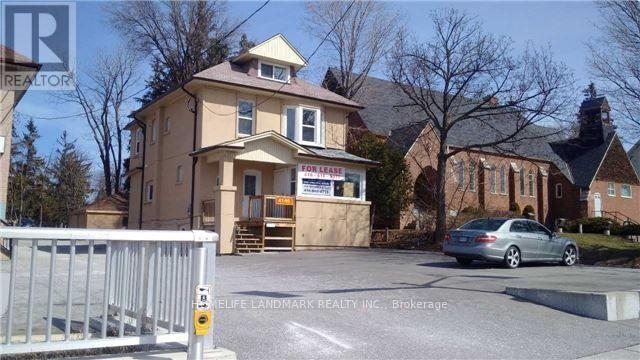
2nd - 4146b Sheppard Avenue E
Toronto, Ontario
Used car Dealership, front yard with second floor, 3 offices, kitchen, full bathroom, and large room 3rd floor, for Sublease (id:60365)
2906 - 224 King Street W
Toronto, Ontario
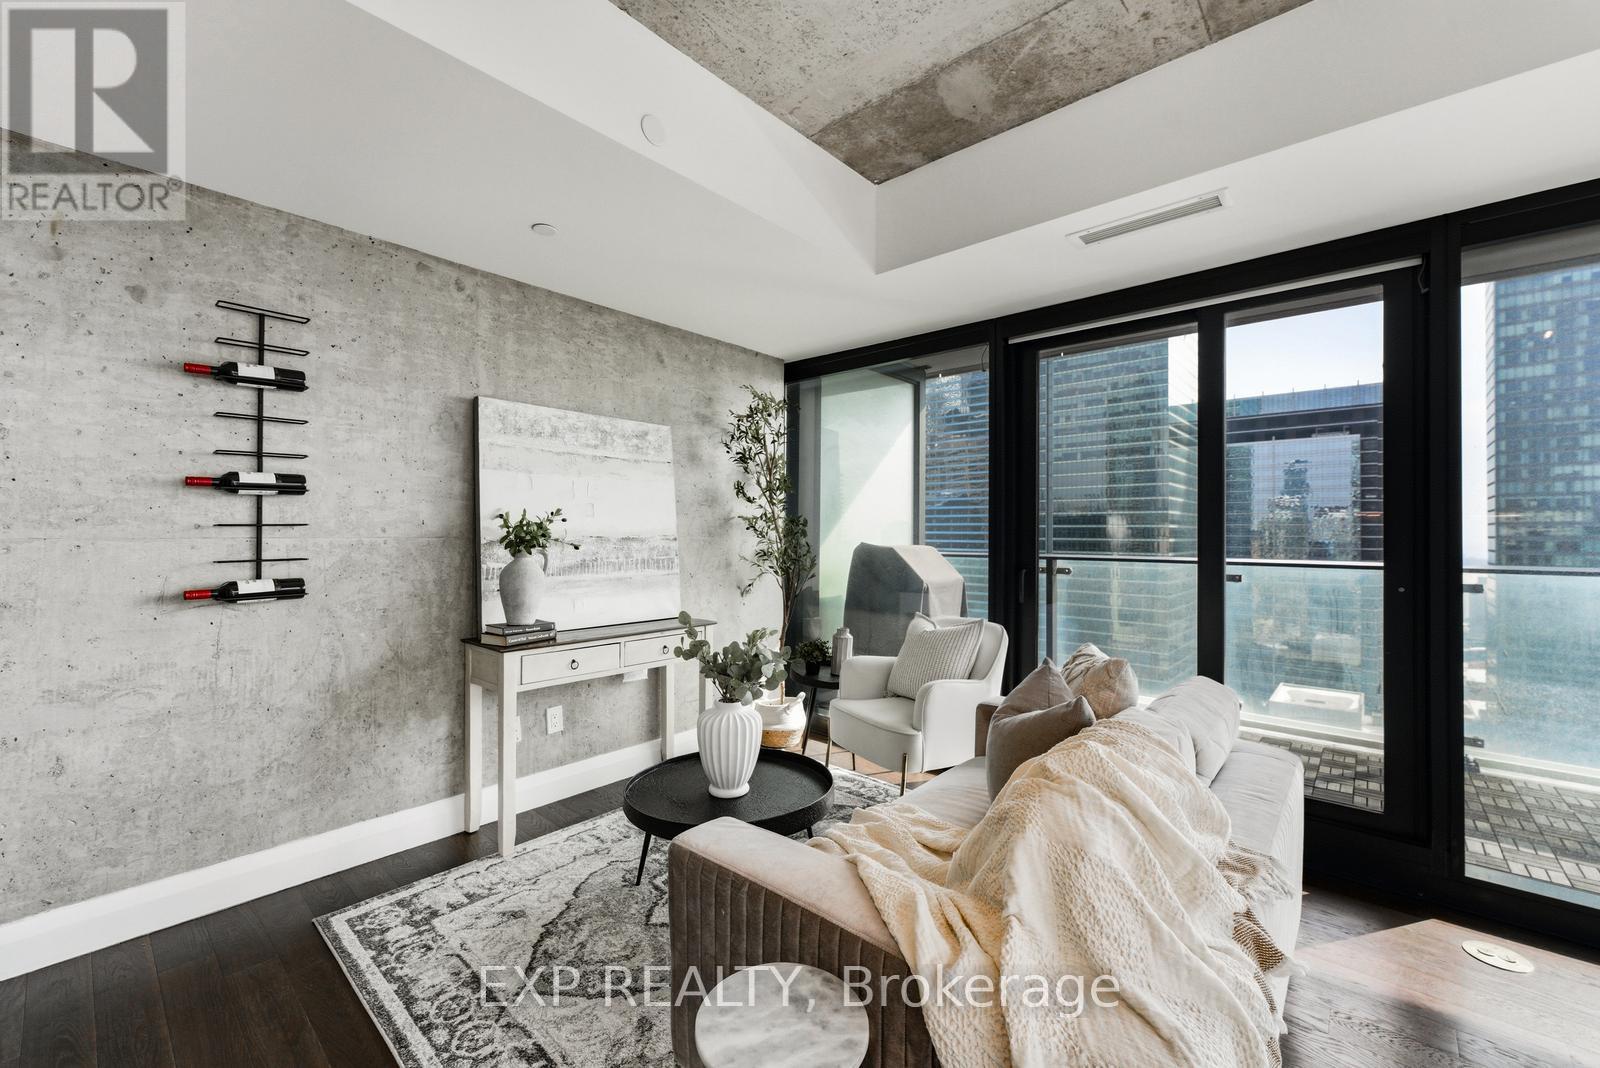
Welcome to Elevated Downtown Living at its Finest in the Heart of King St W! Situated on the 29th Floor of the Theatre Park Building, This Stunning Corner Suite Offers Spectacular Southwest Views of the Lake and the City All From the Comfort of Your Own Home. The Expansive Floor to Ceiling Windows Allow Natural Light to Pour into this Thoughtfully Designed Unit which Features a Gorgeous Modern Kitchen with a Gas Cooktop, Exposed Concrete Walls/ Ceilings & Columns for a Chic Loft Aesthetic and Automated Blinds Which Provide Effortless Convenience & Privacy at the Touch of a Button. The Nearly 9-Foot Ceilings Enhance the Airy Feel, While Engineered Wood Flooring & Upgraded Light Fixtures Bring Warmth & Sophistication.The Open-Concept Layout Flows Seamlessly to a Very Large Balcony Equipped with a Gas BBQ - Perfect for Entertaining While Enjoying the Panoramic Views. Both Bedrooms Include Closet Organizers Maximizing Storage and Functionality. Residents Experience the Benefits of Exceptional Building Amenities Including a 24 Hour Concierge/Security, Outdoor Pool, Fully-Equipped Gym & Stylish Party Room. With a Walk Score of 100, You Are Only Steps to the PATH, St Andrew Subway Station, World-Class Dining, Royal Alexandra Theatre, Princess of Wales Theatre, Roy Thompson Hall, the Financial District, Toronto's Vibrant Waterfront, Sporting Venues & So Much More. Experience the Perfect Blend of Architectural Design, Modern Comfort and Unbeatable Location. (id:60365)
349 - 4750 Yonge Street
Toronto, Ontario
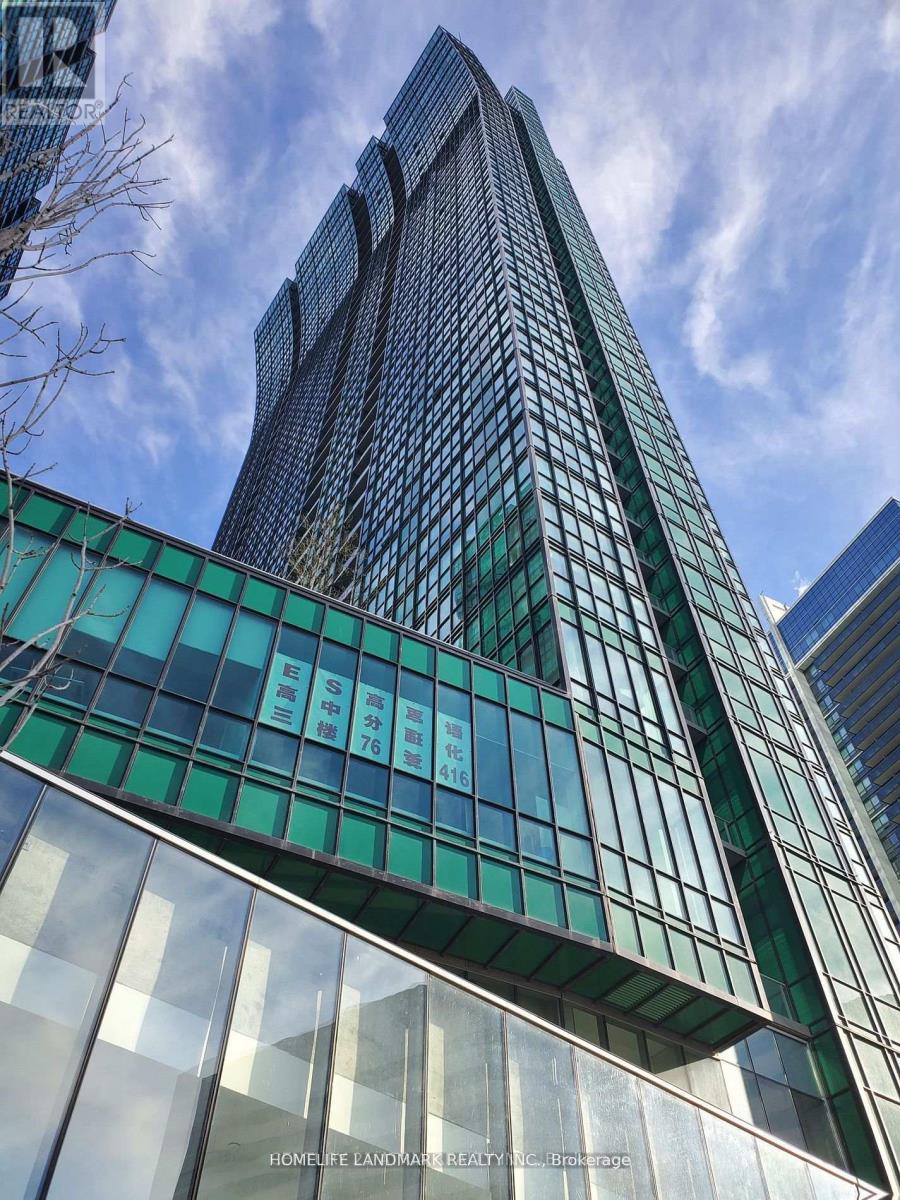
Located at the highly desirable intersection of Yonge Street and Sheppard Avenue, this well-maintained third-floor office offers a clean, professional environment ideal for a wide range of business uses. The space features excellent lighting, creating a bright and welcoming atmosphere, while the efficient layout maximizes functionality for both individual work and collaborative activities. Surrounded by a diverse mix of professionals-including legal, accounting, financial, mortgage, wellness, medical, and dental practitioners-this unit is well-suited for businesses seeking a reputable and synergistic setting. The location provides exceptional convenience, with immediate access to public transit, bus stops, restaurants, shopping, and nearby amenities such as gyms and quick connections to Highway 401. The building is modern and secure, offering a comfortable lobby and professional on-site management. Additional features include HVAC heating and cooling for year-round comfort. The unit is currently tenanted at $1,200 per month, with the new owner to assume the existing tenant. Overall, this is a practical, strategically located office space ideal for investors or business owners seeking a central, professional workspace. (id:60365)
103 - 200 Keewatin Avenue
Toronto, Ontario

Welcome to The Residences of Keewatin Park. Tucked away on a quiet, tree-lined street in the heart of Sherwood Park, this exclusive boutique building houses just 36 estate-style suites, designed for those who appreciate discretion, luxury, and design without compromise. This curated one-bedroom suite blends refined taste with everyday functionality. Soaked in natural light, the open-concept layout features floor-to-ceiling windows and hardwood floors that flow seamlessly toward nearly 300 sq. ft. of private outdoor terrace - perfect for sun-soaked brunches, moonlit dinners, or a peaceful moment with your pet. At the heart of the home, a chef-inspired Scavolini kitchen stuns with integrated Miele appliances, a full-height quartz backsplash, and a waterfall island that doubles as both workspace and showpiece. The serene bedroom retreat is framed by oversized windows and boasts generous closet space. At The Keewatin, every detail has been considered - from the curated finishes to the sense of quiet sophistication that defines the building. All just steps to Sherwood Park, and a short stroll to the boutiques, cafes, and conveniences of Yonge and Mt. Pleasant. (id:60365)
50 Buckingham Avenue
Toronto, Ontario

Presenting an exceptionally rare offering at 50 Buckingham Ave, available for the first time in over 50 years. This substantial 215 x 50 foot lot presents a wealth of possibilities for its new owners. Create one magnificent, custom-built home of exceptional proportions. Build a beautiful new custom home complemented by a secondary Coach House or Garden Suite, ideal for extended family, aging parents, adult children, or long-term guests. Imagine a compound featuring a 4-5 bay car garage with a large garden suite above, all within bucolic Lawrence Park. This is a very rare opportunity for severance to create two new custom homes. Accounting for adjusted setbacks, this would result in two side-by-side 90 x 50 foot lots, offering greater efficiencies and a more saleable product than an 8-10 million dollar new build.Nestled on a quiet residential street, 50 Buckingham Ave delivers incredible convenience. The location is just 800 meters from Yonge & Lawrence subway access and the abundant shops and restaurants along Yonge Street. Elite educational institutions are also moments away, with Toronto French School just 600m away, and Crescent School, The Granite Club, and Havergal School mere minutes by car. An incredible lifestyle opportunity awaits. (id:60365)
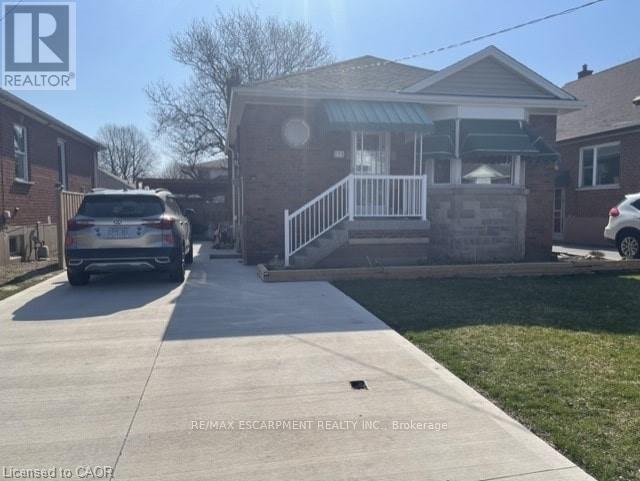
Lower - 255 East 34th Street
Hamilton, Ontario
Lower level unit in detached mountain home. Newly completed with a bedroom, living room and 3pc bathroom. The kitchen and laundry will be shared with the owner. You'll have access to 1 driveway parking. Heat, Water & Electricity and Internet included in lease amount. (id:60365)
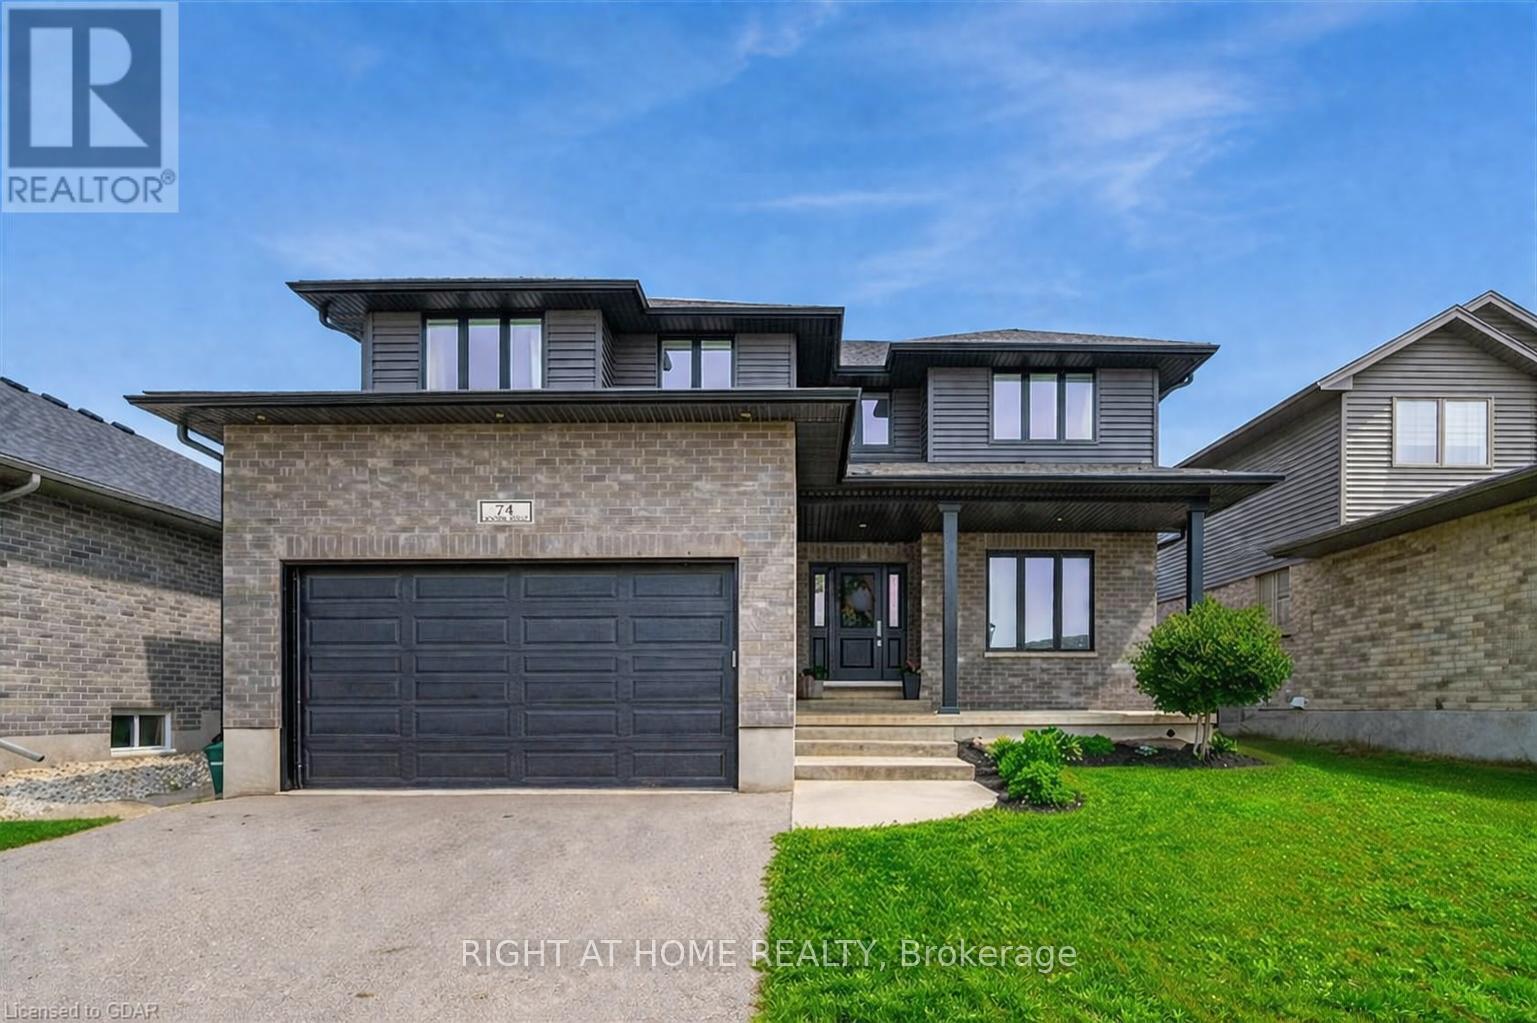
74 Farley Road
Centre Wellington, Ontario
74 Farley: Where Custom Craftsmanship Meets Resort-Style Living. Experience the perfect blend of luxury and comfort in this meticulously maintained 2018 custom home by renowned builder James Keating. Thoughtfully crafted with timeless design and high-end finishes, this residence is an entertainer's dream, boasting over 3500 sq ft of living space, offering five spacious bedrooms and four bathrooms across a refined, open-concept floor plan. The main level makes a grand impression with soaring 9-foot ceilings and rich hardwood flooring. At its heart lies a chef's kitchen featuring quartz countertops, premium appliances, and a custom gathering island that flows seamlessly into a family room anchored by a stunning feature wall. For those working from home, the separate dining room doubles as a sophisticated executive office. The elegance continues upstairs with four generous bedrooms, including a primary retreat featuring a walk-in closet and a newly updated spa-inspired ensuite. The lower level extends the living space further with a professionally finished basement, complete with a custom wet bar, large rec room, and an additional bedroom with an egress window. Step outside into your private backyard oasis. Whether hosting summer soirées or enjoying quiet evenings, the heated saltwater pool and charming cabana create a vacation-at-home atmosphere. Located in a premier Fergus neighborhood, you are moments from top-tier schools, parks, and charming local amenities. (id:60365)
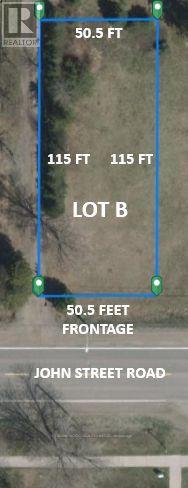
1372 John St Road
Thunder Bay, Ontario
*** Additional Listing Details - Click Brochure Link *** Two building lots for sale beside 1372 John Street Road. Several options to build on each of these lots: A single family home, a duplex, a triplex, and the City has confirmed that a fourplex can be built with a minor variance approval. These large vacant lots are in a prime location, only a 1 minute drive to Highway 11/17 and 2 minutes to Woodcrest School. This is a sought-after neighbourhood near Woodcrest, Cherry Ridge, and Sherwood Estates in Port Arthur. Over 50 feet lot frontage and 115 feet lot depth (id:60365)
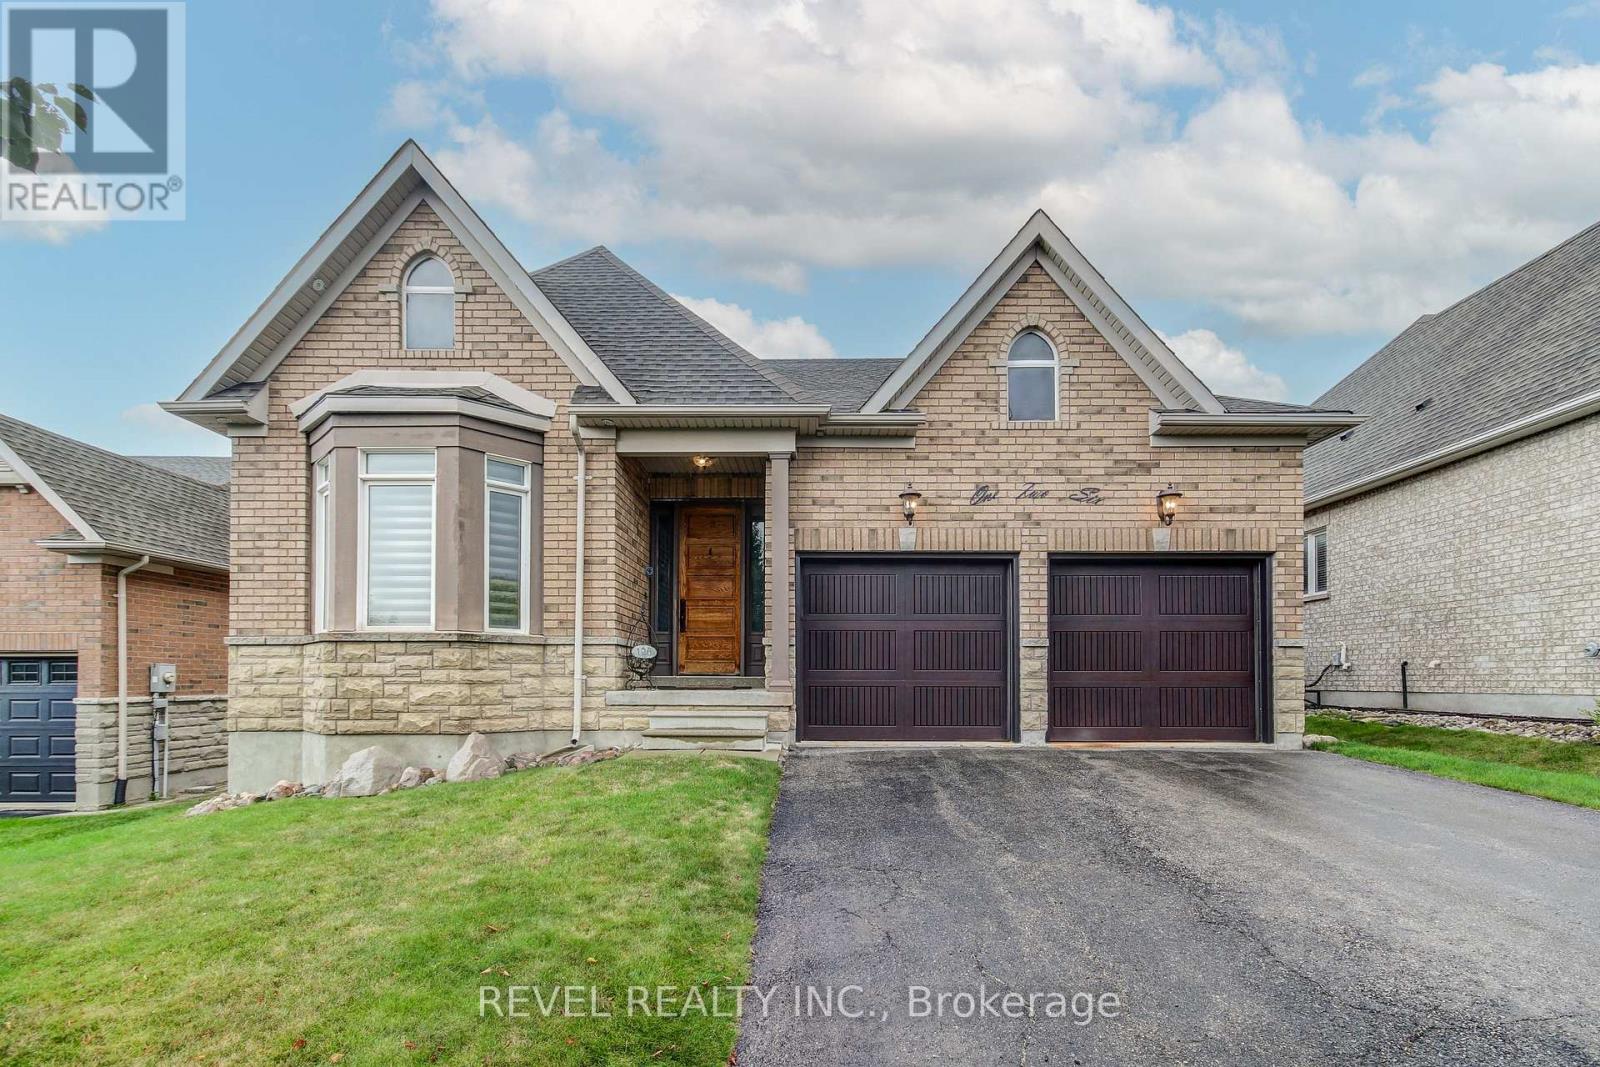
126 Aberfoyle Mill Crescent
Puslinch, Ontario
Welcome to 126 Aberfoyle Mills Cres a private residence in the heart of Puslinch's most desirable community. This beautifully upgraded home offers style, elegance, and function at every turn. Enjoy newly upgraded garage doors with an organizers dream full panel organization system, custom Hunter Douglas window coverings throughout, all upgraded light fixtures, pot-lights and chandeliers, surround sound system in the family room, closet organizers in every closet, and a spa-inspired ensuite with jet shower system accompanied by his and her closets. With beautifully vaulted ceilings, light and airy finishes, spacious kitchen this home is one for the books. Future-ready with rough-ins for central vac, intercom system, and a basement bathroom, plus large upgraded basement windows for plenty of natural light. The community itself offers access to 20 Plus Acres of Trails and Forests, a Putting Green for residents, with a Pergola overlooking the pond, this is the perfect balance of privacy and connection. Practical upgrades include a water softener and brand new furnace & A/C (2024). Step outside to your private outdoor retreat with very large outdoor accommodations, perfect for entertaining or quiet evenings. (id:60365)
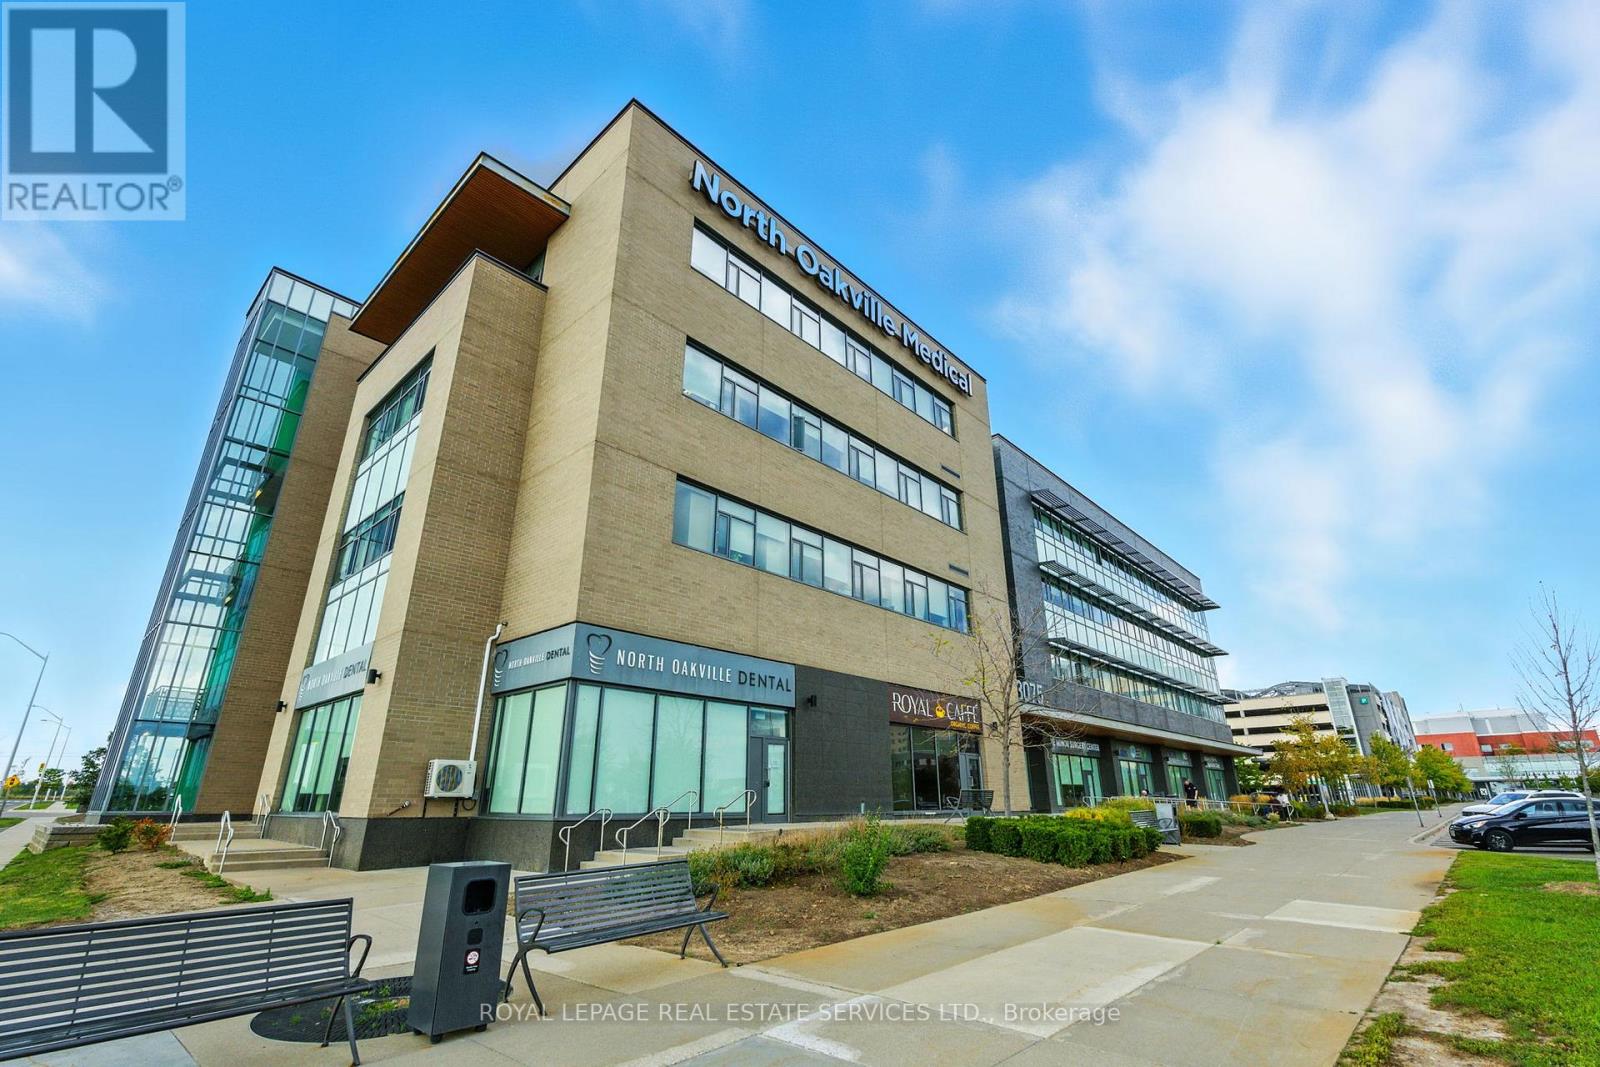
419 - 3075 Hospital Gate
Oakville, Ontario
Premium Class A medical office suite in one of Oakville's most sought-after healthcare hubs, directly across from Oakville Trafalgar Memorial Hospital. This state-of-the-art medical building offers onsite services including lab, x-ray, ultrasound, bone density, pharmacy, and a dedicated doctors' lounge, providing unmatched convenience for practitioners and patients alike. The suite is fully built out and thoughtfully designed, featuring a welcoming reception and waiting area, 11 exam rooms with sinks, 2 private offices, 2 in-suite washrooms, kitchen, 2 nurses' stations, storage rooms, and a private waiting room. Seven exam rooms and two waiting areas feature full glass walls, creating a bright and modern clinical environment. **Turnkey opportunity** the Landlord's existing medical equipment, exam tables, desks, and chairs can be leased with the unit. Flexible demising options are available to accommodate smaller square footages. This is an ideal space for physicians, specialists, or allied health professionals seeking a high-profile, move-in ready location with built-in referral opportunities and immediate access to hospital resources. (id:60365)
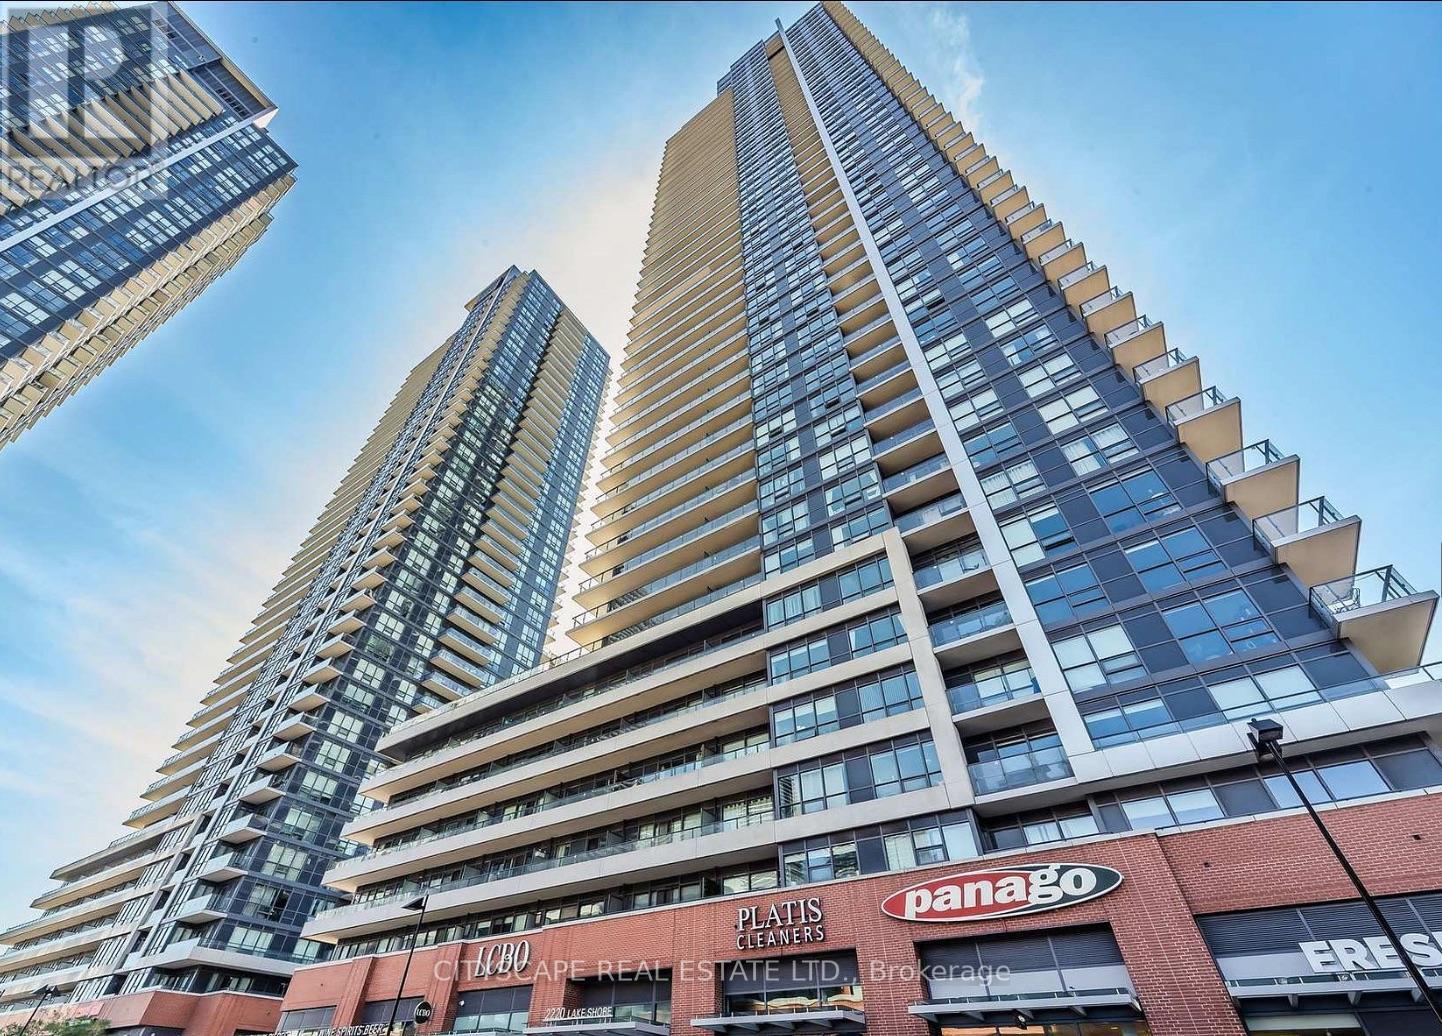
3808 - 2220 Lakeshore Boulevard
Toronto, Ontario
Welcome to luxury waterfront living in the highly sought-after Mimico - Humber Bay Park & Marina community! This spacious and bright 1 bedroom + den suite (den currently used as a second bedroom) offers exceptional functionality and style, perfect for end-users, investors, or first-time buyers. Situated on the 38th floor, enjoy stunning lake and city views from your private balcony. Featuring 9' ceilings and expansive windows, this unit is filled with natural light and showcases breathtaking skyline scenery. The open-concept layout seamlessly combines comfort and practicality, ideal for everyday living and entertaining. *Being sold fully furnished* This is a rare turnkey opportunity-just move in and enjoy or start generating rental income immediately! Includes: 1 parking space and 1 locker for added convenience. Located in a luxury well maintained building with outstanding 5-star amenities. Enjoy 30,000 Square Feet Of A+ Amenities, Including: Gym, Indoor Pool, Sauna, Jacuzzi, Yoga Room, Rooftop Patio, Party Room, Library, Theatre Room, Squash Court, BBQ Area, 24Hr Concierge & More! Walking distance to Humber Bay Park & Marina, waterfront trails, shops, restaurants, shopping, Grocery store, drug store, LCBO, banks, shops all at your door step. A must-see Suite in one of Toronto's most desirable waterfront neighbourhoods - experience elevated living with incredible views and unmatched lifestyle appeal. A great opportunity! (id:60365)
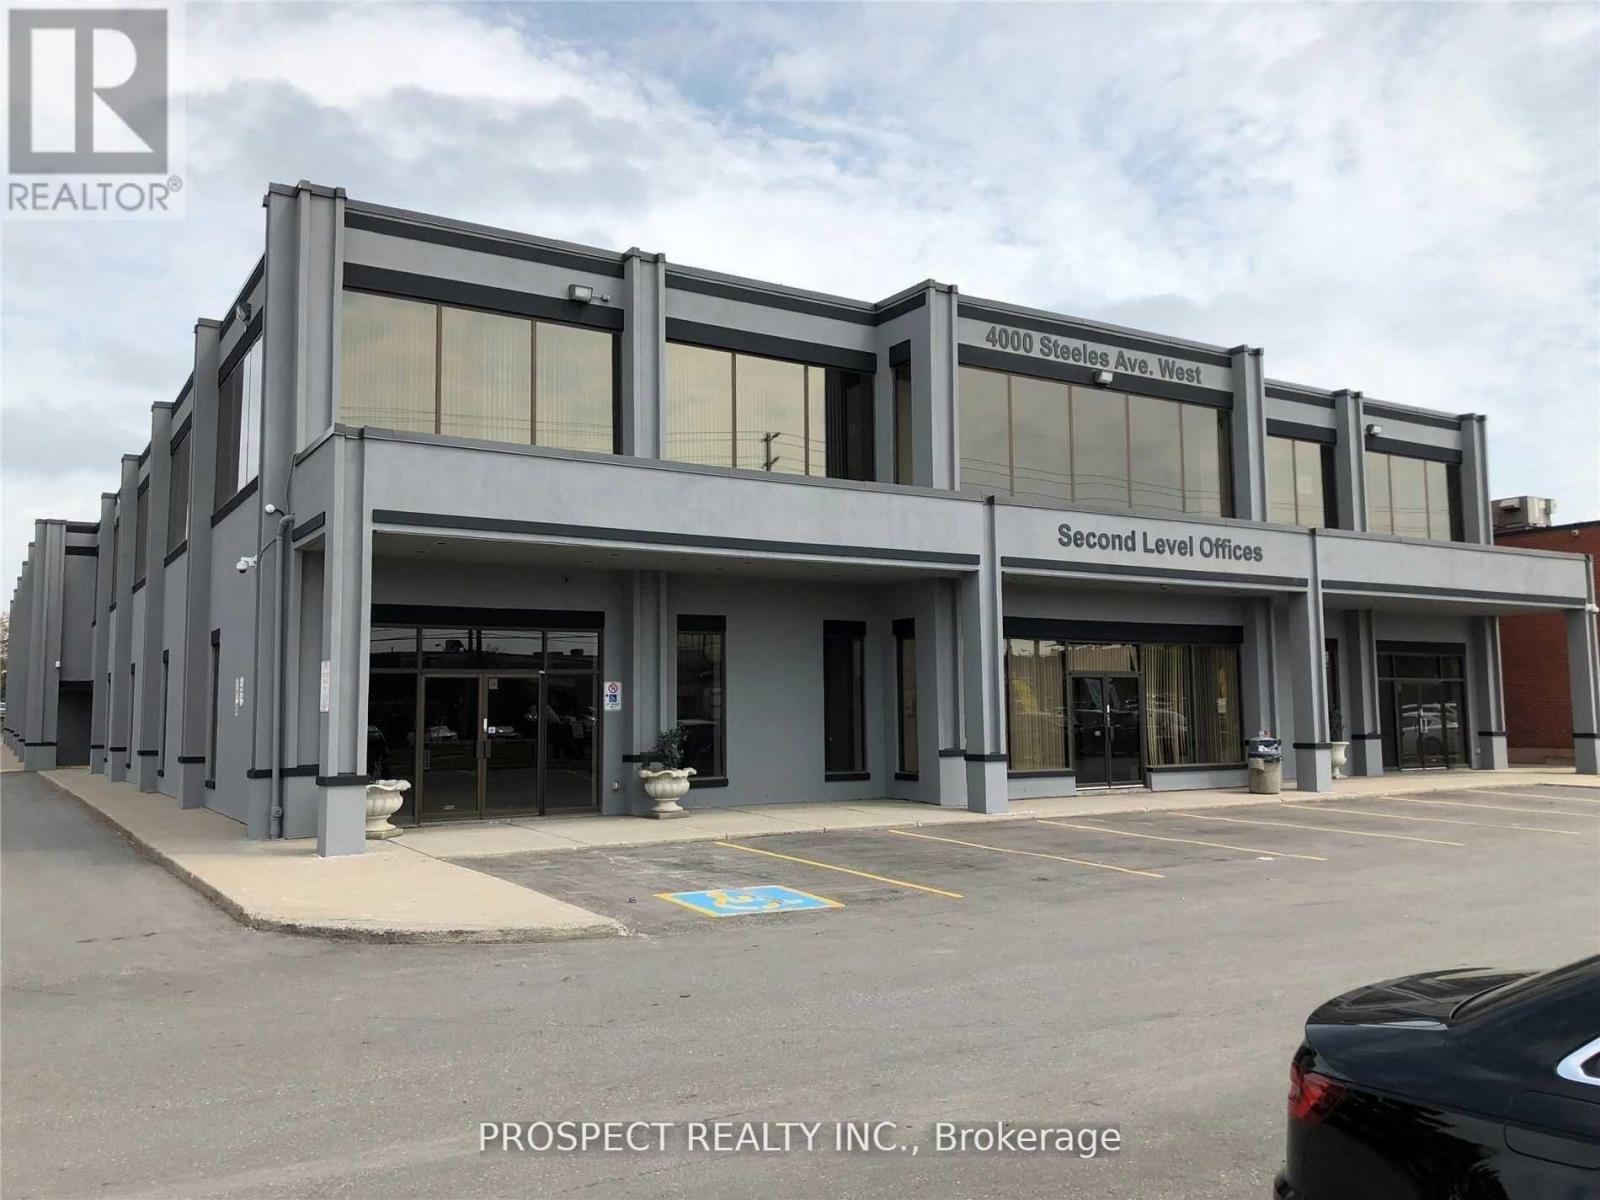
44f - 4000 Steeles Avenue W
Vaughan, Ontario
Well located office space in the heart of Vaughan's business park. Close to the 400 and the 427 highways. Total of 1081 sq ft. All parking at the building are common and there is ample parking at front and rear. Operating expenses includes taxes, maintenance, insurance, heat, hydro. Owner is looking for a long term tenant for a minimum of 5 years. Located near many prominent businesses and public transit. Immediate possession available. Front entrance is only for 2nd floor, the entrance is on the West face of the building. Many professional businesses work out of this building. It is cleaned and maintained daily. All offers to have a $1 increase per. (id:60365)
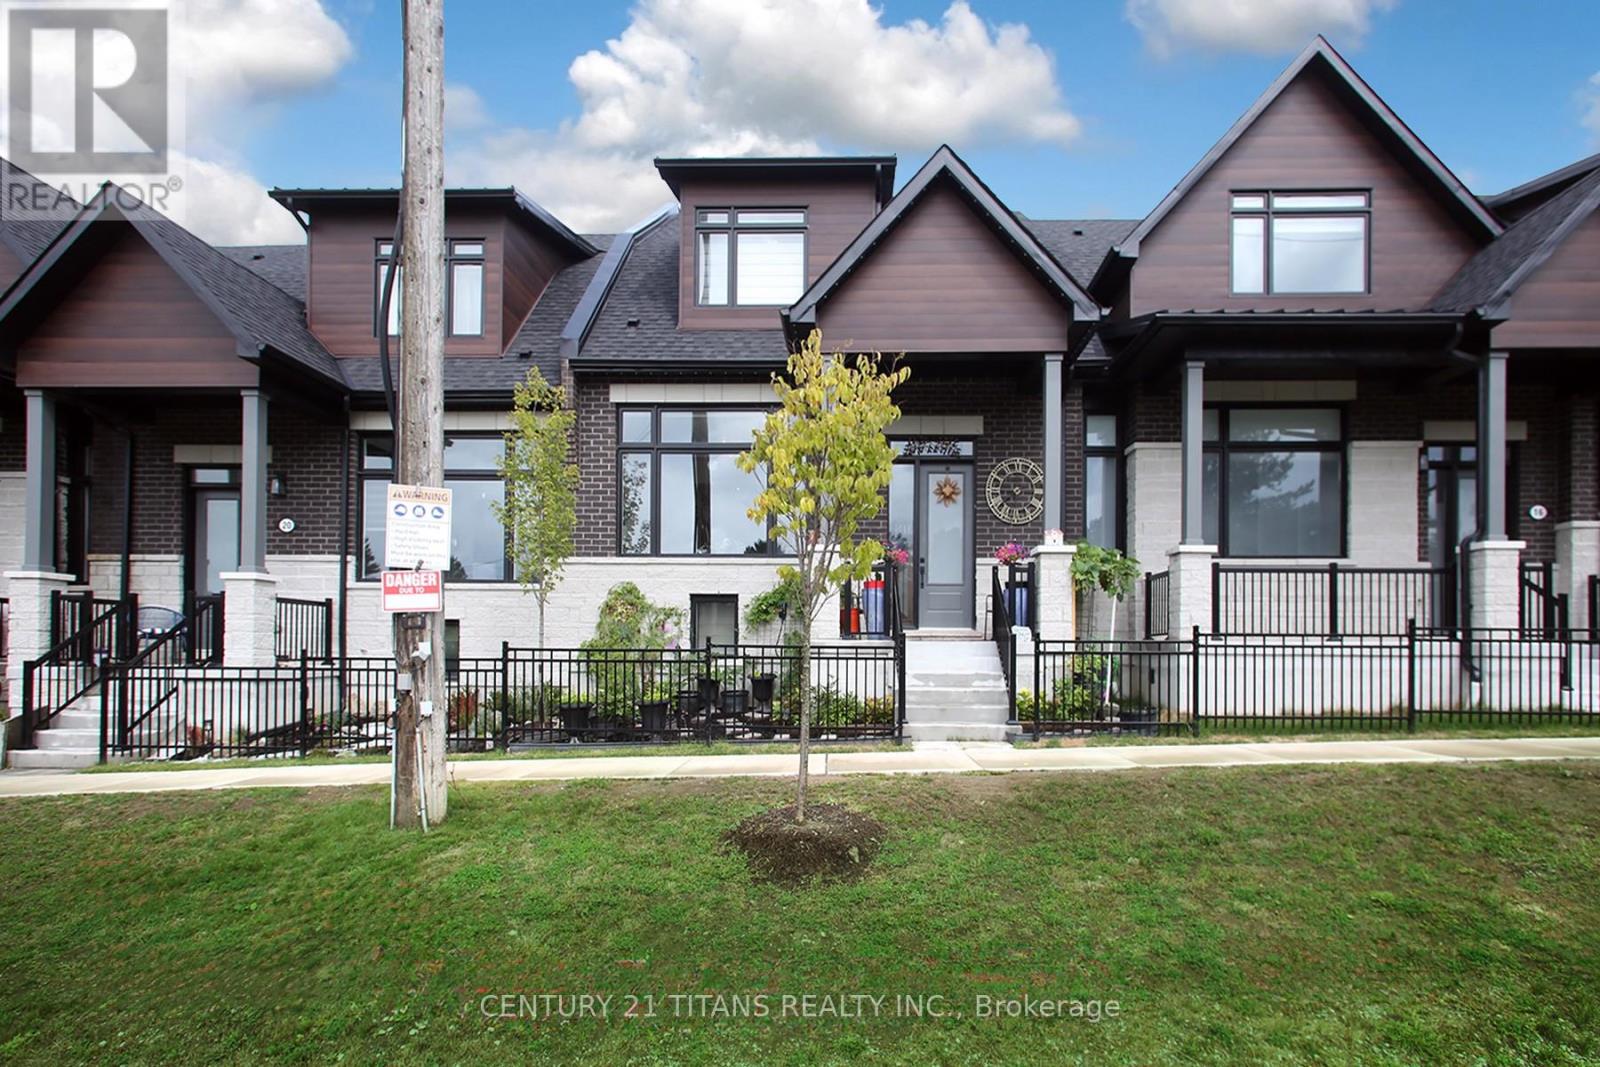
18 Vern Robertson Gate
Uxbridge, Ontario
Exceptional Luxury Living Beside a Golf Course. Step into impeccably designed living space in this stunning 3 + 2-bedroom House. It has 4-bathroom for your comfort. Professionally finished basement completes with Two (2) private bedroom with 4-piece bath. Can be used as in-law or guest suite. Spent Thousands for upgrades. Central Water Purifier system for the whole house. Primary Master Bedroom on the main floor for your comfort. The House has 10-foot ceilings on the main and 9-foot ceilings on the upper level. Custom Modern Kitchen has large size Centre Table. Custom Zebra Blinds window coverings, light Fixtures throughout. Interlocking in the back entrance and Canopy in the back entrance. Main Floor laundry room and double car Garage with direct access from Main Floor. POTL Fee $255.55 per month. (id:60365)

© 2026 Proptech Realty Inc., Brokerage.