
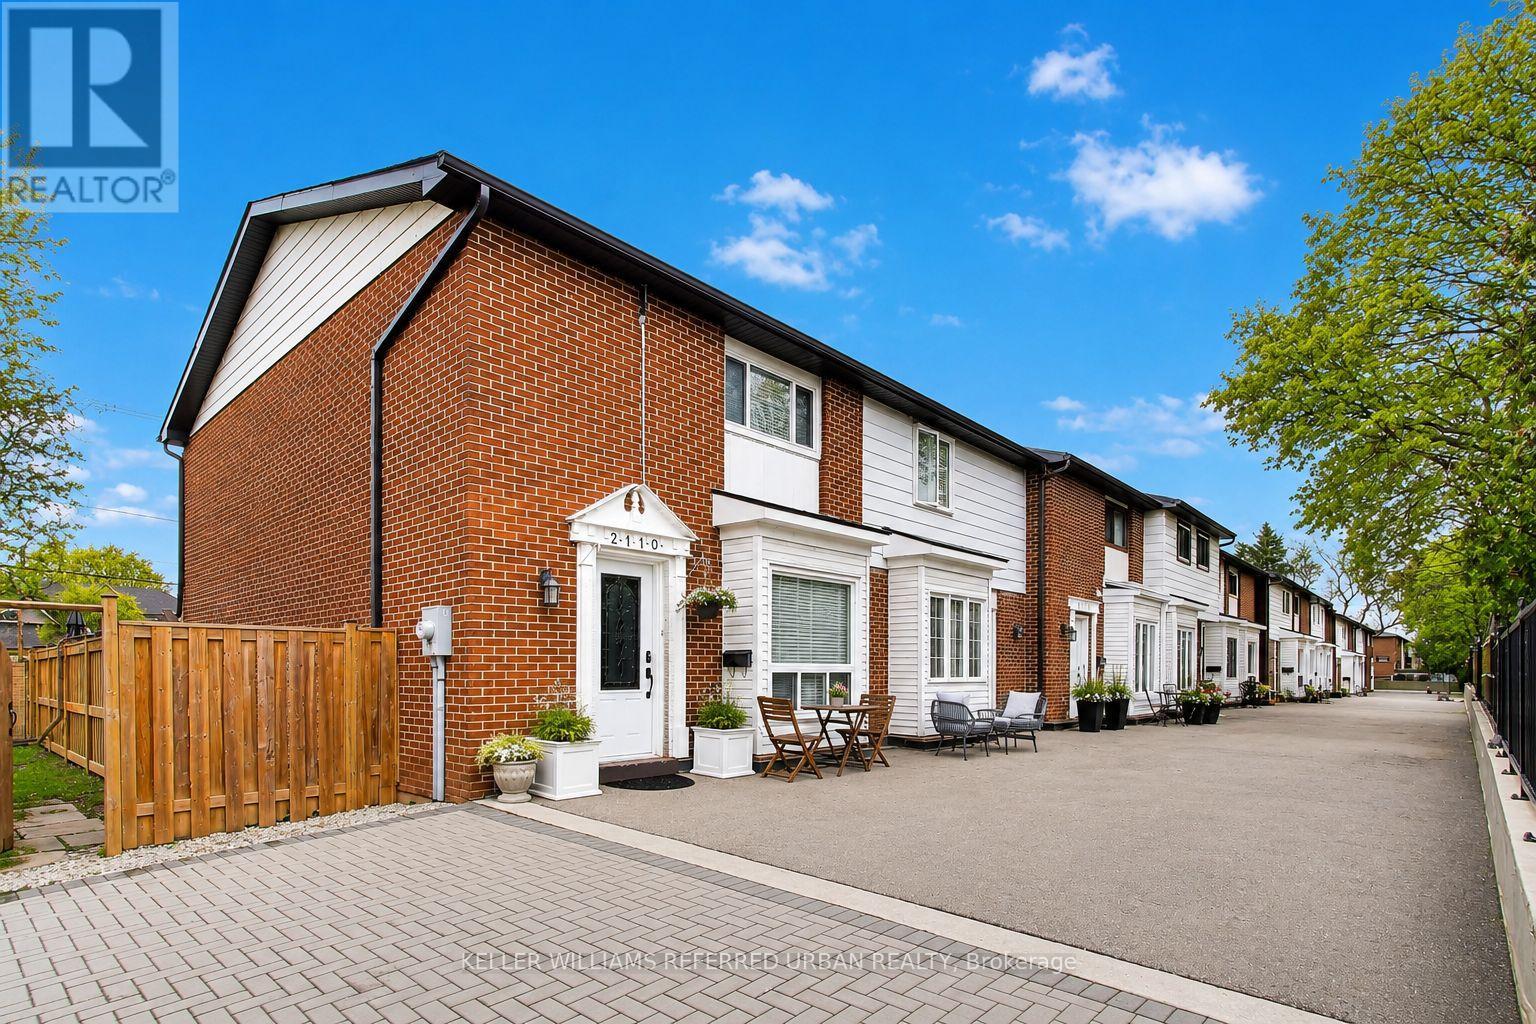
2 - 2108 Lakeshore Road W
Oakville, Ontario
If you've been stuck choosing between condo living and an overpriced detached home, this might be the sweet spot. Tucked into one of South Oakville's most family friendly pockets near the lake, this 3 bedroom townhouse offers something that feels increasingly rare today: space for your family, freedom for your kids and a neighbourhood that still feels like a neighbourhood. Parents here actually let their kids roam. Ride bikes. Explore trails by the water. Build forts in the woods with friends and come home when the streetlights turn on. Coronation Park and its full sized waterfront splash pad are also just a short walk or quick bike ride away, making summer days incredibly easy with young kids. Inside, the home is warm, functional and move in ready with 1144 sq ft above grade, spacious bedrooms, an oversized primary suite and a finished lower level rec room that gives everyone room to spread out. The private fenced backyard feels more like a small detached home than a condo townhouse and creates an easy space for BBQs, pets, playtime or quiet evenings outside. Unlike most units in the complex, this home has been upgraded to efficient gas forced air heating and central air conditioning, a major long term comfort and cost advantage over electric baseboard units. Direct access to your underground parking space means extra storage for bikes, strollers and gear, plus the simple luxury of package delivery right to your own front door. (id:60365)
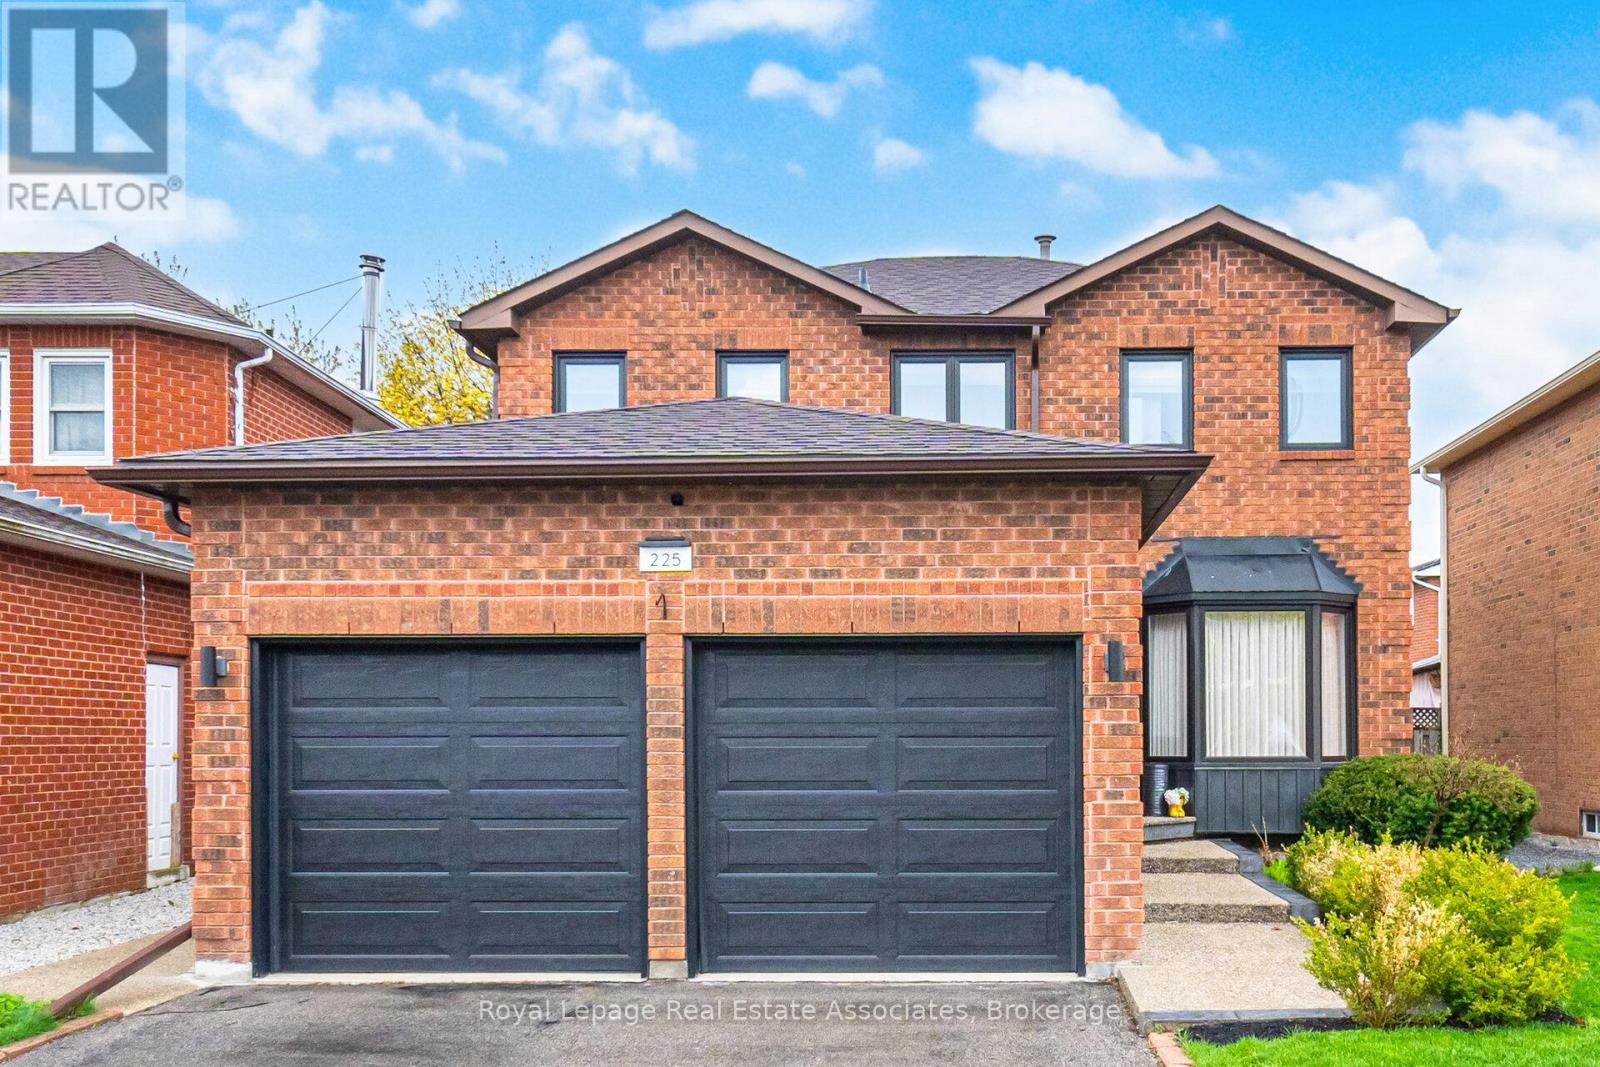
225 Barber Drive
Halton Hills, Ontario
Welcome to 225 Barber Drive, in the heart of Georgetown South on a great sized lot with maturelandscaping front and back. The interior of the home has been tastefully renovated in 2019 togive a modern open concept design. Some features include luxury laminate flooring, a chef'sdream kitchen with huge centre island and stainless steel appliances. The dining area isspacious and perfect for entertaining large families and friends. There's a walk-out to thebackyard where there is a wooden deck (2020), gazebo, hot tub and plenty of room for play.There's a laundry room with garage access for added convenience. Upper level has 3 great sizedbedrooms and 2 bathrooms. The ensuite was renovated in 2021. Basement is finished with a recroom, gym area and extra bedroom. The 3 pc bathroom was added in 2024. Newer electrical panel2019. Great location close to schools, parks, church, shopping, Hungry Hollow and minutes fromToronto Premium Outlets. (id:60365)
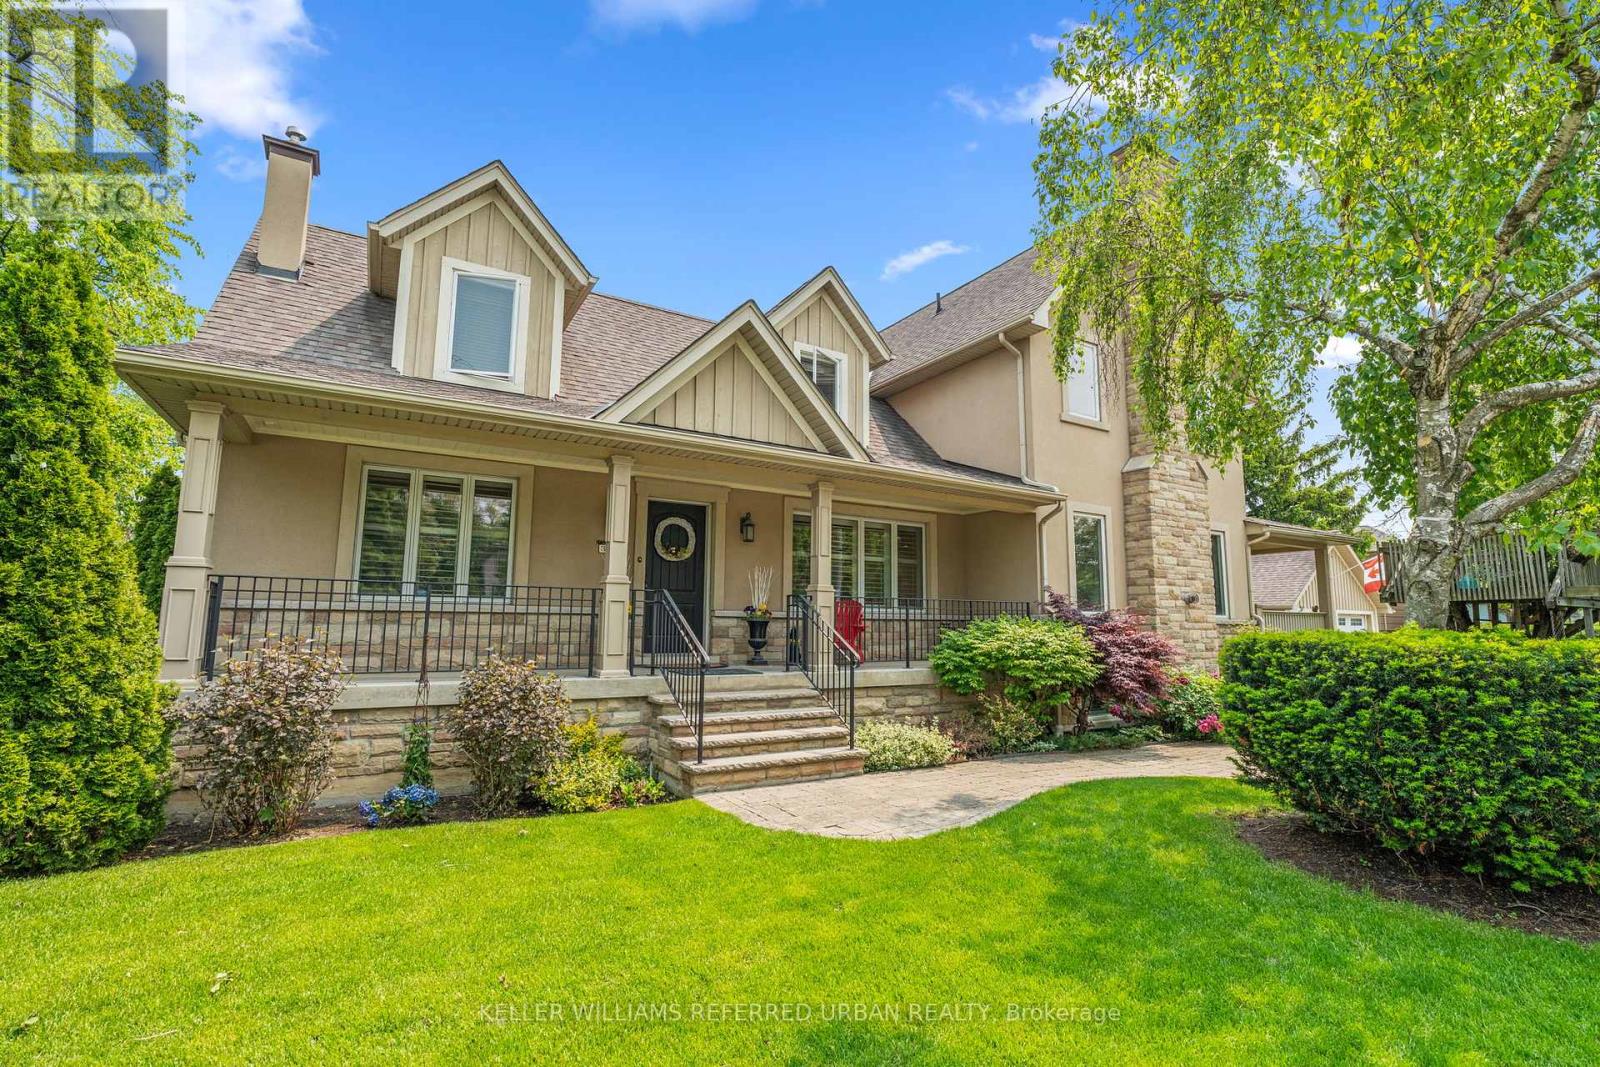
317 Rathburn Road
Toronto, Ontario
Welcome to 317 Rathburn Road - a beautiful and significantly updated 5-bedroom detached family home that truly checks the boxes for modern family living. Offering over 3,000 sq ft of living space above grade and over 1700sqft of finished space in the basement, this home features bright, spacious principal rooms perfect for both everyday life and entertaining, along with a functional eat-in kitchen that walks out to a private backyard ready for summer barbecues and family gatherings. Upstairs, four well-sized bedrooms provide comfortable retreats for everyone, while the finished basement adds valuable living space with endless possibilities with a large recreation room, TV area, playroom, home office, wet bar and includes a brand-new bathroom and laundry room for added convenience. The huge Primary Bedroom boasts a 4pc en-suite bathroom, a walk in closet with bonus attic storage! Set on a generous 50 x 150 ft lot with a double garage including EV charger, this move-in-ready home is located in a welcoming, family-friendly Etobicoke neighbourhood with schools nearby, shopping close-by, parks, and easy access to major highways and transit - making day-to-day living simple and connected. (id:60365)
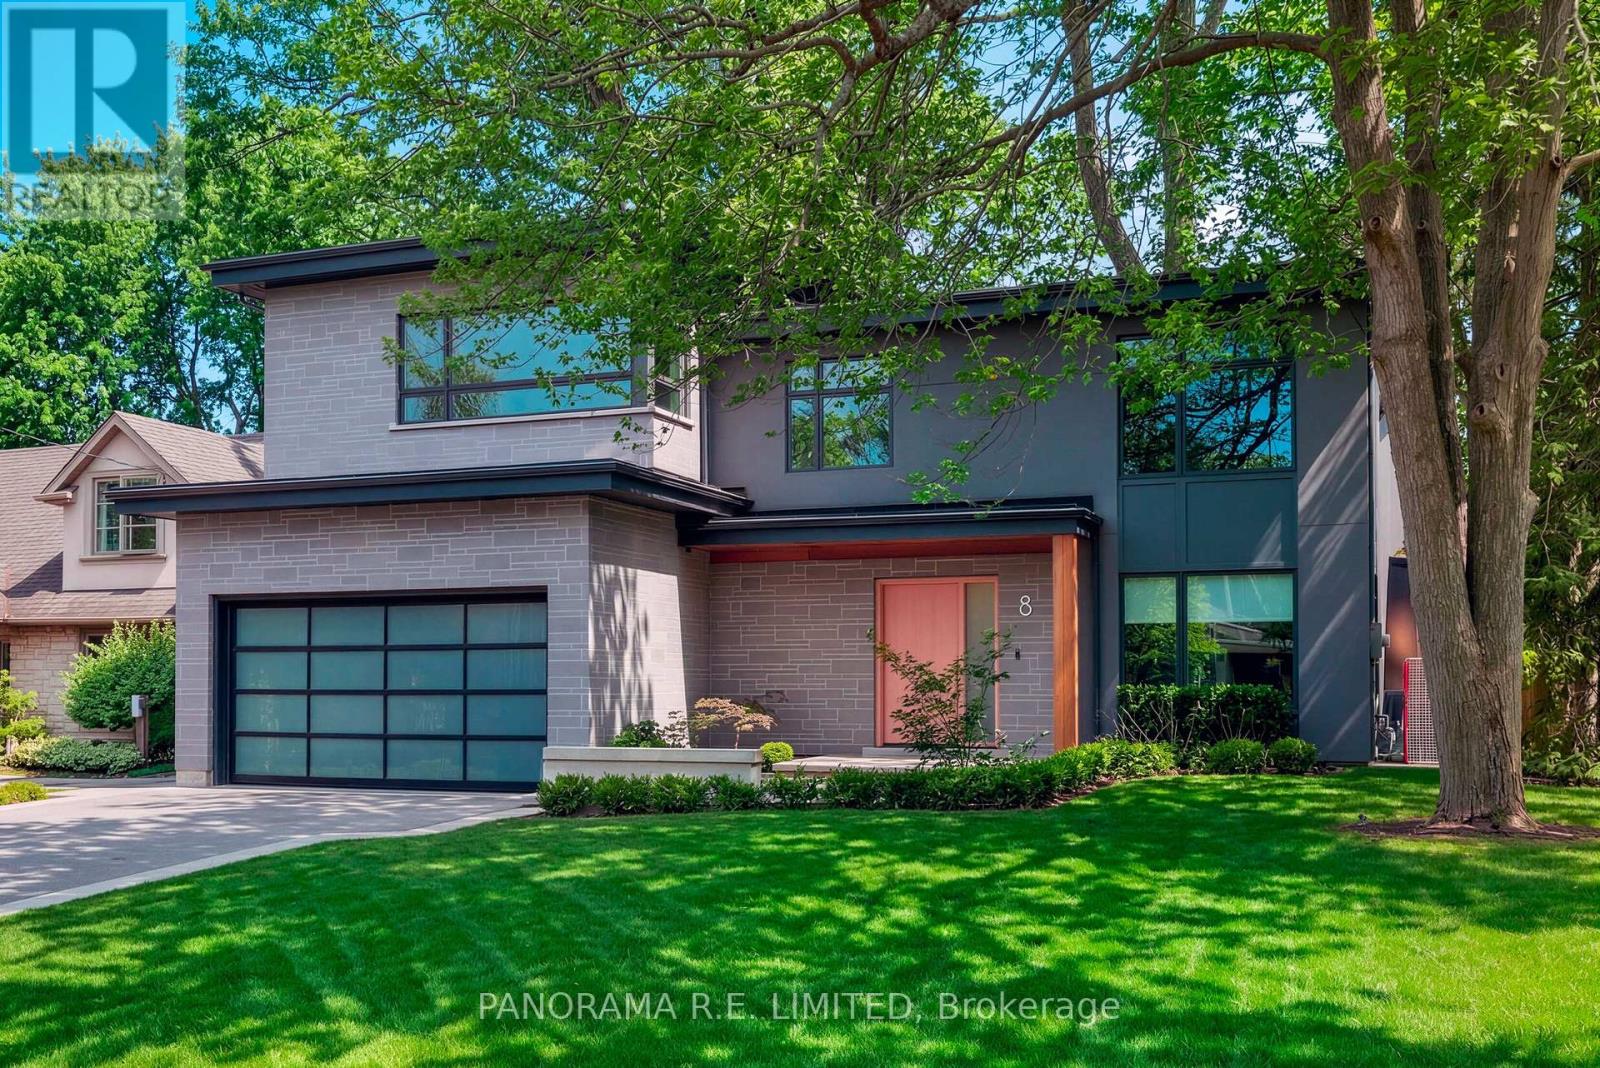
8 Greenford Road
Toronto, Ontario
Welcome to 8 Greenford Road, a modern and luxurious custom build nestled on a small, quiet street just south of St Georges golf club in the exclusive enclave of Edenbridge-Humber Valley. Every detail in this beautiful home was thought over meticulously and the results are clear. The main floor features a very welcoming foyer that gives you a peak at the beautiful maple hardwood floors that flow throughout. Here you'll also find your office with a sleek built-in desk and floor to ceiling windows giving you a peak at nature while you work. The Living Room with gas fireplace, built-in storage and cove lighting sets the mood perfectly whether lounging or enjoying tv time with family. The open Kitchen with modern cabinetry, Thermadore appliances, and centre island overlooking the Dining area is great for cooking and entertaining. The space is complimented with high ceilings, skylights and walk-outs, brightening up the space with a south-facing backyard. The glass enclosed staircase leads you upstairs where you'll find a Primary Bedroom with incredible walk-in closet and gorgeous 5-Piece Ensuite. Three additional bedrooms make up the second floor. On the lowest level you'll find a great recreation room complete with murphy bed, walk-in closet, full storage room that can be closed off if desired, and a brand new 3-Piece modern Bath. The home also features technological enhancements including automated blinds on the main floor, Sonos music, strengthened security, Lutron lighting system, and more. Summer is around the corner where one can enjoy the backyard patio with mature trees and gasline barbecue, away from the hustle and bustle of main roads and highways. Being located in prime Edenbridge-Humber Valley you have direct access to top-rated schools, parks, restaurants, private golf courses, shopping, public transit (TTC, Subway, Go), and much more. Come see this beautiful home today! (id:60365)
6123 Edenwood Drive
Mississauga, Ontario
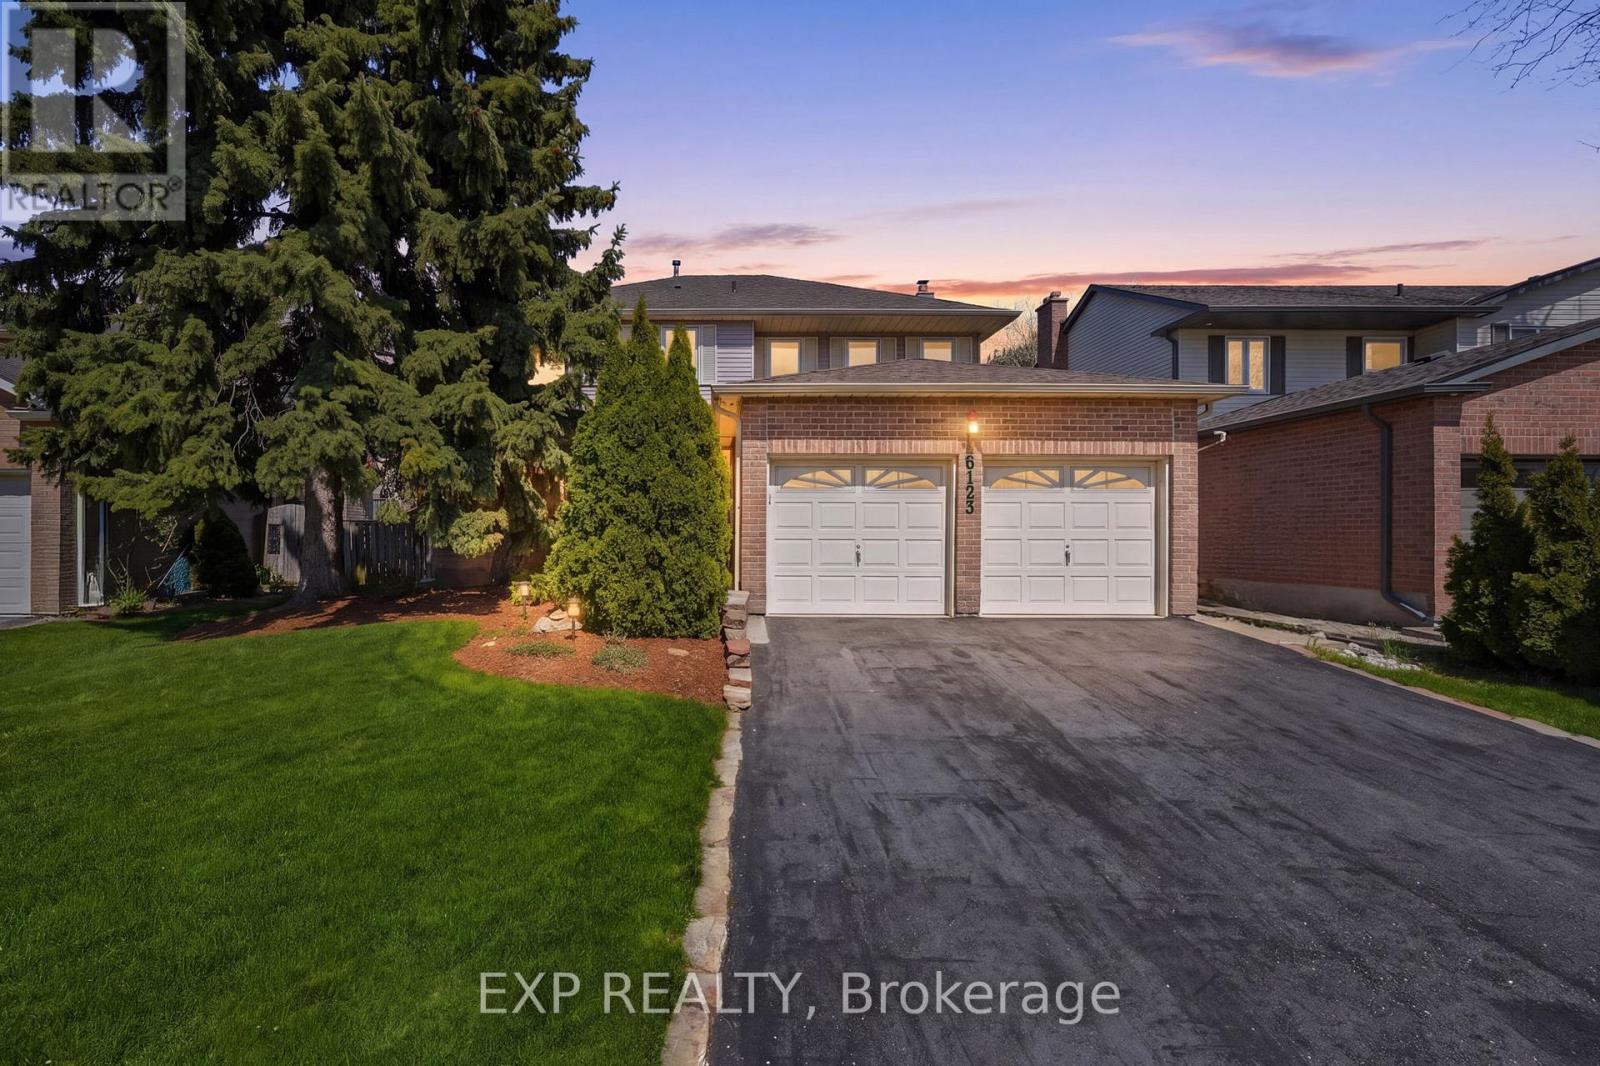
Welcome to 6123 Edenwood Dr -Step into a timeless family home nestled in the heart of one of Mississauga's most beloved neighborhoods, Meadowvale. Situated on a peaceful, tree-lined street, this remarkable property offers a unique opportunity with its expansive four-bed, four-bath layout set on a generously sized pie-shaped lot, which boasts one of the area's most sought-after backyards.The interior has been thoughtfully crafted to maximize light and space, featuring sun-drenched principal rooms adorned with large windows and two seamless access points to the backyard. The family room, anchored by a cozy fireplace, allows you to easily access the outdoor space. Transition effortlessly from the living room into a meticulously updated chef's kitchen. This culinary haven is equipped with potlights, quartz countertops, an oversized island, a s/s stove, dishwasher, and custom cabinetry, setting the stage for both intimate dinners and lively gatherings. On the upper floor, you'll find four spacious bedrooms, including a serene primary suite. This retreat features an updated, spa-inspired ensuite with a soaker tub, separate shower, and double vanity. Every bathroom throughout the home has been elegantly renovated with timeless finishes, ensuring both comfort and style. The finished basement enhances your living space, offering a versatile recreation area, cold cellar, workshop, additional bathroom, and ample storage. It's an ideal setting for movie nights, a home gym, or a teenage retreat. Venture outside to an entertainer's paradise, where mature trees and perennial gardens frame a large wooden deck and ample lawn space. This backyard sanctuary is perfect for hosting gatherings and enjoying peaceful relaxation, all while being just minutes from Lake Aquitaine, top-ranked schools, and the GO Train for convenient commuting. See all of this and more - book your showing today! (id:60365)
22 Zebra Trail
Brampton, Ontario
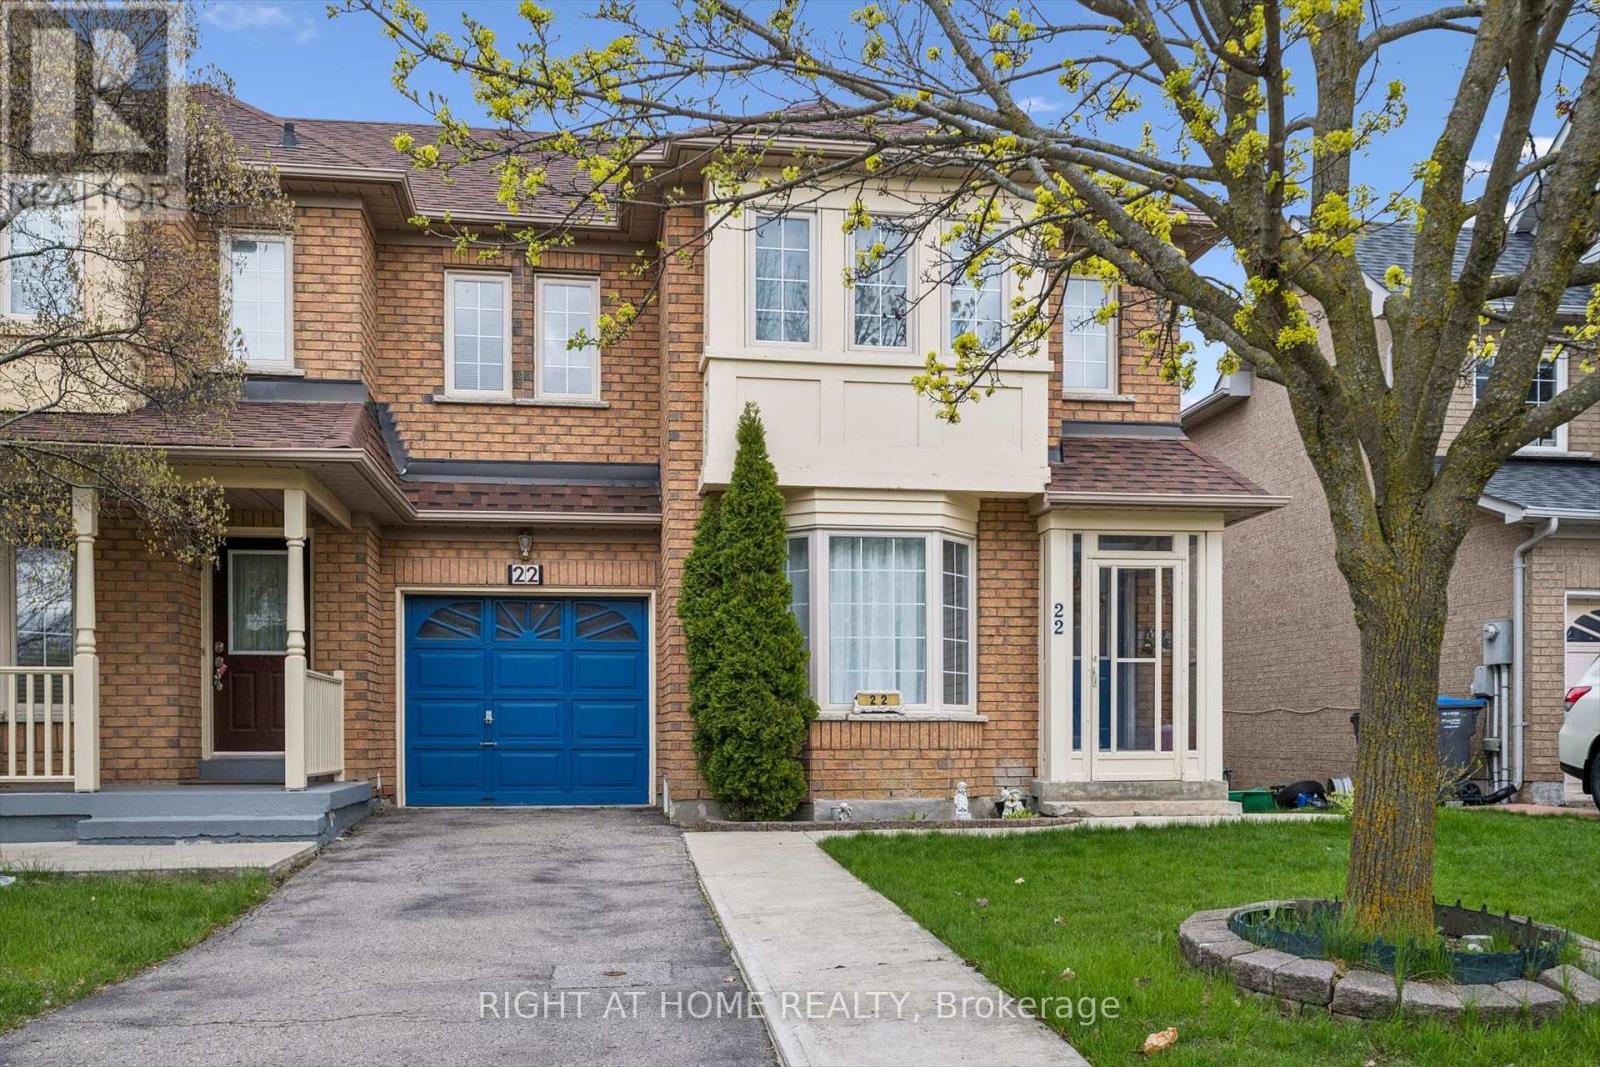
Cozy All-Brick & Meticulously Maintained Home In Highly Sought After Community! Glowing From Top To Bottom With Original Owner Love, Fully Fenced Low Maintenance Lot Offering Both Privacy & Beauty, Warm & Welcoming Curb Appeal, Gleaming Main Floor Wood Floors, Professionally Painted, Sprawling Open Concept Layout, Beautifully Renovated Washrooms, Truly The Epitome Of Family Living Exemplifying Homeownership Pride, Generously Sized Bedrooms, Spacious Layout Ideal For Entertaining & Family Fun Without Compromising Privacy! Open Concept Basement Ideal For Extra Family Space Or Rental Income, Plenty Of Natural Light Pours Through The Massive Windows, Peaceful & Safe Family Friendly Neighbourhood, Beautiful Flow & Transition! Perfect Starter Or Downsize Home, Surrounded By All Amenities Including Trails, Parks, Playgrounds, Golf, & Highway, Ample Parking, Packed With Value & Everything You Could Ask For In A Home So Don't Miss Out! (id:60365)
3 - 60 Thomas Mulholland Drive
Toronto, Ontario
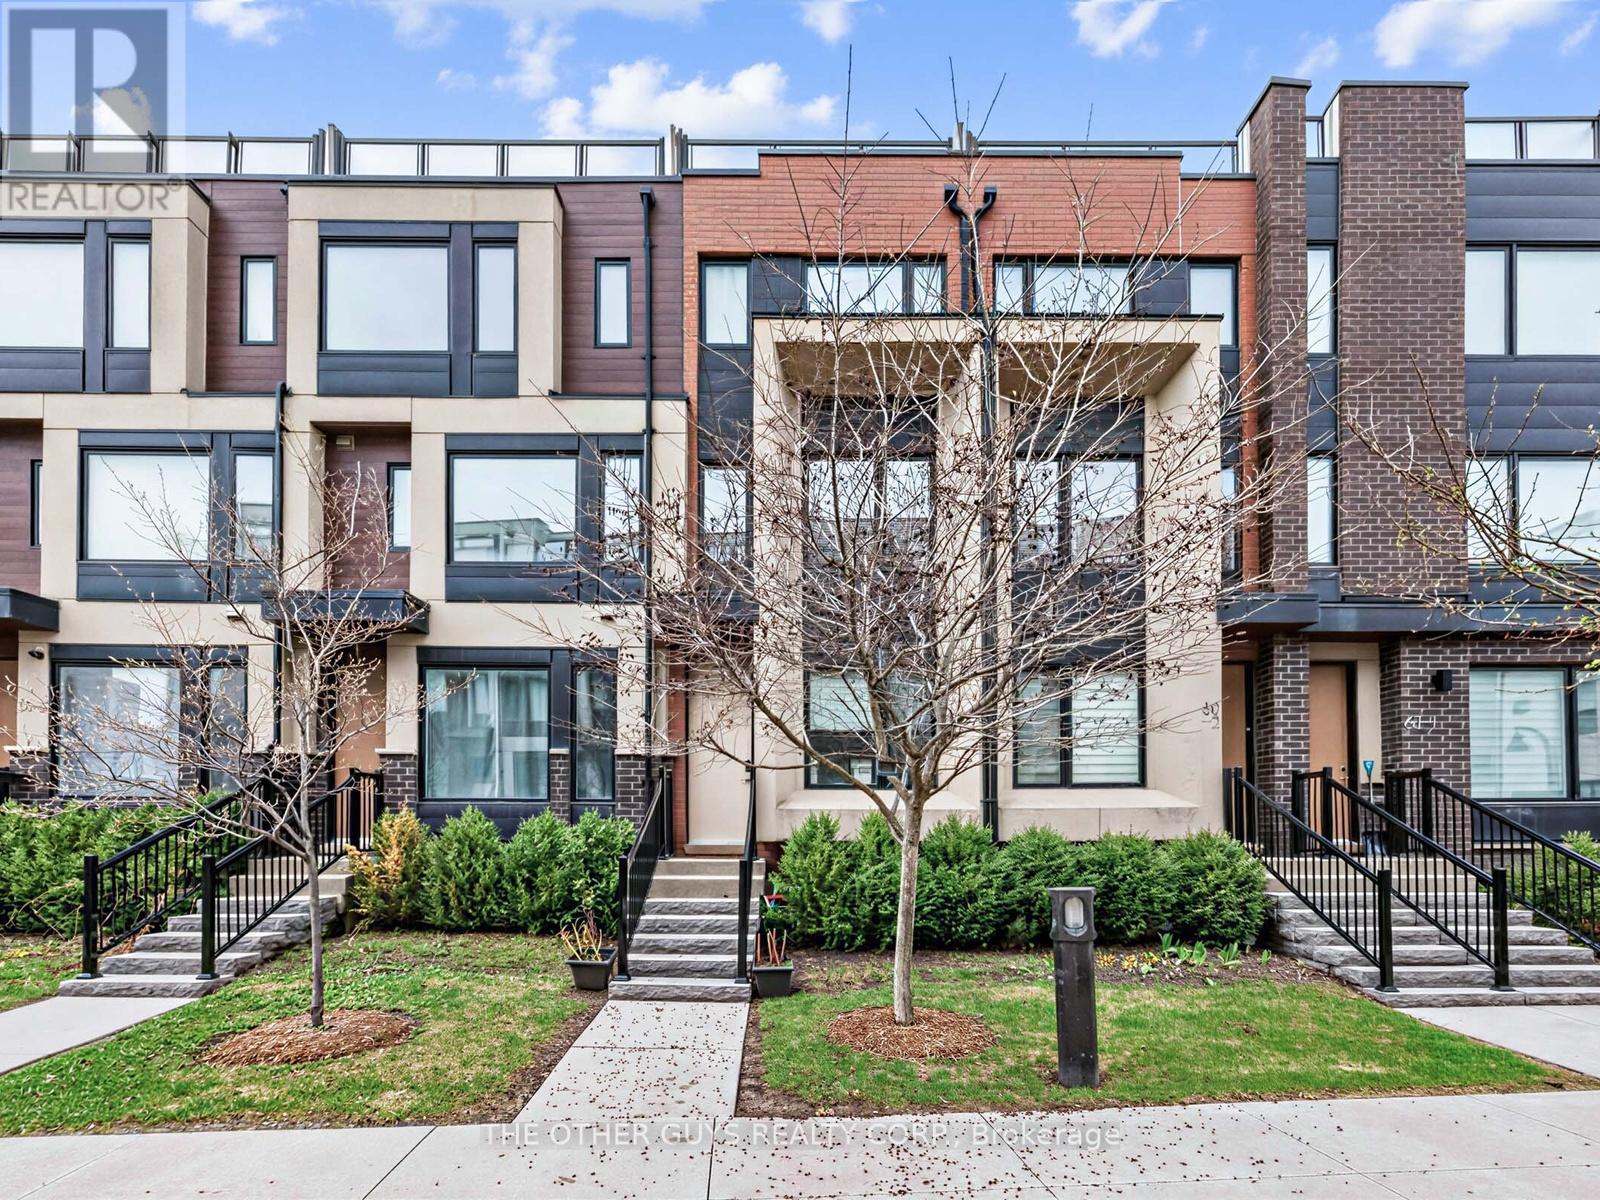
Modern 3+1 bedroom upgraded freehold townhouse by Mattamy Homes in the family-oriented Downview Park Community, steps away from one of Toronto's largest urban parks. Bright with large windows and 9-foot ceilings. The open-concept layout fills with natural light throughout. Features a sleek kitchen with quartz countertops, stainless steel appliances, extra custom cabinetry for additional storage and a large island-perfect for everyday living and entertaining. Check out the Custom built-in TV unit and other custom built-ins throughout the home. Check out the carpet-free floors, stained oak staircases, and a walk-out to a private balcony that add to the home's appeal for family and entertaining guests. 2 expansive rooftop terraces provide extra private outdoor space for summer lounging with breathtaking unobstructed views of Downsview Park. Direct private garage access with remote operation walks into to a finished rec room which can also be used as a 4th bedroom, home office, or guest suite. The entire third floor is dedicated to a luxurious primary retreat, complete with a large closet and upgraded 5-piece ensuite. Thoughtfully designed with 3+1 bedrooms and 3 bathrooms for comfortable family living. Located steps to 300-acre Downsview Park, TTC, subway, GO Transit, shopping, schools, and major highways. Designated Visitor Parking for guests staying overnight. A great opportunity to own a move-in-ready home in a vibrant, growing and family-oriented neighbourhood. (id:60365)
323 Bessborough Drive
Milton, Ontario
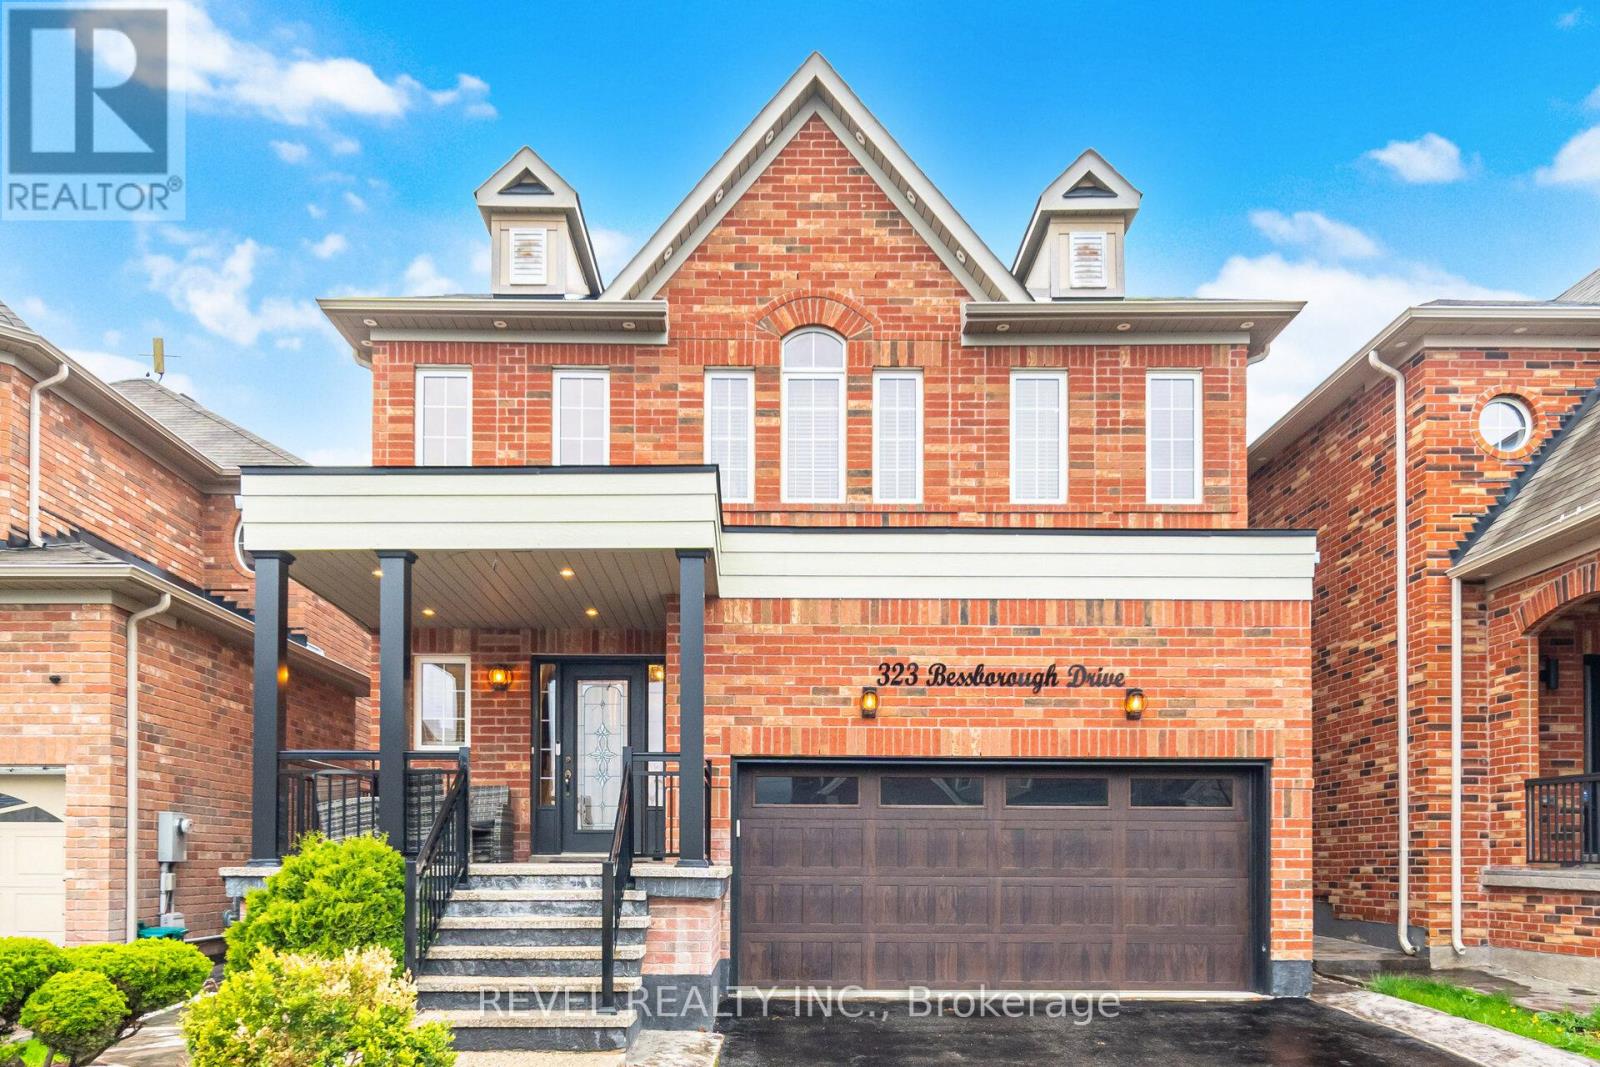
** OPEN HOUSE SATURDAY MAY 16, 2-4PM!! ** Welcome to 323 Bessborough - truly stunning top to bottom. Offering over 3300sqft of finished luxury living including a permitted *builder* finished basement, this extensively upgraded 4-bedroom, 4 washroom home (3 full washrooms upstairs, all ensuites) is completely move-in ready and designed for the most discerning buyer. Impressive curb appeal features black aluminum columns and railings, a premium upgraded garage door, patterned concrete all around, and exterior pot lights for a striking presence day and night. Enjoy the benefit of a custom garage mezzanine bigger than some toronto condos - providing exceptional additional storage! Inside, enjoy stunning hardwood flooring throughout, fresh paint, designer lighting, and updated matte black hardware that creates a cohesive, modern aesthetic.The beautifully renovated kitchen is a standout, showcasing gorgeous cabinetry, quartz countertops, upgraded fixtures, and a new sink; perfectly blending 2026-style and function. Upstairs, ALL the bedrooms are a great size, highlighted by the MASSIVE primary suite that dwarfs all the other listings in this price range. The finished basement adds valuable living space ideal for a rec room, home gym, and media area. Perfectly located close to top-rated schools, scenic parks, and everyday conveniences. Enjoy nearby outdoor spaces like Kelso Conservation Area and Rattlesnake Point, and you're right around the corner from the world-renowned velodrome cycling and athletics centre. Stylish, upgraded, and turnkey - this is a rare opportunity to own a home that truly has it all. (id:60365)
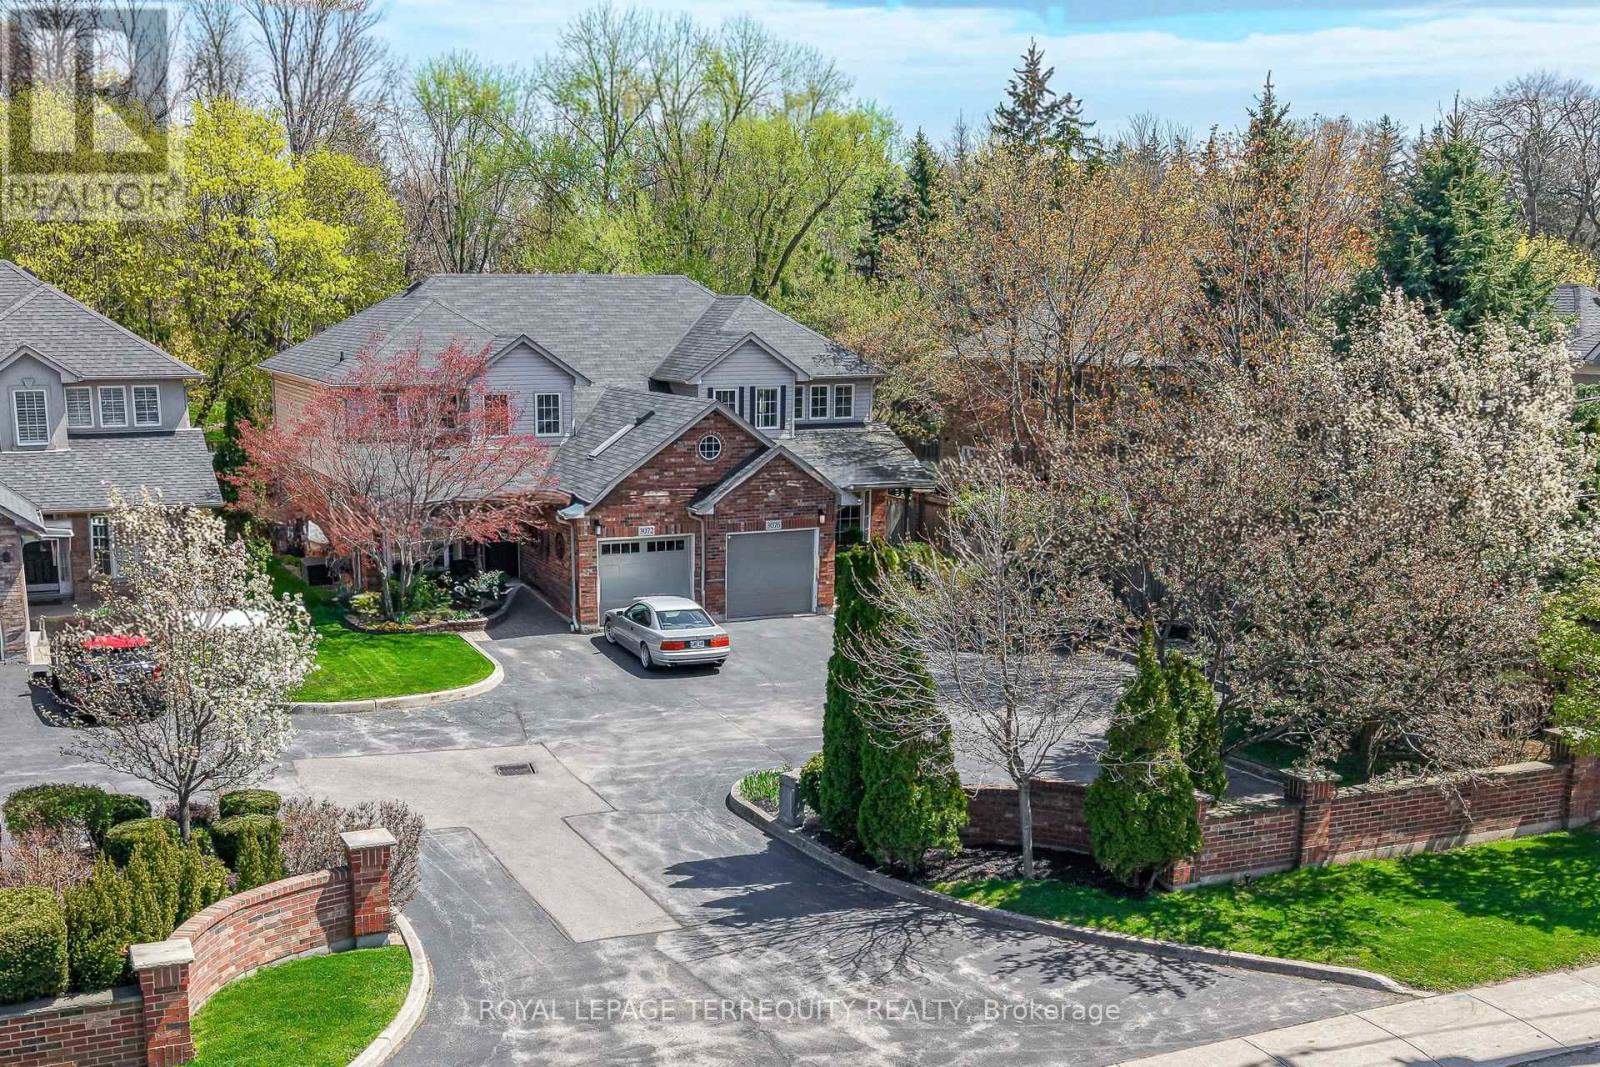
3076 Lakeshore Road W
Oakville, Ontario
Welcome To An Exceptional Opportunity In One Of Bronte's Most Coveted Lakeside Pockets. This Beautifully Maintained 3+1 Bedroom Home Offers The Perfect Blend Of Comfort, Flexibility And Lifestyle - Just Steps From The Waterfront And A Short Stroll To Vibrant Bronte Harbor. Featuring A Highly Desirable Main Floor Primary Suite Complete With A Private Ensuite, This Home Is Ideal For Downsizers, Families Or Those Seeking A Convenient Main Floor Primary Suite. The Thoughtfully Designed Layout Offers Spacious Principal Rooms Filled With Natural Light, Creating A Warm And Inviting Atmosphere Throughout. This Bungaloft-Style 2-Storey Has An Open Loft Style Living Space On The 2nd Floor And 2 Additional Bedrooms, Providing Ample Space For Family, Guests Or A Home Office. Walk Out To An Exceptionally Beautiful And Private Terrace Overlooking A Ravine. The Finished Lower Level Adds Versatility With A Full Rec Room, An Extra Bedroom And 3 PC Bathroom An Extra Large Storage Room - Perfect For Extended Family, Recreation Or Work From Home Needs. Set In A Prime Location, Enjoy The Best Of Lakeside Living With Scenic Trails, Parks, Marina, Shops And Dining All Within Walking Distance. A Rare Offering Combining Lifestyle, Location And Layout - This Is Bronte Living At Its Finest. (id:60365)
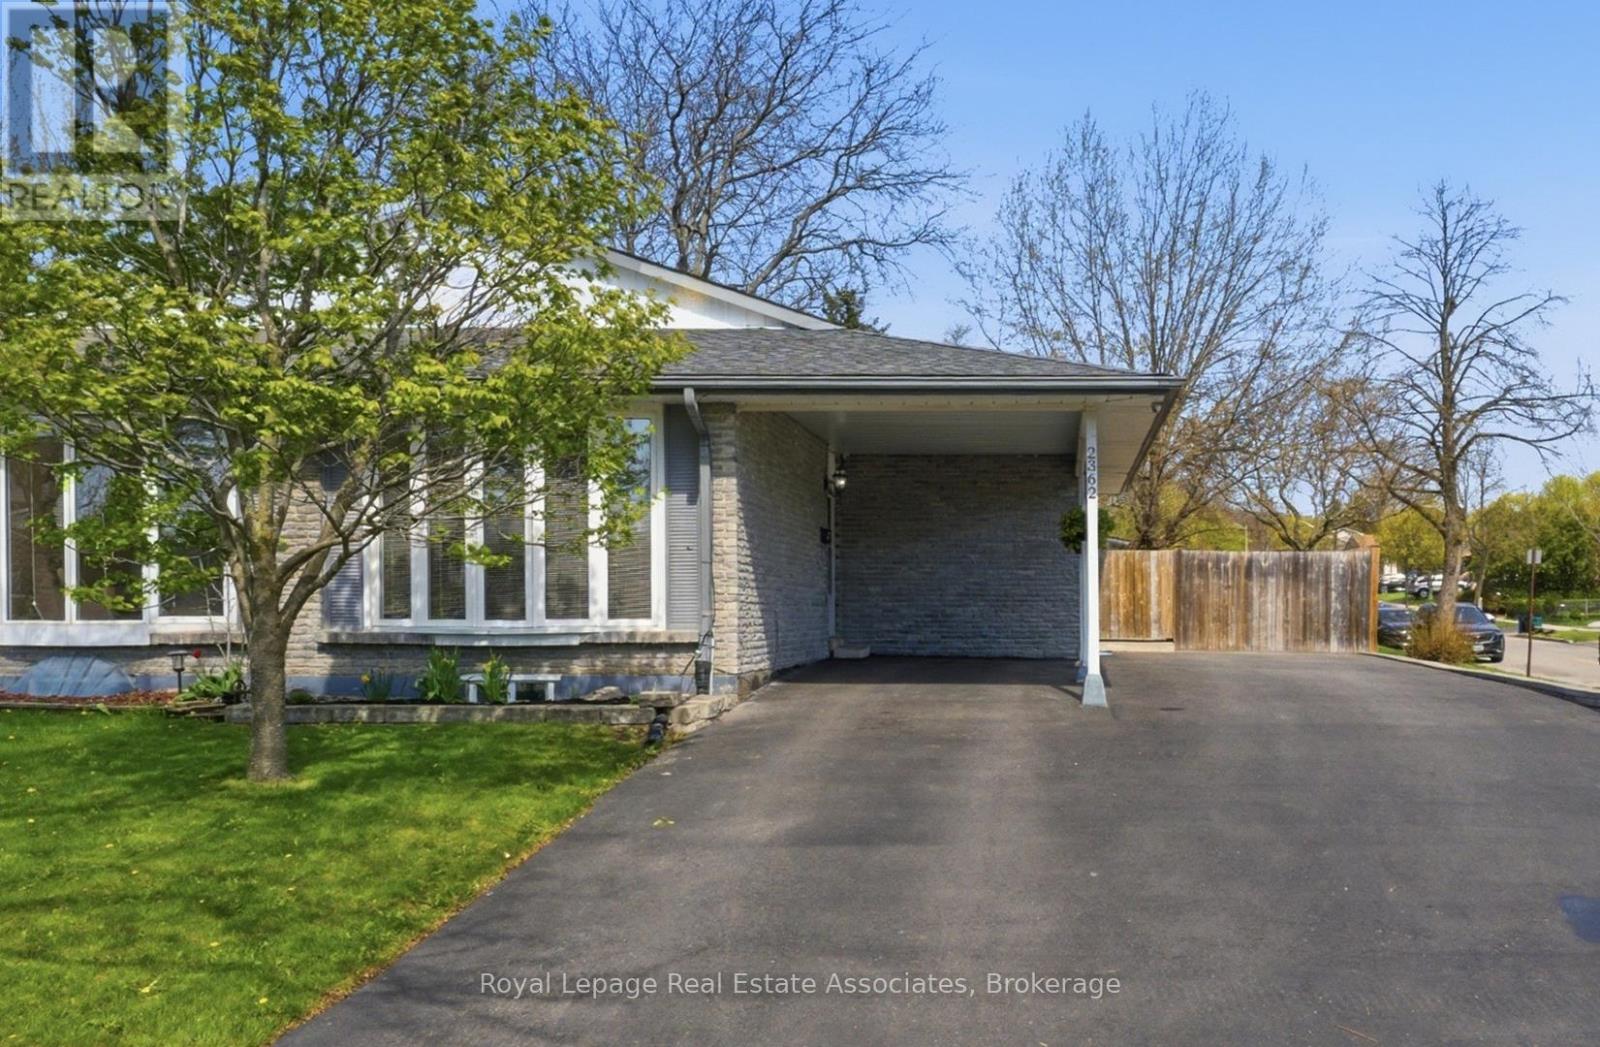
2362 Greenbank Trail
Burlington, Ontario
Beautifully renovated 3 bedroom semi with full 2 bedroom in-law suite in the amazing Brant Hills neighbourhood! Gorgeous kitchen with Quartz countertops, Stainless Steel appliances, display cabinetry, glass tile backsplash, pot lights and 1 x 2 ceramic flooring. Large living/dining space with newer hardwood flooring, LED pot lights, and a huge bow window for tons of light. 3 big bedrooms upstairs, all with newer hardwood flooring, good closet space and LED pot lights. Separate side entrance to huge 2 bedroom in-law suite with separate laundry, massive living room with electric fireplace with brick surround, full kitchen and 4 piece washroom. Oversize fully-fenced extra wide backyard with garden shed and storage bin. 6 car parking on industrial grade recently paved driveway. There's nothing to do but move in and enjoy this wonderful home! Incredible schools that the kids can walk to, parks, trails and fantastic neighbours! Enjoy nearby nature at Mount Nemo Conservation Area or Fisher's Pond Nature Reserve. Pop over to Brant Hill Community Centre and Library for books and activities. With multiple grocery stores in the neighbourhood, grab something from the store on the way home and fire up the BBQ after work! 10 minutes to Burlington GO and easy access to the 403 and 407. Come and see everything this home and area has to offer for you and your family! **EXTRAS** Owned HWT, Extra Wide Yard, Upgrades: Kitchen (2019), Main Bath (2019), Hardwood Floors (2019), Interlocking Stone Patio (2020), Fence (2020), Retaining Wall (2020), Driveway (Commercial Grade 3.5 inches thick - 2020) (id:60365)
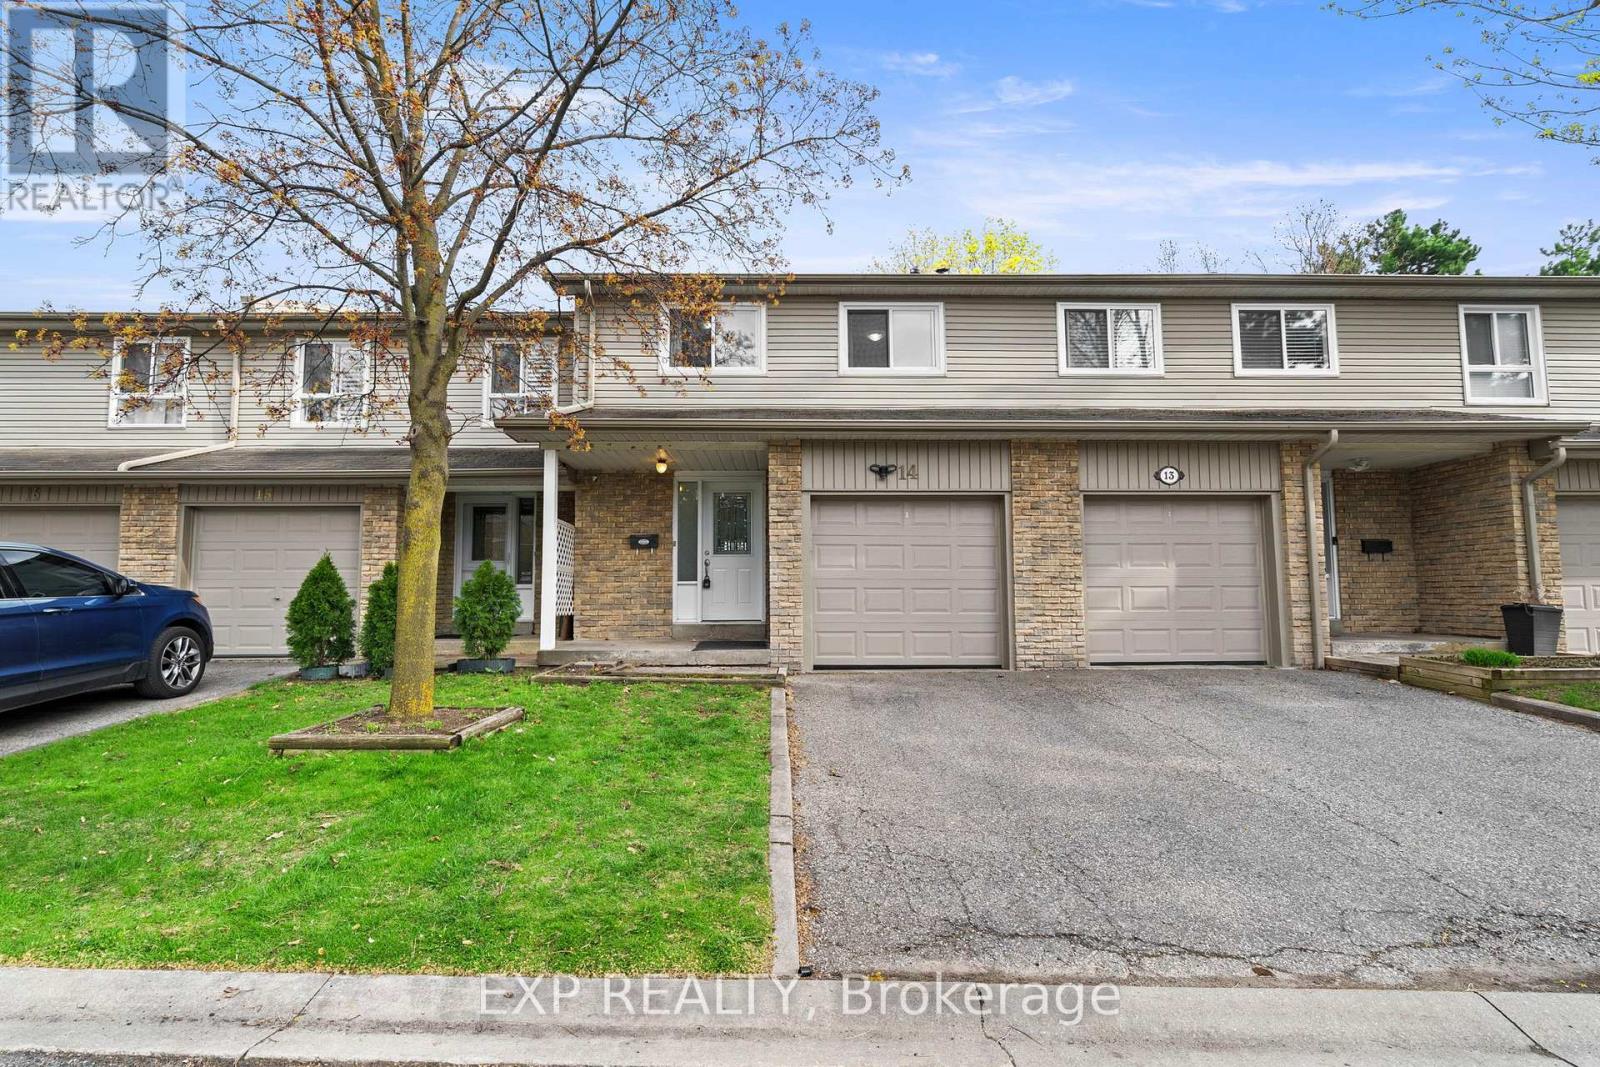
14 - 5536 Montevideo Road
Mississauga, Ontario
Tucked into a quiet pocket where "neighbours" feel more like a distant rumour, this beautifully maintained 4-bedroom home offers the perfect blend of space, comfort, and everyday practicality. Freshly painted and completely move-in ready, the interior welcomes you with a bright, clean feel and a functional layout that suits both busy family life and relaxed entertaining. The renovated kitchen serves as the heart of the home, featuring granite countertops, stainless steel appliances, and ample cabinetry, delivering a modern, durable space that effortlessly handles everything from quick breakfasts to weekend hosting. With 3 bathrooms, including 2 full, morning routines are streamlined, while the four well-sized bedrooms provide flexibility for growing families, guests, or a home office. The finished basement adds valuable extra living space, ideal for movie nights, a home gym, or a kids' retreat. Outside, the maintenance-free backyard offers a private, low-effort setting to unwind or entertain without the upkeep. Located in a family-friendly neighbourhood, you're just moments from parks, schools, and scenic walking trails, making day-to-day living both convenient and enjoyable. With low condo fees helping to keep monthly costs in check, this home delivers a well-rounded opportunity that combines thoughtful updates, functional space, and a location that truly supports modern family living. (id:60365)
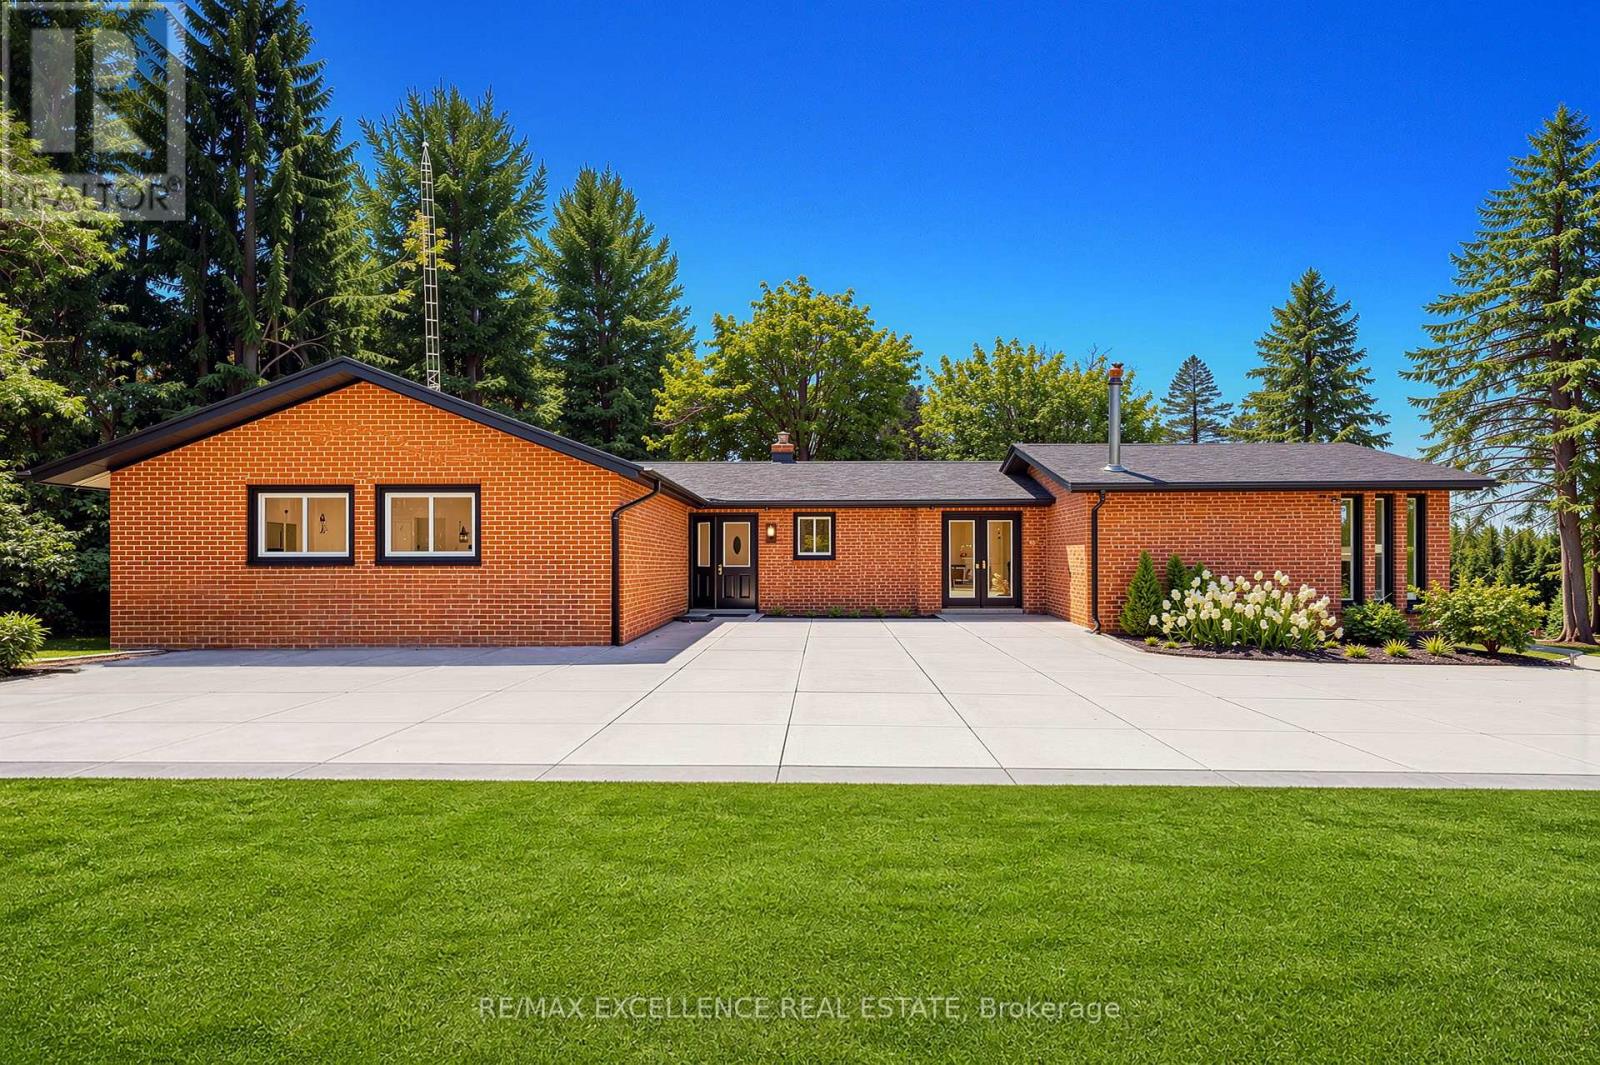
14812 Centreville Creek Road
Caledon, Ontario
Discover the ideal harmony of tranquil country living and urban convenience in this meticulously maintained property in prestigious Caledon. This exceptional 3+2 bedroom, 4-bathroom home sits on a private 1-acre lot, offering luxury amenities and stunning natural surroundings just minutes from Brampton, Bolton, and Vaughan. The home features an open-concept main floor with beautiful new hardwood flooring throughout and a fully renovated gourmet kitchen with quartz countertops, built-in new appliances, and a large pantry. The bright family and dining rooms open onto an extra-large deck overlooking peaceful surroundings, creating the perfect space for relaxing and entertaining. Step outside to a fully landscaped 1-acre property complete with an extra-large fire pit and an in-ground swimming pool, ideal for family fun and outdoor gatherings. The walk-out lower level offers a private 2-bedroom suite along with a recreation room and game area, providing excellent flexibility for kids or extended family. Located within a top-rated school boundary, this move-in-ready home has been extensively upgraded in 2025, including new hardwood flooring, a brand-new kitchen with quartz, new kitchen appliances, three fully renovated washrooms, new LED lighting and fixtures, new closet and room doors, fresh paint throughout, roof vent cover replacement, new gutters with leaf guards and downspouts, and comprehensive duct cleaning. (id:60365)

© 2026 Proptech Realty Inc., Brokerage.