
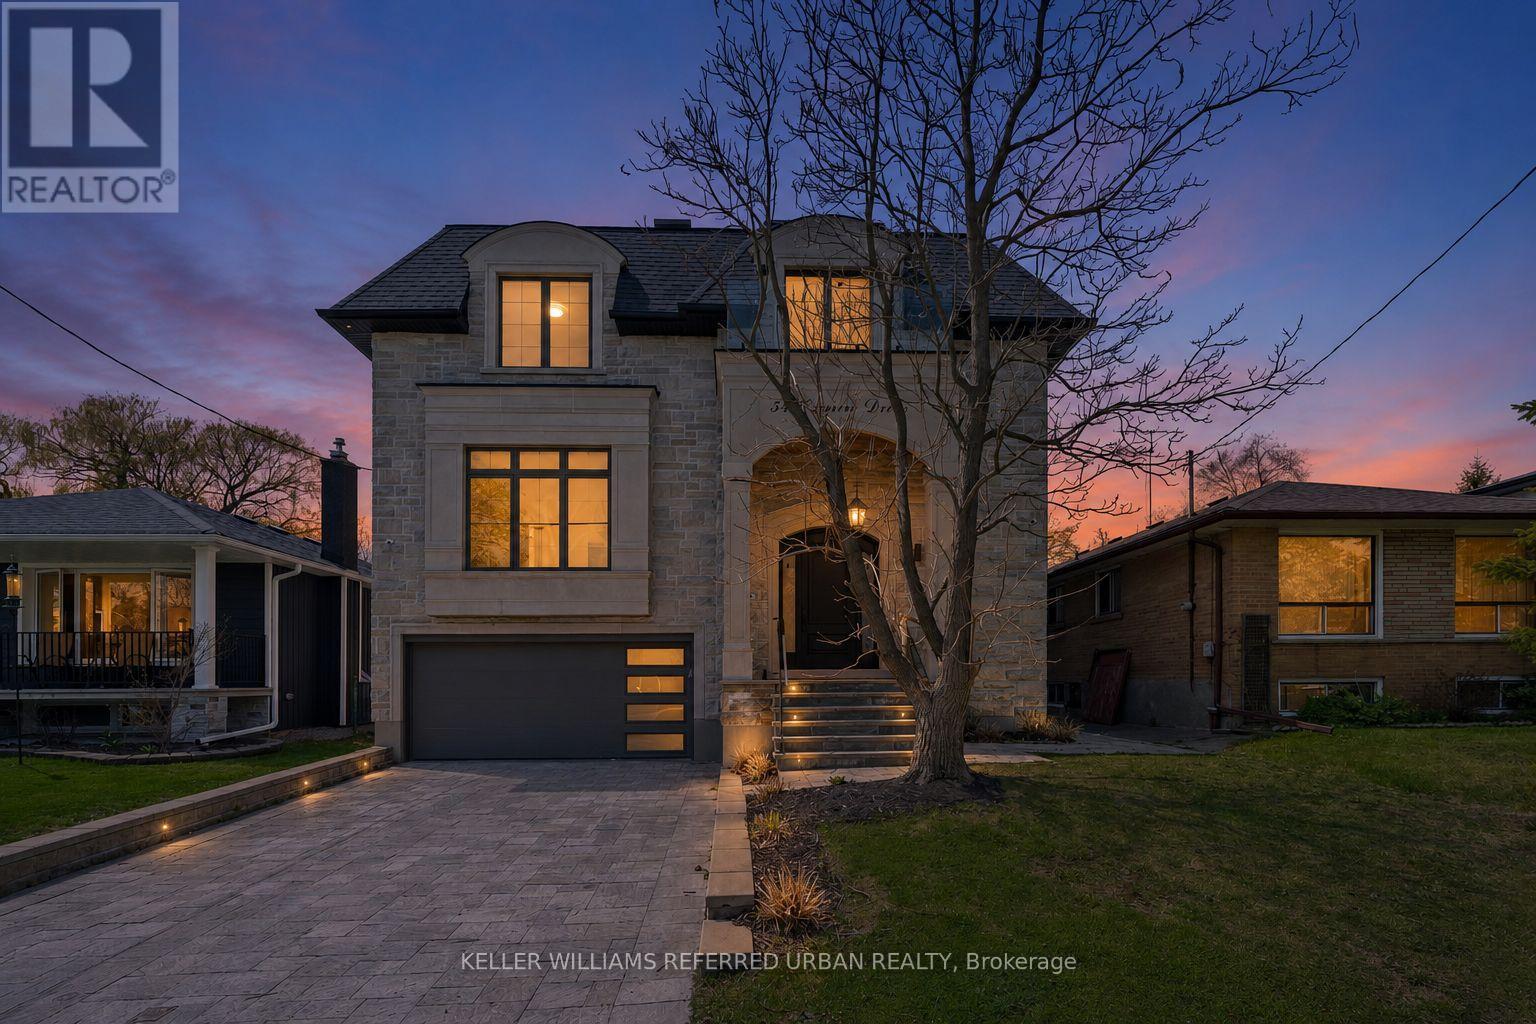
54 Cronin Drive
Toronto, Ontario
A masterclass in modern luxury and architectural detail, this custom-built residence seamlessly blends sophisticated design with exceptional functionality. Thoughtfully curated from top to bottom, the home showcases impeccable craftsmanship, soaring 10-foot ceilings on the main level, stunning white oak herringbone flooring, built-in speakers, and full smart home integration for effortless everyday living. Designed to impress and built for entertaining, the chef's kitchen is a true statement piece featuring premium Sub-Zero, Wolf, and Bosch appliances, an expansive eat-in island with bar sink and wine fridge, and seamless flow into the spacious family room and sun-filled breakfast area. Bespoke millwork and refined designer finishes elevate every space throughout the home. The luxurious primary retreat offers the feel of a private boutique hotel suite, complete with its own balcony, a custom dream walk-in closet, and a spa-inspired ensuite designed for total relaxation. The impressive lower level features soaring 11-foot ceilings, a dramatic oversized walkout, and a fully wired home theatre creating the ultimate space for entertaining and family living. A truly exceptional residence where every detail has been intentionally designed, beautifully executed, and crafted to leave a lasting impression. (id:60365)
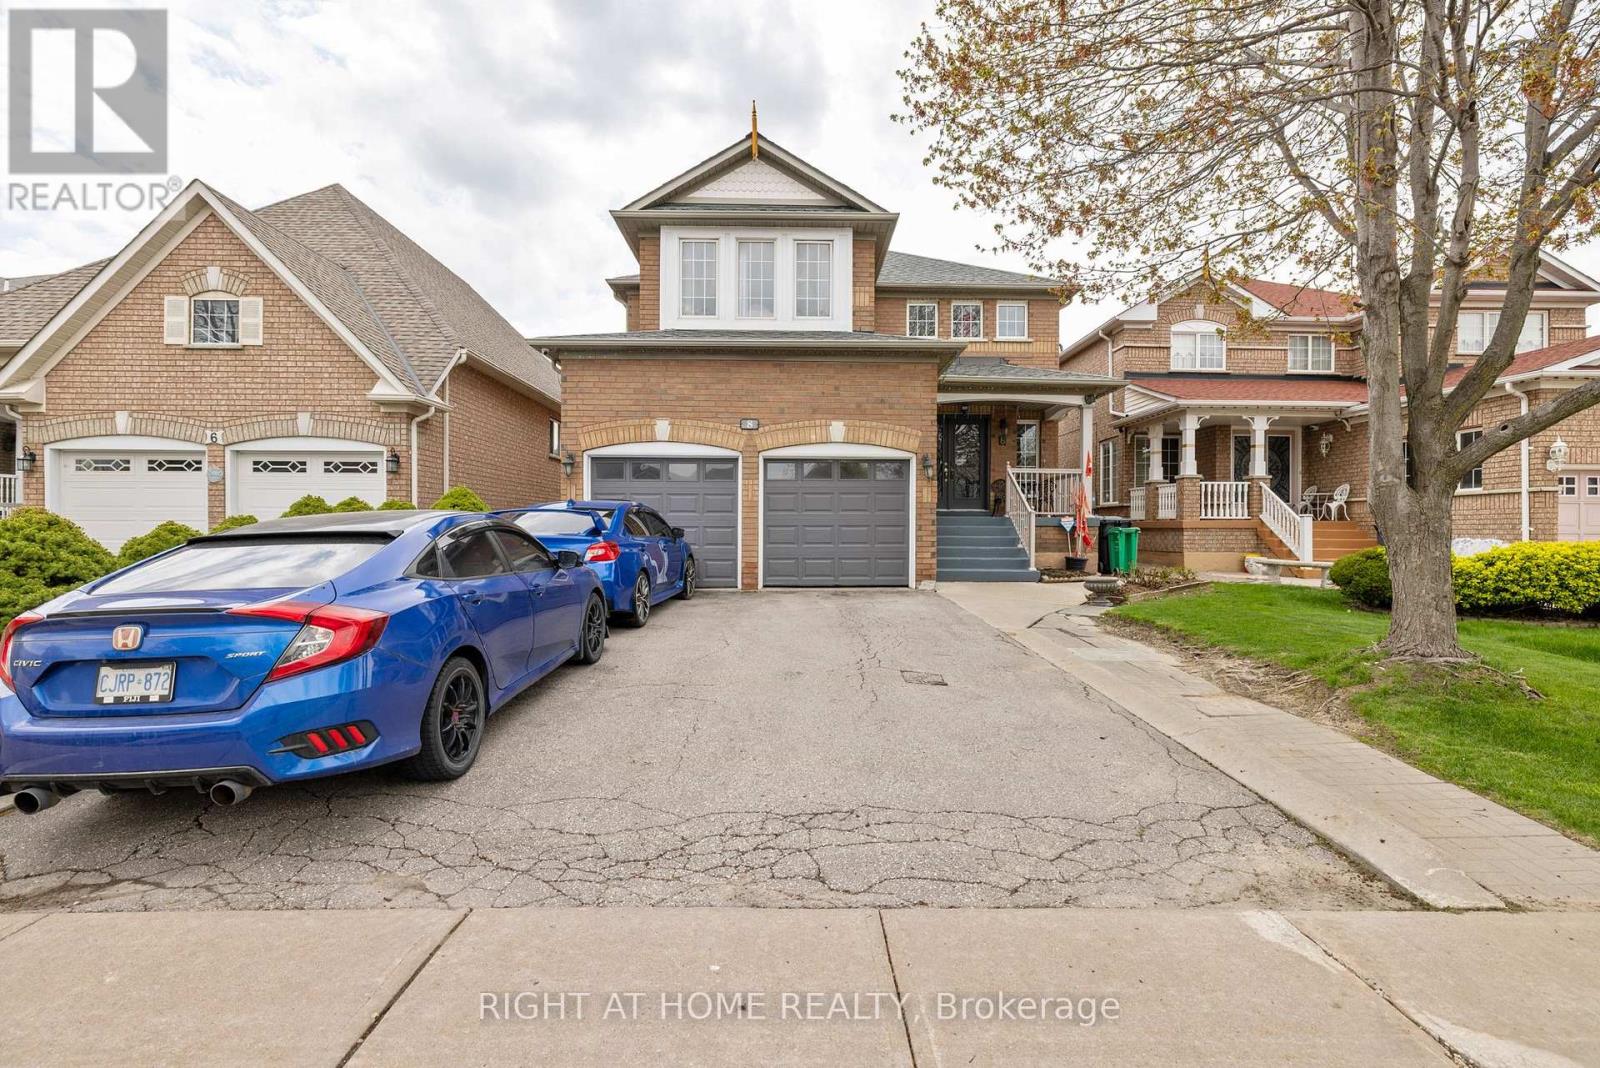
8 Fletchers Creek Boulevard
Brampton, Ontario
Welcome to your new home address at 8 Fletchers Creek Blvd in Brampton, a beautiful single-family home offering approximately 2,560 sq. ft. of generous living space designed with comfort and style in mind. This stunning property is located in a friendly neighbourhood, close to great schools, parks, shopping, and everyday amenities therefore making it perfect for growing families.The impressive North-East facing double-door front entrance welcomes you into a spacious sitting area that creates a warm first impression. Inside, you'll find newly installed engineered hardwood flooring on the main level, complemented by durable laminate flooring throughout the upper and basement floors. The modern kitchen is equipped with a gas cooktop, perfect for home chefs who love to entertain and prepare family meals with ease. The upper floor features four spacious bedrooms, while the basement includes two additional bedrooms along with a separate entrance, a separate laundry for added flexibility or income potential, in addition to a storage room. The home is also upgraded with a powerful 200-amp electrical service to support your lifestyle needs. Whether you are a first-time home buyer, a seasoned homeowner looking to upsize, or a savvy investor looking for a potentially cash flow positive asset - this home has something to offer you. Don't miss your opportunity to own this exceptional home - come make this your new address today! (id:60365)
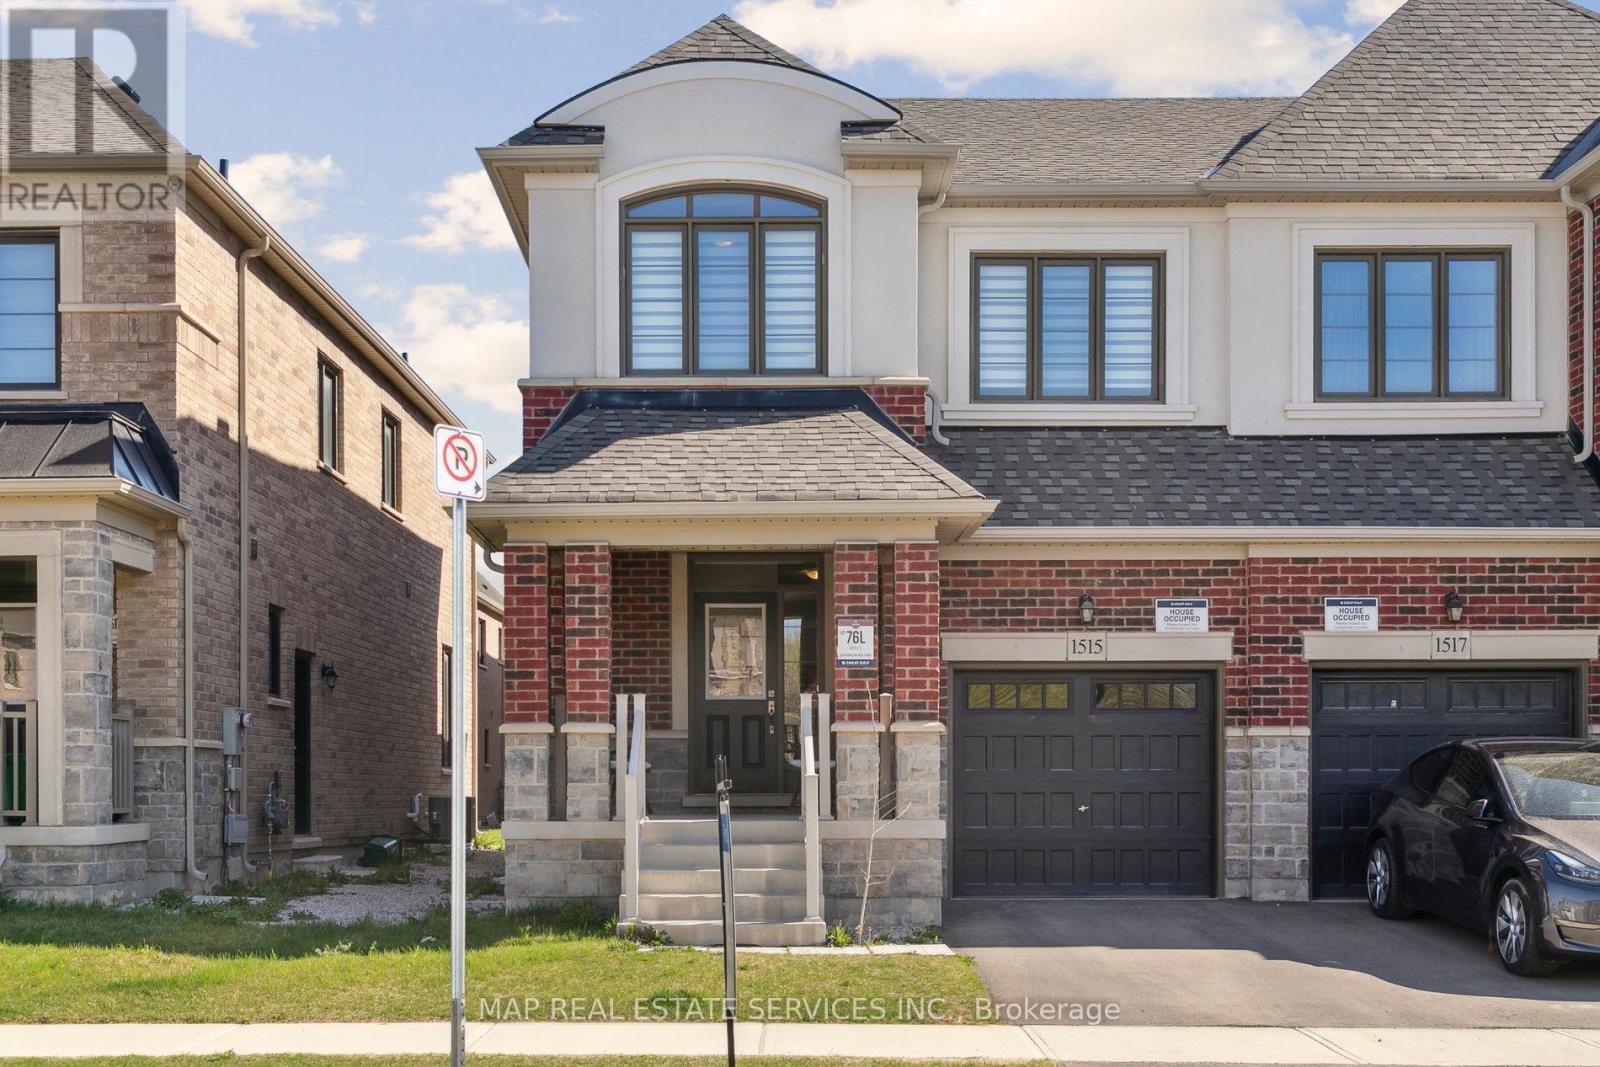
1515 Kovachik Boulevard
Milton, Ontario
Great Opportunity For This Modern Semi-Detached 3 Bedroom And 3 Bathroom Home, that is Built By Great Gulf Homes In A Very Desirable Area Of Milton. Thousands Spent On Upgrades thru-out the Home. The Main Floor Boasts An Open Concept With Oversize Windows providing An Abundance Of Natural Light. Great Layout For Family And Entertaining. Walk-Out Access To Backyard. Carpet Free Home. Modern Kitchen With Stainless Steel Appliances, Quartz Countertop And Kitchen Island With Double Sink. Huge Primary Bedroom With 4Pc Ensuite With A Seamless Glass shower. Convenient 2nd Floor Laundry Room. Large Double Door Closet In The 2nd Bedroom. Separate Entrance To A Full-Size Basement With Rough-In. Close To Public School, Kelso Park And Amenities. Move -In Ready. (id:60365)
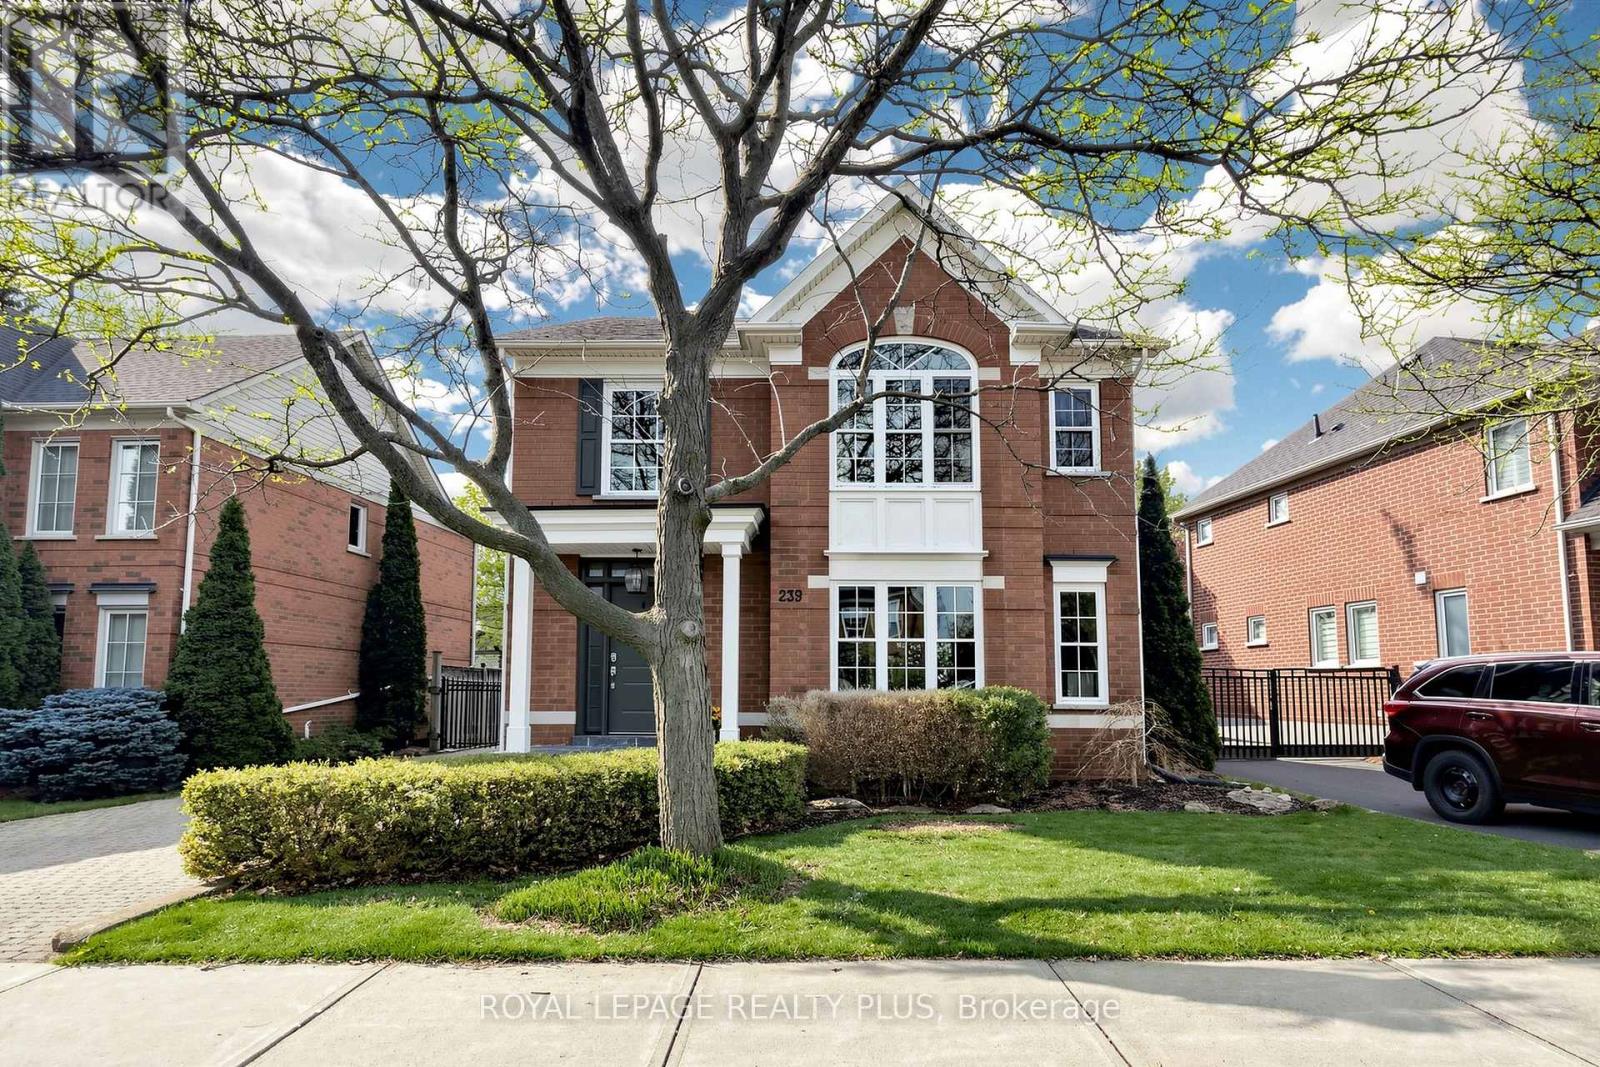
239 Westfield Trail
Oakville, Ontario
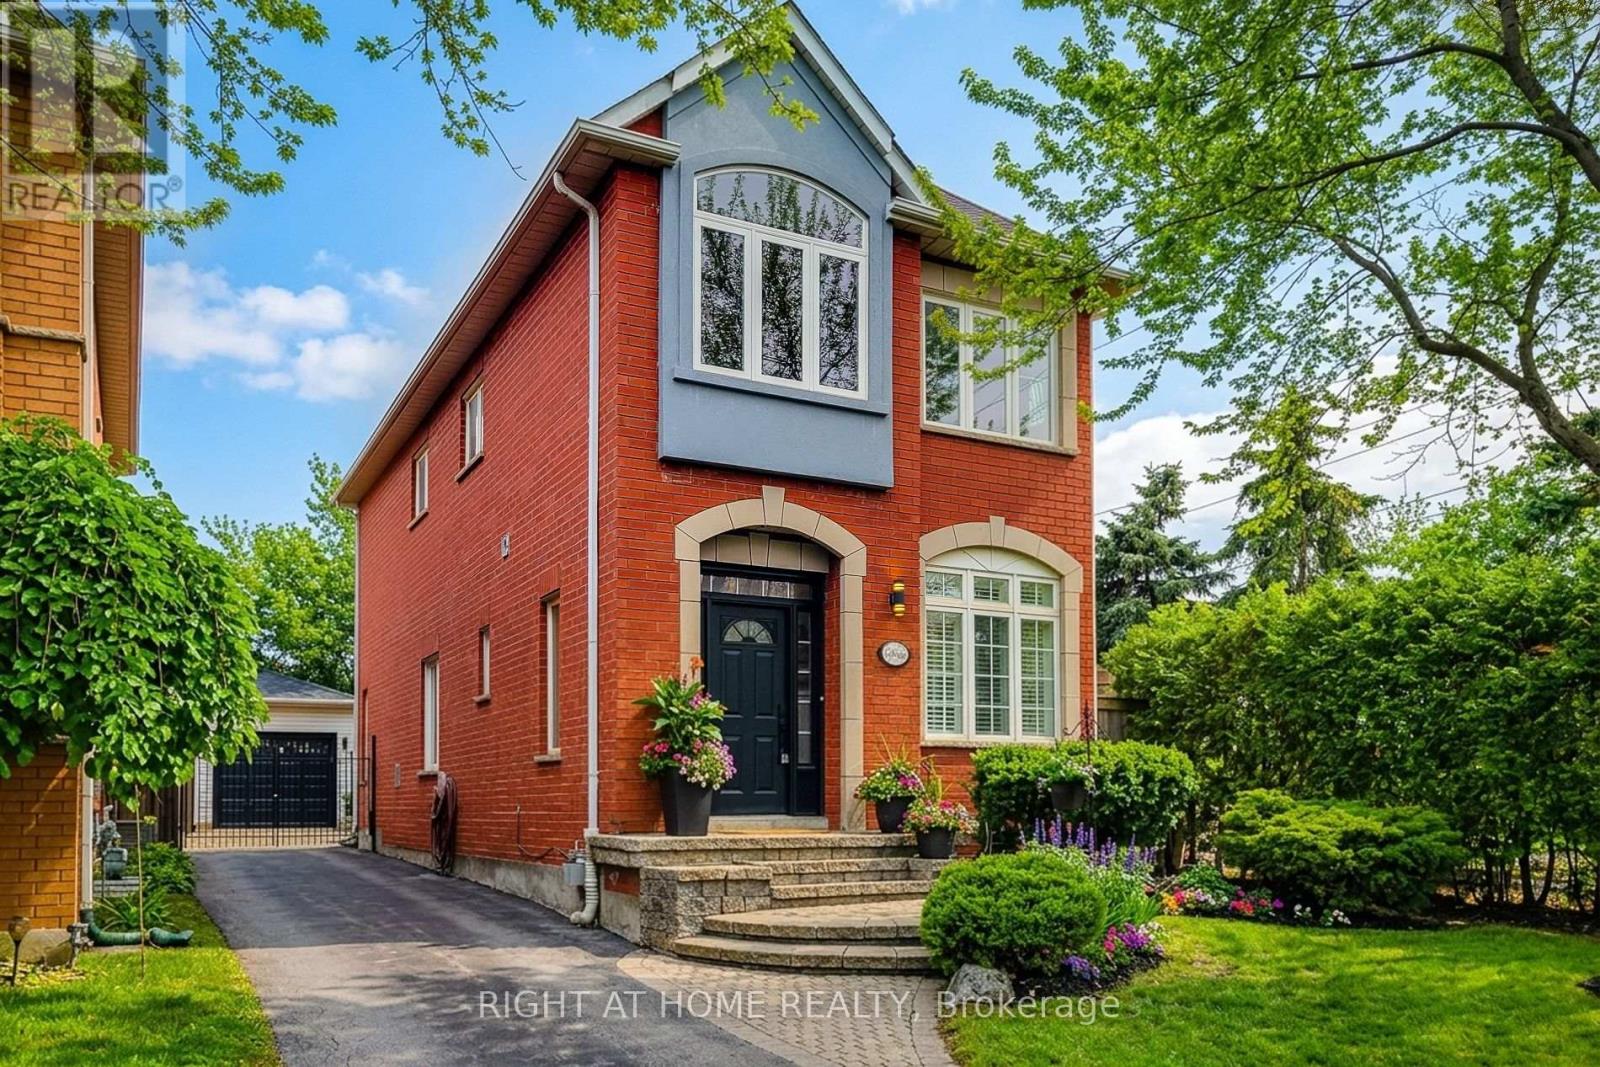
Welcome to 239 Westfield Trail, located in the highly desirable River Oaks community. This beautifully updated 4-bedroom, 4-bathroom home combines modern style with comfortable family living. Step inside to discover a bright and spacious layout filled with natural light, enhanced by the home's sought-after west-facing exposure. The stunning chef-inspired kitchen features premium appliances, generous counter space, and a large island that's perfect for entertaining family and friends. The fully finished basement adds valuable living space with full 3 pc bath, ideal for a recreation room, home office, gym, or guest retreat. Set on an oversized lot surrounded by mature trees, the property offers a peaceful and private backyard setting with a putting green, perfect for relaxing or hosting gatherings. Situated in a welcoming family-friendly neighbourhood close to top-rated schools, this home also offers convenient access to major highways, restaurants, shopping, and everyday amenities. A rare opportunity to own an exceptional home in one of River Oaks' most sought-after communities. (id:60365)
2624 Castle Hill Crescent
Oakville, Ontario
Welcome to this charming 4+1 bed, 4 bath carriage style home in the highly desirable community of River Oaks! Approx. 2500 sqft of total finished living space with neutral decor (freshly painted throughout), & modern farmhouse touches to enjoy. The main level features hardwood flooring in the living/ dining areas, main floor laundry room, and the bright eat-in kitchen has stainless steel appliances, a huge pantry of extra storage cabinets, large dining area and a walk out to the backyard patio. Upper floor offers carpet free living, Primary w/ 4pc ensuite, and w/in closet, 3 additional good sized bdrms, one with a semi-ensuite. The open concept finished basement adds additional living space with a spacious recreation room, gas fireplace, a den that can be used as an extra bedroom, and a 3pc bathroom that are all ideal for guests or extended family. Conveniently situated near parks, schools, River Oaks community center, plenty of shopping centers and a quick 10-minute drive to the Oakville GO Station and QEW. (id:60365)
48 James Walker Avenue
Caledon, Ontario
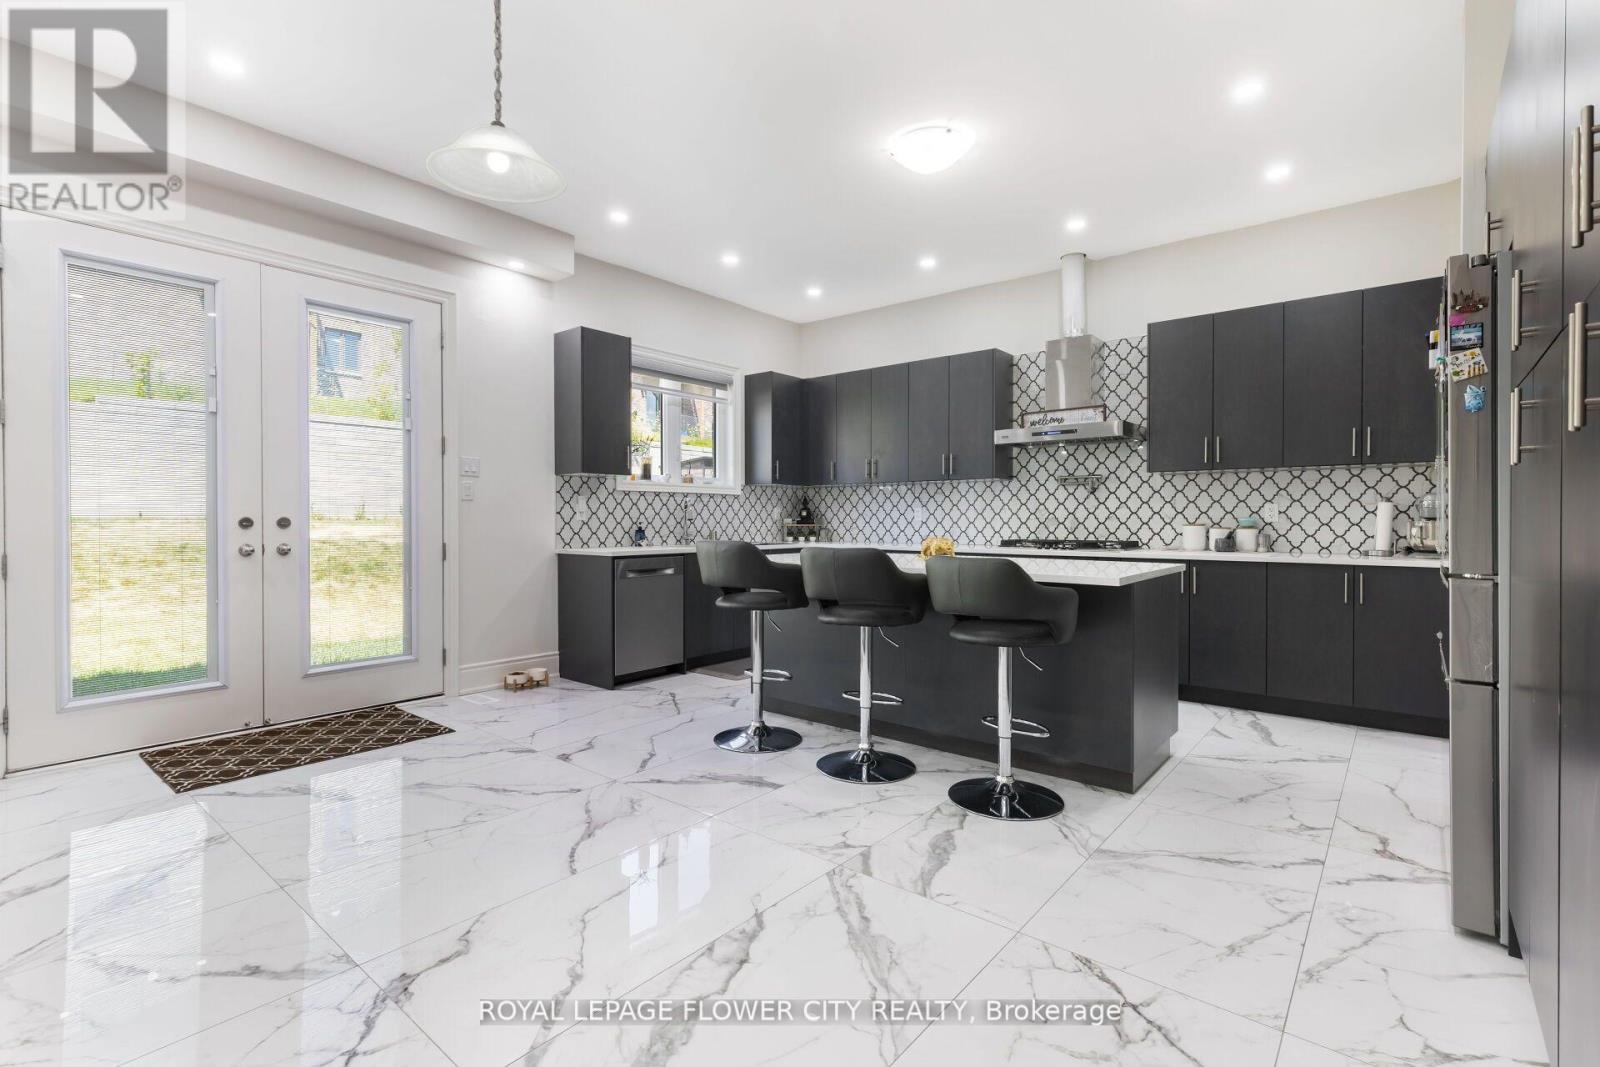
Beautiful 5 Bedrooms detached home is situated in the Caledon East community, built by Mosaik Homes. This home offeringapprox.3700 sqft.finished living space.The main floor features separate living, dining, and family rooms, providing plenty of room for relaxation and entertaining. Additionally, there is a den, perfect for a home office or study. Throughout the home, high-quality hardwood flooring .The expansive kitchen is designed for both functionality and style, equipped with stainless steel appliances, including a built-in oven, built-in microwave, and a large center island, ideal for preparing meals or gathering around. On the second floor, the primary bedroom serves as a true retreat, offering a luxurious 5-piece ensuite bathroom and a spacious walk-in closet. The additional bedrooms are generously sized, bright, and comfortable, making them perfect for family members or guests. The home is designed to cater to modern needs, with ample space for growing families. This home is conveniently located near schools, shopping centers, restaurants, and the Caledon Community Centre. For nature lovers, the nearby Caledon Trailway offers scenic walking and biking paths. With its combination of modern amenities, spacious design, and excellent location, this home provides the perfect balance of comfort, style, and convenience for todays lifestyle. (id:60365)
27 Cameron Court
Orangeville, Ontario
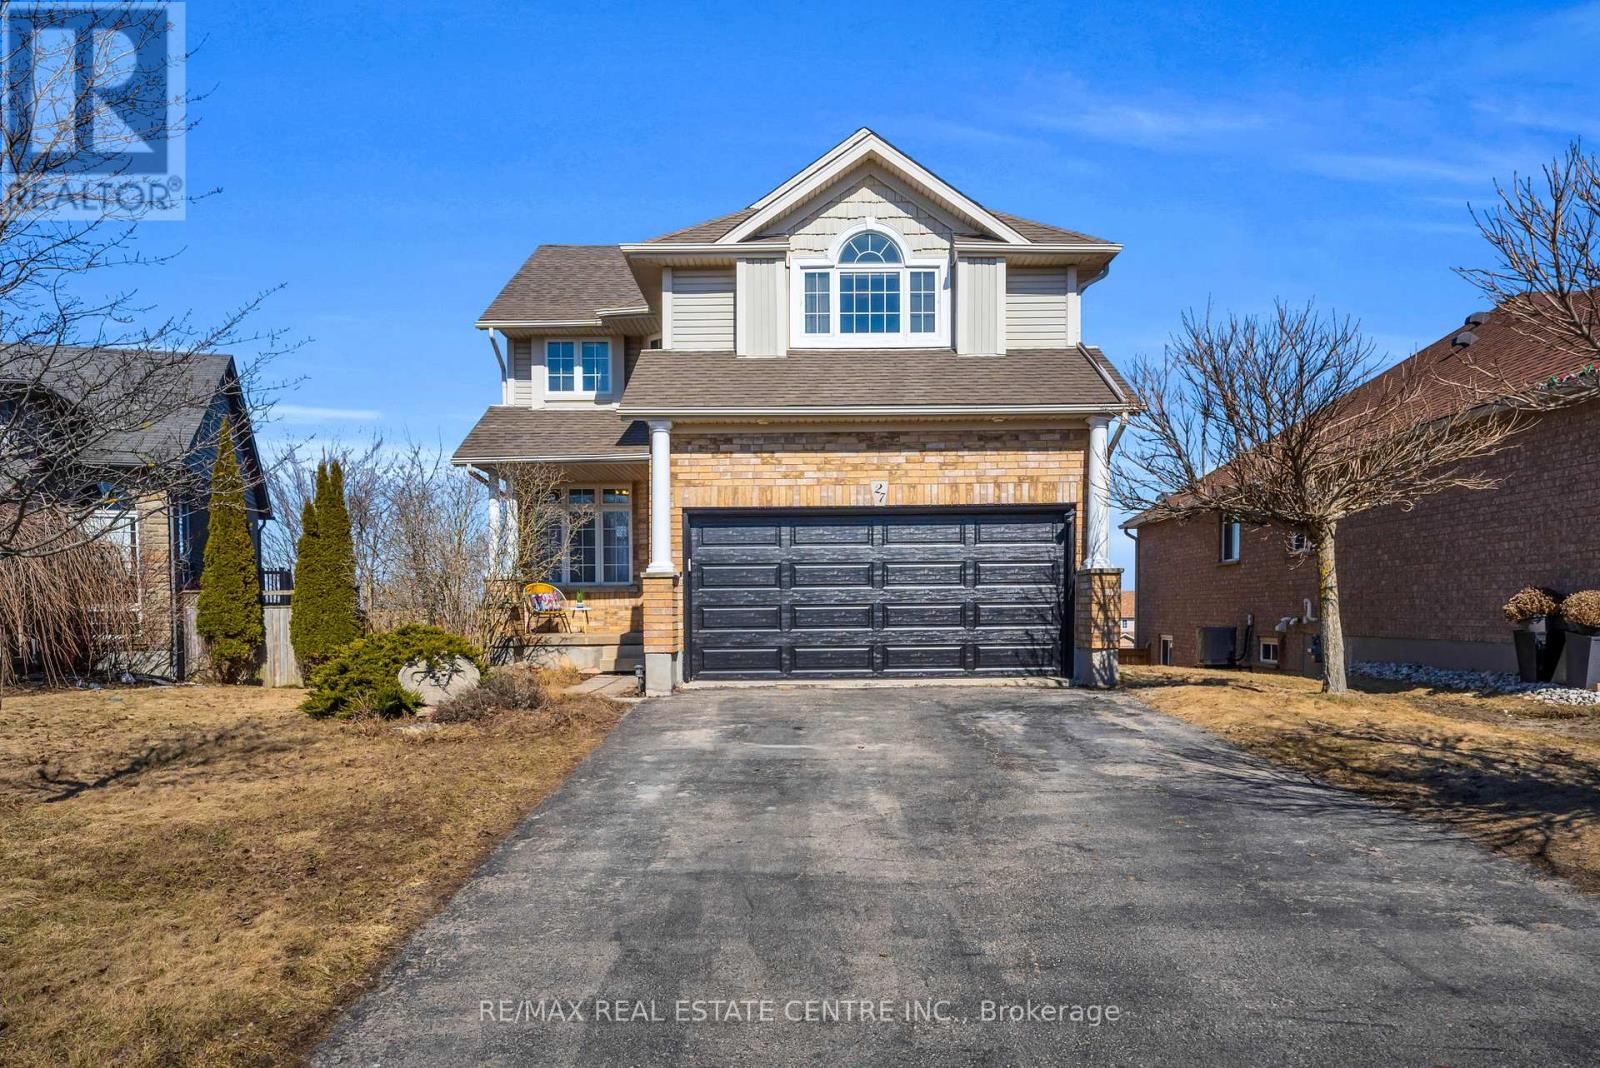
Welcome to 27 Cameron Court, an exceptional family home situated in Orangeville's sought after west end. With 1,990 sq ft of above grade living space, this home has plenty of room for the entire family. Step inside to a bright and thoughtfully designed main level, featuring a spacious kitchen complete with granite countertops, a centre island, stylish backsplash, and stainless steel appliances. The sun filled breakfast area overlooks the large backyard and offers a walkout to the elevated deck. The living room showcases hardwood flooring and a gas fireplace, and is connected to a main floor office, ideal for today's work from home lifestyle. A convenient two piece powder room, laundry room, and direct access to the garage complete this level. Upstairs you'll find three generously sized bedrooms, with the primary bedroom featuring a walk in closet and private four piece ensuite. An additional upper level family room enhances the homes functionality, providing even more valuable living space. The unfinished walkout basement presents the opportunity to customize to your needs, with direct access to the backyard and endless potential. The backyard is a standout feature, with great views and an abundance of outdoor space for entertaining. (id:60365)
5512 Whistler Crescent
Mississauga, Ontario
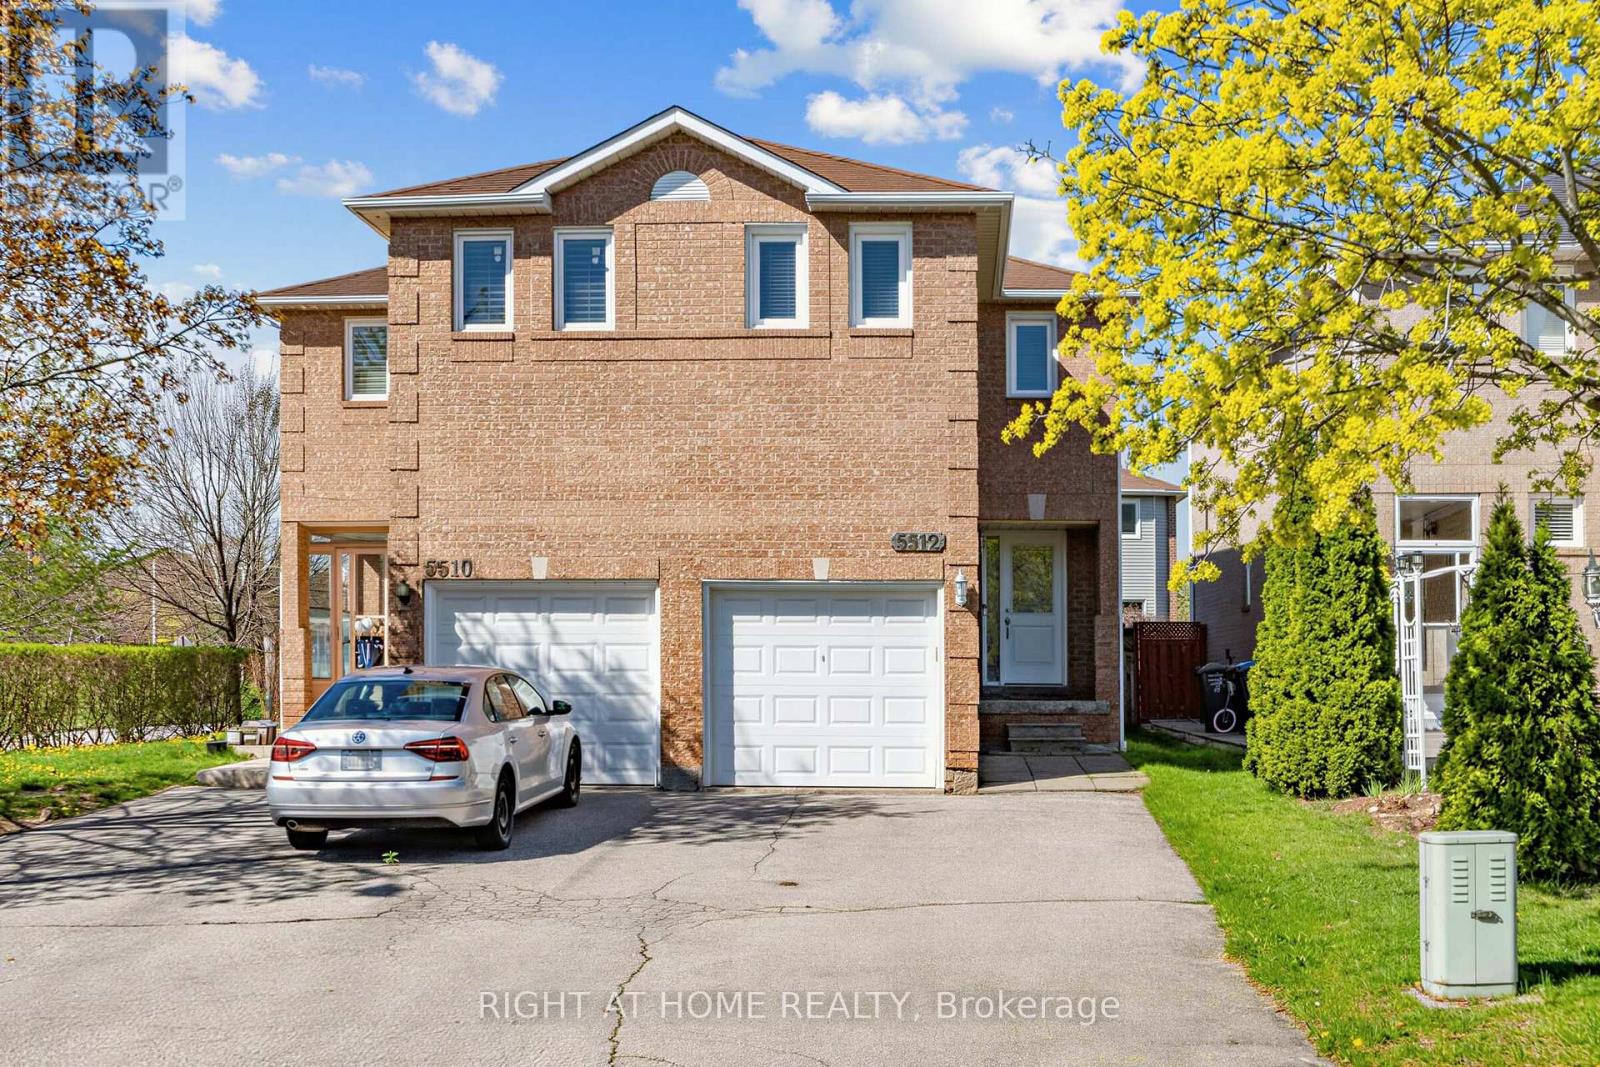
Location, schools, and convenience come together at this well-maintained semi-detached home in a sought-after Mississauga neighbourhood. This inviting 3 bedroom, 3 washroom home features hardwood flooring on two levels, a hardwood staircase, and a bright, practical layout perfect for families. The upper level offers a spacious primary bedroom with a 4 piece ensuite, two additional spacious bedrooms, with a 4 piece washroom. Step outside to a private, beautifully maintained backyard, ideal for morning coffee, evening tea, and summer entertaining. Situated in an excellent school area near San Lorenzo Ruiz Catholic Elementary School, Barondale Public School, Bristol Road Middle School, and St. Francis Xavier Secondary School. Close to the future Hazel McCallion Line/Hurontario LRT, major highways, shopping plazas, parks, transit, and everyday amenities. (id:60365)
56 Laburnham Avenue
Toronto, Ontario
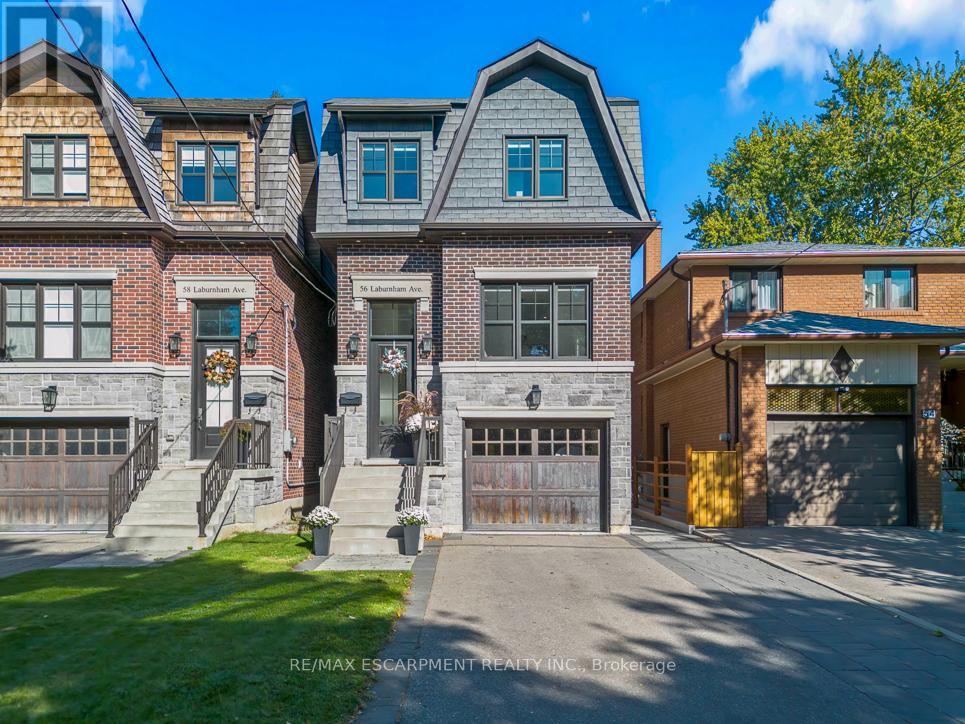
Nestled on a quiet, family-friendly street in the highly sought-after Long Branch community of Etobicoke, this exceptional 3+1 bedroom, 4 bathroom home defines upscale living. Designed with both style and functionality in mind, the bright open-concept layout features a stunning chef's kitchen with quartz countertops, high end appliances and a custom banquet. The home also boasts skylights, soaring 12-foot ceilings in the family room, and dramatic wall-to-wall windows overlooking a peaceful backyard with views of Laburnham Park. Exceptional craftsmanship is showcased through elegant crown mouldings, gleaming hardwood floors. Enjoy generous sized bedrooms with the primary featuring a spa inspired ensuite. Other delights include, gas fireplace, a fully finished basement with a walk out to the pristine backyard. Once outside you'll find an interlock patio, deck, lush gardens, and a dedicated BBQ area-perfect for entertaining. Complete with a built-in garage, parking for five vehicles, and in-law suite capability the home has it all. Just moments from the lake, parks, top-rated schools, trendy cafés, and easy GO Train access to downtown Toronto - 56 Laburnham is where you need to be. (id:60365)
1403 Wren Avenue
Oakville, Ontario
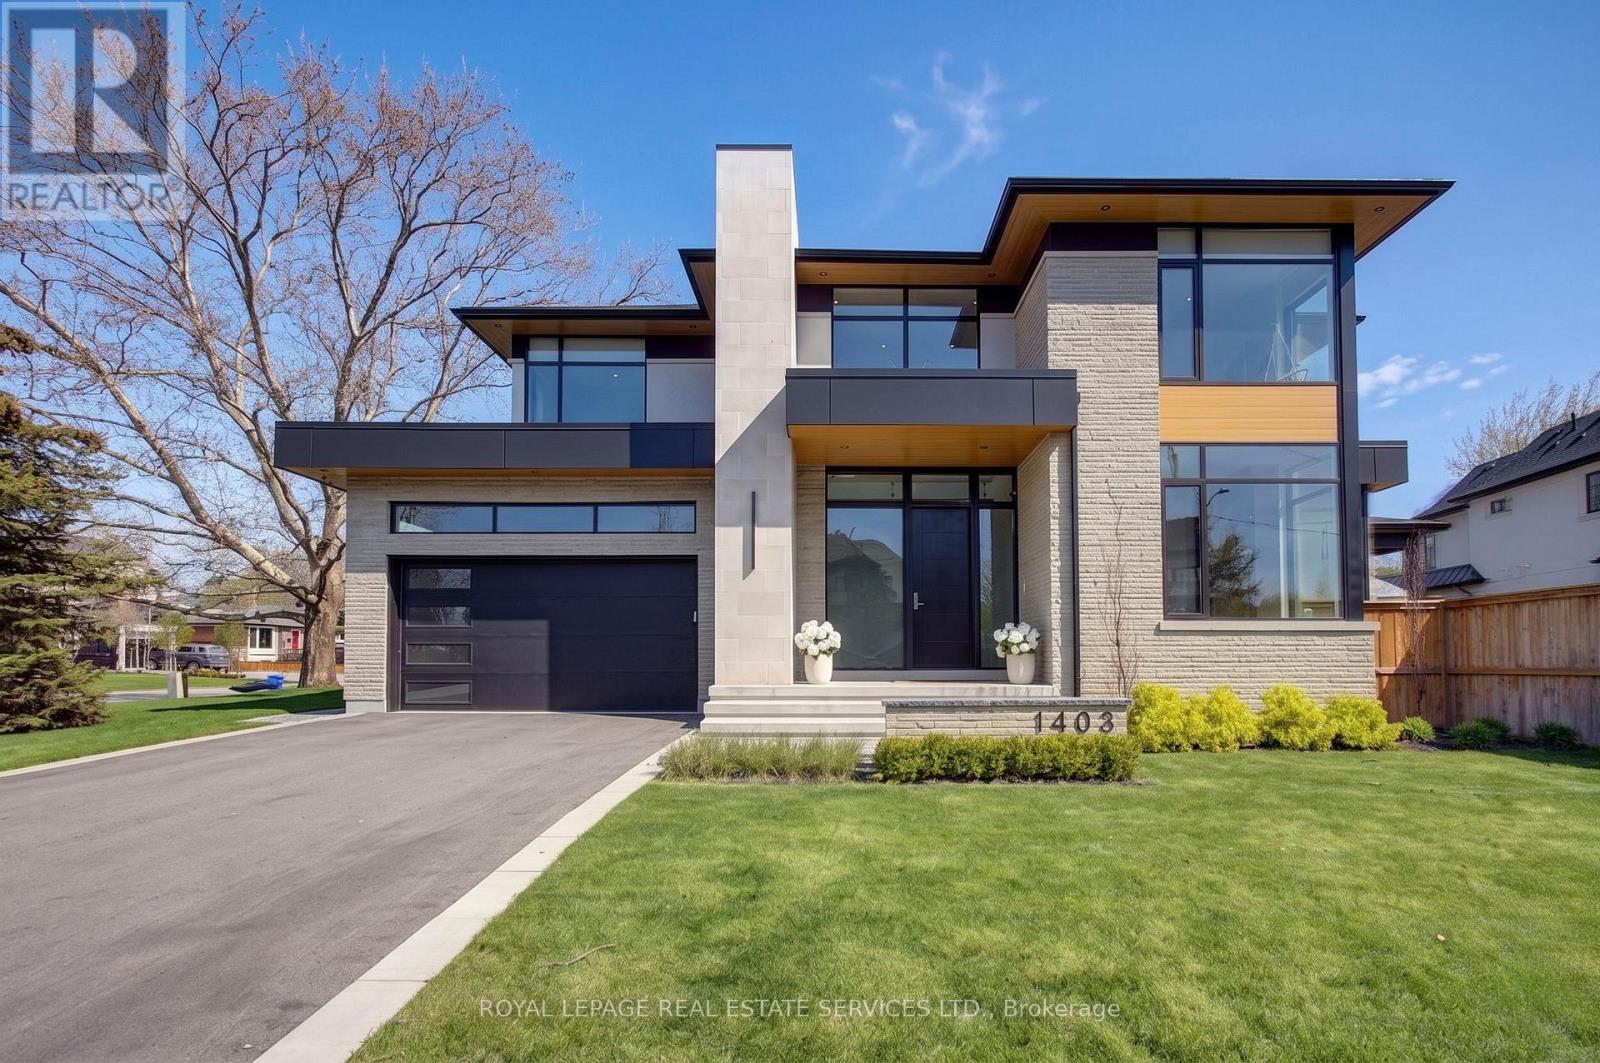
A truly exceptional custom residence by Vivid Homes, that effortlessly blends timeless design, superior craftsmanship and modern luxury. Thoughtfully curated from top to bottom, every detail of this remarkable property reflects uncompromising quality, refined style and meticulous attention to detail. Offering 5 generously sized bedrooms, 5 beautifully appointed bathrooms, a private home office, state-of-the-art theatre room, enchanting Harry Potter-inspired retreat and a spacious finished family room, this home was designed to elevate everyday living while offering exceptional comfort and functionality. Sophisticated designer millwork by Niico creates a seamless, contemporary aesthetic with flush baseboards, integrated wall detailing, custom built-ins, premium finishes, including solid-core doors, oversized trim, soft-close hardware and elegant frameless window detailing that fills the home with natural light while highlighting its clean architectural lines. Thoughtfully designed lighting includes layered recessed illumination, designer fixtures and smart features such as motion-activated bathroom lighting for enhanced convenience. At the heart of the home is a stunning chef's kitchen featuring a Wolf range top and oven, Bosch dishwasher, JennAir 48" fridge and an oversized walk-in pantry - perfectly suited for entertaining and everyday family living. Luxury continues with radiant in-floor heating in the basement and primary ensuite, and R10 slab insulation for outstanding energy performance and year-round comfort. Additional highlights include three fireplaces, integrated 4K security and alarm systems, whole-home smart audio, and a Wi-Fi-enabled garage door opener. The outdoor living space is equally impressive, offering a covered porch complete with recessed lighting, fireplace, wall-mounted TV, and a dedicated dining area ideal for hosting or relaxing. A fully fenced side yard provides additional space for recreation, entertaining, and private enjoyment. (id:60365)
9 Crestview Avenue
Brampton, Ontario
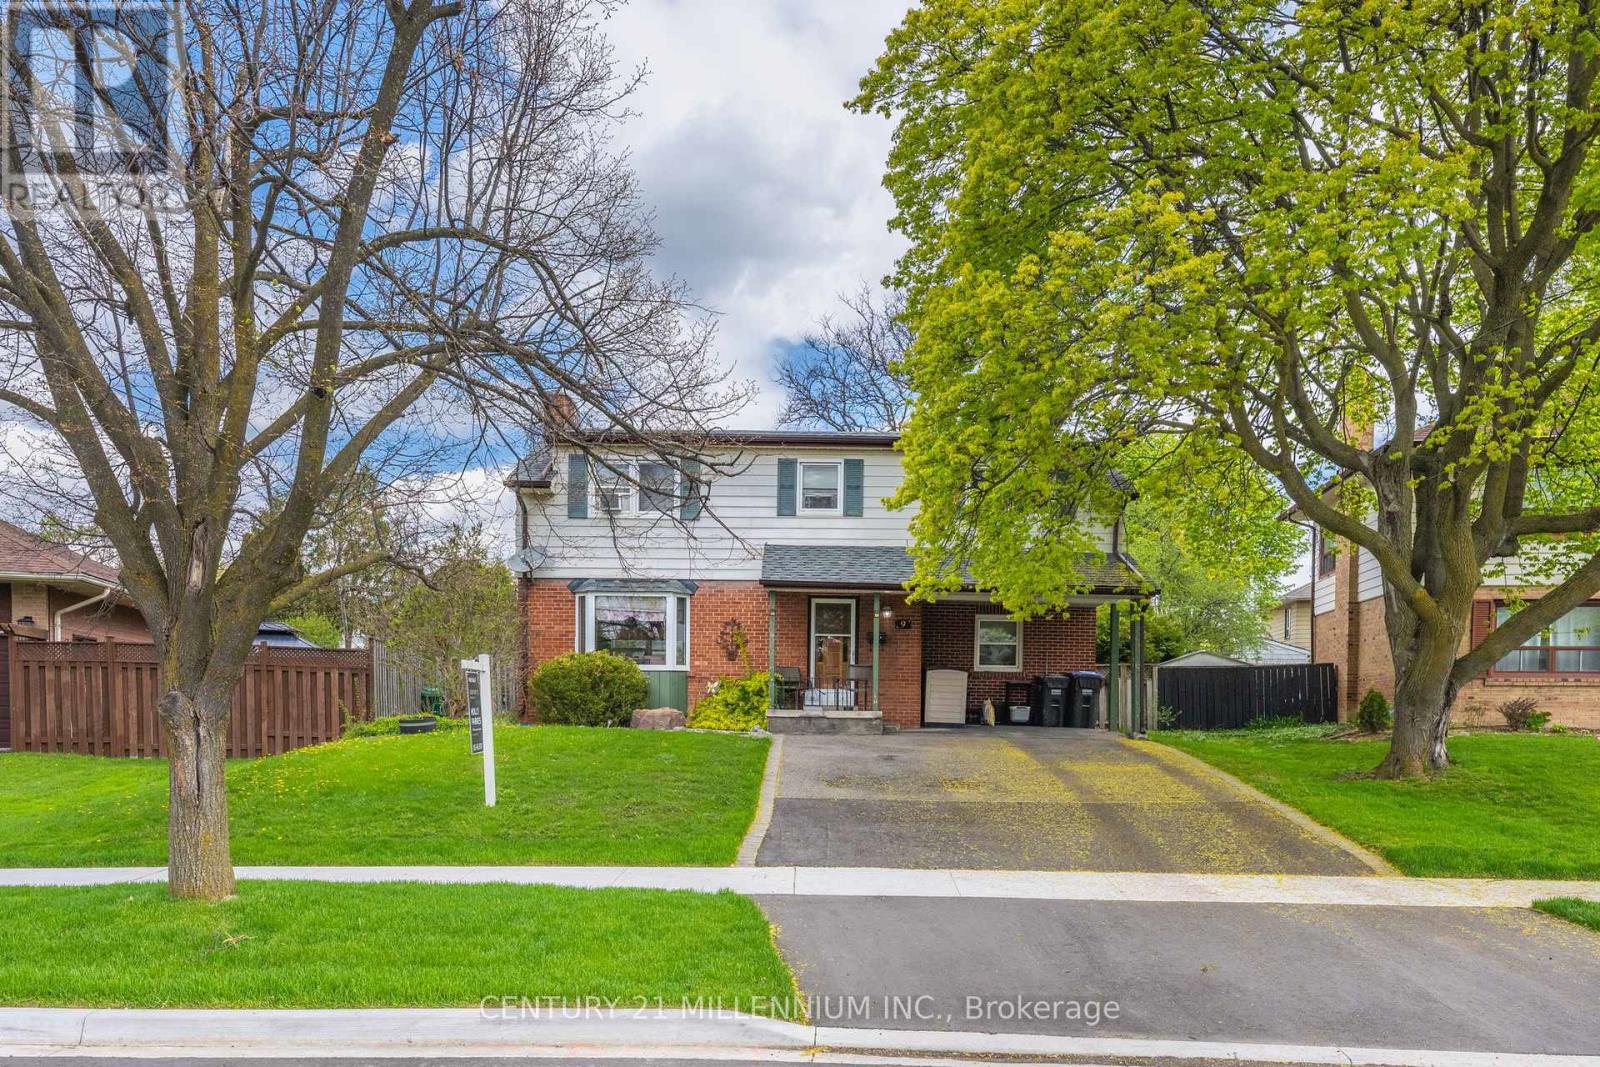
Welcome to 9 Crestview Avenue! Located close to Main Street in Downtown Brampton. With parks, paths, schools, public transit and shops all nearby, living here makes life so much easier! Are you looking for a home you can move into and add your own personal touches to? Well, look no further, this is one heck of a home with space for everyone! A family room, living room, bonus room and updated kitchen are all on the main foor. The upper level features a large sunken primary bedroom with walk in closet and 4-piece ensuite bathroom. There are 3 other bedrooms and another bathroom for everyone else! The basement is fnished as an open room, plus a large laundry/furnace room with windows! The home sits on a lovely family street, surrounded by terrifc neighbours and the front offers a covered entry and a double wide driveway with 3 car parking plus an overhang that is great for a porch or storage with access to the large backyard featuring an inground pool and patio to entertain on! With some love, this home will be totally impressive and unique! (id:60365)
5 - 141 Thirteenth Street
Toronto, Ontario
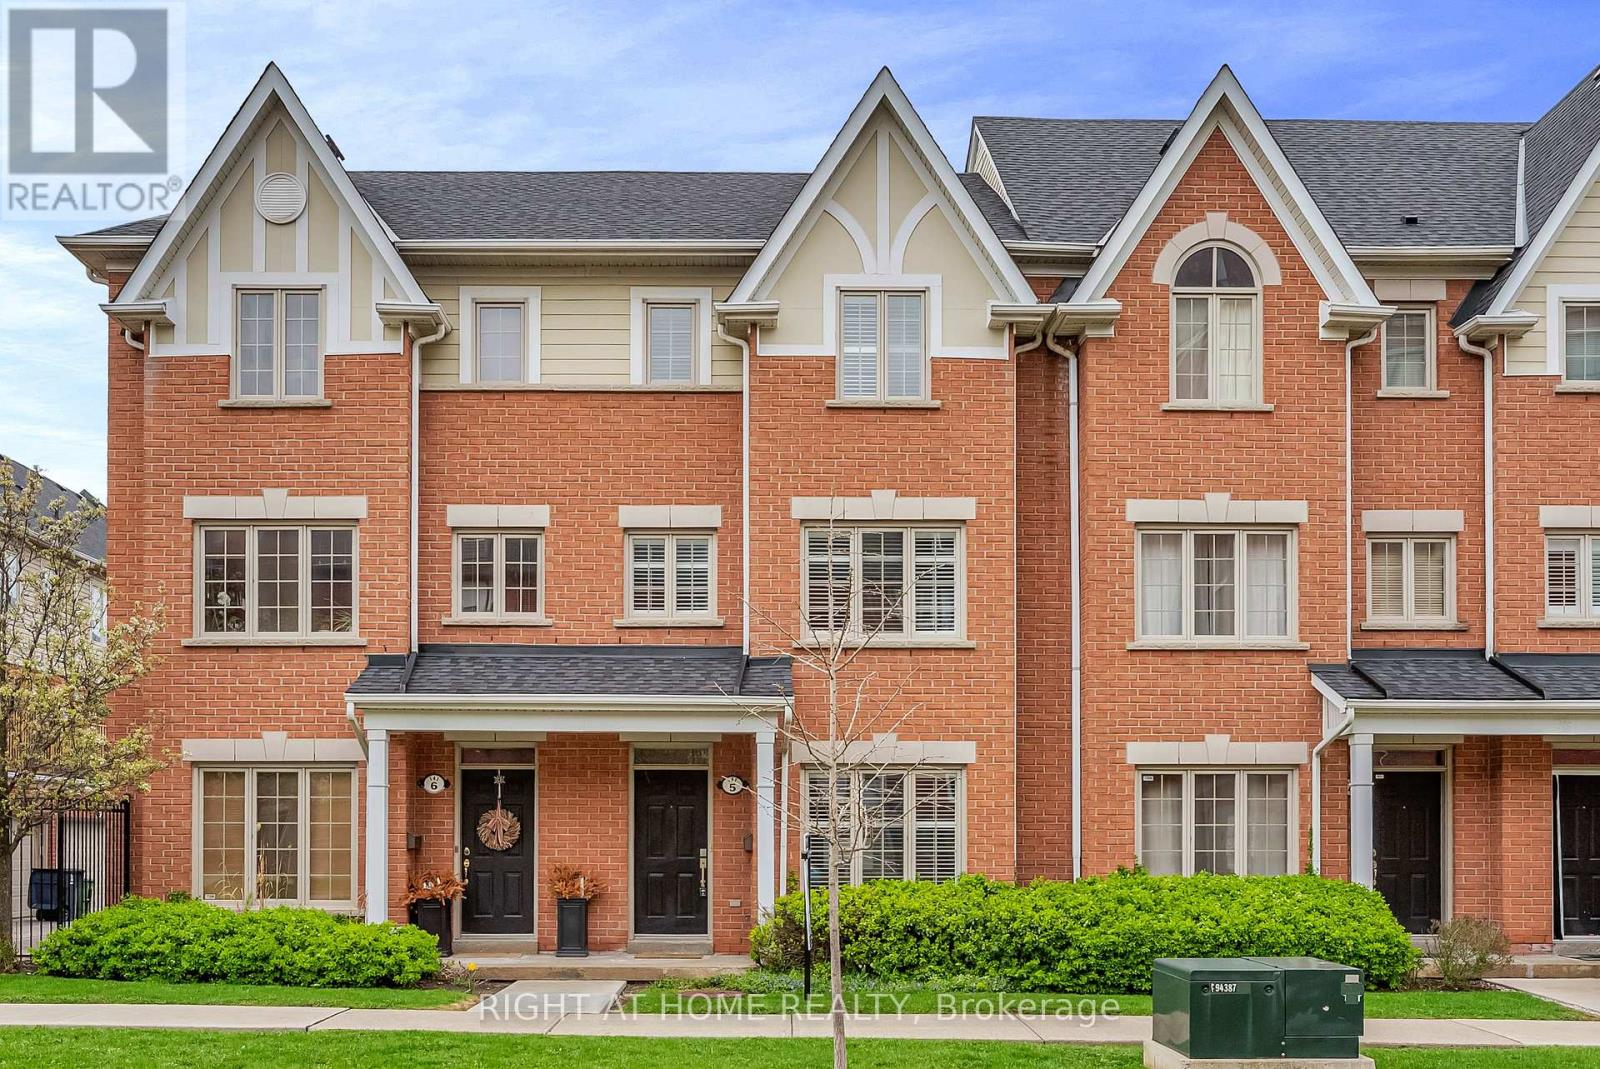
Welcome to 5-141 Thirteenth Street, a beautifully maintained home nestled in the vibrant heart of South Etobicoke, just steps from Lake Ontario, scenic waterfront trails, top-rated schools, and the trendy shops and restaurants of Lake Shore Blvd West. Commuting is effortless with the streetcar steps from your doorstep and quick access to the Gardiner Expressway just minutes away. From the moment you arrive, you'll be impressed by this home's charming curb appeal, showcasing a stylish blend of brick and siding. Step inside to find a versatile main floor space, perfect for a private home office, cozy family room, or guest suite with its own two-piece bath. This level also provides direct access to a rare two-car garage complete with a mezzanine for extra storage. Upstairs, the expansive open-concept living area is designed for modern living and effortless entertaining. The chef-inspired kitchen features an extended peninsula, abundant cabinetry, and a bright breakfast area leading to a large deck with a natural gas hookup, ideal for summer BBQs. The living and dining areas boast hardwood flooring and sun-filled windows framed with elegant California shutters. A convenient laundry area is also located on this level. The upper level offers two spacious bedrooms, each designed with comfort in mind. The primary suite features wall-to-wall closets and a private 4-piece ensuite, while the second bedroom includes a walk-in closet, a semi-ensuite 4-piece bath, and an additional linen closet for extra storage. Additional highlights include upgraded lighting throughout, central vacuum, and thoughtful touches that reflect true pride of ownership. Lovingly maintained and move-in ready, this exceptional South Etobicoke home perfectly blends urban convenience with lakeside tranquility, waiting for you to make it your own. (id:60365)

© 2026 Proptech Realty Inc., Brokerage.