
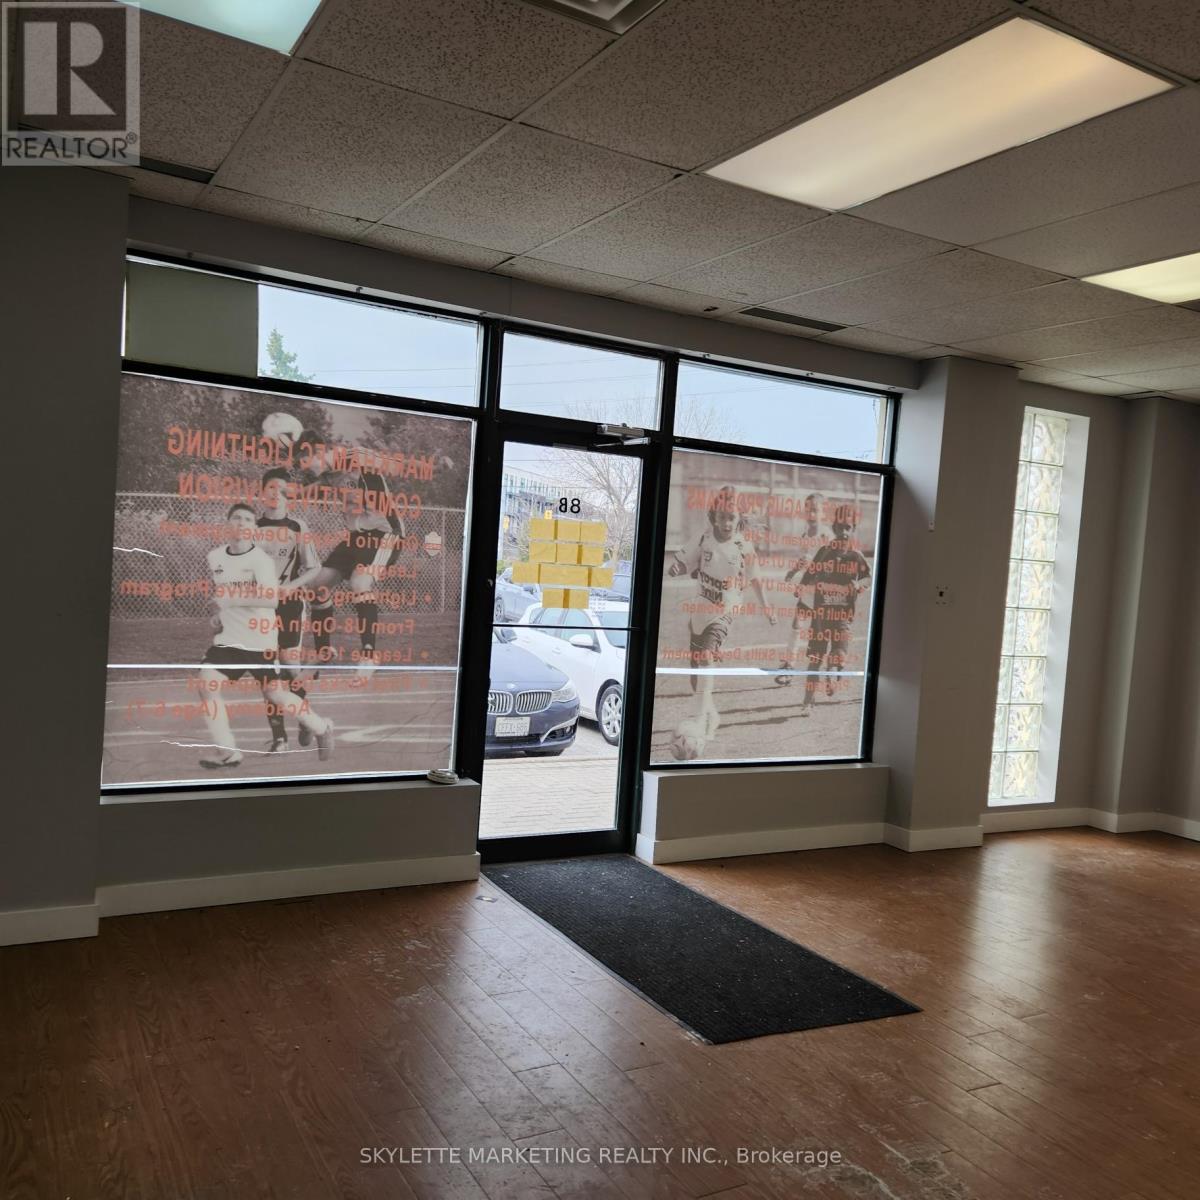
9 - 50 Anderson Avenue
Markham, Ontario
Space Suitable For Many Businesses. Great Exposure On Bur Oak / Hwy 48 Next To Mount Joy Go Station. (id:60365)
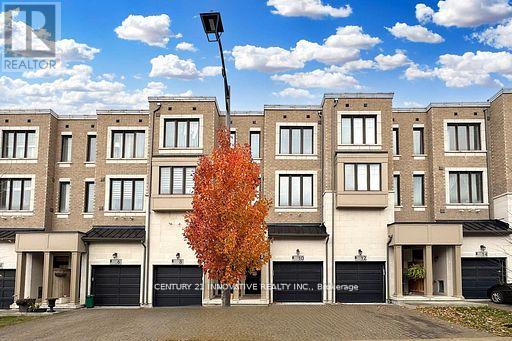
10 Hyderabad Lane
Markham, Ontario
Elegant 3 Bedroom, South Facing Town Home in the Coveted neighborughood of Greenborough in Markham. This Home Features a Large Modern Kitchen with an Island, Ideal for Entertaining, Hardwood Flooring/Staircase On Main Floor. Spacious Living Room with10 ft High Ceiling, 3 Bed Rooms and 2 full washrooms on the upper level .A spacious Family room on the Lower Level that walks out to the Backyard. Minutes Walk To Mount Joy Go Station, Hospital, Schools, Markham Main Street, Markham Museum, Swan Lake And All Other Amenities Markham has to offer. Within the School Zone for Greensborough PS, Fred Varley PS Sam Chapman PS, Bur Oak HS, Bill Hogarth HS & Unionville HS (id:60365)
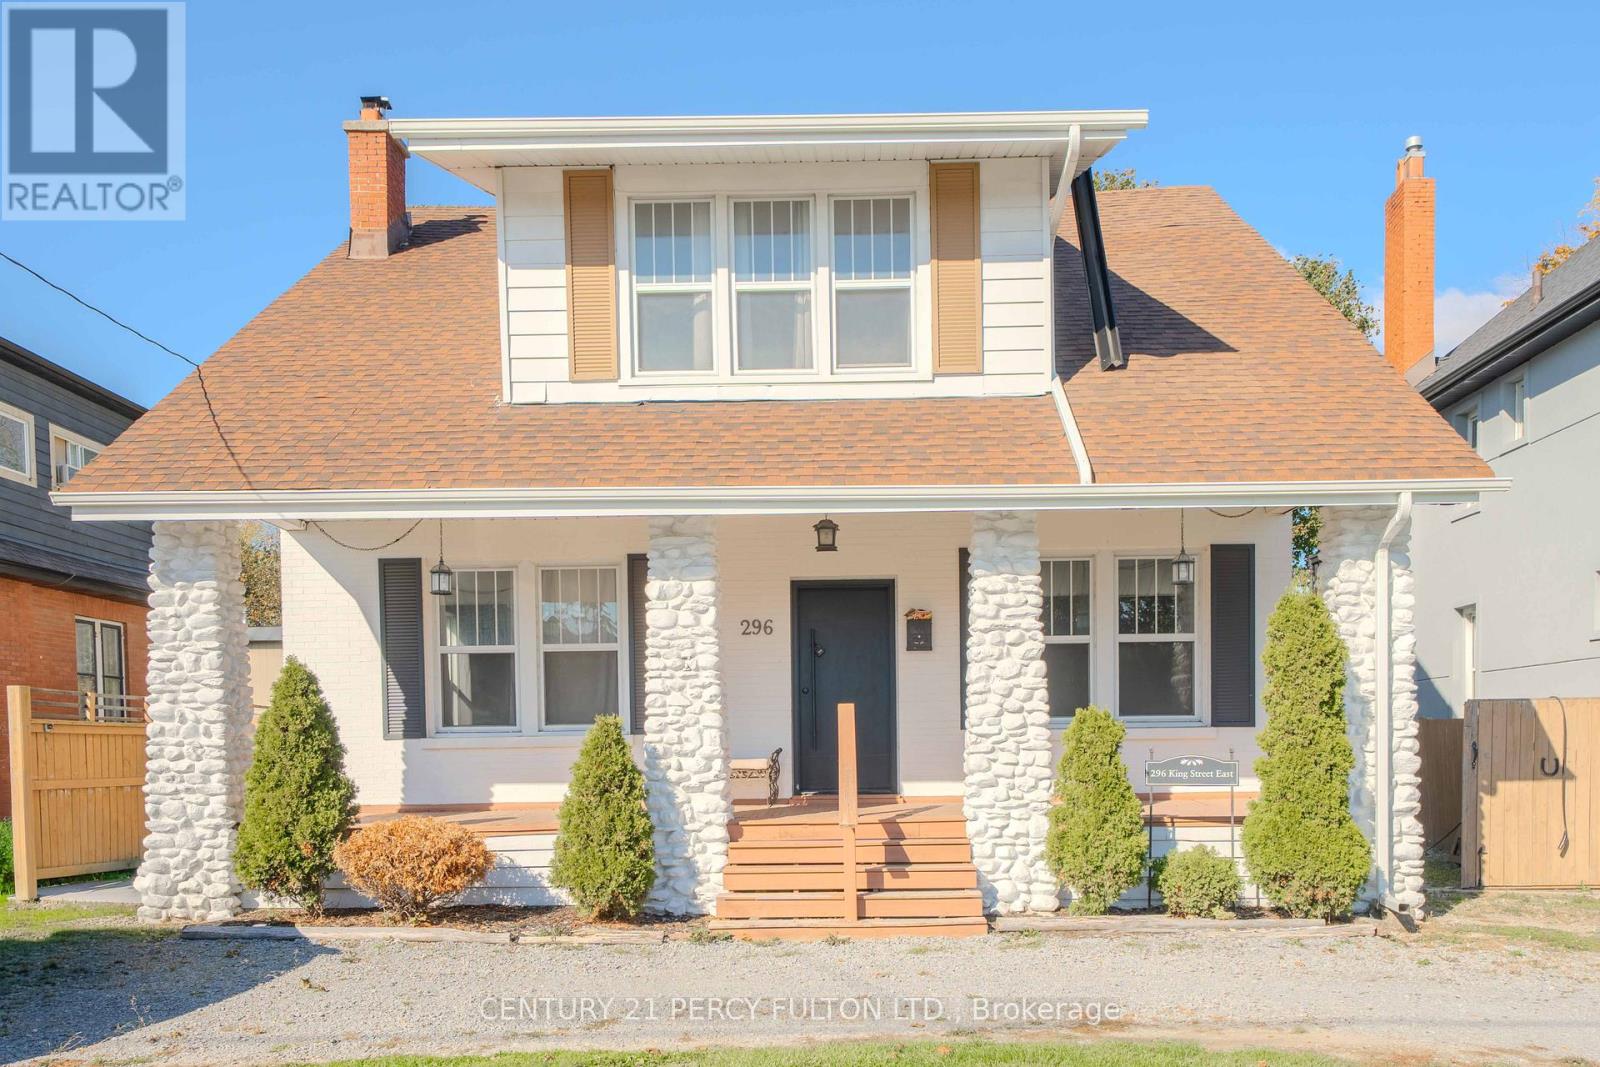
296 King Street E
Oshawa, Ontario
Charming and spacious 4-bedroom home in a prime central Oshawa location, just steps to everyday amenities and only minutes to Hwy 401, Costco, transit and shopping. This character-filled property offers 9 ft ceilings, hardwood floors, generous principal rooms and a cozy fireplace, creating a warm and inviting atmosphere throughout. The large fenced backyard provides an ideal space for children and pets, while the third-floor loft offers excellent potential for a home office, studio, playroom or future additional living space. With ample parking and exceptional walkability, this home delivers the perfect blend of charm, comfort and everyday convenience. (id:60365)
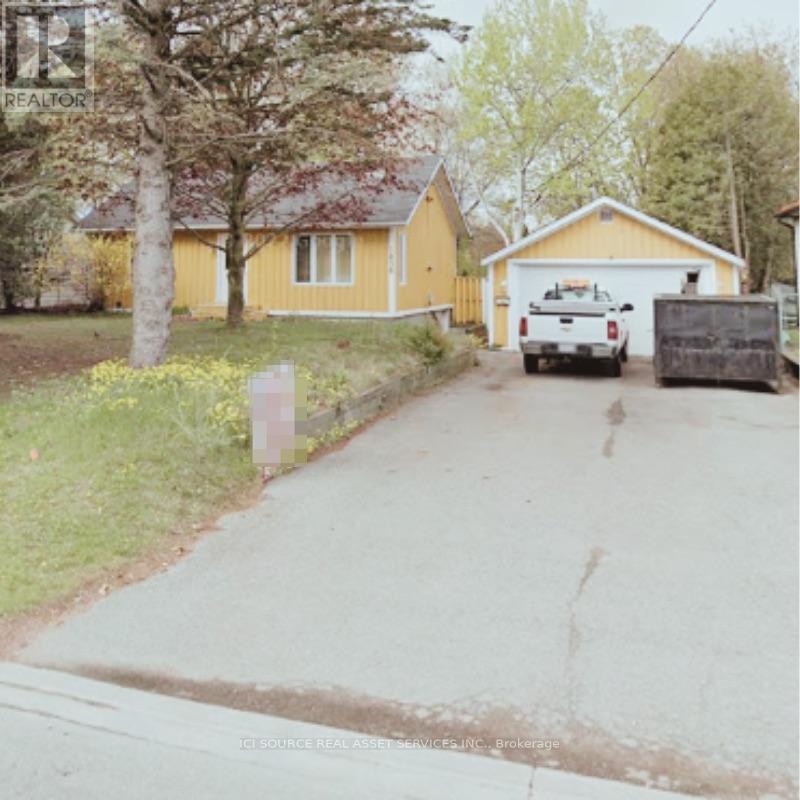
1856 Glendale Drive
Pickering, Ontario
Charming Bungalow on Spacious Double Lot! Location: Prime neighborhood, close to schools, GO train, parks, and the 401 Freeway. Lot Size: 75 x 200 ft - R3 Zoning in place, perfect for builders or expansion. Property Features: Older small bungalow with good elevation Flat, dry land ideal for development Surrounded by a beautiful community. *For Additional Property Details Click The Brochure Icon Below* (id:60365)
10 - 261 Michael Boulevard
Whitby, Ontario
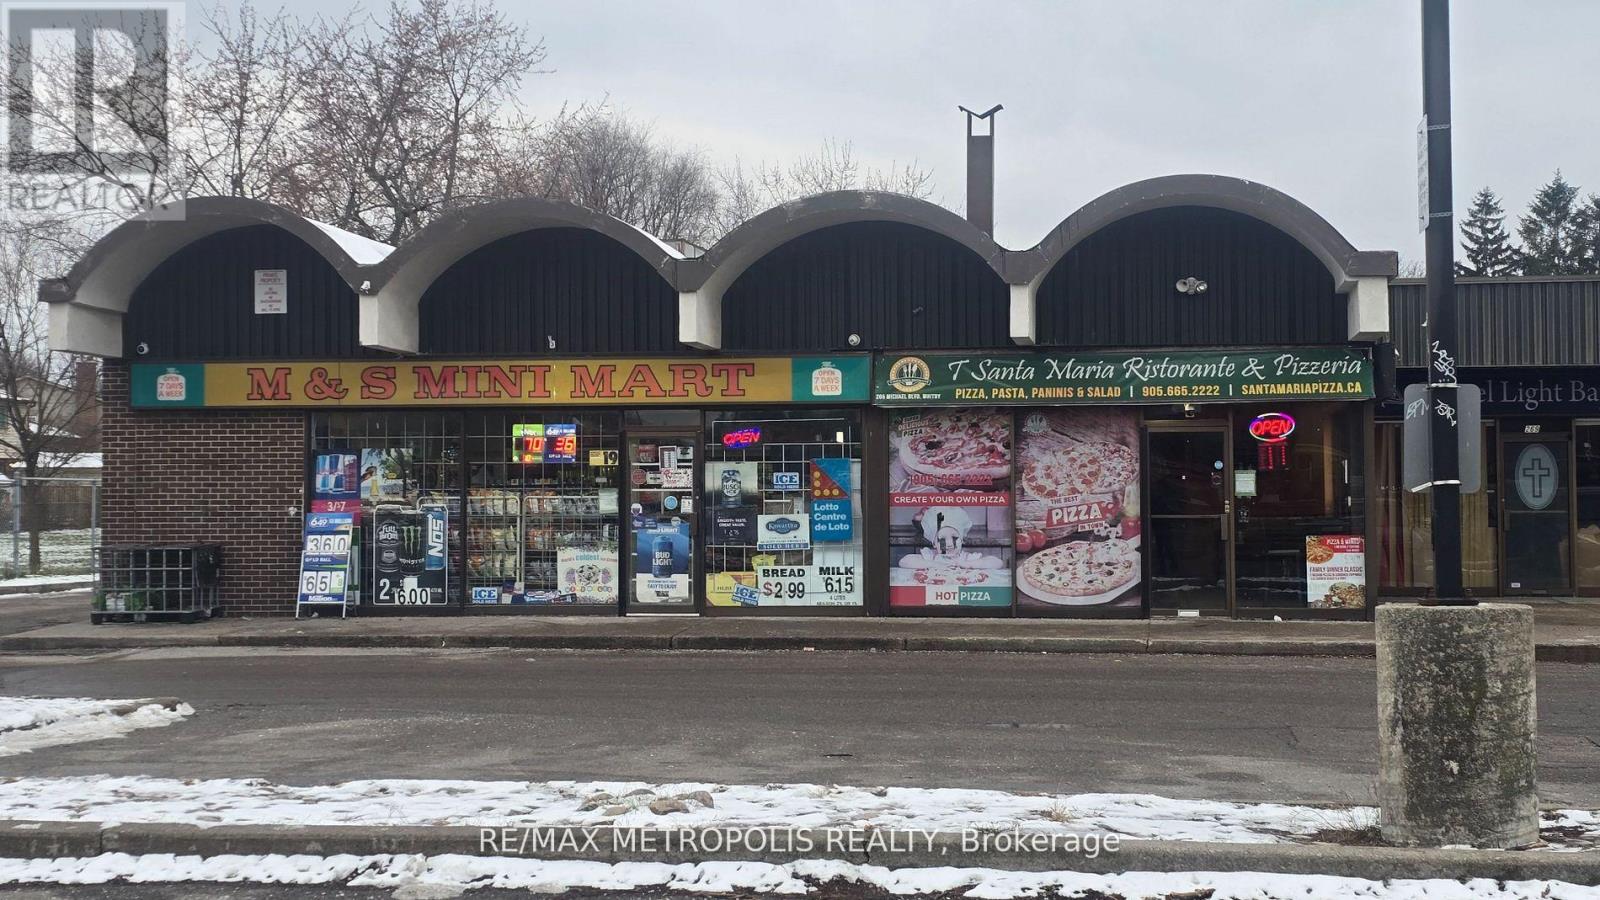
Excellent opportunity to own a commercial building with a long-standing convenience store tenant in a high-demand Whitby location. This income-producing property at 261 Michael Blvd #10 offers a stable tenant operating a convenience store with a lease in place until March 2027, currently paying $3,500 per month plus HST. The property is surrounded by strong community amenities, including several schools within a 2 km radius such as West Lynde Public School, St. Marguerite d'Youville Catholic School, Colonel J.E. Farewell Public School, Henry Street High School, and All Saints Catholic Secondary School. Located in a family-friendly neighborhood with parks, residential homes, transit, and major amenities nearby, this property provides excellent visibility, steady foot traffic, and reliable long-term investment potential. (id:60365)
65 Barkerville Drive
Whitby, Ontario
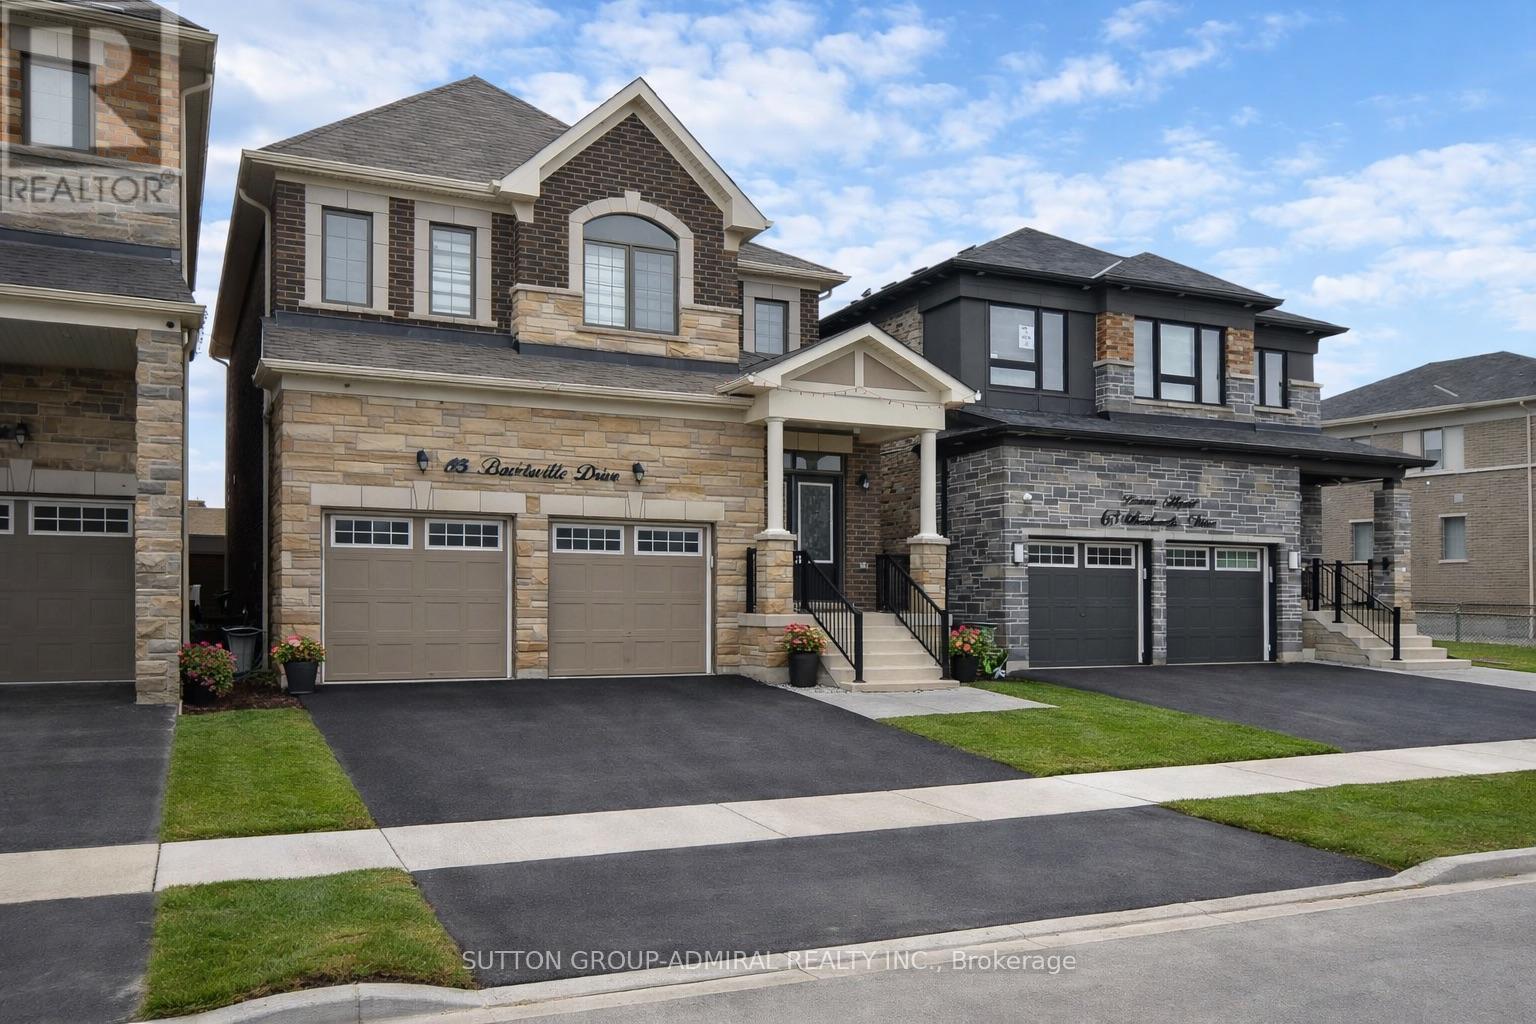
Stunning newly built home (~4 years old) by prestigious builder Mattamy Homes. Situated in one of the most sought-after, master-planned neighborhoods of Queens Commons. 4 Bedroom + 4 washrooms (including 3 full washrooms on 2nd floor). This charming and well-maintained property is on a fantastic lot backing onto a future school (very well ventilated and full privacy with no house on the back side). Modern Living with tons of upgrades; 9 Ft ceiling on the main floor, Hardwood flooring on the main floor and 2nd floor hallway. Bright & Sophisticated open-concept Kitchen with Premium cut-out Kitchen package - Premium European Quartz Counters by "Silestone". All premium kitchen stainless steel "Bosch" appliances. Marble Backsplash and extended cabinetry, Large Pantry with abundant storage. Upgraded Fixtures & Faucets in all Bathrooms; upgraded Quartz Counters in all Bathrooms. Fully upgraded Powder room (with Quartz counters and overhang design). Upgraded lighting fixtures throughout (including pot lights/recessed lights in key interior spaces and front exterior). Water Softener & Purifier installed in the main line. Upgraded Tankless Water Heater. Professionally wired home security camera system. Upgraded 200-amp electrical panel. Extensive Garage Shelving for storage & organizing. Garage + Driveway (4 Parking spots) with interior access to Garage, and Convenient 2nd Floor Laundry. Prime Location: Minutes to major highways (401, 412) & easy access to 407, ~2-3 mins walk to a nearby new elementary school (opening in 2026), ~7 mins drive to Whitby Go Station, ~2 mins to Whitby Health Centre, Close to Shopping Plazas (including Costco, Walmart, Big Stores, etc.) (id:60365)

1373 Salem Road N
Ajax, Ontario
Client RemarksVery charming, very bright approx. 1,575 sq. ft 3 + 1, 3 washrm 3 storey, single car garage freehold townhouse in popular, family friendly nook in Ajax northeast neighbrhd thats close maj rds, pub transit, HWYs 412, 401, 407, 28, 41, Longos, plazas, schools, parks, trails, rec centres and is just mins to the edges of the East Toronto border. This stunning executive style end-unit townhouse has been gently lived in w/ tons of billowing natural light, laminate flooring throughout, modern staircase w/ iron spindles, pot lighting, freshly painted w/ warm/inviting hues, newer SS appliances, main floor den/office/study/guest room w/ convenient access to the garage, open concept living on main floor w/ combined living/dining rms that w/o to large sundeck, upgraded kitchen w/ deep basin sink, backsplash, high ceilings, 3 large bedrooms that feature a sizeable primary room w/3pc ensuite bath, double door closet, large expansive window, upstairs laundry, and so much more. $$$ in upgrades, you simply wont be disappointed. This is an end-unit town that gets light from all angles that includes skylights and would make an excellent starter home for a small family or first-time homebuyer or even a sound investment for a novice/intermediate investor that is looking for a newer, turnkey prprty w/ very little maintenance and upkeep required. Either way, you cannot go wrong! Won't Last Long!! (id:60365)
2018 - 15 Northtown Way
Toronto, Ontario
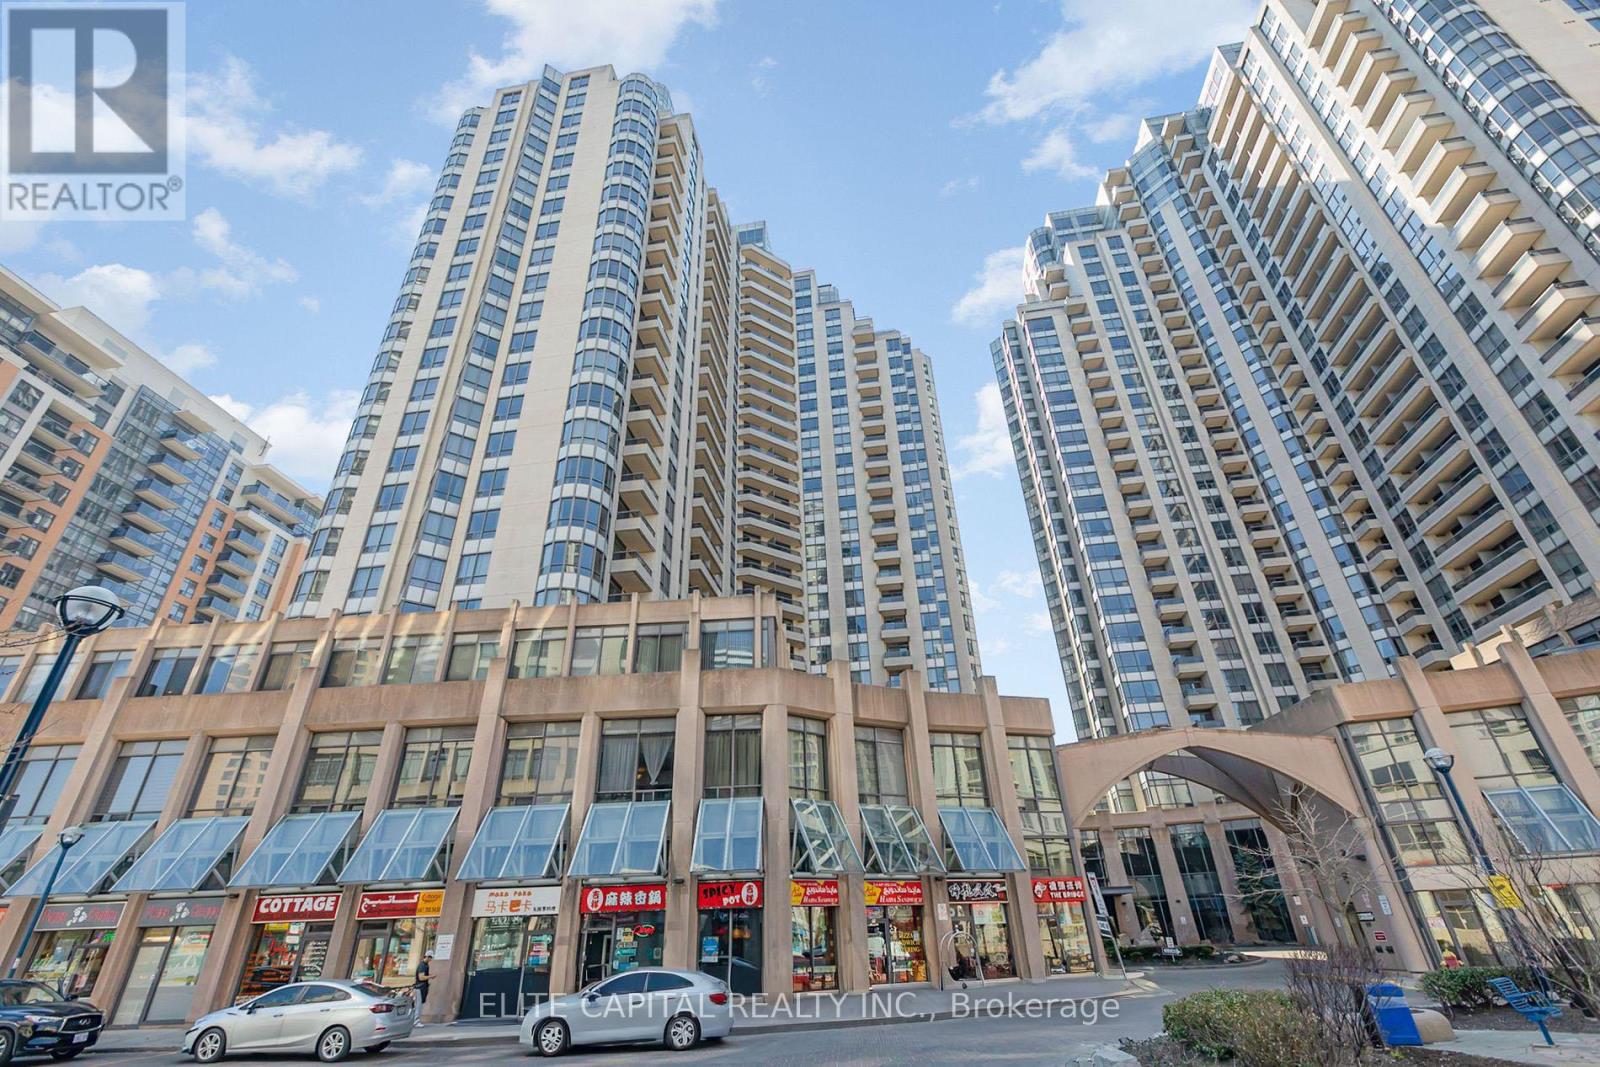
Beautifully Maintained 2 Bedroom Condo in Prime North York Location, Walking Distance To Subway, Steps To Restaurants, Supermarket, Retail And All Amenities, Luxurious Tridel Condo Corner Unit. Split 2 Bedrooms & 2 Baths. Great Facilities Including Pool, Tennis Court, Bowling, Gym. Rent Includes Heat, Hydro, Water, Parking. (id:60365)
2301 - 17 Anndale Drive
Toronto, Ontario
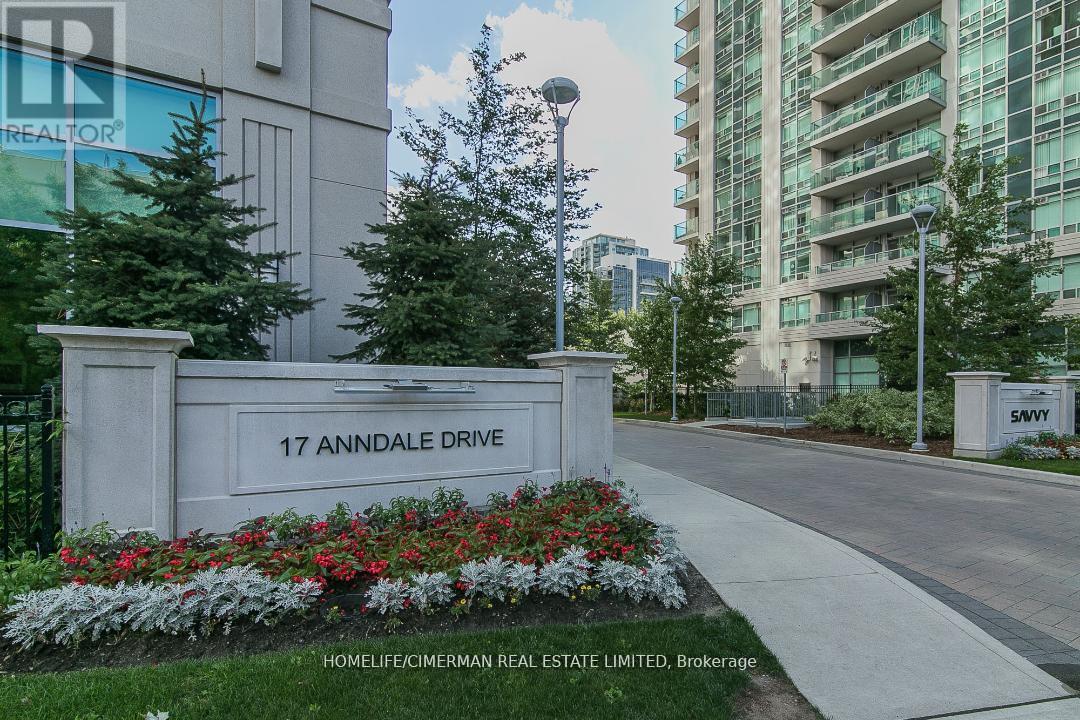
Stunning 2-Bedroom Suite With West-Facing Views In Prime North York! Experience Upscale Living In This Bright And Spacious Unit Featuring A Thoughtfully Designed Split-Bedroom Layout. The Open-Concept Floor Plan Boasts A Sleek, Modern Kitchen With A Stylish Center Island, Complemented By Elegant Laminate Flooring Throughout. Nestled In The Heart Of North York, This Residence Is Just Steps From Two Subway Lines, Premier Shopping, Parks, Highways, And All Essential Conveniences. Enjoy The Perks Of A Meticulously Maintained Building With A 24-Hour Concierge And World-Class Amenities. (id:60365)
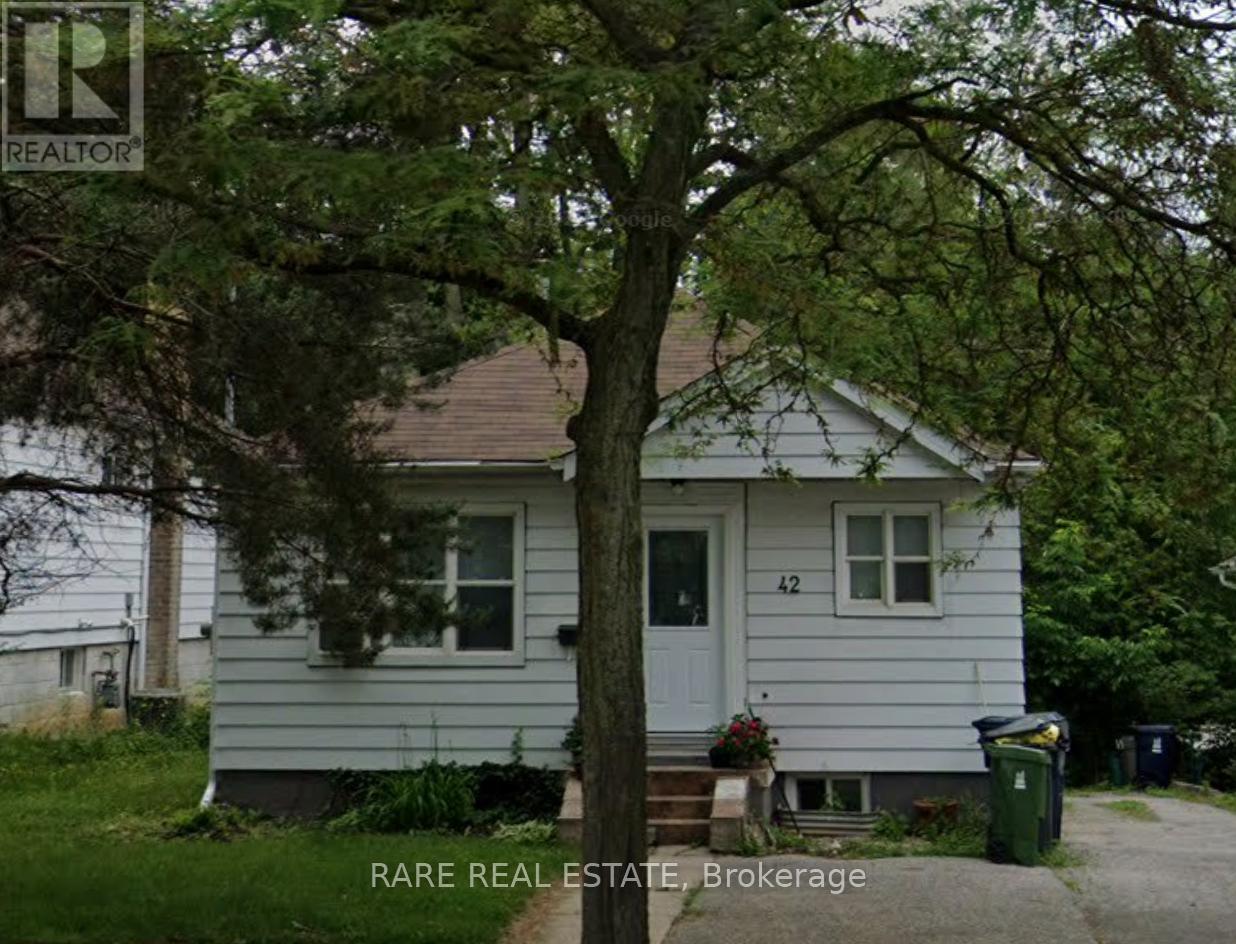
42 Senlac Road
Toronto, Ontario
Attention Builders & Investors. Rare opportunity to secure a prime 40 x 193 ft lot backing onto a ravine in a highly sought-after North York pocket. Offering exceptional potential to build your dream home or next project. Ideally located just a short walk to Yonge & Sheppard, with convenient access to transit, schools, shopping, restaurants, and Highway 401. A unique chance to create something special in a vibrant, well-connected neighbourhood. (id:60365)
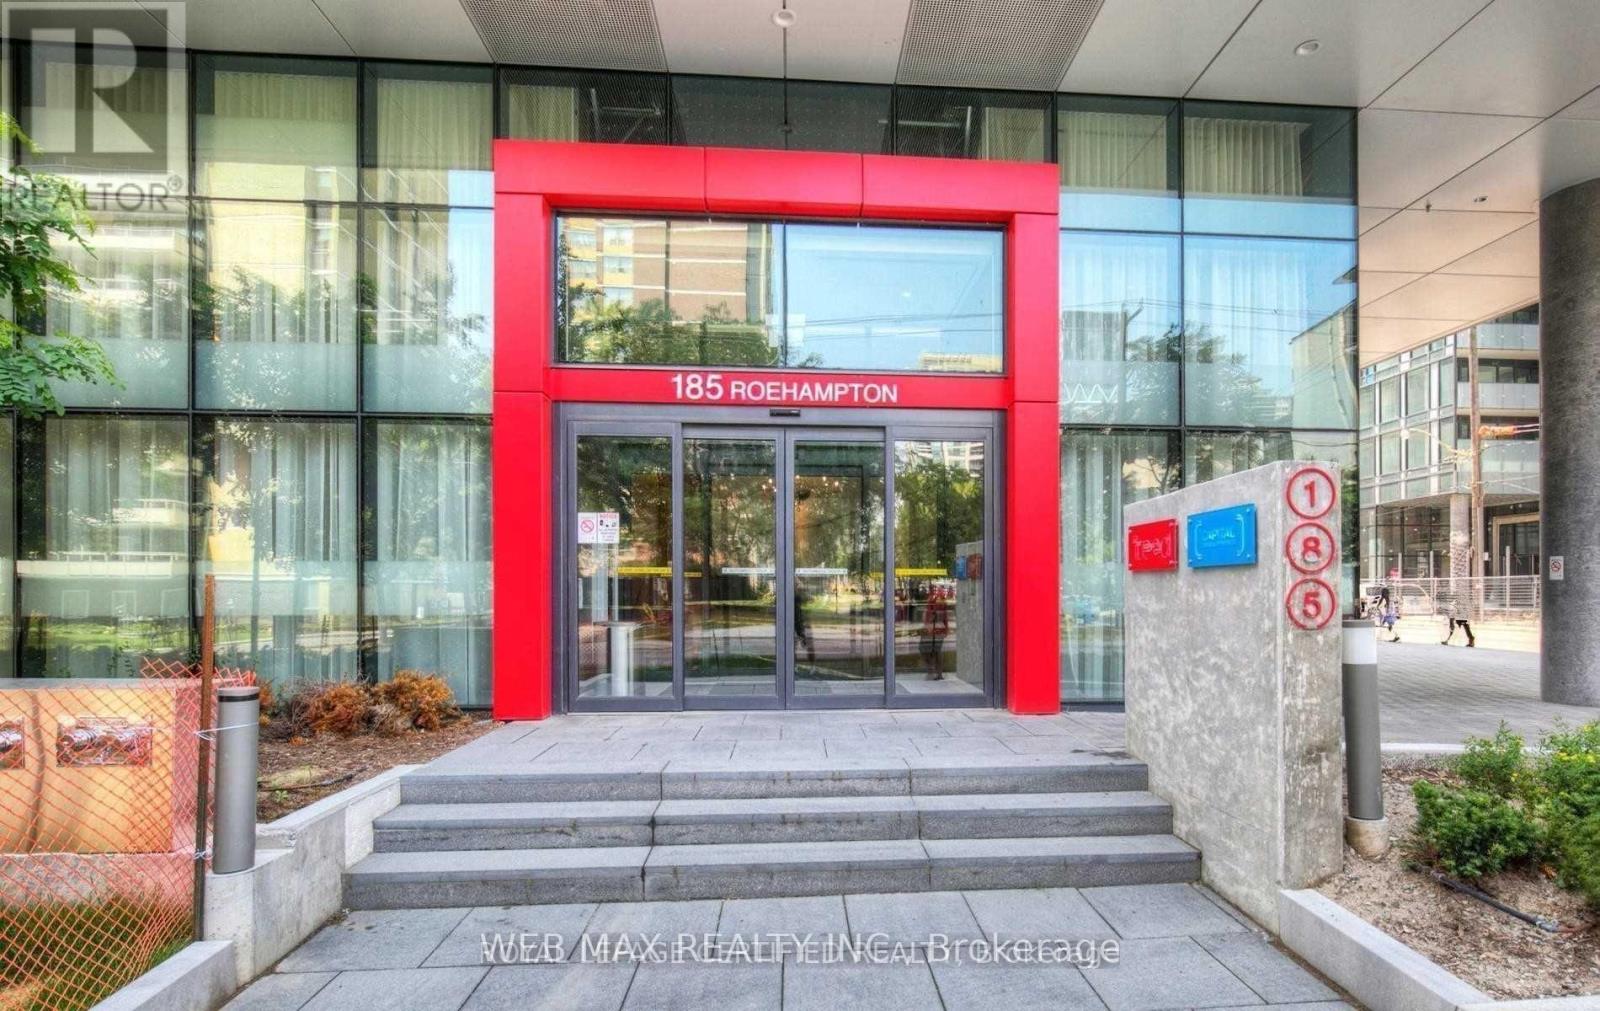
1611 - 185 Roehampton Avenue
Toronto, Ontario
For Investors or First Time Home Owners; It's A Beautiful Bright South Modern Studio Condo With Floor To Ceiling Windows, 10 Ft Ceiling, White Painted Ceiling, Laminate Wood Floors Throughout, Open Concept Living, Fully Covered Balcony WaterProof Flooring, Low Maintenance Cost, Low Taxes, Low Insurance, Plus A Locker! Steps To TTC, LRT, Shopping, & Restaurants. Most Sought After Schools Nearby! 24 Hours Concierge. (id:60365)
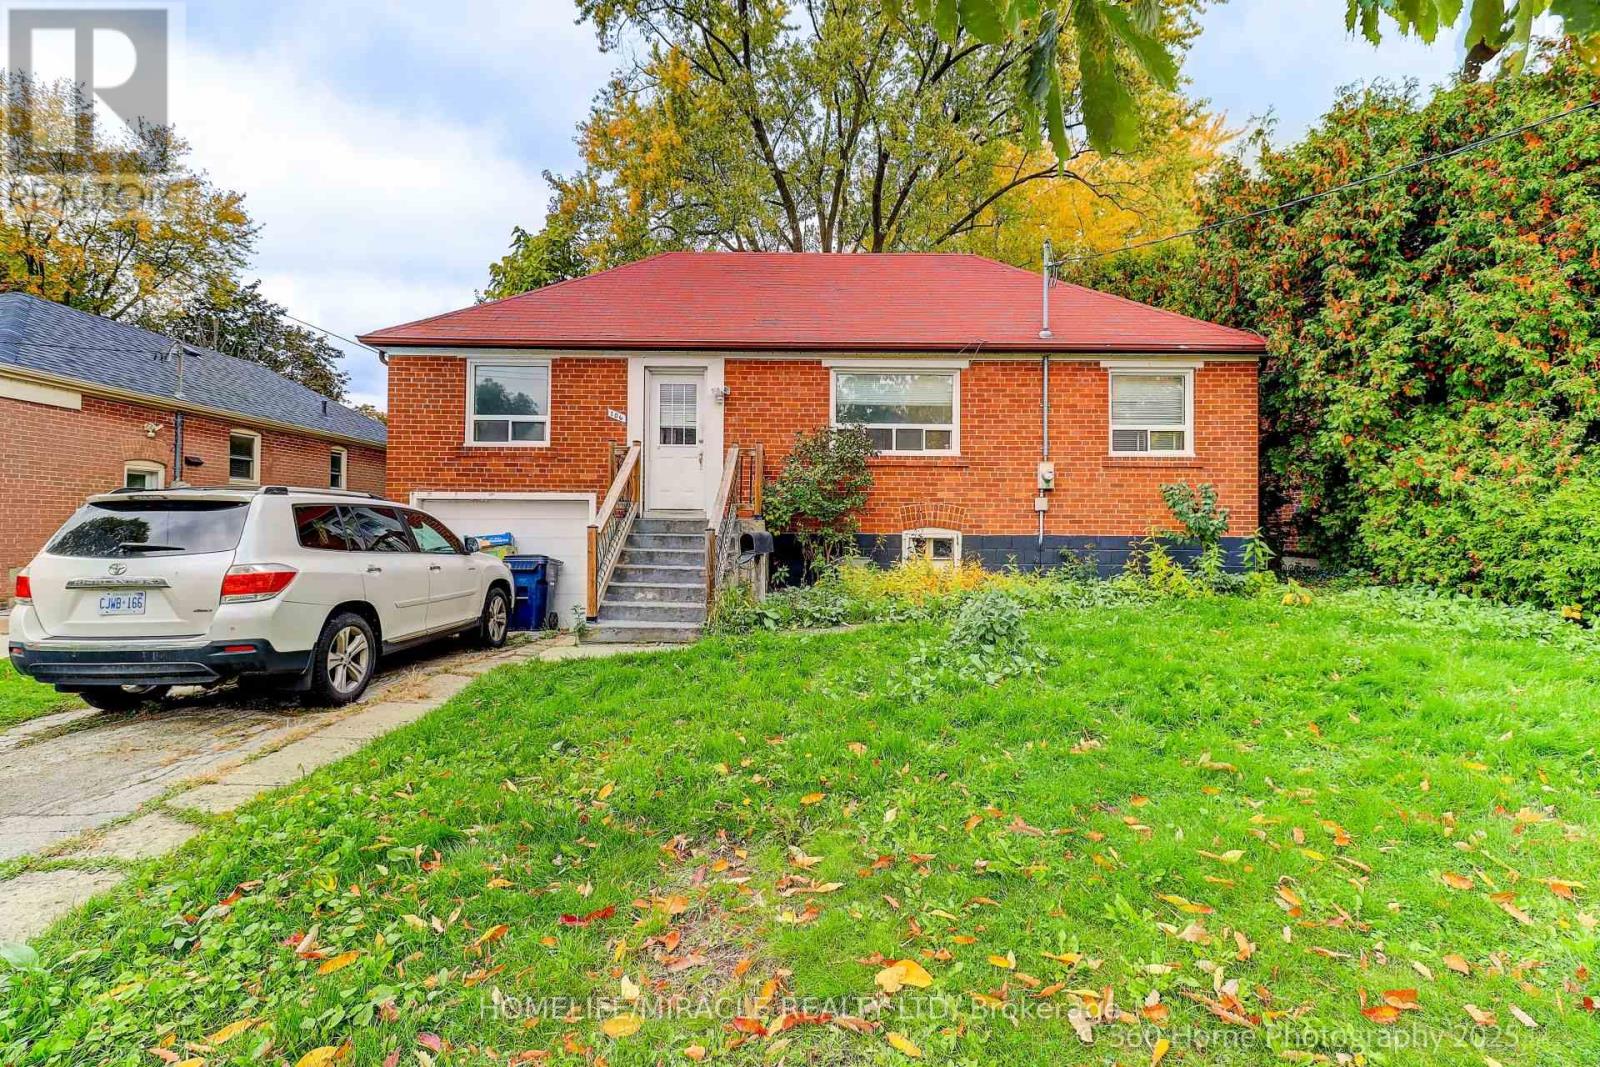
106 Johnston Avenue
Toronto, Ontario
Steps to Yonge Street! Rare Opportunity in Prime Location Welcome to an unparalleled real estate opportunity in one of Toronto's most sought-after neighborhood's - just steps from Yonge & Sheppard! This expansive bungalow is the perfect canvas for homeowners, investors, contractors, or builders looking to customize, renovate, or rebuild. Situated on a generously sized lot, expansion, outdoor living, and creative redesign single home. The property boasts a renovated kitchen with a pantry that overlooks a bright and inviting main floor family room - complete with a walkout to a sunny backyard deck, perfect for relaxing or entertaining. Inside, you'll find generous living and dining rooms with gleaming hardwood floors, plus a separate entrance for added flexibility - ideal for an in-law suite or rental potential. Enjoy unmatched convenience with proximity to top-rated schools, parks, green spaces, places of worship, major highways, and public transit - including the subway just minutes away. Whether you're looking to move in, renovate, or build new, this property is a rare find in an unbeatable location. The spacious lot provides ample room for outdoor recreation, gardening, or future development, making this home a true urban oasis. (id:60365)
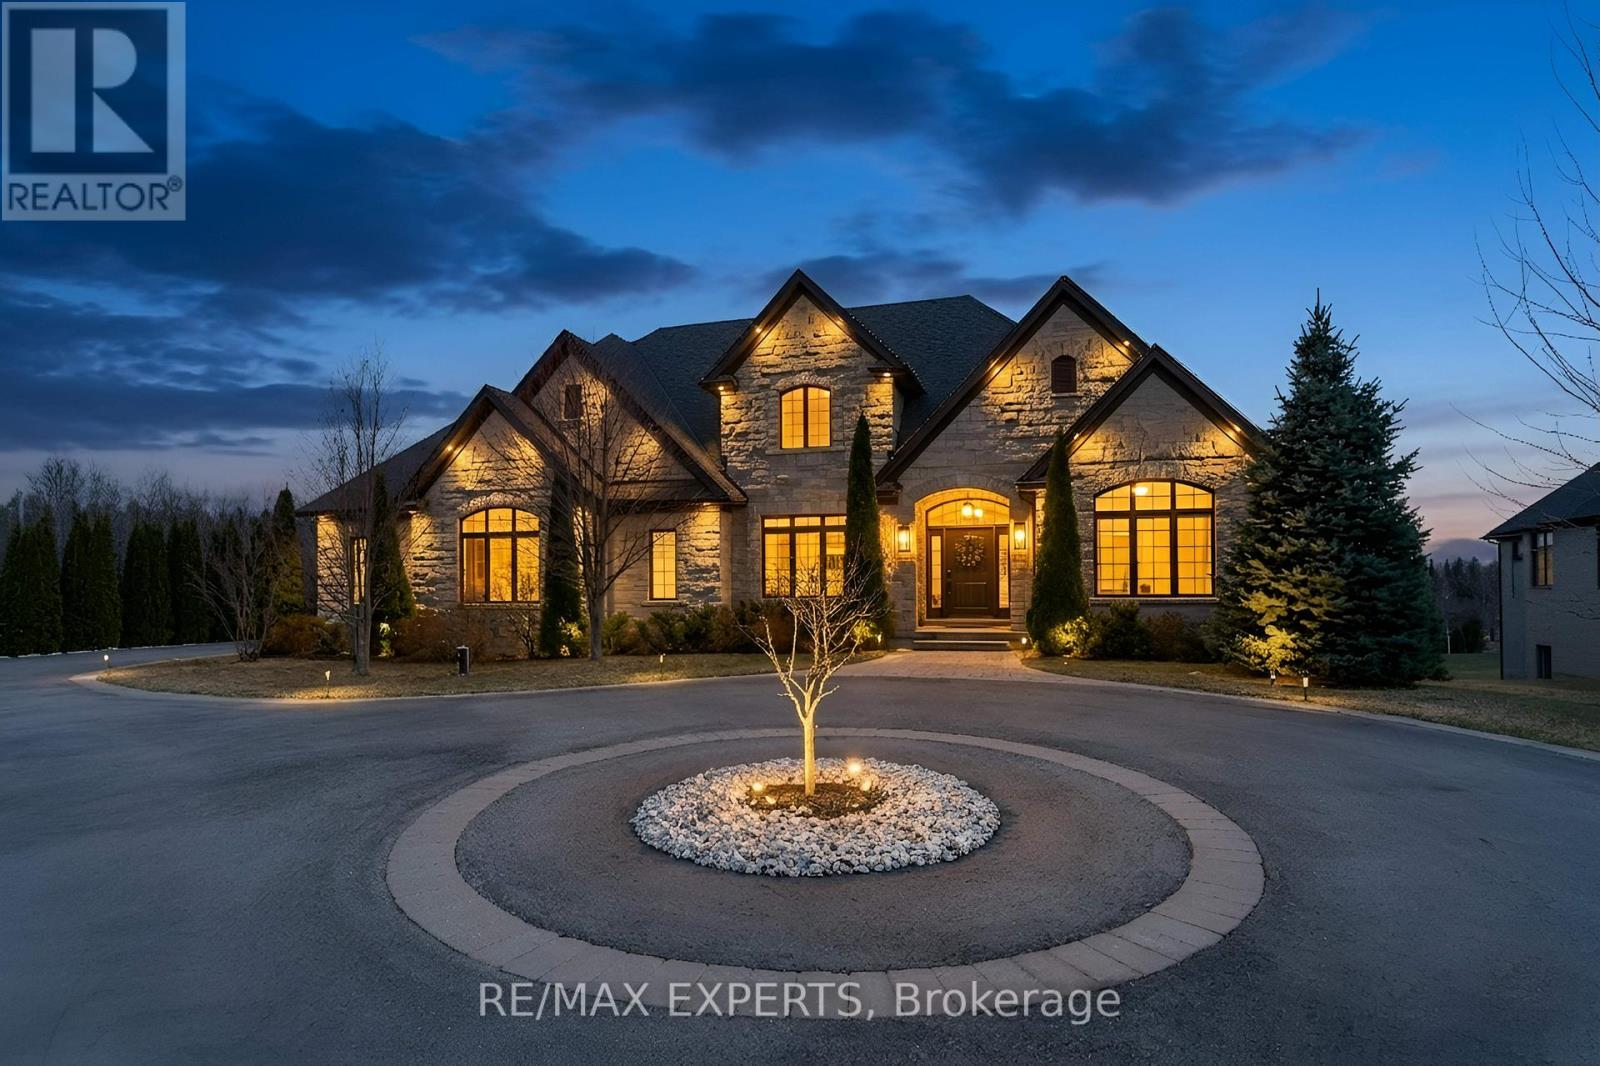
10 Old Ruby Lane
Puslinch, Ontario
Nestled on a coveted corner lot in the exclusive Audrey Meadows enclave of Puslinch, 10 0ld Ruby Lane welcomes you with a grand entrance and sweeping circular driveway. Every detail of this special Charleston Bungalow was crafted with timeless elegance. Step inside: mosaicinlays gleam beneath hardwood, a sitting room waits to your right, formal dining to your left.The great room rises with coffered ceilings, abundant light, and a gas fireplace framed by custom built-ins. A chef's kitchen with granite countertops, pro-grade appliances andoversized pantry, flows to a covered patio and your private 1 acre+ retreat, with environmentally protected land right behind it.Three spacious east-wing bedrooms share a 5-piece bath with soaker tub; the west wing offersyour primary sanctuary with built-in cabinetry, designer walk-in and spa-like ensuite. Main floor laundry opens to the double garage. Downstairs, a finished walk-out basement delivers 4 more bedrooms, 2 bathrooms, dining room with a walk-out to your backyard retreat and a generous rec room! This isn't just a home, it's a lifestyle! Quiet, corner-lot privacy meets family-friendly Puslinch's best: Fletcher Creek trails, lake views, top schools, golf, and farm-to-table dining - all under ten minutes. No city grind. Just room to breathe with every convenience at your door! (id:60365)
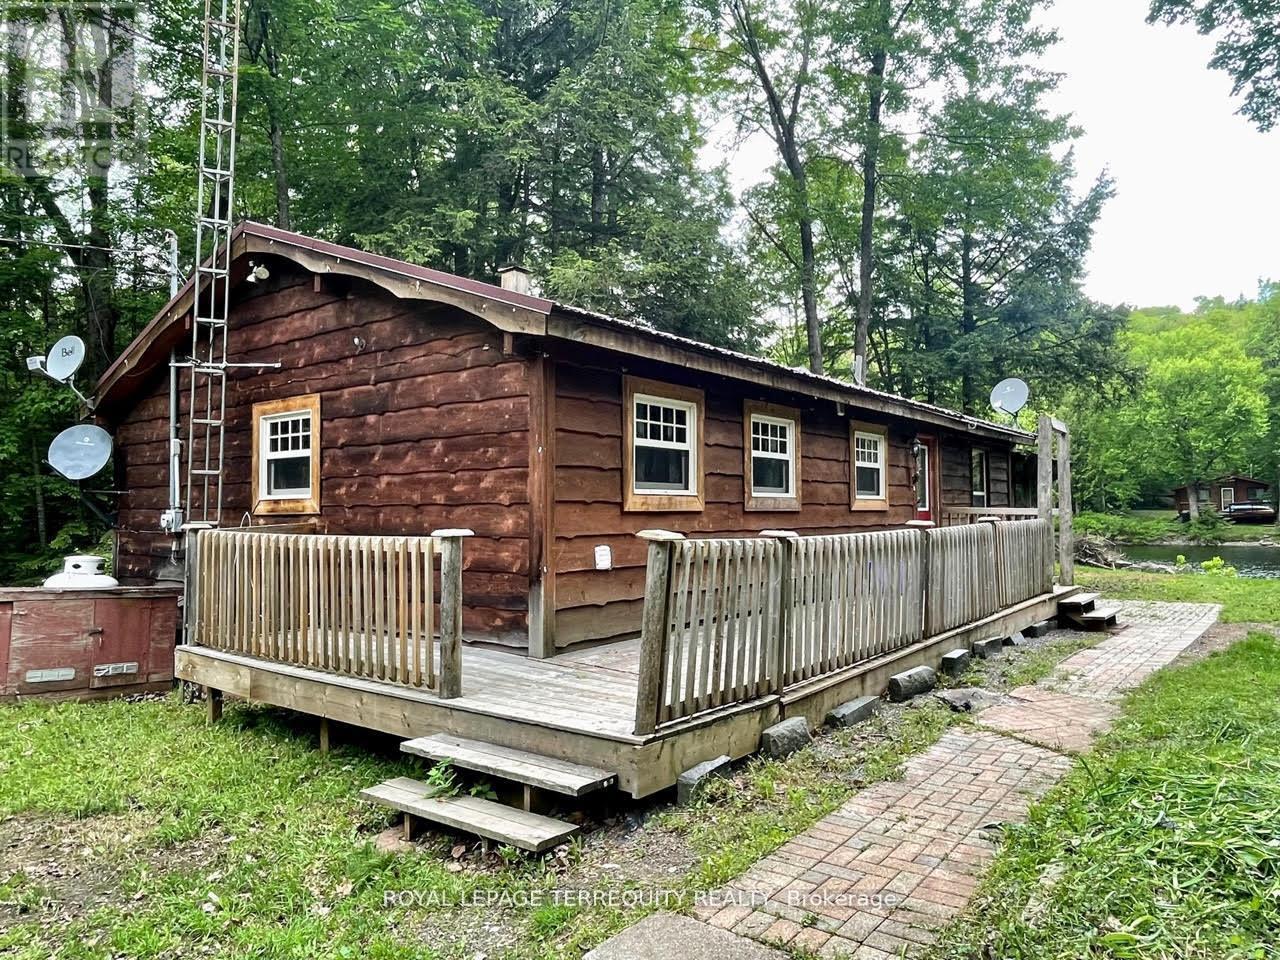
1143 Sherwood Forest Road
Bracebridge, Ontario
Welcome to your dream enchanting home/cottage on the Muskoka river. 15 min to Bracebridge. Immaculate & Tur-Key. 2 Bedroom Viceroy with vaulted pine ceiling, hardwood floor, drilled well and main floor laundry. Lots of living space with an open concept design, and bright sunroom. Overlooking the peaceful & idyllic water view. Level Lot. Well-treed and year-round serviced road. Mail delivery and garbage pickup at the door. The Seller is willing to take back a mortgage. (id:60365)
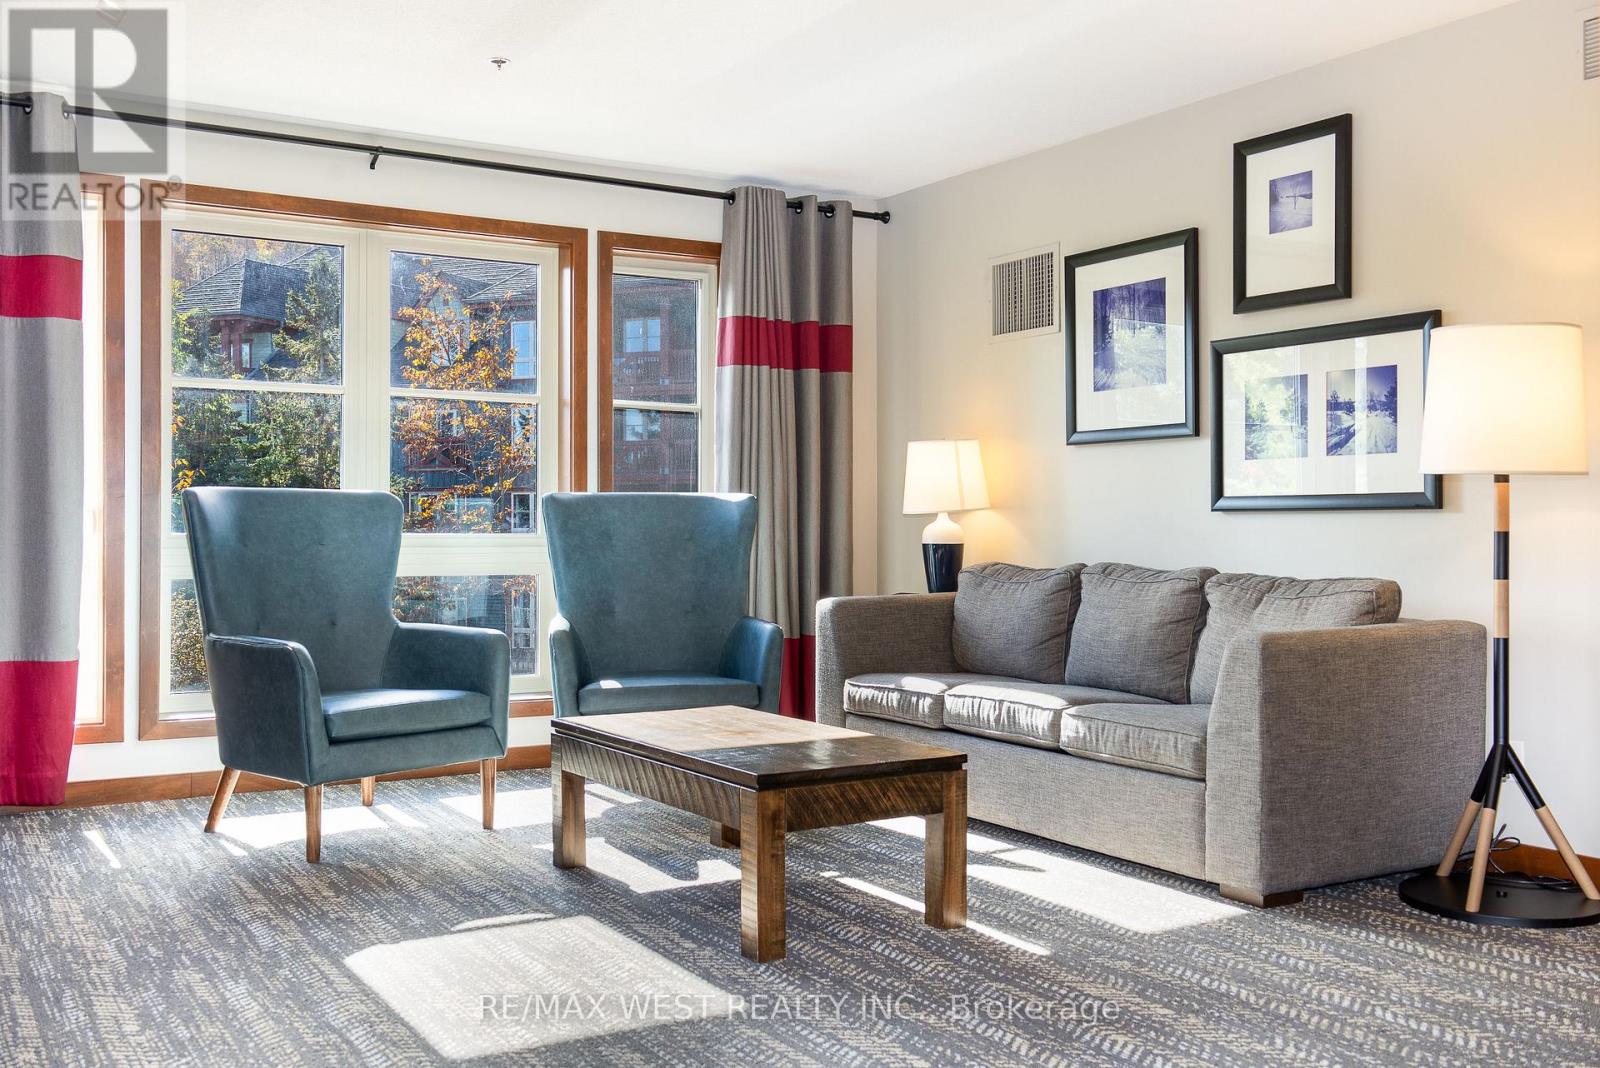
232 - 152 Jozo Weider Boulevard
Blue Mountains, Ontario
CORNER SUITE SLOPE-SIDE! Rarely offered corner suite right at the base of the Silver Bullet Chair Lift, this fully furnished 2-bedroom, 2-bathroom in the popular low-rise Weider Lodge offers over 1,000 sq. ft. of bright, open-concept living with spectacular views of the ski hill, pool, and Village. The suite participates in the Blue Mountain Village Rental Program, generating strong, consistent returns (grossed over $88,000 annually in 2025 & $20,000 in the first two months of 2026) while still allowing generous owner use (10 days per month). The oversized deck is a true highlight, offering beautiful views of the Weider Lodge pool and Village pond, with partial tree coverage that provides natural privacy while still providing a resort atmosphere. The spacious layout features a full kitchen, two generous bedrooms, and two full bathrooms, making it perfect for family getaways & generating income. Enjoy full access to resort-style amenities, including an outdoor seasonal pool, year-round hot tub, fitness centre, sauna, owner ski locker, underground parking, and 24-hour front desk service. Condo fees include all utilities. HST may be applicable (can be deferred with an HST number). A 2% + HST Blue Mountain Village Association entry fee applies on closing, with an annual BMVA fee of $1.08 + HST per sq. ft. (id:60365)
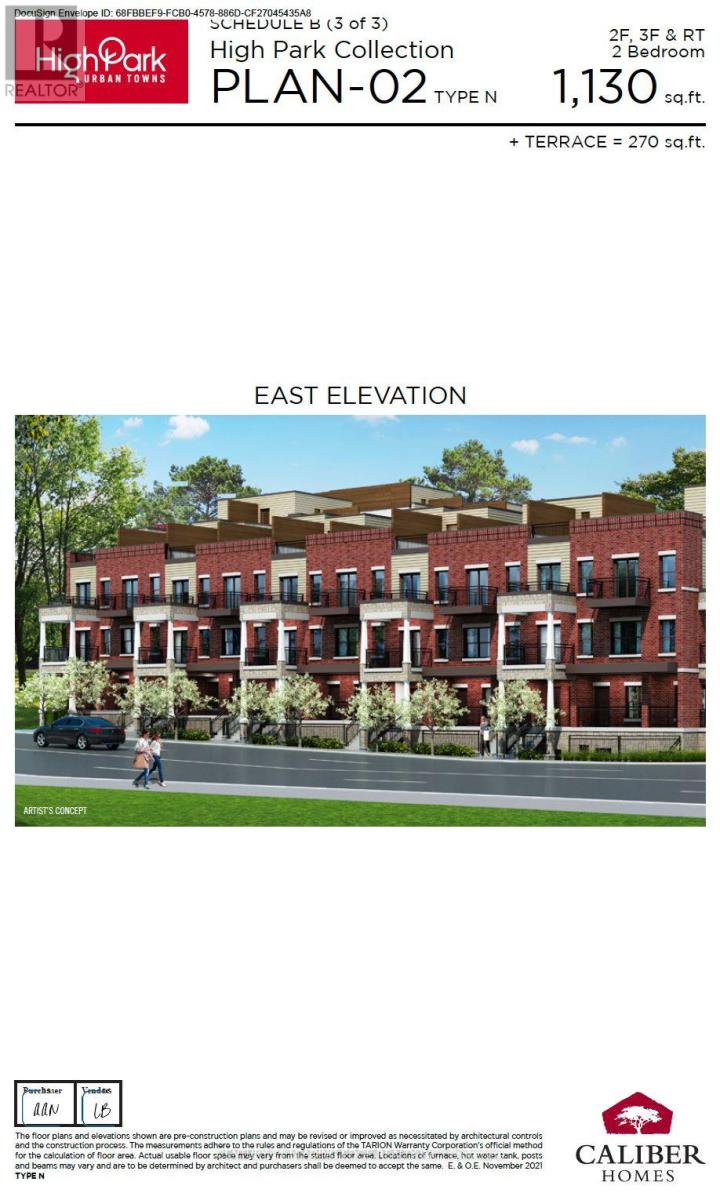
15100 Yonge Street
Aurora, Ontario
Welcome to this gorgeous Brand New Home in Aurora right on Yonge Street with covered parking. Enjoy the city living, shops, services, transit & schools nearby. Offer Anytime. (id:60365)
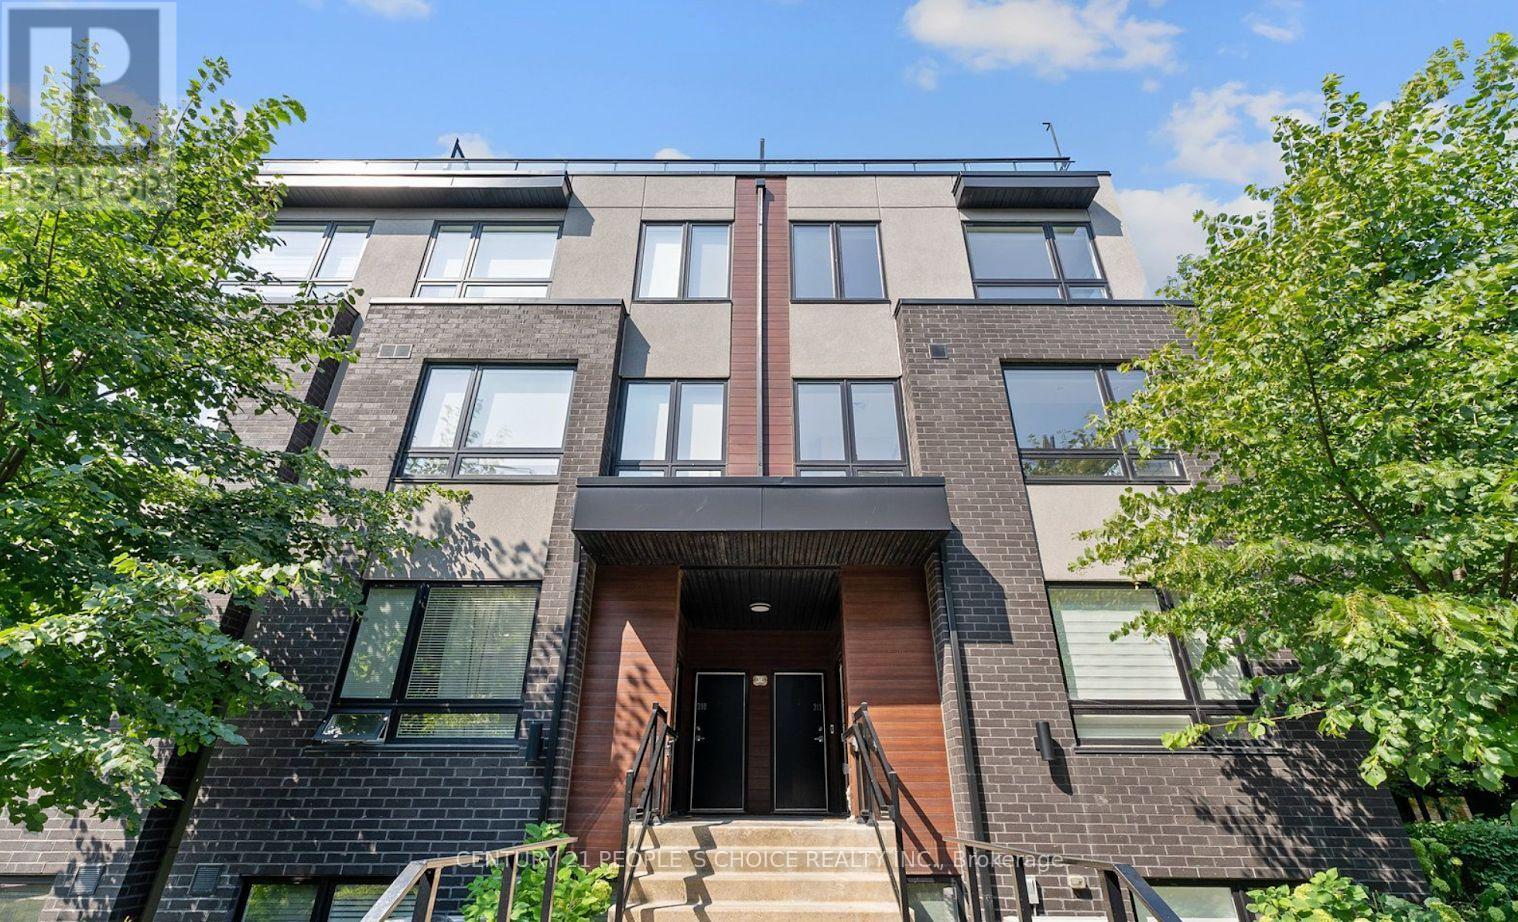
312 - 1110 Briar Hill Avenue
Toronto, Ontario
Your opportunity to live in the desirable Briar Hill-Belgravia neighbourhood without the premium price! Welcome to Briar Hill City Towns. This bright 1,085 sq. ft. end-unit condo townhouse offers 2 bedrooms, 2 bathrooms, and a thoughtfully designed layout across three levels. Enjoy a private 233 sq. ft. rooftop terrace, perfect for relaxing, entertaining, or summer BBQs. The open-concept living, dining, and kitchen area creates a functional and inviting space, while the sun-filled primary bedroom with multiple windows offers comfort and natural light. Conveniently located just a 15-minute walk to TTC Line 1, and close to schools, parks, and everyday amenities. Parking and locker included. Situated in a mature, family- friendly neighbourhood with highly regarded schools, offering the ease of condo living with a strong sense of community. The property is currently not staged. (id:60365)
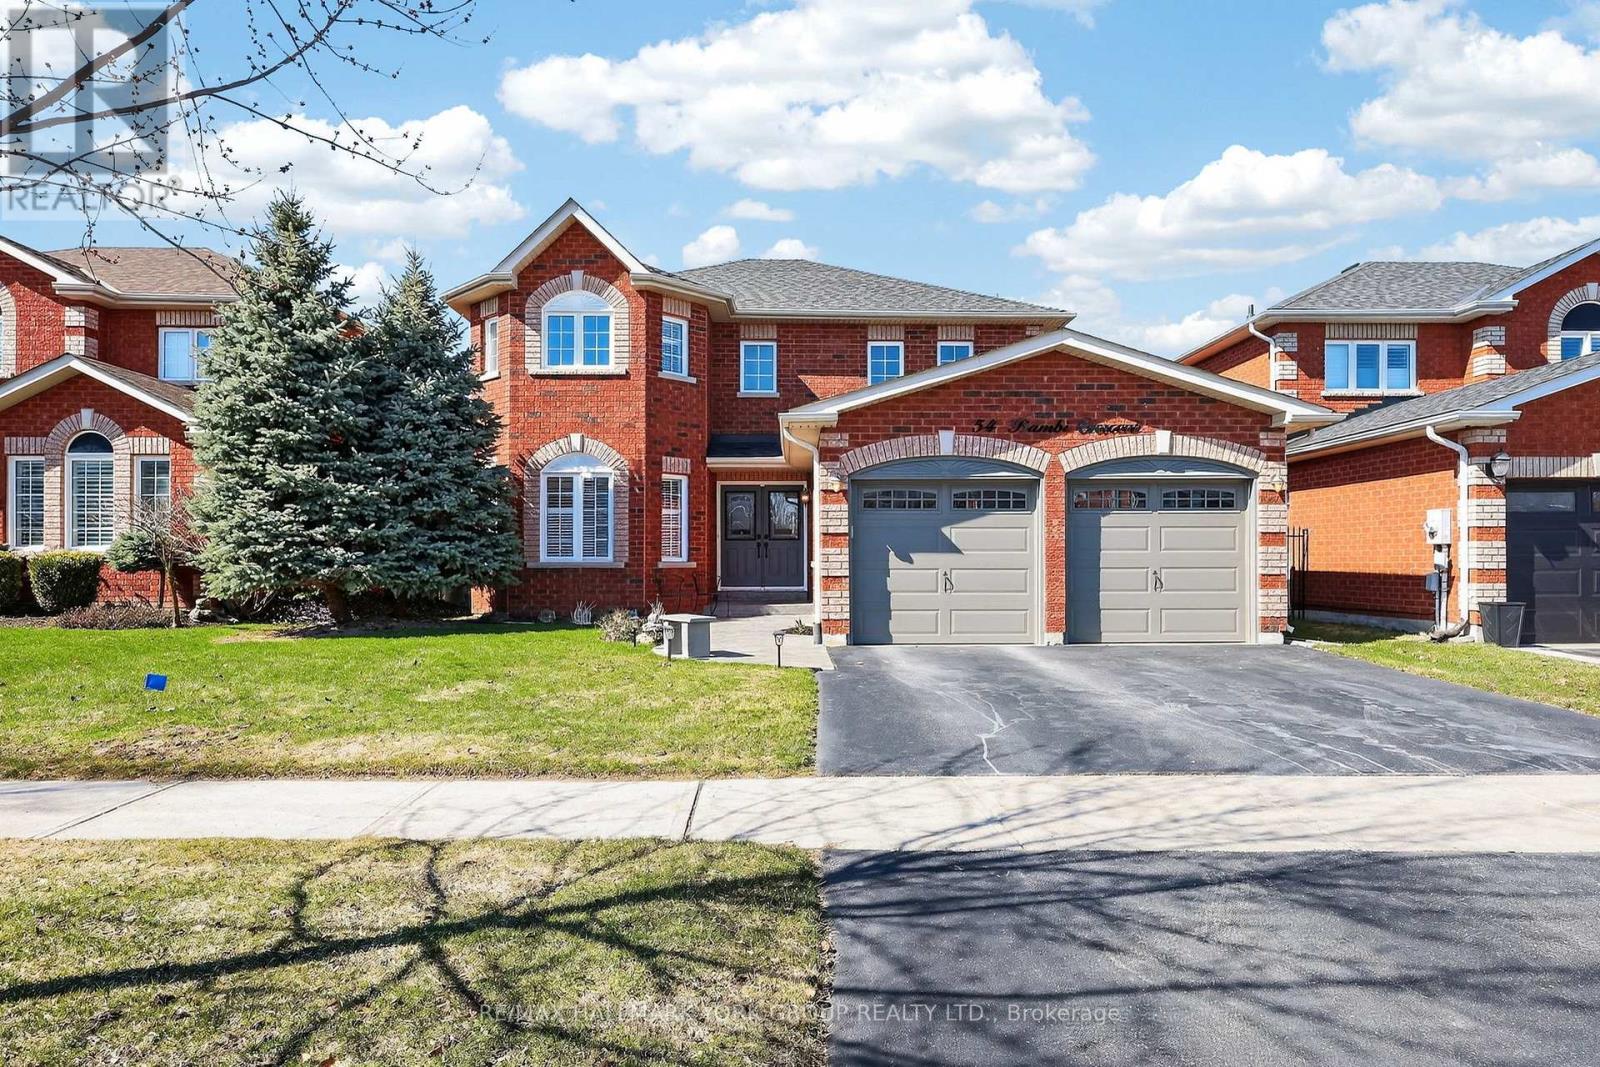
54 Bambi Crescent
Georgina, Ontario
Welcome to 54 Bambi Crescent: A rare opportunity in a highly sought after neighbourhood. This well maintained home offers updated finishes and exceptional pride of ownership throughout. From the moment you arrive, the beautiful curb appeal and new driveway make a strong first impression. Step into a backyard oasis unlike any other, featuring an upgraded fenced yard, new shed, custom screened in gazebo, a luxury hot tub just 3 years old, gas BBQ hookup, and a spacious 12 x 16 composite deck, perfect for relaxing or entertaining. The fully finished basement adds even more living space, complete with plenty of storage, a gas fireplace, and a bathroom with a shower, sink, and counter with cupboard space .Ideally located just steps to Bayview Park and scenic walking trails, and only a short drive to all major amenities. Great schools are also close by, making this an excellent choice for families. (id:60365)
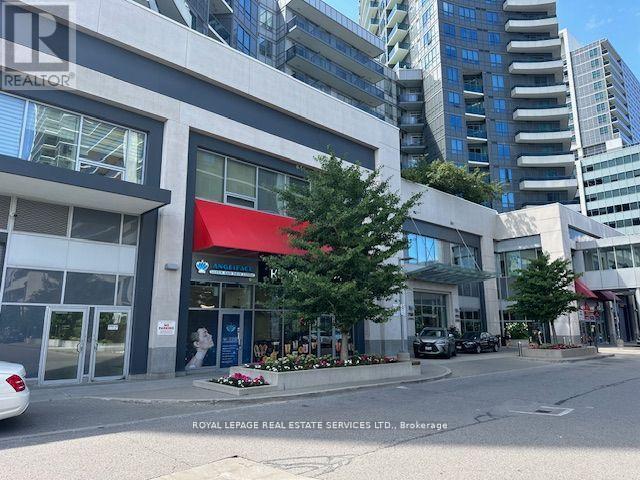
102 - 7163 Yonge Street
Markham, Ontario
GROSS RENT ONLY $4800/MONTH + HST+Utility. Great Location In Desirable Destination On Yonge St (World On Yonge Condo) Commercial Unit. Vacant Possession. Multi Use Complex For Resident. Towers, Supermarket & Food Court. Ground Floor Unit Beside 7163 Condo Main Entrance Facing Square & Street. Former tenant: Facial and Laser Clinic, Medical Clinic. Steps To Public Transit & Future Subway Extension. Wide Range OfUse Such As Retail, Medical, Professional, Hair & Spa & Much More. Tenant And Tenant Agent Must Verify Use And Zoning With City Of Markham And Condo Corporation (Management office: 647-526-7727. 416-220-6161) (id:60365)
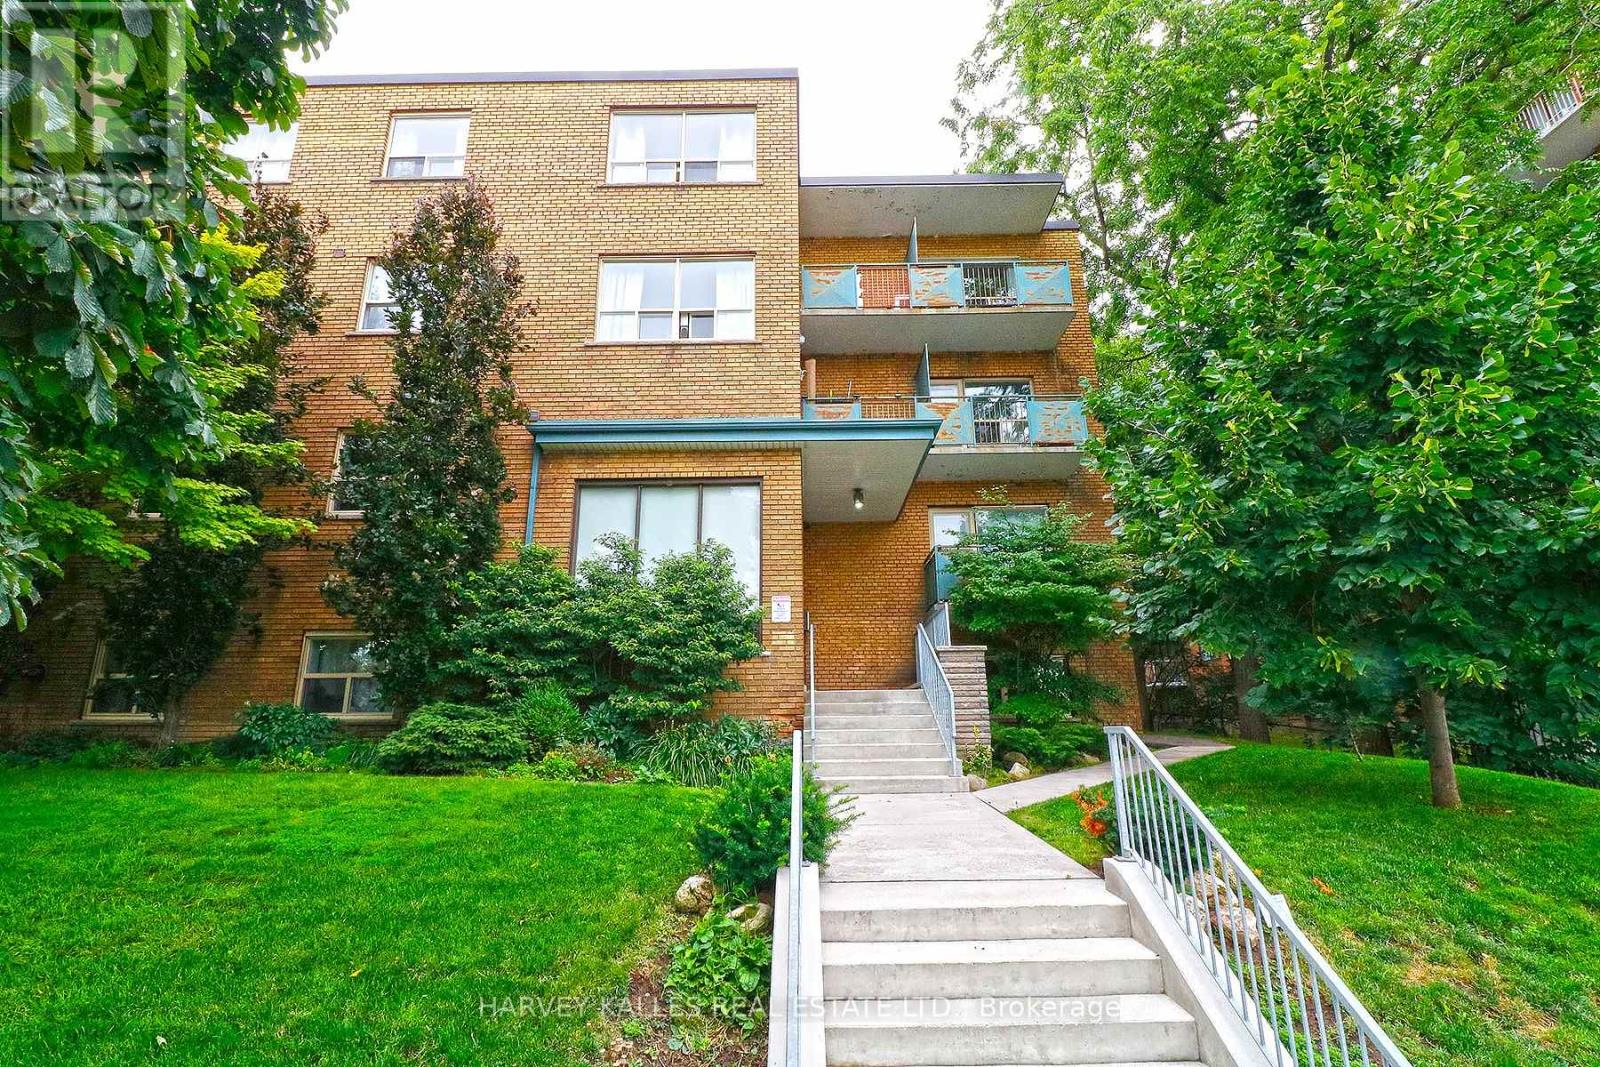
308 - 1751 Victoria Pk Avenue
Toronto, Ontario
Large Two Bedroom Apartment! Enjoy spacious rooms in this 3-storey well maintained boutique sized, walk- up building. Features stainless steel appliances, loads of storage, large bedroom and windows and lots of natural light. Within walking distance to Golden Mile shopping area, schools, parks and numerous restaurants. DVP nearby, TTC bus stop on front step. UTILITIES (hydro, heat, water) INCLUDED! Tenant pays internet, phone, cable, parking. On site coin laundry available in the building. NO smokers. 1 small quiet pet allowed. ** photos are from a different unit in the building with similar layout** (id:60365)
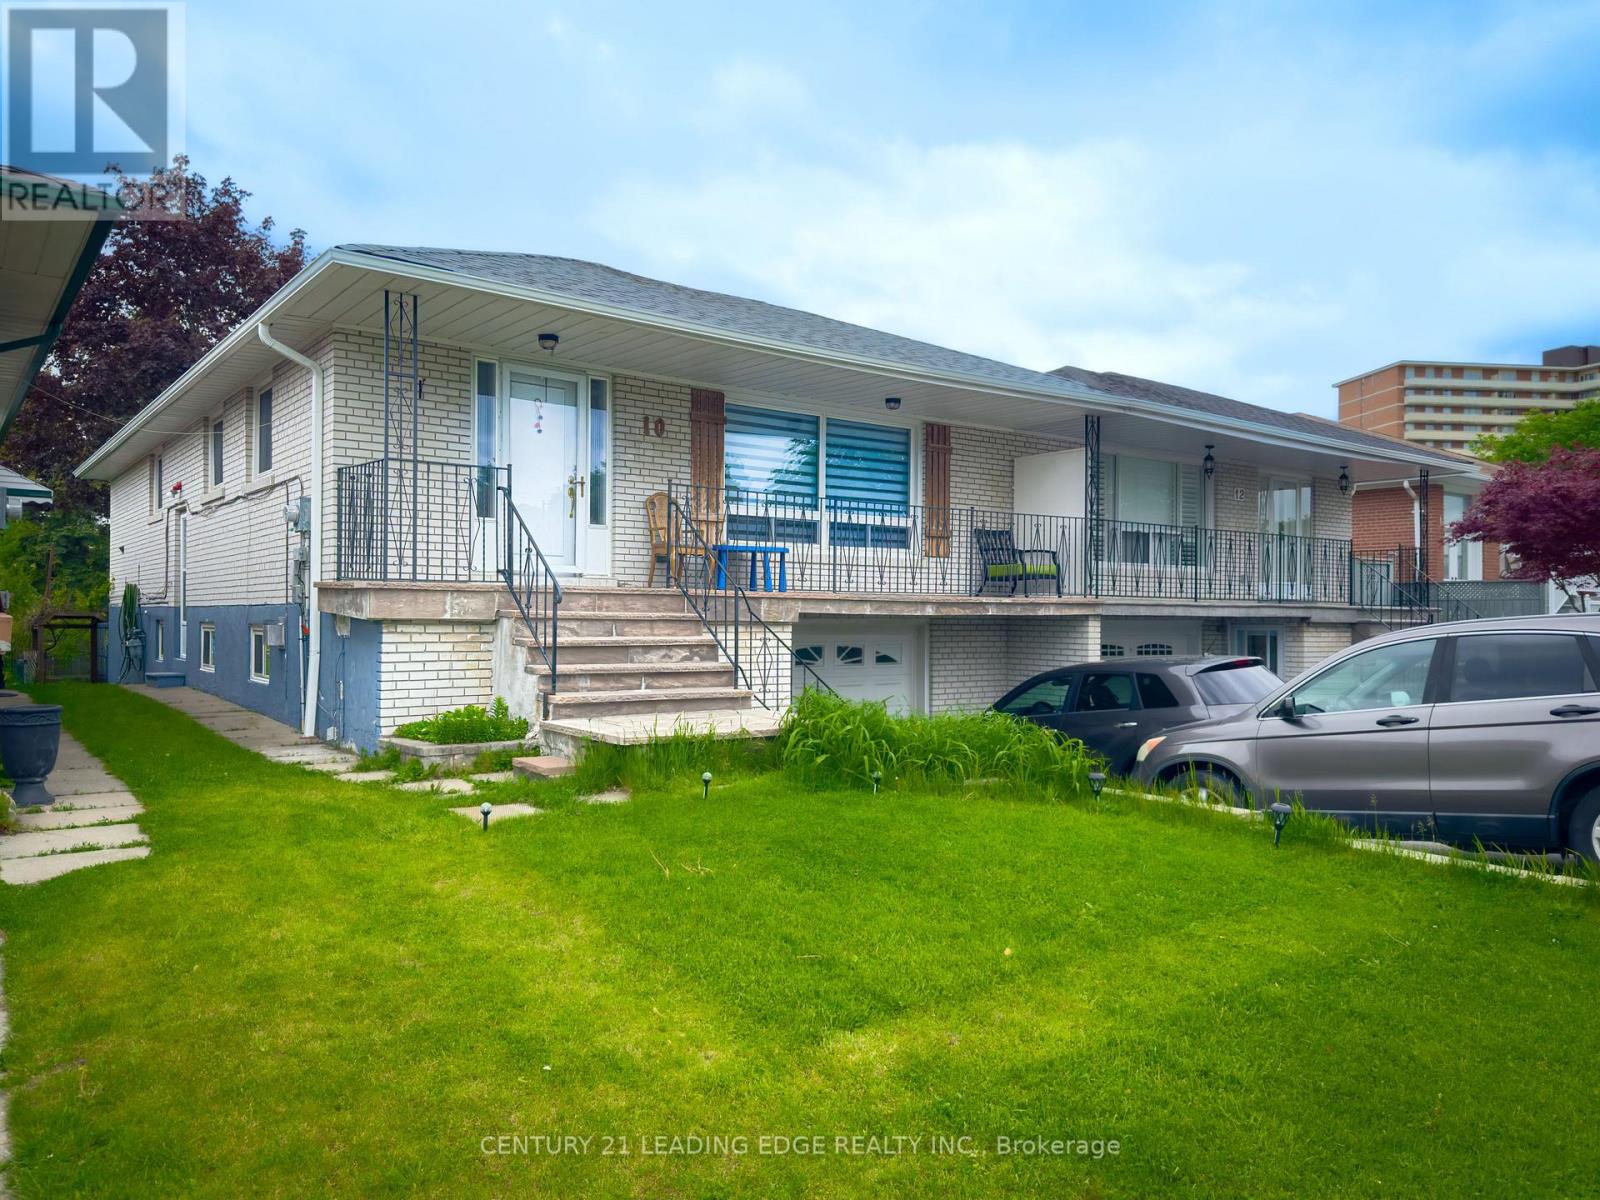
10 Clipper Road
Toronto, Ontario
Spacious 1-Bedroom Walk-Out Basement Apartment - Brand New Kitchen & Flooring. Beautiful and spacious one-bedroom finished basement apartment with a private walk-out entrance. This freshly updated unit features a brand new kitchen and brand new flooring, along with a large closet for ample storage. Conveniently located just steps from a bus stop and plaza, and only a 5-minute drive to Fairview Subway Station. Don't miss this opportunity to live in a bright, modern space with excellent amenities nearby! (id:60365)
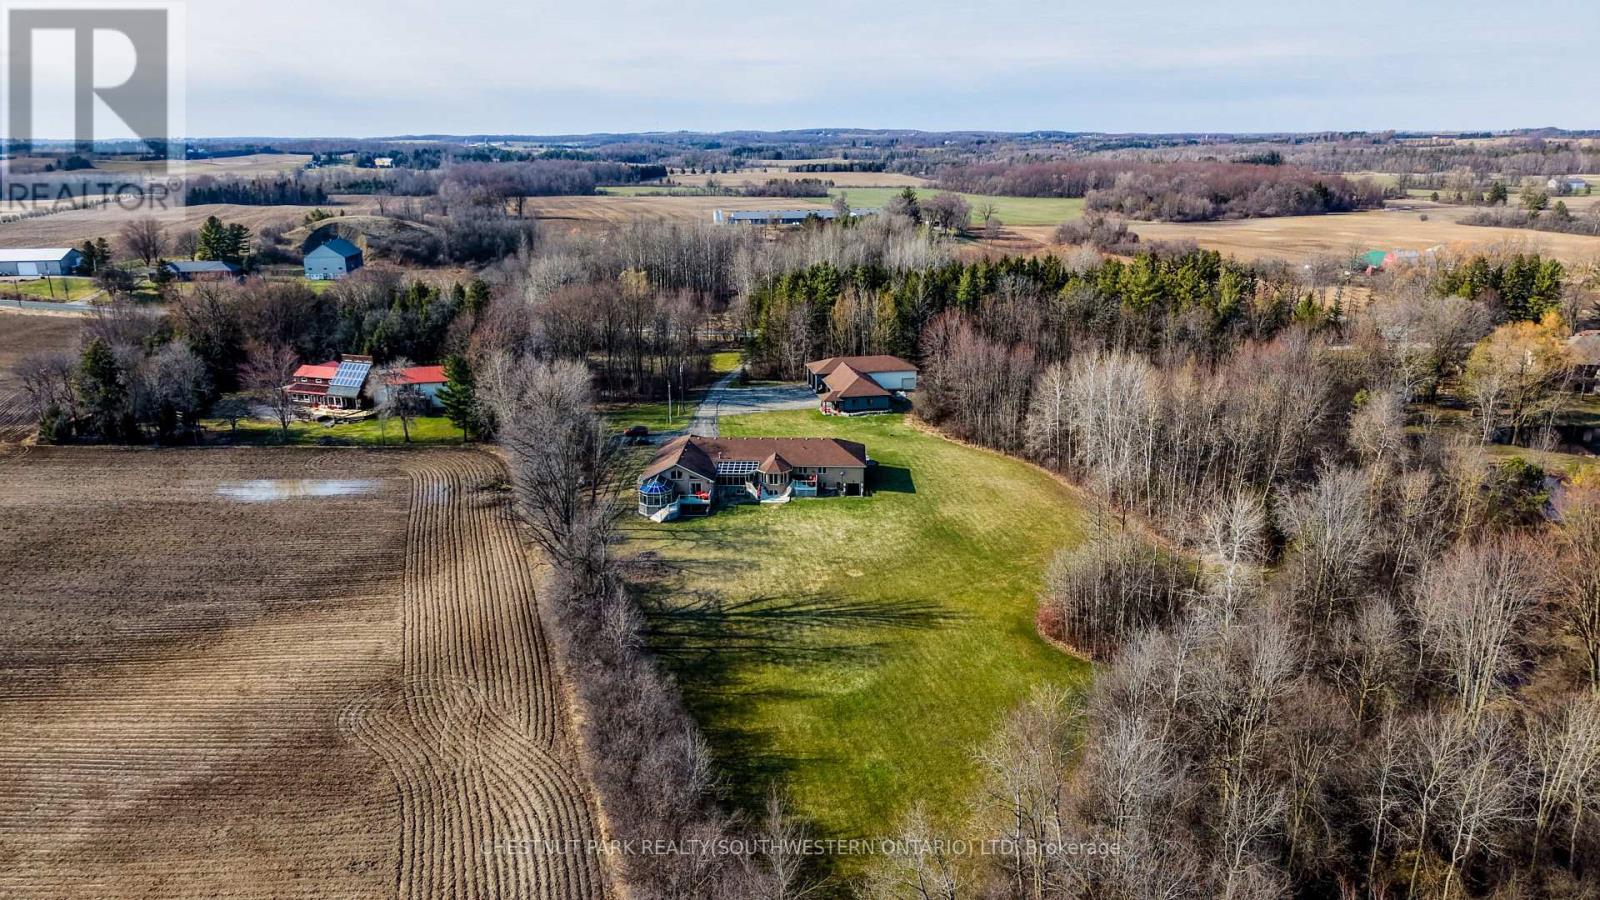
1971 Berlett's Road
Wilmot, Ontario
Discover this exquisite rural estate at 1971 Berlett's Road, directly in between Wellesley and St. Agatha. Set on more than 11 acres of idyllic natural countryside, the property delivers the rare peacefulness and profound connection to nature that only a true countryside sanctuary can offer. Spanning over 8,000 finished square feet, the primary residence has been thoughtfully refreshed with abundant updates throughout: an all-new kitchen, new flooring, ceilings with pot lighting, a brand-new primary ensuite bathroom, a new staircase, and countless other modern touches. The sprawling basement is an entertainer's paradise, featuring a massive rec room with walk-out access to the rear acreage, an avant-garde washroom, a dedicated children's playroom, and a spectacular wet bar. A private guest suite adds exceptional versatility, complete with its own solarium housing a hot tub and separate deck. The suite offers convenient access through the garage, a dedicated side entry, and a private walkout to the backyard. Complementing the main home is a massive 4,000+ square foot secondary garage/shop boasting five bay doors, independent heating and cooling, a bathroom complete with a urinal, and a sleek, brand-new upper-level office. Together with the expansive driveway and two garages total, there is more than enough parking for dozens of vehicles. Just 20 minutes from the heart of Waterloo, this estate perfectly blends privacy and serenity with everyday convenience - the very best of both worlds. (id:60365)
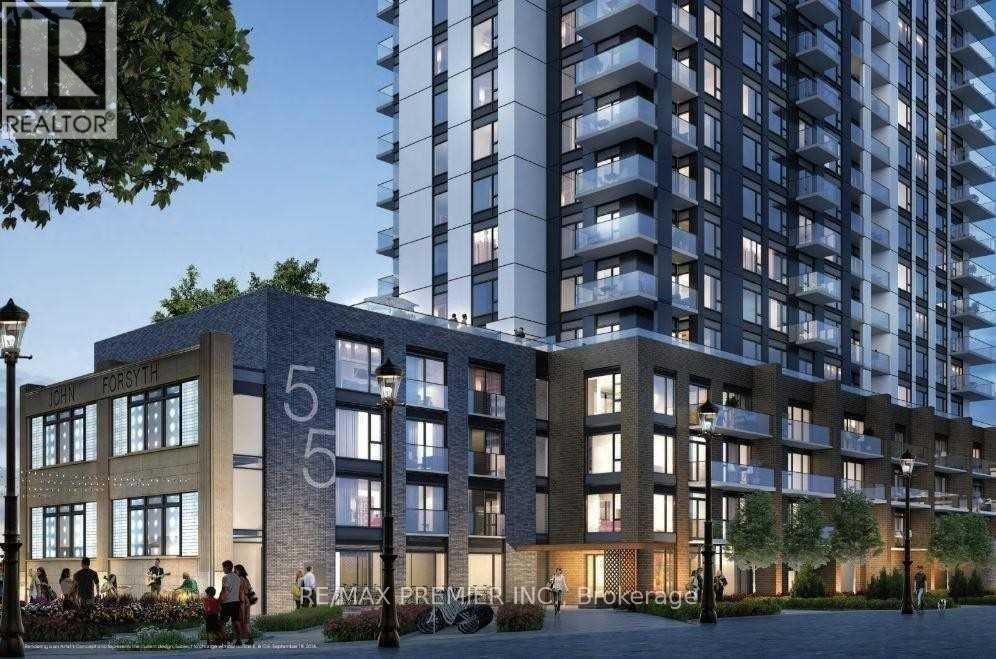
1709 - 55 Duke Street W
Kitchener, Ontario
Need A Furnished Unit.. Welcome To 55 Duke Street West, Unit 1709, Kitchener! This Bright & Spacious 996 Sq Ft Corner End Unit With Wrap Around 167 Sq Ft Balcony Will Take Your Breath Away. This 2-Bedroom, 2-Bathroom Condo Unit Is On The 17th Floor Of Young Condos And Offers Modern Urban Living In The Heart Of Downtown Kitchener. The Open-Concept Design Features A Sleek Kitchen With Stainless Steel Appliances, Microwave Hood Fan, Breakfast Island, Plenty Of Storage, And Chic Finishes. The Kitchen Overlooks The Dining Room And Flows Effortlessly Into The Spacious Living Area, Filled With Natural Light From The Wall Of Windows That Offer Stunning South West Facing Views Of The City And Victoria Park. It's The Perfect Space To Relax Or Entertain Guests! Step Outside To Your Private Wrap-Around Balcony And Take In Two Separate Views Of The Amazing Downtown Kitchener Skyline, Ideal For Unwinding After A Busy Day Or Sipping Your Morning Coffee. The Primary Bedroom Is A Cozy Retreat With A Generous Walk-In Closet And Its Own Ensuite Bathroom. The Second Bedroom, With Its Large Windows And Beautiful City Views, Makes A Great Space For Guests, Family, Or A Home Office. Living Here Means You Will Have Access TO Fantastic Amenities Like A Fully-Equipped Gym, A Bike Studio, And A Rooftop Walking Track With Sweeping Views Of Kitchener-Waterloo. You Can Also Entertain In The Party Room Or Enjoy A BBQ In The Outdoor Area. Plus, This Unit Includes Underground Parking And Bike Locker And Is Just Steps From Downtown Kitchener, The LRT, And Public Transit, Making Commuting A Breeze. With Restaurants, Shops, City Hall, Google, Universities, And Entertainment All Within Reach, You Will Have Everything You Need Right At Your Doorstep. Don't Miss Out, Book A Viewing Today! (id:60365)
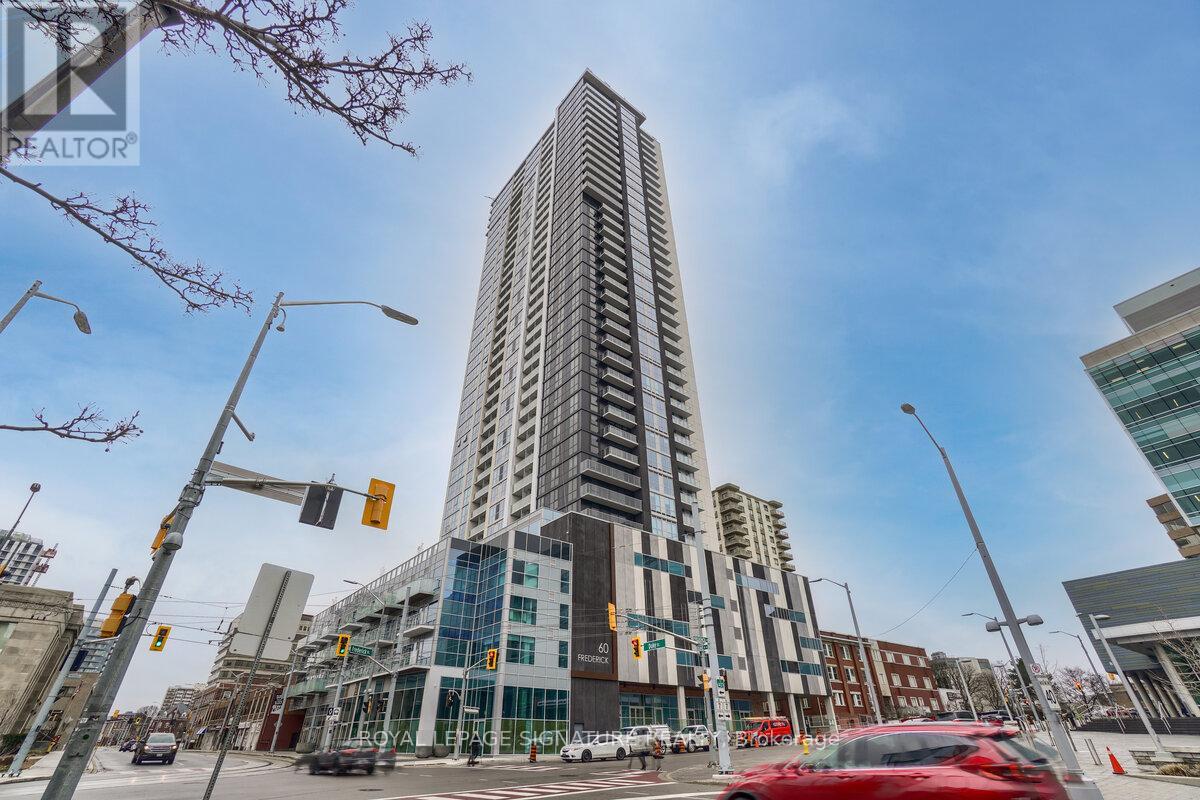
811 - 60 Frederick Street
Kitchener, Ontario
Welcome to DTK Condos, the city's tallest tower soaring 39 storeys high, offering stunning panoramic views. Ideally located with the ION LRT right at your doorstep, this is urban living at its finest with an exceptional Walk Score of 97.This brand new 1 Bedroom + Den suite features soaring ceilings, oversized windows that flood the space with natural light, and a modern open-concept layout. The unit comes fully equipped with stainless steel appliances including fridge, stove, microwave, dishwasher, and in-suite washer and dryer. Enjoy the convenience of smart home technology, a dedicated locker, and full access to premium building amenities- all included. An incredible opportunity to live in the heart of downtown Kitchener! (id:60365)

© 2026 Proptech Realty Inc., Brokerage.