
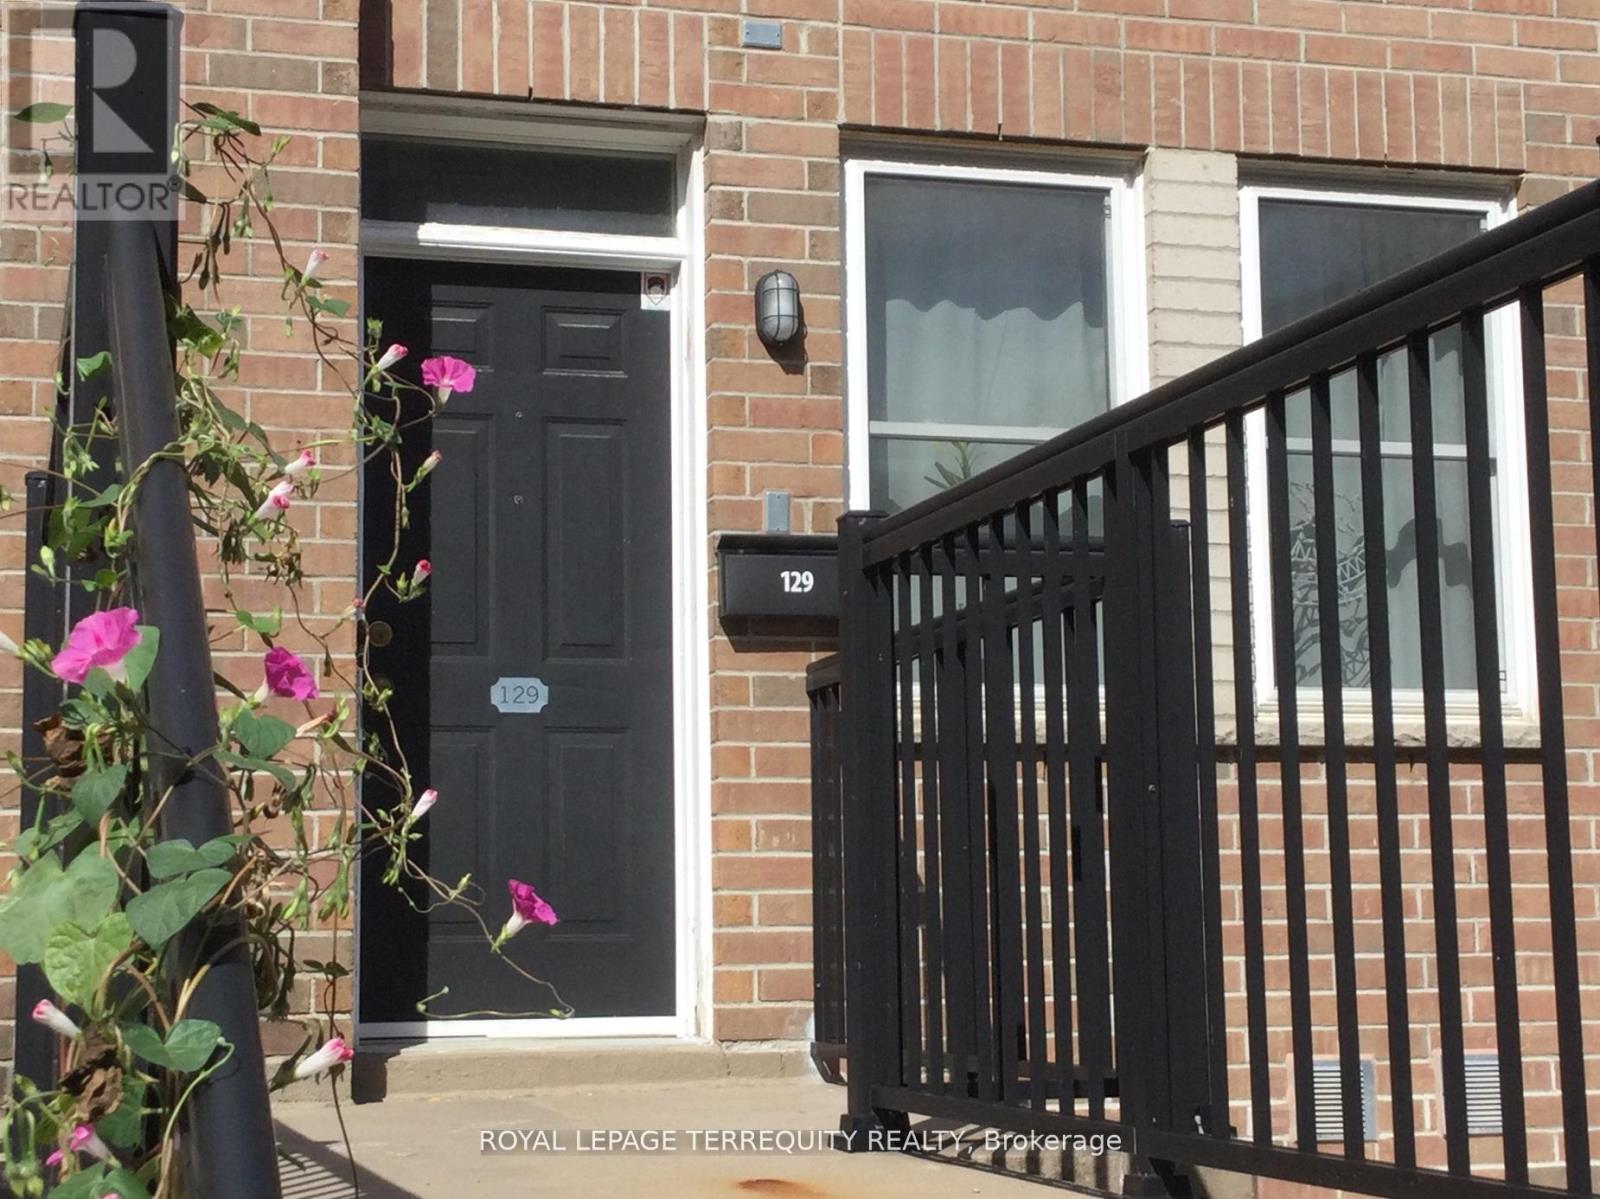
129 - 760 Lawrence Avenue
Toronto, Ontario
Opportunity Knocks! The 3 Bedroom 3 bathroom layout with the Rooftop Terrace has largest floor plan in the Condo Complex. It is a South-East facing corner Unit flooded with daylight. The Kitchen features a new Quartz Countertop, Stainless Steel Appliances, a 5 Burner Gas Range, a brand new Dishwasher all with the adjacent breakfast nook plus a custom storage cabinet as an extra! Bar stools in the photos are included. The Bedrooms have unique custom built closet cabinets. See for yourself!! New flooring on the second level. Roller blinds throughout the whole Unit. The Dining room beside the Livingroom has a Ceiling fan. There are 2 Owned Parking Spots which are easily accessible at the foot of the front porch. (photo is for illustration purposes-not the exact parking spots) Rooftop Terrace owned furniture is included. (photo indicates mostly the exact pieces which are to be included) The location offers wonderful transportation possibilities with the Highway and TTC Subway nearby. Great shopping is in the immediate neighbourhood along with local schools. HVAC fully serviced since Summer 2025. (id:60365)
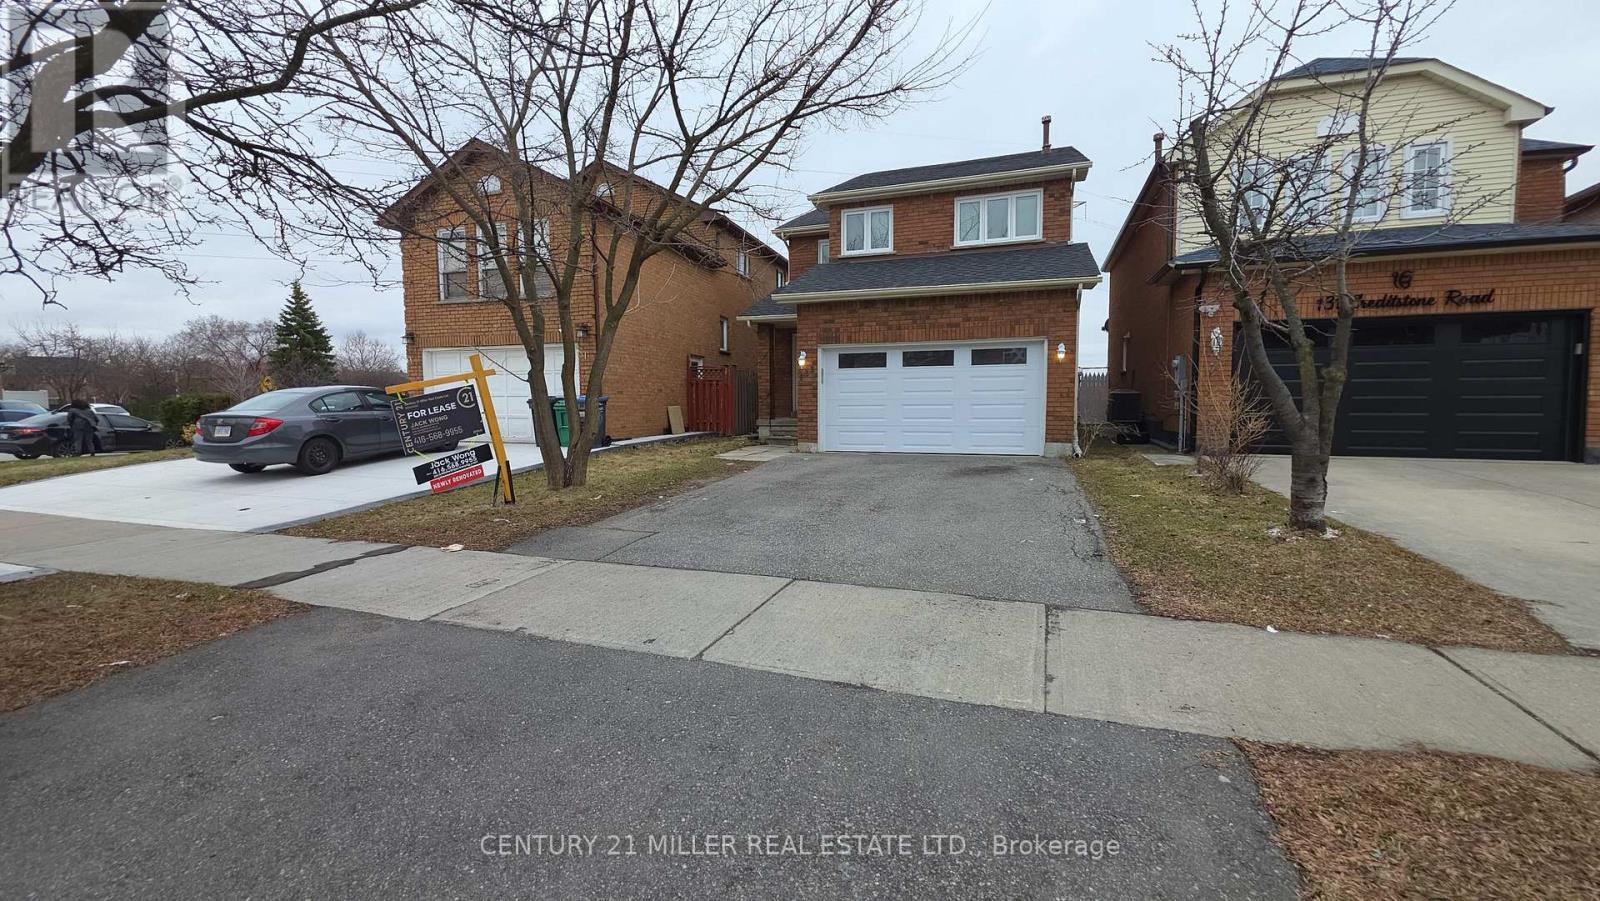
133 Creditstone Road
Brampton, Ontario
Newly Renovated Kitchen and Bathrooms. Must see now. Just renovated March 20 2026, Beautiful Detached Home in a fenced private yard on the border of Mississauga & Brampton. Freshly Painted and Renovated. Must see. Close To Sheridan College, Major Hwys, Public Transits, Places Of Worship, Walmart, Home Depot, Oceans, Grocery Stores, Shoppers World, Schools, And Much More. Beautiful 4 Br And 4 Wr Detached Home with unfinished Basement. Whole house.. (id:60365)
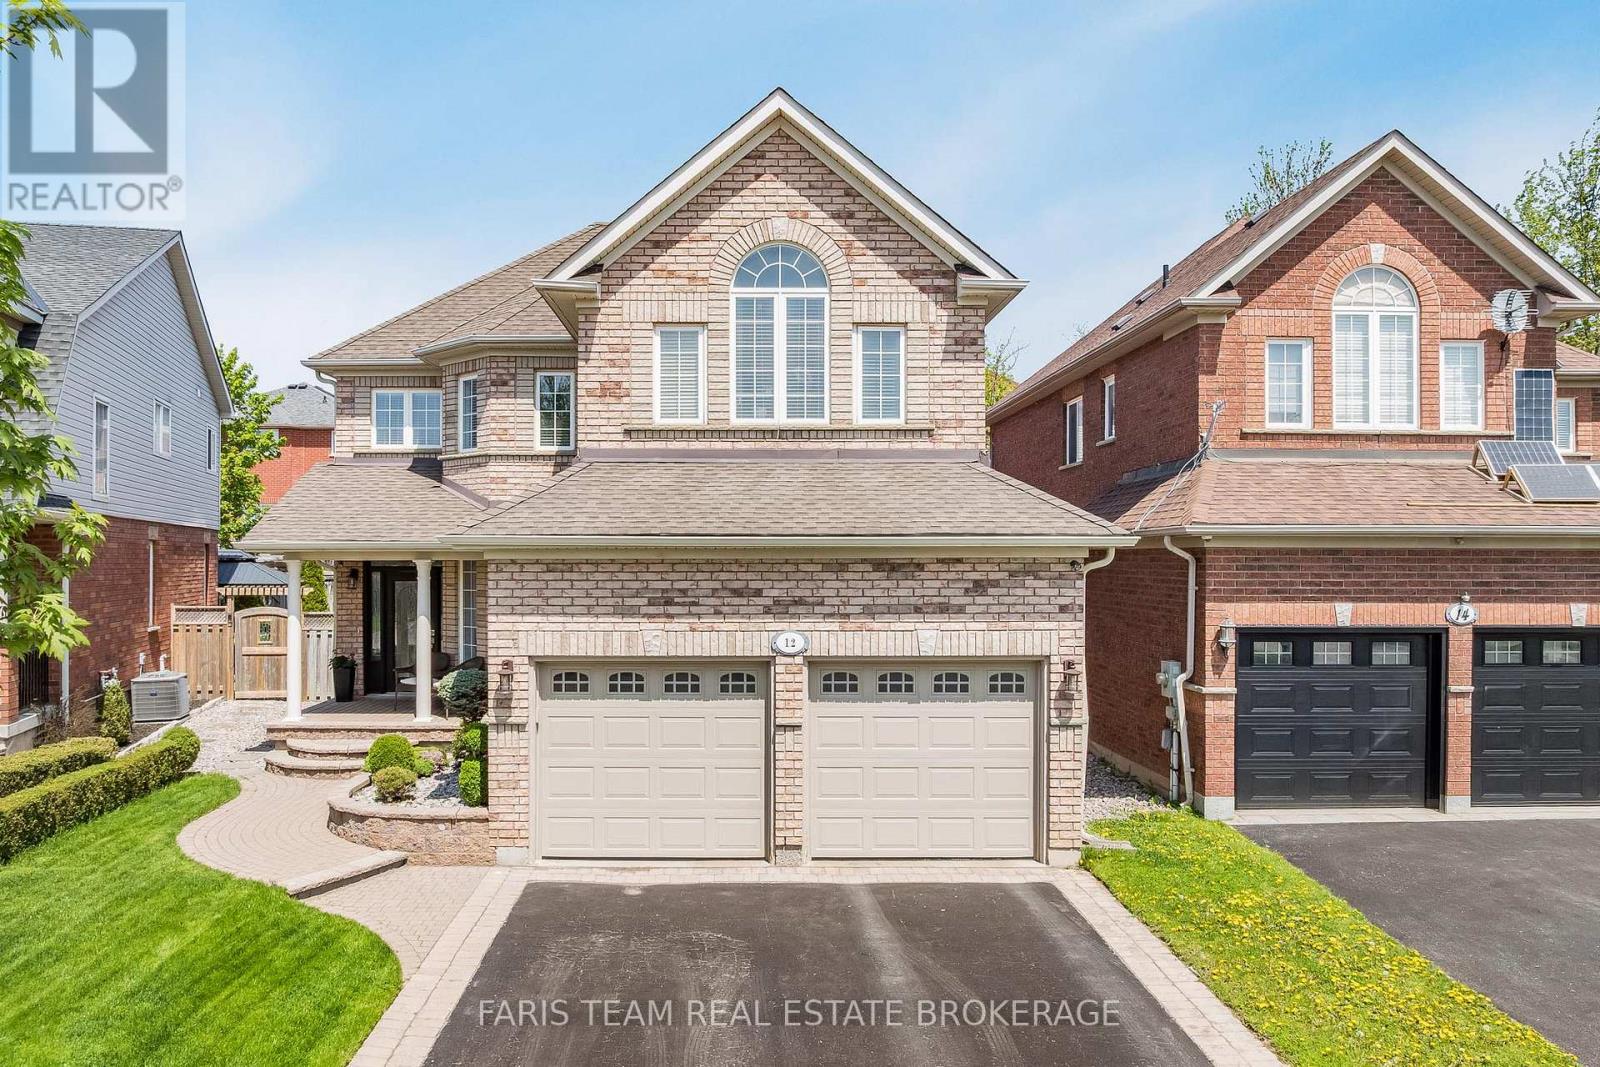
12 Kensington Trail
Barrie, Ontario
Top 5 Reasons You Will Love This Home: 1) Located in Barrie's highly desirable Innis-shore neighbourhood, this all-brick two-storey home presents an exceptional opportunity for families seeking a well-connected setting close to parks, walking trails, Hewitt's Creek Public School, Friday Harbour, Allandale Golf Course, everyday amenities, Barrie South GO Station, and Highway 400 access for easy commuting 2) Bright and welcoming principal living space highlighted by soaring ceilings, an open-to-above design, expansive windows flooding the home with natural light, and a cozy gas fireplace with a built-in media feature creating the perfect gathering space 3) Thoughtfully designed layout featuring a separate dining room with hardwood flooring, an updated kitchen showcasing quartz countertops, stainless-steel appliances, oversized tile flooring, and a walkout to the backyard, plus the convenience of main level laundry with inside entry from the attached double-car garage 4) Upper level hosting three generously sized bedrooms, including a spacious primary suite complete with its own ensuite, alongside a second full bathroom, while the open staircase and upper landing overlook the main living area below for an added sense of openness and style 5) Fully fenced backyard transformed into a private summer retreat with an oversized stone patio and a heated inground pool with a safety cover (2020), while additional peace of mind is offered by an updated furnace (2022), newer air conditioner (2023), parking for four vehicles, and an unfinished basement ready for future customization. 2,076 above grade sq.ft. plus an unfinished basement. (id:60365)
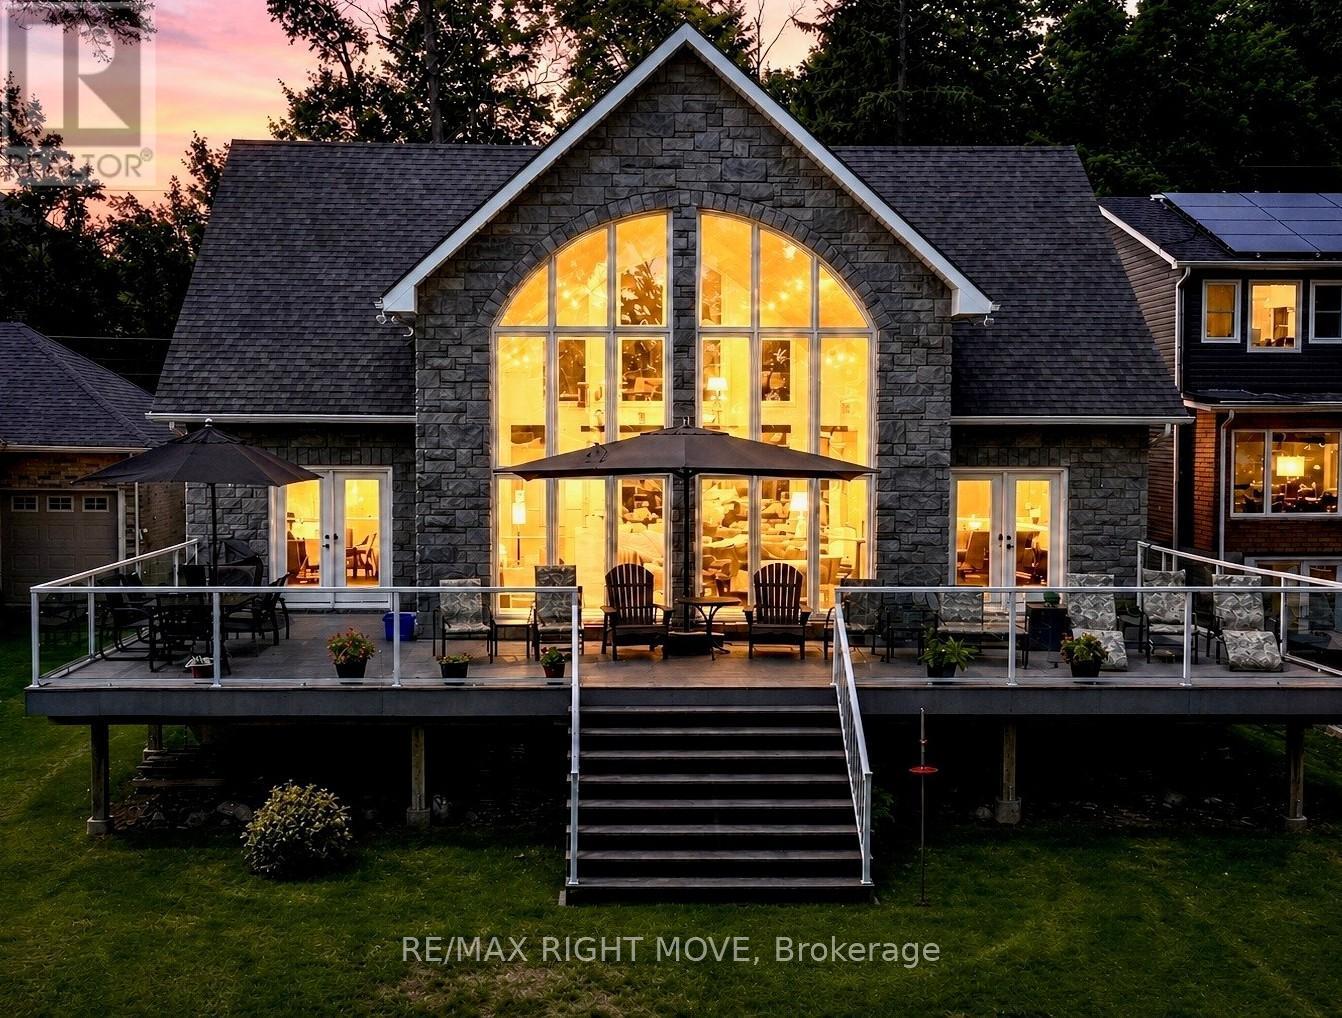
1756 Bay Park Road
Severn, Ontario
Welcome to 1756 Bay Park Road, a stunning waterfront property on Lake Couchiching offering 57 feet of pristine frontage complete with a dock and floating jet docking station. Built in 2010 and situated in a private area, this exceptional home boasts over 3,700 square feet of finished living space, expertly designed to showcase the commanding lake views. The massive great room is open to the second level, with soaring windows that flood the space with natural light and frame the breathtaking scenery. The custom kitchen features an island with a quartz countertop, high-end finishes, a gas stove and a seamless transition to the dining room, making it ideal for both everyday living and entertaining. The main floor also features a luxurious primary suite with a walk-through closet leading to a 5-piece en-suite, a mudroom, a laundry room, and a stylish powder room. Upstairs, a spacious sitting room overlooks the water and is complemented by two additional bedrooms and a full bathroom. The fully finished basement features a large recreation room, bedroom, office, and den, providing ample space for work, play, and entertaining guests. This home is equipped with forced-air gas heat, central air conditioning, a composite deck, an in-ground sprinkler system, a drilled well, a septic system, a gas BBQ hookup and a 200-amp service wired for a generator. The attached double garage with large storage loft, stone exterior, and asphalt shingles ensures both style and durability. This exceptional property offers the perfect combination of luxury, comfort, and lakeside living. (id:60365)
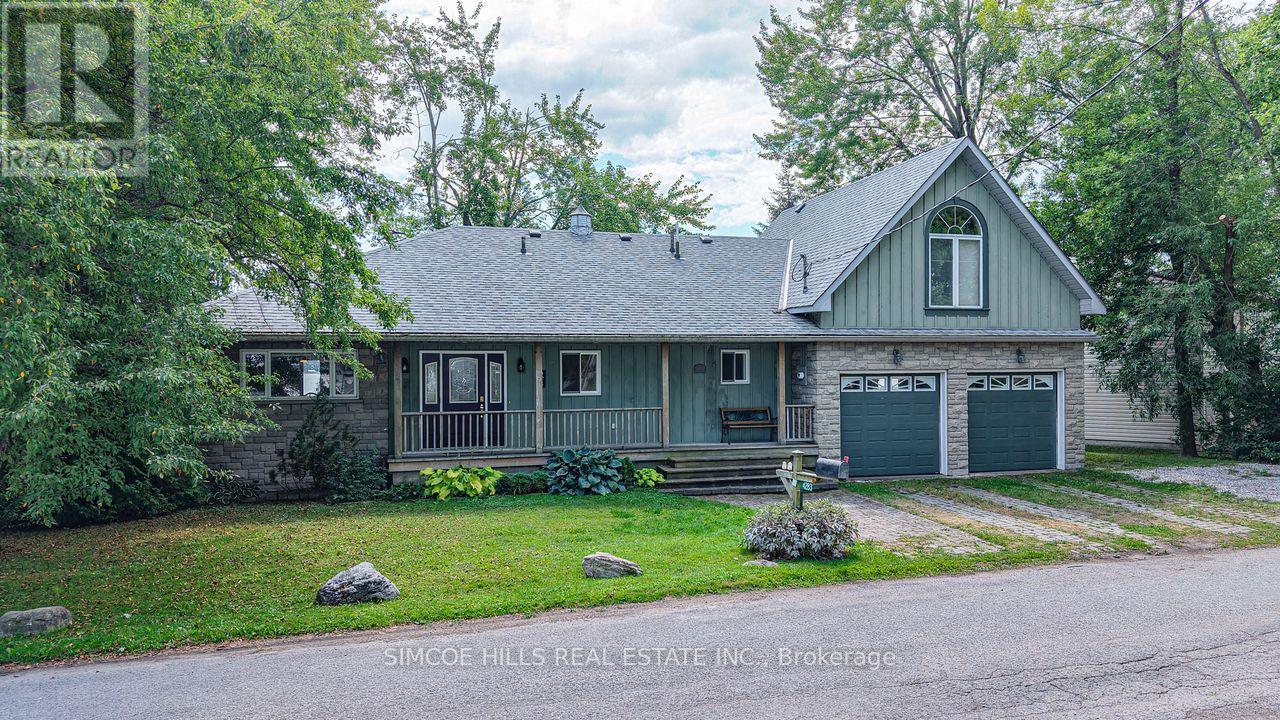
4283 Plum Point Road
Ramara, Ontario
Lake Simcoe Waterfront Home--64 ft frontage! Features of this 1800SF home incl: open concept kitchen/dining/living rm, granite countertops, hardwood flooring, walk out to covered porch overlooking the water, spacious main flr bed., main flr laundry, large family/games rm plus attach double garage w/inside entry. Private setting, close to marina, parks, shopping +on school route. This move in ready home includes all furnishings too--easy year round living on the water! Cable is Bell Fibe (extremely high speed) (id:60365)
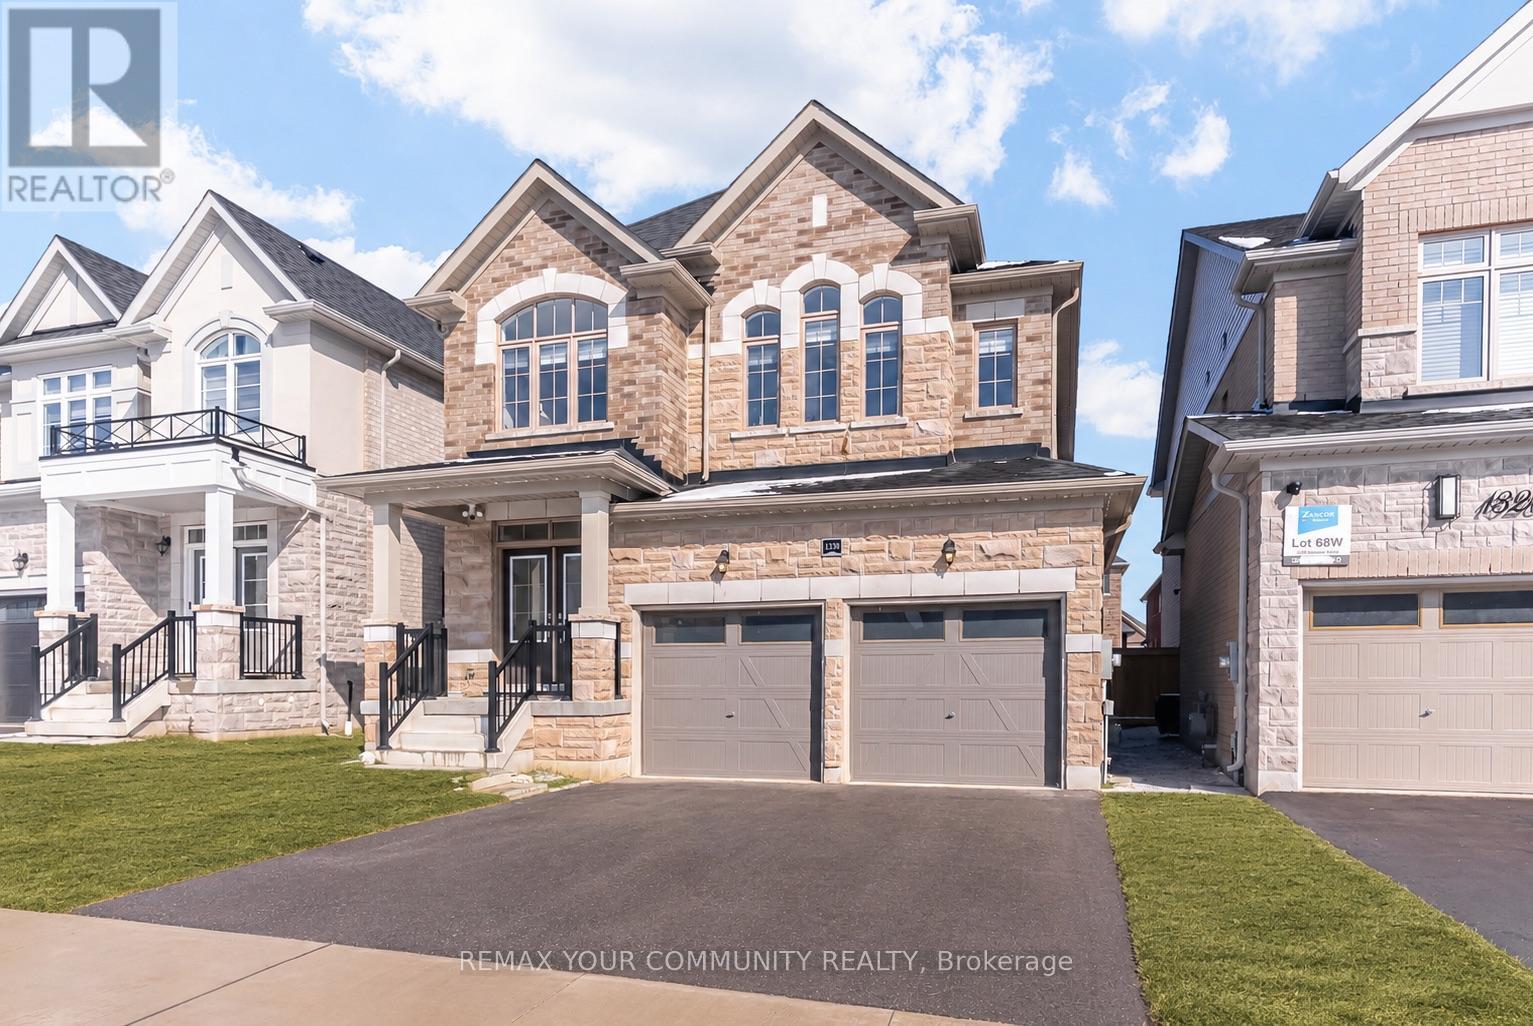
1330 Stevens Road
Innisfil, Ontario
Stylish, spacious, and better than new - 1330 Stevens Road is a standout 2022 Zancor-built detached home with a 2-car garage, nestled in one of Innisfil's most exciting and fast-growing neighbourhoods.This updated home offers 2,041 sq ft of well-planned above ground space, striking stone & brick facade, covered porch & double door entry. You've got 9 ft smooth ceilings, oak hardwood floors throughout, large windows, 2nd floor laundry, open concept main floor, proper living room, a formal dining room & a modern kitchen offering quartz countertops, sleek backsplash, stainless steel appliances & a large centre island with breakfast bar to host friends or enjoy a quiet morning coffee. The eat-in area walks out to a generously sized backyard, ready for summer nights, kids, pets, or future plans. Upstairs, you get 3 large bedrooms & the kind of layout that works for real life. The primary suite is a standout-complete with a spa-like 5-piece ensuite offering double sinks, a deep soaker tub for two & a frameless glass shower. Add in 2nd floor laundry (exactly where you want it) & day-to-day living just feels easier. This home is just about everyone. First-time buyers looking to get into something new without compromise. Young couples ready to upgrade into a family-friendly community. Downsizers who still want space, a backyard, newer home without upkeep of something older & a quiet lifestyle close to nature. Location shines. Lakeside living by Lake Simcoe, just minutes to Innisfil Beaches, perfect for families. Positioned near the future 6th Line GO Station-part of the Metrolinx GO Expansion-this community is poised for exceptional growth & connectivity, making commuting into the GTA more convenient than ever. Quick access to Highway 400, nearby shops, parks, hospital, community centre. This is the kind of home that makes sense - modern, comfortable & in a location that's on the rise. Come see it! (id:60365)
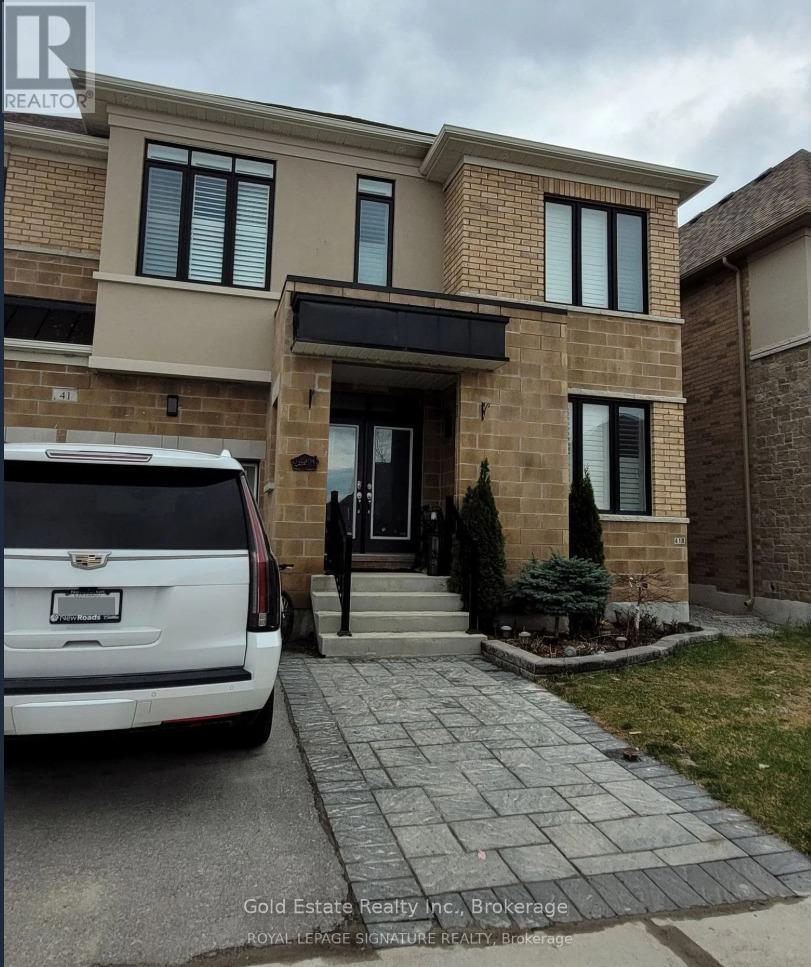
Bsmt - 41 Walter English Drive
East Gwillimbury, Ontario
Beautiful Legal 2 Bedroom Basement Apartment With Modern Finishes Throughout. Features Laminate Flooring, Stylish Kitchen With Quartz Countertops, Stainless Steel Appliances, Custom Cabinets & Full Backsplash. Spacious Open Concept Living/Dining Area With Pot Lights. Generous Sized Bedrooms With Organized Closet Space. Private Ensuite Laundry Included. Conveniently Located Near Shopping, Schools, Parks, Restaurants & More. Quick Access To Hwy 404 Within Minutes. Move-In Ready! (id:60365)
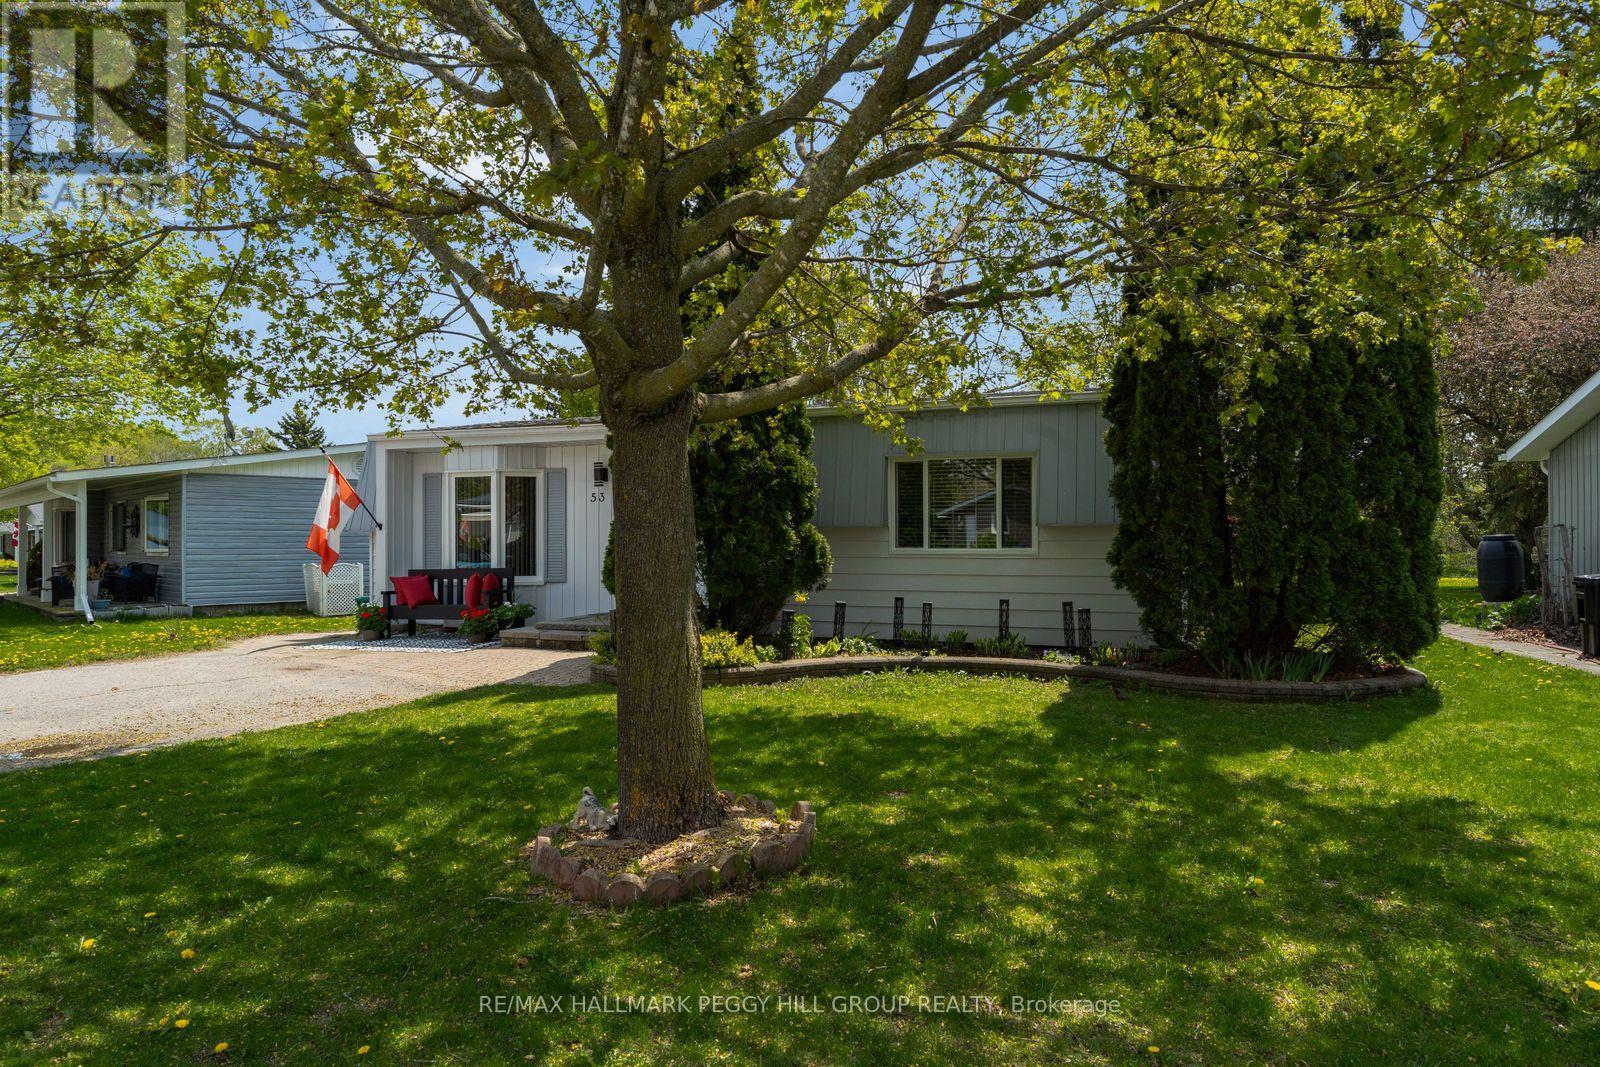
53 Corner Brook Trail
Innisfil, Ontario
LOW MAINTENANCE BUNGALOW WITH PRIVATE TREED BACKYARD, RECENT UPDATES & VIBRANT ADULT COMMUNITY LIFESTYLE! Enjoy your golden years at 53 Corner Brook Trail in Sandycove Acres, a low-maintenance bungalow in a vibrant adult lifestyle community where neighbours are friendly, life moves at a slower pace, and there is less to worry about when it comes to constant upkeep. The setting offers a private treed backyard with no direct rear neighbours, a rear deck, a shed, mature trees, and space for fire pit use and outdoor enjoyment. A private driveway provides parking for two vehicles. The manageable one-level layout offers over 1,100 sq ft of bright functional living space, featuring a dining area with newer flooring and a convenient walkout to the rear deck alongside a spacious living room with a bay window overlooking the front yard. The kitchen is equipped with stainless steel appliances, a double sink, ample cabinetry, prep space, easy-care flooring, a laundry area, and a convenient walkout. Two bedrooms include a primary with a large front window and double closet, plus a second bedroom suited for guests, office, or flexible use. A refreshed 3-piece bathroom features a large glass-walled shower, modern vanity, and shiplap wall details offering a contemporary finish. Beyond your front door, this neighbourhood is near the shores of Lake Simcoe, where residents enjoy an on-site mall, three clubhouses, kitchen facilities, fitness areas, games rooms, libraries, two heated outdoor pools, laundry facilities, dart boards, indoor and outdoor shuffleboard, indoor and outdoor pickleball, a wood workshop, walking trails, and a full calendar of recreation and social events. Located just 10 minutes from South Barrie and the GO Station. (id:60365)
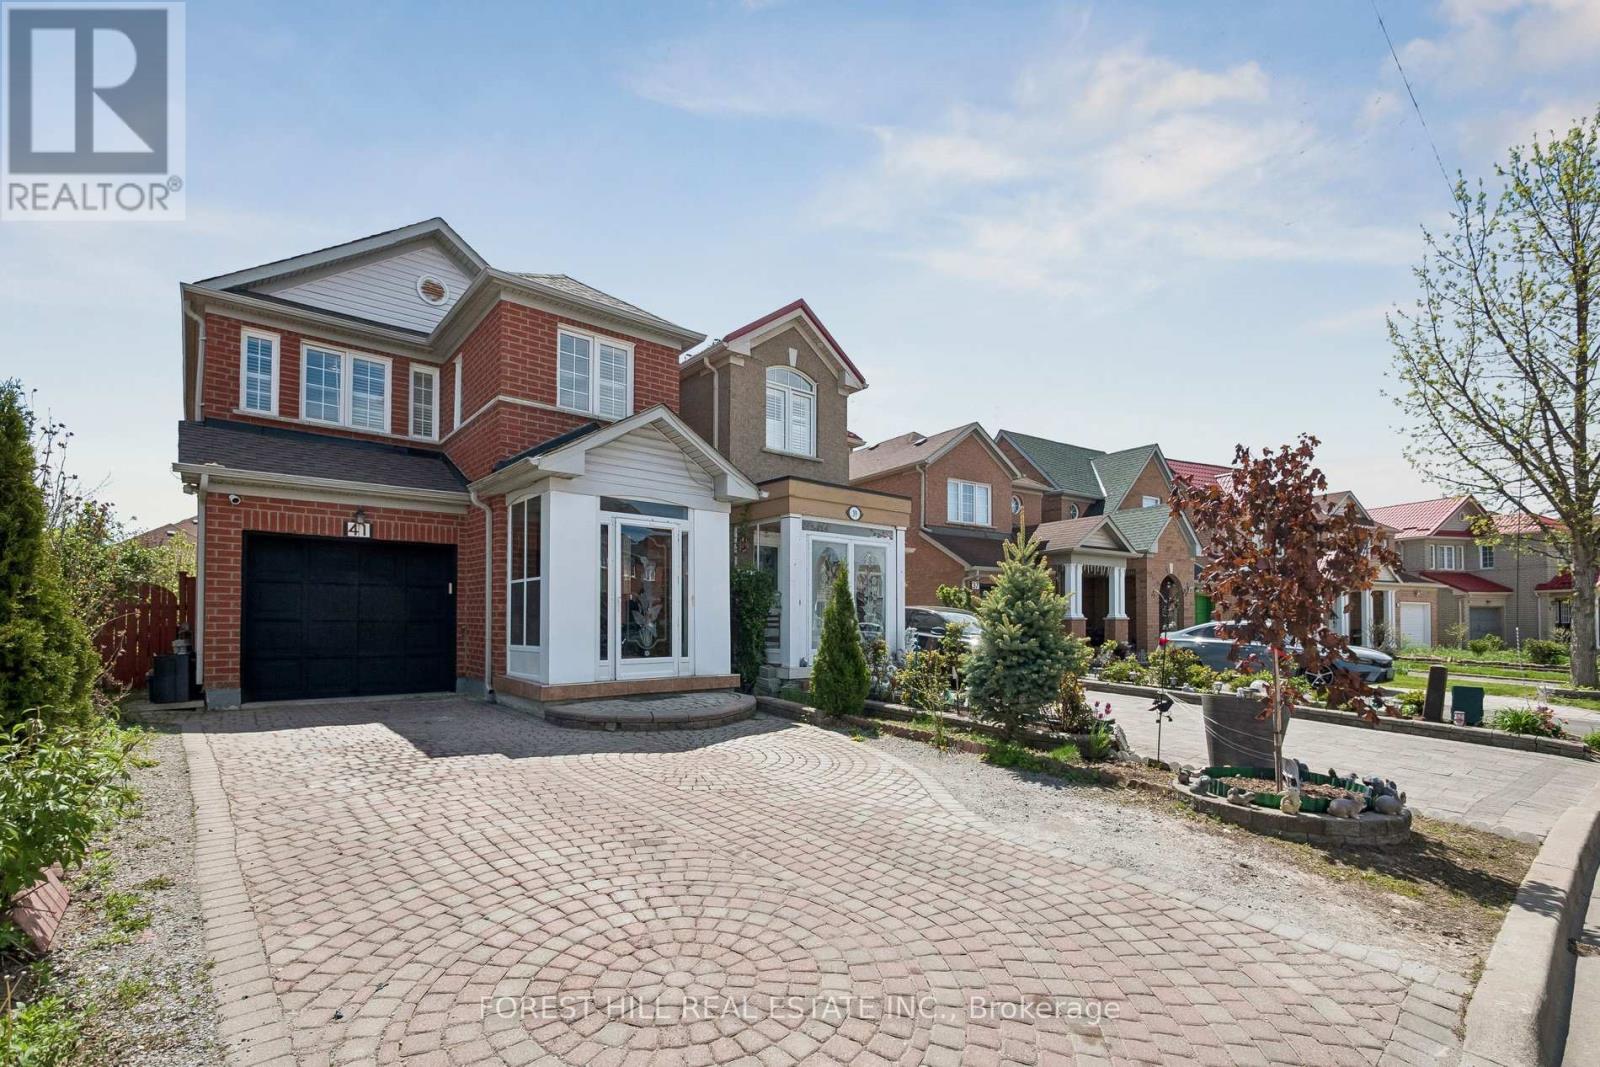
41 Guinevere Road
Markham, Ontario
Welcome to 41 Guinevere Rd, a rare opportunity in the highly sought after Cedarwood community at Markham and Steeles. For the very first time since it was built, this beautifully maintained detached home is coming to market. One owner, one family, decades of pride of ownership, and it shows the moment you walk through the door. Offering over 2,000 sq ft of above grade living space, the home has been freshly painted and features hardwood flooring throughout the main and upper levels. The large wrap around kitchen is the true heart of the home, with a sunny window over the sink, generous counter and cabinet space, and a breakfast bar perfect for morning coffee or homework hour. Upstairs offers 4 generous bedrooms, including a primary retreat with a double door walk in closet and a 5 piece ensuite featuring a double sink vanity. The second upper bathroom also offers a 4 piece layout with double sinks, so busy mornings flow without the usual traffic jam.The fully finished basement adds incredible flexibility with its own kitchen, bedroom, and full bathroom with shower. Ideal for extended family, or an in-law suite. Step outside to a backyard that feels like a private orchard, with mature apple and pear trees the original owners planted and nurtured over the years, plus a storage shed. The interlocked driveway fits 3 cars and combined with the garage offers 4 total parking spaces. The tankless water heater is owned, so no monthly rental fees. Location is everything here. Less than a 10 minute walk to TTC, No Frills, Costco, Walmart, major banks, Asian supermarkets, restaurants, medical offices, and the highly rated Cedarwood Public School. A quick 5 to 8 minute drive to Hwy 7 and the 407, libraries, recreation centre, and hospital. Minutes from Rouge National Urban Park and its trail system.Lovingly cared for by its original owners and finished top to bottom. Homes like this rarely come available in Cedarwood. Book your private showing today. ** This is a linked property.** (id:60365)
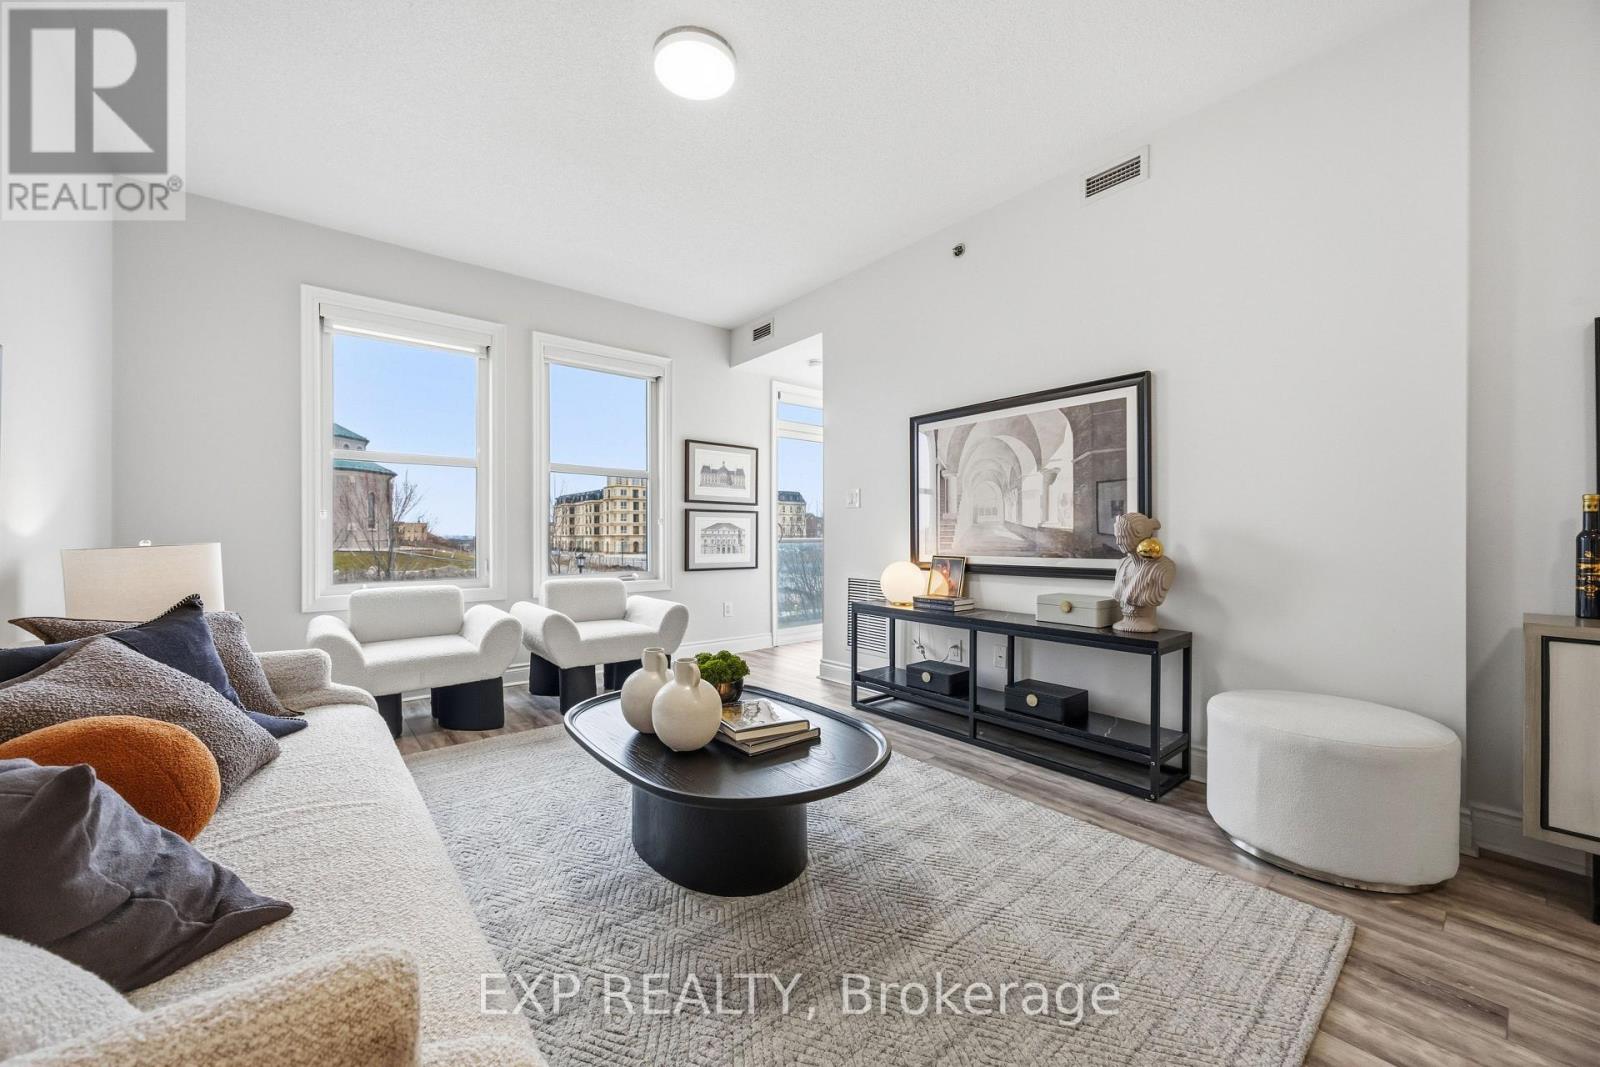
211 - 28 Prince Regent Street
Markham, Ontario
Welcome to Suite 211 at 28 Prince Regent Street, tucked into Markham's highly sought-after Cathedraltown where charm meets convenience and your parking situation finally gets the respect it deserves. This spacious suite offers over 1,100 sqft of bright, functional living, perfect for growing families or savvy down-sizers who refuse to downsize their lifestyle. Set in a quiet and peaceful low-rise building, you'll enjoy 9' ceilings and a sun-soaked, south-facing living and dining area that feels like it's been personally curated by the sunlight itself.Featuring 3 well-sized bedrooms with windows (yes, actual windows in every bedroom), the primary retreat delivers a bright south-west exposure, its own walkout balcony, walk-in closet, and a 3-piece ensuite that checks all the boxes. With two balconies offering panoramic views, you get double the fresh air and double the excuses to step outside with your morning coffee. The open concept kitchen comes equipped with a breakfast bar that's perfect for quick meals or long chats, while updated light fixtures and laminate flooring throughout the living areas keep things sleek and modern.Now let's talk about the real unicorn: a private side-by-side double car parking space with its own garage door underground. No more car Tetris. Add in a conveniently located locker on the same level for easy access, and everyday living just got a whole lot smoother.Enjoy 24-hour concierge service, plenty of visitor parking, a carwash, and a party room for when hosting duties call. Located just steps to Highway 404, Costco, and everything you need, this home blends comfort, practicality, and a touch of "why didn't I move here sooner?" energy. (id:60365)
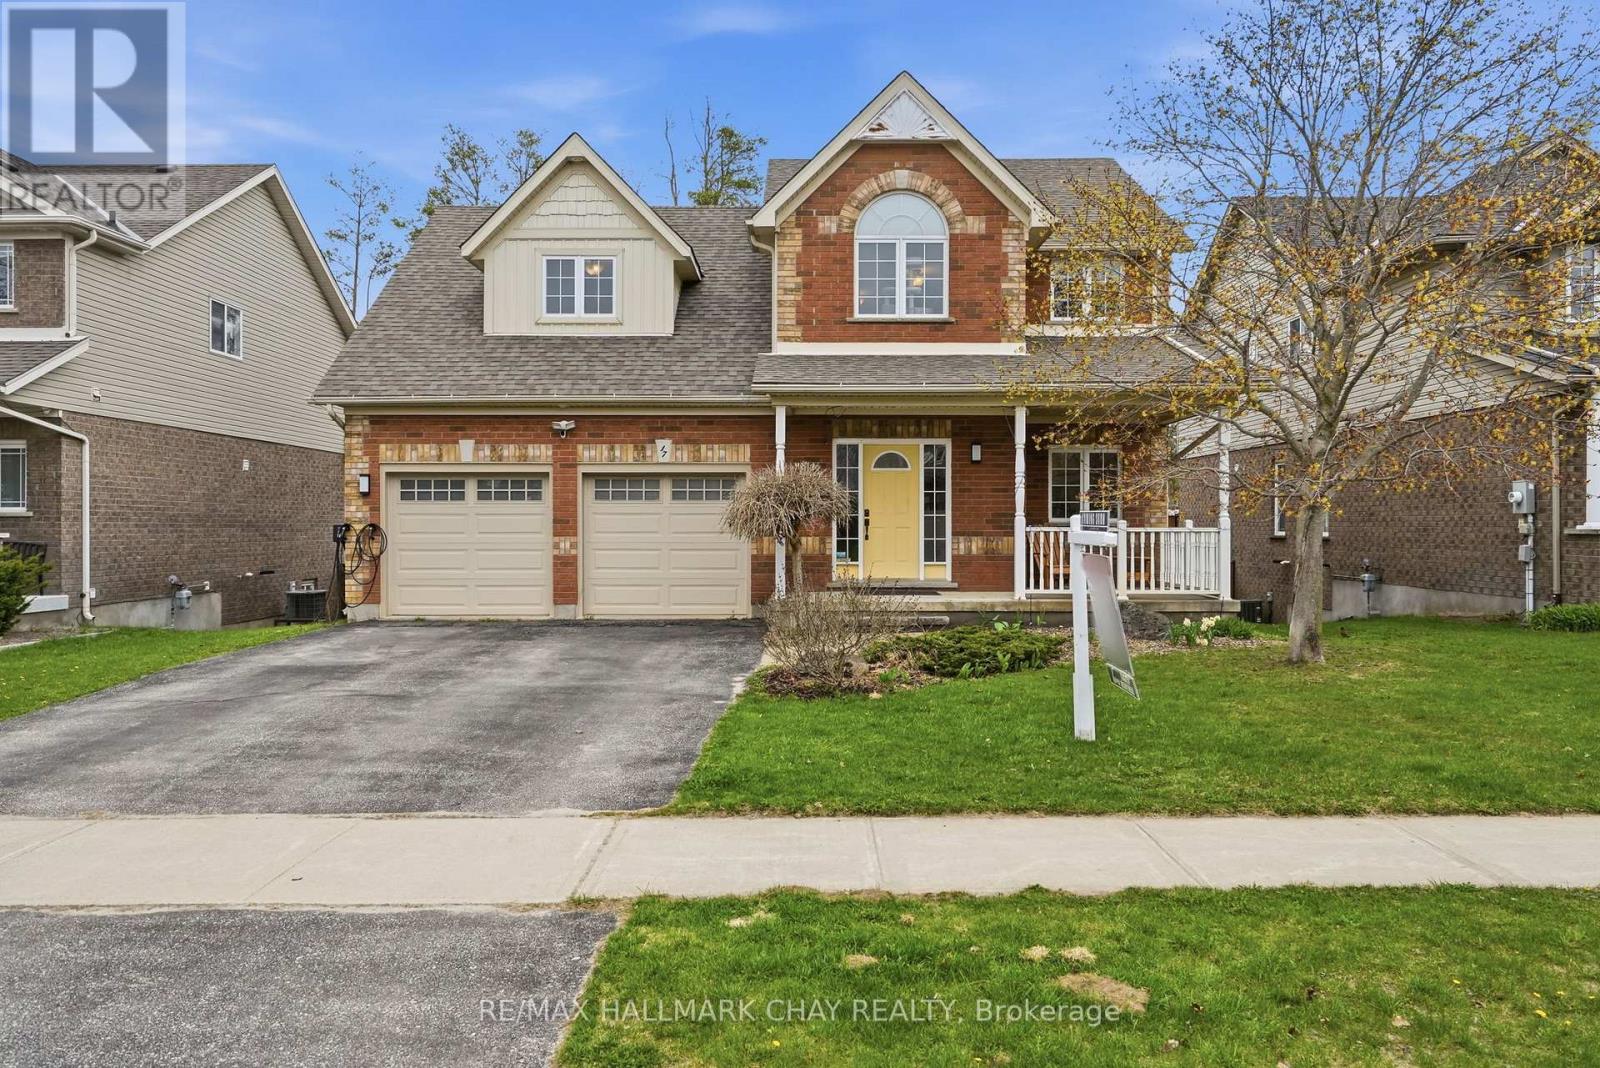
17 Armeda Clow Crescent
Essa, Ontario
If you've been waiting for a home that truly balances space, function, and thoughtful upgrades,This former Devonleigh model home offers it all. A warm, inviting layout in a family-friendly neighbourhood just minutes from CFB Borden. The main floor is bright and open, featuring 9ft ceilings, rounded corners, and large windows that fill the space with natural light. The kitchen is designed for everyday living and entertaining, with maple cabinetry, granite countertops, a centre island, and a walk-in pantry-flowing seamlessly into the dining area with a walk-out to the deck and fully fenced backyard. The living room offers a cozy yet spacious feel with a gas fireplace and hardwood flooring, while main floor laundry and a powder room add convenience. Upstairs, you'll find three well-sized bedrooms, two full bathrooms, and a versatile loft-perfect for a home office, reading nook, or play space. The primary suite is a true retreat, complete with a walk-in closet (with bonus "secret" walk-in) and a 4-piece ensuite featuring heated floors, a soaker tub, and separate shower.The fully finished basement adds even more flexibility with a large rec room, additional room for guests or a home office, a 2-piece bath with potential for a shower, and plenty of storage. Set on a landscaped lot with a sprinkler system, natural gas BBQ hookup, deck, and stone patio, this home is designed to be enjoyed inside and out. With key updates already completed and a location close to parks, schools, and a short drive to Barrie, this is a home that checks all the boxes. (id:60365)
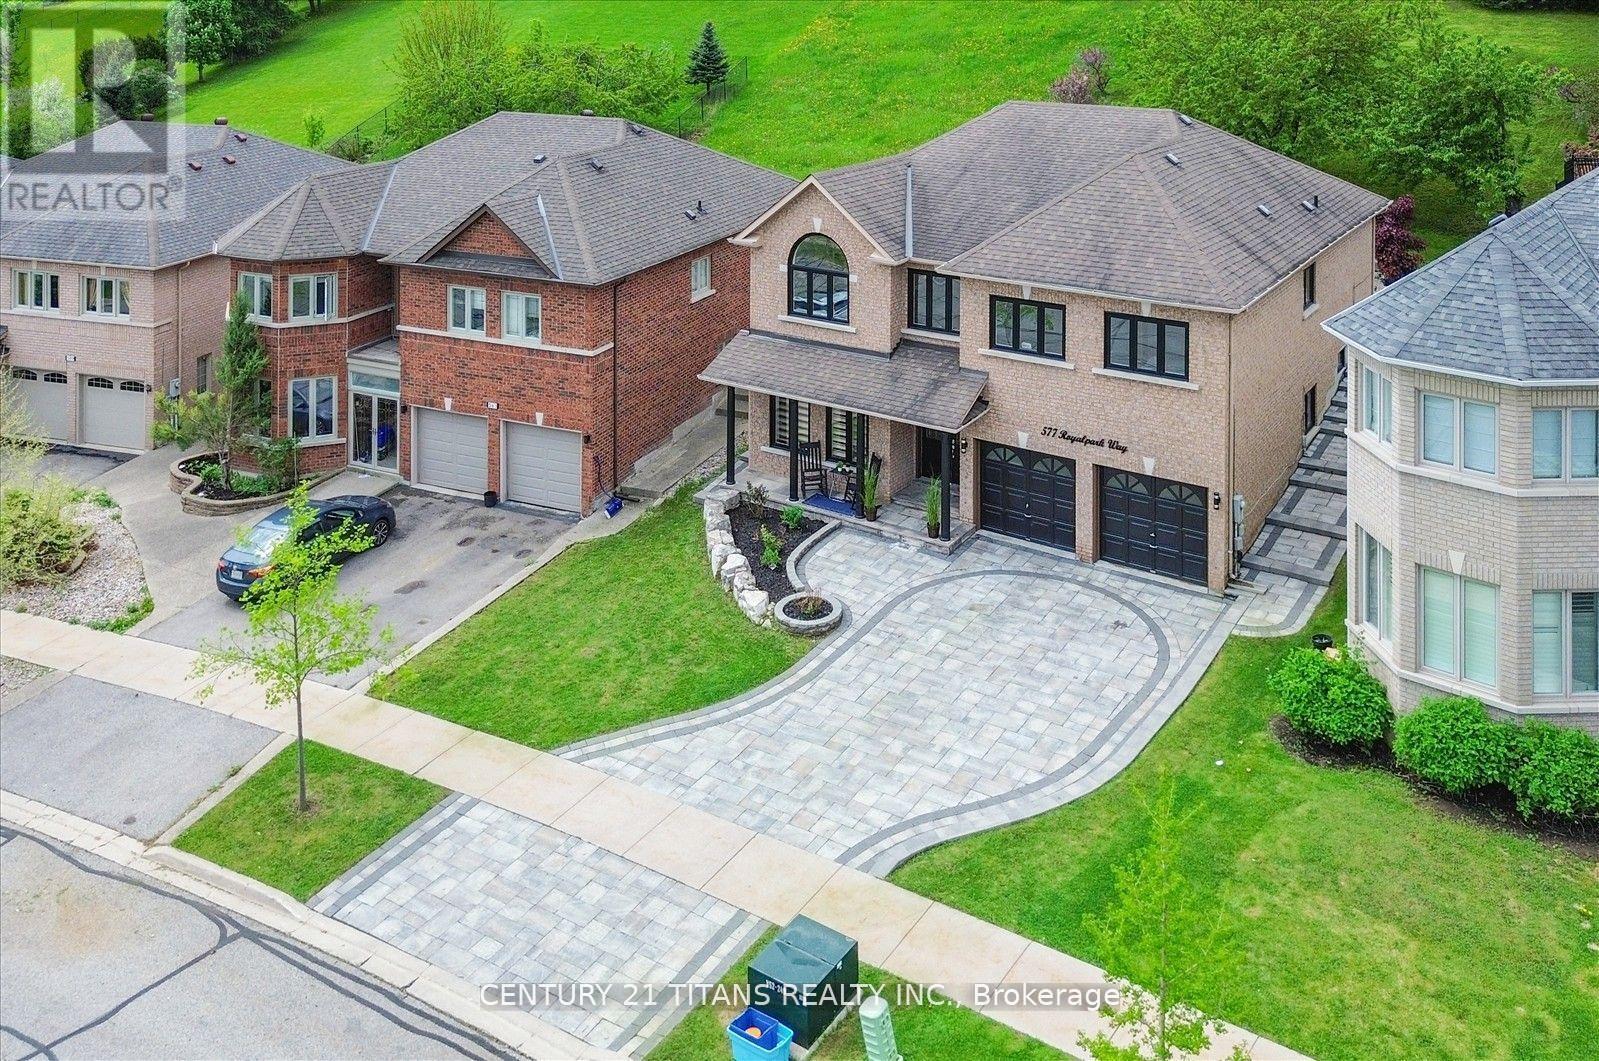
577 Royalpark Way
Vaughan, Ontario
Welcome to 577 Royalpark Way A Spacious Executive Raised Bungalow in a Sought-After Neighborhood. Nestled on a private 200 ft hillside lot, this stunning, executive-style raised bungalow offers exceptional living space and modern comforts. Featuring 3+2 bedrooms and 3 bathrooms, this home is perfect for multi-generational living or an in-law suite, complete with a second kitchen for added convenience. Bright, Modern Kitchen Updated with granite countertops, ample cabinetry, breakfast bar, and a walkout to a beautifully landscaped yard. Primary Suite Retreat Spacious primary bedroom on the upper level with a cozy sitting area, complemented by a luxurious 5-piece Ensuite for ultimate relaxation. Finished Basement-Professionally finished with 2 additional bedrooms, a full washroom, Separate Entrance from the Garage and a separate kitchen ideal for extended family living. Elegant Finishes Throughout Freshly painted, with hardwood floors on the main level, extensive pot lights, and 9 ft ceilings both on the main and lower levels. Modern Upgrades Newer windows (2023), Furnace (2020), Air Conditioner (2022),Washer & Dryer (2023), Zebra Blinds (2023), and recent Landscaping (2022). Upgraded 200 AMP electrical panel for modern living. Prime Location Conveniently located near parks, shopping, top-rated schools, and just minutes from Hwy 427 for easy commuting. This home combines style, functionality, and location a perfect opportunity for families looking for space and convenience. Energy Efficiency and Comfort-With modern updates and efficient systems, this home is designed for comfort and long-term savings. Don't Miss This Opportunity Make 577 Royalpark Way Your Next Home! Schedule a Showing Today (id:60365)

© 2026 Proptech Realty Inc., Brokerage.