
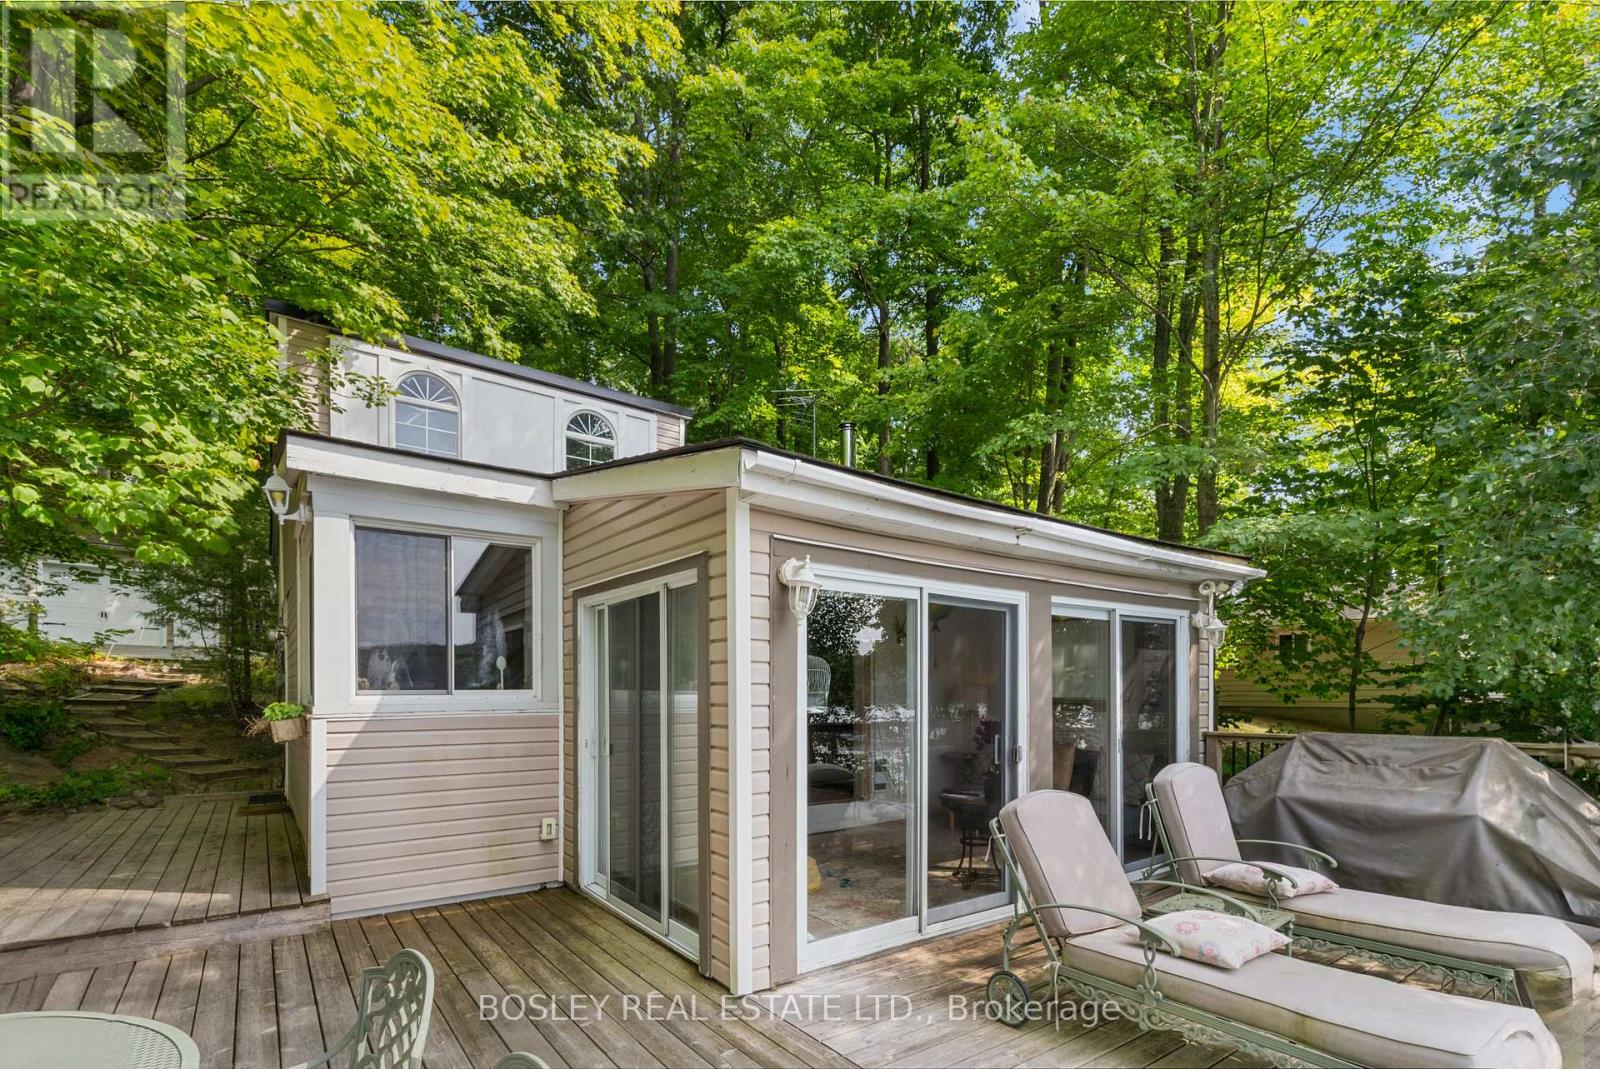
Cottage - 150 Farlain Lake Road E
Tiny, Ontario
Move right in to this renovated 3 bedroom cottage with the coveted west facing view over the lake. Enjoy the sunny days and the spectacular sunsets from the large front deck. The sandy shallow waterfront is perfect for young families. The front deck is big enough for lounge chairs, a barbeque and a large dining area. There is a direct gas supply for the barbeque. The front sunroom is surrounded by floor to ceiling glass doors and has a vaulted pine ceiling. The kitchen is renovated and has newer appliances, a hood fan, and a view of the lake. The kitchen has an eat in area and high vaulted pine ceilings. The cozy living room has a wood burning stove, wall mounted gas heater and high vaulted ceilings. Two of the bedrooms in the upper area have bunk beds and vaulted ceilings. The primary bedroom has broadloom flooring and is located beside the 4 piece bathroom. There is a large detached garage with room for 1 car and loads of storage. There is also a loft bedroom above the garage with its own gas fireplace. Located under 15 minutes from Penetanguishene. 152 Farlain is available as well, if you want to create a family compound. That is what the current owners did. (id:60365)
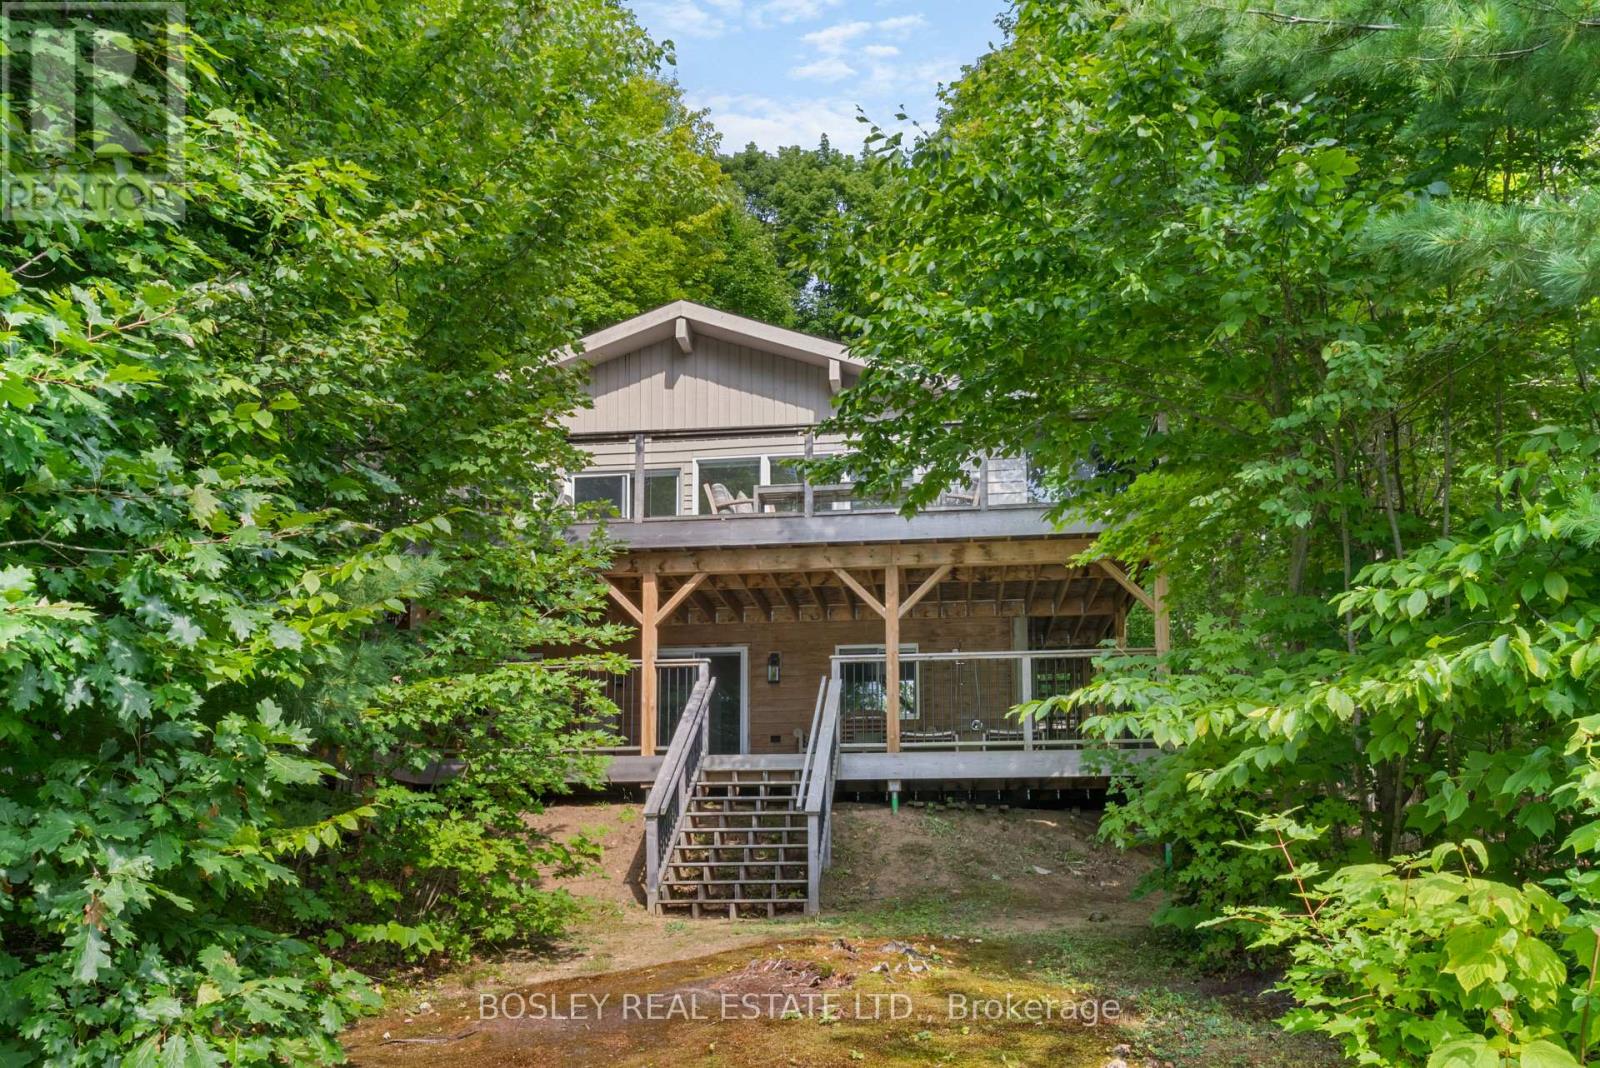
Cottage - 152 Farlain Lake Road E
Tiny, Ontario
Recent total renovation. Two large decks that look westward over the lake and take in stunning sunsets. Everything has been re-done. The kitchen is gorgeous with a centre island and picture windows overlooking the lake. Vaulted ceilings add to the open feeling of this floor. The living room is open concept to the kitchen and has a wood burning stove in the corner. Sliding doors walk out to the large front deck overlooking the lake. The deck allows for a large seating area with a coffee table, barbeque area and a large dining area. The upper level has 3 bedrooms and a beautifully renovated 4 pc bathroom. The lower level has great ceiling height, a kitchen area with bar sink and wine cooler. There is an eat in area and it is open to the large recreation room. This level has large windows and a walkout direct to the large, lower deck. The lower deck connects to the upper deck with a staircase and also walks down to the beach. Don't miss the outdoor shower! There is another bedroom in the lower area along with a laundry room and stunning 4 pc bathroom. Only minute from Penetanguishene. 150 Farlain are available as well, if you wanted a family compound. There is a short video attached to the listing that you can view as well! listing information (id:60365)
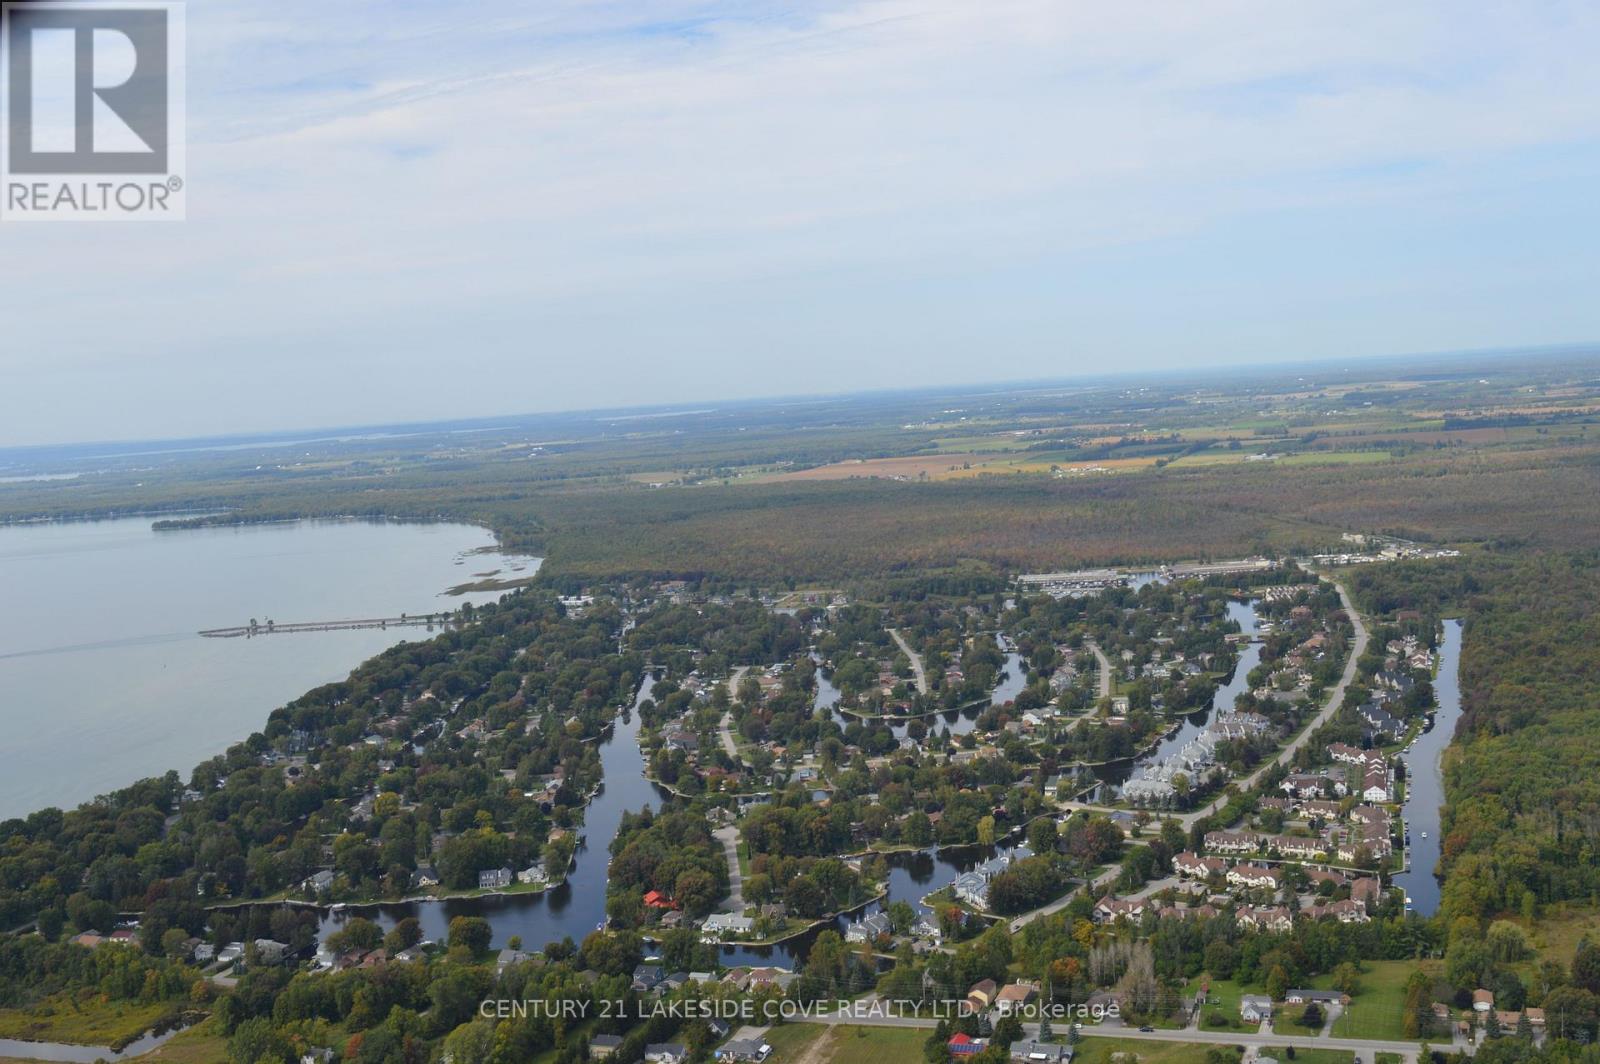
Unit 19 - 71 Laguna Parkway
Ramara, Ontario
Wonderful Waterfront Location In This 3 Bedroom Condo Over Looking Gondola Lagoon Offering Private Boat Slip With Access To Lake Simcoe And The Trent/Severn Waterway. Enjoy This Bright Open Concept As the Kitchen Offers a Breakfast Bar and Ceramic Floors. Living Room Has a Walkout to a Sundeck With Water View And Beautiful Mature Forest. Primary Bedroom Also Has Water View And Walk-in Closet With Semi Ensuite. Lagoon City Is Conveniently Located Approximately One Hour From The GTA/Toronto And Close To The Town Of Brechin Which Provides Grocery Store, Gas & Mechanic Services, Tim Hortons, LCBO, Pharmacy. Lagoon City Is An Active Vibrant Community With Weekly Activities At The Clubhouse/Yacht Club. Enjoy Onsite Full Service Marina, Restaurants, Tennis & Pickle Ball Courts, Miles Of Walking and Biking Trails and Unique Private Park With Awesome Sandy Beach On Lake Simcoe. Nearby Casino Rama Offers World Class Entertainment While Orillia Provides a Major Hospital, Big Box Stores, a Theatre/Opera House And A Wide Variety Of Restaurants & Shopping. Discover The Difference In This Waterfront Lifestyle You Have Been Waiting For In the Community of Lagoon City. (id:60365)
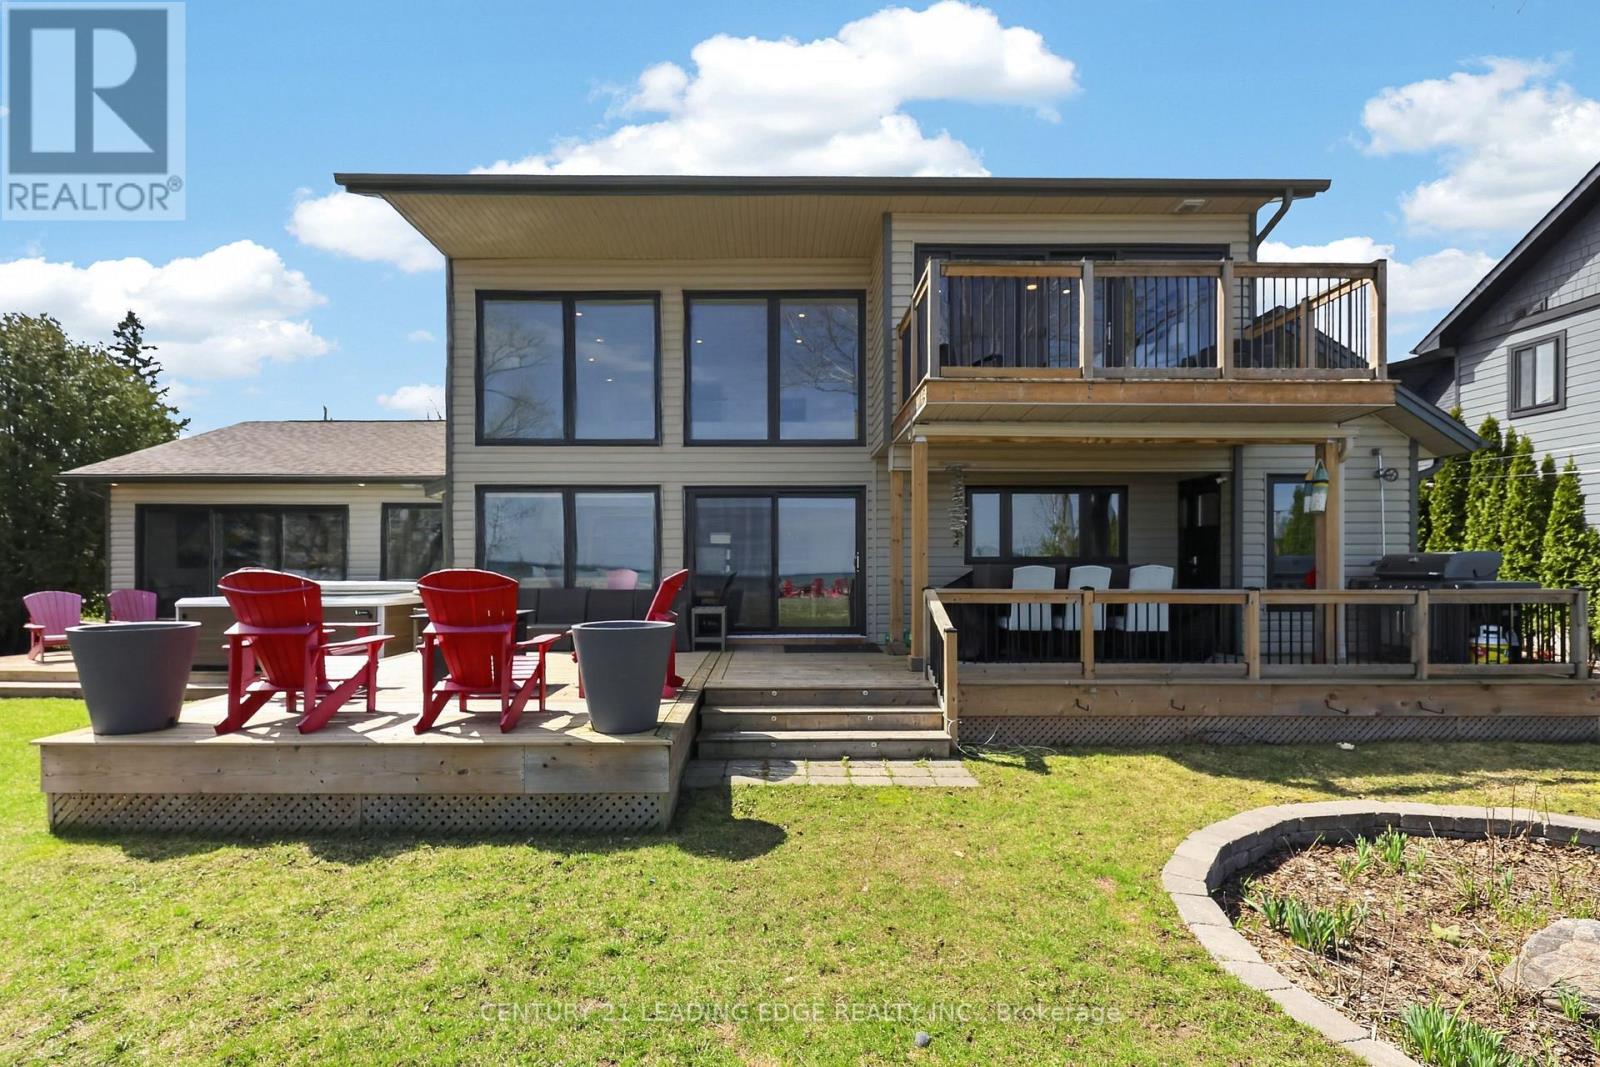
29 St. Clair Street
Collingwood, Ontario
Welcome to 29 St Clair, this bright and airy 5 bedroom lakeside retreat on the stunning shores of Georgian Bay, with a separate 1 bedroom Coach House will not disappoint! The open concept design features a modern kitchen with built-in appliances and quartz counters overlooking the two storey, sun-filled living room with gas fireplace and water views! Entertain friends and family in the spacious dining area or outside on the expansive deck . The ground floor primary bedroom offers breathtaking views of the bay, private walk-out to hot tub, along with a spacious dressing area and a spa-like ensuite bathroom. A cozy den/work space is situated beside. The ground floor also offers a second primary bedroom with own ensuite offering comfort and privacy. Three additional good sized bedrooms upstairs, one with private balcony overlooking the bay. The detached oversized two car garage with Coach House offers a cozy private retreat with comfortable family room with heated floors, a separate bedroom, a kitchenette and a 3pc bath. This recently upgraded custom renovation is a must see!!! (id:60365)
9 Broadpoint Street
Wasaga Beach, Ontario
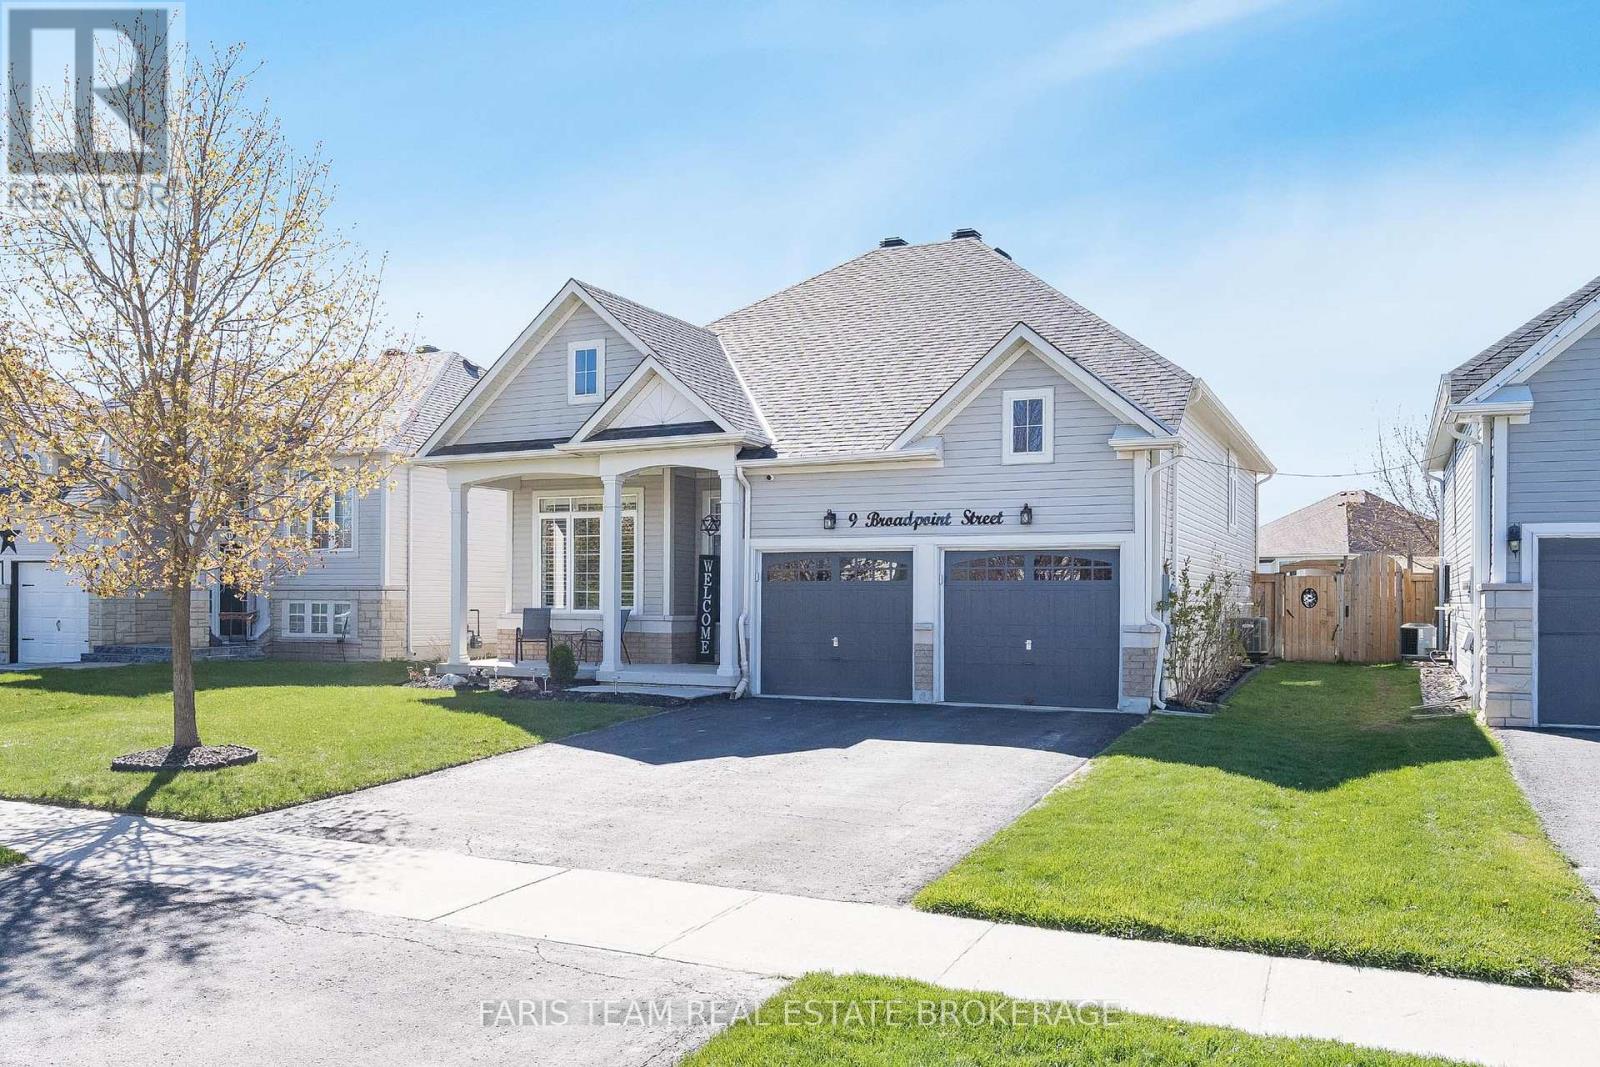
Top 5 Reasons You Will Love This Home: 1) Welcome to this beautifully upgraded home in the family-friendly Marl Lake community of Wasaga Beach where mornings begin on the charming front porch and first impressions truly shine as you step into a bright foyer featuring a decorative glass entry door with soaring ceilings, a statement chandelier, and a front bedroom currently used as a home office with an impressive 14' ceiling 2) Designed for both everyday comfort and effortless entertaining the open-concept main living spaces feel bright and welcoming with 9'ceilings, crown moulding, and California shutters, while the modern kitchen features quartz countertops, a gas stove and a stylish coffee bar, along with a living room anchored by a stone-surround gas fireplace and patio doors leading to the backyard 3) The fully fenced backyard is a true show-stopper set on one of the largest lots, offering a multi-tier deck, hot tub, above-ground pool with a gas heater, a pool bar, a new gazebo, a 10'x11' shed, stone pathways, decorative rock landscaping, and an underground sprinkler system, creating an outdoor retreat made for entertaining and everyday enjoyment 4) The main level offers comfortable sleeping accommodations highlighted by a peaceful primary bedroom with backyard views, generous storage, and semi-ensuite access to a 4-piece bathroom with quartz countertops, while a third bedroom provides flexibility for children, guests, or evolving family needs 5) Finished basement adding versatility ideal for extended family or multi-generational living featuring a laundry area, kitchen, fourth bedroom, recreation room with an office space, and a renovated 3-piece bathroom, plus crawlspace storage and complemented by a new roof, a double car garage with inside entry, and a prime location close to beaches, trails, parks, shopping, recreation centres, and easy access to Barrie, the GTA, Georgian Bay, Collingwood, and Blue Mountain. 1,392 above grade sq.ft. plus finished basement. (id:60365)
28 Dunnett Drive
Barrie, Ontario
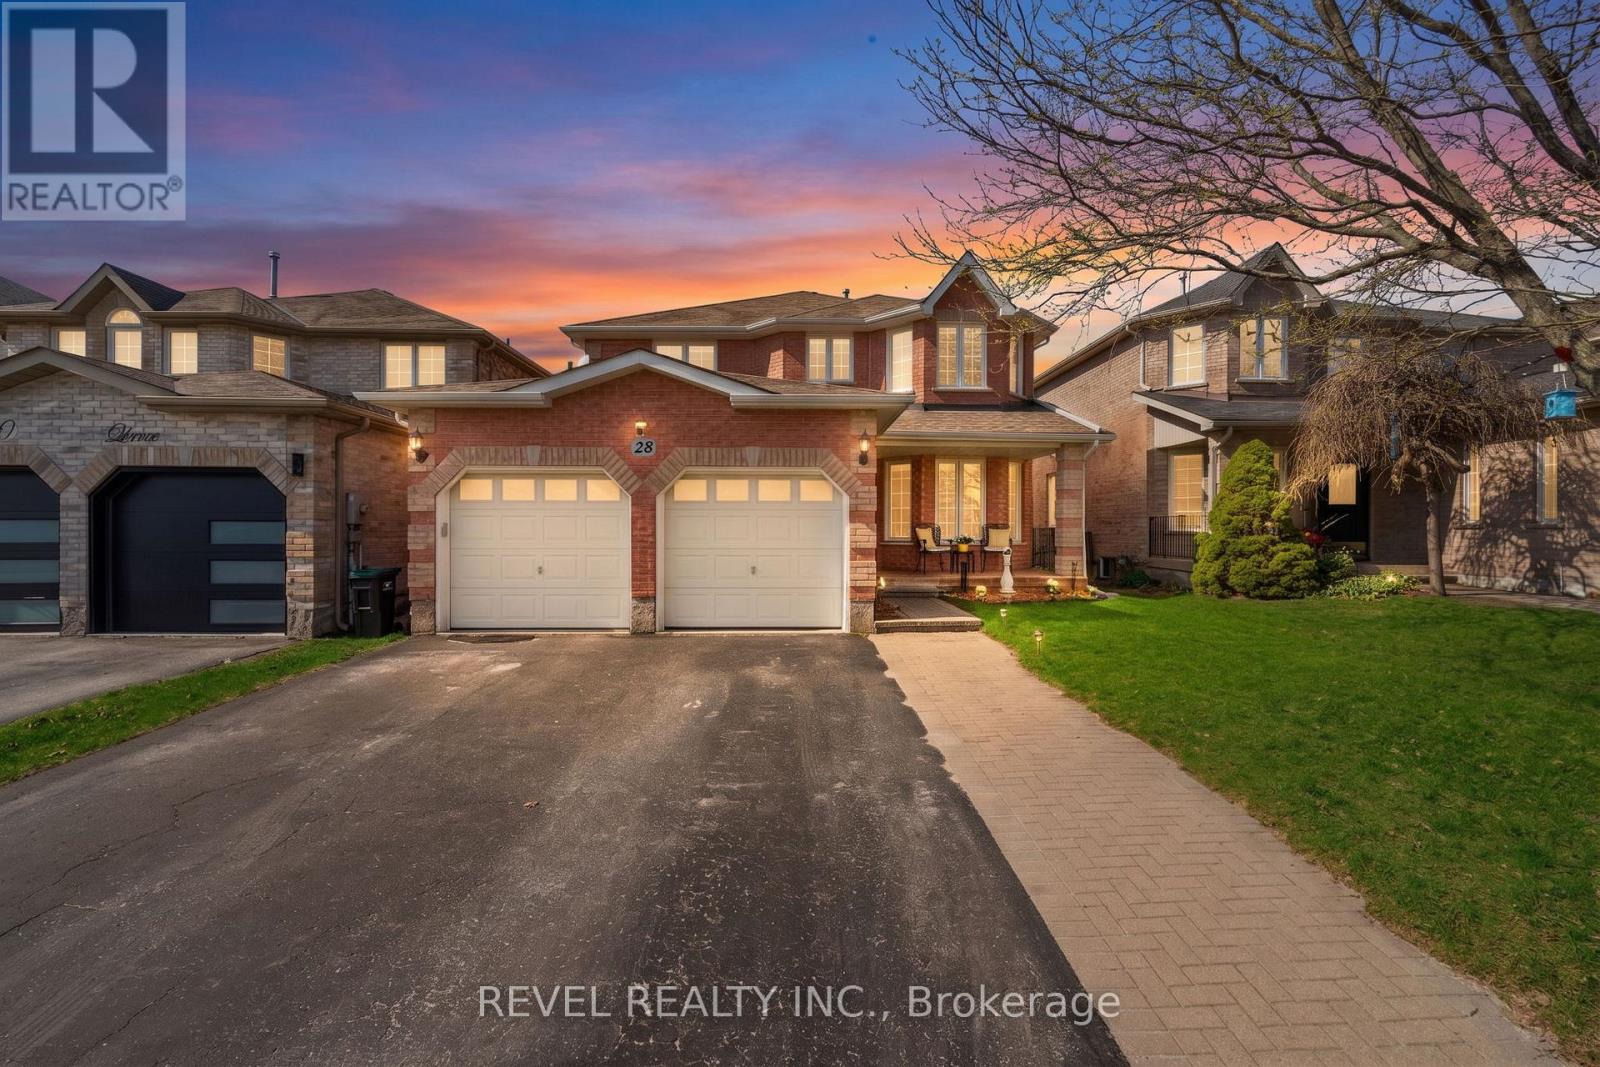
Welcome to this beautifully maintained home offering a thoughtful layout and exceptional versatility for modern living. The main floor is designed with both comfort and functionality in mind, featuring a warm and inviting family room that flows seamlessly into a spacious dining area-perfect for both everyday living and hosting memorable gatherings. The well-appointed kitchen, updated in 2024, is a standout feature, complete with ample cabinetry, generous quartz counter space, and brand-new stainless steel appliances, including a fridge, stove, and microwave. (2024) It offers the ideal setting to prepare and enjoy family meals with ease. Recent updates enhance both style and comfort, including new vinyl flooring throughout the main floor and new carpet on both staircases, completed in 2023. A convenient inside entry from the double-car garage leads into a practical mudroom, perfectly suited for busy households. Step outside to a private, landscaped yard where a walkout from the kitchen leads to a large deck, enhanced by a covered hardtop gazebo, creating a comfortable outdoor space for entertaining or unwinding in any season. Upstairs, the second level offers four generously sized bedrooms, a full 4-piece bathroom, and a convenient laundry area. The primary suite serves as a true retreat, featuring large, bright windows, a cozy sitting area, double closets, and a well-designed ensuite complete with a walk-in shower and a standalone soaker tub. The fully finished walkout basement adds exceptional flexibility and value. This lower level includes two additional bedrooms, a kitchenette, a 3-piece bathroom, and a separate laundry hookup-ideal for extended family, guests, or multi-generational living. Additional updates include the roof, completed in 2016, offering peace of mind for years to come. This home seamlessly combines comfort, space, and functionality both inside and out-an ideal fit for growing families or those who love to entertain. (id:60365)
63 Gore Drive
Barrie, Ontario
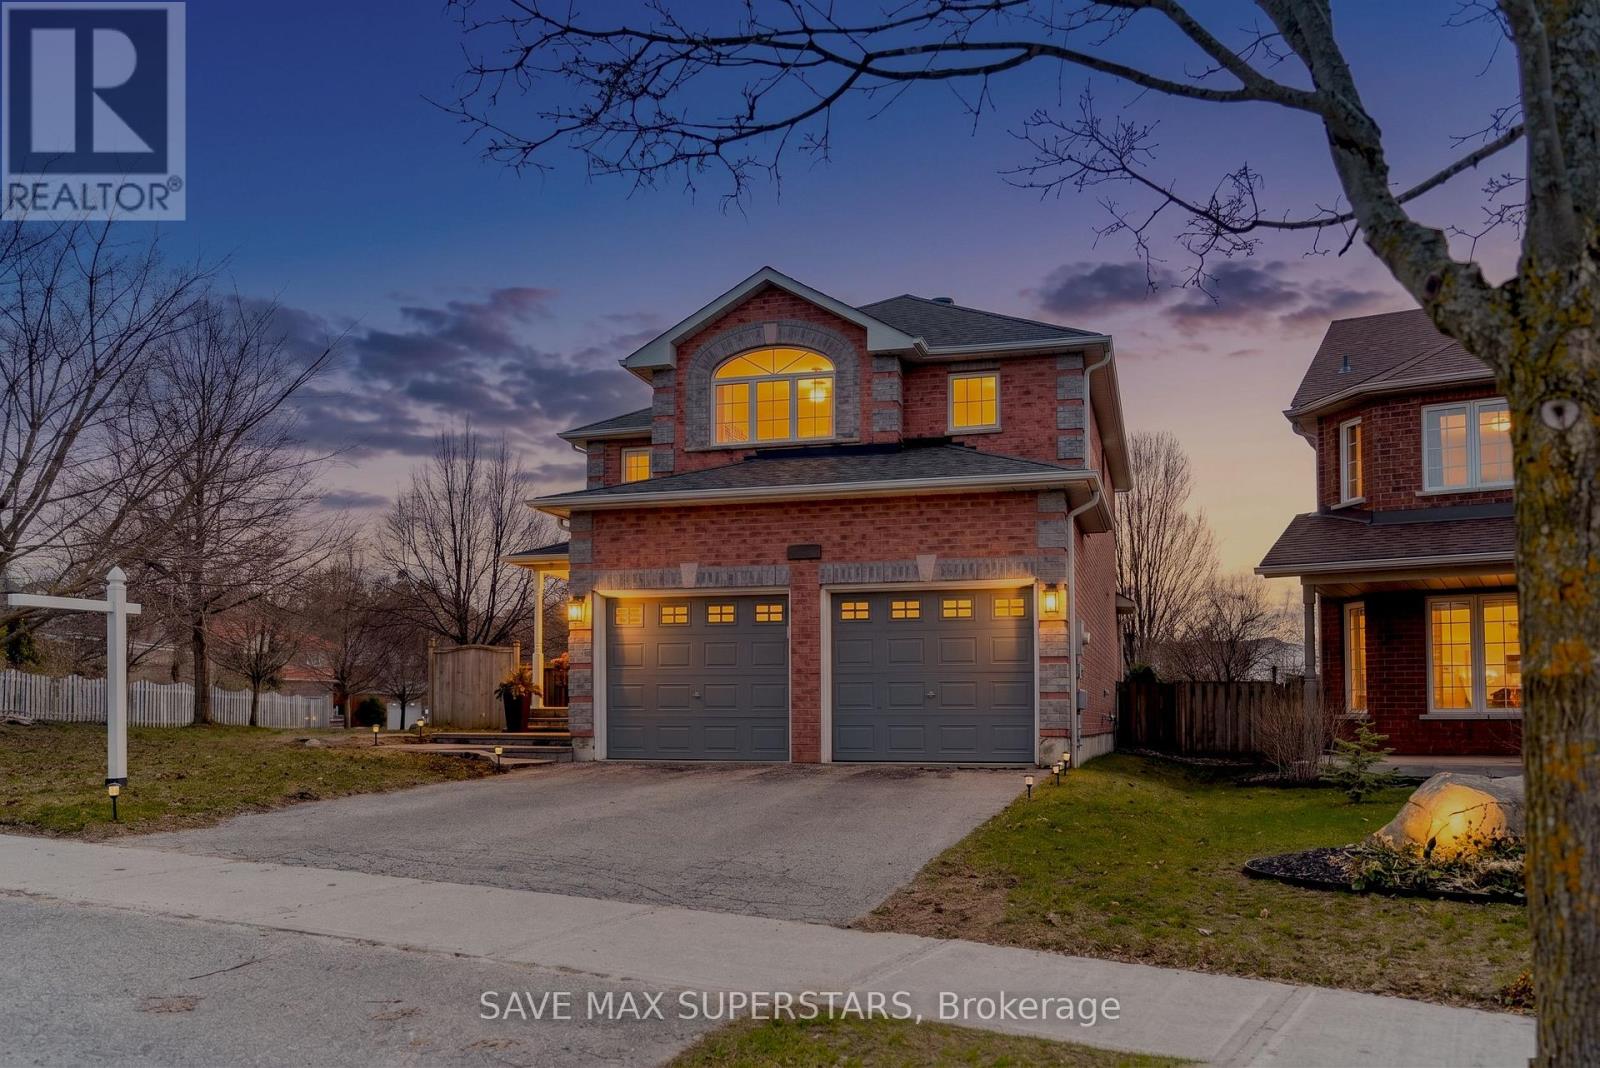
63 GORE DR, BARRIE - FOR SALE IN THE HIGHLY SOUGHT-AFTER ARDAGH COMMUNITY. A RARE OPPORTUNITY TO OWN A BEAUTIFULLY UPGRADED 3+1 BEDROOM CORNER LOT HOME SET ON A LARGE, PRIVATE, FULLY FENCED PROPERTY IN ONE OF BARRIE'S MOST FAMILY-FRIENDLY NEIGHBOURHOODS. THIS HOME OFFERS OUTSTANDING CURB APPEAL WITH A CHARMING FRONT PORCH FEATURING INTERLOCKING DETAIL, SETTING THE TONE FOR THE QUALITY FOUND THROUGHOUT. DESIGNED WITH BOTH FUNCTION AND COMFORT IN MIND, THE MAIN LEVEL FEATURES A SPACIOUS GREAT ROOM WITH A NATURAL FLOW, PERFECT FOR EVERYDAY LIVING AND ENTERTAINING. THE KITCHEN IS EQUIPPED WITH GRANITE COUNTERTOPS, A GLASS TILE BACKSPLASH, AND GENEROUS CABINETRY AND WORKSPACE, SEAMLESSLY CONNECTING TO A BRIGHT DINING AREA WITH WALKOUT TO A LARGE DECK. STEP OUTSIDE TO ENJOY A PRIVATE BACKYARD OASIS COMPLETE WITH A PERGOLA-IDEAL FOR SUMMER GATHERINGS OR QUIET RELAXATION. THE UPPER LEVEL OFFERS THREE GENEROUSLY SIZED BEDROOMS FILLED WITH NATURAL LIGHT. THE PRIMARY SUITE IS SPACIOUS AND AIRY, FEATURING AMPLE CLOSET SPACE AND A PRIVATE ENSUITE. THE SECOND AND THIRD BEDROOMS ARE CONNECTED BY A CONVENIENT JACK-AND-JILL BATHROOM, PROVIDING A PRACTICAL AND FAMILY-FRIENDLY LAYOUT. THE FINISHED BASEMENT ADDS INCREDIBLE VERSATILITY WITH A LARGE RECREATION ROOM ANCHORED BY A GAS FIREPLACE-PERFECT FOR MOVIE NIGHTS OR ENTERTAINING. AN ADDITIONAL BEDROOM WITH ITS OWN 3-PIECE ENSUITE MAKES IT IDEAL FOR IN-LAWS, TEENS, OR GUESTS, WHILE THE HEATED FLOOR IN THE BASEMENT BATHROOM ADDS AN EXTRA LEVEL OF COMFORT. ADDITIONAL FEATURES INCLUDE A DOUBLE CAR GARAGE WITH INSIDE ENTRY AND A SPACIOUS DRIVEWAY WITH AMPLE PARKING. LOCATED IN A QUIET, ESTABLISHED COMMUNITY WITHIN WALKING DISTANCE TO FERNDALEWOODS, SCENIC TRAILS, AND TOP-RATED SCHOOLS, AND JUST MINUTES TO SHOPPING, HWY 400, DOWNTOWN BARRIE, AND LAKE SIMCOE.THIS TURN-KEY PROPERTY DELIVERS ON SPACE, PRIVACY, UPGRADES, AND LOCATION-AN EXCEPTIONAL OPPORTUNITY TO OWN IN ONE OF BARRIE'S MOST DESIRABLE NEIGHBOURHOODS. (id:60365)
169 Bayview Avenue E
Tay, Ontario
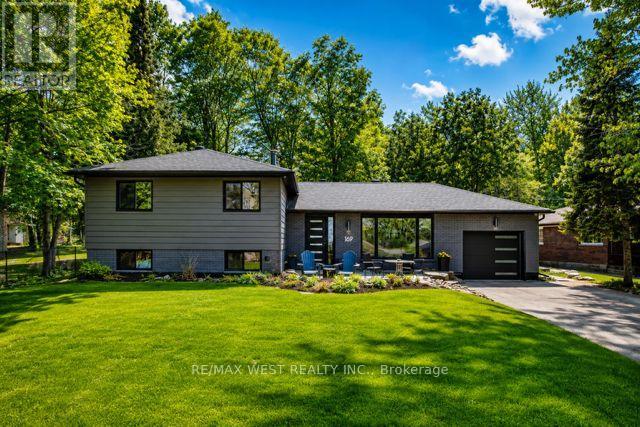
Wake up to Georgian Bay views and unwind beneath a twinkle-lit ravine backdrop Welcome to 169 Bayview Ave in prestigious Midland Bay Woods. Perfectly positioned in the heart of Southern Georgian Bay, this beautifully updated 4-bedroom side-split offers an exceptional four-season lifestyle. Just minutes to marinas, beaches, golf courses, scenic trails, ski hills and charming downtown Midland, the location blends natural beauty with everyday convenience all within a short drive of the GTA, making it ideal as a full-time residence or weekend escape. Backing onto a wooded ravine with a seasonal lit pathway, the property offers rare privacy while capturing sparkling bay views. Extensively updated in 2020 including roof/sub-roof, Clera windows, soffits/eavestroughs, furnace/A/C and garage door, the home offers peace of mind. The asphalt driveway accommodates 8-10 vehicles ideal for guests, boats or recreational toys while the insulated heated garage provides access to both the home and yard. Inside, warmth meets sophistication with hardwood flooring, upgraded mouldings, solid wood doors with new hardware, dimmable pot lighting and custom built-ins. The kitchen features bamboo organizers, ceramic backsplash, pot filler, gas cooktop/electric oven, Samsung appliances, butler's pantry and bar with additional sink w/on-demand hot water. A walkout leads to the flagstone patio and fully fenced yard, perfect for summer entertaining. Upstairs offers four spacious bedrooms, upper-level laundry and a 5pc bath w/double vanity and soaker tub. The lower level includes a cozy recreation room with wood-burning fireplace and a dedicated gym space with equipment available for purchase. Smart home features, municipal water, gas service, custom log shed & window coverings complete this exceptional offering. Residents can also enjoy access to Midland Bay Woods Park with neighbourhood beach access to Georgian Bay, delivering the four-season lifestyle the region is known for. (id:60365)
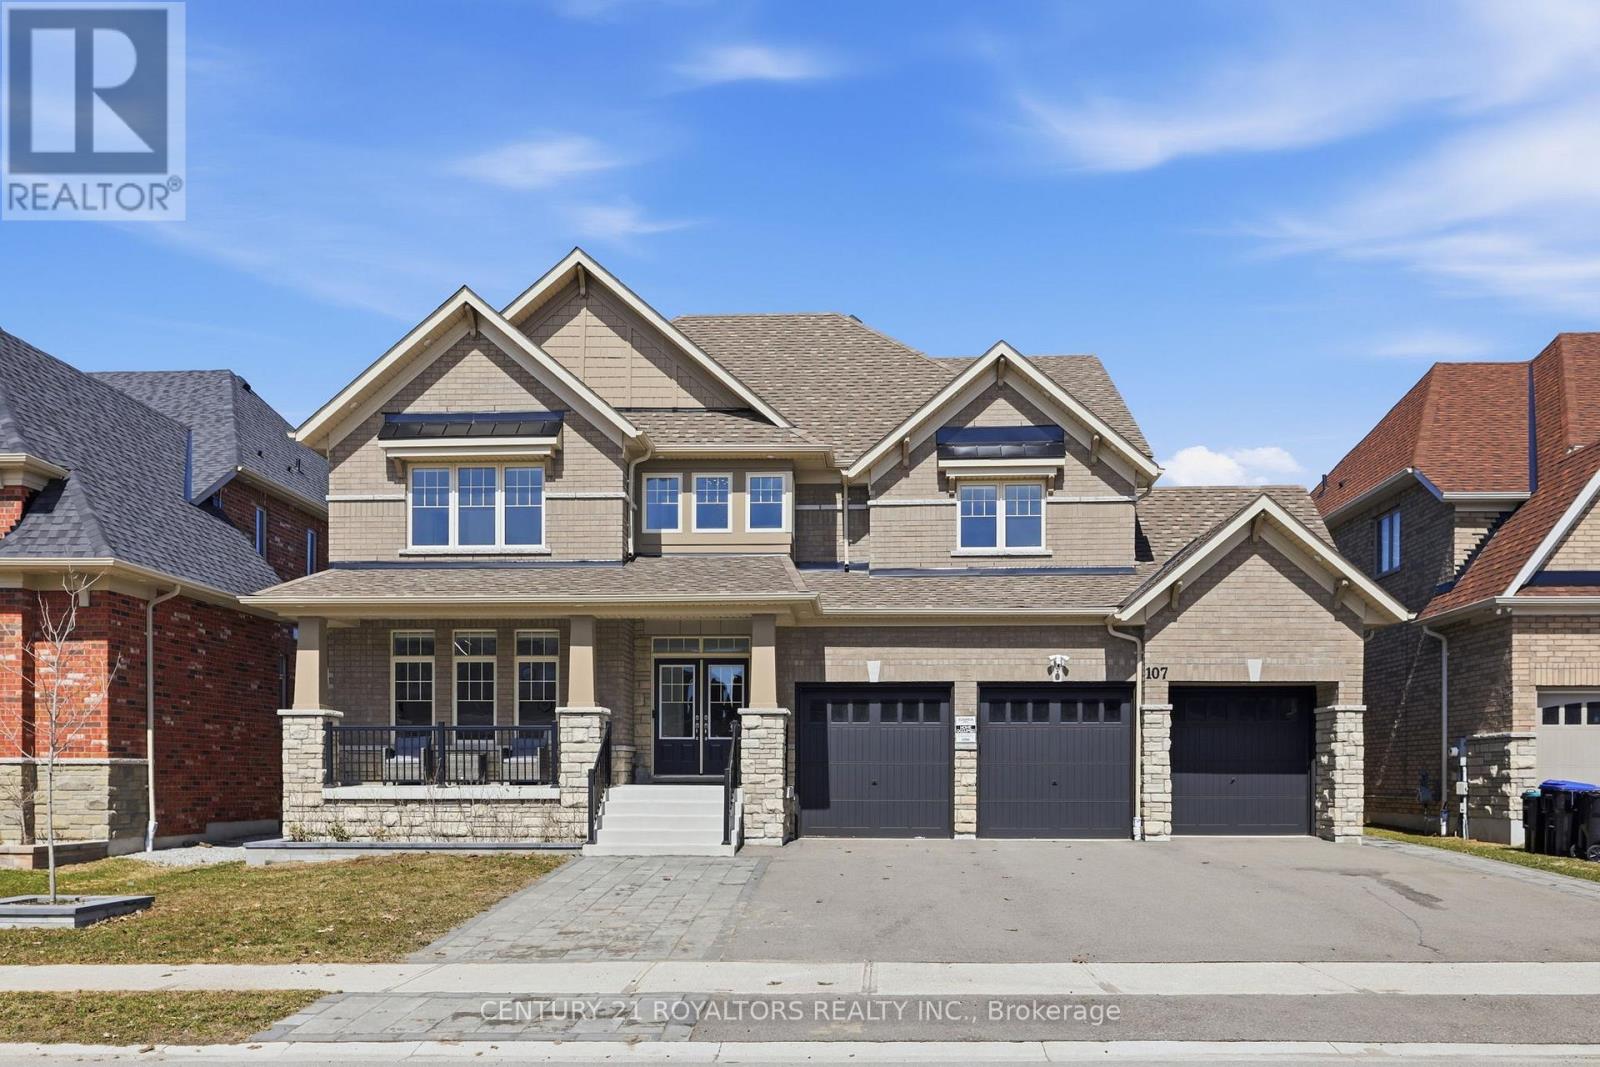
107 Rugman Crescent
Springwater, Ontario
Welcome to this meticulously upgraded, 4-year-new home located in the highly sought-after upscale Stone Manor Woods community. Offering 4 spacious bedrooms and 3.5 bathrooms, this stunning modern residence has been thoughtfully designed with luxury, comfort, and functionality in mind. With over $250,000 spent on premium upgrades, The bright open-concept layout features 7-inch engineered hardwood flooring throughout the entire home, complemented by upgraded stairs with modern pickets and custom-stained railings perfectly matched to the flooring - an investment of nearly $50,000 in labour and materials alone. Elegant pot lights have been installed throughout the entire home, including all bedrooms, living spaces, and exterior areas, enhancing both ambiance and functionality. The upgraded chef-inspired kitchen showcases high-quality cabinetry, premium quartz countertops, and a stunning waterfall island, with over $20,000 spent on these enhancements beyond the builder upgrades. The home is further elevated with high-end, technologically advanced appliances that are fully remotely accessible. Additional luxury features include designer chandeliers, remotely controlled smart blinds, central vacuum, and an EV charger for modern convenience. Outside, the beautifully landscaped property includes an expansive patio and professionally designed gardens along both sides of the driveway. Situated on an impressive premium lot with up to 300 feet of depth, the expansive backyard offers endless possibilities. (id:60365)
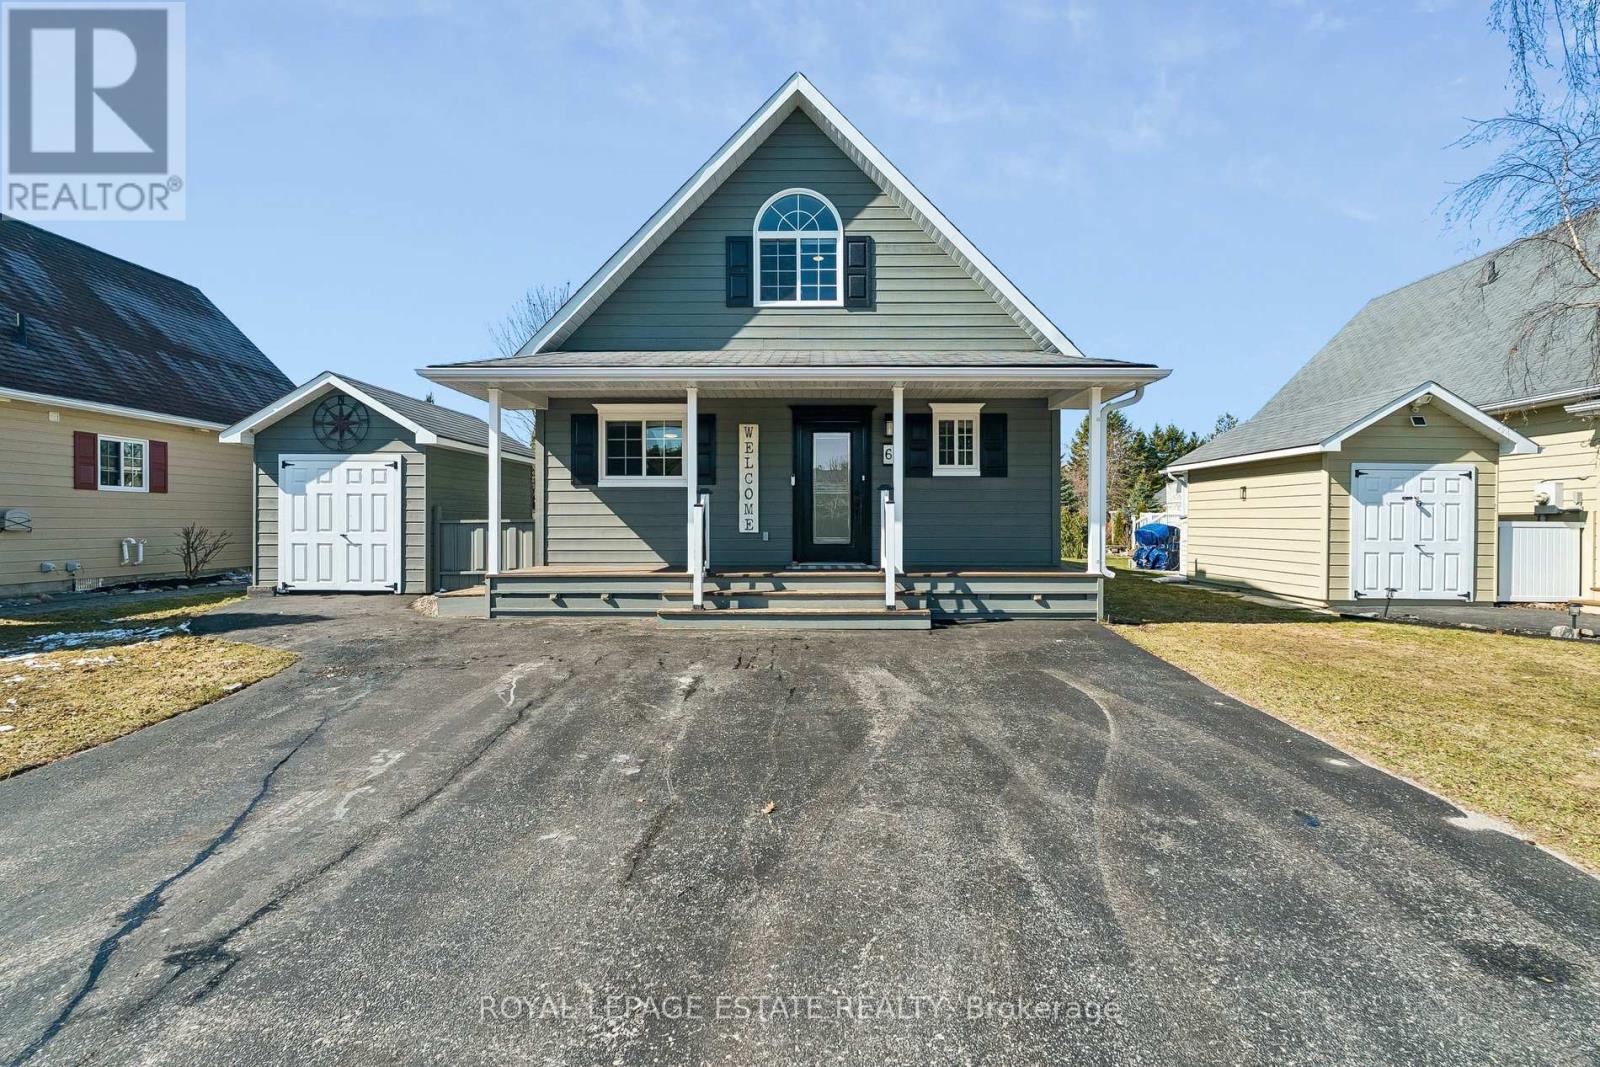
6 Temagami Trail
Wasaga Beach, Ontario
Welcome to the Ultimate Four Season Escape! A lifestyle that defies traditional categories in the heart of Wasaga Country Life Resort. Not just a weekend getaway or a simple retirement nest; it is a year-round sanctuary designed for those who value community, recreation, and the great outdoors. This unique property offers a rare blend of cottage charm and modern durability, having built in 2008 on a solid poured concrete foundation. The layout is thoughtfully designed to accommodate families and guests alike, featuring a convenient ground-floor bedroom and a full 4-piece bathroom, while the second floor hosts two additional spacious bedrooms. In 2013, the home was further enhanced with a winterized sunroom. Unfinished crawlspace for extra storage. The true magic of this property lies in its surroundings. Living here, you are stepping into an amenity-rich playground where every day feels like a vacation. Live it up with access to first-class facilities, including four sparkling outdoor pools and a heated indoor pool for year-round enjoyment. Active living is at your doorstep with top-grade tennis and pickleball courts, a basketball court, a soccer field, and beach volleyball. The resort is a haven for family fun, boasting a mini-putt course, the famous bouncy pillow, and a full calendar of community-led recreational activities that foster lifelong friendships and memories. Whether you are looking for a vibrant community to spend your golden years or a legacy property for your family, this cabin delivers an unparalleled lifestyle. Don't miss your chance to own a piece of Wasaga Beach's finest resort living-schedule your viewing today and prepare to fall in love. (id:60365)
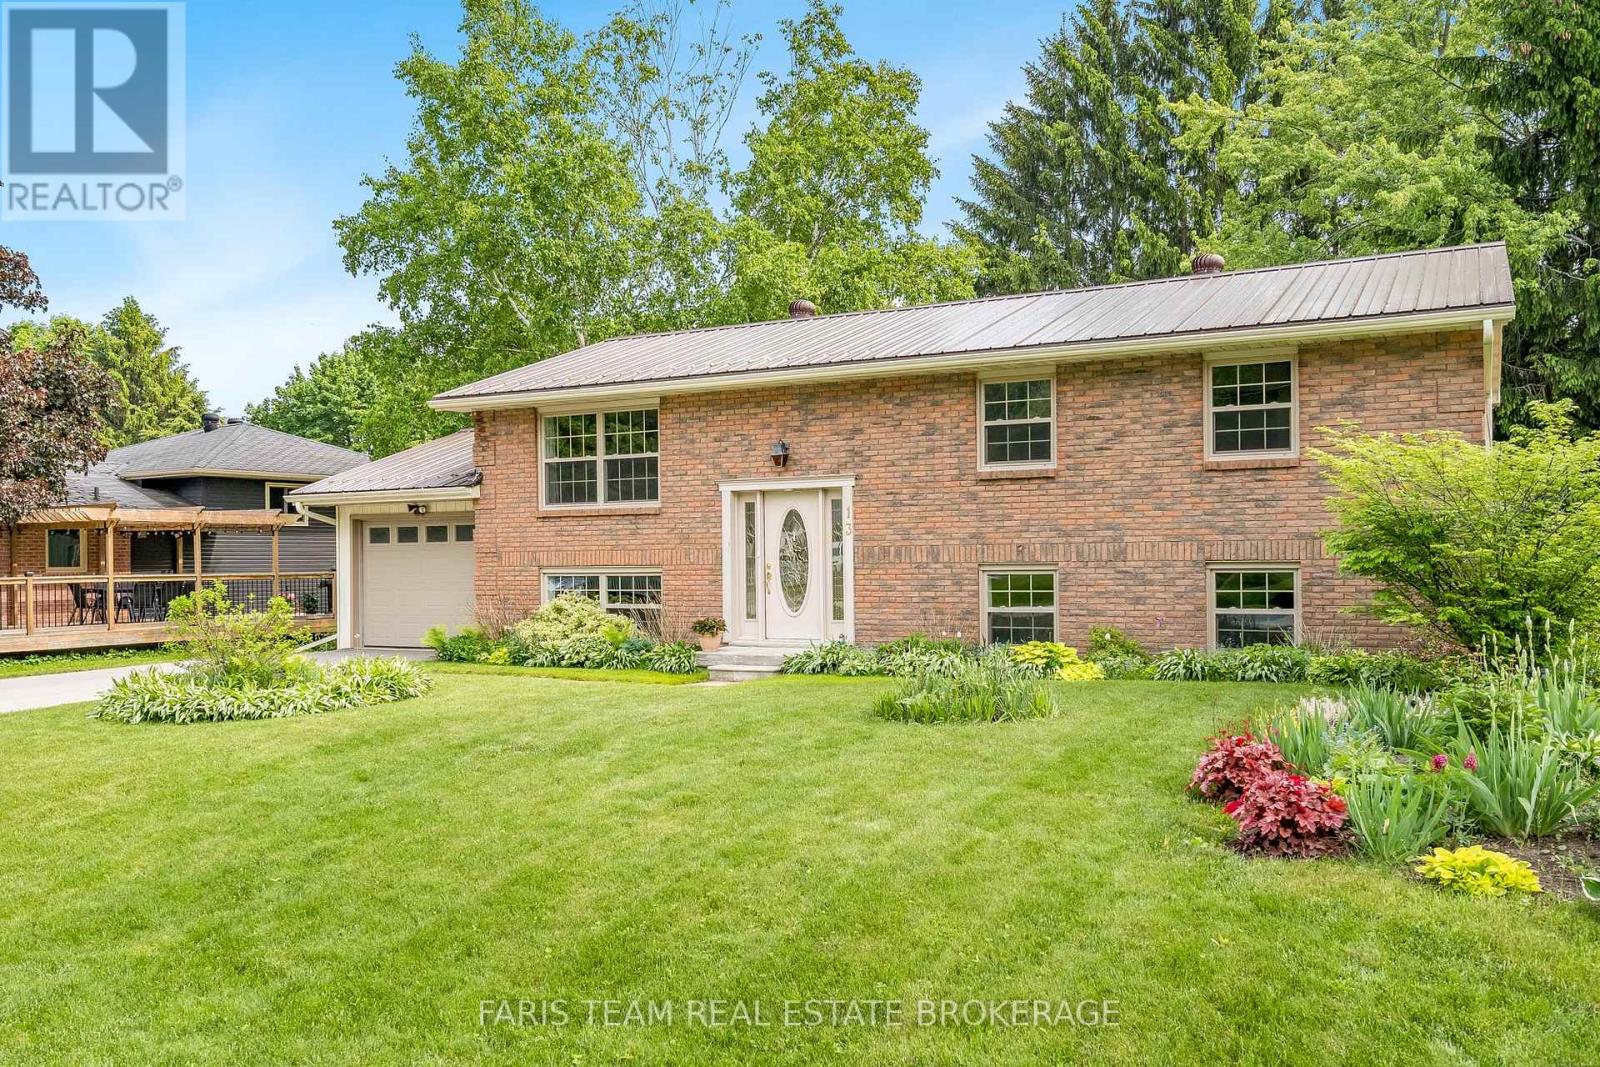
13 Jardine Crescent
Clearview, Ontario
Top 5 Reasons You Will Love This Home: 1) Beautifully maintained raised bungalow offering a spacious, family-friendly layout with four bedrooms and a fully finished basement, the sun-filled main level flows seamlessly into a large basement family room, providing ample space for both everyday living and entertaining 2) Set on a meticulously landscaped 75'x135' lot, this property backs onto a park, offering exceptional privacy with no rear neighbours, while the expansive backyard features mature trees, vibrant gardens, a large deck, and a 10'x20' shed on a concrete pad, perfect for outdoor relaxation, family gatherings, and gardening enthusiasts 3) Move in with confidence thanks to numerous updates, including a durable metal roof, newer windows and doors, upgraded insulation, and a new electrical panel installed in March 2026, enhancing both safety and long-term value 4) Located in the charming town of Creemore, this home combines small-town character with everyday convenience, enjoy walking distance to local shops, dining, and historic streets, while being just a short drive to Barrie, Collingwood, Wasaga Beach, and the GTA 5) Thoughtfully designed for comfort and functionality, this home features a well-appointed main level and a finished basement with a convenient walk-up to the garage, whether you're raising a family, hosting guests, or enjoying a quiet lifestyle, every space is designed to feel warm and inviting. 1,099 above grade sq.ft. plus a finished basement. (id:60365)
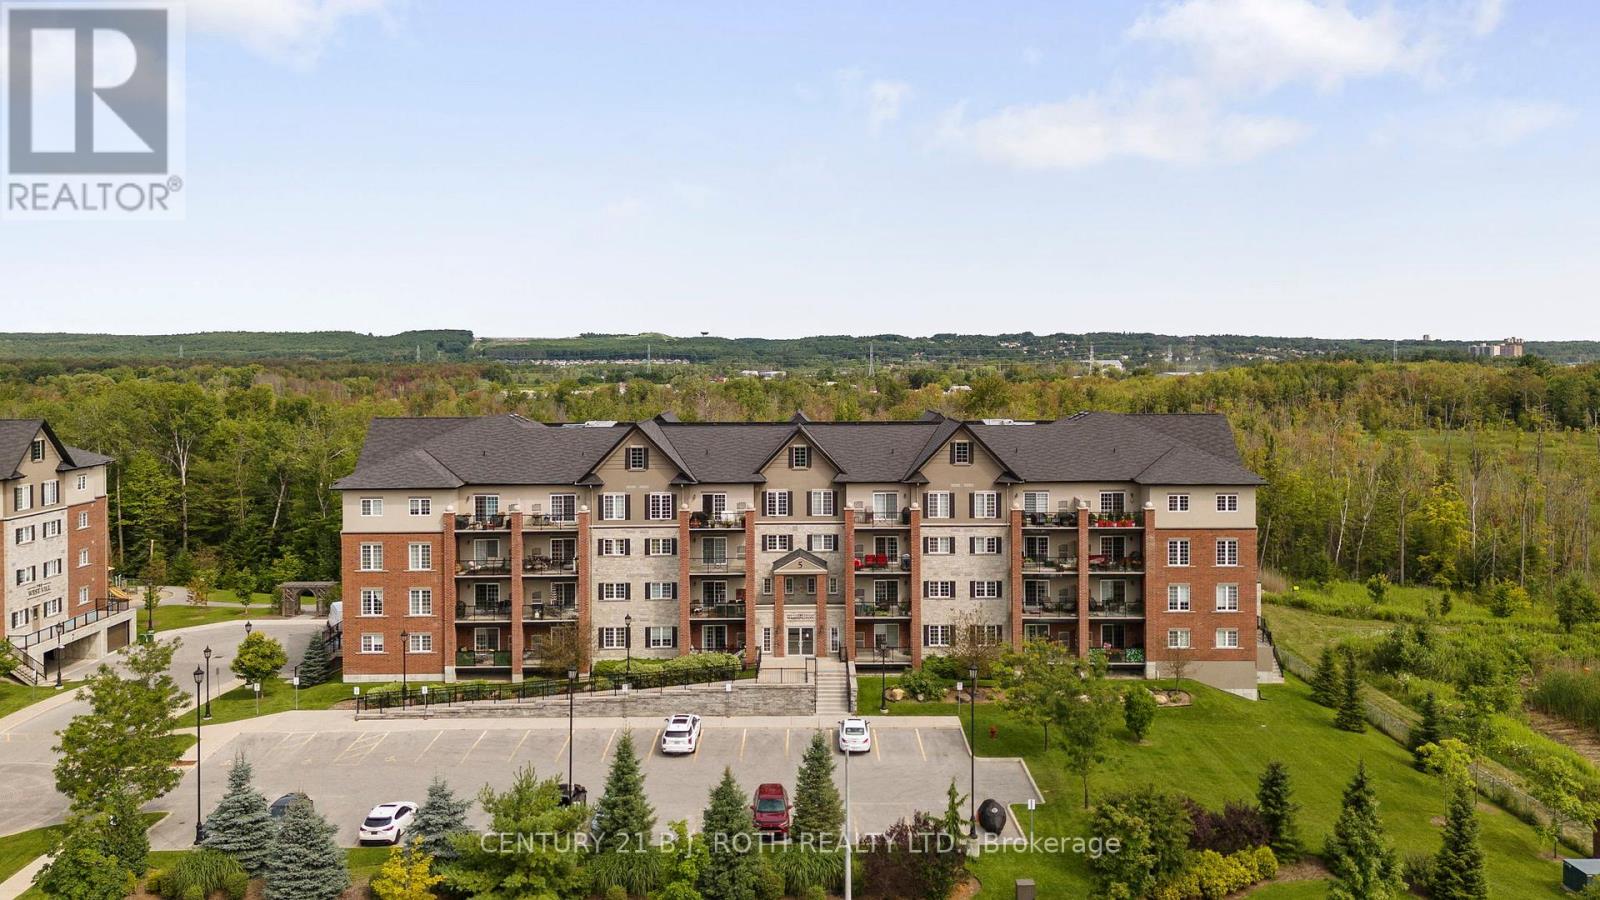
207 - 5 Greenwich Street
Barrie, Ontario
Experience contemporary luxury living at 5 Greenwich Street, Suite 207, nestled in the vibrant Greenwich Village within Ardagh Bluffs. This stunning condo offers 1087 sq. ft. of meticulously designed space, featuring 2 bedrooms, 2 bathrooms, 1 underground parking, 1 surface parking and a storage locker. Step into a realm of elegance with high-end laminate flooring, upgraded trim/door casings, and airy 9-foot ceilings. The gourmet kitchen boasts contemporary floating shelves, rich granite countertops, and black stainless steel appliances with a waterline to the fridge. The primary suite offers a large walk-in closet with built-in shelving and a spa inspired bathroom with upgraded tile and glass tiled shower. Enjoy panoramic south views from the oversized balcony, perfect for entertaining, barbecuing a savory meal, or unwinding. Centrally located, enjoy easy access to Highway 400, major shopping, and Centennial Beach. Meticulously maintained and tastefully designed, Suite 207 offers a rare opportunity for refined living in Barrie's coveted community. (id:60365)

© 2026 Proptech Realty Inc., Brokerage.