

630 - 500 Wilson Avenue
Toronto, Ontario
2 Bedroom/2 Bathroom and 1 Parking almost new Nordic Condominium Unit available for sale. South Faced unit with Big Balcony. Bright Unit, Looking South side, 9 feet ceiling. Freshly painted. Modern Kitchen with Quartz Counter. Full Size washer and dryer, 24 hour concierge service, fitness studio and yoga room outdoor fitness areas, Pet Wash Stations. Multi-purpose/catering kitchen spaces, location & Transit- Located just steps from Wilson Subway station, offering quick access to the Toronto transit network. Close to Yorkdale Mall, highway401, and Allen Road, makin it convenient for commuting or errands. The building is in t he Wilson heights/ Clanton park area, a transit conceited part of north York with parks, shops, and nearby services. Fire detection, protection and sprinkler system in the unit. 2 year free internet. (id:60365)
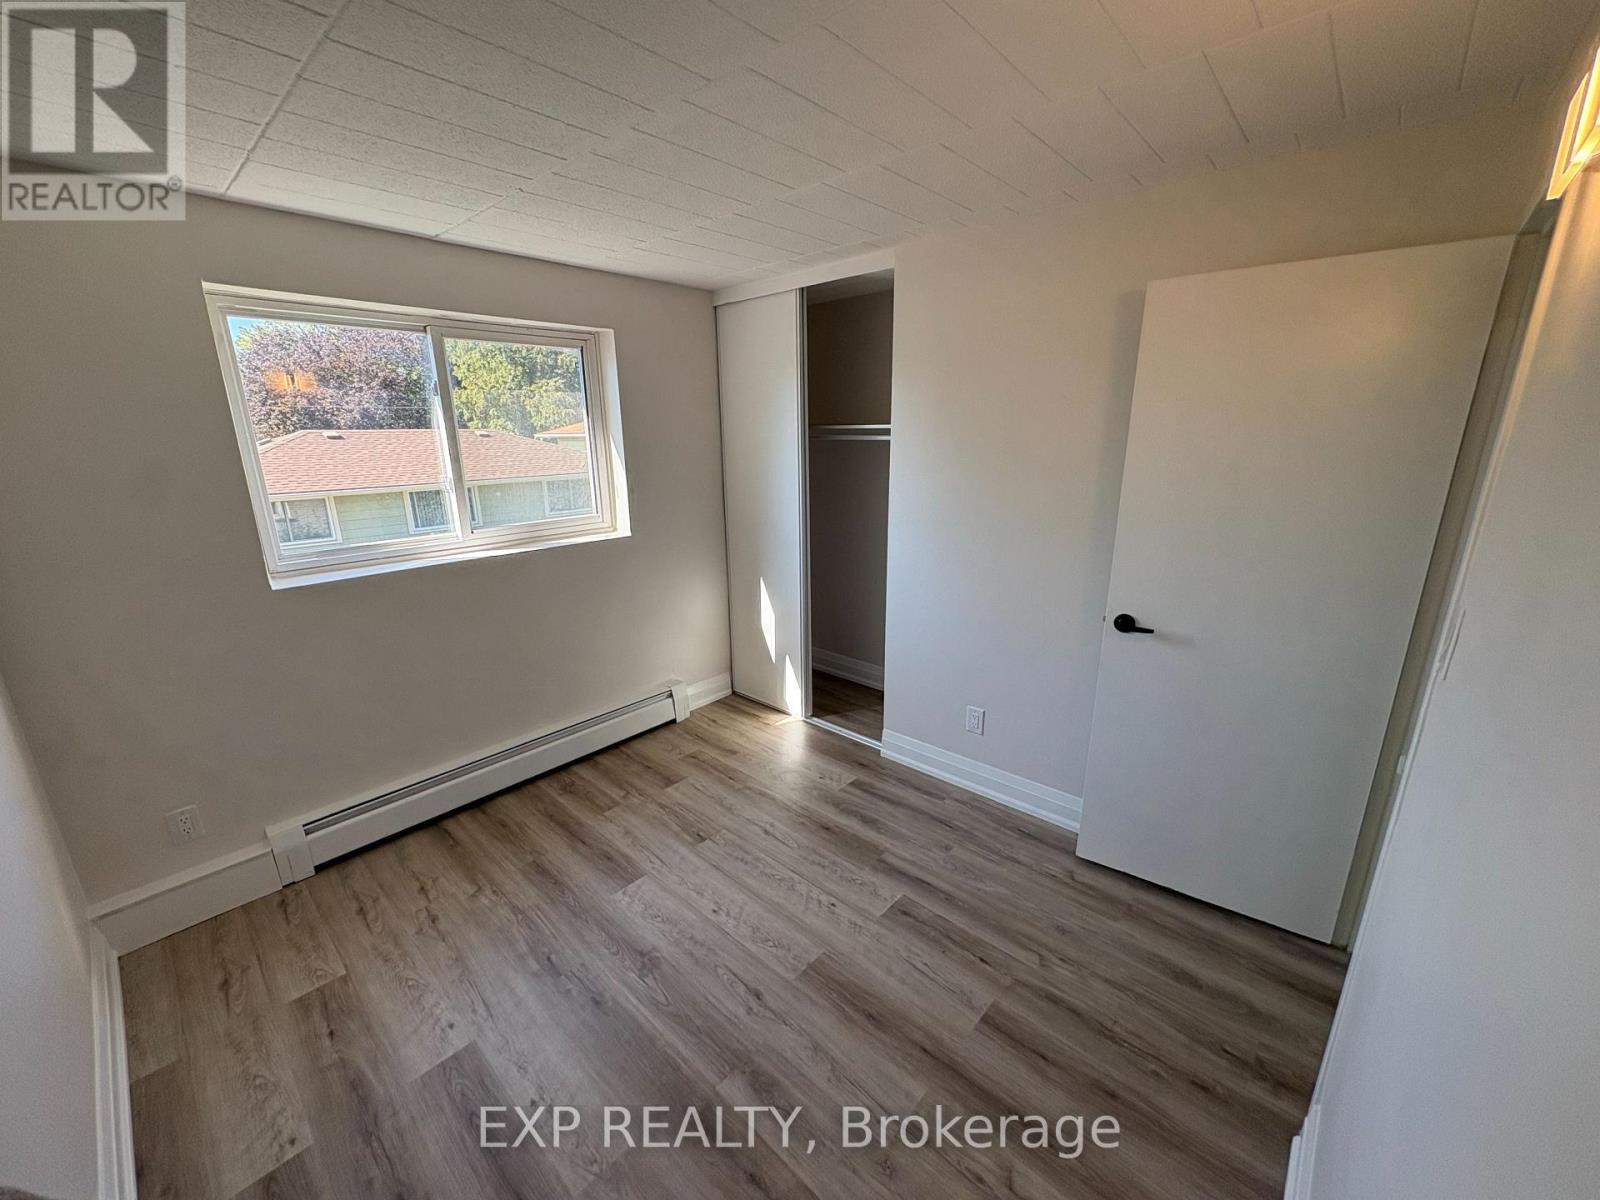
505 - 4422 Huron Street
Niagara Falls, Ontario
Receive the 13th month rent FREE!!! RENOVATED 2 BEDROOM APARTMENT ON THE 5th FLOOR with an elevator. 2 bedrooms with large Closet and Ensuite Storage. Corian Countertops. Large Balcony. The building has 24hr security cameras, Onsite Smart card Laundry, Elevator. Gas radiant heating included. Electricity is extra. Parking available for additional $50 per month. The pictures may not show the exact finishes or layout but they are similar. (id:60365)
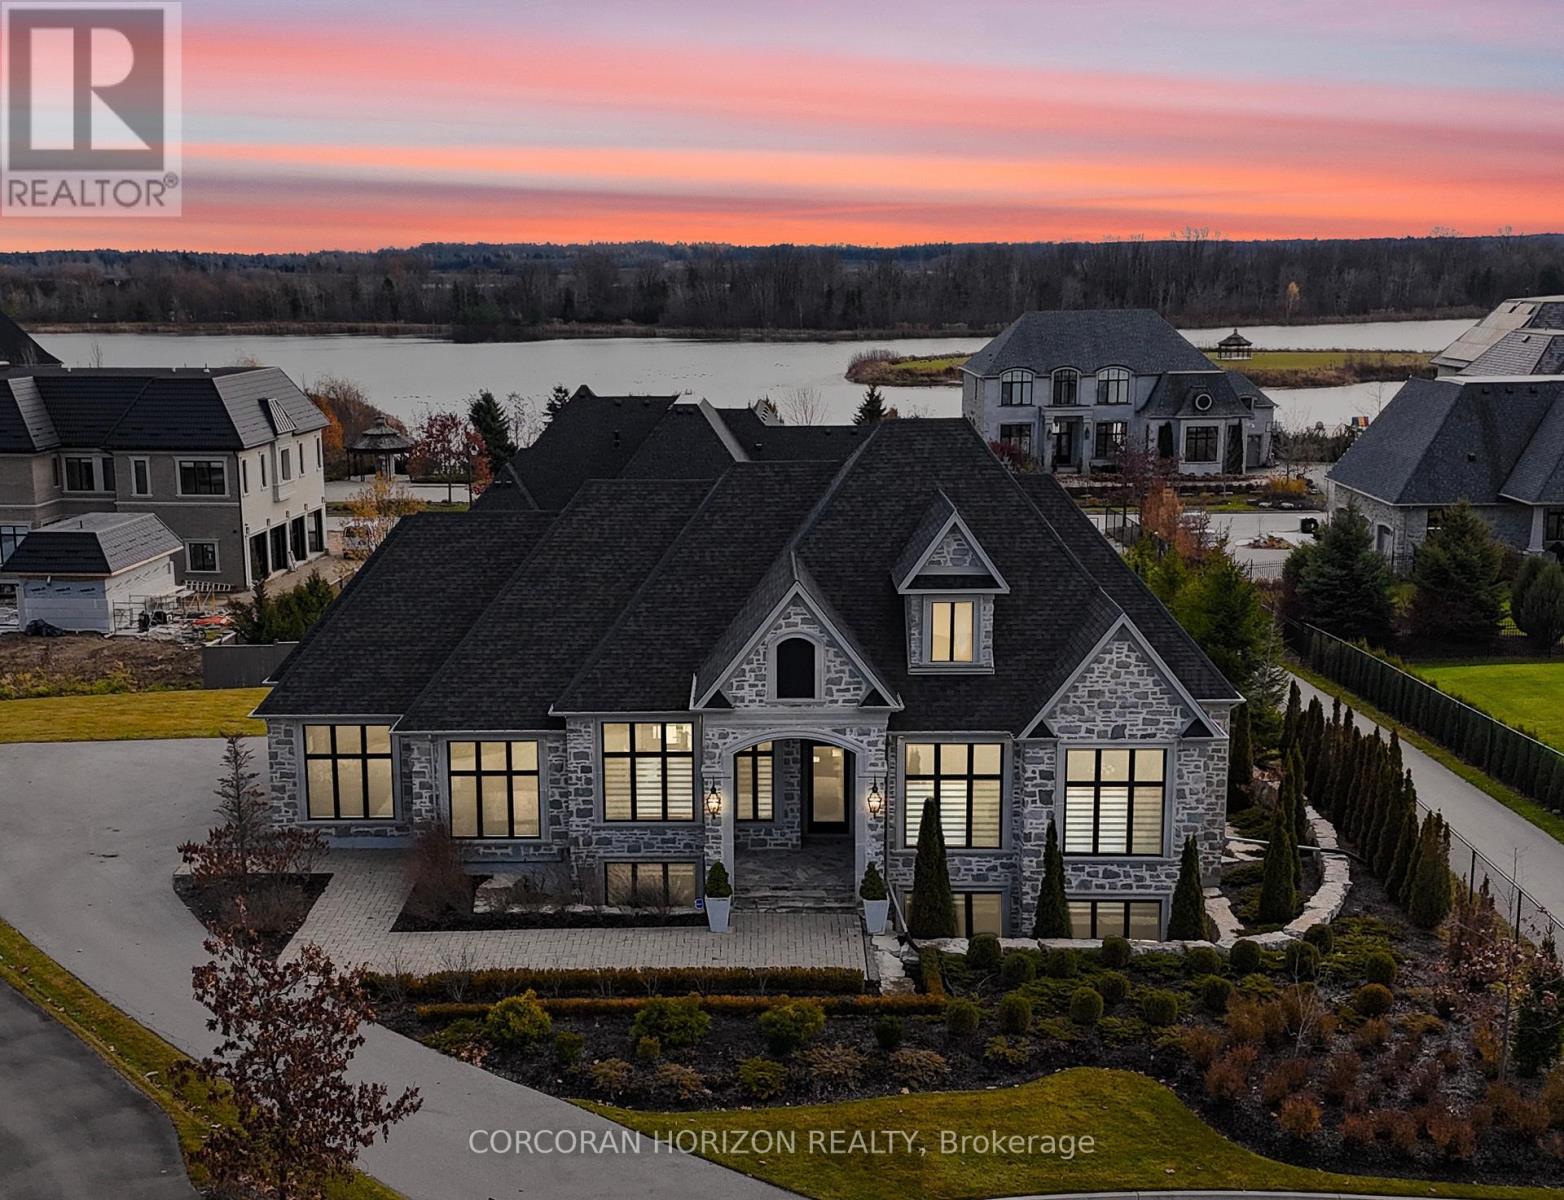
31 Reid Court
Puslinch, Ontario
Welcome to 31 Reid Court, a stunning luxury bungalow located on a 1/2 acre lot in the prestigious Heritage Lake gated community. This residence offers an exceptional blend of elegance, comfort and masterful craftsmanship. The main level features soaring twelve-foot ceilings and an open-concept kitchen, living and dining space filled with natural light. The chef's kitchen is equipped with a Sub-Zero paneled fridge and freezer, a Thermador paneled dishwasher, an industrial Thermador stove with a custom range hood, a large island with seating and storage, and a paneled Marvel beverage fridge for added convenience. The living room is centered around a striking marble fireplace, and upgraded designer lighting throughout enhances the home's sophisticated ambiance. The primary suite serves as a private retreat, offering a generous walk-in closet and a spa-inspired ensuite with double sinks, a deep soaker tub and elegant marble finishes. Heated floors extend through the primary ensuite, the second main-floor bathroom and the laundry room. Two additional spacious bedrooms complete the main level. The fully finished basement impresses with ten-foot ceilings and features a dedicated home theatre with a Sony projector and an approximately one-hundred-fifty-inch screen, an expansive rec and living area with a fireplace, and three additional large bedrooms. Additional highlights include that the home is Net Zero ready, has a Sonos sound system with Triad speakers on the main level and wiring for future expansion, a 2020 Generac generator and home security system. Outside, a spacious backyard with generous greenspace and a covered outdoor living area with a built-in fireplace creates the perfect setting for entertaining. Paired with quick access to surrounding conveniences, this home delivers effortless luxury in a peaceful, sought-after location. (id:60365)
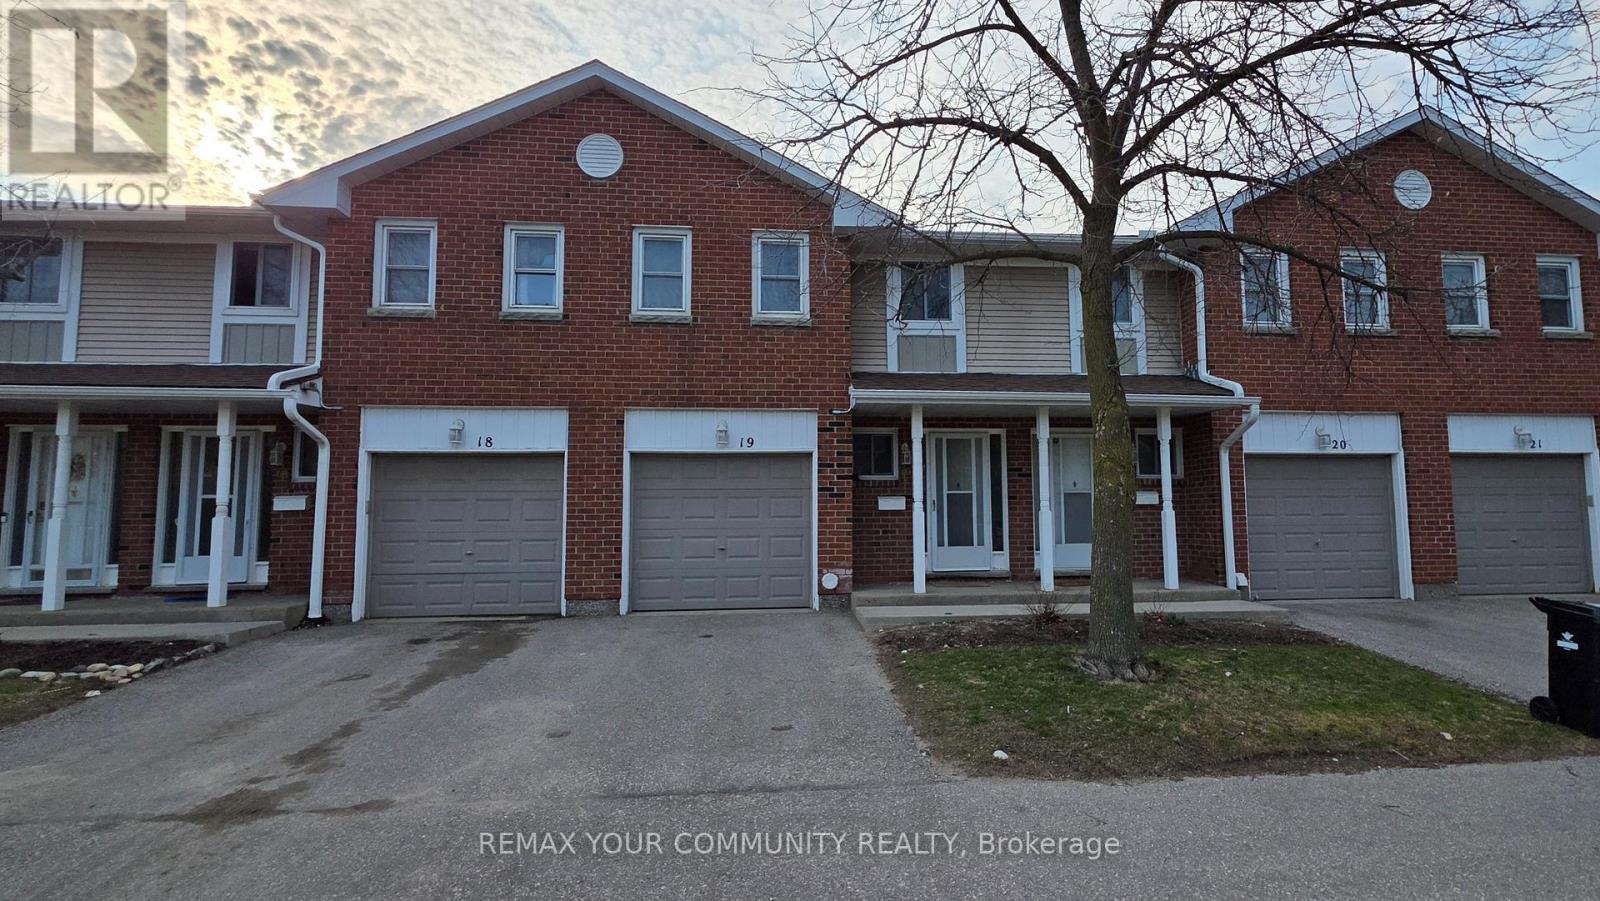
19 - 210 Highland Crescent
Kitchener, Ontario
Welcome to 210 Highland Cres Unit 19, this is an immaculate well kept 2-Story Condo Townhouse with 3 spacious Bedrooms. The Primary Bedroom features an Ensuite and walk-in closet. Private driveway and 1 Car Garage with direct access into the home, open dining and living room that walks out onto the balcony. Bright separate galley style Kitchen features all appliances including a gas range and an eat-in area which also has access to the balcony. Fully finished basement with Walk-out to the backyard patio that has direct access to the Iron Horse Trail bringing you to Victoria Park and Waterloo. This home is situated in a highly sought after neighbourhood with shops and restaurants nearby and only minutes to the highway. Must see, just move in and enjoy. (id:60365)
406 - 50 Otterbein Road
Kitchener, Ontario
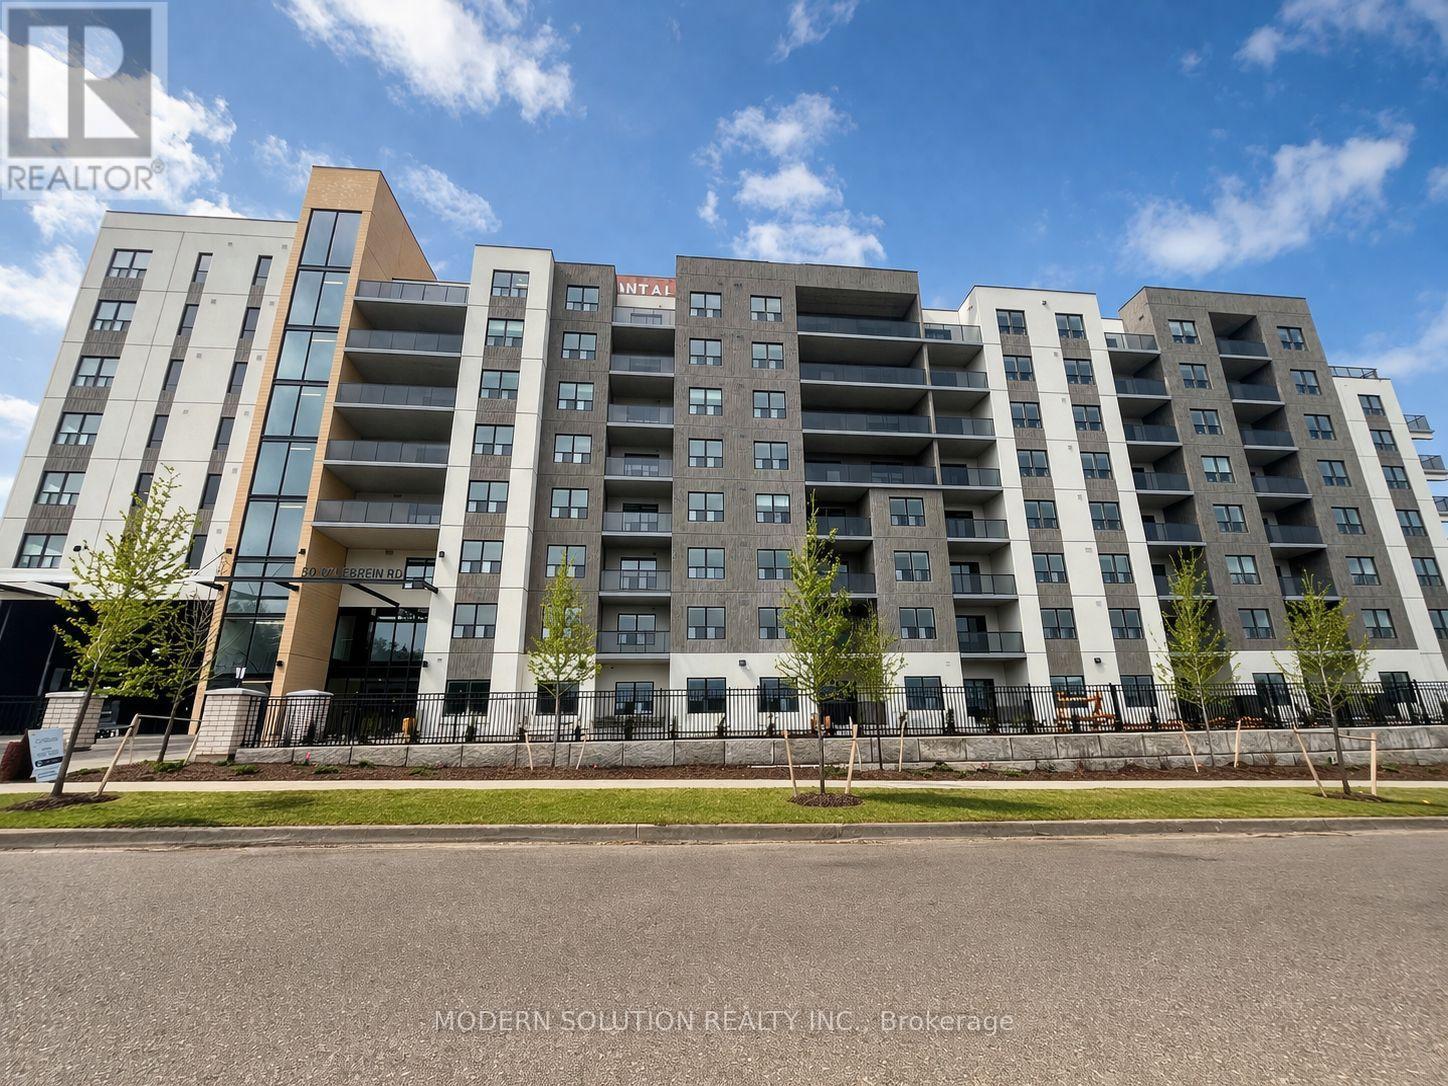
Welcome to this beautifully designed 2-bedroom, 2-bath apartment that boasts above 1,300 square feet of stylish and functional living space in one of Kitchener's most sought-after communities. From the moment you step into the inviting foyer and hallway, you'll experience the comfort and flow of this thoughtfully designed home. The open-concept living and dining area is bathed in natural light, providing an ideal setting for both relaxation and entertaining. Step out onto your private balcony to take in the serene views of the surrounding greenery, your own personal oasis in the city. Home chefs will love the spacious kitchen layout with plenty of counter space, perfect for cooking and hosting gatherings. The roomy primary suite includes a large walk-in closet and a modern ensuite bath, while the second bedroom is perfect for guests, a home office, or family, with a full second bath conveniently located nearby. Enjoy the privacy and practicality of your own in-suite laundry room, discreetly tucked away for your convenience. Situated just minutes from Kitchener's charming downtown, local shops, cafes, and public transit, this condo offers a rare combination of urban living and natural beauty. Whether you're upsizing, downsizing, or simply searching for the perfect home base, this is a must-see. (id:60365)
94 Everett Road
Kawartha Lakes, Ontario
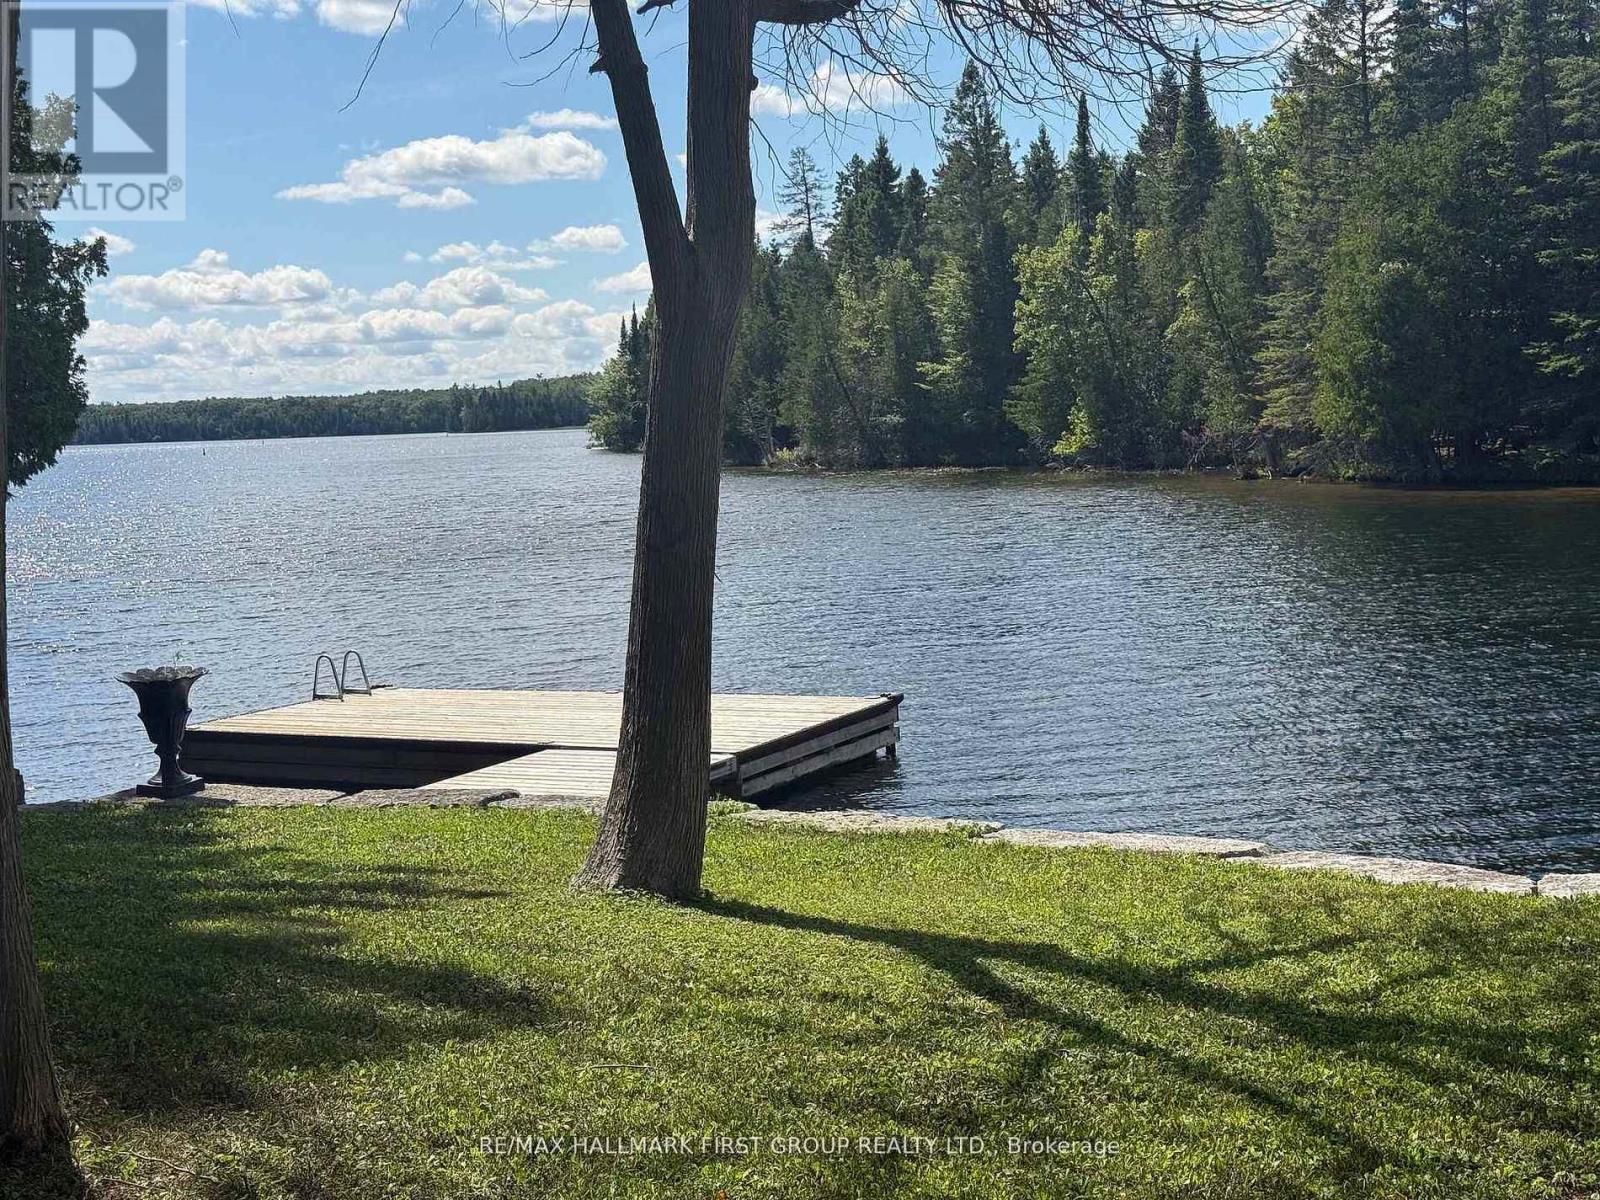
94 Everett Rd, Balsam Lake a rare opportunity to own one of Balsam Lake's most coveted west-facing waterfront building lots. Welcome to 94 Everett Road, a truly one-of-a-kind, flat, fully usable parcel offering exceptional sunset views, premium shoreline, and endless potential for your dream lakefront residence. This exceptional property previously supported a full-time home. A 200 AMP electrical service energized on pole is on the property ready for construction. The existing well and septic remain on property. Buyer due diligence is required when submitting for a new Building permit & Plumbing permit.The former dwelling lost to fire has been removed. The lot features a beautiful armour-stone shoreline, clear deep water, newer family sized dock, and a perfectly level approach to the water-ideal for swimming, boating, and year-round enjoyment. A detached garage and detached bunkie remain on the property for storage, guest use, or future integration into your custom design. Properties like this simply do not come up. This is a one-in-a-million opportunity to secure a premier building site on one of the most desirable lakes in the Kawarthas. 3 Minutes to town (Coboconk). Whether you are looking to build a luxury cottage or a four-season waterfront home, this lot is ready when you are. BUILD this spring and enjoy the Kawartha Lifestyle. West-facing. Flat. Build-ready. Service-ready, 200 Amp Electrical.Premium shoreline. Everything you want and almost never find. (id:60365)
5302 Biamonte Parkway
Niagara Falls, Ontario
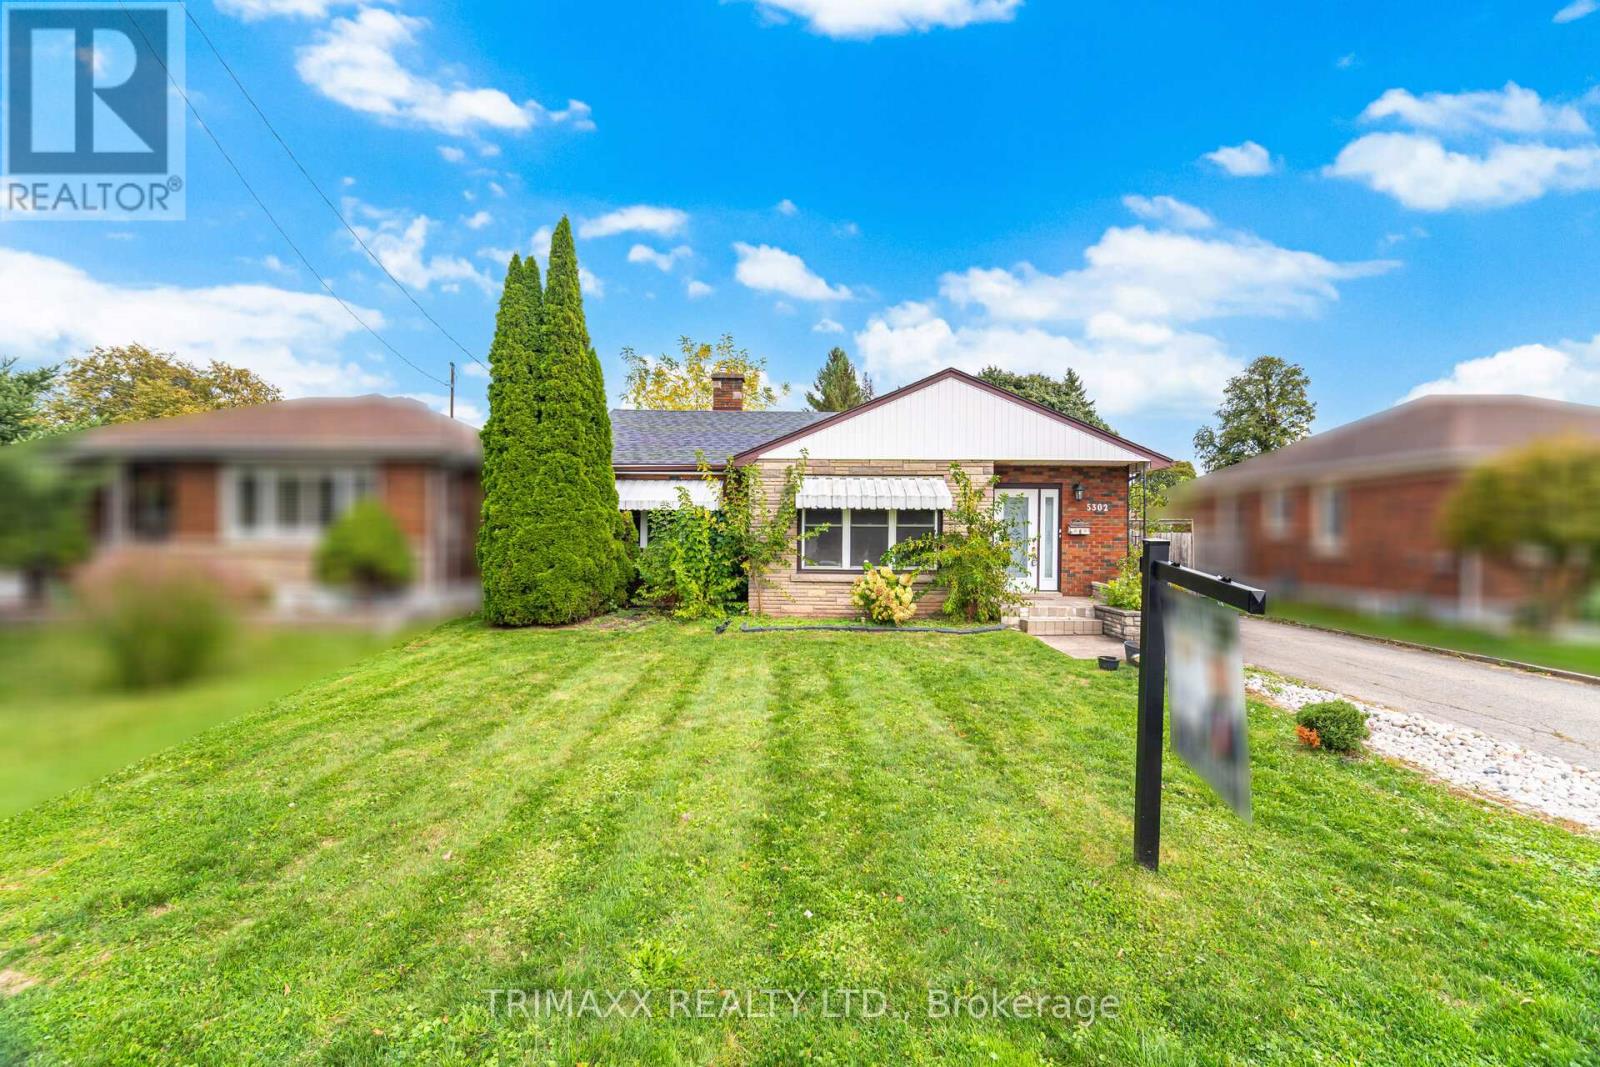
Welcome to 5302 Biamonte Parkway, a charming 3 + 3 bedroom, 2-bath bungalow nestled on a wide lot in the heart of Niagara Falls. Walking into an open concept living room with pot-lights all throughout, sun filled spacious size sun room off the kitchen. Newly renovated bathroom on main floor. Separate entrance basement, with 3 full bedrooms, living room and one full washroom. This home combines comfort, convenience, and character in the heart of Niagara falls. Close proximity to major highways, schools and parks. (id:60365)
107 - 3033 Townline Road
Fort Erie, Ontario
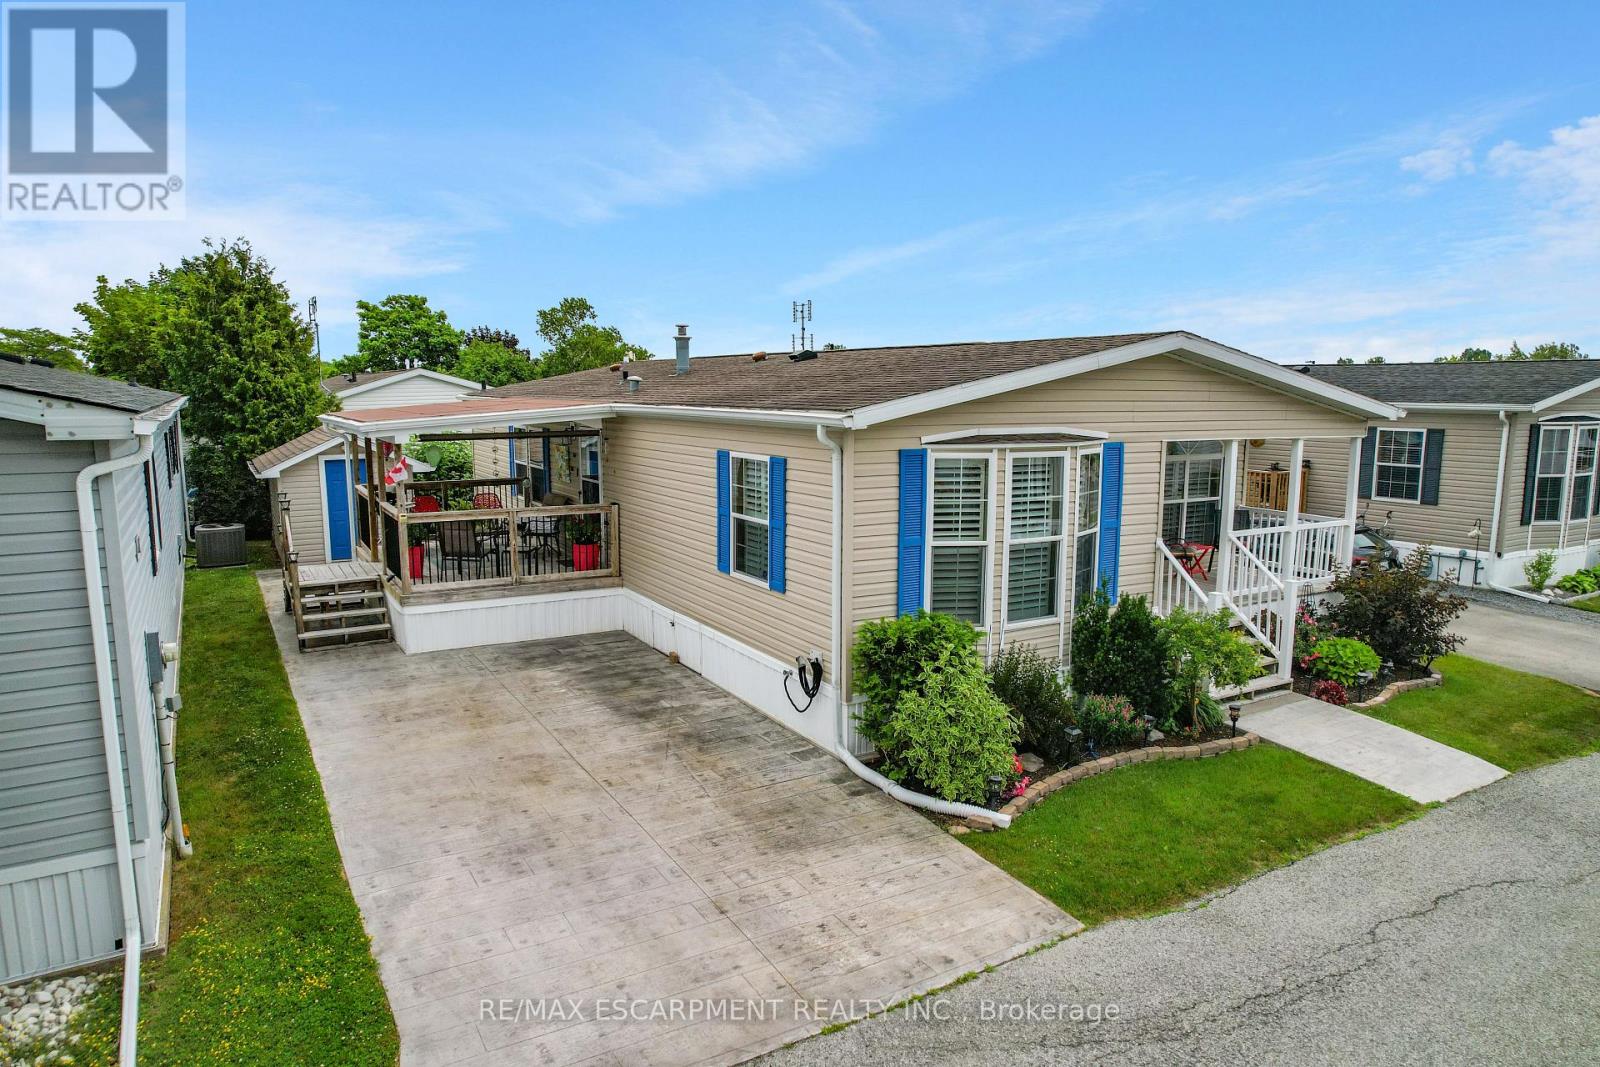
BRIGHT & SPACIOUS BUNGALOW ... Welcome to 107-3033 Townline Road (107 Tamarack Ave), nestled in the heart of Stevensville's vibrant and welcoming adult lifestyle community - a perfect blend of comfort, convenience, and carefree living. This beautifully maintained 3-bedroom, 2-bathroom home offers 1284 sq ft of thoughtfully designed space that's ideal for those seeking a relaxed and active lifestyle. Step inside to find a bright, OPEN CONCEPT layout featuring vaulted ceilings and California shutters throughout, a spacious living room with lovely accent wall, and flows seamlessly into the dining area and well-equipped kitchen - complete with a breakfast bar island, gas stove, and built-in microwave. The spacious primary suite is a private retreat with a WALK-IN CLOSET and ensuite bath featuring a WALK-IN SHOWER. Two additional bedrooms, a second full 4-pc bath, and a large linen closet offer plenty of room for guests or hobbies. Outside, enjoy your morning coffee on the covered front deck or unwind on the covered side deck with direct access from the laundry room. A walkway leads to a charming STAMPED CONCRETE patio beside the garden shed, perfect for enjoying the outdoors, and continues all the way out front to the double wide stamped concrete driveway (2022). Additional features include leaf filter gutter protection (2021) and a welcoming low-maintenance exterior. Living here means more than just a beautiful home; it's a lifestyle. Enjoy full access to the community's incredible amenities: indoor/outdoor pools, sauna, clubhouse, shuffleboard, tennis/pickleball courts, fitness classes, and an active calendar of social events. If you're ready for low-maintenance living in a close-knit community that offers both peace and activity, this is your opportunity. Monthly Fees $1131.47 ($850.00 Land Lease + $281.47 Estimated Taxes). CLICK ON MULTIMEDIA for virtual tour, drone photos & more. (id:60365)
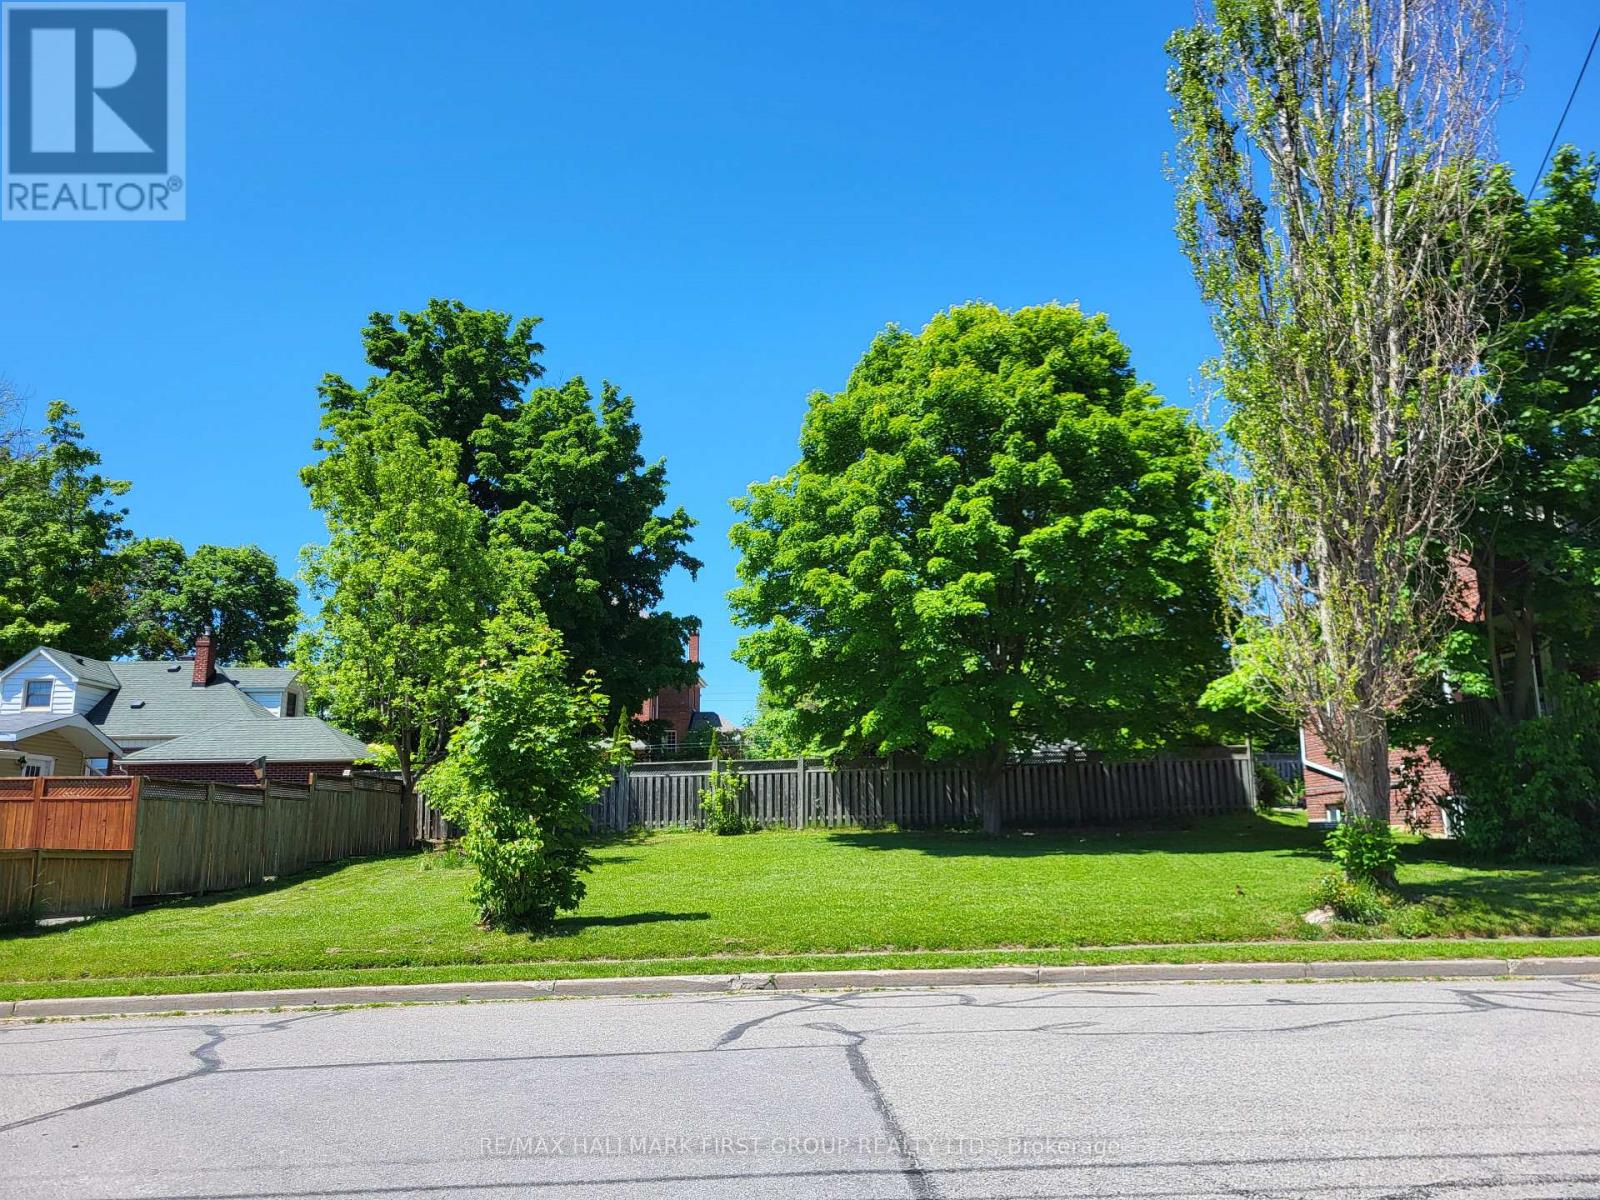
104 Anne Street
Cobourg, Ontario
An exceptional opportunity to build in the heart of Cobourg. This prime downtown building lot offers the perfect canvas for creating your dream home, just moments from the waterfront and vibrant core. Enjoy a walkable lifestyle with easy access to local cafés, restaurants, and the farmers' market, all while being moments from Cobourg's picturesque beach and marina. Conveniently located near schools, parks, and everyday amenities, this property combines small-town charm with modern convenience. Commuters will appreciate the quick access to Highway 401, making travel to surrounding areas seamless. A rare chance to design and build in one of Cobourg's most sought-after locations. (id:60365)
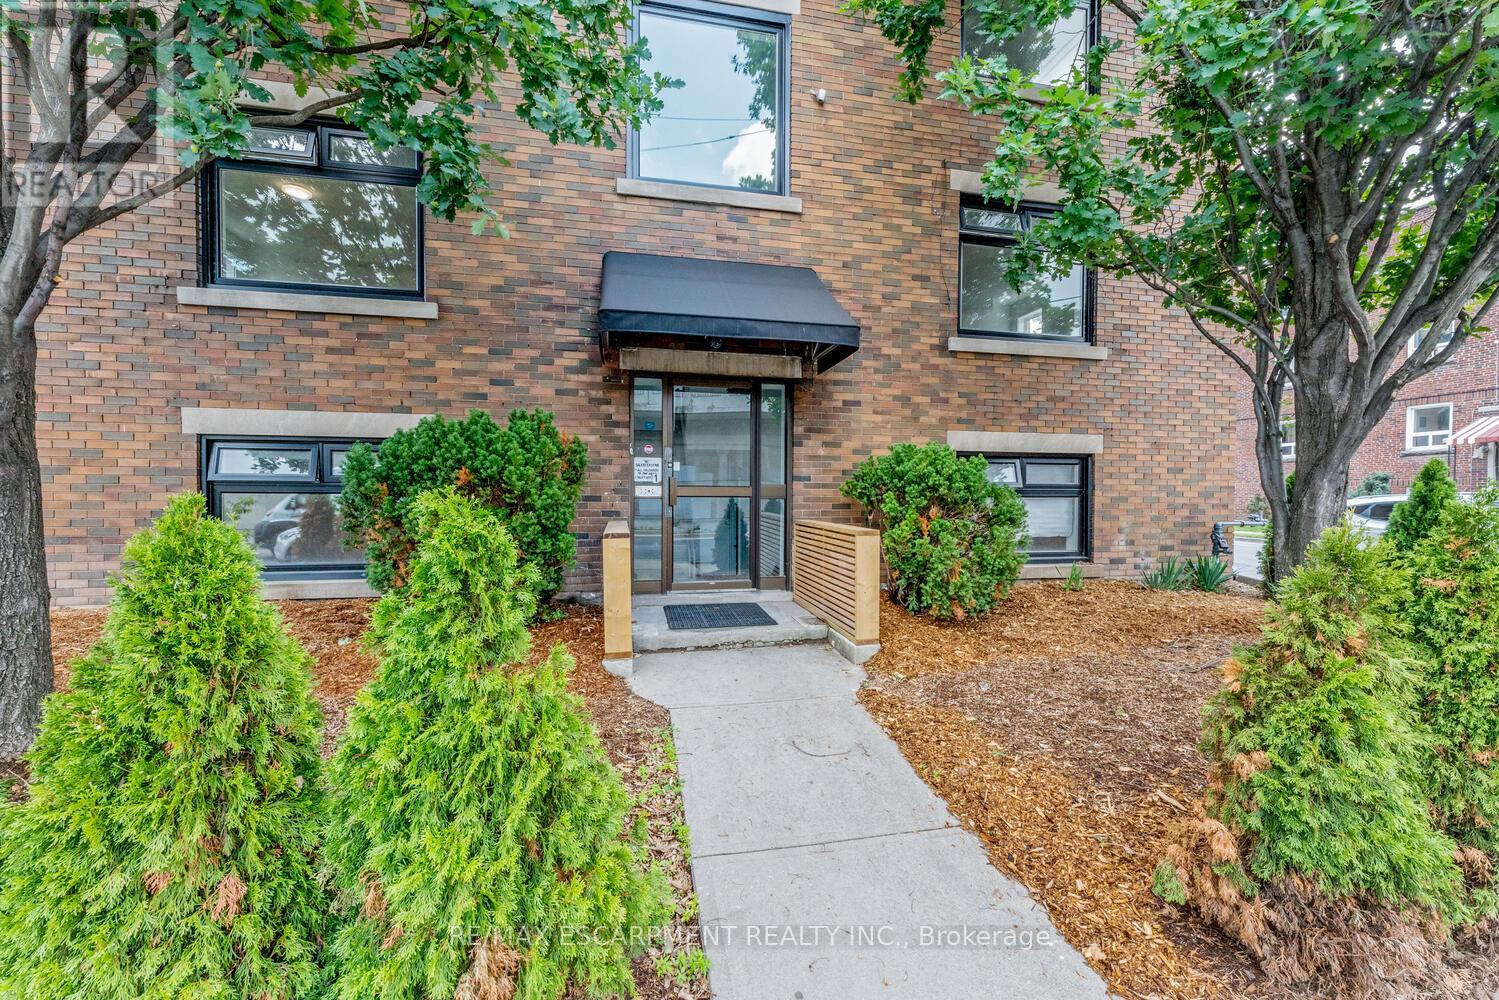
8 - 127 Victoria Avenue S
Hamilton, Ontario
Spacious and sun-filled 1-bedroom, 1-bath apartment in Oakwood, ideally located near Stinson and Corktown. This beautifully updated unit features an open layout, soaring ceilings with pot lights, oversized windows and light-toned flooring. The modern galley kitchen is equipped with stainless steel appliances and a gas stove. Ensuite laundry is included for added convenience. Street parking only. Excellent location within walking distance to Hamilton GO, public transit, hospitals, and a nearby recreation centre. (id:60365)
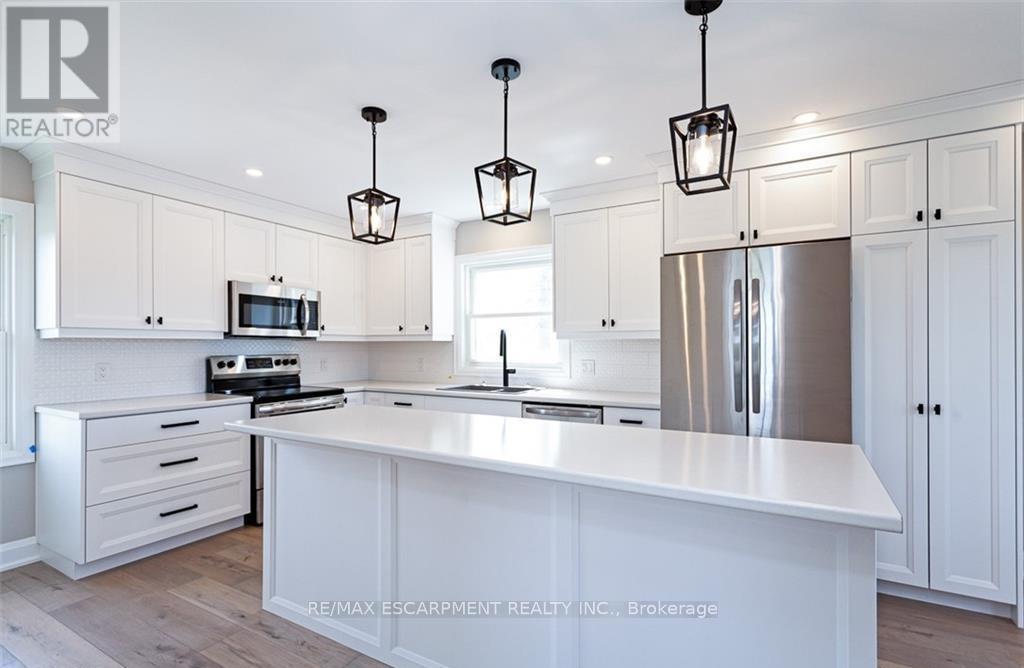
1697 Concession 10
Norfolk, Ontario
Fantastic opportunity to embrace country living on a picturesque quarter-acre lot, surrounded by beautifully farmed land. This charming 2-story stone home, originally built in 1900, was completely renovated down to the studs in 2023, blending historic character with modern comforts. With over 1,800 sq. ft. of above-grade living space, the main floor features a spacious mudroom with main floor laundry, a full 3-piece bath, a brand-new white kitchen with stainless steel appliances, a large dining area, and a cozy family room offering breathtaking views of the surrounding countryside. Upstairs, you'll find three generously sized bedrooms and another full 3-piece bath. Additional highlights include a durable metal roof, a new propane furnace, new AC, a recently pumped septic system, and a new water filtration system. A rare rental opportunity - enjoy peaceful country living just minutes from Hagersville and Waterford, with Port Dover Beach only a 20-minute drive away! (id:60365)
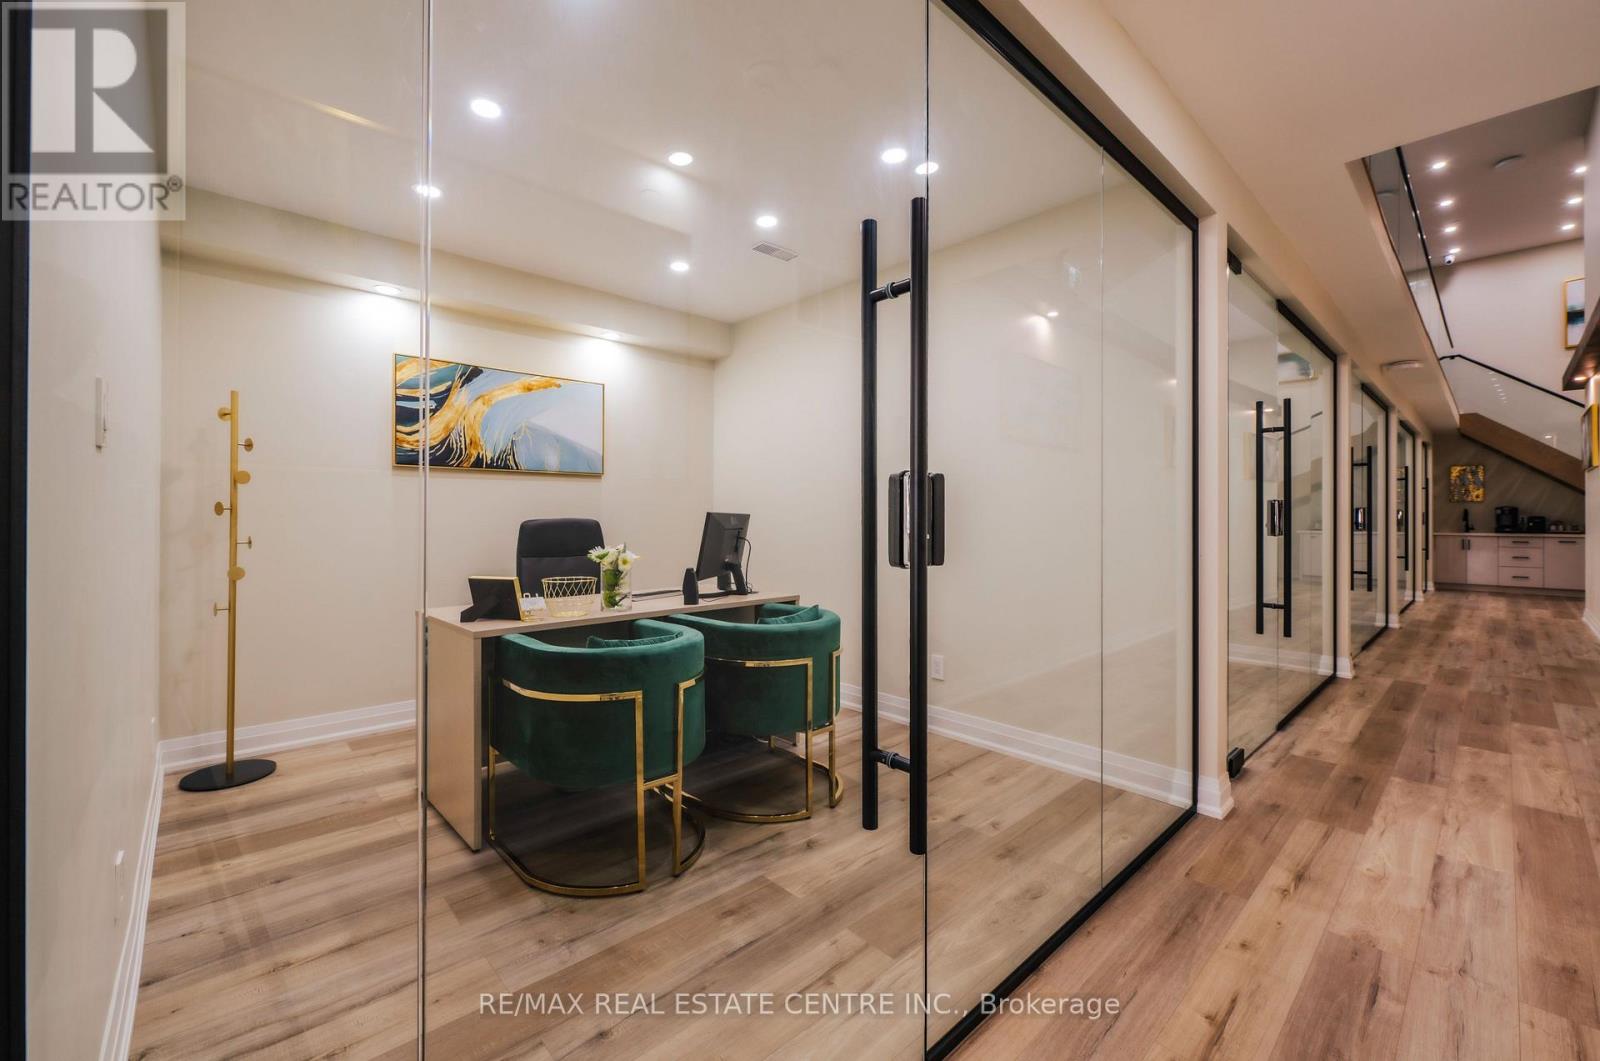
20 - 2131 Williams Parkway
Brampton, Ontario
Prime Office Space for Lease in Brampton! Located at Airport Rd. & Williams Pkwy., Brampton, this 150 sq. ft. commercial office space offers the ideal setup for professionals seeking a clean, modern, and convenient work space. This private office includes access to a shared boardroom, a professional reception area, and 24-hour access perfect for flexible work hours and client meetings. Situated in a high-demand Brampton location, the property is close to all major amenities, providing easy access to restaurants, shopping, public transit, and major road ways. Whether you are a small business owner, independent professional, or remote team, this space offers an excellent opportunity to grow your business in a professional environment. Key Features:150 sq. ft., private office, Shared boardroom access, Professional reception area, 24-hour secure building access, Prime Airport Rd. & Williams Pkwy. location Close to all amenities! (id:60365)
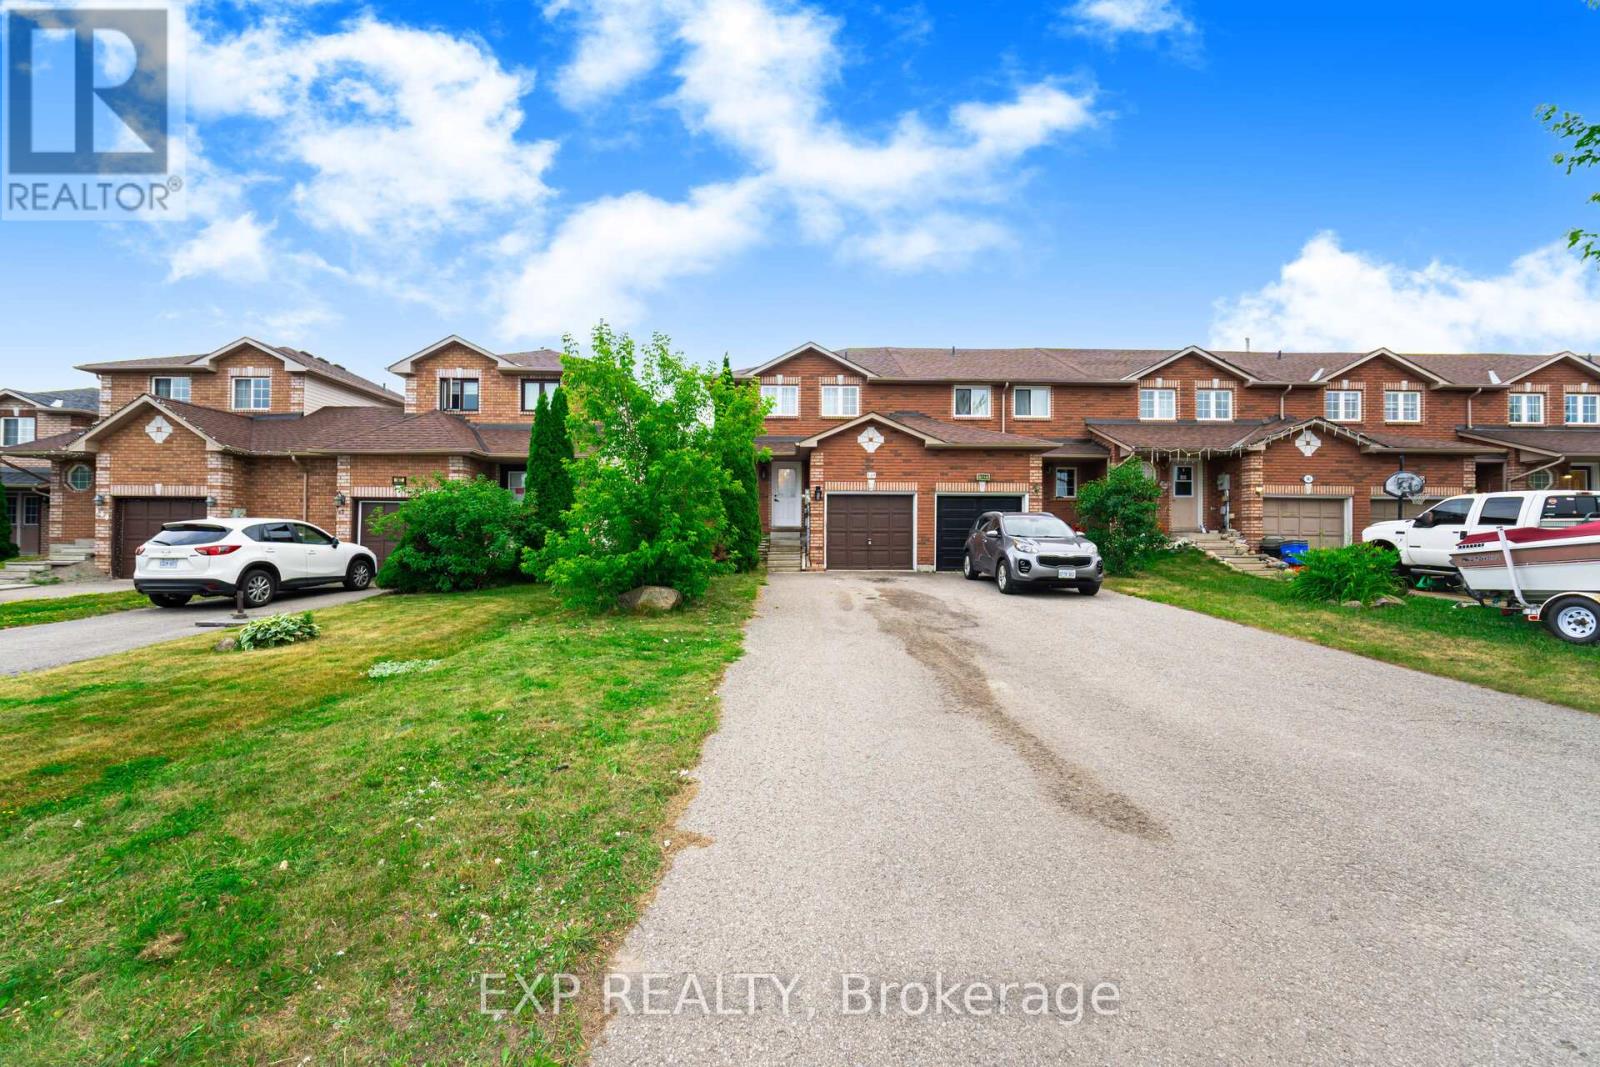
145 Courtney Crescent
Barrie, Ontario
Welcome to 145 Courtney Crescent, a fantastic opportunity for first-time home buyers and savvy investors alike! This charming end-unit 3-bedroom townhome is nestled in the desirable south-east end of Barrie, offering the perfect blend of comfort, space, and location. Situated on a deep 148-ft lot, this home boasts a unfinished basement, a beautifully landscaped and fenced backyard, and no sidewalk, meaning more parking and easier maintenance. Inside, you'll find tasteful updates including new flooring (2021), a new dishwasher (2019), and recent mechanical upgrades with a new furnace and A/C (2017), and roof (2021) making this home move-in ready and low maintenance. Located just minutes from the GO Station, Highway 400, shopping centres, great restaurants, and the local library, convenience is at your doorstep. Dont miss your chance to own in one of Barries growing and well-connected communities. This gem wont last long, come see it for yourself! (id:60365)
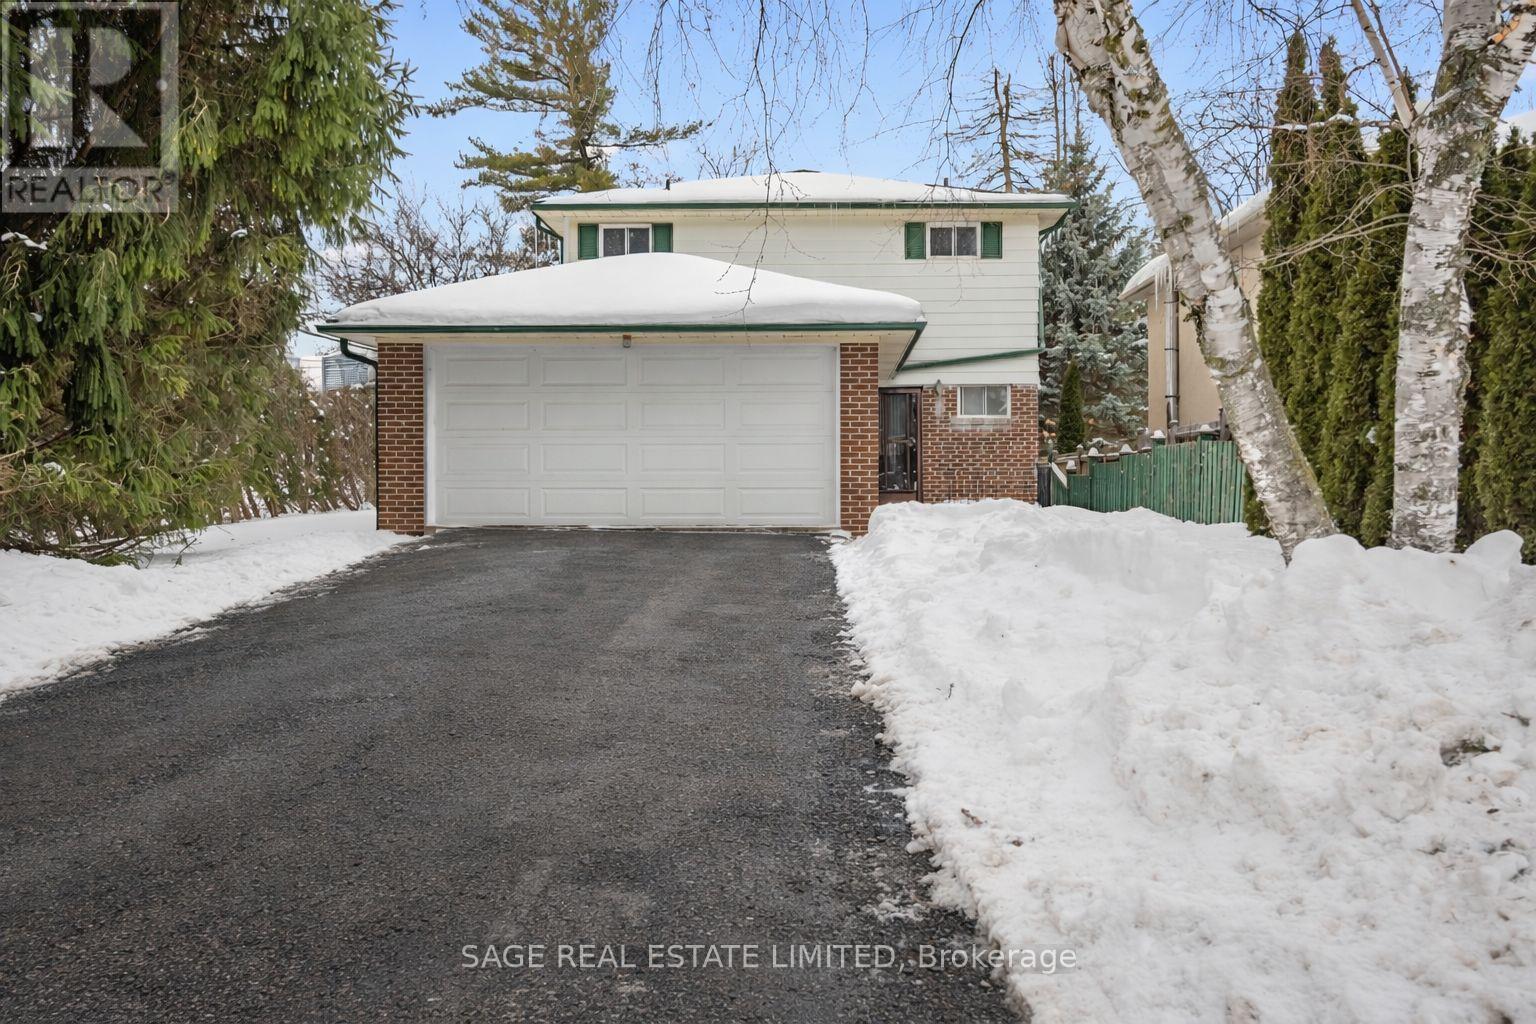
2 Johnson Street
Markham, Ontario
Opportunity Knocks at 2 Johnson Street. Welcome to 2 Johnson Street, a solid, well-built home situated on a large corner lot, offering an exceptional opportunity for renovators, builders, or end users looking to create something truly special. Located on one of the most sought-after and prestigious streets in the neighbourhood, Johnson Street is known for its collection of large, stunning homes and strong long-term appeal. Properties on this street rarely become available, making this a unique chance to secure a premier address. The home offers four bedrooms and three bathrooms with a generous footprint and functional layout. While the property requires updating throughout, the fundamentals are strong. The structure is solid, room sizes are well proportioned, and the corner lot provides excellent natural light, privacy, and flexibility for future improvements. Adding to the appeal is a large garage and an expansive private driveway, offering ample parking and practical day-to-day convenience. The property is further enhanced by mature cedar trees, which surround the home and provide a rare sense of privacy and seclusion, creating a quiet, established setting that is increasingly hard to find. Whether your vision is a full renovation, a thoughtful modernization, or a custom redesign, this property offers a true blank canvas in an established and highly desirable location. The lot size, corner exposure, and privacy may also appeal to buyers considering expansion or redevelopment, subject to municipal approvals. This is a rare opportunity to acquire a property with strong bones, significant upside, and a coveted location. Ideal for contractors, investors, or buyers looking to build long-term value in a home they can truly make their own. Bring your vision, your plans, and your contractor. Opportunities like this on Johnson Street do not come along often. (id:60365)
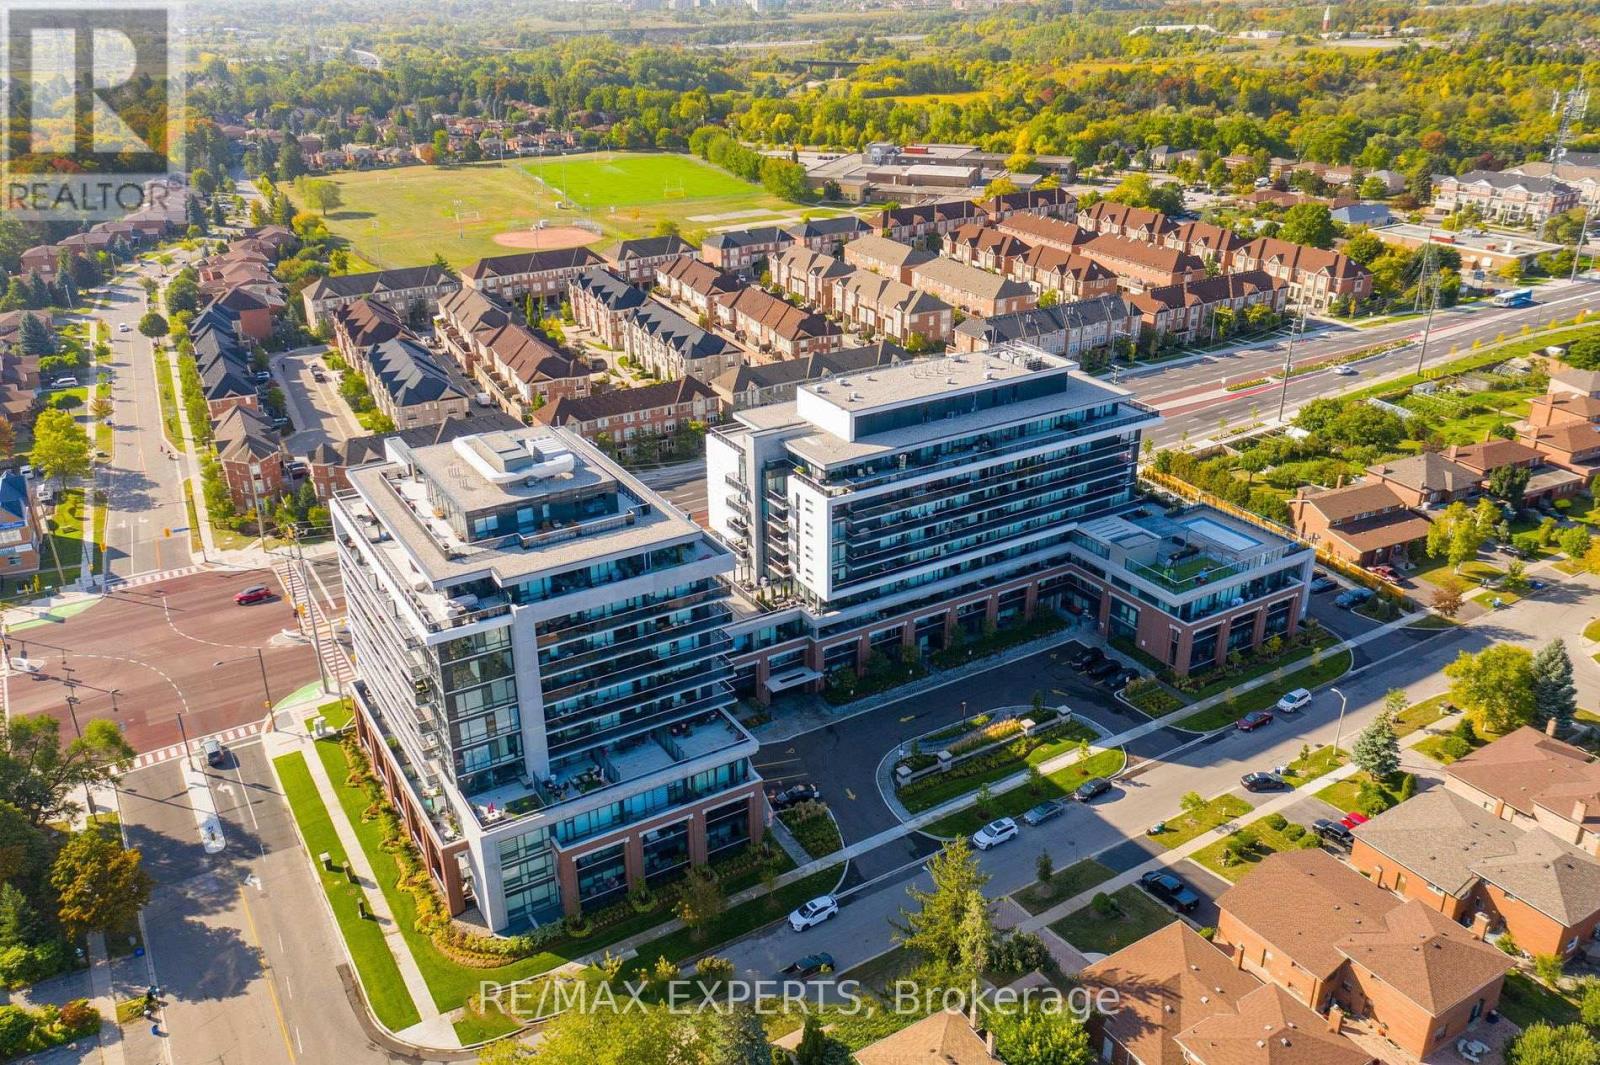
719 - 4800 Highway 7
Vaughan, Ontario
Take In The Sunsets From This Stunning North West Facing 2 Bedroom Luxury Unit! Unobstructed North West Views! Hardwood Flooring! Upgraded Kitchen And Bathrooms! Upgraded Lighting! Split Floor Plan! Floor To Ceiling Windows! Massive Balcony! Don't Miss This One !!! Private Temperature Controlled Locker Room On Same Floor As Your Unit! (id:60365)
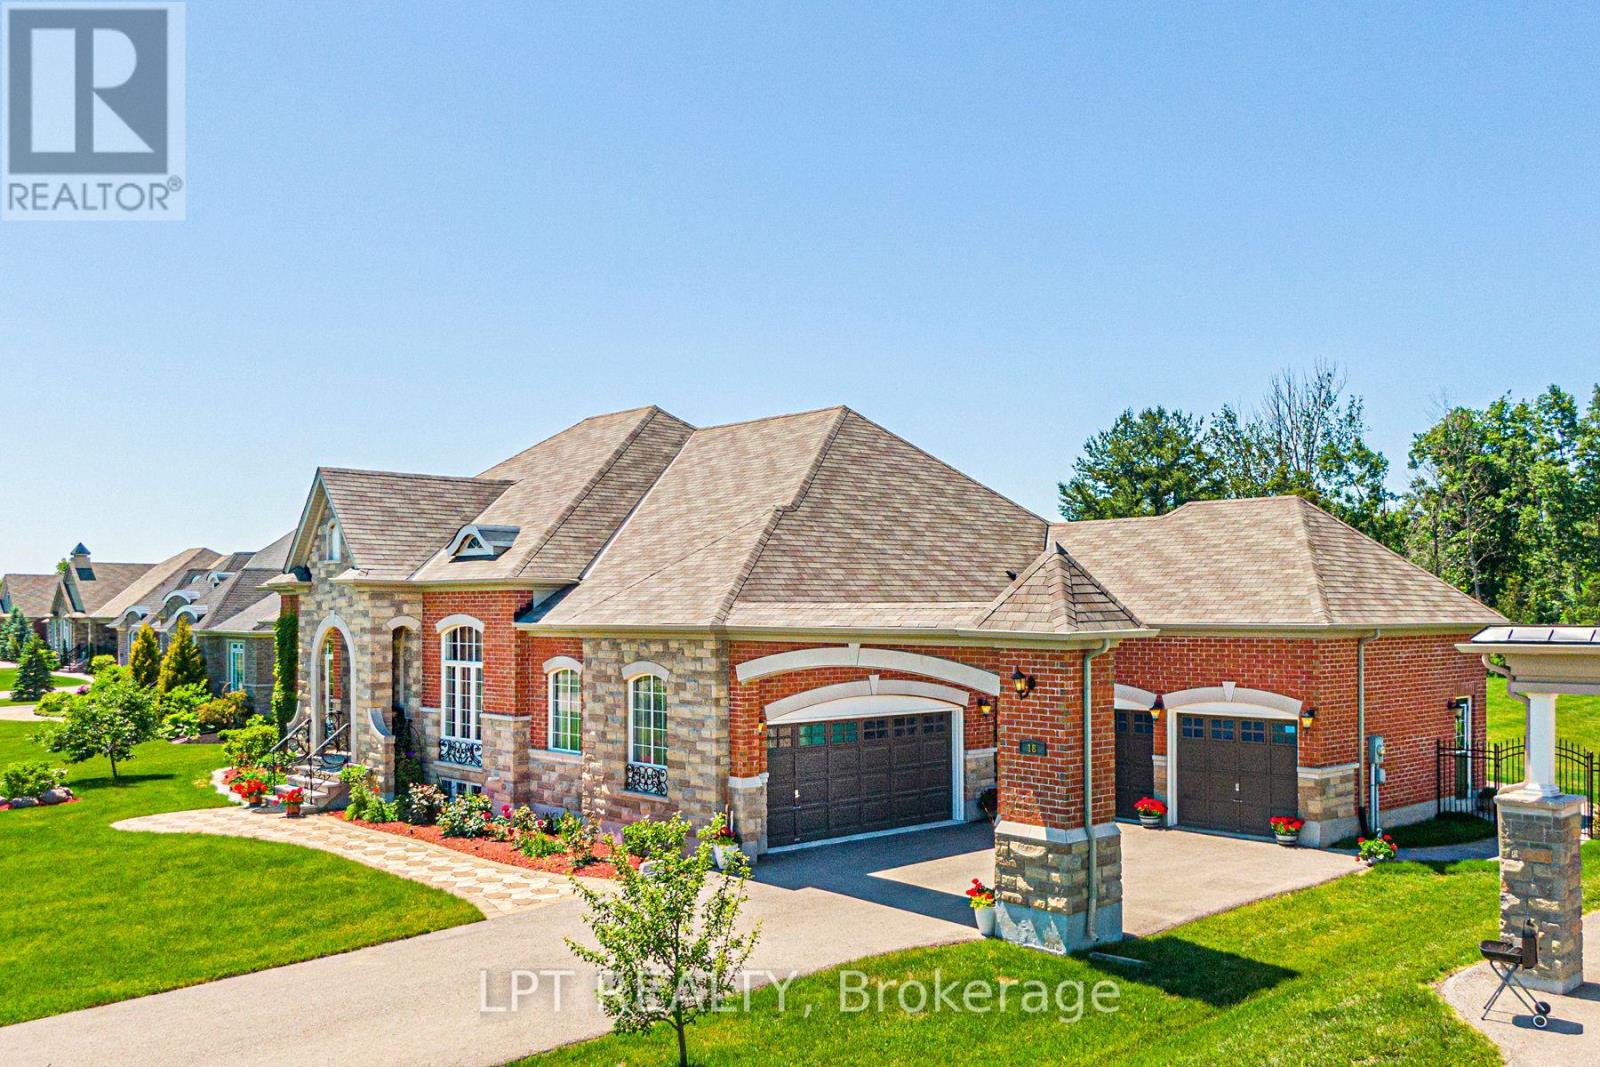
18 Wolford Court
Georgina, Ontario
Resort-Like Property With Residents' Private Dock On Lake Simcoe. Custom Built, Spacious & Airy Bungalow With Finished Basement & 4-Car Garage On Acre Lot with Extensive Landscaping, Irrigation, Lighting, Flower Beds, Fruit Trees & Garden, Backing Onto Golf Course & Forest. Nestled In The Unique Luxury Eastbourne Estates Gated Community, This Stunning Home Features 3+2 Bedrooms Plus Den, 5 Bathrooms, 26X16Ft Sunroom With Flex Vinyl Glazing & Fiberglass Mesh Screen Finishing, Soaring Ceilings, Gourmet Kitchen With Center Island, Granite Counter & Walk-Out To Patio, Walk-Up Basement With 2 Bedrooms, Wet Bar, 2 Bathrooms & Rec Room. Fabulous Landscaping With Sprinkler System All Around Property. 10 Mins To Hwy. (id:60365)
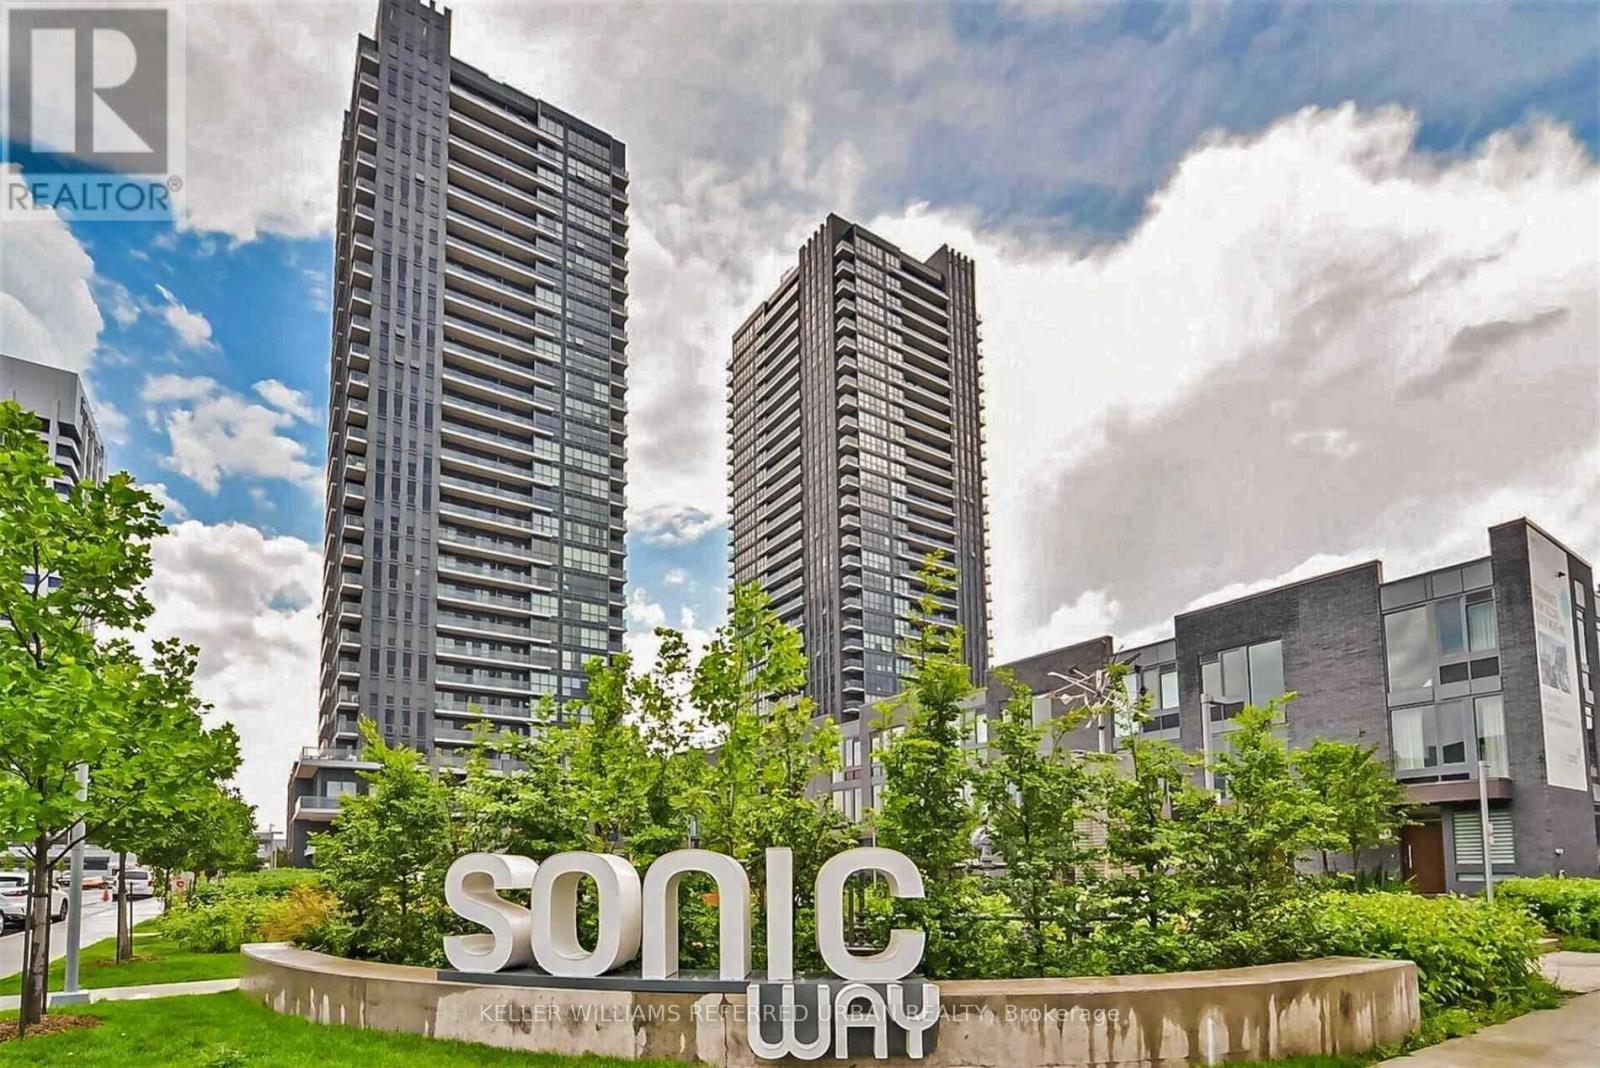
409 - 2 Sonic Way
Toronto, Ontario
Opportunity awaits with this stylish, move in ready studio offering a five star lifestyle. Fully furnished and set in a convenient and desirable Toronto neighbourhood, this bright open concept suite features floor to ceiling windows and a modern kitchen with stainless steel appliances. The living area walks out to a private terrace, perfect for relaxing or entertaining. Located close to the Eglinton Crosstown, Aga Khan Museum, shops, restaurants, and everyday amenities. This unit is furnished and includes an owned locker, south exposure, and June 1 possession. The building is 4 years old and offers amenities such as a gym, concierge, party room, visitor parking, recreation room, security system, and games room. Rent includes common elements, building insurance, and water. (id:60365)
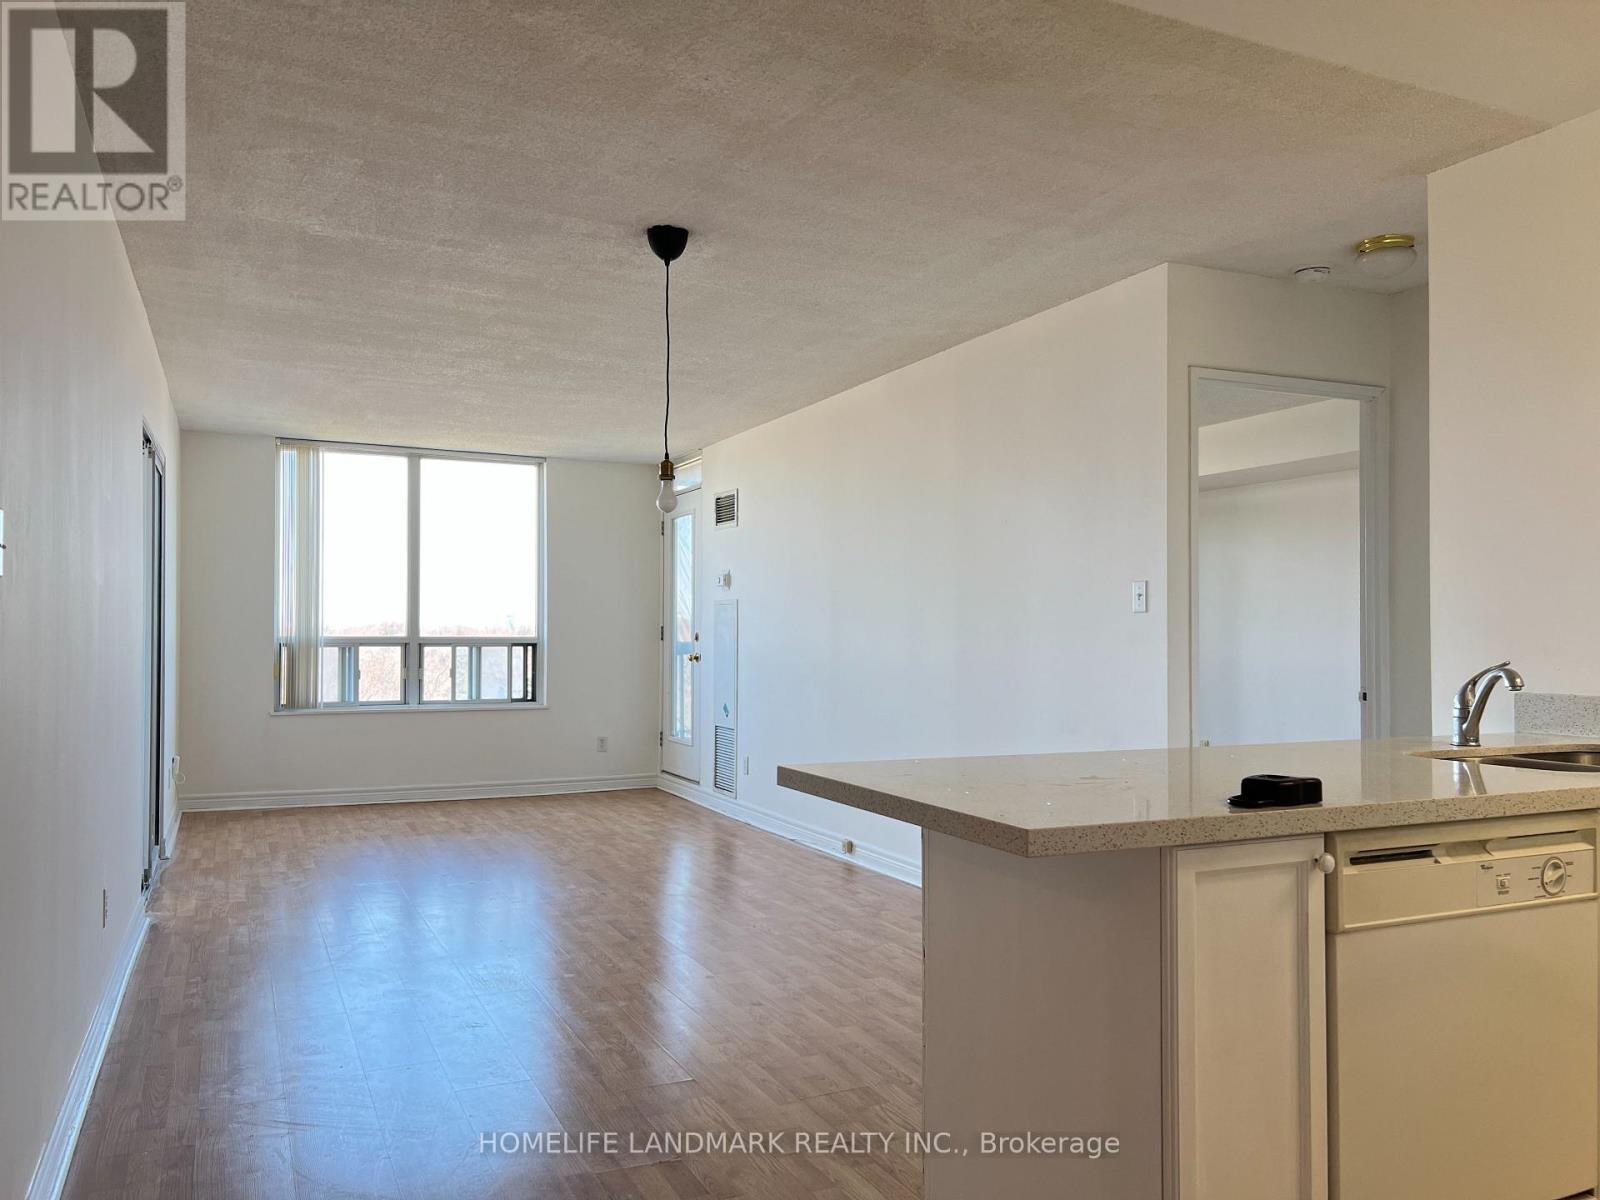
909 - 28 Empress Avenue
Toronto, Ontario
Luxury and well managed Condo In The Heart Of North York Centre, Earl Haig Secondary School and Mckee Public School Zone. Spacious and functioal Layout and Spectacular Unobstructed East Facing in an Unbeatable Location, Sunlight brightening the Living Space and all Bedrooms through the day, Open Concept Living/Dining Room plus a Delightful Walk-Out to the Balcony, Laminate Flooring Throughout, Functional Split Bedrooms Features a Spacious Master Bedroom with 4 Pc ensuite and quite 2nd bedroom. His and her closets adn W/O Balcony from the master bedroom. Den/ Office/Solarium offers Flexibility in use to Suit your Personalized Needs, well managed and maintained building, Condo Fees includes All Utilities, ample visitor parkings onground and underground. Walking to subway station, restaurants, supermarket, library, community center, civil center, drugmarts and other Amenities. (id:60365)
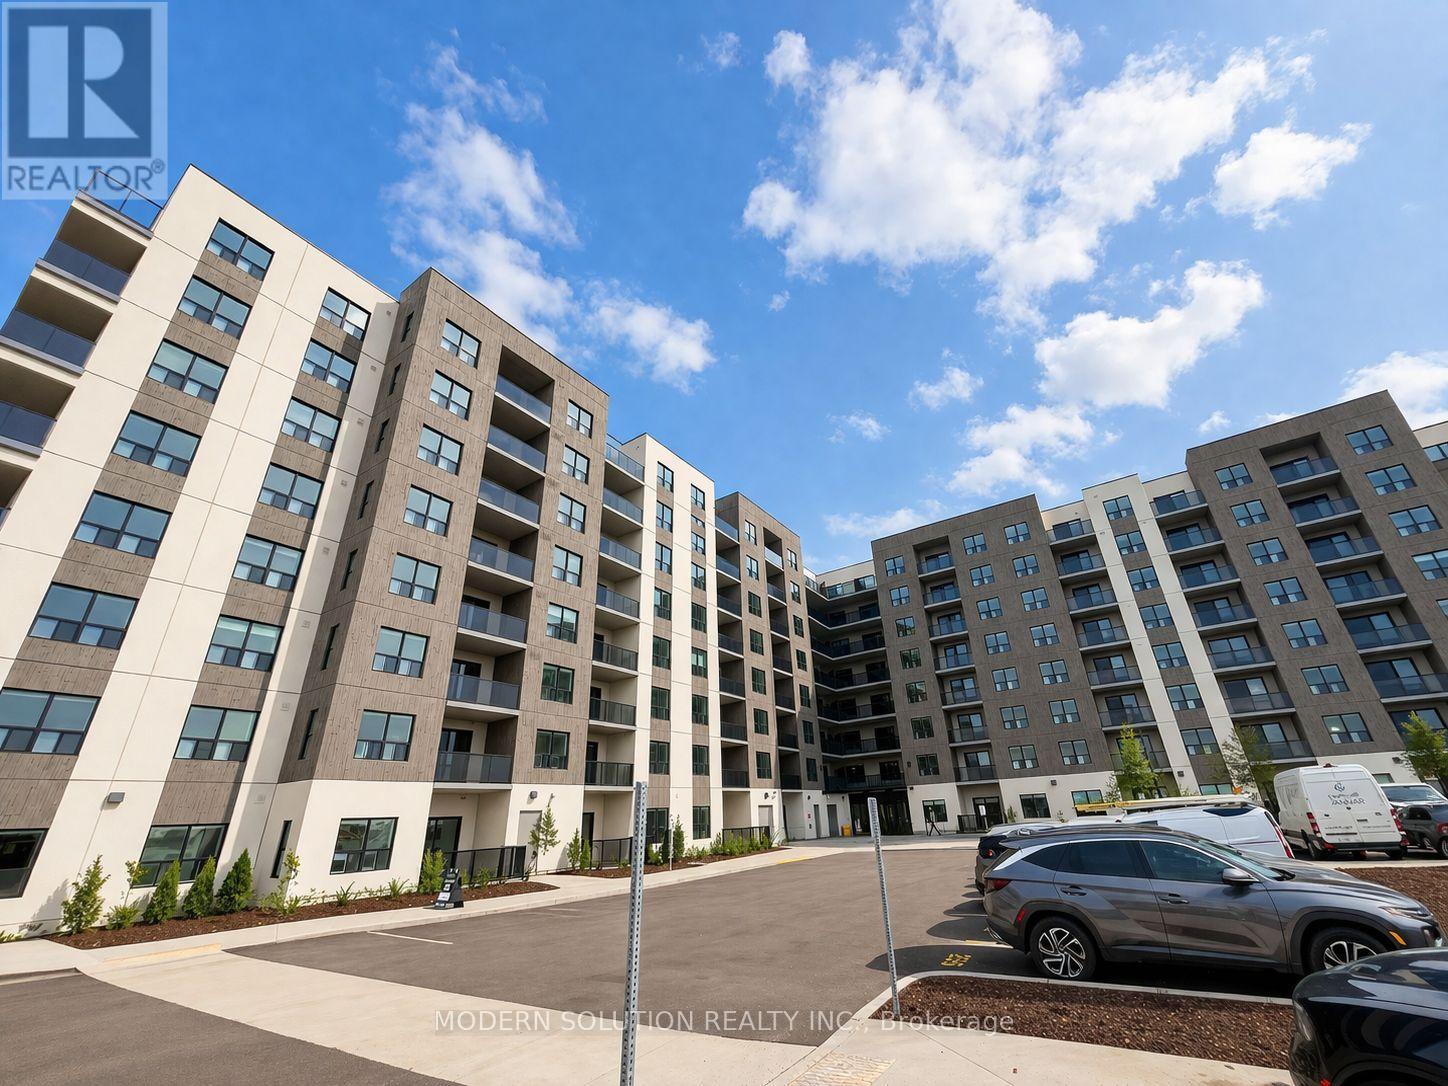
405 - 50 Otterbein Road
Kitchener, Ontario
Welcome to this beautifully designed 2-bedroom, 2-bath apartment that boasts above 1,300 square feet of stylish and functional living space in one of Kitchener's most sought-after communities. From the moment you step into the inviting foyer and hallway, you'll experience the comfort and flow of this thoughtfully designed home. The open-concept living and dining area is bathed in natural light, providing an ideal setting for both relaxation and entertaining. Step out onto your private balcony to take in the serene views of the surrounding greenery, your own personal oasis in the city. Home chefs will love the spacious kitchen layout with plenty of counter space, perfect for cooking and hosting gatherings. The roomy primary suite includes a large walk-in closet and a modern ensuite bath, while the second bedroom is perfect for guests, a home office, or family, with a full second bath conveniently located nearby. Enjoy the privacy and practicality of your own in-suite laundry room, discreetly tucked away for your convenience. Situated just minutes from Kitchener's charming downtown, local shops, cafes, and public transit, this condo offers a rare combination of urban living and natural beauty. Whether you're upsizing, downsizing, or simply searching for the perfect home base, this is a must-see. (id:60365)
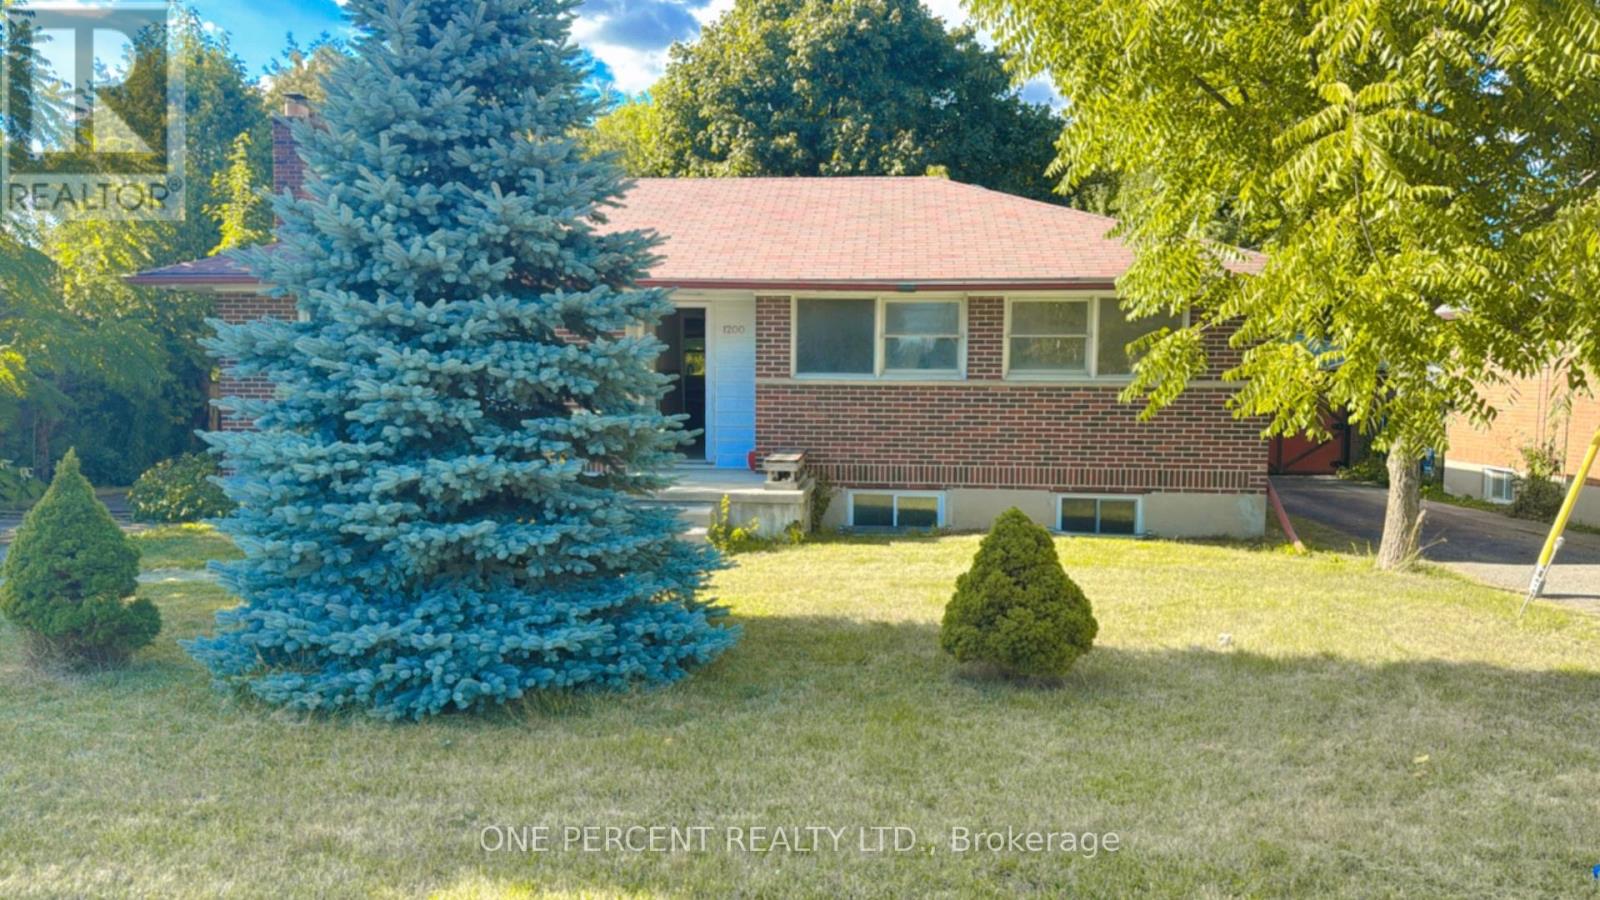
1200 Huron Street
London East, Ontario
Location, Location, Location! Don't look any further! Welcome to 1200 Huron St. Discover this charming detached raised Ranch-style bungalow featuring 3 bedrooms and 1 bathroom on the main floor plus 3 bedrooms, 1 bathroom, and a kitchen in the lower level, complete with a separate entrance from the backyard, offering excellent potential for a Savvy Investor or first-time home buyer. The main floor showcases a bright and inviting living area with a large south-facing window that fills the space with natural light, while the kitchen enjoys its own oversized window overlooking the backyard. Bedrooms throughout the home are also well lit, each with their own window for comfort and brightness. The lower level provides a full living, dining, and kitchen area, along with additional bedrooms and a bathroom-all with above-grade windows-making it perfect for an in-law suite, multi-generational living, or extended family use. Step outside to enjoy a huge backyard, ideal for entertaining or relaxing in the heart of a family-friendly neighborhood. Located close to Western University, Montcalm Secondary School, Hillcrest Public School, Gibbons Park, Beacock Library, and LHSC University Hospital, plus popular dining and entertainment like Dimi's Greek House, Covent Garden Market, and The Rec Room, this home combines comfort, versatility, and an unbeatable location. Dont miss this incredible opportunity. Book your private showing today! (id:60365)
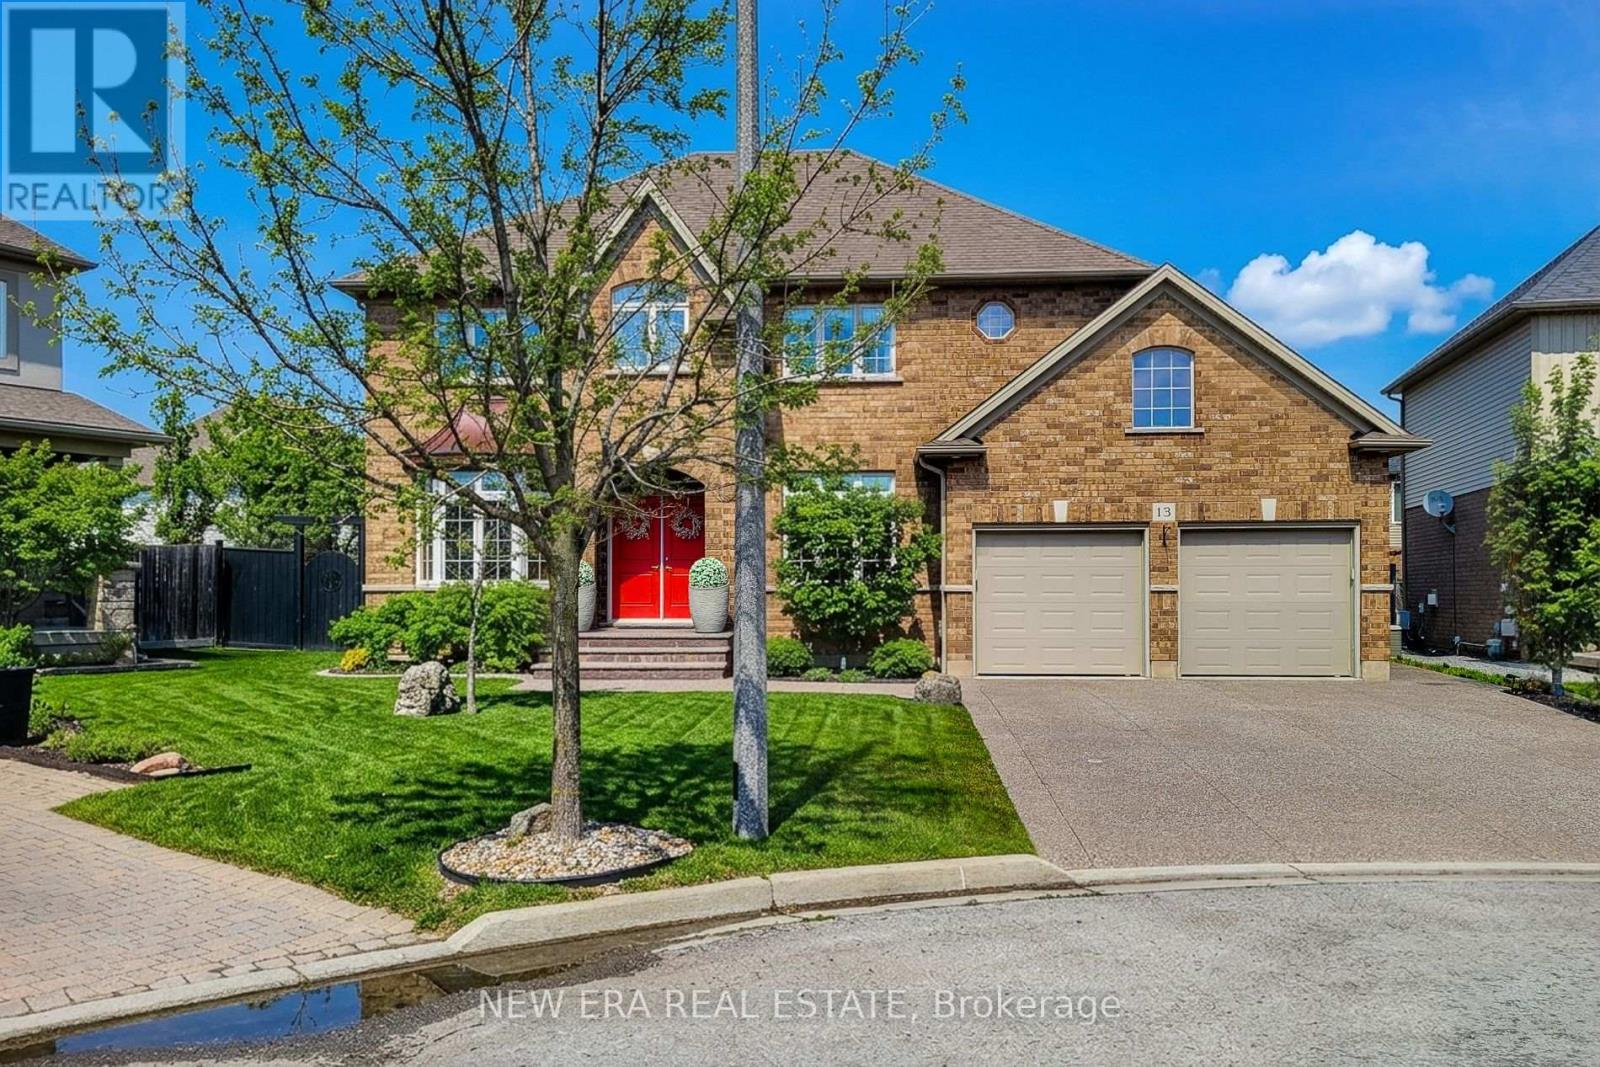
13 Alex Grant Place
St. Catharines, Ontario
Custom built, 5 bedroom, 4 bathroom home by Renaldi, ideally situated on a premium oversized lot in a quiet cul-de-sac within a family-friendly neighbourhood. Boasting over 2,800 sq ft of well-designed living space, this home offers exceptional craftsmanship & thoughtful upgrades throughout. Features include Brazilian cherry hardwood flooring & matching staircase, 9 ft ceilings & an abundance of pot lights creating a bright, inviting atmosphere. The main floor offers a functional & elegant layout with a cozy living room, formal separate dining room perfect for entertaining & a spacious family room anchored by a gas fireplace. The impressive eat-in kitchen is a standout, complete with ample custom mahogany cabinetry, quartz countertops, tiled backsplash & a walk-out to the backyard - ideal for indoor/outdoor living. The former laundry room has been converted into a custom mudroom with built-in storage & convenient inside access to the double car garage. Upstairs, the Primary retreat features a generous walk-in closet & luxurious 5-pc ensuite with dual sinks, soaker tub & separate shower. The second bedroom includes its own private 4-pc ensuite & walk-in closet. The remaining bedrooms are spacious & versatile, with the fifth bedroom currently utilized as a home office. A well-appointed 3-pc main bath completes the upper level. The unspoiled full basement offers excellent ceiling height, laundry, a cold cellar & endless potential for additional living space. Step outside to a fully fenced & professionally landscaped backyard, complete with irrigation system, outdoor lighting & a storage shed. The covered patio with built-in lighting creates the perfect setting for relaxing or entertaining. Electrical has been upgraded to support a future pool or hot tub. Located close to schools, parks & scenic trails, with quick access to the QEW & all major amenities, this exceptional home combines space, comfort & convenience in a prime location. A definite must see! (id:60365)
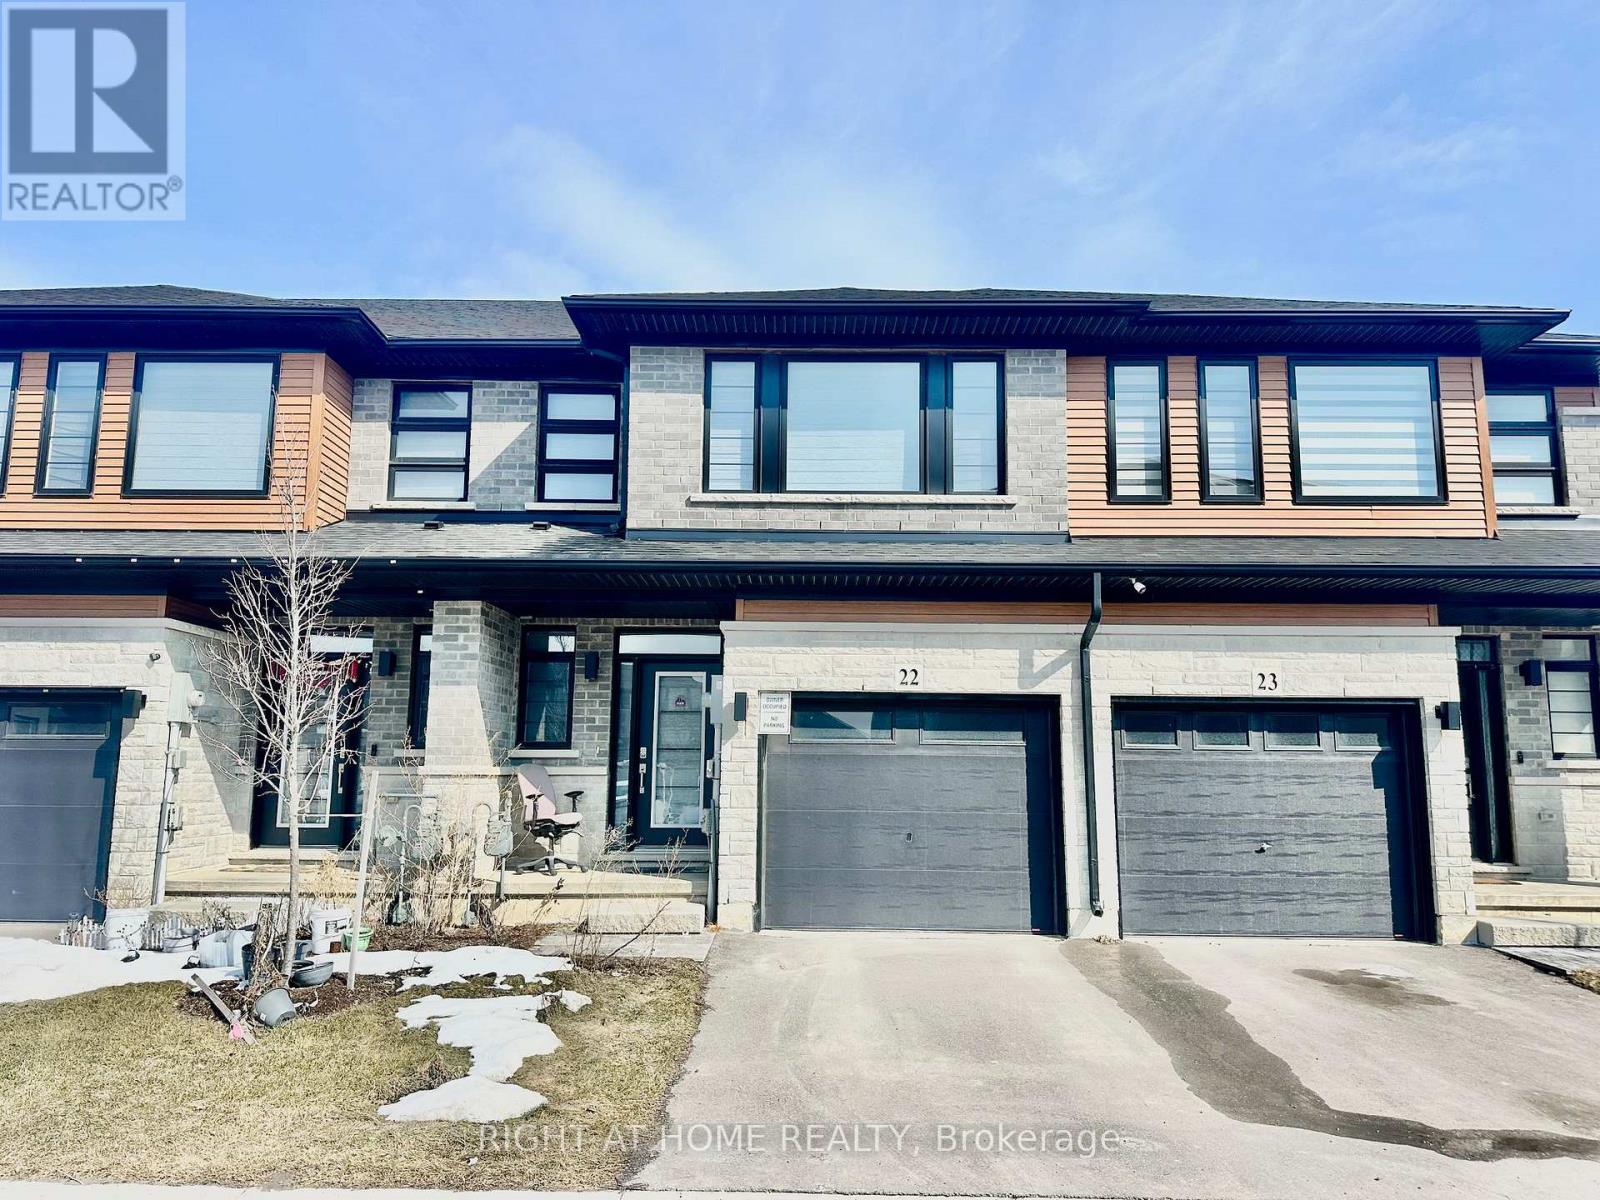
22 - 461 Blackburn Drive
Brantford, Ontario
Finally a Functional Freehold Townhome with an Extra Wide 20 Foot Lot For Sale at Such an Affordable Price! Built in 2023, Located in Sought After & Newer West Brant, Contemporary Designed 2 Storey 3 Bedroom 2.5 Bathroom 1582 Sqft + Huge Unfinished Basement with Tons of Upgrades! All 3 Bedrooms Each Have Walk-in Closets, That is Very Rare to Find! Attach Garage with a Auto Garage Door Opener & Direct Entrance From Garage to the Home! Kitchen Comes with an Elegant Subway Tiled Backsplash, Stainless Steel Appliances, Quartz Countertops, Kitchen Island with Deep Storage! You Will be Surprised at How Large the Open Concept Living/Sitting/Dining Area is! Laundry is Conveniently Located on the 2nd Level! The Master Room is Oversized, Fitting a King Size Bed & Couch Set & Desk Very Easily! The Master 4-Piece Bathroom is Also Oversized with a Glass Stand Up Shower & Soaker Tub! Extra Extra Spent on the Upgraded Soaker tub with Several Jets to Make it Feel like a Jacuzzi! Upgrades Include: 3-Piece Rough-in Basement for Future Washroom, Tankless Hot Water Heater, Sump Pump, Wide Vinyl Plank Flooring on Main Floor, Microwave Space Saver, Potlights on the Mainfloor, Breakfast Bar Area in Kitchen, Zebra Blinds Throughout Entire Home, 9 Foot Ceilings on Main Floor. Abundance of Visitor Parking & Mailboxes Right Across the Home Convenient for You and Your Guests! Furnace, HRV, Hot Water Heater All Placed in a Corner Together, Making the Basement Have Tons of Potential For Your Finishing! Backyard Can Be Fenced Off! *Photos Have Been Virtually Staged by Removing Furniture, Clutter and/or Debris* (id:60365)
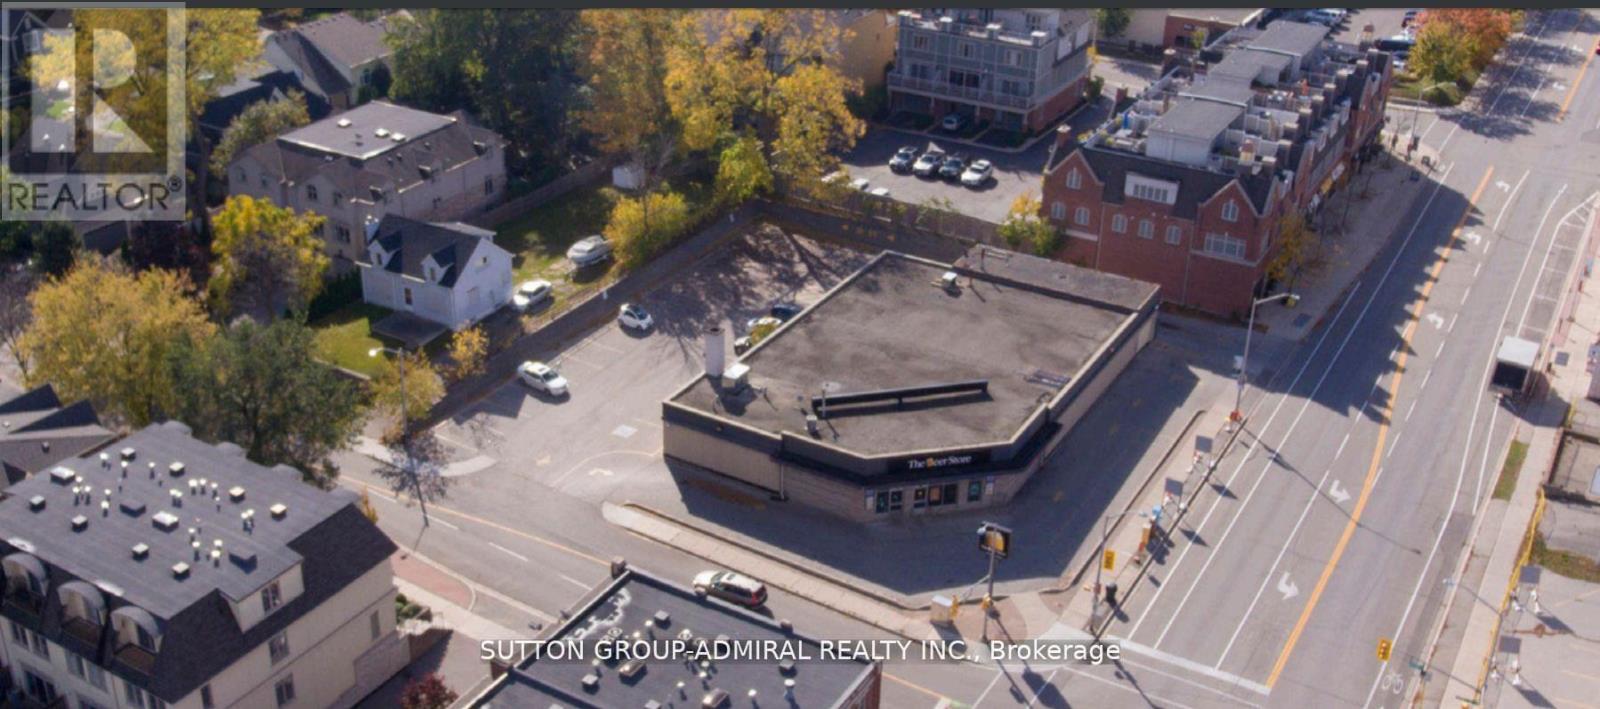
104 Lakeshore Road W
Oakville, Ontario
This outstanding leasing opportunity features a free-standing, single-tenant property at the highly visible corner of Lakeshore Road West and Kerr Street in downtown Oakville. Located within the Central Business District, the site offers excellent exposure and accessibility for both vehicles and pedestrians, making it suitable for various commercial uses such as Bakery, Day care, Financial institutions, Medical clinics, Private school, Professional offices, Restaurants, Specialty grocers. The sizeable 0.58-acre lot provides ample on-site parking and convenient pedestrian access, ensuring a smooth customer experience. This is a rare chance to secure premium commercial space in Oakville's dynamic downtown core. Please refer to the attached document for a comprehensive list of permitted uses under the title "CBD." Please note the roof was replaced in late 2025. (id:60365)
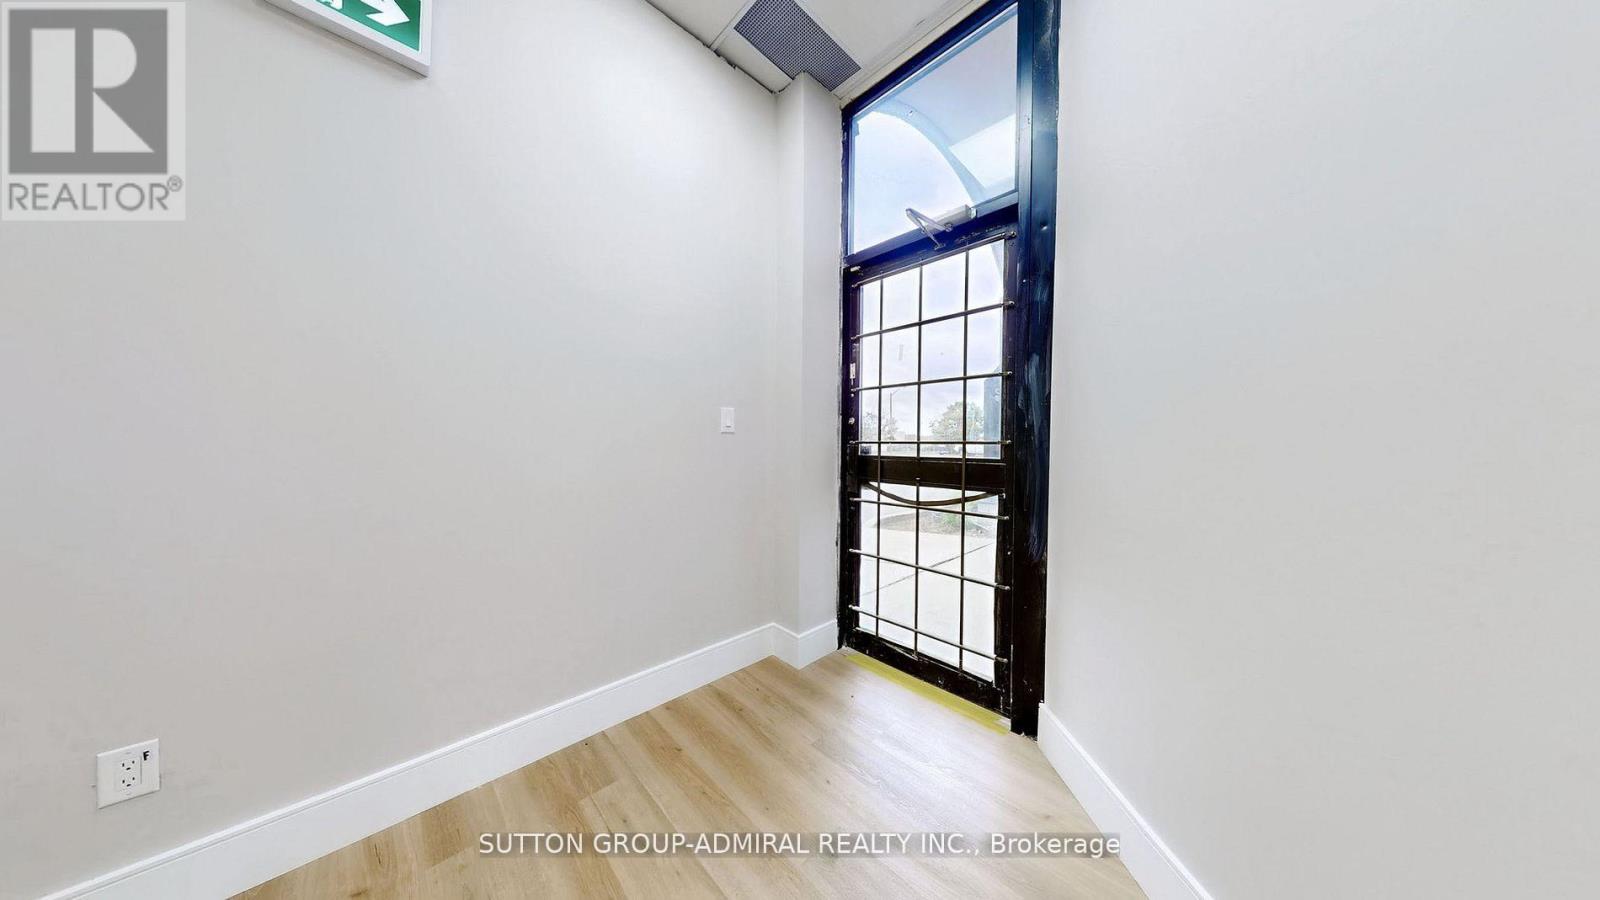
18 And 19 - 800 Petrolia Road
Toronto, Ontario
A well renovated Front Street Office Units: property in a very busy Commercial condo close to Keele and Steeles intersection. Perfectly constructed to fit various uses such as: Banks, Real Estate Offices, Accountant Offices, Employment Agency, Beauty/Hair Salon, Professional Offices, Private Club, Jewel Store, Frame and Art Shop, Photography Studios (Just to mention a few). 4 newly installed WC and Kitchenet are in the Units for convenience. All utility bills are to be paid by the tenant. (id:60365)

© 2026 Proptech Realty Inc., Brokerage.