
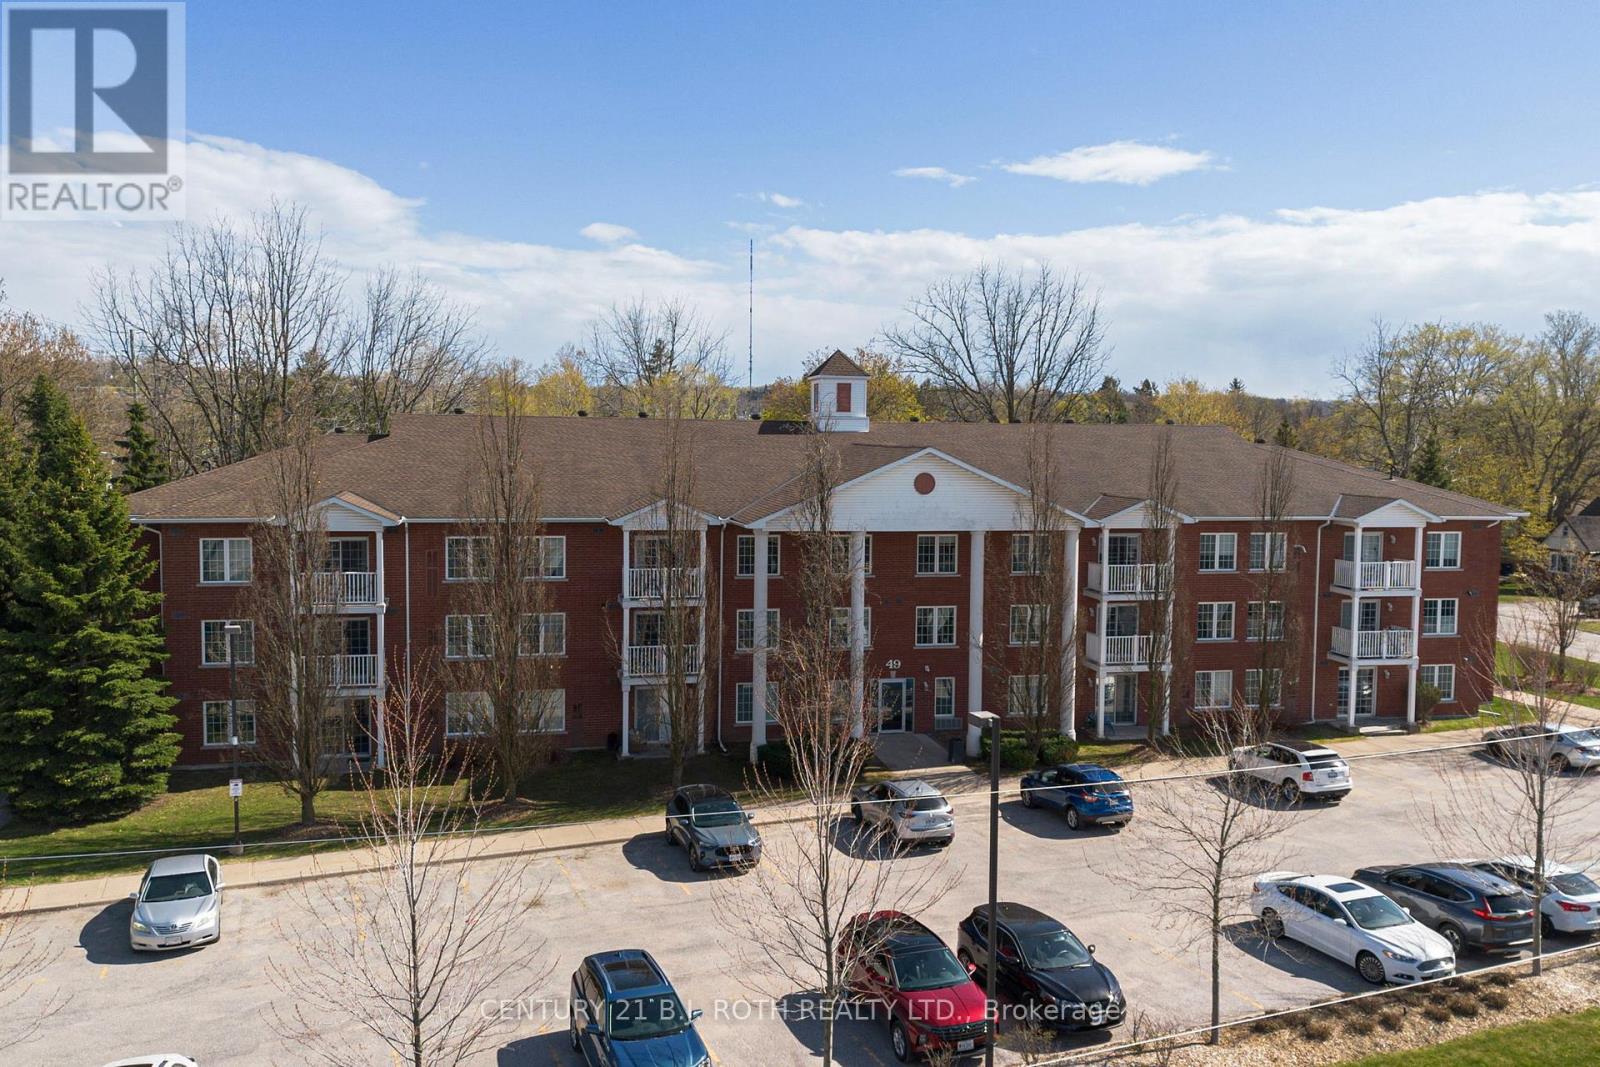
209 - 49 Jacob's Terrace
Barrie, Ontario
Welcome to this bright and inviting 2 bed, 2 bath condo featuring a large living area filled with natural light and modern laminate flooring throughout. The generously sized primary bedroom includes a newly renovated ensuite bathroom and a walk through closet, while the second bedroom offers plenty of space and flexibility. Enjoy the convenience of in suite laundry, a water softener, abundant storage throughout, plus a dedicated locker on the same floor. Additional highlights include a private balcony and one assigned outdoor parking spot. Residents have access to great building amenities such as a BBQ area, conference/party room, and a relaxing outdoor gazebo. Nestled in a quiet neighbourhood, this condo is conveniently located minutes to the lake, shopping, highway access, and public transit. Perfect for first time buyers, downsizers, or investors seeking a turnkey home. Move-in ready and easy to show! (id:60365)
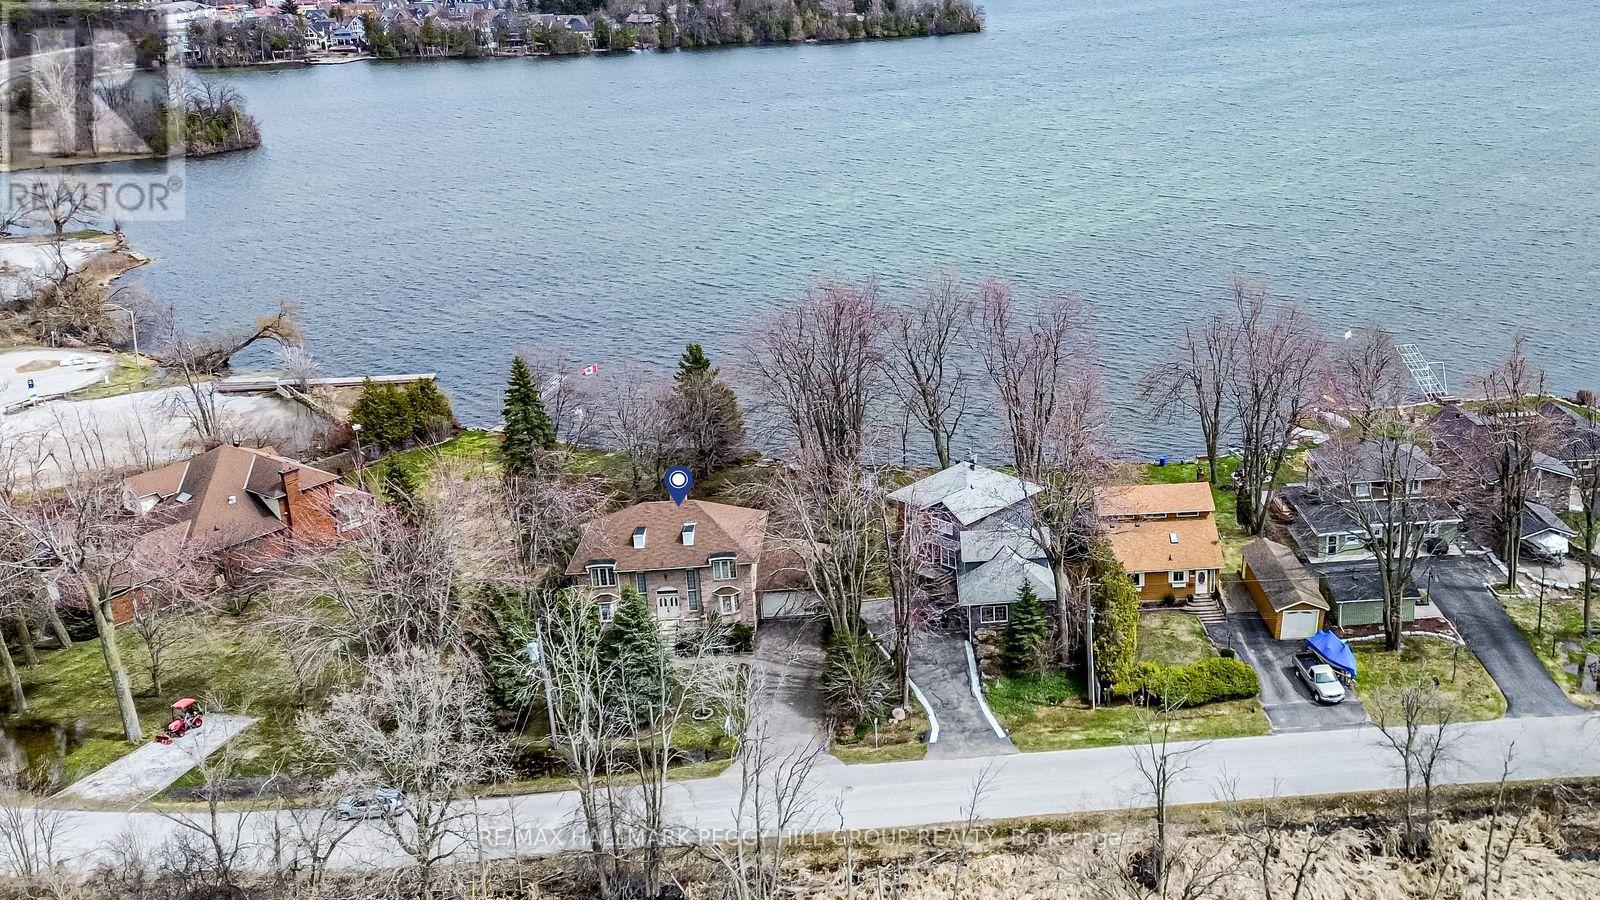
395 Collins Drive
Orillia, Ontario
LAKE SIMCOE WATERFRONT ESTATE IN THE CITY OF ORILLIA, BOASTING OVER 3,300 SQ FT OF LIVING SPACE & NEARLY 50 FEET OF SHORELINE! Set directly along the shores of Smith's Bay on Lake Simcoe, this property is your chance to enjoy a true waterfront lifestyle shaped by boating, fishing, swimming, and unforgettable days spent on the water. Mature trees frame the waterfront setting and leave room to shape the shoreline to suit your own vision, whether that means a future dock or a fire pit area. Distinctive from the start, the all-brick exterior with bay windows and a raised double-door entry leads to a grand foyer crowned by a sweeping bifurcated staircase. The main level unfolds through generously sized principal rooms, with the kitchen offering wood cabinetry, tile flooring, open sightlines into the dining area, and a bright breakfast space framed by a bay window. The living and dining area features two walkouts to the deck and a natural gas fireplace with a brick surround. A 3-piece bathroom and main floor laundry with garage access complete the main level, while the second floor offers three generously sized bedrooms, including a primary with French doors, expansive windows overlooking the lake, two closets, and a 2-piece ensuite, plus a main 4-piece bathroom. A spacious rec room with decorative wall mouldings, a wet bar, and a second gas fireplace gives the lower level flexibility for extended family, overnight guests, or additional living space. Set on a year-round municipal road with municipal services, this Lake Simcoe property is near Orillia Soldiers' Memorial Hospital, Couchiching Beach Park, J.B. Tudhope Memorial Park, schools, grocery stores, shops, restaurants, downtown Orillia, and Highway 11. (id:60365)
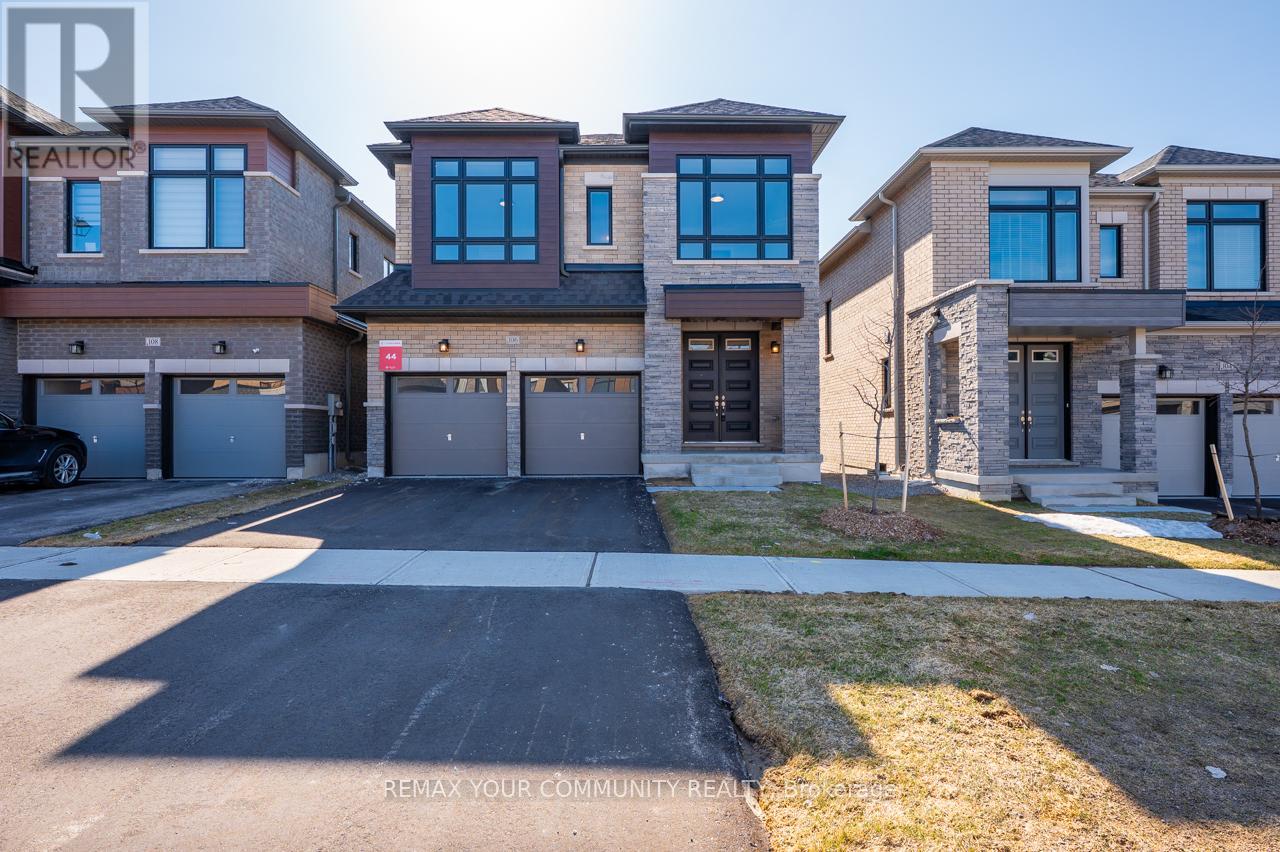
(Lot 44) - 106 Bearberry Road
Springwater, Ontario
Welcome to this luxurious Countrywide 2,814 sq. ft. five-bedroom home, beautifully upgraded with approximately $150,000 in premium finishes. This exceptional property features 9-foot ceilings on the main and second floors, smooth ceilings throughout, LED pot lights, wide-plank engineered hardwood flooring, and a bright open-concept layout designed for modern family living. The upgraded gourmet kitchen showcases stainless steel appliances, high-end finishes, a breakfast bar, and overlooks the elegant breakfast area with an 8-foot patio door leading to the backyard. The spacious great room offers large windows filled with natural light and a stunning luxury electric fireplace, creating the perfect atmosphere for entertaining and family gatherings. The main floor also features a beautiful private home office with oversized windows, a sunken foyer, powder room, and a large walk-in closet. Upstairs, you will find a grand five-bedroom layout with hardwood flooring throughout. The luxurious primary ensuite is designed as an executive spa retreat featuring a freestanding tub, while the additional bedrooms offer shared ensuite access for comfort and convenience. Premium upgrades include: 9-foot ceilings on main and second floors - $40,000 upgrade Smooth ceilings throughout - $10,000 upgrade 10 - LED pot lights throughout - approximately $10,000 upgrade Wide-plank engineered hardwood flooring - approximately $20,000 upgrade Countrywide appliance package - approximately $10,000 upgrade - Two coats of finished paint - approximately $10,000 upgrade Primary ensuite executive spa retreat - approximately $6,500 upgrade Upgraded exterior elevation materials - approximately $16,000 upgrade and much, much more. This is truly a dream home offering luxury, elegance, and exceptional value. A must-see property loaded with upgrades and timeless Countrywide quality. Come and see it for yourself. (id:60365)
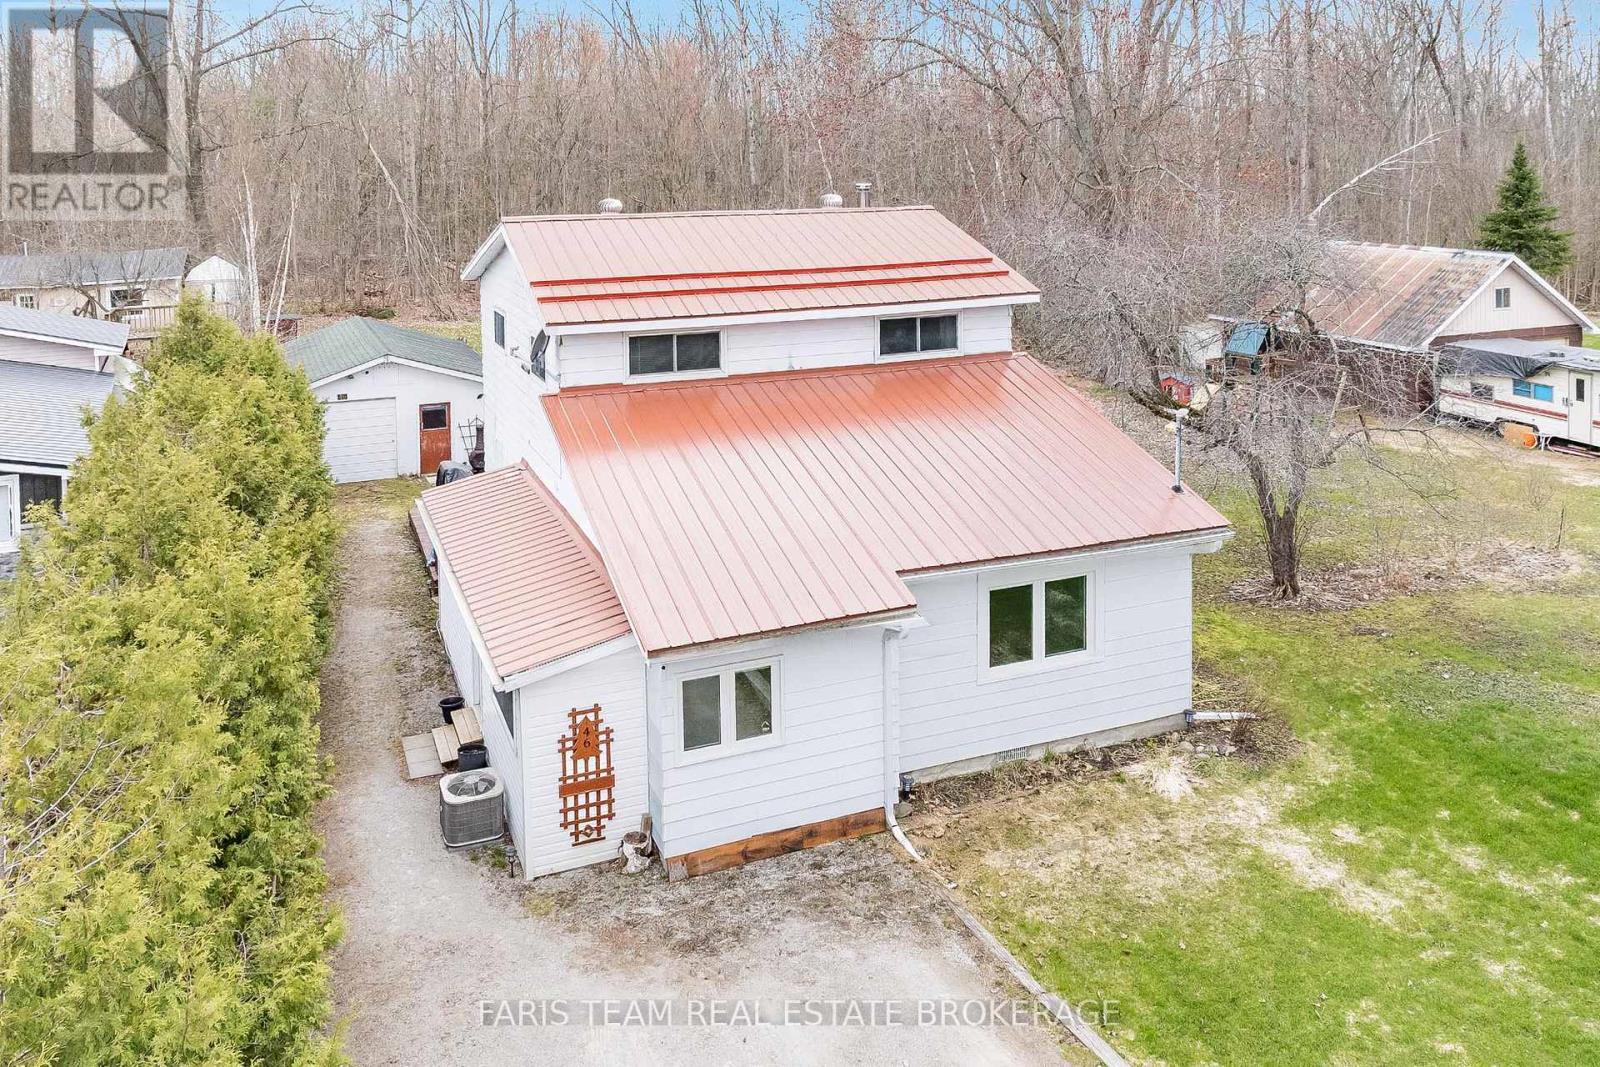
46 Hearthstone Drive
Tay, Ontario
Top 5 Reasons You Will Love This Home: 1) Premium waterfront and recreational access, featuring a dedicated plot of land and a private dock on the Sturgeon River , alongside a 12'x24' oval chlorine pool with a liner replaced in 2024 2) The exceptional outdoor living space includes a lot spanning just under 0.5 acres that backs onto a forest , complemented by a custom screen house built into the deck for bug-free enjoyment 3) Significant mechanical and interior upgrades provide peace of mind, such as a brand-new air conditioning unit (2025), and a high-end $11,000 Georgian water filtration and UV disinfection system installed in 2024 4) The charming and functional layout offers over 1,500 square feet of living space , featuring a cozy wood-burning stove to reduce heating costs, a versatile upper level office, and updated flooring including new vinyl in the main level bathroom (2024) 5) Versatile detached garage serving as an ideal workshop or storage area, coming fully equipped with its own electrical panel and full power, all complemented by a very large attic offering exceptional storage space. 1,600 fin.sq.ft. (id:60365)
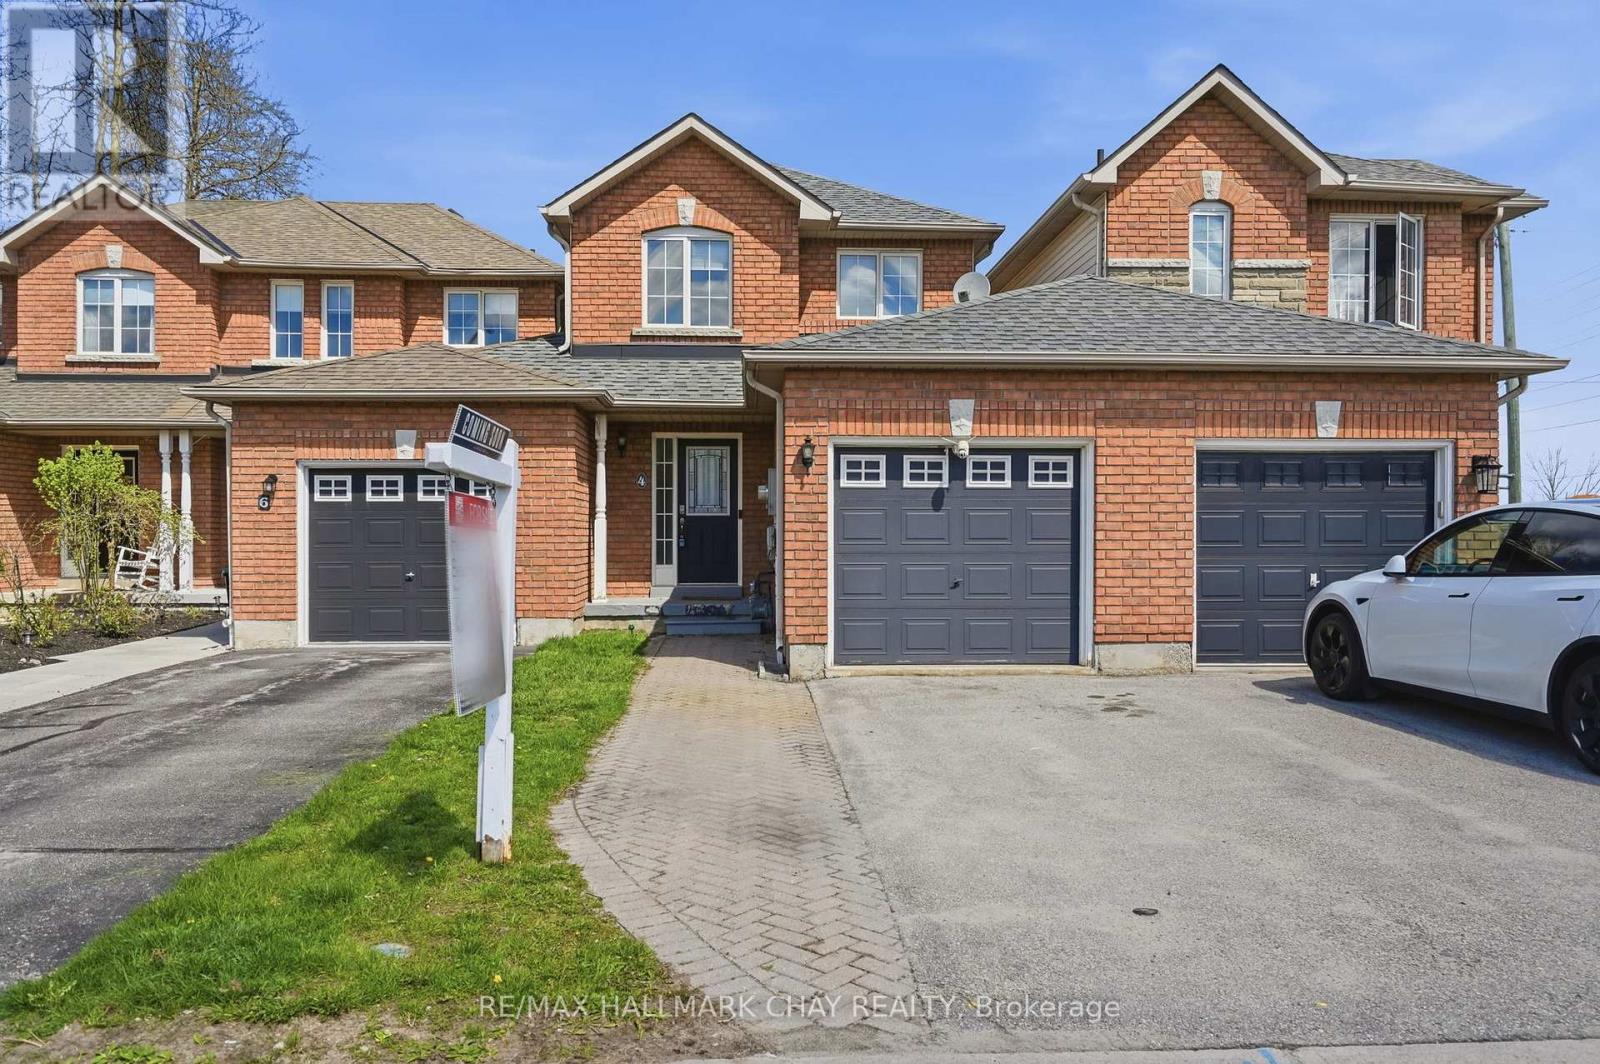
4 Hawthorne Crescent
Barrie, Ontario
Nature lovers, first-time buyers, and commuters alike will appreciate the lifestyle this move-in ready freehold townhome offers in Barrie's highly sought-after Ardagh community. Located just steps from the scenic Ardagh Bluffs walking trails, 4 Hawthorne Crescent blends peaceful outdoor living with everyday convenience, all within minutes of Highway 400, schools, parks, shopping, and restaurants.This beautifully maintained 2-bedroom, 2-bathroom townhome features a bright open-concept main floor designed for comfortable everyday living and entertaining. The updated kitchen offers agranite sink, breakfast bar, and great flow into the living and dining spaces. Upstairs, you'll find two spacious bedrooms with large closets along with a generously sized main bathroom.The walk-out lower level provides exceptional flexibility with a spacious bonus area ideal for a rec room, home office, or teenage space, complete with a full bathroom and direct access to the oversized patio and fully fenced private backyard - a perfect space for relaxing, kids, or pets. Additional features include an updated roof (2015), forced air gas furnace with central air conditioning, garage door opener, attached single-car garage with inside entry and backyard access, plus parking for two vehicles in the driveway. Offering privacy, functionality, and an unbeatable location beside one of Barrie's most loved trail systems, this is the kind of home buyers wait for in Ardagh. (id:60365)
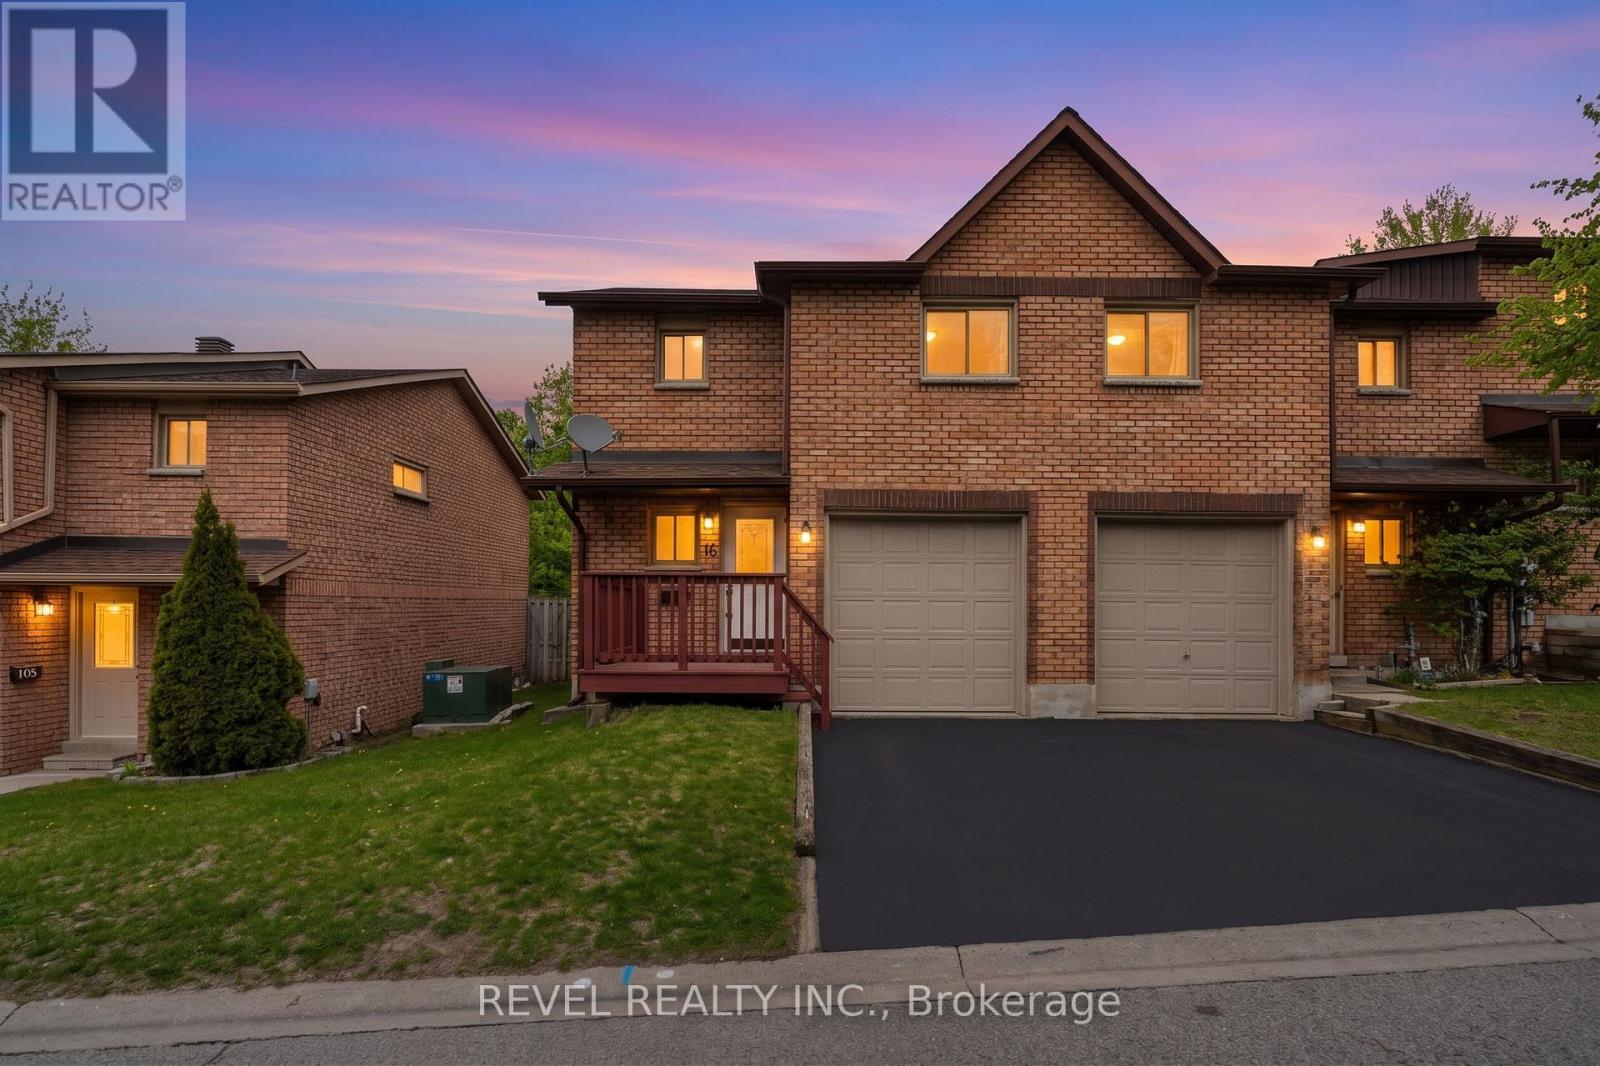
16 Quail Crescent
Barrie, Ontario
Beautifully refreshed 2-storey END UNIT townhome in Barrie's highly desirable Ardagh neighbourhood! Freshly painted throughout with brand new carpet and a brand new washer & dryer (ALL COMPLETE IN 2026), this move-in ready home offers exceptional value in a family-friendly condominium community. Bright main floor features a spacious living/dining area with laminate flooring, a functional galley kitchen with white cabinetry and tile flooring, plus a convenient 2-piece bath. Sliding doors lead to a private rear deck and grassy area perfect for kids, pets, or outdoor entertaining. Upstairs offers 3 generous bedrooms, including a spacious primary with a large closet, along with a shared 4-piece bathroom. Partially finished basement provides excellent potential for future bedroom, rec room, office, or additional bath. Attached garage with inside entry, private driveway parking, and shingles updated in 2021. Enjoy fantastic condo amenities, including an outdoor pool and party room. Conveniently located close to Highway 400, schools, parks, shopping, restaurants, transit, and the Peggy Hill Team Community Centre. Ideal for first-time buyers, downsizers, or investors seeking a turnkey opportunity in a prime location. (id:60365)
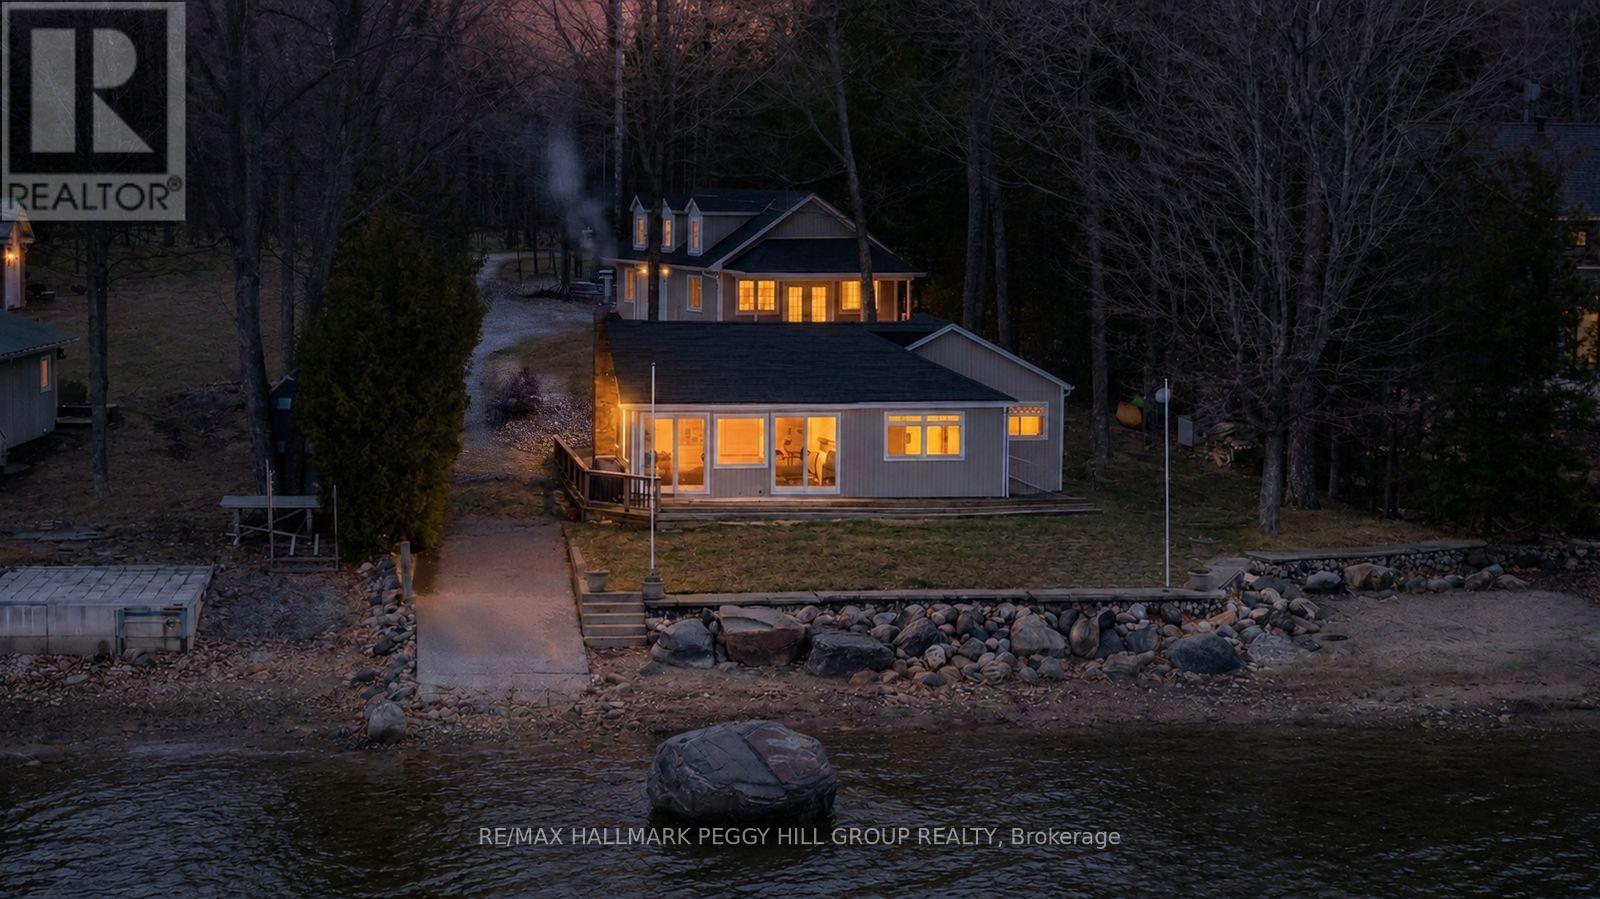
1449 Champlain Road
Tiny, Ontario
4-SEASON GEORGIAN BAY LIVING WITH 102 FT OF SANDY SHORELINE, A DETACHED GARAGE, GUEST BUNKIE, & BOAT LAUNCH! Your search for the quintessential Georgian Bay lifestyle ends here, with 102 feet of sandy shoreline, a 100-foot removable dock, a private boat launch, long summer days on the water, holiday weekends with a full house, and enough room for everyone to stay over. Set on just under half an acre, tucked back from the road, and framed by mature trees, this 4-season waterfront property includes a flagstone walkway, driveway parking for 8+ vehicles, a detached heated 2-car garage with laundry, and an attached heated and insulated bunkie featuring a large bedroom with a gas fireplace and a full bathroom for guests. The main cottage is full of charm, with warm wood finishes, vaulted ceilings, pot lights, radiant in-floor heat, a gas fireplace, multiple walkouts to the massive back deck, and big bay-facing windows that keep Georgian Bay front and centre from multiple rooms. White cabinetry brightens the kitchen, peninsula seating keeps the space connected, and the open-concept layout makes it easy to shift from quiet mornings to a house full of family and friends. Three bedrooms, a 4-piece bathroom, and a loft area for additional sleeping space give the cottage excellent flexibility, while the turn-key furnished interior means you can begin enjoying it right away. Tankless hot water heaters and UV filter systems in both the cottage and garage add another practical layer to the property. Spend your mornings exploring nearby trails, beaches, and Awenda Provincial Park, with Penetanguishene about a 15-minute drive away and Midland approximately 20 minutes away for shopping, dining, daily essentials, and the hospital. Whether you want a quieter year-round escape or a waterfront property that fills up fast on summer weekends, this #HomeToStay has the shoreline, guest space, and flexibility to do both well. (id:60365)
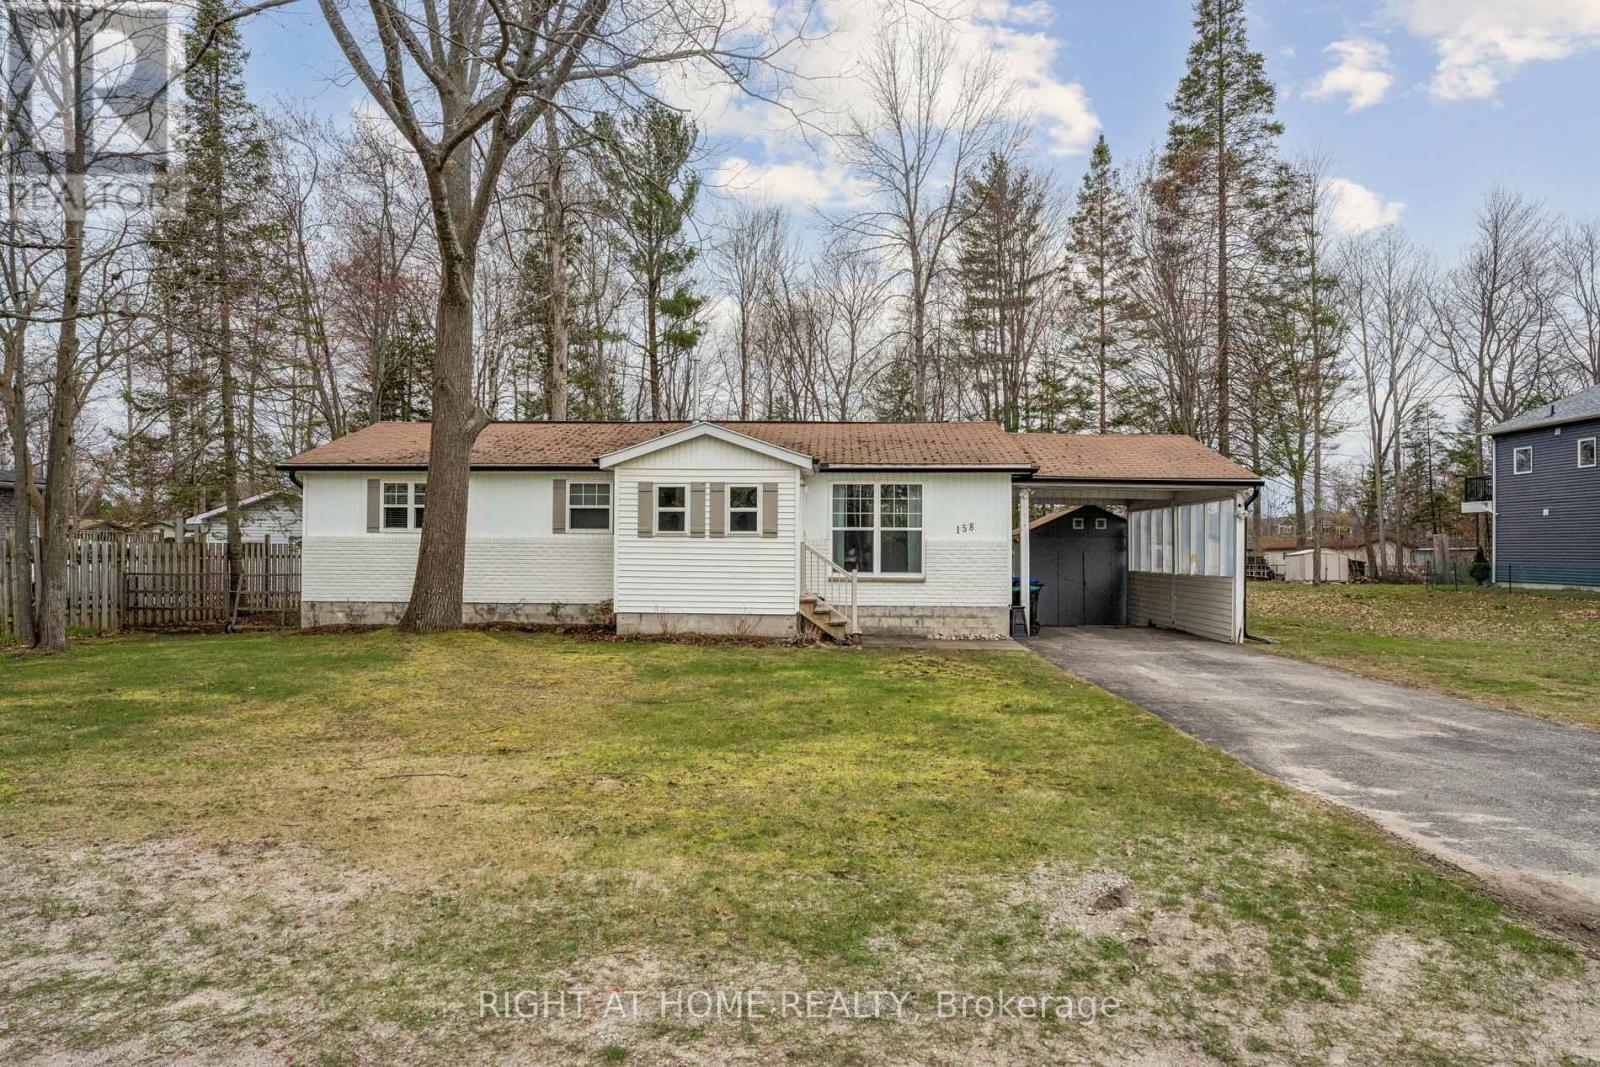
158 Zoo Park Road
Wasaga Beach, Ontario
Attention first-time buyers, retirees, or those seeking easy one-floor living. This beautifully updated 2-bedroom, 2-bath bungalow sits on a stunning large lot just steps from downtown Wasaga Beach. The home features a bright open living space highlighted by a striking feature wall with electric fireplace, creating a warm and inviting focal point. The spacious primary bedroom offers a gorgeous custom ensuite, while the second bedroom and additional full bathroom provide flexibility for guests or family. Recent updates include a refinished exterior and new windows, adding both curb appeal and efficiency. Enjoy outdoor living with a large deck overlooking the private yard surrounded by mature trees. Located minutes from the sandy shores of Wasaga Beach, and close to shops, restaurants, the Wasaga Beach Twin Pad Arena, library, and Sturgeon Point Marina. A fantastic opportunity to enjoy updated living in one of Ontario's most sought-after beach communities. (id:60365)
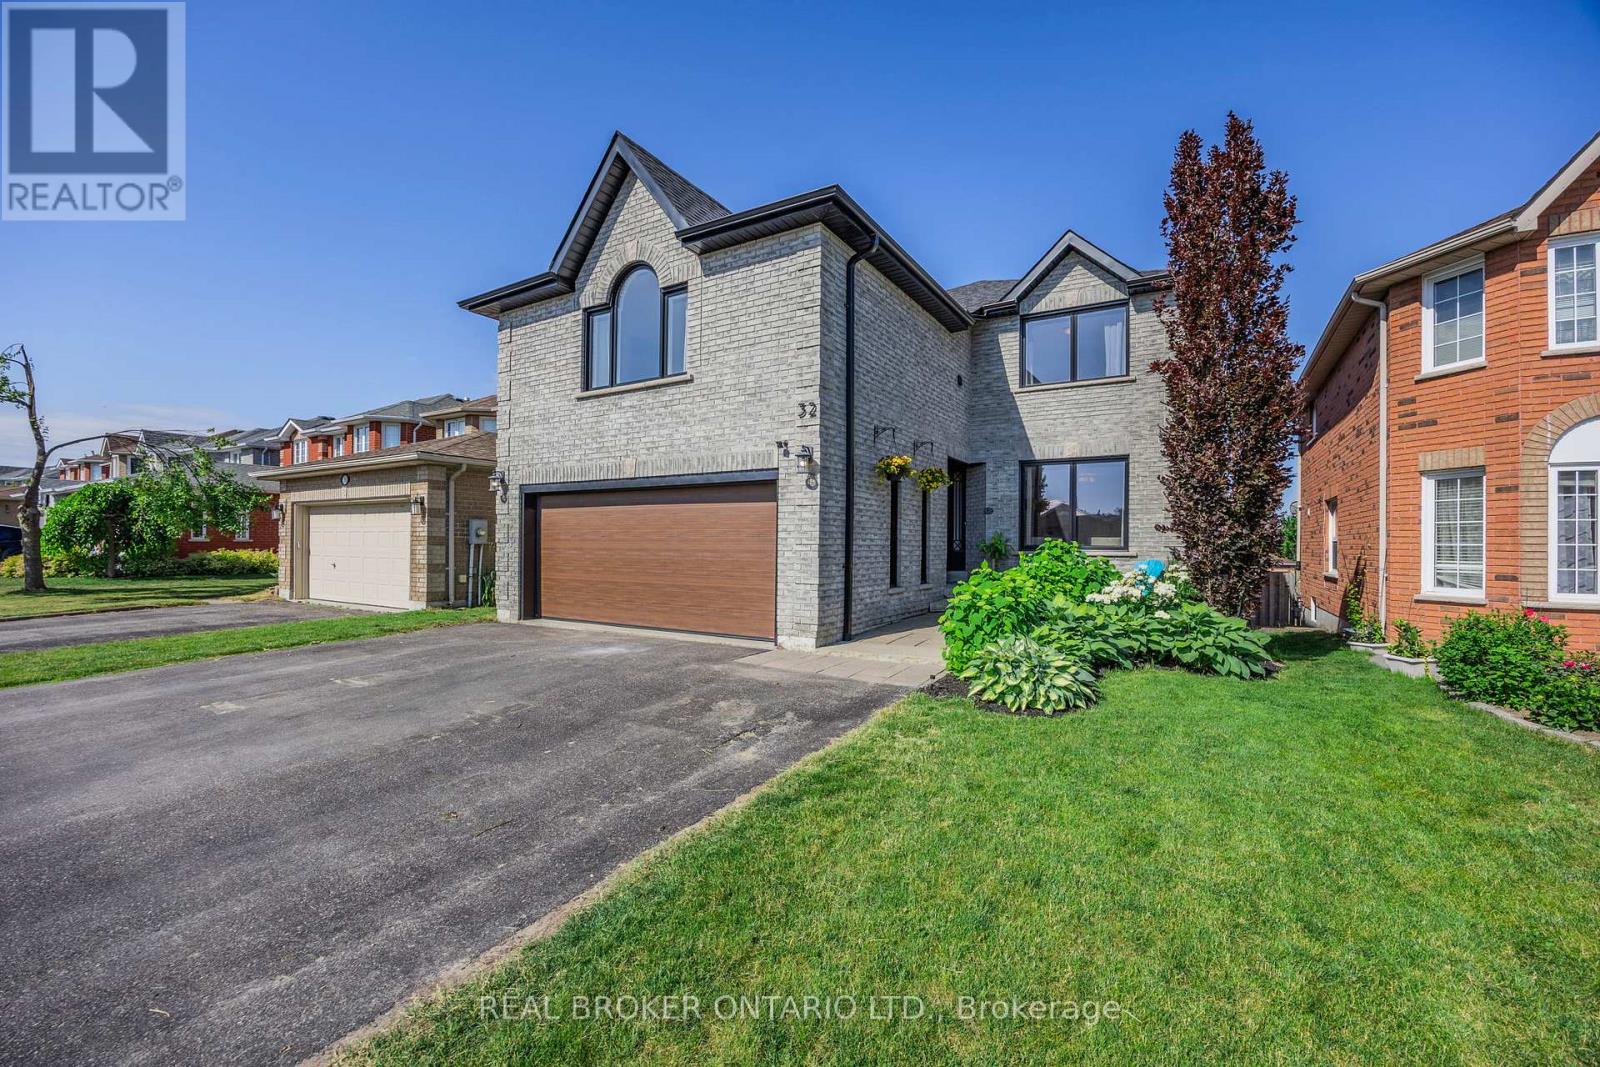
32 Black Willow Drive
Barrie, Ontario
*Overview* Welcome To 32 Black Willow Drive, Beautifully Updated All-Brick Home In Desirable South-West Barrie. Offering 4+1 Bedrooms, 3.5 Bathrooms, In-Law Or Investment Potential, And Function For Multi-Generational Living. Featuring 6-Car Parking, No Sidewalk, And Backing Onto Protected Land With Gate Access. *Interior* Main Floor Features A Bright Kitchen With New Breakfast Bar W/ Granite Counters, And Walkout To Composite Deck W/ Glass Railings. The Living Room Has Built-In Cabinetry And Large Windows With Natural Light. Upstairs Offers A Second Living Room W/ Gas Fireplace. Upper Level Hosts A Primary Suite W/ Fireplace, Walk-Through Closet W/ Custom Organizers, And Renovated Ensuite W/ Heated Floors. Updates Include All New Upper Flooring And Trim, All New Above Grade Doors And Frames, Main Stair Glass Railing, And Hardwood Treads. Finished Basement Features A 1-Bedroom In-Law Suite W/ Separate Entrance (Space For 6th Bedroom), Quartz Counters, Luxury Vinyl Plank Flooring, Gas Fireplace, Separate Laundry, New Appliances, Subfloor, Soundproofing, Insulated Walls And Ceilings, And 8.5-Foot Ceilings Throughout Most Of The Space. *Exterior* Situated On A Quiet Street With No Sidewalk And Interlock Entryway, The Property Features A Fenced Backyard, Newer Fence (2024), Low-Maintenance Landscaping, 20x12 Pergola, Storage Shed, And Gate Access To Protected Land. Driveway Parking For 6 Cars, 2X EV Chargers, Features Include Gas BBQ Hookup, Insulated Garage, And Black Windows, Soffits, And Eavestroughs. *Notable* In-Law Potential W/ Separate Entrance, New Basement (2023), Quartz & Granite Counters, Gas Fireplaces (2), Heated Ensuite Floors, Electric Car Hookup, 2nd EV Charger, Insulated Garage, No Sidewalk, 6-Car Parking, Gate Access To Trails, Composite Deck W/ Glass Railings, Main Stair Glass Railing, Pergola, 2026 Renos. (id:60365)
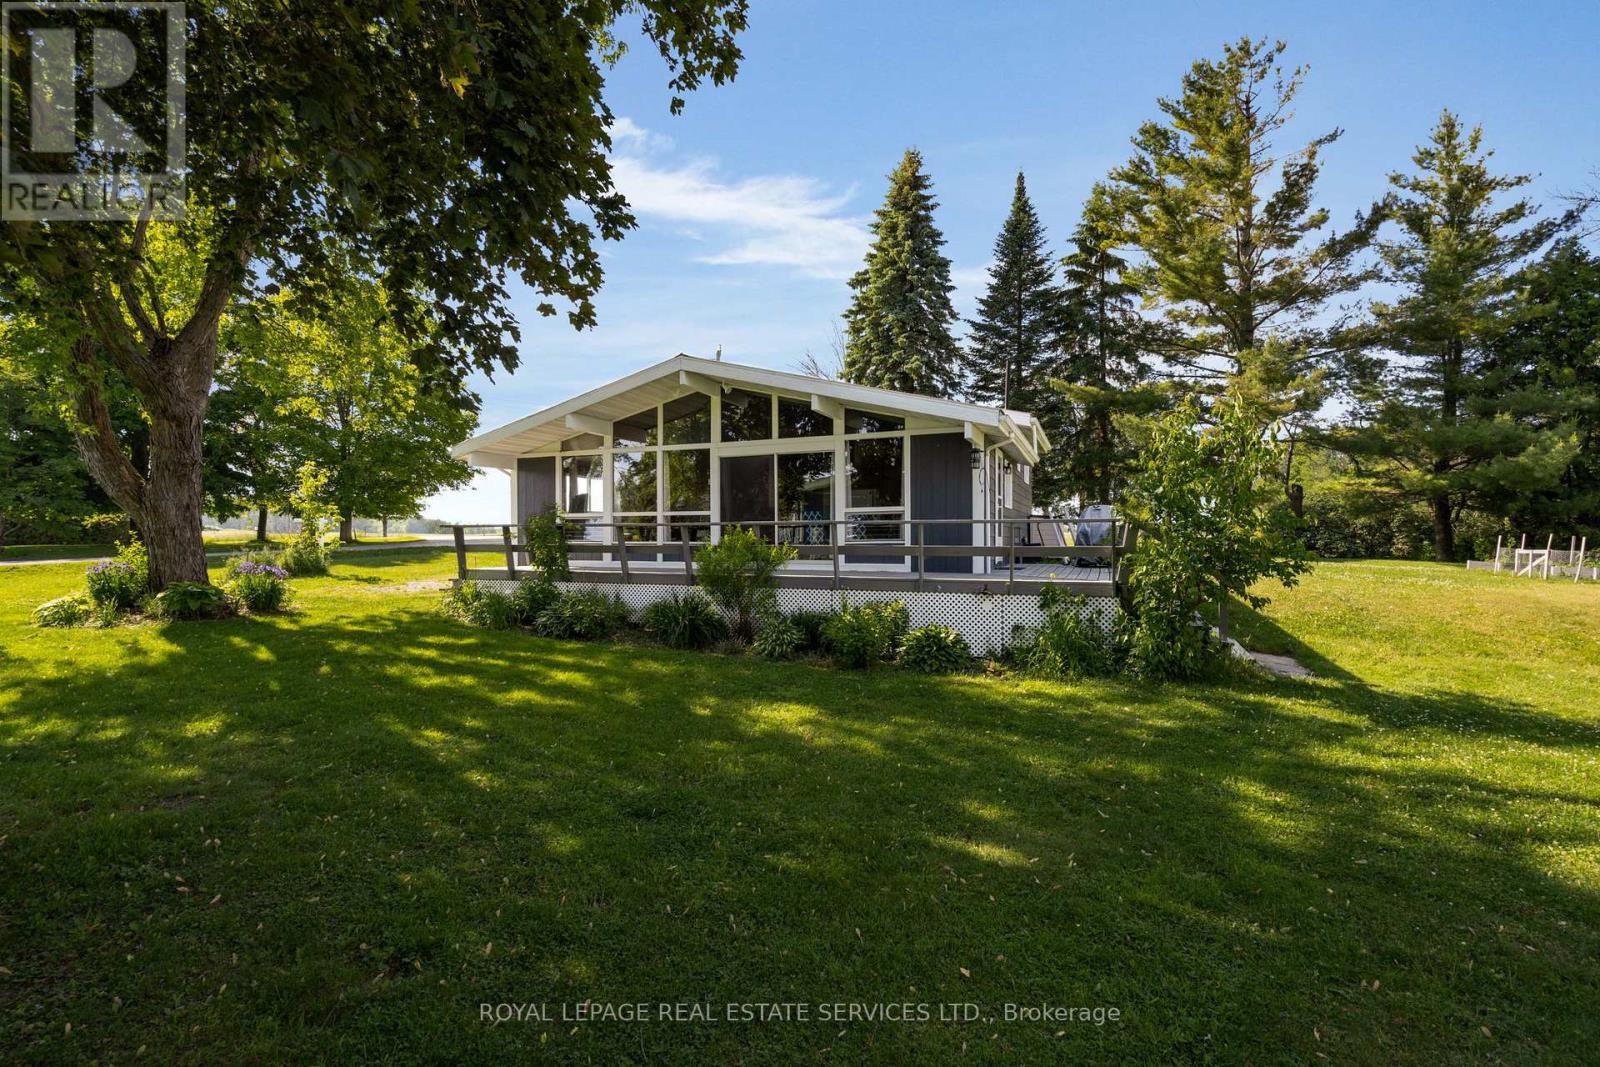
1129 Concession Road 9
Ramara, Ontario
Discover your perfect year-round retreat with this stunning complete turn-key waterfront property with over 1/2 acre on Lake Dalrymple! This inviting property is not just the cottage, it comes with everything you see! This Cottage is fully furnished, plus Boat and trailer, virtually new riding mower, tools, Brand new customer built Boat House with Boat railway system, docks, etc. The cottage offers an open-concept main floor featuring cathedral ceilings, wood-paneled details, exposed beams, and picture windows that flood convenience the living and dining areas with natural light. Perfectly situated for both recreation and, this property offers proximity to Orillia for shopping and amenities while enjoying the privacy of a secluded, dead-end road. Whether you're into fishing, paddle-board, canoe, kayak, snowmobiling or just the peace and quiet, this property promises year-round enjoyment amidst serene natural surroundings. Don't miss the opportunity to call this waterfront gem your own! (id:60365)
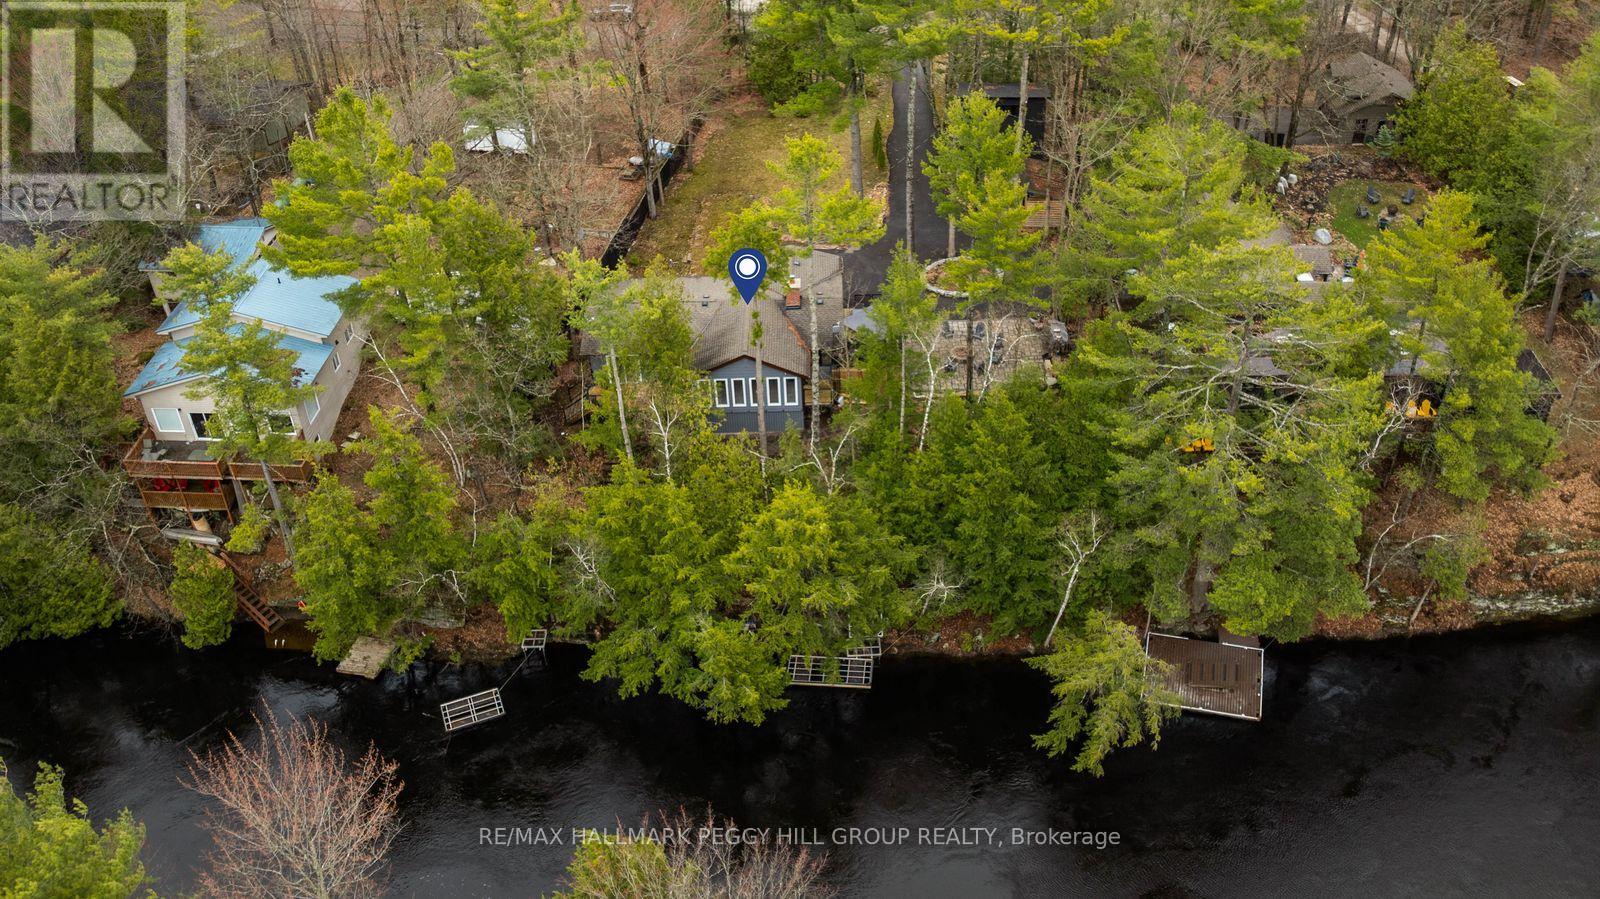
7672 Birch Drive
Ramara, Ontario
MODERNIZED BUNGALOW ON THE BLACK RIVER WITH 119 FT OF WATER FRONTAGE, 2 DOCKS, JUST UNDER HALF AN ACRE & A NEWER DETACHED GARAGE! If the goal is more dock time, more fire pit nights, and more reasons to stay home, 7672 Birch Drive delivers with 119 ft of Black River frontage, 2 docks, afternoon sun, and a waterfront setting made for fishing rods, kayaks, canoes, and long afternoons by the water. A large tiered deck with glass railings, spacious interlock patio, and fire pit area keep the outdoor living going long after you leave the docks. Sitting high and dry away from the river, this bungalow is tucked well back from the road on a mature, treed lot just under half an acre, with a long private driveway, parking for 10 vehicles, and a detached garage built in 2021 with a loft area for toys, tools, water gear, and weekend extras. The freshly painted interior presents a grey shaker kitchen with a subway tile backsplash, double ceramic sink, centre island, and black stainless steel appliances, opening into a living room with a vaulted shiplap beamed ceiling and wood fireplace with a stone surround. Beyond that, the dining area steals the view with a vaulted ceiling, wall-to-wall windows, and 2 walkouts to the deck, while the window-wrapped sunroom and mudroom area adds a warm wood ceiling, raised nook, and extra room for boots, bags, seasonal gear, or waterfront essentials. The primary bedroom features a modern 4-piece ensuite with a dual vanity, black-framed glass shower, rainfall shower head, and built-in niches. Complete with a Generac generator, this Black River property is set up for full-time living, cottage weekends, and every river day in between. A short drive brings you to downtown Washago, the LCBO, everyday amenities, and the Northlander train station, keeping you connected to the essentials while still feeling tucked into your own waterfront world. (id:60365)

118 Succession Crescent
Barrie, Ontario
This beautiful executive home is located in a highly sought-after neighborhood in South Barrie. With 3375 sq.ft. of living space, not including basement level, this move-in ready home is perfect for growing families. The large walk-out basement boasts above-grade windows, making it perfect for an in-law suite or additional living space. The main floor features 9 ft. ceilings and a custom kitchen with endless cabinet space. An oversized center island with a raised breakfast bar, built-in beverage fridge, and a pull-out organic/recycling bins, built-in pantry, and pot drawers make this kitchen a chef's dream. The sun-drenched south facing breakfast area is perfect for family meals and entertaining. The spacious family room features a cozy gas fireplace, perfect for relaxing on chilly evenings. The elegant living and dining room provide additional space for entertaining guests. The main floor office is ideal for those who work from home, while the main floor laundry room offers convenience with garage access. The upgraded wood staircase leads to the luxurious master bedroom, which is adjoined by a sitting area, his and hers walk-in closets, and a large 5-piece ensuite with a separate glass shower and a separate & private toilet room. The three other large bedrooms feature cathedral ceilings and shared or ensuite 4-piece baths. The convenience of having all schools within walking distance and being on the city bus and GO station route is a great bonus. With its ample living space and beautiful design, this home is perfect for those looking to upgrade. Additionally, the home offers opportunities to reduce your mortgage or carrying costs, making it a smart financial choice. Located in a desirable neighborhood, this home is a must-see for anyone seeking both convenience and luxury. Offered by the original owners. (id:60365)

© 2026 Proptech Realty Inc., Brokerage.