
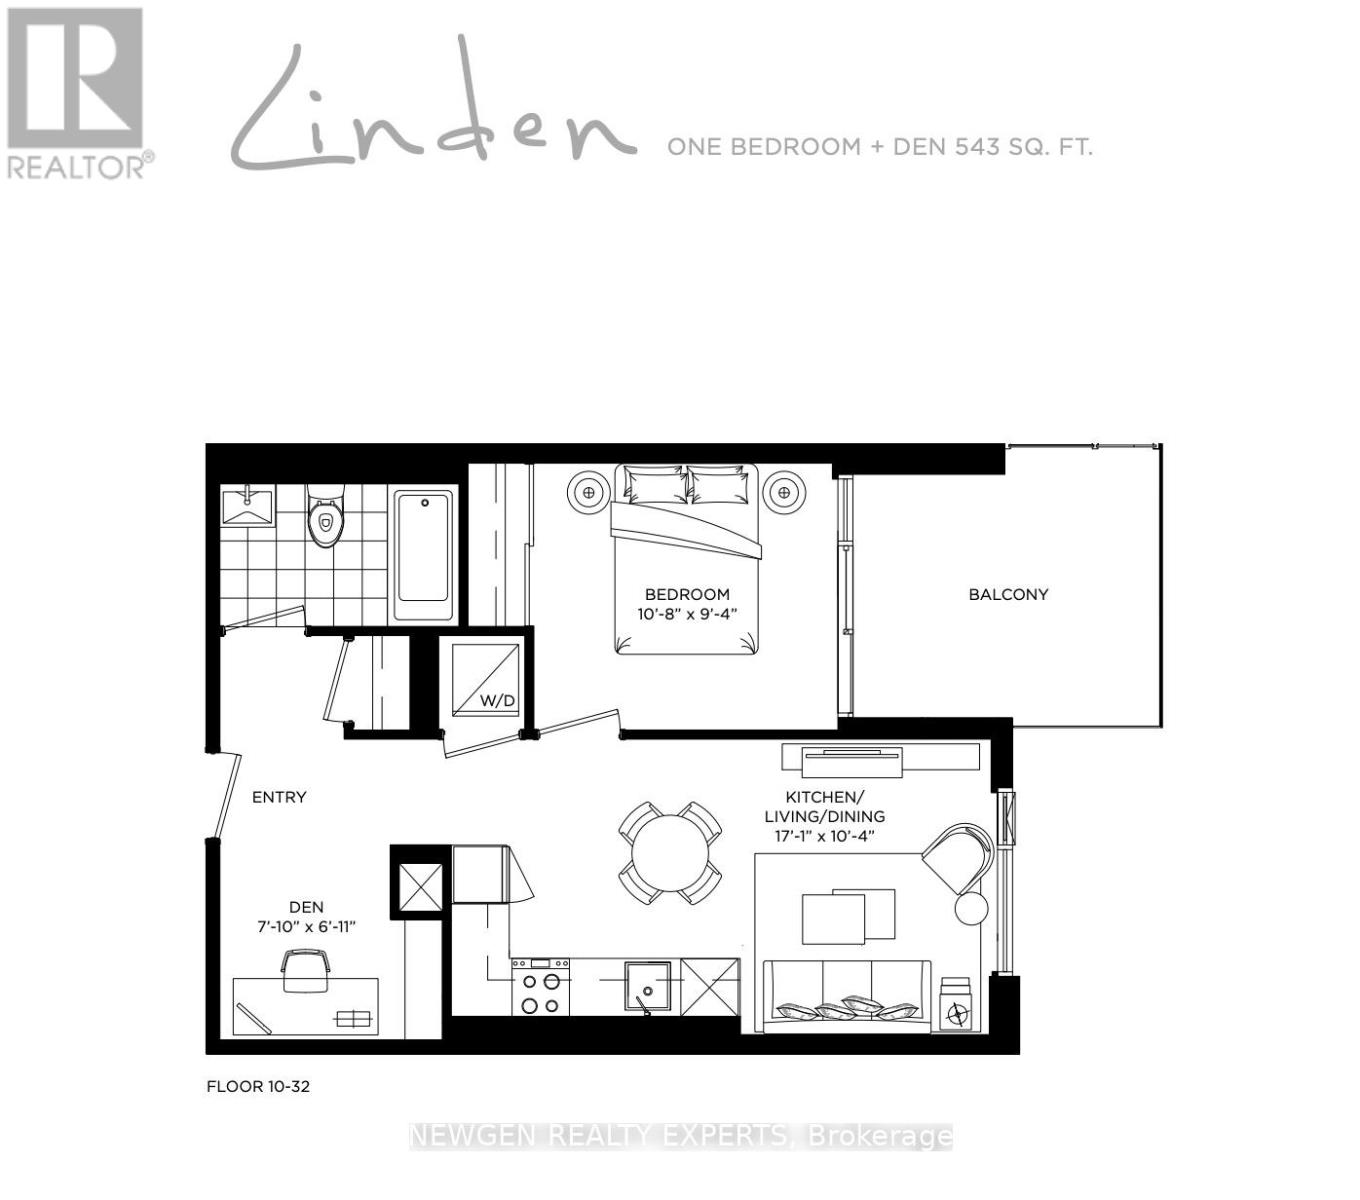
2303 - 50 O'neill Road
Toronto, Ontario
Bright and beautifully designed 1-bedroom + den condo offering modern open-concept living with stunning unobstructed east-facing views. Features include integrated appliances, a spacious bedroom with a double closet, and a versatile den ideal for working from home. Includes 1 underground parking space and 1 locker for added convenience. Perfectly located just steps to the Shops at Don Mills, with quick access to the DVP, Hwy 401, TTC, restaurants, shopping, parks, and more. Residents enjoy exceptional building amenities including a 24-hour concierge, fitness centre, sauna, pet spa, indoor/outdoor lounges and party areas, pool, hot tub, scenic BBQ deck, dining room, bar lounge, boardroom, games room, and more. 1 Parking Space & 1 Locker Included. Tenant to pay Hydro & Tenant Insurance. (id:60365)
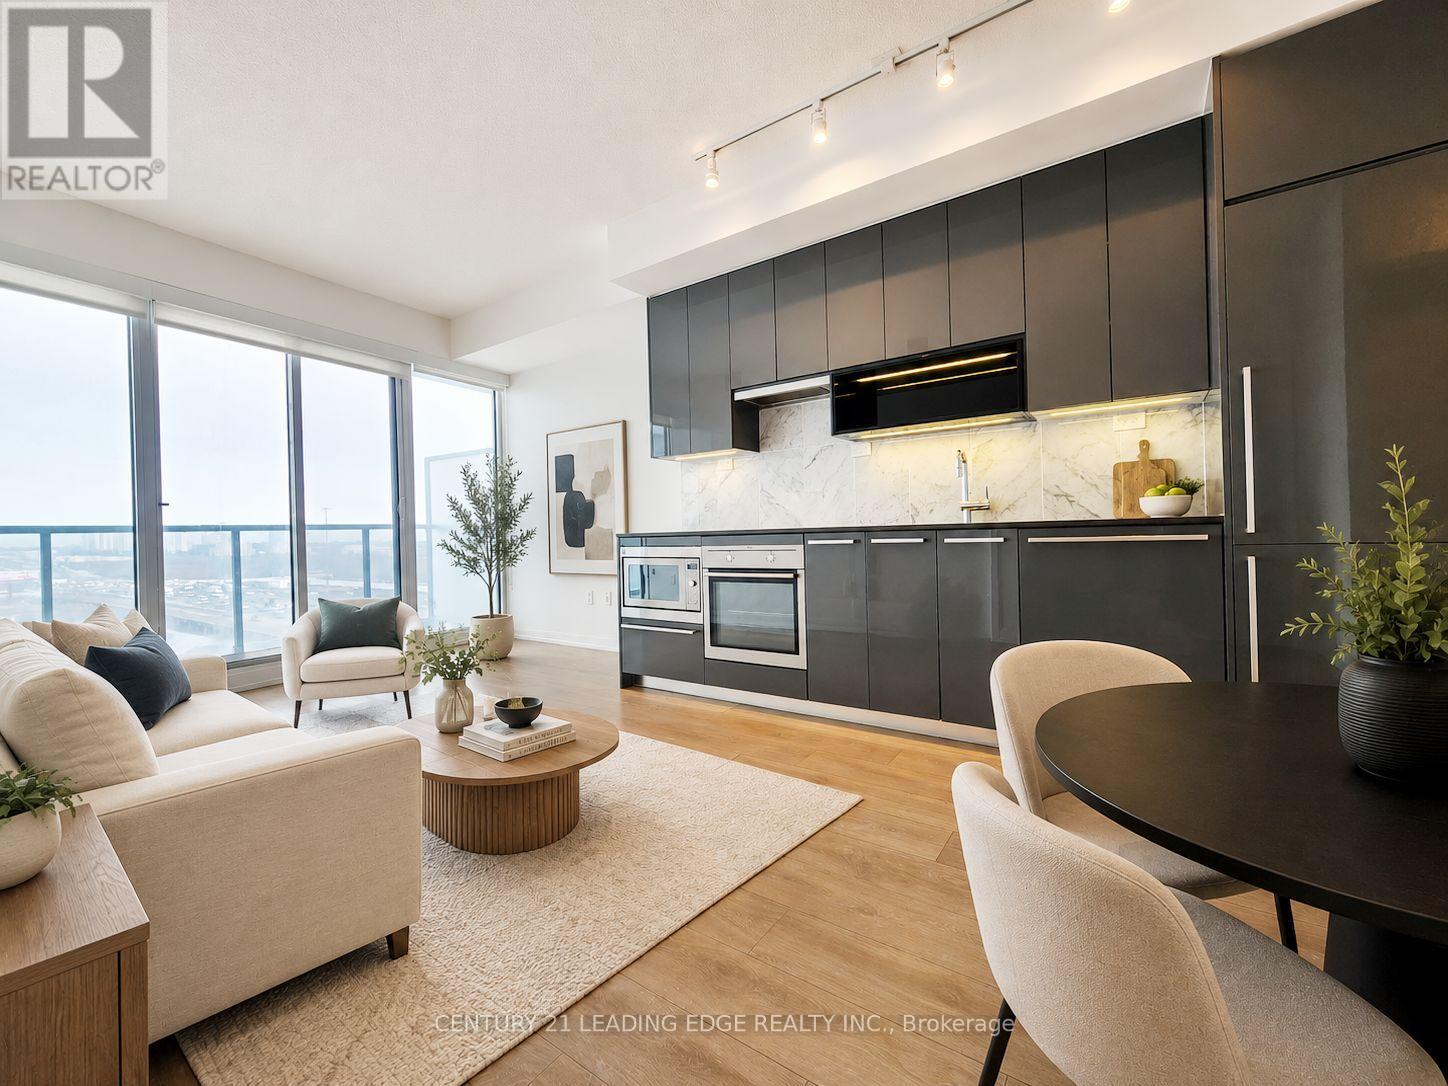
709 - 115 Mcmahon Drive
Toronto, Ontario
Welcome to Concord Omega Condos in prestigious Bayview Village! This bright, sun-filled 1+Den features a functional layout with floor-to-ceiling windows. Enjoy a clear east view from the full-width balcony. Modern kitchen with granite countertops and stylish backsplash. Spacious den ideal for home office or guest space. Includes 1 parking and 1 locker. Premium amenities: 24-hour security, gym, indoor pool, party room, guest suites & visitor parking. Conveniently located at Leslie & Sheppard, steps to TTC (Bessarion & Leslie), close to Oriole GO, Bayview Village, Fairview Mall, and quick access to Hwy 401, 404 & DVP. (id:60365)
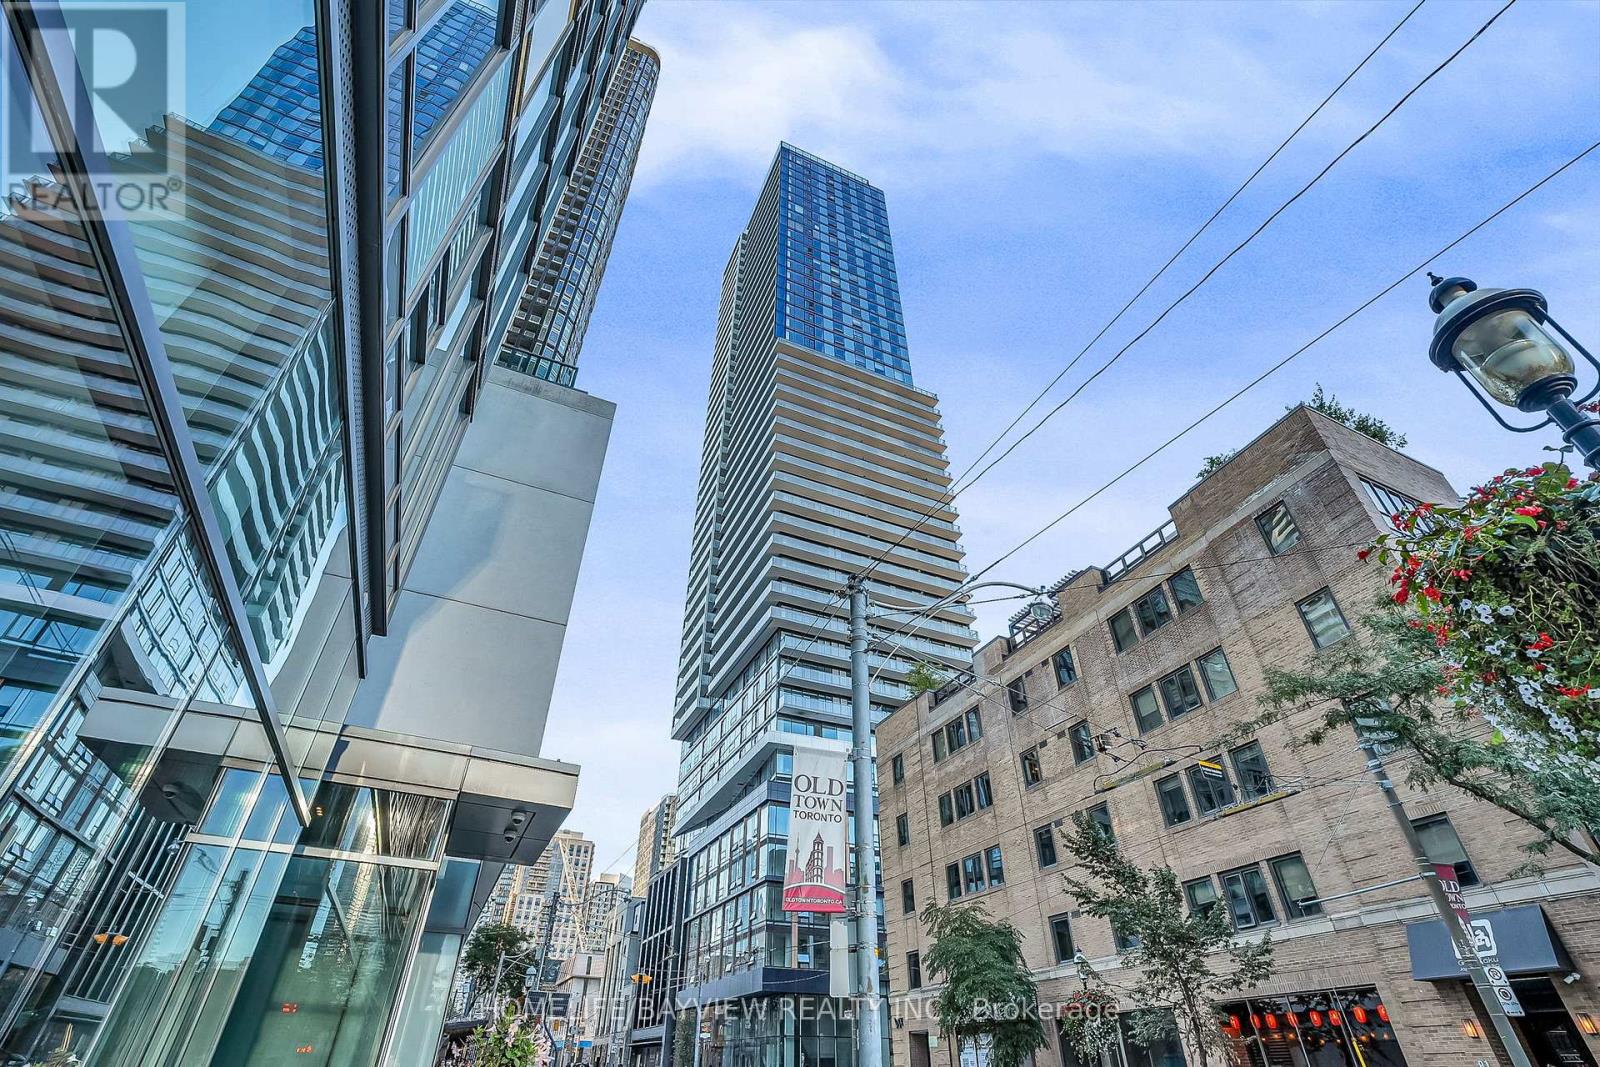
3602 - 89 Church Street
Toronto, Ontario
1yr new, modern, well laid out 1+den luxury condo at The Saint. The perfect triad: urban living in the downtown core with amazing walk & transit scores, spectacular amenities: health & wellness, plus social & co-working spaces. Your spa-inspired oasis awaits you! Open concept, 9ft ceiling, floor to ceiling windows. Spacious balcony with west views-spanning from north to south. Light colour finishes- airy & great flow. The modern kitchen features quartz countertop, built-in panelled & S/S appliances, ample cabinetry & countertop space. A centre island conveniently anchors the kitchen & allows for seating. Large den can serve as a gest space or the perfect home office. Steps to subway, short stroll to St.Lawrence market, Financial District, TMU, George Brown, Eaton Centre, Meridian Hall, Movie theatre, Union Station, Distillery District. Building amenities: state of the art gym, yoga studio, roof top deck, zen garden, meditation areas (salt room, rain chromatherapy room, co-working spaces at the top of the building with stunning views. (id:60365)
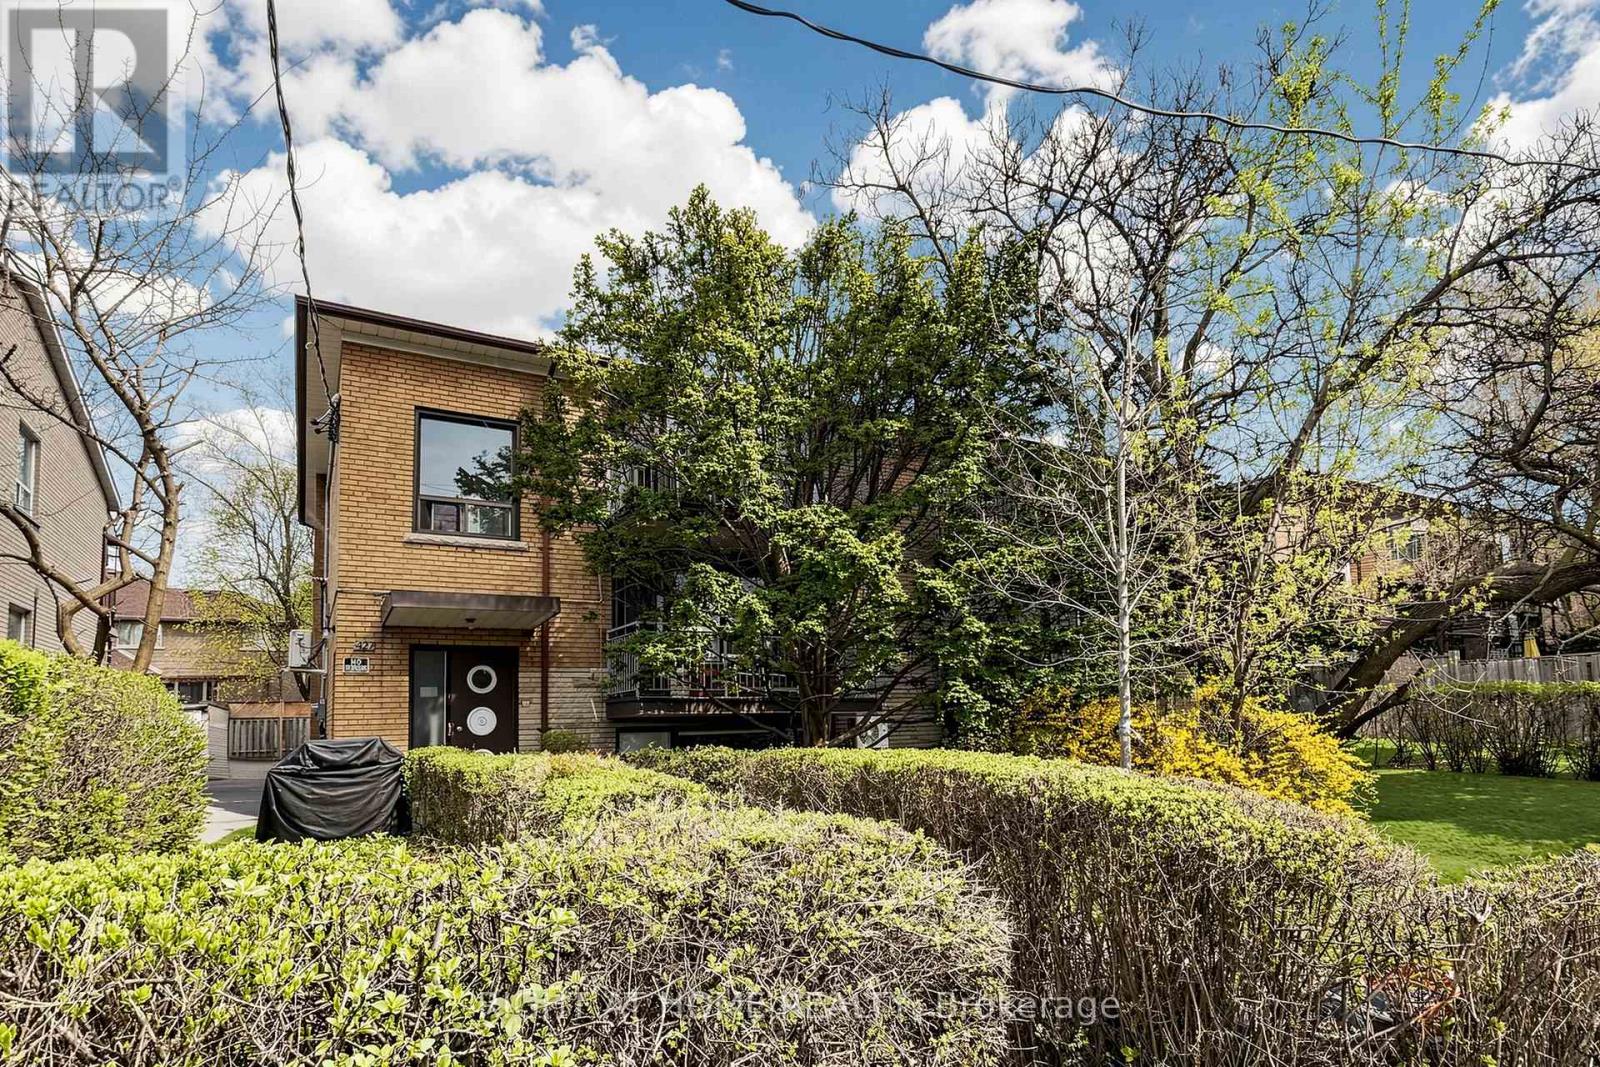
1 - 427 Lawrence Avenue W
Toronto, Ontario
Beautifully renovated and completely brand-new, this stunning 3-bedroom, 1-bathroom apartment , offers modern living at its finest. Featuring a bright and spacious layout, the unit boasts A/C, sleek stainless steel appliances, a dishwasher, and high-quality finishes throughout. Enjoy a stylish kitchen, updated bathroom, and thoughtfully designed living spaces perfect for comfort and functionality. Brand new windows covering, One parking spot included. Tenant pays own Hydro and gas. Bonus: free hot water tank rental for the first two years. A must-see home combining style, convenience, and exceptional value! (id:60365)
704 - 21 Carlton Street
Toronto, Ontario
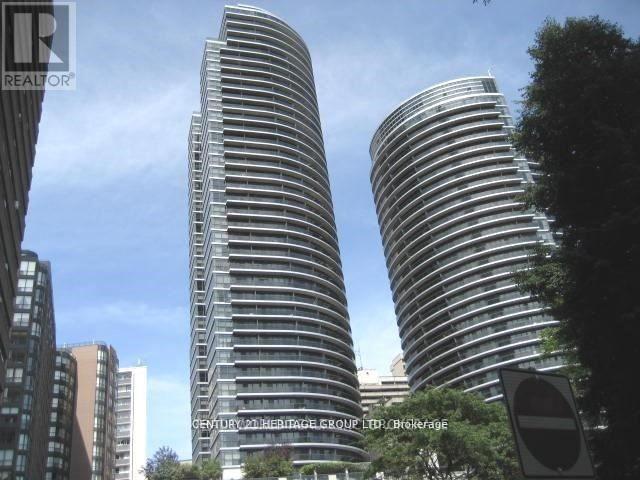
Spacious 1 bedroom+Den Unit in the heart of downtown Toronto. Bright and well maintained. Modern kitchen features stainless steel appliances, Quartz countertop and centre island. Wood flooring throughout. Good sized den can be used as a second room or office. Situated in a highly sought-after building at Yonge & Carlton, residents enjoy premium amenities including a 24-hour concierge, indoor pool, sauna, gym, rooftop terrace with BBQs, internet lounge, and visitor parking. Steps from College Subway Station, streetcars, U of T, TMU, hospitals, shops, restaurants and supermarket. (id:60365)
506 - 3237 Bayview Avenue
Toronto, Ontario
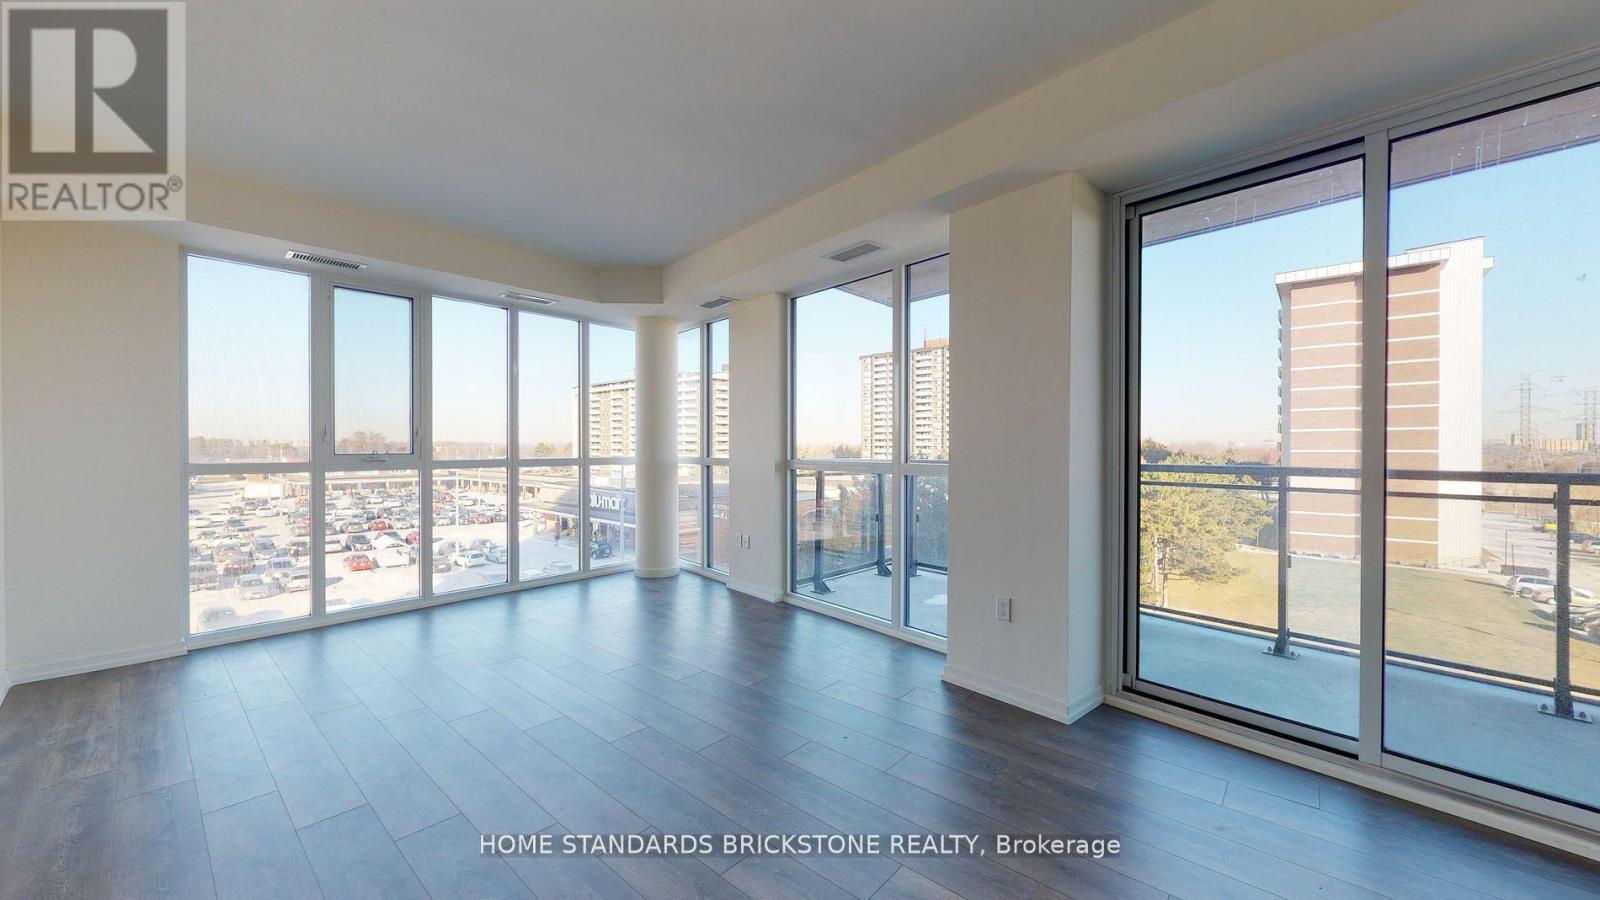
Welcome To a spacious Boutique Condo 2 Bed + 2 Bath Corner Unit W/2 Balconies. Unobstructed North And East View With 2 Sides W/ Floor To Ceiling Windows-->abundant Natural Light. 9Ft Smooth Ceilings Throughout. Open Concept Living & Dining Room. 1 Locker And 1 Underground Parking Included. Ttc Stop@ Door Step, Close To Shops, Bayview Village And Major Hwys. Photos were taken prior to move-in. (id:60365)
204 Sheraton Court
Oakville, Ontario
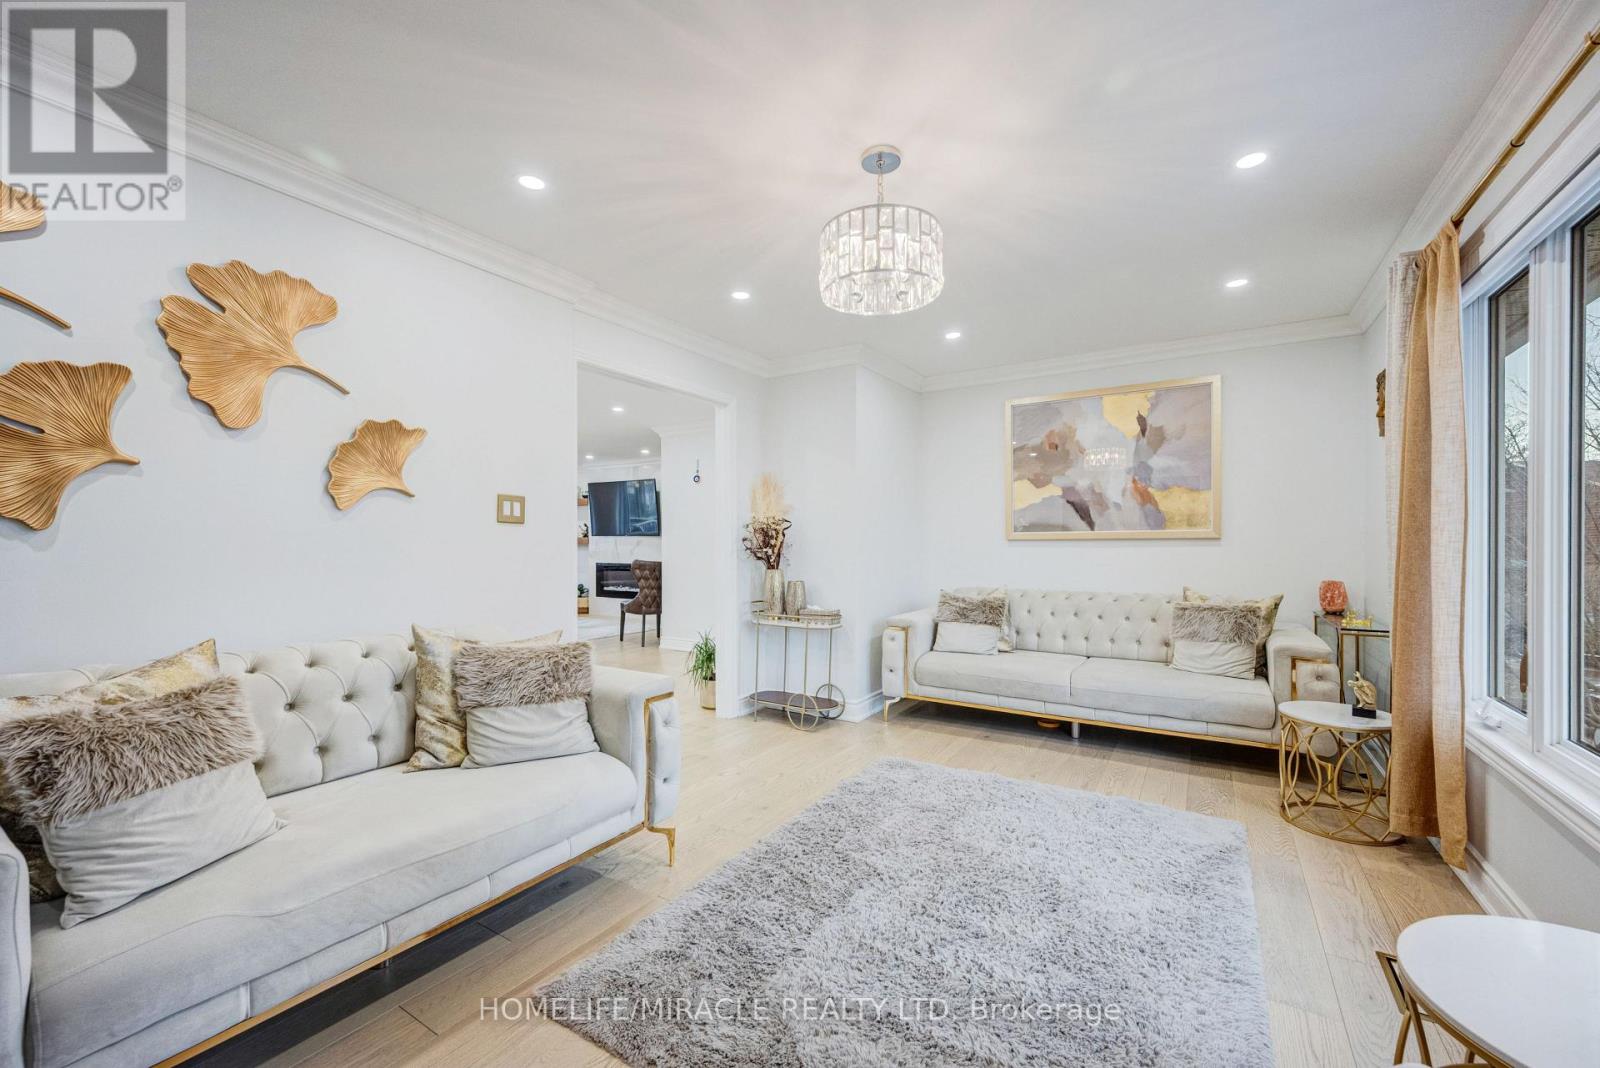
Discover this beautifully renovated, move-in-ready detached home in Oakville's sought-after Bronte West-perfect for first-time buyers, growing families, or those looking to downsize without compromise. Tucked away on a quiet, family-friendly cul-de-sac, this stunning 3+1 bedroom, 4-bathroom home offers over 2,500 sq ft of upgraded living space. With over $350K in renovations, every detail has been thoughtfully designed for modern comfort and style. The bright interior features wide-plank hardwood floors, 100+ pot lights, smart home upgrades, custom closets, and elegant finishes throughout. The main floor offers exceptional functionality with separate living and family rooms, plus a formal dining room-ideal for both everyday living and entertaining. At the heart of the home is a chef-inspired kitchen with premium appliances, custom cabinetry, a waterfall island, and a coffee station pantry. The open-concept layout creates a seamless flow while maintaining distinct spaces. Upstairs, enjoy spa-like bathrooms with custom glass showers and modern finishes. The fully finished walk-out basement with a separate entrance provides excellent potential for an in-law suite, rental income, or private workspace. Step outside to a landscaped backyard featuring a private deck and covered Jacuzzi-perfect for relaxing or hosting. The home also includes a fully equipped garage with EV charger and smart opener, plus major exterior upgrades like a new roof (2023).Located just steps from Lake Ontario, Bronte Harbor, parks, top-rated schools, shopping, and dining, this turnkey home offers an unbeatable lifestyle in one of Oakville's most desirable neighborhoods. A rare opportunity-don't miss it! (id:60365)
36 Bishop Sherlock Lane
Hamilton, Ontario
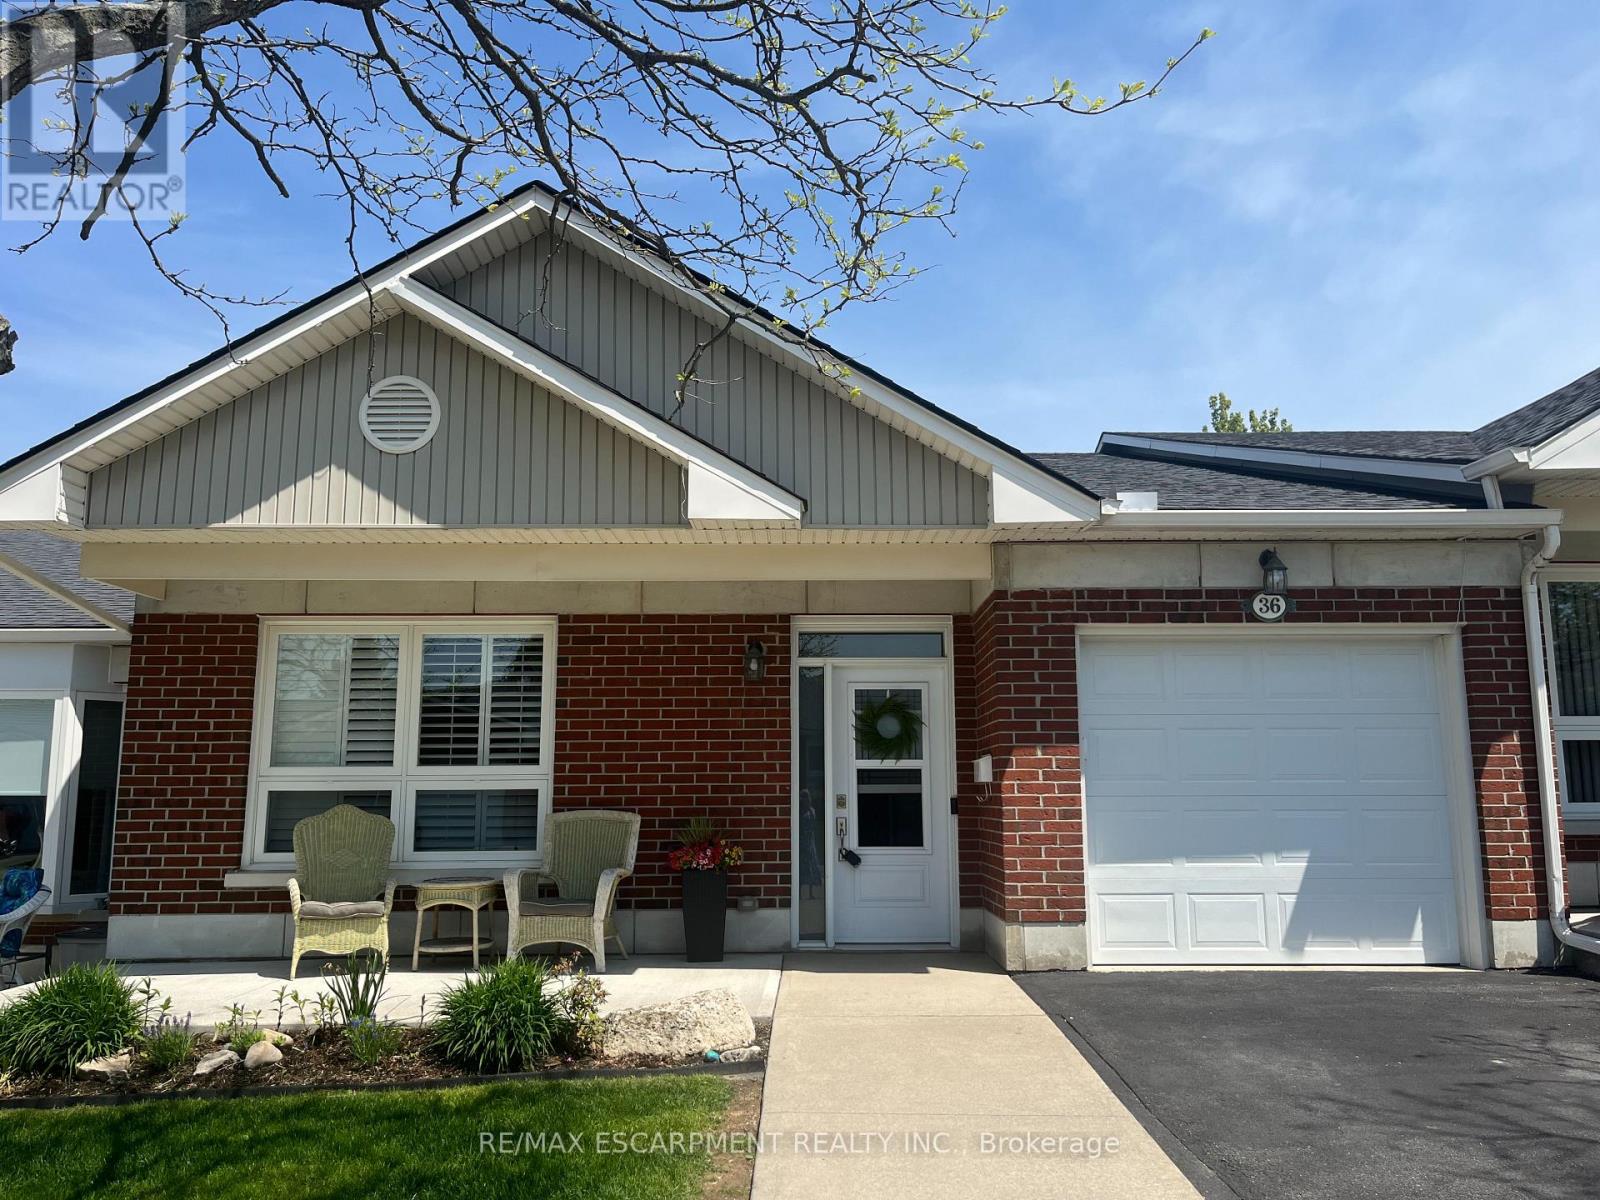
Welcome to relaxed and refined living in the gated 55+ community of St. Elizabeth Village. This spacious one floor bungalow offers 1,389 square feet of thoughtfully designed living space with 2 bedrooms and 2 bathrooms, ideal for comfortable everyday living and hosting family or friends. The kitchen features stainless steel appliances and an open layout that flows seamlessly into the living and dining areas. Tall 10 foot ceilings throughout the home create a bright and airy feel, adding to the sense of space and comfort. The main bedroom includes a private ensuite bathroom with a walk-in shower and enjoys peaceful views of the backyard. Step outside to a large extended deck with a covered area, perfect for relaxing outdoors or entertaining in any season. Residents enjoy access to an impressive range of on-site amenities including a heated indoor pool, gym, saunas, hot tub and golf simulator. The community also offers a woodworking shop, stained glass studio, medical clinic, pharmacy and massage clinic, all just steps from home. Conveniently located, St. Elizabeth Village is within a five minute drive to grocery stores, shopping and restaurants, with public transportation that comes directly into the Village. This home offers the perfect blend of comfort, convenience and an active lifestyle in a welcoming community. CONDO Fees Incl: Property taxes, water, and all exterior maintenance. (id:60365)
808 - 65 Yorkland Boulevard
Brampton, Ontario
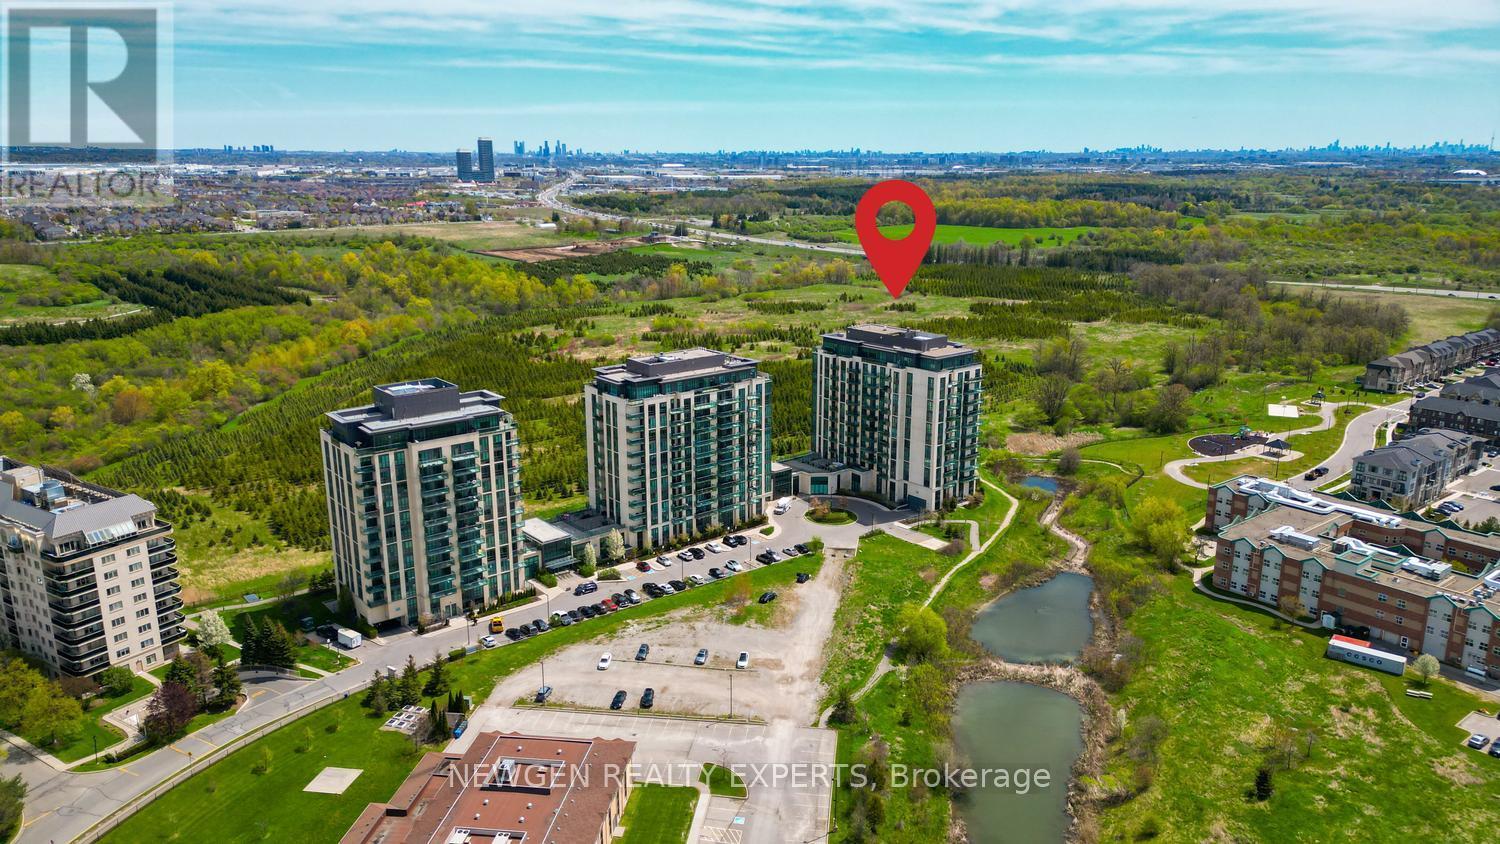
Welcome to this beautiful 1 Bedroom + Den with 2 Full Washrooms Condo Apartment Surrounded by Nature & Walking Trails. It is 740 sq ft of unit has 9Ft Ceilings. Floor to Ceiling windows gives lots of sunlight. Good Size Bedroom with 4 pc ensuite and Walk-In Closet. Den can be used as office or Second Bedroom. Upgraded Open Concept Kitchen with Stainless Steel Appliances and Backsplash. Granite Kitchen & Bathroom Countertops. Good Size Balcony for Morning Coffee or Evening Drink with Breathtaking Conservation Views. One Underground Parking and one storage locker included. Building Amenities includes Fitness Room, Party Room, Guest Suite, Pet Spa. Easy access to Transit, Highway 427, 410, Highway 7 & 407 Minutes away from Brampton Civic Hospital and Chinguacousy Park, Place of worships, Plaza, Malls, etc. A Perfect Property for Commuters, Downsizers or First Time Home Buyers. (id:60365)
518 Cannon Street E
Hamilton, Ontario
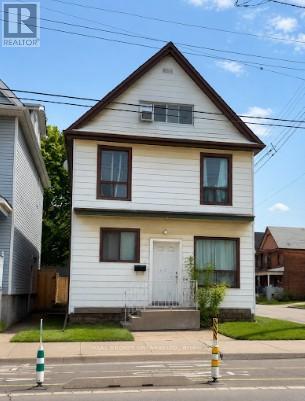
Welcome to this exceptional opportunity to own a fully tenanted 2.5-storey triplex ideally located on a prominent corner lot in Hamilton's vibrant east end. Perfectly suited for buyers looking to break into the market with the advantage of built-in rental income, this property offers the ideal blend of homeownership and long-term financial flexibility. Whether you are looking to offset your mortgage through house hacking, build equity faster, or expand your real estate portfolio with a cash-flowing asset, this is the type of property that delivers versatility and upside. The home features three self-contained units across a spacious and character-filled layout, along with the added convenience of a side parking pad. Currently generating approximately $51,576 in annual gross income with a projected NOI of roughly $41,688 annually, the property also presents a strong conservative income profile even when accounting for management and maintenance reserves. Situated on Cannon Street East, the location provides excellent access to public transit, major routes, schools, parks, and Tim Hortons Field, while remaining close to everyday amenities and growing neighbourhood conveniences. A rare opportunity to secure an income-generating property with strong fundamentals, mortgage-support potential, and long-term value growth in one of Hamilton's evolving communities. (id:60365)
83 Speight Crescent
London East, Ontario
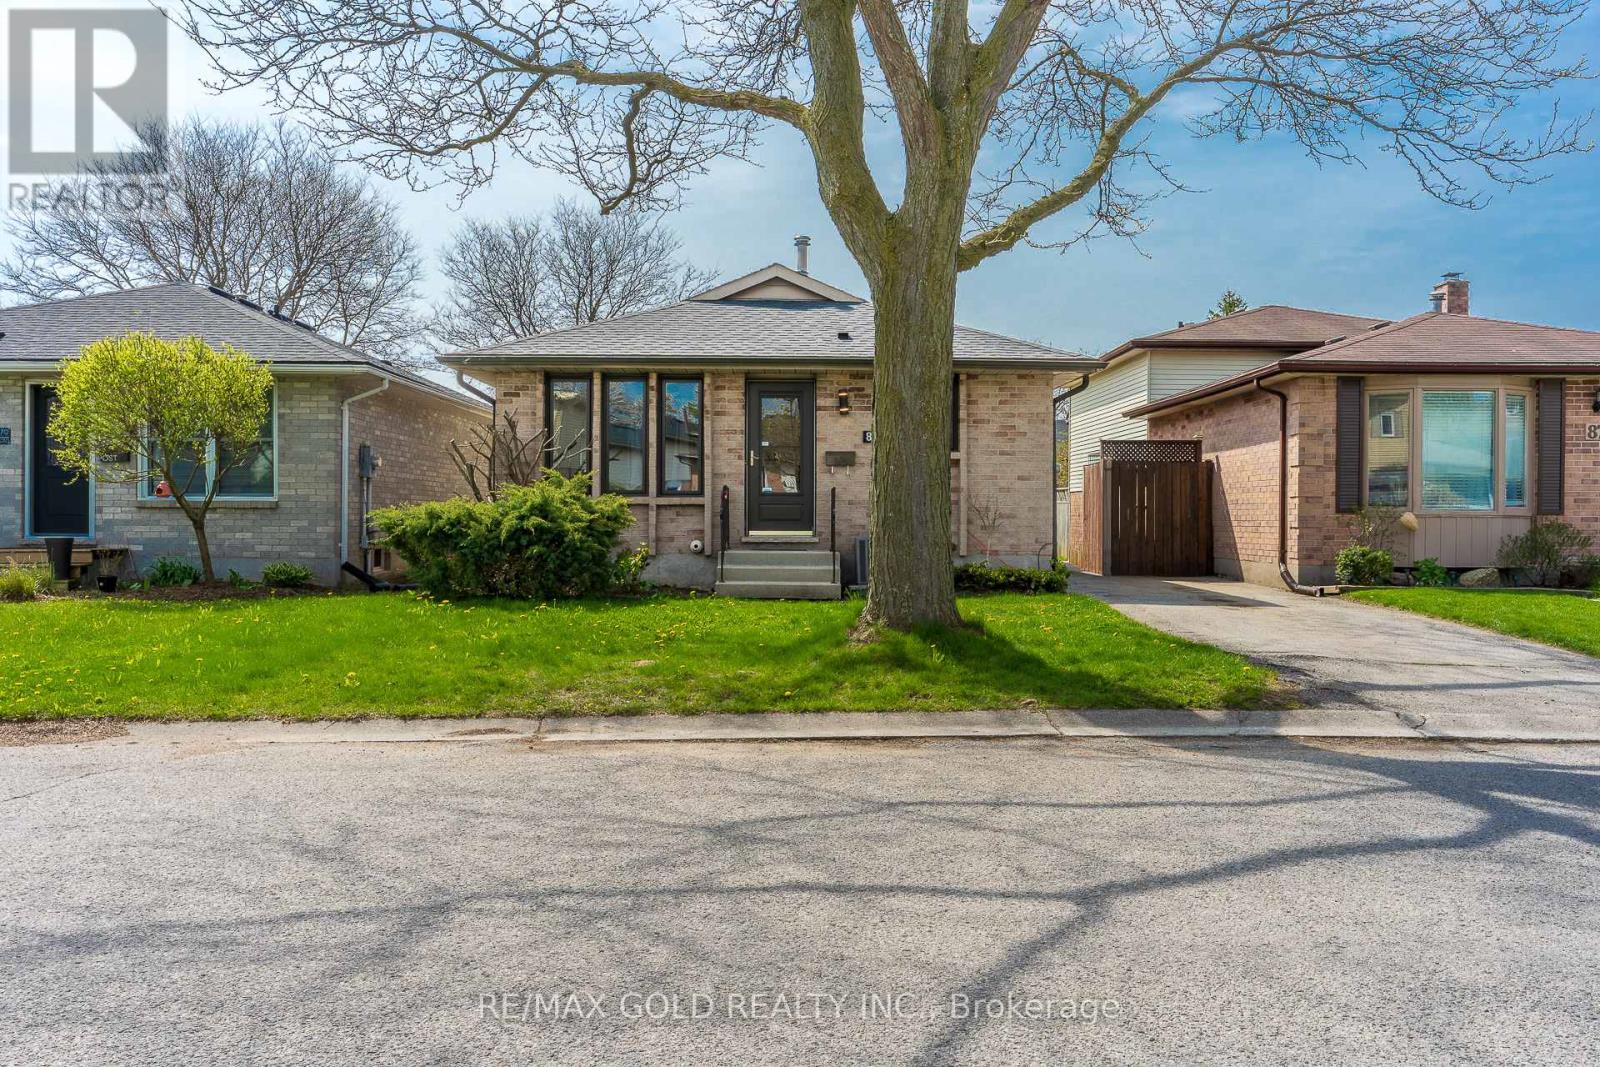
Welcome To 83 Spieght Cres In London, Ont This Spacious Detach 4 Spilt Level home is Located In A High Demand Family Oriented Community, Perfect for a First Time Home-Buyers Or an Investor Upper level Having 3 Bedrooms & 3 Pce Washroom, New Flooring Throughout , New Paint, New Window Coverings, SEPARATE ENTRANCE From Side Of House Leading To Finished lower level boasting Family Room with Gas Fireplace 2 Pce Powder Room. Space for Fourth Bedroom or rec room in the lower Finished Basement close to Highway, close to All Schools. (id:60365)
2 Ella Street
St. Catharines, Ontario
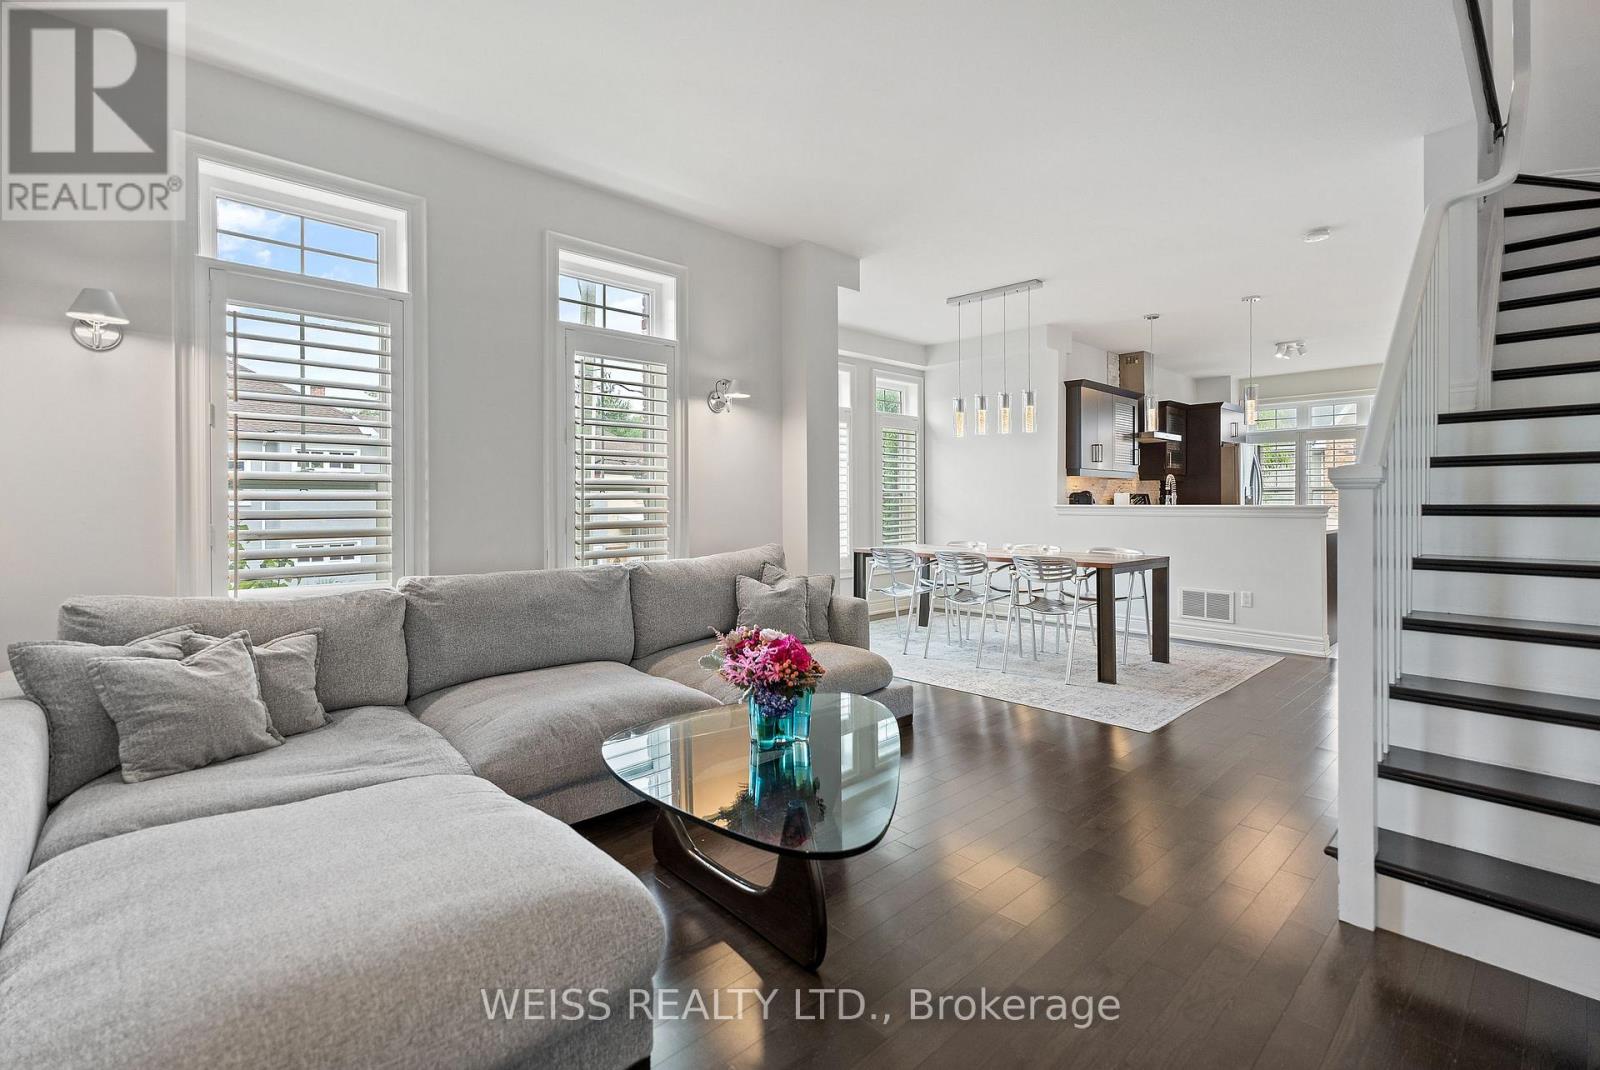
Spacious - Contemporary-Sun-Filled End Unit Townhouse features great interior and outdoor space. 2 Ella offers a move-in condition freehold townhouse with 1615 sq ft of living space across 3 levels in an excellent location near the St Catharines downtown area. As you enter, there's a feeling of open space with 9' ceilings and lots of natural light with windows in every room. Originally built as the model home, it offers a unique layout with premium upgrades and finishes throughout. Key upgrades found in this exclusive model home layout include an additional working kitchen counter with lower cabinetry, top-of-the-line appliances, a freestanding glass enclosed shower and an extra-large built-in bathtub. As an end unit, this home features windows with California shutters on all three sides, ensuring abundant natural light in every room. This has the feel of a semi-detached home! The additional sq ft of this builder's model home accommodates a larger dining room and more spacious main bathroom, as well as a secondary street-level entrance from Montebello Place. This extra home entrance provides access to a flexible room with space that can be used as an exercise room or a 3rd bdr or it can provide an opportunity for the owner to operate a home business. Visitor parking is also available on site. As a corner lot, the sq ft of this home is one of the largest in the neighbourhood (see survey provided). On this unique property, you can enjoy a private, low maintenance backyard space enclosed with emerald cedars, mature trees, wood fencing and a private patio ideal for BBQs & entertaining. Be sure to check out all the photos, property survey, home report & 3D media provided in this listing to realize the full value of what ownership of 2 Ella provides. Street transit stops close by. Quick access to Hwy 406 & QEW. Outstanding Walkability score 91with easy access to downtown shops, restaurants, grocery, Montebello Park, Performing Arts Centre, Farmer's Market and more. (id:60365)

© 2026 Proptech Realty Inc., Brokerage.