
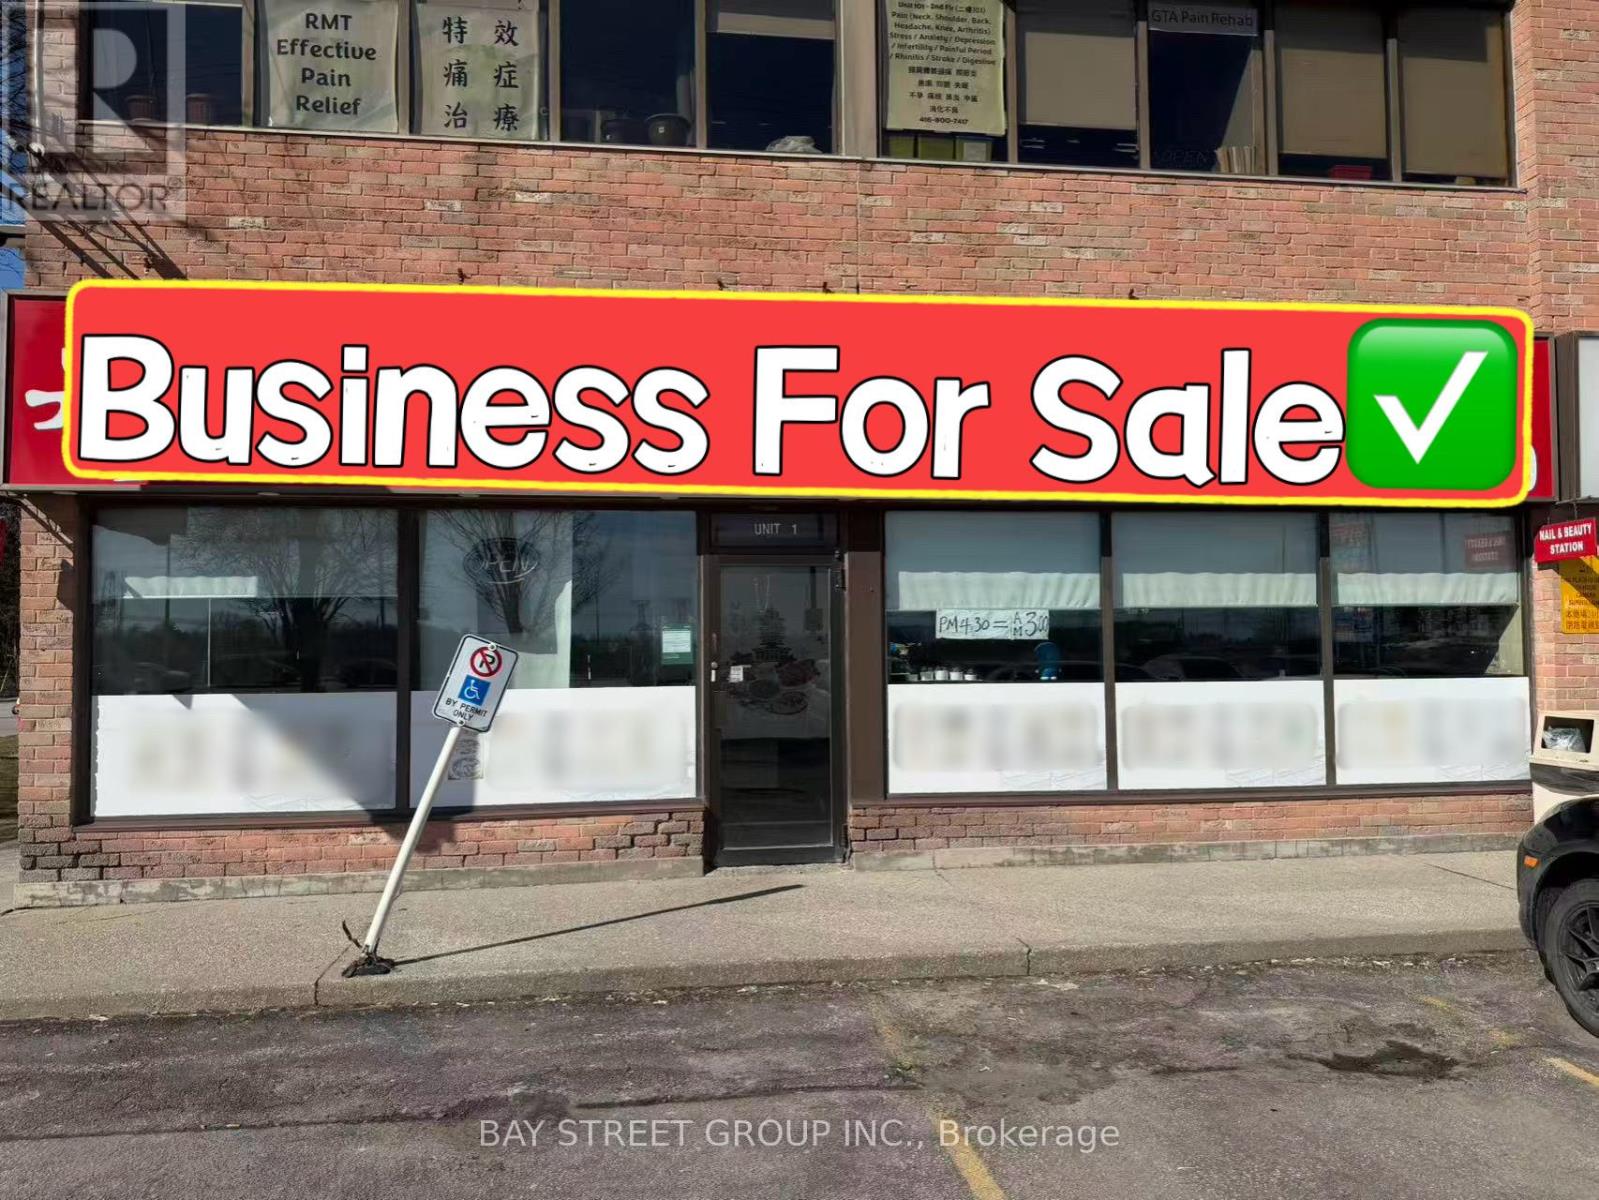
1 - 324 Highway 7 E
Richmond Hill, Ontario
Excellent opportunity to own a well-established Chinese restaurant located in a high-traffic commercial plaza on Highway 7, surrounded by a vibrant mix of residential and commercial developments, ensuring consistent customer flow. 1,917 sqft with a functional layout, 70 seats with LLBO, and a private dining room. Features a fully equipped kitchen including an extra-long commercial exhaust hood, walk-in cooler & freezer. Convenient access with excellent visibility, prominent signage, and ample parking on site. Suitable for a wide variety of restaurant concepts. Turnkey operation in a prime location. (id:60365)
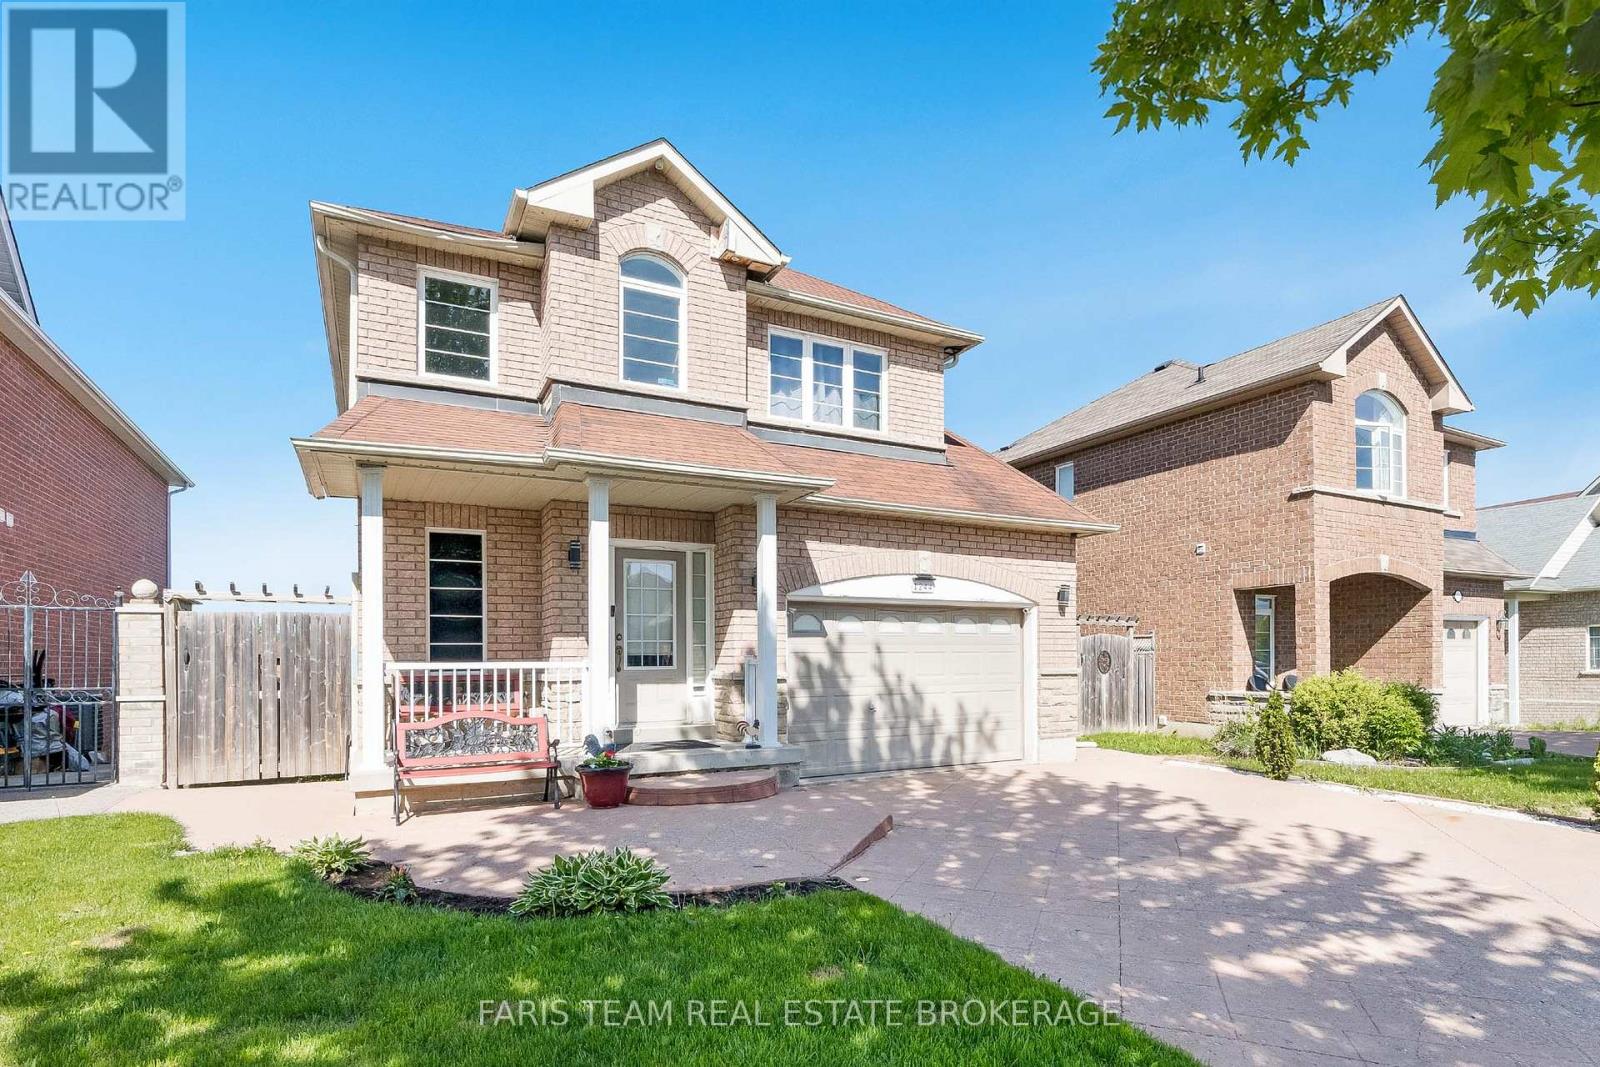
1244 Mary-Lou Street
Innisfil, Ontario
Top 5 Reasons You Will Love This Home: 1) Meticulously maintained and move-in ready, this spacious three bedroom, three bathroom home is ideally suited for a growing family seeking comfort and functionality 2) Ideally situated just minutes from Innisfil Beach Park and scenic waterfronts, you'll enjoy quick access to sandy shores, lakeside strolls, and weekend relaxation 3) The upper level laundry room is equipped with built-in appliances, making everyday chores more convenient and seamlessly integrated into your routine 4) Detached backyard workshop with its own 100-amp panel provides the perfect setup for DIY projects, a hobbyists retreat, or a creative workspace 5) With no rear neighbours and tranquil views of the greenbelt and nearby trail, this property provides a peaceful connection to nature. 1,489 above grade sq.ft. plus an unfinished basement. (id:60365)
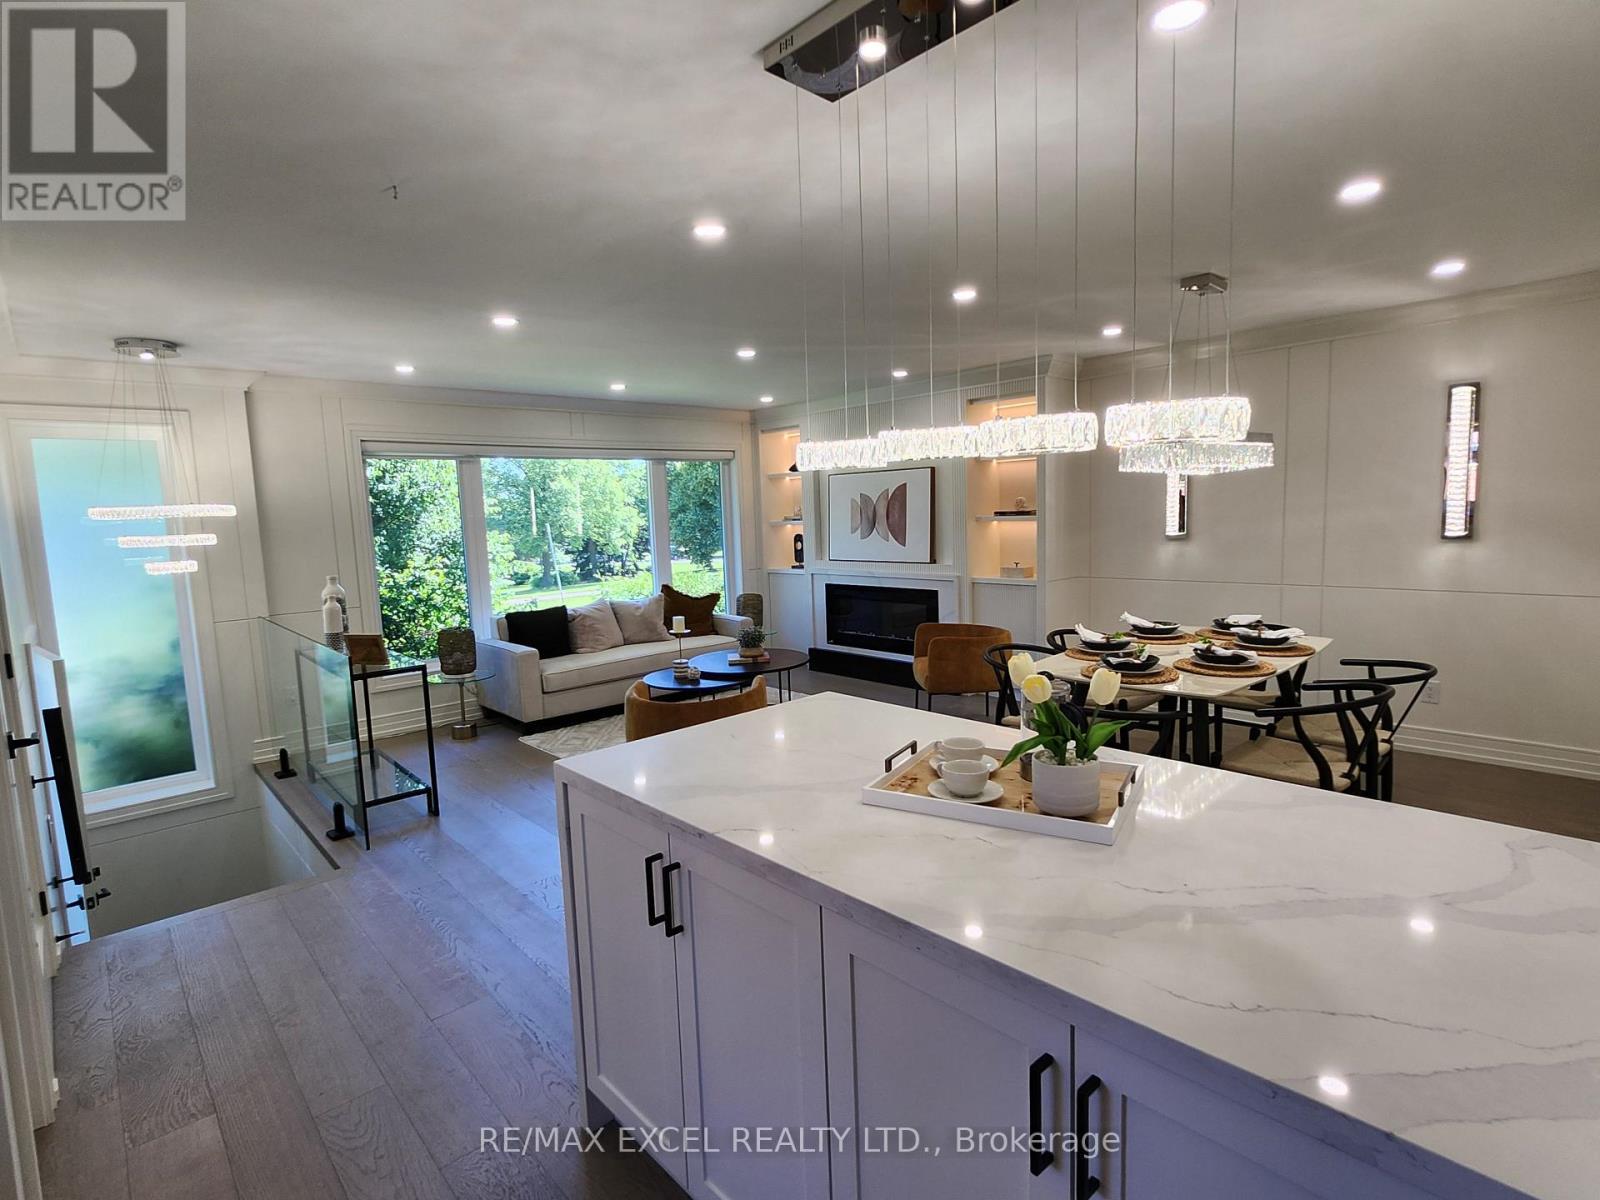
Main - 6 Glaive Drive
Toronto, Ontario
Fully Renovated Home In The Highly-Desirable Community Of Dorset Park. Detached Oversized Bungalow On An Impressive 45 X 125Ft Lot Overlooking Dorset Park. Exceptionally Spacious Sun-Filled Floor Layout. . Main Floor: Hardwood 7.5"(2022), Basement Floor: Vinyl 10 Mm (2022), Attic's & Basement Insulation (2022), Central Vacuum Pipes, Laundries At Main Floor, All Electrical Fixtures And Lights & Pot Lights (2022) (id:60365)
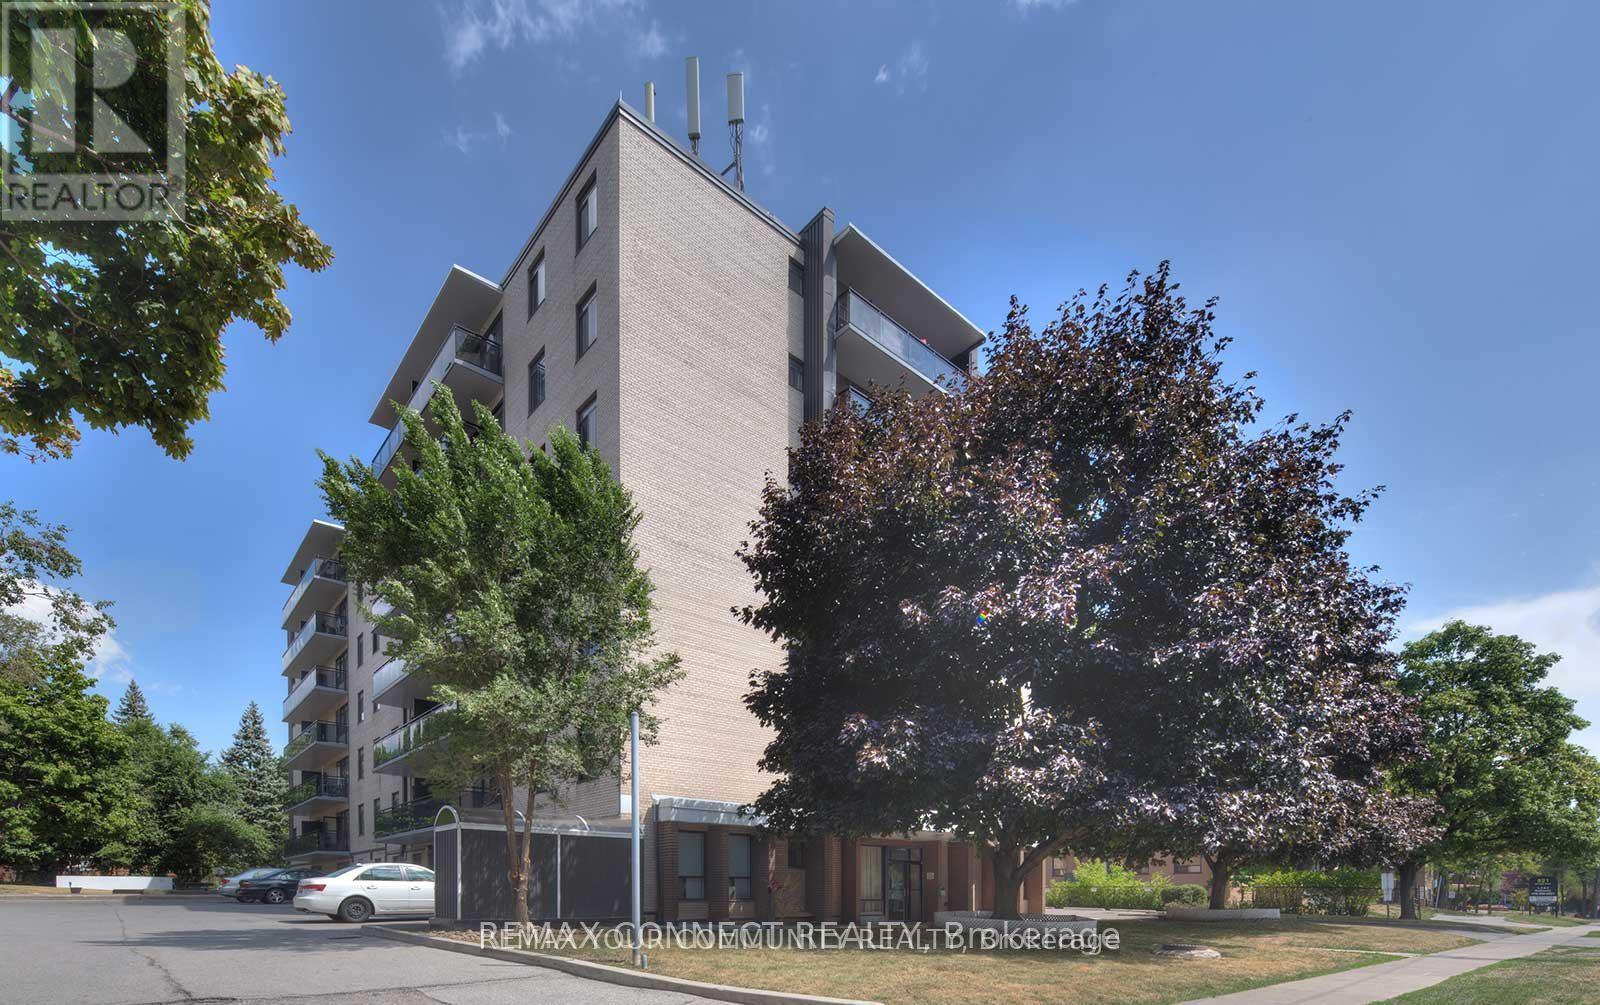
206 - 825 Kennedy Road
Toronto, Ontario
Vacant and ready to be transformed! Steps to Kennedy Station, Kennedy GO and the brand new long awaited Eglinton LRT! This 2 bedroom is loaded with potential featuring a highly functional layout and is now being offered at an incredible value. Perfect for first time home buyers, small families or investors looking to get in to the market. Enjoy care free living w/ utilities such as Internet, Cable and Water included in the maintenance fees! 1 owned underground parking spot included. (id:60365)
49 Tisdale Avenue
Toronto, Ontario
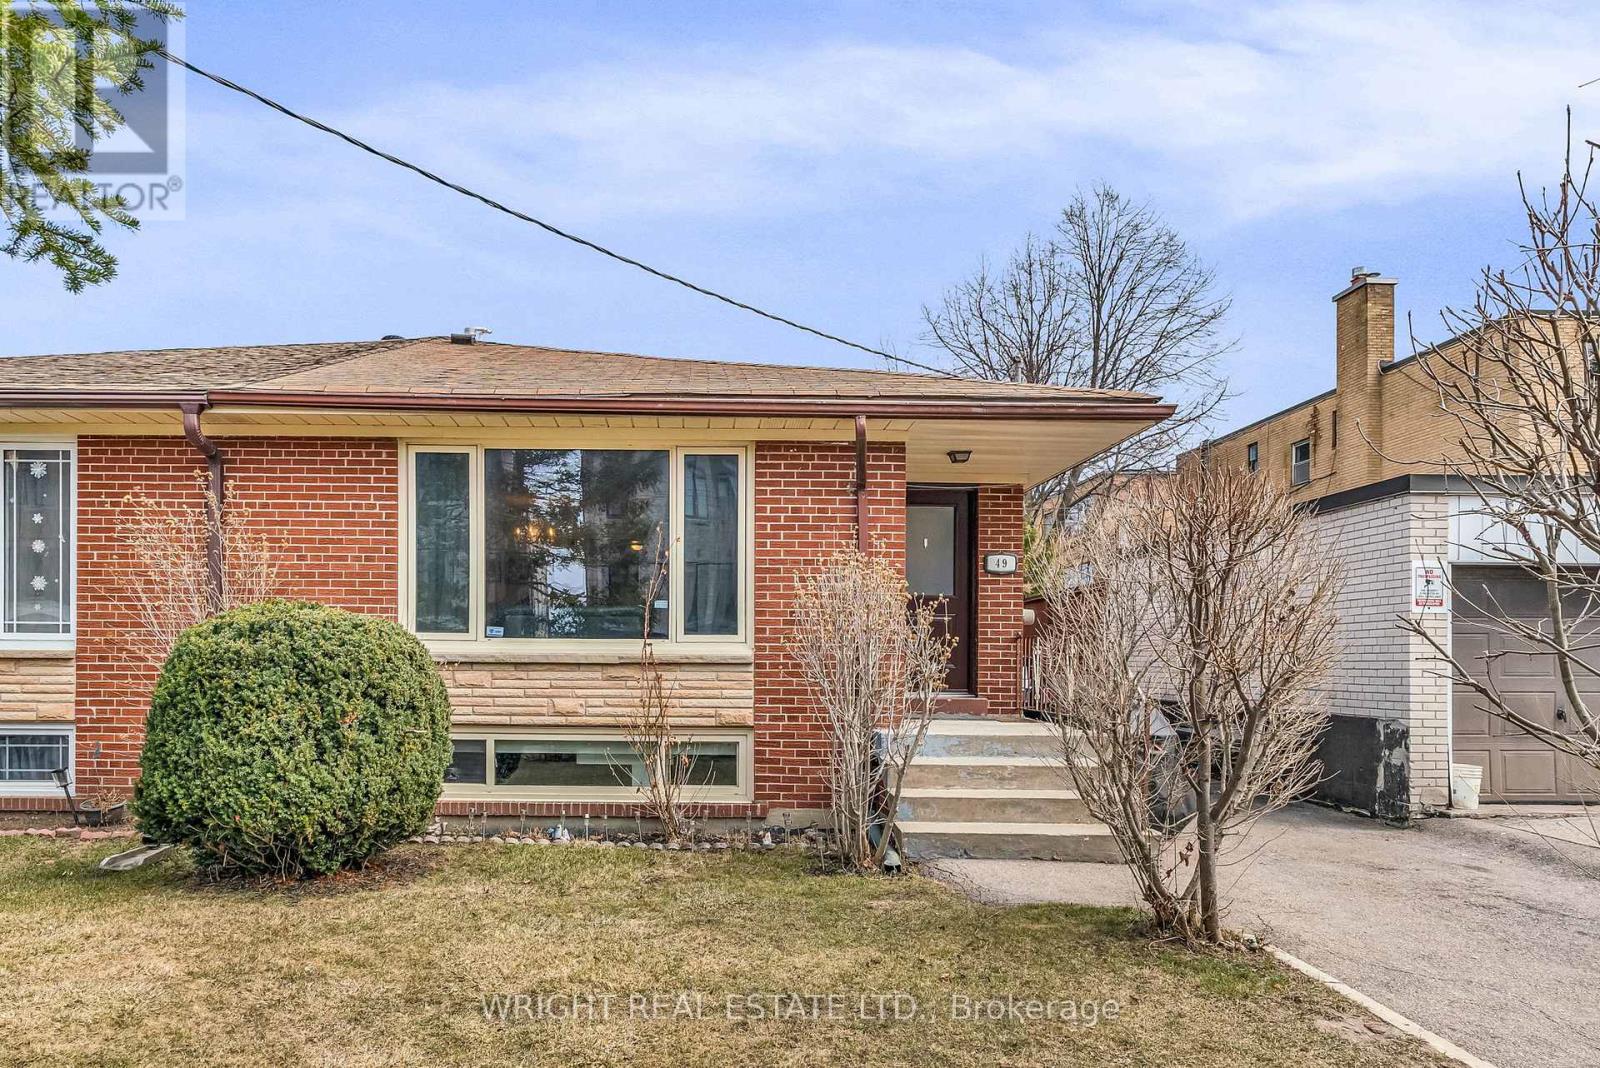
Bright and spacious updated bungalow with generous footprint and highly functional layout in family friendly Victoria Village neighbourhood. Currently set up as two units; 3 bedroom main floor + 2 bedroom basement apartment with side entrance. Great house to live in with added income or as investment or easy reversion to single family home. Main floor features nice hardwood floors, big windows, big kitchen and three bedrooms each with closets. The updated lower unit has good ceiling height with modern kitchen and bathroom. Shared lower level laundry area. Private drive for easy parking + front and back gardens for ample outdoor space. Quiet residential setting with new development bringing new energy to the neighbourhood. New Eglinton LRT offers rapid transit with Golden Mile offering an abundance of local shops and amenities + continued future development. Local Bermondsey area has mixed use commercial business including cafes and start up breweries. Easy highway access; DVP & 401. Currently tenanted, month to month. Main floor($1,400/mo), Basement ($1,000/mo). Home inspection report available (id:60365)
156 Craighurst Avenue
Toronto, Ontario
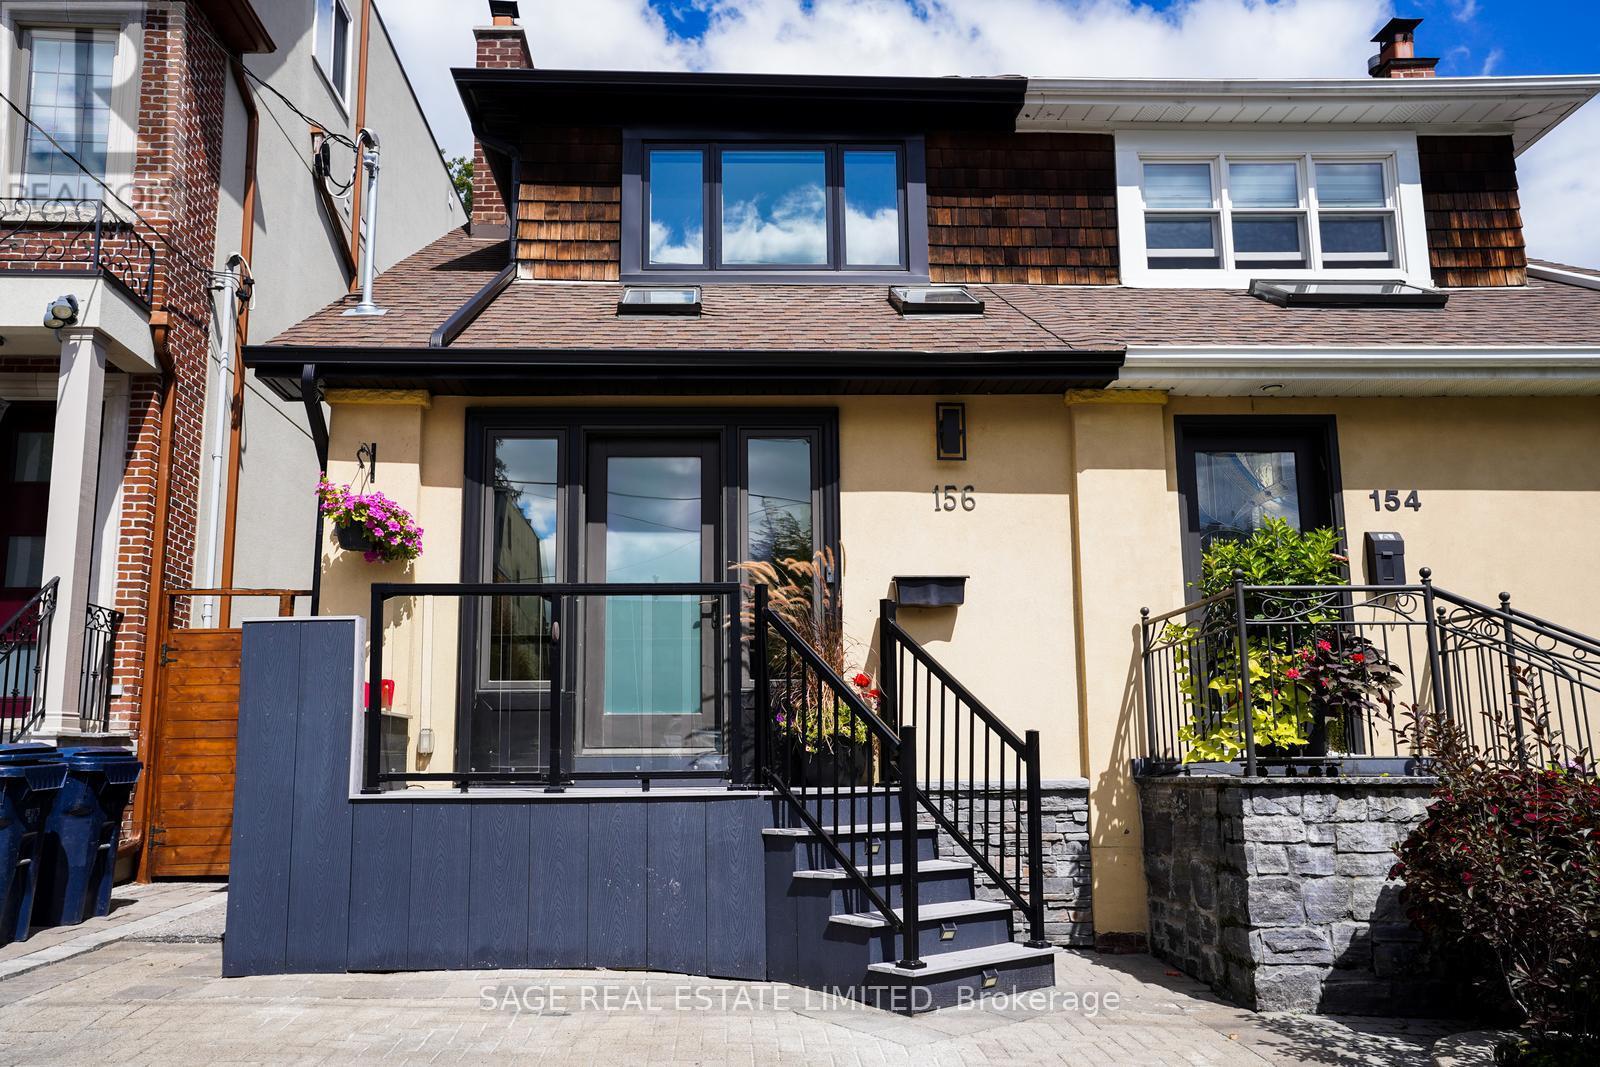
The Carson & Dunlop home inspector said it best: "This is a spectacular renovation." This renovation/addition is a true labour of love done by an owner with exquisite taste and an eye for quality and detail. She didn't plan on moving, but plans change and now you get the rare opportunity to live in this stunning home. The sparkling white kitchen with it's spacious island features top of the line appliances (Miele and Fisher Paykel) and has every bell and whistle you could want. Combined with the open concept living and dining rooms, this bright and light space is perfect for entertaining. The family room has floor to ceiling windows and doors leading to the fabulous deck and private garden - ideal for relaxing or socializing with friends and family. There are four gorgeous bathrooms including a handy main floor powder room and a primary bedroom ensuite. Do you like exposed brick walls, glass railings and custom sliding barn doors? You'll find them here. You will also find a fully finished basement for extra space. This home has been extensively renovated from top to bottom (pre-listing inspection report available) including kitchen, 4 bathrooms, HVAC, 200 amp electric, plumbing, Pella windows, engineered hardwood flooring, glass railings, drywall, deck and so much more! Another rare bonus - it has 2 parking spaces, one legal front yard space and a fantastic garage off Heather Street. To top it all off, this is one of the very best neighbourhoods in the city, known as John Ross, after the local public school. You can walk to the subway and all the great shops and restaurants on this part of Yonge. The public schools here (the aforementioned John Ross Robertson, Glenview, Lawrence Park Collegiate and North Toronto Collegiate) are highly regarded and you'll be close to private schools like UCC, Havergal, St. Clement's and Toronto French. It doesn't get any better than this so don't miss out on this one of a kind opportunity. (id:60365)
544 Richmond Street W
Toronto, Ontario
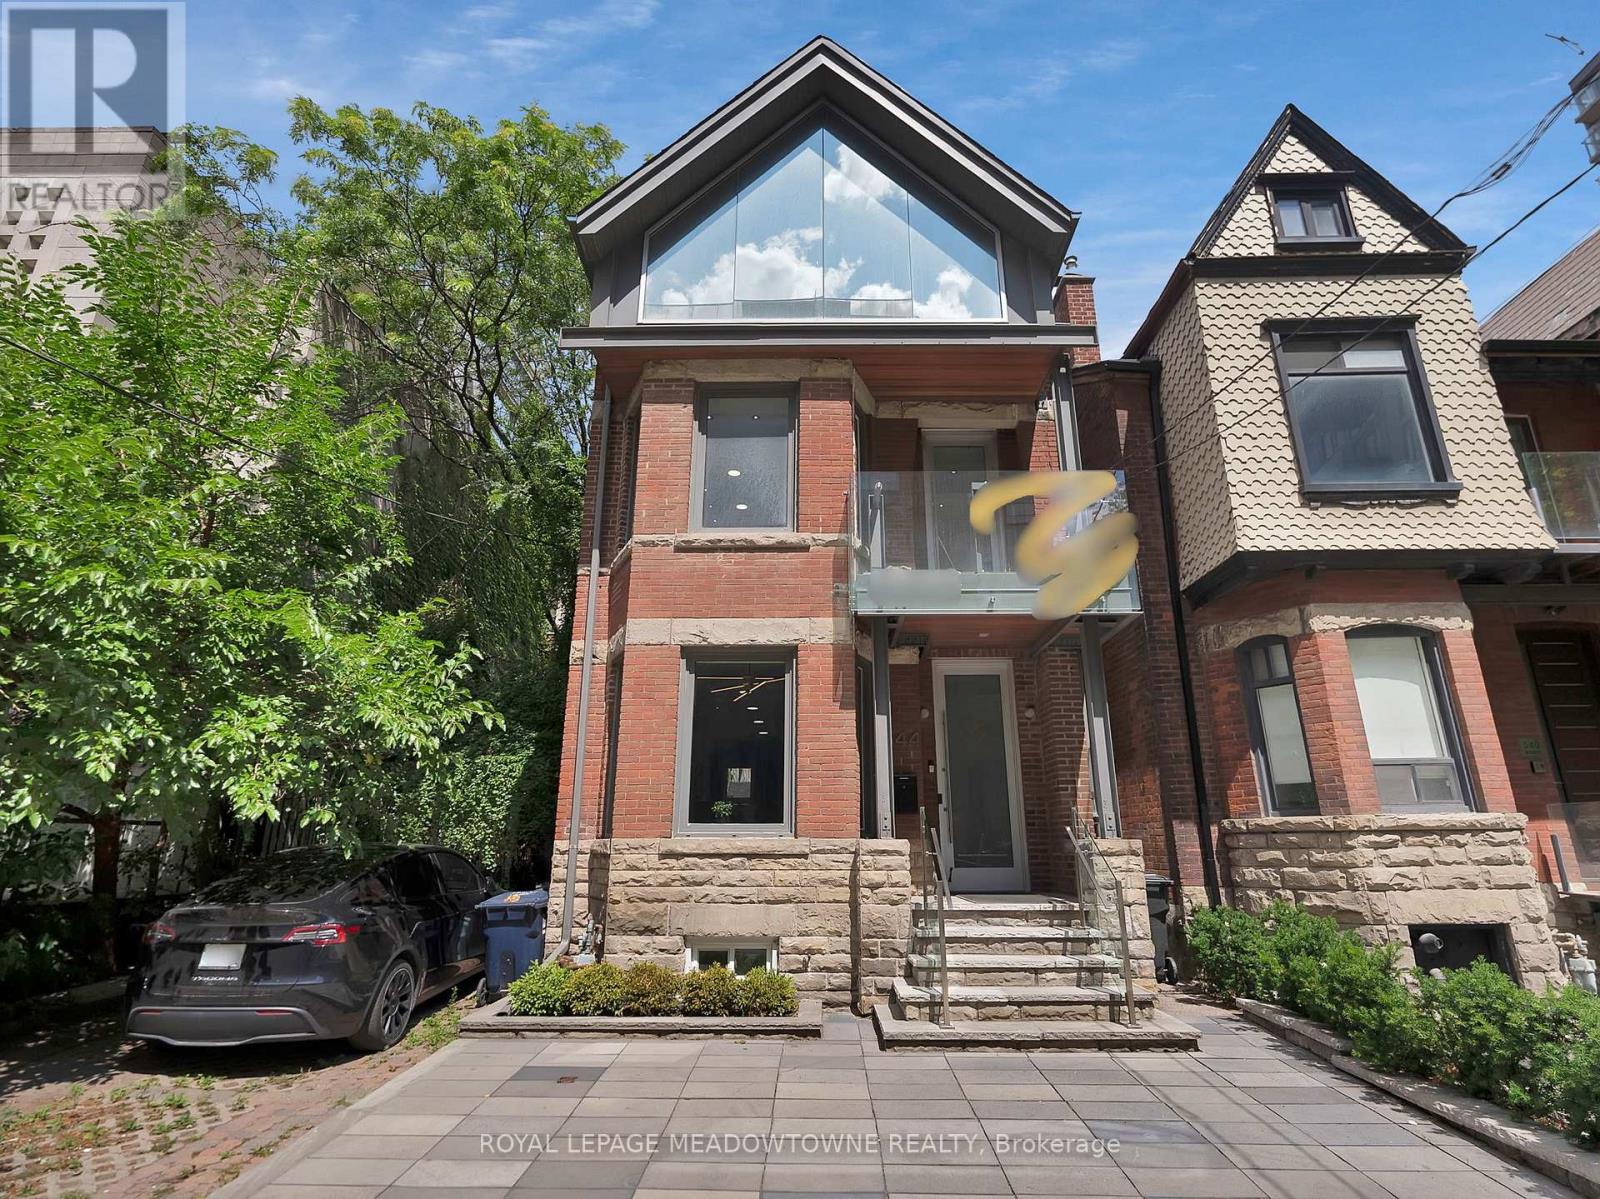
Discover an extraordinary opportunity at 544 Richmond St W, a turn-key gem in the heart of Toronto's vibrant Queen West! This 3,000 sq ft live/work property, spanning three floors plus ausable basement, offers unmatched versatility with Commercial Residential Employment (CRE) zoning, accommodating a wide range of residential and commercial uses. Perfect for professionals, creatives, or investors seeking a dynamic downtown address. Step into modern elegance with a fully renovated kitchen, three sleek bathrooms, and stylish upgrades throughout, including a revamped HVAC system, upgraded electrical with new lighting,and refreshed interior/exterior finishes. Enjoy the convenience of private parking for two vehicles with auto-rolling doors at the rear, plus two private balconies for break time. Located in the trendy Queen West neighborhood, this boutique property is steps from future Ontario Line subway stations (King-Bathurst and Queen-Spadina), ensuring seamless connectivity. Surrounded by eclectic shops, restaurants, and cultural hotspots, it's an ideal setting for alive/work lifestyle or a thriving business hub. The spacious layout offers flexibility for open-concept living, professional offices, or creative studios, with a usable basement for storage or additional workspace. Recent upgrades enhance efficiency and comfort, making this property move-in ready. Don't miss this rare chance to own a meticulously updated space in one of Toronto's most sought-after areas.Check out the online 3D tour. Full list of upgrades is attached. Reach out to schedule a private viewing. 544 Richmond St W-your dream home, office, or investment awaits in the heart of Queen West! (id:60365)
1001 - 609 Avenue Road
Toronto, Ontario
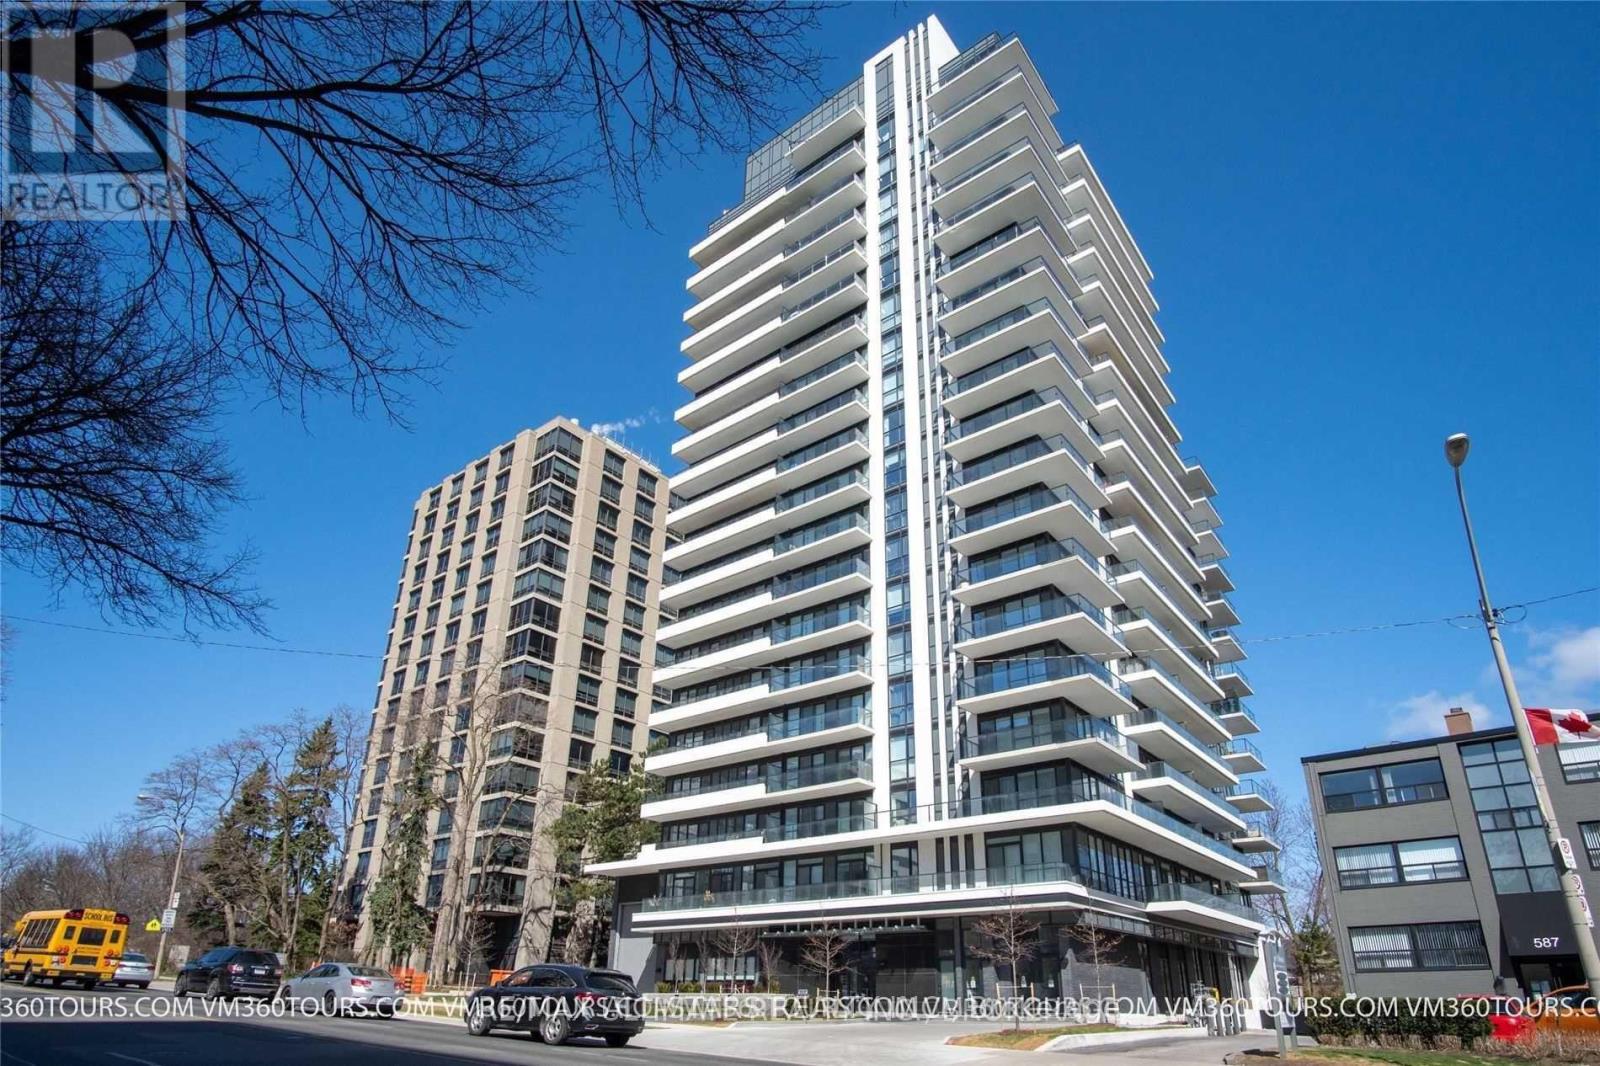
609 is divine! Sun-filled 1-bedroom + large den suite ideally located in the heart of the Yonge & St. Clair neighbourhood. Thoughtfully designed layout featuring floor-to-ceiling windows, open-concept living and dining space, and a spacious den with sliding doors that can easily function as a second bedroom or home office.Enjoy high-end finishes throughout, including a modern kitchen with built-in integrated appliances and access to first-class amenities.Situated in a highly sought-after location just steps to TTC, top schools, parks, shops, and restaurants. A fantastic opportunity to live in one of Midtown Toronto's most convenient and upscale communities. (id:60365)
571 Hickory Beach Road
Kawartha Lakes, Ontario
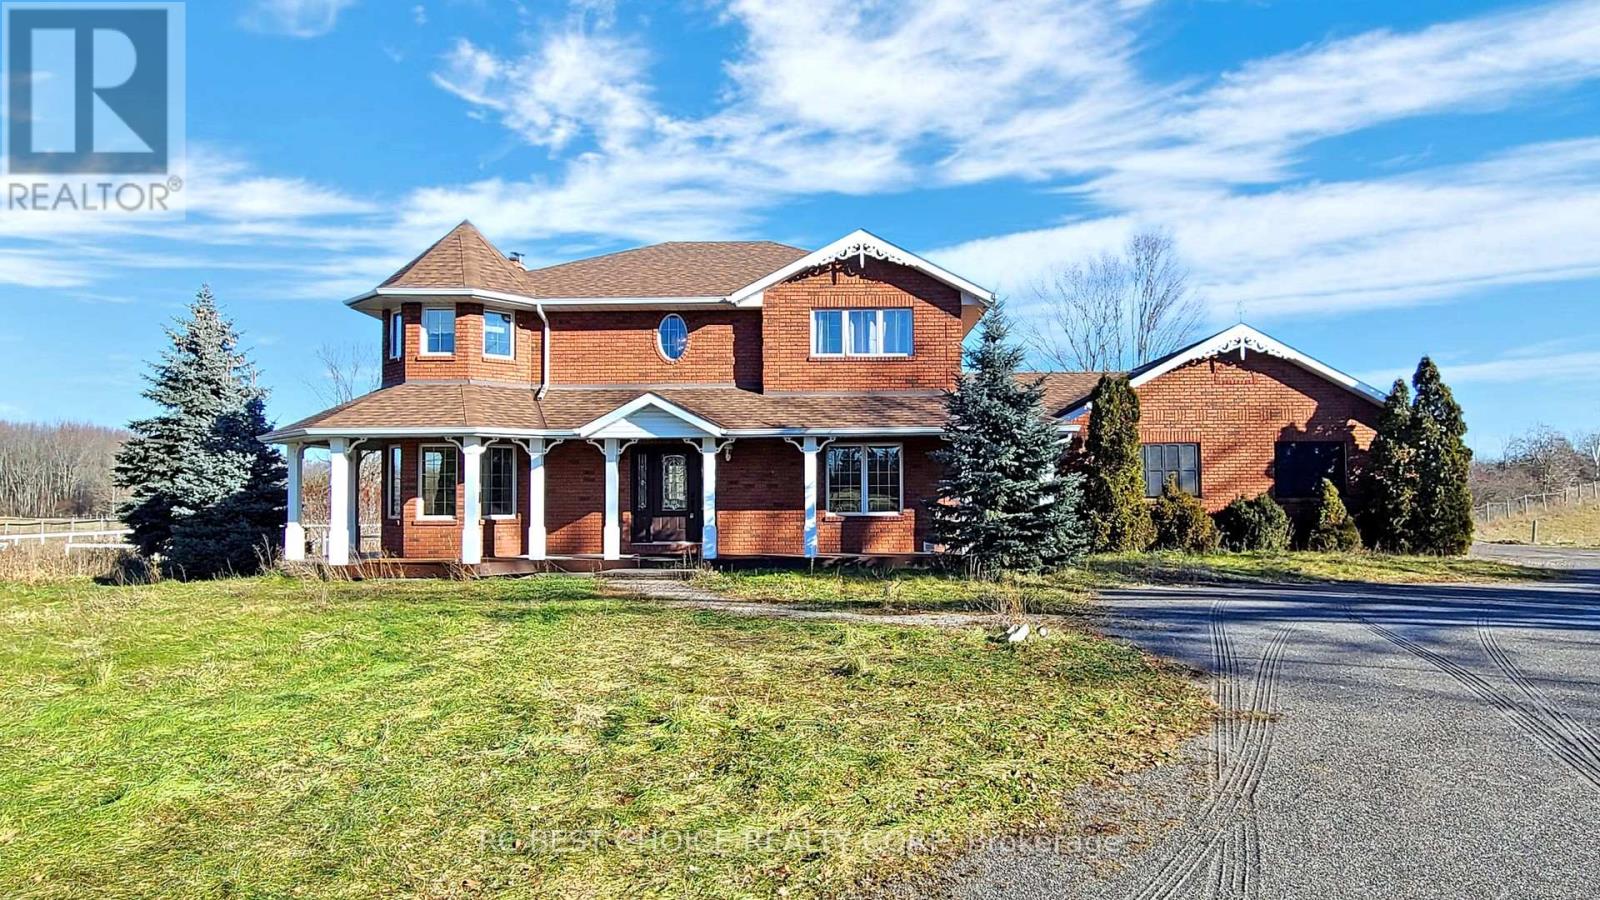
This Spectacular Country Property Has It All!! A Magnificent 2002.3 x 1780.6 Feet (65.59AC) Country Relaxing Around, the proposed zoning allows for various land uses including single detached dwellings, It comprises 37 lots, each with a minimum size of 0.7 acres, intended for single detached dwellings. Distance To Lake And, Great Land Investment Opportunity. Development: +/- 13.02 ha. (32.18 ac.). Development Potential. Next To A Development Area With Unlimited Potential. VTB available for qualified buyers. Ask for the details. **EXTRAS** Vegetable Garden, Hilltop Gazebo Overlooking The Property. Pride Of Ownership Throughout!! This Is A Must See Property. Offer presentation on May 6 at 6:00 PM. Accept pre-emptive offers. (id:60365)
134 Granville Crescent
Haldimand, Ontario
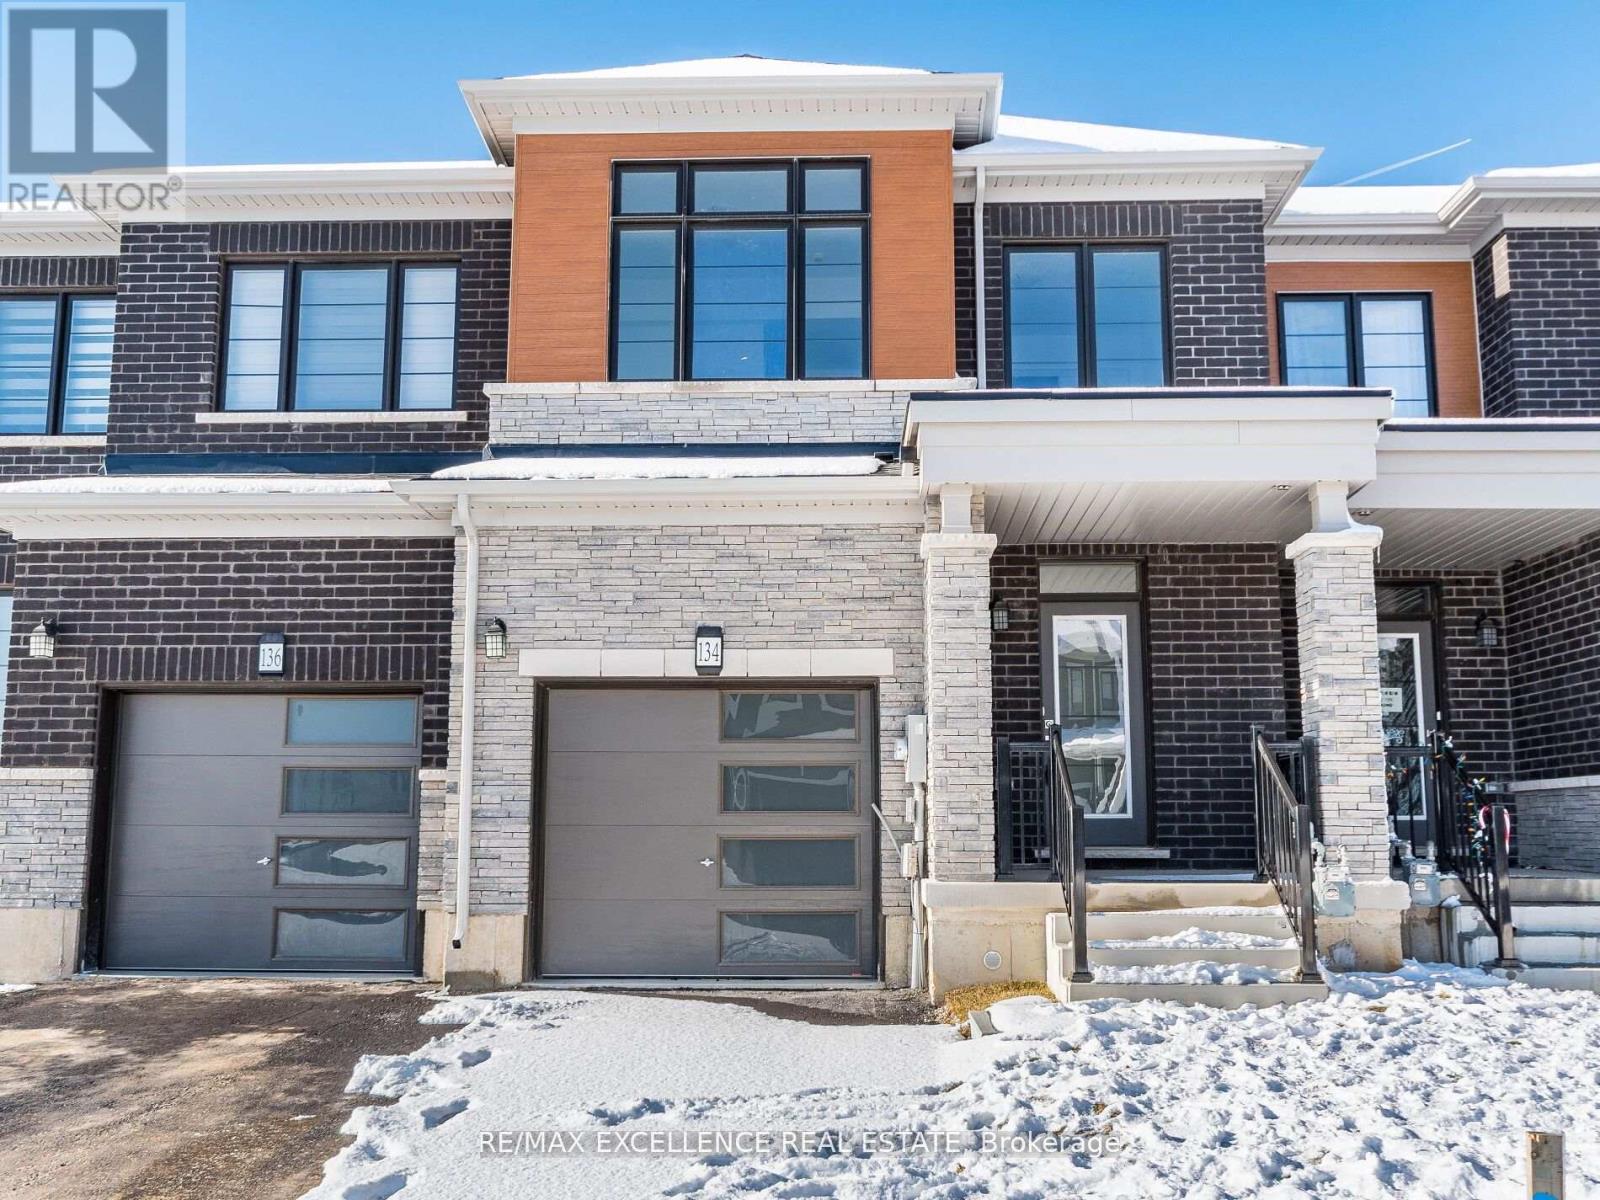
Price to Lease! Stunning, very well-designed three-bedroom, three-bathroom townhouse on a good side lot. No Sidewalk. 3 cars canbe parked, including the garage, within walking distance to public transport and church. New stainless steel appliances, including afridge, stove, washer, and dryer. Elegant oak staircase and hardwood flooring on the main floor and 2nd-floor landing. Convenientsecond-floor laundry. Large primary suite with walk-in closet **EXTRAS* (id:60365)
13 Marina Point Crescent
Hamilton, Ontario
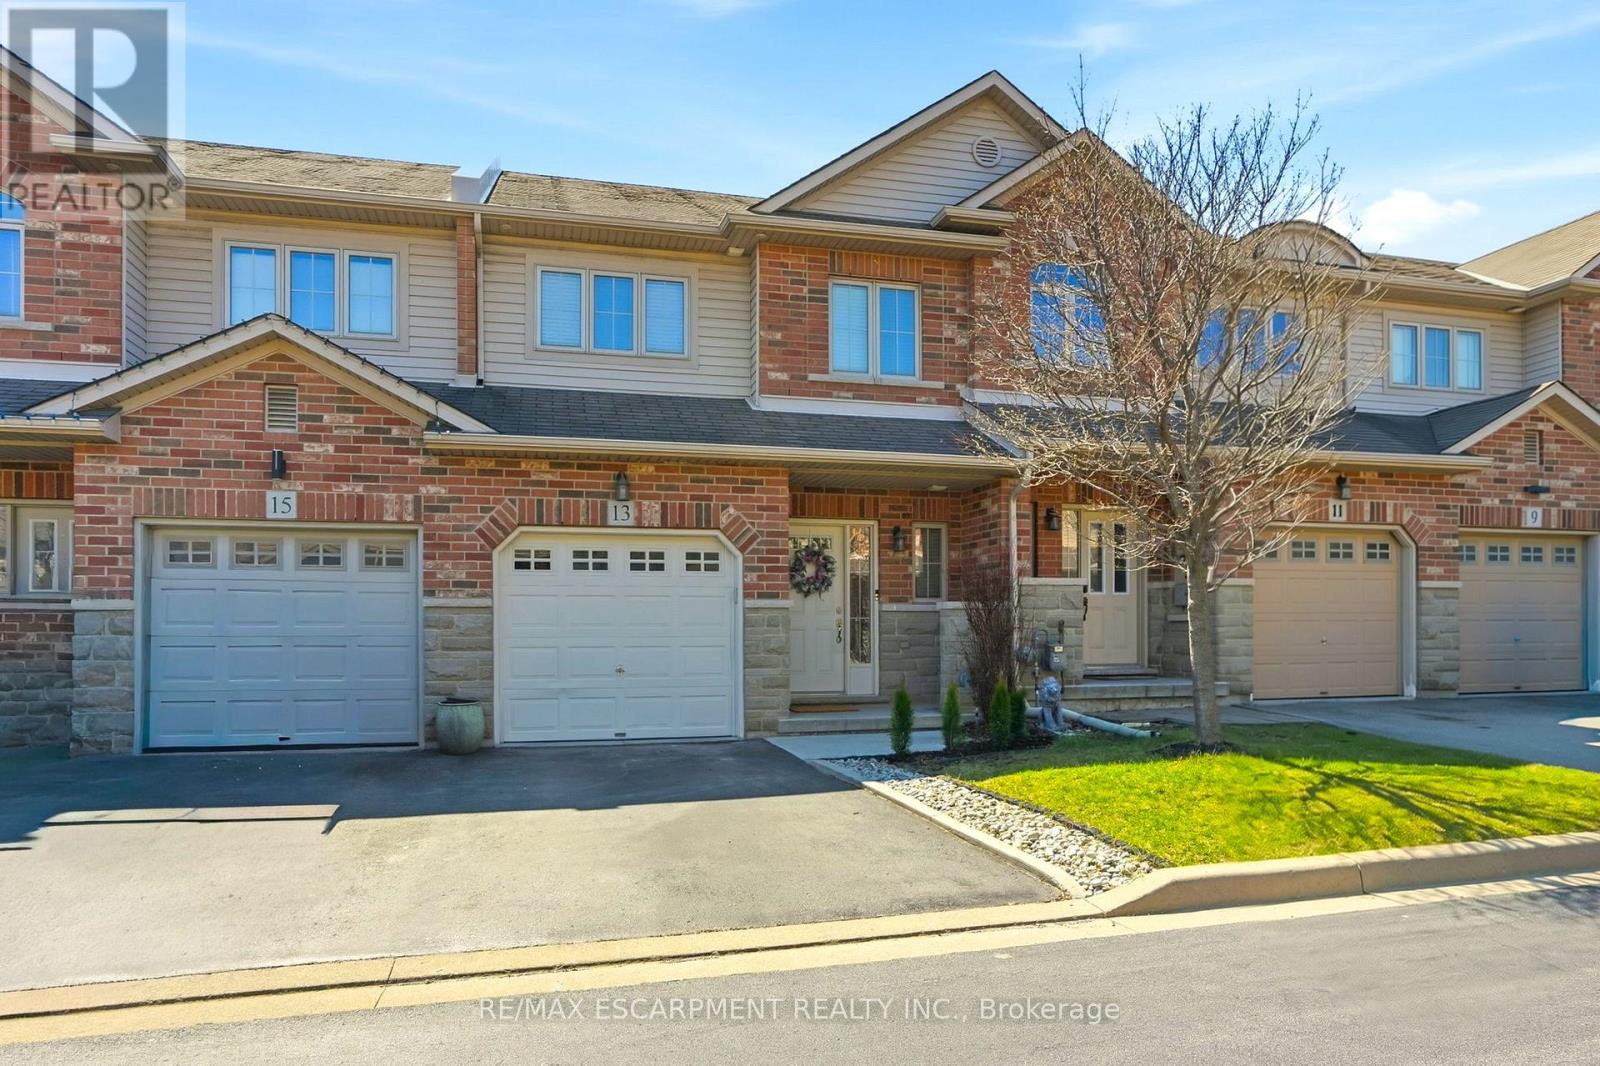
This professionally renovated freehold townhome has been meticulously maintained from top to bottom - and it shows. With southern exposure bringing natural light into every room throughout the day, this home offers a rare combination of warmth, space, and thoughtful upgrades that make it truly move-in ready. Step inside and feel instantly at ease. Nine-foot ceilings, rich maple hardwood floors, and generous windows create a bright, open atmosphere that's ideal for both everyday family living and entertaining. The open-concept layout flows seamlessly into the eat-in kitchen, complete with stainless steel appliances, ample cabinetry, and a pantry for all your storage needs. A conveniently placed powder room in the foyer adds a practical touch. Step out from the kitchen onto the large concrete patio - a perfect extension of your living space - overlooking a private, maintenance-free oversized backyard with plenty of room for kids and pets. A spacious shed built on a concrete slab rounds out the outdoor space beautifully. Three generously sized bedrooms provide comfortable space for the whole family. The primary bedroom features a private three-piece ensuite, while a well-appointed four-piece family bath serves the remaining rooms. Upper-level laundry - just steps from every bedroom - adds everyday convenience you'll quickly wonder how you lived without. The fully finished basement extends your living space with a versatile rec room and a full three-piece bathroom - ideal as a teen retreat or home office. Additional storage throughout keeps everything neat and organized. RSA. (id:60365)
62 Brentwood Drive
Hamilton, Ontario
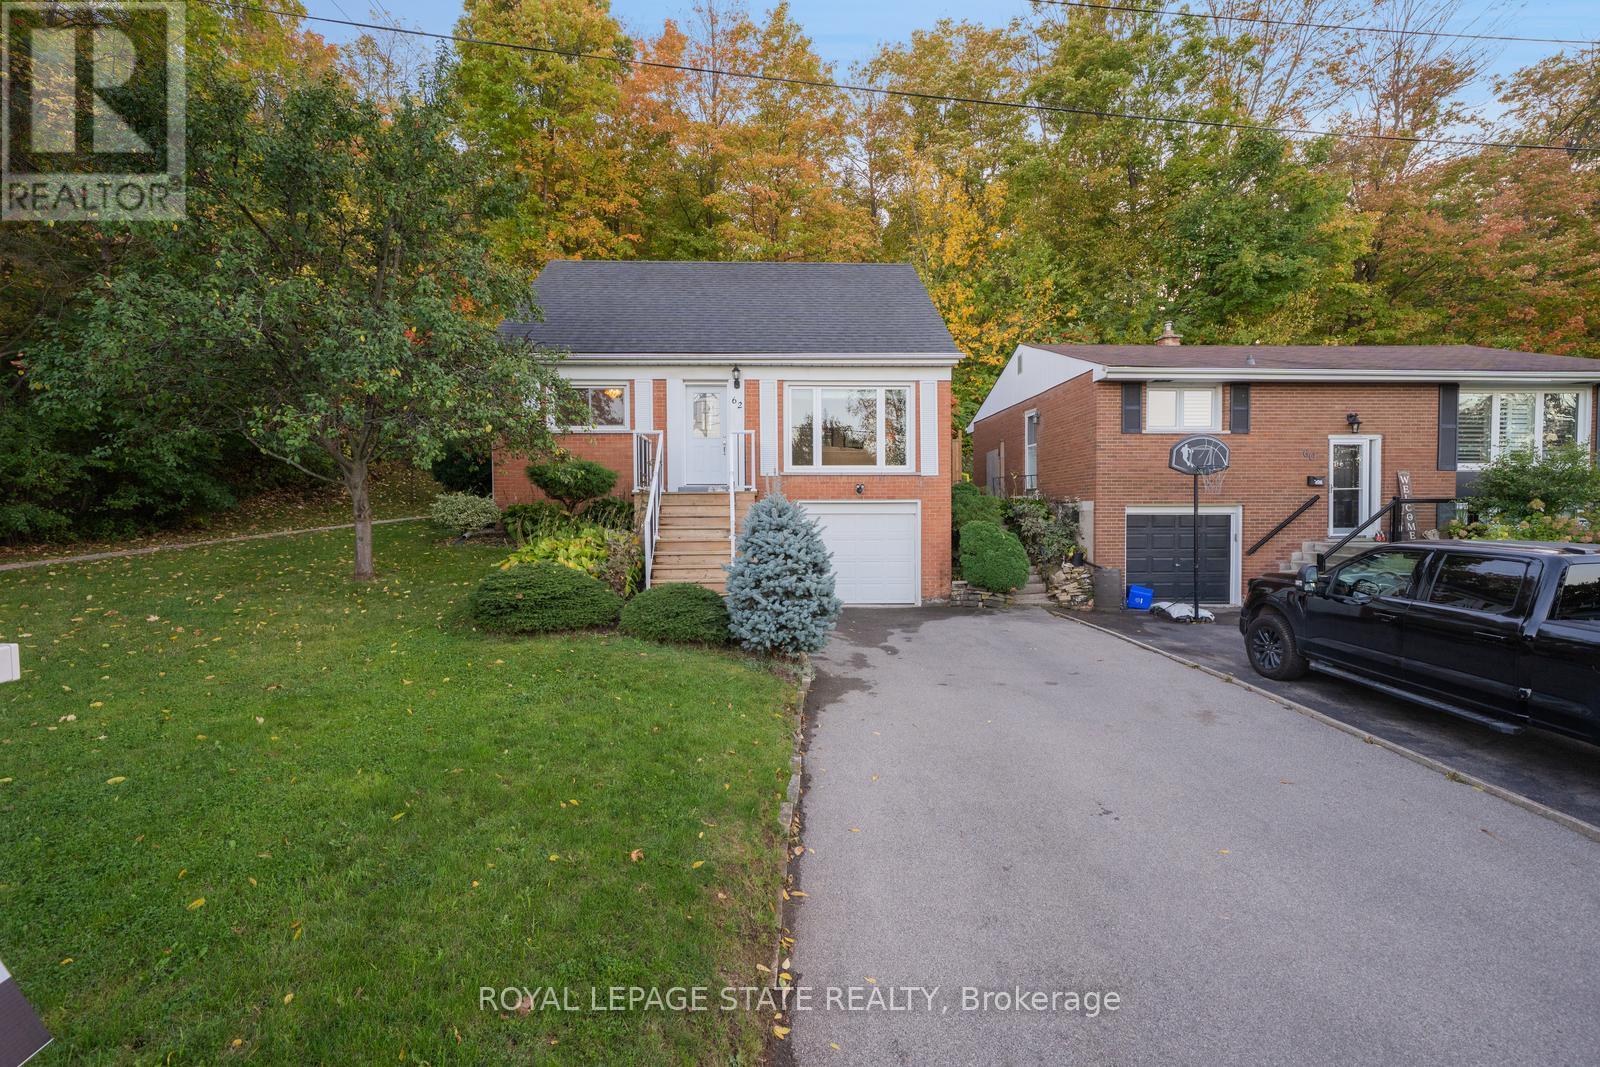
Nestled at the base of the Niagara Escarpment in one of Stoney Creek's most sought-after neighbourhoods, this beautifully maintained family home offers privacy, comfort, and easy access to top-rated schools. The lot extends into the forest, giving a serene backyard setting with only one neighbour. Inside, the home features two main-level bedrooms and an open, light-filled layout. Recent updates include a modern kitchen, refresed interior finishes, rear deck, and exterior stairs-perfect for entertaining or relaxing with family. Enjoy the convenience of nearby parks, shopping, and dining, with quick access to the QEW via Centennial Parkway and Fruitland Road. Located in the scenic Cardinal Heights area-known for its beautiful cardinal birds - this home offers a rare blend of natual surroundings and neighbourhood amenities, making it a must-see for families and anyone who enjoys privacy and serenity. (id:60365)
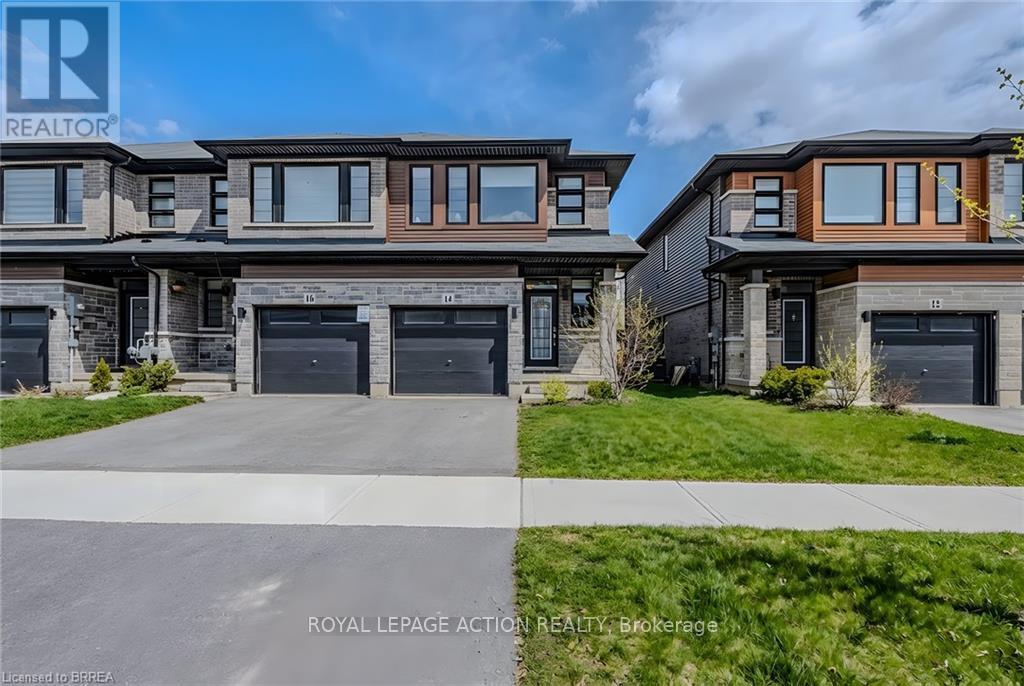
14 June Callwood Way
Brantford, Ontario
Check out this Move-In Ready & freshly painted End-Unit Townhouse in West Brantford! Step inside the foyer to an inviting open-concept main floor, flooded with natural light from large windows and enhanced by soaring 9-foot ceilings and elegant LVP flooring flows seamlessly through the main level. The modern kitchen features abundant cabinetry, a central island, stainless steel appliances, and quartz countertops. Adjacent to the kitchen is a cozy dinette with sliding doors that open to the backyard-perfect for indoor-outdoor living. The main floor also offers a spacious living room and a convenient 2-piece powder room. Upstairs, you'll find three generously sized bedrooms. The bright primary suite includes a walk-in closet and a private ensuite. Two additional bedrooms share a large 4-piece bathroom, and the upper-level laundry adds everyday convenience. The unfinished basement offers a rough-in bath and provides a blank canvas for extra living space, ideal for a home office, gym, or rec room. Whether you're an investor or a first-time homebuyer, this home is ready for immediate occupancy if needed. Close to schools, plazas, walking trails, and parks, this home is in the perfect family-friendly neighbourhood. (id:60365)
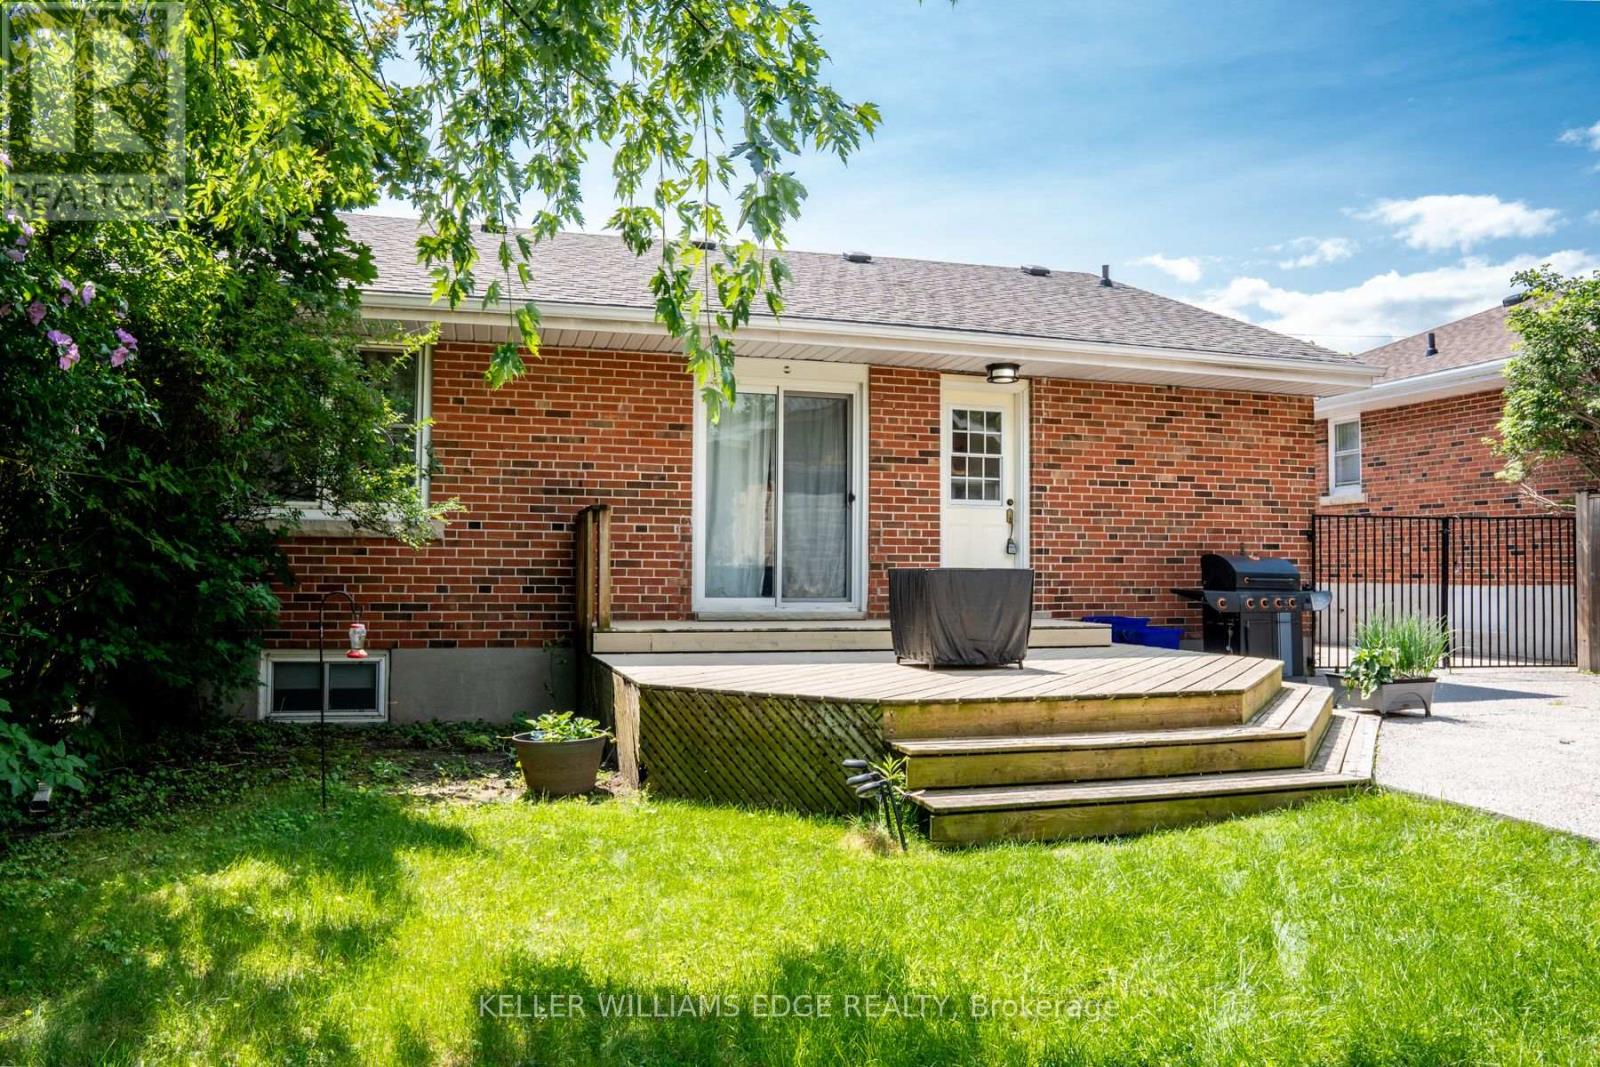
Basement - 2251 Joyce Street
Burlington, Ontario
Charming one-bedroom lower-level apartment in the heart of downtown Burlington! This bright and inviting space offers a private entrance, a cozy sitting room, and a functional kitchen with a stove and fridge. The spacious 3-piece bathroom and dedicated storage area make everyday living comfortable and convenient. Enjoy the perks of a shared backyard with mature trees, a deck perfect for summer BBQs, and a fully fenced yard for added privacy. Two parking spaces are included. Nestled on a quiet cul-de-sac, this home is just a short walk to the GO Station, shopping, dining, and all the amenities downtown Burlington has to offer. Located in a sought-after school district with French immersion options nearby. Shared laundry with the upstairs tenant. Tenant responsible for 25% of monthly utility bills. No pets, non-smoker. A wonderful space in a prime location! (id:60365)
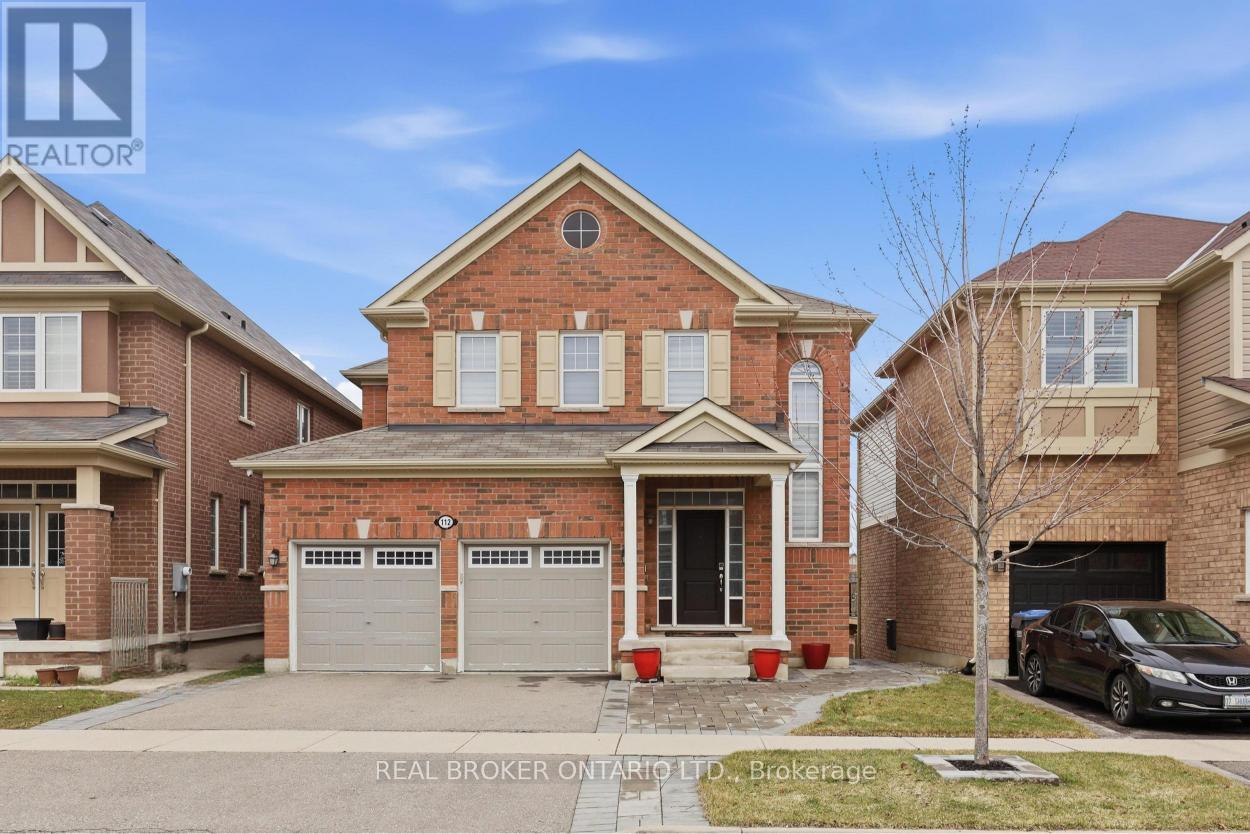
Bsmt - 112 Mincing Trail
Brampton, Ontario
Welcome to this beautifully renovated legal walkout basement apartment near Mayfield and Chinguacousy, thoughtfully designed to offer comfort, style, and everyday convenience in a highly desirable family-friendly neighbourhood. This very well-done lower-level suite features a bright and inviting layout with quality finishes throughout, creating a space that feels warm, modern, and far from ordinary. The walkout design brings in plenty of natural light and offers easy access to the outdoors, adding to the open and airy feel of the home. Perfect for tenants seeking a clean, updated, and well-maintained space, this legal basement apartment delivers both privacy and practicality in an excellent location. Enjoy being just minutes from schools, shopping, transit, and Mount Pleasant GO, with a nearby bus stop only a short walk away, making daily commuting simple and convenient. A rare opportunity to lease a beautifully finished walkout basement in a sought-after area close to all essential amenities. (id:60365)
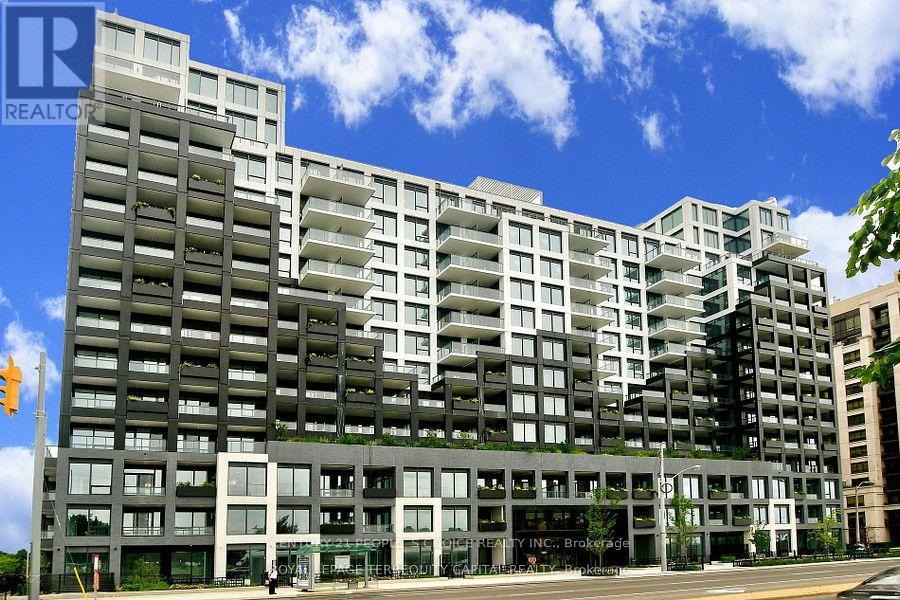
309 - 1100 Sheppard Avenue W
Toronto, Ontario
Welcome to WestLine Condos at Downsview Park. Transit and easy access are key features of a convenient lifestyle. Minutes to Sheppard West TTC subway station, Bus Stop in front of the building, steps to Downsview Park. Minutes to 401, Yorkdale Mall, and York University. The building has great Indoor(Lounge with Bar, Private Meeting Rooms, Children's Playroom, Entertainment Area, and Cantina) and Outdoor( Rooftop Entertainment Lounge, with Games, BBQ Dining, Children's Playground area) Lifestyle Amenities, Pet Spa, Automated Parcel Storage, 24-Hour Concierge Service, Fitness Centre(Cardio, Weight-Training, Circuit Training, Yoga/Stretch Area and Bouldering Wall). (id:60365)
2030 Banbury Crescent
Oakville, Ontario
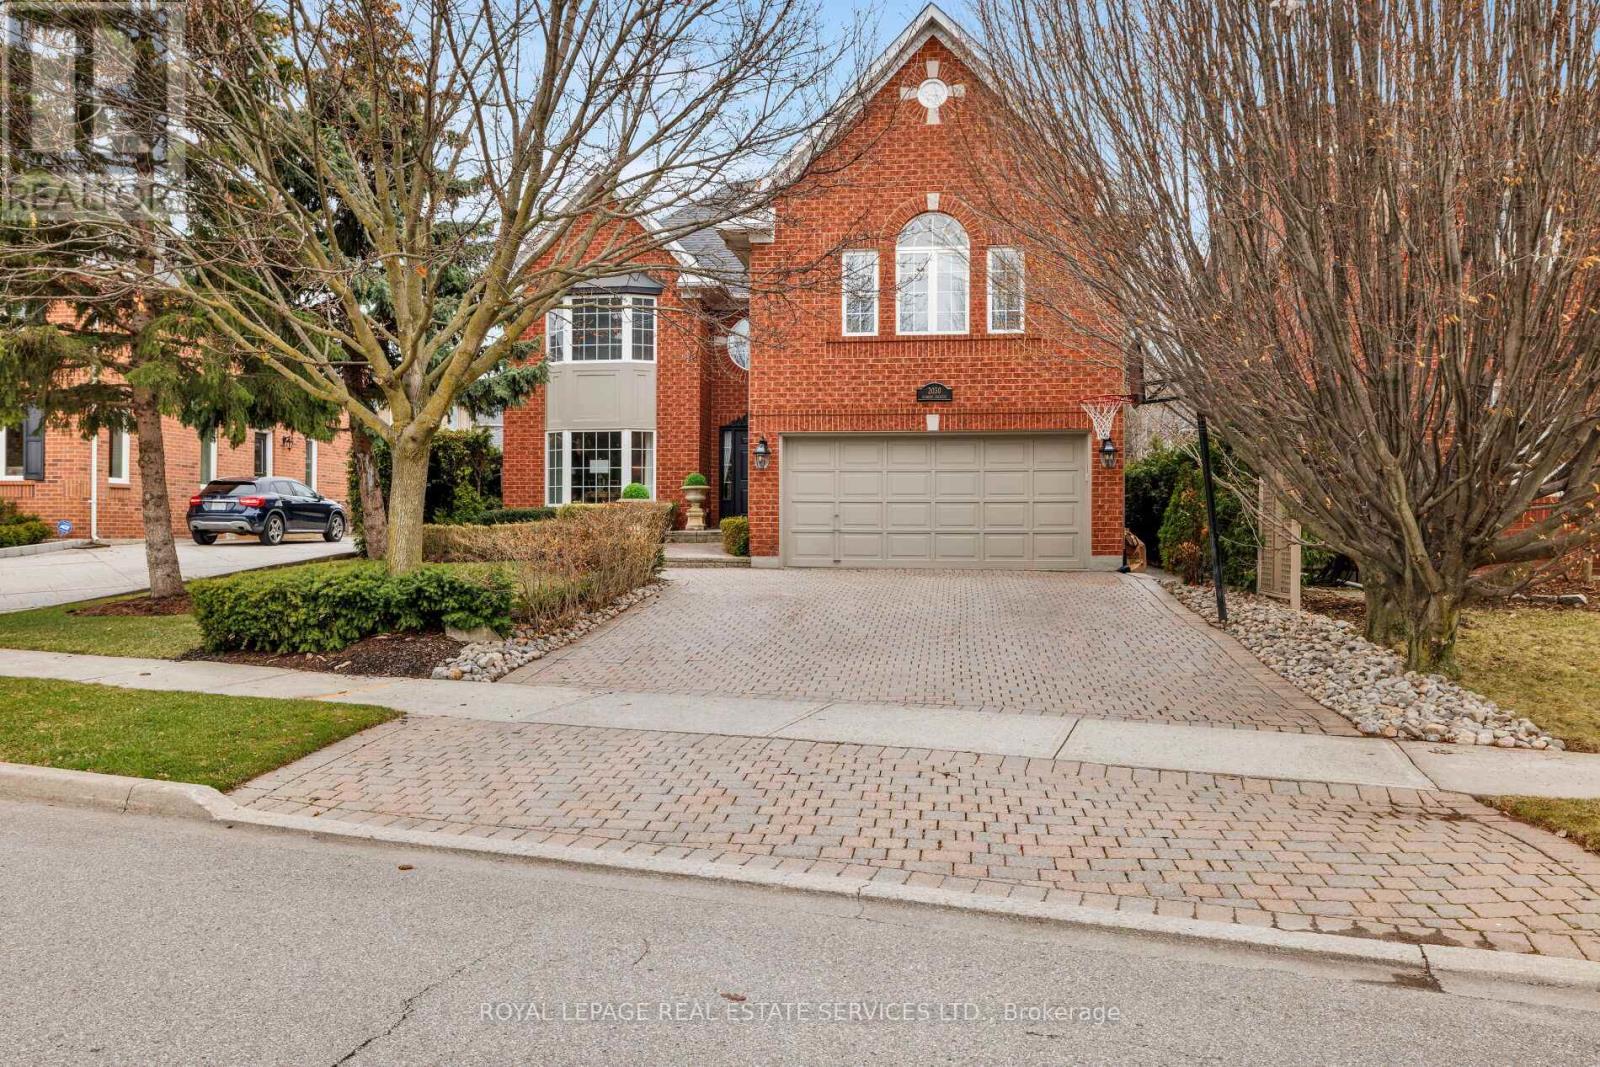
Elegance defines this exceptional 4-bedroom, 5-bathroom family home on a quiet crescent in sought-after, family-friendly River Oaks, just minutes to the Uptown Core with its vibrant mix of restaurants, shopping, transit and everyday conveniences. Ideally located near top-rated schools, scenic trails, parks and Sheridan College, with easy access to highways and the Oakville GO Station. Set on a beautiful, professionally landscaped lot, this home showcases lush perennial gardens, meticulously manicured hedging, mature trees, and extensive interlocking stonework front and back. The private, tranquil backyard oasis features extensive patios for dining and lounging, a large gazebo, outstanding plantings with river stone accents, and a vegetable/herb garden bed. Inside, timeless sophistication is evident with smooth ceilings, crown mouldings, wainscotting, fluted columns, French doors, lustrous hardwood floors, designer lighting throughout. The main level features a grand living and enlarged dining area ideal for entertaining, and a spacious family room with a gas fireplace. The updated chef's kitchen offers granite countertops, extensive white cabinetry, stainless steel appliances and a large island, flowing into a bright breakfast room with wall-to-wall windows and two walkouts to the outdoor living space. Upstairs, four generous bedrooms and three full baths include a luxurious primary retreat with a sitting area, a custom walk-in closet and a spa-inspired 5-piece ensuite. The finished lower level is designed for elegant, casual entertaining with a large recreation room, gym/office, a charming wine cellar, oversized dream laundry room, and ample storage. A rare opportunity combining luxury, space and an unbeatable Oakville location. Exceptional! (id:60365)
2 - 52 Commuter Drive
Brampton, Ontario
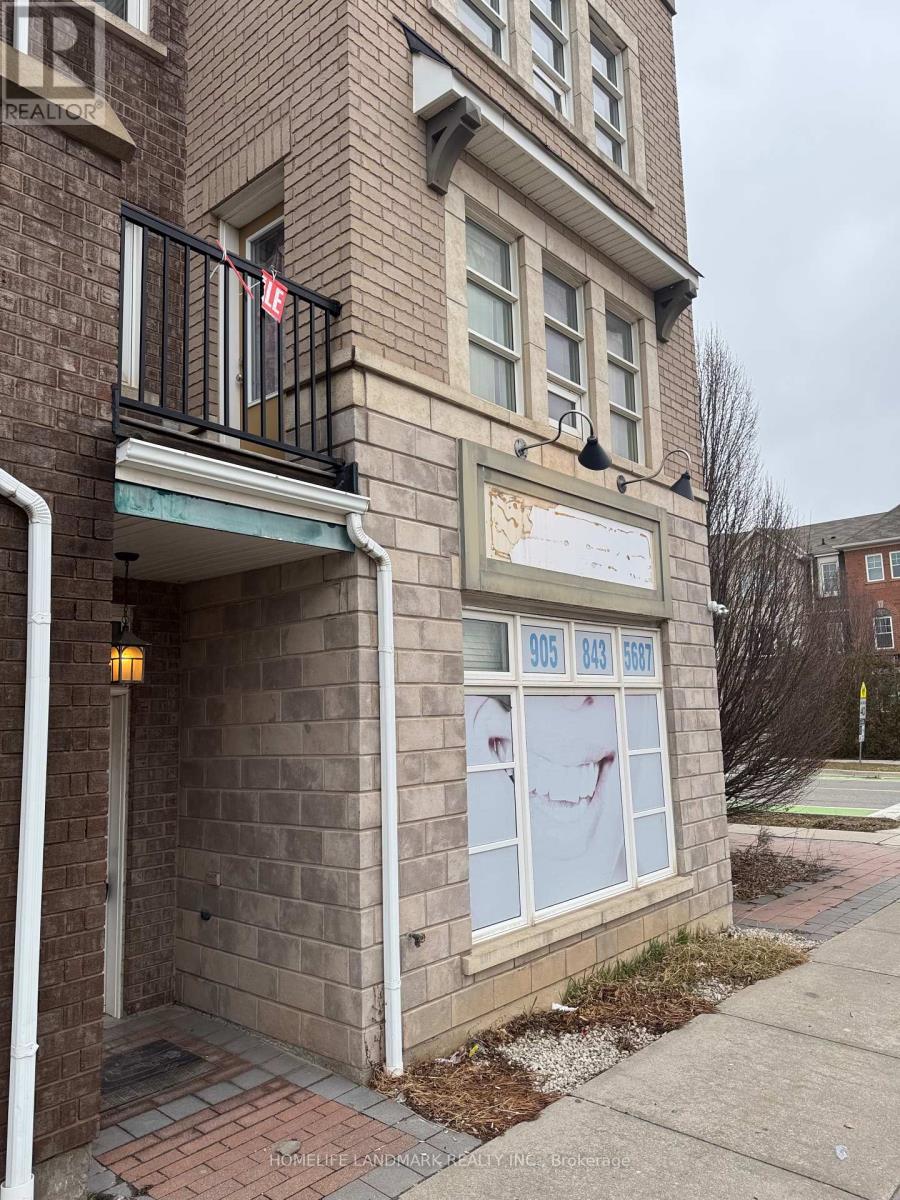
Premium Corner Commercial unit ideal for Retail or Office use right across the go station. Suited for a number of uses with excellent exposure being a corner unit. 2 pc washroom and 10 feet ceiling in the space (id:60365)
850 15 Line N
Oro-Medonte, Ontario
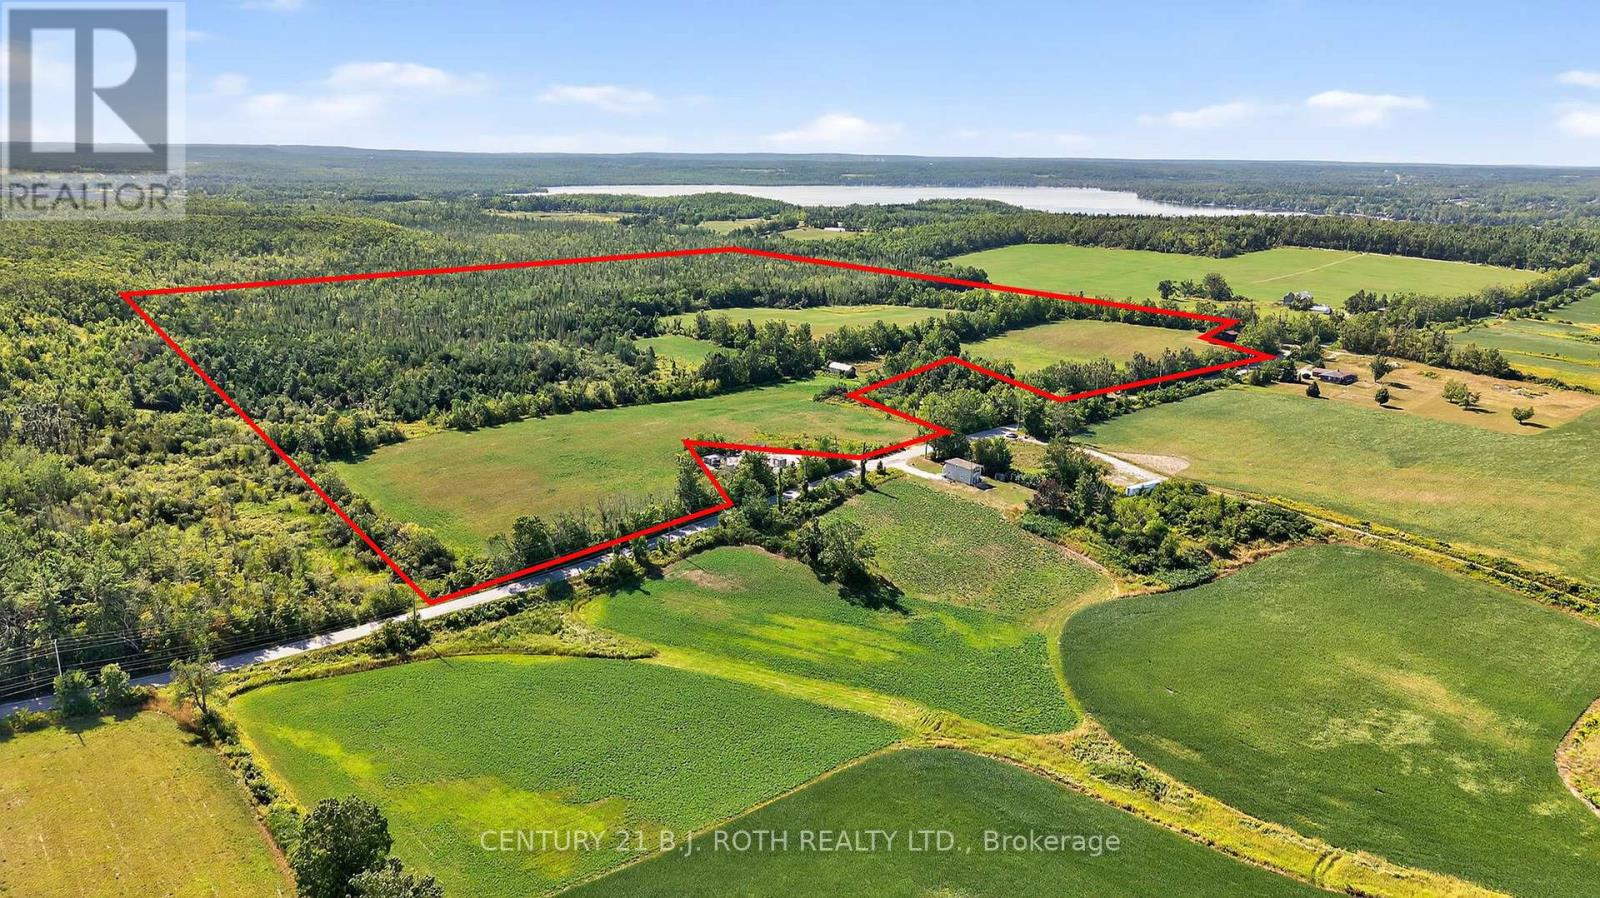
99.79 acres located close to new development, existing residential & commercial properties, major shopping, dining and entertainment, Lakehead University, Costco, and essential services. Also near the recently announced site for the new hospital! Zoned Agricultural/Rural. Houses at 838 and 886 Line 15 N are not included in this parcel for sale (there are no houses on this property, however, there are two out buildings) (id:60365)
B602 - 5279 Highway 7
Vaughan, Ontario
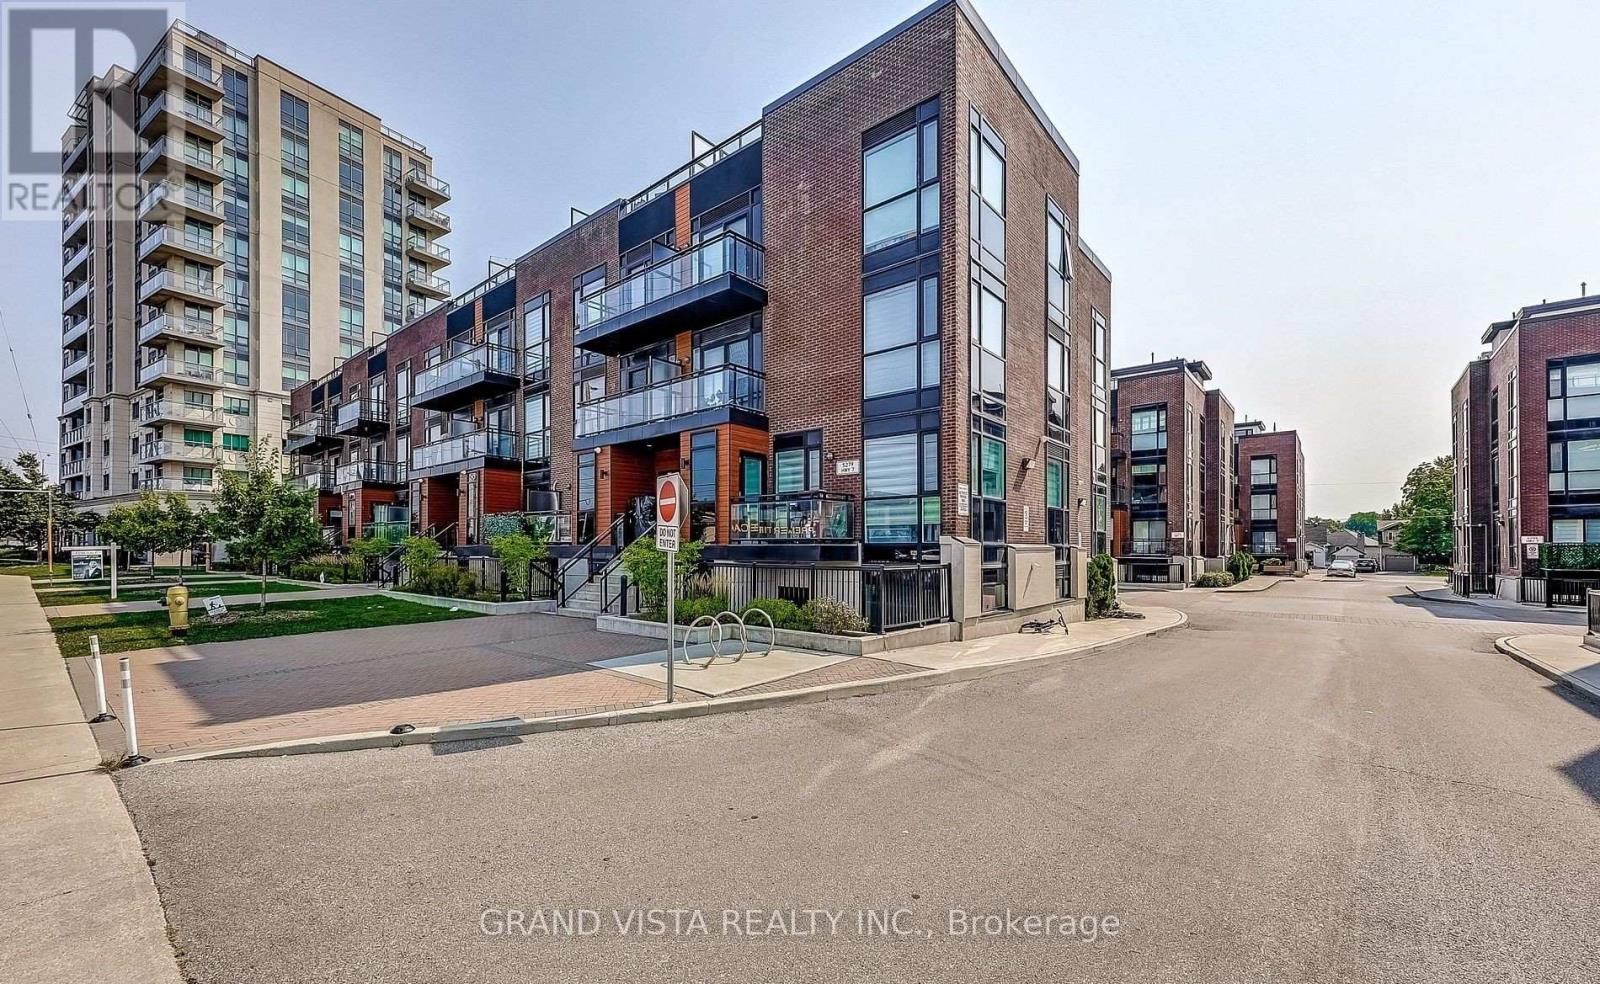
Welcome home! This bright and spacious stacked townhome offers a comfortable and functional layout with 3 bedrooms, a den, and 3 full bathrooms-perfect for families, professionals, or anyone looking for a little extra space. The open-concept main floor makes everyday living easy, with a natural flow between the kitchen and living area. The kitchen features stainless steel appliances, plenty of cabinet space, and a centre island that's great for quick meals or spending time with family. The living room opens onto a cozy porch, giving you a nice spot to enjoy your morning coffee or relax at the end of the day. There's also a bedroom on the main floor, ideal for guests or a home office. Upstairs, the primary bedroom includes its own ensuite and a walk-in closet, while the second bedroom is also generously sized. Both rooms have access to a private balcony, offering a quiet outdoor space to unwind. The open den on this level is perfect for working from home, studying, or creating a reading nook. You'll also appreciate the convenience of second-floor laundry. Additional features include underground parking and a private, oversized locker located right behind your parking space. The location is a major plus, with public transit just steps away and easy access to highways for commuting. You're also close to parks, shopping, restaurants, schools, Vaughan Mills, Canada's Wonderland, and more-everything you need is within reach. A great place to call home in a well-connected and growing community, A Must See!!! (id:60365)
161 Shephard Avenue
New Tecumseth, Ontario
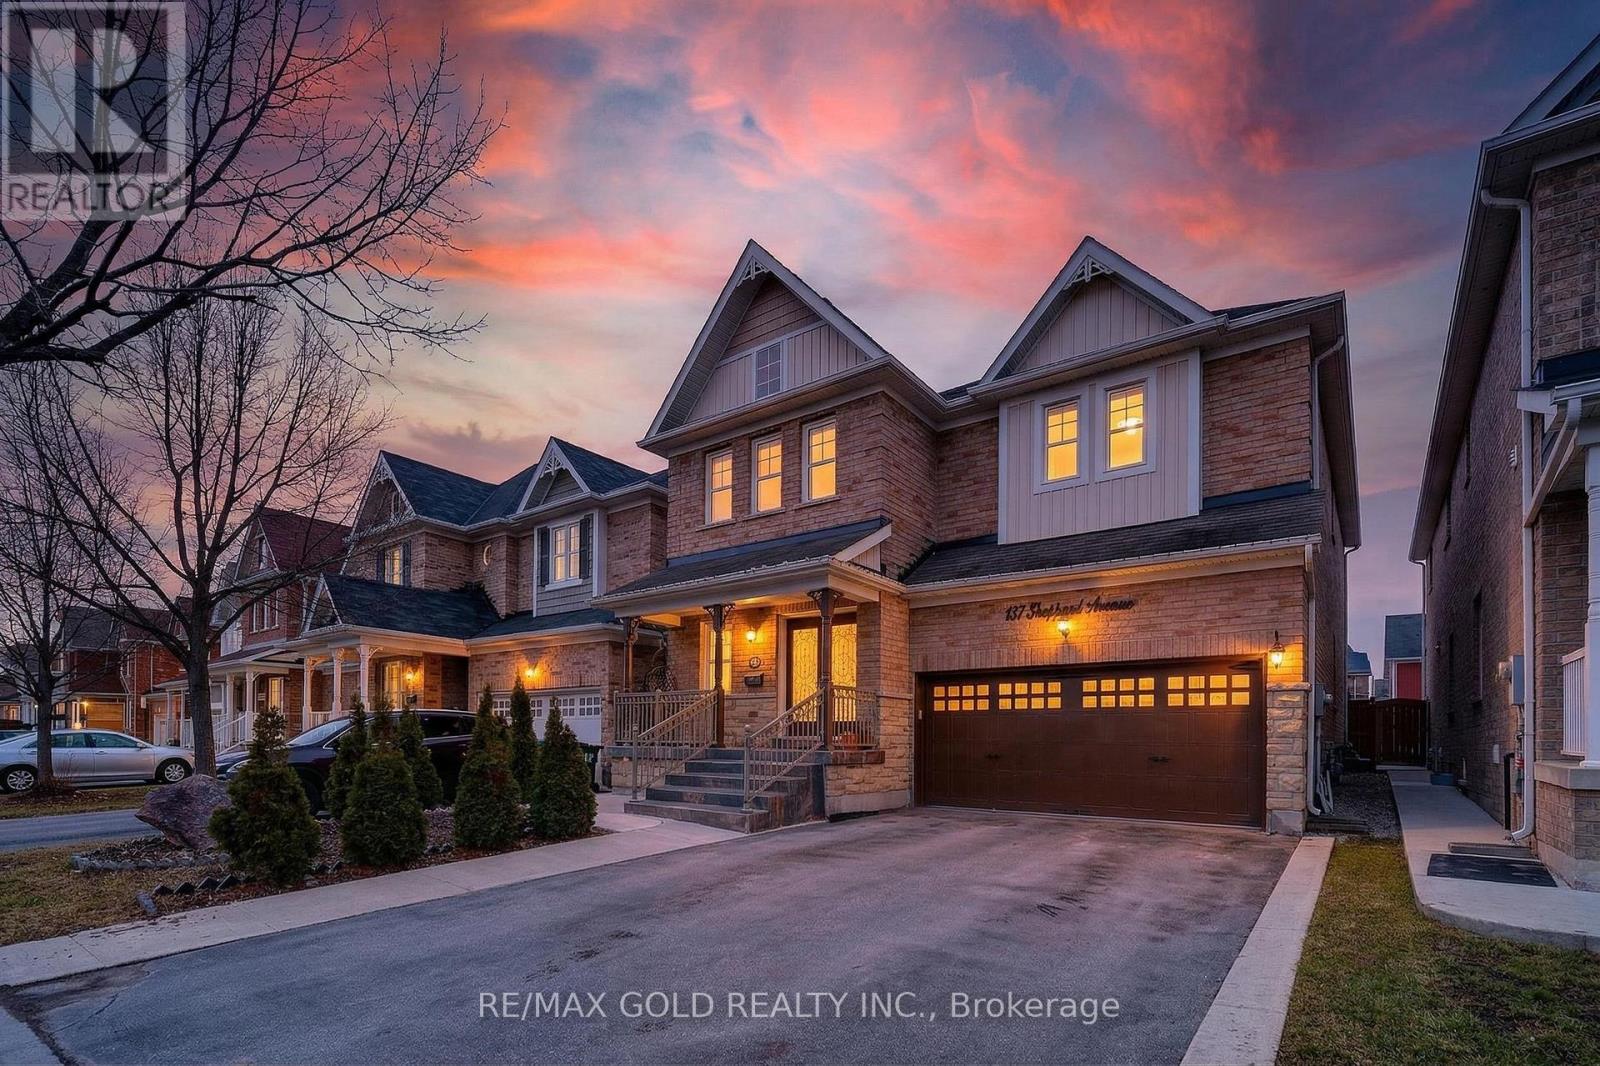
Rare multi-family gem with over 4,000 sq. ft. of upgraded living space in a family-friendly New Tecumseth neighbourhood! LEGAL BASEMENT Ideal for large families or income potential, this home features a brand new 2-bedroom self-contained basement apartment with a separate entrance and a separate laundry. Double-door entry leads to spacious principal rooms with 9-ft ceilings, a main floor office/prayer room, brand new designer kitchen with large island, main floor laundry, 3-pc bath, and garage access. Upstairs offers 3 newly renovated bathrooms, including 2 luxurious primary suites with spa-like en-suites, his-and-her closets, and custom built-ins. Extensive upgrades include interior/exterior pot lights, stone steps/porch, concrete patio, security cameras, new double front door, new garage door, and more. Energy Star rated for efficiency. A rare blend of space, style, and income potential! (id:60365)
Bsmt - 72 Calderbridge Crescent
Markham, Ontario
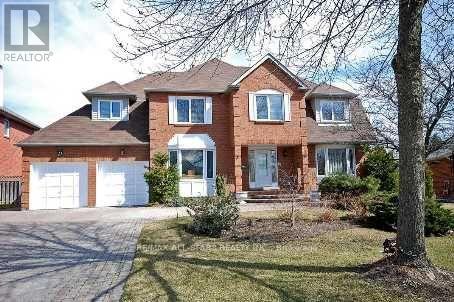
Spacious And Bright Separate Entrance Furnished Basement Apartment In The Highly Desirable Neighborhood Of Unionville. Separate Entrance, 2 Bedroom, 1 Bath, And A Modern Kitchen.1 Parking Spot, 35% Utilities. Steps To Top Schools (Unionville Highschool), Close To All Other Amenities. (id:60365)
9 Kingknoll Crescent
Georgina, Ontario
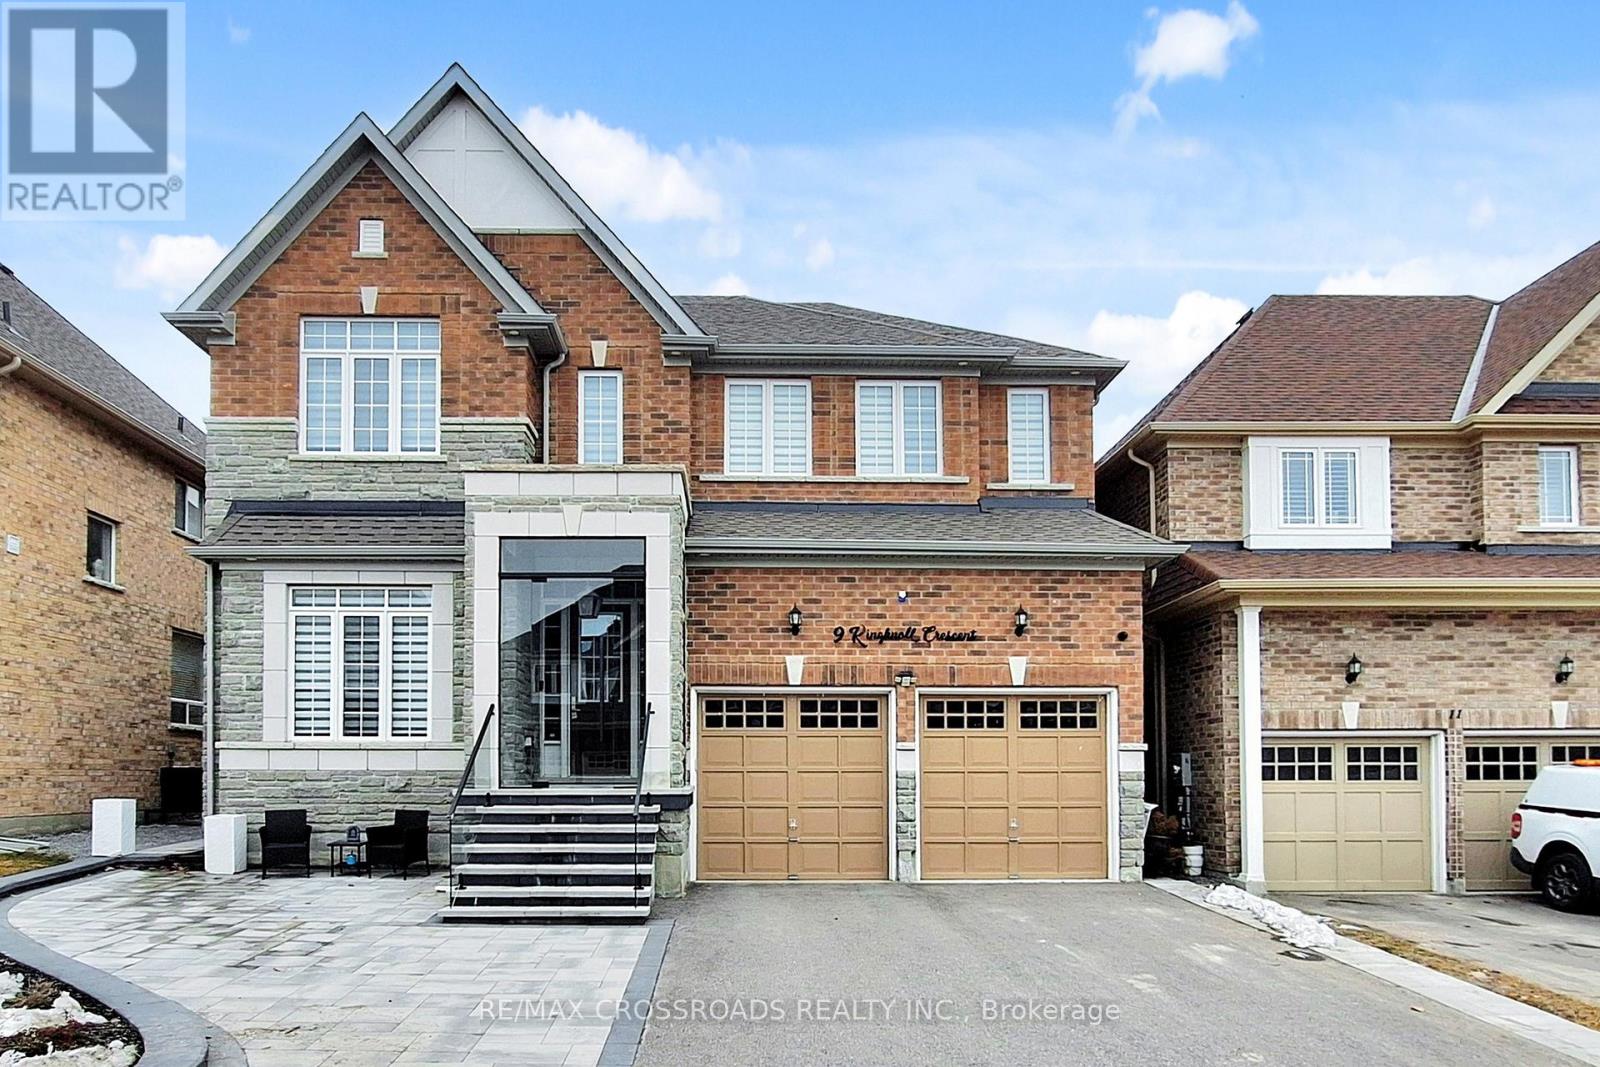
Absolutely gorgeous executive home with $200K in upgrades, 10' ceiling on main floor, 9' second floor plus hardwood flooring thru out the main floor. Contemporary kitchen with functional design plus the oversized centre island provides ample storage space and a place for cooking & entertaining. The primary bedroom with a huge walk-in closet & fireplace, basement with exterior walk-up stairs. Landscaped front garden & paved backyard (2025). Move-in and enjoy. (id:60365)
601 - 7 Steckley House Lane
Richmond Hill, Ontario
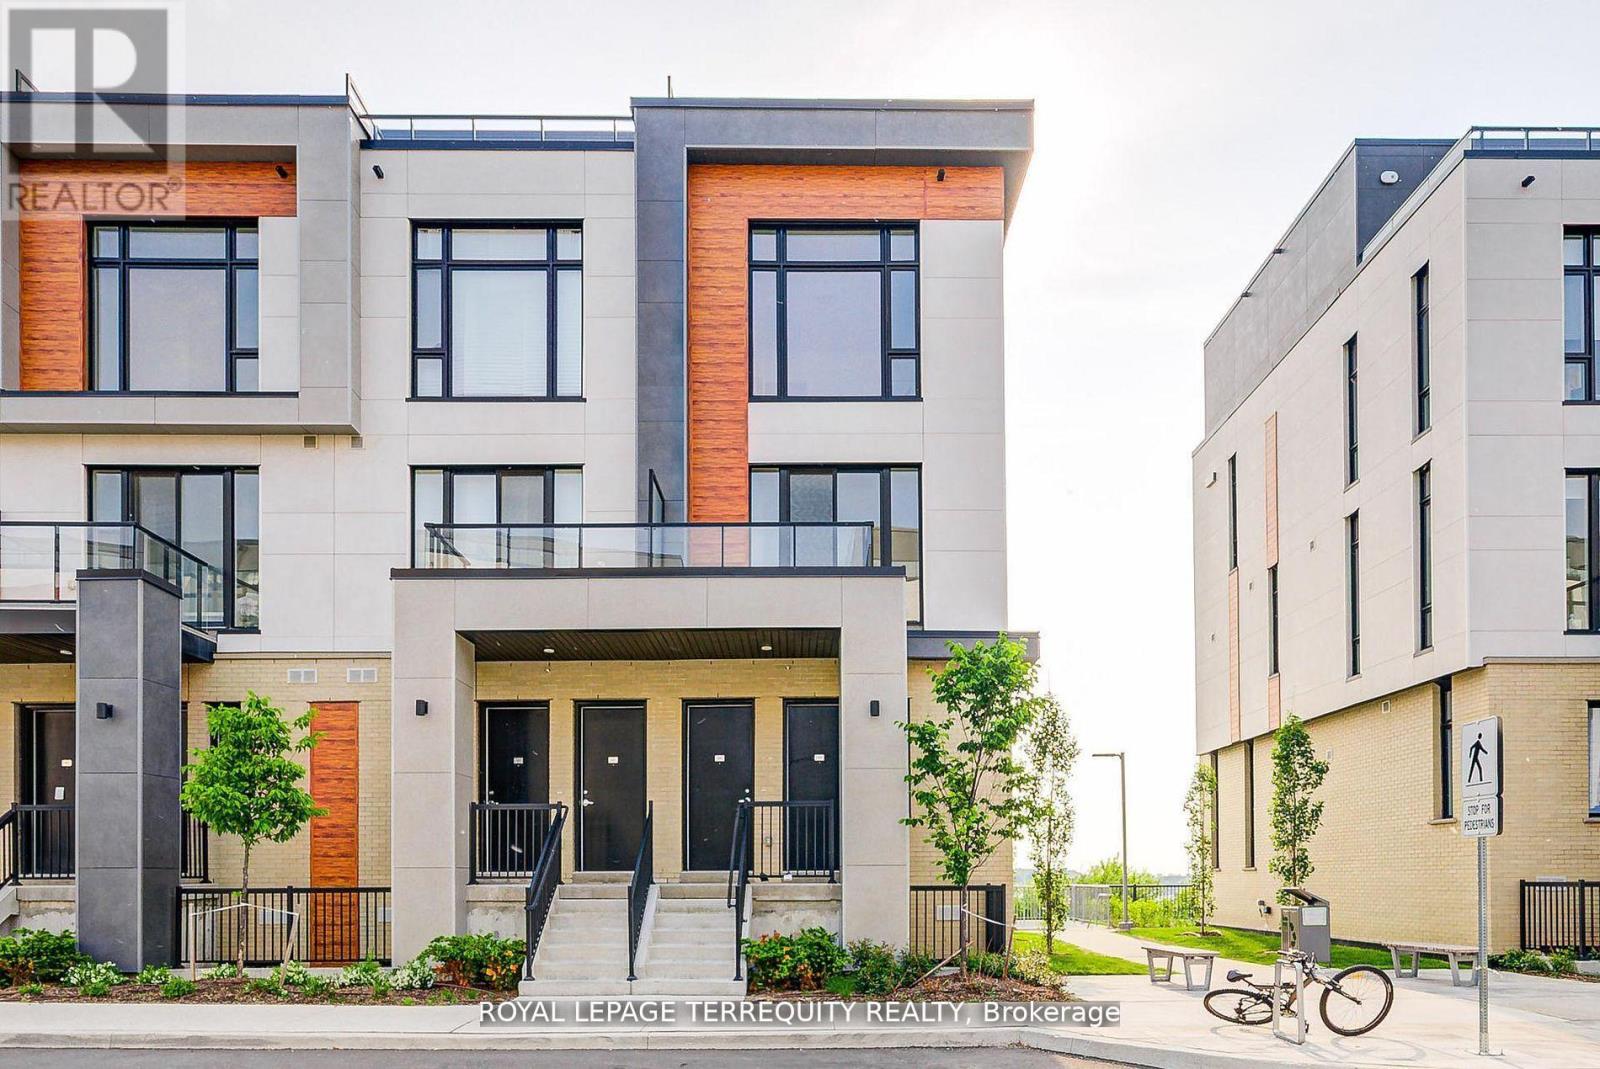
Rare Walk-Thru End Unit Model Featuring Two Separate Entrances at Front and Rear! Highly Coveted Maya model Townhouse at Elgin East by Sequoia Grove homes, 2 Bedroom Unit in Newly Built Townhome Enjoy bright ,south and east facing windows for an abundance of natural sunlight, Excellent Layout. Walk-Out to Ground Terrace!!! The Large Terrace, Open Space Behind and Corner Unit Location Give the Feeling of Having your Very Own Backyard. $$$ Spent on Tasteful Upgrades Throughout, including Upgraded Oversized Kitchen Island, Vinyl Flooring, Stained Staircase, Frameless Shower Doors. 10 Foot Ceilings on Main Floor and 9 Foot Ceilings on Lower Level. Lavishly Finished. Includes High-Speed Internet, One Parking Space and One Locker. Prime Location Close to Richmond Green Park/Sports Centre, Highway 404, GO Station, Schools, Library, Community Centre, Restaurants and More. (id:60365)

© 2026 Proptech Realty Inc., Brokerage.