
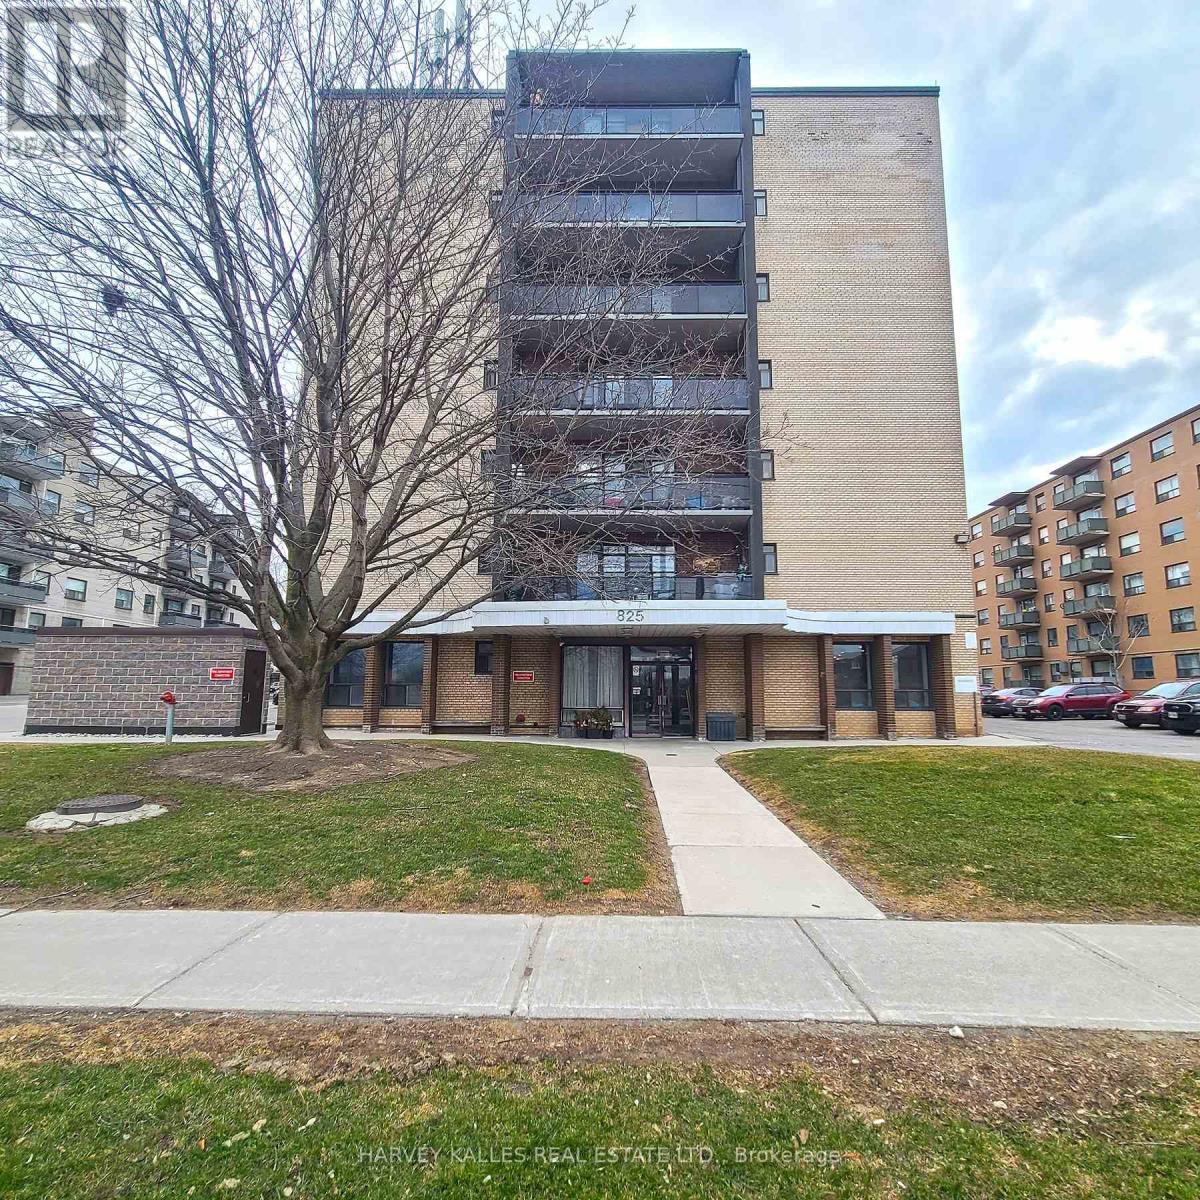
703 - 825 Kennedy Road
Toronto, Ontario
Recently Updated 2-Bedroom Condo in a Prime Transit Location. Welcome to 825 Kennedy Road, Unit 703. Ideally located just steps to Kennedy Subway Station, GO Station, and the Eglinton LRT, offering seamless access across the city. This updated 2-bedroom suite features a functional layout, generous storage, and a bright, comfortable living space-ideal for first-time buyers, small families, or investors. Maintenance fees include most utilities, along with VIP Rogers cable and high-speed internet. Property taxes are exceptionally low. Includes 1 parking space. Locker rentals also available - please check with management. Close to schools, shopping, and everyday amenities. All within a well-established and convenient community. (id:60365)
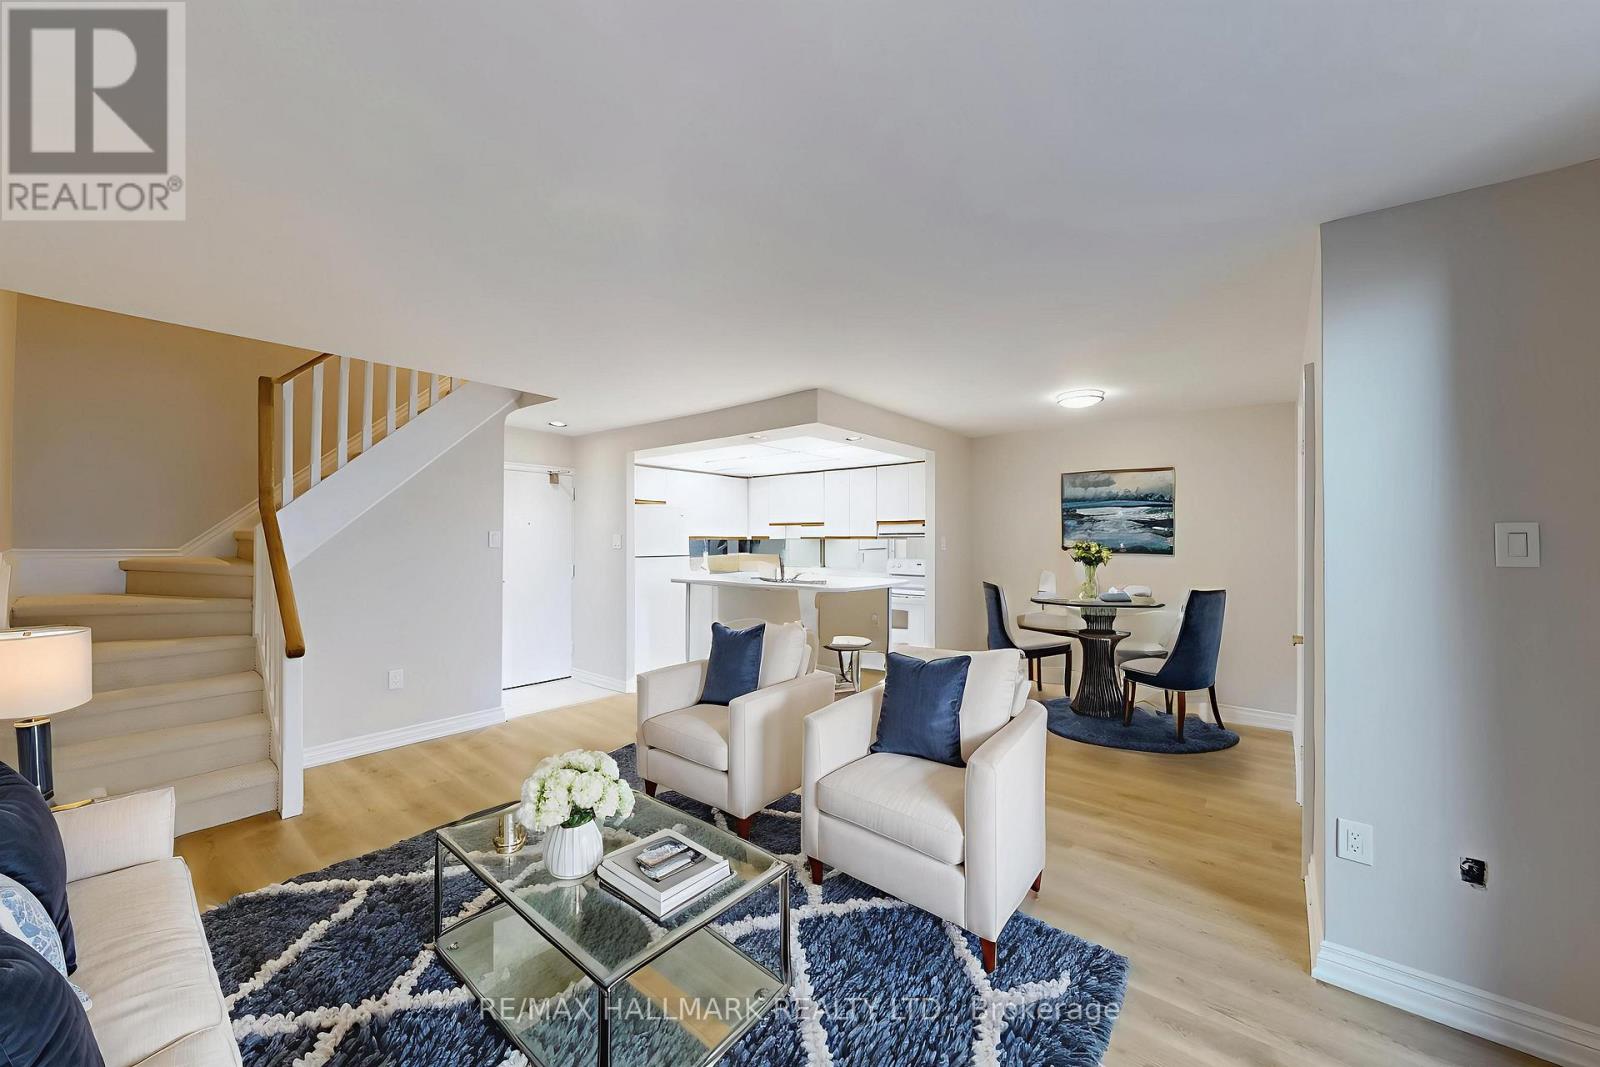
316 - 16 Elgin Street
Markham, Ontario
Location! Location! Location! Upgraded Two-Level Condo Apartment Offering Over 1000 Sqft & Two Private Balconies. Perfectly situated just steps from Yonge Street, this upgraded home combines functionality, comfort, and convenience with new flooring and fresh paint throughout. Step into the spacious main level featuring a bright kitchen with ample cabinetry, plenty of counter space, a centre island with breakfast bar, and existing appliances such as fridge, stove, and dishwasher. The open-concept living and dining area is ideal for entertaining, with a seamless walk-out to the main-level balcony. A versatile additional room on this floor offers flexibility as a home office, guest room, or bedroom. Upstairs, the primary suite boasts a large walk-in closet with custom organizers, a 4-piece ensuite with soaking tub and shower, and direct access to a private upper-level balcony. A dedicated laundry room with a full-sized washer and dryer completes the upper level. This unit includes underground parking conveniently located near the elevator. Maintenance fees cover most utilities including hydro, water, heat, cable TV, and internet, delivering excellent value. Residents have access to a range of building amenities including an indoor pool, sauna, recreation room, and visitor parking. Nestled in a prime Thornhill neighborhood, enjoy close proximity to Centrepoint Mall, top-rated schools, parks, public transit, and major highways, making commuting and daily living a breeze. Don't miss this fantastic opportunity to own a spacious condo in a highly sought-after area. Property is being sold as is/where is. **Some photos have been virtually staged. (id:60365)
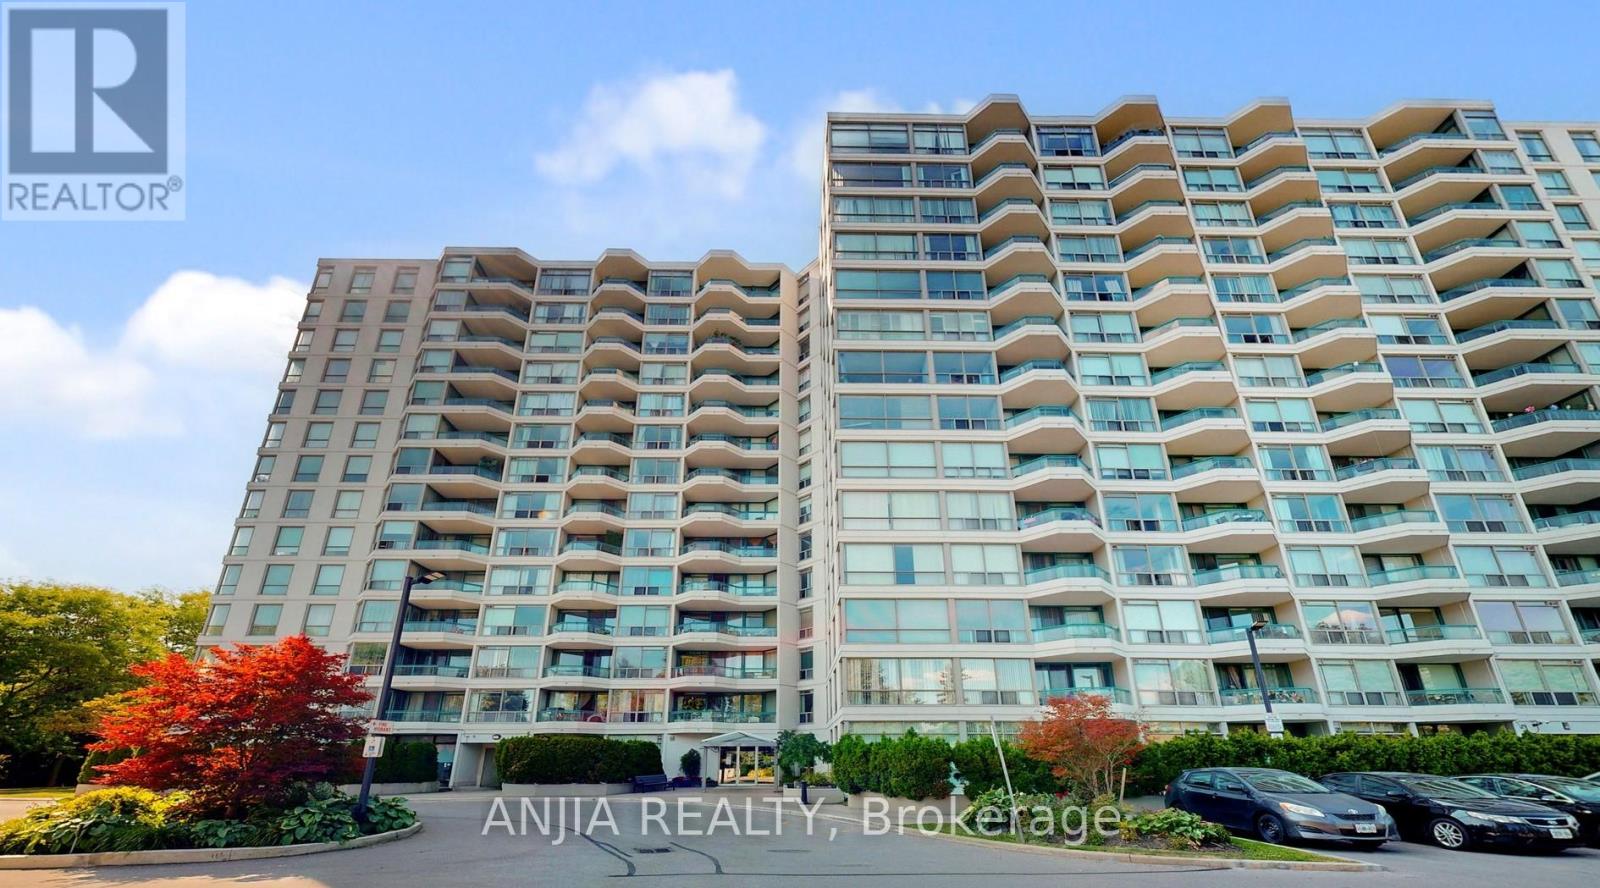
1208 - 4727 Sheppard Avenue E
Toronto, Ontario
Bright And Spacious Large 2 Bedroom + Solarium Condo Unit, Close To 401, Scarb.Town Centre, Ttc , Subway Station(Under Construction) ,Parks & Schools. Building With Security, Indoor & Outdoor Pool, Exercise Room, Tennis Court, Kitchen Granite Countertop, all elevators updated in 2024. (id:60365)
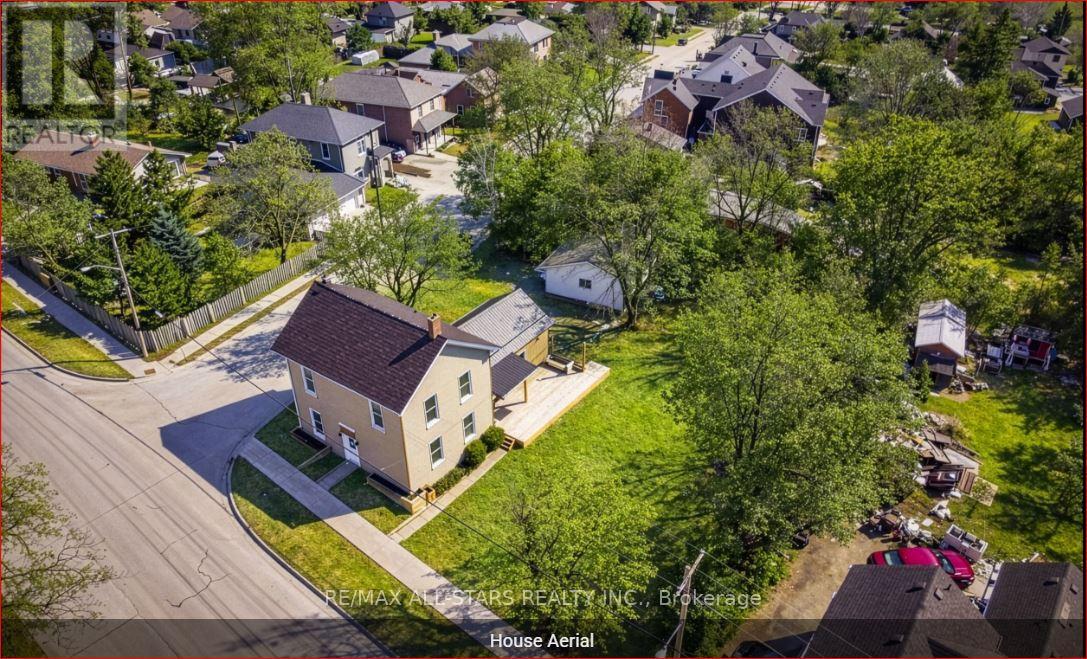
21 Albert Street S
Brock, Ontario
Step into a piece of history that doesn't compromise on modern comfort. This stunning 1800s century home has been thoughtfully reimagined, blending soaring 9-foot ceilings and old-world character with sleek, contemporary finishes. The show-stopping kitchen is a chef's dream, boasting a sprawling island with birch countertops, stainless steel appliances, and a sun-drenched dining area perfect for morning coffee or evening dinner parties. Whether you need a quiet reading nook, a bright home office, or a setup for multigenerational living, this versatile layout delivers. With a rare main-floor bedroom and laundry, plus three spacious bedrooms and a functional den/studio upstairs, there is room for every chapter of your life. Set on a massive, mature lot with an oversized 2-car garage/workshop, you're just steps from local schools, the arena, and downtown amenities. Some Photos Are Virtually Staged. (id:60365)
Upper - 251 King Street E
Hamilton, Ontario
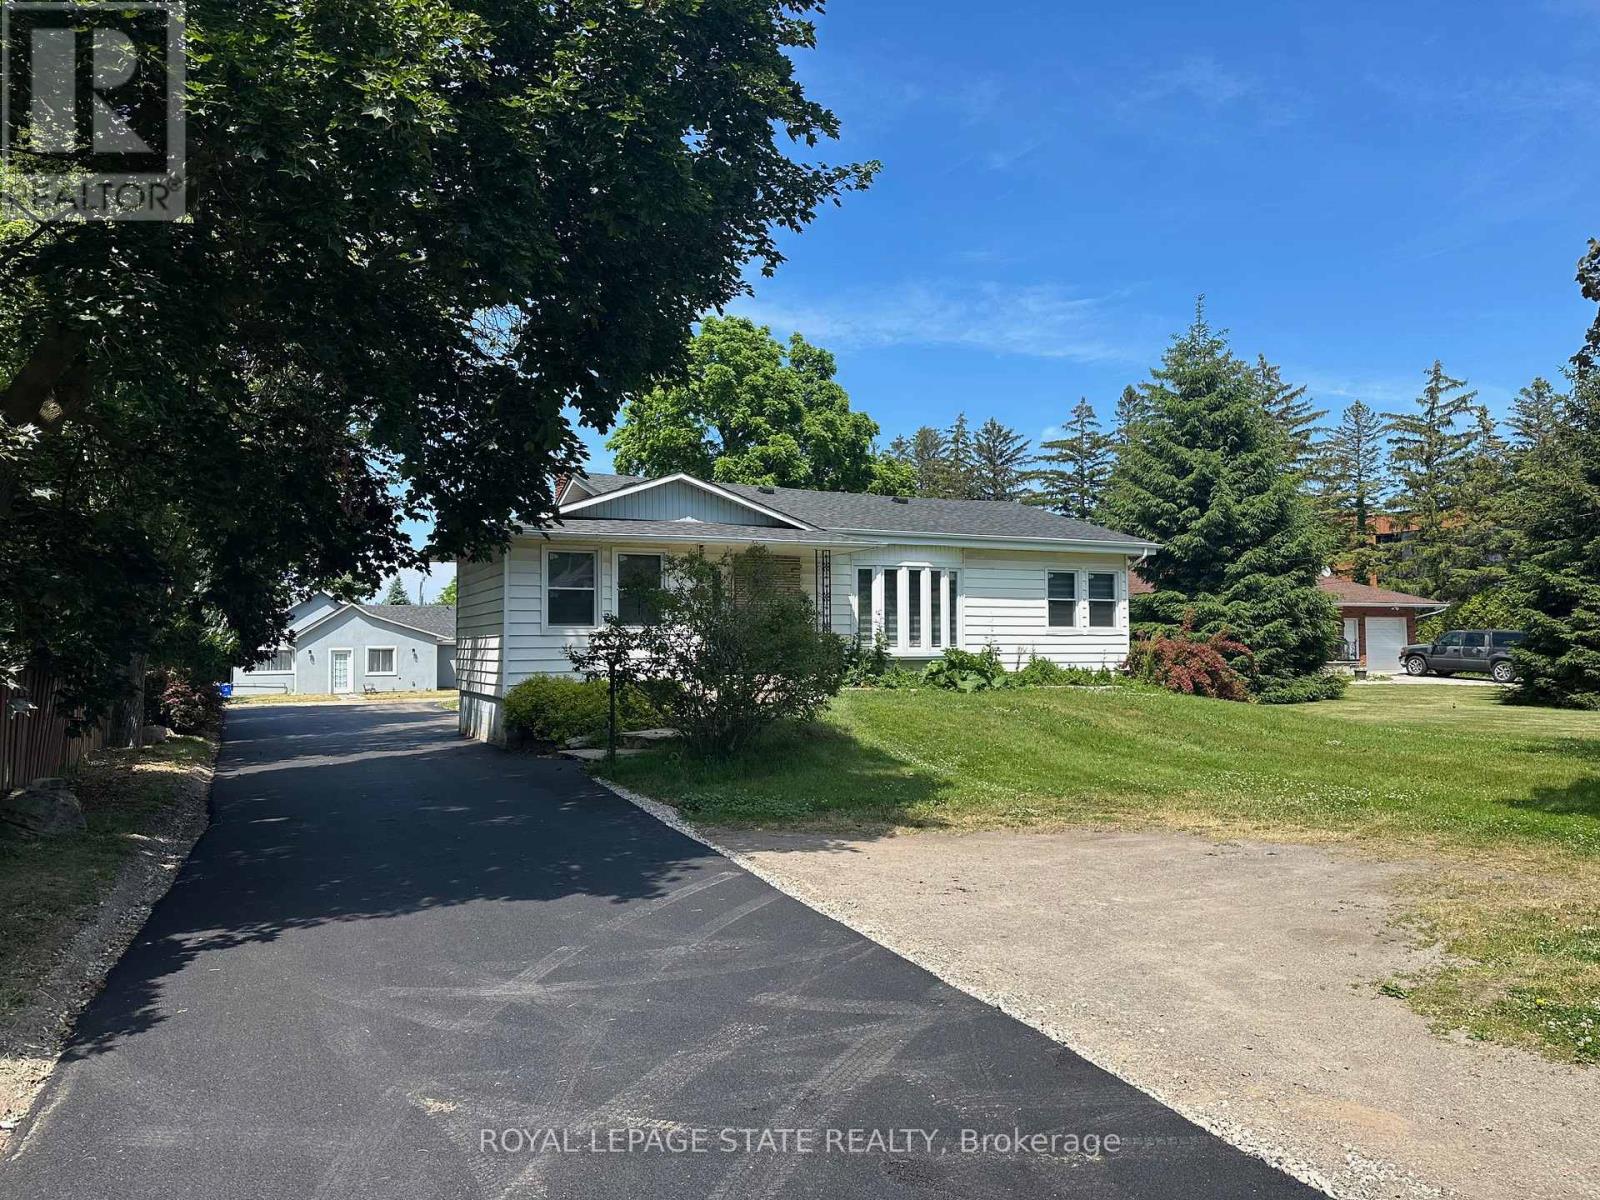
Spacious upper-level bungalow unit available in prime Stoney Creek location. This well-appointed home offers 4 bedrooms and 2 full bathrooms, featuring a bright, functional layout with generous living space throughout. Enjoy a large eat-in kitchen, comfortable living and dining areas, and ample natural light. The unit includes private in-suite laundry and dedicated parking. Ideally situated close to shopping, schools, public transit, and quick QEW access, making it perfect for commuters and families alike. (id:60365)
2104 - 225 Malta Avenue
Brampton, Ontario
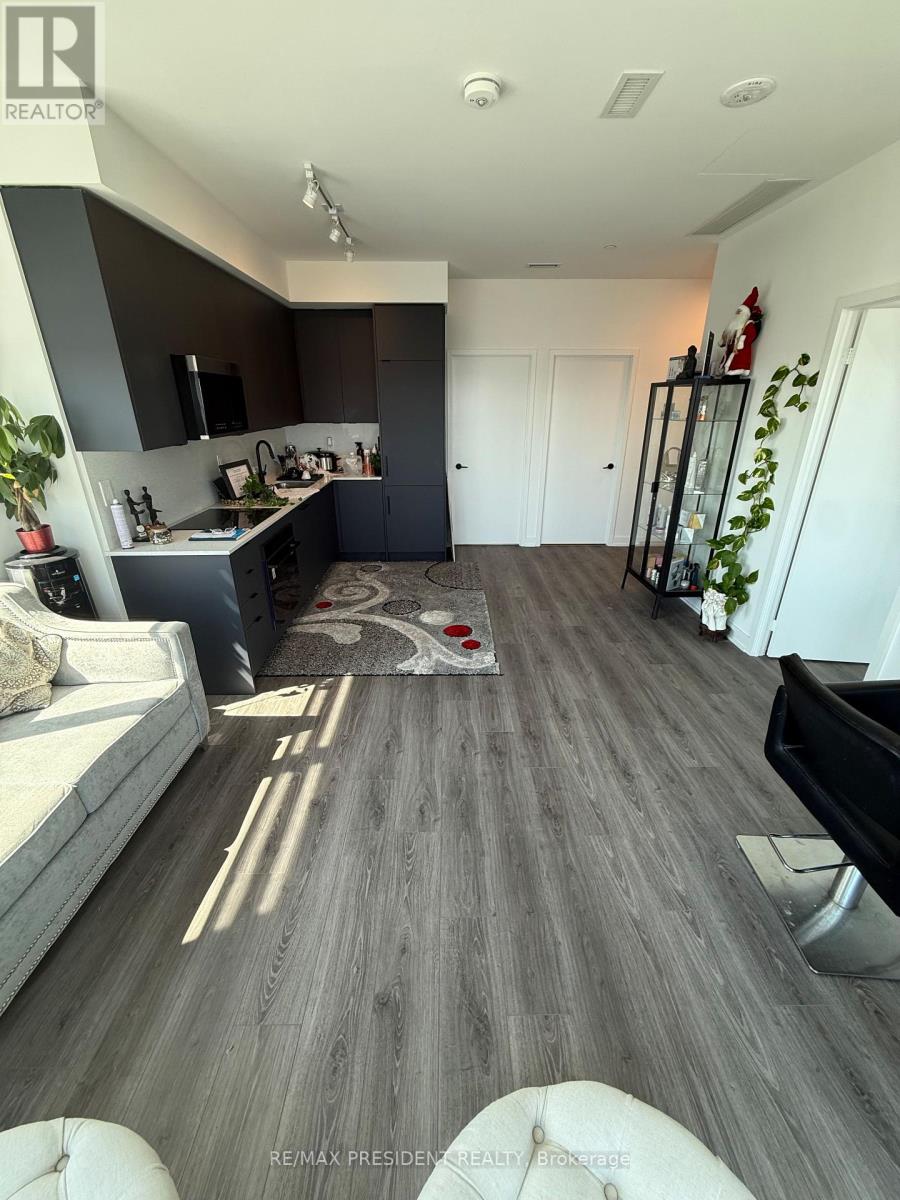
Rarely available, end unit penthouse, Two large bedrooms, Two full washrooms comes, a stylish kitchen with loads of sunlight. Upgraded home. perfect for first time buyers or investors. Ensuite laundry, parking, locker included, Gym, Rec Rooms & much more. Close to trails, Public transit at door steps, Open concept layout, Panoramic views. Move in ready (id:60365)
508 - 10 Dayspring Circle
Brampton, Ontario
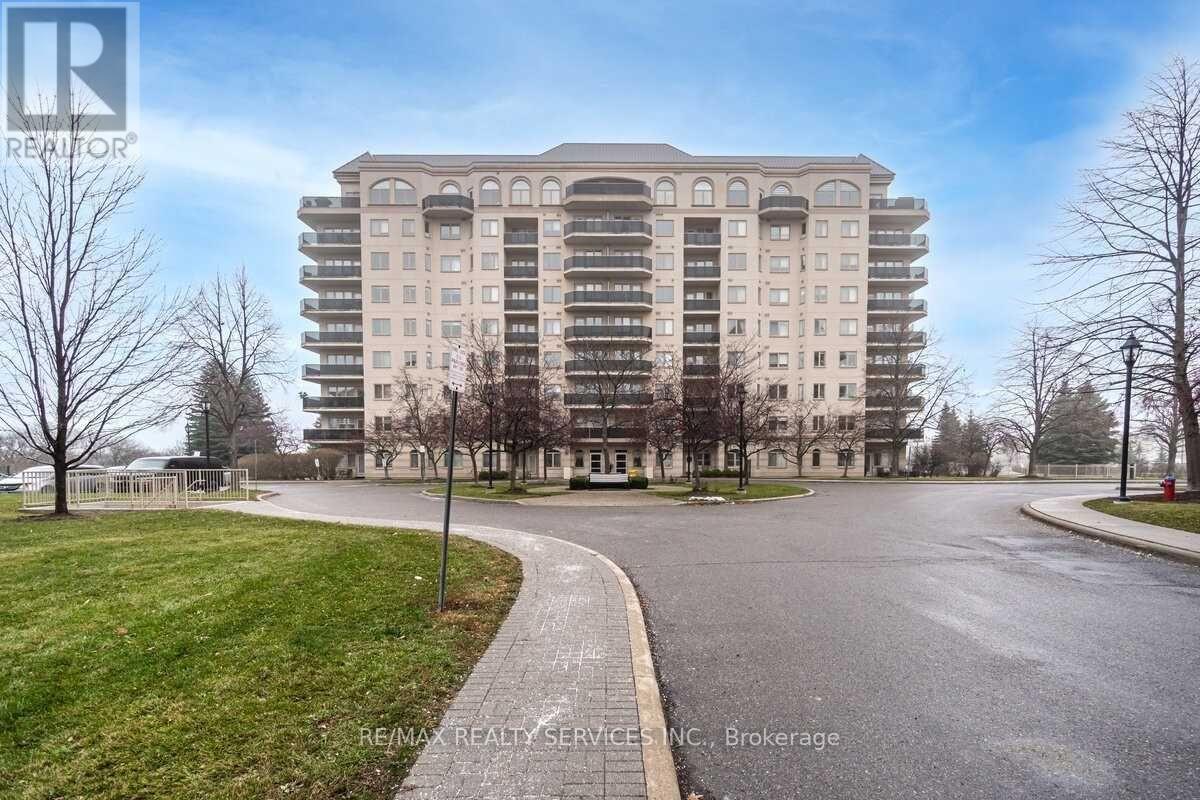
Discover this fully furnished home-just grab the keys and start living. This stunning ravine-view corner suite at 10 Dayspring Circle, Brampton offers beautifully maintained and spacious 2+1 bedroom, 2 bathroom living with an elegant, open-concept design filled with natural light. The suite features two walkouts to a large wrap-around balcony, showcasing sweeping, unobstructed views of the Claireville Conservation Area and the city skyline. The balcony is accessible from both the living room and the primary bedroom, creating a seamless indoor-outdoor living experience. Inside, you'll find a generous living and dining area, a well-appointed kitchen, a versatile den that can serve as a third bedroom or home office, a private in-suite laundry room, a mirrored double closet in the foyer, and a convenient linen closet. The primary bedroom offers a peaceful retreat with a 4-piece ensuite, walk-in closet, additional double closet, and direct balcony access. The second bedroom is bright and spacious, ideal for family members or guests. Nestled in a quiet and established community, this residence is conveniently located near Highways 427, 407, Pearson International Airport, and a variety of local amenities. The well-managed building provides exceptional features, including a private car wash, fitness centre, games room, craft room, library, and a beautifully appointed party room. Known for its active, adult-oriented community, the building offers a warm and welcoming lifestyle. It is especially well-suited for those seeking a peaceful, retirement-friendly environment. A great option for tenants looking to enjoy comfort, community, and convenience all in one place. This is a rare opportunity to rent a bright and spacious corner suite with spectacular ravine views in one of Brampton's most desirable condominium communities. (id:60365)
Lower - 347 Ella Court
Newmarket, Ontario
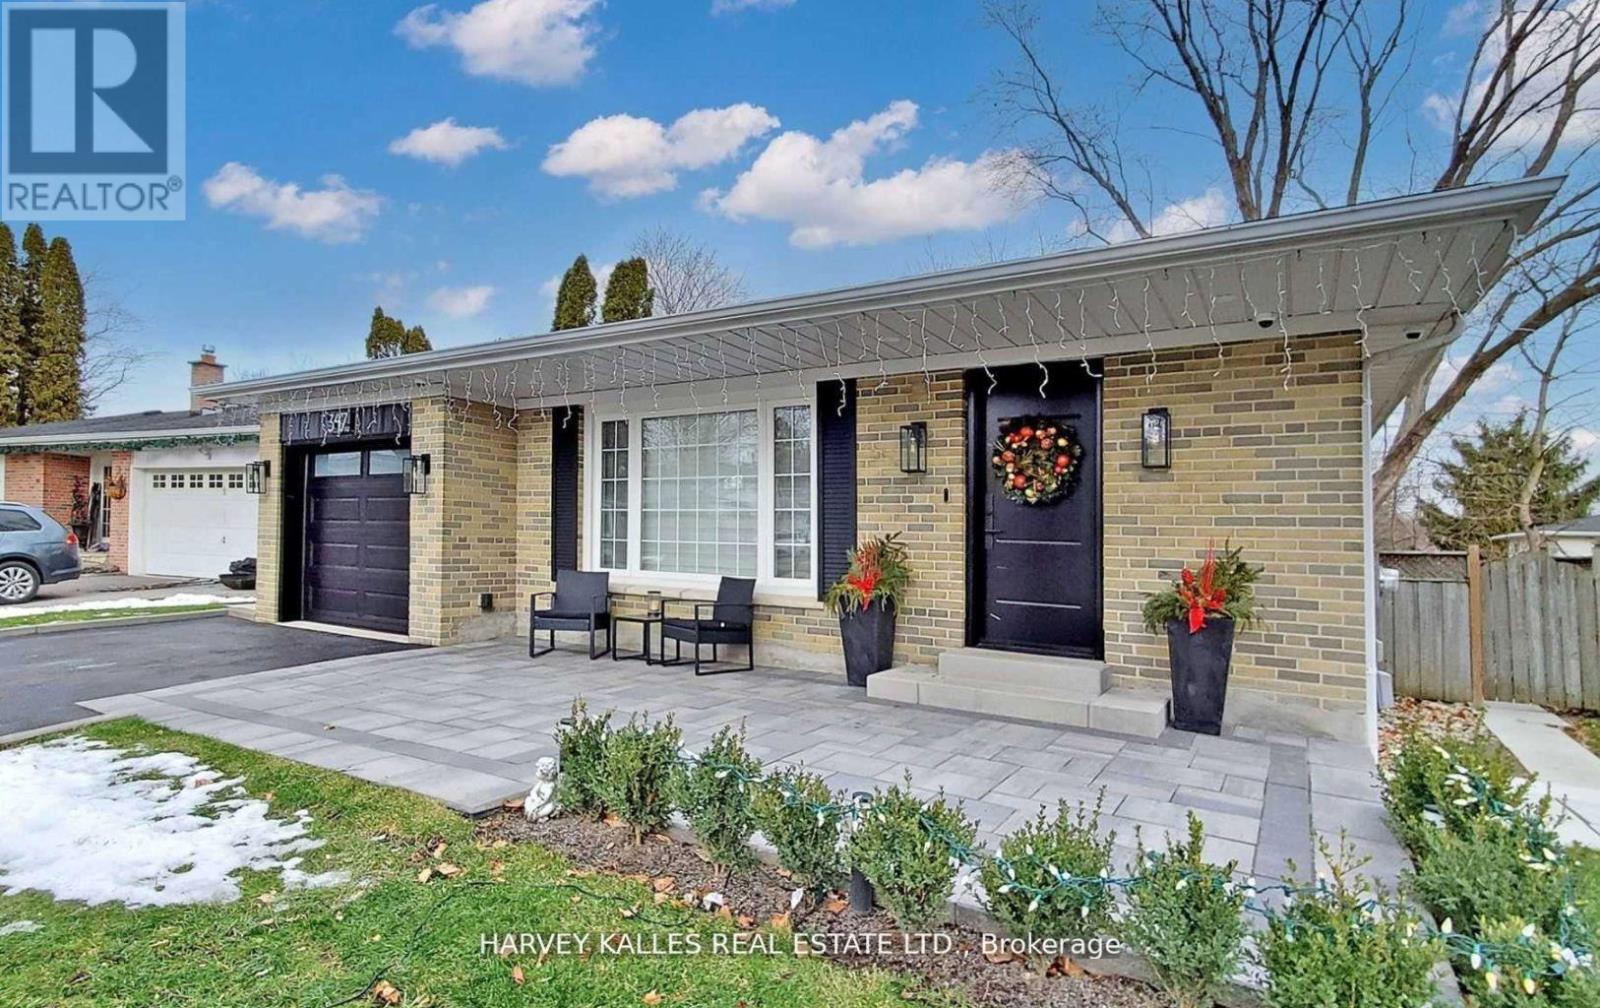
Completely renovated Lower Level Apartment w/2 bedrooms & 1 full bath w/glass shower doors. Beautifully finished with laminate flooring throughout, white kitchen cabinets, stainless steel appliances, spacious open concept living room & private ensuite laundry. Bright & pristine condition! Private separate entrance. Close to amenities & public transit. Located on a quiet court in prestigious Central Newmarket. (id:60365)
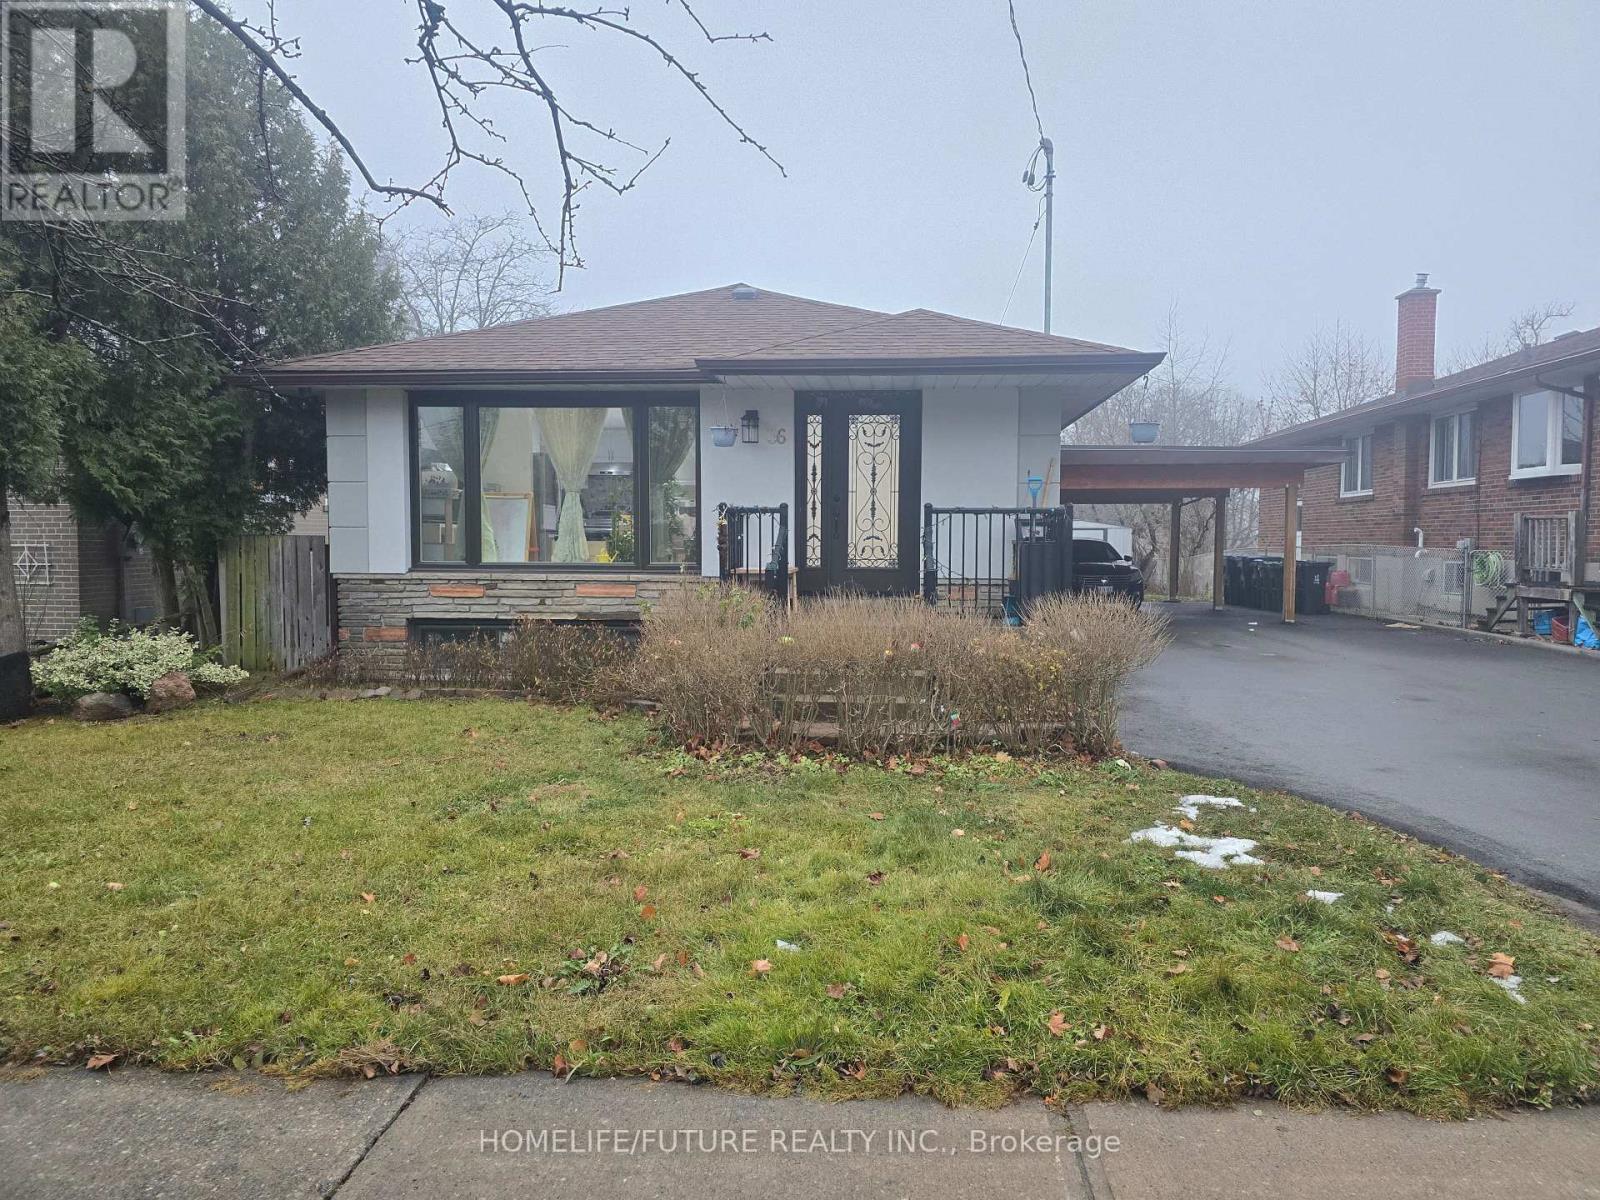
Main - 36 Baybrook Crescent
Toronto, Ontario
Location! Location! Location! Close To STC. Renovated With 3 Bedrooms, 3 Bathrooms, 2 Parking Ensuite Laundry. Great Neighbourhood. Close To Highway 401, Hospital, School, Shope, Theaters, Restaurants And Parks. Tenant Pay 60% Utilities. (id:60365)
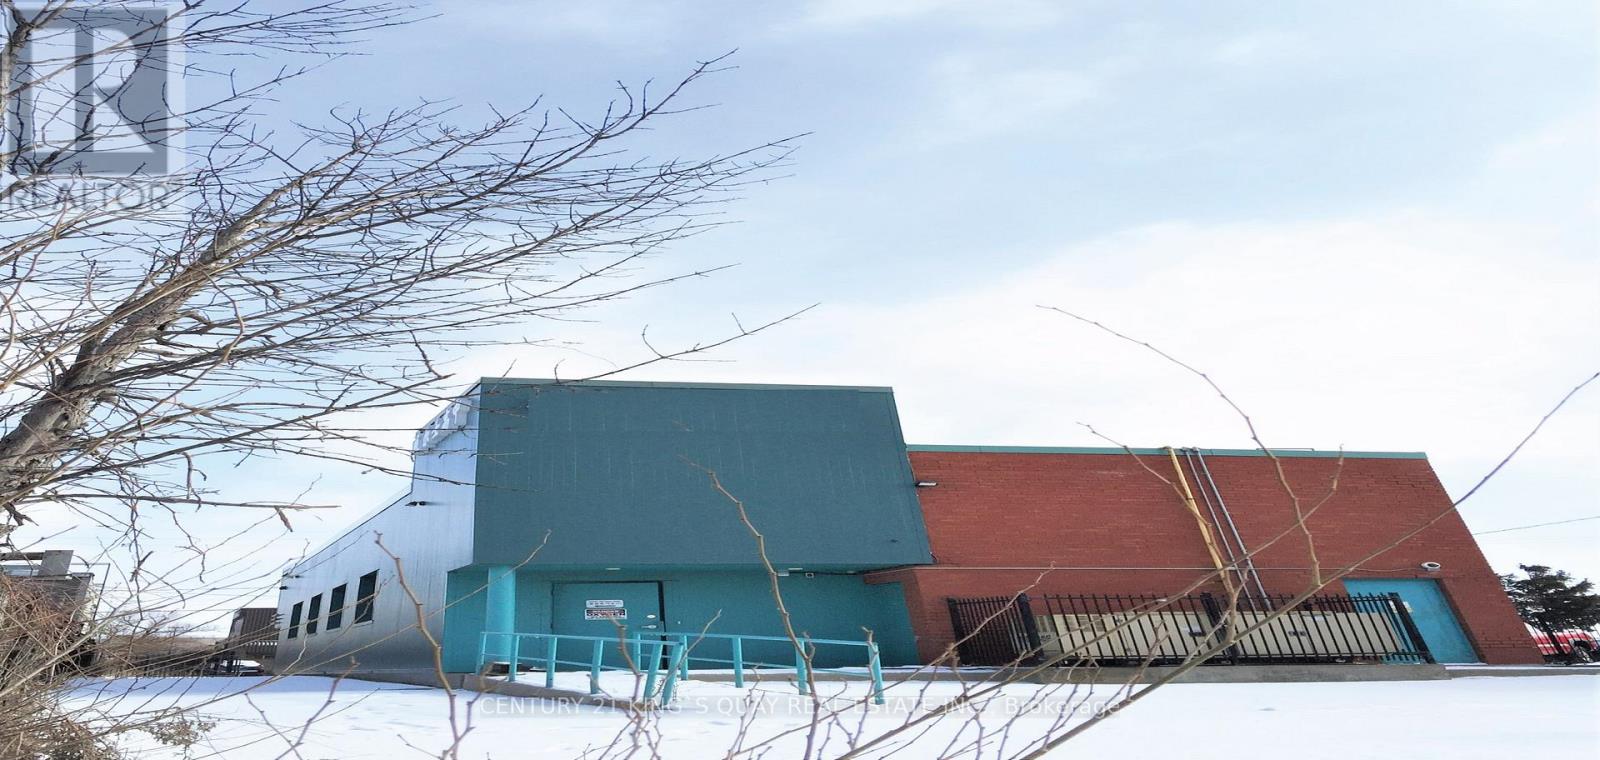
56 Redlea Avenue
Toronto, Ontario
One Of A Kind Opportunity At The Strategic Location For Both Your Investment & Business, Either Use The Way As Is, The Existing School Building, Or Redesign The Way As You Operate, Or Rezone And Redevelop, Too Many Alternatives, Unlimited Potential. Major Commercial Retail Area, High Customer Traffic Flow, Rapid Developing, Excellent Exposure, Rarely Available Strategic Location, Right In Between Toronto & Markham, Closed By Prominent Shopping Centres, Go Train Station Etc, Seller Business Expanding, Don't Miss! (id:60365)
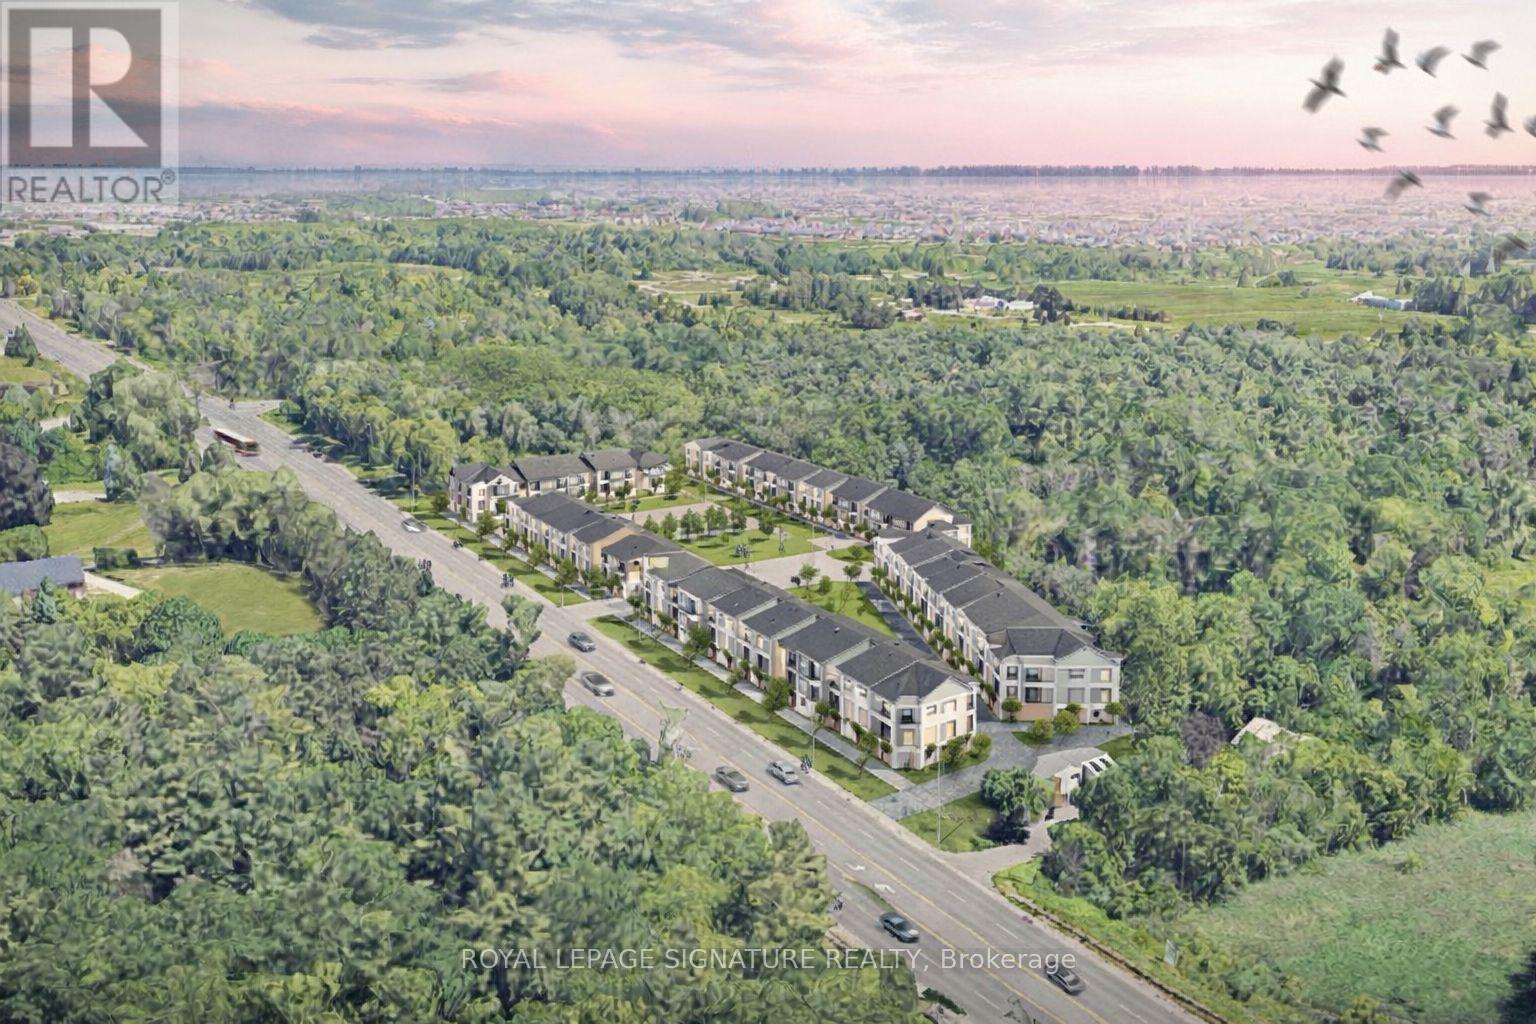
669 Taunton Road W
Ajax, Ontario
Rare chance to acquire two contiguous parcels comprising approximately 4.01 acres (174,655 SF) of development land with a combined 478 feet of prime frontage on Taunton Road West, one of Ajax's key east-west arterial corridors, located in the rapidly growing Northwest Ajax area.VENDOR FINANCING OR JV OPPORTUNITIES AVAILABLE The properties are currently zoned CR (Commercial Residential) under the Town of Ajax Zoning By-law, permitting a range of residential and commercial uses, subject to zoning regulations. and municipal approvals. The site offers strong long-term redevelopment and intensification potential within an established growth corridor.Strategically located minutes to Highways 401, 407, and 412, the site benefits from excellent regional connectivity and proximity to established residential neighbourhoods, retail amenities, schools, and transit. The parcels feature an irregular configuration, direct ingress/egress from Taunton Road West, and availability of full municipal services.The lands are currently improved with two detached dwellings: however, the properties are being marketed and valued for land and redevelopment potential only.Opportunities of this scale, frontage, and location along Taunton Road West are increasingly limited. Ideal for developers, builders, and land investors seeking a sizeable assembly in Durham Region growth corridor. The offering consists of:649 Taunton Road West (Roll No. 180501001113305)669 Taunton Road West (Roll No. 180501001113310)Each property is legally separate with its own roll number; however, they are being marketed collectively as a single land assembly. Buyer to verify zoning, permitted uses, density, servicing, and development potential. Owner highly flexible with price and terms. (id:60365)
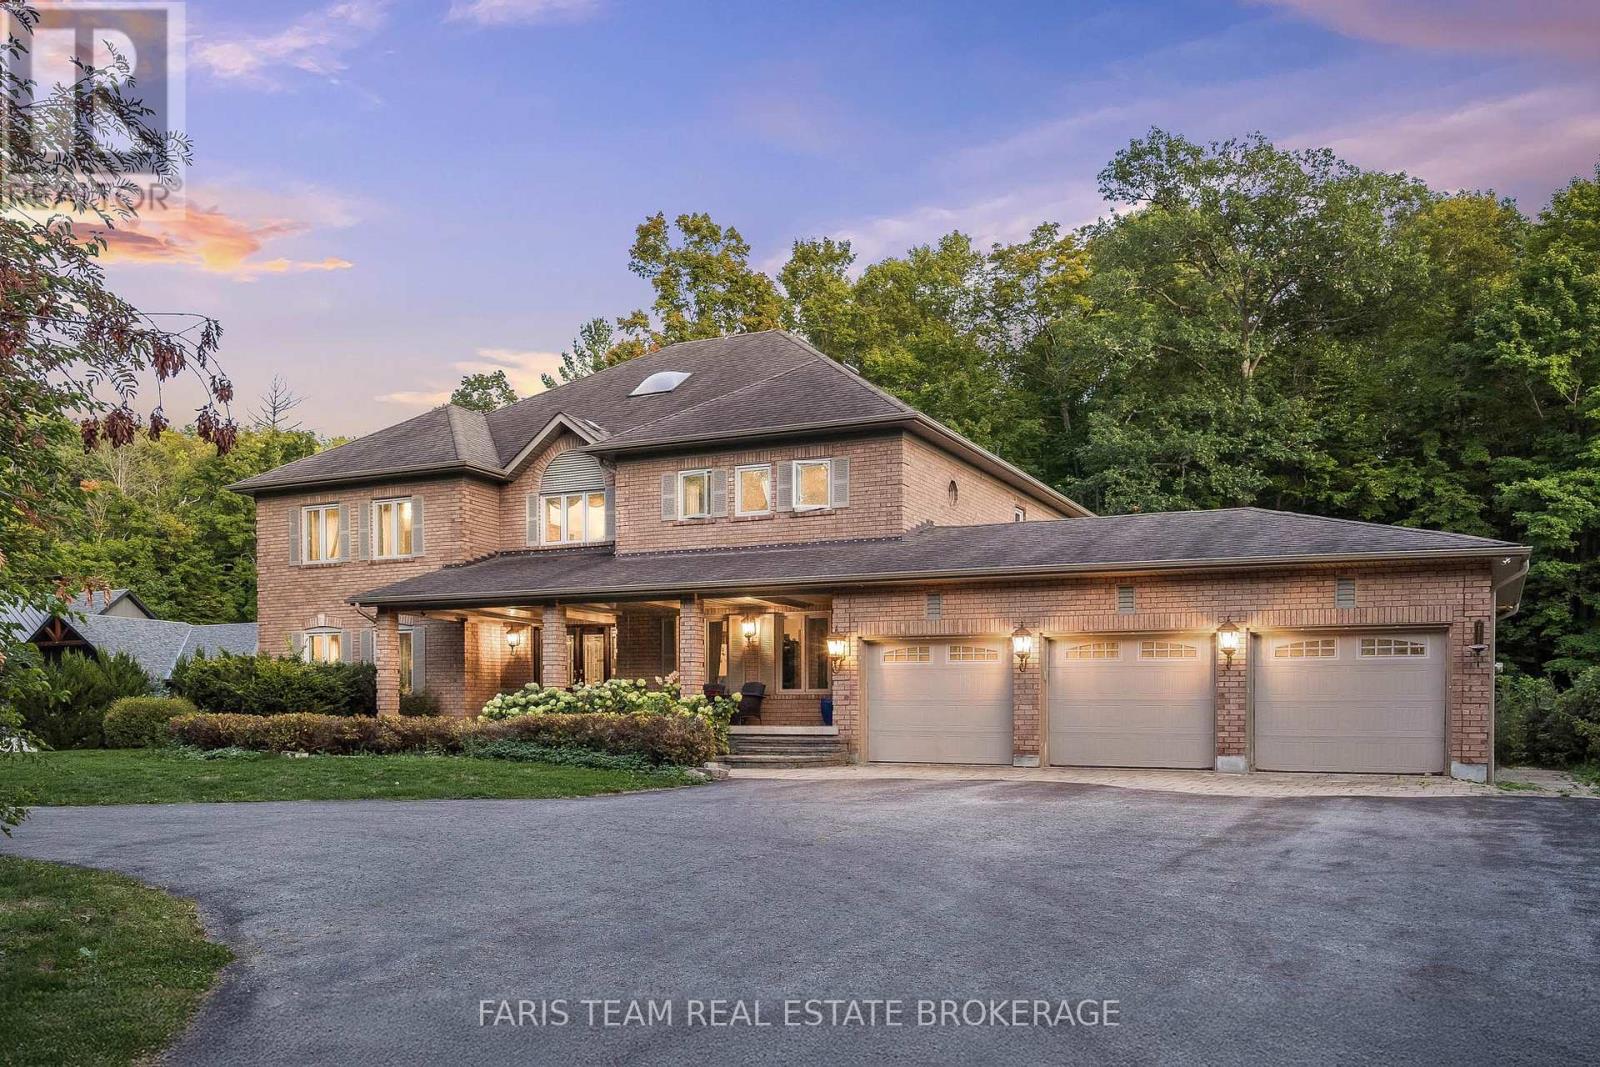
1762 Wilkinson Street
Innisfil, Ontario
Top 5 Reasons You Will Love This Home: 1) A truly exceptional offering, this executive estate sits on just over two acres of complete privacy, backing onto a serene forest in one of Innisfil's most prestigious neighbourhoods, delivering country-estate tranquility and close-to-everything convenience rarely found on the market 2) Boasting more than 5,500 above grade square feet and a total of 8,475 square feet of finished living space, this home features expansive principal rooms, 4+1 bedrooms, and 6 bathrooms, thoughtfully designed to accommodate large families, multi-generational living, or elegant entertaining on a grand scale 3) Inside, every detail speaks to luxury and craftsmanship, from the gourmet chef's kitchen with high-end appliances and granite finishes to custom trim work, built-in surround sound, six fireplaces, a steam room, gym, and games room, creating a perfect mix of sophistication and comfort 4) Step outdoors to your private resort-style oasis, complete with a sparkling inground pool, outdoor basketball court, and a lush forest backdrop offering ultimate privacy and year-round enjoyment for relaxation or recreation 5) The heated, fully finished three-car garage with tile flooring provides the perfect space for car enthusiasts or hobbyists, while the home's soaring ceilings, hardwood and ceramic floors, and meticulous attention to detail throughout make this estate a true masterpiece of luxury living in an exclusive setting. 5,511 above grade sq.ft. plus a finished basement. 8,475 sq.ft. of finished living space. (id:60365)
B28 - 108 Finch Avenue W
Toronto, Ontario

Rarely offered two-storey condo townhouse with two parking spaces in Chelsea Gate, steps to Finch Subway Station, shopping, and restaurants. Carpet-free living with fresh paint throughout. Bright unit featuring an open-concept living and dining area, and an eat-in kitchen with backsplash, stainless steel appliances, and breakfast bar. Upper level offers two bedrooms, a full bath, in-suite laundry, and a spacious den ideal for a home office or recreation area. The primary bedroom includes a walk-out balcony and walk-in closet. Approximately $10,000 in upgrades, including an owned new tankless water heater and hydronic air handler. Move-In Ready. Ideal for first-time buyers, families, or downsizers seeking space, comfort, and convenience. (id:60365)
409 - 741 King Street
Kitchener, Ontario
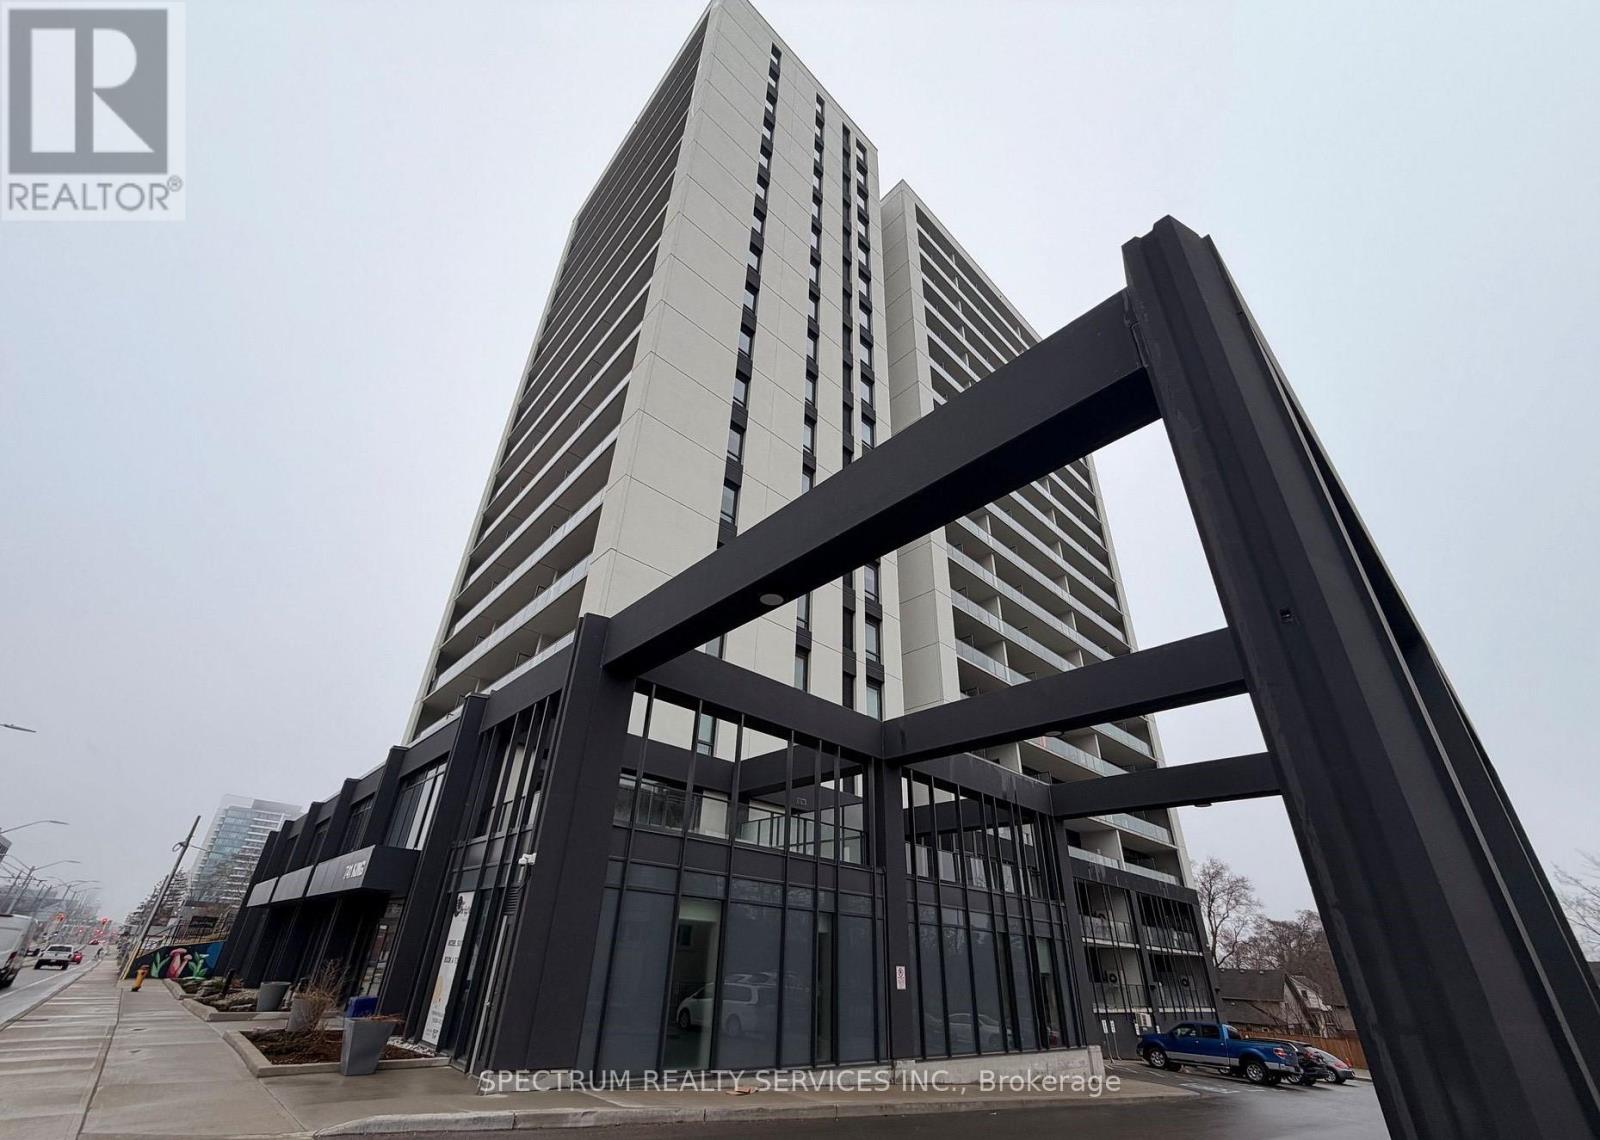
LOOK NO FURTHER DISRABLE BACHELOR STUDIO CONDO LIVING IN THE HEART OF KITCHENER-WATERLOO COMMUNITYSPACIOUS OPEN CONCEPT WITH NATURAL LIGHT AS WELL WIH NATURAL COLOURS PLENTY OF STORAGE SPACE QUEEN SIZE MURPHEY BED WALL UNIT BILUT IN APPLIANCES STATE OF THE ART TECHNOLOGY IN SUITE CONTROL SCREEN KEYLESS ENTRY KEY PAD POT LIGHTS THROUGHOUT MASSIVE 205 SOFT OF TERRANCE SPACE, BIULDING AMENTIES INCLUDE, PARTY ROOM, ROOFTOP LOUNGE AREA, SAUNAS AND MUCH MORE. PUBLIC TRANSIT AT YOUR DOOR STEP, STEPS TO GRAND RIVER HOSPITAL, GOOGLE HQ, SUN LIFE HQ, UNIVERSITY OF WATERLOO SHOPS, GROCERIES, AND DOWNTOWN. (id:60365)
176 Maclachlan Avenue
Haldimand, Ontario
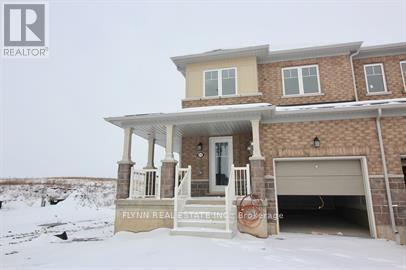
Spacious 3-bedroom, 2.5-bathroom corner unit townhome located in the sought-after Avalon community in Caledonia. This home offers a functional layout with modern finishes throughout.The main floor features a large entryway with a convenient 2-piece bathroom, leading into an open-concept kitchen, living, and dining area. The kitchen is equipped with stainless steel appliances and ample cabinetry, with large windows and a sliding door allowing for plenty of natural light and views of the backyard. The main floor is finished with durable flooring throughout, with no carpet.Upstairs, the home offers three well-sized bedrooms, including a spacious primary bedroom with a walk-in closet and full ensuite. The ensuite includes a soaker tub and an oversized glass shower. Laundry is conveniently located on the main floor.Additional features include a single-car garage and an unfinished basement, providing additional storage space.Located in a growing and family-friendly area of Caledonia, the home is close to parks, schools, walking trails, and the Grand River, with convenient access to nearby amenities and an easy commute to Hamilton and surrounding areas. (id:60365)
571 Hickory Beach Road
Kawartha Lakes, Ontario
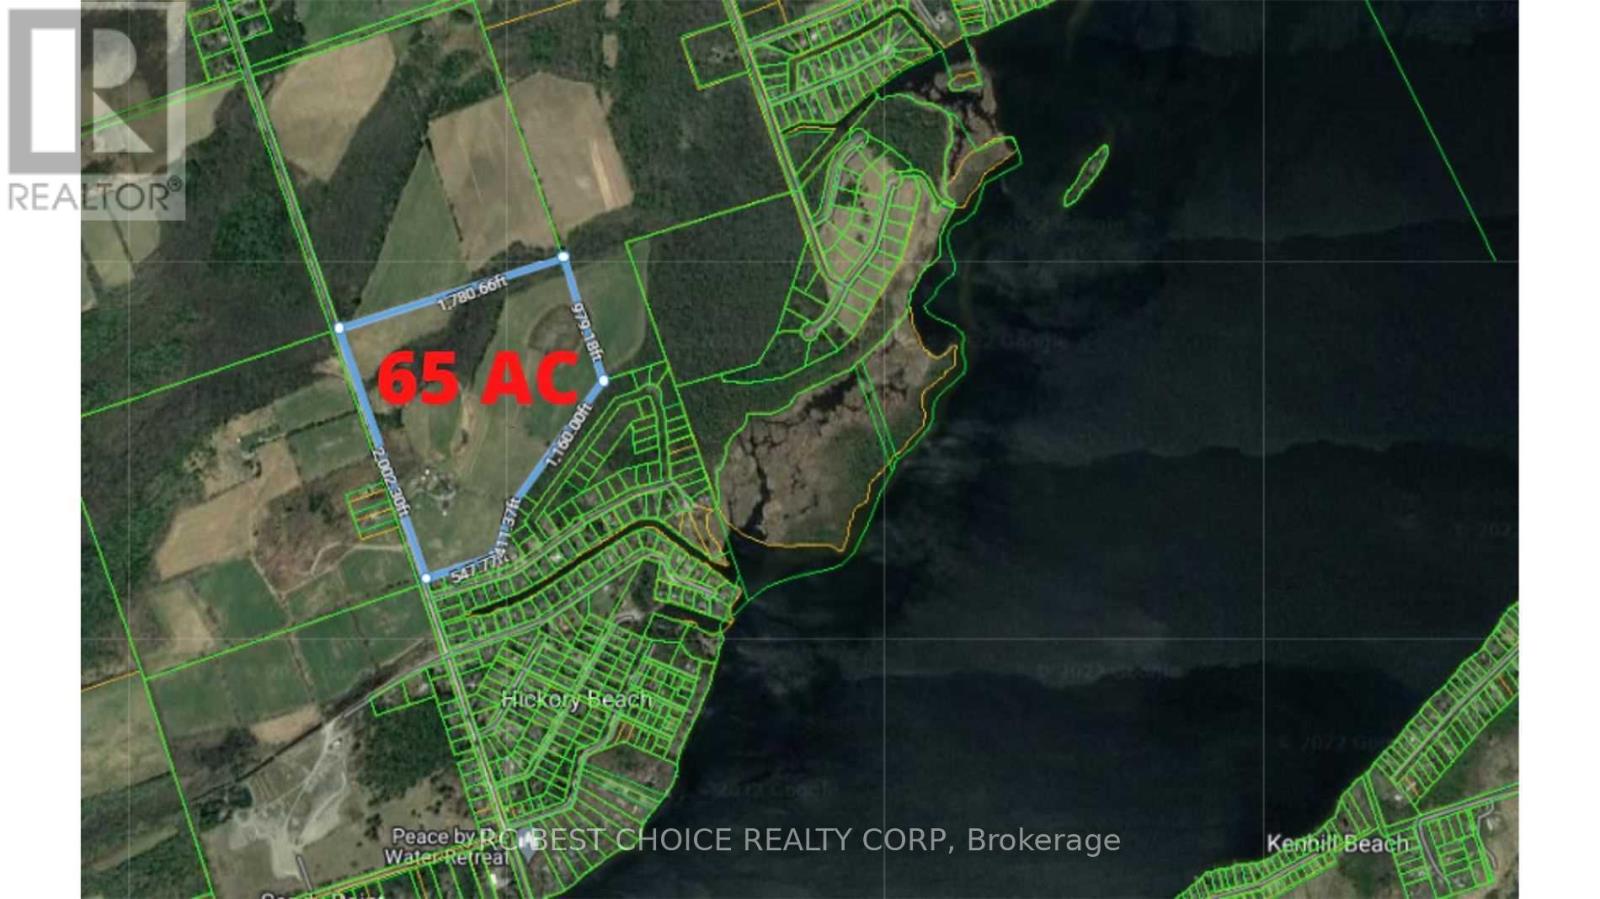
This Spectacular Country Property Has It All!! A Magnificent 2002.3 x 1780.6 Feet (65.59AC) Country Relaxing Around, the proposed zoning allows for various land uses including single detached dwellings, It comprises 37 lots, each with a minimum size of 0.7 acres, intended for single detached dwellings. Distance To Lake And, Great Land Investment Opportunity. Development: +/- 13.02 ha. (32.18 ac.). Development Potential. Next To A Development Area With Unlimited Potential. VTB available for qualified buyers. Ask for the details. **EXTRAS** Vegetable Garden, Hilltop Gazebo Overlooking The Property. Pride Of Ownership Throughout!! This Is A Must See Property. Offer presentation on May 6 at 6:00 PM. Accept pre-emptive offers. (id:60365)
542 Concession Street
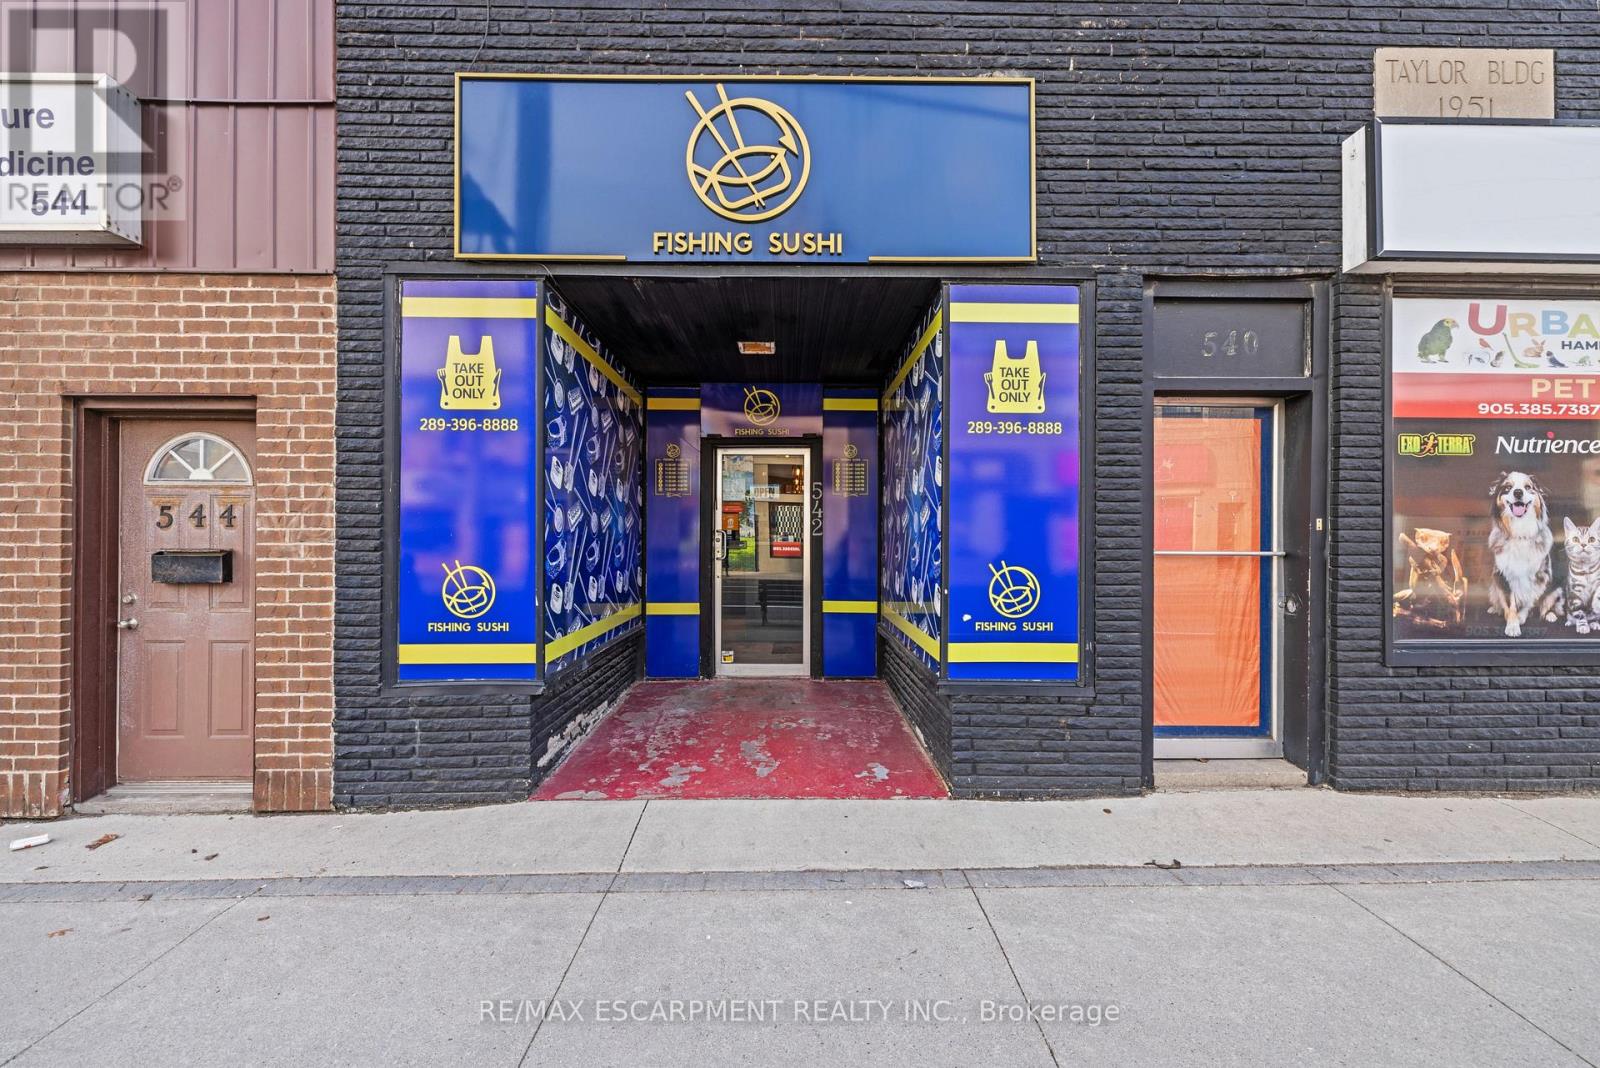
Hamilton, Ontario
Excellent opportunity to acquire a fully built-out restaurant in a high-traffic commercial corridor on Concession Street. This asset sale includes restaurant chattels, equipment, leasehold improvements, and fixtures (excluding business name and goodwill). The space is turnkey and well-suited for a variety of food concepts, including dine-in, takeout, or delivery-focused operations. Located in a vibrant area surrounded by residential density, medical offices, and strong pedestrian and vehicular traffic. Ideal for owner-operators or investors looking to establish a new brand in a proven restaurant location. (id:60365)
Lower - 162 Cadillac Crescent
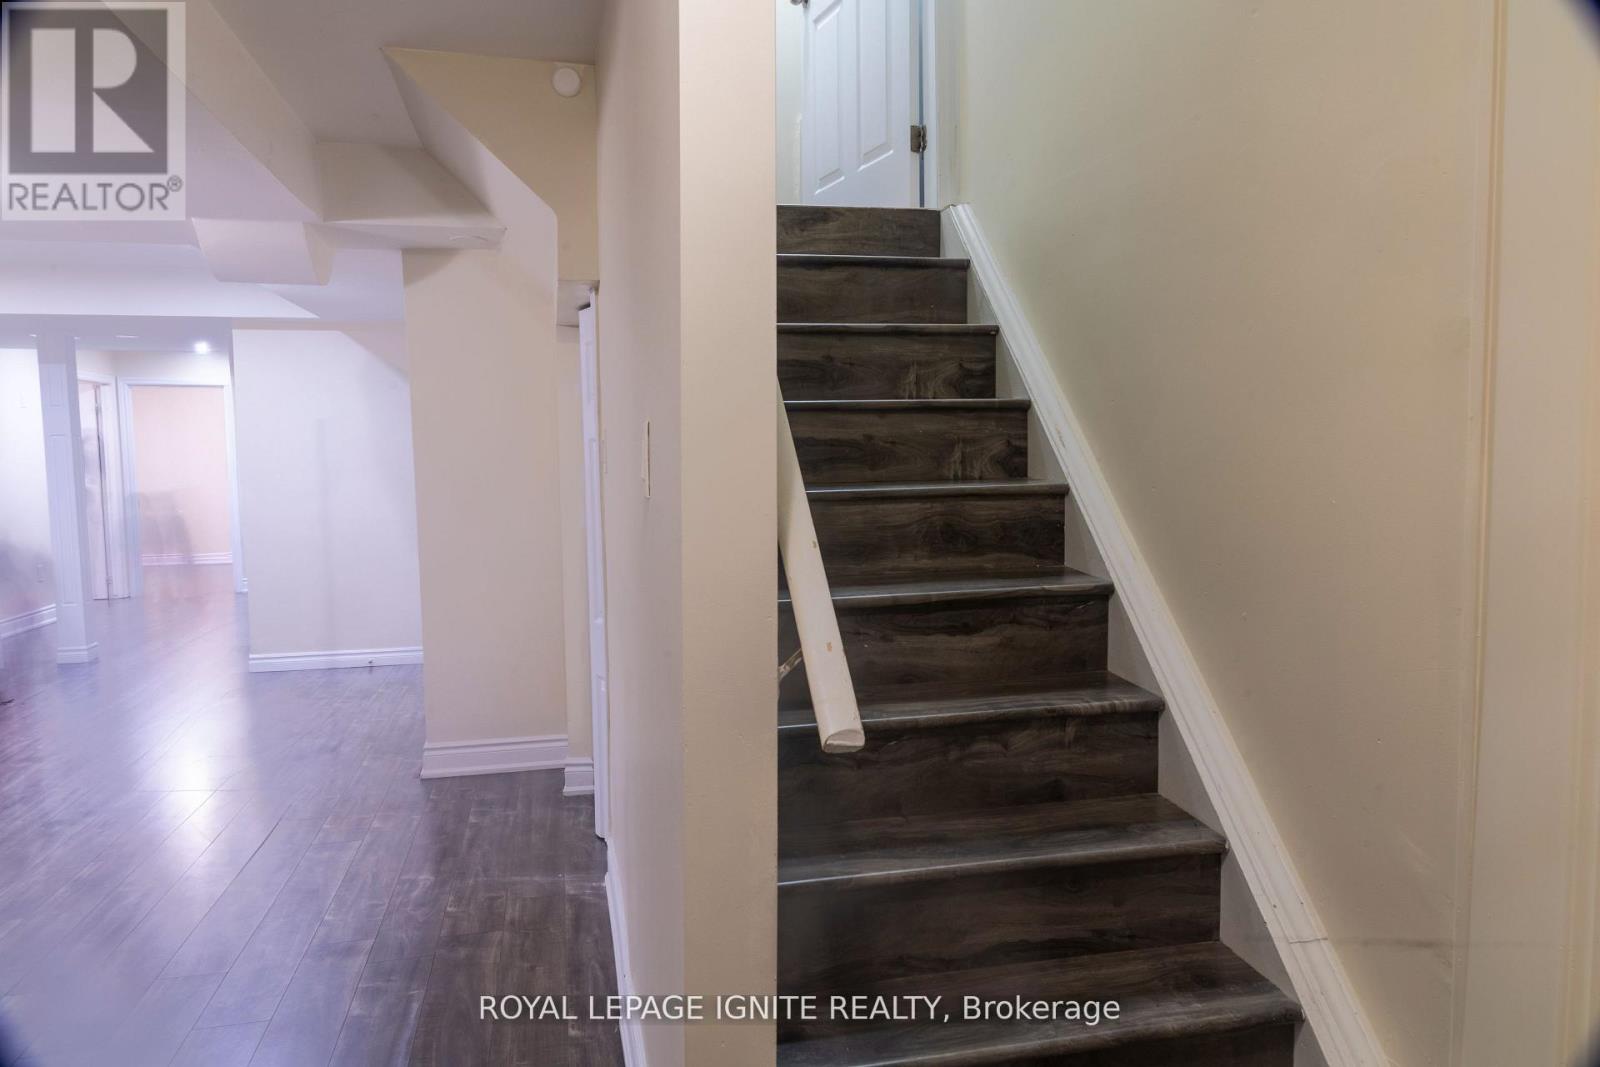
Brampton, Ontario
Spacious and well maintained 3 bedroom, 2 full bathroom basement apartment with a private separate entrance and ensuite laundry, offering comfort and convenience in a quiet family friendly neighbourhood. This bright unit features a functional layout with generous living space and modern finishes. Located close to schools, parks, shopping, grocery stores, restaurants, transit, and major highways, making daily commuting and errands easy. Perfect for tenants seeking a clean, comfortable home with access to excellent local amenities in Brampton. (id:60365)
503 - 150 Oak Park Boulevard
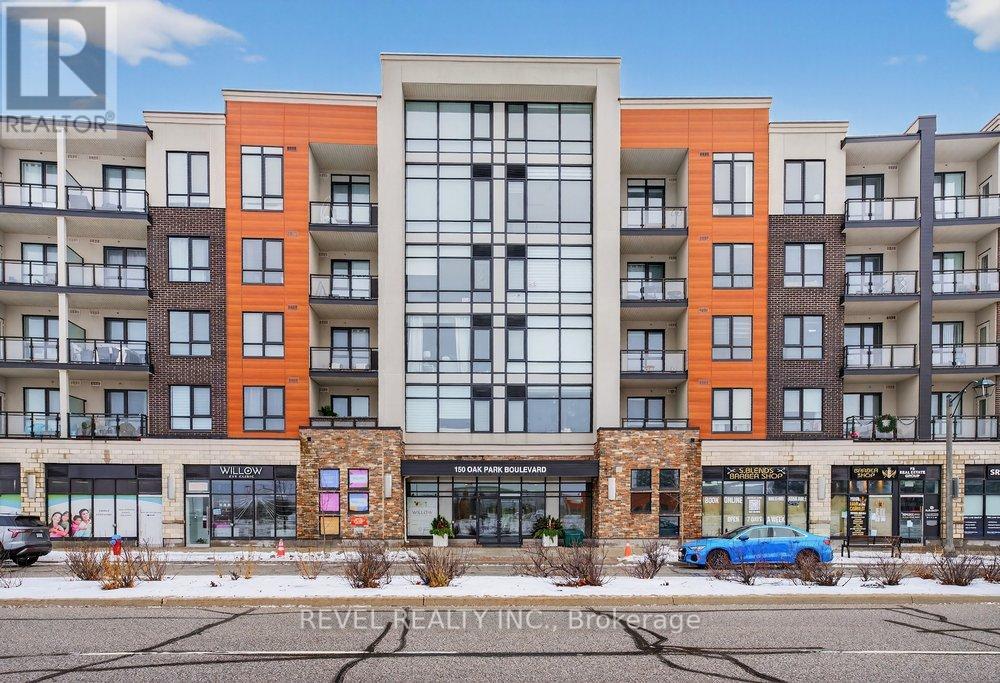
Oakville, Ontario
Boutique Penthouse Condominium At 150 Oak Park. This Spacious 738 Square Foot + Private Patio 1 Bed 1 Bath Unit Boasts Partial Lake & Park Views Only Seen From The Top Floor. Walk Through The Front Doors & Notice The Natural Light & Quality Upgrades With Towering 10 1/2 Ft Ceilings, Huge Windows & 8Ft Interior Doors. This Home Also Features Granite Counters, Custom Breakfast Bar, Deep Soaker Tub, Extra Tall Kitchen Cupboards, Wide Plank Laminate Floors Through-Out And Custom Walk-In Closet. The Large Open Concept & Neutral Colours Continue To Impress With This Amazing Layout, In-Suite Laundry & Large Bedroom W/ Walk-In Closet. In The Building You Have A Modern Party Room W/ Patio On The Main Floor, Fully Equipped Gym & Pet Spa. Underground Parking & Storage Locker Included. (id:60365)
793 Vindin Street
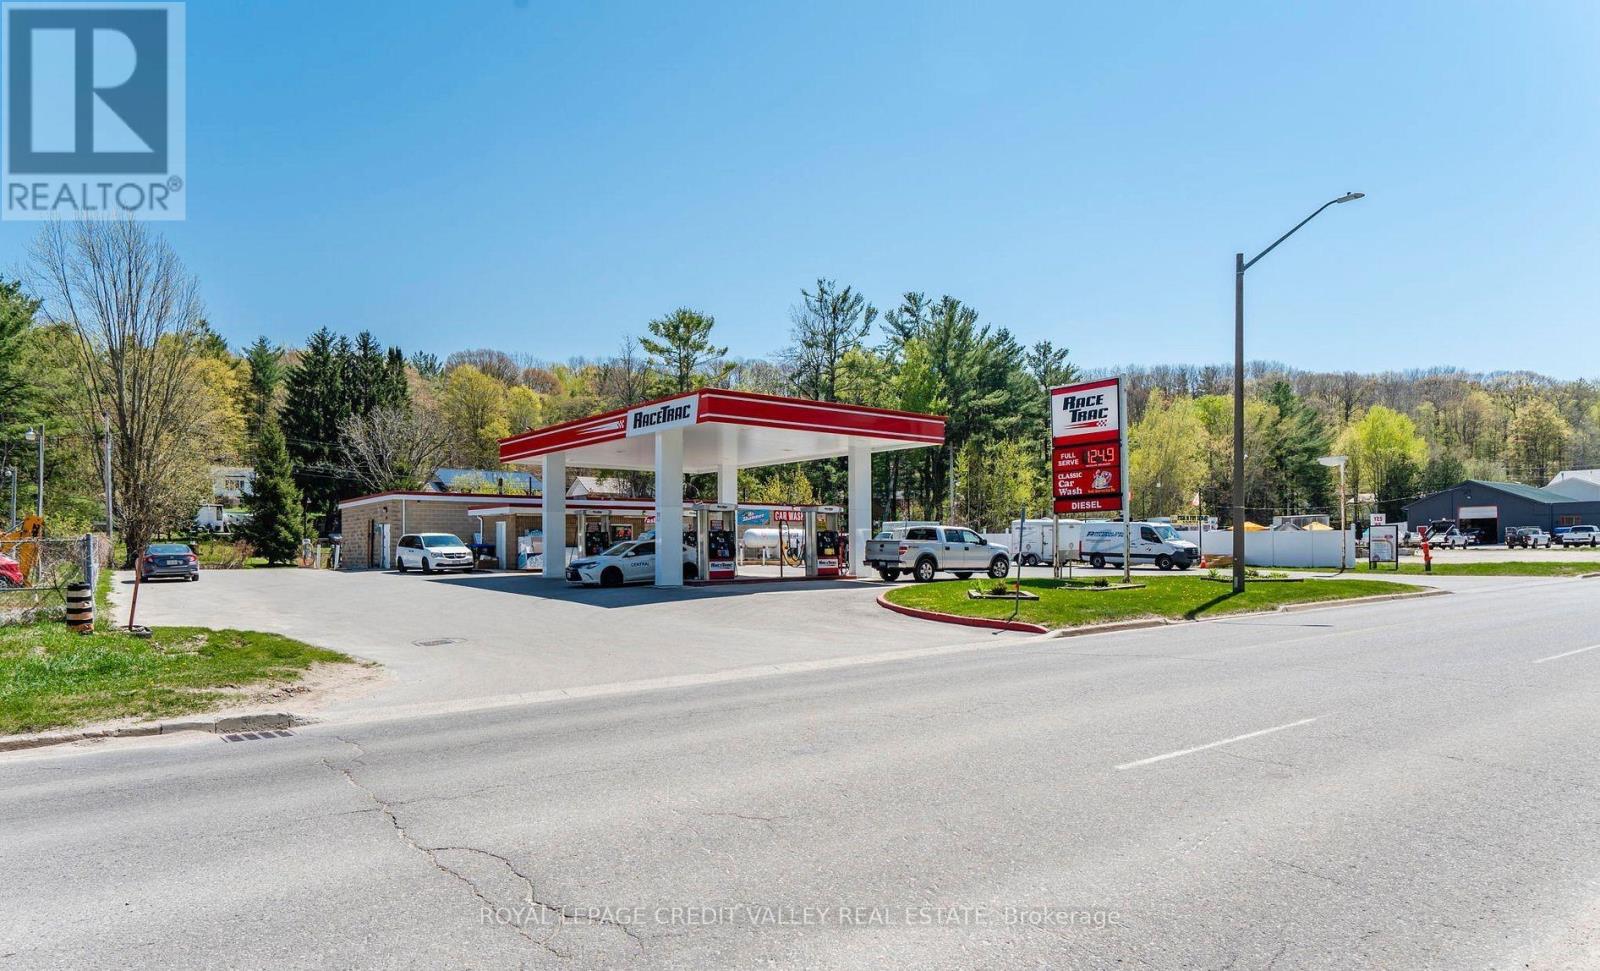
Midland, Ontario
Profitable, well established Gas Station with Gas, Diesel and 6 Bay coin Car Wash Business for Sale with Property. Close to all the activity of Marinas and Georgian Bay, this station offers a very stable and scalable business opportunity .6 Bay coin Car wash, Propane dispensing facility, Lotto 649 and bait station brings in additional revenue and customers. This business has immense potential to add value and profit. (id:60365)
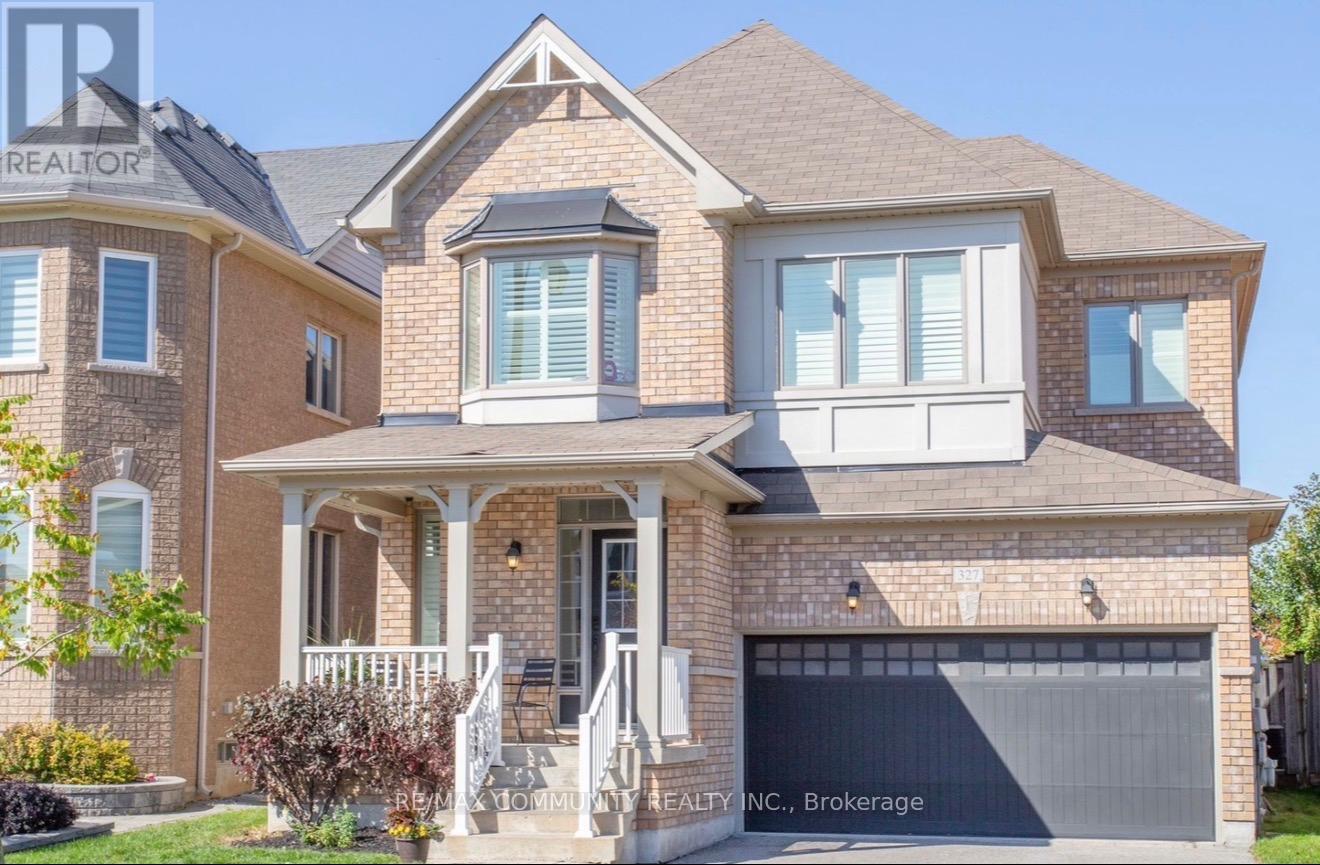
Bsmt - 327 Mantle Avenue
Whitchurch-Stouffville, Ontario
Bright and fully renovated 2-bedroom, 1-bathroom basement apartment offering a private separate entrance and open-concept layout with durable laminate flooring throughout. Enjoy entertaining in the spacious living area that flows into the upgraded kitchen featuring sleek quartz countertops, modern cabinetry, and a full suite of stainless steel appliances. This move-in ready unit includes 1 dedicated parking space and is ideally located with quick access to Highway 404, Walmart, schools, shopping, and all major amenities. Tenant responsible for 30% of utilities. Don't miss this well-maintained suite combining modern finishes, privacy, and convenience in a prime Stouffville location. (id:60365)
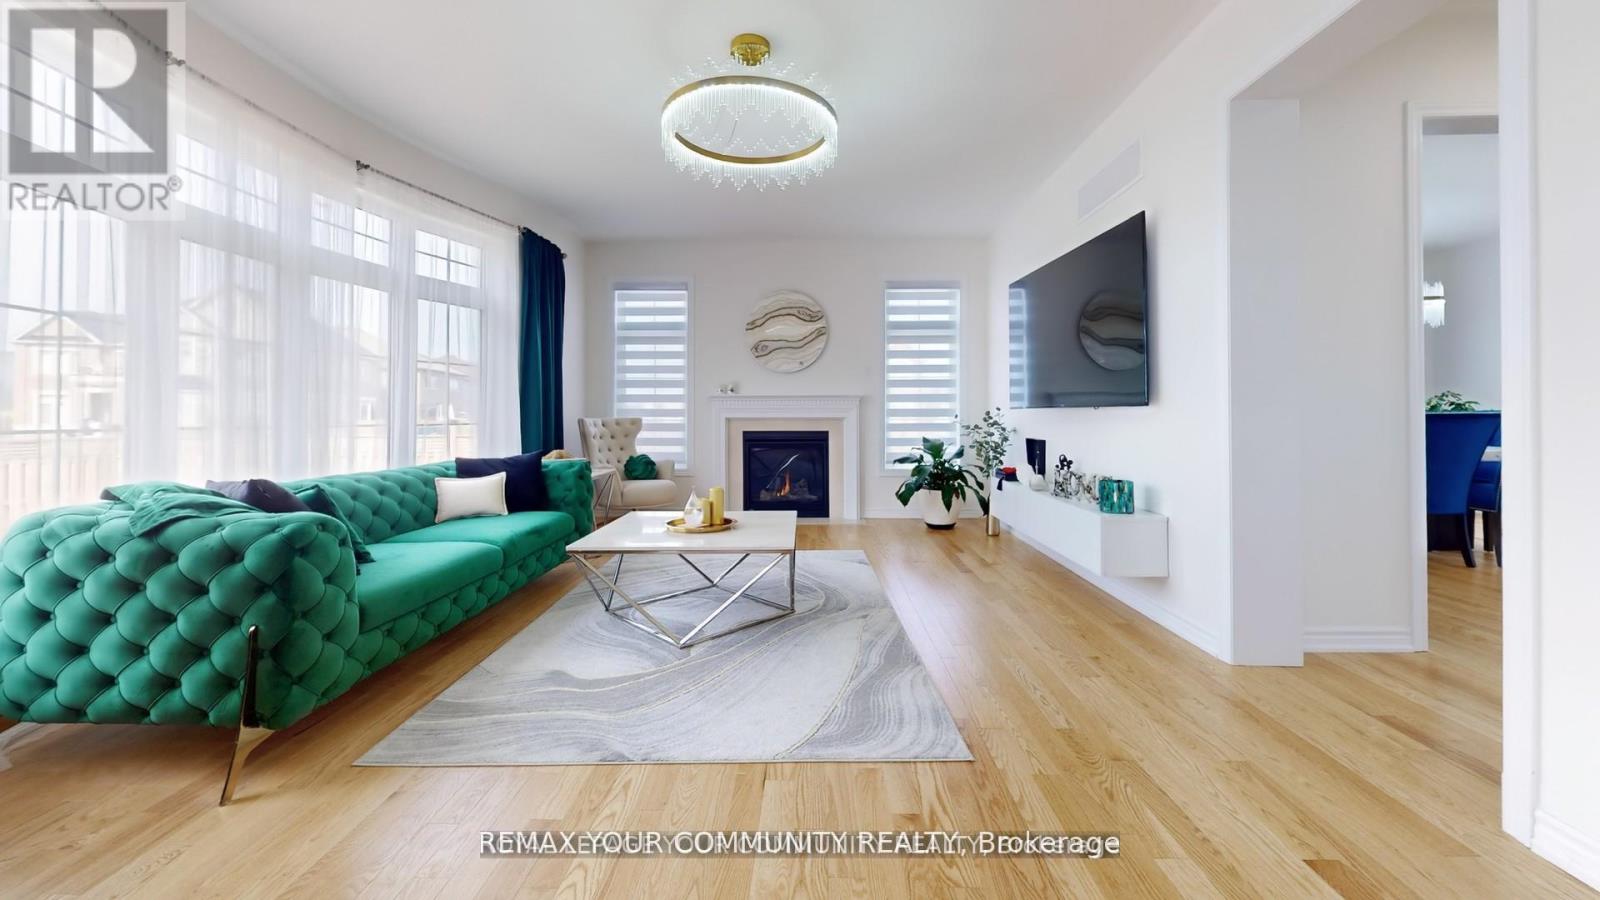
1072 Wickham Road
Innisfil, Ontario
'Welcome to this stunning, fully upgraded 4-bedrooms, S-bathrooms home in the prestigious, family-oriented neighbourhood of Innisfil. The property offers over 4,000 sq ft of beautiful living space (including finished basement) and large private fenced backyard. Step through double front doors into a bright, open-concept layout featuring 9-ft ceilings and gleaming hardwood on main and porcelain floors throughout. The fully upgraded kitchen features large breakfast area overlooking private backyard, refinished cabinets, quartz counters, a stylish backsplash, under cabinet lighting, premium Cafe appliances, and walk in pantry. Added pot lights and new modern light fixtures throughout the entire house. A custom TV feature wall in the living area adds a luxurious touch, while refinished stairs enhance the home's elegant flow. All bathrooms, including the powder room, have been fully updated with modern finishes and new faucets. The primary bedroom offers his and hers walk-in closets, a luxurious renovated spa-like ensuite with soaker tub and stand up shower. A Jack & Jill bathroom connects Bedrooms 2 & 3, while Bedroom 4 features its own private ensuite and walk in closet. The fully finished basement adds incredible value with a large living area, one spacious bedroom with two big closets, a walk-in closet, a stylish wet bar, and a theatre room with extra soundproofing. The basement powder room has a rough-in for a shower. The spacious and convenient 2nd floor laundry room includes cabinetry and a sink. Additional features include a 2-car dry walled garage with an EV' charger, a sump pump.This home is freshly painted and includes water softener, and a brand new central vacuum. A move-in condition home that is facing a future park! Close to Orbit development. (id:60365)
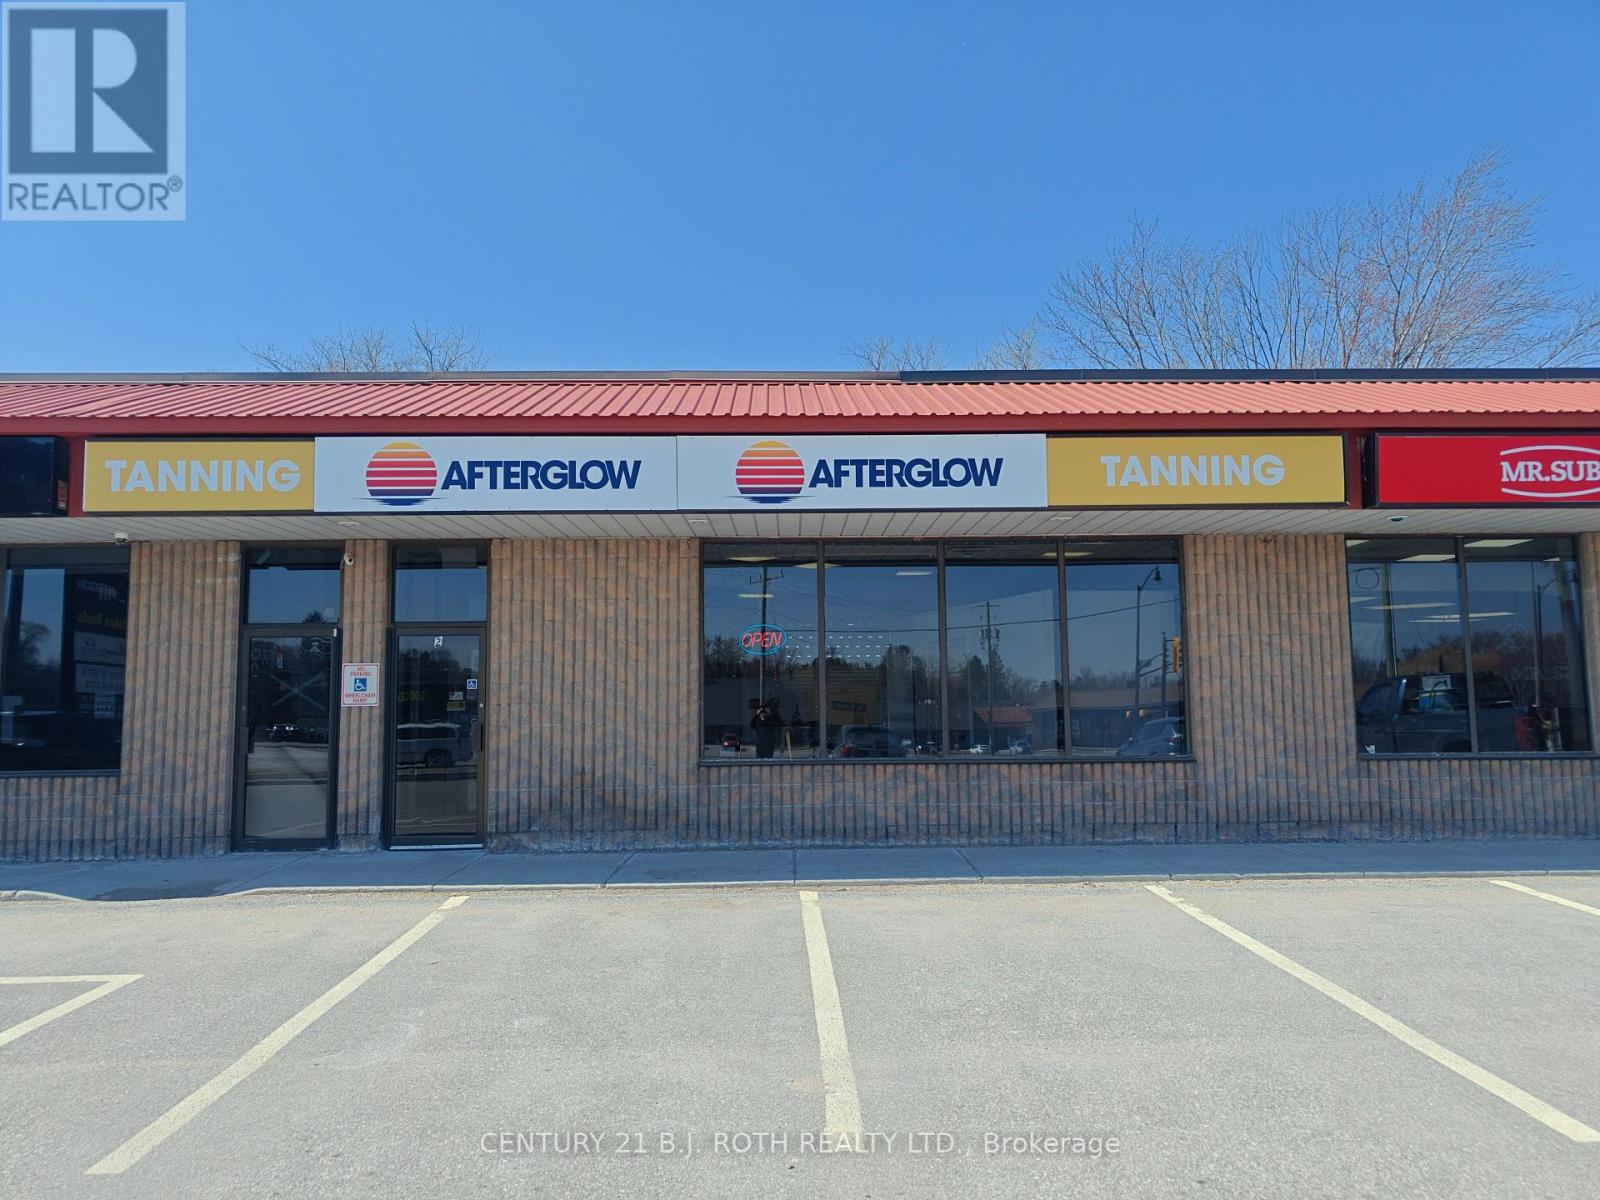
Unit 2 - 4 Pine River Road
Essa, Ontario
Position your business in the growing Angus, Ontario market with this 1,685 sq ft commercial retail/professional unit for lease at 4 Pine River (Unit 2). Ideally located to serve the Angus community and surrounding Essa Township area, this space benefits from strong local traffic, convenient access to nearby residential neighbourhoods, and excellent visibility for client-facing businesses. Whether you're expanding or launching, this location offers an ideal footprint for businesses looking to capture steady, day-to-day demand in a well-established small-town hub. Inside, the unit provides a flexible layout well-suited for a wide range of uses including professional office, medical or dental clinic, physiotherapy/chiropractic, wellness and healthcare services, financial services, insurance brokerage, real estate office, spa/personal care, boutique retail, studio/showroom, or other service-based commercial uses. With 1,685 SF, there's ample space for a welcoming reception area, multiple offices or treatment rooms, staff areas, and dedicated storage-making it easy to tailor the premises to your operational needs and desired client experience. Additionally, the unit includes existing restaurant-related infrastructure from a prior tenancy, which may present an opportunity for tenants exploring a food or restaurant concept. The landlord makes no representations or warranties regarding the condition, functionality, or suitability of this infrastructure, and any prospective tenant is encouraged to conduct their own due diligence. That said, the presence of this build-out may offer added value and cost savings for appropriately zoned restaurant or food-service uses where permitted. TMI estimated at $6.80/SF, allowing for clear and predictable occupancy cost planning. (id:60365)
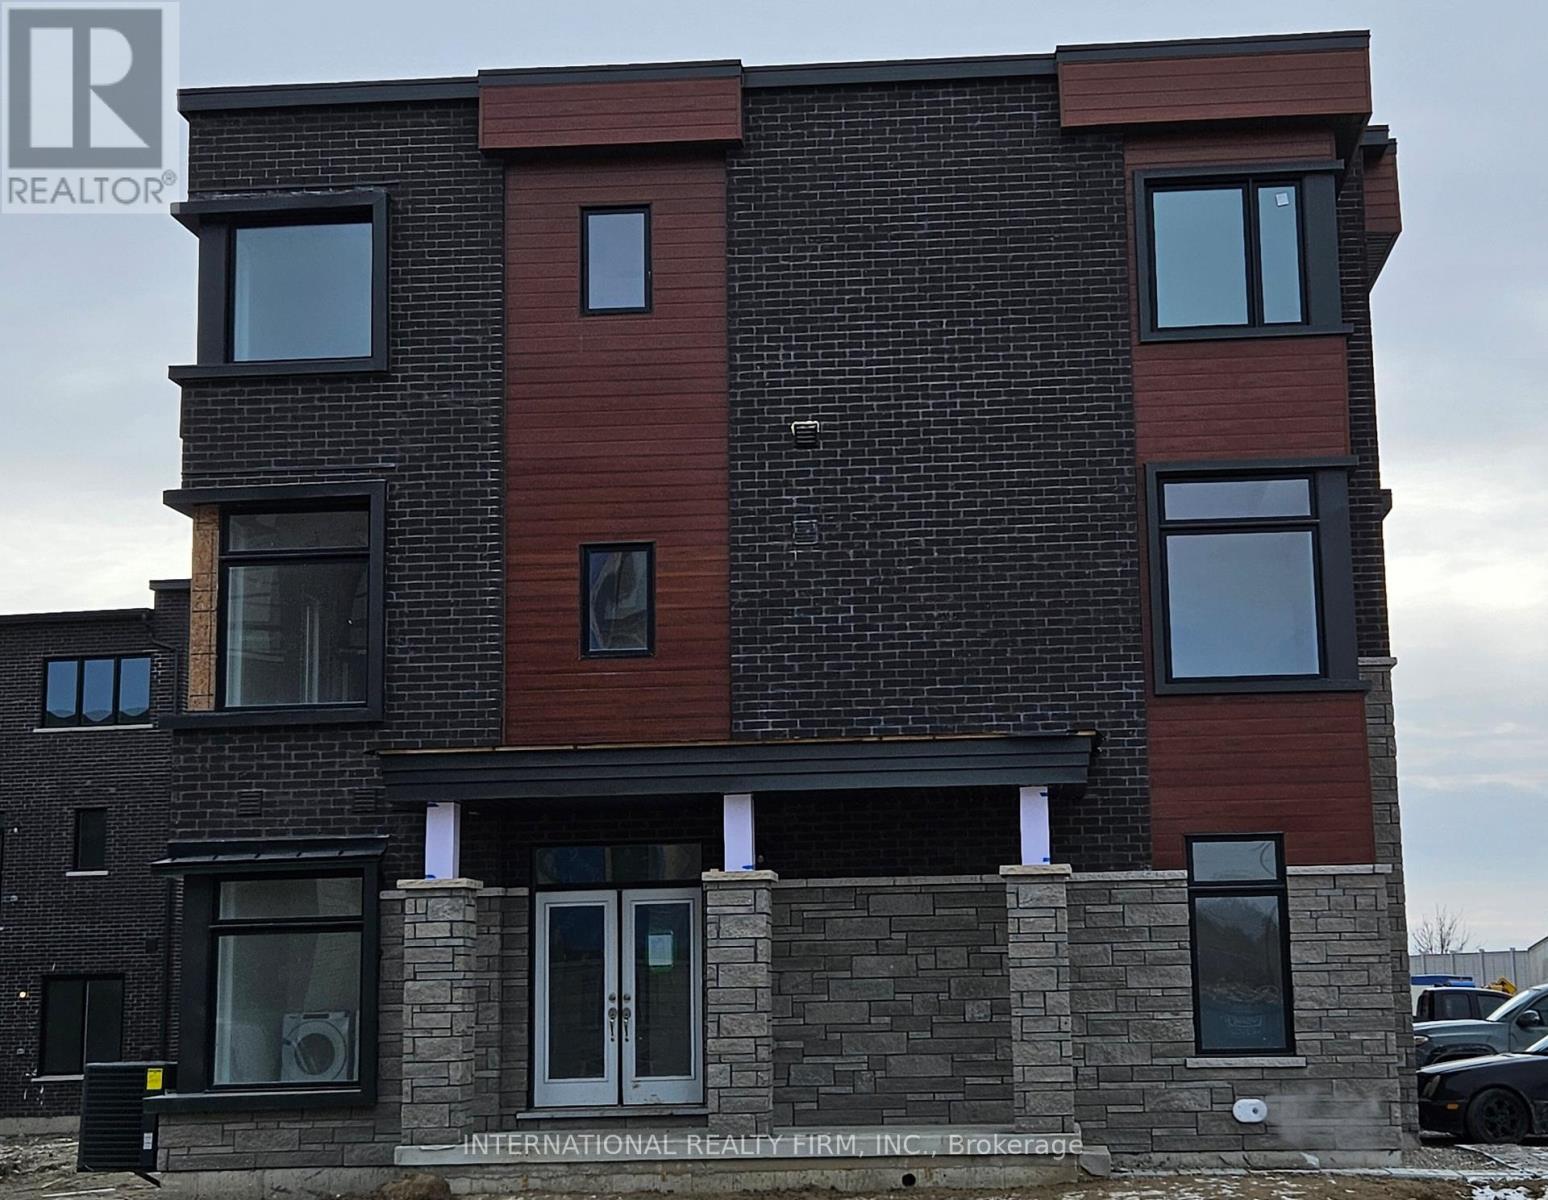
146 Wascana Road
Vaughan, Ontario
Beautiful and spacious (2178 sq ft) home (the biggest in the community). This home features pristine kitchen , 4 bedrooms, 2 bathrooms and 2 powder rooms. It gives you all the space you need to enjoy and entertain your family and friends. The home offers 10 ft ceilings along with quality finishes. The home is the corner lot allowing you to live in comfort and luxury within the beautiful and serene town of Kleinberg. (id:60365)

© 2026 Proptech Realty Inc., Brokerage.