
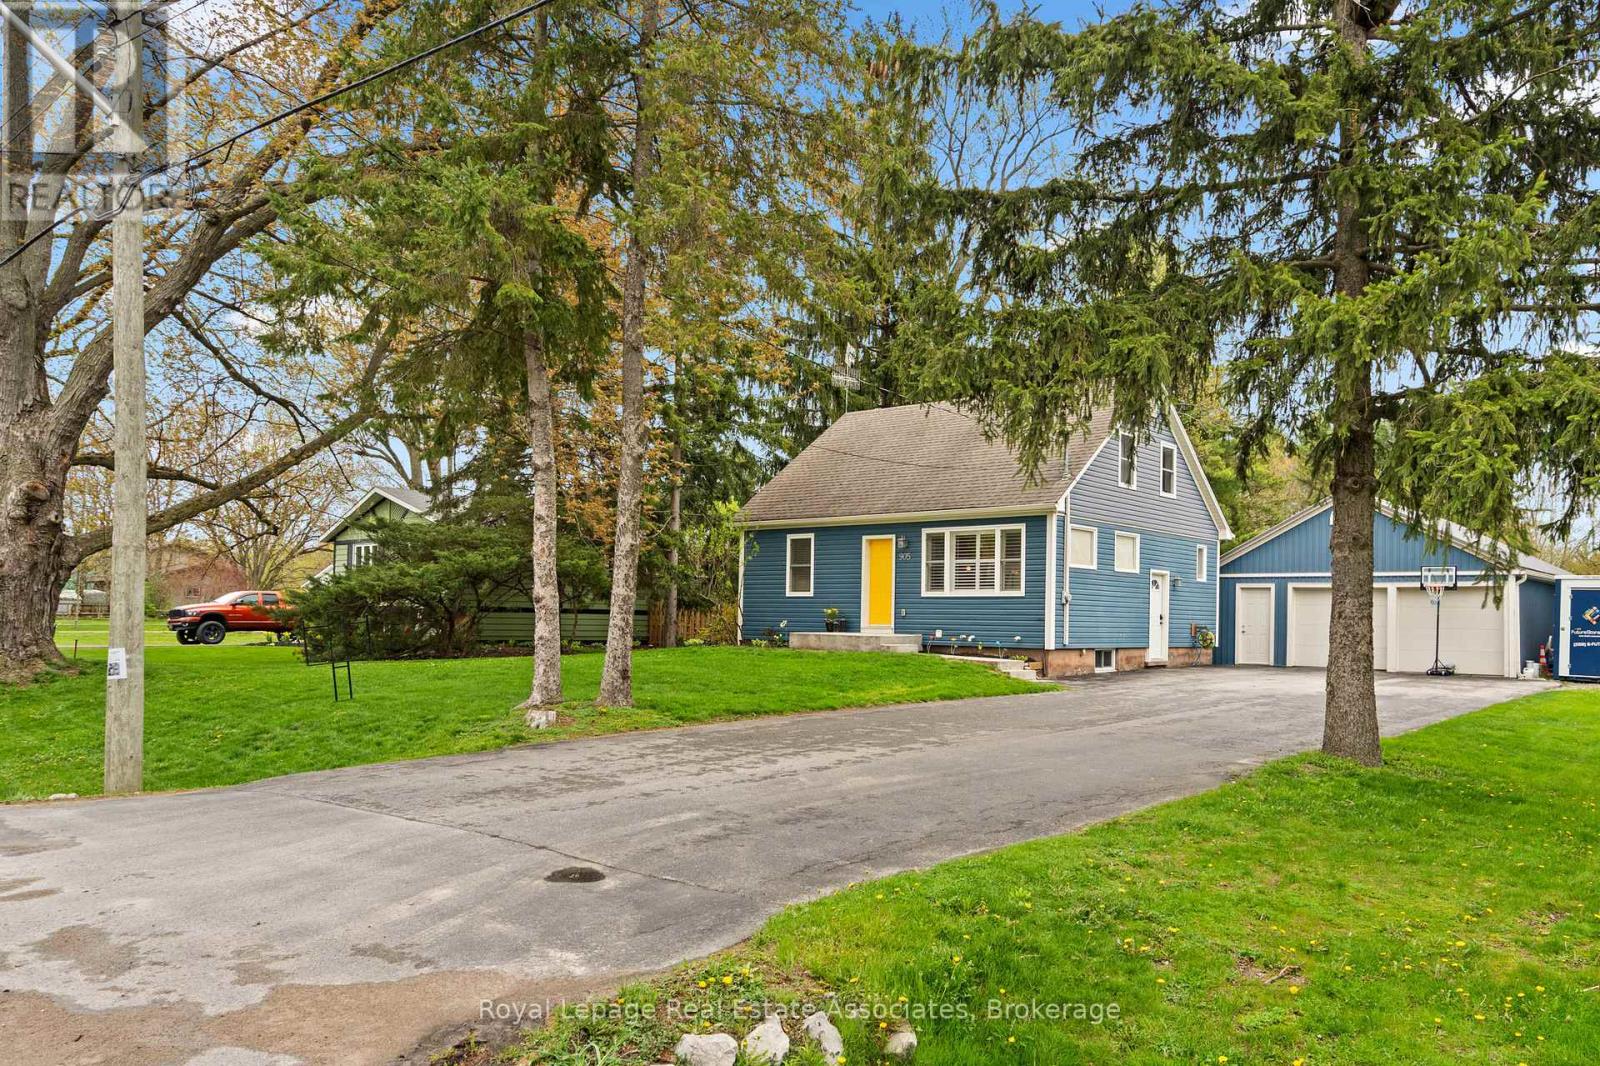
905 Church Street
Pelham, Ontario
Stop waiting. This one has it all. Spacious living, a backyard built to enjoy, and an oversized garage/workshop with flex space perfect for your home office, studio or all your toys. Step inside this 3+2 bedroom 1.5 storey where the main floor flows effortlessly. The white kitchen with stainless steel appliances and breakfast bar opens into a bright dining space with walkout to the backyard you have been dreaming about. Perfect for everyday living and entertaining. The main floor also offers a bedroom and 3 piece bath. Upstairs, the primary bedroom connects to a beautifully remodeled semi ensuite, along with a third bedroom. A blend of original character and modern updates creates a home that feels both warm and move in ready. The finished basement adds even more flexibility with a family room and two additional bedrooms, both with large windows and closets. Step outside to your oversized covered deck overlooking the salt water pool, a true extension of your living space and the perfect setting for hosting, relaxing and enjoying summer. The oversized detached 2 car garage with flex space and Murphy bed is a rare find, ideal for a home business, workshop, guest space or hobbyist. Ample parking, move in ready, and designed for how people actually live. A unique opportunity to own a home that offers space, lifestyle and versatility all in one. (id:60365)
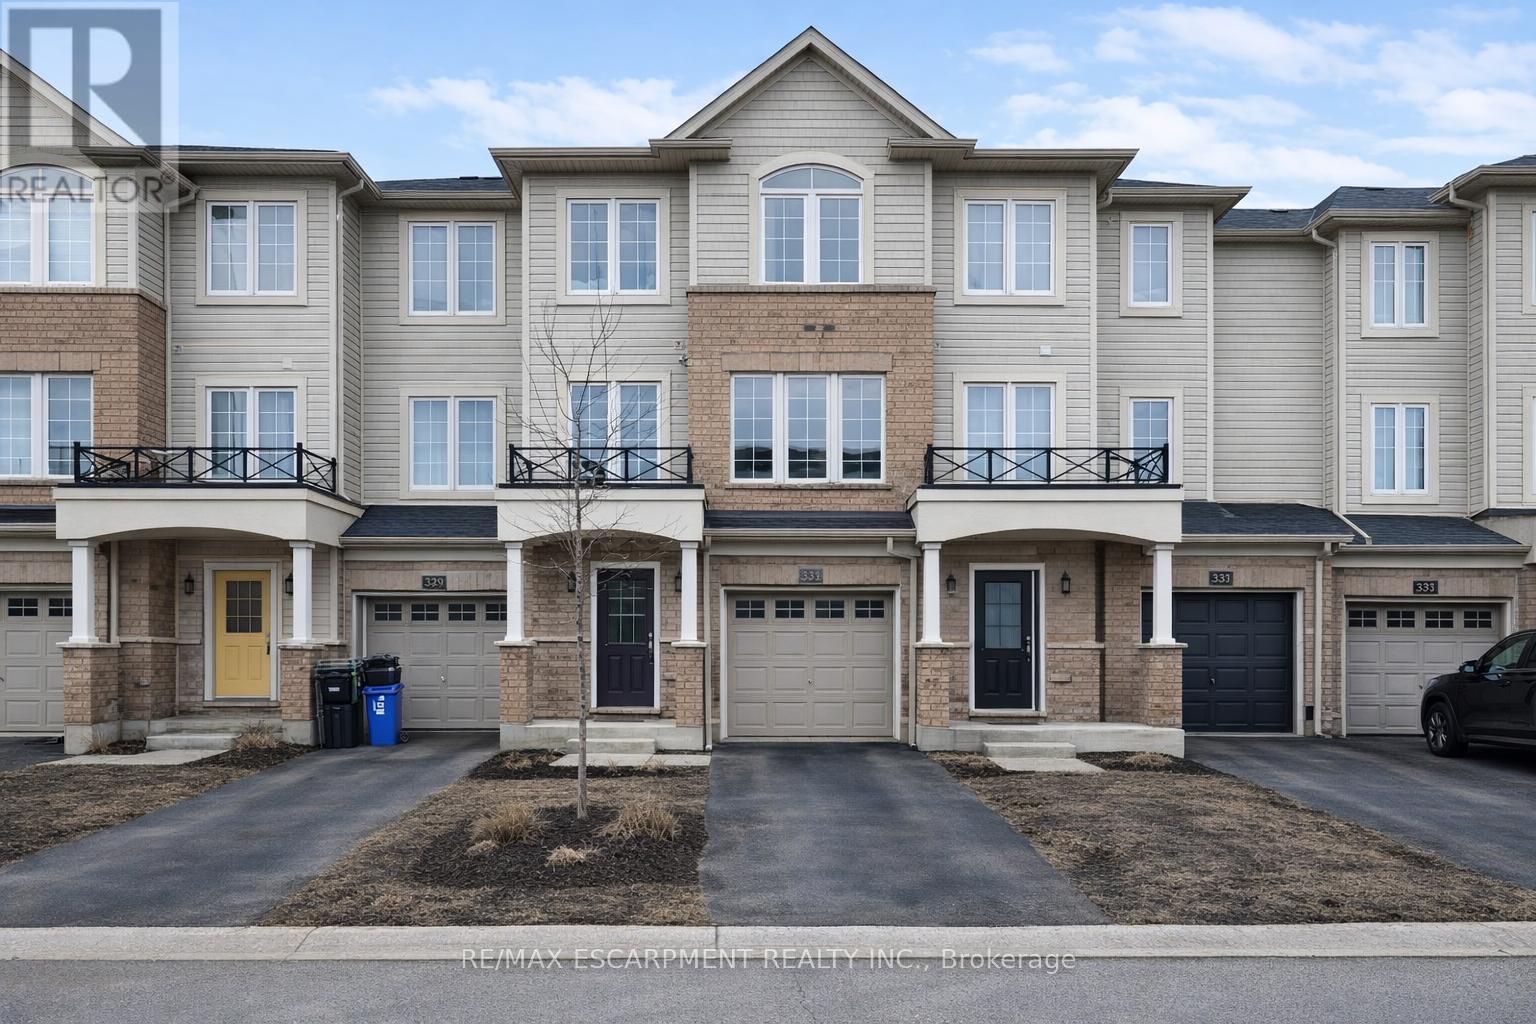
31 Mayland Trail
Hamilton, Ontario
Welcome to 31 Mayland Trail - a home that has been deeply loved and thoughtfully enjoyed, now ready for its next chapter. This 3 bedroom, 4 bathroom home offers the open-concept layout today's buyers are looking for - bright, functional, and designed for real life. The main floor flows seamlessly between kitchen, dining, and living spaces, creating a layout that makes both everyday living and entertaining effortless. Upstairs features three bedrooms including a private primary suite, and with four bathrooms in total, there's flexibility and convenience for family and guests alike. What truly sets this property apart is the backyard lifestyle. Backing onto a peaceful pond with no direct rear neighbours, the setting offers open views year-round and a sense of privacy that's hard to find. The backyard also features a professionally levelled deck, thoughtfully designed to maximize usable outdoor space - a standout feature compared to neighbouring properties. The pond has been recently refreshed, further enhancing the overall setting and view. Located in a highly desirable Stoney Creek Mountain neighbourhood close to schools, parks, trails, shopping, and highway access, this home offers an exceptional balance of comfort, community, and lifestyle. The sellers aren't leaving because they don't love it - life simply calls for a new direction. Now it's ready for the next family to create their own memories here. (id:60365)
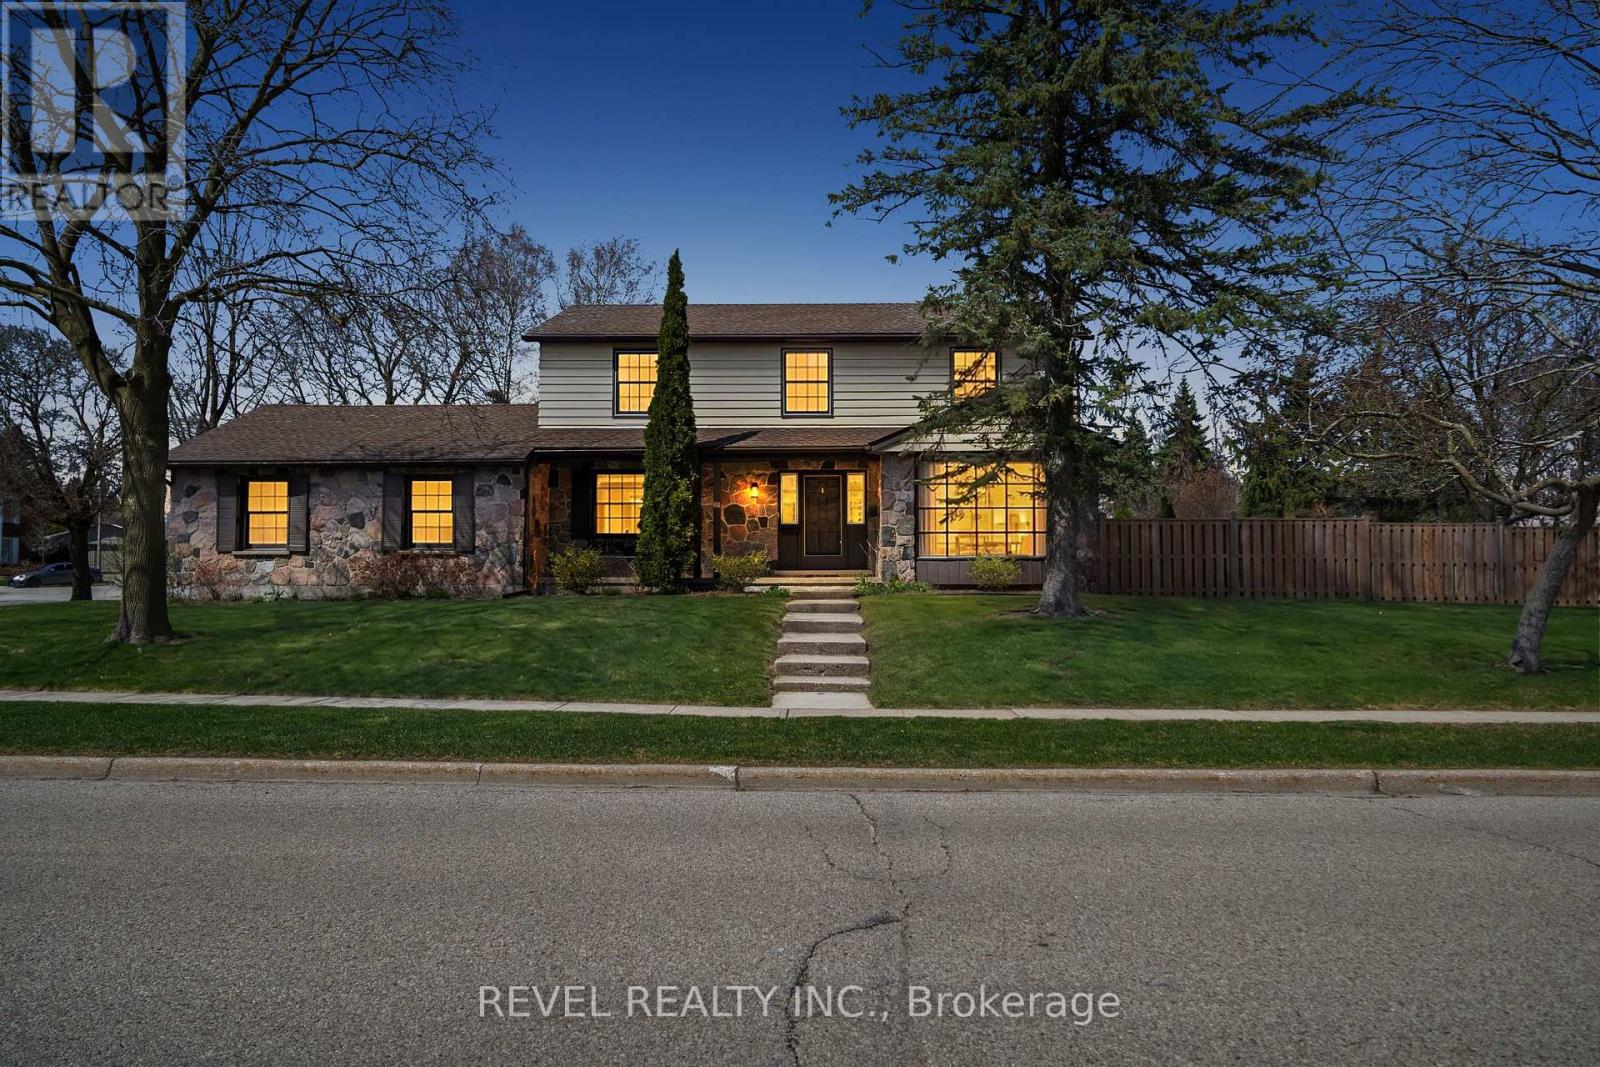
88 Culham Drive W
Cambridge, Ontario
Exceptional opportunity in sought-after West Galt. Nestled on a mature, tree-lined corner lot, this generously appointed 2,200 sq. ft. home with a partially finished basement showcases a timeless stone exterior and strong curb appeal. Inside, a welcoming foyer leads to bright, separate living and dining rooms, where natural light, crown moulding, and parquet flooring create a refined yet comfortable atmosphere. The open-concept kitchen connects seamlessly to a cozy family room, with sliding doors opening to a private, fully fenced backyard-ideal for everyday living and entertaining. Upstairs features four spacious bedrooms, including a well-appointed primary suite with walk-in closet and ensuite, offering a peaceful retreat. The partially finished basement adds valuable additional living space with a recreation area and wet bar. Complete with a double car garage and private driveway parking for up to four vehicles, this home offers a rare blend of space, character, and location in one of West Galt's most desirable neighbourhoods. (id:60365)
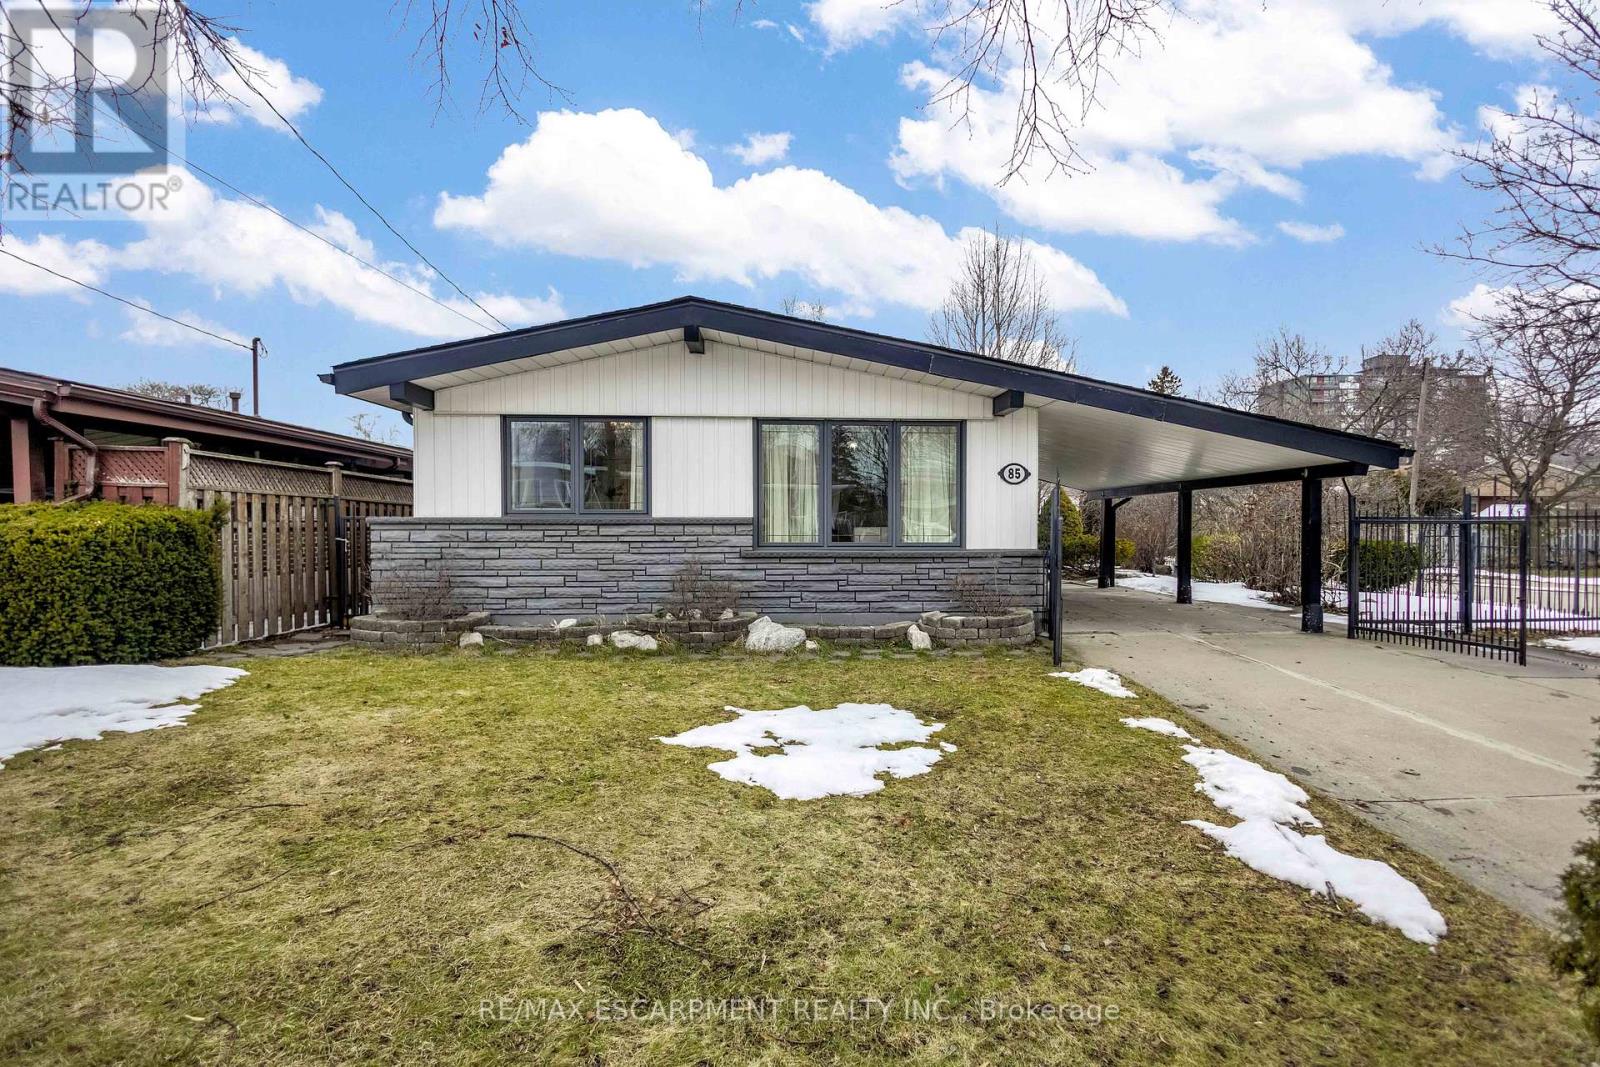
85 Ranchdale Drive
Hamilton, Ontario
Welcome to 85 Ranchdale Drive, nestled in the highly desirable Thorner neighbourhood on Hamilton Mountain-a peaceful, well-established pocket known for its quiet, tree-lined streets, mature greenery, and strong sense of community. This beautiful, bright, move-in-ready 4-levelbacksplit sits in a prime Central Mountain spot, surrounded by excellent schools, parks, libraries, and everyday conveniences. You're just minutes from Limeridge Mall and public transit, with quick access to the Lincoln Alexander Parkway for easy commutes. The home itself offers 3+1bedrooms and 2 full bathrooms across 1,053 sqft, with a fantastic layout perfect for growing families or multi-generational living. The main level boasts hardwood floors in the living and dining areas highlighted by soaring vaulted ceilings that create an open, airy feel. The bright, updated kitchen features granite countertops, stainless steel appliances, a stylish backsplash, and ample cabinet space-ideal for everyday meals or entertaining. Upstairs, the 3 spacious bedrooms include ceiling fans in the primary and secondary bedrooms plus plenty of closet space. The fully finished basement is a standout: potential for a versatile in-law suite or income opportunity with its own separate entrance, additional kitchenette, bathroom, laminate flooring, and large windows for natural light-rent it out to help offset your mortgage or welcome extended family. Outside, savor large front and back yards on a generous 50 x 100 ft corner lot lush with a gorgeous garden of mature trees and perennial flowers-perfect for relaxing, gardening, or playtime. Ample parking is a breeze with a private double driveway and carport. This move-in-ready gem is full of potential-your dream home in one of Hamilton Mountain's most sought-after family neighbourhoods awaits! (id:60365)
507506 Highway 89
Mono, Ontario
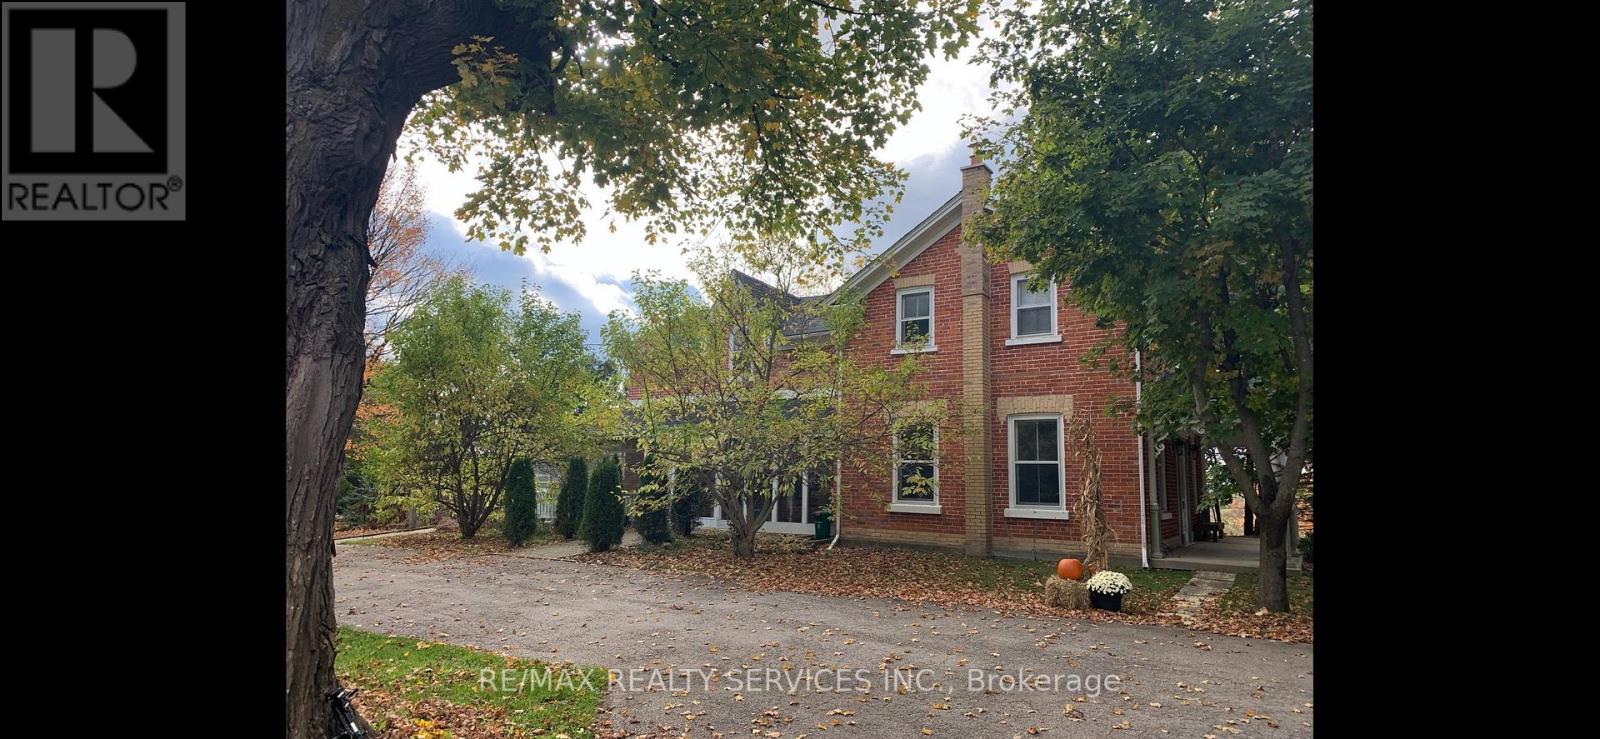
You have been dreaming of living in a place that is a blend of country comfort with an idyllic estate setting. You have found it. On a 5.42 acre parcel of rolling land, an amazing property designed for relaxation and enjoyment has been created. Start with an original two-storey, four bedroom, and three bathroom century home that has been expanded (to over 3400 sq ft (2352 above grade plus four season solarium), updated, yet still captures the essence of the original with gorgeous oak woodwork throughout and nine-foot ceilings. Down the tree-lined laneway discover the mixed wood forest on approximately a quarter of the property, with groomed trails through and around the lot. This opens to a wood shed, a two-car garage, a bunkie, horse paddock, pasture, a tree-house, a utility shed, an eleven-hole disc golf layout, the ruins of the original barn, and a secluded firepit. Inside the home you will discover that there are an amazing number of ways to utilize the variety of rooms, including the country eat-in kitchen, dining, den, library, office, sitting room and four bedrooms. Certainly, the incredible solarium with its wood stove, exposed beams, and light-filled space is a focal point and opens to the spacious back patio. A huge bonus is the proximity of the property to the amenities available in both Alliston and Orangeville (under 20 minutes away), and under an hour to Pearson airport. You can own this dream, come experience it. (id:60365)
22 - 11 Mulligan Lane
Georgian Bay, Ontario
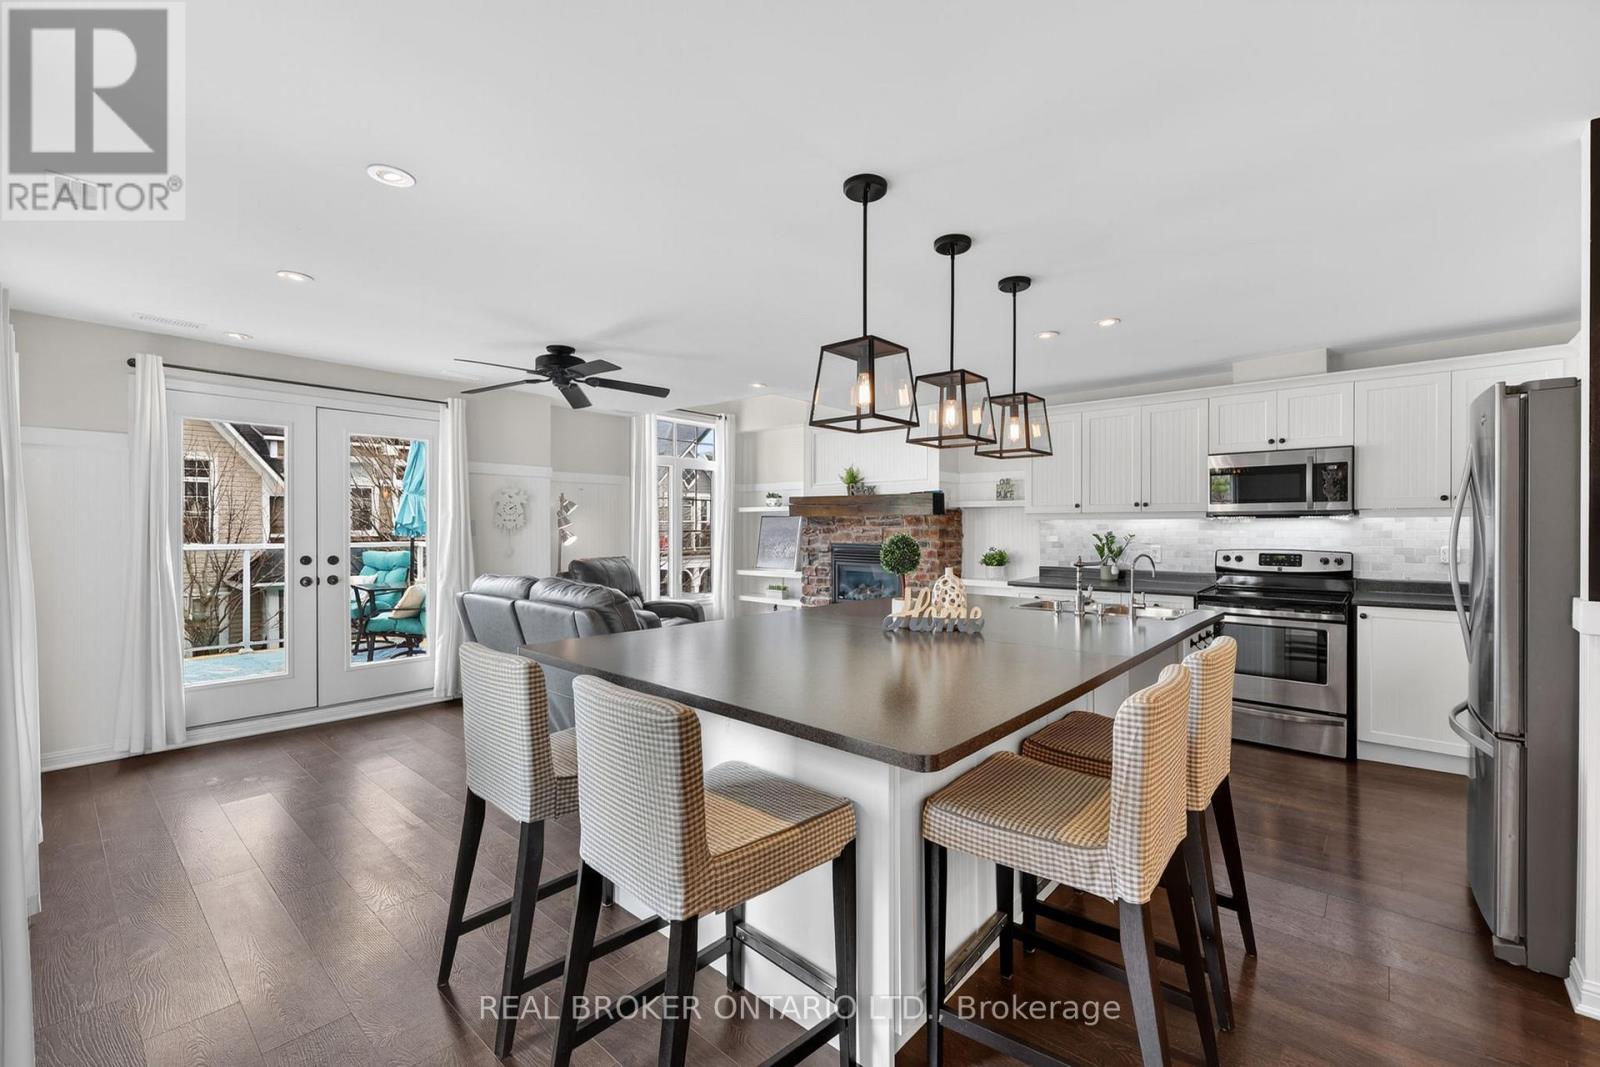
OPEN HOUSE Sat May 16th - 11:30-12:30 AM Location location location! This 2nd level Condo Villa in Oak Bay is filled with natural light, has the most beautiful views out over the golf course and on to the water, offers a fantastic well laid out living space and is ready and waiting for those who desire a relaxing low maintenance lifestyle. The generous entry and foyer are on the main floor and feature a front and back door, lots of natural light and a mudroom area with the laundry and an inside entry from the single car garage. All of the living space is on the second floor! Located in one of the best spots in all of the Villa's, this home gets loads of natural light all day long with the morning sun coming in the side windows and the afternoon sun coming in the french doors and the family room window. A fabulous eat in kitchen with an over sized custom island that has extra storage on both sides and room to seat 6 is open to the great room with a propane gas fireplace with a stone facade and wood mantle & a walk out to the balcony. The fireplace was installed at a higher custom height for maximum enjoyment from anywhere in the open concept living area! The bedroom area is separated from the main living area by a hall with a door offering additional privacy The main bathroom is its own little spa oasis in gleaming white tile with a deep tub. The private single car garage is deep and offers extra storage space. This Villa and the community as a whole offer spectacular views year round, is close to walking trails, snow mobile trails, lake swimming, golf, snow shoeing, skiing, a community centre and more. This location is easy for commuting to Barrie, Orillia, Midland, Coldwater, Muskoka & more. You'll find big box stores and beautiful boutiques within an easy drive in several different directions. Condo fees $500.31 per month. Social fee to be phased in for amenities. Bell Fibe is available for Internet and TV. (id:60365)
1131 Springdale Park Road
Bracebridge, Ontario
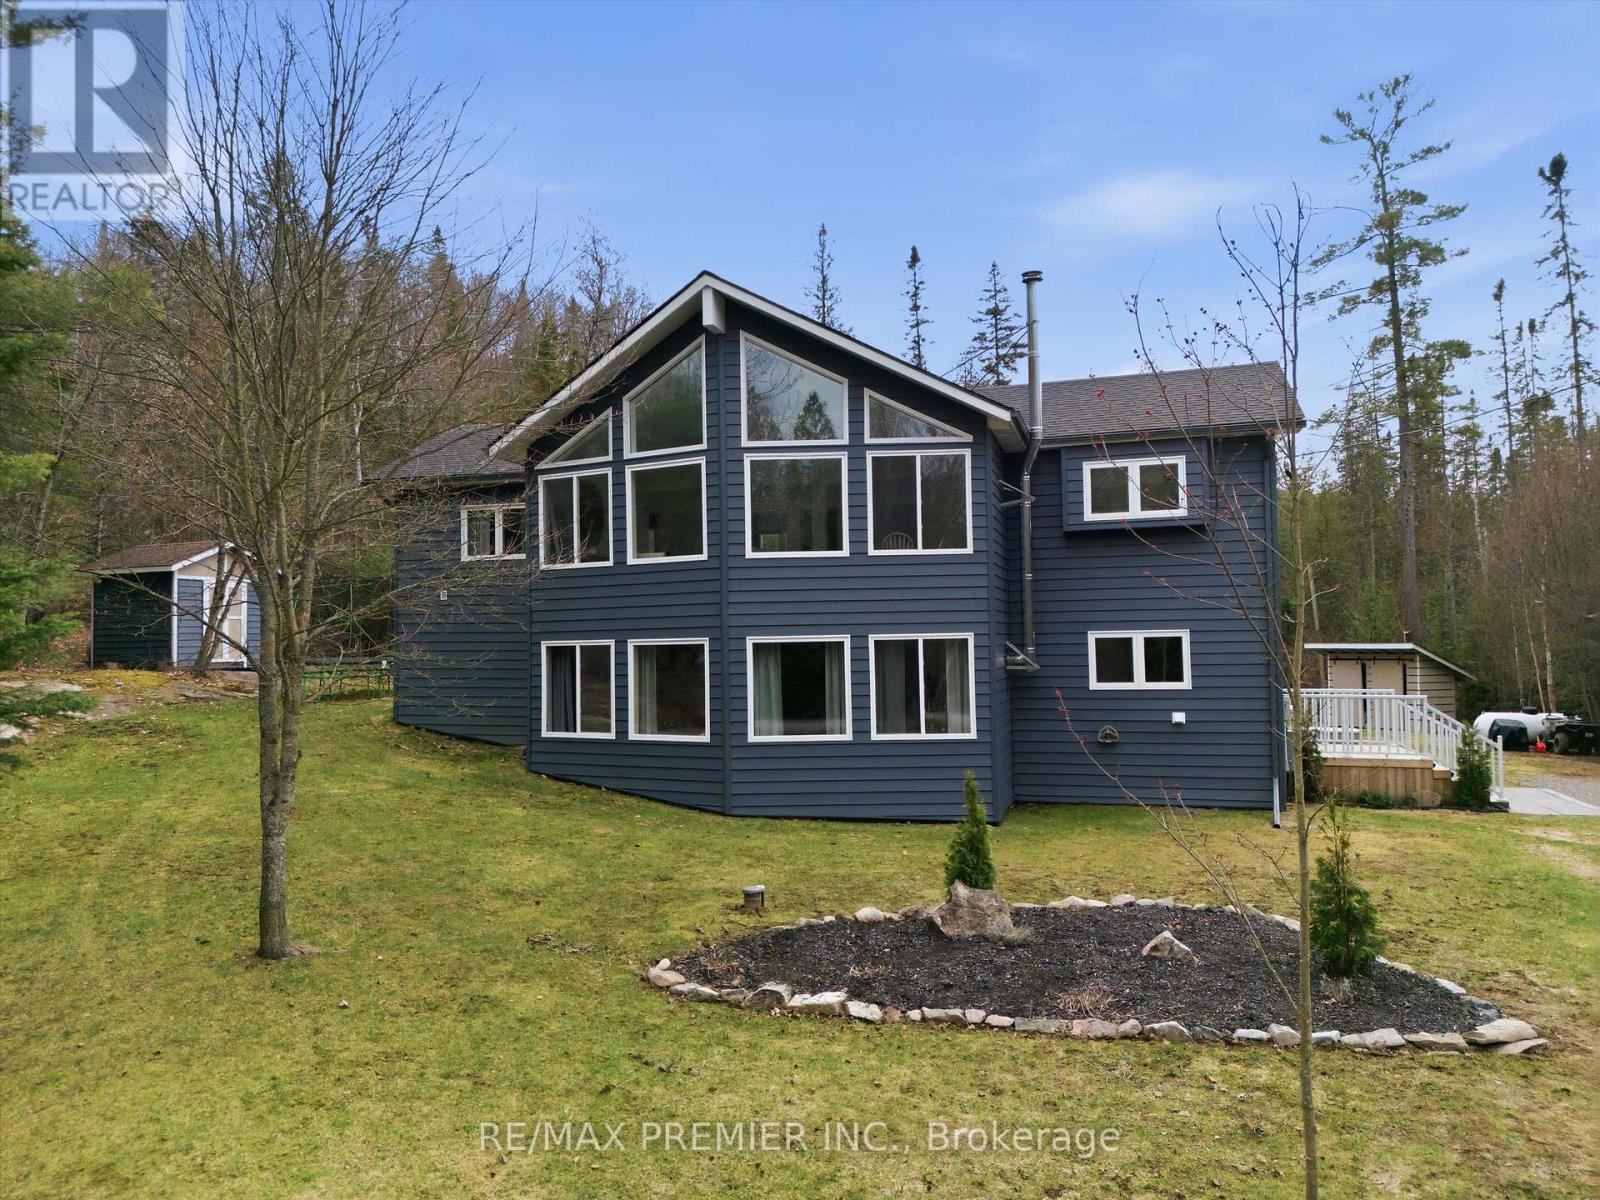
Welcome to this beautifully updated 4-bedroom, 3-bathroom home offering 2340 sf of finished living space plus 300 sf of unfinished storage space. Tucked away on a quiet, tree-lined lot just steps (approximately 200 ft) from the Muskoka River, this property delivers the perfect mix of privacy, efficiency and location. This is the lifestyle buyers are looking for - nature, space, and convenience. Located in the highly sought-after Macaulay school district and only minutes to High Falls and with quick access to the highway, it's ideal for families, outdoor enthusiasts, or anyone wanting a peaceful Muskoka setting without sacrificing accessibility. Major updates have already been completed, including insulated siding, roof, soffit, fascia, eavestroughs, windows and doors (2023), a front deck (2024), brand new 11 x 20 ft back deck (2025), whole-home generator (2024), furnace (2024), and main floor vinyl flooring (2025) - maple flooring beneath vinyl flooring in living room, dining room and kitchen, making this a true move-in-ready home. Built on a solid ICF foundation for superior efficiency and durability, it's designed for year-round comfort, while the wood stove inside adds warmth and charm - perfect for cozy nights. Outside, enjoy your new decks surrounded by mature trees that provide privacy and a true Muskoka feel. With its family-friendly location, close proximity to the water without waterfront taxes, easy highway access, reliable systems already in place and strong appeal as a potential short-term rental or income property, this is a rare opportunity you won't want to miss. (id:60365)
17 Mulligan Lane
Georgian Bay, Ontario
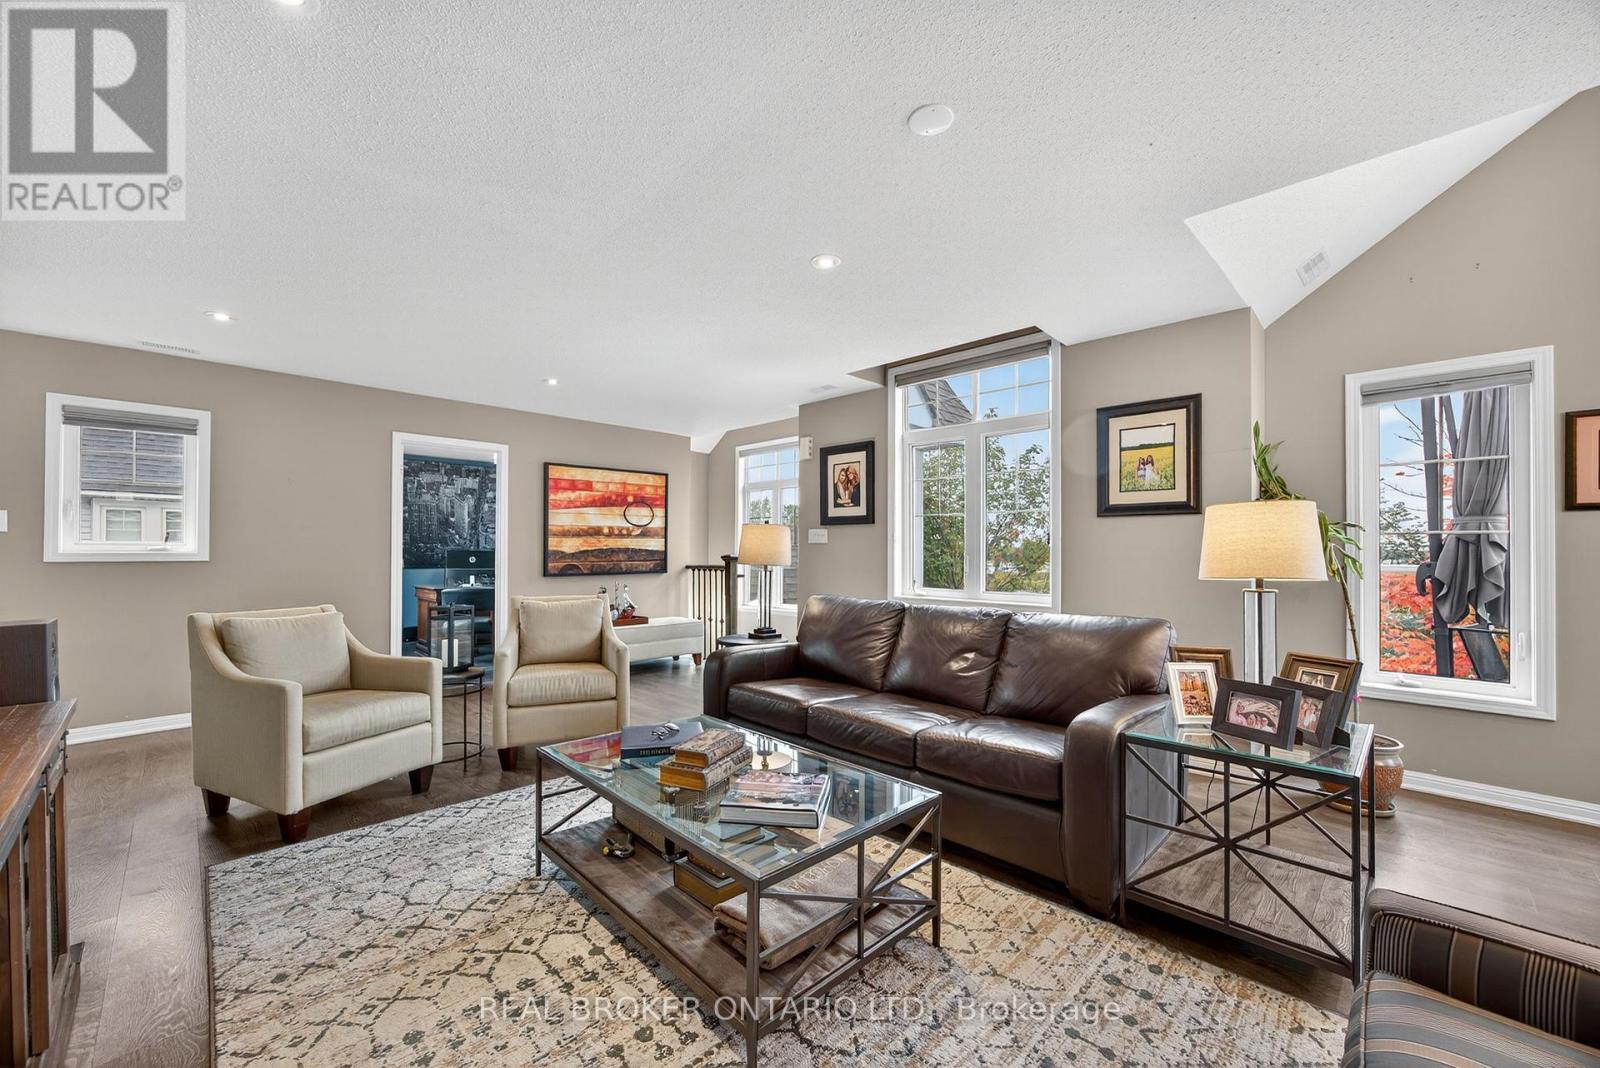
OPEN HOUSE Saturday May 16th - 11:30 am - 1 pm Start and end your day with the most spectacular views looking out over the 1st fairway of the Oak Bay Golf Course and out to the magic of Georgian Bay!!! That's the view you'll have from most of the rooms in this rarely available 3 bedroom condo that is one of only four of its kind in the Villa's. This floor plan offers over 1,700 square feet of living space and combines comfort, style, functionality and year-round scenic views. The incredible open-concept main floor features a family room, dining area, and kitchen designed around a cozy three-sided fireplace that is the perfect center piece for gatherings and quiet nights in. Large windows bathe the space with natural light even on an overcast day....and showcase the breathtaking views from all of the main living areas. Enjoy the most spectacular sunrise while you enjoy your morning "cup" of deliciousness. The spacious primary bedroom includes an en-suite, while two additional bedrooms and a second full bathroom provide plenty of room for family or guests. Upgraded flooring, entry foyer with garage entry , custom push runner on stairs, laundry room, large upgraded kitchen with granite and so much more. Step outside to the oversized balcony with modern glass railings. It is the perfect spot for lazy mornings, relaxing with a book, or BBQ'ing or entertaining while taking in the incredible landscape and seasons. The single car garage is deep with extra suspended storage and inside entry. One of the many benefits of this community is that it is just minutes off the 400 but you will feel like you are in the country. The location makes it easy for shopping with big box and boutique stores an easy drive in at least 3 different directions. For the activity enthusiasts, there are so many options in all four seasons. Biking, walking, boating, skiing, pickle ball, golfing, swimming, snow mobile/ATV trails close by and so much more! (id:60365)
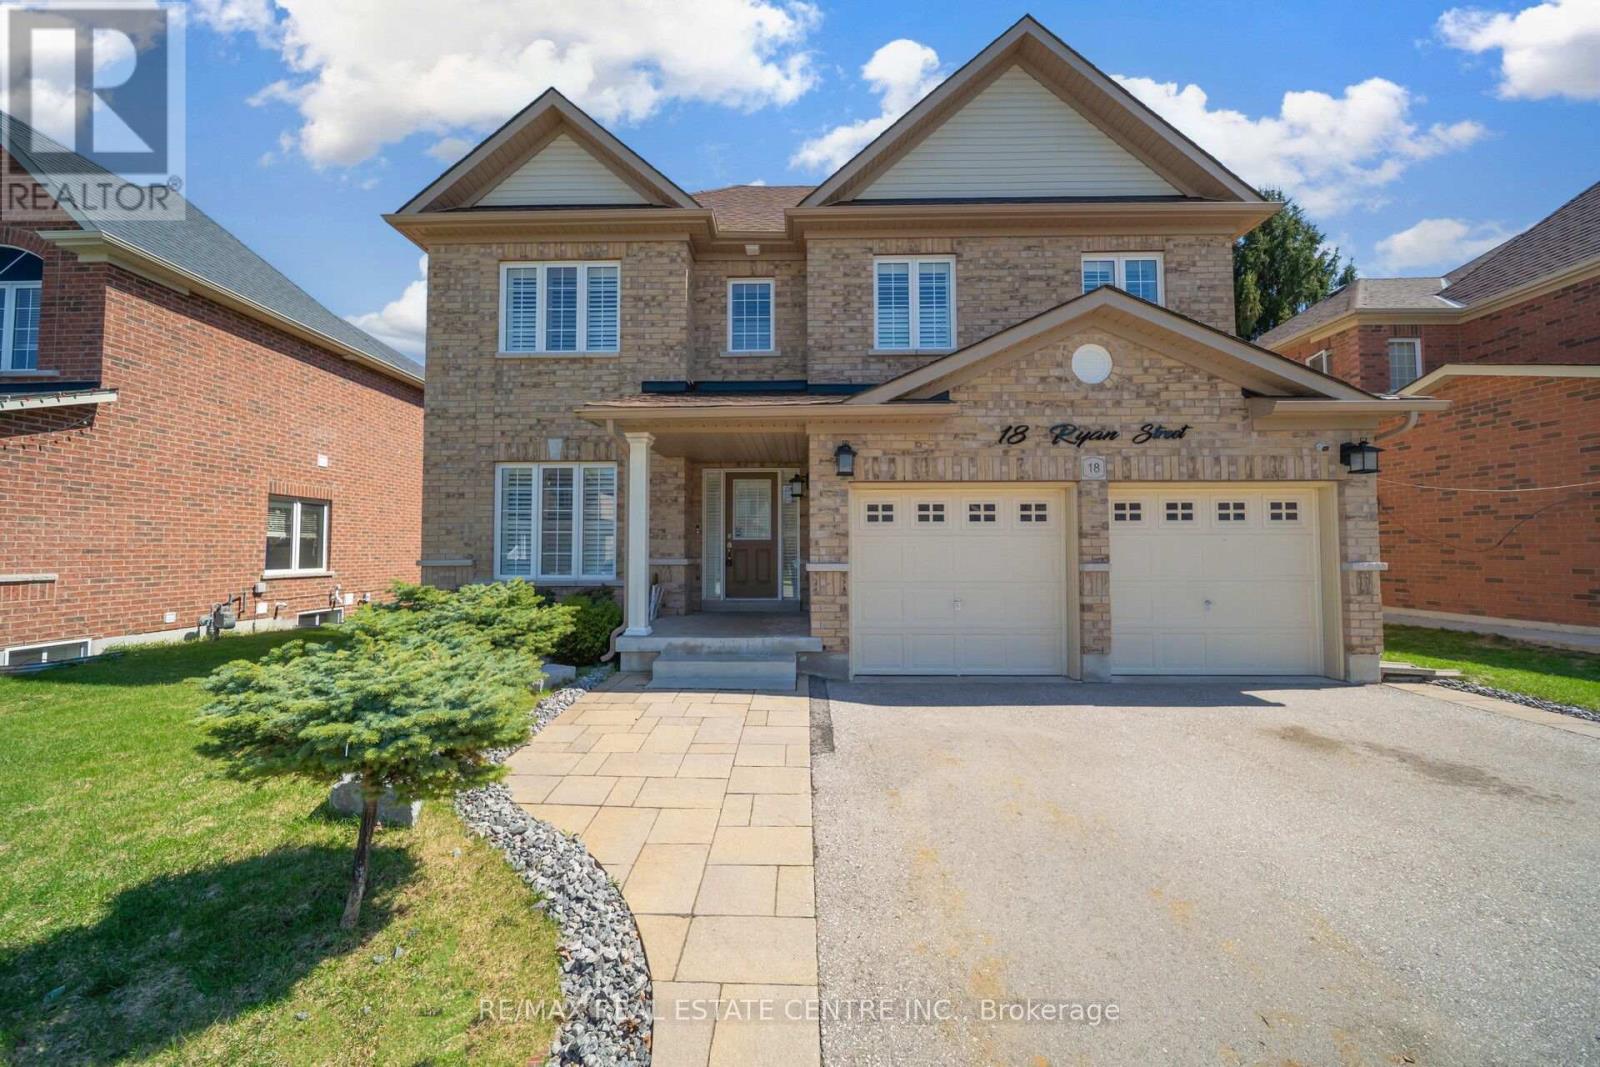
18 Ryan Street
Centre Wellington, Ontario
Beautifully Designed 2660+ Sq.Ft Home Featuring An Extraordinary Layout And Modern Finishes Throughout. Step Into A Bright, Spacious Living And Dining Area With Hardwood Flooring, An Eat-In Kitchen With Centre Island, Counter Seating, And All Built-In Stainless Steel Appliances. The Cozy Family Room ideal for everyday living and effortless entertaining, Includes An Electric Fireplace With TV Mounted Above. The Chef's kitchen Impresses With Waterfall Quartz Countertops, Modern Appliances, And Convenient Interior Access To The Patio. Pot Lights And Smooth Ceilings Run Throughout The Main Level. A 2-Piece Powder Room, Main-Floor Laundry, And Direct Garage Access Add Everyday Convenience. Upstairs, The Spacious Primary Bedroom Features A Walk-In Closet And A 5-Piece Ensuite With Double Sinks. The Second Bedroom Includes Its Own 3-Piece Ensuite. The Third And Fourth Bedrooms Share A Jack-And-Jill Bathroom. All Four Bedrooms Are Generously Sized, Making This Home Perfect For Growing Families. All Bedrooms Include Closets, Windows, And Comfortable Carpeting.This Meticulously Upgraded Home Delivers Tranquility, Convenience, And The Perfect Setting For A Vibrant Indoor & Outdoor Lifestyle In A Family-Friendly Neighbourhood. The Basement Is Unfinished, Offering Endless Potential For Customization.**A Home You'll Truly Love- Don't Miss Your Chance To Own This Exceptional Property!!** (id:60365)
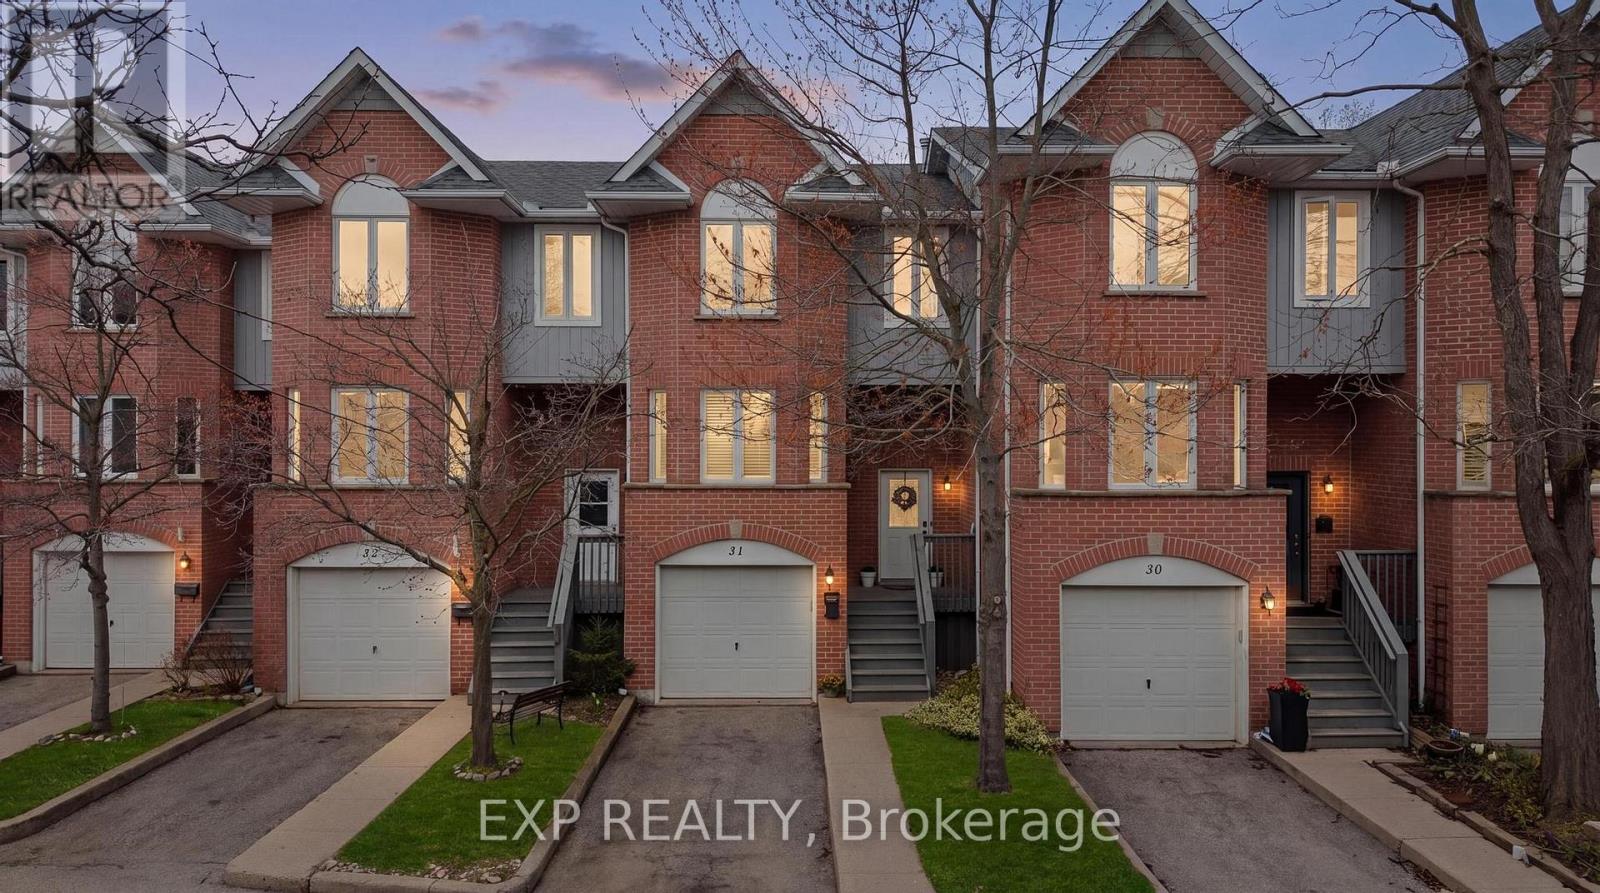
31 - 245 Bishop Street S
Cambridge, Ontario
This spacious 3 bedroom 2 bath townhome is ideally located just steps from the Grand River. This well maintained home offers hardwood floors and California shutters on the main level and no carpet throughout! A bright, functional layout with an open concept living and dining area, a practical kitchen with ample storage. The three generously sized bedrooms offers lots of space perfect for families, first time buyers, or investors. Enjoy the added convenience of a private garage and low maintenance living, all in a scenic setting. Situated next to the Grand River, you'll have easy access to beautiful walking trails, green space, and outdoor recreation right at your doorstep. Located in a desirable Cambridge neighbourhood, close to schools, shopping, restaurants, parks, and transit, with quick access to Highway 401 for commuters. A rare opportunity to own a family friendly home in a nature filled location don't miss it! Condo fees include: Water, Building insurance, building maintenance, C.A.M., common elements, doors, windows, roof, ground maintenance/landscaping, parking, private garbage removal, property management fees and snow removal. (id:60365)
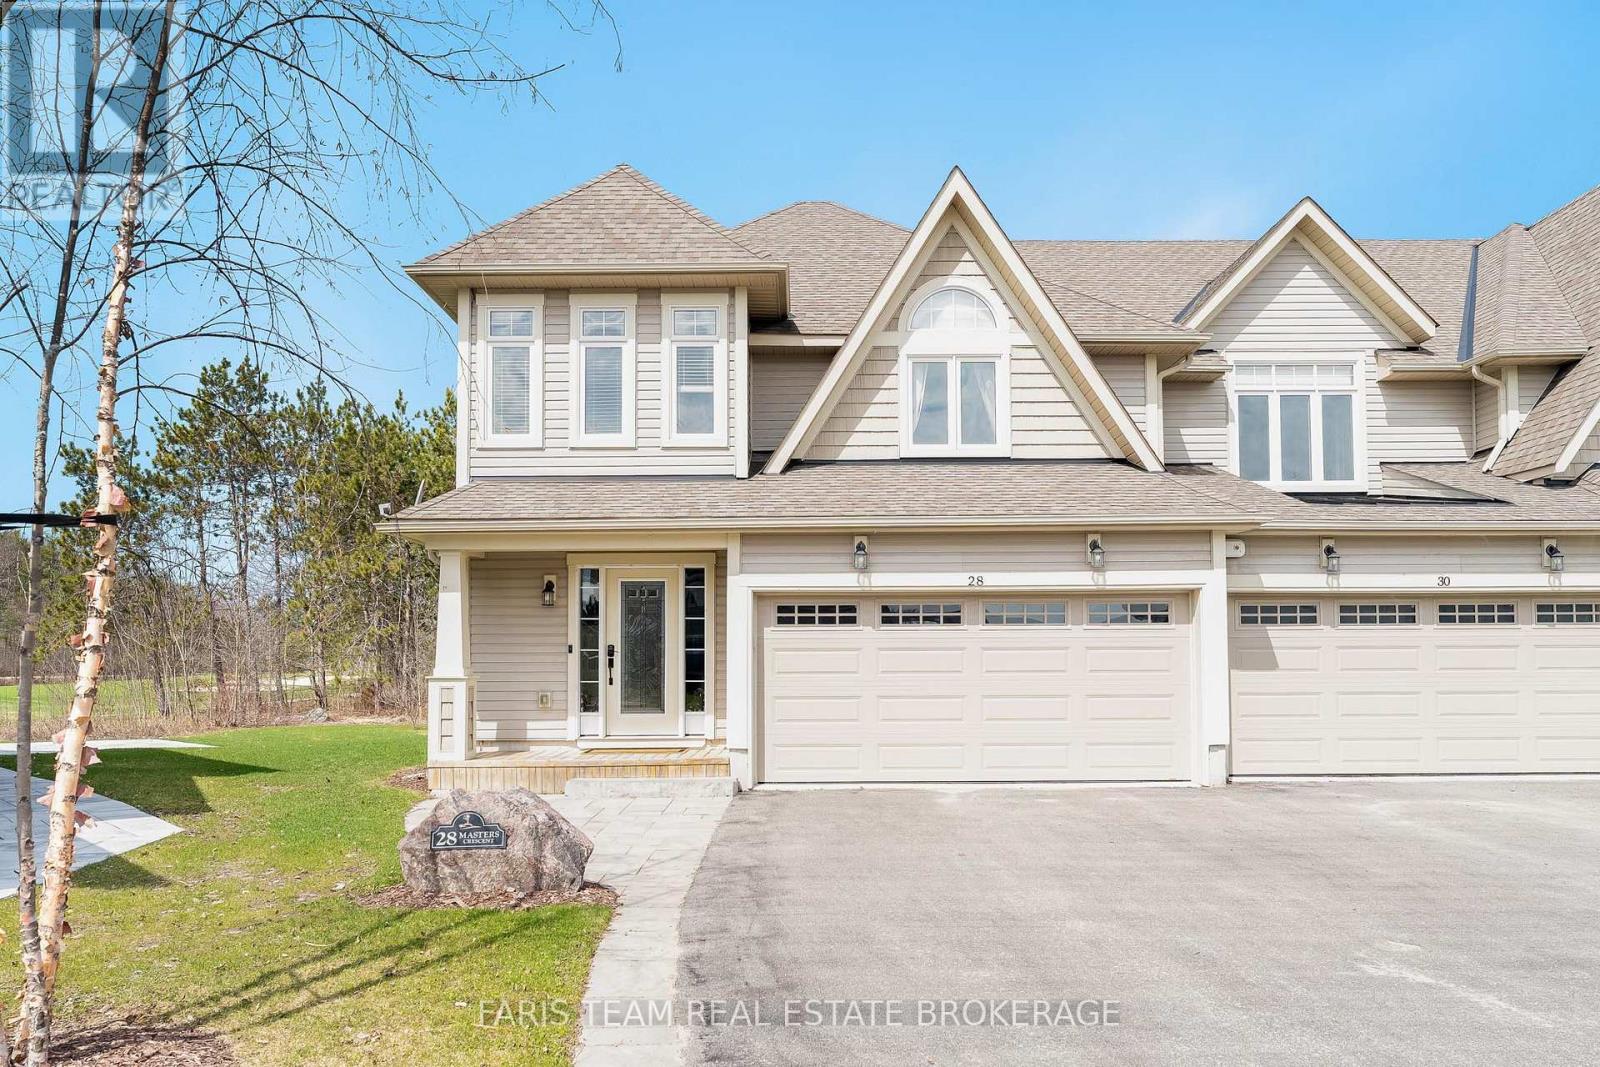
28 Masters Crescent
Georgian Bay, Ontario
Top 5 Reasons You Will Love This Home: 1) End-unit freehold townhouse ideally positioned on the fringe of cottage country where some neighbouring properties are enjoyed as seasonal retreats, allowing you to embrace the lifestyle without the upkeep, all while enjoying a bright and spacious main level featuring a large, stylish kitchen, separate dining room, inviting living room, powder room, and a charming three-season sunroom made for relaxing 2) Backing directly onto the 17th and 18th holes of Oak Bay Golf Club, this home captures stunning unobstructed golf course views from both the expansive 172 square foot three-season sunroom and the large rear deck, while mature trees provide a sense of privacy and a peaceful natural backdrop 3) Enjoy an exceptional lifestyle with an impressive array of amenities all within approximately 2 kilometres, including a pool, golf course, restaurant just steps away, a park with a boat launch, beach, and splash pad, more than 10 restaurants and eateries, a small marina, Lock 45, two variety stores, a church, a library, and quick access to Highway 400, with schools and grocery stores also conveniently nearby 4) For a small fee, residents can enjoy access to a well-appointed outdoor pool with change rooms, conveniently connected to a 4-star dining restaurant, along with marina access, while future community plans are anticipated to include additional pools, tennis courts, and pickleball courts, further enhancing the already outstanding lifestyle appeal 5) Generously sized primary bedroom featuring a large walk-in closet and private ensuite, while two additional bedrooms share a convenient semi-ensuite bathroom, complemented by a fourth bedroom and full bathroom, and on the main level, the stunning kitchen impresses with abundant workspace, an eat-in area, and a crisp white backsplash that will delight any home chef. 2,275 above grade sq.ft. (id:60365)
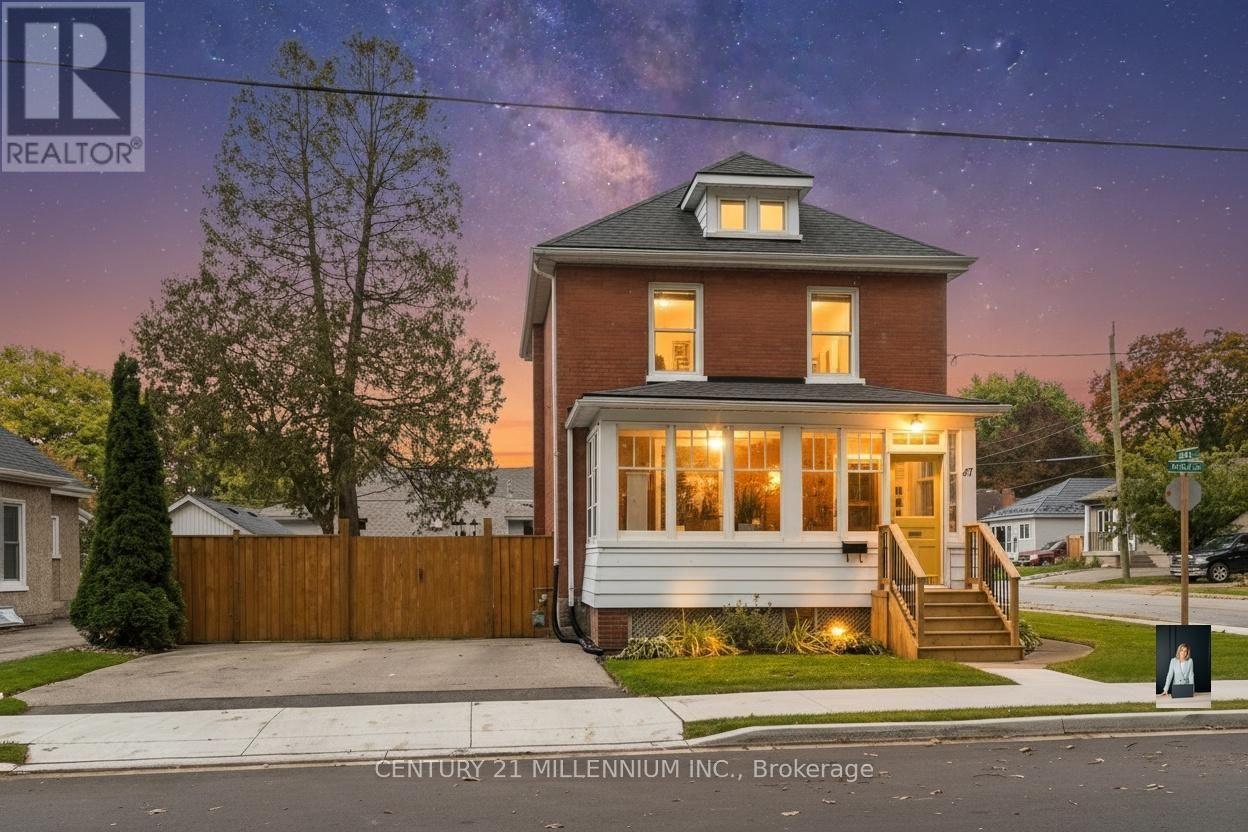
47 South Street
Cambridge, Ontario
Built in 1915, this home proudly showcases its heritage the moment you step inside. The exceptional character is unmistakable-from the detailed trim framing each doorway to the original front door, complete with its magnificent keyhole, classic knobs, and charming letter slot. Rich architectural details continue throughout, adding warmth and timeless appeal to every room. Thoughtfully reimagined for modern living, the home offers an open-concept layout that enhances flow, light, and functionality. Seamlessly blended with its historic charm are stylish updates, including hardwood flooring throughout, a beautifully renovated kitchen featuring an island with breakfast bar and sleek quartz countertops, a refreshed main bathroom finished with crisp subway tile, as well as updated HVAC and electrical systems for peace of mind. The inviting front porch offers the perfect place to pause and recharge, with the ability to peek over to Lincoln Park-ideal for taking in the trees and listening to the birds. It also presents an exciting opportunity to be transformed into an iconic mudroom, adding both function and personality to the home. Out back, you'll find a perfectly sized, fully fenced yard complete with two sheds-offering just the right balance of outdoor space for relaxing, entertaining, and practical storage. All of this, with excellent walkability to downtown and the vibrant Gaslight District, where dining, entertainment, and community events are right at your doorstep. A rare opportunity to enjoy the best of both worlds-classic character and contemporary comfort. (id:60365)

© 2026 Proptech Realty Inc., Brokerage.