
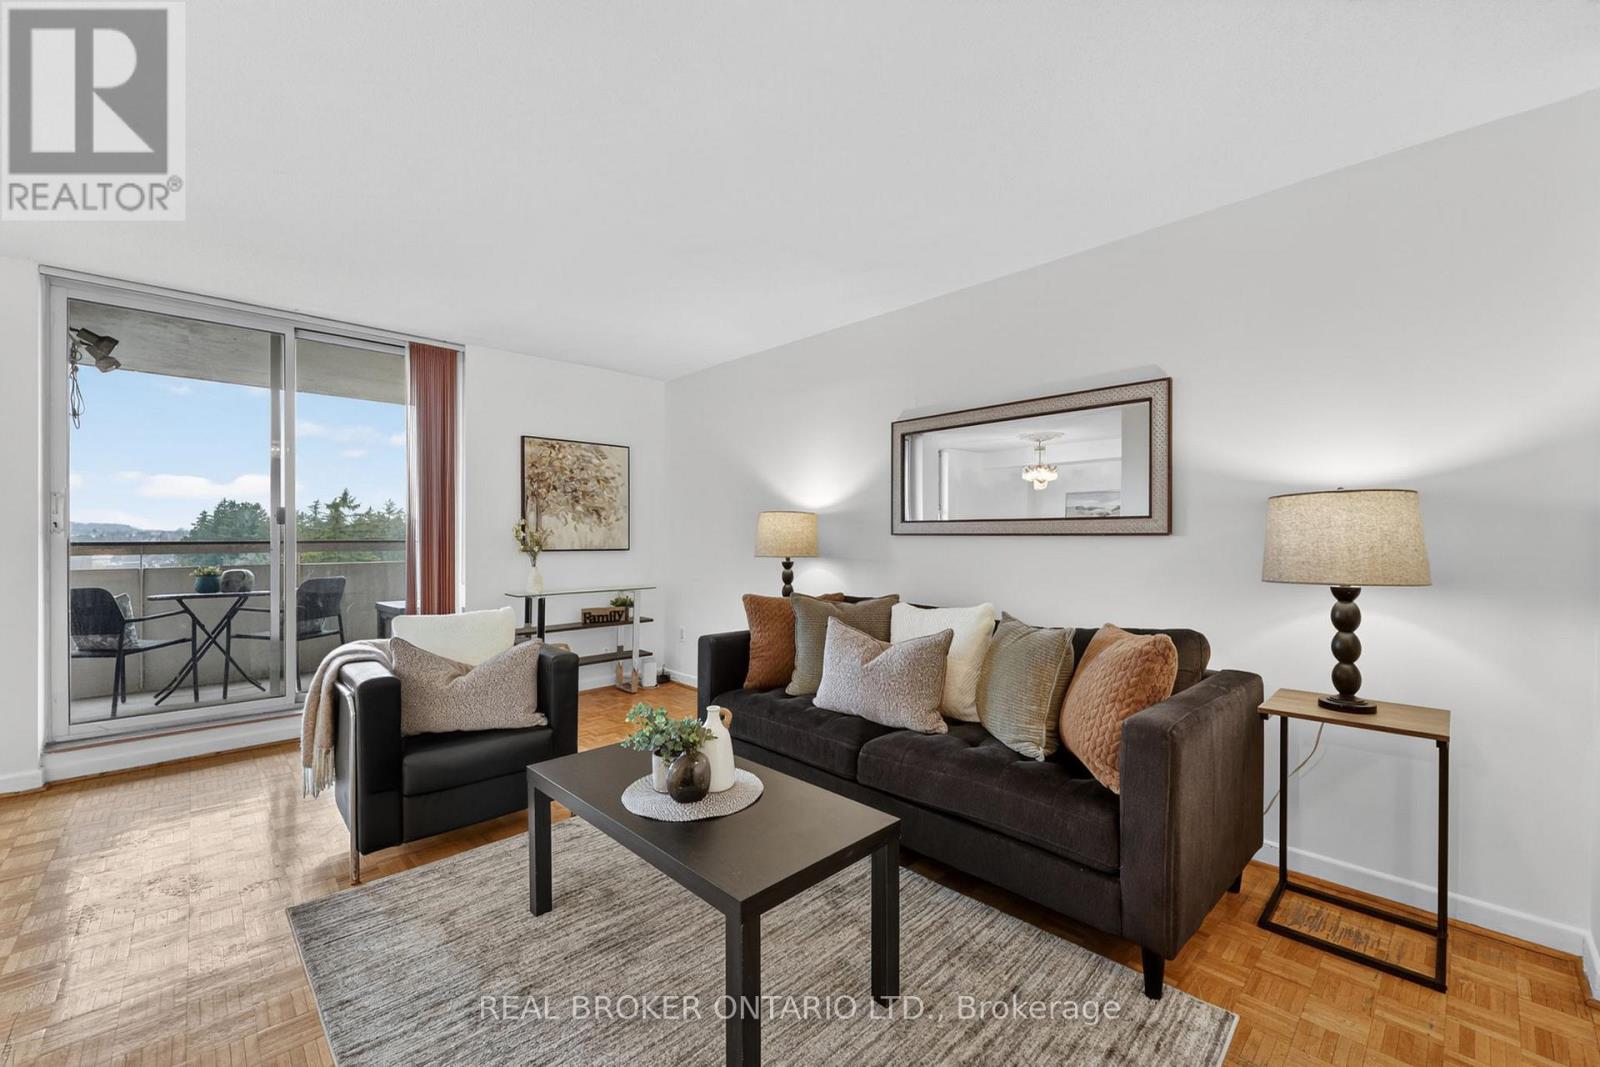
901 - 80 Inverlochy Boulevard
Markham, Ontario
ALL UTILITIES INCLUDED! Welcome home to this bright and spacious 1,077 sq. ft. corner suite, offering breathtaking panoramic views from your expansive wrap-around balcony! Enjoy both northern and western exposures filled with natural light. This unit offers a comfortable, traditional layout featuring a dedicated dining area and a spacious living room, perfect for everyday living and entertaining. The three generously sized bedrooms are ideal for families or couples who want a little more space. The primary bedroom includes its own private ensuite for added convenience. The in-suite laundry room also provides extra storage, functioning like your own personal locker within the home and underground parking included! Ideally located in the highly sought-after Thornhill community, you're just minutes from shopping, all essential amenities, current and future subway access, GO transit, and major transportation hubs, making commuting into Toronto seamless and convenient. Families will also appreciate the strong Fraser Institute school ratings in the area and strong sense of community. Surrounded by high-end golf courses such as Thornhill Club and Ladies Golf Club of Toronto. This well-sized 3-bedroom, 2-bathroom unit is full of potential and ready for your personal touch. Even better, all utilities are included in the maintenance fees, offering exceptional value and peace of mind. Residents also enjoy access to an impressive range of amenities, including a fully equipped gym, indoor pool, basketball court, party room, and outdoor tennis courts, all within a beautifully maintained exclusive clubhouse setting. An incredible opportunity to own a rare corner unit at an unbeatable price! Don't miss your chance to make it yours! (id:60365)
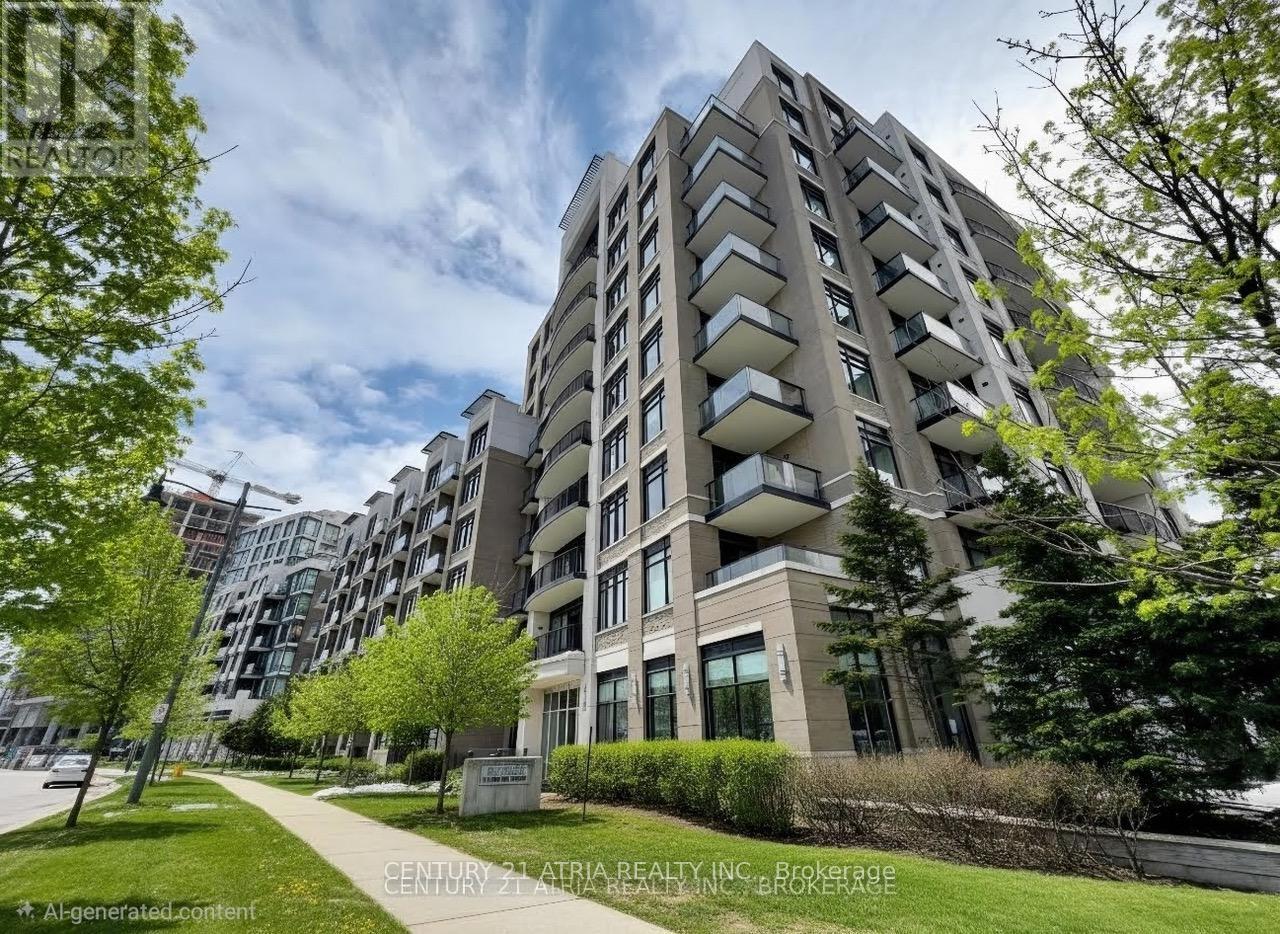
602 - 111 Upper Duke Crescent
Markham, Ontario
Welcome to the highly sought-after Douglas Fir model, perfectly situated in the heart of Downtown Markham. This unobstructed sun-filled, southeast-facing corner unit offers 985 square feet of bright, practical living space designed for modern lifestyles. The incredibly functional layout features two separate bedrooms plus a versatile den that can easily serve as a third bedroom or a private home office. At the center of the home is a modern kitchen complete with premium granite countertops, stainless steel appliances, and numerous stylish upgrades throughout. Residents will enjoy premium building amenities, including a 24-hour concierge for peace of mind and a fantastic recreation centre featuring a pristine indoor pool. Conveniently located near GO transit, 407 and HWY 7. (id:60365)
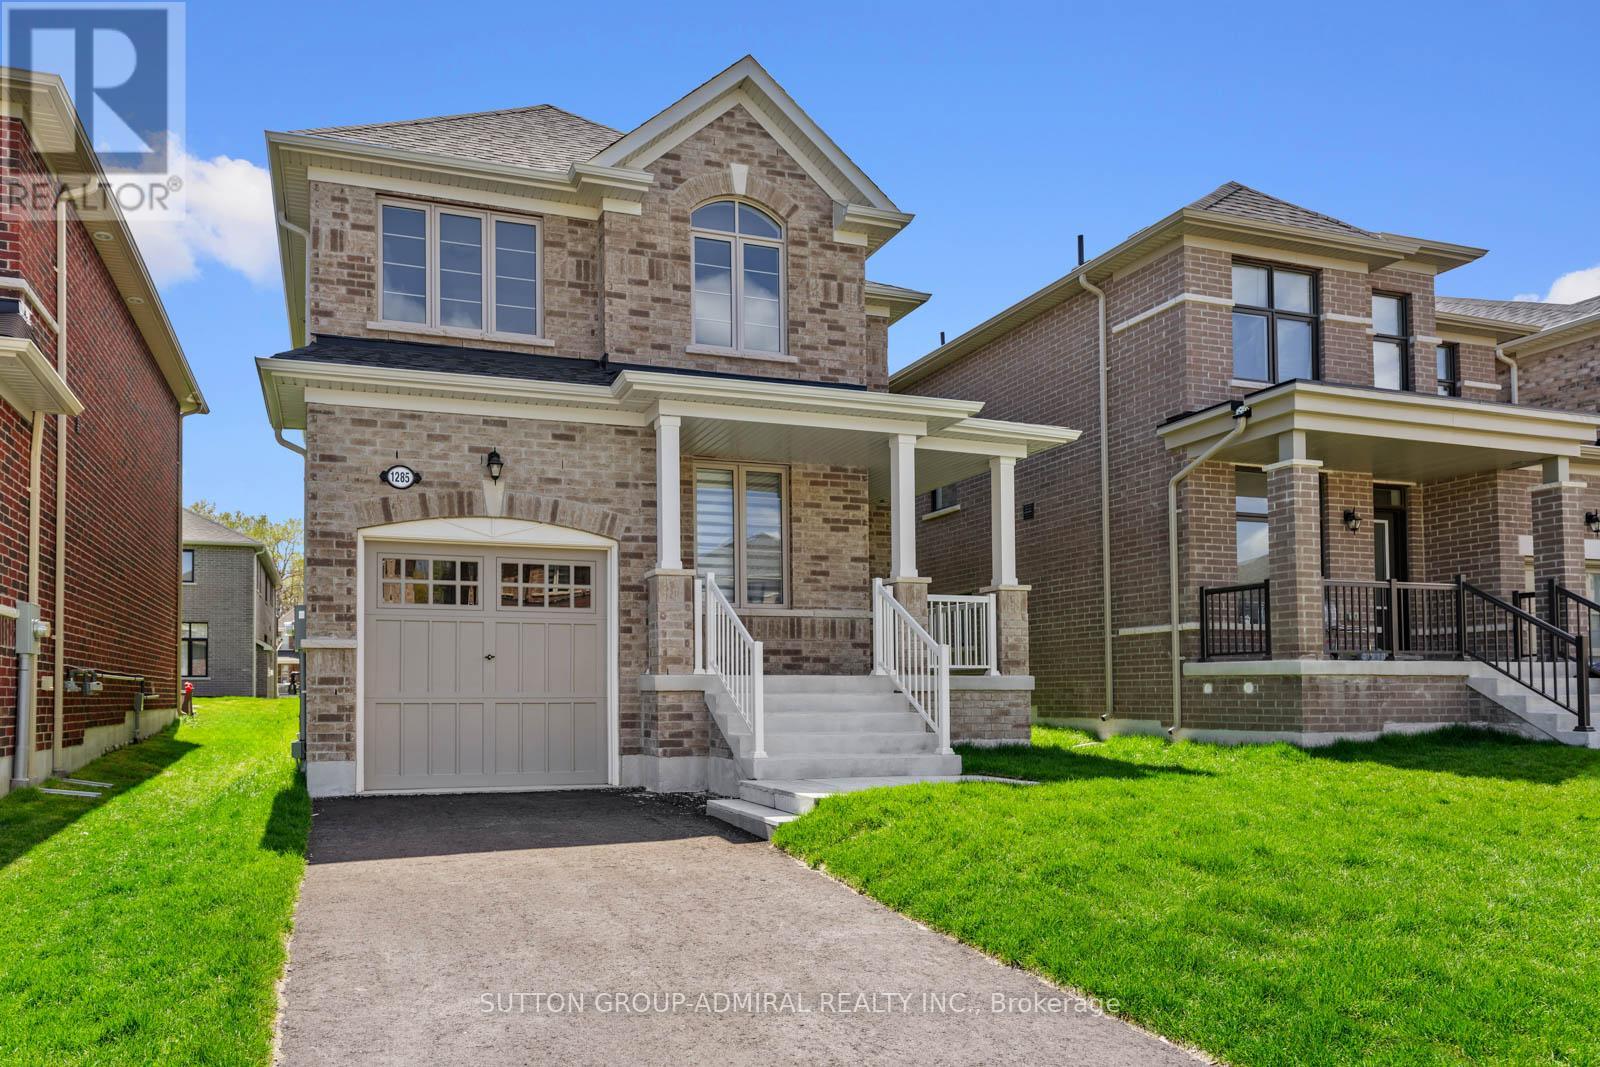
1285 Davis Loop
Innisfil, Ontario
Welcome to this beautiful newly built detached home, completed in 2025 and offering the perfect blend of modern design, functionality, and lifestyle living.Situated in a growing family-friendly community close to Killarney Beach, this move-in ready home is ideal for families, professionals, or anyone seeking the comfort of newer construction with thoughtful upgrades already completed.Featuring 3 spacious bedrooms upstairs plus a dedicated main floor office, this home offers a highly functional layout perfect for remote work, growing families, or flexible living needs.The bright open-concept main floor showcases numerous builder upgrades including elegant 18x18 porcelain/ceramic tiles throughout the kitchen, dining area, hallway, and powder room, creating a clean and contemporary feel.The family room and office area are enhanced with upgraded oak hardwood flooring. Upstairs, all bedrooms and hallway feature comfortable carpeting, creating a cozy and quiet retreat for the entire family.The spacious primary bedroom includes an upgraded ensuite bathroom complete with a modern all-glass standing shower, offering a luxurious spa-inspired feel. Every detail has been carefully selected to combine style with everyday practicality.Located within close proximity to larger urban centres including Alcona and Barrie, residents enjoy the perfect balance of peaceful small-town living with easy access to shopping, restaurants, schools, recreation, and major amenities. Convenient access to Highway 400 makes commuting simple while connecting you to surrounding communities and the GTA.Outdoor enthusiasts and families alike will appreciate being just minutes from beautiful Killarney Beach, parks, walking trails, and year-round recreational activities. Whether you are a first-time buyer, upsizing, or searching for a turnkey newer home in a growing community, this exceptional property offers outstanding value, comfort, and modern living.. **Listing Contains Virtually Staged Photos** (id:60365)
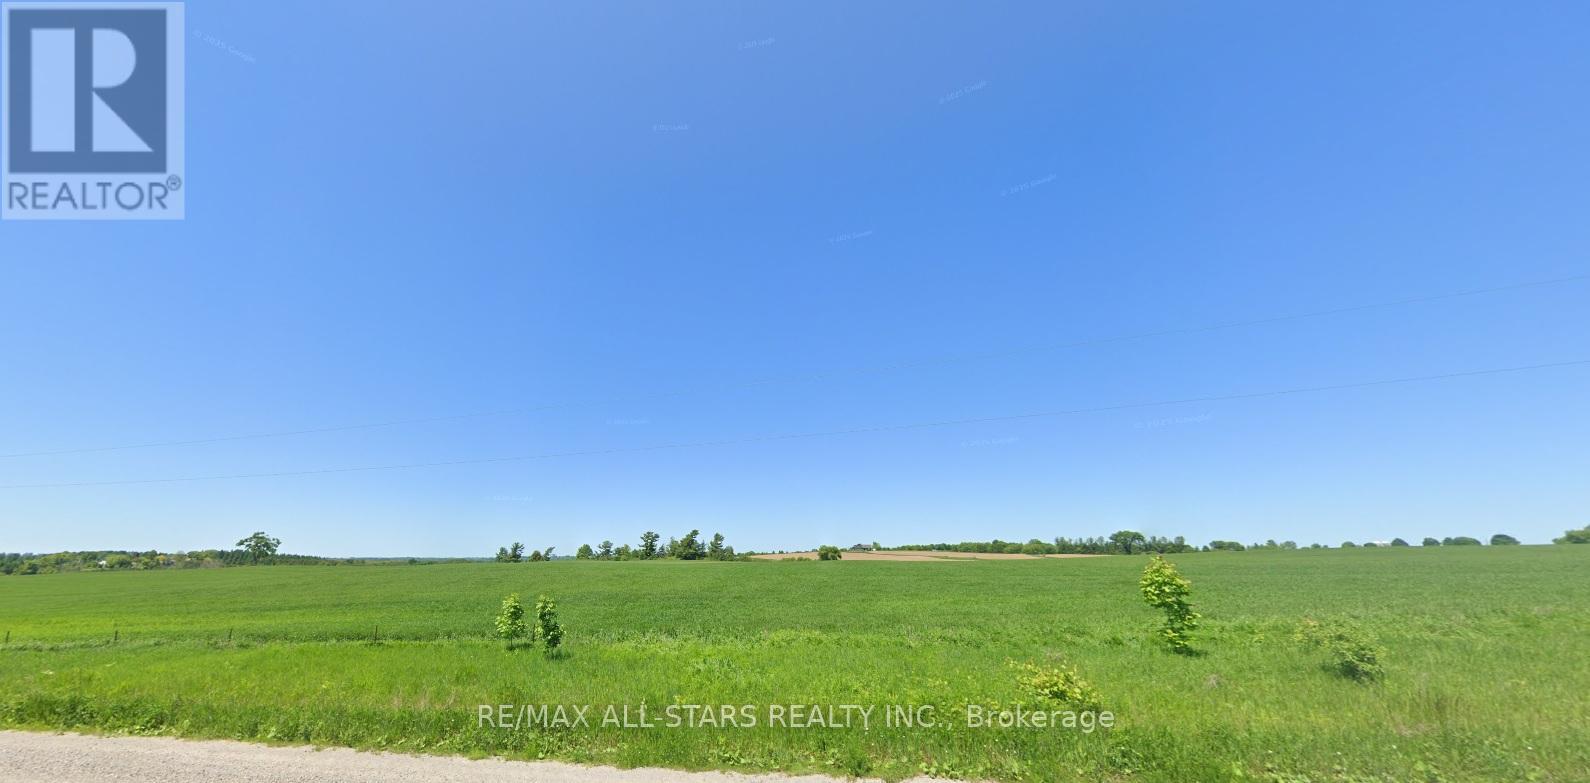
Part Lot 6 Sandford Road
Uxbridge, Ontario
looking for the perfect location for a Winery, Orchard, or Country Retreat, look no further than this exceptional property Located in the Hamlet of Sandford. It offers an incredible opportunity to build the vision you have been dreaming of in a truly ideal setting. We believe the land provides the ideal foundation for a variety of agricultural or leisure-based developments. (id:60365)
35 Stanton Avenue
Vaughan, Ontario
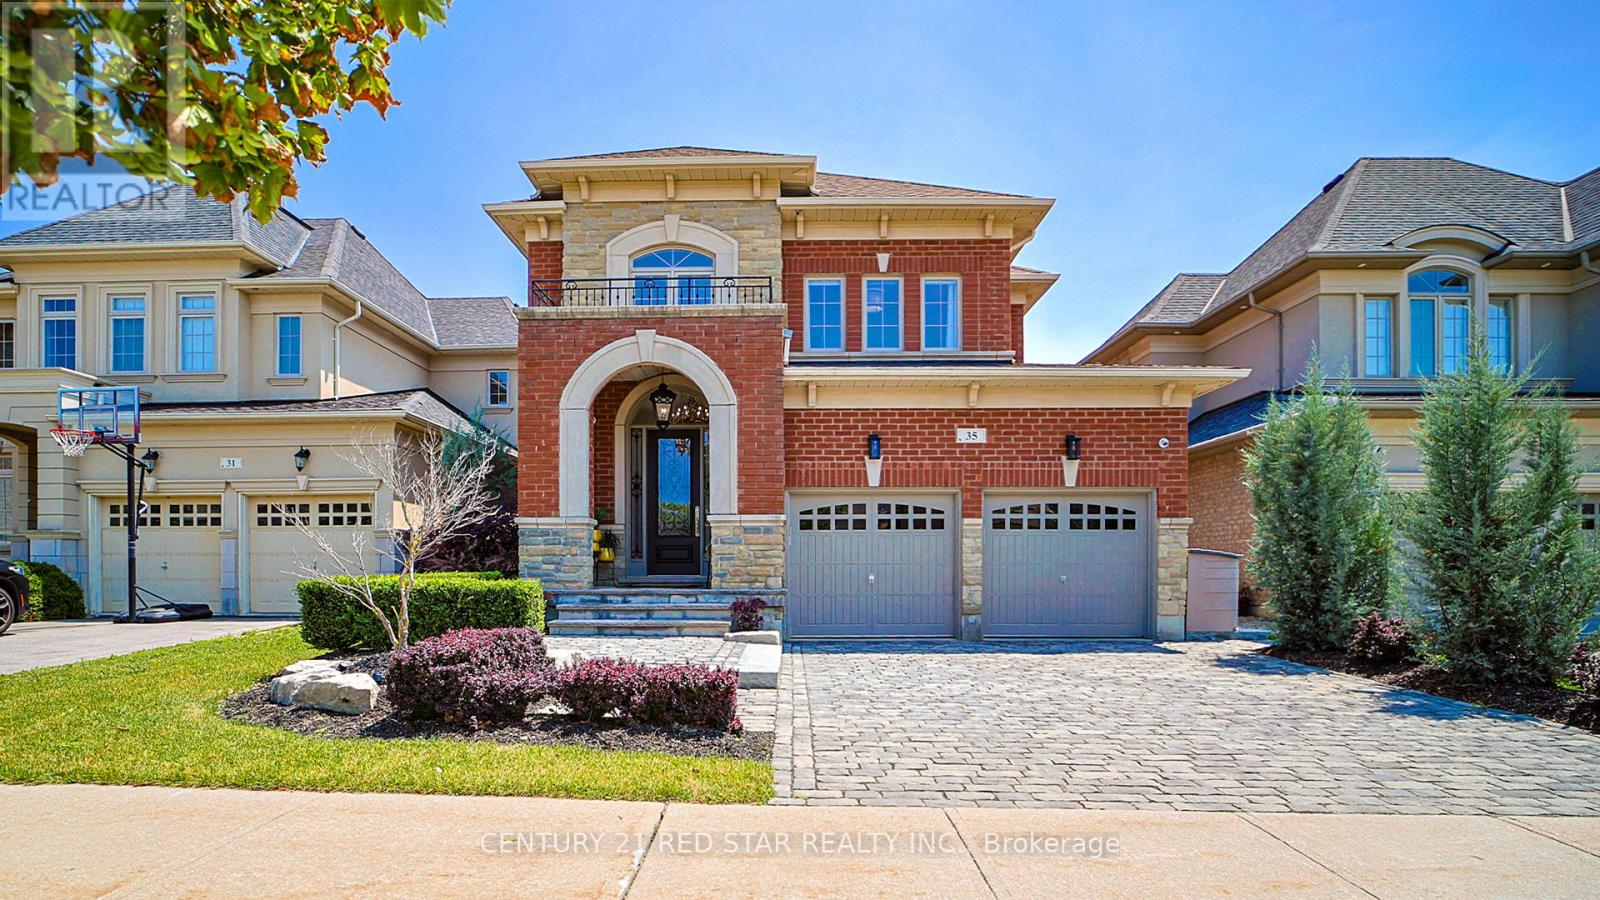
Welcome to this Arista built gem in one of Vaughan's most sought after neighborhoods. Upgraded and renovated with true craftmanship, exquisite finishes and attention to every detail (over $400k). The heart of this one of a kind home features a custom kitchen with top of the line Fisher & Paykel Stainless Steel Appliances, built in microwave, accent and drawer lighting. An impressive marbel fireplace wall with custom cabinetry and electrically operated base cabinet in the family room entices relaxation. Hand crafted coffered ceilings in the dining room and primary bedroom and wall paneling throughout offer a touch of modern traditionalism. The primary bedroom offers unparalleled comfort, serenity and style with a custom designed spa-like ensuite, walk-in closet with built-in wardrobes and in-ceiling speakers in both the bedroom area and ensuite. Meticulous attention to detail continues in the finished lower level with flat ceilings (no unsightly bulkheads here!) and boasts a bespoke theatre room that presents you with a true cinematic experience in addition to a lounge / exercise room area, completed with a bar / kitchenette. Google home integration for thermostat, front doorbell camera, smoke / CO2 detectors and garage door to house door lock. Voice activated lighting in theatre room, laundry and 4th bedroom. Polished porcelain and wide-plank hardwood flooring throughout. EV plug in garage. The media room features a high-quality surround sound system, a JVC DLA projector, and an approximately 3284 mm projection screen, delivering a true cinematic experience. See attached list of features and upgrades. Over 3,700 sqft of luxurious living space. Quiet, family friendly neighborhood with parks and schools just steps away. (id:60365)
202 - 9973 Keele Street
Vaughan, Ontario
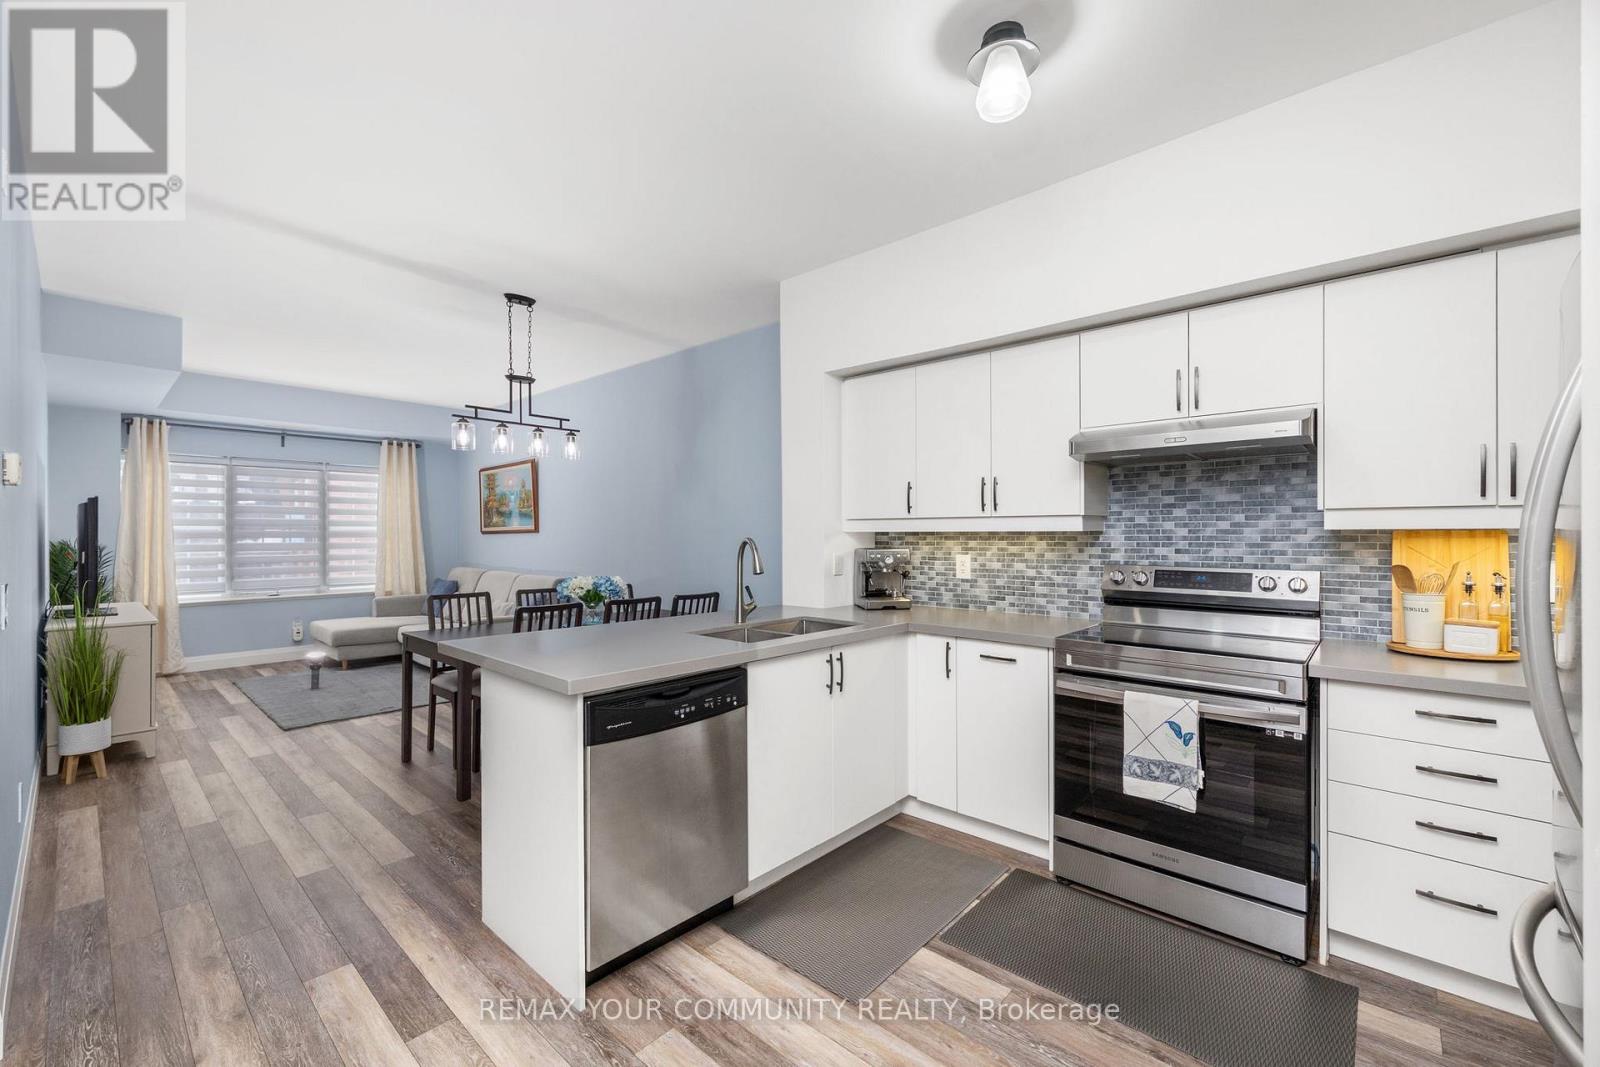
Welcome to this beautifully maintained 970 sq.ft, 2-bedroom, 2-bathroom suite in a boutique low-rise condominium in the heart of Maple. Located on the second floor, this bright and functional unit features an open-concept kitchen and living space complete with a convenient breakfast bar, perfect for everyday living and entertaining. Offering nearly 1,000 sq.ft of well-designed living space, the thoughtful layout includes spacious bedrooms, including a primary suite with ensuite bath, along with the rare benefit of two owned parking spaces and a private locker for added storage and convenience. Situated in an intimate 30-unit building, residents enjoy quiet condo living with premium amenities including a fitness room, party room, rooftop terrace, and visitor parking. Ideally located close to transit, parks, schools, shopping, library and major highways, this home offers the perfect balance of comfort, lifestyle, and accessibility. A fantastic opportunity for end-users, downsizers, or investors alike. (id:60365)
1004 - 521 Rossland Road W
Ajax, Ontario
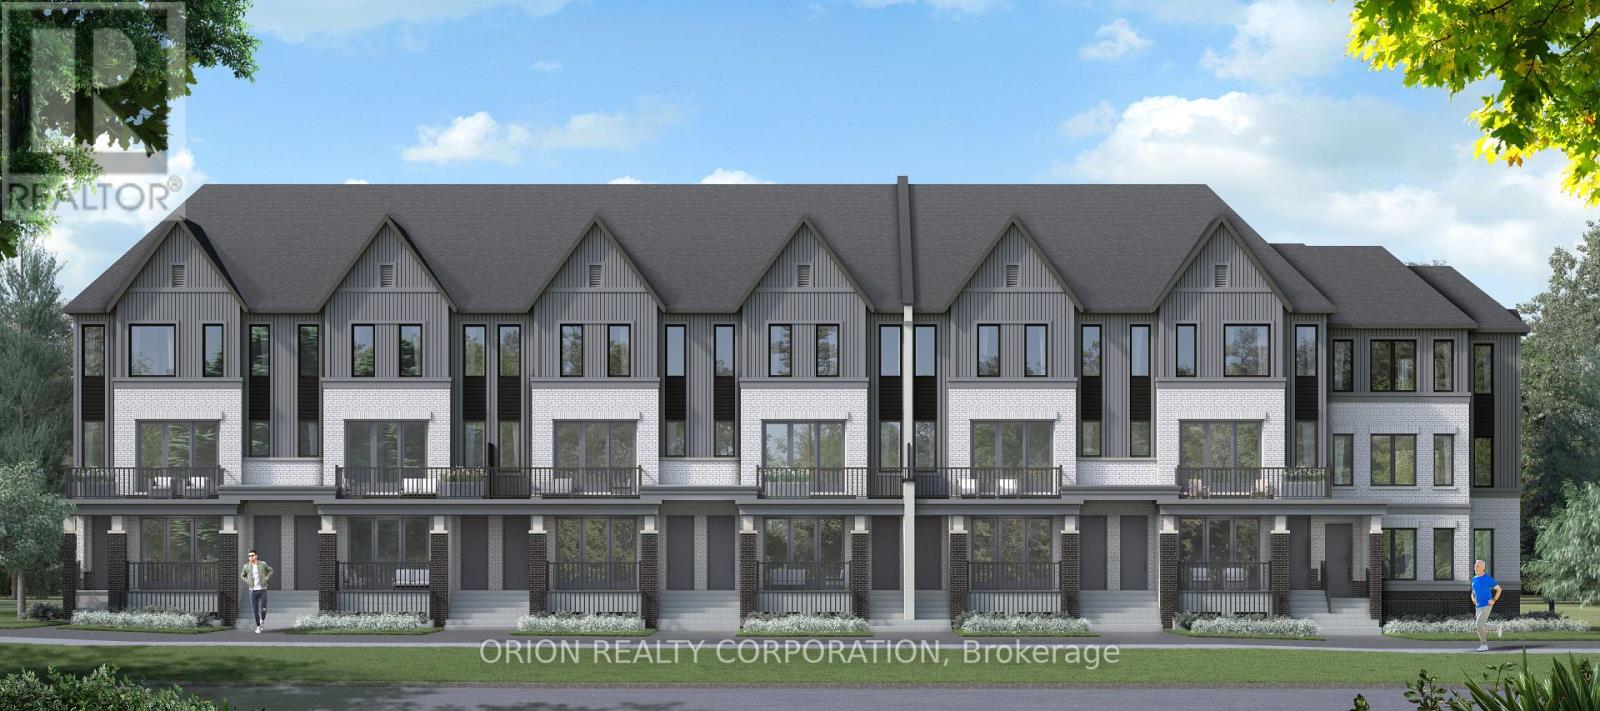
Major savings unlocked with the new HST incentive- an incredible opportunity to get into a brand new home with built in value from day one! Welcome to Marshall Homes' newest urban stacked townhome community in the heart of Ajax! This prime location offers the perfect blend of modern living and convenience. With only 81 exclusive units, this beautifully designed 2-bedroom, 1.5 bathroom home boasts 9-foot ceilings, a spacious great room, and a private patio-ideal for relaxing or entertainment. The gourment kitchen is thoughtfully designed with premium finishes, while the luxury bathrooms provide a spa-like retreat. Enjoy the ease of in-suite laundry, 1 designated parking space and low maintenance fee under $200. Nestled in a highly sought after neighbourhood, you'll have easy access to top amenities, shopping, dinning and transit. Experience the quailuty craftsmanship and attention to detail that Marshal homes is known for-this is urban living at tits finest! Occupancy expected August 2027! (id:60365)
1001 - 521 Rossland Road W
Ajax, Ontario
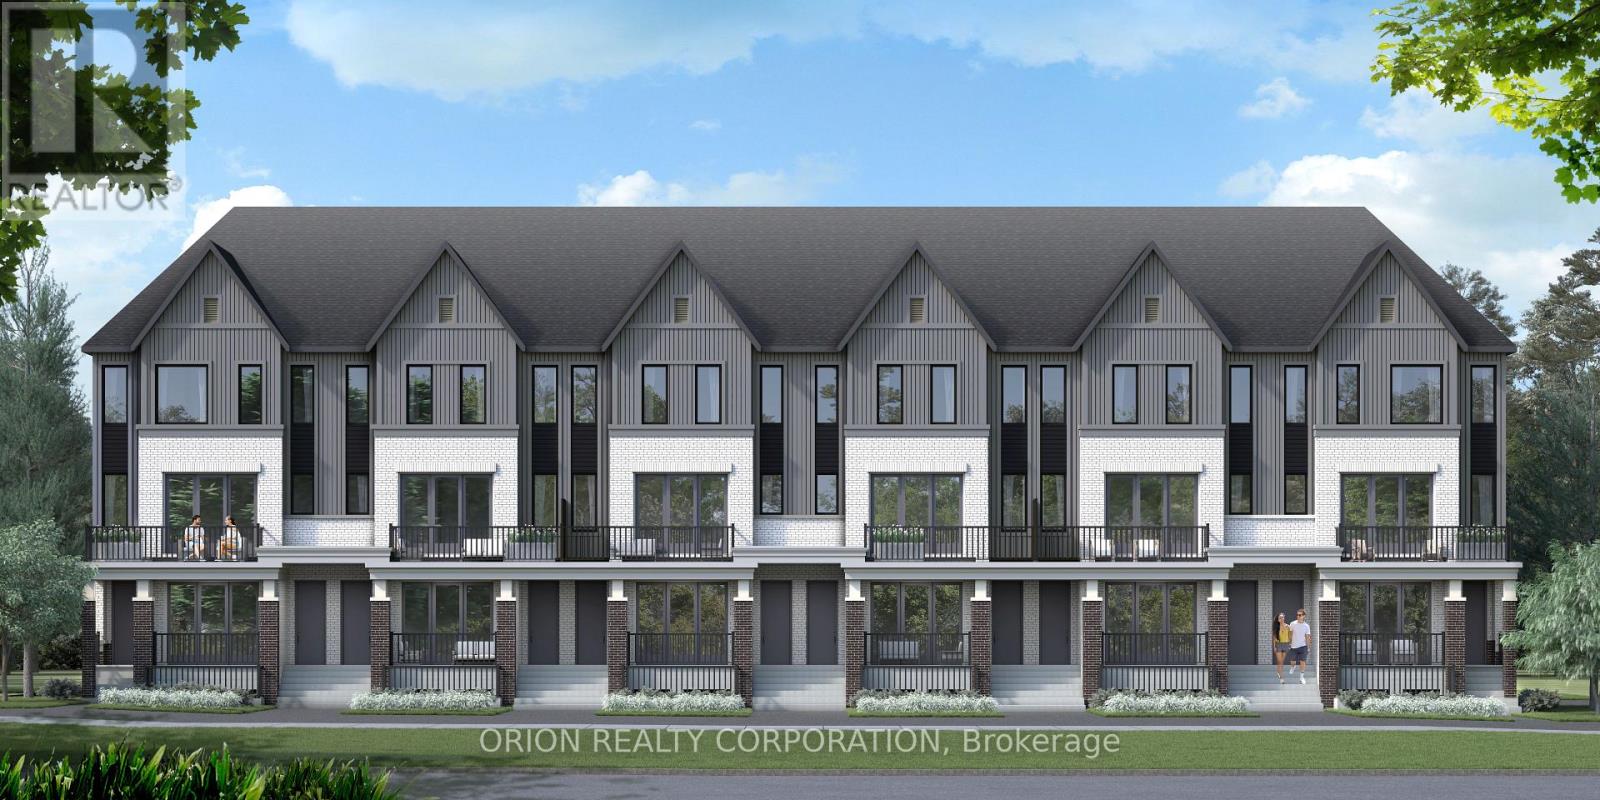
Major savings unlocked with the new HST incentive-an incredible opportunity to get into a brand-new home with built in value from day one! Welcome to Marshall Homes's newest urban stacked townhome community in the heart of Ajax! This prime location offers the perfect blend of modern living and convenience. With only 81 units, this beautifully designed 2-bedroom, 2 full bathroom home boast 9-foot ceilings, a spacious great room, and a private patio-deal for relaxing or entertaining. The gourmet kitcke is thoughfully designed with premium finishes, while the luxury bathrooms provide spa like retreat. Enjoy the case of in-suite laundry, 1 designated parking space, and low maintenance fees under $200. Nestled in a highly sought-after neighborhood, you'll have easy access to top amentities, shopping, dining and transit. Experience the quality craftmanship and attention to detail that Marshall Homes is known for-this is urban living at its finest! Occupancy expected August 2027!(Listing price reflects HST rebate and is subject to the terms and conditions in the HST rebate schedule) (id:60365)
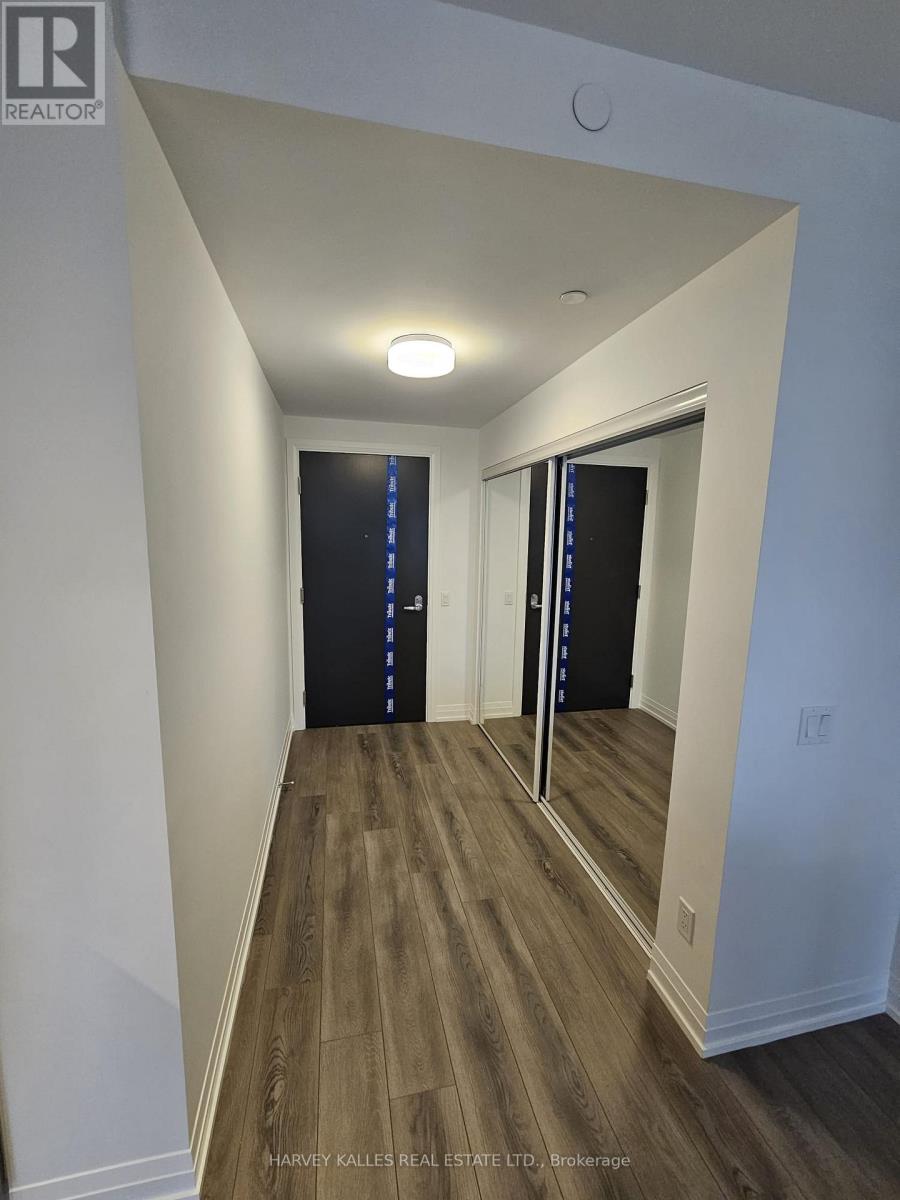
2605 - 286 Main Street
Toronto, Ontario
Live in this new, bright and spacious 1-bedroom unit at Linx Condos in the Vibrant Danforth's East End Neighbourhood. Featuring modem finishes, open-concept, modern kitchen with stainless steel appliances, 9-ft floor to ceiling windows offering abundance of natural light throughout. Walkout to and open balcony with a stunning panoramic views! Enjoy top-tier building amenities including a rooftop terrace, fitness centre, party room, kids' play area, and more. Unbeatable location just steps to grocery stores, parks, cafes, shops, and an ice rink. Direct access to TTC subway and GO Station - only 15 minutes to downtown. Close to bike lanes and The Beach, perfect for outdoor lovers. A true blend of style, convenience, and city living in one of Toronto's most vibrant neighbourhoods. (id:60365)
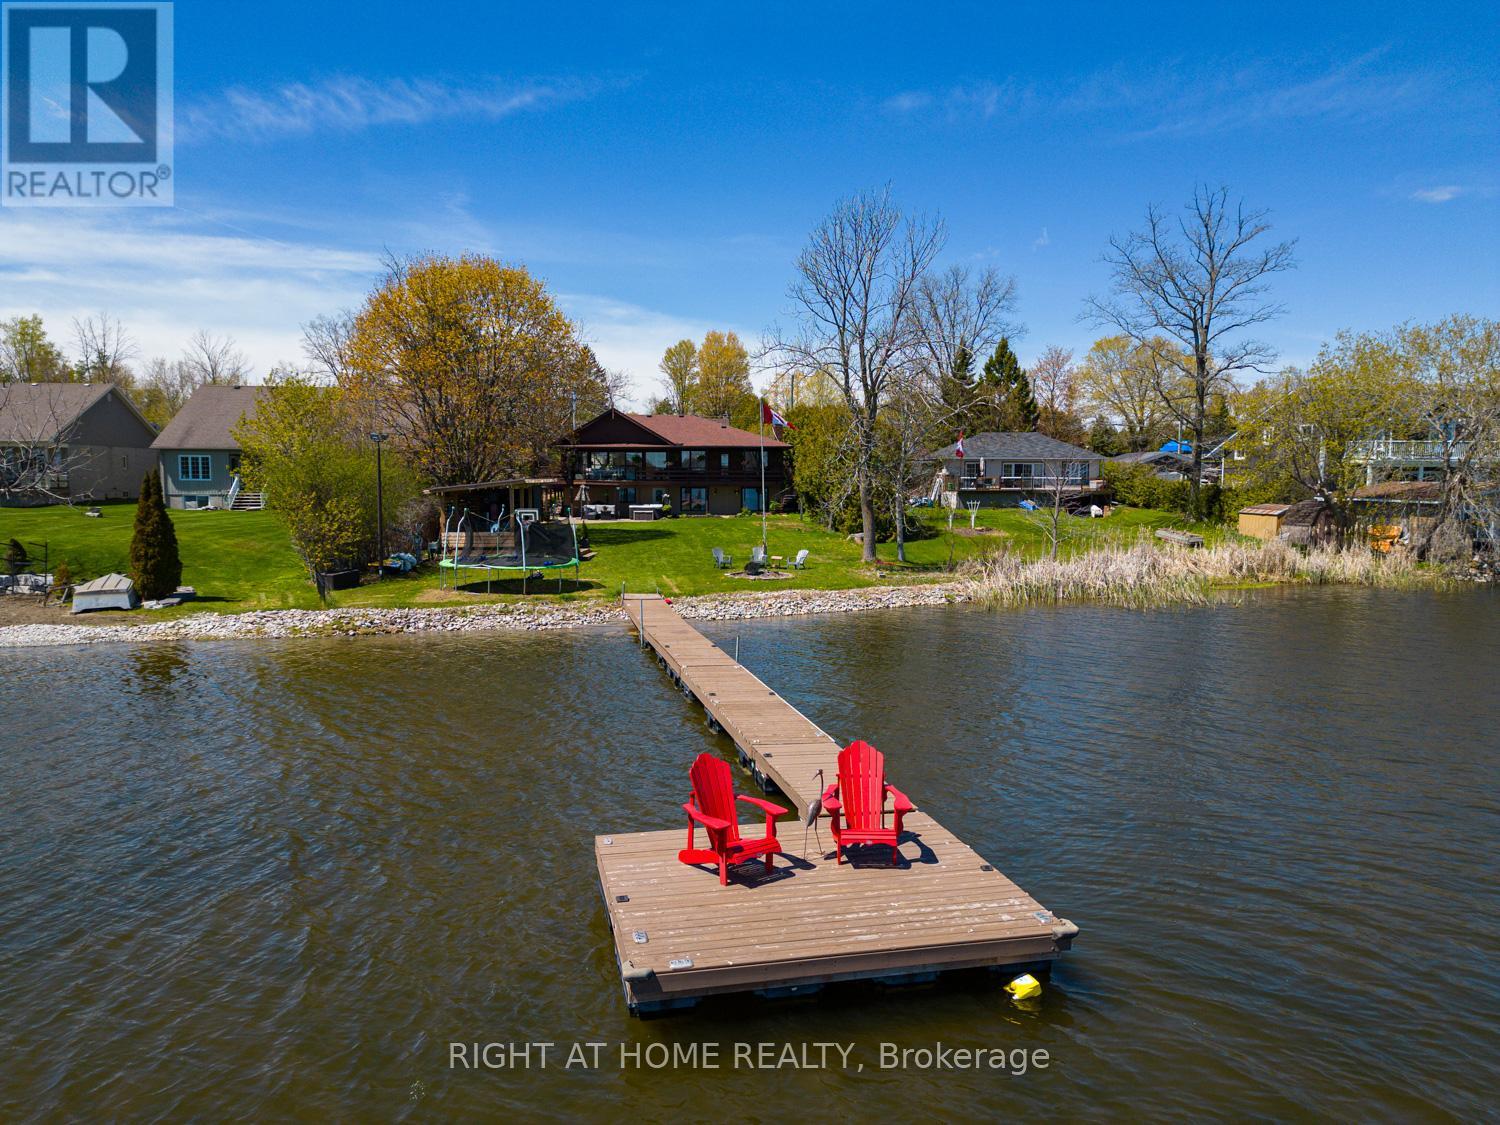
77 Aldred Drive
Scugog, Ontario
Set along the shores of Lake Scugog,this impressive bungalow offers over 3,000 sq.ft. of beautifully designed living space with breathtaking lake views & exceptional indoor & outdoor entertaining areas. The main floor features hardwood flooring & a beautiful open-concept layout. The renovated kitchen flows effortlessly into the spacious living & dining areas, where a rich stone wood-burning fireplace creates a warm focal point enjoyed throughout the space. Just beyond, the stunning sunroom/family room is lined with windows overlooking the water, while vaulted ceilings & skylights flood the space with natural light. Multiple walkouts lead to the back deck, creating the perfect setting for indoor-outdoor living & entertaining. The main-floor primary bdrm offers comfortable & functional living with an ensuite, while a convenient 2-piece bath located off the sunroom.The fully finished walkout lower level offers incredible flexibility with 4 add'l bdrms & multiple baths. The lower-level primary bdrm includes a private ensuite, while another bdrm features its own two-piece ensuite. An add'l 3-piece bath services the remaining bdrms & guests.A spacious family room with a second wood-burning fireplace creates a cozy atmosphere year-round. Walk directly out to the backyard oasis where the 2023 hot tub is conveniently located just outside the lower-level doors. Outside, perennial gardens surround the home front to back. The updated outdoor cabana & bar area is the perfect place to watch sports, enjoy your favourite music, or gather around the fire. The level backyard stretches to the water's edge featuring a sandy-bottom shoreline, stonework, newer docks & platform. Add'l updates incl gas furnace & A/C (2017), newly paved driveway, reinforced back deck, replaced chimney stack. Located 10 min to downtown Port Perry. You can even boat directly into town for your enjoyment, with access to the Trent-Severn Waterway through Lake Scugog. This is more than a home - it's a lifestyle. (id:60365)
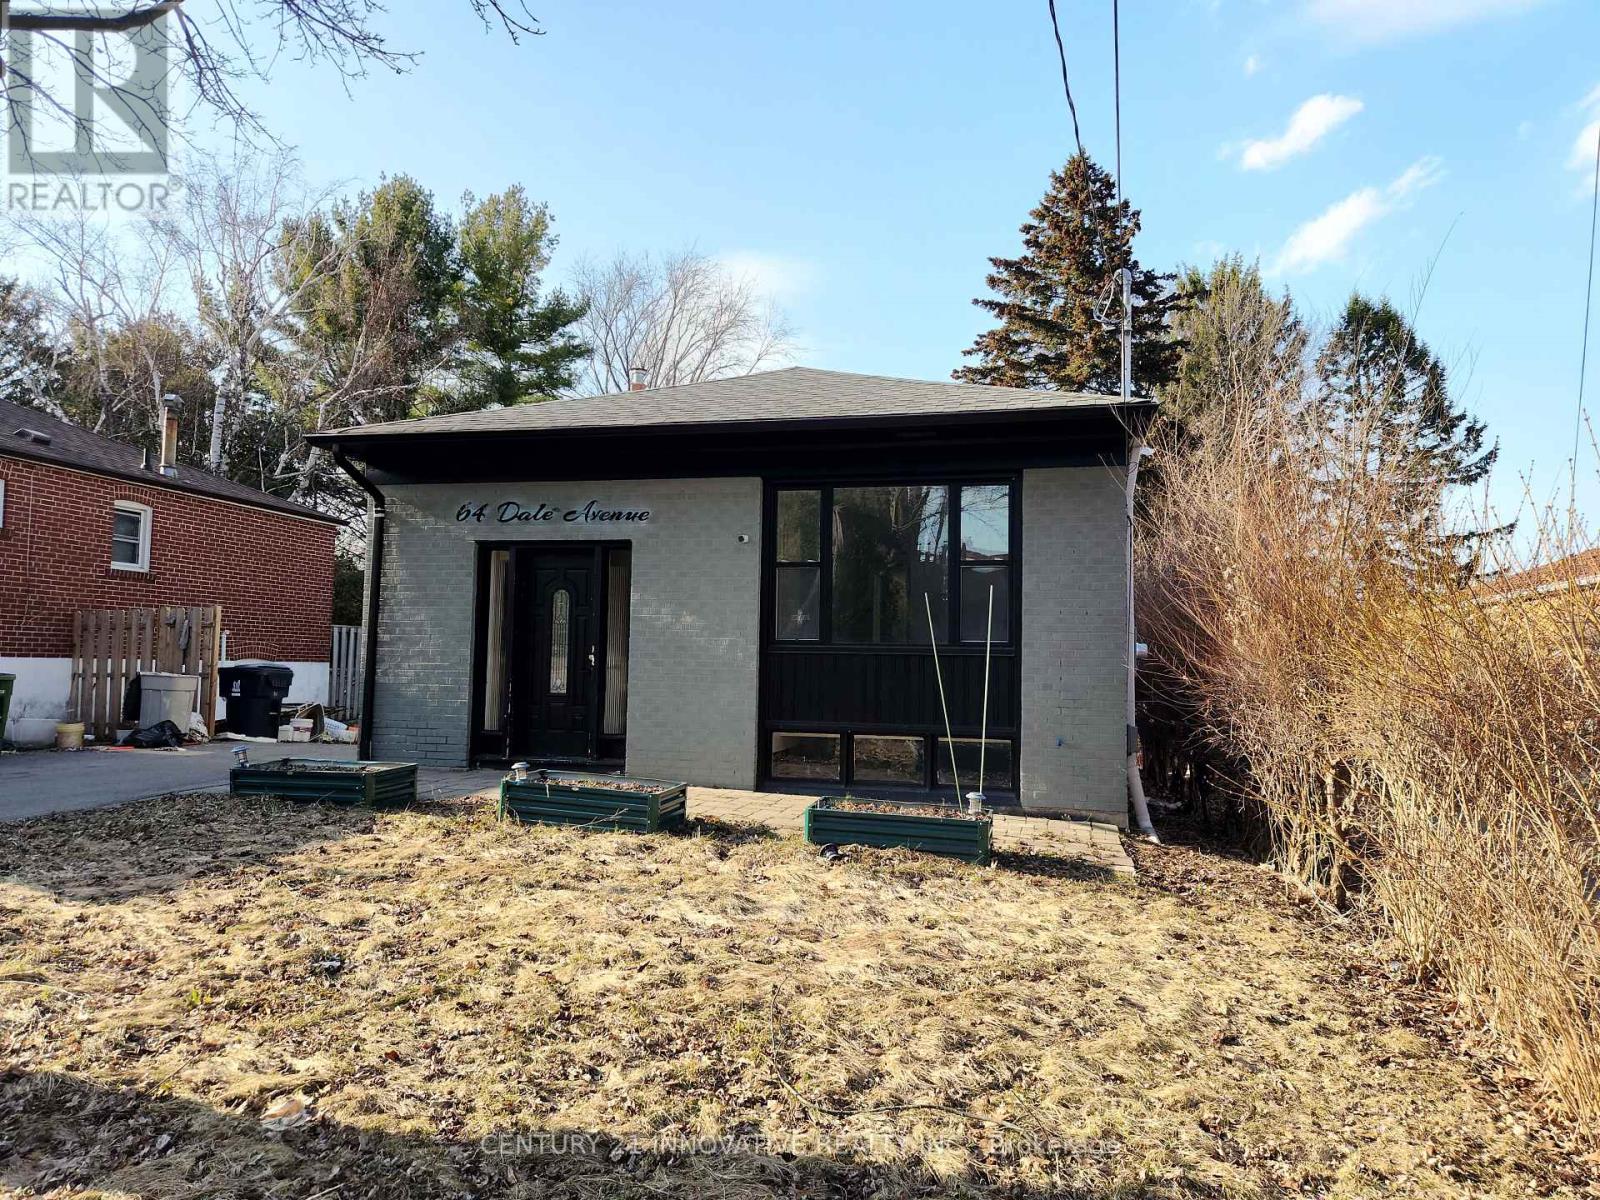
64 Dale Avenue
Toronto, Ontario
Includes stainless steel fridge, stainless steel stove, stainless steel built-in microwave,two sets of washers and dryers, and all light fixtures. Just minutes to the Bluffs and Guild Park, and only 30 minutes to downtown via Guildwood GO Station. The property also features three sheds, and the backyard offers a double-car garage foundation, perfect for building your ideal garage. (id:60365)
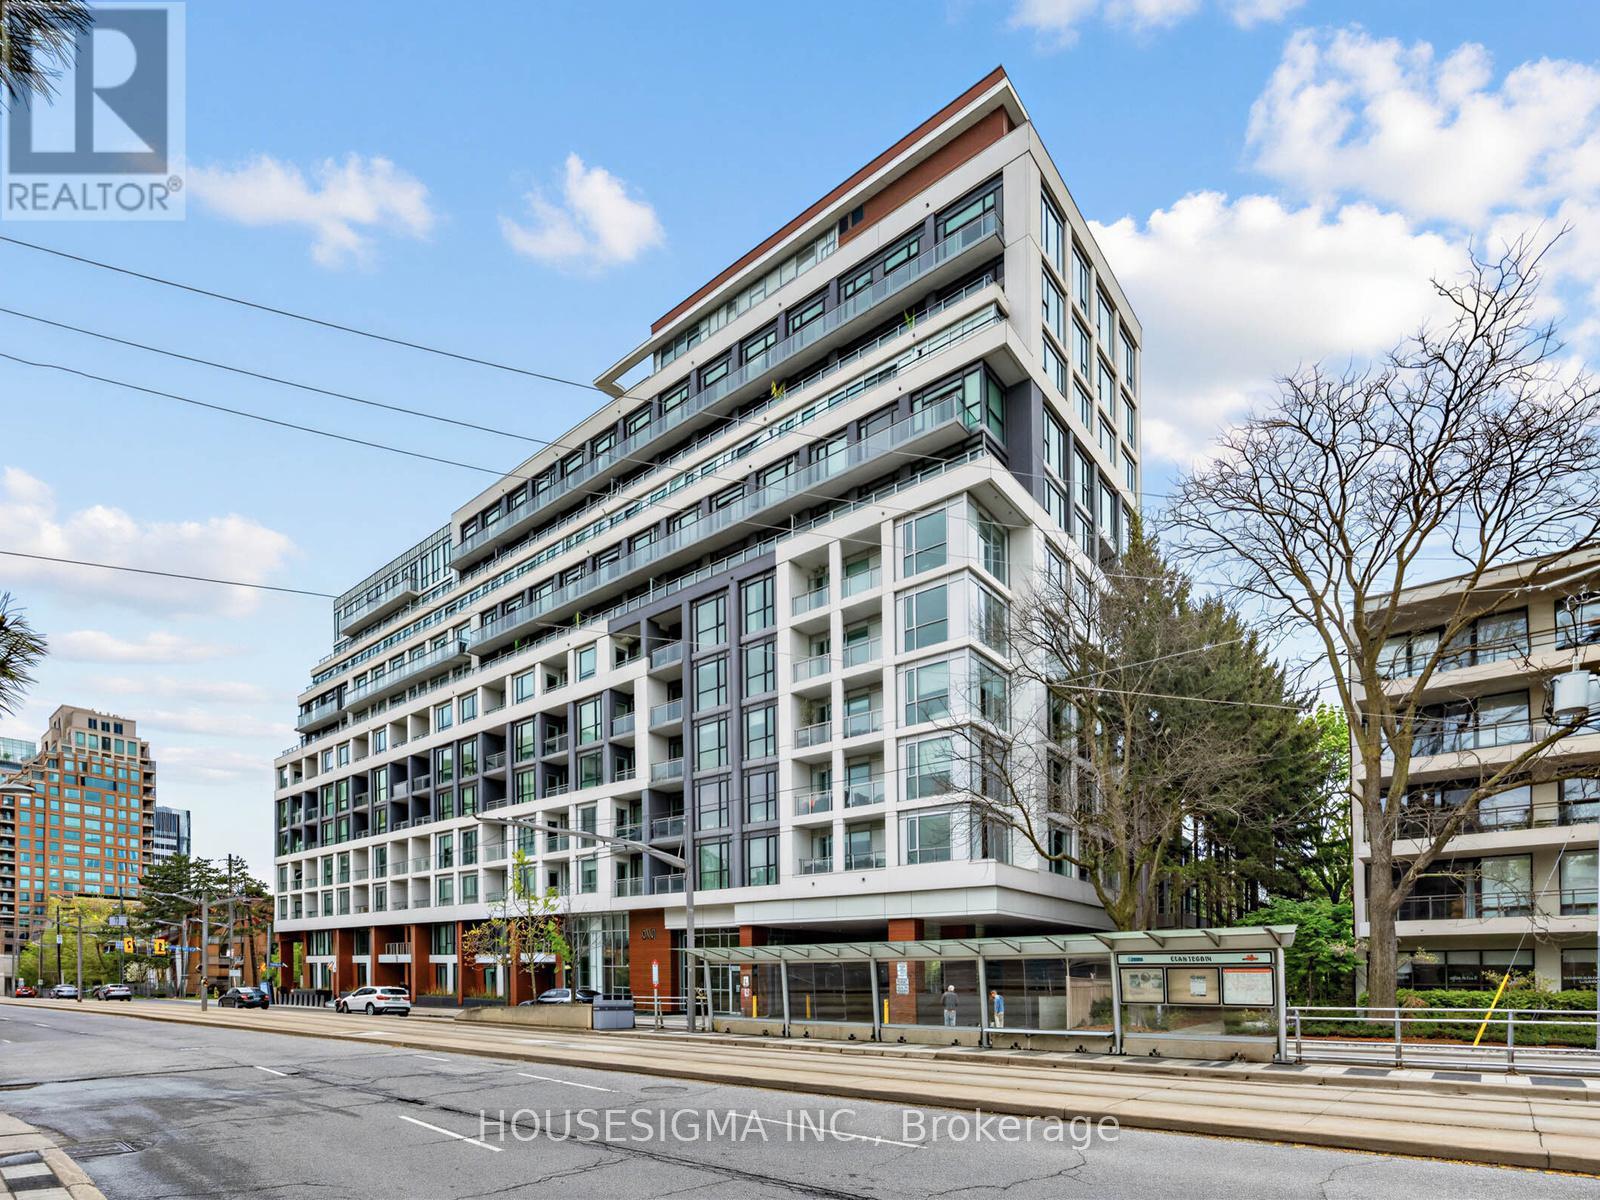
306 - 223 St.clair Avenue
Toronto, Ontario
Welcome To Zigg Condos, An Exclusive Boutique Residence Nestled In The Highly Sought-After Forest Hill Community. This Beautifully Designed 2 Bedroom, 2 Full Bathroom Suite Offers A Functional And Efficient Open Concept Layout, Ideal For Both End-Users And Investors Alike. Featuring Soaring 9-Foot Smooth Ceilings And Expansive Floor-To-Ceiling Windows, The Unit Is Filled With Natural Light Throughout The Day, Creating A Bright And Inviting Living Space.The Modern Kitchen Seamlessly Flows Into The Living And Dining Areas, Perfect For Entertaining Or Everyday Living. Well-Proportioned Bedrooms Provide Comfort And Privacy, With The Primary Bedroom Offering A Full Ensuite Bath. Thoughtfully Designed Finishes And A Smart Layout Maximize Both Space And Usability.Located In One Of Toronto's Most Prestigious Neighborhoods, You Are Just Steps To Forest Hill Village, Offering Upscale Shops, Cafés, Restaurants, And Everyday Conveniences. Enjoy Easy Access To Parks, Walking Trails, Top-Rated Schools, And Public Transit, Making Commuting Across The City Effortless.Zigg Condos Offers A Full Suite Of Premium Amenities Including 24-Hour Concierge Service, Visitor Parking, A Stunning Rooftop Terrace With Panoramic City Views, Fully Equipped Fitness Centre, Party/Meeting Room, Guest Suites, And A Convenient Dog Wash Station.This Unit Includes 1 Parking Space And 1 Locker. A Rare Opportunity To Live In A Boutique Building In One Of Toronto's Most Desirable Communities. (id:60365)

© 2026 Proptech Realty Inc., Brokerage.