
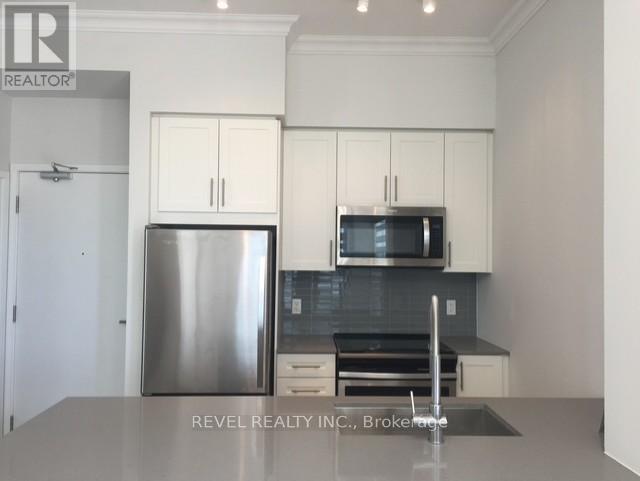
729 - 4085 Parkside Village Drive
Mississauga, Ontario
Bright, stylish, and spacious! 651 sqft 1+Den with large 217 sqft Terrace/Patio that faces South-West to enjoy beautiful sunsets. BONUS: Outdoor Terrace comes fully furnished as pictured! Open concept design, high ceilings, upgraded kitchen w/ quartz, ss appliances, window coverings and beautiful finishings throughout. Conveniently located in the heart of Mississauga's City Centre. Steps To Celebration Square, Living Arts Centre, YMCA, Square One, Right Off Hwy 403. Amazing Building Amenities. (id:60365)
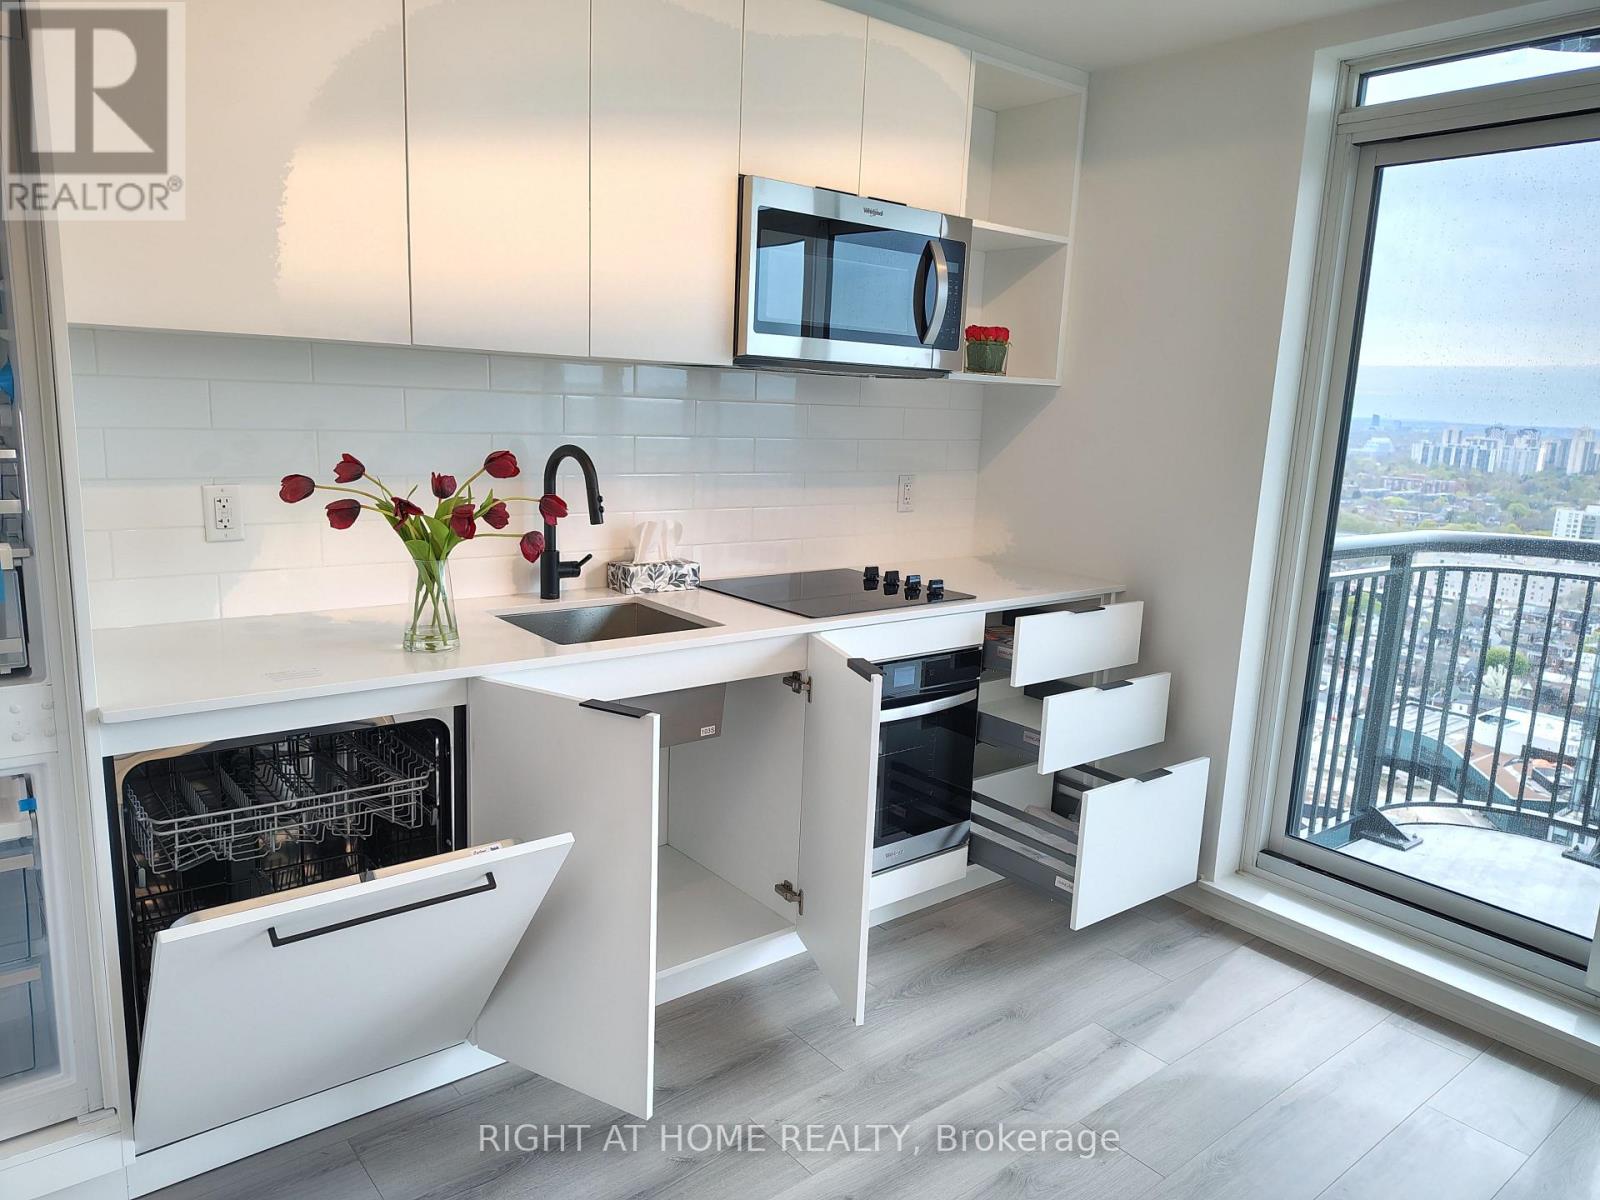
2411 - 1185 Dupont Street
Toronto, Ontario
Welcome to Galleria III, a brand-new, never-lived-in suite in one of Toronto's most ambitious master-planned communities. This beautifully designed 544 sq. ft. residence plus private 43 sq. ft. balcony offers a smart, highly functional layout with 9-foot ceilings, expansive windows, and contemporary finishes throughout. The spacious primary bedroom provides a comfortable retreat with generous closet space and natural light. The den is ideal as a home office, while the sleek open-concept kitchen features integrated appliances, modern cabinetry, and seamless flow into the bright living and dining space, ideal for both relaxing and entertaining. Beautifully designed interior, with no wasted space. Step out onto your private balcony to enjoy fresh air, morning coffee, or stunning open city views from the 24th floor | | | | With over 21,000 sq. ft. of wellness and lifestyle amenities, including a 24-hour concierge, state-of-the-art fitness centre, yoga and spin studios, meditation room, spa circuit with sauna/steam features, co-working lounge, workshop, outdoor pool, social lounge, chef's kitchen/private dining room, outdoor terrace, pet spaces, and kids' play areas. | | | | | As part of the larger 20-acre Galleria on the Park vision, residents will enjoy an evolving pedestrian-friendly neighbourhood with an expansive, nearly 8-acre Wallace Emerson Park, a future community centre, retail promenade, cafes, shops, and everyday conveniences right at your doorstep. Perfectly positioned at Dupont & Dufferin, steps to TTC, Dufferin Subway Station, parks, grocery stores, dining, the Junction, and downtown access, this suite offers an exceptional blend of style, convenience, and community in one of Toronto's fastest-growing west-end destinations. (id:60365)
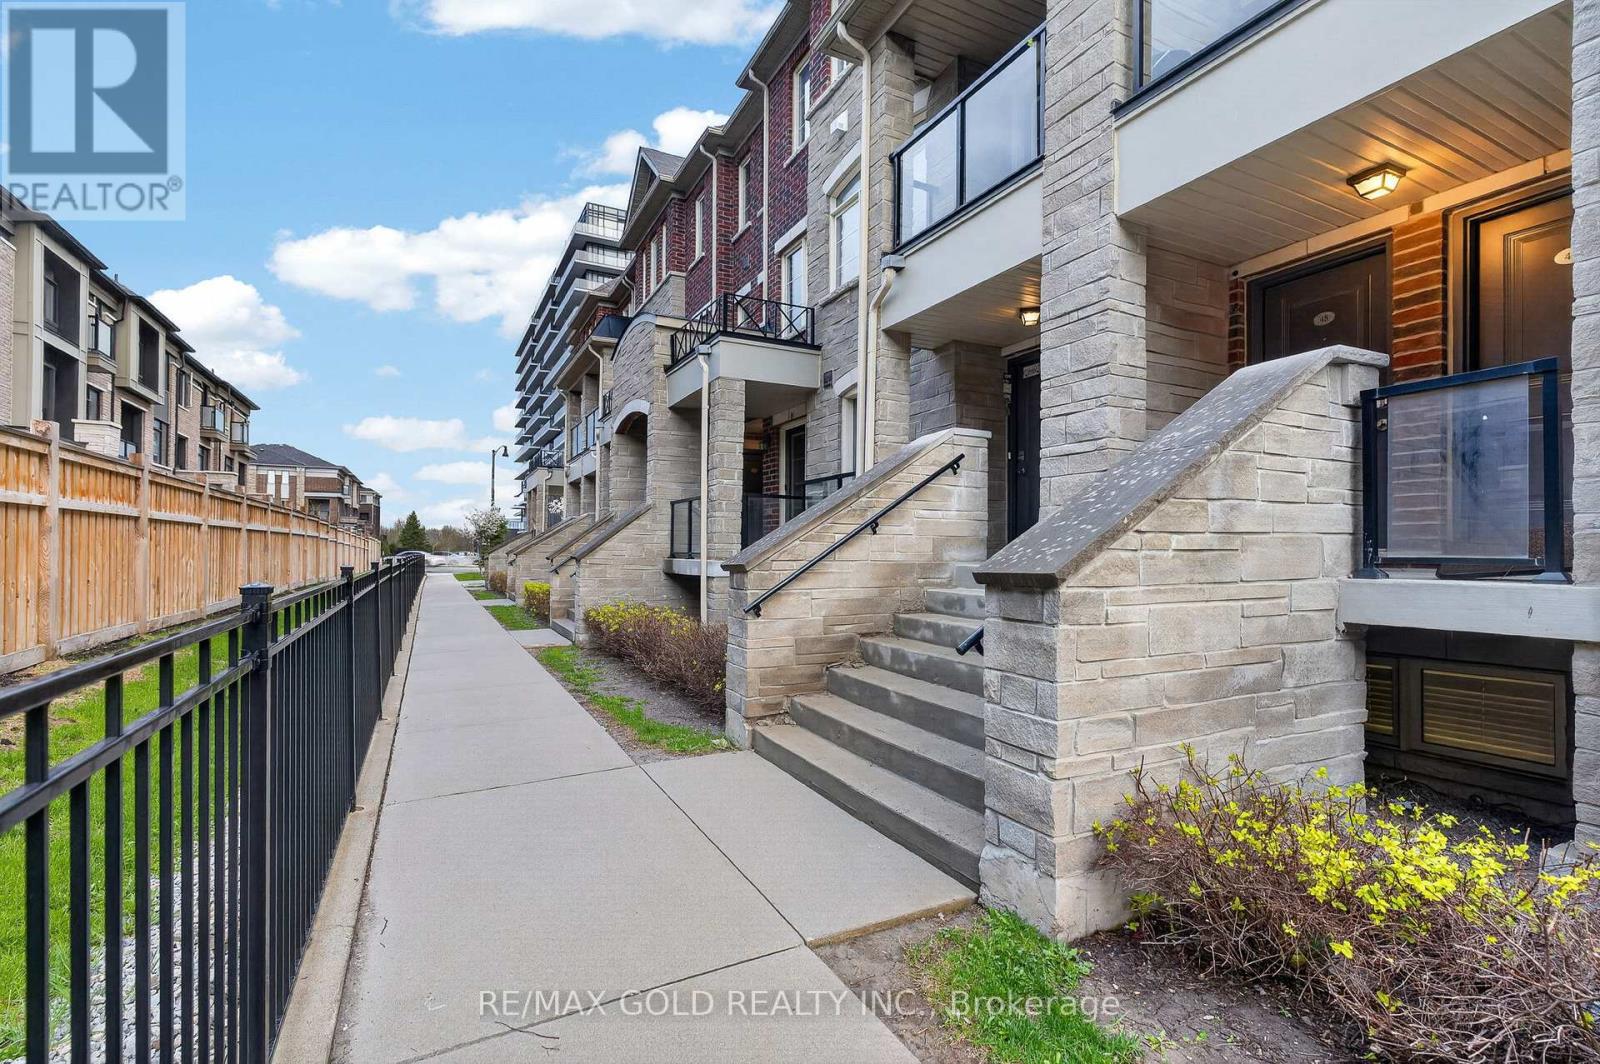
48 - 200 Veterans Drive
Brampton, Ontario
This Amazing Condo Townhome Is Located In A Prime Area And With Lots of Upgrades Throughout, Including An Elegant Oak Staircase. Offering A One-Car Garage And Private Entrance, This Home Boasts An Open-Concept Layout With A Family Size Kitchen, Spacious Living Area, Hardwood Floors, And A Balcony. Enjoy An Abundance Of Natural Light. Completely Move-In Ready - Don't Miss This Incredible Opportunity. (id:60365)
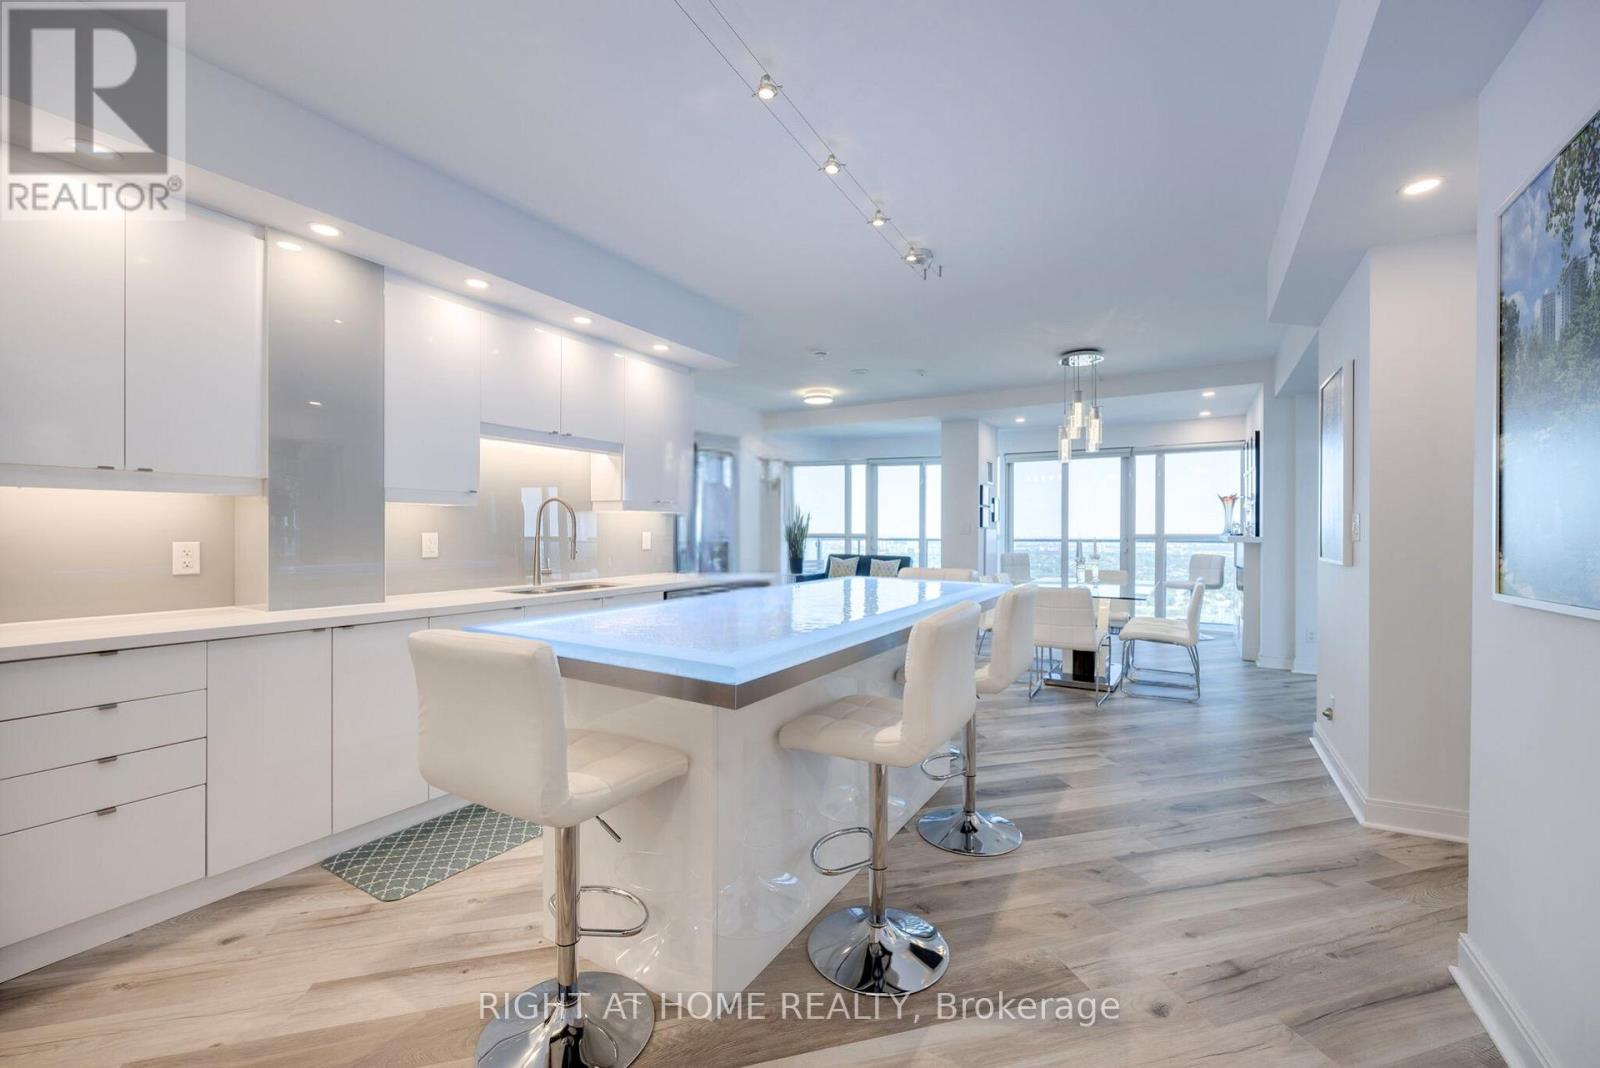
3601 - 60 Absolute Avenue
Mississauga, Ontario
Come home to a fully renovated, 1,105 sq. ft. luxury suite where every detail was designed so you never have to think about anything except how good it feels. Wake up to the CN Tower and Lake Ontario from the 36th floor. Step out onto your 280 sq. ft. wrap-around terrace. This is what executive leasing in Mississauga City Centre actually looks like. VIEW: Panoramic, unobstructed views of the CN Tower and Lake Ontario, framed by floor-to-ceiling windows and a 280 sq. ft. wrap-around terrace. Southeast exposure delivers stunning sunrises and exceptional natural light throughout the day. KITCHEN: Designed for modern living and entertaining, the custom kitchen features over 30 high-gloss cabinets, a custom tinted glass backsplash, and a striking 8-foot island with an LED-lit glass countertop. BATHS: Both bathrooms have been fully renovated with high-end finishes for a cohesive, move-in-ready experience. PRIMARY SUITE (INTEGRATED STORAGE - NO EXTRA FURNITURE REQUIRED): The primary bedroom is intelligently designed with built-in floor-to-ceiling dual wardrobes with drawers and an integrated queen bed with hidden storage (hydraulic lift), eliminating the need for bulky dressers. The bed platform and wardrobes are included-just bring your Queen mattress. SECOND BEDROOM/HOME OFFICE: Comfortably accommodates a queen-size bed and dresser, featuring an oversized closet and direct access to the balcony. PARKING & STORAGE: Includes one parking spot and a large storage locker, a rare offering in this location. AMENITIES: Resort-style amenities include a fitness center, indoor/outdoor pools, pickleball, basketball and squash courts, and 24-hour concierge. LIFESTYLE: Located at Mississauga's most iconic address, just steps to Square One, dining, transit, and the upcoming LRT. KEY UPGRADES: Integrated primary suite storage, 8-foot island with LED-lit glass countertop, smart lighting, two parking spaces. Don't miss out on checking the building website: https://60absolute.ca/ (id:60365)
1120 - 231 Fort York Boulevard
Toronto, Ontario
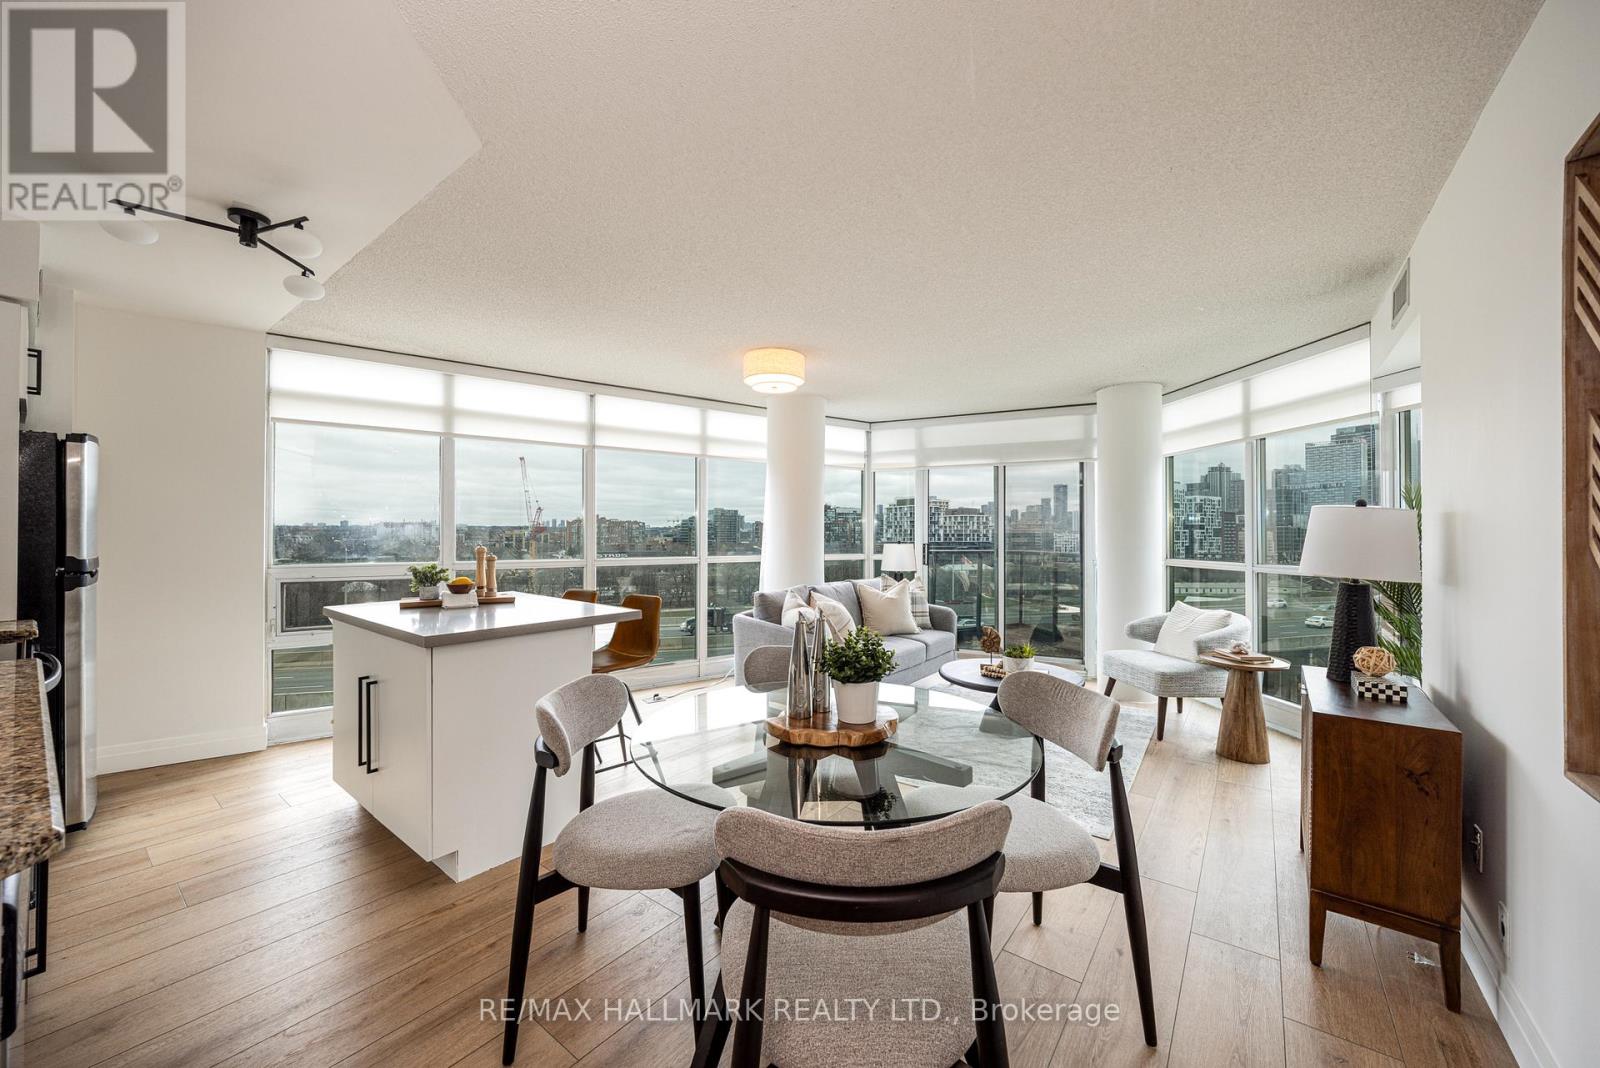
Welcome to Unit #1120 at 231 Fort York Blvd, a breathtaking corner 2 bedroom condo in the iconic Atlantis at Waterpark City, where abundant sunlight, sophisticated upgrades, and an unbeatable location converge into one truly irresistible package. From the moment you step inside, this suite captivates completely, as a coveted corner unit, natural light floods every room from morning through evening, creating a warm and luminous atmosphere that feels more like a private urban retreat than an ordinary downtown condo. The open-concept layout seamlessly blends the kitchen, living, and dining areas into a fluid, brilliantly designed space that is both elegant and practical, perfectly suited for entertaining guests or unwinding after a full day in the city. The primary bedroom is a well-proportioned, peaceful haven, while the versatile den offers endless possibilities, whether as a refined home office, comfortable guest bedroom, or cozy nursery. Recent upgrades make this home truly move-in-ready, including Fuzion Dynamix XL 3DGE vinyl floors with Goodfellow red underlayment completed in 2024, Blinds throughout, including blackout blinds in the primary bedroom (installed in 2020), a new LG over-the-range microwave added in 2026, an LG washer and dryer from 2020, updated pulls, faucets, and light fixtures in 2026, and fresh paint throughout. One parking space is included. Residents enjoy access to exceptional Club Oasis amenities featuring an indoor pool, hot tub, sauna, gym, rooftop BBQ deck, party room, private theatre, and 24-hour concierge. Ideally located steps from Coronation Park and Garrison Common, with TTC streetcar access at your doorstep, and close to Niagara Street Junior Public School and St Mary Catholic School, this home also places you minutes from Harbourfront, Liberty Village, and the Gardiner Expressway, offering an exceptional lifestyle for professionals and young families alike. (id:60365)
617 - 200 Lagerfeld Drive
Brampton, Ontario
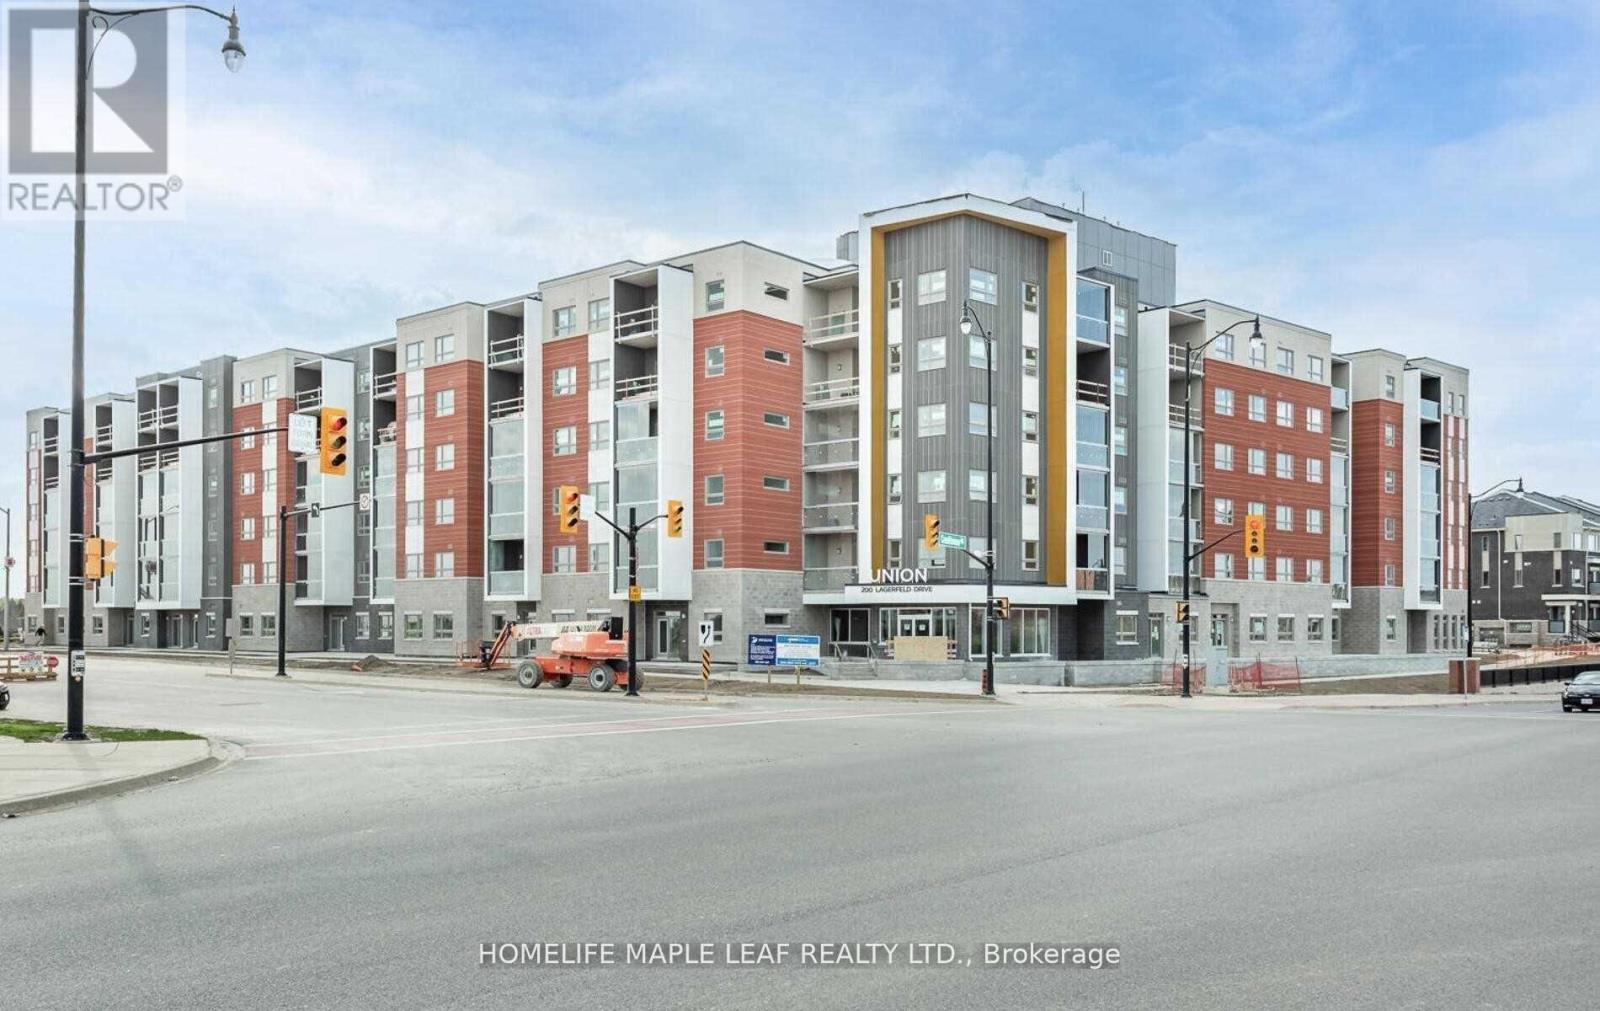
2 Bedrooms, 2 Full Washrooms Condominium!! Just 2 mins walking distance to Mt. Pleasant GO Station, Close To All Amenities In A Mid-Rise Building!!9 Foot Ceilings!! Quartz Countertop In Kitchen, Stainless Steel Appliances with Ensuite Laundry. Nest Thermostat, Walkout to Your Own Covered/Open Balcony. High Speed Rogers Internet Included for 1 year. Heat & A/C Included. Big Party Room With Kitchen. Underground Parking. (id:60365)
3601 - 60 Absolute Avenue
Mississauga, Ontario
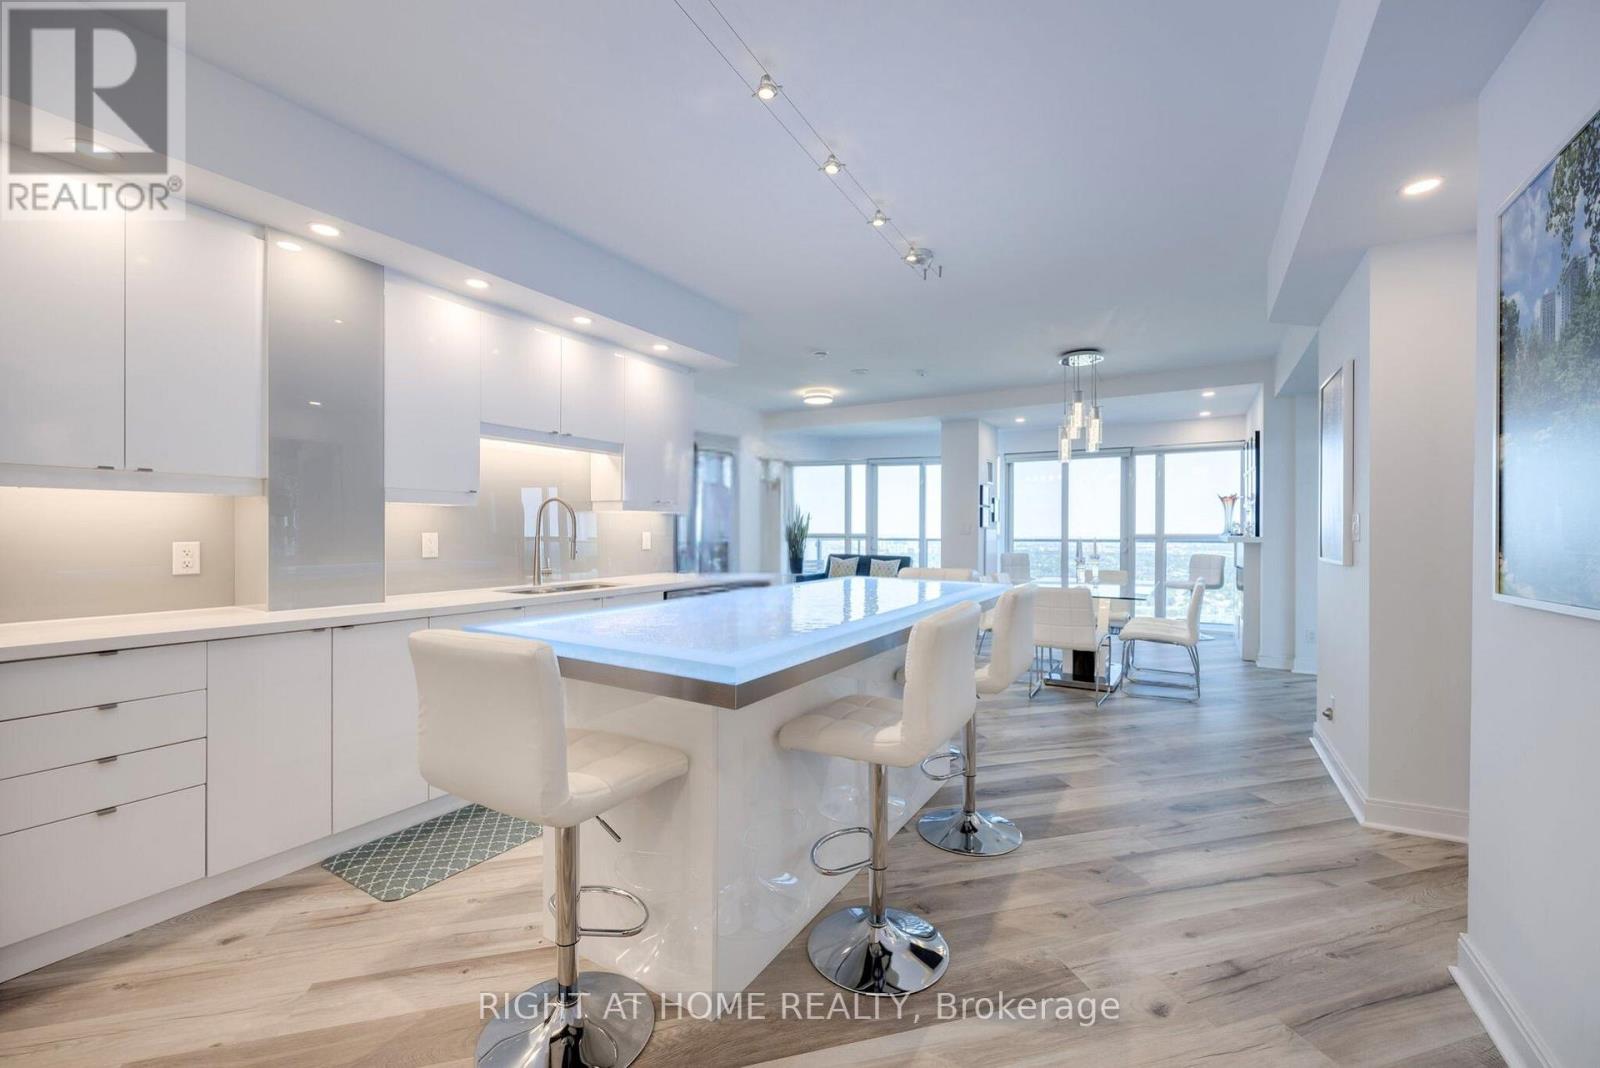
Come home to a fully renovated, 1,105 sq. ft. luxury suite where every detail was designed so you never have to think about anything except how good it feels. Wake up to the CN Tower and Lake Ontario from the 36th floor. Step out onto your 280 sq. ft. wrap-around terrace. This is what executive leasing in Mississauga City Centre actually looks like. VIEW: Panoramic, unobstructed views of the CN Tower and Lake Ontario, framed by floor-to-ceiling windows and a 280 sq. ft. wrap-around terrace. Southeast exposure delivers stunning sunrises and exceptional natural light throughout the day. KITCHEN: Designed for modern living and entertaining, the custom kitchen features over 30 high-gloss cabinets, a custom tinted glass backsplash, and a striking 8-foot island with an LED-lit glass countertop. BATHS: Both bathrooms have been fully renovated with high-end finishes for a cohesive, move-in-ready experience. PRIMARY SUITE (INTEGRATED STORAGE - NO EXTRA FURNITURE REQUIRED): The primary bedroom is intelligently designed with built-in floor-to-ceiling dual wardrobes with drawers and an integrated queen bed with hidden storage (hydraulic lift), eliminating the need for bulky dressers. The bed platform and wardrobes are included-just bring your Queen mattress. SECOND BEDROOM/HOME OFFICE: Comfortably accommodates a queen-size bed and dresser, featuring an oversized closet and direct access to the balcony. PARKING & STORAGE: Includes one parking spot and a large storage locker, a rare offering in this location. AMENITIES: Resort-style amenities include a fitness center, indoor/outdoor pools, pickleball, basketball and squash courts, and 24-hour concierge. LIFESTYLE: Located at Mississauga's most iconic address, just steps to Square One, dining, transit, and the upcoming LRT. KEY UPGRADES: Integrated primary suite storage & 8-foot island with glass countertop. Don't miss out on checking the building website: https://60absolute.ca/ (id:60365)
142 Osborne Crescent
Oakville, Ontario
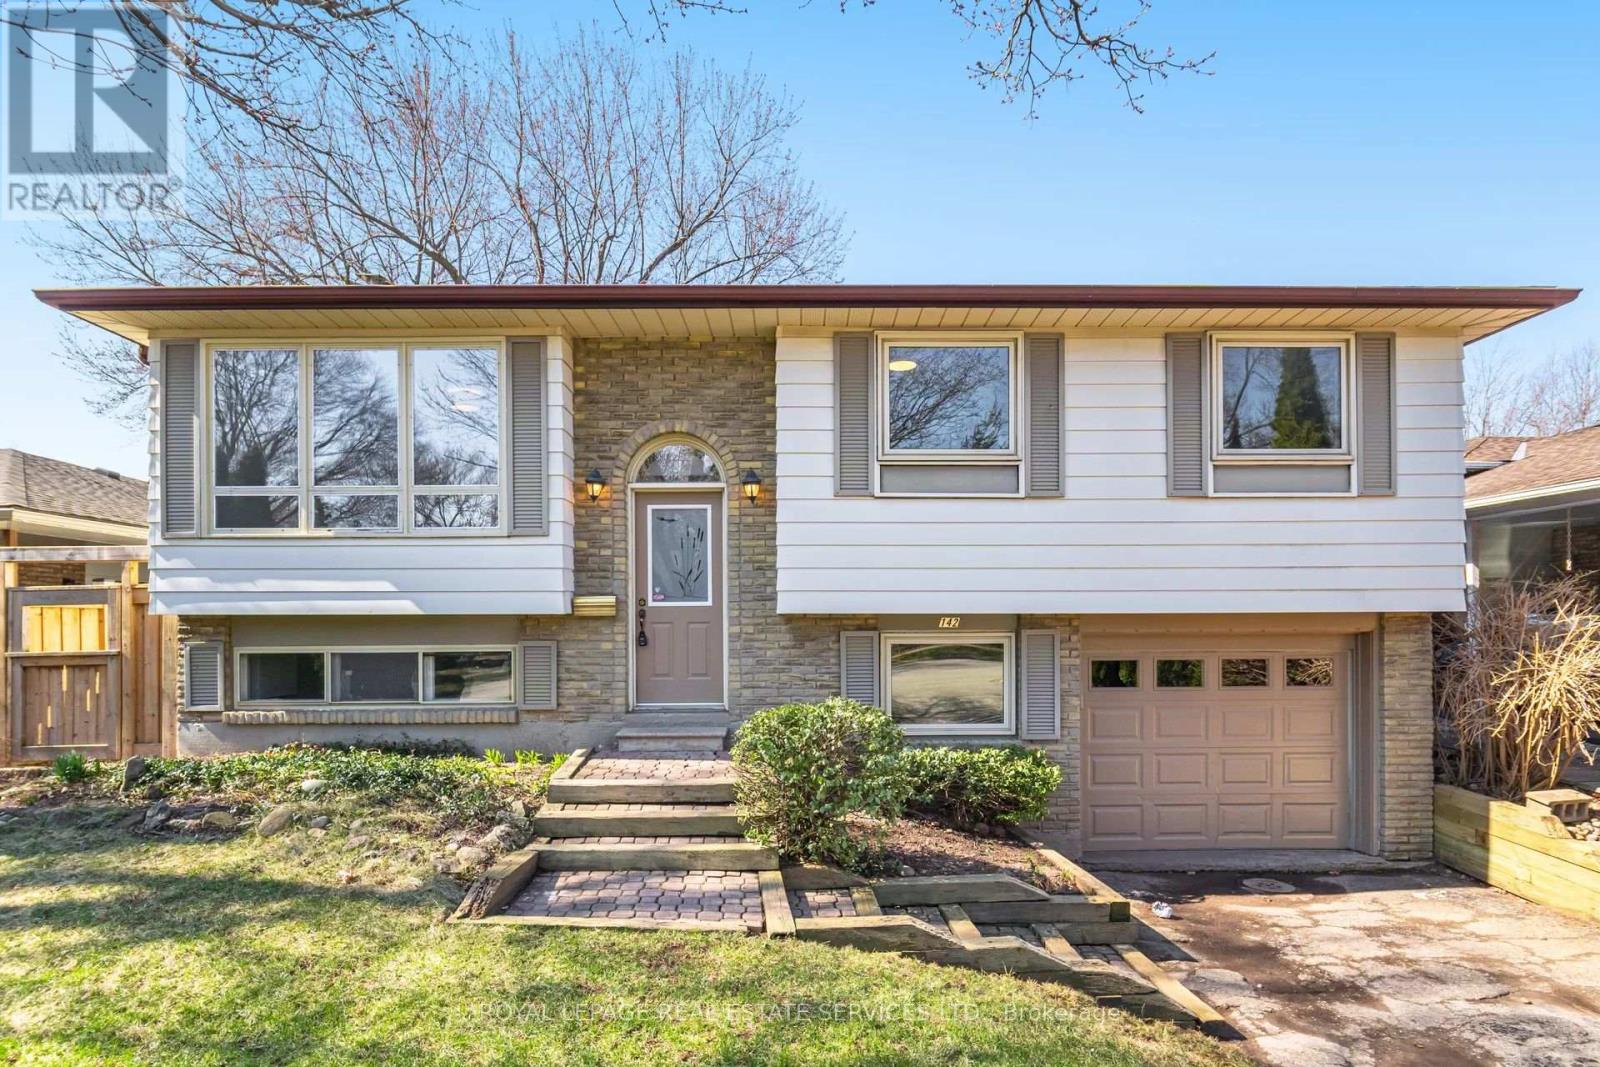
Welcome to 142 Osborne Crescent, a beautifully updated raised bungalow offering exceptional space for the growing family. This bright and inviting home features 3+2 bedrooms and 2 full bathrooms, with gleaming hardwood floors on the main level and a sun filled living room. The fully finished lower level expands your living space with a spacious family room featuring large above grade windows, along with a dedicated area ideal for a home office. An additional lower level bedroom with its own bathroom provides a comfortable retreat for teens or extended family. The entire home has been freshly painted, complemented by new flooring in the basement, making this property truly move in ready. Situated on a quiet, family friendly crescent close to excellent parks and schools, this home delivers comfort, functionality, and an unbeatable location. (id:60365)
8 South Street W
Orillia, Ontario
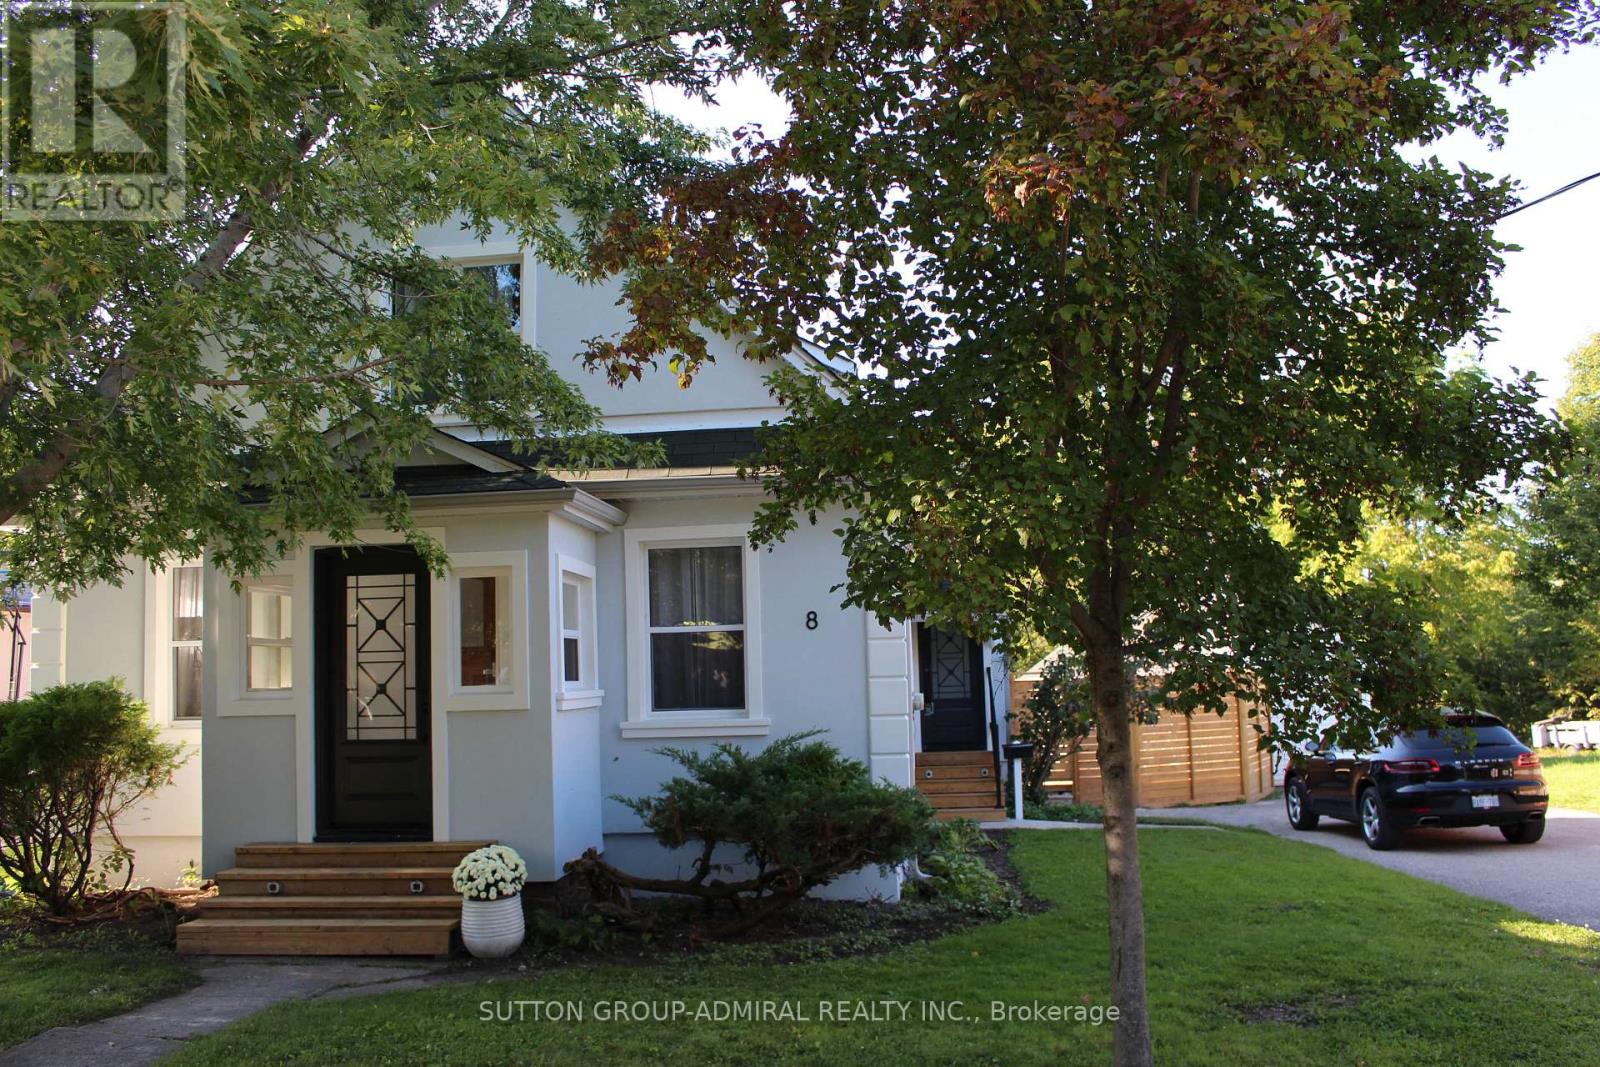
Completely Renovated House On A Rare 67 X 236 Ft Lot. New Stucco, Windows, Solid Wood Inside Doors, Engineered Hardwood Floor. Multifunctional Custom Made Kitchen With A Huge Island With The Opportunity To Eat-In-Kitchen and Modern Tile around, Under Cabinet Lights. Prime bedroom with W/I closet and Ensuite 5 pc Washroom: Free Stand Bathtub, Electrical Bidet And Mirror working as a Heating Panel. High Ceiling, B/I Electrical Fireplace. The room with W/O to the patio is combined with the kitchen used as an office and could be converted to Bedroom. Remodeled and Fully Insulated Game Room with a Heating Tile floor and W/O to the Huge Terrace and Pool area. A Lot Of Closets. Finished basement provides more sleeping or entertaining space. Fully Insulated And Finished Detached Garage 25 x 19 Ft Upgraded with a New Roof and Windows Could be Used as a Workshop. Enjoy This Massive & Private Backyard Oasis! Spacious Newly Built Deck, Gazebo and Fire pit For Your Relaxation and Pleasure. Newly Installed Pump, Heater, Liner and Solar Cover for A Deep Inground Pool. (id:60365)
95 Calypso Avenue
Springwater, Ontario
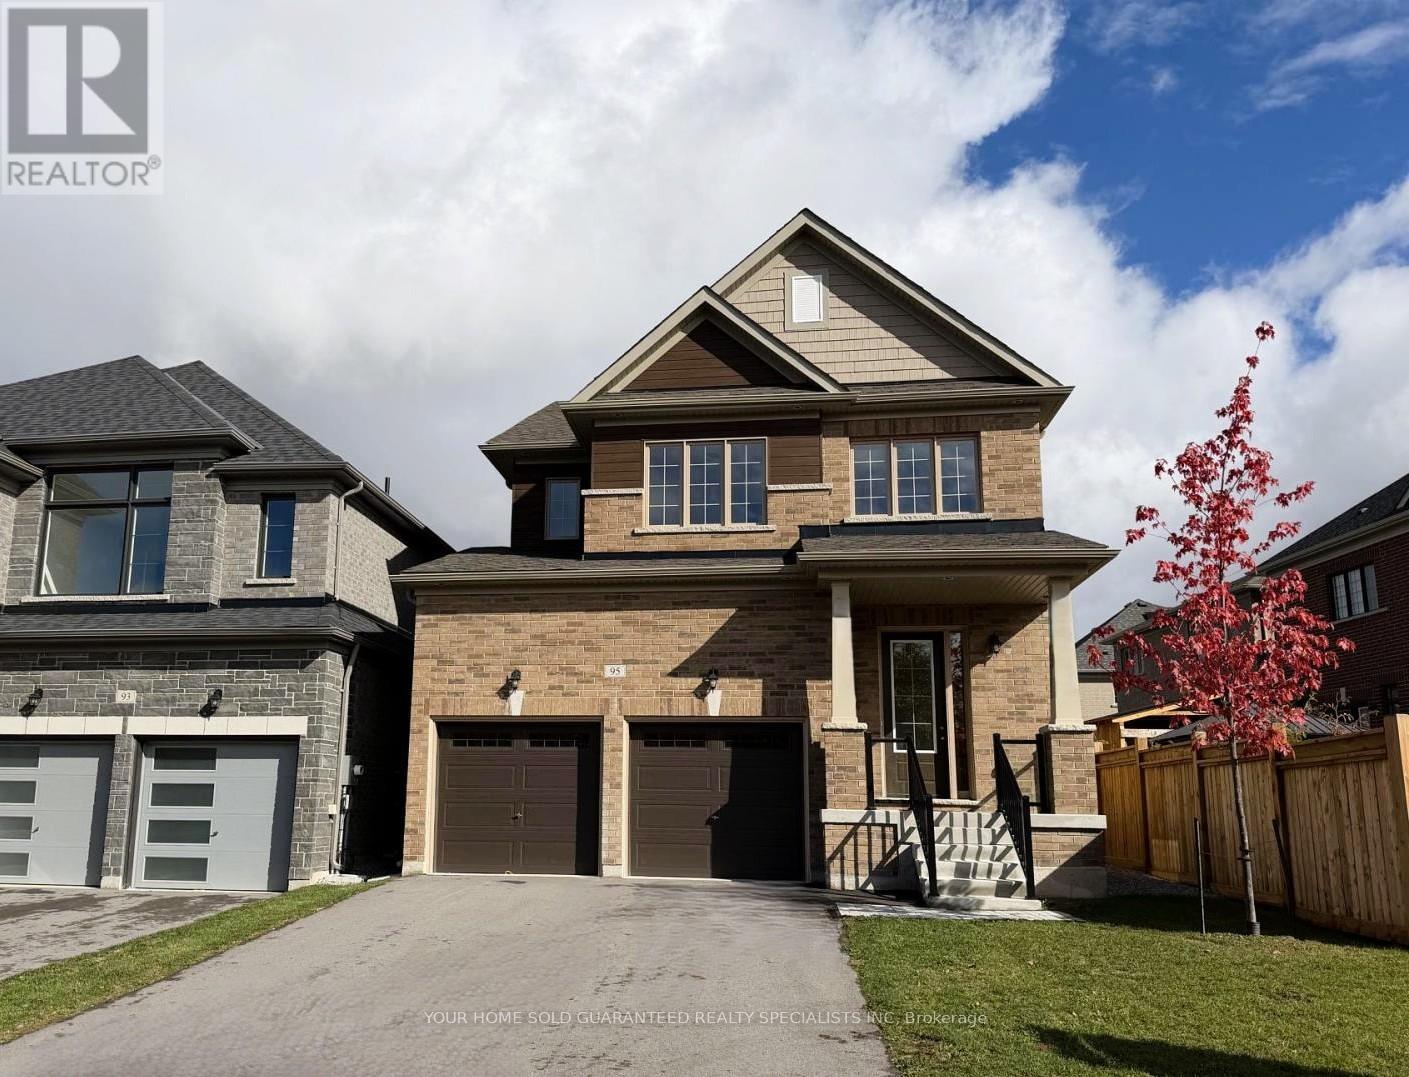
Your Dream Home Awaits! Step into luxury with this brand-new, detached home by the highly reputable Sundance Homes! Presenting The Willow Model, Elevation A, offering an impressive 2,220 sq. ft. of beautifully designed living space and it's PRICED TO SELL! Don't miss this incredible chance to create the home you've always wanted - brand new, never lived in, and waiting for your personal touch! (id:60365)
45 Royal Garden Boulevard
Vaughan, Ontario
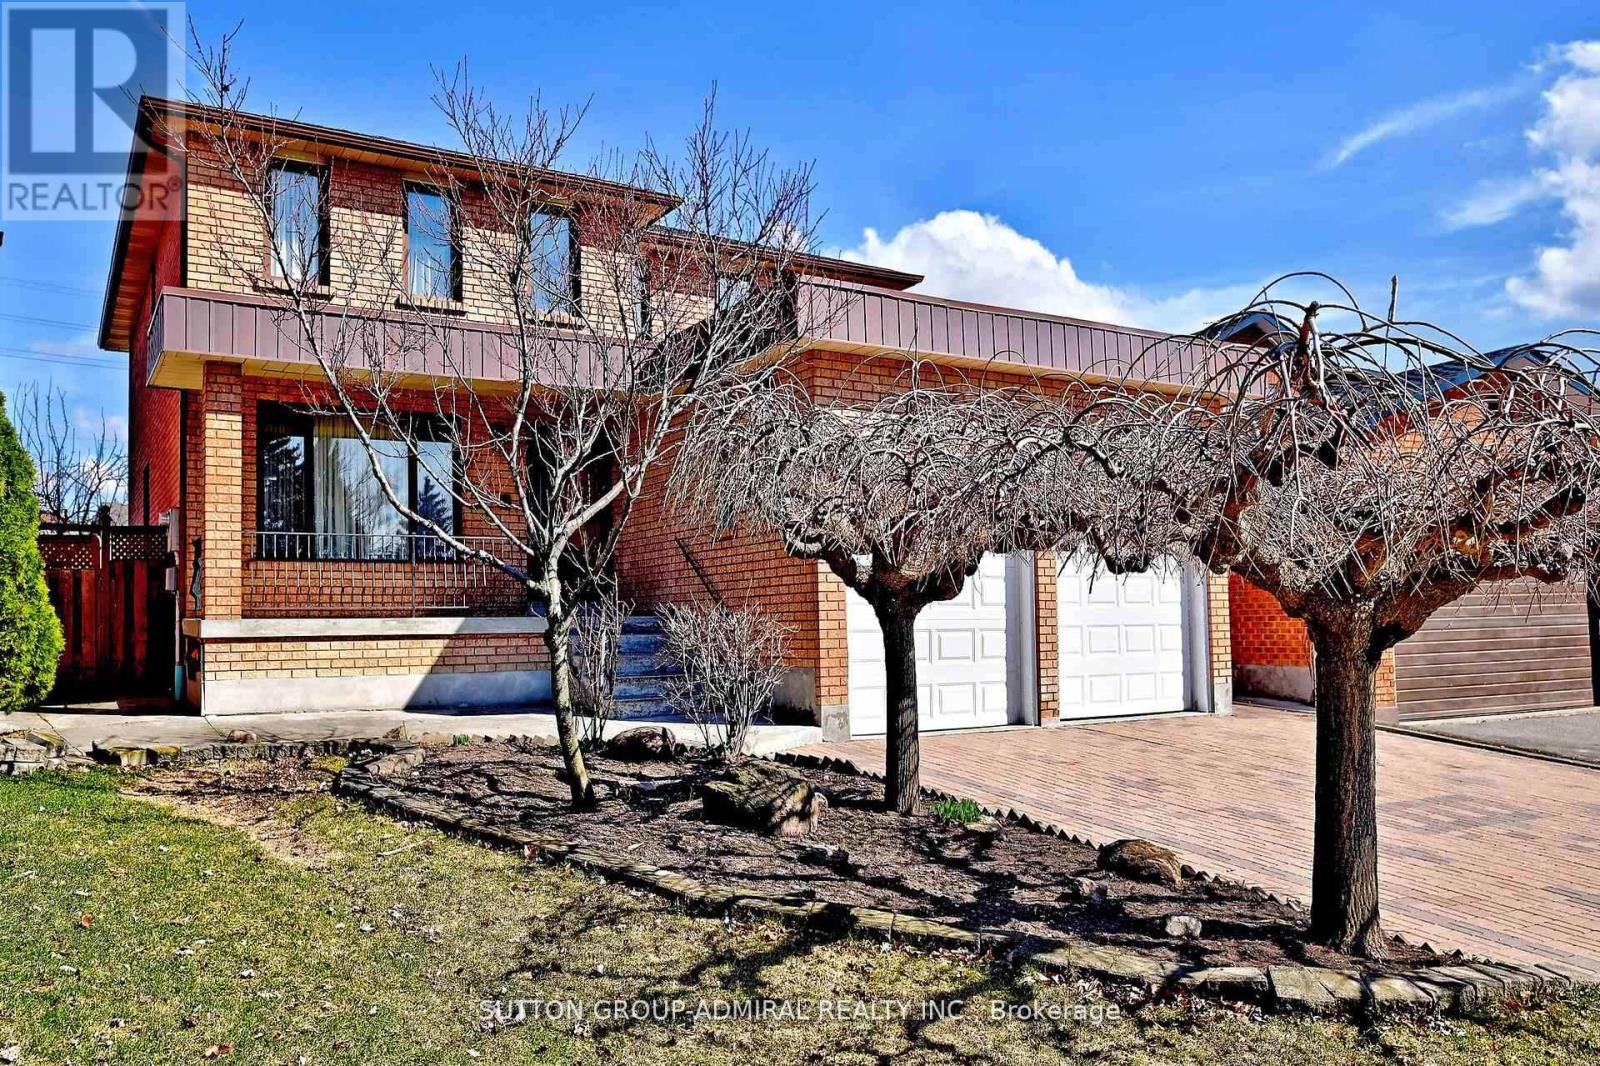
Rarely Offered Exquisite Residence In Village Pine Estates, this beautifully maintained detached home with a 2-car garage offers approximately 2,655 sq. ft. of bright, functional living space in a highly sought-after location. Tucked away on a private cul-de-sac on the desirable west side of Pine Valley, this lovingly cared-for home by its original owner reflects true pride of ownership throughout, with important updates including a new roof in 2018 and furnace in 2019. Step inside to discover expansive principal rooms filled with natural light, enhanced by a skylight that adds warmth and openness to the home. The kitchen walks out seamlessly to a gorgeous backyard oasis, creating the perfect setting for entertaining, family gatherings, or peaceful mornings outdoors. Upstairs, the massive primary retreat is a rare find, complete with a spacious seating area, vanity space, walk-in closet, and a spa-inspired 5-piece ensuite. Four generously sized bedrooms offer plenty of room for the whole family. A separate basement entrance adds exceptional flexibility, with great potential for an in-law suite or future rental opportunity. A wonderful place to call home in an exceptional neighbourhood. Welcome home! (id:60365)
49 Muirside Road
Vaughan, Ontario
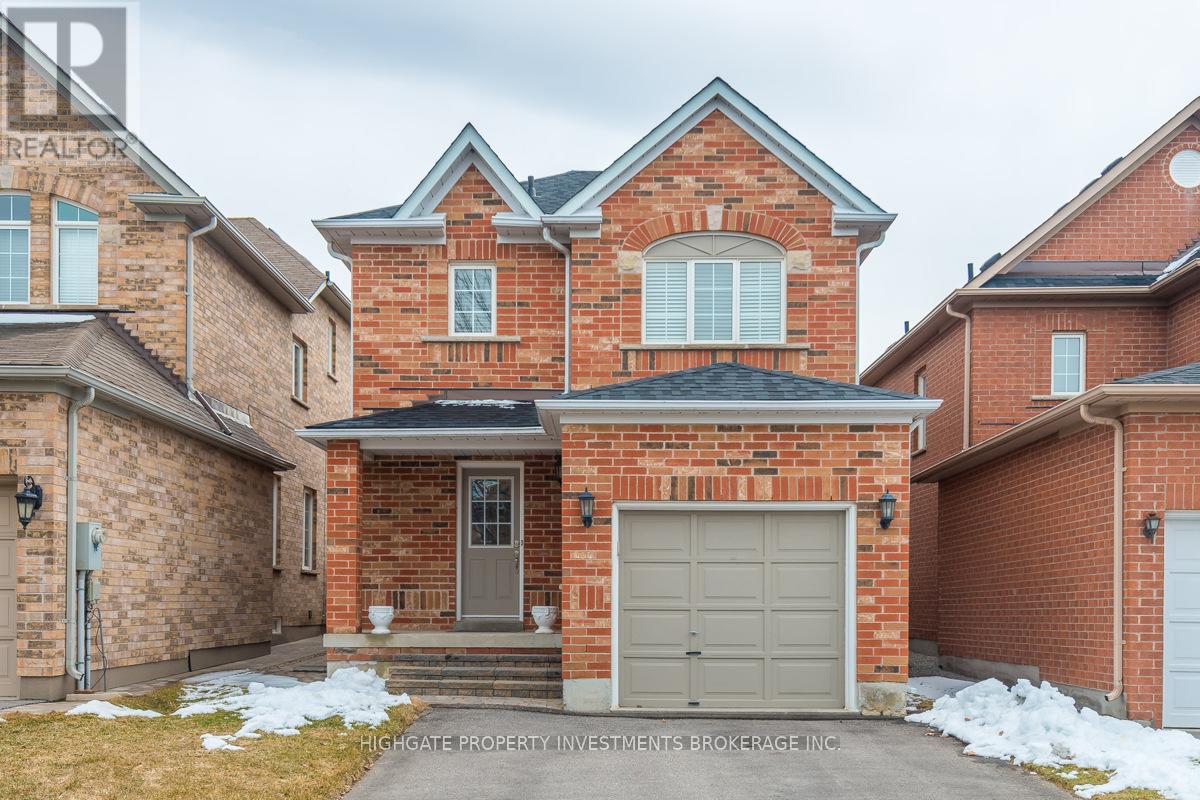
Client RemarksStunning 3 Br Home In The Middle Of Maple!! Quiet And Family Oriented Street. Stucco Ceilings W/ Crown Moldings, Wood & Tile Flooring All Through Out. Master Has A 3 Pc Ensuite . Large Main Floor Family Room, Open Concept Layout. California Shutters In Every Room. Fenced Backyard With Deck And Mini Fire Pit. Close To Schools, Parks, Public Transit & Go Station! (id:60365)

© 2026 Proptech Realty Inc., Brokerage.