
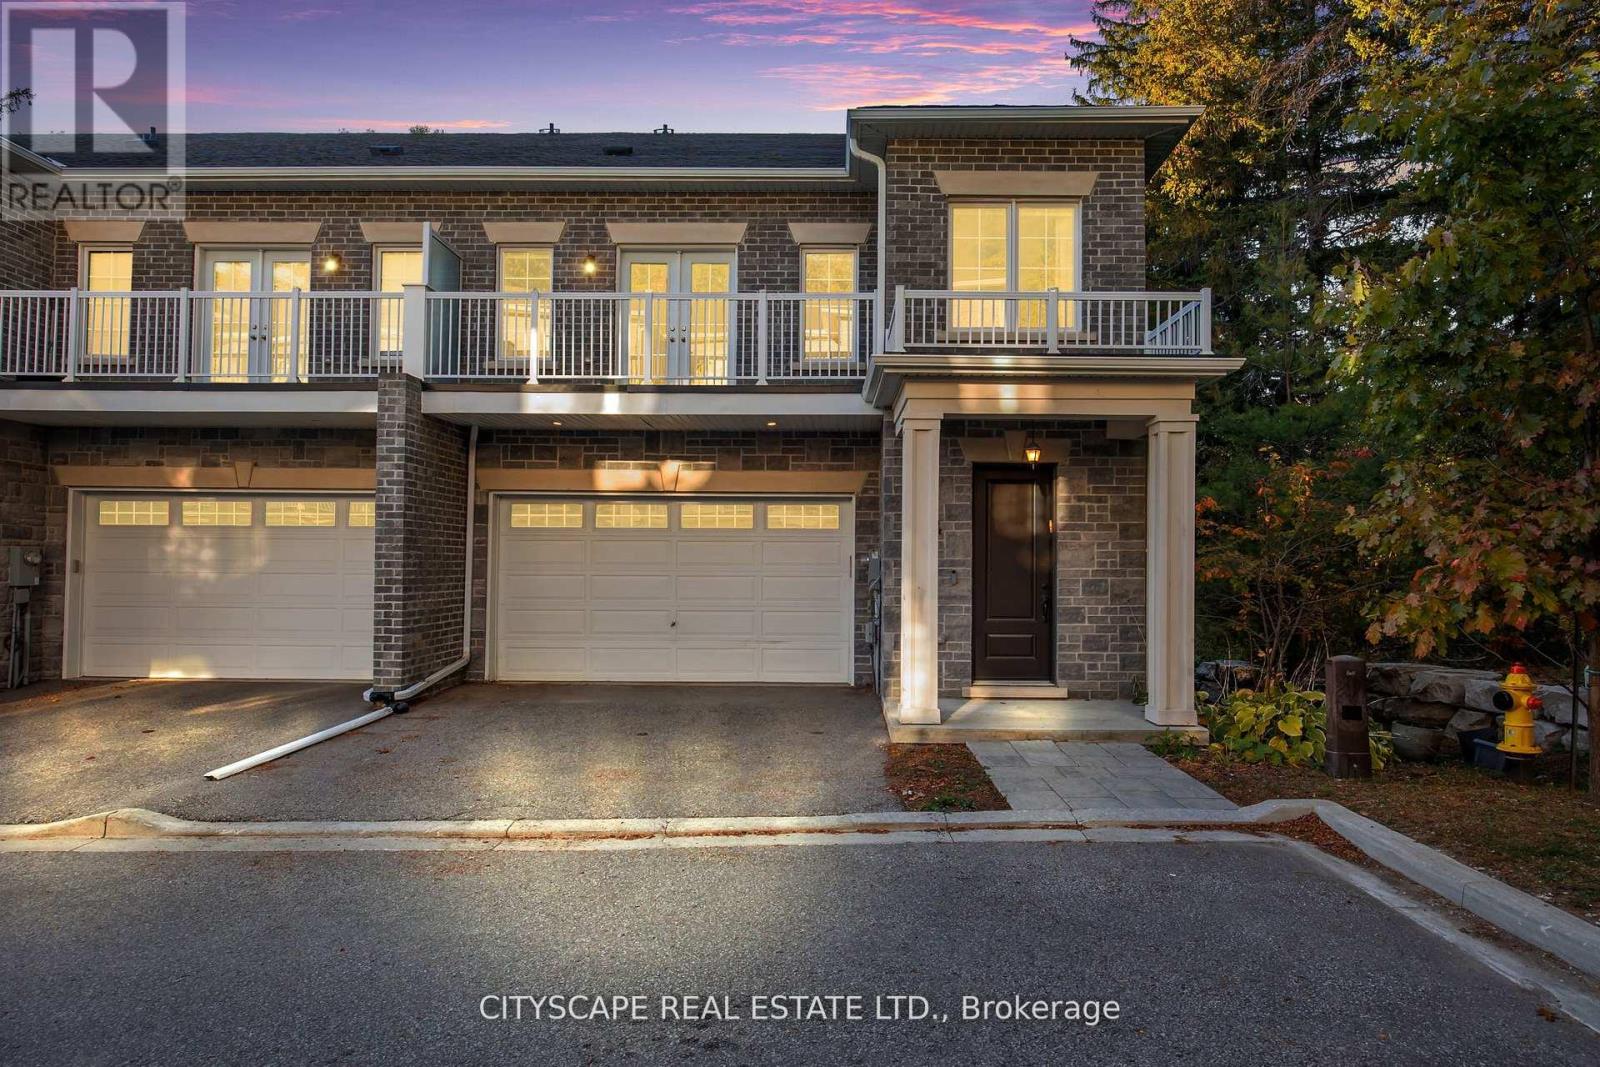
74 Old Bloomington Road
Aurora, Ontario
Rarely offered executive custom-built townhome in the prestigious Aurora Estates! This exceptional residence offers 4 expansive bedrooms, two featuring private ensuites and walk-in closets, and balconies in three of the bedrooms. Enjoy private elevator access to all levels, and a massive formal laundry room complete with built-in cabinetry and natural light. The finished basement offers incredible versatility - and could easily serve as a 5th bedroom, with bathroom rough-in already in place. Nestled within an exclusive enclave of only six custom-built townhomes, this property is surrounded by multi-million dollar estates and gated communities, offering unmatched privacy amidst a serene wooded setting. Additional features include: Central Vacuum, Garburator, main floor Surround Sound Speakers, B/I Blinds and so much more! 10 ft ceilings on the main level and 9 ft ceilings on all other floors - adding to the home's spacious, executive appeal. A truly rare opportunity in one of Aurora's most coveted communities - this is one you won't want to miss! (id:60365)
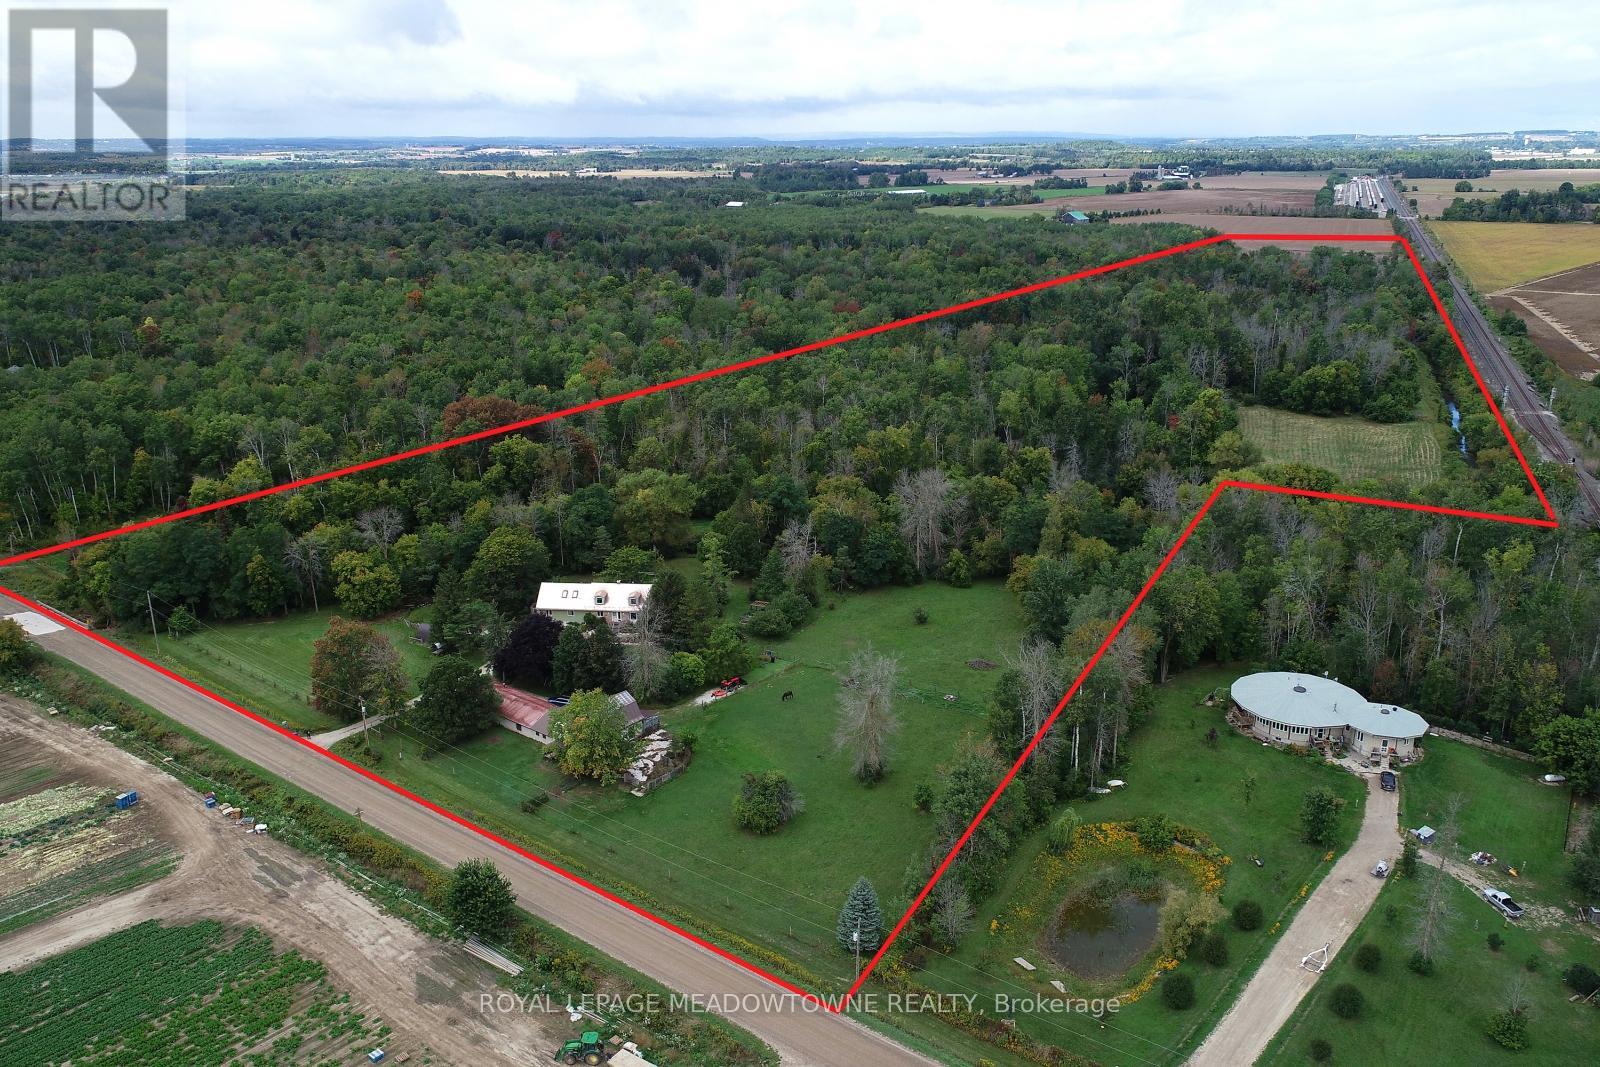
6824 10th Line
New Tecumseth, Ontario
GREAT INLAW-INCOME POTENTIAL. View this rare and versatile 30-acre beauty just outside the growing community of Alliston. Imaging walking through your own forested network of walking trails guided by mature trees and a flowing shallow stream that is perfect for hot summer days. The two-story spacious home features over 4,000 square feet of living space There are 4 bedrooms (two primary) and 1 bath on the top floor with another bedroom and two 2 baths on the main floor. Reconfigure the use of this abundant space to suit your family. The private rear yard is perfect for a pool or outdoor play court. Fenced raised vegetable gardens and apple trees are well established. The outbuildings were designed with flexibility in mind. The well-built two-story barn features a run-in, water line, tack room and large spacious loft area with a room set up for birds. There are 3 fenced paddocks for livestock or pets. The barn is attached to a 76x24 foot heated shop (1,824sq ft.) with hot water, two-man doors and a large overhead door. There is a lot of great space inside the shop to facilities your hobbies or run your home business without disturbing your family. Park your family vehicles in the 2-car garage. Opportunities like this are rare. Please see the additional feature sheet for more detail. Well maintained by the original owners, this home is ready to welcome a new family to create lasting memoires. With abundant space, trails and tranquil water your in-town friends are sure to visit with envy. (id:60365)
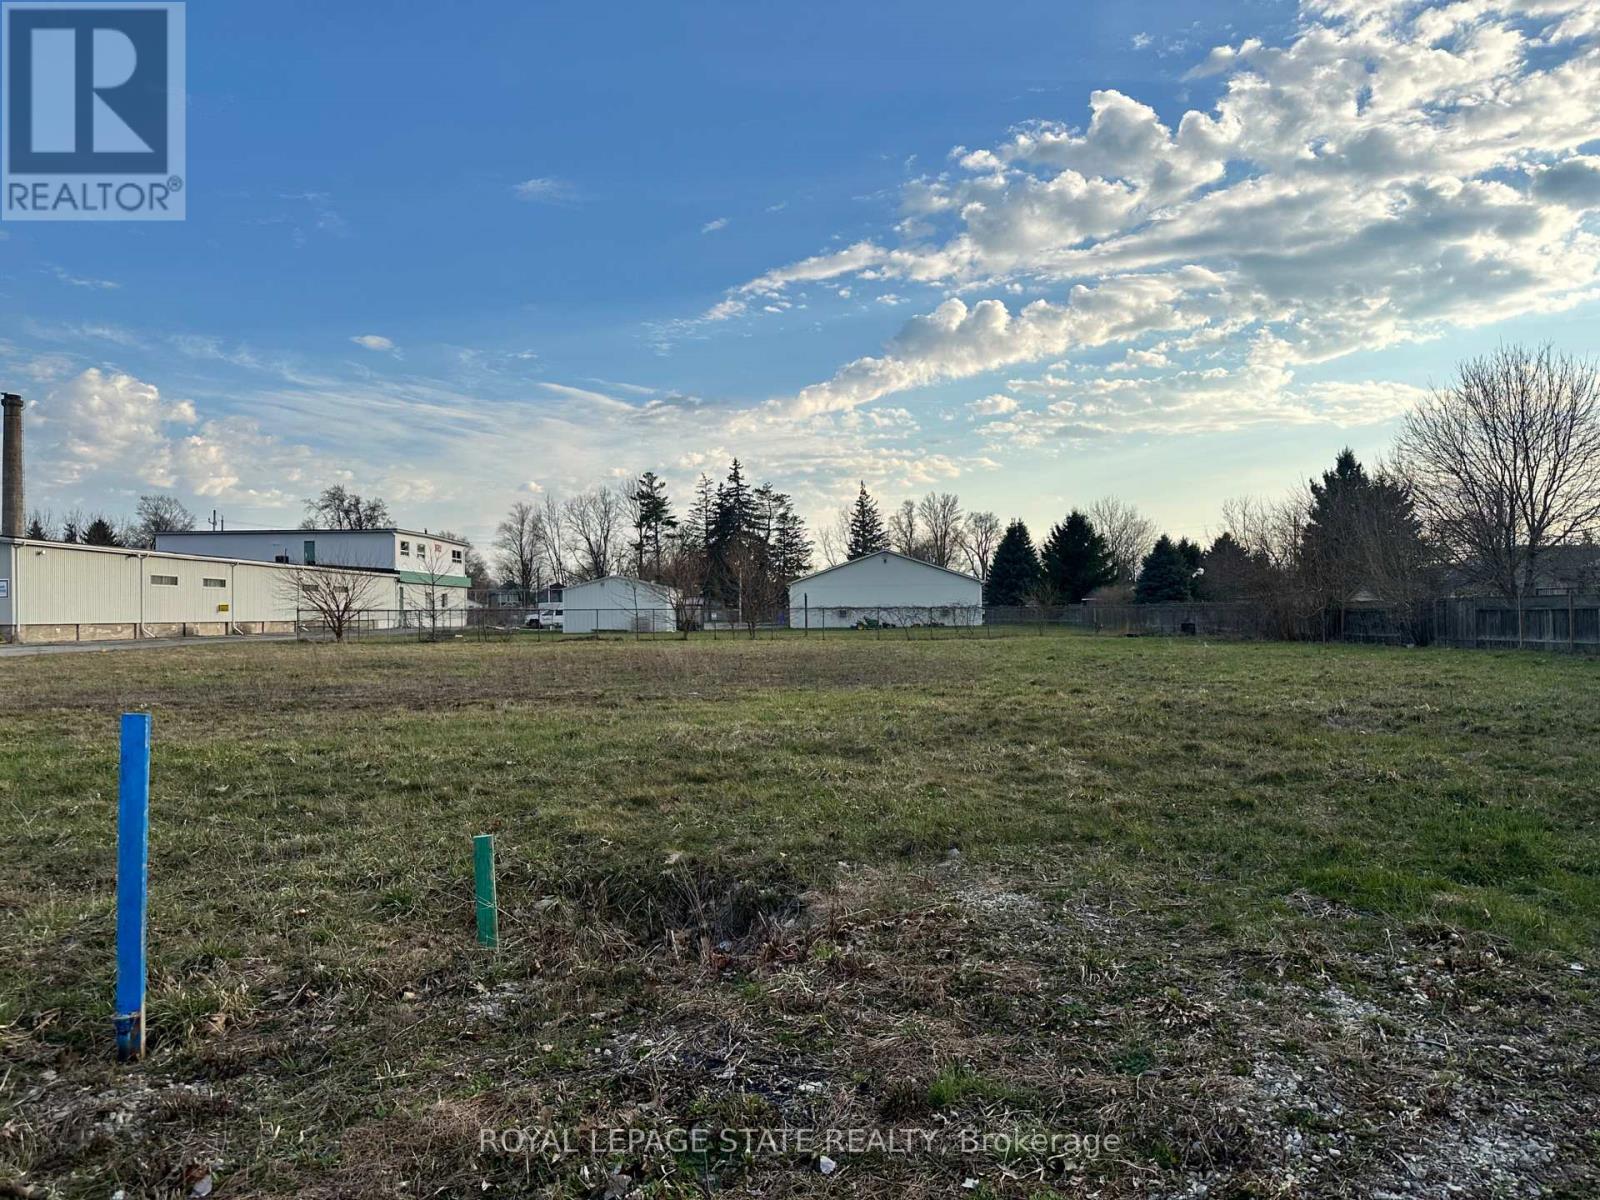
205 Cross Street E
Haldimand, Ontario
Light industrial zoning allows for auto service, car wash, office, outdoor storage, self storage, vehicle sales, contractor yard, light manufacturing, and many more uses. (id:60365)
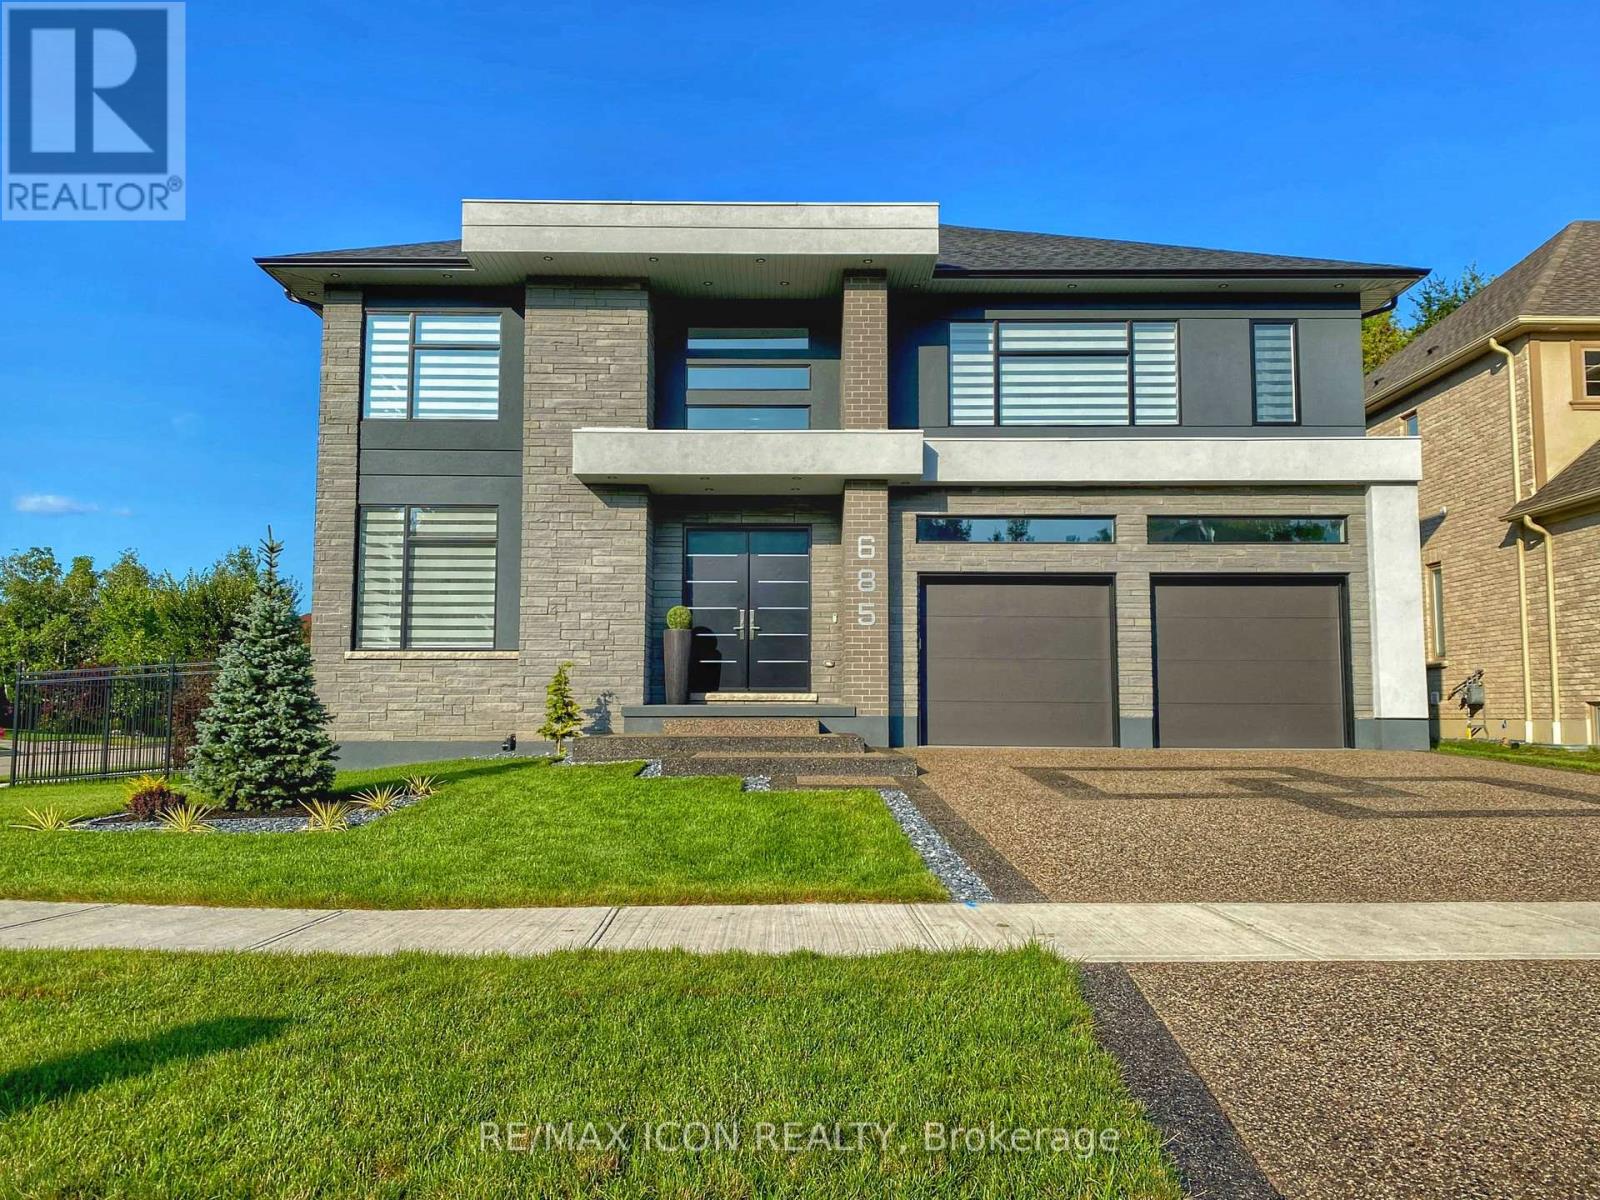
685 Meadowsweet Avenue
Waterloo, Ontario
Experience the perfect blend of luxury, space, and lifestyle in this custom-built 2020 residence, offering over 6,400SF of beautifully finished living space on a premium 10,000+SF lot in coveted Waterloo West. Surrounded by approx. 700acres of conservation lands and hundreds of km of trails, this exceptional home is filled with natural light and offers a rare sense of openness and serenity.A grand 19ft foyer welcomes you with a striking staircase and glass railing, setting the tone for the elegance throughout. The main floor features a bright private office, a formal dining room for memorable gatherings, and a welcoming living room anchored by a gas fireplace covered in 5'x10' floor-to-ceiling porcelain tile feature from Spanish-renowned Porcelanosa. Expansive windows and ambient lighting create a sophisticated yet inviting atmosphere. At the heart of the home is a chef-inspired kitchen with floor-to-ceiling cabinetry, built-in appliances, a walk-in pantry, and 2 oversized quartz islands with waterfall edges and breakfast bar seating.Upstairs, 4 spacious bedrooms each have a walk-in closet. The primary suite spans approx. 400SF and includes a 250SF ensuite plus separate his-and-hers walk-in closets. 2 bedrooms share a Jack & Jill bath with a bathtub and built-in shower, while the remaining bathrooms offer glass-enclosed showers. A second-floor office adds flexibility as a potential 6th bedroom.The finished basement (1,600+SF) offers a warm rec room with an electric fireplace, an additional bedroom with walk-in-closet, a full bath with shower, 2 finished cold rooms, and 2 generous storage spaces. Outside, the fenced backyard lined with evergreens provides for a peaceful retreat with room for a pool, while the exposed concrete patio supports seamless indoor/outdoor living. A double-car garage in addition to driveway parking for 6 vehicles completes this remarkable home near schools, University of Waterloo, Boardwalk, tech hub, medical clinics, & more too. (id:60365)
50 Kevinwood Drive
Caledon, Ontario
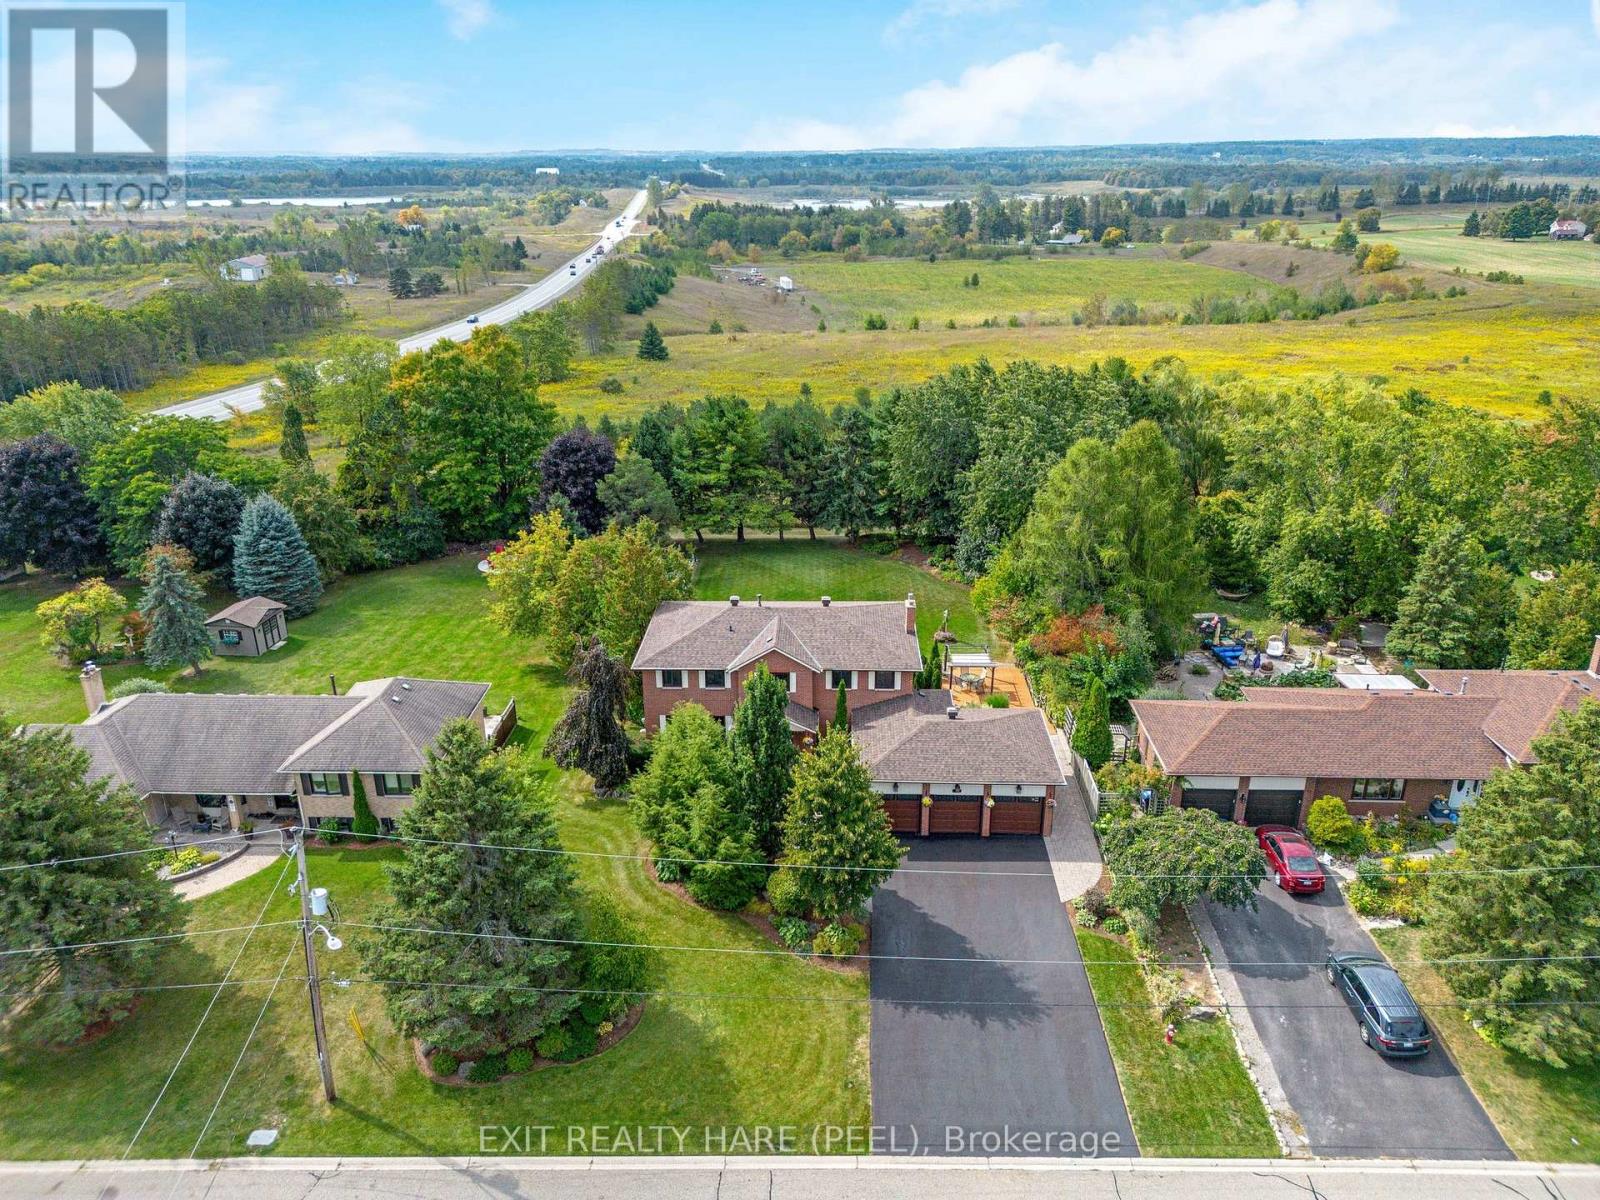
Welcome to 50 Kevinwood Drive in Caledon Village, a rare chance to own a beautifully upgraded family home on nearly half an acre with no homes behind and stunning sunset views. With approximately 2,600 sq ft above grade and approx 4,000 sq ft of finished living space, this property combines comfort, style, and functionality with over 4,700 sq ft total useable space. The main floor boasts a gourmet kitchen, completely redone in 2022 with quartz counters and backsplash, farmhouse sink, moveable island, under-counter lighting, gas stove, and motorized garbage cupboard. From the Breakfast area, walk out to a massive deck (stained 2025) overlooking a private, landscaped backyard. Separate living & dining area plus a cozy family room with gas fireplace (2017). Elegant touches include 7-inch baseboards on the main floor, 6-inch on the second, and a new circular staircase with railings (2022).Upstairs find 4 generous bedrooms and 2 updated bathrooms (2015). The primary suite features a 4-piece ensuite, 2 closets with built-ins, and space for a sitting area. The finished walkout basement adds versatility with an exercise room, separate entrance, 2 bedrooms, a kitchen, and a 3-pc bath perfect for extended family, guests, or rental potential. Meticulously maintained! Roof shingles (2022), furnace and AC (2015), 200-amp service (ESA inspected 2009), and a heated, insulated garage (2022) with 220V outlet ready for adding EV charging. Garage doors replaced in 2015, driveway repaved in 2019 and resealed in 2025. Outdoor spaces are equally impressive, with landscaping completed in 2010 and 2020, creating a private oasis with plenty of room for entertaining. Smart touches like Alexa voice command for main floor lighting complete the package. Blending modern updates with timeless charm, this exceptional property offers space, privacy, and tranquility, just minutes from amenities and commuter routes. Don't miss your chance to make 50 Kevinwood Drive your forever home! (id:60365)
18 Rockhaven
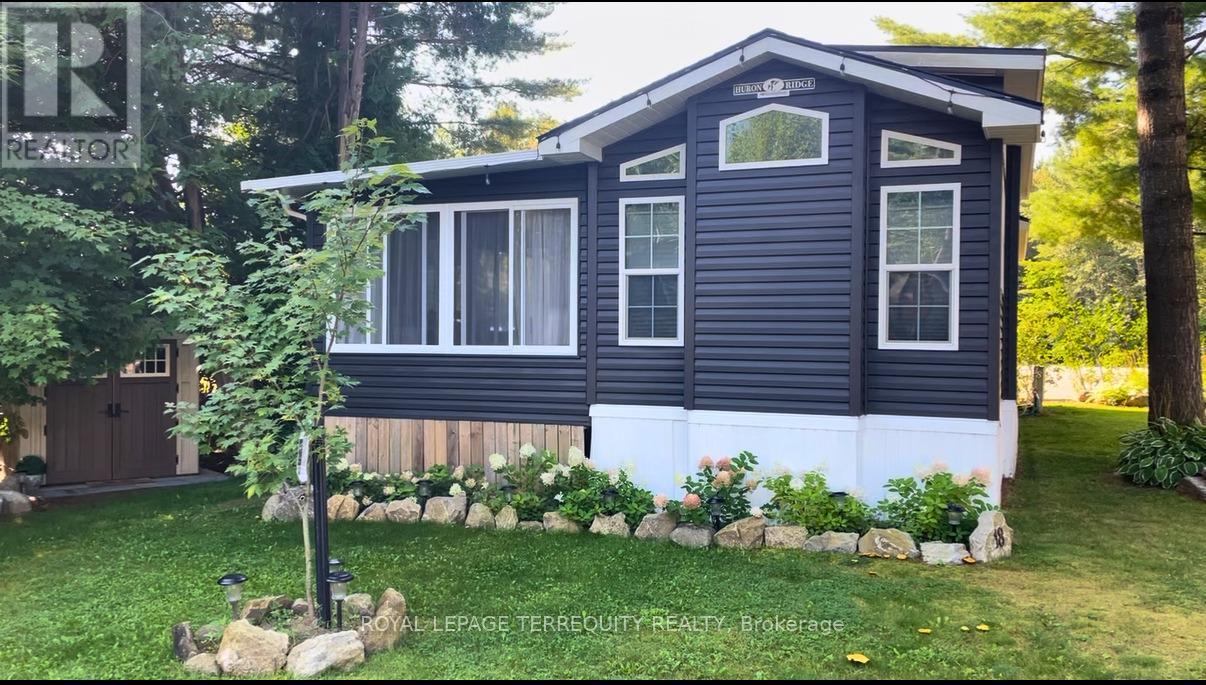
Selwyn, Ontario
Turnkey 2-bedroom seasonal retreat on a premium private ravine-backed lot in the highly sought-after Pioneer Point community, offering the perfect balance of privacy and vibrant resort living. This impeccably maintained 2019 General Coach Manchester model includes a bright 23' x 11' sunroom addition, stainless steel appliances (2024), modern lighting, Moen and Kohler fixtures, and stylish high-end furnishings throughout. The outdoor space is designed for entertaining and relaxation with a Large Deck (45') + 120' patio + 30'x11' hardtop gazebo, fire pit, Weber BBQ, and beautifully landscaped grounds, all surrounded by mature trees with only one neighboring property. Inside features two bedrooms including a queen and double bunk configuration with a Douglas mattress (never been used), plus central air, furnace heat, electric fireplace, and a fully equipped kitchen with island. Pioneer Point Resort is a vibrant, family-friendly gated community offering a wide range of amenities, including two heated pools, a private sandy beach, pickleball courts, beach volleyball, horseshoe pits, a bouncy pillow, kids club, and weekly summer events for all ages. The resort operates seasonally from May 8th to October 25th, providing a low maintenance summer lifestyle. Optional dock rentals are available, with convenient access to nearby beaches, shopping, dining, and local attractions. With 2026 park fees of $6,250 + HST and $300 hydro deposit already paid, this fully furnished property is a rare, move-in-ready opportunity for a carefree seasonal escape. (id:60365)
107a - 11782 Ninth Line
Whitchurch-Stouffville, Ontario
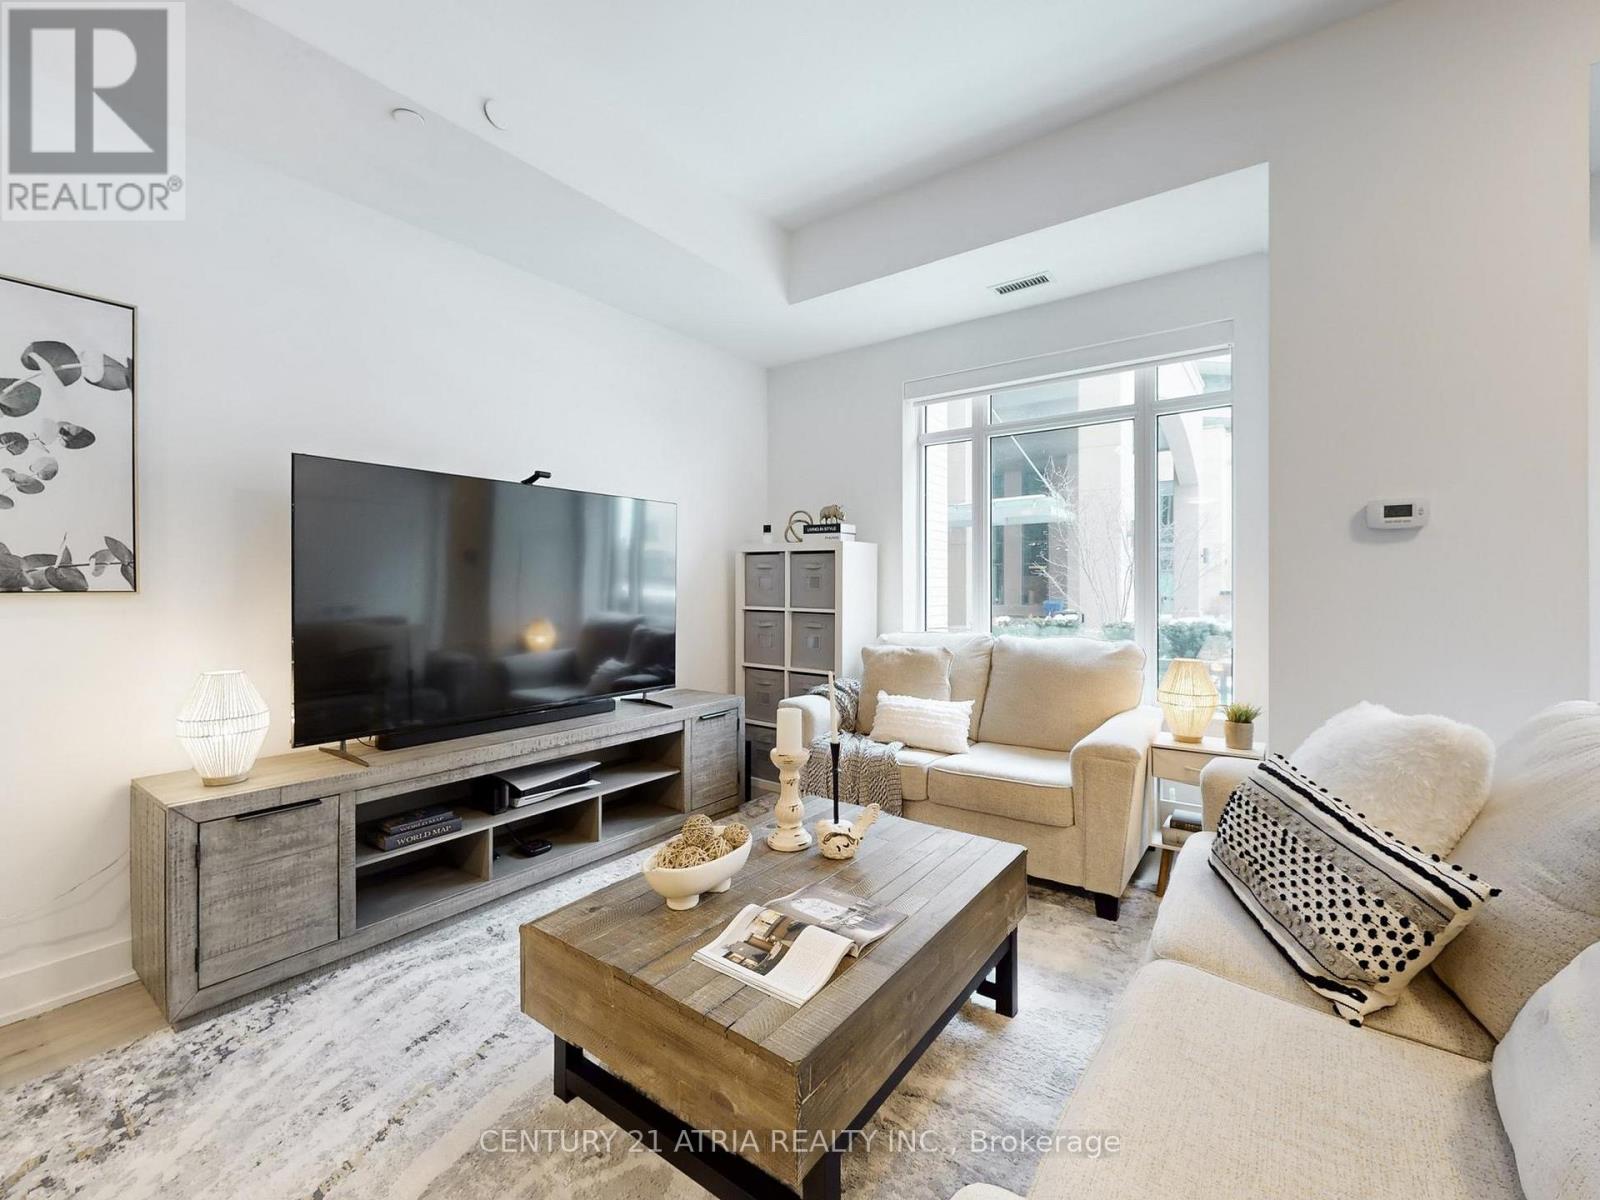
Luxurious Condo Townhome by Pemberton Group offering an impressive 1,520 sq.ft. of beautifully designed living space - a rare opportunity to enjoy the comfort of a spacious home with the ease of condo living! Step inside to discover 10-ft ceilings on the main level and 9-ft ceilings on the second floor, creating an airy and open feel throughout. Elegant 7" wide-plank hardwood flooring, smooth ceilings, and stunning glass railings add a modern, upscale touch, while large windows fill the home with natural light. The gourmet kitchen is designed for both everyday living and entertaining, featuring Quartz countertops, Porcelain backsplash, valance lighting, and soft-close cabinetry. The spa-inspired bathroom offers a walk-in shower with frameless glass enclosure, creating a clean and luxurious retreat. With all utilities and high speed internet included in the monthly maintenance fees (hydro is extra), budgeting is simple and stress-free! Residents enjoy exceptional building amenities including concierge service, guest suites, fully equipped gym, golf simulator, media room, party room, ample visitor parking and much more! Perfectly situated in the heart of Stouffville, you're just minutes from charming Main Street Stouffville, local restaurants, shops, parks and scenic trails. Experience the perfect blend of space, style, and low-maintenance living in one of Stouffville's most desirable communities. (id:60365)
10 Bunting Court
Ajax, Ontario
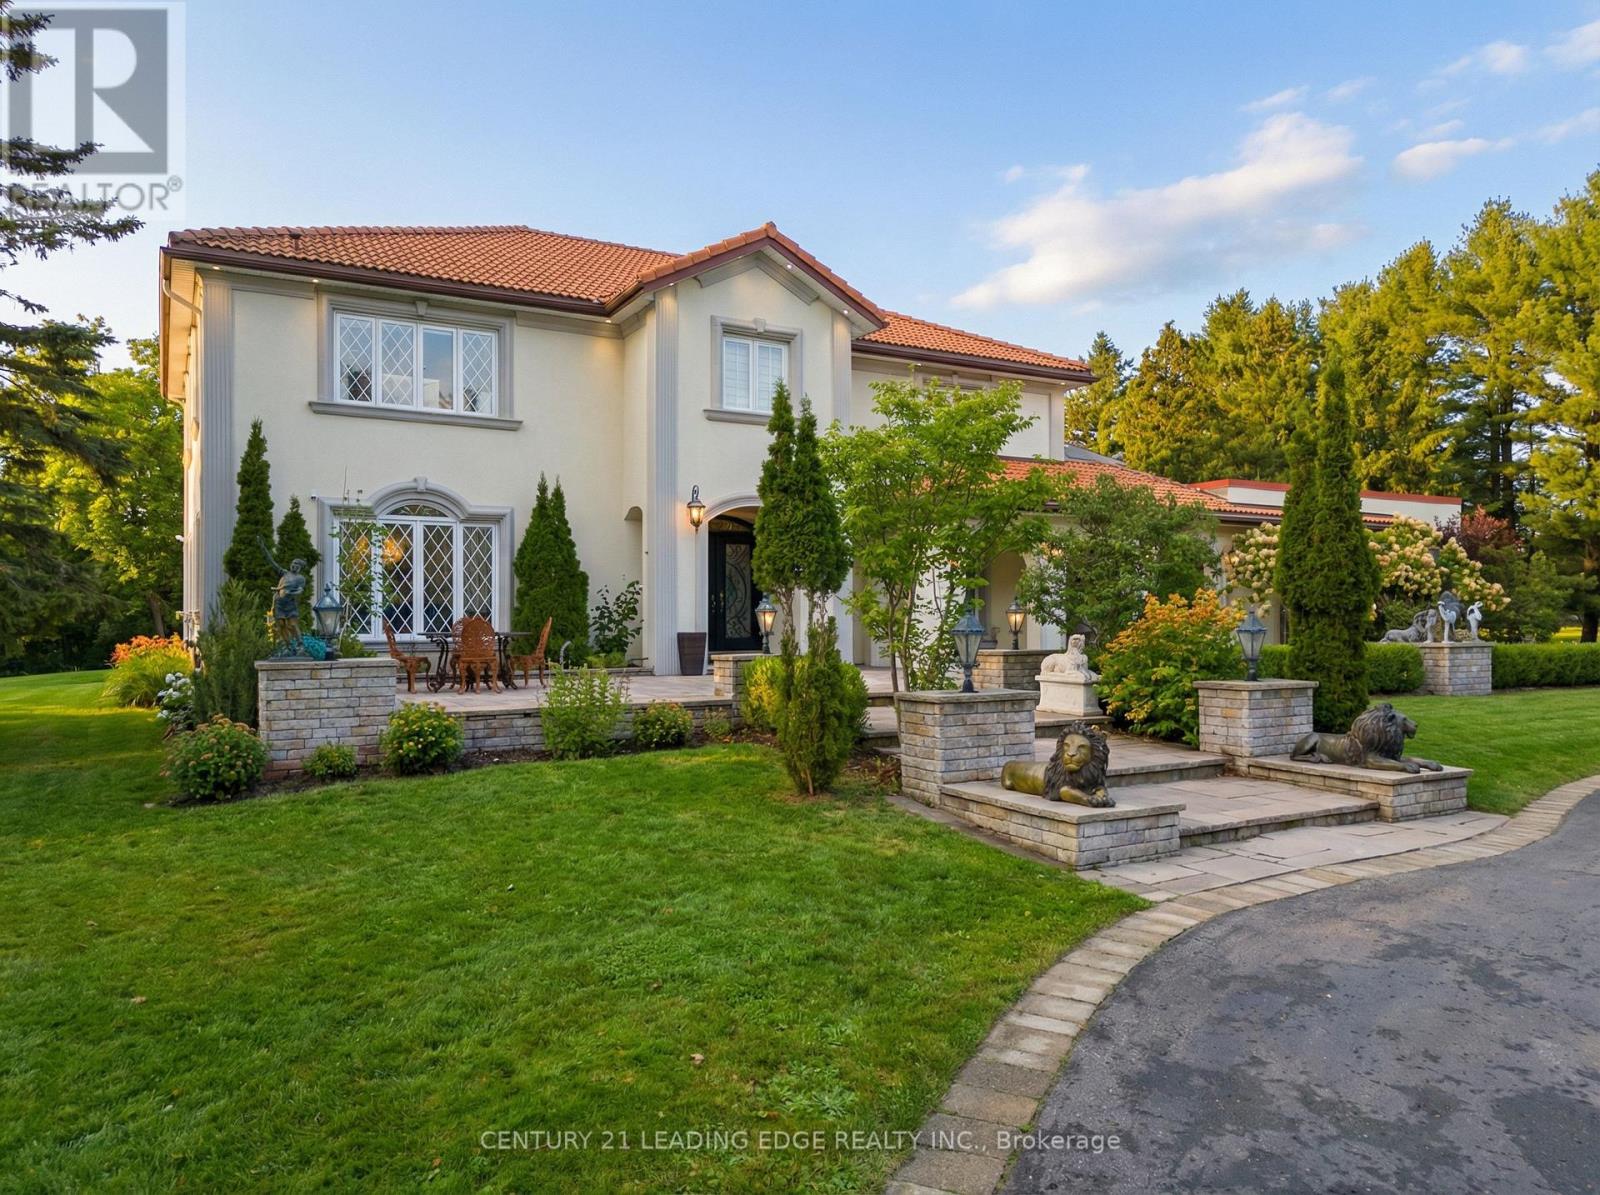
Prime location! Commanding an enviable position on a prestigious, multi-million-dollar court, 10 Bunting Court delivers a rare blend of estate-style living and urban convenience, set on nearly two acres in the heart of the city. Tucked away in a private enclave yet moments to top-tier schools, shopping, everyday amenities, and seamless access to Highways 401 and 407, this residence offers both exclusivity and ease. It boasts around 7000 sqft of living space. Crafted for elevated living and impressive entertaining, the home showcases grand principal spaces, refined architectural detailing, and a statement wood-and-iron staircase that sets the tone throughout. The layout includes 5+1 generously sized bedrooms with the fifth bedroom currently styled as a luxurious walk-in dressing room, easily converted back if desired, along with five beautifully finished bathrooms. The lower level is thoughtfully designed with expansive recreational space and a private nanny suite, accessed by dual staircases. Two fireplaces exist within the home and may be restored to working condition. Outside, the grounds unfold as a resort-like retreat with professionally curated landscaping, illuminated stone columns, mature trees, sculptural accents, paved lounging areas, And An Impressive Collection Of Fruit-Bearing Trees Including Cherry And Plums. A newer circular driveway creates an impressive arrival, complemented by a natural stone exterior that harmonizes with its surroundings. Serviced by municipal water and septic, this remarkable property offers privacy, scale, and sophistication in one of Ajax's most elite and tightly held neighbourhoods. (id:60365)
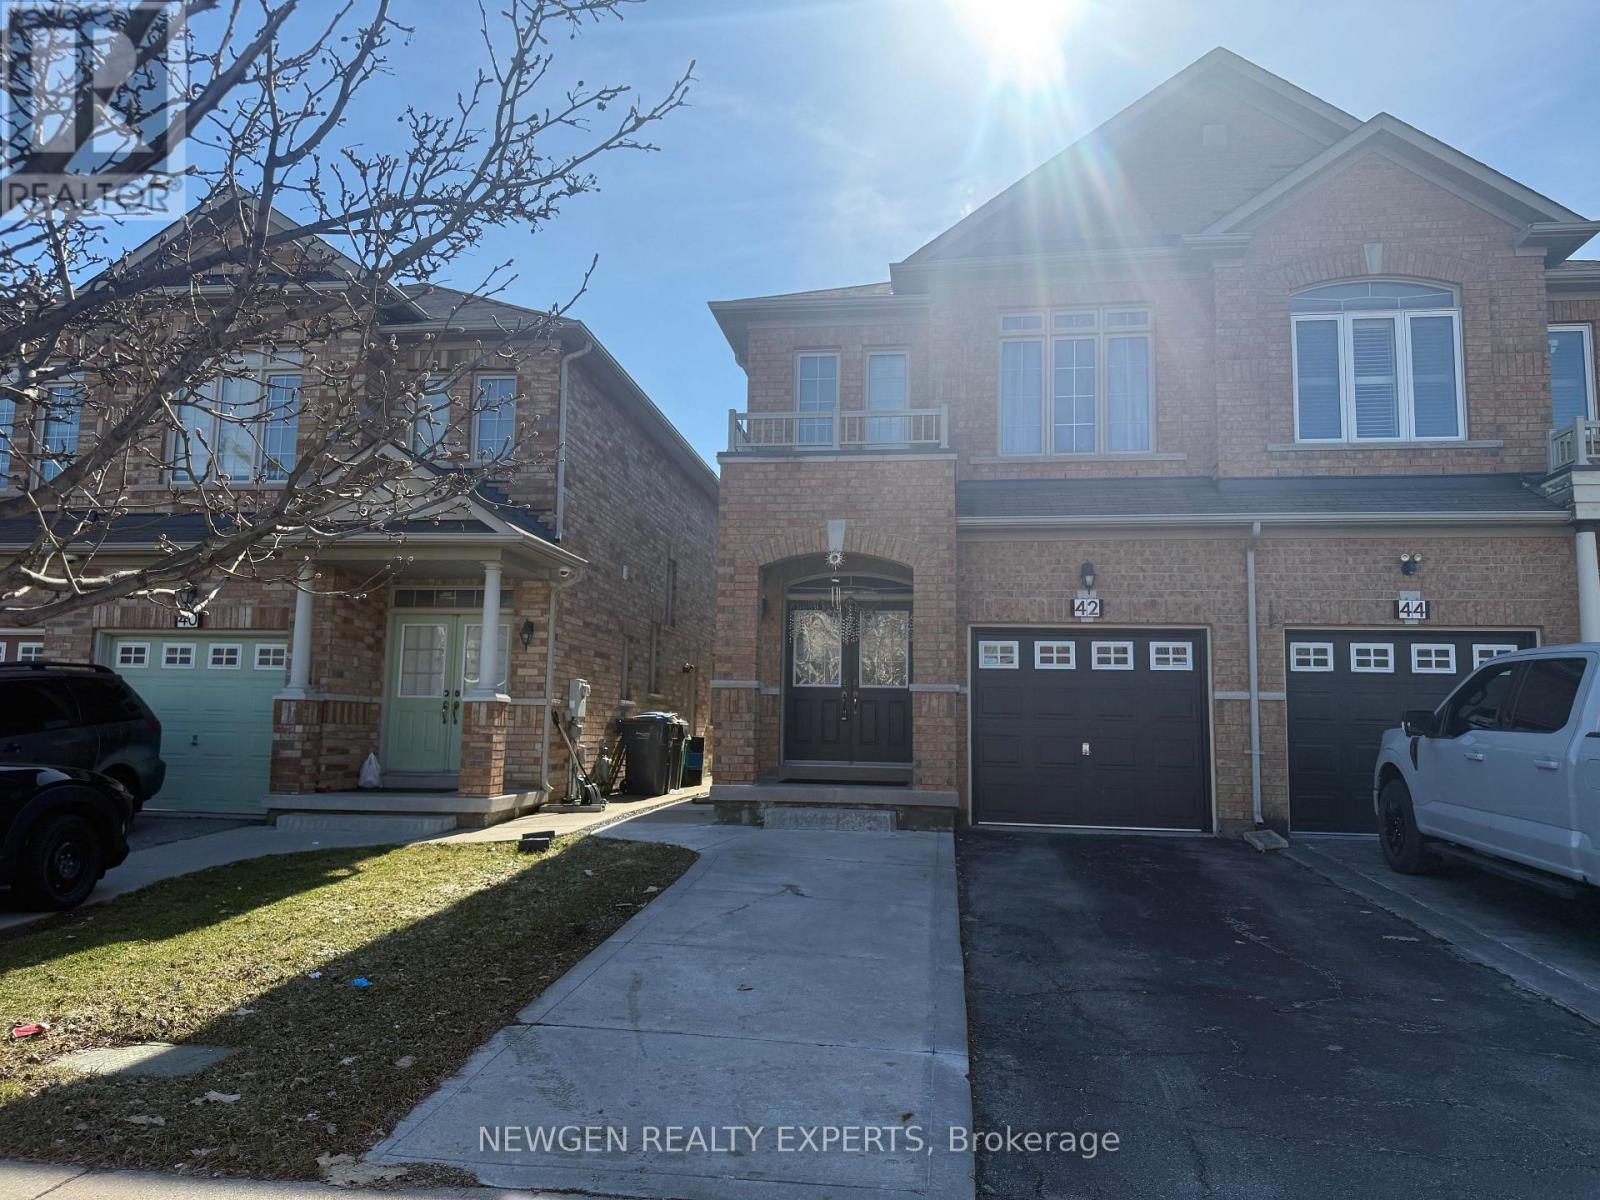
#upper - 42 Crystalview Crescent
Brampton, Ontario
Welcome to this beautifully maintained two-storey semi-detached home in the highly sought- after Bram East community, offering three spacious bedrooms including a primary suite with a private ensuite. Featuring a carpet-free interior with elegant hardwood and durable vinyl flooring throughout, the home boasts a thoughtfully designed open-concept layout that seamlessly connects the kitchen, dining, and living areas perfect for both everyday living and entertaining. Ideally located near shopping, dining, and daily conveniences such as Costco, grocery stores, and restaurants, with easy access to major highways (Hwy 7, Hwy 50, 427, and 407) and public transit. Surrounded by excellent schools, parks, and scenic trails, this home delivers the perfect blend of comfort, style, and convenience in a vibrant, family-friendly neighbourhood. Upper-level tenants are responsible for 70% of all utilities. (id:60365)
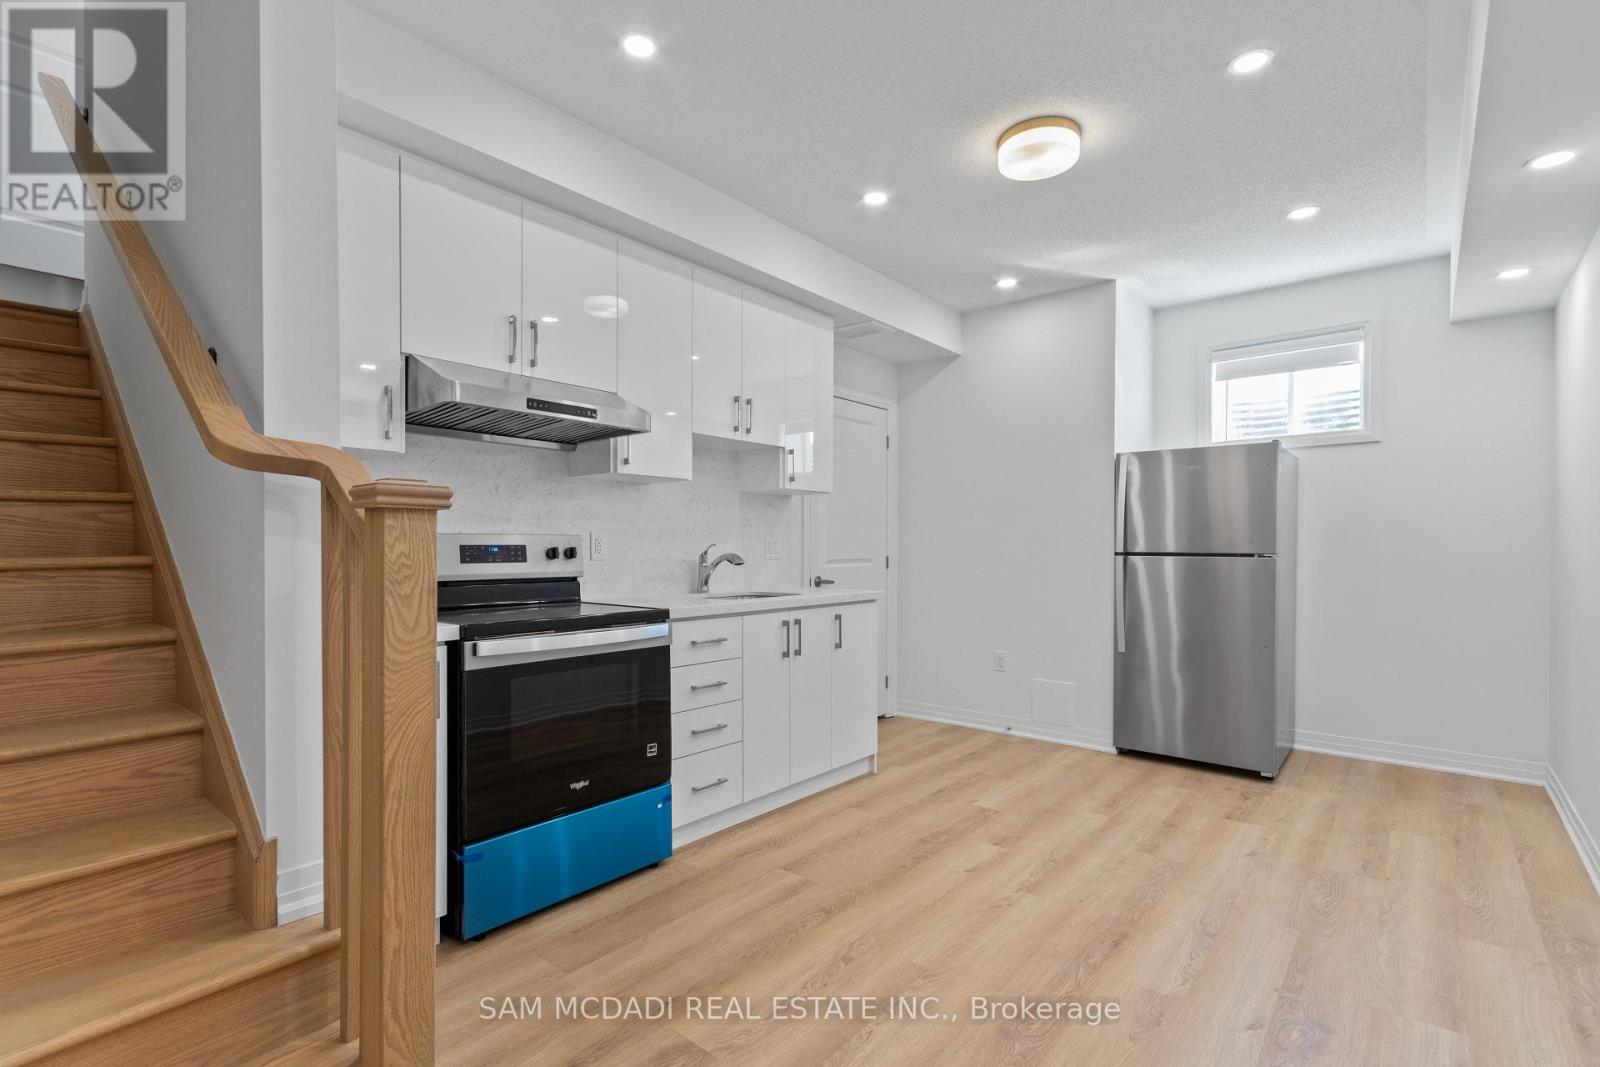
Lower - 4 Timber Falls Drive
Brampton, Ontario
Brand-new, never-lived-in basement suite located in the sought-after Arbor West community. This bright and thoughtfully designed unit features a separate kitchen, and its own in-suite laundry, offering excellent privacy and convenience. Large windows and pot lights make the space bright all times of day! Brand-new appliances and modern finishes throughout. Situated in a quiet, family-friendly neighbourhood, the home is just minutes from Mount Pleasant GO Station and close to schools, parks, shopping, banks, and public transit. Enjoy the perfect combination of privacy, comfort, and an unbeatable location in one of the area's fastest-growing communities. (id:60365)
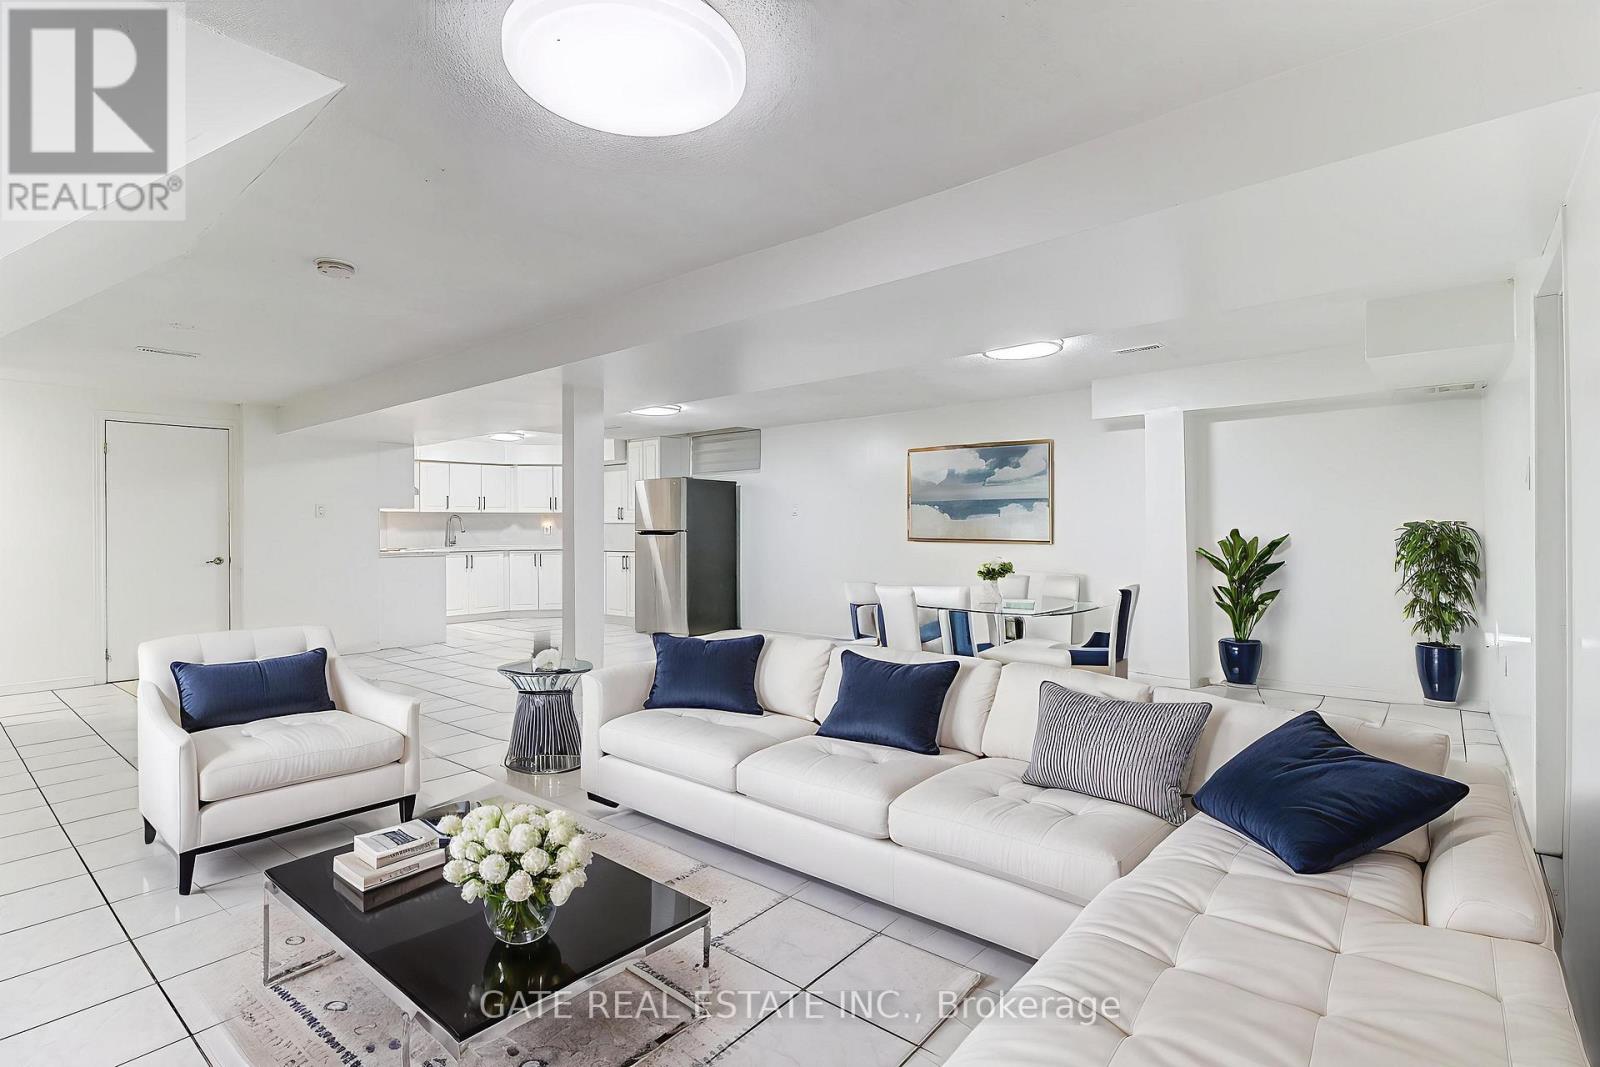
11 Jordana Drive
Markham, Ontario
Utilities Included! Wi-Fi Included! 2 Parking Spots included! Bright and Spacious 2-bedroom & 1 Bathroom apartment. Open-concept kitchen, with laundry on-site. Easy access to public transportation (TTC & YRT), and highway 407 and 401. Walk to: Grocery stores, Walmart, banks, restaurants, shopping, and so much more! Quiet family-friendly neighbourhood. Private entrance. Quality schools nearby, walk to highly rated elementary schools. Short commute to quality high schools. (id:60365)
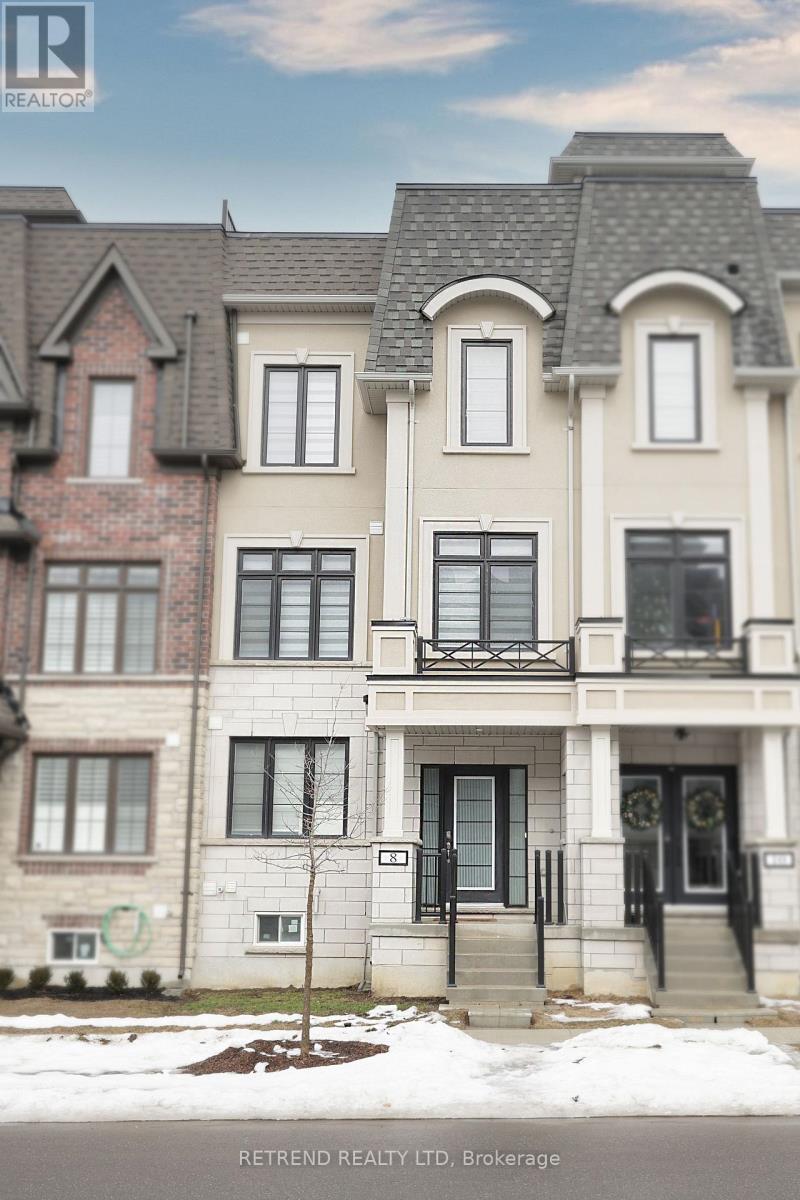
8 Guardhouse Crescent
Markham, Ontario
elcome to this prestigious townhouse in the Union Village, Angus Glen's Newest Community! Experience upscale suburban living in this beautiful 4-bedroom, 4-bathroom 100% freehold (no Potl fee) townhouse . Lots of upgrades: Hardwood Floor throughout.Open-Concept Kitchen with Granite Countertop and an upgraded kitchen layout with designer backsplash, 200 AMP electrical . Ground-floor bedroom with a full bathroom-ideal for extended family or guests. The spacious primary bedroom includes a 3-piece ensuite bathroom and 2 large walk-in closet , ,The openconcept great room and kitchen seamlessly blend style and functionality, featuring granite countertops, pot lights modern cabinetry, and a spacious walk-in pantry.A stunning rooftop terrace, perfect for relaxing and entertaining.Garage with EV Rough-in. Steps to top-ranked schools including Pierre Elliott Trudeau H.S., Montessori and French Immersion and other schools.Close to Angus Glen Golf Course.Just minutes to Highways 404 & 407, Downtown Markham, CF Markville Mall, and historic Unionville Main Street. Do not miss out this opportunity!! (id:60365)
1115 - 51 Clarington Boulevard
Clarington, Ontario
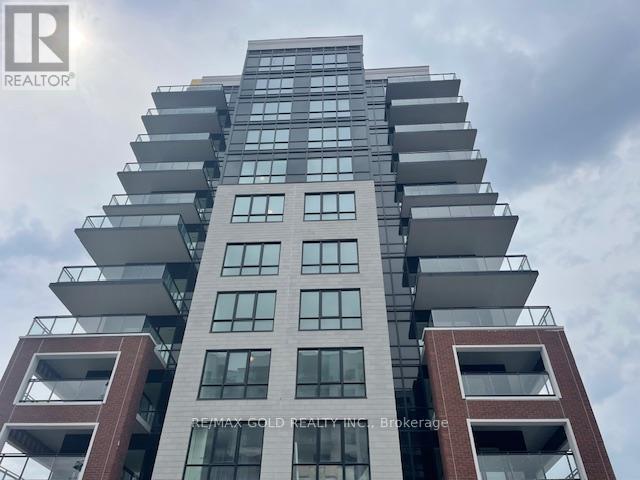
OWN & Live In The Heart Of Bowmanville At Modo Condo! || Welcome To This Beautiful 1 Bed + Den & 2 Bath 575 Sq Ft Unit On The 11th Floor, Offering Elevated Views And A Bright, Open Living Environment || Thoughtfully Designed Layout As Per Floor Plan Maximizes Every Inch Of Space While Maintaining Comfort And Functionality || Welcoming Foyer Entry Leads Into An Open Living Area With Clear Separation Between Living, Dining, And Sleeping Zones || The Spacious Primary Bedroom Is Positioned For Privacy And Features A Private Ensuite Bath And Generous Closet Space || The Versatile Den Is Strategically Located Off The Main Living Area, Ideal For A Home Office Or Guest Space Without Compromising Flow || Open Concept Kitchen Seamlessly Overlooks The Living And Dining Area, Creating A Perfect Setting For Everyday Living And Entertaining || Large Windows Allow Abundant Natural Light To Fill The Unit || Walk-Out To A Private Balcony And Enjoy Fresh Air Along With Unobstructed 11th Floor Views || Efficient Layout Offers Smooth Circulation And Functional Use Of Space Throughout || Rare Offering With 2 Full Washrooms Adds Convenience For Professionals Or Couples || Modern Finishes Enhance The Overall Living Experience || Located In A Vibrant Community Close To Shopping, Restaurants, Parks, Schools, And Everyday Essentials || Easy Access To Hwy 401 And Future Go Train Extension Makes Commuting Simple || Premium Amenities Include Fitness Centre, Yoga Studio, Party Rooms, And Rooftop Terrace With Bbq Area || Ideal For Professionals Or Couples Seeking Comfortable And Connected Living || Rent or Own - Move-In Ready: ||This is a rare opportunity to experience modern condo living with premium features. From exact dimensions to designer details, every element is designed to enhance your lifestyle. Ideal for young professionals, small families, or anyone seeking a bright, airy, and functional space with city views. Don't miss your chance to call this 11th-floor MODO condo your home! (id:60365)
393 Old Onondaga Road E
Brant, Ontario
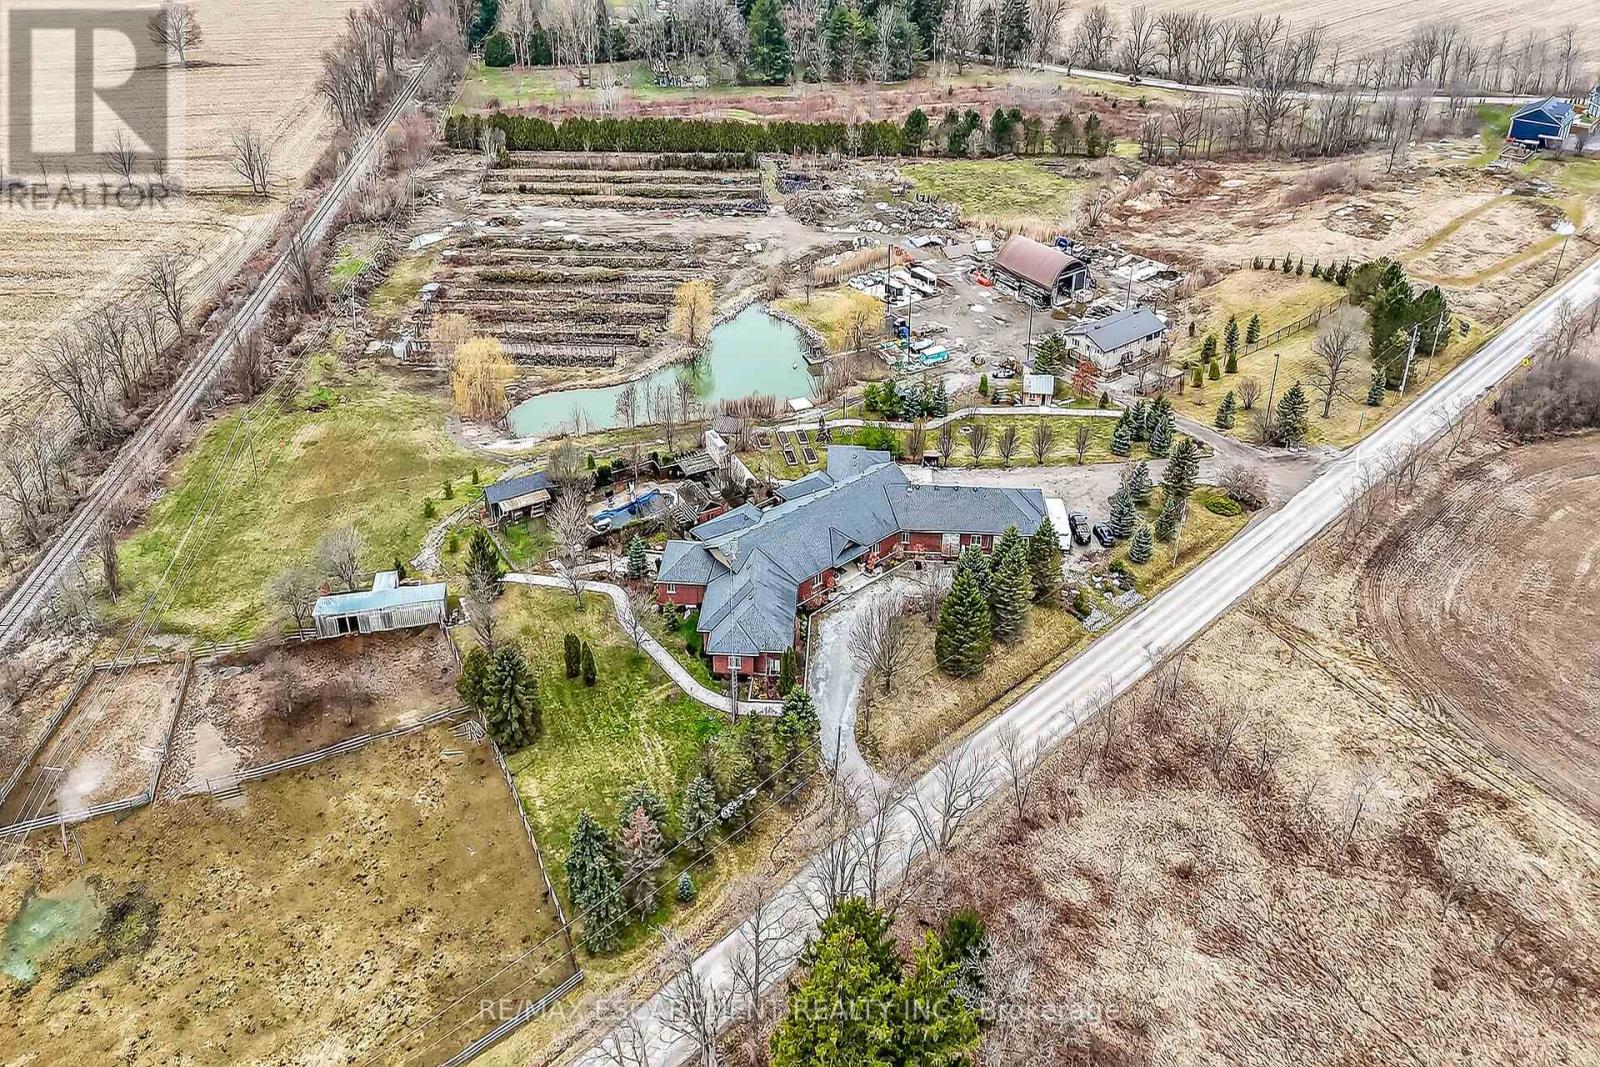
Simply Spectacular 10.56 acre "Rural Masterpiece" - possibly the most intriguing, interesting property to ever come available. An authentic "Country Estate" offering pretty much every indoor & outdoor feature imaginable enjoys prime location - 15 min commute to Ancaster, Brantford, Caledonia & 403. Surrounding beautiful man made lake is all brick 2012 ICF custom built sprawling ranch bungalow introducing 7296sf of opulent living area, 7296sf finished lower level incs patio door walk-out to stamped concrete patio, 2012sf 3-car heated garage, 1776sf detached shop ftrs 3 bedroom residential unit constructed above garage, 2204sf Coverall-style building built-2010, board & baton livestock barn w/adjacent paddocks, in-ground pool-2014, 2 outdoor wood burning furnaces, 2 driveways & multiple hoop greenhouses (requires poly). Gorgeous kitchen sporting hand-crafted "Mennonite" cabinetry, granite countertops, "Viking" 6 burner gas stove, huge WI pantry, man door WO to massive covered deck overlooking pool & pond. Corner gas FP flanks dining area & Great room boasting hardwood flooring, stone pillars & cathedral ceilings leading to grand foyer - continues w/x-wide corridor accessing 6 large bedrooms, primary bedroom ftrs 5pc en-suite & WI closet + 3 modern 3pc bath. Main level mud-room incs laundry station & entry to 2 bedroom in-law unit. Cavernous 10ft hi basement enjoys desired heated floors housing 4 separate residential sections (2x3 bedrooms / 2x2 bedrooms), 4x4pc baths, 4 living/dining room combos & 4 kitchens w/granite countertops. Extras -oak interior doors & staircases, 2 Geo-thermal HVAC systems-2017, drilled water well-2017, 2 water cisterns, multiple septics inc new commercial system 2017, UV purification, fire suppression system, 400 amp hydro, hot tub - list is endless. Ideal for expanding multi-generational family yearning for country life-style - OR - perfect venue for Churches or Organizations looking for Retreat or Outreach Centre. Property for the A (id:60365)
23 - 24 Craddock Boulevard
Haldimand, Ontario
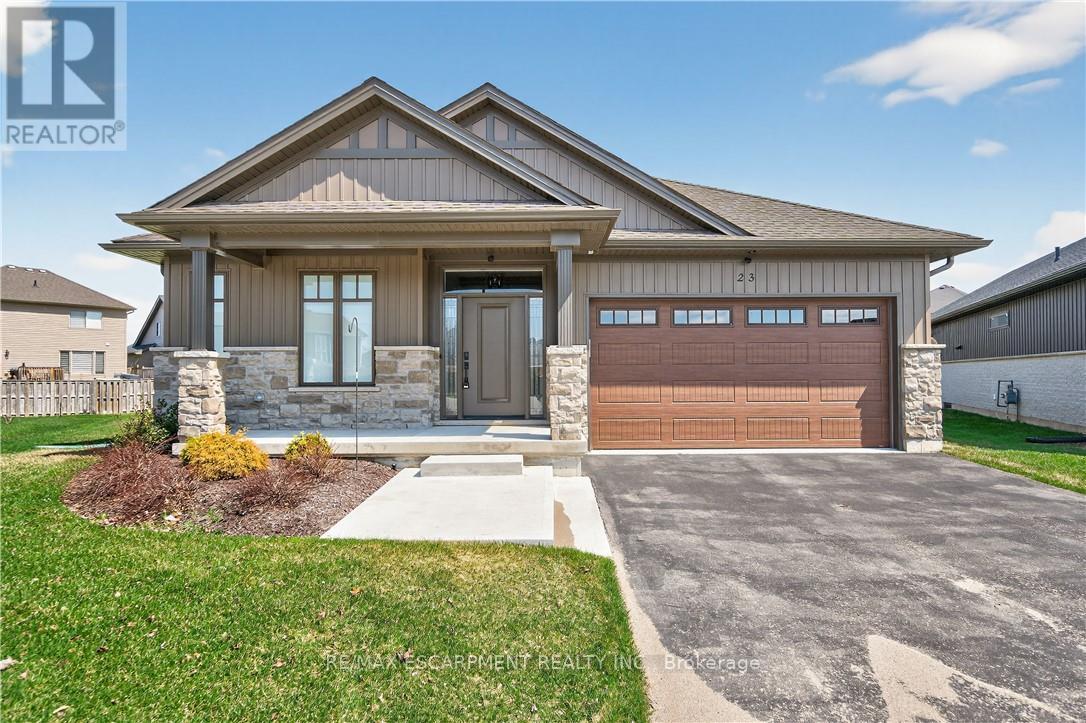
Envision small town Ontario living in lavish luxury - look no further than this gorgeous 2022 custom built "Ed Robinson" bungalow situated at end of private court surrounded by similar maintained properties in Jarvis - Canada's officially recognized "Friendliest Town" located btw Hagersville, Port Dover/Lake Erie, Simcoe & Waterford - 45/50 min commute to Hamilton, Brantford & 403. Positioned handsomely on 0.18 ac pie-shaped lot introducing 1623sf of flawless main level living space plus 190sf professionally designed sunroom, 1623sf basement & 405sf 2-car garage. Oversized paved driveway leads to inviting covered verandah where front door enters to grand 10ft high foyer offering walk-in coat closet - continues past 4pc main bath flanked by 2 spacious bedrooms - on to stunning, open concept Great room showcasing 10ft coiffured beamed ceilings, n/g fireplace set in stone hearth & shiplap accent walls - segues to Chef's "Dream" kitchen sporting chic in-vogue white cabinetry, designer island, quartz countertops, tile back-splash & convenient side laundry room housing walk-in pantry & direct garage access. Adjacent dinette enjoys patio door walk-out to gorgeous sunroom incs wall to wall windows with access to 100sf covered outdoor entertainment porch. Beautiful north wing primary bedroom boasts beautiful 3pc en-suite & walk-in closet completing main floor plan. Stylish matte finished engineered hardwood flooring, 9ft ceilings, custom milled trim/baseboards & LED lighting compliment neutral décor with sophisticated flair. Spacious, unblemished lower level provides the ideal blank canvas to create your personally designed floor plan & finishes. Notable extras - motorized hi-end blinds, outdoor irrigation system, quality appliances, n/g furnace, A/C, HRV air exchange & landscaping. Reasonable $280 p/month road maintenance fee incs street lights, water/sewer charges & lawn cutting - snow clearing is Owner's responsibility. Lock Box for viewing ease. "Perfection Person (id:60365)
23 - 445 Pioneer Drive
Kitchener, Ontario
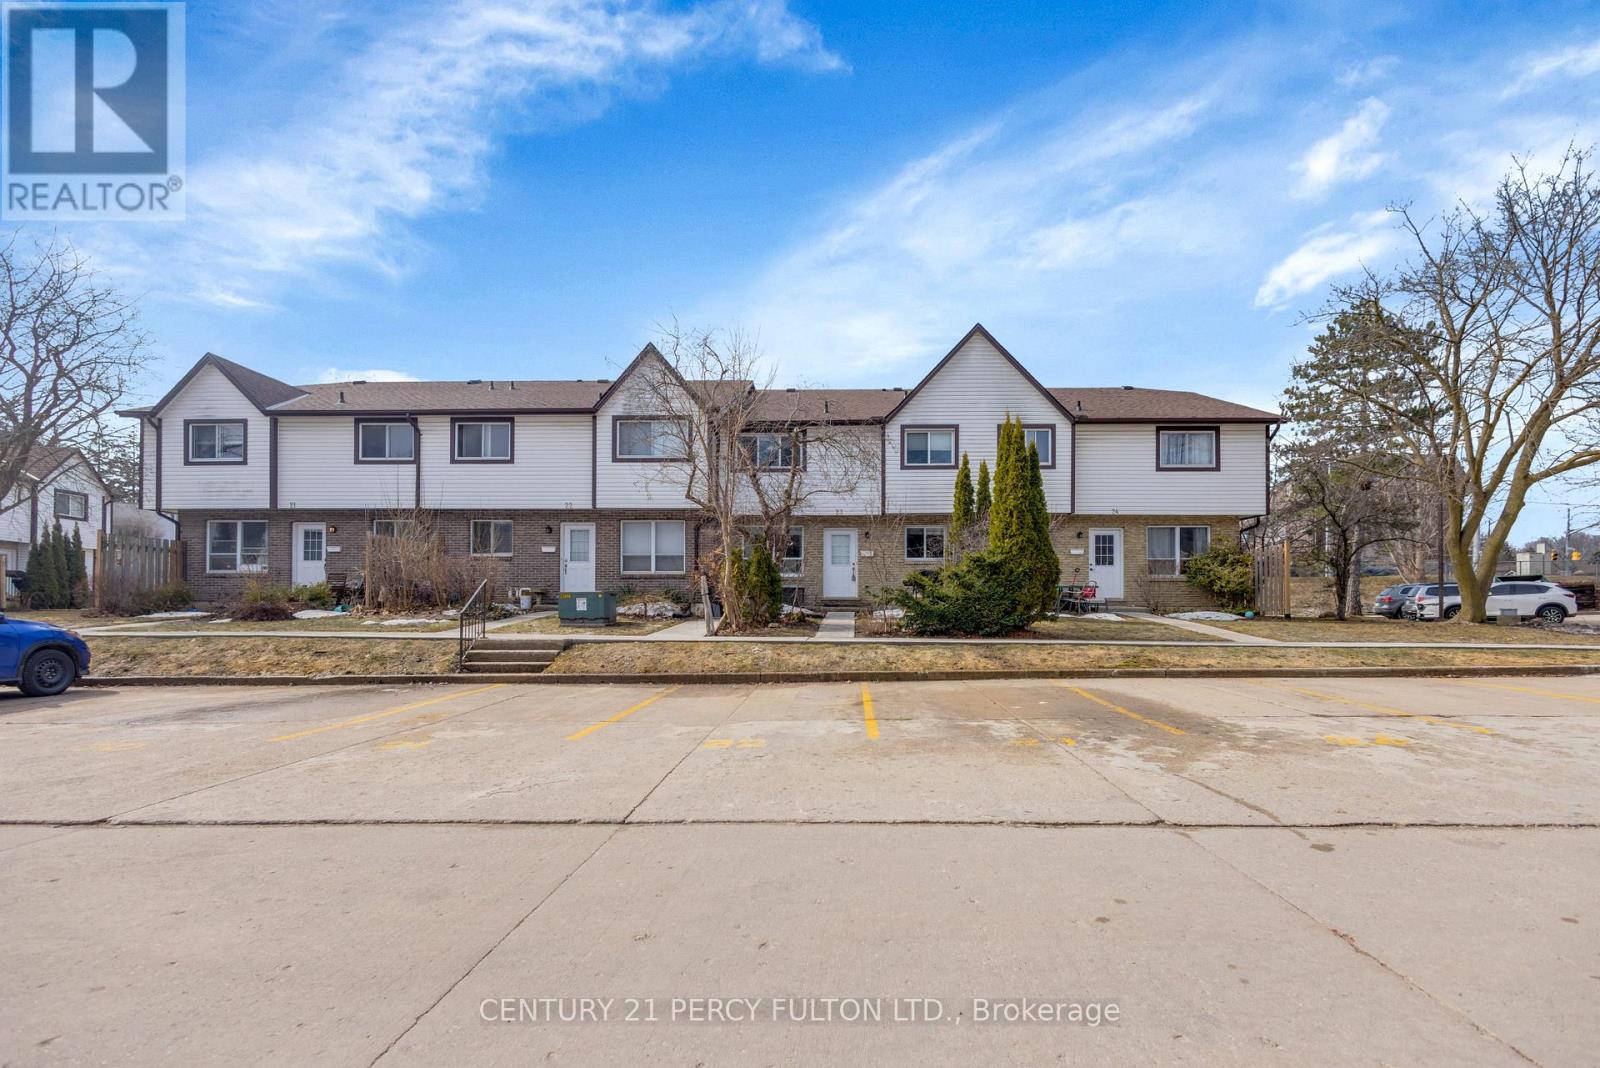
Welcome to this well-maintained 2-bedroom, 2-bathroom home located in a quiet, family- and pet-friendly community. Conveniently situated close to top-rated schools, parks, the public library, community center, Conestoga College, and a wide range of amenities including shopping, dining, and easy access to Highway 401, this home offers both comfort and convenience. The open-concept basement features a walkout and separate entrance, providing excellent potential for an in-law suite, guest space, or additional living area. Enjoy hassle-free living with condo fees that cover water, windows, roof, snow removal, exterior maintenance, and access to a community swimming pool-perfect for enjoying the summer months. Ideal for first-time buyers, growing families, or investors, this versatile property offers great value and excellent income potential in a desirable neighbourhood. (id:60365)
2385 Culver Way
Mississauga, Ontario
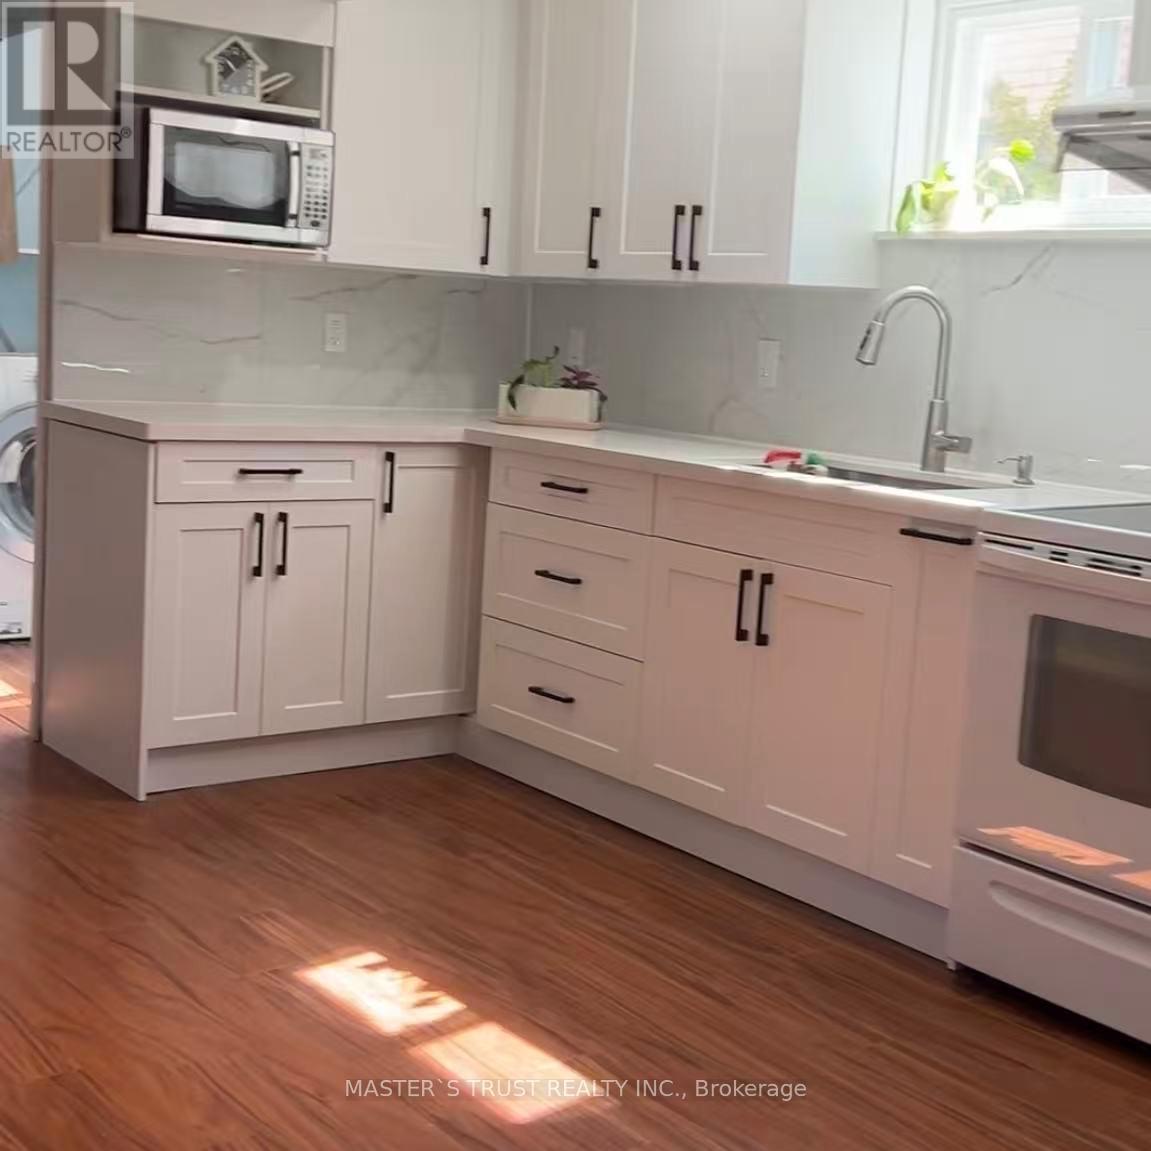
Separate entrance Furnished Private basement for rent, 2 private bedrooms. Closet, bedframes, mattresses included-large newly renovated kitchen. Furnished with a fridge, cooktop and oven, microwave, closet, marble countertop, many storage cabinets and drawers, tables-Living room-1 Bathroom-laundry in unit-8 minutes from UTM, 10 minutes from Square One mall and Sheridan College HMC campus, 4 minutes from grocery stores, walking distance to a community center (swimming pool, gym), elementary schools, and bus stops no pet no smoke utilities 40 % parking 50 extra (id:60365)
406 - 4023 The Exchange
Mississauga, Ontario
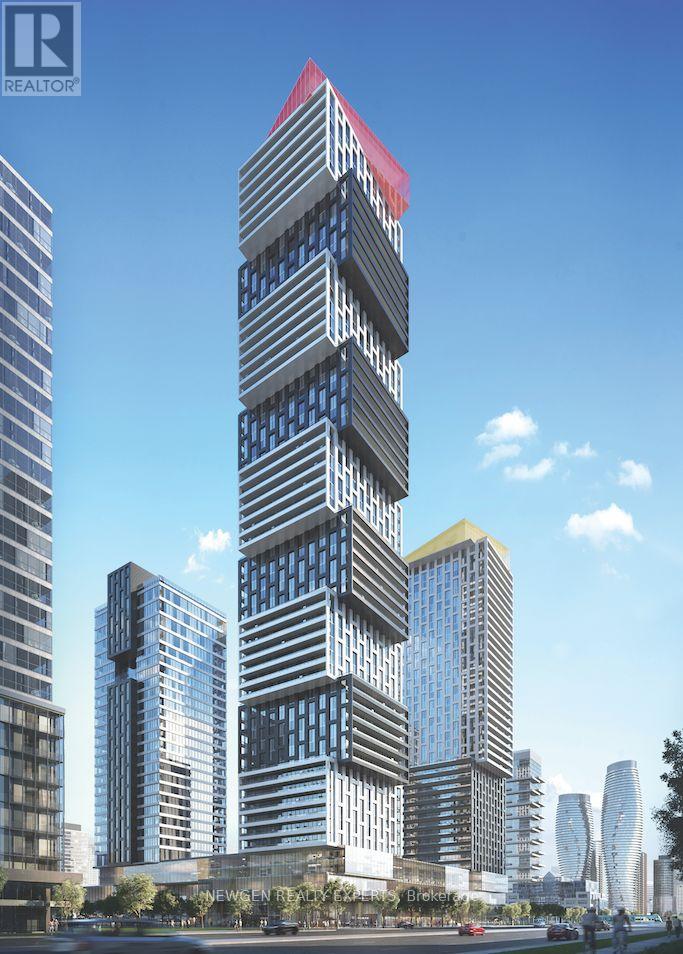
Position your business in one of Mississauga's most sought-after professional hubs - the Exchange District in the heart of City Centre. This brand-new office space offers a modern, bright environment with immediate possession. Perfectly suited for medical, real estate, mortgage, legal, and other professional service practices, this location delivers both prestige and convenience. Just steps from Square One Shopping Centre, major transit, and the upcoming Hurontario LRT, with seamless connectivity to Highways 403 and 401. Surrounded by a rapidly growing, high-density residential community, this is a prime opportunity to establish and grow your presence where your clients already live, work, and commute. A rare chance to secure a premium address designed for long-term success. Efficient, professional layout to be completed by landlord, designed to include a reception area, client waiting lounge, pantry, five private offices, and a dedicated boardroom. Conceptual floor plan attached for illustrative purposes, showcasing the intended post-construction layout. Rent is $50 PSF yearly + TMI (id:60365)
![PH106 [ROOM] - 81 TOWNSGATE DRIVE, Vaughan, Ontario](https://ddfcdn.realtor.ca/listings/TS639111578638730000/reb82/highres/8/n12964008_1.jpg)
Ph106 [room] - 81 Townsgate Drive
Vaughan, Ontario
Looking for ONE tenant to occupy a fully furnished, private bedroom in a shared 2-bedroom, 2-bathroom penthouse suite (currently occupied by one female tenant). Fantastic opportunity to share a bright and spacious unit in the heart of Thornhill! New tenant will have their own private bedroom and one bathroom, and will share all common areas and the locker with the existing tenant. Functional layout featuring laminate and ceramic flooring, pot lights, and large windows that fill the space with natural light. All new light fixtures (2026) and appliances upgraded in recent years. Unbeatable location just steps to shopping, groceries, and restaurants, and minutes to Promenade Mall, with easy access to TTC and YRT transit. Enjoy excellent building amenities including visitor parking, tennis court, outdoor pool, and a fully equipped gym. All utilities included. Tenant pays only 50% of internet, shared with existing tenant. Optional parking may be available through the building (~$30 - 40/month), subject to availability and not included in rent. (id:60365)
7 Mosely Crescent
Ajax, Ontario
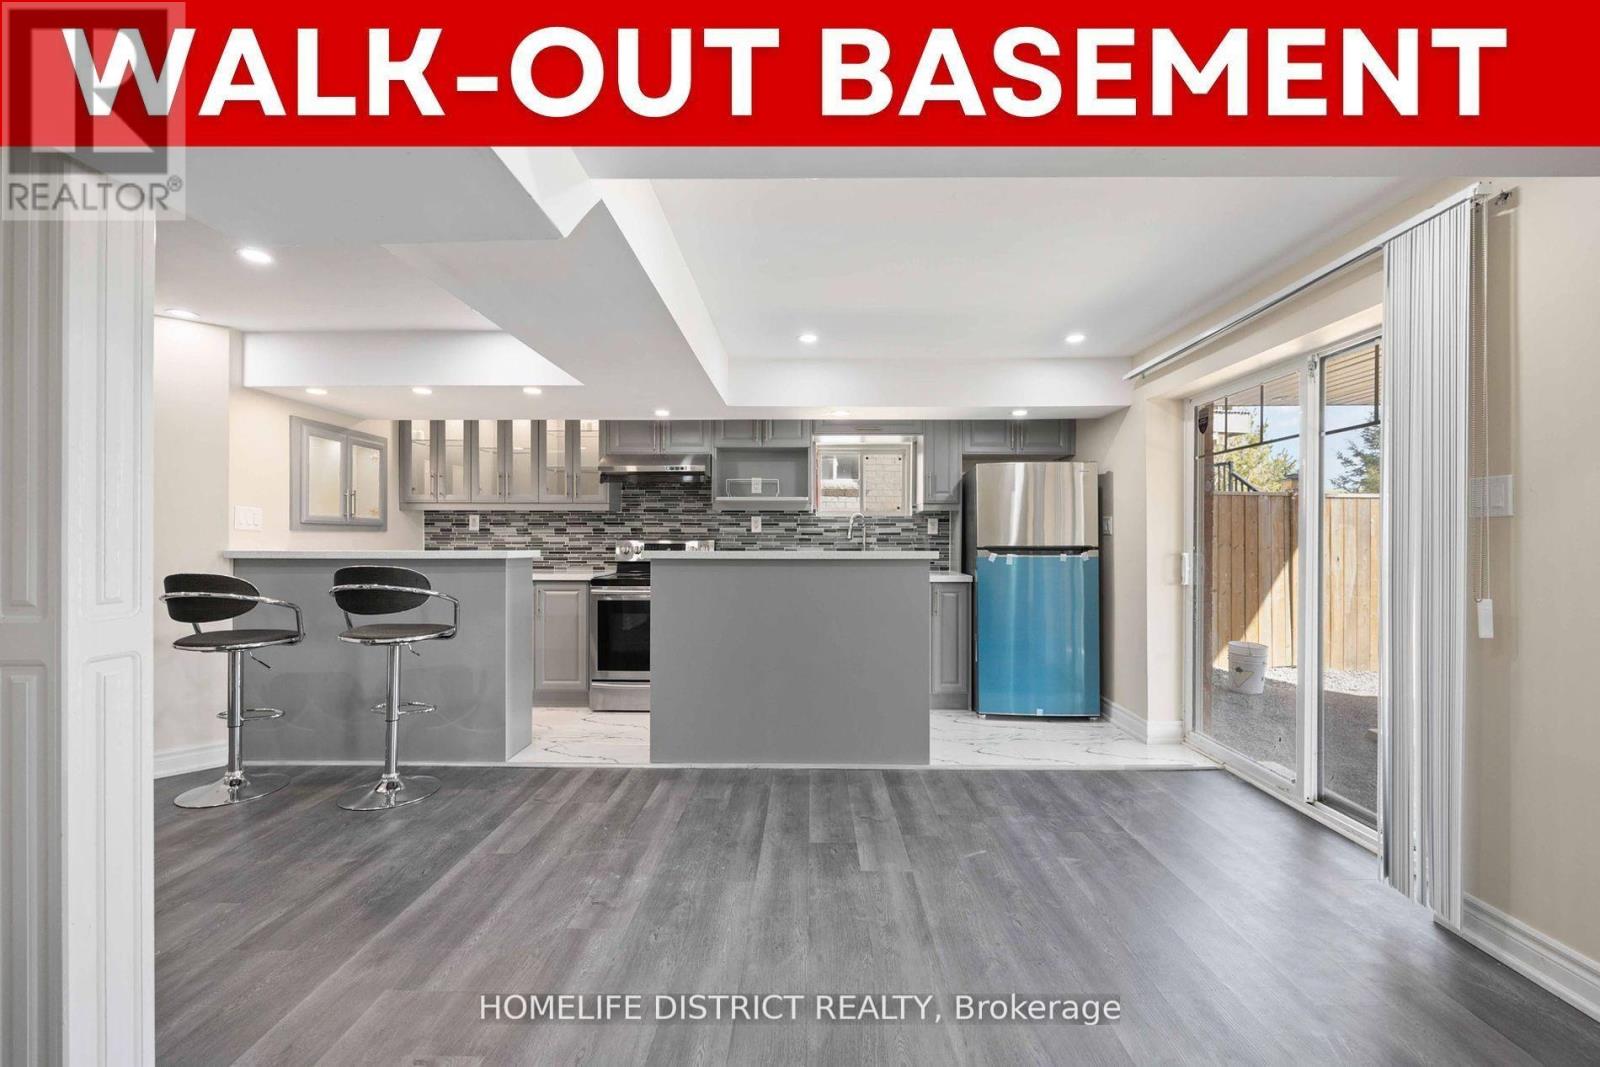
*** Walk-out Basement Apt*** Gorgeous Home In Located In The North east Of Ajax. Renovation Open Concept 2 Bedroom Basement Apartment for Rent.*** Separate Laundry Room with a Separate W/0 Entrance***. Backyard is not included. Tenant pays 40% utilities. (id:60365)
211 Shawnee Circle
Toronto, Ontario
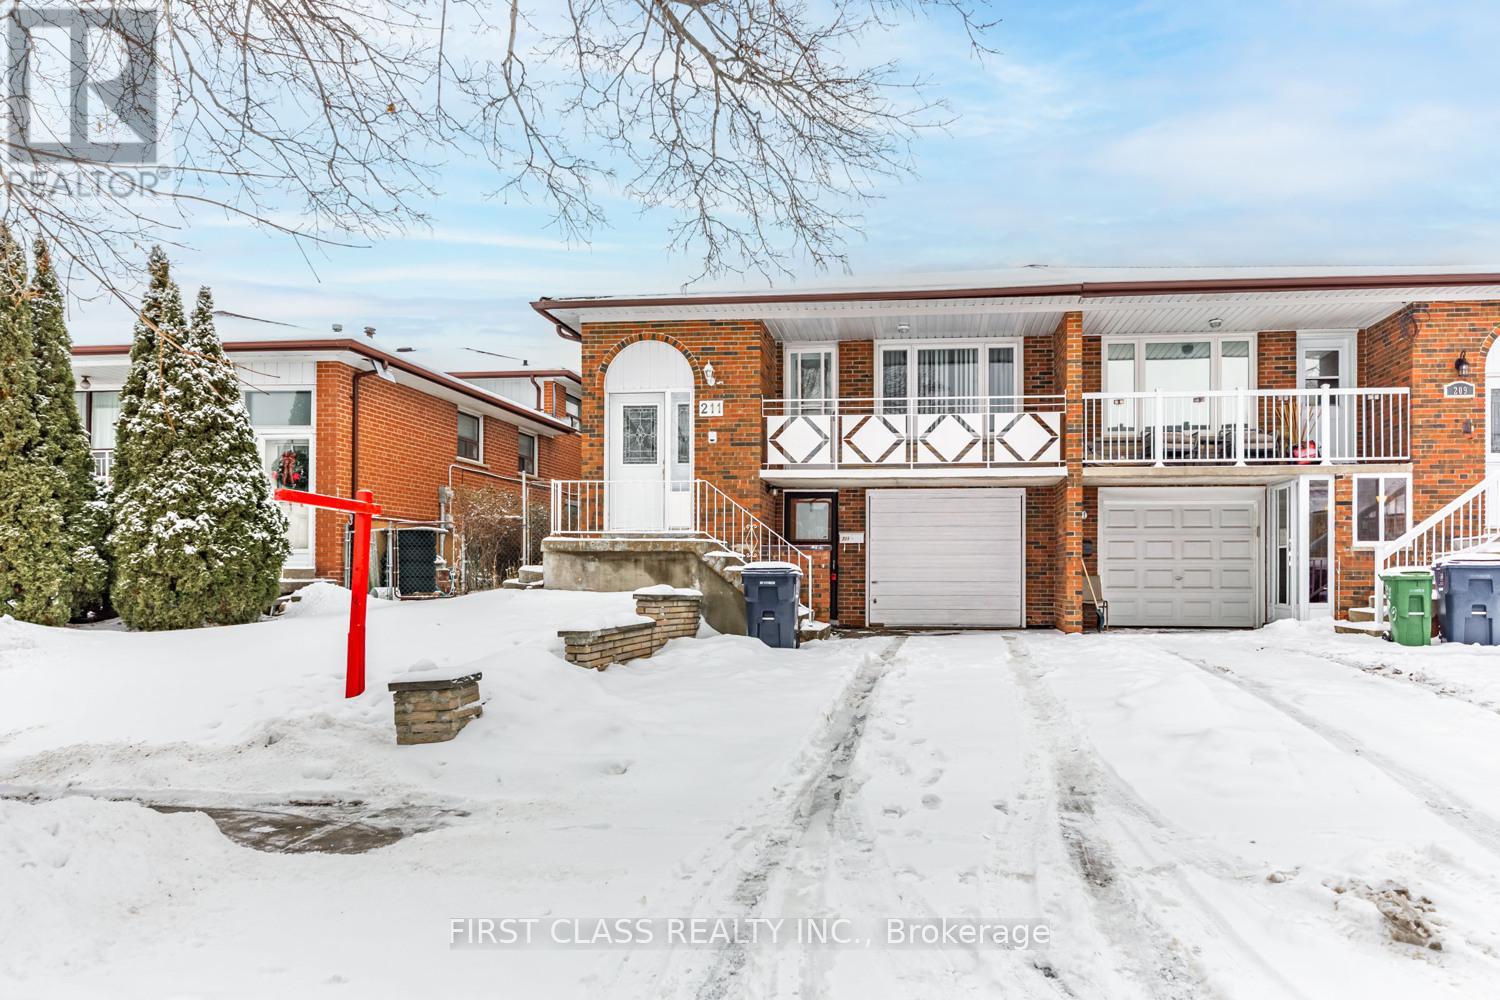
Opportunity knocks with this spacious semi-detached backsplit 5 home sitting on a rare 30x150 ft deep lot, offering exceptional flexibility for large families, multi-generational living, or investment potential. With 5 bedrooms, 3 bathrooms, two separate entrances, and a layout that allows for possible rental to up to three families. main floor features a bright and oversized living room with a walk-out to an open balcony. kitchen comes equipped with appliances and connects to a breakfast area and dedicated dining room. upper level offers three generous bedrooms, all with windows and closets, and a full 5-piece bathroom. At lower level two additional bedrooms and a 3-piece bathroom, along with a large family room featuring a fireplace and sliding doors that walk out to a deck. Two separate entrance from the garage and side of the house. Ideal for extended family or rental use. finished walk-out basement includes another 3-piece bathroom, rough-in for a future laundry room, and a second kitchen (no appliances), with direct access to the backyard-adding even more versatility and income potential. Prime location close to TTC, highway 404 & 401, schools, parks, shopping, and community amenities, offering excellent convenience and accessibility for commuters and families alike. A solid property with size, depth, and long-term potential in a well-established Toronto neighbourhood. (id:60365)
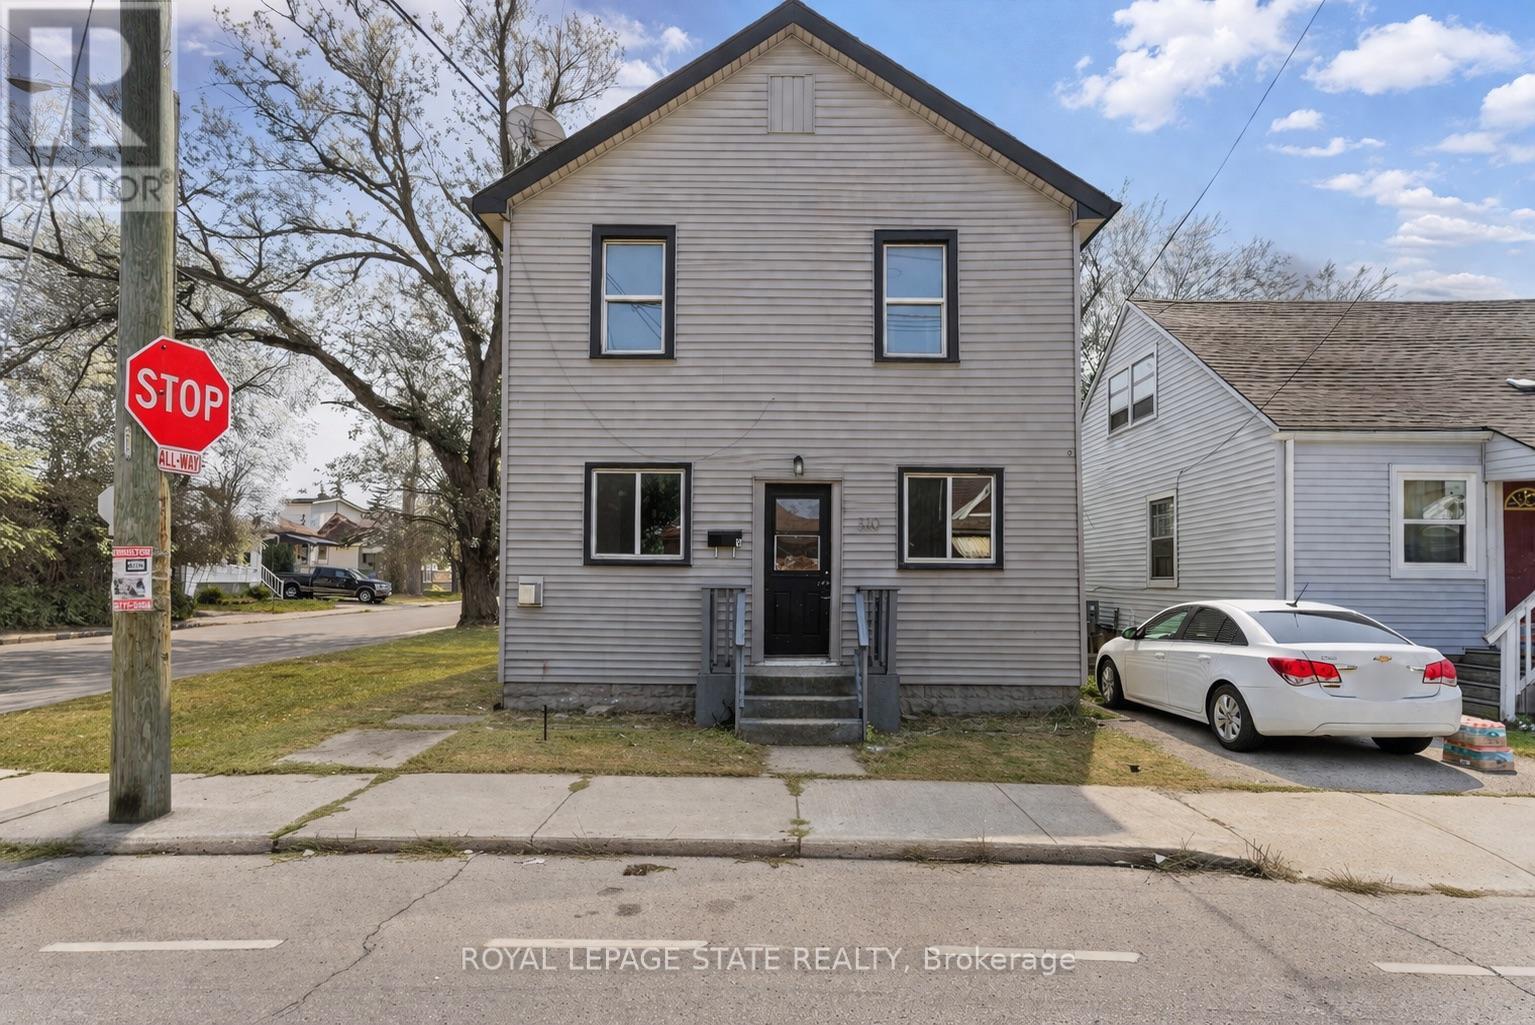
510 Britannia Avenue
Hamilton, Ontario
AMAZING value in this 3-unit property in the desirable Normanhurst neighbourhood! All 3 units above grade with tons of natural light. The front main floor unit features a bright and airy open concept 1 bedroom unit with private entrance at the front of the house, luxury vinyl flooring, modern white kitchen and in suite laundry. In the rear, you will find an another 1bedroom unit with private entrance featuring 4 piece bath and upstairs, is a beautiful spacious 2 bedroom unit featuring in suite laundry and natural light from every angle. This property features 3 hydro meters, 3 gas meters and plenty of private on-site parking. Located close to all amenities with prime highway access, plenty of parks and schools, this investment property is the perfect addition to your portfolio! (id:60365)
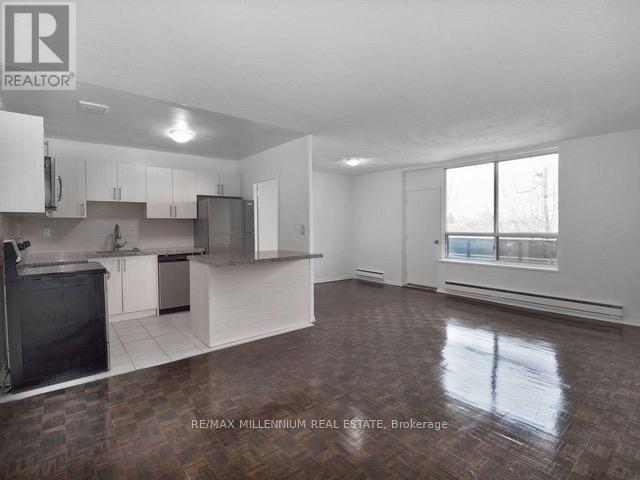
1403 - 250 Frederick Street
Kitchener, Ontario
Welcome Home! This beautifully renovated unit is ideally located near top schools, parks, transit, highways, and grocery stores. Featuring high ceilings and large windows that flood the space with natural light, the open-concept design is both spacious and inviting. The modern kitchen boasts stainless steel appliances, while rich hardwood flooring adds warmth throughout. Enjoy the outdoors on a large private balcony, perfect for relaxing. With upgraded finishes and a prime location, this home offers both style and convenience. (id:60365)
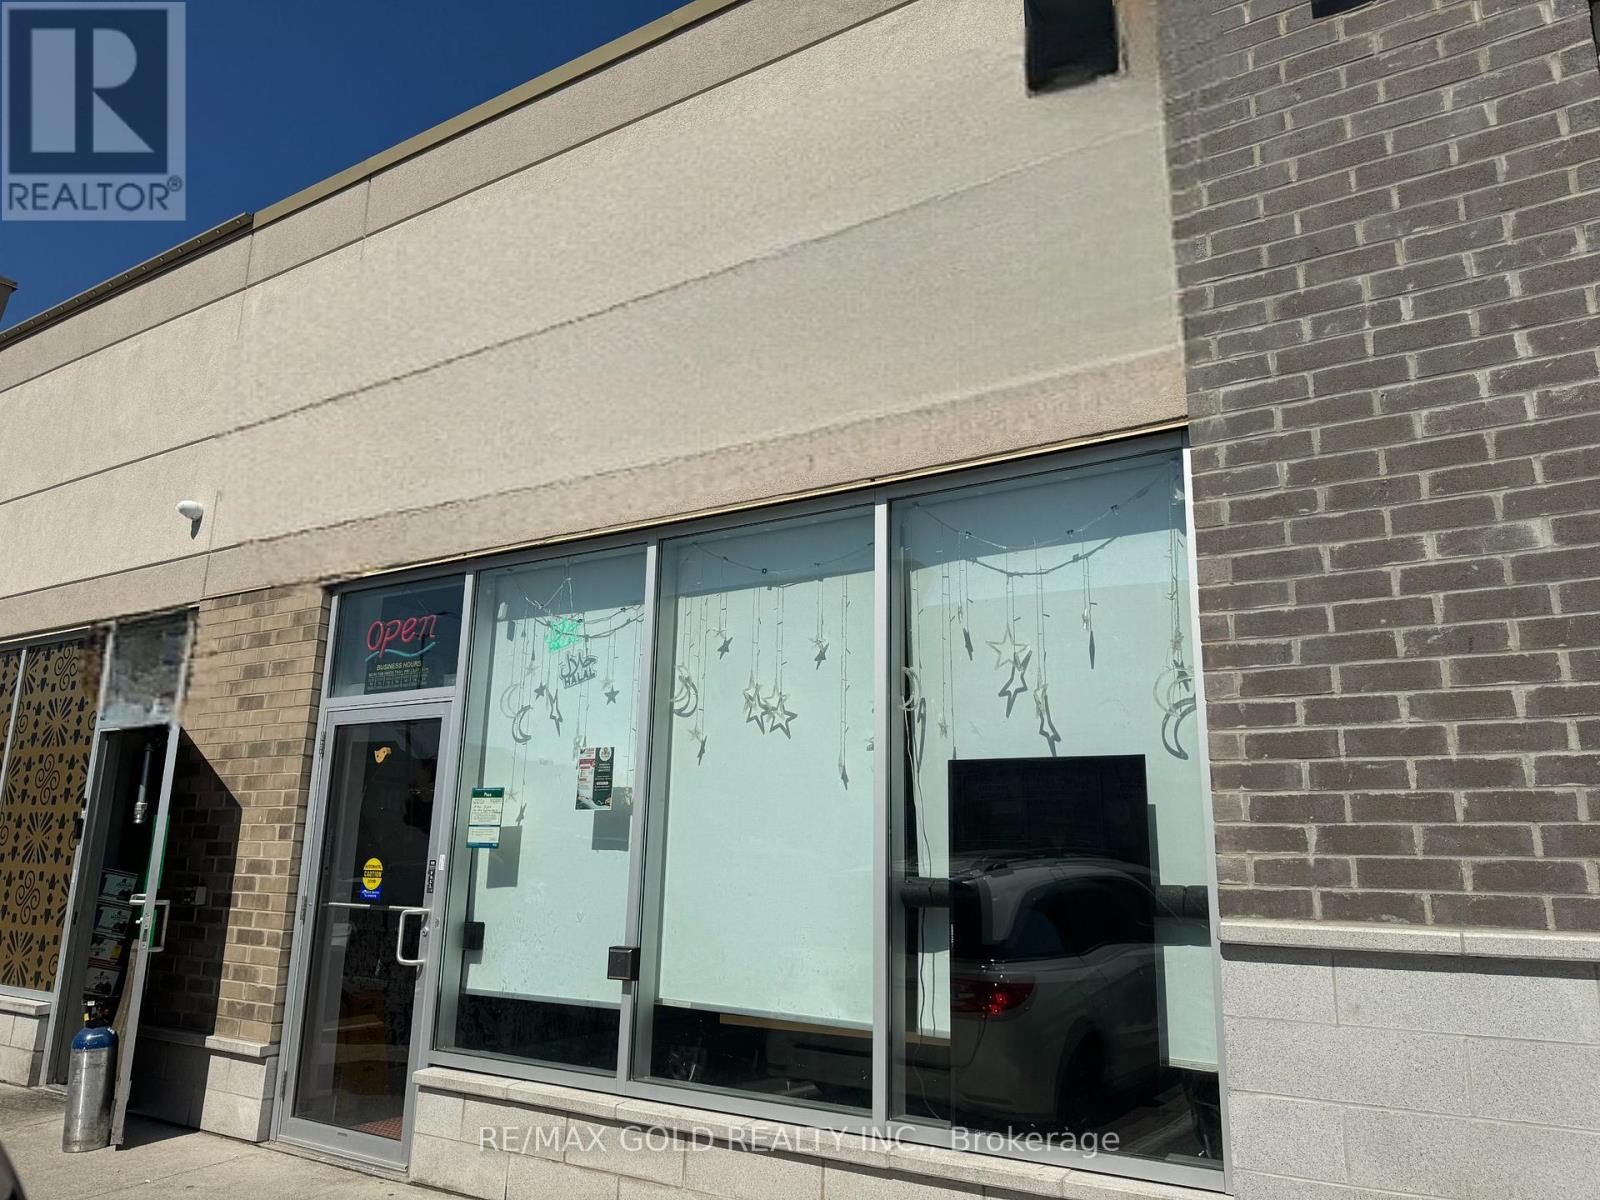
40b - 3910 Eglinton Avenue W
Mississauga, Ontario
Excellent opportunity to acquire a fully equipped quick-service restaurant currently operating and located in the internationally known Ridgeway Plaza. This location is a fantastic opportunity to start your business or expand an existing brand. The unit features prime exposure within a high-traffic plaza, fully functioning hood, a rare full dine-in permit allowing for up to 24 seats, and a full bathroom for guests. (id:60365)

© 2026 Proptech Realty Inc., Brokerage.