
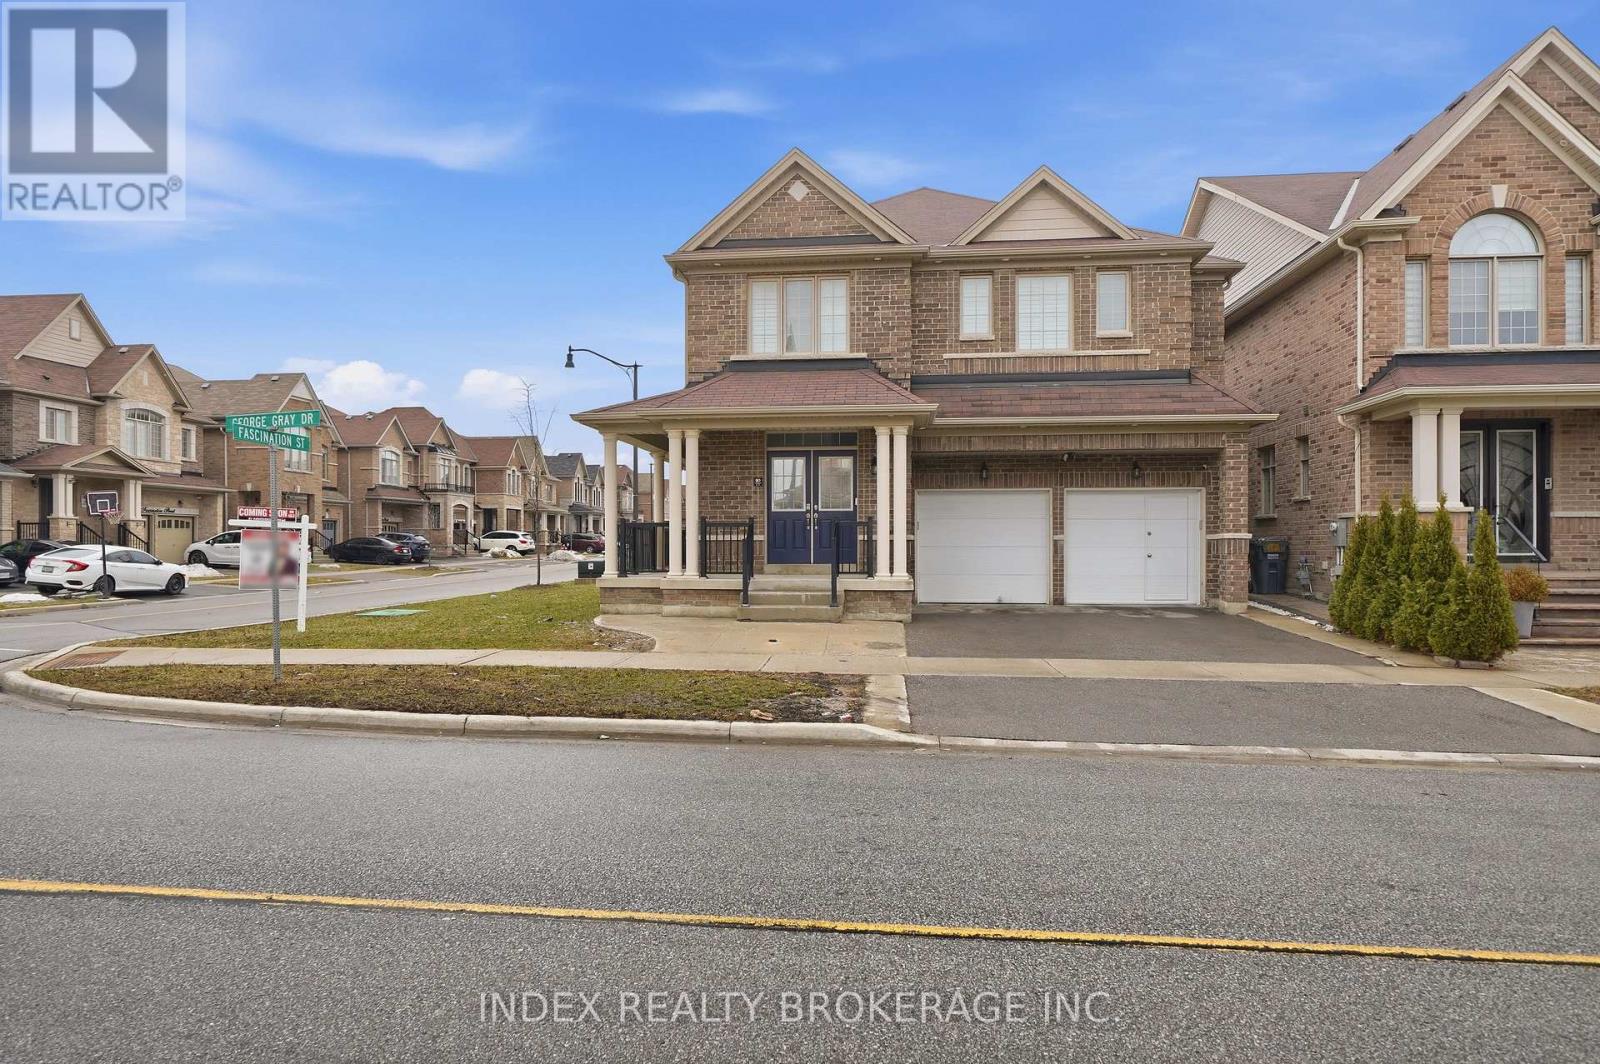
80 George Gray Drive
Brampton, Ontario
This beautifully designed home offers an exceptional blend of space, functionality, and modern comfort, making it an ideal choice for growing or multi-generational families. Featuring 4spacious bedrooms above grade and an additional 2 bedrooms in the fully finished legal basement, this property provides ample room for both living and investment potential. With a total of 6 well-appointed washrooms, convenience and privacy are seamlessly integrated throughout the home. The main level boasts a bright and open-concept layout, enhanced by large windows that flood the space with natural light. The living and dining areas flow effortlessly, creating an inviting atmosphere for both everyday living and entertaining guests. The kitchen is thoughtfully designed with ample cabinetry, modern appliances, and generous counter space. A standout feature of this home is the legal 2-bedroom basement apartment, complete with a separate entrance. This space is ideal for rental income or extended family living, offering privacy and independence without compromising on comfort. Located in a desirable and family-friendly neighborhood, this property is close to schools,parks, shopping, and essential amenities. Whether you are looking for a spacious family home or a smart investment opportunity, this residence delivers on all fronts with its thoughtful layout, modern features, and income potential. (id:60365)
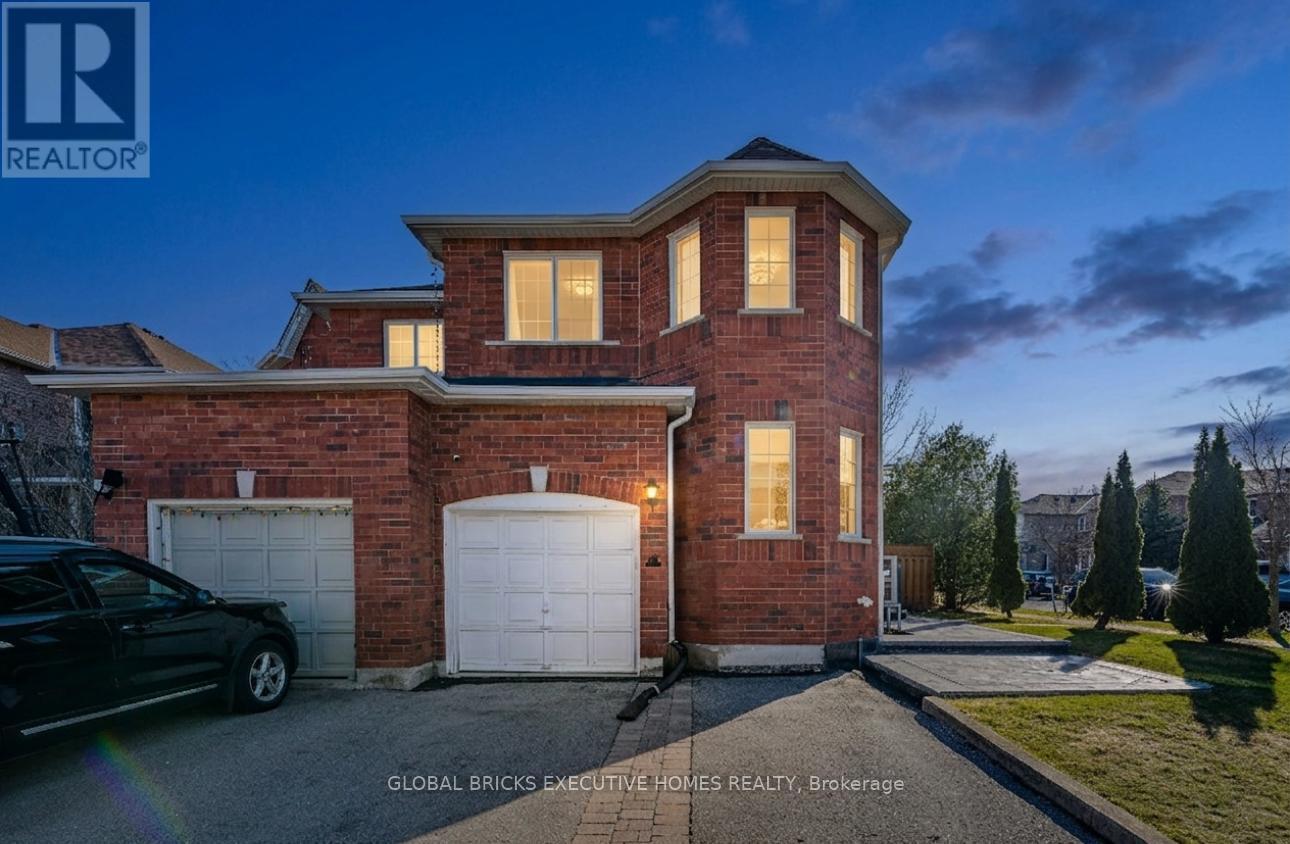
40 Hubert Corless Drive S
Caledon, Ontario
Huge corner lot that backs onto a beautiful park, giving you great privacy and open views. The backyard is peaceful and surrounded by greenery with no rear neighbors. This well-kept home is freshly painted, move-in ready, and completely carpet-free with porcelain tile throughout. The home has three large bedrooms, offering plenty of comfortable space for family living. The finished basement has hardwood flooring and provides extra room that can be used as a family area, office, gym, or play space. The exterior has professional landscaping and upgraded stamped concrete. All major systems are fully owned, including a High-Efficiency Furnace (2024), Heat Pump (2024), Tankless Water Heater (2023), and an owned water purifier. Parking includes a garage plus three outdoor spaces. A turn-key home with modern upgrades in a private, premium location. (id:60365)
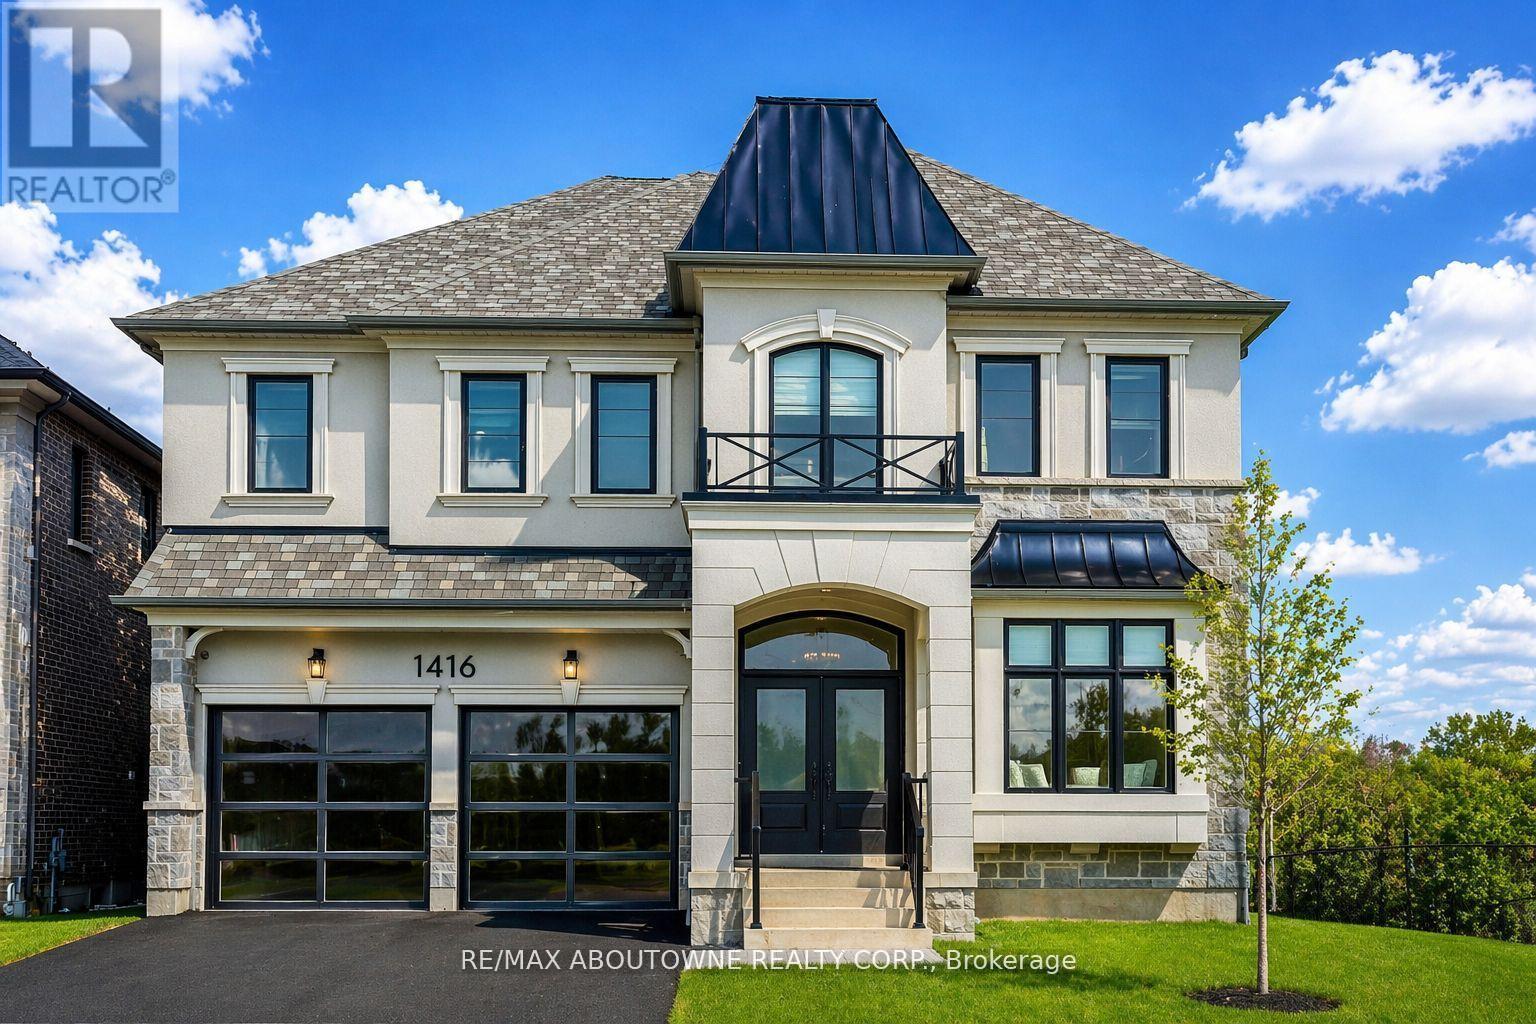
1416 Ford Strathy Crescent S
Oakville, Ontario
Rare offering of Mattamy's largest model "The Ryland" located in the prestigious upper Joshua Creek community offering over 3,700 sq. ft. of beautifully designed living space. This exceptional residence features 10' ceilings on the main floor and 9' ceilings on the second level and a walk-out basement, creating an open, airy feel throughout. Designed with modern family living in mind, the open-concept layout showcases a spectacular chef's kitchen complete with high-end appliances, including a Sub-Zero fridge and Wolf range. The oversized island serves as the perfect gathering place, while expansive windows flood the space with natural light and seamlessly connect the kitchen to the inviting family room with a elegant gas fireplace. A separate dining room with a convenient servery is ideal for formal entertaining, while a private main-floor office offers the perfect work-from-home setup. The thoughtfully designed mudroom with custom built-ins adds everyday functionality. Upstairs, the luxurious primary suite features elegant tray ceilings, dual custom walk-in closets, and a spa inspired ensuite with a glass-enclosed shower and freestanding tub overlooking tranquil green space. Three additional generously sized bedrooms, each with ensuite access and most with custom closets, provide comfort and privacy for the whole family. Plus and extra large media room that could be turned into a 5th bedroom. The second floor laundry room is bright and spacious. The walk-out basement with oversized windows offers endless potential for additional living space. Set on an impressive fully fenced 60 x 152 ft lot, this home enjoys true privacy and rare pond and ravine views, with direct access to trails and nature. Relax or entertain on the main-level deck while taking in the serene surroundings (id:60365)
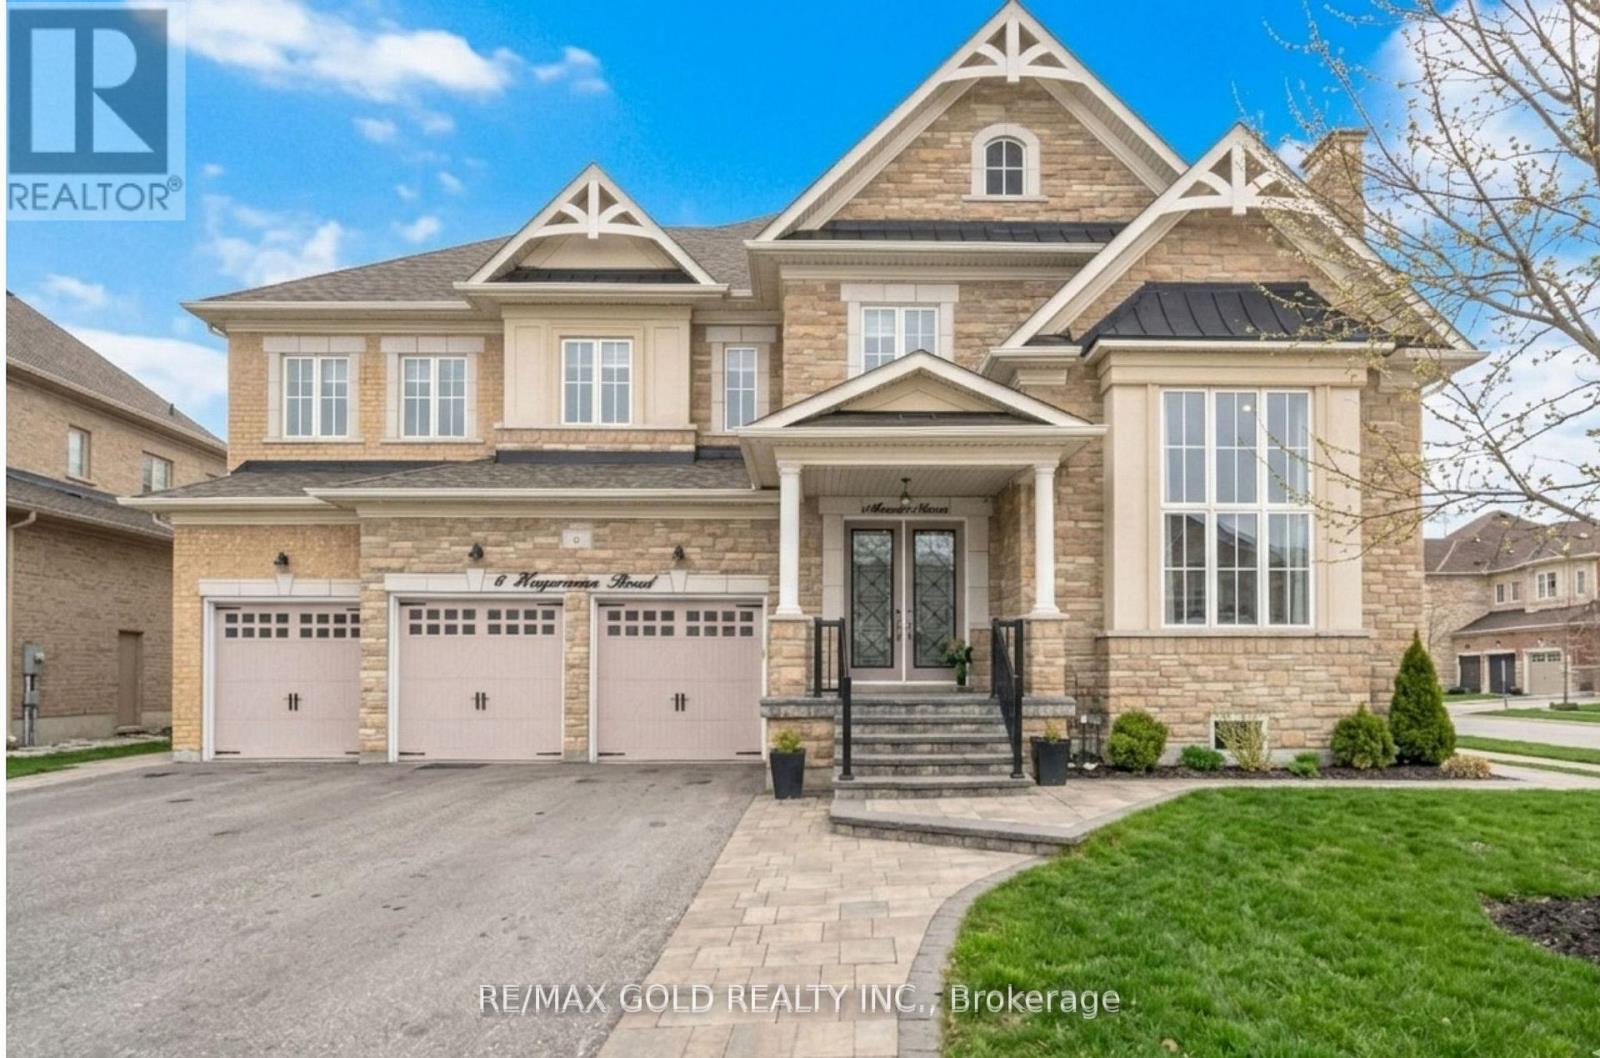
6 Hagerman Road
Brampton, Ontario
This is an absolute show-stopper in Brampton's most prestigious community. Built by Starlane, this "Highland 5" model offers a massive 4,486 sq. ft. as per MPAC .The home features breathtaking 19' ceilings in the family room and 14' ceilings in the living room, creating an open and airy feel. The main floor has 10' smooth ceilings with beautiful hardwood floors that continue through the upper hallway and second floor with 9' ceilings. The custom chef's kitchen is a dream, complete with built-in stainless steel appliances, quartz countertops, a backsplash, and a large pantry. This home is fully loaded with modern comforts like a water softener, central vacuum, a full surveillance camera system, and a built-in sprinkler system. Outside, you'll find professional interlocking perfect for entertaining, along with elegant pot lights that make the home shine at night. Very bright home with Huge windows Premium Corner lot and No Sidewalk. As a huge bonus, the finished basement is already rented. This is a must see. (id:60365)
41 - 300 Ravineview Way
Oakville, Ontario
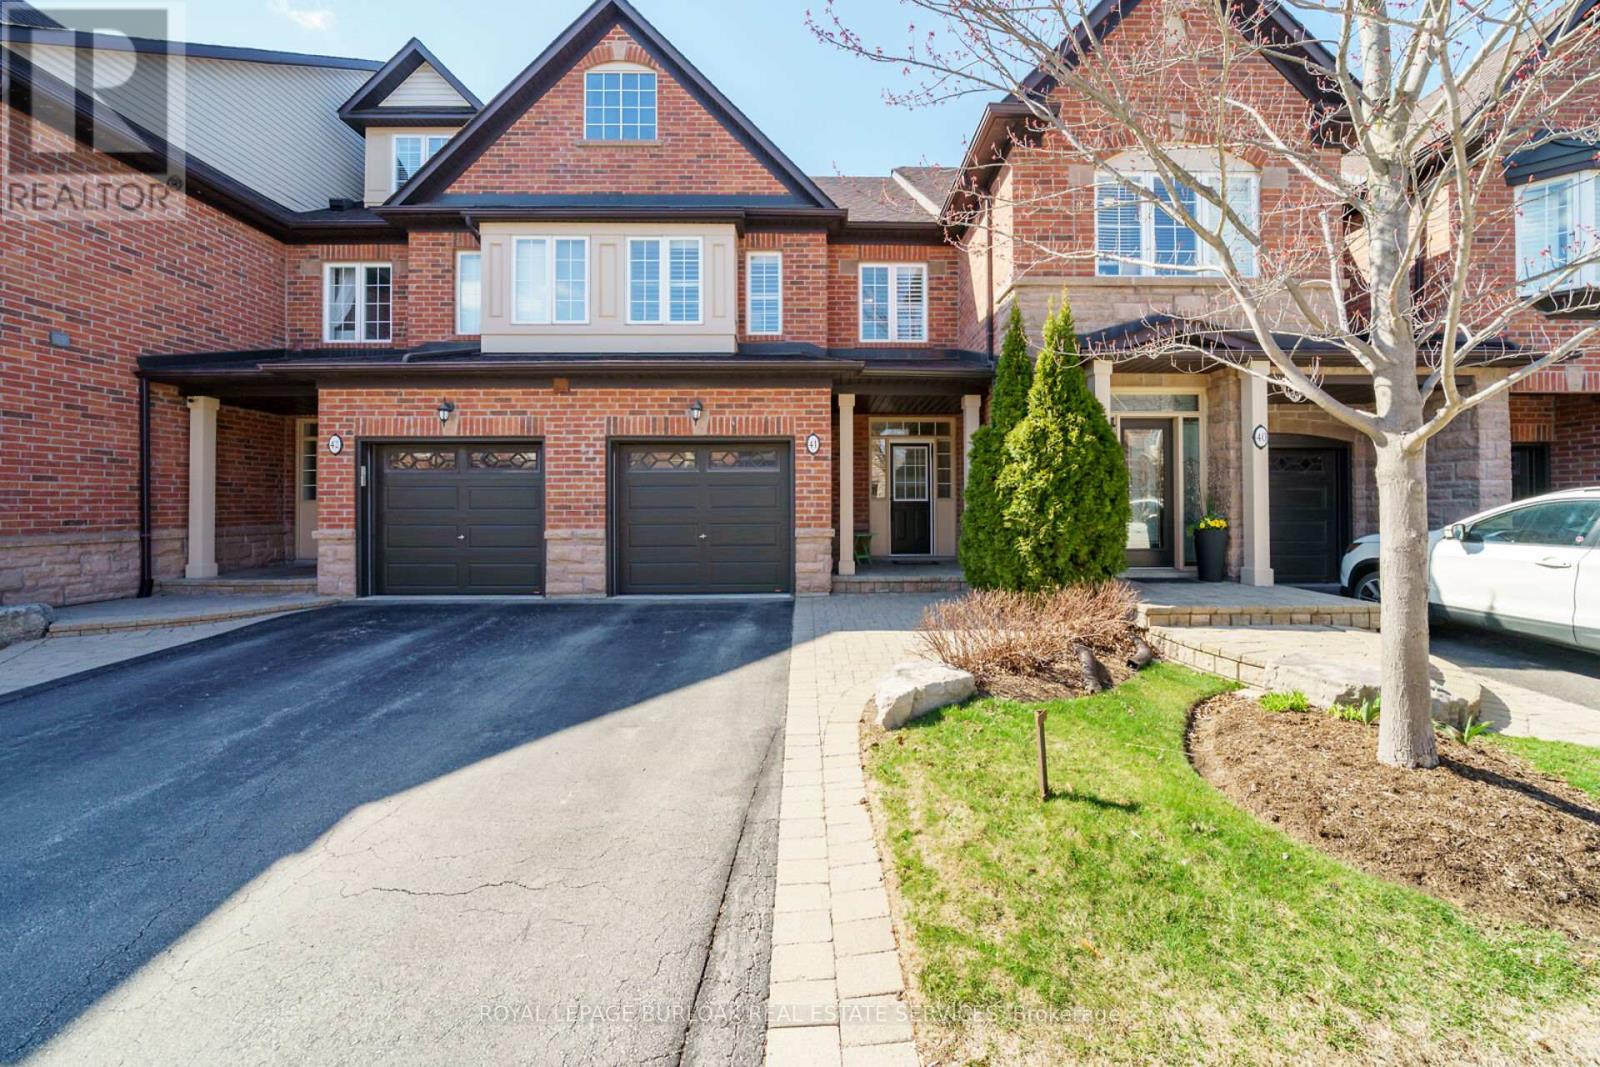
This is a beautifully maintained home in one of Oakville's most attractive small private enclaves of town houses tucked away overlooking Morrison Creek. Immaculate, it has an open concept main level with hardwood floors and custom California shutters throughout. Walking in through the convenient garage interior door leads to the ground floor. The modern kitchen has fine quartz countertops, under-cabinet lighting and plenty of cupboard storage. A feature of the spacious living/dining room is the custom entertainment unit with built in lighting. Sliding glass doors, lead out from the dining area to a private deck and ground level patio with green space around and beyond. The upstairs landing has a large double linen closet. The three generous bedrooms have clothes closets in two, with a walk-in and a double closet in the master bedroom along with a four piece ensuite bathroom. The versatile finished basement has lots of potential for adaptation with a private full bathroom and plenty of room. The location in N.E. Oakville is directly connected to the Morrison Creek trail system and parks, close to Iroquois Ridge Community Center and local schools. The QEW, the 403 and the GO station are al within easy reach for the daily commute. This turn-key home is ready for you. (id:60365)
237 Bufford Drive
Brampton, Ontario
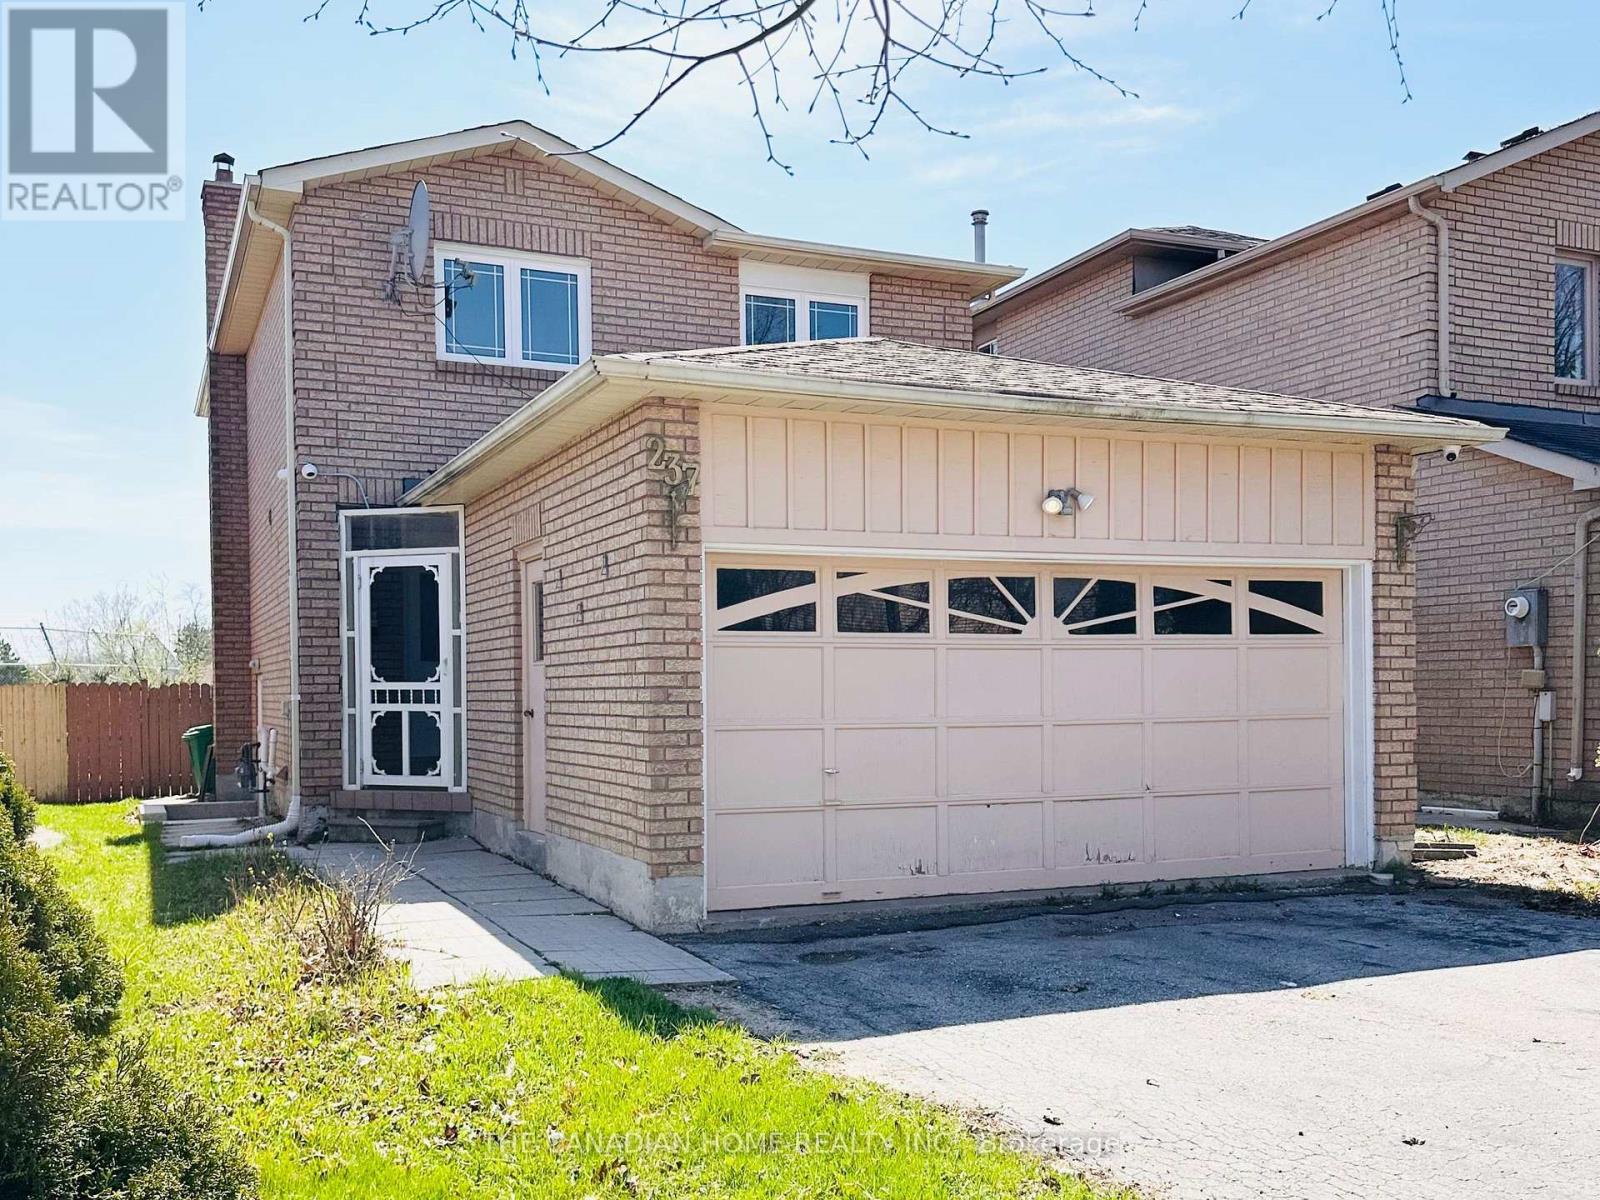
**LEGAL BASEMENT** Perfect for first-time buyers! Beautiful, fully renovated all-brick detached home in a sought-after Brampton neighborhood. Move-in ready with no carpet throughout. Windows Furnace, A/C and roof are replaced, and a brand-new kitchen with new appliances. Includes a legal 2-bedroom basement apartment with separate laundry. Bright and functional layout featuring kitchen, living, and family rooms on the main floor, with a walkout from the family room to a spacious backyard. Double-car garage and parking for four cars on the driveway. Close to Sheridan College and everyday amenities. No neighbours behind for added privacy. (id:60365)
52 Deerglen Drive
Brampton, Ontario
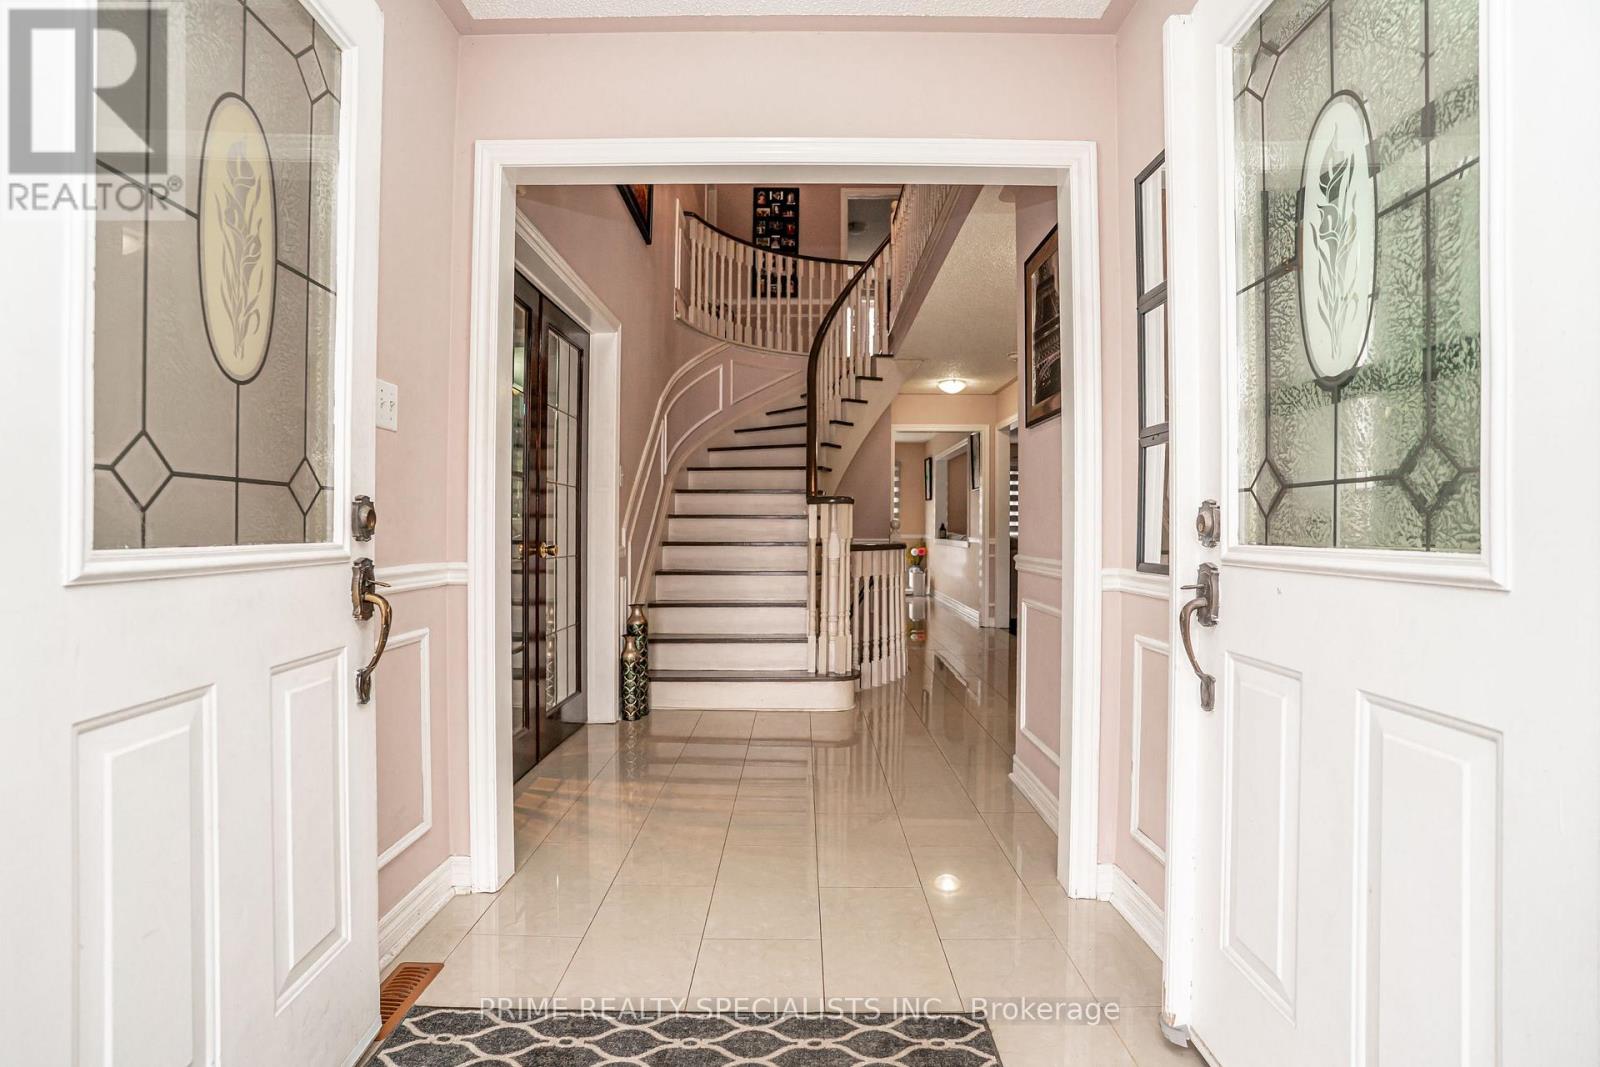
Welcome To 52 Deerglen Drive, Brampton - Complete With A 3-Bedroom Legal Basement Apartment, Offering Outstanding Investment And Lifestyle Opportunities. An Exceptional Property Featuring Almost 4200 Square Feet Of Sophisticated Living Space. This Beautiful 5-Bedroom Detached House. This Residence Boasts A Thoughtfully Designed Main Floor That Includes A Separate Living Room, An Elegant Dining Room, A Comfortable Family Room, And A Well-Appointed Eat-In Kitchen. The Kitchen Showcases A Generously Sized Breakfast Area, Perfect For Morning Gatherings And Casual Dining With Family And Friends. The Second Floor Encompasses Five Spacious Bedrooms, Each Offering Ample Natural Light And Comfortable Living Arrangements. The Master Bedroom Features A Luxurious Walk-In Closet And An Impressive 5-Piece Ensuite Bathroom, Providing A Private Spa-Like Retreat Within Your Own Home. The Property Features An Aggregated Driveway That Comfortably Accommodates Five Vehicles And A Double Car Garage, Ensuring Ample Parking And Storage Solutions For The Entire Family. The Backyard Is Beautifully Landscaped And Complete With A Substantial Patio Area, Perfect For Entertaining Guests And Enjoying Outdoor Activities. The Lot Backs Onto Ravine That Connects To A Trail, Offering Residents Direct Access To Nature And Recreational Opportunities. This Property Represents An Ideal Choice For Growing Families, Investors, Or Anyone Seeking A Premium Home With Exceptional Space, Amenities, And Natural Surroundings. (id:60365)
29 Peru Road
Milton, Ontario

Directly across from the cliff-face of the Niagara Escarpment, in one of Milton's most serene and private settings, sits a newly built contemporary masterpiece designed by award-winning Sensus Design Studio. Resting on a remarkable 60 x 520+ lot backing onto 16 Mile Creek, this home offers a rare blend of modern architecture and countryside tranquility. With no neighbours in front or behind, walls of windows immerse you in nature, while the expansive backyard invites year-round enjoyment whether relaxing in the hot tub, recovering in the cold plunge, gathering around the fire pit, fishing, tobogganing, or even practicing your short game of golf! Inside, 21 ceilings and a floating staircase set a dramatic tone. A formal living room frames escarpment sunsets, while the sleek custom kitchen features high-end Fisher & Paykel appliances. The family room, anchored by a soaring stone fireplace, doubles as a home theatre with built-in projector and surround sound. The primary suite rivals a five-star retreat: a sitting area that doubles as the perfect home office overlooking the backyard, a triple-sided fireplace, king-size sleeping area with custom headboard, walk-through closet, and spa-like ensuite. Three additional bedrooms each feature ample built-in closets and lavish ensuite bathrooms. Smart home features include lighting automation, landscape and irrigation systems, EV charger, and more. A perfect fusion of luxury design and natural beauty, this home is truly one-of-a-kind and must be experienced in person. (id:60365)
1318 Courtleigh Trail
Oakville, Ontario
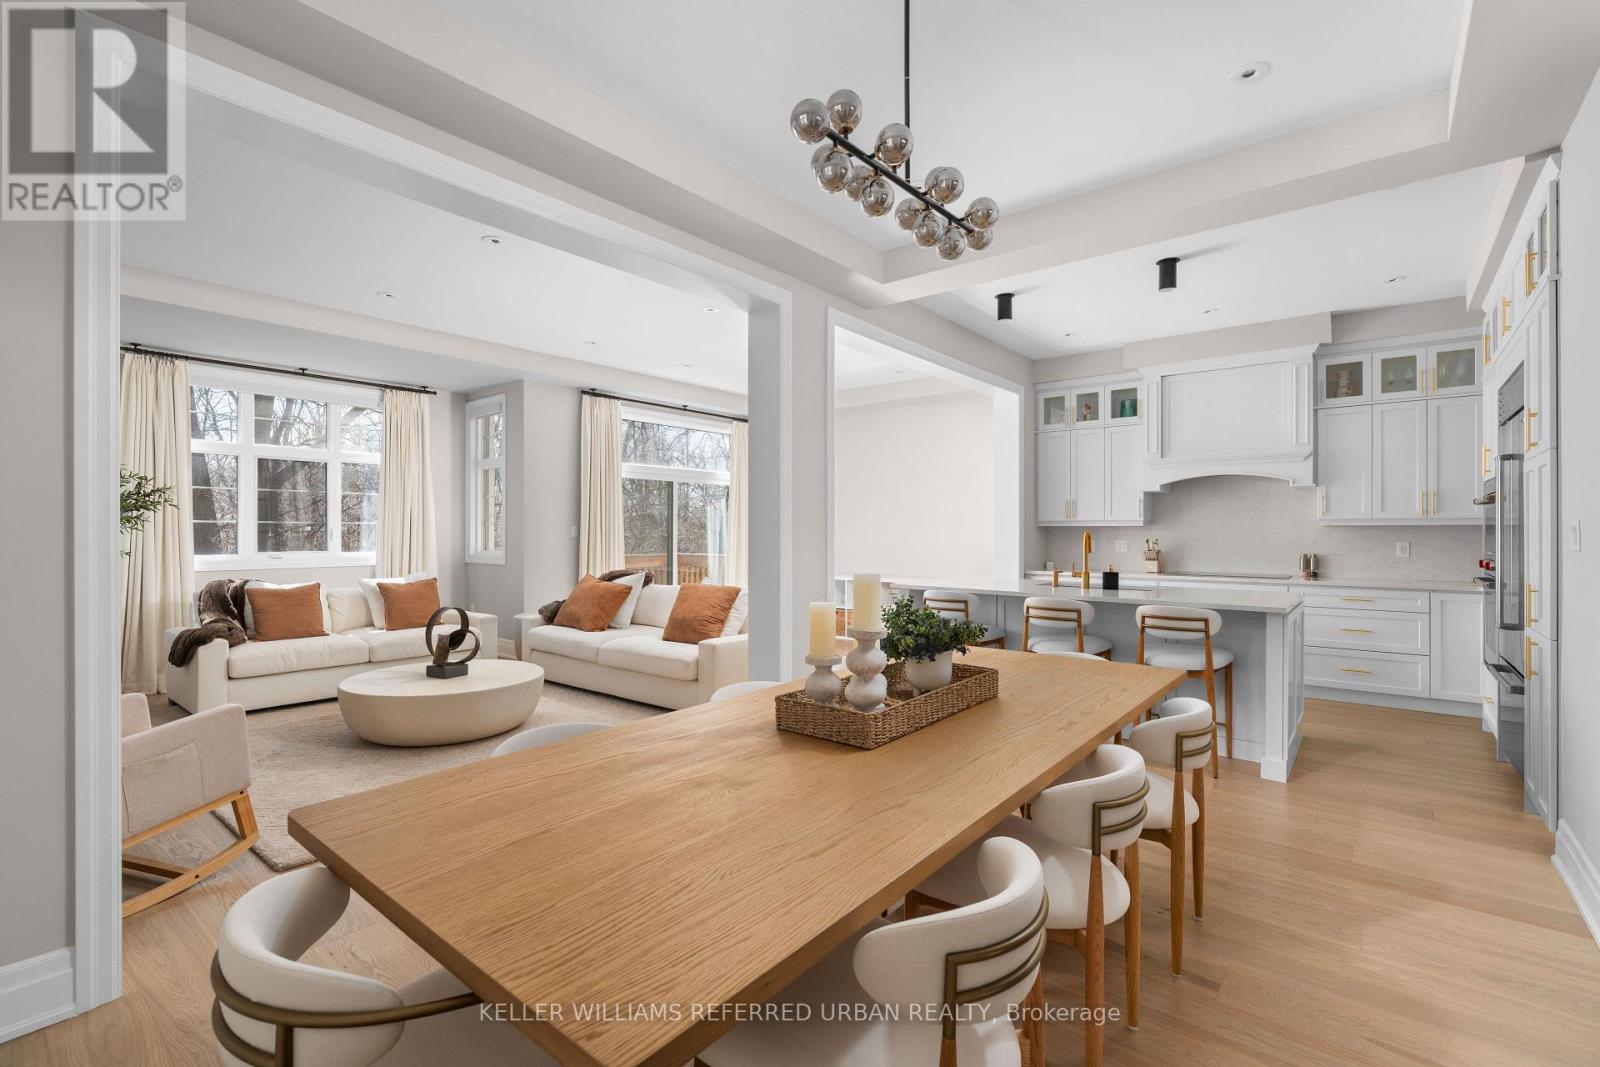
Welcome to 1318 Courtleigh Trail in the prestigious neighbourhood of Upper Joshua Creek. This rare opportunity offers the only detached home on a premium ravine lot with no rear neighbours for exceptional privacy, under $1.8M. Completed in November 2024, this home offers 4 bedrooms, 4 bathrooms, a dedicated main floor office and 2,817 sq. ft of living space. Thoughtfully upgraded from top to bottom, with over $200,000 of upgrades, this home boasts enhanced flooring, soaring ceilings and pot lights throughout. The main living area showcases an elegant electric fireplace with Dekton surround. The kitchen features premium built-in Wolf, Sub-Zero, and Cove appliances , ceiling-height cabinetry with soft-close hardware, glass upper cabinets with lighting, an oversized island, and pantry with sliding drawers. All bathrooms highlight premium finishes, with the primary ensuite offering a rain shower and a standalone bathtub. A private guest ensuite adds convenience for visitors. This premium location is situated steps away from newly built Courtleigh Park and Harvest Oak PS. Additional highlights include an EV charger in the garage and a composite fence, patio slab and shed in the backyard. (id:60365)
83 Atwood Avenue
Halton Hills, Ontario
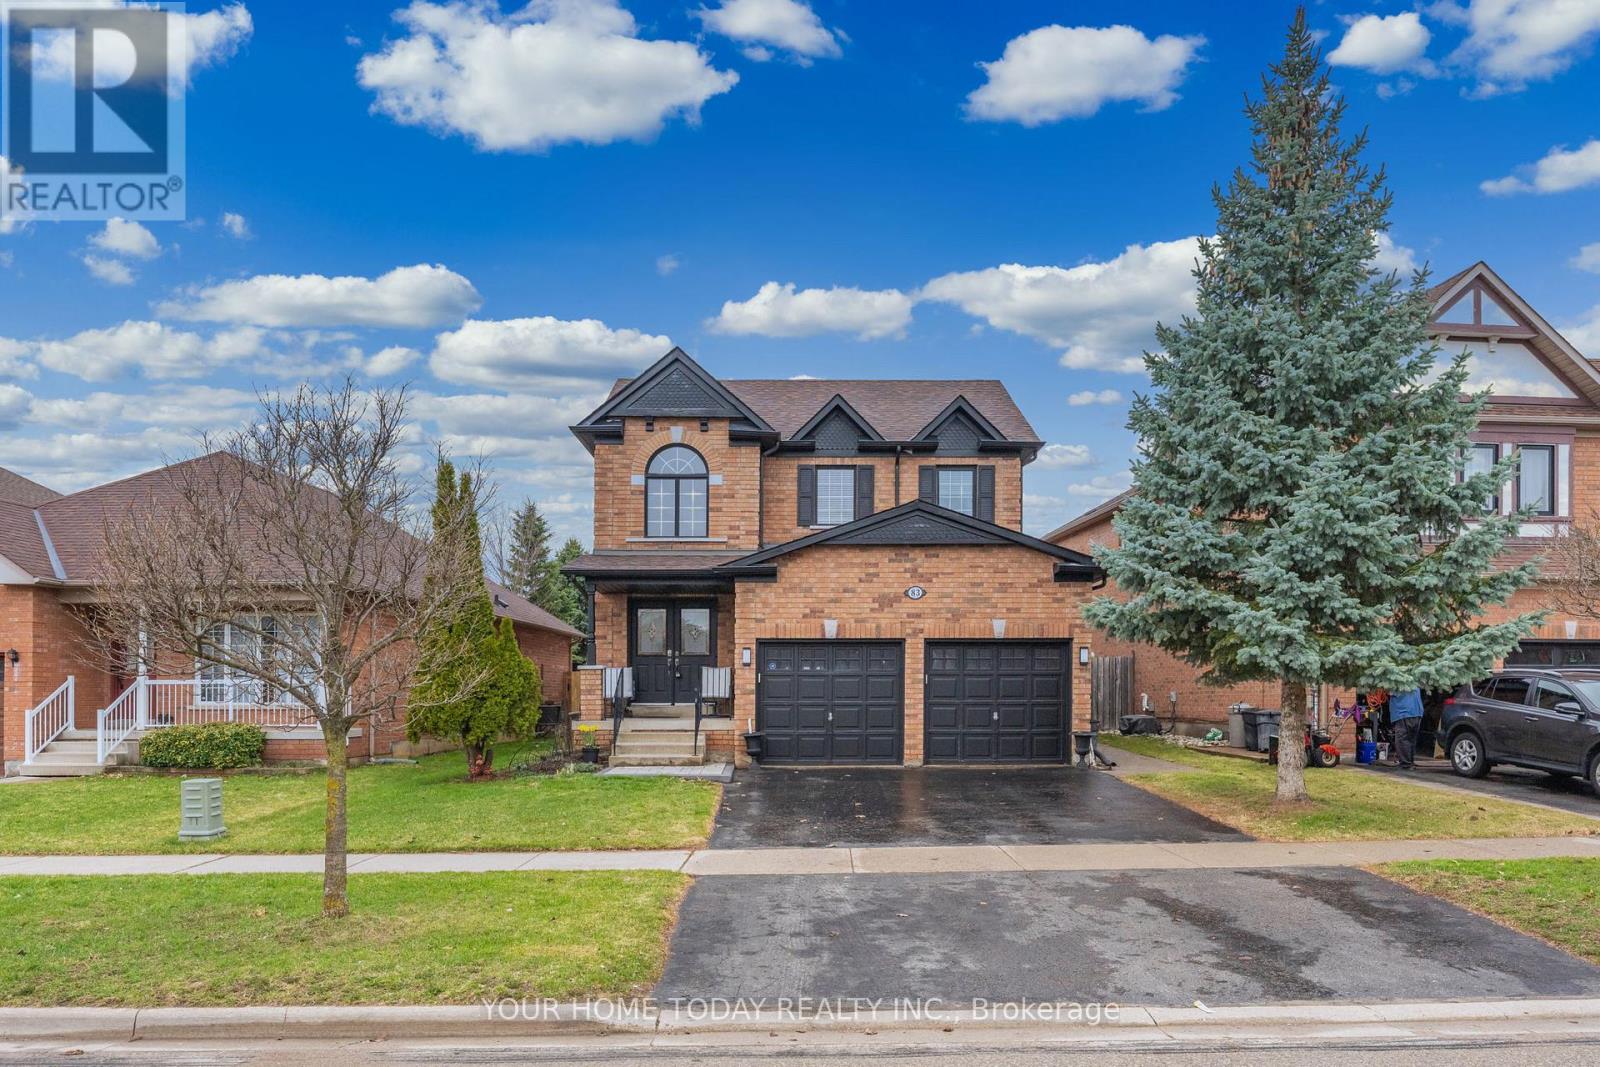
Impeccable Family Home with Backyard Oasis. Step into this beautifully updated 4-bedroom, 2.5-bathroom home offering a perfect blend of style, comfort, and functionality in a sought-after location. The sun-filled main level welcomes you with tasteful hardwood and ceramic flooring, creating a warm and cohesive living space ideal for both everyday living and entertaining. The inviting living room features large windows that flood the space with natural light, while the dining room offers a cozy gas fireplace and picturesque views of the backyard. The bright, modern kitchen is finished with neutral white cabinetry, stainless steel appliances, a breakfast bar, and pantry with a convenient walkout to the patio and heated inground saltwater pool - perfect for summer gatherings. A well-placed powder room and laundry/mudroom with direct access to the garage complete the main level. Upstairs, you'll find four spacious bedrooms, including a generous primary suite featuring a large walk-in closet with organizer and a beautifully updated 3-piece ensuite. A stylishly renovated 4-piece bathroom serves the additional bedrooms. The finished lower level adds valuable living space with durable and attractive laminate flooring, a comfortable rec room with gas fireplace, an office and ample storage and utility space. Step outside and enjoy your own private retreat with a heated in-ground saltwater pool, low-maintenance artificial turf, and no rear neighbours (backs onto future school for added privacy). More relaxing, less mowing... exactly how summer should be. Ideally located close to downtown shops, seasonal farmer's market, schools, parks, hospital and scenic trails with convenient access for commuters - this is a home that truly checks all the boxes. (id:60365)
14 Dashwood Crescent
Toronto, Ontario
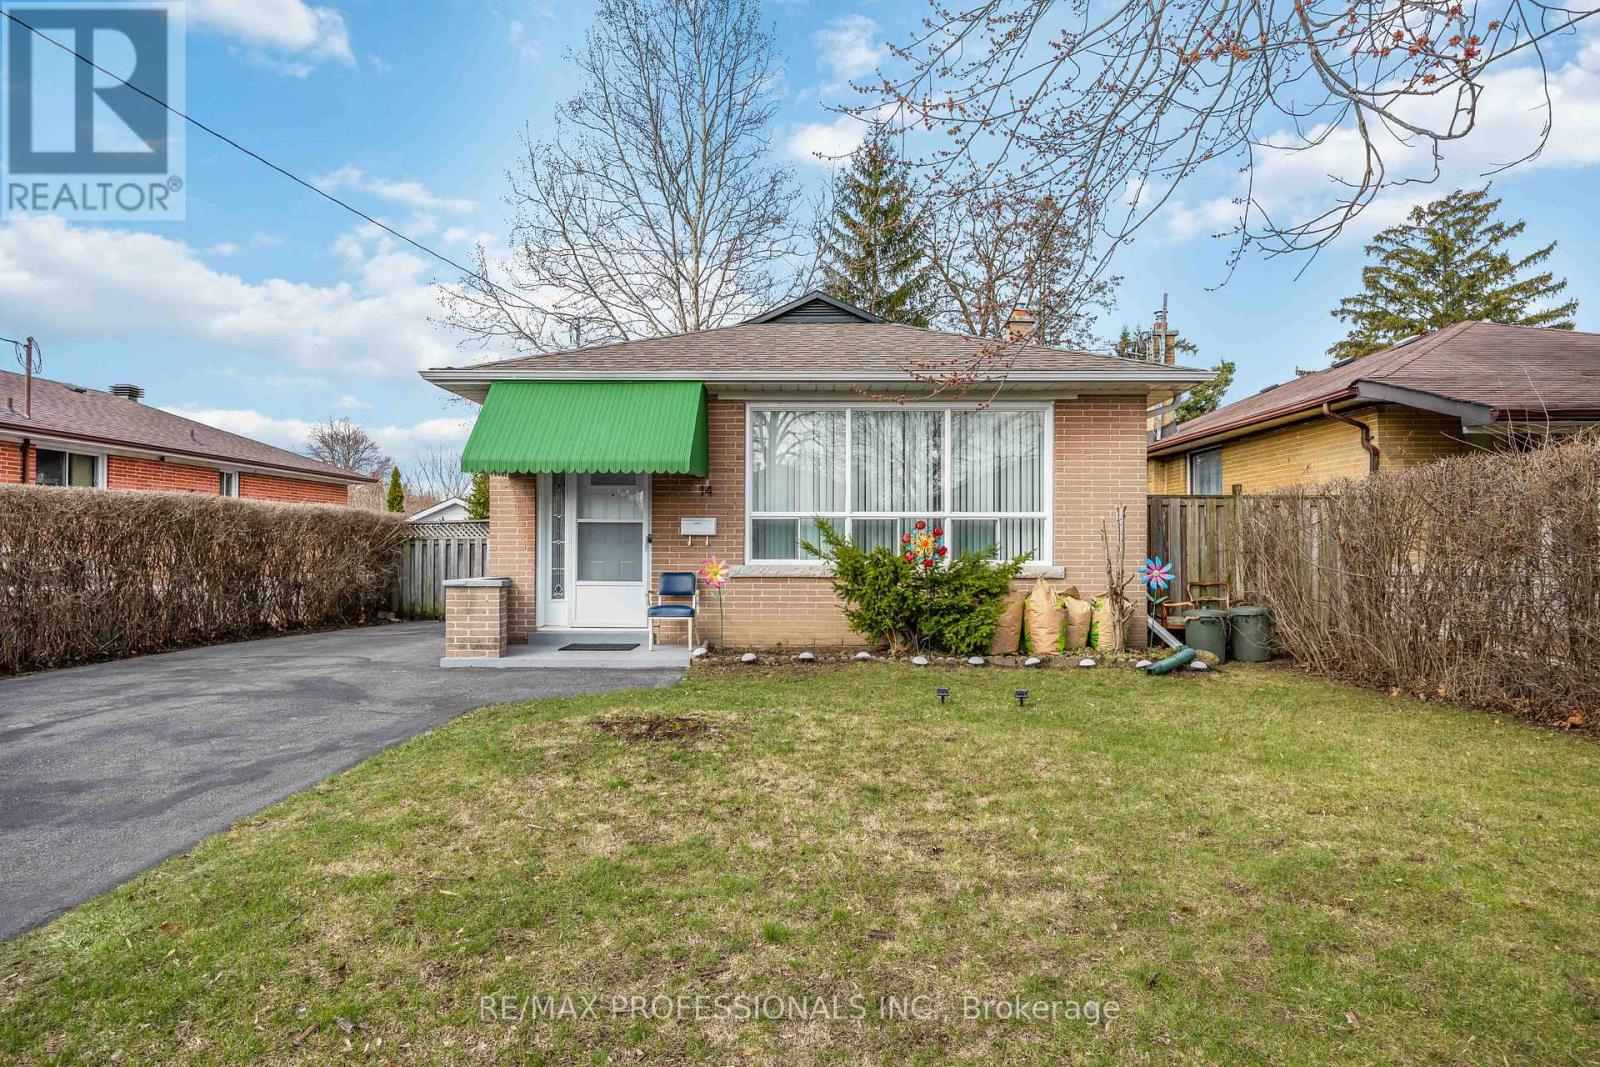
Welcome to 14 Dashwood Cres, a well-kept 3+2 bedroom, 2 bathroom bungalow on a quiet, family-friendly street in Thistletown-Beaumonde Heights. Bright main floor with functional layout, with a renovated kitchen plus a finished basement with additional bedrooms, ideal for extended family or income potential. Hardwood floor throught. Conveniently located close to Albion Mall, grocery stores, restaurants, and everyday essentials, plus nearby green spaces and trails perfect for families and outdoor enthusiasts. A well-connected neighbourhood with strong community feel, great transit access, and excellent value. A fantastic opportunity for first-time buyers, investors, or those looking to move into a desirable and established neighbourhood. (id:60365)
3320 Taha Gardens
Oakville, Ontario
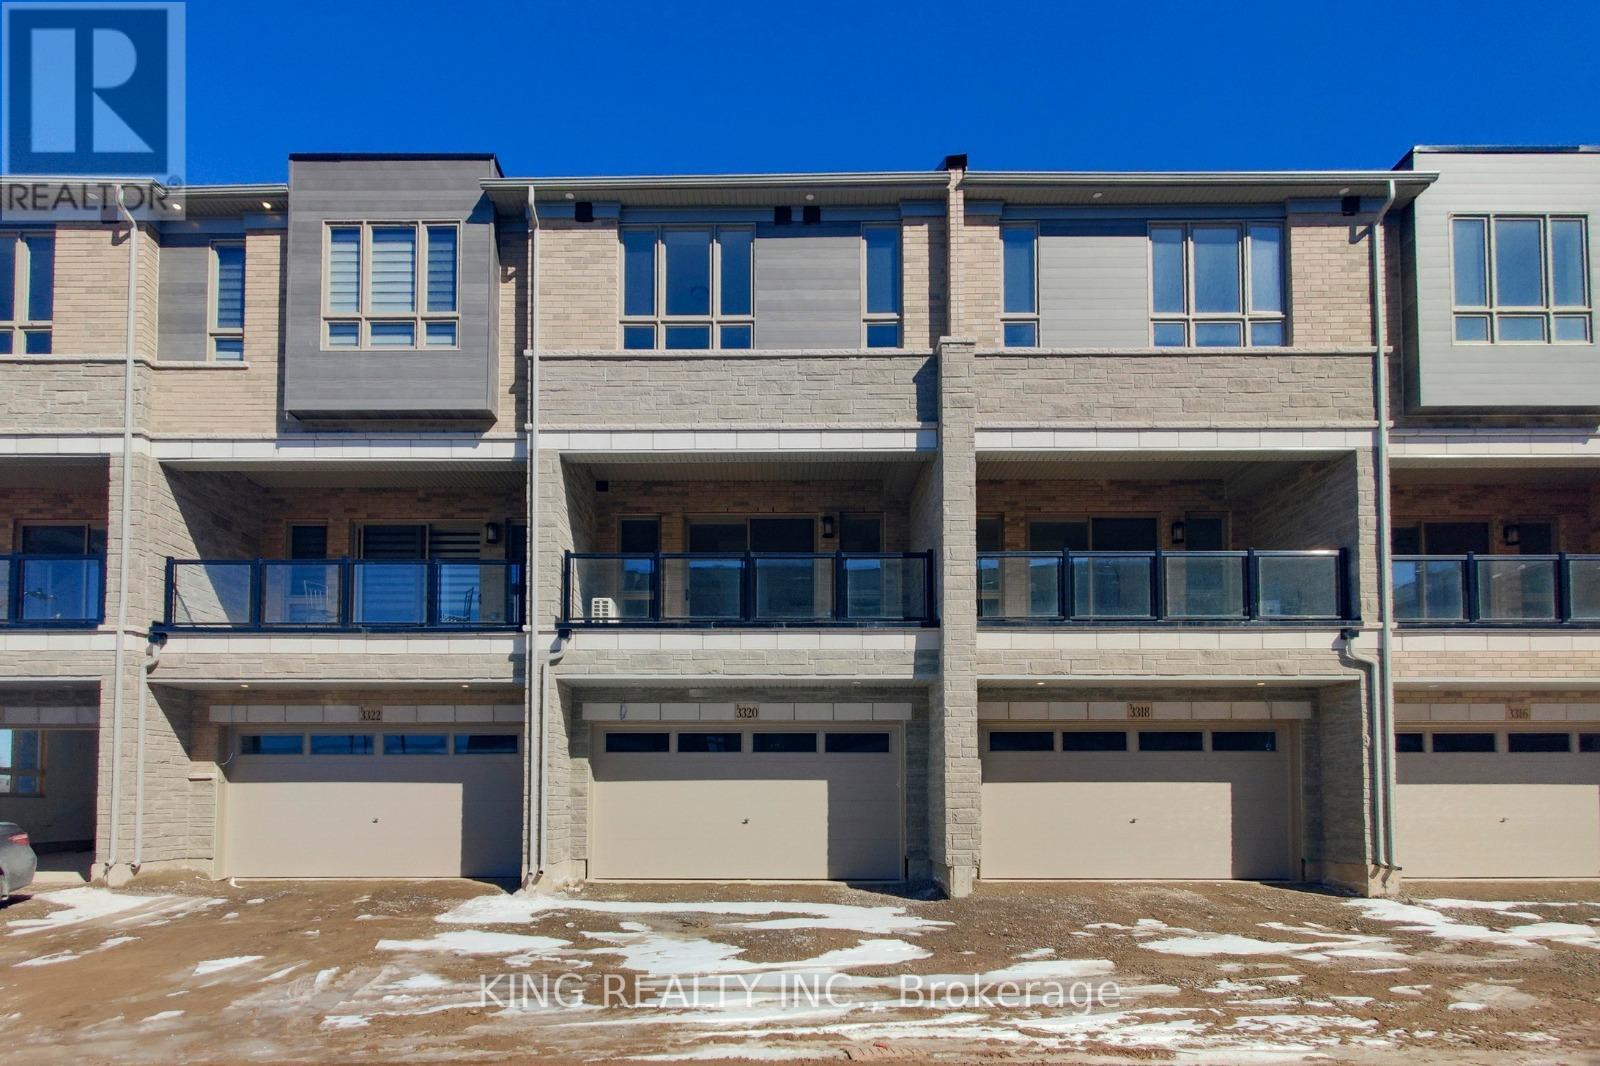
Welcome to this stunning, brand-new modern freehold townhouse offering over 2,100 sq. ft. of thoughtfully designed living space, plus an unspoiled basement ready for your personal touch.Step into the bright and versatile ground floor featuring impressive 10-foot ceilings and a flexible space-perfect for a home office, family room, or hobby area. This level also provides convenient access to a powder room and the double car garage.Elegant oak staircases with stylish iron picket railings lead you through the home. The second floor boasts a spacious open-concept layout with soaring 10-foot ceilings and pot lights throughout, creating a warm and inviting atmosphere. The contemporary kitchen is a true highlight, featuring a large center island, quartz countertops, and full-height cabinetry offering ample storage. Enjoy seamless indoor-outdoor living with a walkout from the living room to a generous private terrace-perfect for entertaining or relaxing.On the third floor, you'll find 9-foot ceilings, three well-appointed bedrooms, and a convenient laundry area. The primary suite offers a luxurious retreat with two walk-in closets and a 4-piece ensuite. The second bedroom features a mirrored double closet and its own walkout to a private deck.Ideally located in a highly sought-after community, this home is just minutes from top-rated schools, parks, public transit, hospitals, shopping, and dining. Enjoy quick access to major highways including the 403, 407, and QEW, as well as nearby Sheridan College.A perfect blend of modern design, comfort, and convenience-this is a home you won't want to miss. (id:60365)

© 2026 Proptech Realty Inc., Brokerage.