
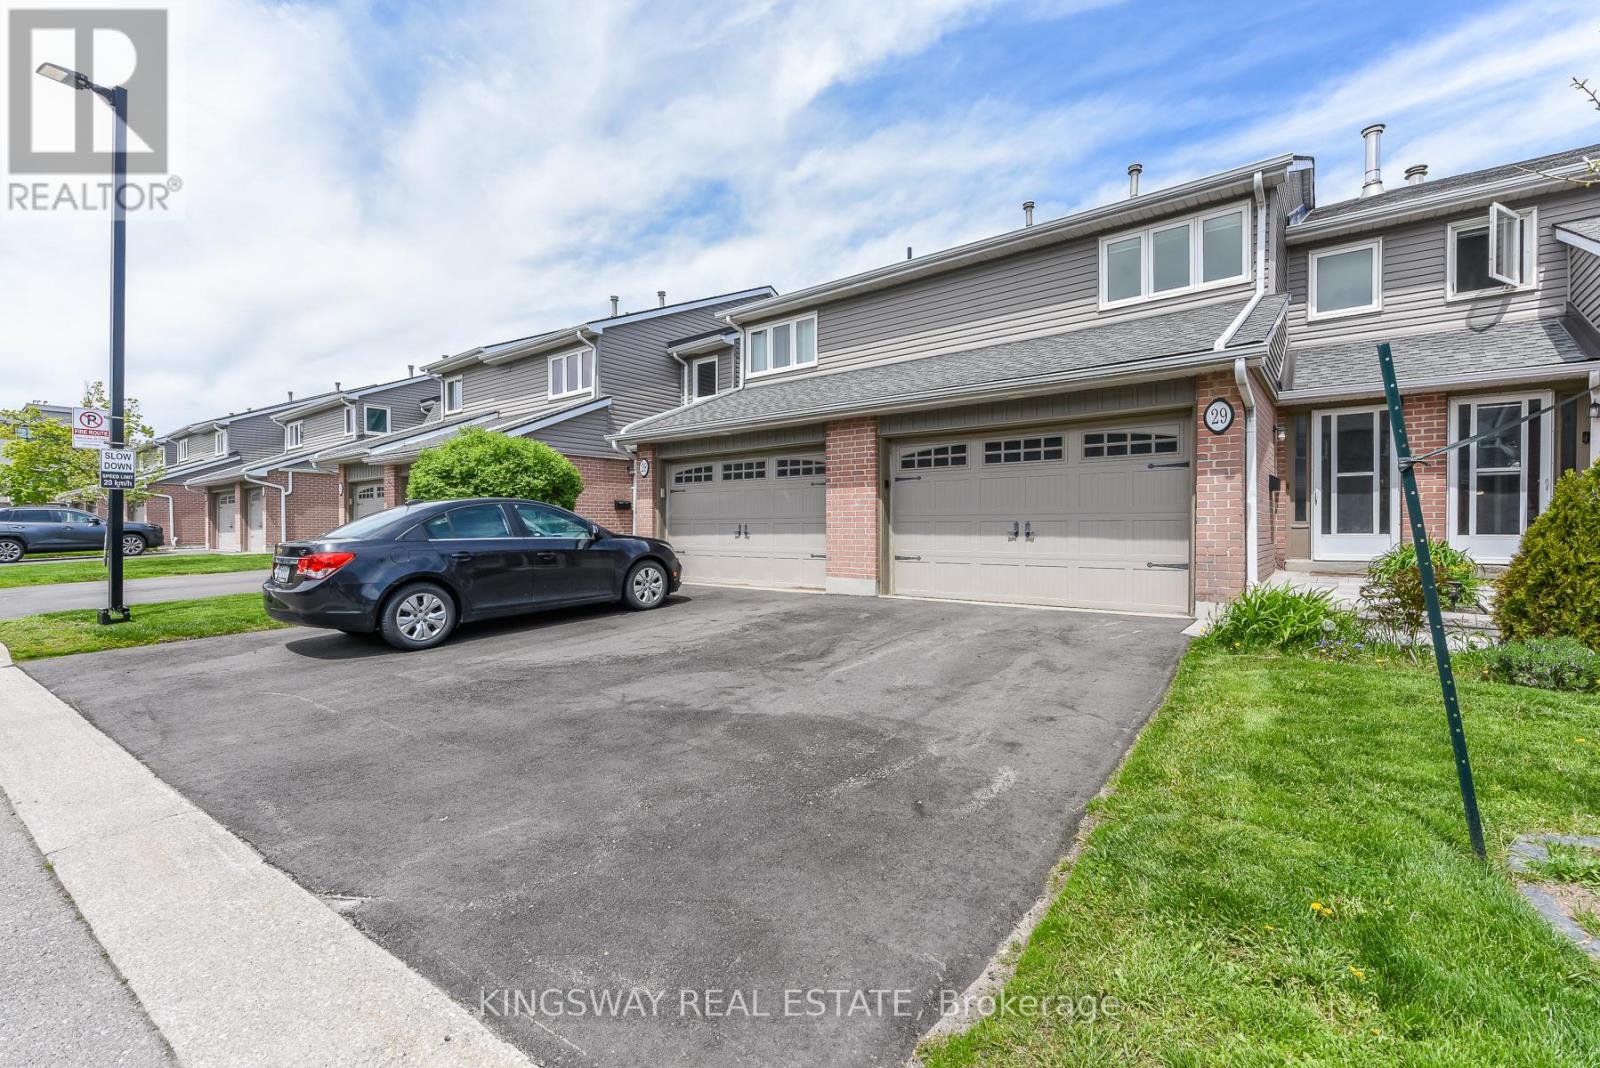
29 - 3125 Fifth Line W
Mississauga, Ontario
Fantastic townhome located in the sought after area of Erin Mills. Open practical layout, living/dining room area with laminate floors, walk-out to yard. Kitchen with stainless steel appliances. Updated 2 piece powder room. Upper level bedrooms with laminate floors throughout, main 3 piece bathroom. Primary bedroom retreat with walk-in closet, and 2 piece ensuite. Finished basement with laminate floors, 3 piece bathroom, pot lighting, beautiful backyard patio for enjoying summer with family & friends, single car garage and townhouse complex featuring an outdoor pool. Premium location close to schools, daycare, parks, trails, transit, highways, University of Toronto (UTM) and Clarkson Go Station. (id:60365)
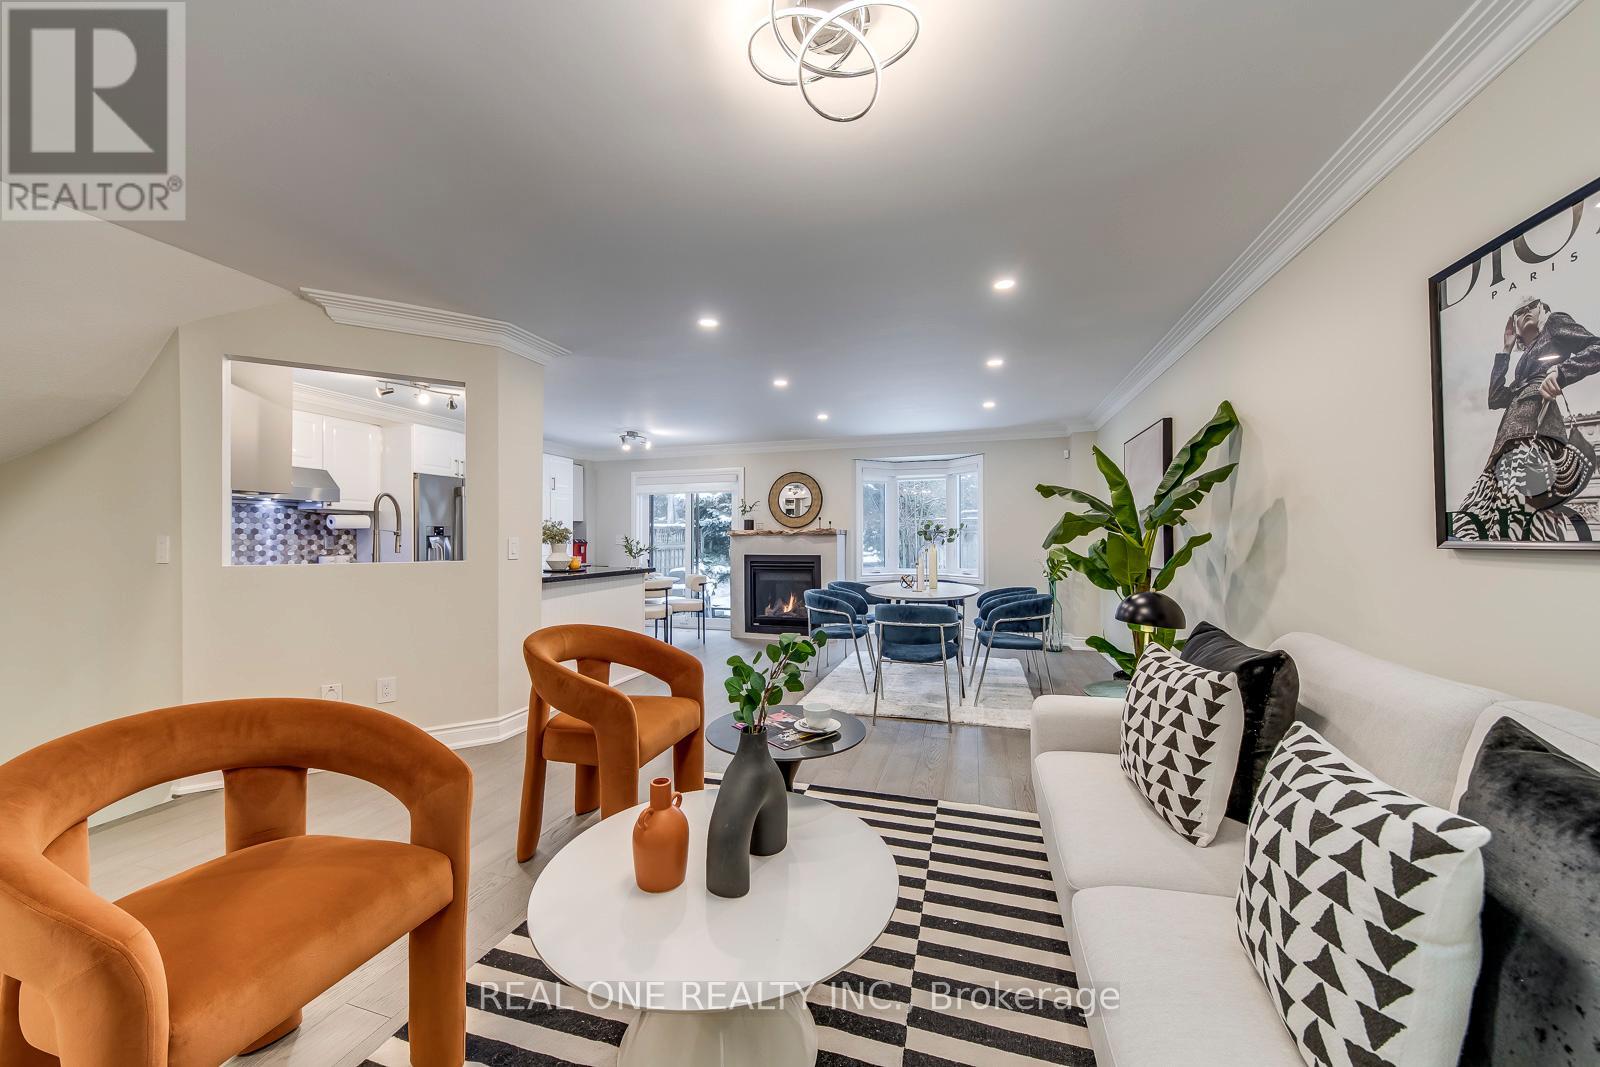
55 - 2250 Rockingham Drive
Oakville, Ontario
5 Elite Picks! Here Are 5 Reasons To Make This Home Your Own: 1. Stunning & Spacious 2 Bdrm & 4 Bath Condo Townhouse in Desirable "The Woods of Joshua Creek" Complex with 1,744 Sq.Ft. of Above-Ground Living Space PLUS Finished Bsmt! 2. Modern Kitchen Boasting Quartz Countertops, Stylish Backsplash, Stainless Steel Appliances, Ample Cabinet Space with Pantry Cabinets & Breakfast Area with W/O to Patio & Backyard. 3. Bright & Spacious Open Concept Living & Dining Room Area with Bay Window, Pot Lights ('22) & Gas Fireplace ('22). 4. 2 Large Bdrms with Upgraded Closets ('22), 2 Full Baths & Convenient Upper Level Laundry Room with Ample Storage on 2nd Level, with Primary Bdrm Featuring His & Hers W/I Closets & Updated 4pc Ensuite ('22) with Heated Flooring, Large Vanity, Freestanding Soaker Tub & Glass-Enclosed Shower. 5. Lovely Finished Bsmt Boasting Open Concept Rec Room & Office (or 3rd Bdrm), Plus Updated, Oversized 3pc Bath ('22) with Heated Flooring, and Ample Storage. All This & More! Updated 2pc Powder Room ('22) & Access to Garage Complete the Main Level. Smooth 9' Ceilings Thru Main Level / 8' Ceilings on 2nd Level. Oversized 2nd Bdrm with Sitting Area & W/I Closet Can Easily Be Converted Back to 2 Bdrms. Updated Staircase (with Iron Railings) & Hdwd Flooring Thru Main & 2nd Levels '22, New Windows & Patio Door (with Integrated Solar Shades) '23, Upgraded Attic Insulation '22, Upgraded Lutron Switches & Some Light Fixtures (to LED) & Updated Outlets '22, New Blinds/California Shutters '23. Bonus 2 Car Garage Plus Double Driveway. Beautiful Backyard with Generous Patio Area & Perennial Gardens. Fantastic Condo Complex in Desirable Joshua Creek Location Just Minutes from Parks & Trails, Top-Rated Schools, Community Centre, Library, Restaurants, Shopping, Hwy Access & Many More Amenities! (id:60365)
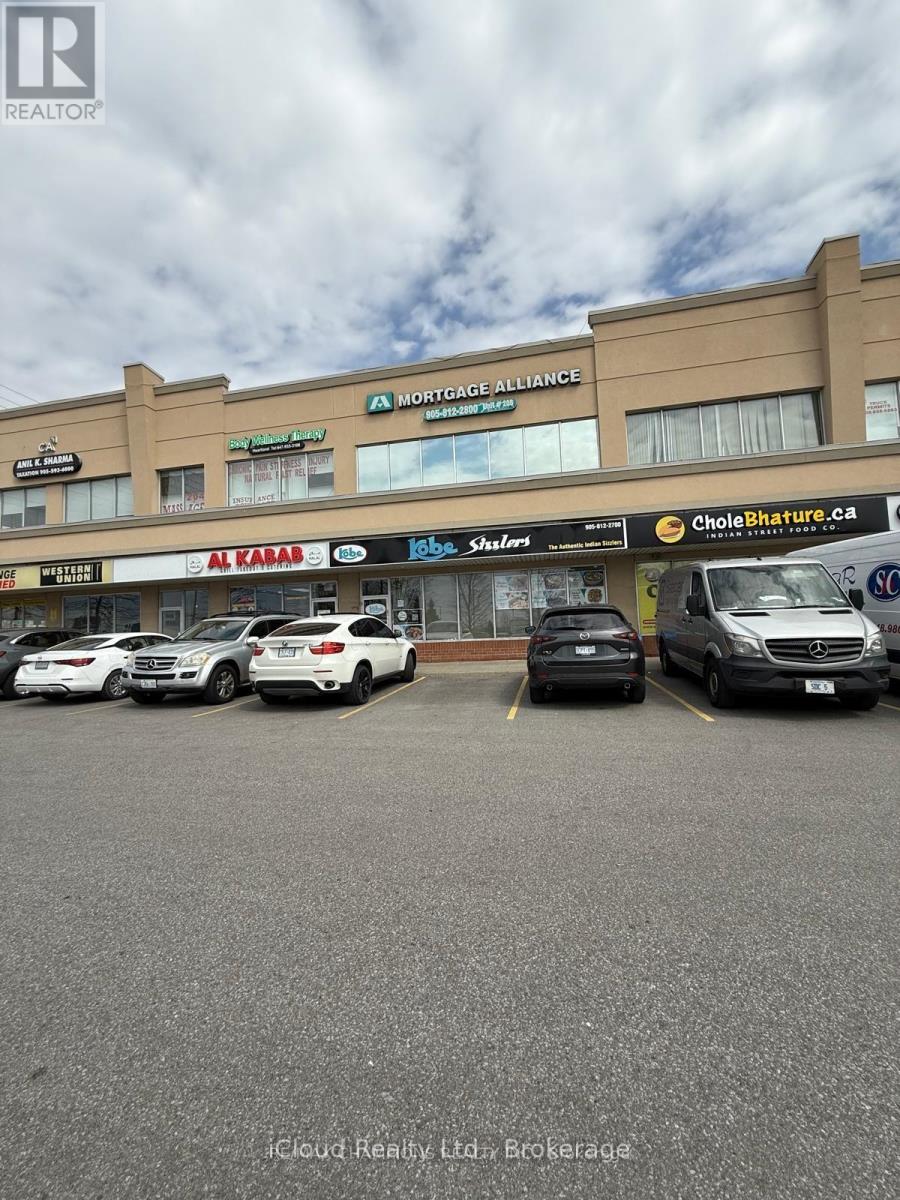
208 - 808 Britannia Road W
Mississauga, Ontario
Prime office leasing opportunity in the highly desirable Heartland area. This bright, exterior-facing unit offers excellent visibility with excellent advertising potential, along with strong foot traffic from surrounding retail and commercial businesses. The space features two spacious offices/rooms, a reception, and a washroom. The plaza offers ample parking and convenient access to major roads and highways. (id:60365)
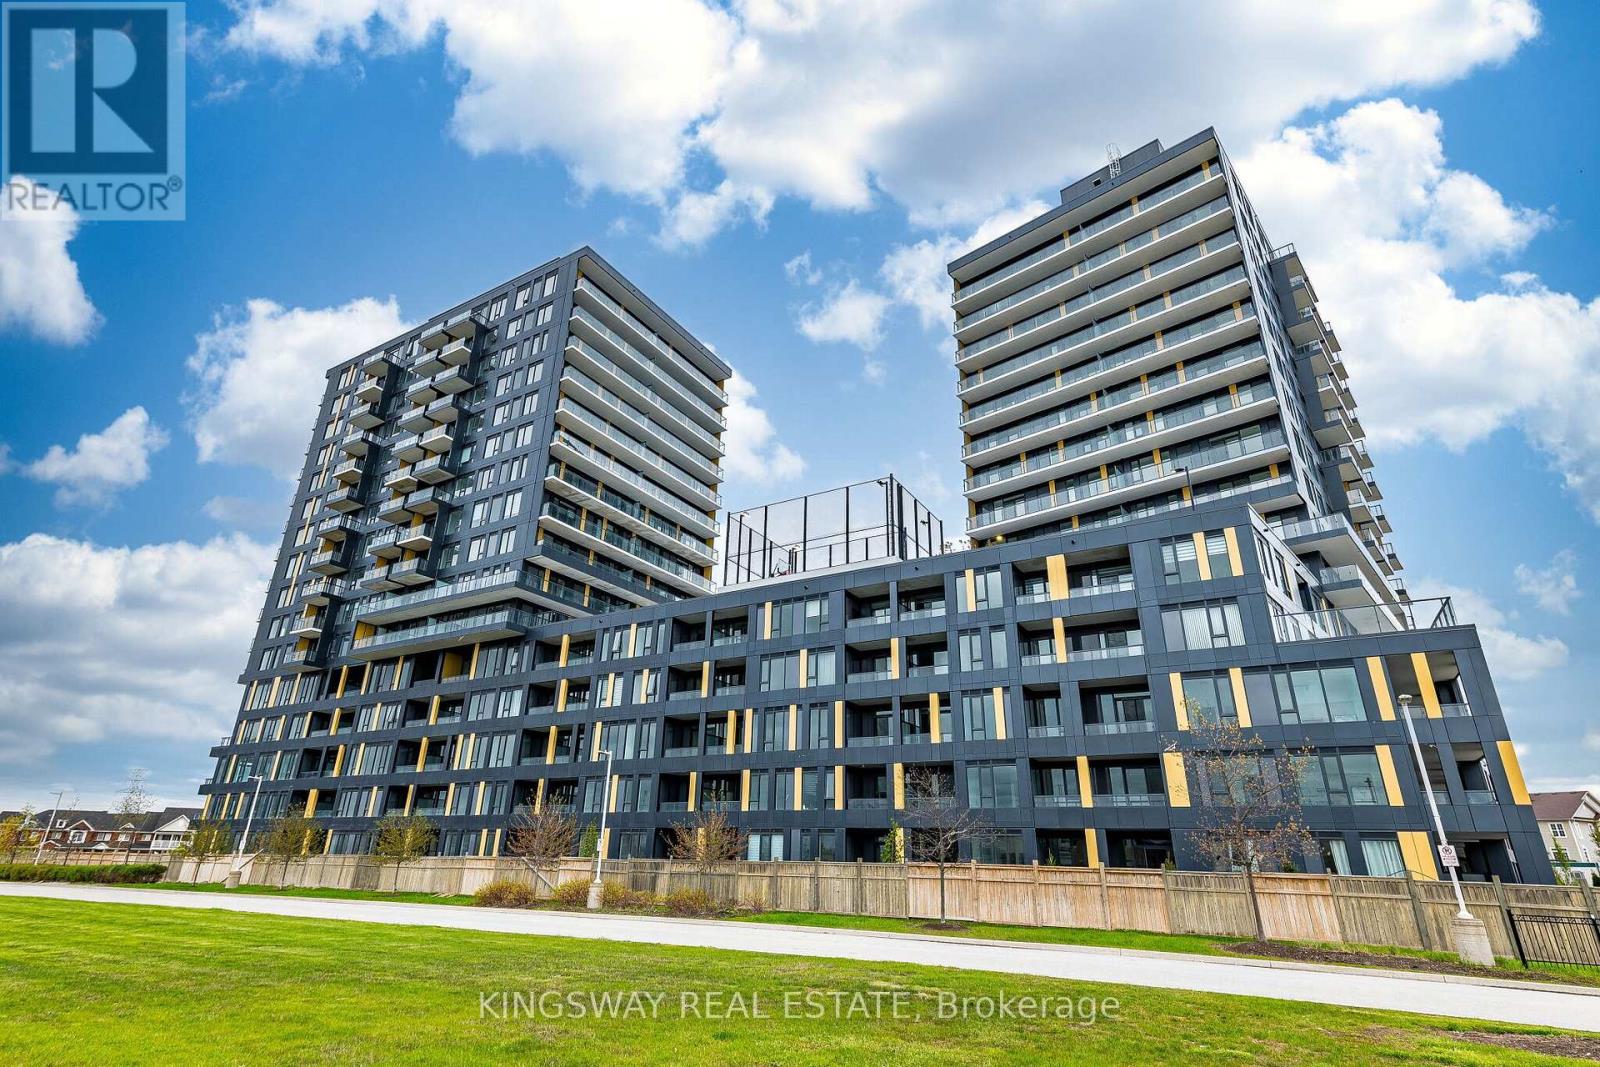
402 - 4878 Powers Common
Burlington, Ontario
Gorgeous Brand New never-lived-in One-Bedroom with a large Den condo at Realm, thoughtfully designed with a functional layout that maximizes both space and comfort. Residents enjoy access to exceptional amenities and state-of-the-art facilities, along with elegant social spaces designed for both relaxation and connection. Ideally situated in a vibrant, family-friendly neighborhood close to everyday essentials, shopping, Banks, Big box stores including Walmart, top-rated schools, and recreation Centre. One underground parking space, and a private locker. An exceptional collection of resort-inspired amenities including a state-of-the-art fitness center, elegant party and lounge spaces, co-working areas, meeting rooms, outdoor BBQ terrace, ample visitor parking, 24-hour concierge service, and advanced tech-forward security features. Beautifully landscaped outdoor amenities are also nearing completion. Enjoy effortless commuting with convenient access to Highways 407, 403, and the QEW, while Appleby GO Station-with both GO Train and GO Bus service-is only minutes away. Multiple transit routes and nearby bus stops, along with the 407 ETR, make travel to the downtown core seamless. A bright and stylish condo in a modern, intelligently designed community. (id:60365)
2 - 1010 Walden Circle
Mississauga, Ontario
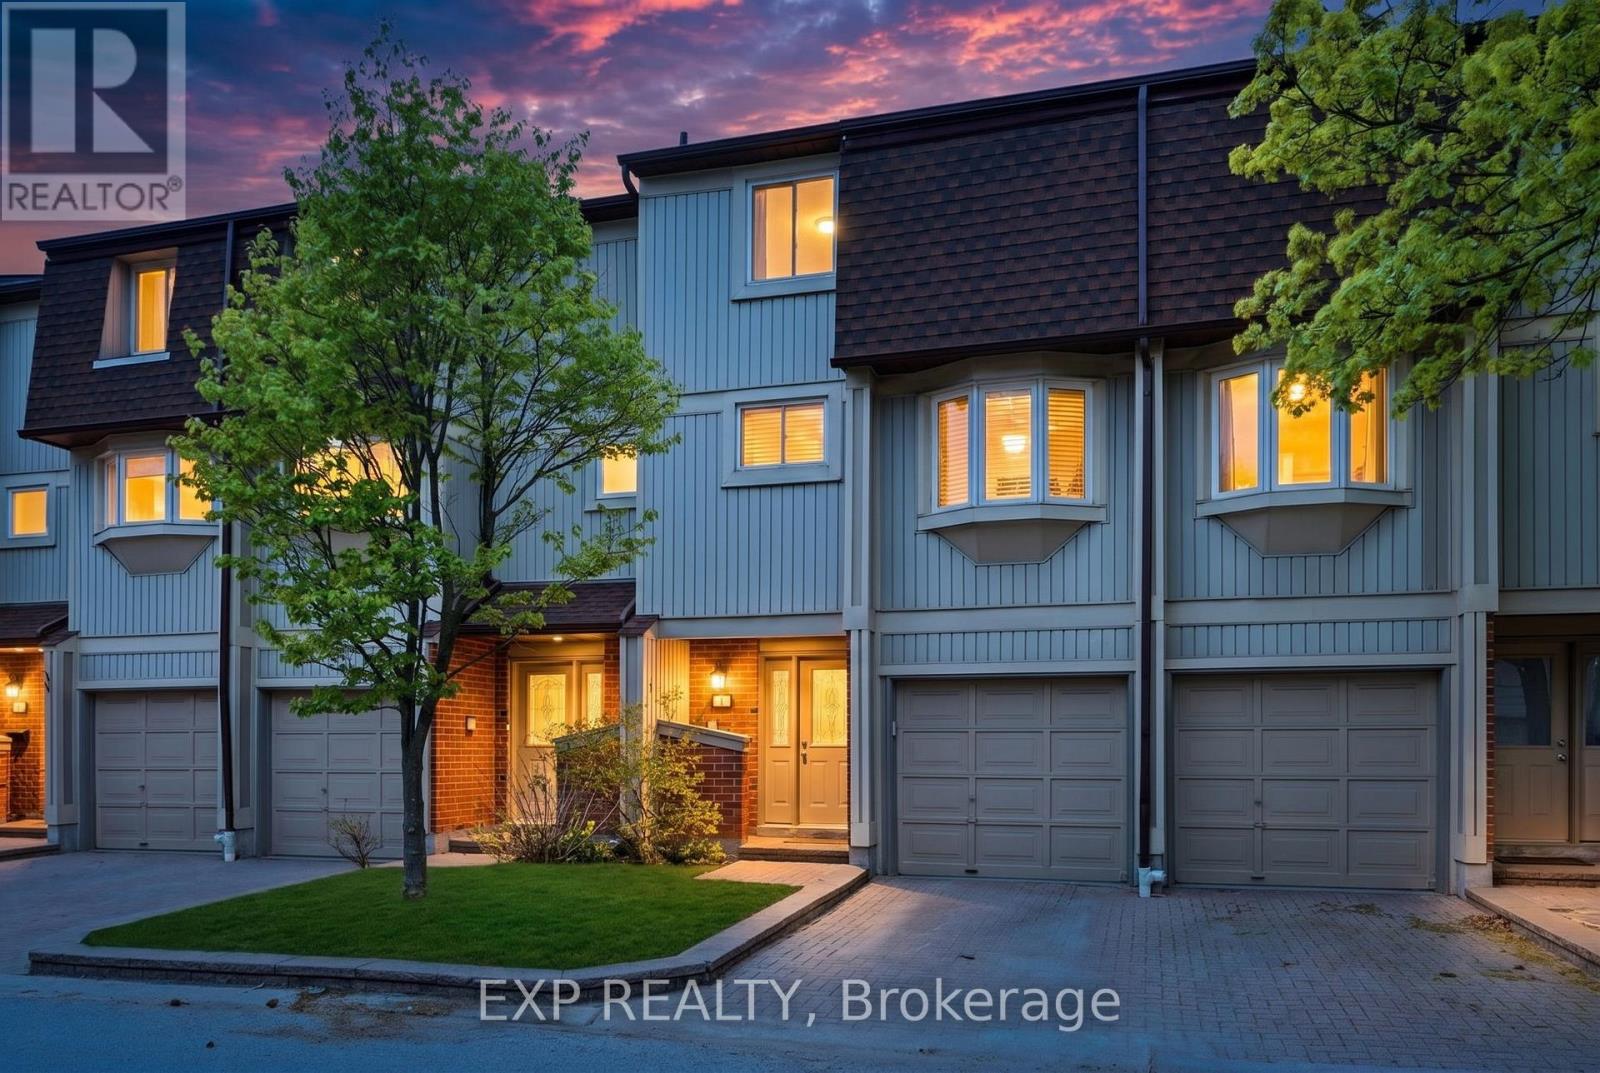
Turnkey, upgraded, and perfectly located, this 3-storey condo townhouse in Clarkson delivers the kind of space and finishes that are hard to find in this price point. With approximately 1,700 sq ft, 2 bedrooms + a versatile lower-level space, and 3 bathrooms, this home is designed for comfortable, low-maintenance living without compromise. The kitchen has been fully beautifully renovated in 2024, featuring quartz countertops, a stylish backsplash, upgraded sink, stovetop, hood fan, and stainless steel appliances, blending clean design with everyday functionality. The open-concept living and dining space is filled with natural light through a dramatic floor-to-ceiling balcony door, creating an inviting space to unwind or entertain. Upstairs, both bedrooms offer their own private ensuites, an ideal setup for small families or shared living. The primary suite stands out with engineered hardwood flooring (2021), custom built-in closets, and a spa-inspired ensuite complete with heated floors and a heated towel rack. Thoughtful upgrades continue throughout: heated floors in the foyer and powder room (2021), updated staircase and hallway carpeting (2023), and a new A/C system (2022). The finished walk-out lower level adds valuable flexibility, perfect as a rec room, home office, or guest space. Enjoy the ease of garage and driveway parking, along with maintenance fees that cover exterior upkeep, snow removal on the driveway, and landscaping-giving you more time to enjoy what matters. Set in the Clarkson community of Mississauga, you're just a short walk to Clarkson GO Station and minutes from Port Credit, where waterfront trails, parks, restaurants, and beach access offer a lifestyle that goes beyond the home itself. A rare combination of upgrades, layout, and location, this is one you'll want to see in person. (id:60365)
7585 Wrenwood Crescent
Mississauga, Ontario
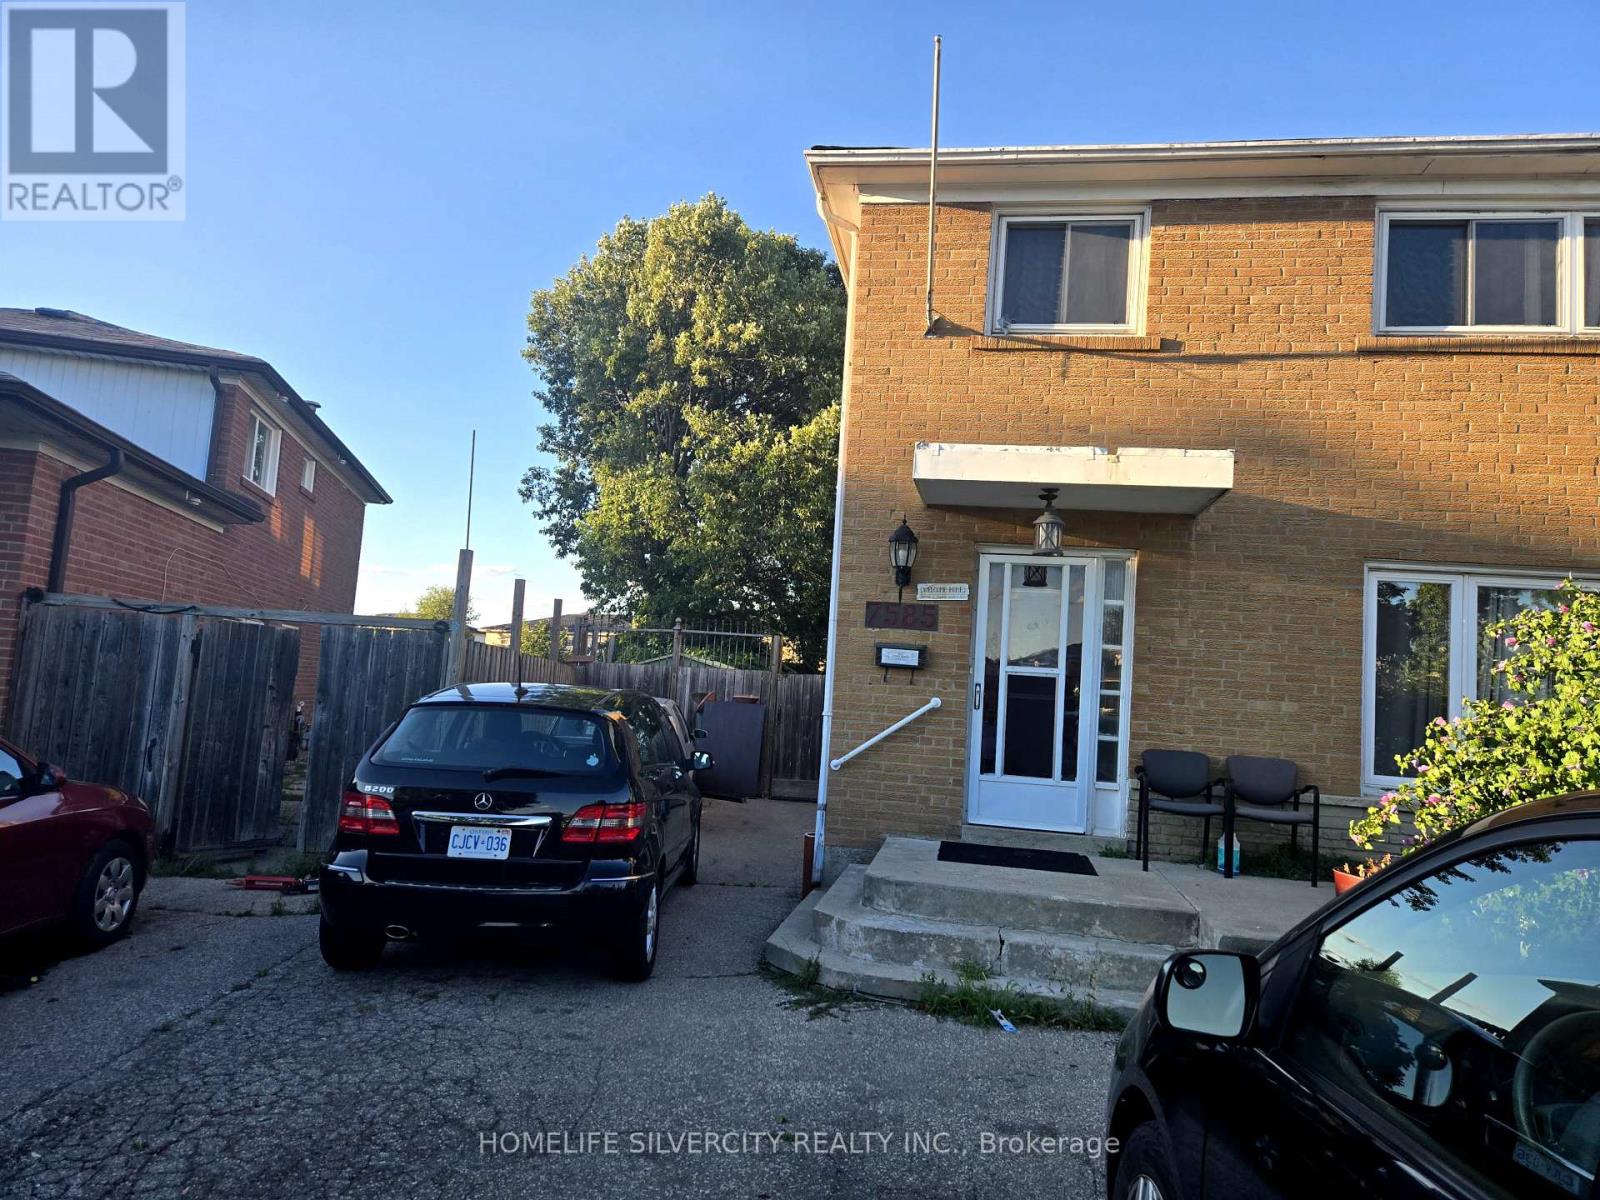
Stunning 4-bedroom home with a fully finished 2-bedroom basement apartment. Features a brand-new kitchen and new hardwood flooring on the main level. Situated on a large pie-shaped lot with one of the biggest backyards in the area. Spacious driveway accommodates up to 8 vehicles. Located in a prime neighborhood close to public transit, major highways, Westwood Mall, schools, grocery stores, a community center, and within walking distance to a church.Good opportunity for first time home buyers. Priced to sell motivated seller!!Separate basement entrance and laundry . (id:60365)
4107 Rolling Valley Drive
Mississauga, Ontario
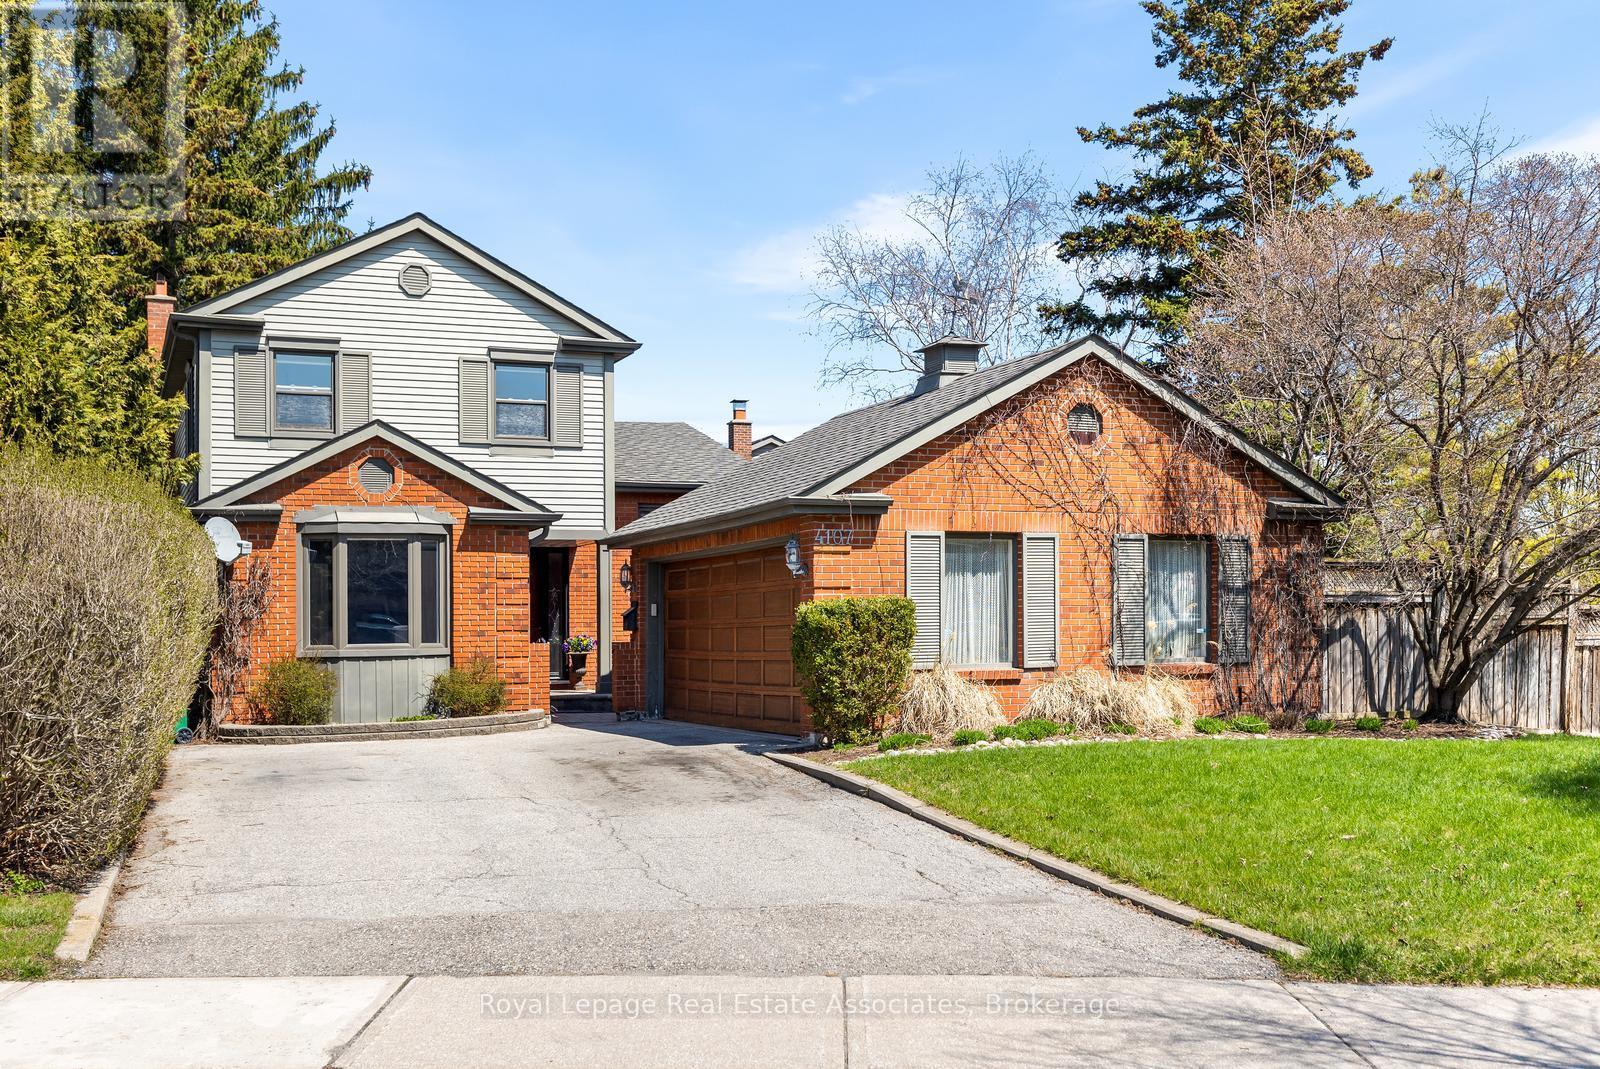
Lovely & spacious 3 bedroom, family home nestled in one of Erin Mills' most highly desirable neighbourhoods. Set on a huge oversized 53'x120' pie shaped lot and one of the largest on the street! This exceptional property offers incredible space for the growing family, both inside and out. With multiple living areas and a functional layout, there is plenty of room for everyday living and entertaining friends with ease. The main level showcases a beautifully renovated kitchen featuring quartz countertops, a built-in pantry, custom Aya cabinetry with convenient pull-out drawers, and a layout that overlooks the family room and private backyard. The lower levels continue to impress with a spacious rec room and an additional games room, perfect for movie nights, hobbies, a home gym, or play space. Renovated bathrooms add modern comfort throughout, while the primary and basement 3 piece baths offer the added luxury of heated floors. Step outside to your own private fenced backyard oasis, an ideal setting for summer gatherings, children at play, or simply relaxing in a peaceful outdoor retreat. Spacious 2 car garage with AGDO and remote. A rare opportunity to own a beautifully updated family home on a premium lot in sought-after Erin Mills. Steps to schools, parks, trails & public transit. Close to Erin Mills Town Centre, Credit Valley Hospital, UTM Mississauga Campus, Erindale & Clarkson Go Stations. Easy access to highways 403, 407 & QEW. Furnace'25, Central Vac Canister'21, Kitchen'2019, North Star windows, irrigation sytem. (id:60365)
Entire House - 8915 Heritage Road
Brampton, Ontario
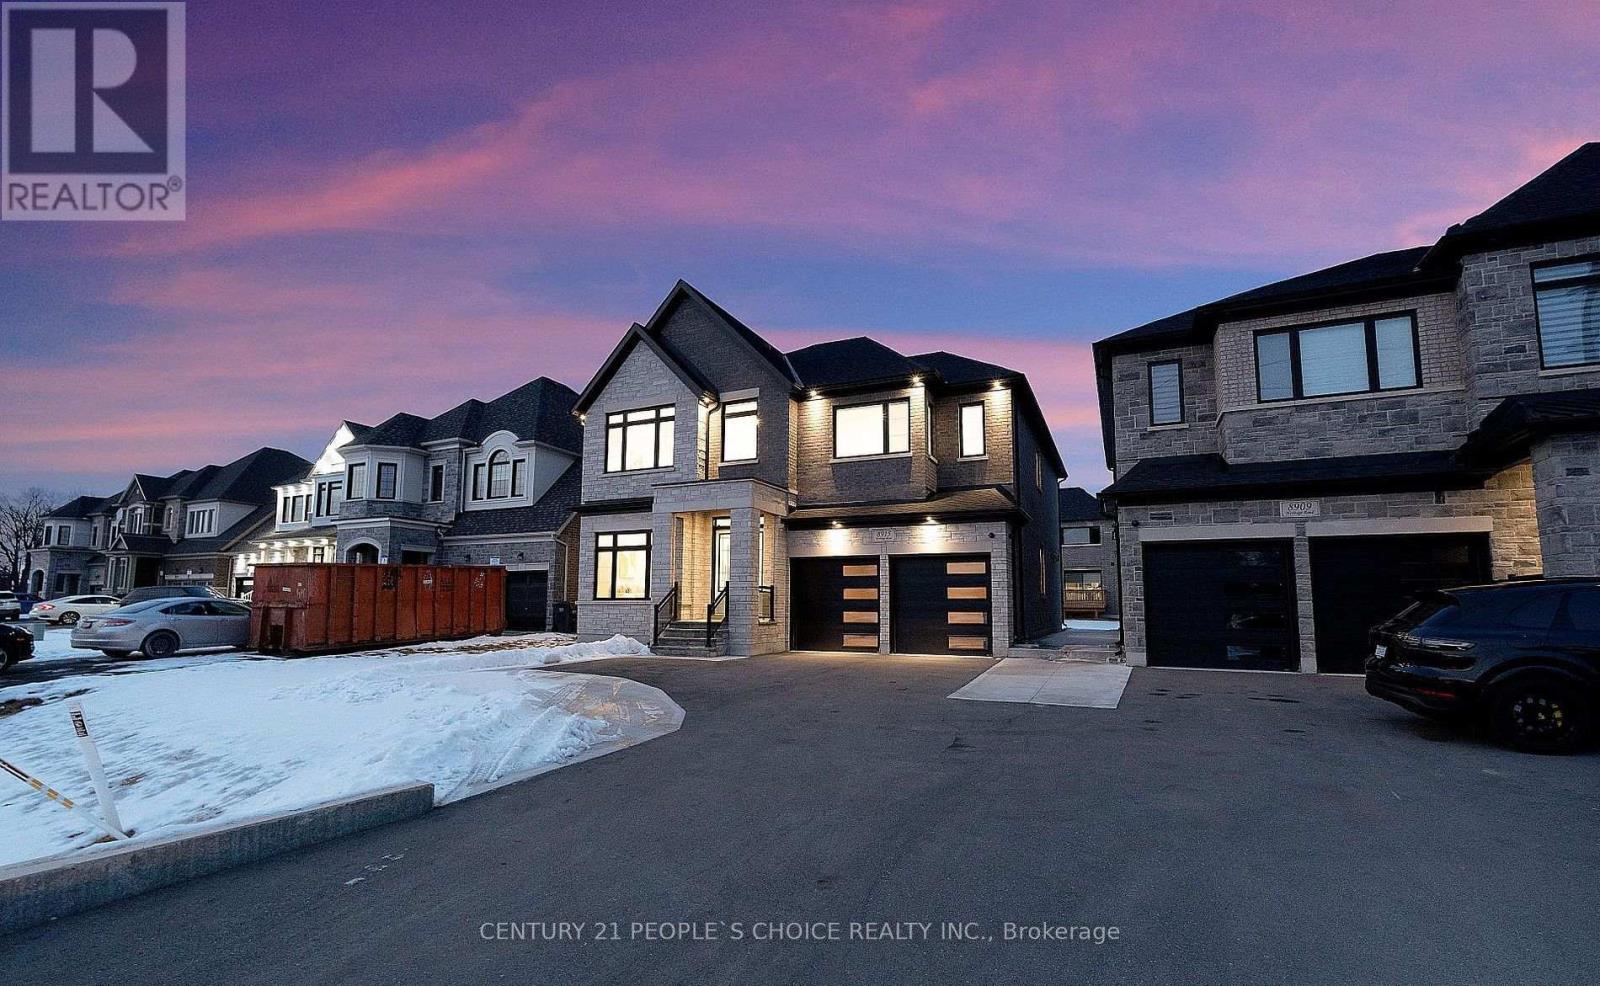
Luxury custom 5 + 1 Bedroom . 2 car garage + 3 car driveway parking. Stone front + double door entry, main floor 10' ceiling, 8' high door, custom kitchen with built in appliances, quartz countertop in the kitchen & all the washrooms with frameless glass showers, all the bedrooms with ensuite, custom gas fireplace, all the washroom fixtures are upgraded. Close to 401 & 407. 2 Bedroom. (id:60365)
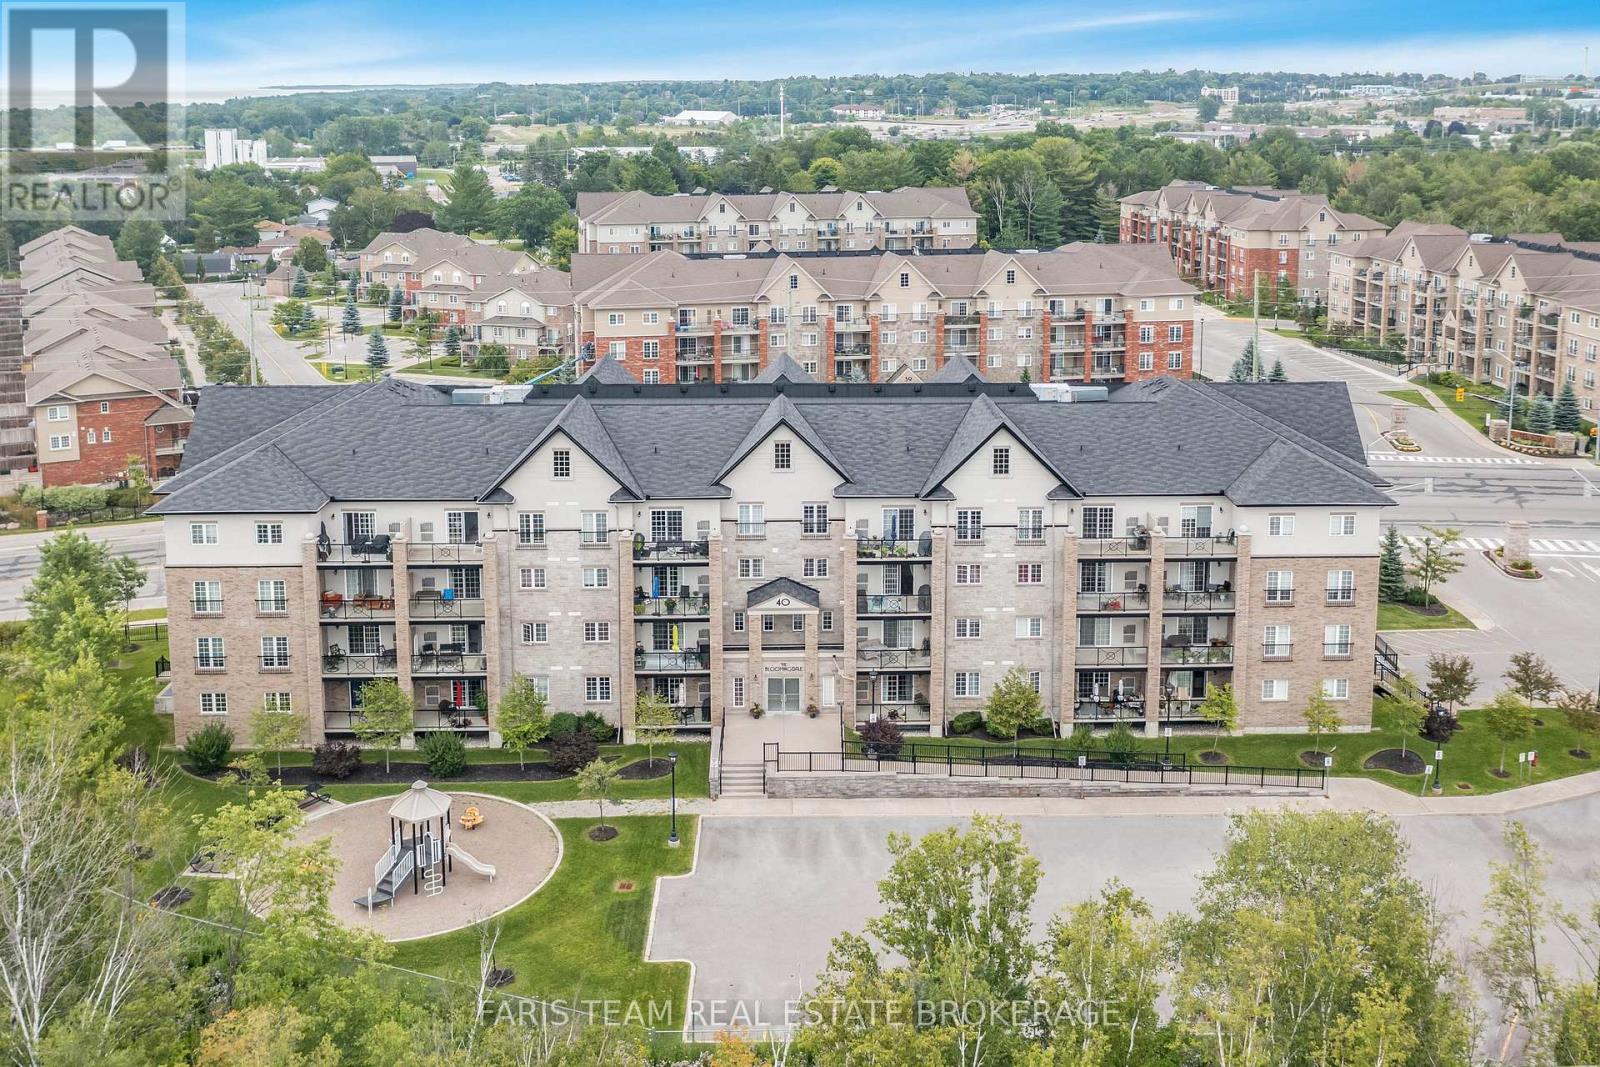
210 - 40 Ferndale Drive S
Barrie, Ontario
Top 5 Reasons You Will Love This Condo: 1) Experience effortless everyday living in this beautifully spacious 1,110 square foot condo, featuring two generously sized bedrooms and two full bathrooms, and the ability to accommodate a quick closing, tailored for those who value space, simplicity, and seamless flow 2) Beautifully finished with granite countertops in the kitchen and bathrooms, high-end Maytag appliances, a Whirlpool water softener, an Energy Star-certified Ecobee smart thermostat, designer palm leaf ceiling fans, California shutters, stunning wood accent walls, a gorgeous tiled entertainment wall with TV wall mount and a cozy Napoleon 60" electric fireplace with a remote in the living room 3) The open-concept layout includes a modern kitchen and spacious bedrooms, including a primary suite with its own ensuite bathroom 4) Enjoy outdoor living on the large private balcony in a pet-friendly building with a gas furnace, central air conditioning, indoor parking, and a personal storage locker 5) Conveniently located close to trails, Bear Creek Eco Park, schools, shopping, restaurants, community centres and seniors centres, Highway 400 access, Barrie's downtown core and beaches, and features an outdoor gym area, playground, patio pergola with seating and plenty of visitor parking for guests. 1,110 above grade sq.ft. (id:60365)
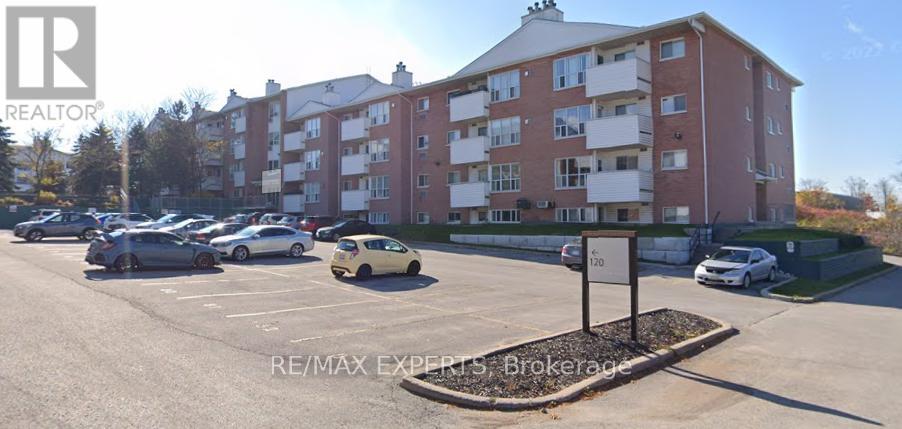
210 - 120 Bell Farm Road
Barrie, Ontario
Welcome to this spacious and well-maintained condo, ideally located just steps from Georgian College and a wide range of everyday amenities. Perfect for students or professionals, this unit offers a comfortable and convenient lifestyle in a highly desirable location. Featuring a bright and inviting layout, the unit offers well-proportioned rooms filled with natural light and a functional floor plan ideal for everyday living. The kitchen includes ample cabinetry and workspace, flowing seamlessly into the open-concept living and dining areas-perfect for relaxing or entertaining. This condo features generously sized bedrooms with plenty of closet space, along with two full washrooms for added convenience. Enjoy your own private balcony-an ideal space to unwind. Conveniently located close to transit, shopping, schools, and parks, this unit offers exceptional accessibility and value. (id:60365)
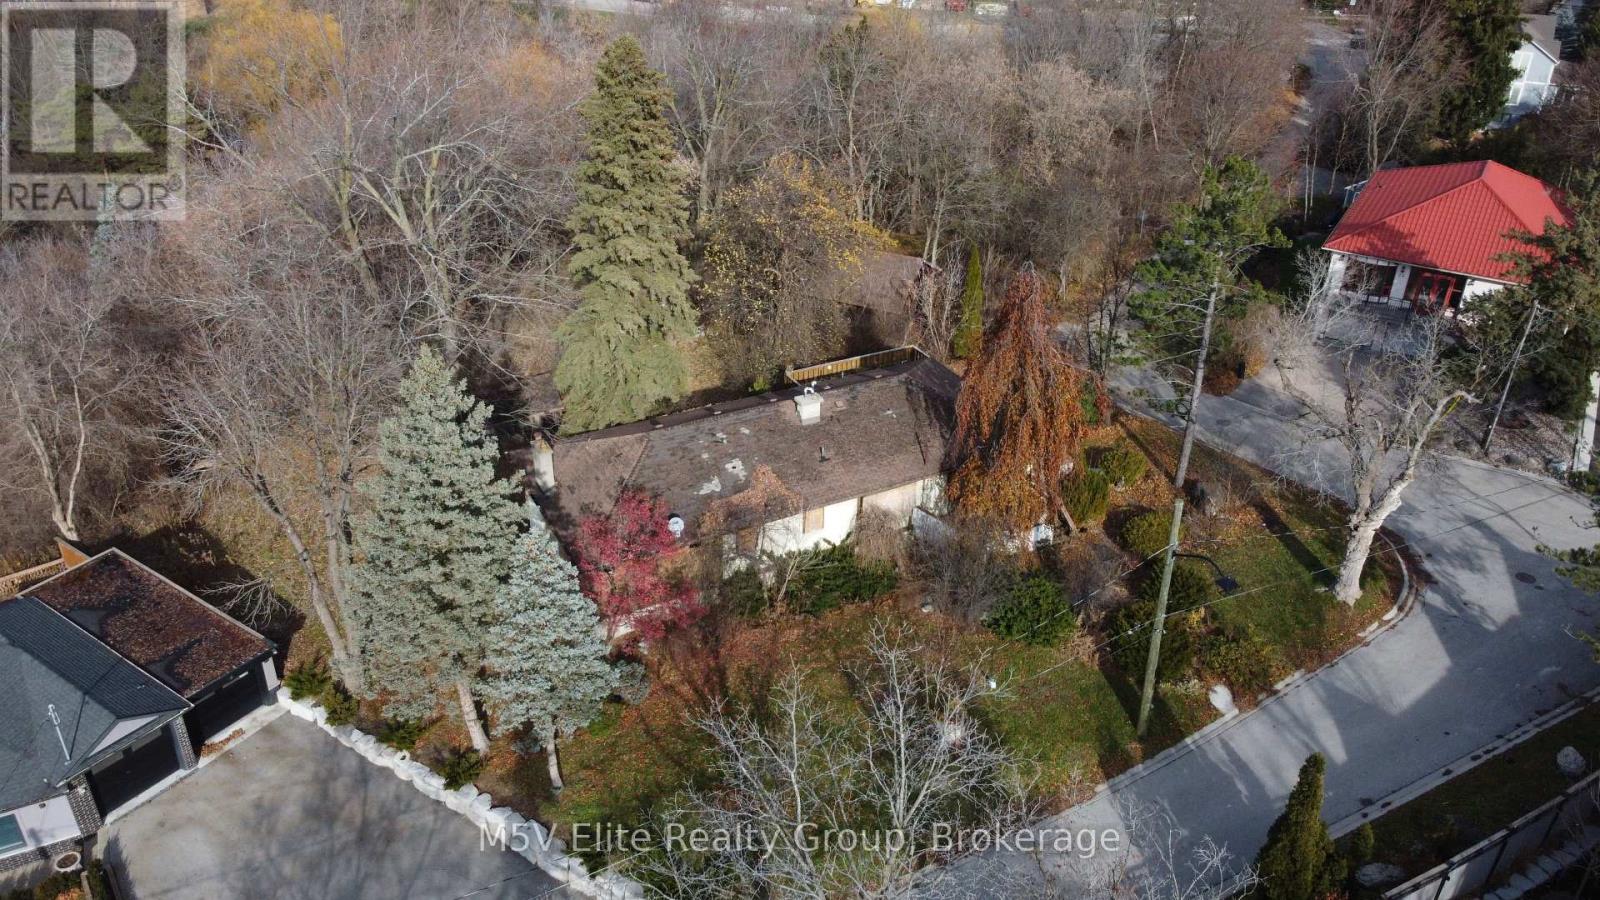
8 Main Street
Vaughan, Ontario
Land value only, house is not habitable, 1.7 acres on a protected ravine lot in the village core. The land comes with full municipal approvals in place. Architectural drawings stamped by the City of Vaughan. Building permits ready to be issued and heritage foundation approval.The approved design is a 10,000+ square foot custom residence plus a 1,574 square foot pool house. Four levels including a sub-basement. Six bedrooms, private gym, vault room, indoor pool, car elevator, eight garage spaces, prep kitchen, two-story basketball court, and 12-foot ceilings. A separate 1,500 square foot in-law suite can be built concurrently or added later.Interior layouts can be modified within the approved building envelope without resubmitting for municipal approvals.The seller is a builder. Buyers can self-build, engage their own builder, or have the seller build it for them. Location: 30 minutes to downtown Toronto. Direct access to Highway 427, 400, and 407. Walking distance to Kleinburg's commercial district including restaurants, cafes, fitness facilities, and schools. Minutes to the McMichael Canadian Art Collection, Copper Creek Golf Club, and Cortellucci Vaughan Hospital. (id:60365)
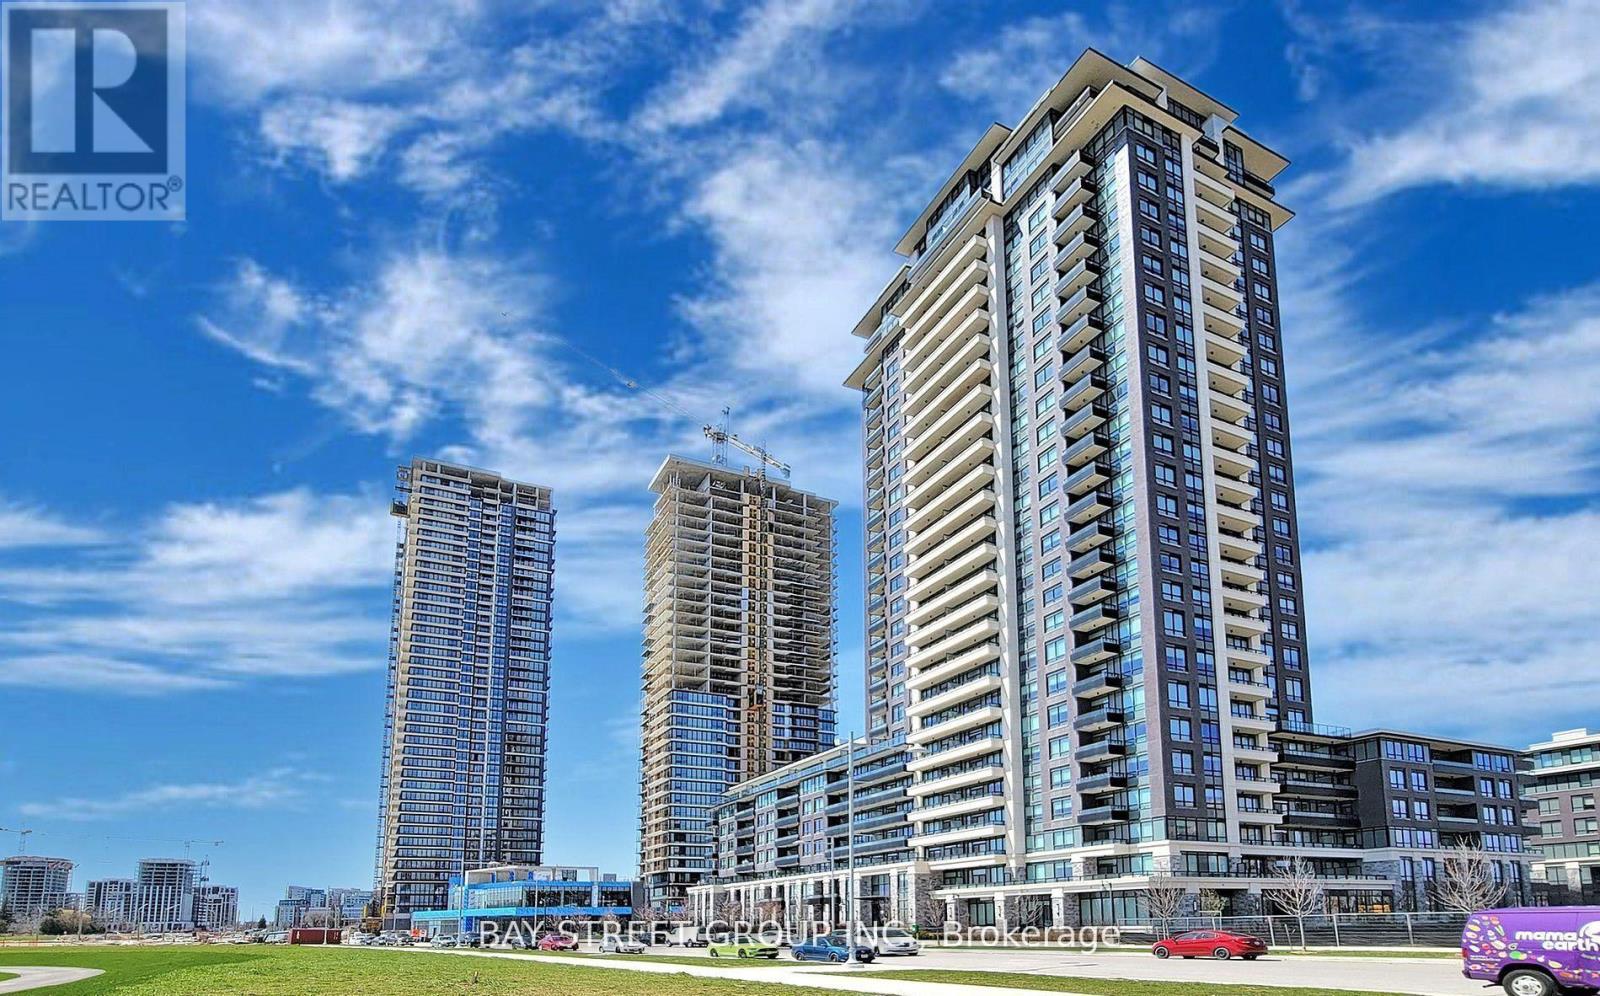
107 - 15 Water Walk Drive
Markham, Ontario
Dont miss it! Luxurious 1 Bedroom+1 Den Condo In The Heart Of Unionville! A Big Den Could Be Used As 2nd Bedroom Or Office. 10' Ceiling, South View, 170 Sqft Huge patio. 1 Parking, 1 Locker Included. Walking Distance To Bus stop, Close To Shops, Theaters, Mins to 404/ 407, Go Train, VIVA. Supermarket, Banks, Restaurants. (id:60365)

© 2026 Proptech Realty Inc., Brokerage.