
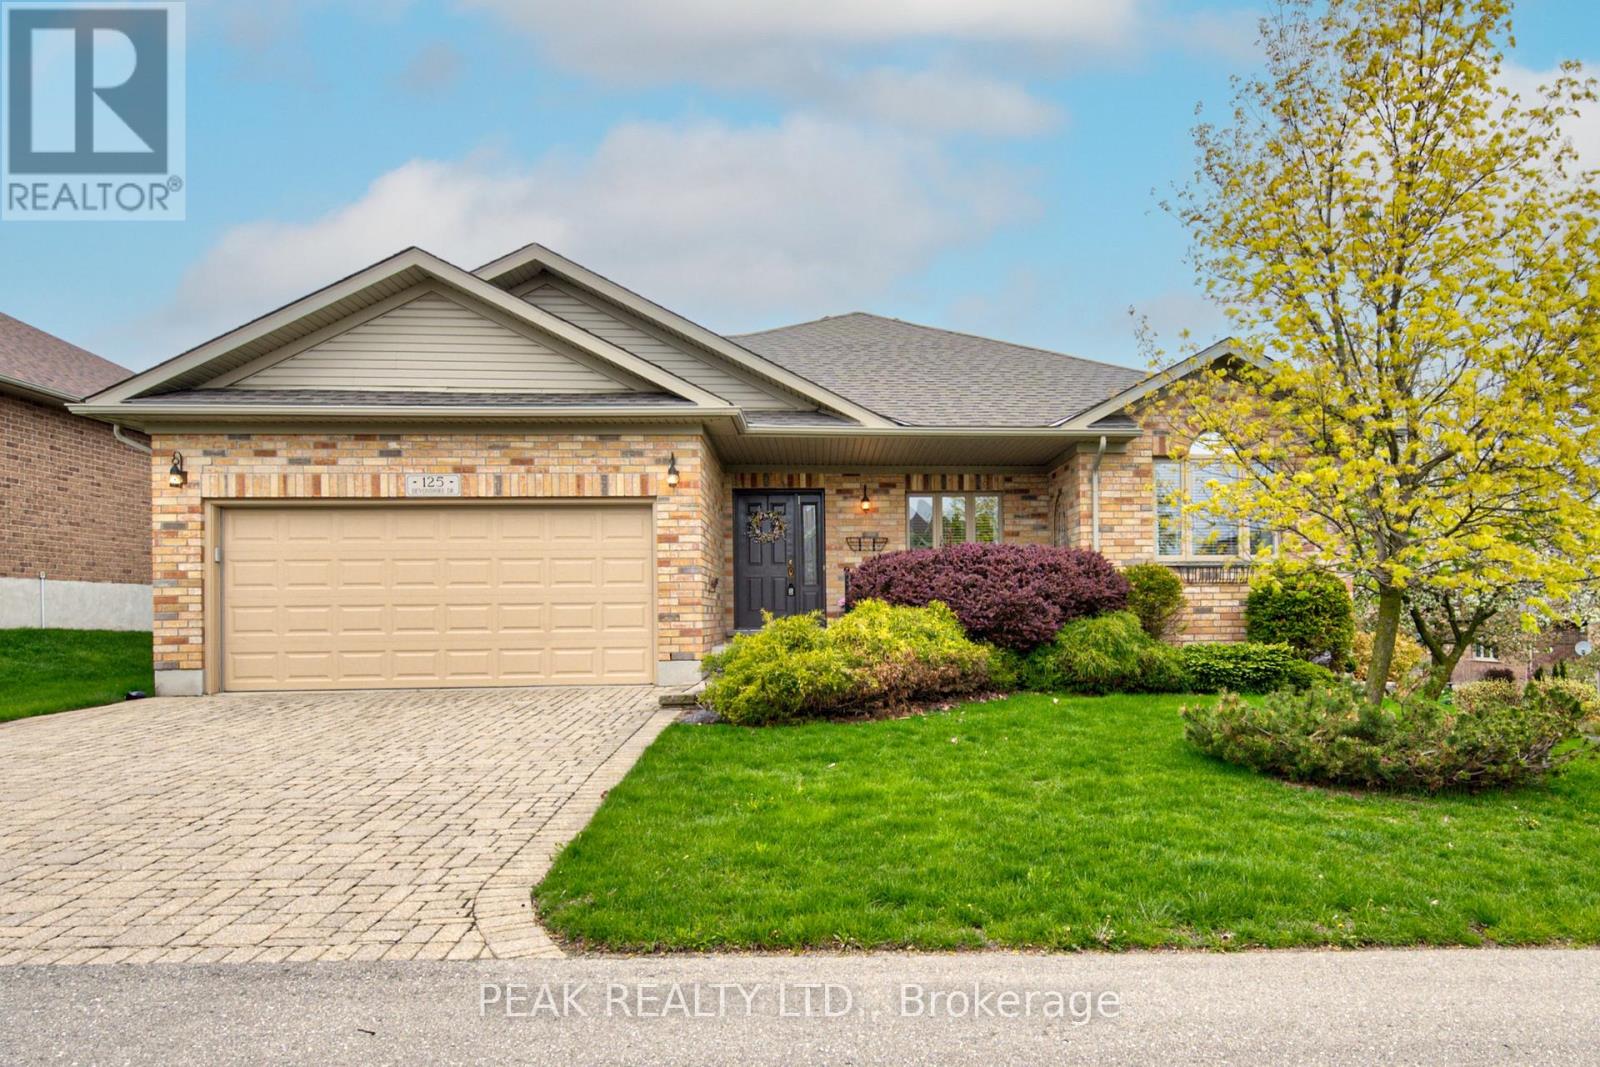
125 Devonshire Drive
Wilmot, Ontario
Welcome to 125 Devonshire Drive. This rare Montana II model offers an appealing combination of comfort, functionality, and value on a premium lot in the desirable adult lifestyle community of Stonecroft. One of the standout features of this home is the large covered front porch - the perfect place to enjoy your morning coffee. Inside, the open-concept main floor is highlighted by a vaulted ceiling in the great room, creating a bright and spacious feel throughout the principal living area. The maple kitchen with stone countertops flows seamlessly into the dining area and great room, making the layout ideal for both everyday living and entertaining. This popular floor plan features two bedrooms plus a den - a highly desirable option in Stonecroft that offers excellent flexibility for a home office, TV room or hobby space. The primary bedroom includes a 4-piece ensuite, while a second bedroom, additional full bathroom, and main floor laundry complete the main level. At the rear of the home, the composite deck with glass railings offers peaceful views over the beautifully landscaped green space beyond the backyard - an ideal setting to unwind at the end of the day. A power awning provides additional shade and comfort for outdoor living. The lower level includes a finished bonus room, a convenient 2-piece bathroom, and plenty of additional space for future finishing, storage, or workshop use. Residents of Stonecroft enjoy access to an impressive 18,000 sq. ft. recreation centre with indoor pool, fitness room, games and media rooms, library, party room, billiards, tennis courts, over 5 km of scenic walking trails, and an active social lifestyle. A great opportunity to enjoy comfortable bungalow living in one of the area's most sought-after communities. (id:60365)
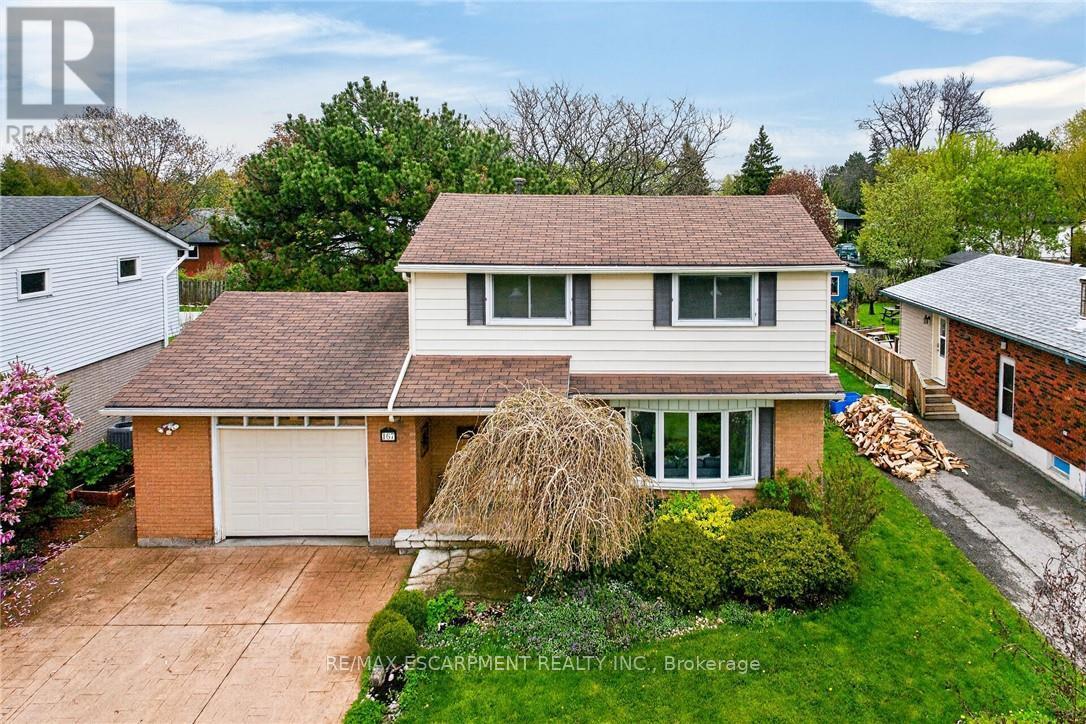
167 Darlington Drive
Hamilton, Ontario
Welcome to 167 Darlington Drive! Beautifully presented, tastefully updated 4 bedroom, 2 bathroom 2 storey home situated on mature 55' x 125' lot with desired West Hamilton Mtn locale. Great curb appeal with concrete driveway, attached garage, welcoming front covered porch, lush landscaping, & large back deck for entertaining overlooking private back yard. The exquisitely updated interior is highlighted by gorgeous hardwood flooring throughout, custom designed kitchen with oversized eat at island, ample cabinetry, subway tile backsplash, & stunning countertops, formal dining area, built in desk / office area, large living room, bright family room, 2 pc bathroom, & welcoming foyer. Upper level includes 4 spacious bedrooms, primary 4 pc bathroom, & hardwood flooring. The finished basement features large rec room, laundry room, & storage / utility area. Updates include flooring, modern decor, lighting, fixtures, & more. Ideally located close to amenities, parks, schools, shopping, & public transit. Easy access to all Highways. A great location, home, neighborhood, & price! Experience & enjoy west Hamilton Mountain Living! (id:60365)
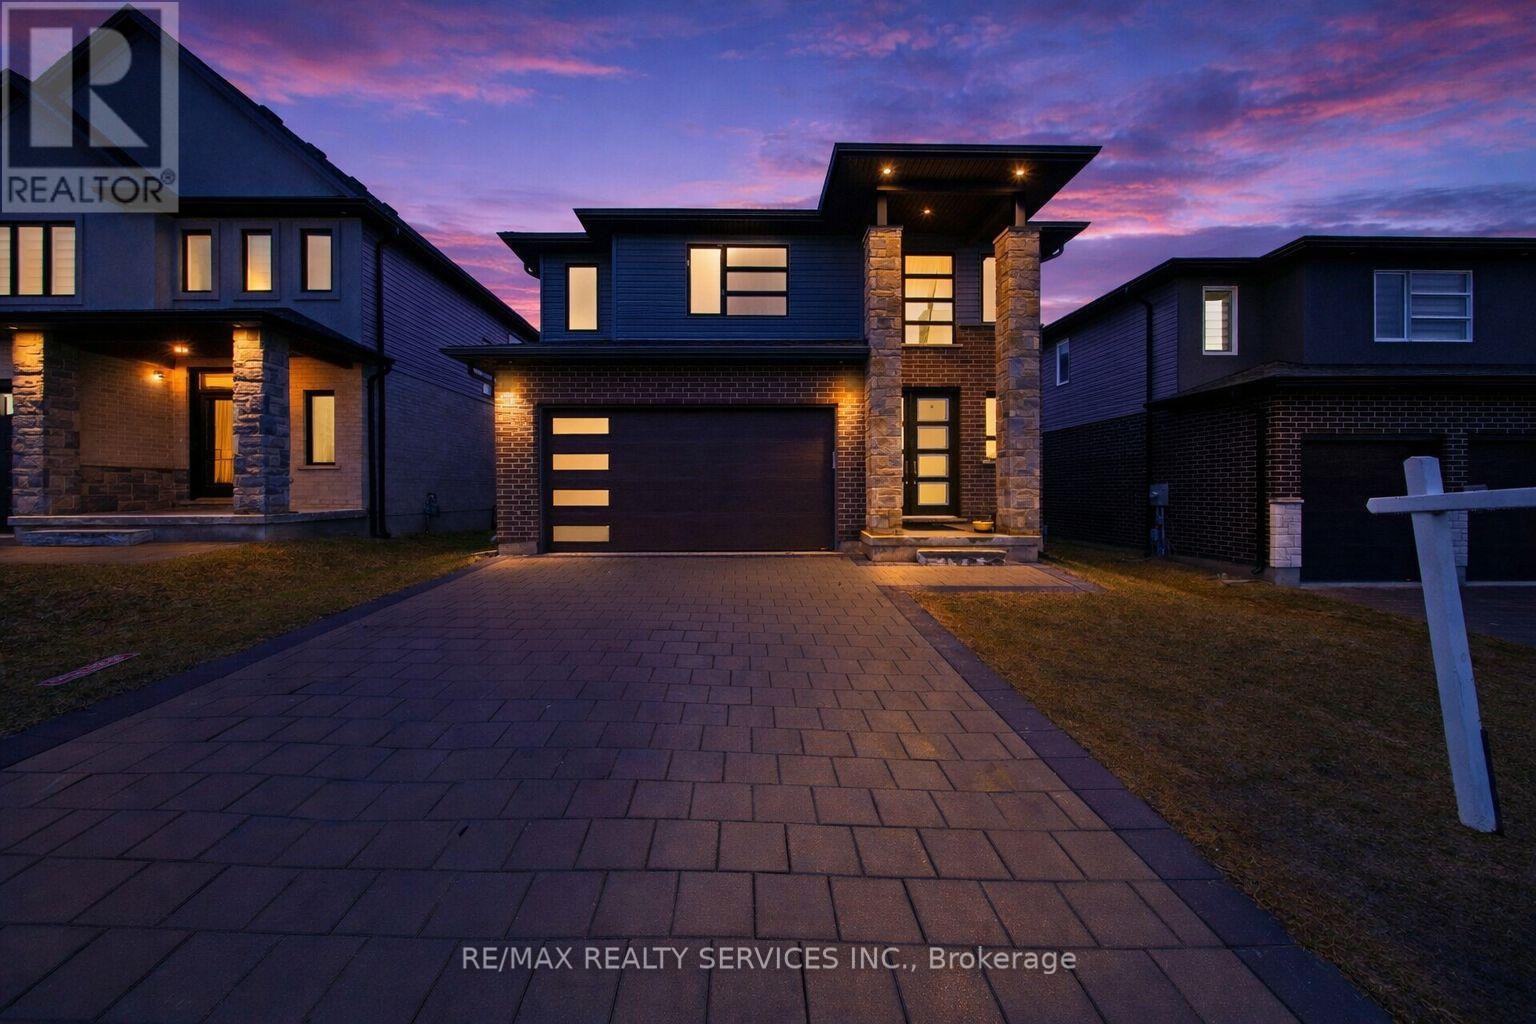
1891 Fountain Grass Drive
London South, Ontario
This stunning 4-year-old detached home in South London's desirable South B community offers 2,445 square feet of modern, functional living space. The well-designed layout features four spacious bedrooms and the ultimate convenience of an upstairs laundry room. Car enthusiasts and large families will appreciate the double car garage and expansive driveway providing total parking for six vehicles. Perfectly situated for effortless commuting, this property offers quick access to both Highway 401 and 402. Residents will enjoy being minutes away from prime shopping and dining at White Oaks Mall, along with nearby grocery essentials like No Frills and Loblaws. The location is ideal for families, placed within the boundaries for highly regarded schools like Sir Isaac Brock Public School and just a short drive from the South London Community Centre and the year-round outdoor recreation at Boler Mountain. This home combines contemporary finishes with a location that puts every local amenity and educational excellence within easy reach. The pictures have been virtually staged for illustrative purposes. (id:60365)
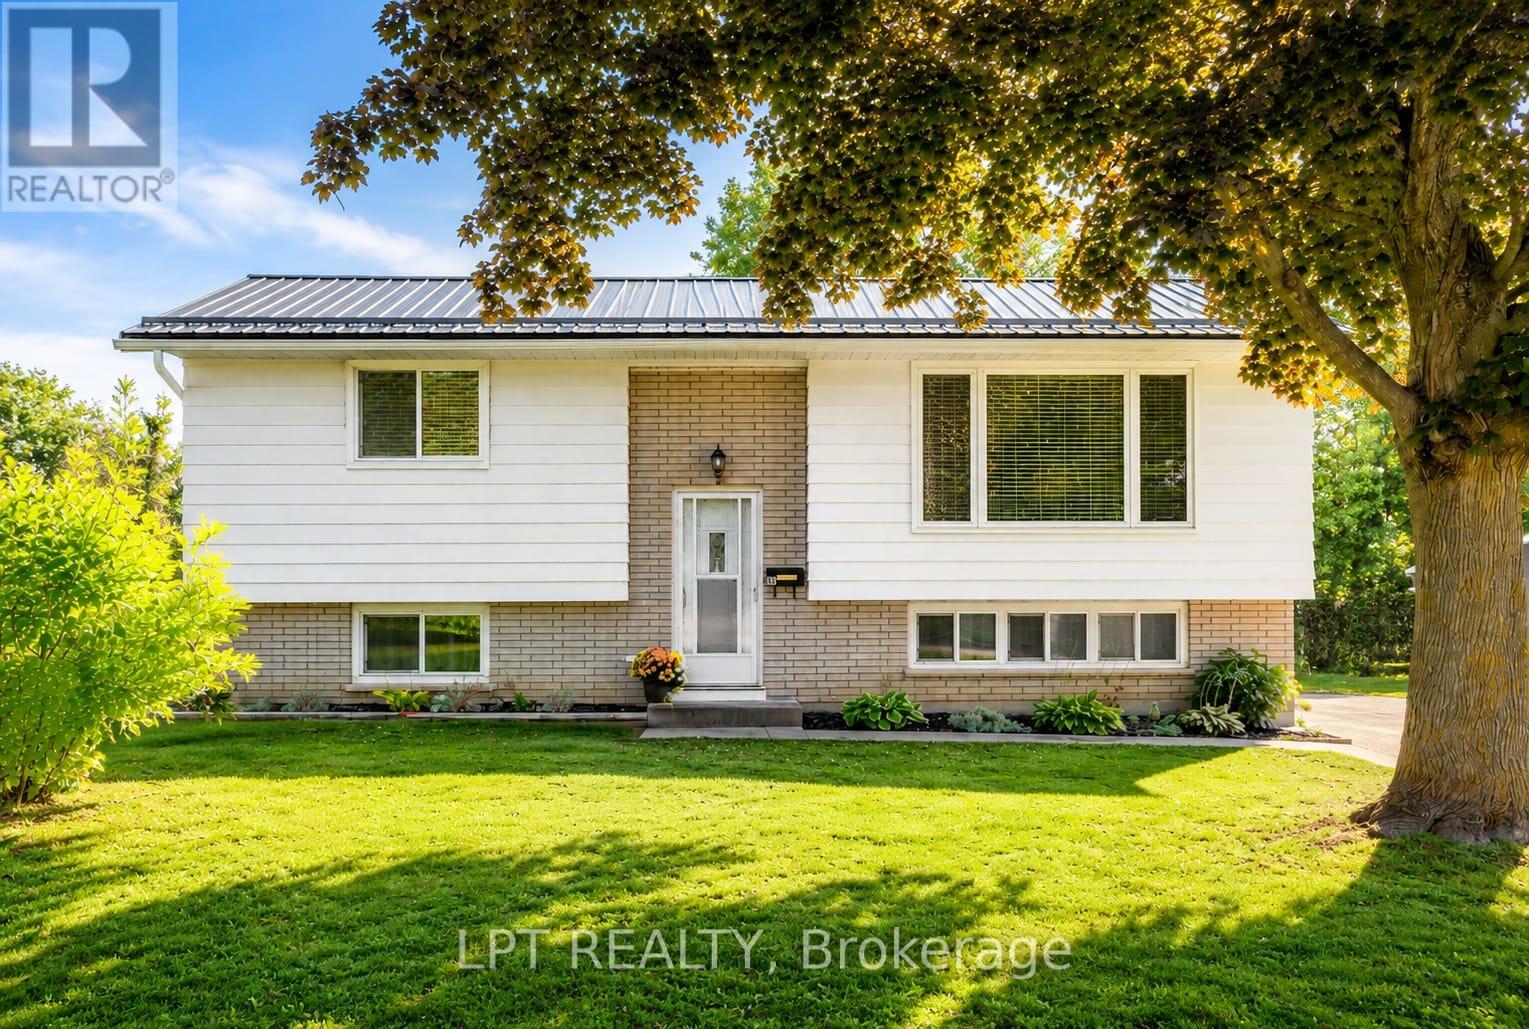
56 St. Patrick Street
Kawartha Lakes, Ontario
Set on a premium 60 x 210.54 ft lot on a quiet residential street, this 2+2 bedroom, 2.5 bathroom home offers space, function, and fantastic lifestyle features inside and out. The main level features a practical layout with 2 bedrooms, 2 full bathrooms, a convenient powder room, and a newly updated kitchen completed in 2025. The walkout basement adds excellent flexibility with additional bedrooms, living space, and a supplemental natural gas fireplace for added comfort. Outdoors, enjoy extensive composite decking, a low-maintenance space ideal for entertaining, relaxing, and making the most of the backyard. The above-ground saltwater pool with salt saver creates a private summer retreat right at home. A standout feature is the detached 16 x 28 ft workshop, built in 2020, featuring 9 ft ceilings, two 8 x 10 garage roll-up doors, and a wood stove - perfect for hobbyists, storage, trades, or recreational equipment. Practical features include natural gas forced-air heating, central air conditioning, full municipal services with town water and sewer. A great opportunity for buyers looking for a functional home with valuable exterior features, a premium lot, and an impressive detached workshop. (id:60365)
2827 Fredonia Drive
Niagara Falls, Ontario
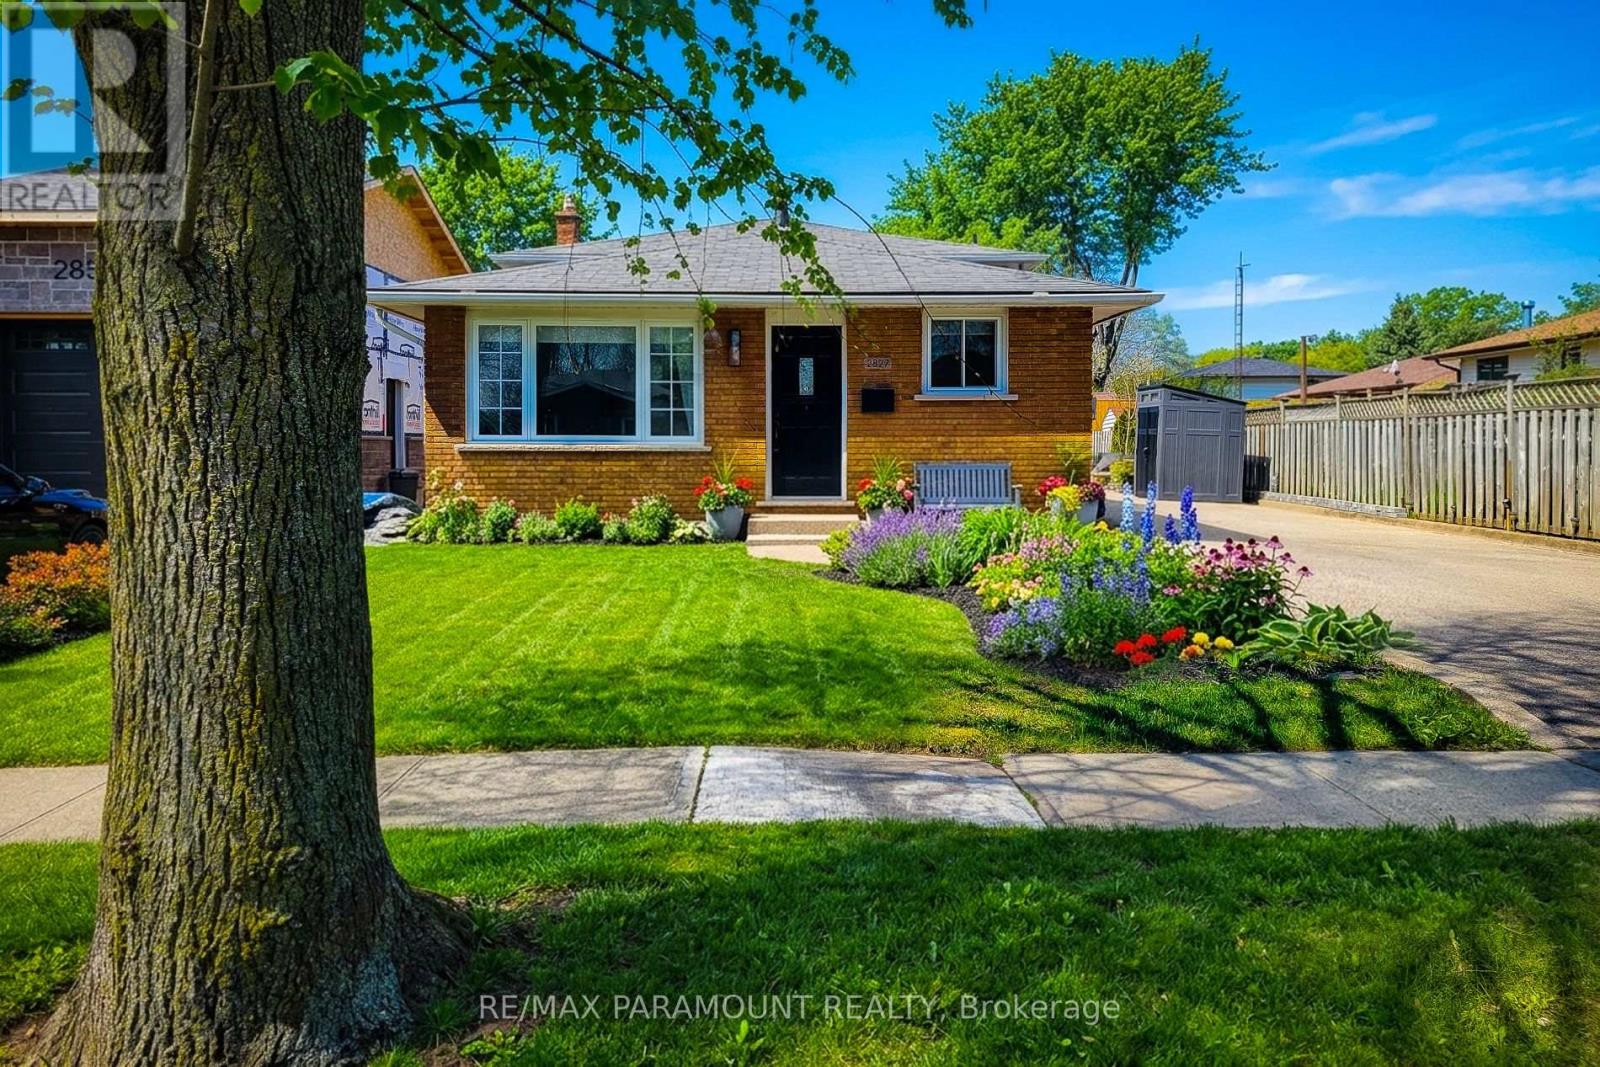
Welcome to 2827 Fredonia Drive, a well-maintained four-level backsplit nestled in one of Niagara Falls' most sought-after north-end neighbourhoods. Offering a functional multi-level layout, this home is ideal for families seeking space, flexibility, and convenience. The main level features bright and inviting living and dining areas, perfect for everyday living and entertaining. The home offers three generously sized bedrooms and two full bathrooms, including an updated bath that adds a modern touch. The lower level boasts a spacious family room, providing the perfect setting for relaxing, hosting guests, or creating a versatile recreation space. Situated on an impressive 185 ft deep lot, the property offers exceptional outdoor space with endless potential for entertaining, gardening, or future enhancements. The double paved driveway accommodates up to eight vehicles, making it ideal for families and visitors alike. Ideally located just minutes from the U.S. border via the Lewiston-Queenston Bridge, this home is perfect for commuters and those seeking easy cross-border access. You're also just a short drive to the iconic Horseshoe Falls, Clifton Hill, and close to schools, parks, shopping, and everyday amenities-offering outstanding convenience in a prime Niagara Falls location. (id:60365)
7749 Shagbark Avenue
Niagara Falls, Ontario
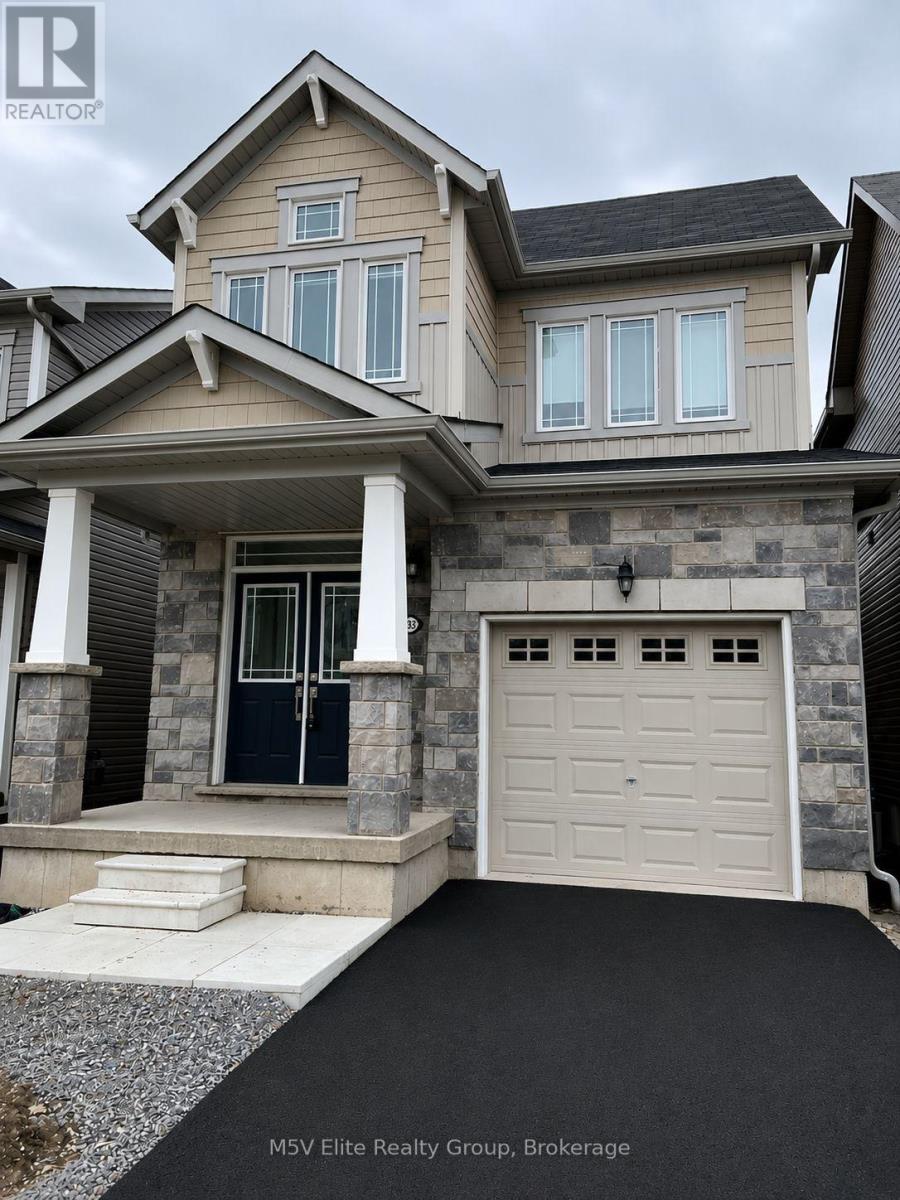
**OPEN HOUSE THIS SATURDAY, 2-4 PM** *Visit This Home's Custom Web Page For A Custom Video, Floorplans & More!* Set in Niagara Falls' desirable Garner area, this updated home offers a smart blend of comfort, style, and everyday convenience. The upgraded kitchen creates a fresh, functional hub for cooking, casual dining, and hosting, while the carpet-free layout gives the interior a clean, modern feel from top to bottom. Brand-new laminate flooring adds a polished look throughout the home, paired with fresh interior paint that makes each room feel bright and move-in ready. The layout offers flexible living space for work, relaxation, storage, and daily routines without the cost and limits of renting. Located near Kalar Road shops, FreshCo, Starbucks, parks, transit routes, dining, retail, and everyday services, this west Niagara Falls property keeps key amenities close. Quick access to Lundy's Lane, Montrose Road, and major city connections adds value for buyers comparing Niagara Falls homes for sale, updated detached homes, and rental alternatives. With refreshed finishes, practical living areas, and a well-connected Garner-area setting, this home is a strong option for anyone ready to move from renting to ownership. (id:60365)
518 Krotz Street W
North Perth, Ontario
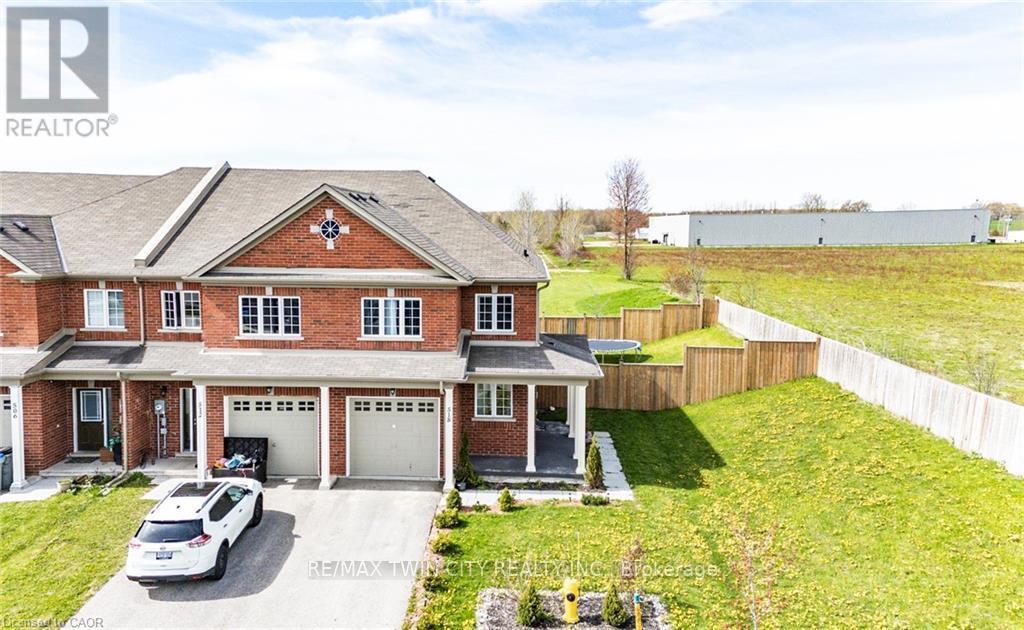
Welcome to this beautifully maintained freehold townhome in the growing community of Listowel! Offering 3 spacious bedrooms, 2 full bathrooms, and a fully finished basement, this home provides plenty of space for families, first-time buyers, or anyone looking for room to grow. The bright and functional main floor features an open-concept layout with modern finishes, generous living space, and large windows that fill the home with natural light. Upstairs, you'll find oversized bedrooms including a spacious primary retreat, while the finished basement adds the perfect space for a rec room, home office, gym, or kids' play area. Situated as an end unit, this property offers extra privacy and a large fully fenced yard- ideal for entertaining, kids, pets, or enjoying summer evenings outdoors. Backing onto open space with no rear neighbours, you'll love the peaceful setting and added privacy. Located in a family-friendly neighbourhood close to parks, schools, trails, and local amenities, this move-in ready home checks all the boxes for comfortable small-town living with modern convenience. (id:60365)
181 Yellow Birch Crescent
Blue Mountains, Ontario
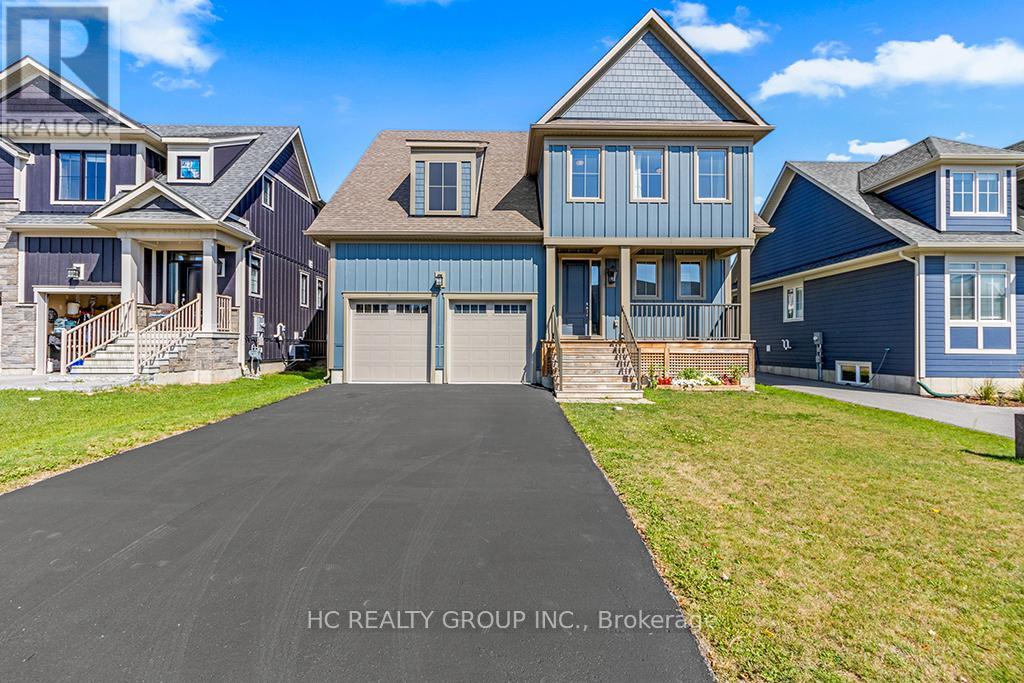
Welcome to this beautifully upgraded and meticulously maintained 4-bedroom, 4-bathroom detached home in the highly sought-after Windfall community, just minutes from the slopes and year-round amenities of Blue Mountain Resort. Proudly offered by the original owner, this exceptional residence combines modern comfort, elegant finishes, and resort-style living in one of Ontario's premier four-season destinations.Designed with both style and functionality in mind, the home features spacious principal rooms, an open-concept kitchen, living, and dining area, 9-foot ceilings on the main level, smooth ceilings throughout, pot lights, quartz countertops, and newly installed hardwood flooring across all bedrooms. Oversized windows throughout the home provide an abundance of natural light, creating a bright and inviting atmosphere. The main floor den/office offers excellent flexibility for remote work or additional living space.The second level boasts four generously sized bedrooms, including a luxurious primary suite and a well-appointed guest bedroom, both complete with walk-in closets and private ensuite bathrooms. A covered front porch and side porch provide ideal outdoor living spaces to relax and enjoy the surrounding natural beauty. Additional highlights include a double-car garage with convenient interior access and an unfinished lower level ready for your personal design and finishing touches.Residents also enjoy exclusive access to "The Shed," Windfall's private community clubhouse featuring spa-inspired amenities, an outdoor pool, fitness facilities, a fireside lounge, and a playground. Whether you are searching for a full-time residence, a weekend retreat, or the perfect four-season getaway, this remarkable home truly checks all the boxes. (id:60365)
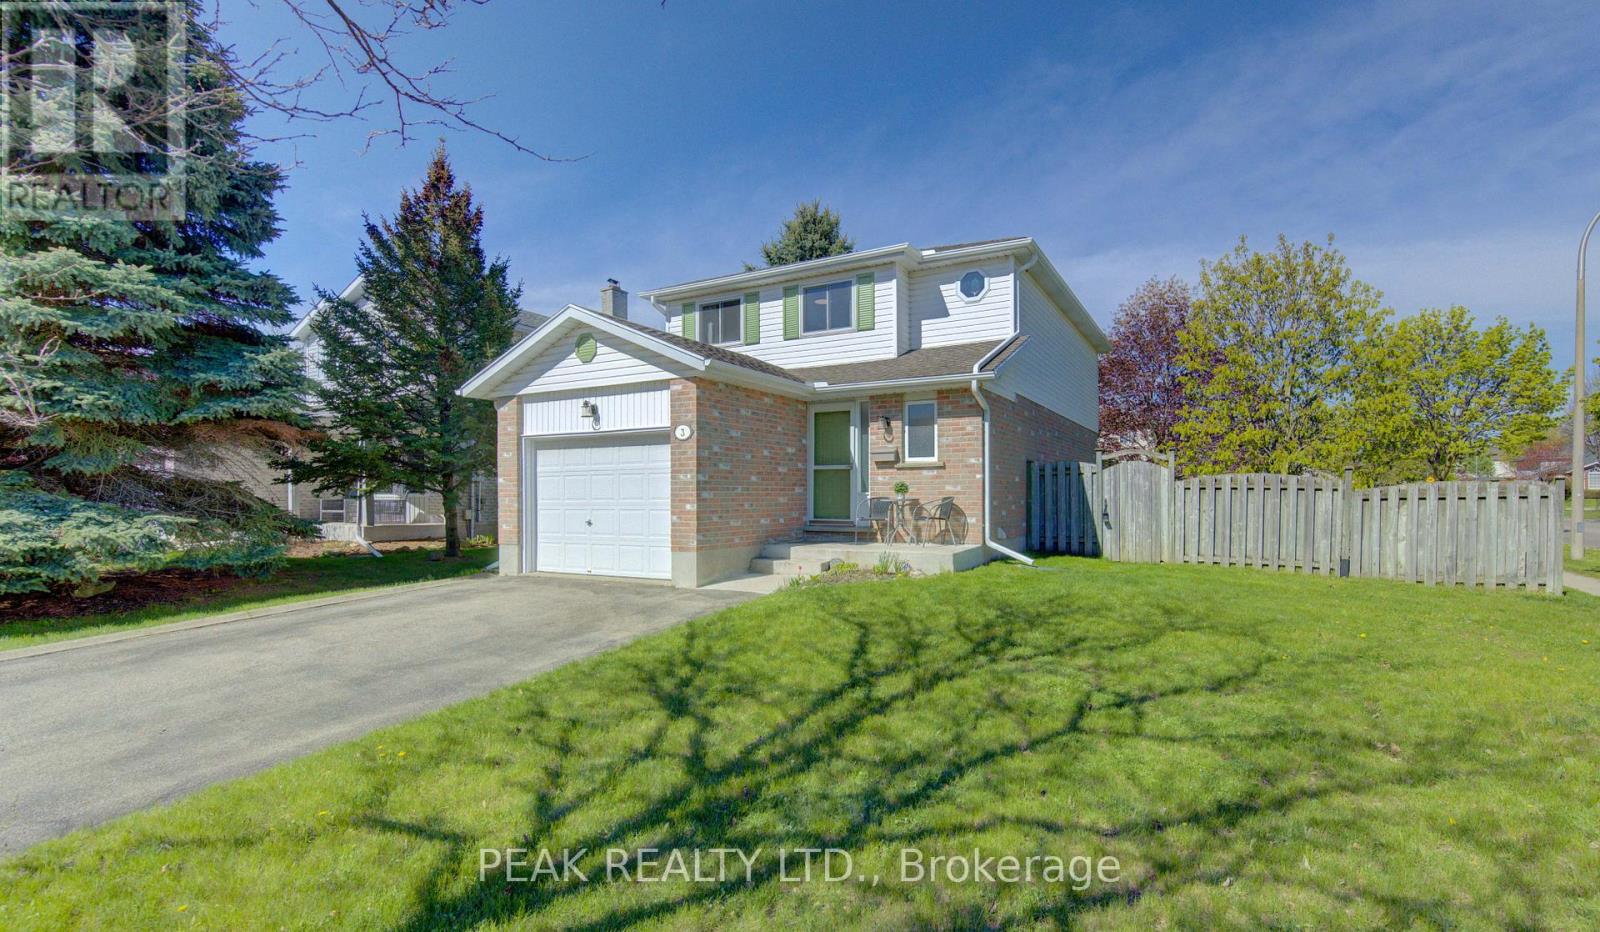
3 Marlis Crescent
Kitchener, Ontario
Welcome to this well-maintained 2-storey home nestled in a lovely, family-friendly neighbourhood in Kitchener. This inviting property offers a bright and functional main floor featuring a spacious family room, an updated kitchen with modern appliances, and a separate dining area with sliding doors leading to a large back deck-perfect for entertaining. Situated on a generous, fully fenced corner lot, with the potential for a second dwelling, there's plenty of outdoor space for families, pets, and summer enjoyment. The main level showcases beautiful hardwood flooring, complemented by tile in the entryway, powder room, and kitchen. Upstairs, you'll find three comfortable bedrooms, including a spacious primary suite with two double closets, along with an updated full bathroom. The fully finished basement adds valuable living space, complete with a large recreation room, a fourth bedroom or home office, and a newly renovated 3-piece bathroom. This home has seen numerous updates over the years, including roof (2007), air conditioning (2018), furnace (2016), water softener (2012), continuous Eavestroughs (2021), Windows and doors (2023) and bathroom renovations -offering peace of mind for years to come. Additional highlights include an oversized single-car garage and a double-wide driveway providing ample parking. A fantastic opportunity to own a move-in-ready home in a desirable location-don't miss it! (id:60365)
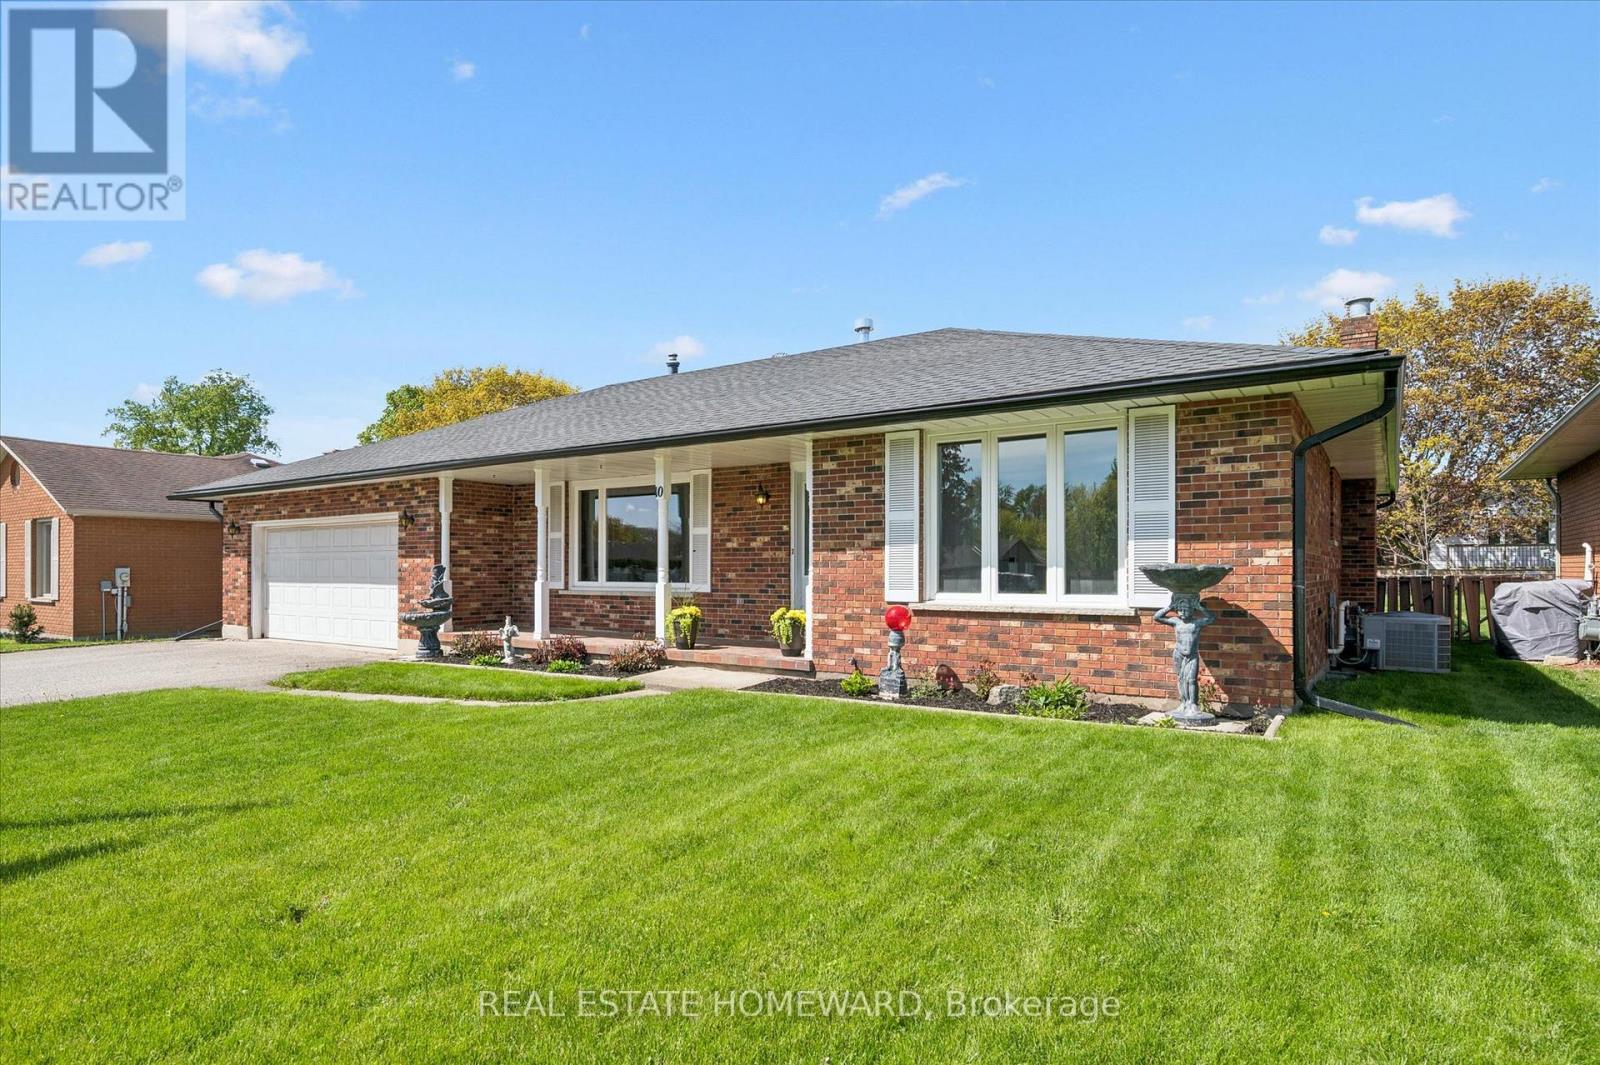
10 Alexander Avenue
Tillsonburg, Ontario
It's rare to find a home that truly checks the boxes for accessible, comfortable living without compromise, and even rarer to find one where the main floor has been fully renovated like this. Designed with a senior buyer in mind, this bungalow offers a thoughtful, mobility friendly layout that is almost impossible to find. The main floor, with 1375 sf, is completely redone to enhance ease of movement with an open concept design, no carpet, and wide, functional spaces that accommodate a walker or wheelchair. This is a home where you can comfortably age in place with dignity, without sacrificing style or comfort. The kitchen, dining and living areas connect naturally, creating a space that feels open yet warm. The gas fireplace brings a cozy, inviting feel to the living area. Zebra blinds and updated finishes give the home a clean, modern feel throughout. The main bathroom is a true highlight, thoughtfully designed with heated floors, a curbless shower with space for seating, grab bars, and a roll up vanity, combining comfort, safety, and independence in a way that is rarely done this well. The three season solarium is another standout, a space you will use often for quiet mornings or relaxing at the end of the day. The lower level adds flexibility with finished space for extended family, hobbies, or simply spreading out. Room sizes are comfortable and functional. Parking offers room for multiple vehicles, making it easy for visitors or family support. Set in Tillsonburg's established Annandale neighbourhood, you are surrounded by quiet, low traffic streets, mature trees, and sidewalks. You can easily walk to the Livingston Centre, a community hub offering health care, mental health support, social services, employment programs, and more, with Service Canada right beside it. And with a brand new long term care home around the corner, this is a location that supports independence, convenience, and everyday peace of mind. (id:60365)
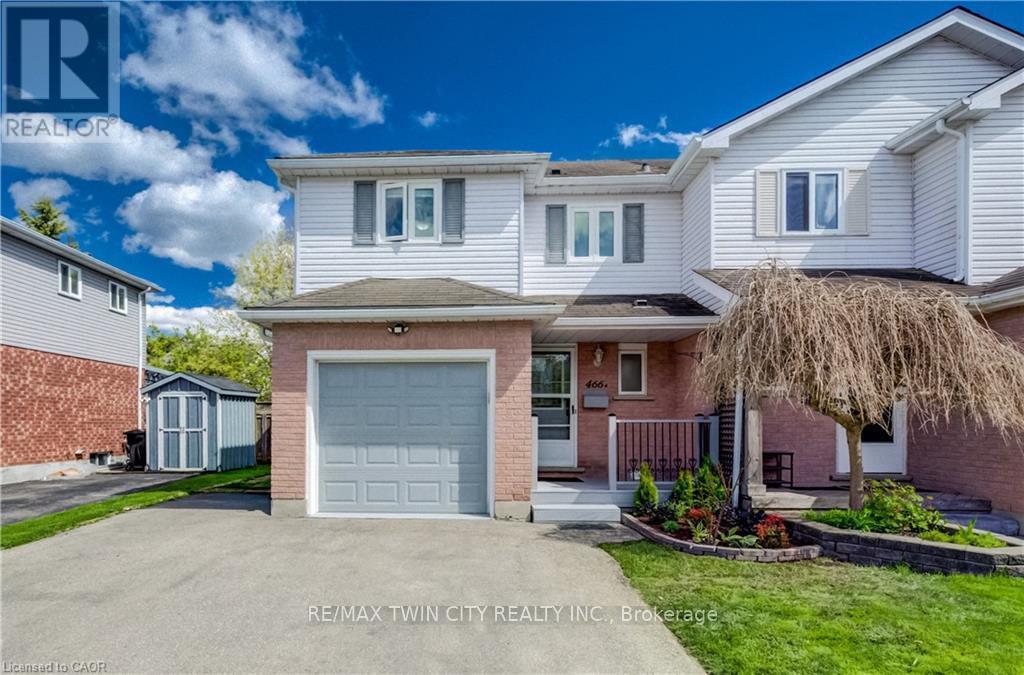
466a Exmoor Street
Waterloo, Ontario
Welcome to this beautifully updated freehold townhome in Waterloo's highly desirable Lexington/Lincoln Village neighbourhood. Bright, stylish, and move-in ready, this home offers a functional open-concept main floor with spacious living and dining areas, updated finishes, and a modern kitchen featuring stainless steel appliances, ample cabinetry, and a walkout to the private backyard deck, perfect for entertaining or relaxing outdoors. Upstairs, you'll find 3 generously sized bedrooms and an updated 4-piece bathroom, offering comfortable space for families, professionals, or guests. The finished lower level adds incredible flexibility with a large rec room that can easily function as a family room, home office, gym, playroom, or guest space, complete with the added convenience of a 3-piece bathroom. Situated on a quiet family-friendly street close to excellent schools, parks, trails, shopping, transit, and expressway access, this is an exceptional opportunity to own a well-maintained home in one of Waterloo's most sought-after communities. (id:60365)
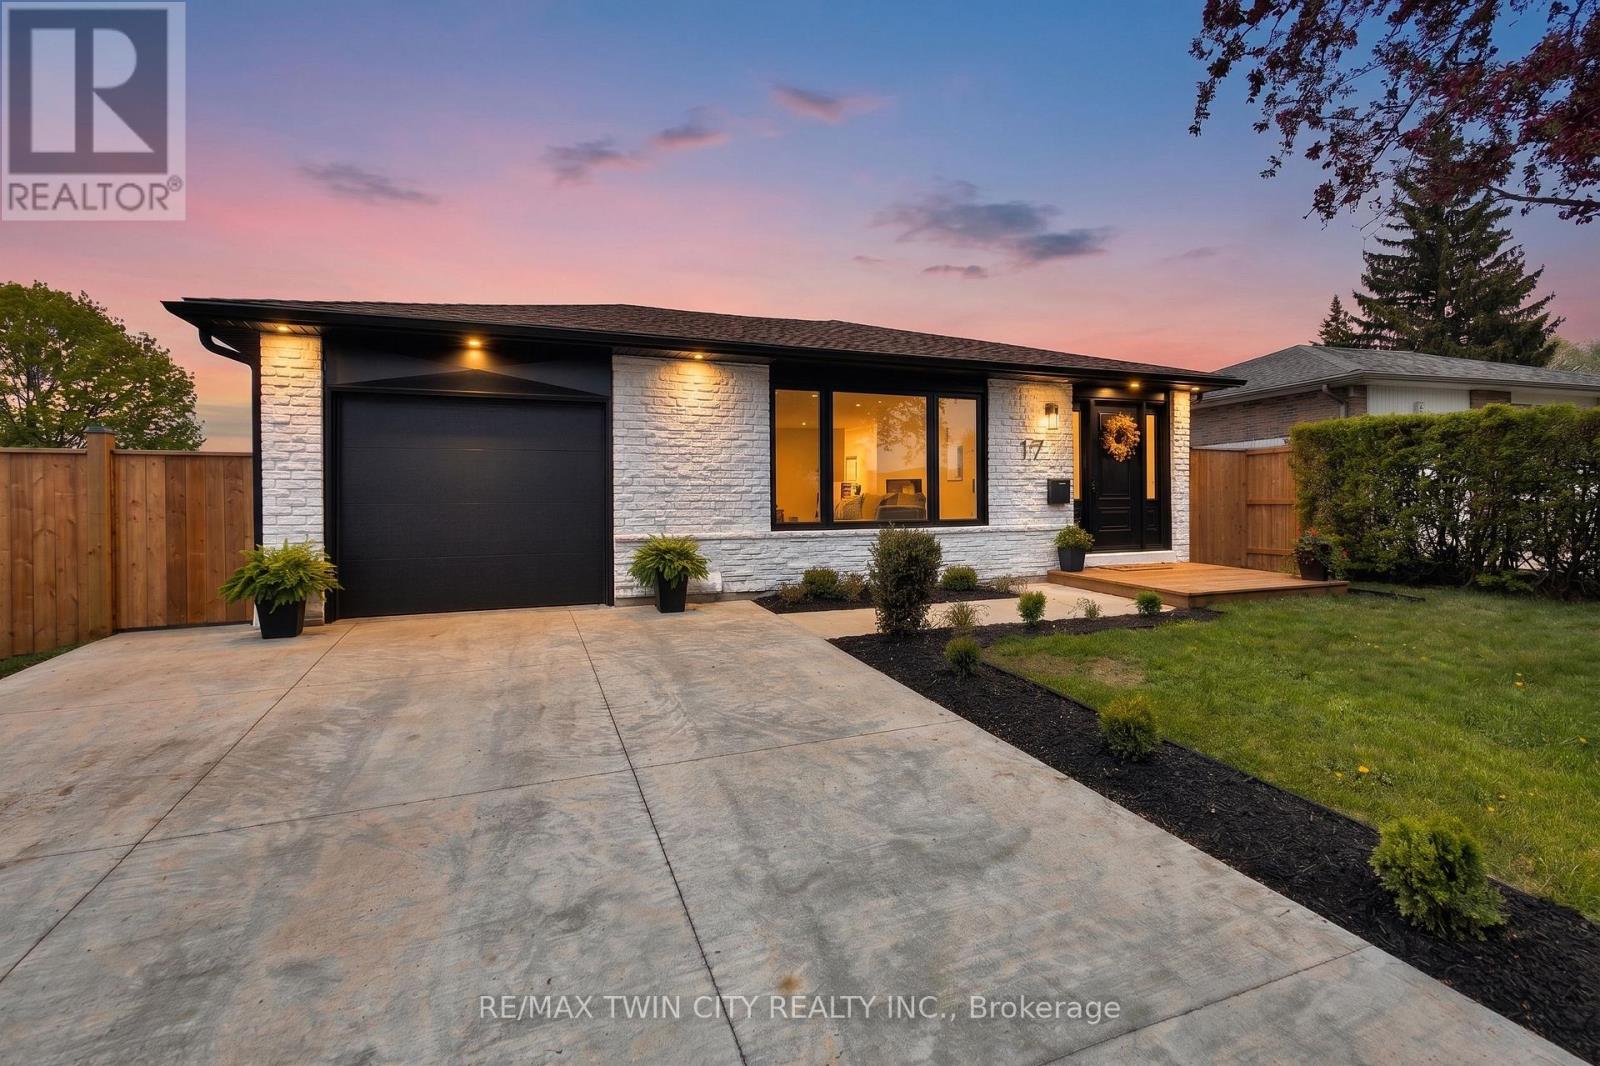
17 Northville Drive
Brant, Ontario
From the moment you step inside, this beautifully updated home makes a statement. Warm-tone luxury vinyl flooring flows throughout the main level, complete with aria vents that blend seamlessly into the design. A striking fluted feature wall greets you at the entry, a preview of the elevated finishes found throughout.The heart of the home is a show-stopping kitchen featuring a waterfall quartz island with built-in storage, natural oak lower cabinetry paired with crisp white uppers crowned with molding, a full slab tile backsplash, and stainless steel appliances including a built-in microwave.The open living and dining area is filled with natural light from all new windows, complemented by pot lights and anchored by a stunning fluted fireplace. There's generous space for a large dining table, and a convenient side entrance with soaring ceilings adds both practicality and an airy feel.A sleek glass staircase leads to the upper level with three bedrooms and a full bathroom. The lower level offers a private primary retreat with walk-in closet and ensuite, while a second lower level provides additional living space, a two-piece bath, and laundry, ideal for extended family. Built with efficiency in mind, Continuous Energy Shield wall insulation runs the full perimeter, keeping you comfortable year-round.Outside, enjoy a beautifully landscaped exterior, brand new fencing, a concrete driveway and rear pad, soffit electrical for exterior lighting, and a 40-amp EV charger already in place.Backing onto a park and just a five-minute walk to a catholic elementary school, this home sits in one of Paris's most established neighbourhoods, a rare combination of lifestyle, location, and lasting quality. (id:60365)

© 2026 Proptech Realty Inc., Brokerage.