
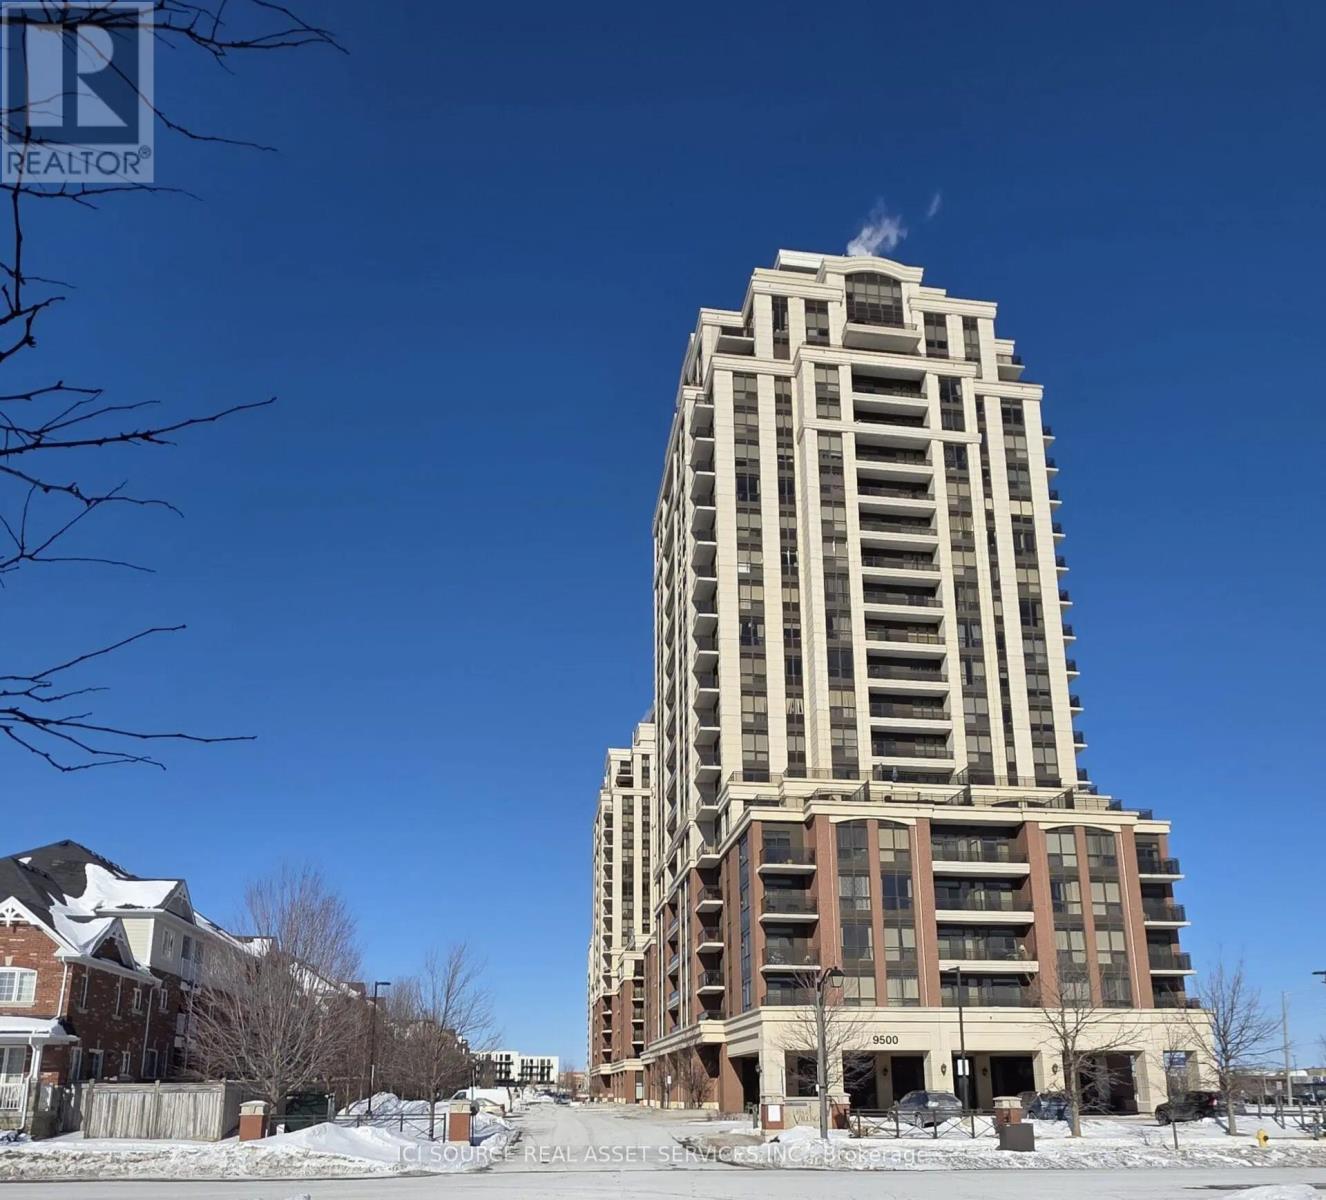
1607 - 9500 Markham Road
Markham, Ontario
Welcome to your new home!! Step into this freshly painted, deep-cleaned, and beautifully maintained condominium. This west-facing 1 Bedroom + Den suite sits on a high floor, and offers bright, unobstructed views and an exceptional layout. The spacious separate den functions perfectly as a dedicated home office or a comfortable 2nd bedroom. Enjoy a modern open-concept kitchen with granite counter tops, stylish backsplash and full-size S/S appliances, 9' ceilings, floor-to-ceiling windows, laminate flooring throughout, window coverings, and convenient in-suite laundry. The private balcony is perfect for taking in city sunsets. Residents enjoy premium amenities including 24-hour concierge, EV charging stations, a fully-equipped gym, Wi-Fi lounge, billiards and party rooms, and an outdoor terrace with BBQ facilities. Ideally located with easy access to local transit, steps to Mount-Joy GO Station, and quick connections to Hwy 7 & 407. Close to top-rated schools, parks, community centres, shopping, restaurants, grocery stores, and medical & dental services - everything you need is right at your doorstep. 1 Parking Space & Locker included. *For Additional Property Details Click The Brochure Icon Below* (id:60365)
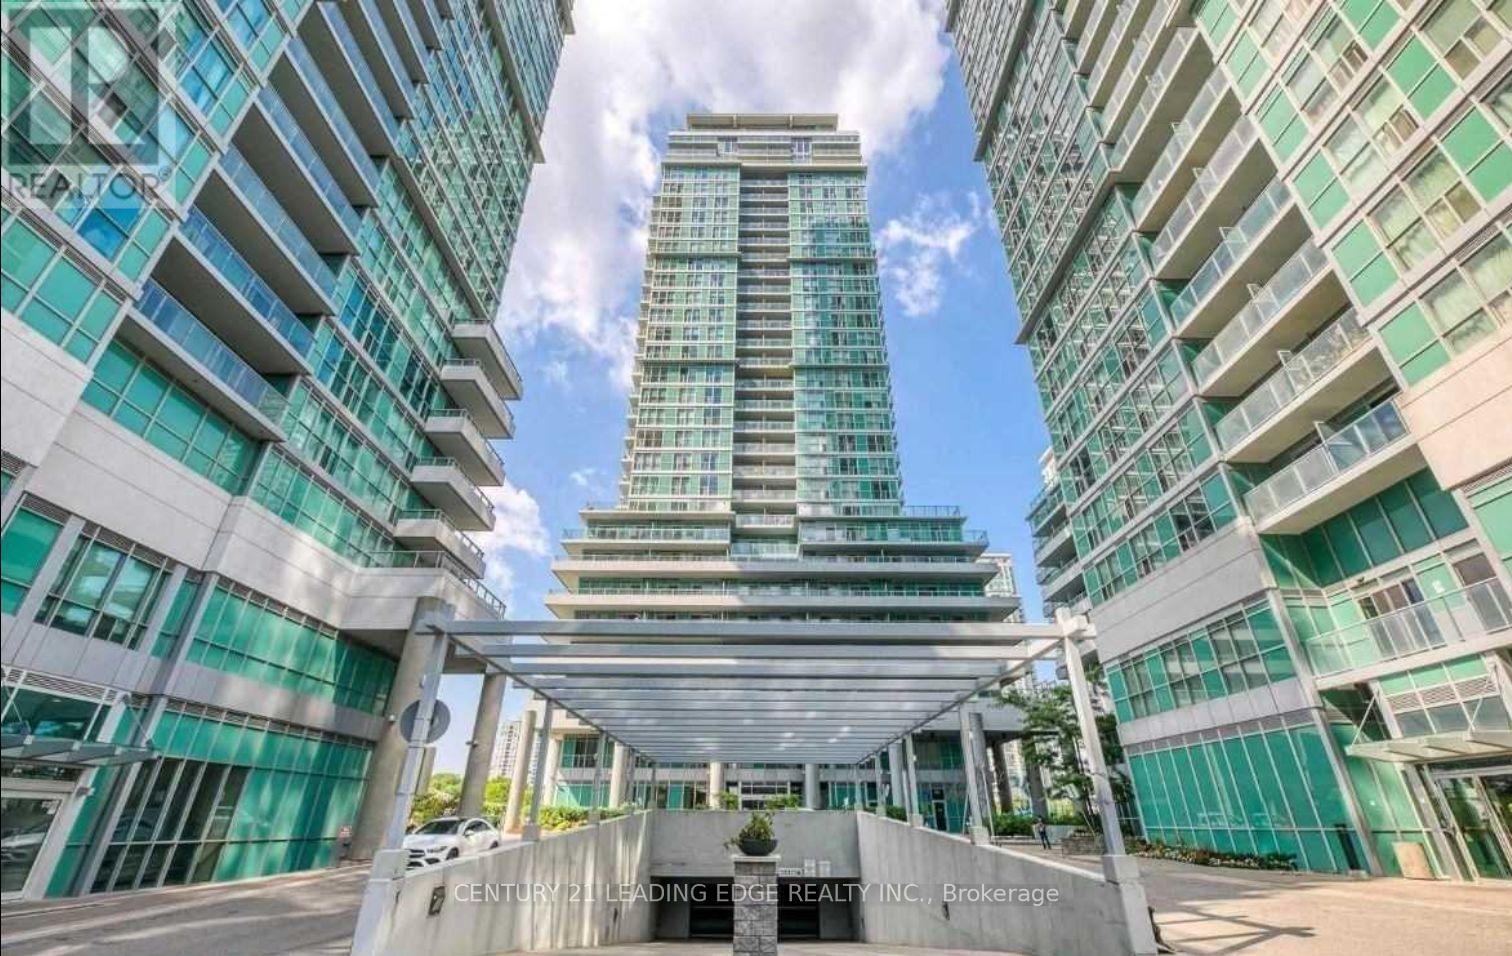
2704 - 60 Town Centre Court
Toronto, Ontario
Eq2 Monarch Built Quality. Excellent Floor Plan. Very Bright. Large Balcony Over LookingBeautiful Unobstructed View. Steps To TTC, Go, Scarborough Town Centre, Movie Theatres,Restaurant, Mins To Hwy 401. Modern Kitchen With Granite Countertops. No Pets And Non Smoker.24 Hrs Concierge, Guest Suites, Car Wash, Party Room, Gym, Theater, Billiards Table Etc. $300 Refundable Key Deposit. (id:60365)
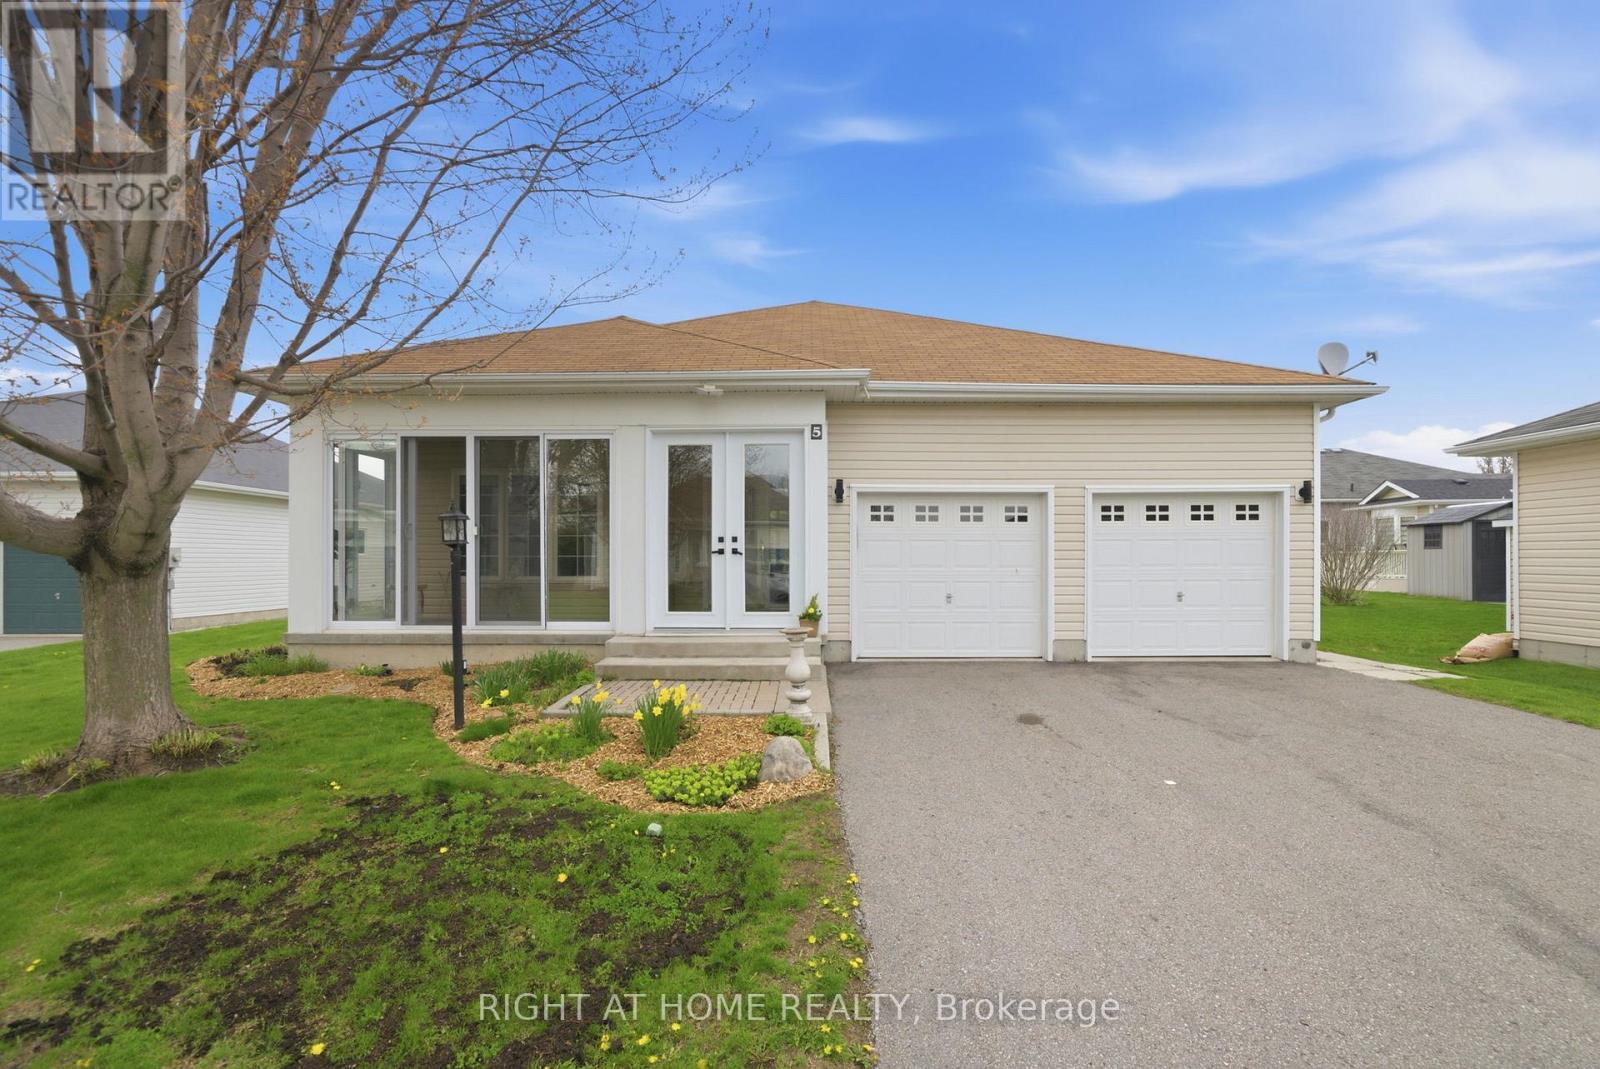
5 Park Place Lane
Clarington, Ontario
Welcome to 5 Park Place Lane in the highly sought-after west end of Wilmot Creek, an exceptional adult lifestyle community located on the shores of Lake Ontario, with this beautiful home situated just steps from the lake. Rarely offered, this beautifully maintained bungalow offers approximately 1,500 sq. ft. above grade and immediately impresses with its large double car garage, private double driveway, well landscaped gardens, and spacious enclosed front porch, the perfect place to enjoy your morning coffee or relax in the evenings. Inside, the home features an inviting open-concept layout with soaring 9-foot ceilings and an abundance of natural light flowing through oversized windows throughout the home. The spacious great room, complete with hardwood flooring, seamlessly connects to the bright open-concept kitchen, creating the ideal space for entertaining and everyday living. The kitchen offers ample cupboard space, a pantry, and generous counter space, while the great room features a walkout to a large patio and a sun-filled backyard. This well-designed home features 2 generously sized bedrooms and 2 full bathrooms, including a spacious primary suite with a large walk-in closet and private ensuite bath. A large laundry room is on the main floor which connects to the garage and doubles as a second entrance with closet. Additional living space can be found in the full partially finished basement, which is rare for Wilmot Creek homes. The basement features a convenient 2-piece bathroom and kitchenette, offering incredible flexibility for hobbies, guests, entertaining, or extended living space. Residents of Wilmot Creek enjoy access to an impressive selection of amenities including a 9-hole golf course, indoor/outdoor pools, sauna, weight room, shuffleboard, woodworking shop, spacious community rooms, rec areas, and countless social activities and events. Experience relaxed lakeside living in one of Durham Region's most sought-after adult lifestyle communities. (id:60365)
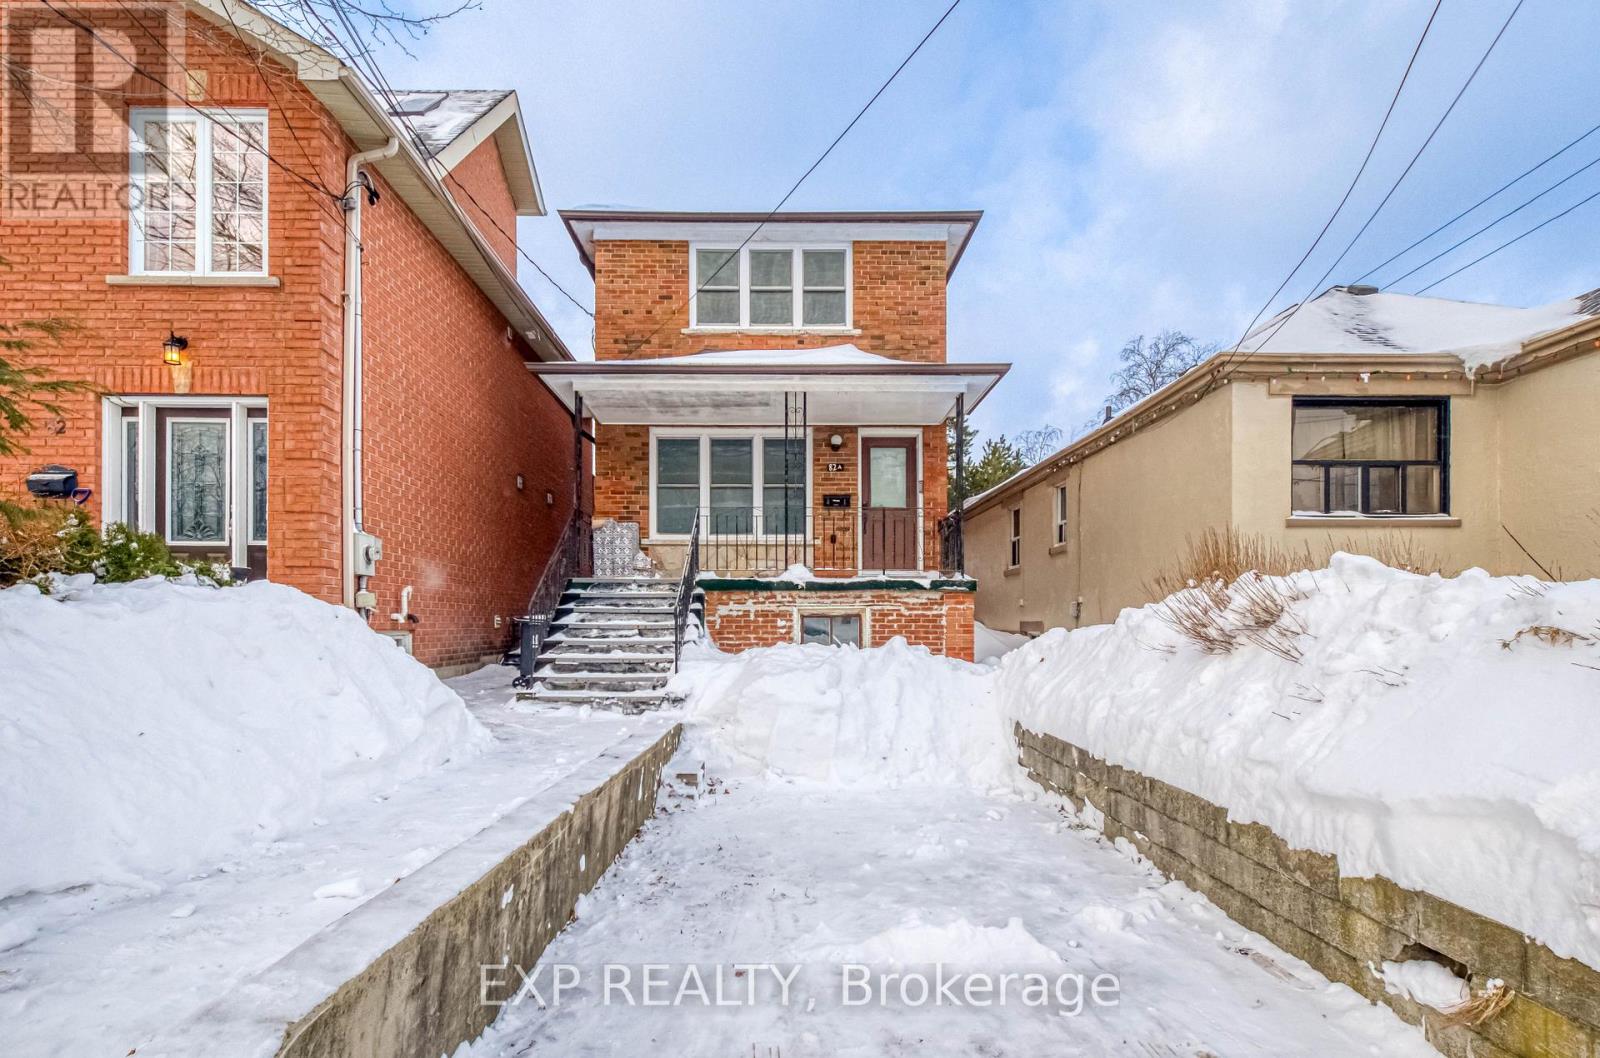
Lower - 82a Birchmount Rd Road W
Toronto, Ontario
Professionally Renovated Lower-Level Suite In The Prime Birchcliffe-Cliffside Community. This Bright 2-Bedroom, 1-Bathroom Home Features A Functional Open-Concept Layout With New Laminate Flooring And Modern Pot Lights Throughout. The Updated Kitchen Boasts Sleek White Cabinetry And Brand-New Stainless Steel Appliances. Rare Benefit Of Private, Ensuite Laundry Included Within The Unit. Complete Privacy With A Dedicated Separate Entrance. Located Just Steps From The Scenic Scarborough Bluffs, Rosetta McClain Gardens, And TTC. An Exceptional Rental Opportunity In A Quiet, High-Demand Residential Neighborhood. Move-In Ready! $1700/month per month includes utilities (id:60365)

48 St Clair Avenue E
Toronto, Ontario
Prime Yonge & St. Clair restaurant opportunity across from the newly renovated Immigration Office building and steps to the subway entrance. Renovated Japanese restaurant with excellent visibility, prominent signage, heavy pedestrian traffic, and convenient transit access.Located in a vibrant mixed-use neighbourhood surrounded by offices, condos, and retail shops. Fully equipped and can easily be converted to any cuisine. Includes additional basement space, patio, and one rear parking spot. Turnkey business with strong dine-in and take-out potential in one of Toronto's most desirable midtown locations. (id:60365)
1504 - 6200 Bathurst Street
Toronto, Ontario
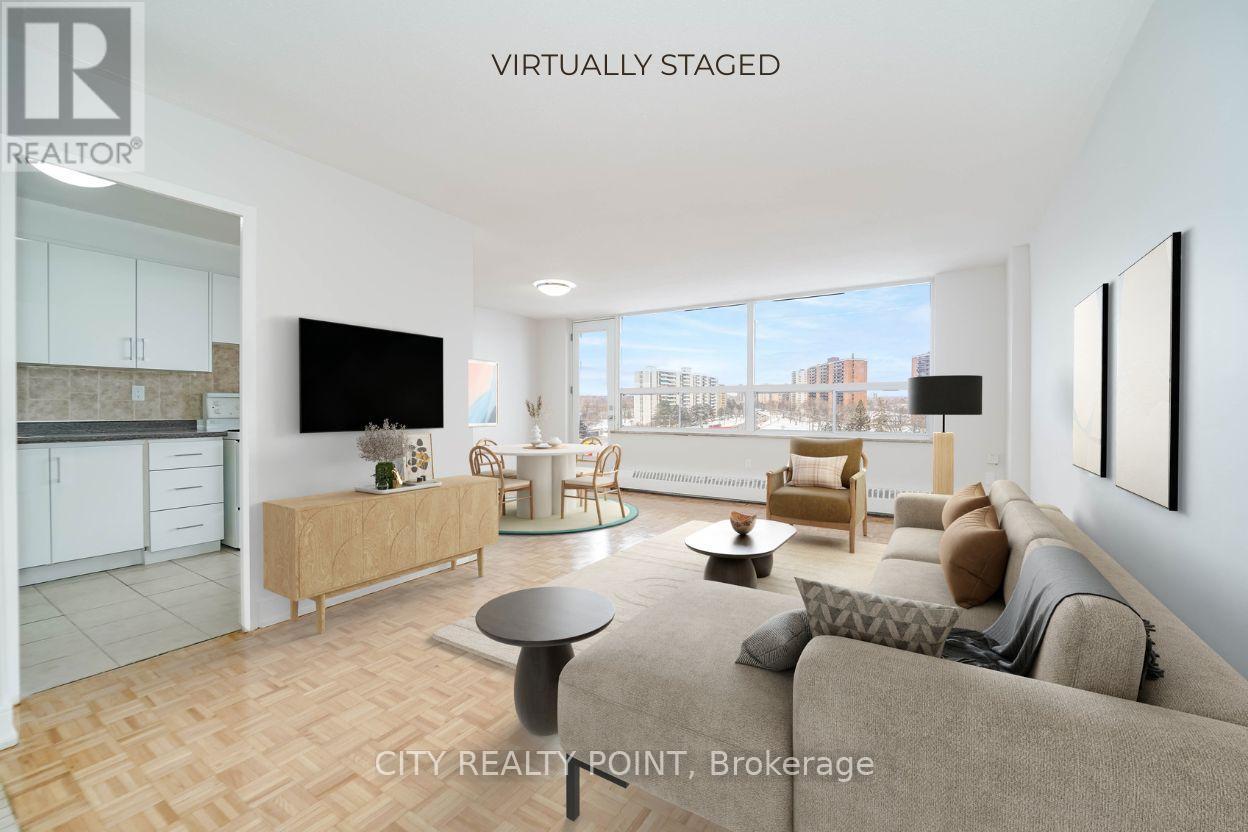
SAVE! | 2 MONTHS FREE* | Move-In This Week | ADDITIONAL $1000 credit in the 3rd month | Discover Your Perfect Home! Welcome to this newly renovated, bright, and spotlessly clean 2-bedroom, 2-bathroom apartment in a family-friendly, 14-storey high-rise at 6200 Bathurst Street. Available immediately, this move-in-ready home includes all utilities (hydro, water, heating, hot water). Step into a modern living space with a brand-new kitchen featuring sleek appliances (dishwasher, fridge, microwave, stove), fresh paint, and gorgeous hardwood and ceramic floors. Relax on your private balcony with panoramic views, and enjoy optional air conditioning for year-round comfort. Amenities include a heated outdoor pool, indoor saunas, smart-card laundry, brand-new elevators, on-site superintendent, and camera surveillance. Just minutes from York University, TTC transit, top schools, hospitals, shopping, restaurants, and parks, this location is ideal for students, professionals, and families alike. Additional perks: rent a locker ($35/month) or parking ($175/month underground, $125/month outdoors). Agents welcomed and protected - schedule your viewing today! (id:60365)
921 - 1030 King Street W
Toronto, Ontario
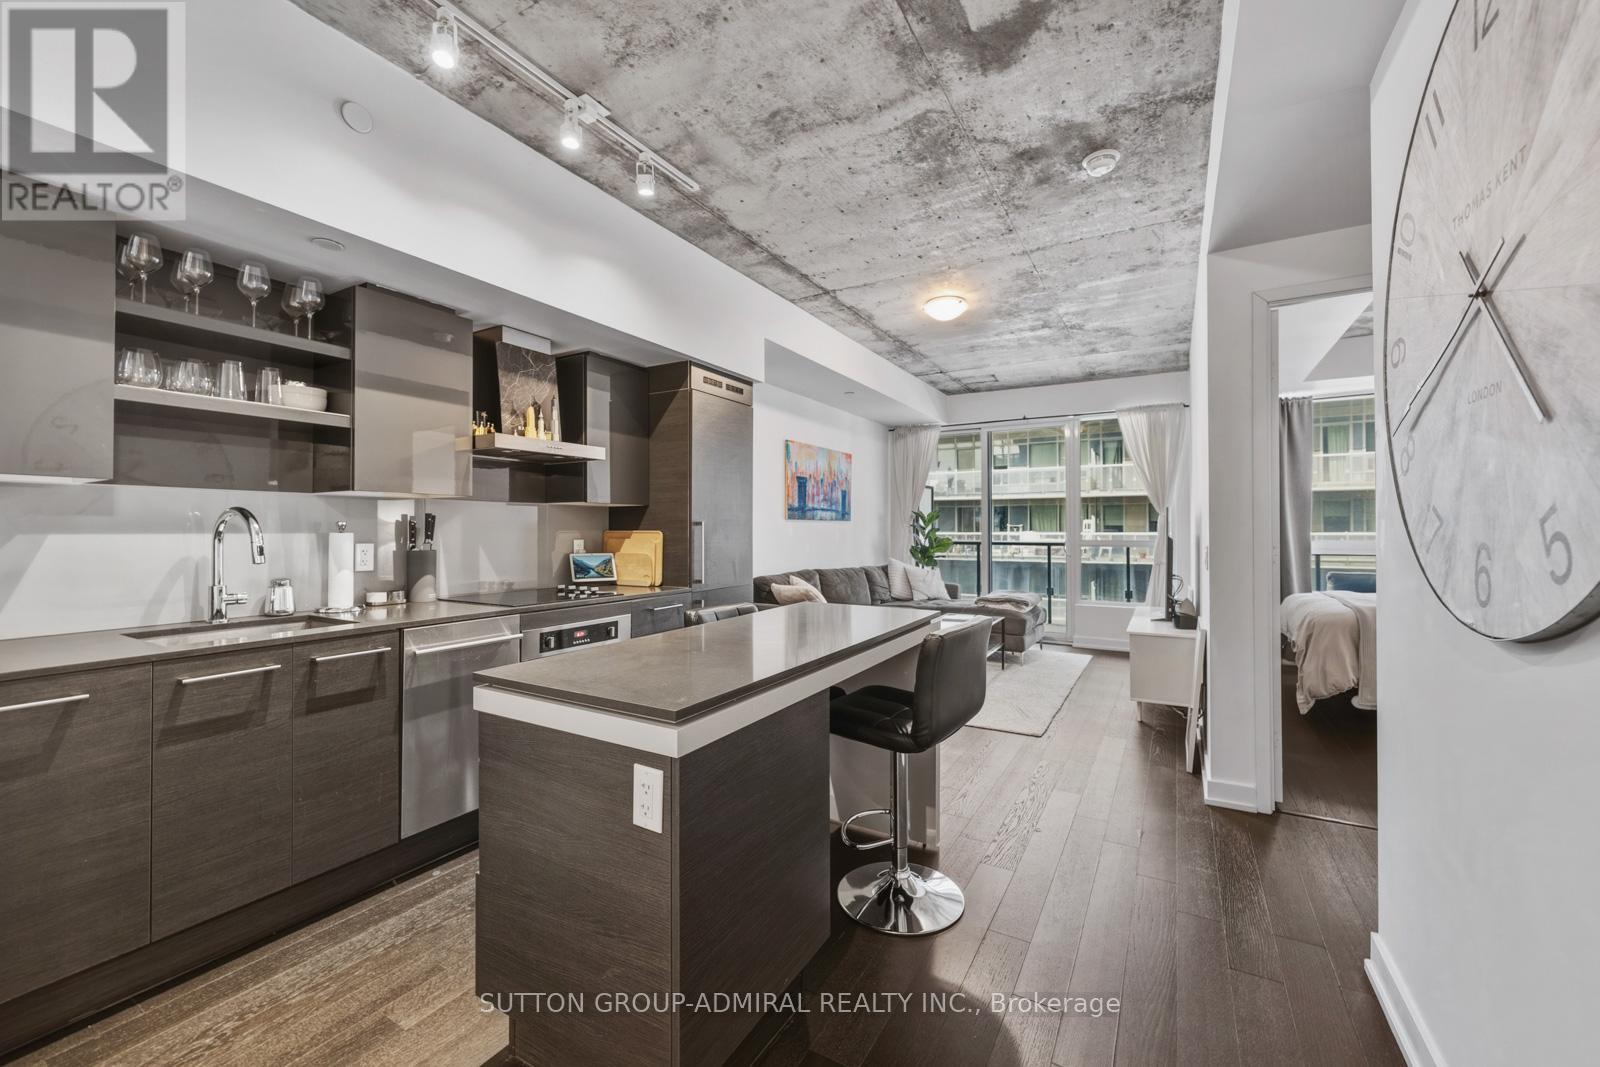
Experience elevated urban living in this stunning lower penthouse suite at 1030 King Street West, Unit 921, in the sought-after DNA3 building, ideally located in Toronto's vibrant Niagara community. This beautifully maintained 1+den condo offers approximately 609 sq. ft. of thoughtfully designed, carpet-free living space with a bright open-concept layout, featuring a modern kitchen with centre island, built-in appliances, and seamless flow into the living area with walk-out to a private balcony showcasing clear west-facing city skyline views. The spacious primary bedroom includes a walk-in closet and large window, while the separate den provides flexibility for a home office or guest space, it's built-in closets provide extra storage for convenience. Residents enjoy premium amenities including concierge, fitness centre, party/meeting room, media room, and a rooftop deck with BBQs, while maintenance fees conveniently cover heat, water, A/C, and building insurance . Perfectly positioned with effortless access to TTC streetcars and bus routes, this location is surrounded by top-rated schools and daycares such as Givins/Shaw Public School, Alexander Muir/Gladstone Public School, and Craig Roland Lee, making it ideal for young professionals and families alike. Enjoy the outdoors with nearby green spaces including Trinity Bellwoods Park, Stanley Park, Coronation Park, and Fort York Garrison Common. Just steps away, the lively Exhibition Place district offers year-round attractions including BMO Field, Enercare Centre, Coca-Cola Coliseum, and Ontario Place, along with scenic views of Lake Ontario. This is a rare opportunity to own a stylish penthouse-level suite in one of downtown Toronto's most dynamic and connected neighbourhoods. (id:60365)
413 251 Jarvis Street
Toronto, Ontario
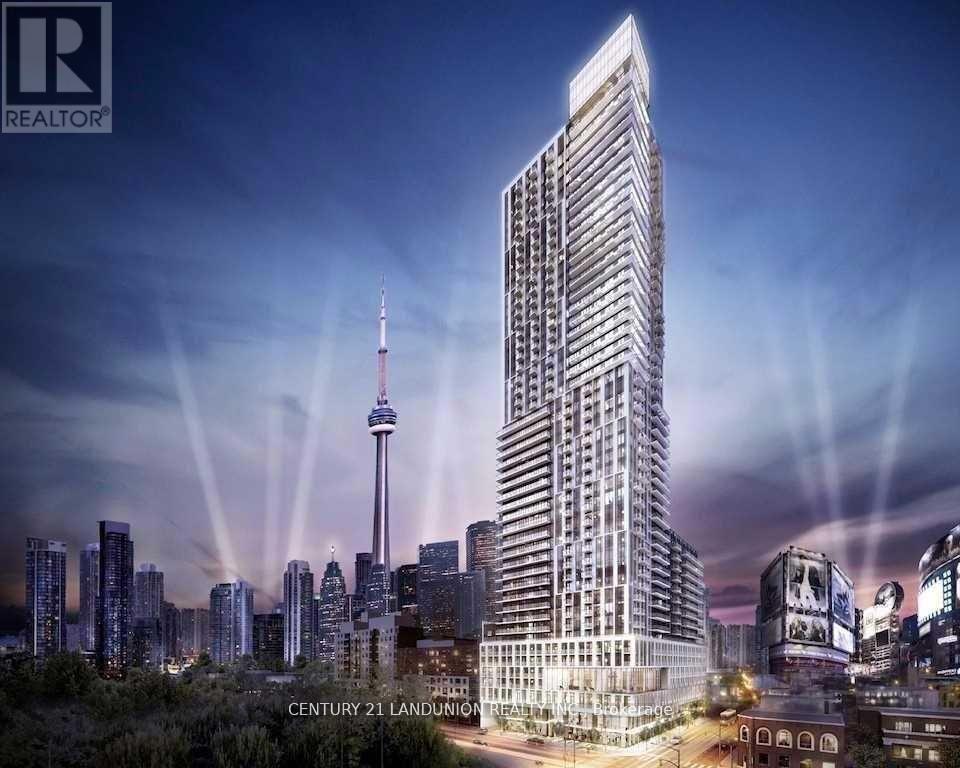
Studio Located In The Heart Of Downtown Toronto's Most Exhilarating Neighborhood, Walking Distance To Ryerson U, George Brown, Ttc/Subway, Eaton's, St. Lawrence Market, Soaring 9' Ceiling, Laminate Floor Thru-Out. Interior Design & Finishes: Modern Kitchen With S/S Appliances, Quartz Counters, Furnished ( Mattress,Ikea bed frame with 4 drawers, Dining Table, ikea shelves, Desk And Chairs), One Locker Included And, Move-In Ready! (id:60365)
1108 - 153 Beecroft Road
Toronto, Ontario
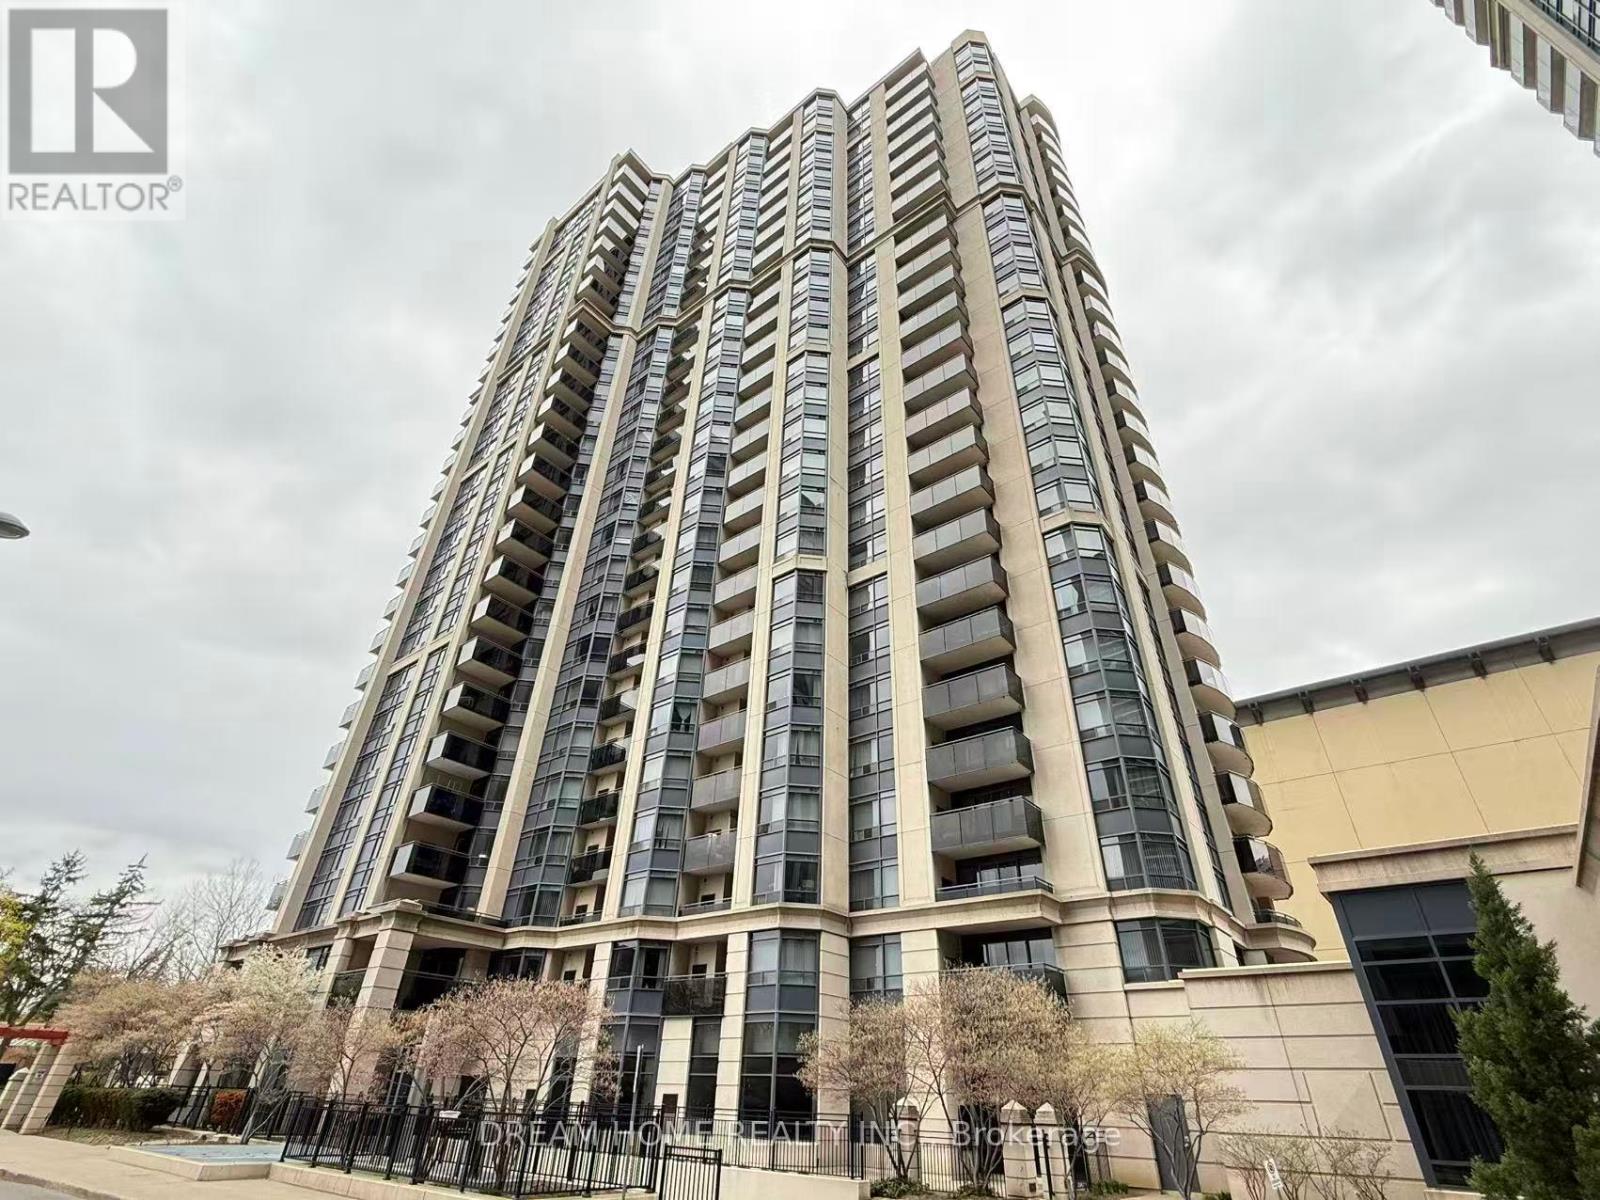
Welcome to this bright and well-maintained 1 bedroom, 1 bathroom suite in The Broadway Condos, offering a functional layout and the added convenience of one parking space and one locker included. Ideally located at Yonge Street and Sheppard Avenue in the heart of North York, this unit is perfect for professionals seeking comfort, convenience, and excellent connectivity. Residents enjoy a full suite of amenities including 24-hour concierge service, a fully equipped gym, indoor swimming pool, sauna, spa, dining room, multi-purpose room, billiard room, game room, and recreational facilities designed for relaxation and entertainment. Just steps from North York Centre Station, commuting is effortless with direct subway access to downtown Toronto. Everyday essentials and lifestyle conveniences are within walking distance, including shopping and dining at Empress Walk, groceries at Loblaws, and cultural resources at the nearby North York Central Library. Enjoy the vibrant atmosphere of Mel Lastman Square, along with quick access to Highway 401 for drivers. Surrounded by diverse restaurants, cafes, and urban amenities along Yonge Street, this prime location offers an exceptional balance of dynamic city living and everyday convenience in one of North York's most desirable communities. (id:60365)
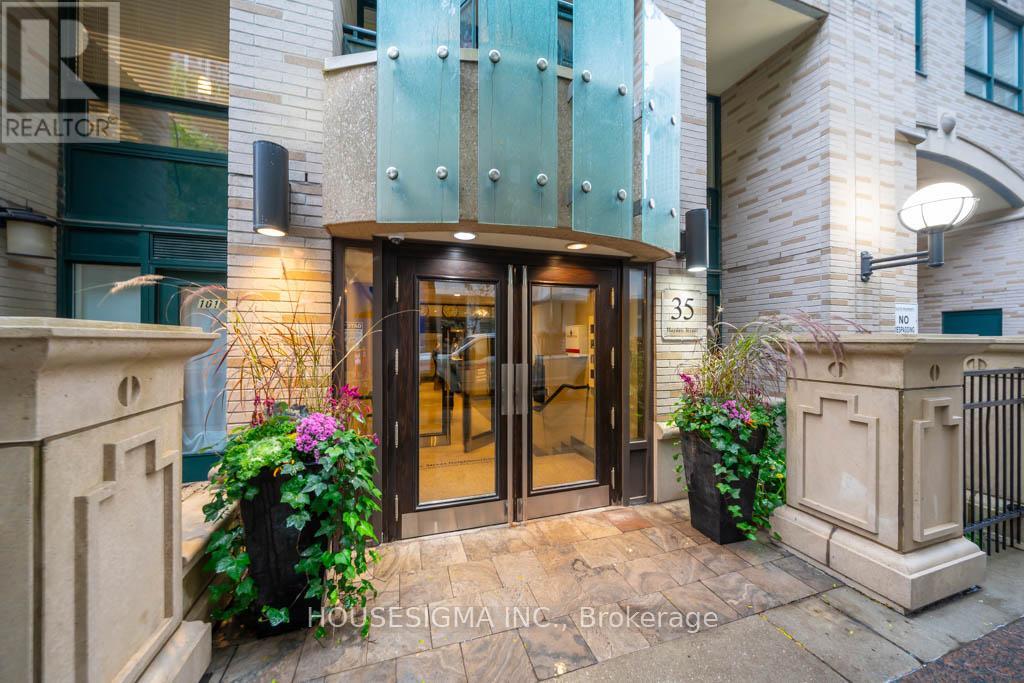
1015 - 35 Hayden Street
Toronto, Ontario
Desirable 1 Bdrm, 1 Bath W/Balcony Unit In The Heart Of Yonge & Bloor. Fantastic Floor Plan W/No Wasted Space For Easy Living. Unit Includes All Furniture. Enjoy The Convenience Of Living Directly Across The Street From The Yonge & Bloor Subway Stn, Steps To Yorkville, U Of T, Shopping, Restaurants,Cafes,Schools,Libraries And More. Amenities:24Hr Concierge,Gym,Indoor Pool,Hot Tub,Outdoor Terrace & Bbq, Business Rm, Visitor's Prkng (id:60365)
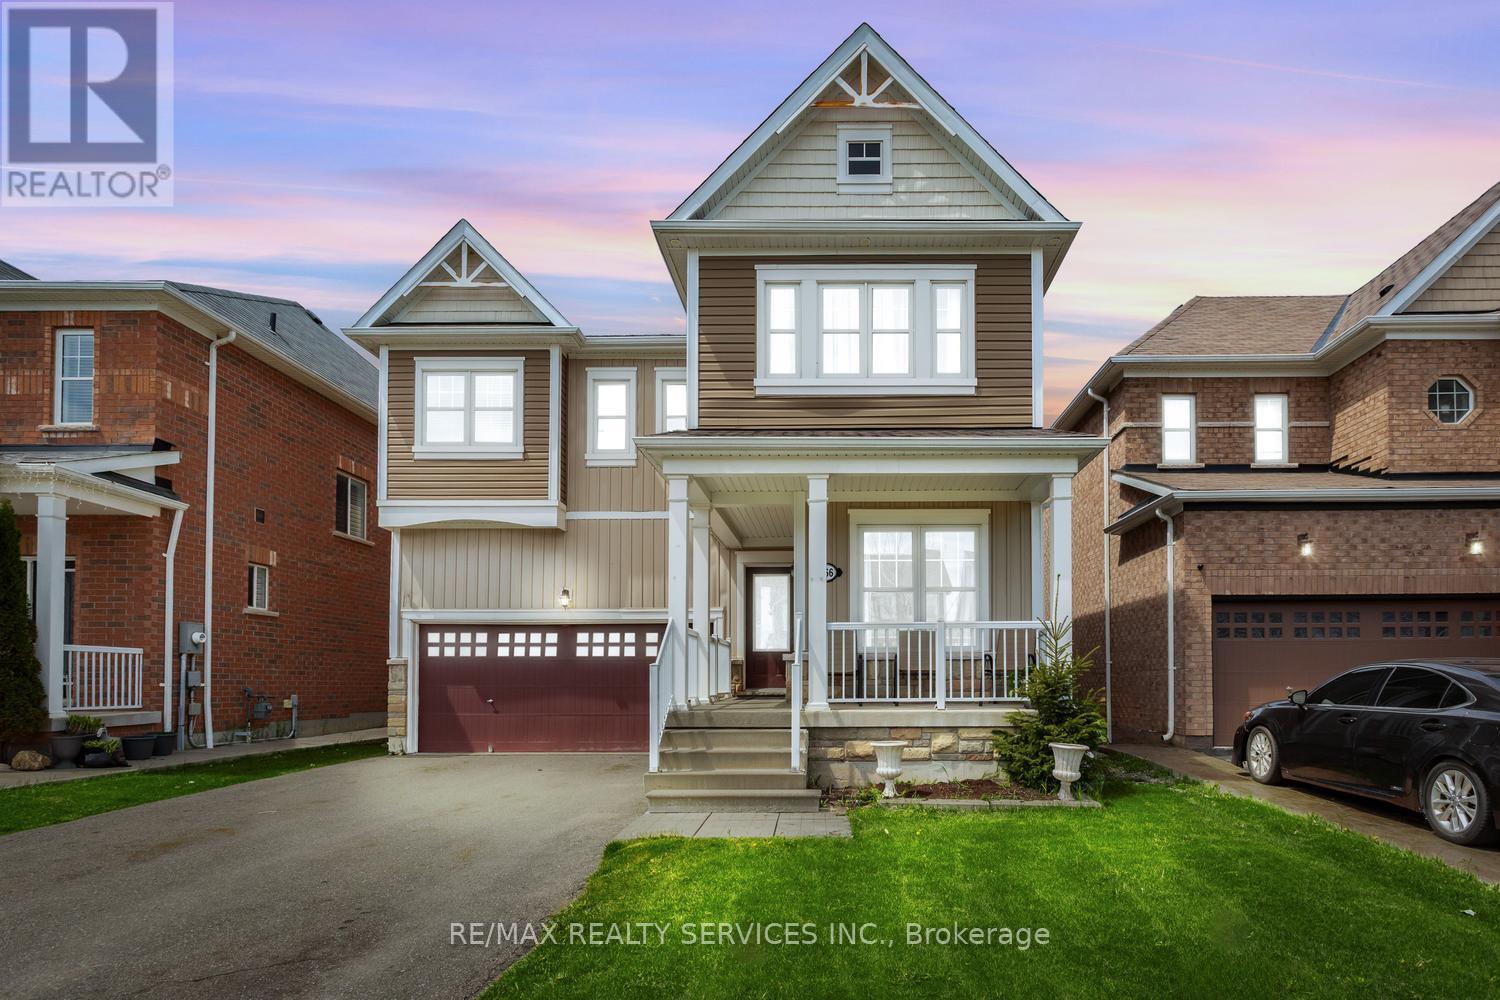
666 Hammond Street
Melancthon, Ontario
This impressive family home is situated in one of Shelburne's most highly sought-after communities, offering exceptional space, comfort, and functionality in a warm family-friendly neighbourhood close to schools, parks, shopping, and everyday amenities. Boasting almost 3,000 sq. ft. above grade, this beautifully maintained residence features 5 generously sized bedrooms, 3 full washrooms, and a convenient powder room - perfectly suited for growing or multi-generational families.Dark-stained hardwood flooring throughout the main level and second-floor landing, complemented by matching stained hardwood stairs with elegant wrought iron spindles, creates a timeless and sophisticated atmosphere throughout the principal living spaces. The spacious layout features a bright family room ideal for everyday living and entertaining, along with separate formal living and dining areas that provide excellent versatility for larger gatherings and special occasions. The modern kitchen is complete with stainless steel appliances, ample cabinetry, and a functional breakfast area overlooking the backyard.The upper level offers 5 generously sized bedrooms, including a spacious primary retreat featuring a luxurious ensuite bath with double vanity, soaker tub, and separate shower. The additional bedrooms are thoughtfully designed with convenient access to two shared full washrooms, providing both comfort and practicality for larger families.Situated on a traditional deep 110-foot lot, the fully fenced landscaped backyard with patio stone accents offers the perfect outdoor setting for relaxing, entertaining, and enjoying family gatherings in privacy. In addition to the two-car garage, the no-sidewalk driveway provides ample parking for up to 6 vehicles. Located in an amazing close-knit community known for its family-oriented atmosphere, this exceptional home combines size, style, and location in one outstanding opportunity. (id:60365)
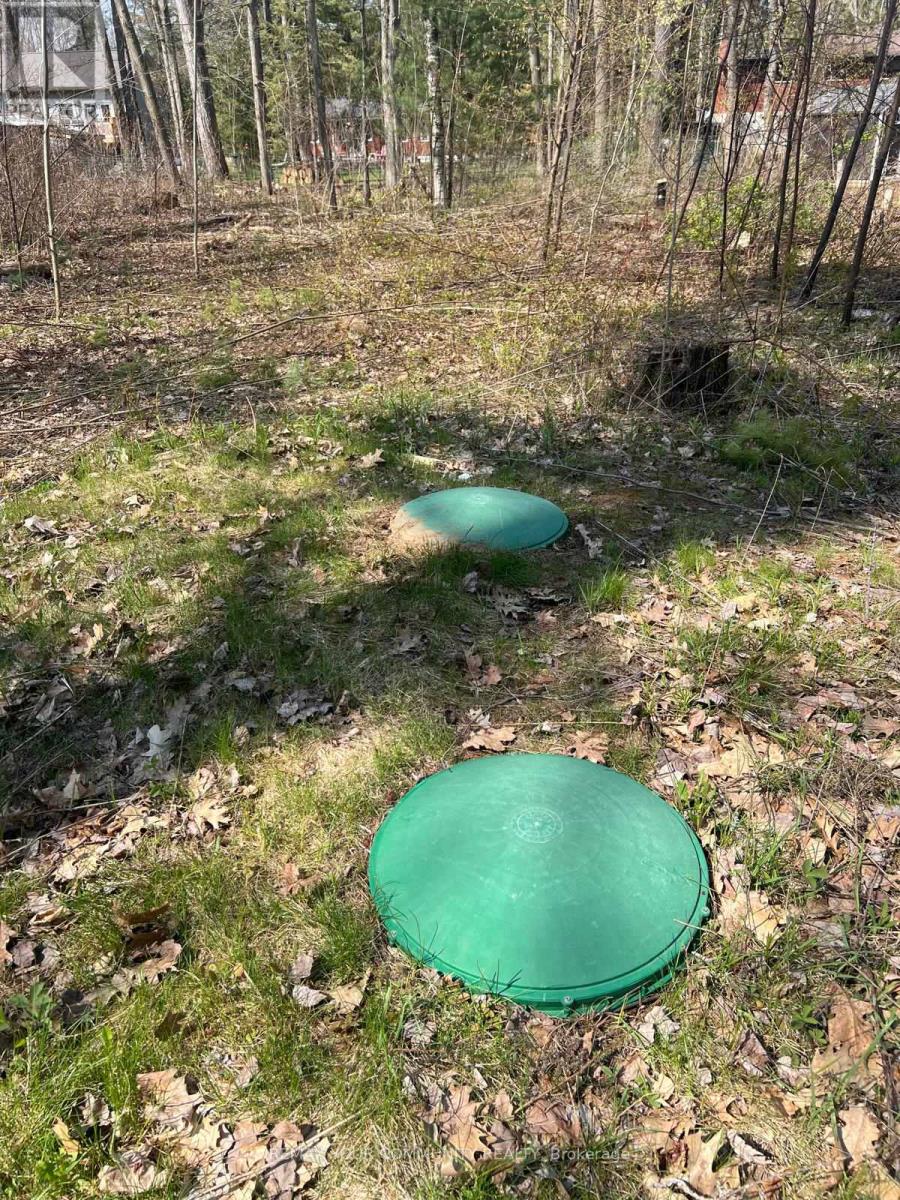
Lot 12 Stanley Road
Kawartha Lakes, Ontario
This buildable lot in Kawartha Lakes offers the perfect opportunity to create your dream home or cottage. Beautiful Mature Rare Building Lot W/Access To Trent Severn Waterway Off Stanley Rd. Just A Few Minutes To 2 Marinas & Golf Course. The land is surrounded by nature, with nearby woods for quiet walks and endless outdoor adventures. This part of Kawartha Lakes is defined by rural tranquility, large lots, and natural surroundings. It appeals to buyers looking for privacy, recreation, and a slower pace of life. Hydro service is available at the road, and while there's no existing driveway, the lot is partly cleared and ready for development. (id:60365)

© 2026 Proptech Realty Inc., Brokerage.