
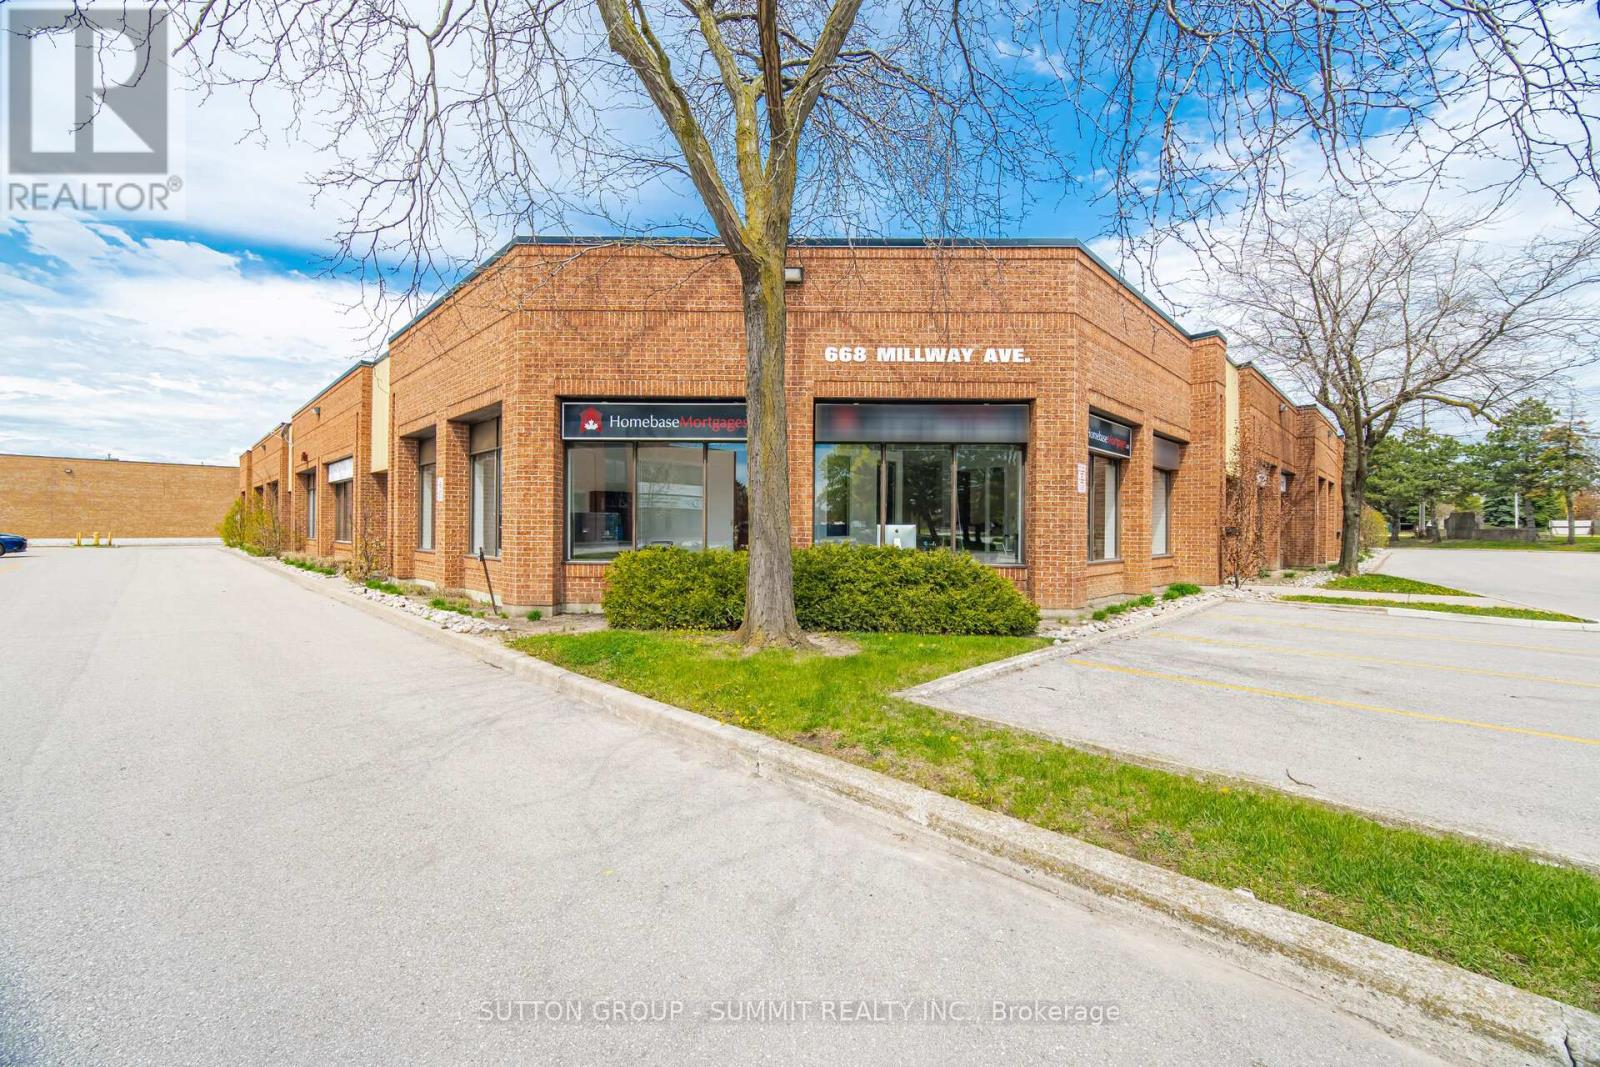
11 - 668 Millway Avenue
Vaughan, Ontario
Corner unit, well-managed complex offers excellent street frontage and high-visibility signage exposure on Langstaff Road and Millway Ave. The freshly painted office space features high ceilings and includes six (6) private offices, a large boardroom, two bathrooms, a kitchenette, and a dedicated storage/photocopier room (please see detailed floorplan in the photos). The property includes ample surface parking with 3 designated spots near the main entrance and is conveniently located within walking distance of the VMC Subway Station, with quick access to Highways 400, 407, and 7. It is also situated just minutes away from the Vaughan Hospital and Vaughan Mills Shopping Centre. (id:60365)
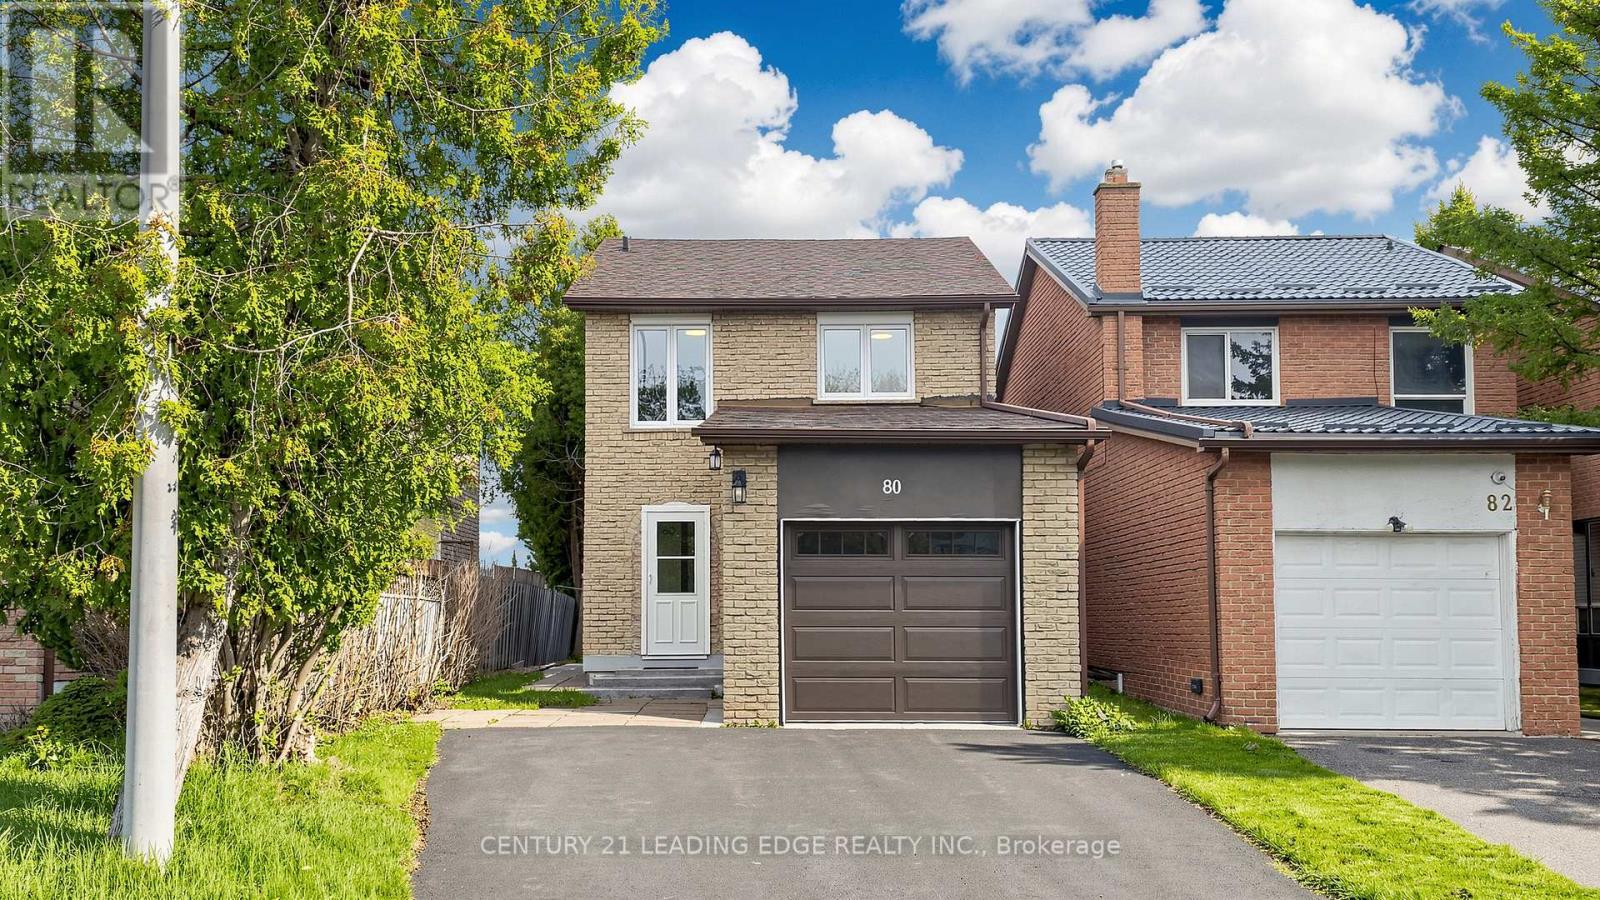
80 Upton Crescent
Markham, Ontario
Welcome to 80 Upton Crescent. Situated in the desirable Milliken Mills West neighbourhood, this home is located on a quiet street; minutes from top rated schools, parks, transit, shopping (Pacific Mall) and more. Meticulously cared for by the original owner, this 3+1bed, 3 bathroom brick home sits on a large 147' deep lot. The double private driveway can easily accommodate 5 car parking, including the single car garage. Enter the home through a bright and airy separate foyer; the ideal space for a mudroom and perfect for keeping foot wear organized and clear from your living area. Inside the home you witness true pride in ownership! Updated engineered hardwood flooring runs throughout the main and second level.The practical floor plan provides a natural flow between spaces. The living/dining area has ample space to spend time with family and entertain. The spacious kitchen includes a beautiful breakfast area with backyard views. Steel sliding doors lead you to the back deck, perfect for barbecues, gardening, and enjoying summer days. A convenient backyard shed provides lots of storage for your tools and machines. Make your way upstairs to the second level, illuminated by 2 large builder upgrade windows. The second level contains 3 generous sized bedrooms and 4 piece bathroom. A legal separate side entrance provides secondary access to the finished basement where you will find an additional bedroom, kitchenette, and 3 piece bathroom; suitable for multi generational living, in-law suite, or potential rental income. Newer mechanicals (all owned), 200 Amp electrical panel, and back up generator line are just some of the bonuses that can provide you with piece of mind. An incredible opportunity for those in search of their first home! Please note that some photos have been virtually staged. (id:60365)
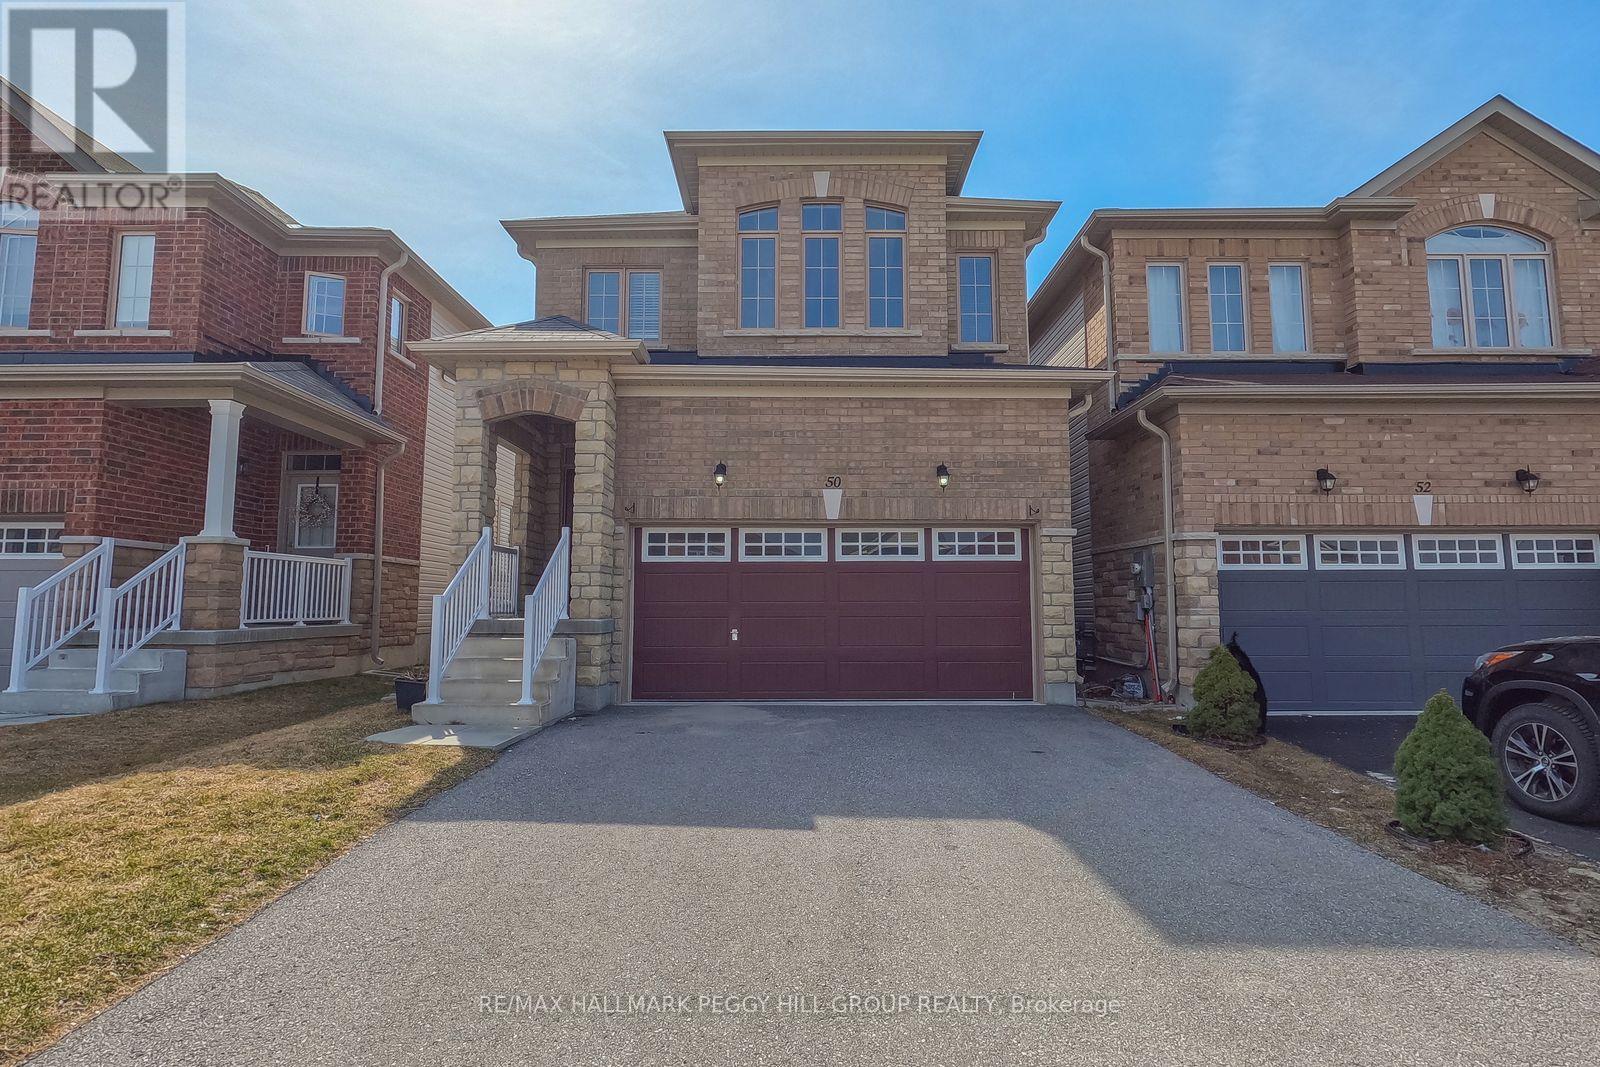
50 Sasco Way
Essa, Ontario
FOUR BEDROOMS & SUN-FILLED OPEN-CONCEPT LIVING IN A CONVENIENT ANGUS NEIGHBOURHOOD! Step into a home where comfort, style, and everyday convenience come together effortlessly. Nestled in a quiet, family-friendly neighbourhood just minutes from downtown Angus, this spacious detached home offers easy access to shops, restaurants, schools, and the recreation centre, while being only 15 minutes from Barrie for larger city amenities and highway access. Imagine mornings strolling along the Angus Rail Trail or the Nottawasaga River Trail, afternoons spent at Albert Breau Angus Community Park with playgrounds, a splashpad, sports fields, and open green space, and evenings relaxing in your private, fully fenced backyard. Inside, sunlight pours through the open-concept main floor, highlighting a modern kitchen with a centre island and breakfast bar, flowing seamlessly into the living space and out to the backyard for effortless entertaining. Upstairs, four generous bedrooms await, including a primary retreat with a walk-in closet and a private ensuite featuring a soaker tub, glass-enclosed shower, and dual vanity. Complete with a double-car garage, extra driveway parking, and main-level laundry, this beautifully maintained home is ready for your next chapter of comfort, connection, and memorable moments. (id:60365)
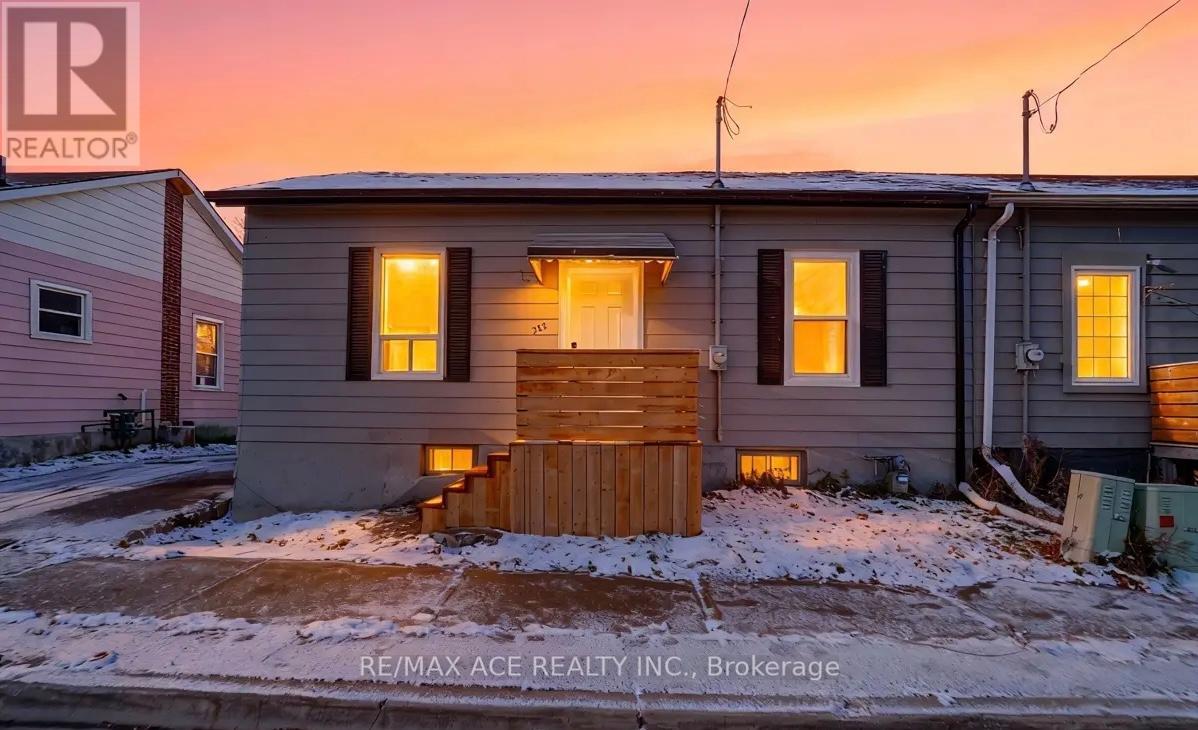
288 Celina Street
Oshawa, Ontario
Welcome to this beautifully renovated semi-detached bungalow located in the heart of Central Oshawa. This turn-key home features 3 spacious bedrooms and 2 modern bathrooms, perfect for first-time home buyers, downizers, or savvy investors. Step into the open-concept kitchen equipped with brand new stainless steel appliances, sleek countertops, and ample cabinetry - ideal for both cooking and entertaining. The bright living space offers a cozy yet modern layout, filled with natural light. Enjoy the private backyard, detached garage, and unfinished basement - ready for your personal touch and additional living space. Close to transit, schools, shopping, parks, and essential amenities - this home offers the perfect blend of convenience and comfort. (id:60365)
121 - 68 Broadview Avenue
Toronto, Ontario
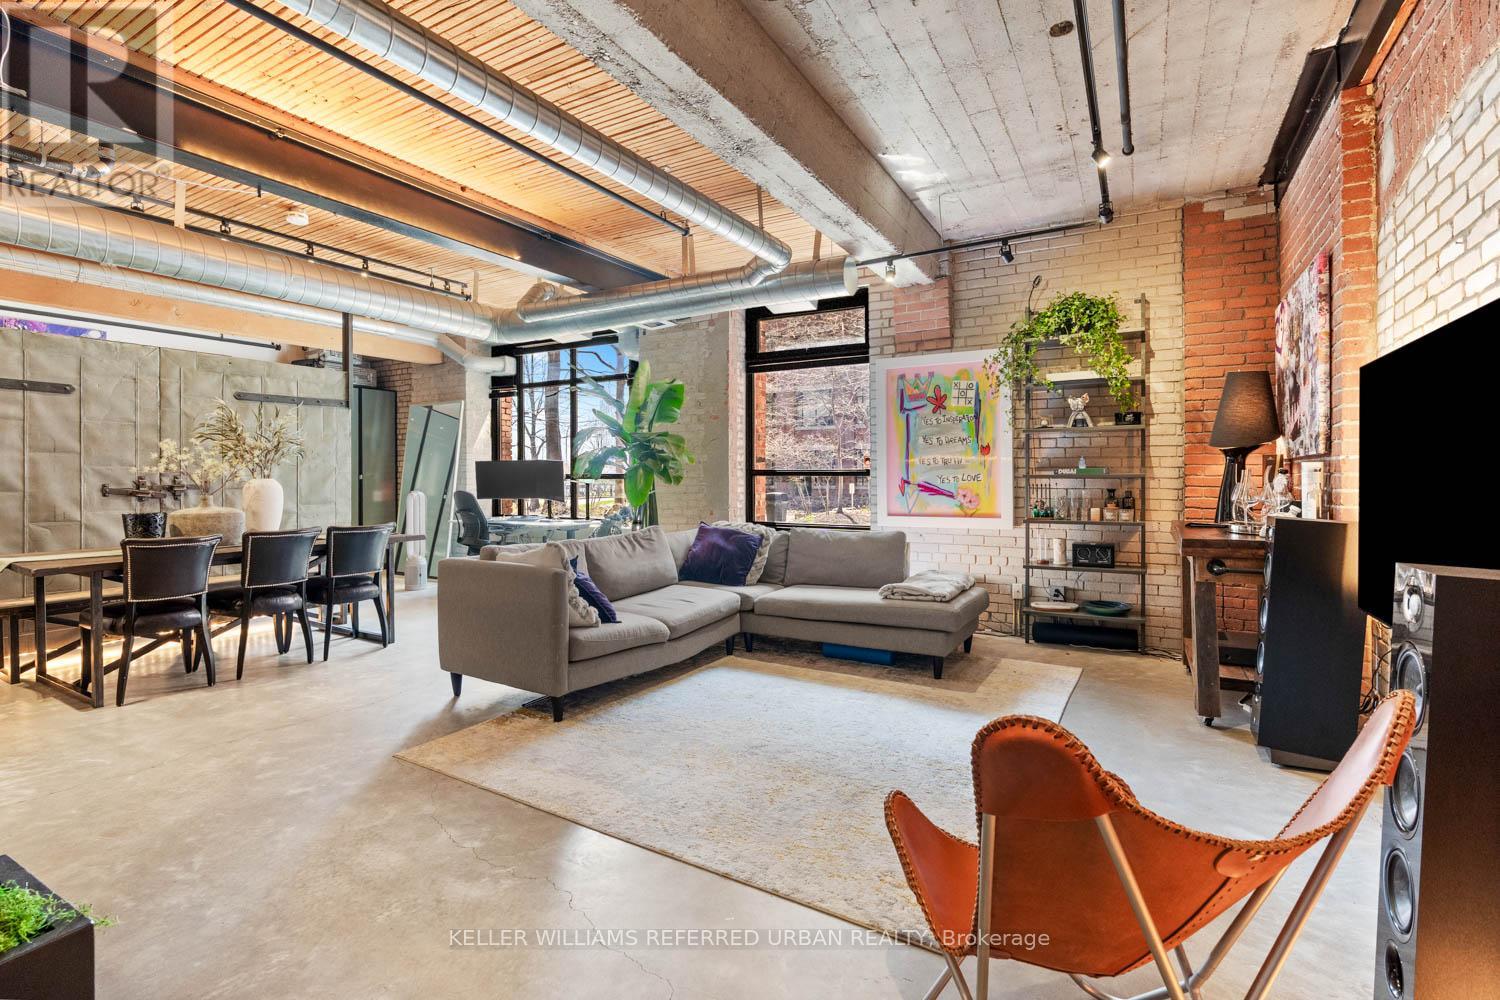
Welcome to Broadview Lofts, one of Toronto's most iconic hard loft buildings. This stylish true hard loft is the ultimate urban retreat, blending authentic character with modern comfort in one seriously cool place to live. Features include exposed brick, soaring 10.5 ft wood ceilings, exposed ductwork, polished concrete floors and large industrial windows overlooking the peaceful courtyard. The open concept layout offers bright, functional living space with a sleek urban vibe that looks incredible and feels effortlessly stylish. Enjoy privacy and quiet in this intimate boutique building. Includes a rare oversized underground parking space measuring approximately 19 x 9.5 ft, ideal for a larger vehicle, hobby gear or extra storage, plus an oversized locker. Residents enjoy standout amenities including a rooftop deck and terrace with barbeques, party and meeting room, 24 hour concierge, visitor parking, landscaped courtyard garden and bike storage. Easy access to downtown in an unbeatable Riverside location, steps to Queen East shops, restaurants, cafés, parks, TTC, the DVP and everything city living has to offer. (id:60365)
207 - 942 Yonge Street
Toronto, Ontario
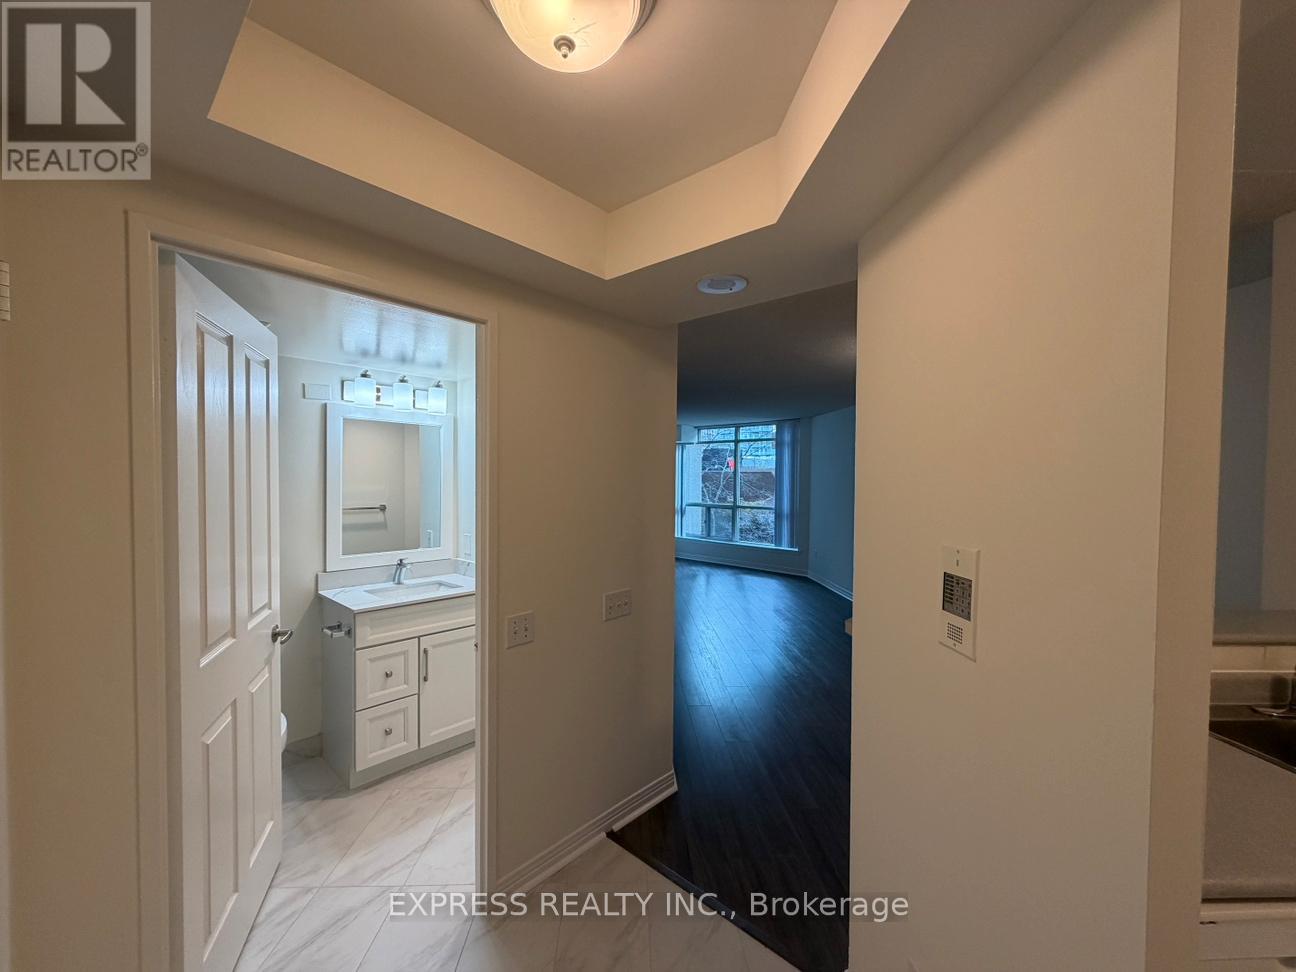
Approx. 610 Sf (As Per Builder's Plan) Spacious Bachelor W/ South East View At The Memphis In South Rosedale. All Utilities Included. Minute Walk TO The Heart Of Yorkville & Rosedale And Subway Stations, Parks & Trails. 24 Hrs Concierge, Fitness Room, Huge Common Patio & Billiards, Party Room, Visitor Parking & More. No Access Card Provided By Lessor, At Cost To Lessee. Single Family Residence & No Pets, No Smoking To Comply With Building Declaration & Rules. (id:60365)
3309 - 8 Wellesley Street W
Toronto, Ontario
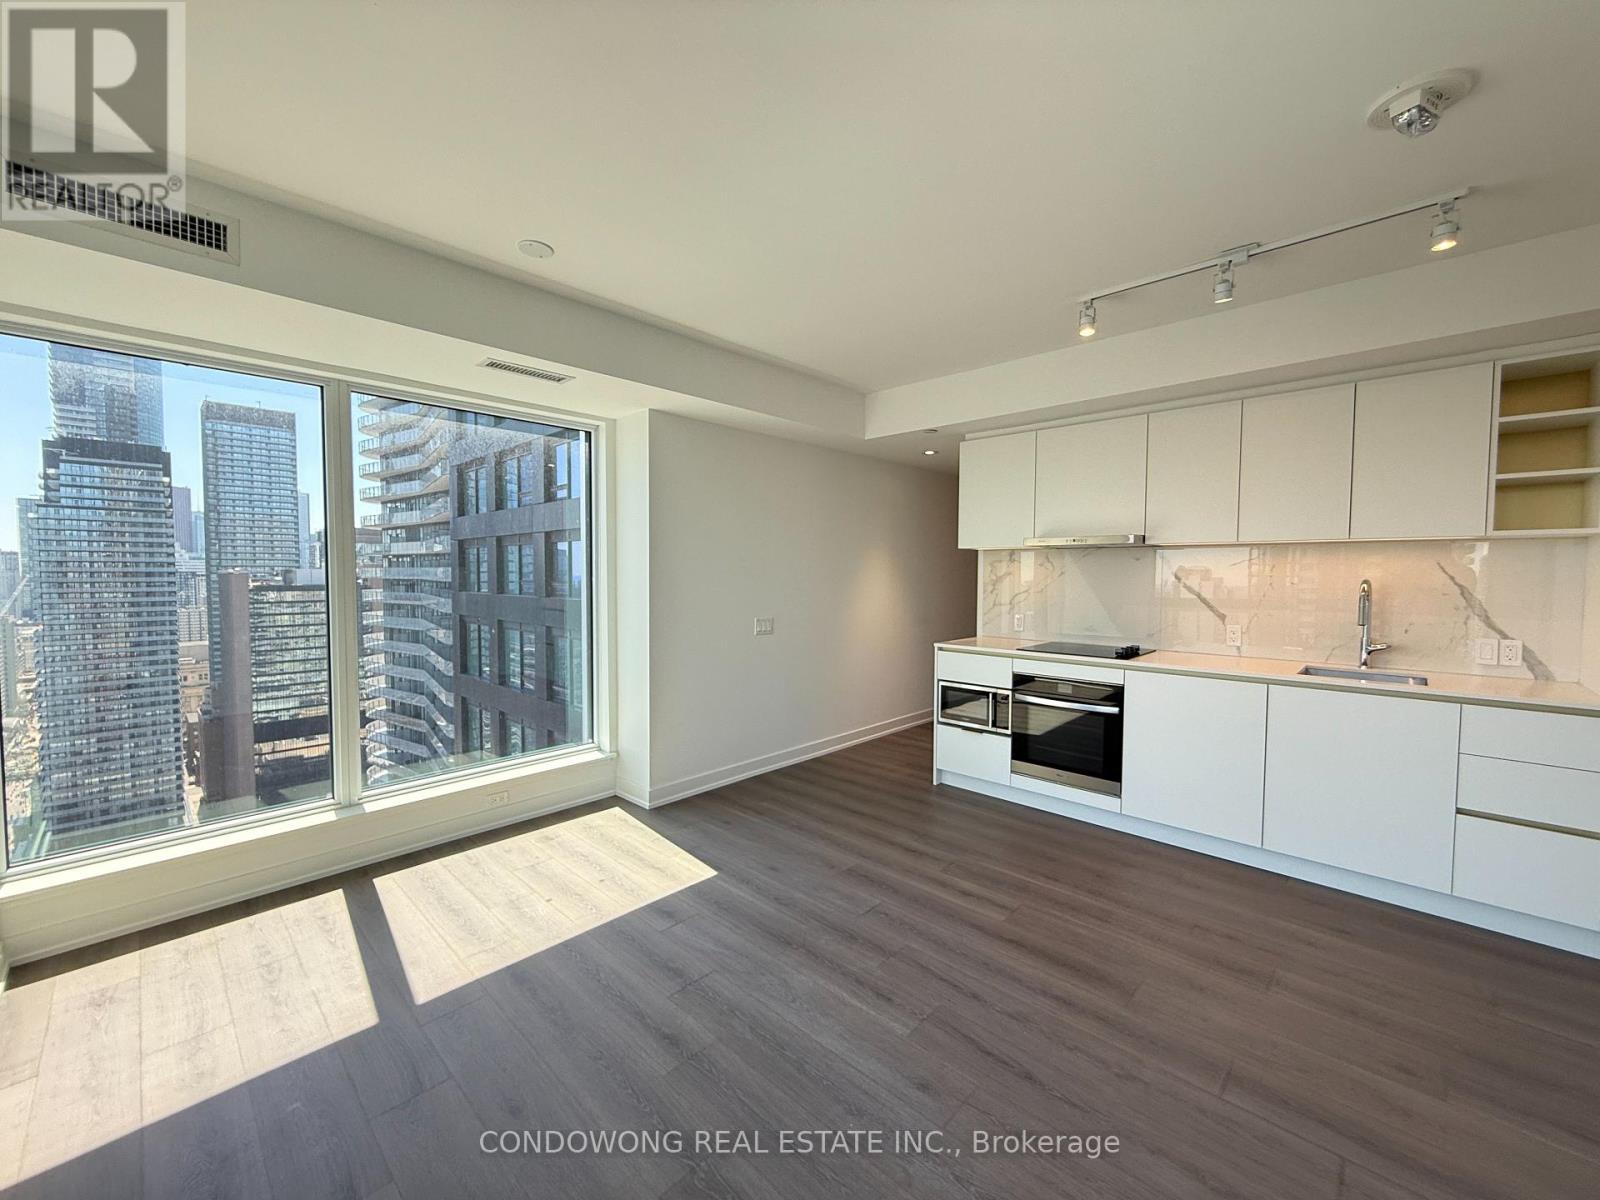
Welcome to this 3-bedroom condo in the heart of downtown Toronto! Featuring modern finishes and an open-concept layout, this stylish unit offers a bright and inviting living space. Enjoy amazing building amenities, including a fitness centre, rooftop terrace, and 24-hour concierge. Steps from Wellesley Subway Station, U of T, and Toronto Metropolitan University, this is the perfect home for urban living. Be the first to live in this stunning new condo! (id:60365)
5104 - 55 Charles Street E
Toronto, Ontario
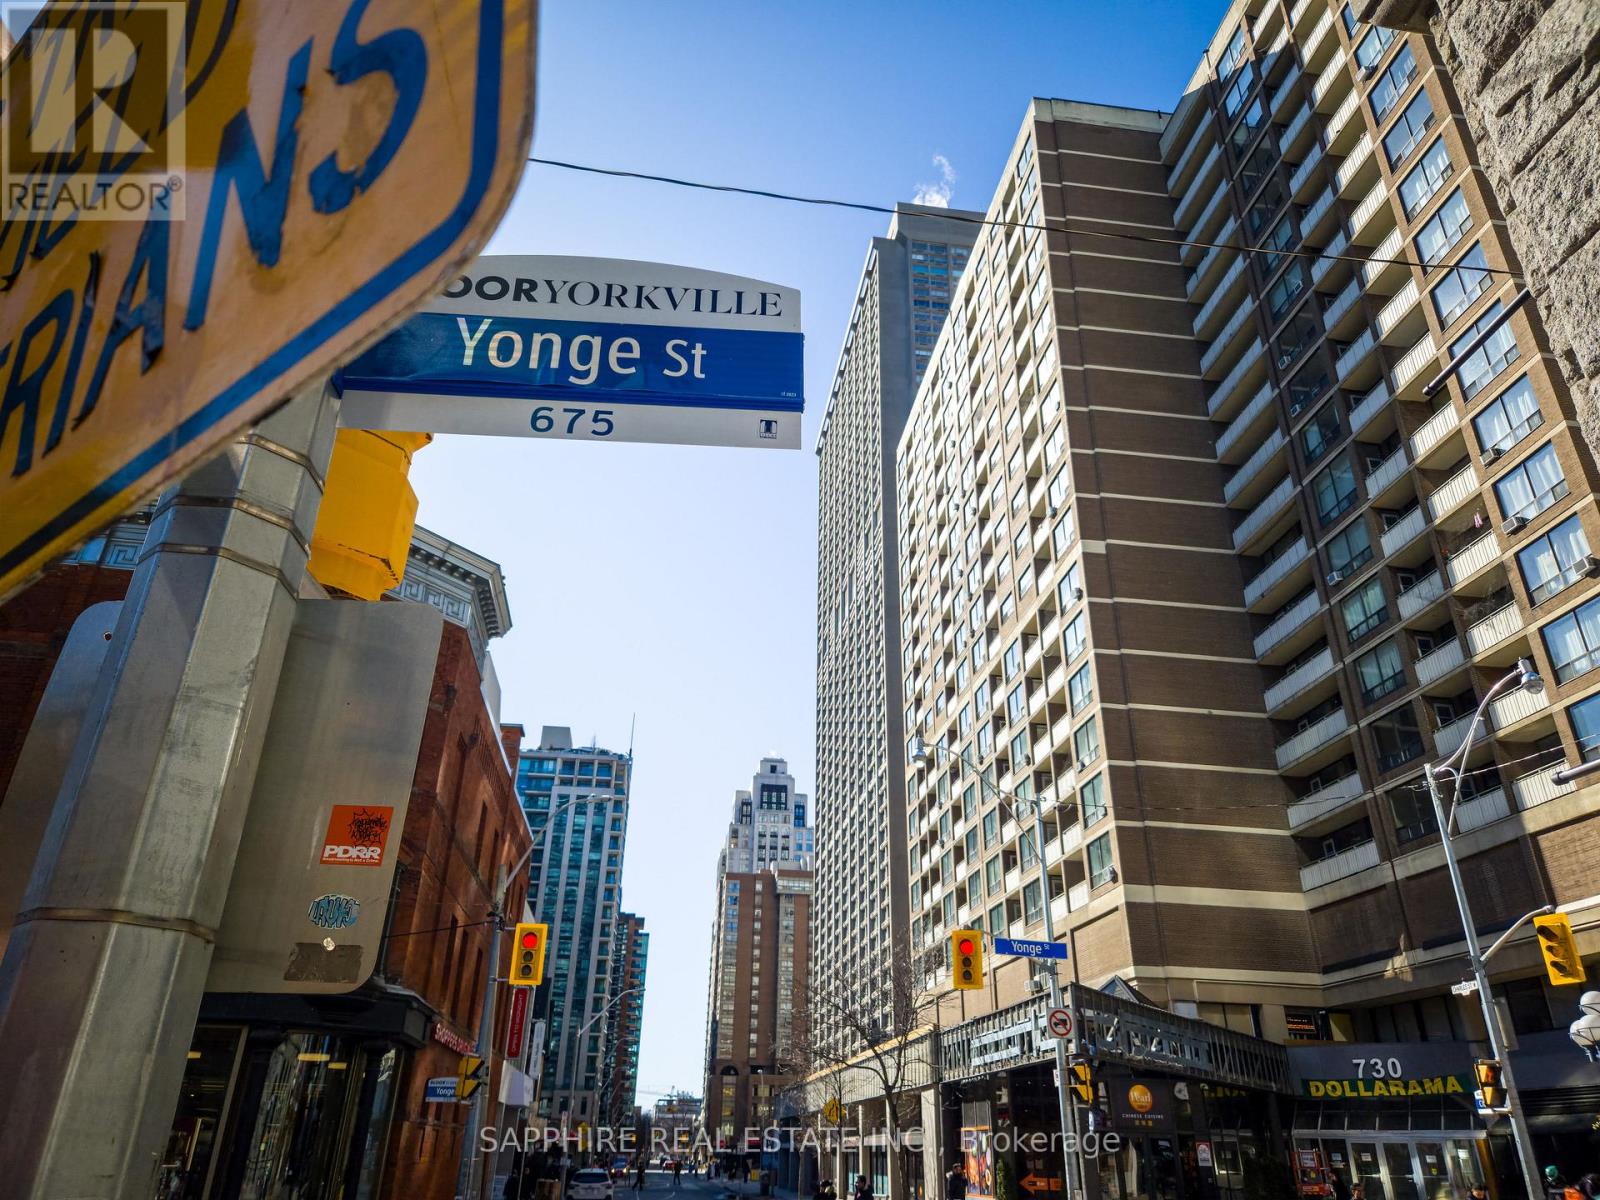
FURNISHED!! Welcome to 55C Condos at 55 Charles St E - a sophisticated Bloor-Yorkville residence steps to Yonge & Bloor. This rare, fully furnished 2-bedroom suite on the 51st floor offers an elevated living experience with floor-to-ceiling windows and a private balcony showcasing stunning, unobstructed city views. Functional layout paired with high-end designer finishes.Located in a walker's paradise with an unbeatable 100 transit score, just steps to Bloor-Yonge Station (Lines 1 & 2). Walk to the upscale shops of Yorkville, CF Toronto Eaton Centre, U of T, restaurants, and groceries. Building features premium amenities including a 24hr concierge, state-of-the-art gym, rooftop deck, party room, and more. Truly "move-in ready" in the heart of downtown. (id:60365)
518 - 108 Peter Street
Toronto, Ontario
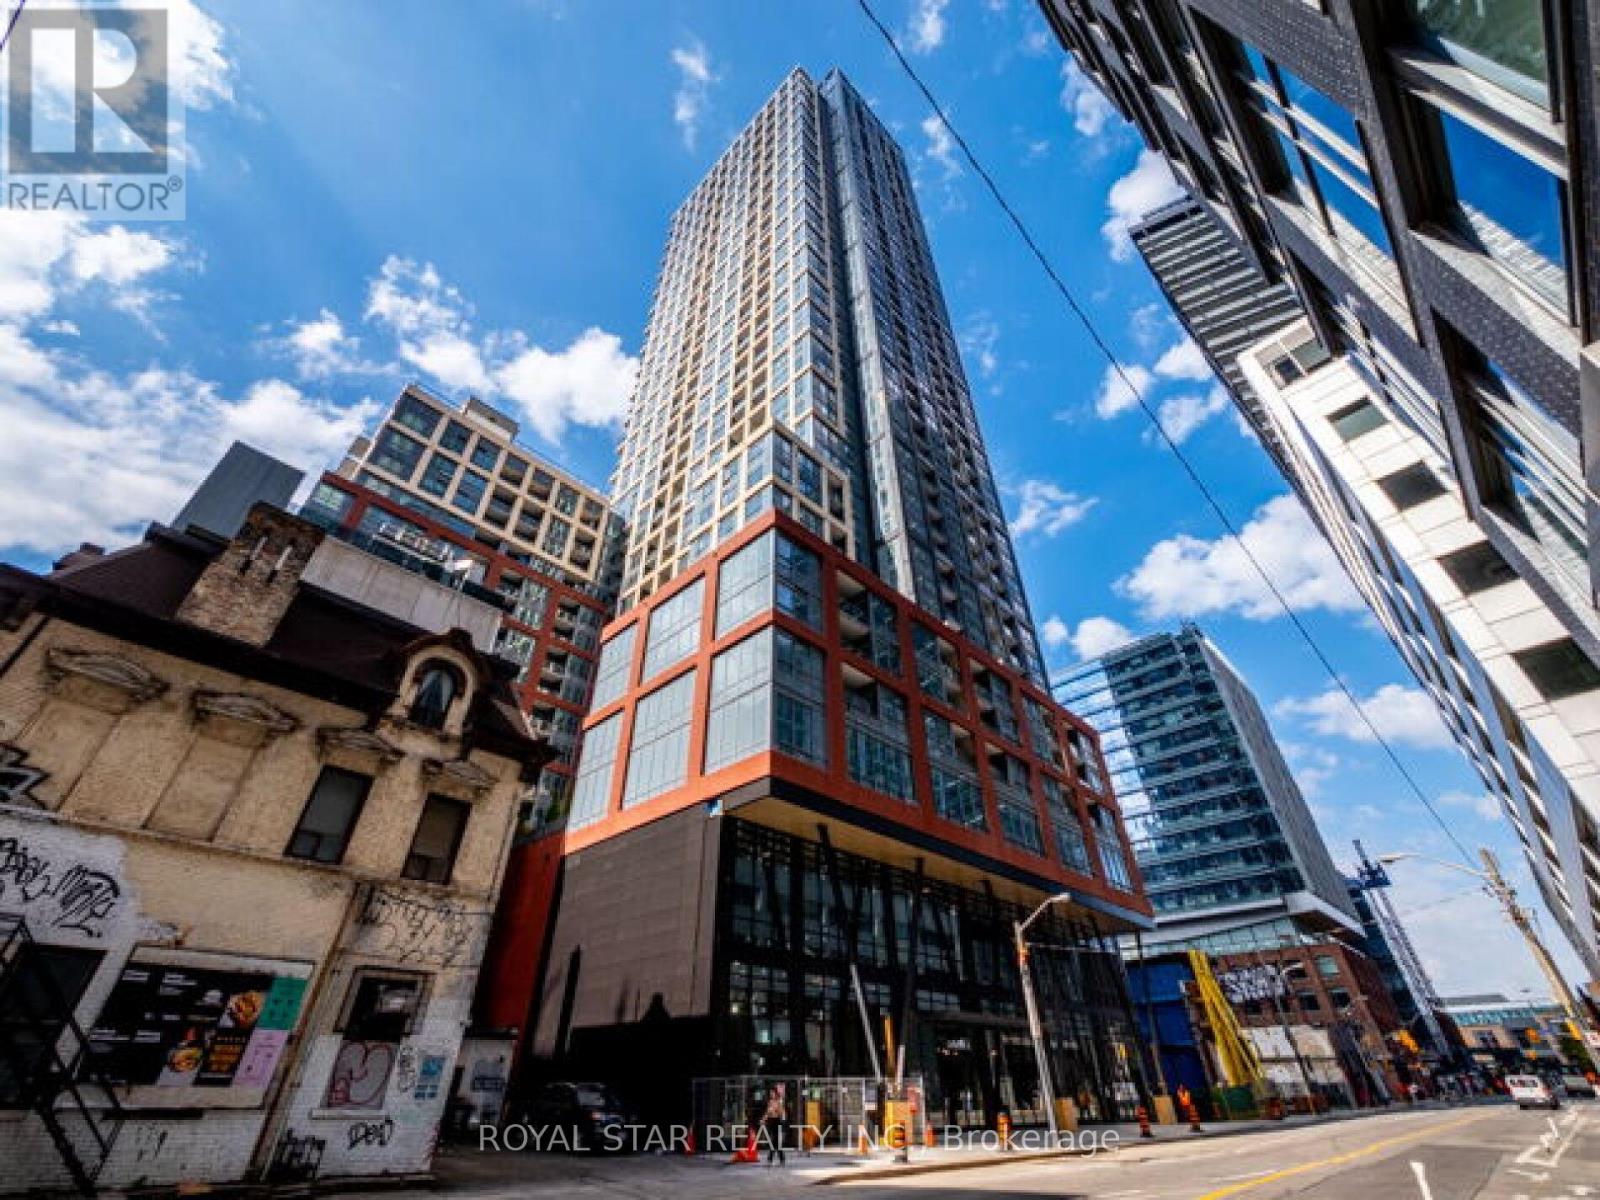
Stunning 3 bedroom, 2 washroom open concept ,spacious and very bright condo in the heart of downtown. This beautiful home has 3 spacious rooms with large windows making the unit brightand beautiful. Modern kitchen with an island and quartz counter top .living and kitchen is a open concept . Fantastic amenities in the building like Outdoor Rooftop Pool, Party Room, Gym,Sauna, Game Room. Minutes from Pubs & Restaurants, theatres, Transits and Shopping.entertainment district. enjoy immediate access to restaurants, cafes, night life, shopping and cultural attractions, all right outside your door. residents can enjoy exceptional selection ofamenities including: 24/7 concierge state-of-the-art fitness centre , co-working spaces party lounge outdoor pool rooftop terrace and guest suites. This beautiful condo is situated in the heart of downtown Toronto. Don't miss the chance to live in this condo. (id:60365)
2911 - 38 Elm Street
Toronto, Ontario
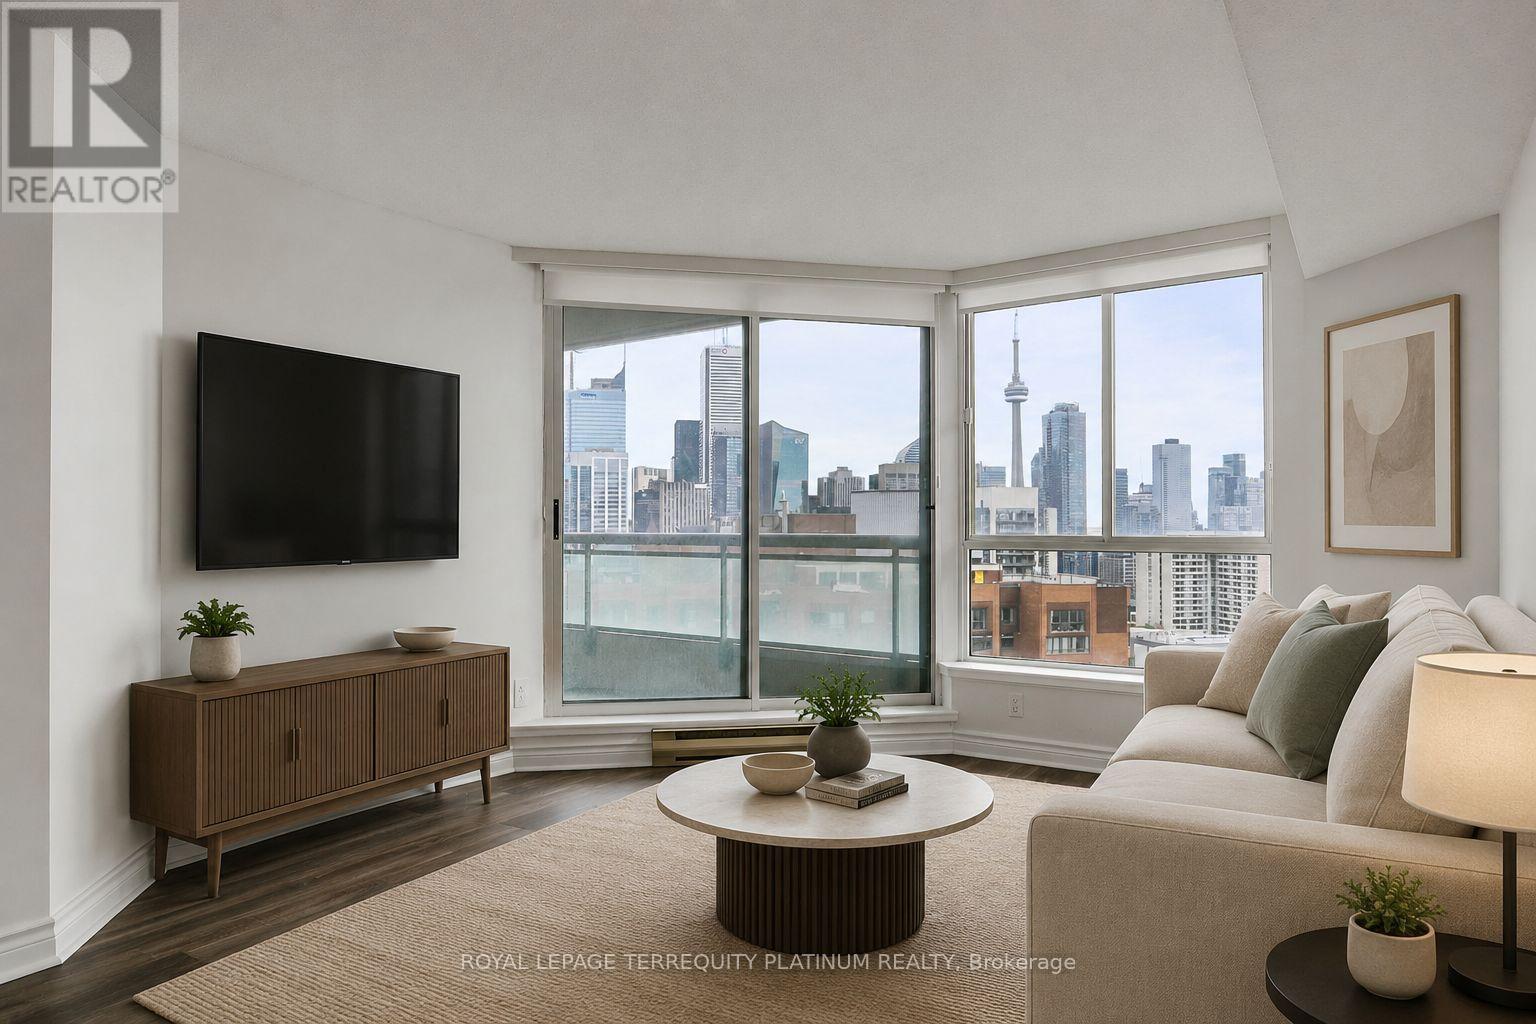
The ultimate location for downtown Toronto living! 100 walk score, 100 transit score! Literally steps to endless shopping, dining, entertainment, theatres, university campuses, Financial District, groceries, subway/streetcar, and so much more. Retreat from the lively neighbourhood to the quiet building of Minto Plaza, with 24-hour concierge, indoor pool, gym, sauna and piano lounge. Your sanctuary in the sky features the preferred south exposure exposing stunning panoramic city and CN Tower views. Approximately 1008 sq ft of functional living space in a spacious ideal split layout 2 bedroom 2 bathroom suite. Large primary bedroom includes a huge walk-in closet and 4-piece ensuite. This type of unit is rare - they simply do not build them like this anymore! Excellent value, complete with locker and parking space. Please note that this is a no pets building. Move in and enjoy the summer exploring the city!Some Images Are Virtually Staged. (id:60365)
205 - 350 Lonsdale Road
Toronto, Ontario
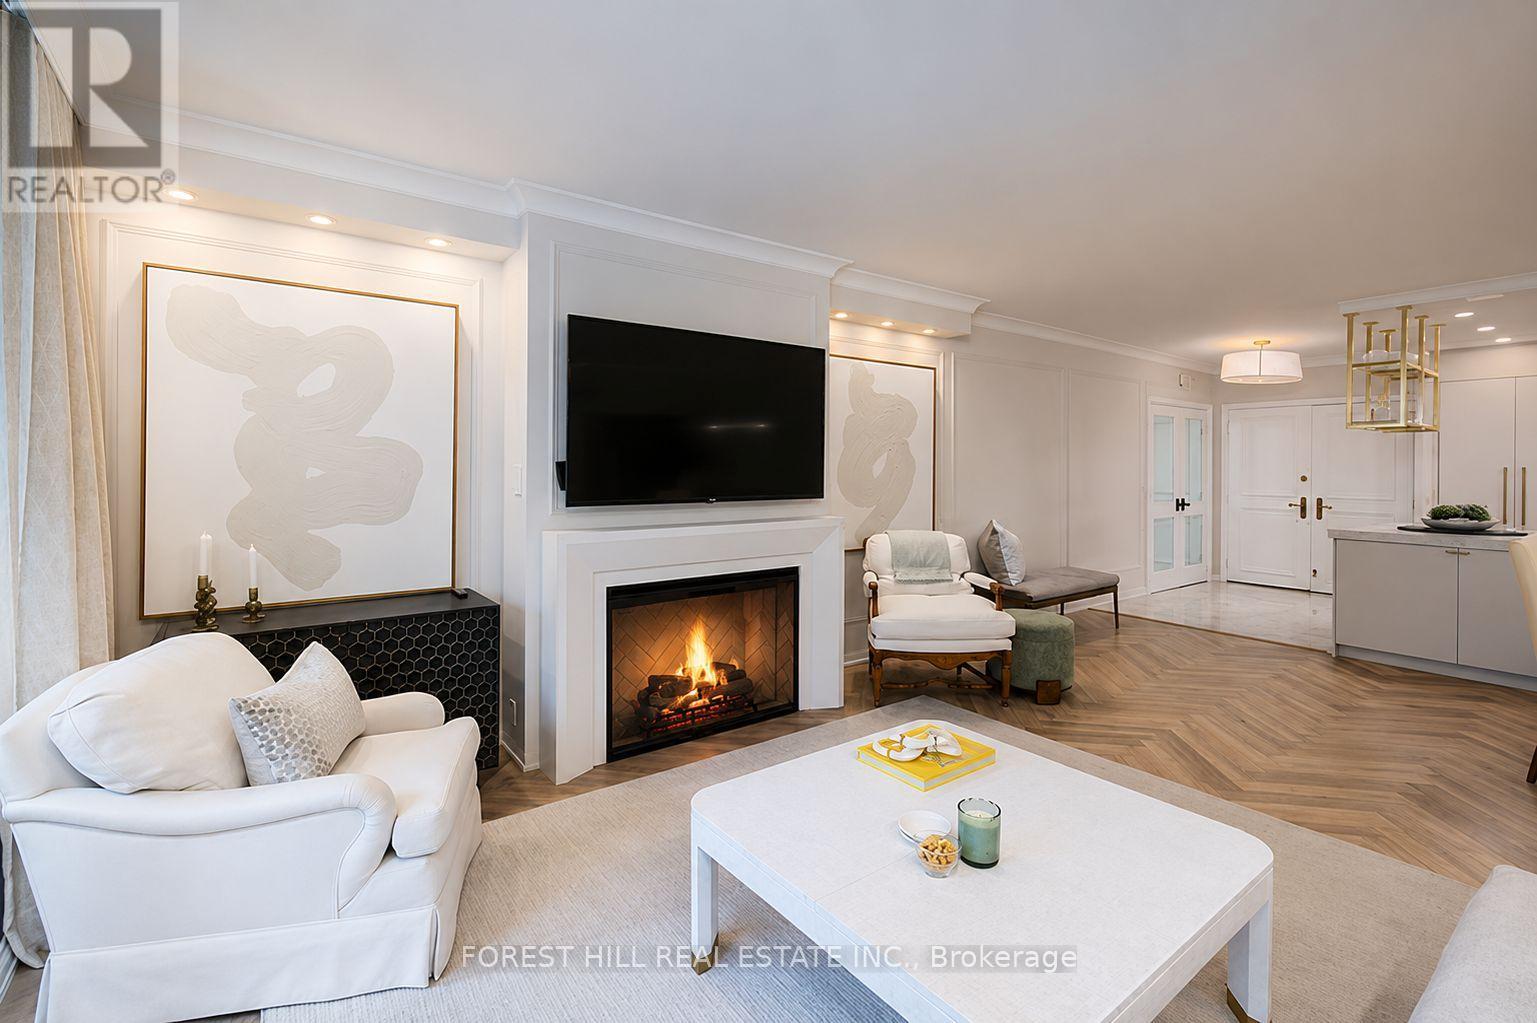
Custom designed by Tara Fingold Interiors, this sophisticated turnkey residence has been thoughtfully curated for luxurious downsizing and effortless living. Designed for the most discerning buyer, every detail has been impeccably finished so nothing needs to be done but move in and enjoy. Featuring extensive custom storage throughout, expansive entertaining and dining spaces ideal for hosting, and a separate den/office offering privacy and flexibility. luxurious marble primary ensuite with an extra large walk in shower. This home seamlessly blends high design, comfort, and functionality. The Lonsdale House, a coveted boutique building steps from the cafés, shops, dining, and daily conveniences of Forest Hill Village. This spacious three-bedroom, two-bath suite showcases a designer kitchen with center island and pantry, JennAir built-in appliances, and quartz counters and backsplash. Elegant herringbone hardwood floors throughout. The living room features custom wall paneling, crown moulding, a bespoke mantel with Dimplex fireplace, and a built-in niche ready for a 60" TV. The serene primary retreat offers generous his-and-hers closets and a luxury primary ensuite, complete with curb-less shower, heated Carrara floors, and separate vanity and makeup area. The second bedroom includes custom closet organizers, while the third-finished with custom glass-and-metal doors-doubles perfectly as a den. A dedicated laundry room provides full-size washer and dryer. The sunny balcony offers a comfortable seating area. Enjoy premier amenities: first-rate concierge, indoor pool, two gyms and saunas, party room, and visitor parking. Moments to Cedarvale Ravine, St. Clair West, and the subway. Custom-designed throughout- just move in and enjoy. (id:60365)
89 Stuart Avenue
Toronto, Ontario
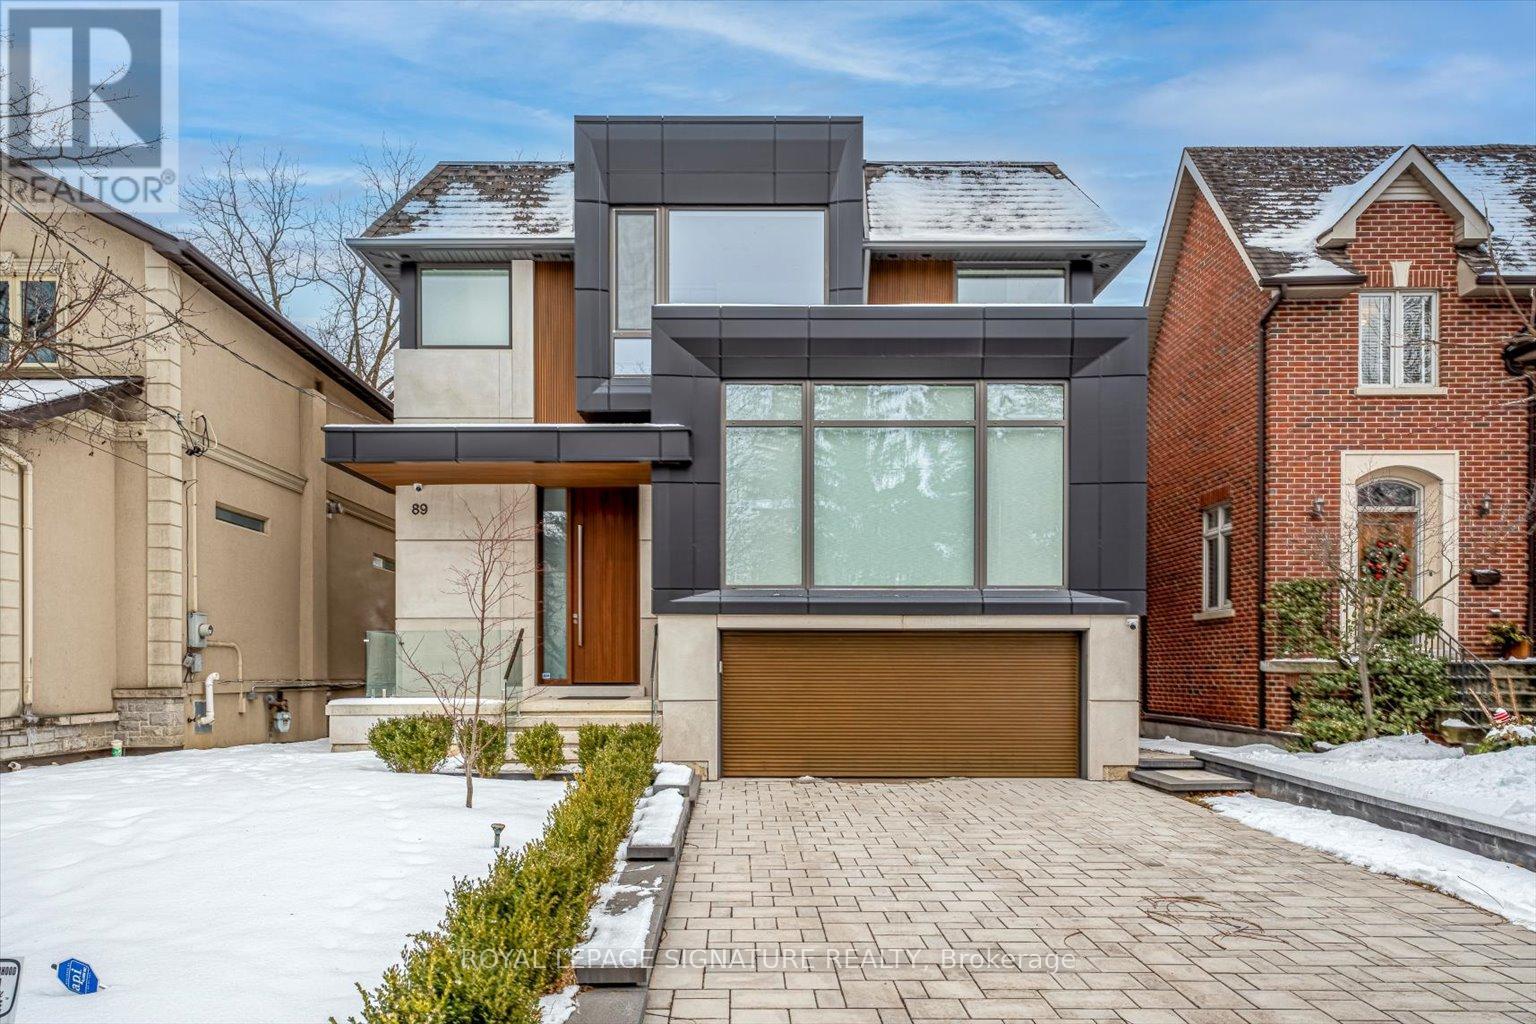
An extraordinary custom-built architectural masterpiece completed in 2023 where no detail was overlooked and no expense was spared. Designed for end-user luxury living, this one-of-a-kind residence blends timeless elegance with modern sophistication in one of Toronto's most sought-after neighbourhoods.Featuring exceptional craftsmanship and premium finishes throughout, this stunning home offers4 spacious bedrooms upstairs, each with its own private ensuite and custom built-in closets,while the primary retreat features a luxurious walk-in closet and spa-inspired ensuite.The heart of the home is the show-stopping custom kitchen with a beautifully designed oversized island, premium high-end appliances, designer finishes, and exceptional millwork. Expansive floor-to-ceiling doors flood the home with natural light and open seamlessly to a massive entertaining deck overlooking the professionally landscaped backyard with an additional patio area, creating the ultimate indoor-outdoor lifestyle.A striking mono-beam staircase serves as a true architectural focal point. Additional luxury features include built-in speakers, exterior security cameras, premium exterior lighting,heated basement floors, snow-melt driveway system, oversized windows and doors, and custom finishes throughout.The bright walk-up basement offers excellent ceiling height, abundant natural light, and an additional bedroom ideal for guests, extended family, nanny suite, or recreation space.Ideally located in a highly desirable family-friendly neighbourhood steps to parks, walking trails, tennis clubs, top-rated schools, transit, shopping, restaurants, and Hwy 401. Close to Armour Heights P.S., Cameron P.S., Cardinal Carter Academy for the Arts, and Loretto Abbey Catholic Secondary School.A rare opportunity to own a truly exceptional luxury residence built to the highest standards in an unbeatable Toronto location. (id:60365)

© 2026 Proptech Realty Inc., Brokerage.