
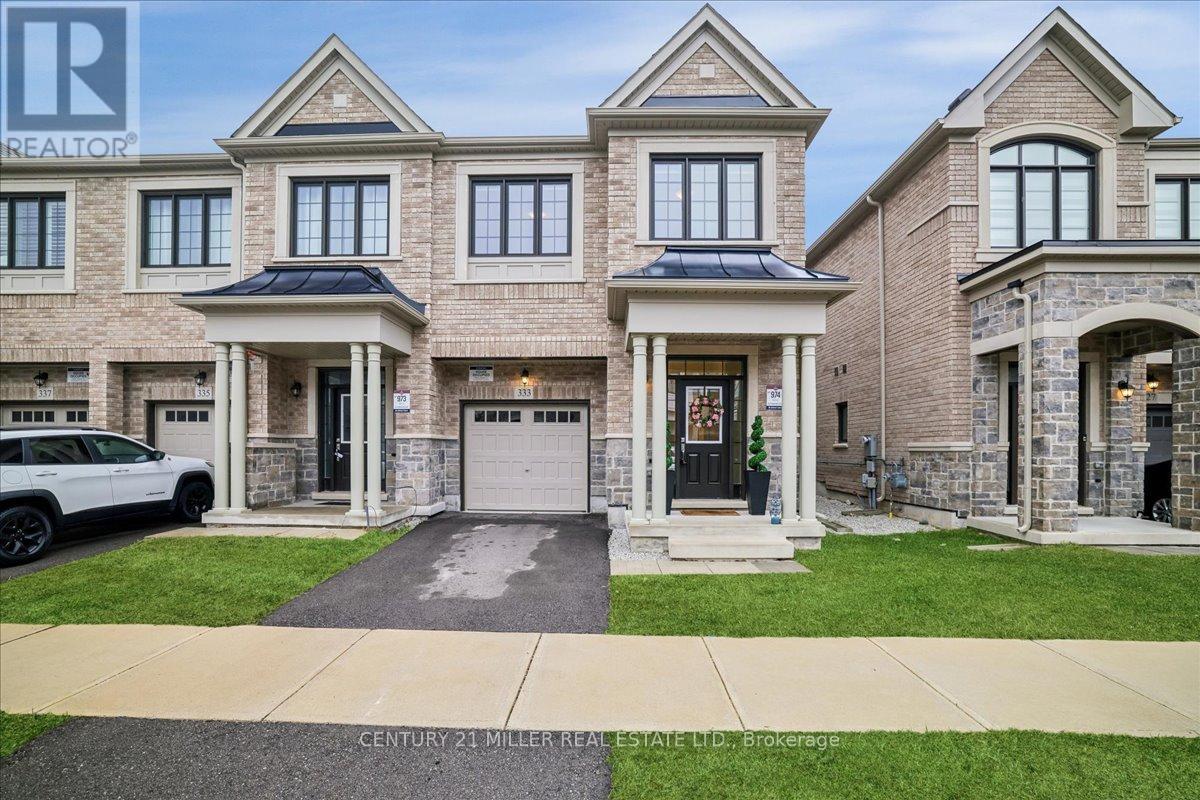
333 Thimbleweed Court
Milton, Ontario
Impeccably maintained end-unit townhouse, with Private Driveway in Milton's desirable Walker community! This 2013 Sq.Ft. bright and spacious home features 4 bedrooms and 2.5 bathrooms, 9 ft. ceilings, and hardwood floors throughout. Freshly painted and move-in ready, the upgraded kitchen offers quartz countertops, a large island with double undermount sink, stainless steel appliances, stylish backsplash, and upgraded cabinetry hardware. Enjoy a fully fenced backyard, direct garage access, second-floor laundry, and large windows that fill the home with natural light. The primary bedroom offers a peaceful retreat with a walk-in closet and a spacious Ensuite bathroom. This home is surrounded by parks, scenic trails, and some of Milton's most beautiful conservation areas, including Rattlesnake Point, Kelso, Crawford Lake, and Hilton Falls. Families will appreciate the nearby parks, playgrounds, and growing community amenities. A perfect opportunity to own a move-in ready home in one of Milton's fastest-growing and most desirable areas. (id:60365)
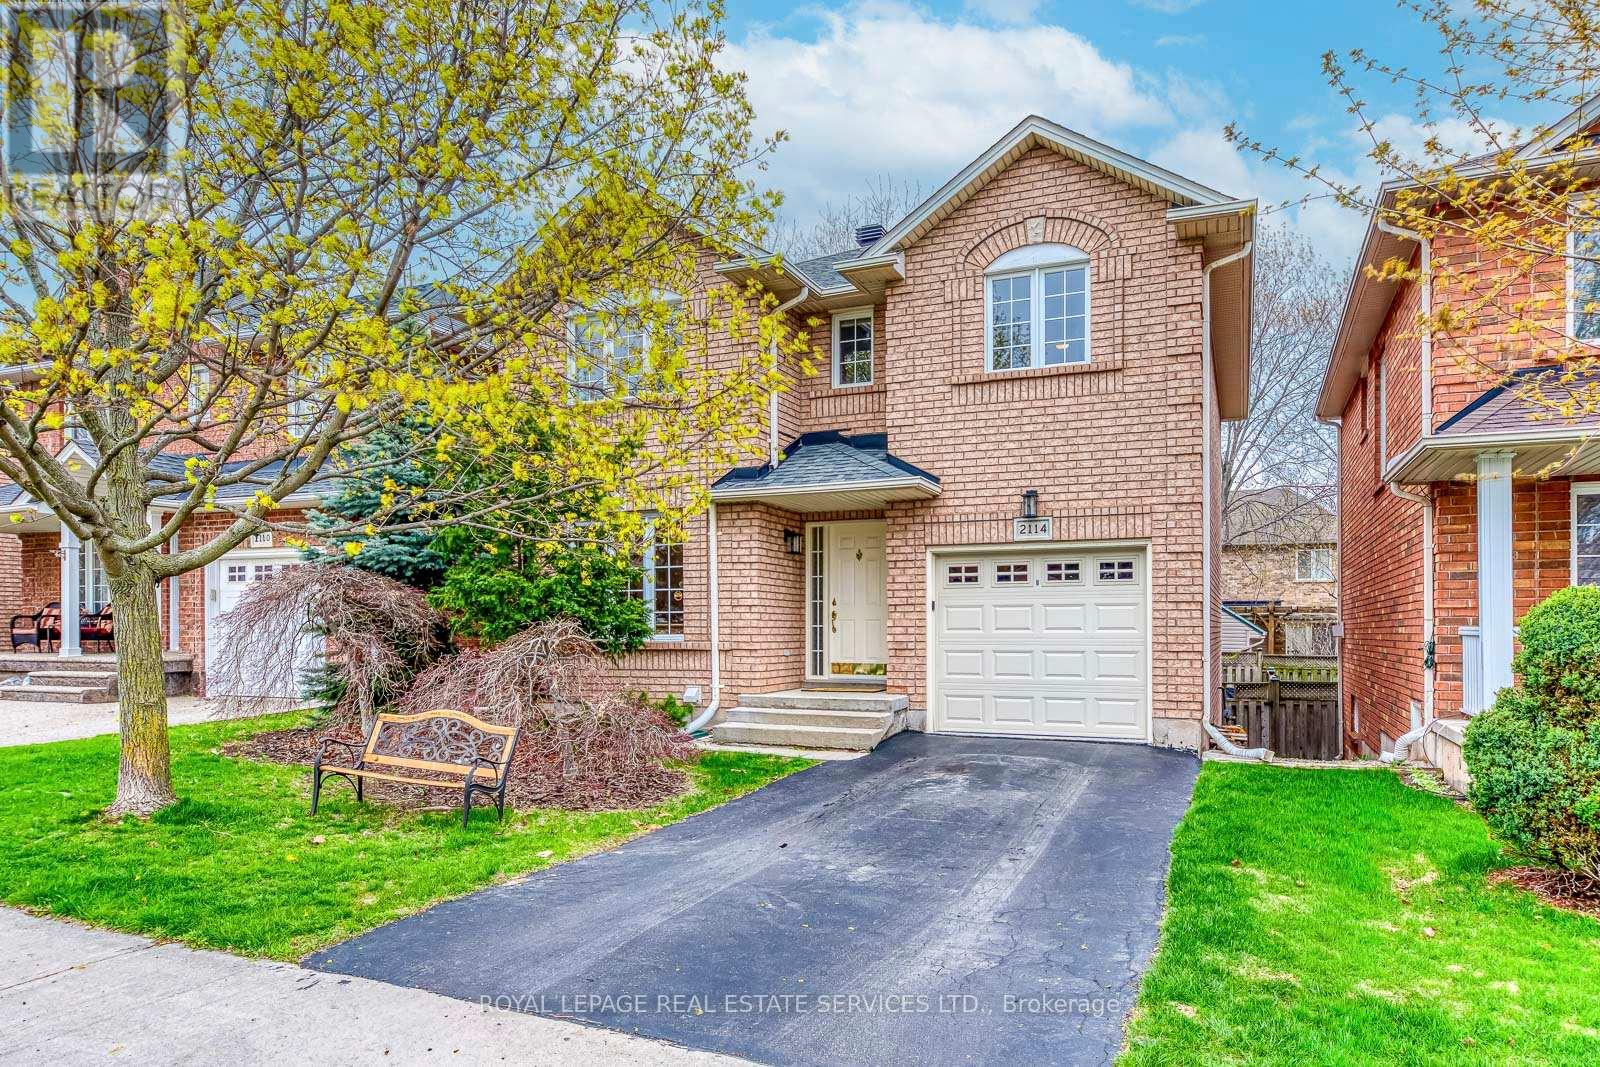
2114 Springdale Road
Oakville, Ontario
Proudly owned by the original owner since 2001, this beautifully maintained 3-bedroom home with a finished basement is located in the highly sought-after Westmount community of Oakville. Featuring a functional layout, spacious principal rooms, and a private fenced backyard, it's ideal for families, entertaining, or working from home. The finished basement offers versatile additional living space for a recreation area, office, or guest suite. A recently added interior access door from the home to the garage provides added convenience and functionality for everyday living. Major updates include roof (2018), garage door (2018), A/C (2018), and deck (2020), providing peace of mind with many big-ticket items already taken care of. Ideally situated close to Oakville Trafalgar Memorial Hospital, parks, trails, shopping, and top-rated schools including Garth Webb Secondary School and Emily Carr Public School. A fantastic opportunity to own a move-in ready home in a prime family-friendly neighbourhood! (id:60365)
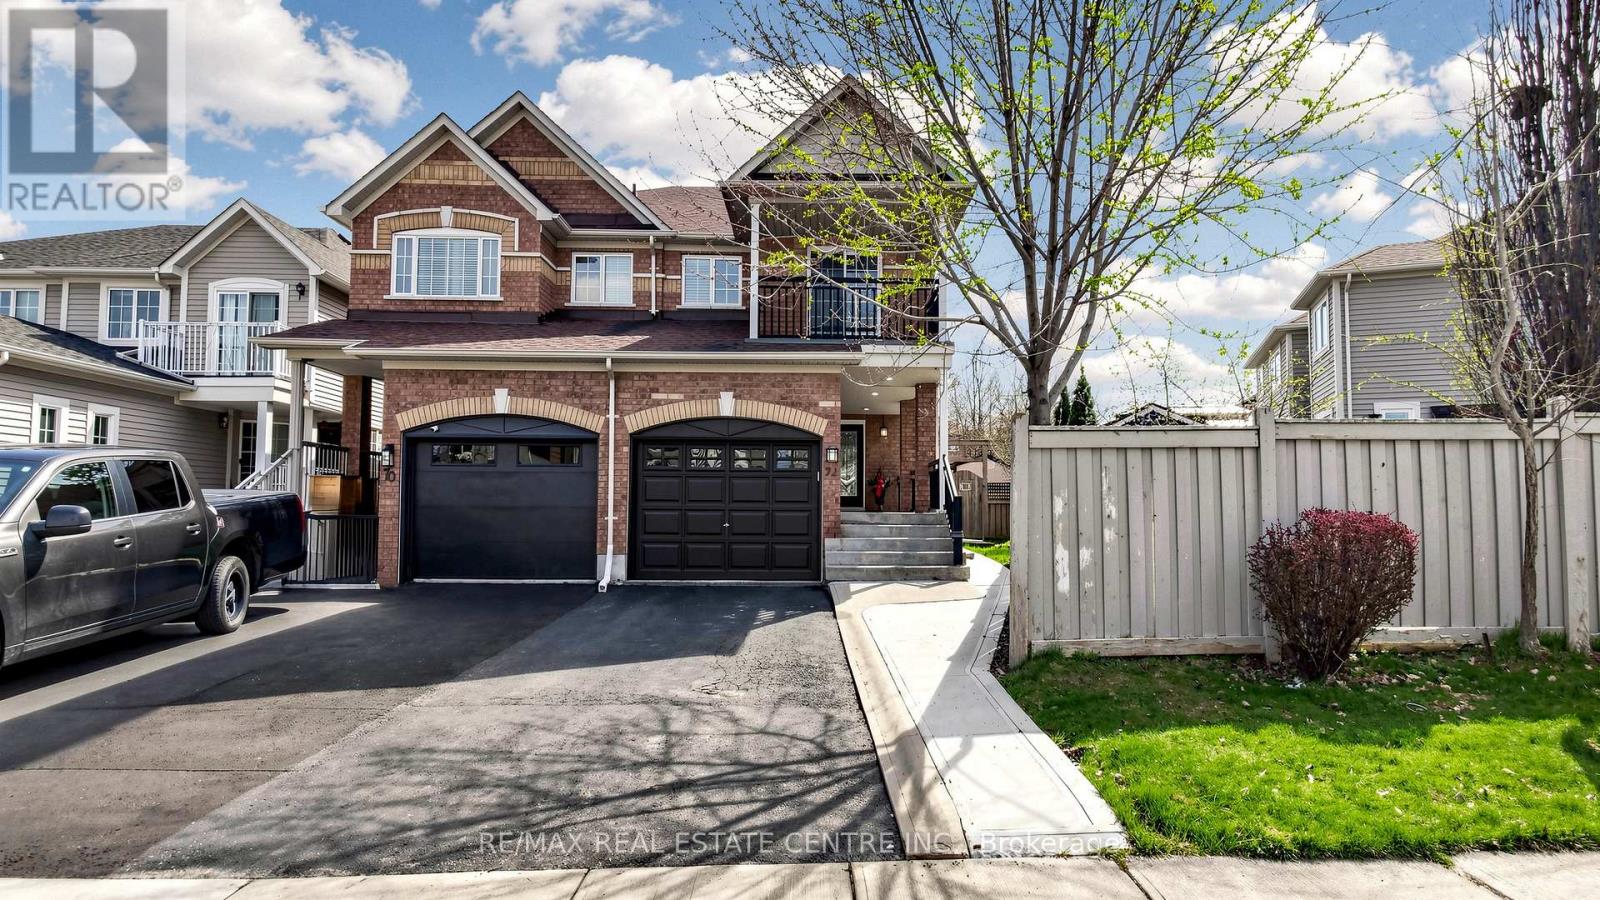
72 Tiller Trail
Brampton, Ontario
Welcome to this beautifully upgraded semi-detached home nestled on a rare premium pie-shaped lot in highly sought-after Fletcher's Creek Village. Offering a massive, private backyard, perfect for entertaining, gardening, or relaxing, this property combines modern luxury with exceptional outdoor space. This bright two-storey residence has been meticulously refreshed with fresh paint throughout and offers a light-filled, contemporary feel. The main floor boasts a seamless open-concept layout, perfect for family living & entertaining, with separate living & family rooms. The cozy family room showcases luxury vinyl flooring, a gas fireplace, & LED pot lights, creating a warm and inviting space. The chef-inspired kitchen is fully renovated with quartz countertops and backsplash, wood oak cabinetry featuring soft-close hardware, under-cabinet lighting, & stainless steel appliances-truly move-in ready. The adjoining breakfast area is bright and inviting, opening directly to your private deck. Luxury, water-resistant vinyl flooring and California shutters throughout provide timeless elegance & refined privacy, complemented by a refinished oak staircase. Upstairs offers three generously sized, newly updated bedrooms, including a primary suite with an upgraded ensuite bathroom and walk-in closet. The fully finished open-concept basement provides valuable living space for a studio apartment or guest suite, complete with a kitchenette, full 3-piece bath, LED pot lights, & vinyl flooring-offering a rare opportunity for a separate entrance at ground level. Enjoy close proximity to top-rated schools, parks, and everyday conveniences. Minutes to Brampton Civic Hospital, 10 minutes to Mt Pleasant GO with service to downtown Toronto. Public transit easily accessible. Nearby grocery, plazas, restaurants, and recreational amenities. This home checks all the boxes with its premium lot, modern upgrades, & unbeatable location. Don't miss your opportunity to own this exceptional property. (id:60365)
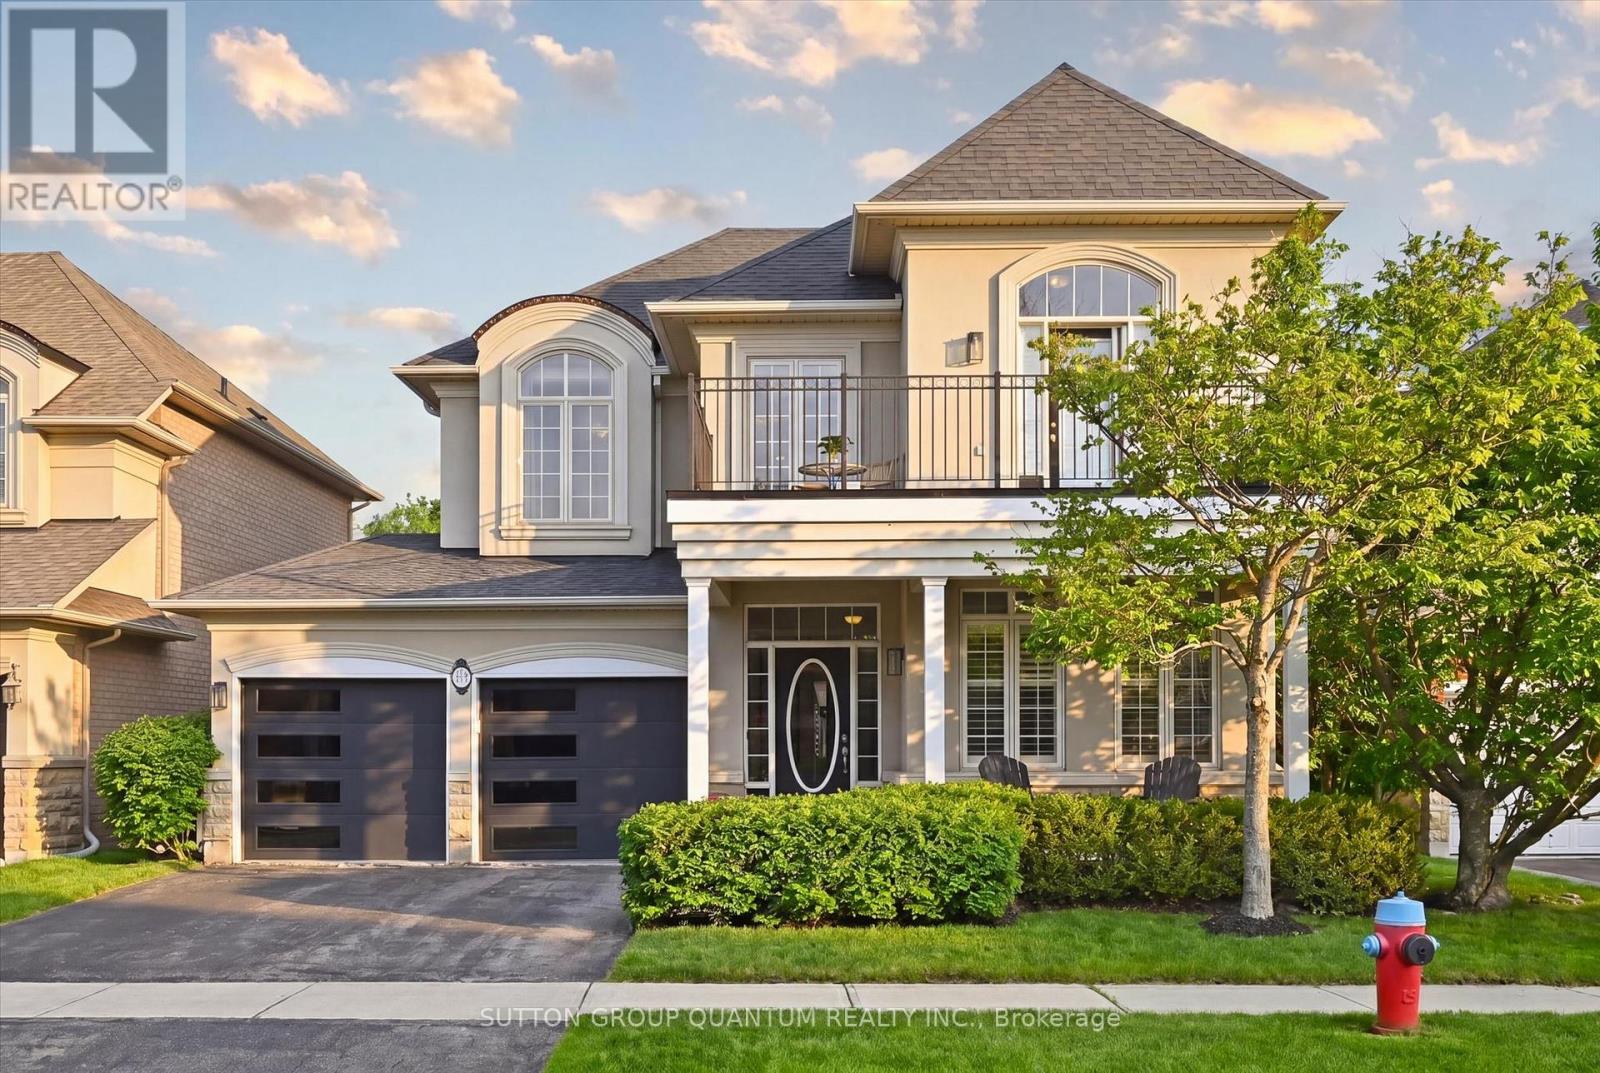
287 Turning Leaf Road
Oakville, Ontario
Finally! A 4+1 bed, 4 bath, open concept detached home on a quiet street in the highly sought-after Lakeshore Woods! Which brings me to the top 7 reasons to buy this home: 1. Upgraded, open concept, gourmet kitchen with refinished cabinetry, crown mouldings, upgraded stone counters, matching backsplash, s/s appliances, and even has a toe kick vacuum! 2. Essential quiet street for the kids to ride their bikes and play road hockey; this section of Turning Leaf is local traffic only. 3. Glorious family room of off the kitchen featuring vaulted ceilings, sky lights, huge windows, and a gas fireplace; probably my favourite feature! 4. Finished basement with everything you could ask for: bedroom, full bath, rec room, and a partial kitchen with tons of storage. Featuring a gas fireplace ready for your final touches. 5. Unparalleled quality, Rosehaven build from 2006: modern construction with a poured concrete foundation, copper plumbing, copper electrical, and 100 amp service. 6. Truly one of the best locations in Oakville for 3 main reasons: a) Top schools: Gladys Speers ranked 84th percentile in ON, and Blakelock secondary ranked 90th! b) Sandwiched between Nautical park with a huge playground (5 min walk), and one of Oakville's largest parks, Shell Park, 48 acres of soccer fields, forest, playground, dog park, skateboard park, community garden plots, and even extends down to the Lake! c) Short 20 min bike ride into downtown Bronte, and a short 5 min drive to the major Wyecroft/Burloak Plaza. 7. 100% move-in-ready with lots of upgrades featuring real hardwood on main, 2nd floor landing, and stairs, freshly painted home, upgraded aluminum garage doors, high quality window treatments incl california shutters, fully landscaped backyard with trees placed along the back for privacy and a prof built deck with built-in planters. The covered porch, 2nd floor walk-out and charming curb appeal will seal the deal! Don't miss out on the best value listing in Lakeshore Woods! (id:60365)
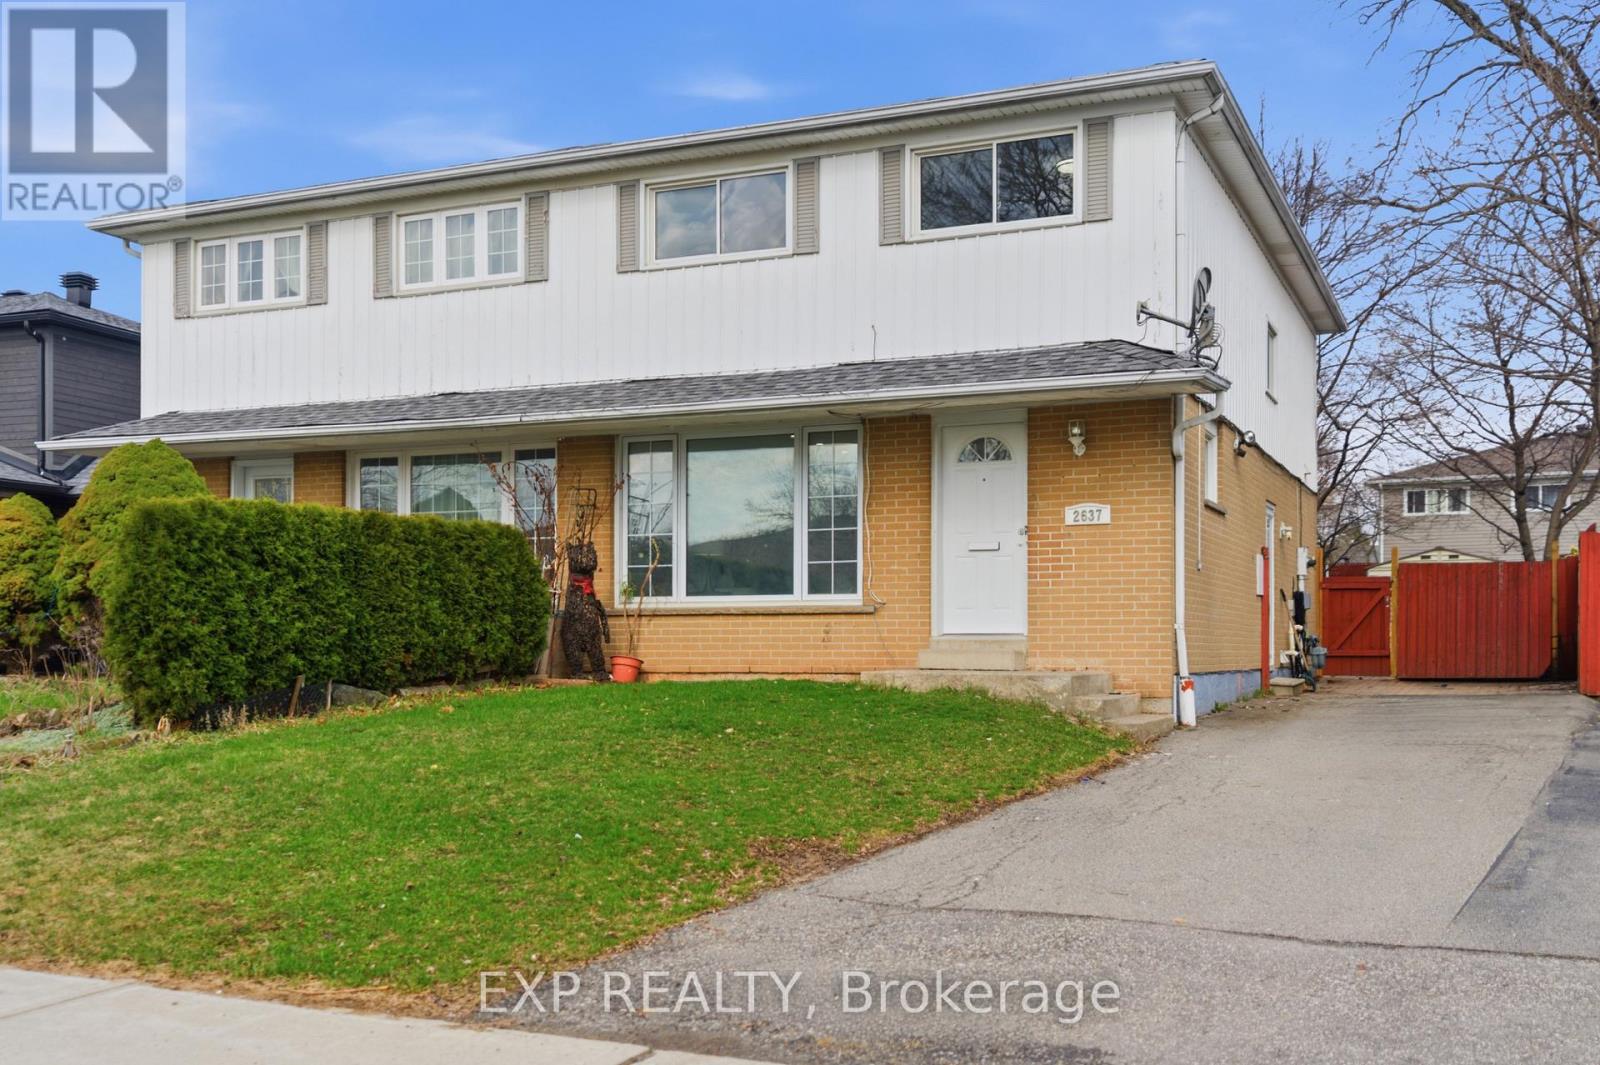
2637 Altadena Court
Mississauga, Ontario
Welcome to this recently updated home in the historic Village of Sheridan, a highly sought-after pocket in South Mississauga bordering Oakville. Nestled in the desirable Sheridan Homelands community, this property is surrounded by scenic walking trails, mature trees, and is just steps to Thornlodge Park and the Sheridan Tennis Club. This newly renovated home offers a bright, modern interior featuring fresh paint, stylish vinyl flooring throughout, and a contemporary color palette. Abundant natural light and pot lights enhance the inviting atmosphere, while the functional layout is perfect for both everyday living and entertaining. The upper level features four spacious bedrooms and a full bathroom, along with the convenience of a stacked washer and dryer. The main floor includes a 2-piece powder room. The finished basement, complete with a separate entrance, full bathroom, and a nearly completed kitchen area, offers excellent in-law suite potential or additional living space. Enjoy the large private backyard with mature trees, ideal for relaxing or entertaining outdoors. Located close to top-rated schools including Iona Catholic Secondary School, Homelands Public School, Thornlodge Public School, and Meriam School of Music. Just minutes from major shopping destinations such as Costco, Sheridan Centre, Sheridan Nurseries, Home Depot, Winners, etc. Convenient access to public transit connecting to Square One, TTC subway, Clarkson GO Station, and quick connections to QEW, Highway 403, and Highway 407. A fantastic opportunity to own a move-in ready home in a prime family-friendly neighbourhood! (id:60365)
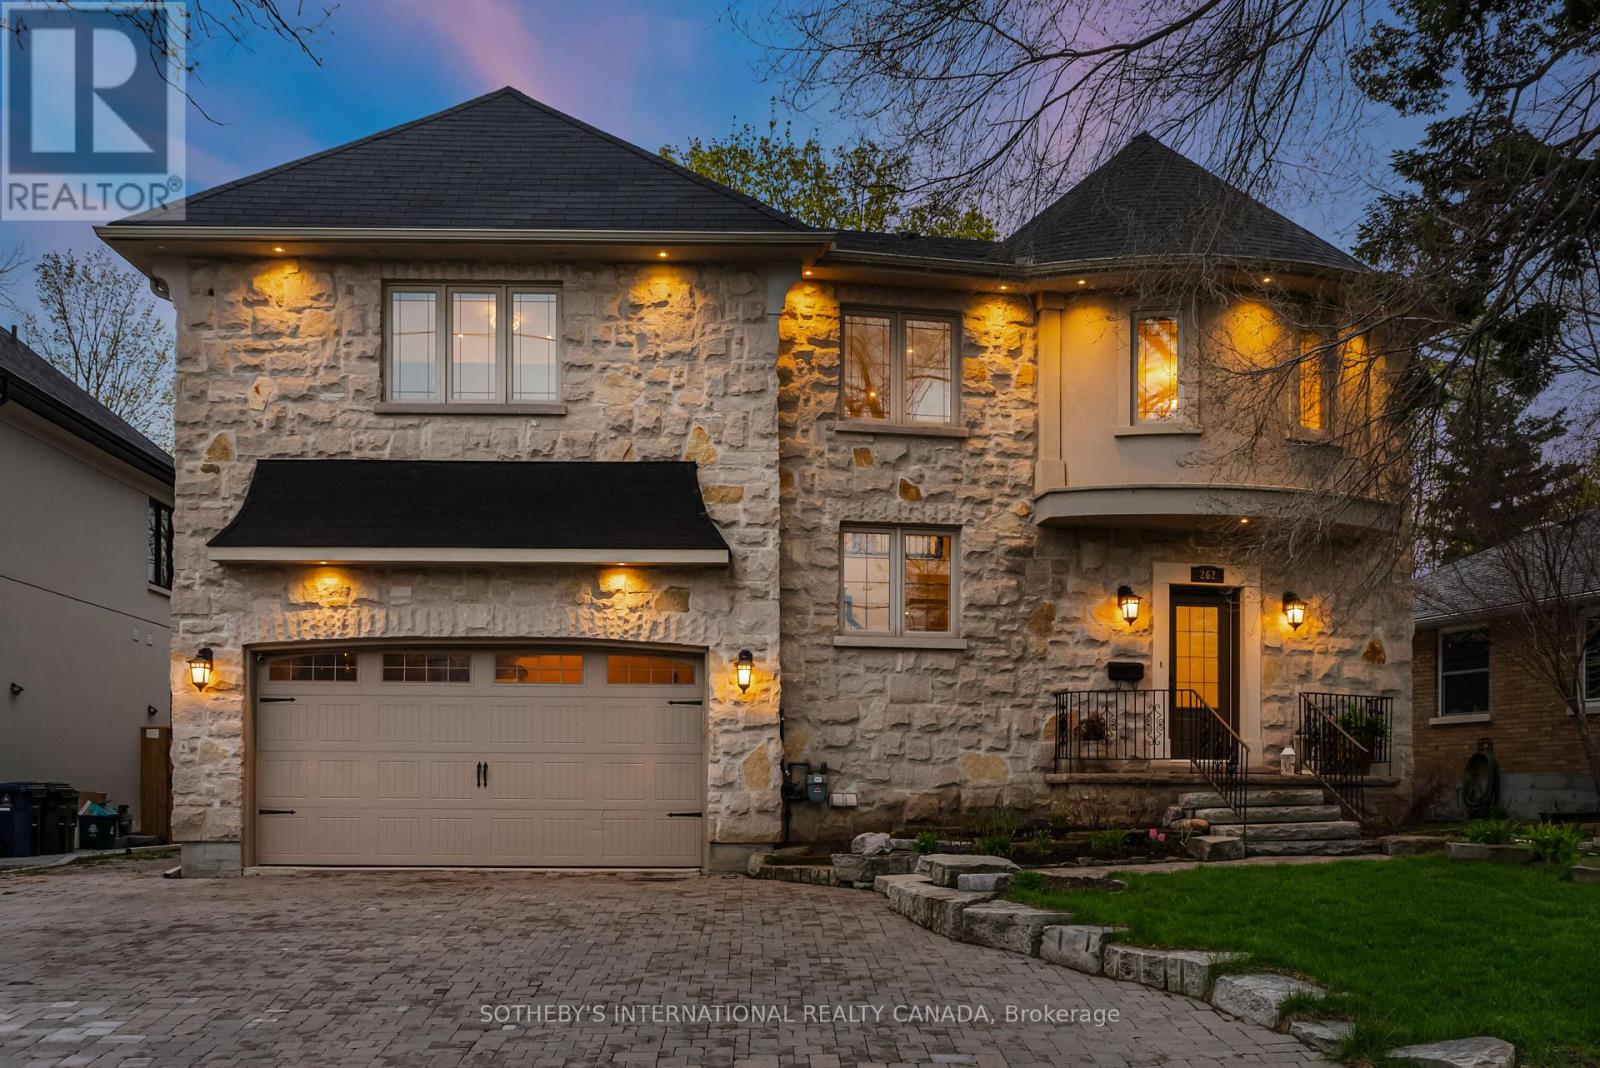
262 Martin Grove Road
Toronto, Ontario
A beautifully crafted custom residence offering exceptional scale, comfort, and versatility in one of Etobicoke's most desirable locations. Set on an impressive 65 x 165 ft lot, this property boasts a deep, private backyard with endless potential for refined outdoor living, including the opportunity to add a pool. The main level showcases a thoughtfully designed layout with expansive principal rooms, ideal for both elegant entertaining and everyday living. The chef-inspired kitchen features a substantial centre island, abundant custom cabinetry, and flows seamlessly into the inviting family room, complete with a gas fireplace and bespoke built-in shelving. A dedicated built-in workspace provides a stylish work-from-home solution, while the mudroom with custom storage offers convenient access to the garage. Upstairs, four generously proportioned bedrooms provide exceptional flexibility for growing families, including the option for two luxurious primary suites. This level is complemented by multiple well-appointed bathrooms and the convenience of second-floor laundry. The fully finished lower level offers a separate entrance, full bathroom, and expansive open-concept space, presenting outstanding potential for extended family living or a future in-law or income suite. Refined finishes include hardwood flooring throughout most of the home, an EV-ready garage, and ample parking. The outdoor setting is designed as a private retreat, featuring a two-tiered deck, hot tub with new motor and jets, fire pit, enclosed vegetable garden, gas BBQ hookup, in-ground sprinkler system, ambient exterior lighting, and additional storage. Ideally situated close to top-rated schools, parks, shopping, and major highways, this home delivers the perfect blend of luxury, functionality, and location. (id:60365)
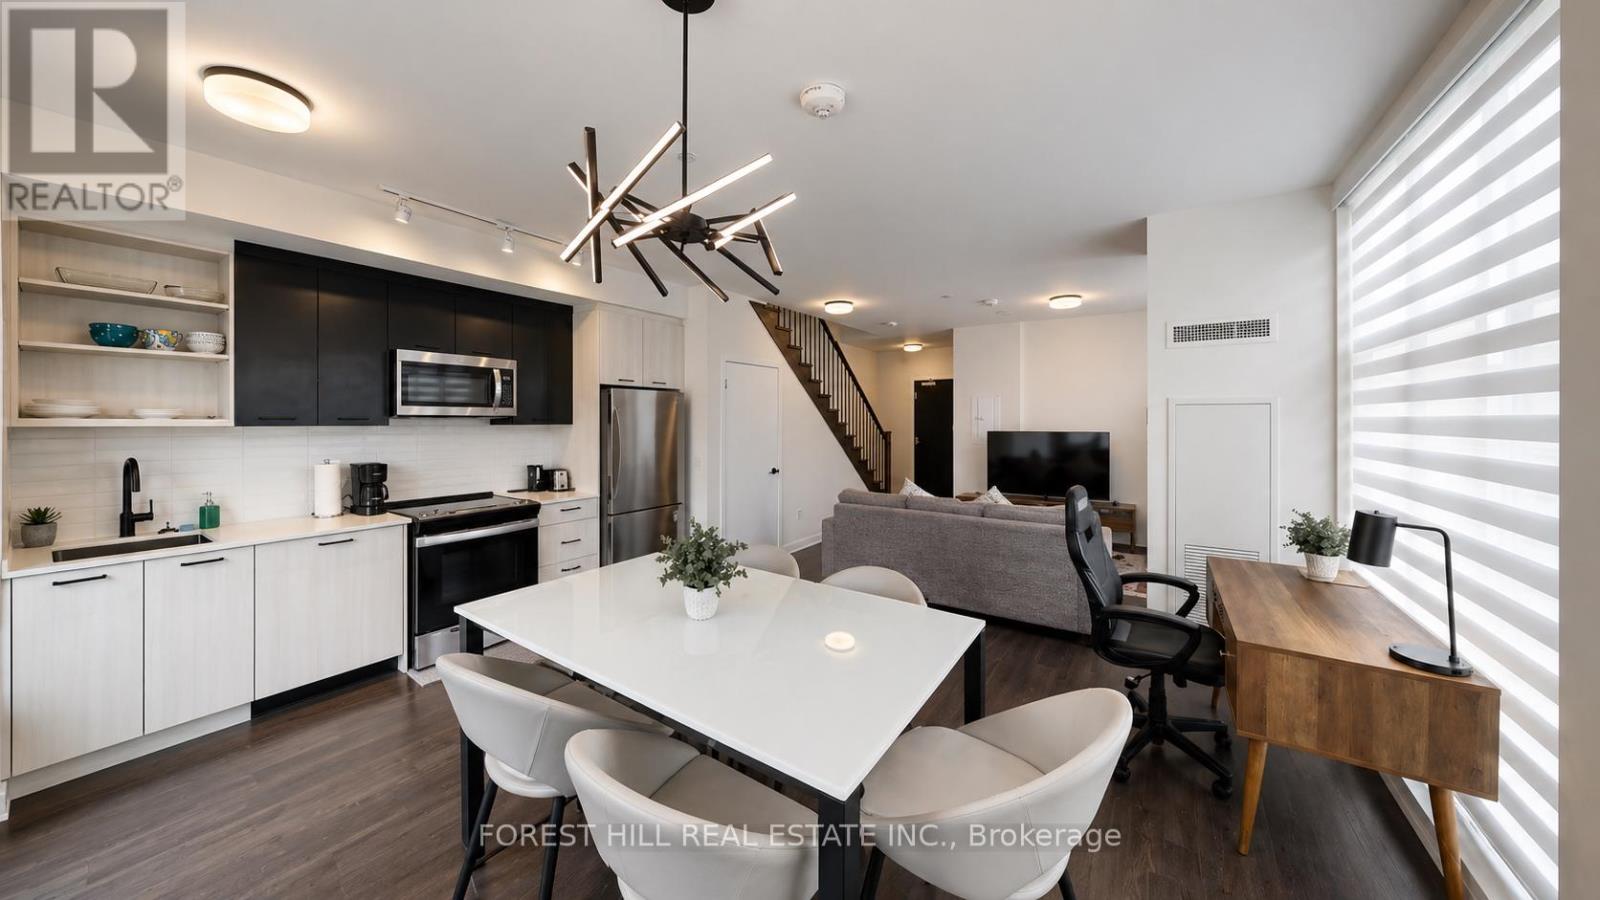
104 - 16 Symes Road
Toronto, Ontario
A Rare Opportunity To Own A Beautifully Redesigned 2-Storey Condo Townhome In The Heart Of Toronto's Vibrant Stockyards District. Offering Approximately 1,130 Sq. Ft., This Residence Features A Custom-Reimagined Layout Designed To Maximize Open-Concept Living, Creating An Expansive Main-Level Space Rarely Found In Condo Townhomes.Originally Designed As A 3-Bedroom, The Home Has Been Thoughtfully Reconfigured To Prioritize A Larger Living, Dining, And Entertaining Area - Ideal For Professionals, Families, Hybrid Work-From-Home Living, Or Those Seeking A More Elevated Lifestyle Layout. The Contemporary Kitchen Features Stainless Steel Appliances, Quartz Countertops, Stylish Backsplash, And Seamless Flow Into The Main Living Area. Additional Features Include 9 Ft Ceilings, Laminate Flooring Throughout, Ample Storage, In-Suite Laundry, 3 Bathrooms, 1 Underground Parking Space, And 1 Storage Locker. The Upper Level Offers Two Generously Sized Bedrooms Including A Primary Suite With Ensuite Bath And Walk-In Closet. Residents Enjoy Premium Amenities Including 24-Hour Concierge, Gym, Party/Meeting Room, Outdoor Terrace With BBQ Area, Visitor Parking, EV Charging Stations, And Games Room. Located Steps To Stock Yards Village, Restaurants, Cafes, TTC/Streetcar, Parks, Shopping, Metro, Canadian Tire, Shoppers Drug Mart, And Minutes To High Park And Downtown Toronto. Fully Furnished Option Available. Short-Term Rental Licensed With Strong Lifestyle And Investment Appeal. (id:60365)
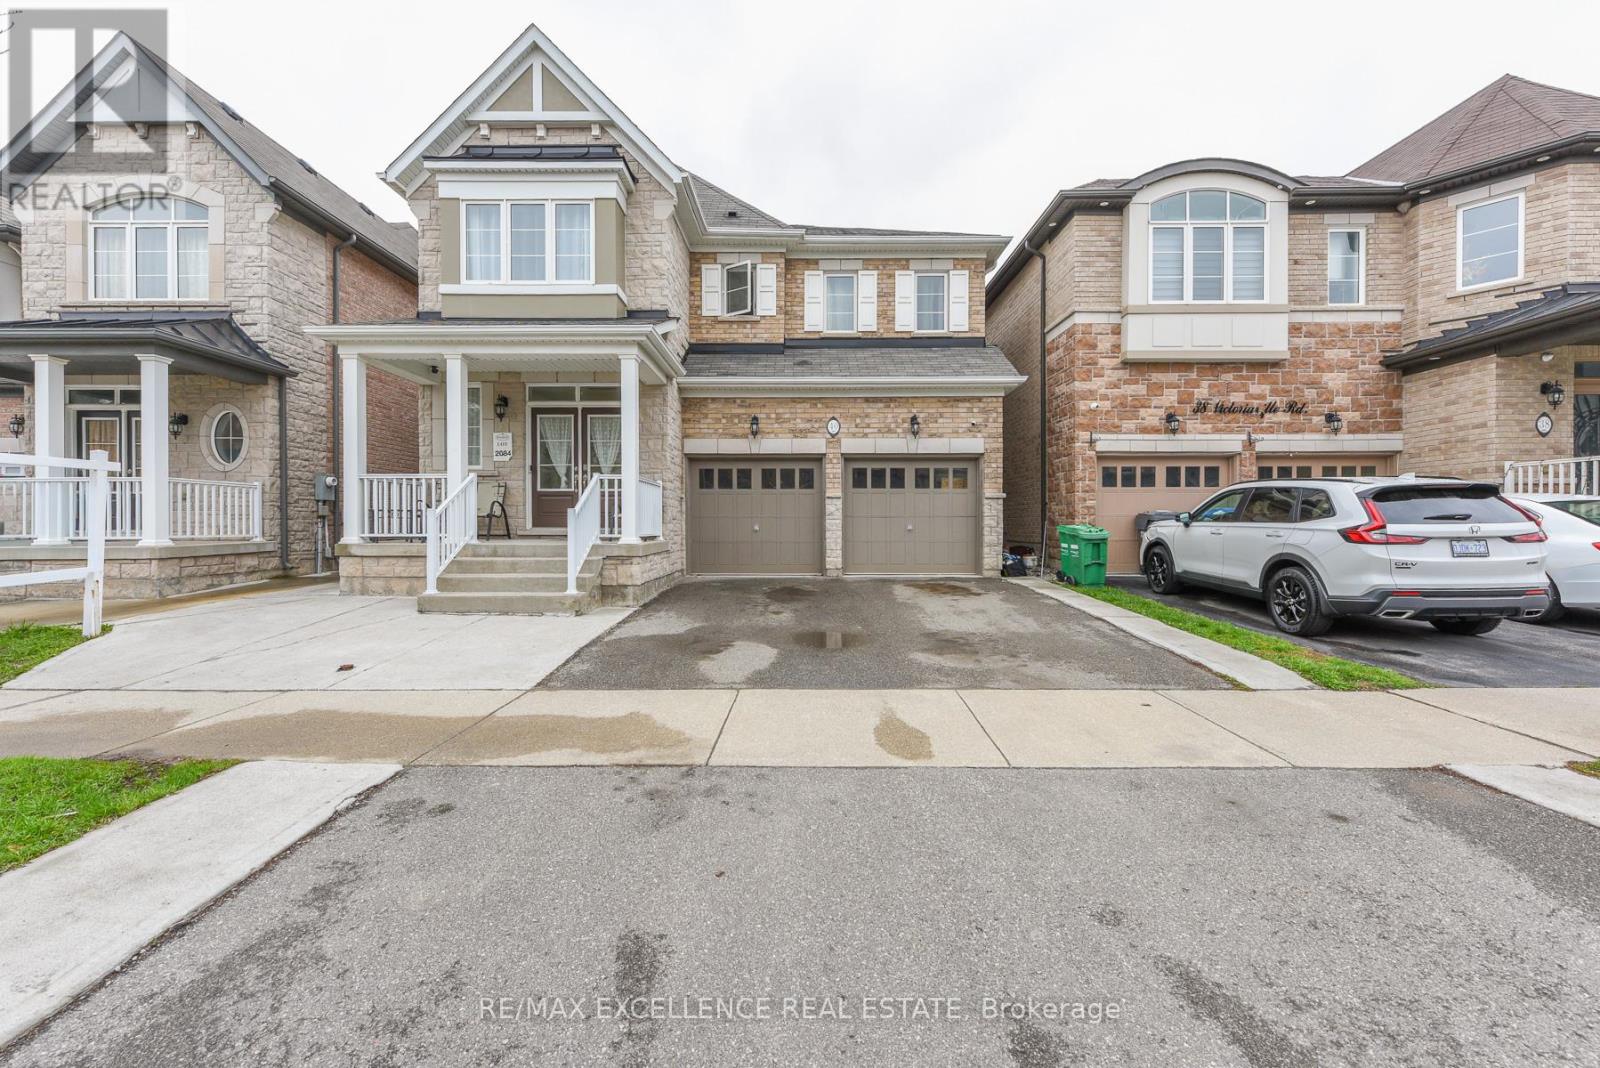
40 Victoriaville Road
Brampton, Ontario
Welcome to this stunning luxury detached home nestled in the highly sought-after Queen & James Potter area of Brampton. Boasting approximately 4458 sq. ft. of living space including basement. The house features premium upgrades worth over $160,000 throughout the property. This meticulously maintained residence offers the perfect blend of elegance, comfort, and functionality.Featuring 5 spacious bedrooms on the upper level, including 2 primary suites, this home is ideal for large or multi-generational families. The main floor showcases a thoughtfully designed layout with separate living, dining, and family rooms, enhanced by two upgraded fireplaces that add warmth and sophistication.The fully upgraded kitchen has been tastefully renovated with premium finishes, complemented by fresh paint throughout and brand-new flooring on the upper level. Every detail reflects pride of ownership and modern luxury.Step outside to your private backyard oasis-perfect for entertaining-with a well-maintained sitting area making it ideal for summer gatherings and family celebrations.The home also features a 3-bedroom basement with a separate side entrance, offering excellent potential for rental income or extended family living.Located in one of Brampton's most desirable communities, close to parks, top-rated schools, shopping, and major highways, this exceptional property is a rare opportunity you don't want to miss. (id:60365)
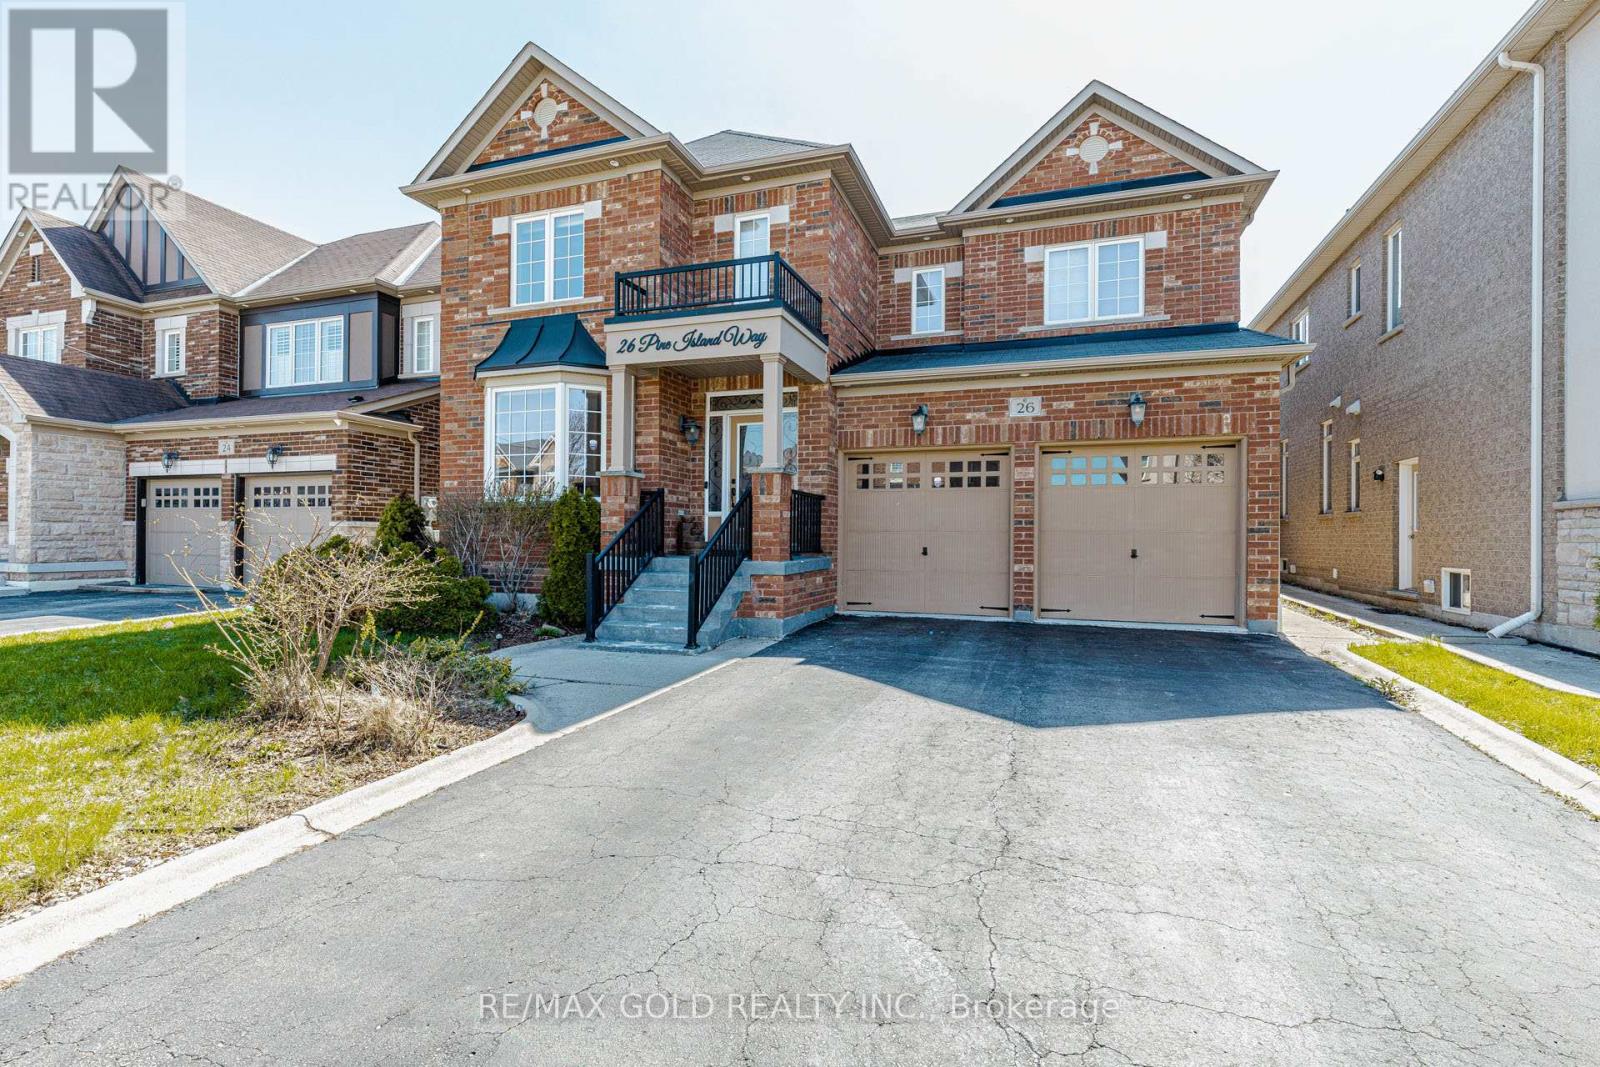
26 Pine Island Way
Brampton, Ontario
Welcome to this exceptional detached home in the prestigious Credit Ridge Estates, offering over 4,000 sq. ft. of total finished living space. This beautifully maintained residence blends luxury, comfort, and functionality, perfect for growing families or savvy investors. The main floor features elegant 9 ft ceilings, formal living and dining areas, and a spacious family room with a cozy fireplace and pot lights-ideal for entertaining. The upgraded kitchen boasts stainless steel appliances, quartz countertops, modern backsplash, and a pantry. Direct access to the double car garage with openers, along with a functional mud room and main floor laundry, adds everyday convenience. Upstairs offers four generously sized bedrooms designed for comfort and privacy. Step outside to a landscaped backyard featuring a concrete patio and retractable awning-perfect for relaxing or hosting gatherings. A standout feature is the legal basement apartment with separate entrance and its own laundry, offering excellent rental income potential or space for extended family. Live upstairs and rent the basement for added flexibility. Prime location close to top-rated schools, parks, shopping, and all amenities. Move-in ready with the perfect blend of style, space, and location. (id:60365)
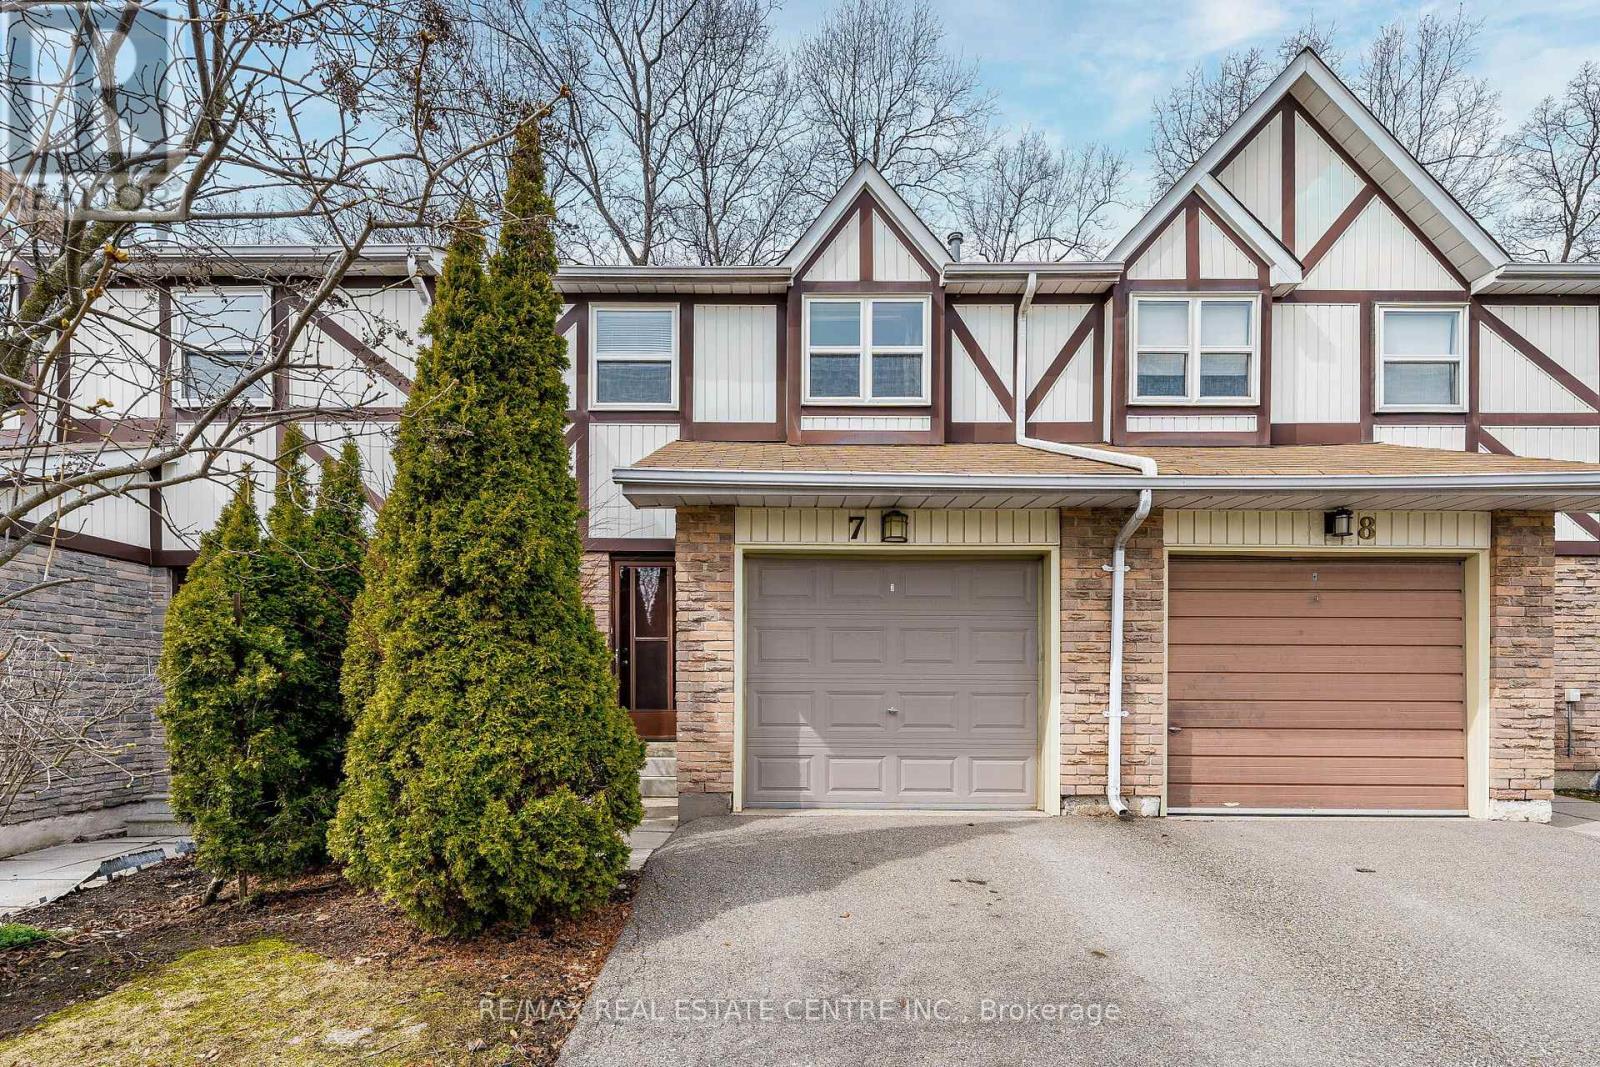
7 Morley Crescent
Brampton, Ontario
Tucked away in a quiet, family-friendly complex and backing onto peaceful woodlands, this charming townhome offers the perfect blend of comfort and convenience. Enjoy your own private, nature-filled backdrop - it truly feels like a little escape from the everyday. Inside, you'll find a bright and functional layout with an updated kitchen featuring light oak cabinetry and an open flow into the spacious dining area - perfect for everyday living and entertaining. Generous-sized bedrooms provide plenty of space for the whole family, while ceramic flooring in the bathrooms adds a clean, modern touch. The finished lower level offers a large L-shaped recreation space ideal for a playroom, movie nights, or a cozy retreat, plus a separate area just for the kids. Located directly across from visitor parking and just a short walk to shops, groceries, and everyday essentials, this home checks all the boxes for convenience. Close to Brampton civic hospital, Trinity commons shopping centre, parks, schools, recreation centre, and major highways, it's an ideal opportunity for families, first-time buyers, or investors alike. (id:60365)
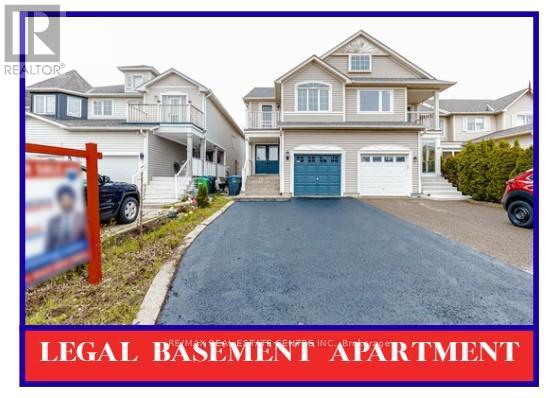
90 Tiller Trail
Brampton, Ontario
*****LEGAL BASEMENT APARTMENT***** About 2,500 sq ft of total living space, this upgraded 3+1 bedrooms semi-detached home is the perfect blend of comfort, style, and smart investment in a high-demand neighbourhood. Step through the double door entry into a bright, open-concept main level featuring hardwood floors, pot lights, and a cozy fireplace that creates the perfect space to relax or entertain. The modern kitchen is designed to impress with stainless steel appliances, quartz countertops, and a sleek backsplash. Freshly painted and move-in ready, this home is filled with natural light from a skylight that beautifully illuminates the hallway and main floor. The spacious primary bedroom offers a walk-in closet and a 4-piece ensuite, while the third bedroom walks out to a private balcony-perfect for enjoying warm summer days. The legal +1 bedroom basement apartment with separate entrance is a huge bonus-ideal for rental income or extended family living. With a private backyard, shed, and incredible value packed into every corner, this is an opportunity you don't want to miss-act fast and make it yours today! (id:60365)

25 Sapwood Crescent
Brampton, Ontario
Welcome To This Stunning Newly Built Detached Home Offering Modern Design, Functional Living, And High-End Finishes Throughout. Situated In A Highly Desirable Family-Friendly Neighborhood, This Property Boasts Impressive Curb Appeal With A Beautiful Brick Exterior. Step Inside To A Bright And Open-Concept Layout Featuring Hardwood Flooring, Large Windows, And An Abundance Of Natural Light. The Modern Kitchen Is Equipped With Sleek Cabinetry, Stainless Steel Appliances, And A Spacious Centre Island With Breakfast Bar-Perfect For Everyday Living And Entertaining. The Main Floor Seamlessly Connects The Living And Dining Areas, Creating An Inviting Space For Family Gatherings And Hosting Guests. Upstairs Features Generously Sized Bedrooms Including A Spacious Primary Suite Complete With A Walk-In Closet And A Luxurious Ensuite With Double Sinks. Enjoy The Convenience Of An Upper-Level Laundry Room, Well-Appointed Bathrooms, And Ample Storage Throughout The Home. The Private Backyard Is Ideal For Children To Play, Hosting Summer BBQs, Entertaining Guests, Or Simply Relaxing In Peace. Gardening Enthusiasts Will Love The Abundant Space To Grow Their Own Vegetables. Conveniently Located Close To Schools, Parks, Shopping, And All Essential Amenities, This Move-In Ready Home Offers The Perfect Combination Of Comfort, Style, And Convenience. (id:60365)

© 2026 Proptech Realty Inc., Brokerage.