
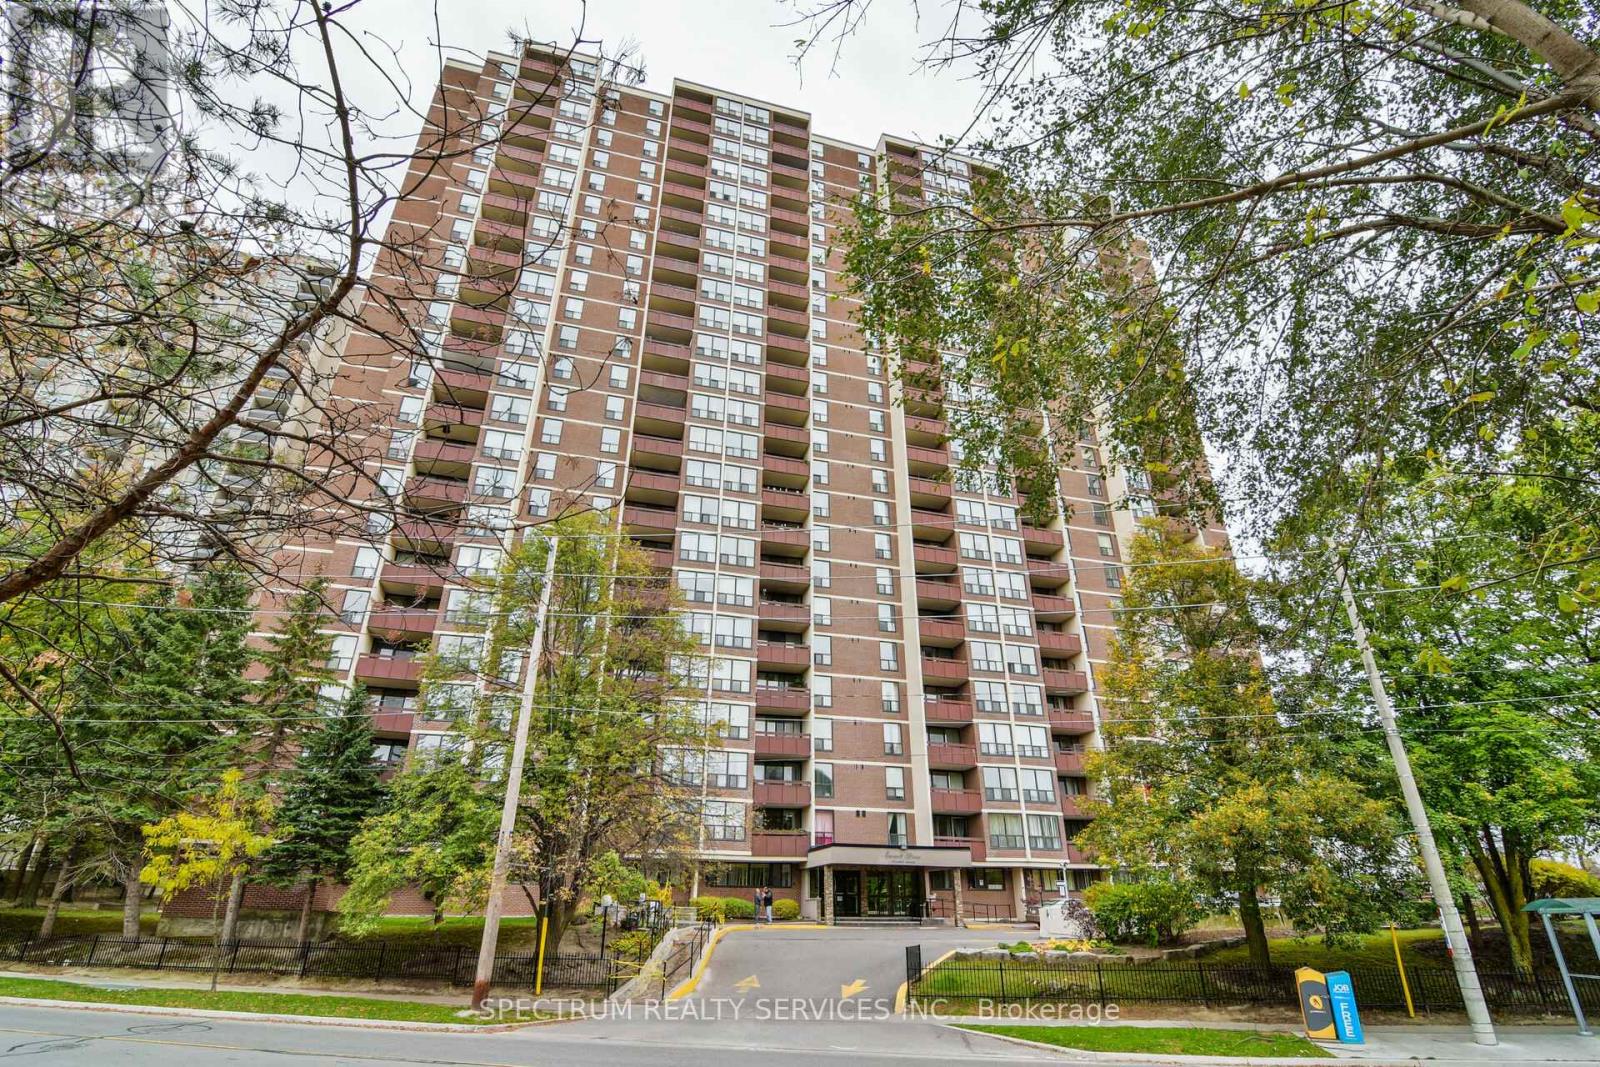
1210 - 85 Emmett Avenue
Toronto, Ontario
Bright & Spacious Layout, Move-In Ready With A Stunning North View of The City. Well maintained, elegant mosaic stone fireplace accent wall. A very functional kitchen and flows to the open concept living and dining space. This property features; Granite Countertop Kitchen with Backsplash, Eat-In Kitchen, 2 Pc Ensuite, Large Window For Natural sunlight. 3 good size bedrooms, enjoy the balcony with a great view to enjoy your morning coffee. Surrounded with parks, trails, public transit, picnic area, plenty of visitor parking, bike storage, schools, shopping. Outdoor Pool For Outdoor Sun Tanning. All your amenities at your door step! Don't miss out on this great value Condo Apartment ideal for first time buyers or investors or couple starting their lives. (id:60365)
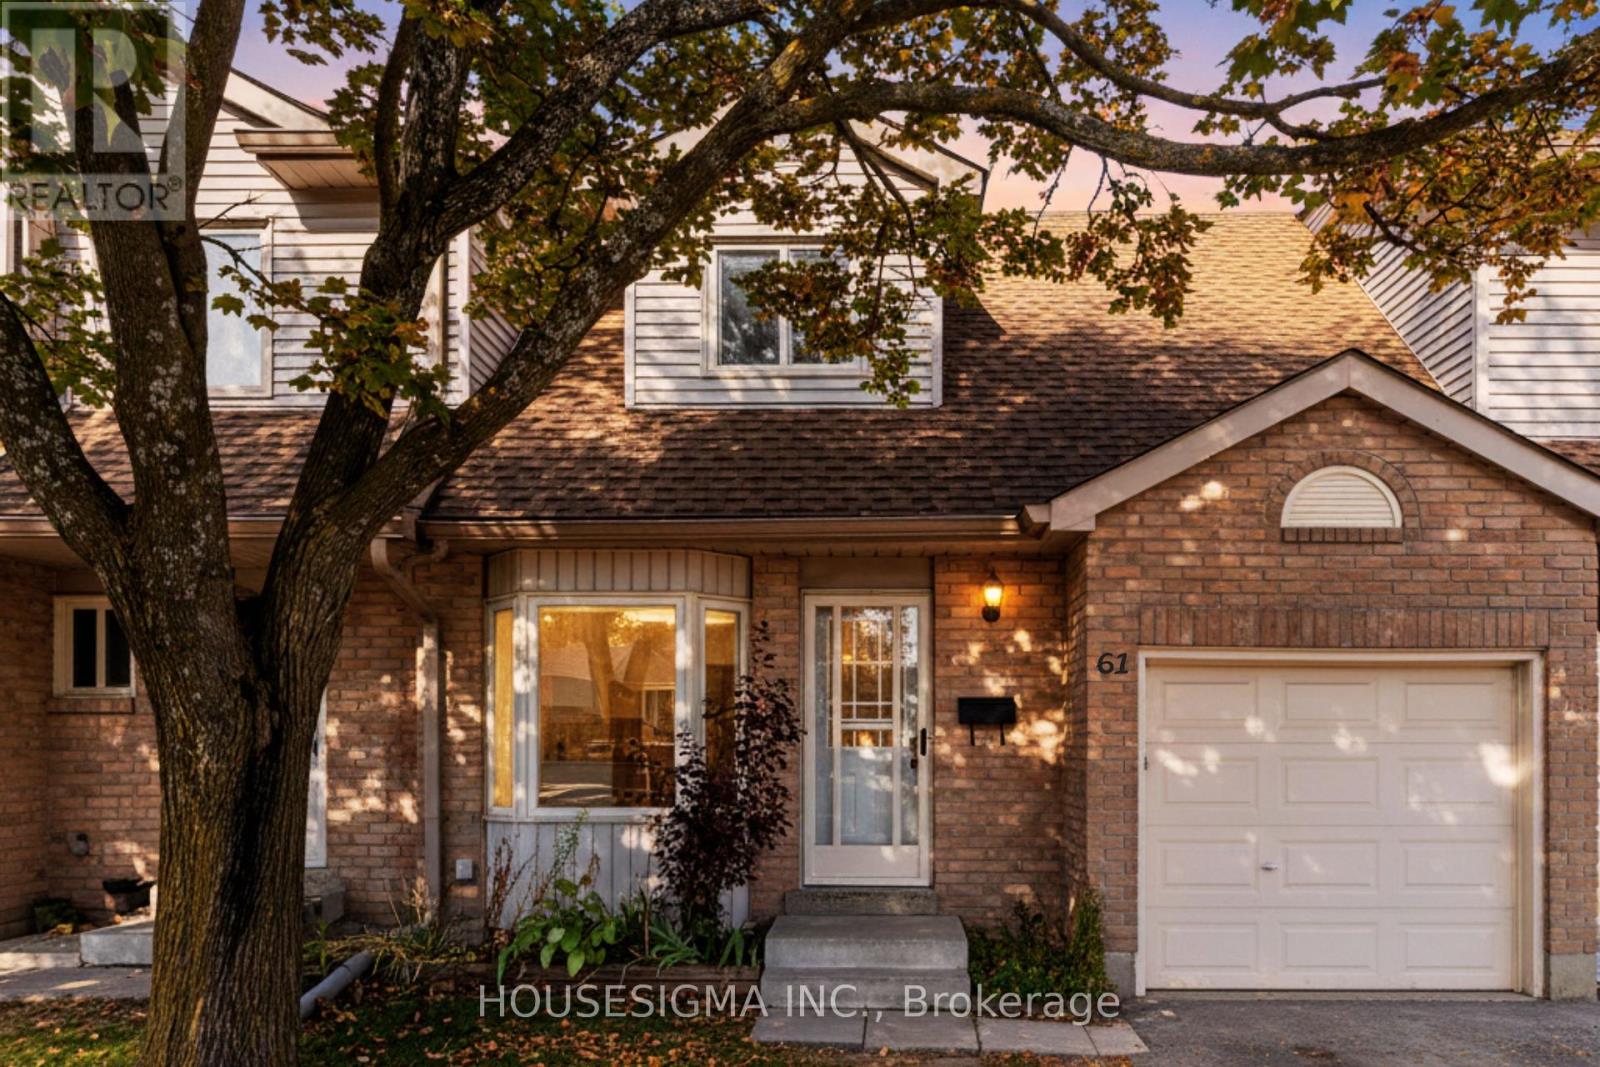
61 - 31 Parkview Drive
Orangeville, Ontario
Premium Location Condo Townhouse including a Garage & Backyard *with no neighbours behind. Welcome to the perfect blend of comfort, convenience and community. Tucked away in a very desirable neighbourhood, this 3 bedroom, 2 bathroom condo townhouse that offers the space of a family home with the ease of condo living - where your weekends are spent enjoying life, not mowing lawns. Step inside and you'll immediately feel the warmth of a bright, inviting main floor. The updated kitchen features a granite sink, large format tile and a cheerful breakfast area framed by a large window that fills the space with morning light - the perfect spot for coffee and conversation. The dining area opens directly to the deck, patio and yard where the trees create a quiet, natural backdrop. The living room is airy and welcoming, ideal for movie nights or hosting friends, with new flooring throughout the home adding a fresh, modern feel. Upstairs, you'll find three comfortable bedrooms and a full bathroom with a tub, perfect for relaxing at the end of the day. The large finished lower level adds even more versatility - Complete with a 3-piece bathroom and laundry area, the open concept rec. room is a great space for guests, a home office or a cozy family retreat. Outside, the rear yard backs onto Parkinson School yard with a huge privacy hedge in between, offering privacy and no neighbours behind. With this townhouse you'll have more time to enjoy nearby parks, schools & shopping - Everything you need is just steps away, or just or close the door and travel w/ confidence! This home is more than just a place to live - It's a lifestyle of ease, connection and everyday comfort...Welcome home. (id:60365)
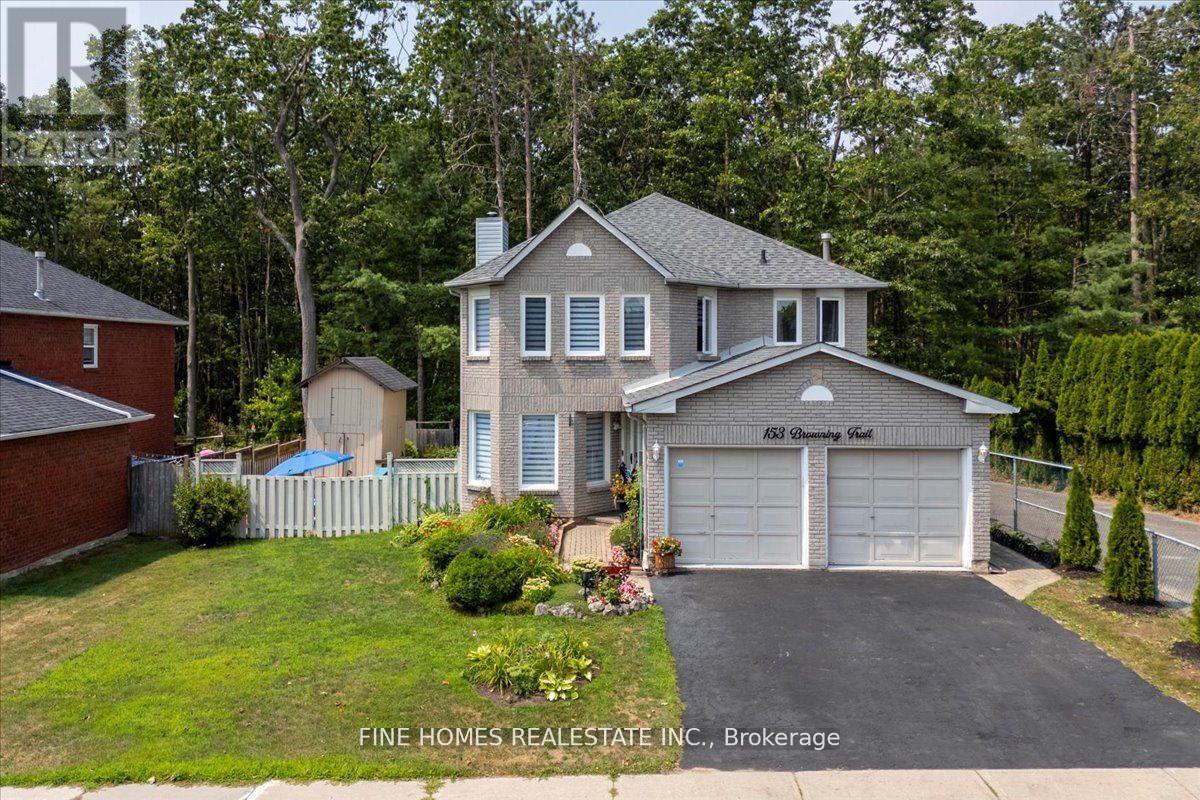
153 Browning Trail
Barrie, Ontario
Ravine Lot 60 x 120 Ft Bright & Spacious Home in a High-Demand Location! Enjoy the perfect blend of comfort and style with brand new solid oak staircase and gorgeous hardwood flooring throughout. Freshly painted with large windows that fill the home with natural light. The kitchen boasts stone countertops and stainless steel appliances. Finished basement includes a full kitchen deal for in-law or rental potential.The beautifully landscaped backyard backs onto a tranquil ravine and features an oversized deck, perfect for relaxation or entertaining. Walking distance to parks, schools, and the community centre, with shopping, restaurants, and banks nearby. Just minutes to Hwy 400 for easy commuting. (id:60365)
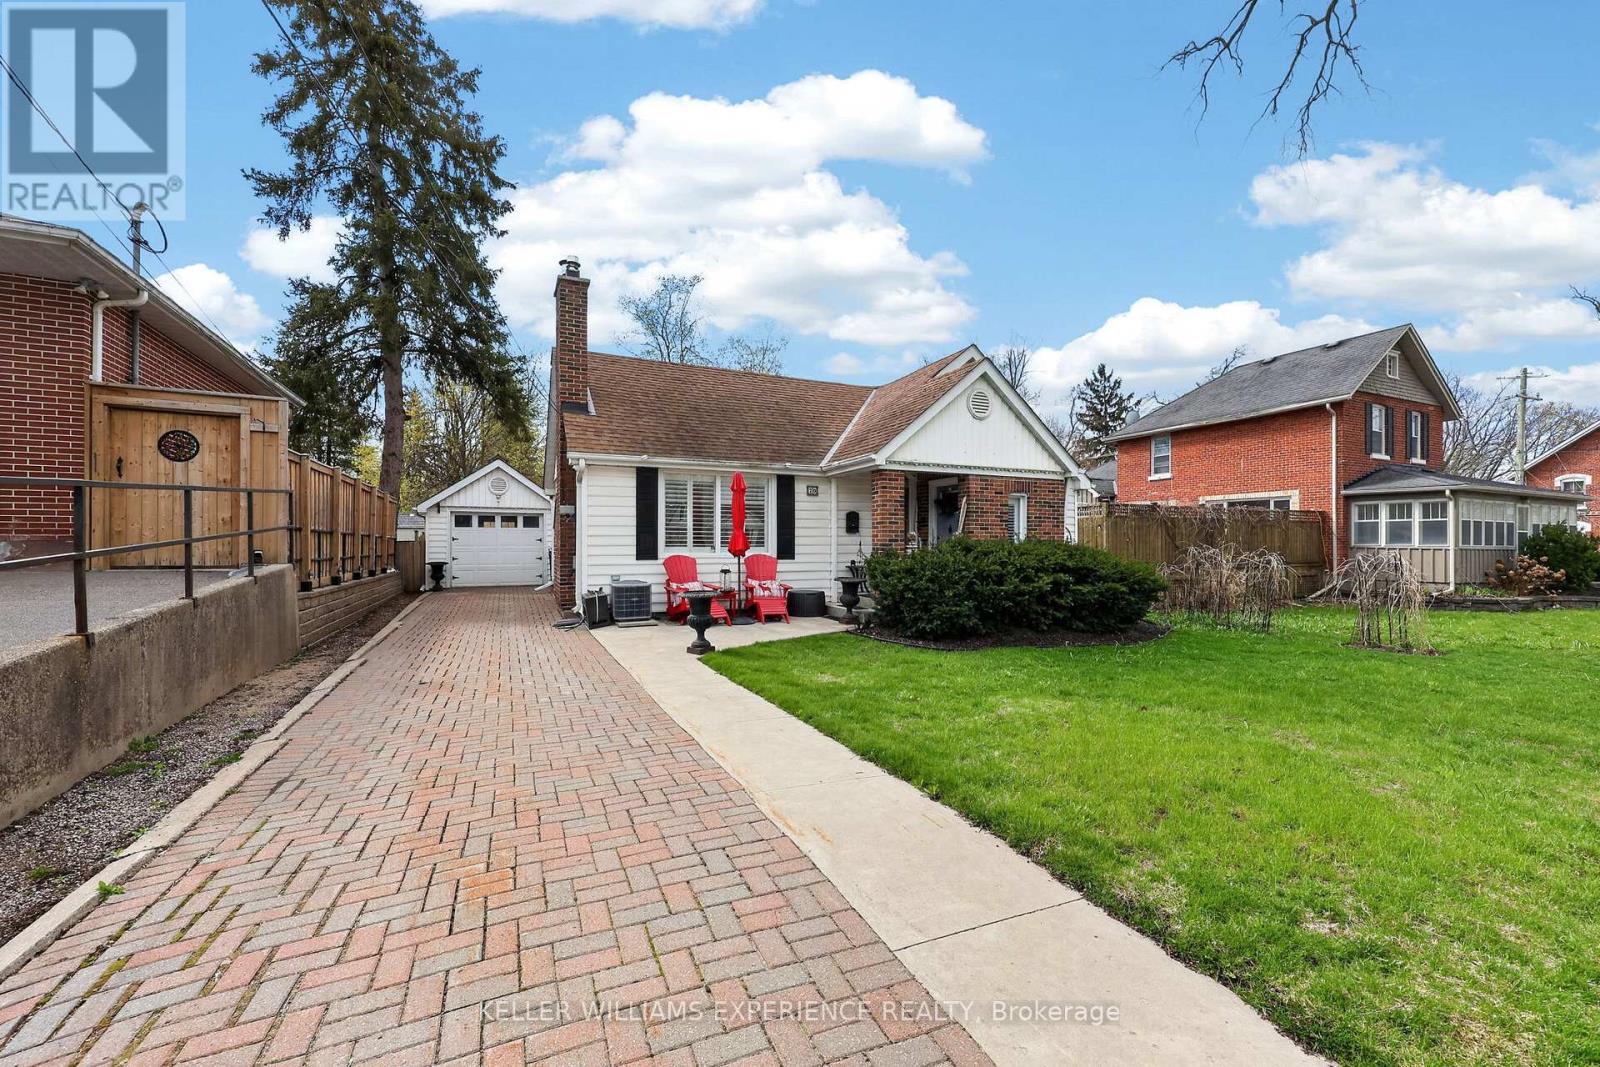
79 Penetang Street
Barrie, Ontario
Discover the charm and opportunity of this cute and cozy bungalow in Barrie's Codrington neighbourhood, surrounded by mature trees and established homes. Perfect for first-time buyers, downsizers, or anyone seeking comfortable single-level living with an eclectic touch. This home offers 3 bedrooms and 2 full bathrooms. The primary bedroom is complete with a private 3-piece ensuite featuring a walk-in shower. Hardwood flooring adds warmth throughout the main living spaces, while the inviting living room showcases a gas fireplace perfect for cozy evenings at home. The bright eat-in kitchen provides a functional layout with space to gather and entertain. Step outside to enjoy the private backyard retreat featuring a patio and large gazebo, an ideal setting for relaxing summer nights or weekend get-togethers. A detached garage offers convenient parking or additional storage space, while the unfinished basement provides excellent room for seasonal storage. Located close to parks, schools, downtown Barrie, and waterfront amenities, this charming bungalow is full of character and ready for its next chapter. (id:60365)
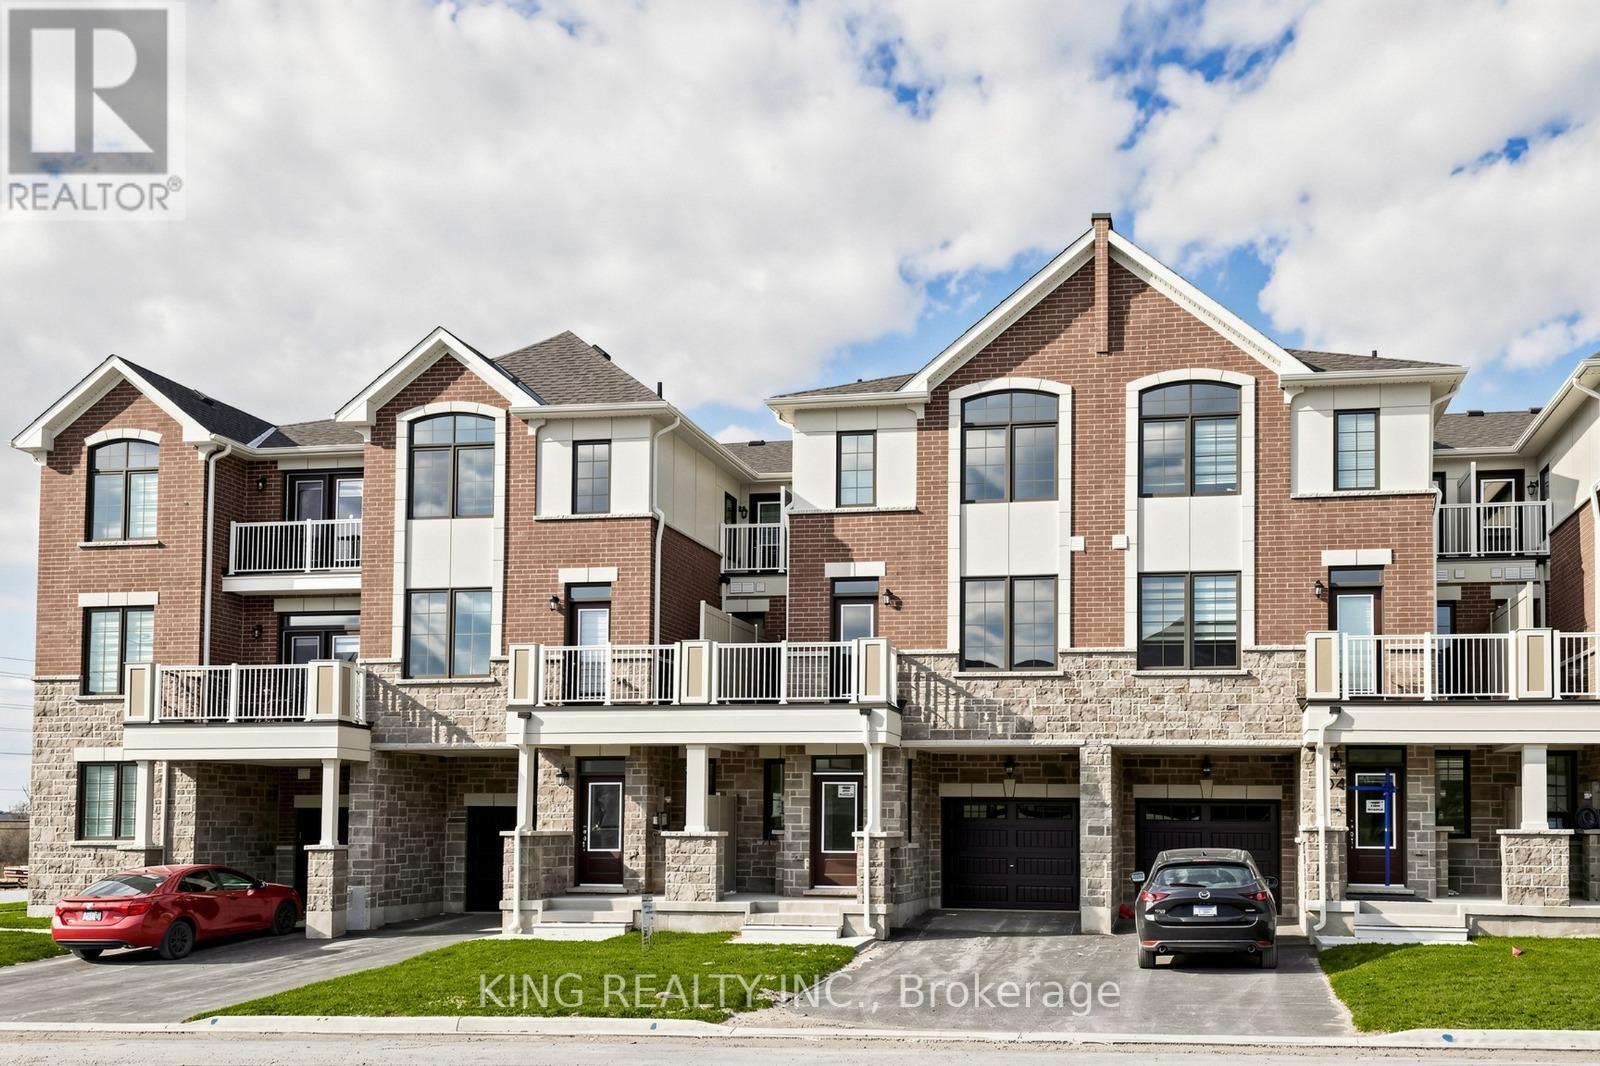
106 Yorkshire Street
Barrie, Ontario
Welcome to this exceptional brand-new three-storey townhouse by Mattamy Homes, thoughtfully designed for modern living in one of Barrie's most desirable communities. Showcasing quality craftsmanship and contemporary finishes throughout, this impressive home offers three spacious bedrooms and three well-appointed washrooms-perfectly suited for families, professionals, or savvy investors.Step inside to a bright, open-concept main living space where the living and dining areas flow effortlessly into a stylish, modern kitchen featuring sleek stainless steel appliances. The intelligently designed layout balances functionality and elegance, creating an ideal setting for both everyday living and entertaining.The primary bedroom serves as a private retreat, complete with a beautifully finished ensuite featuring a frameless glass shower for a spa-inspired experience.Additional highlights include an attached garage with parking for one vehicle, along with a private driveway accommodating a second car. Expansive windows throughout the home fill each level with natural light, creating a warm and inviting ambiance.Situated in a thriving, family-friendly neighbourhood, this home offers convenient access to grocery stores, shopping centres, parks, schools, public transit, and major highways-making commuting and daily errands effortless.A perfect blend of style, comfort, and location, this move-in-ready townhouse presents an outstanding opportunity to own in the heart of Barrie. (id:60365)
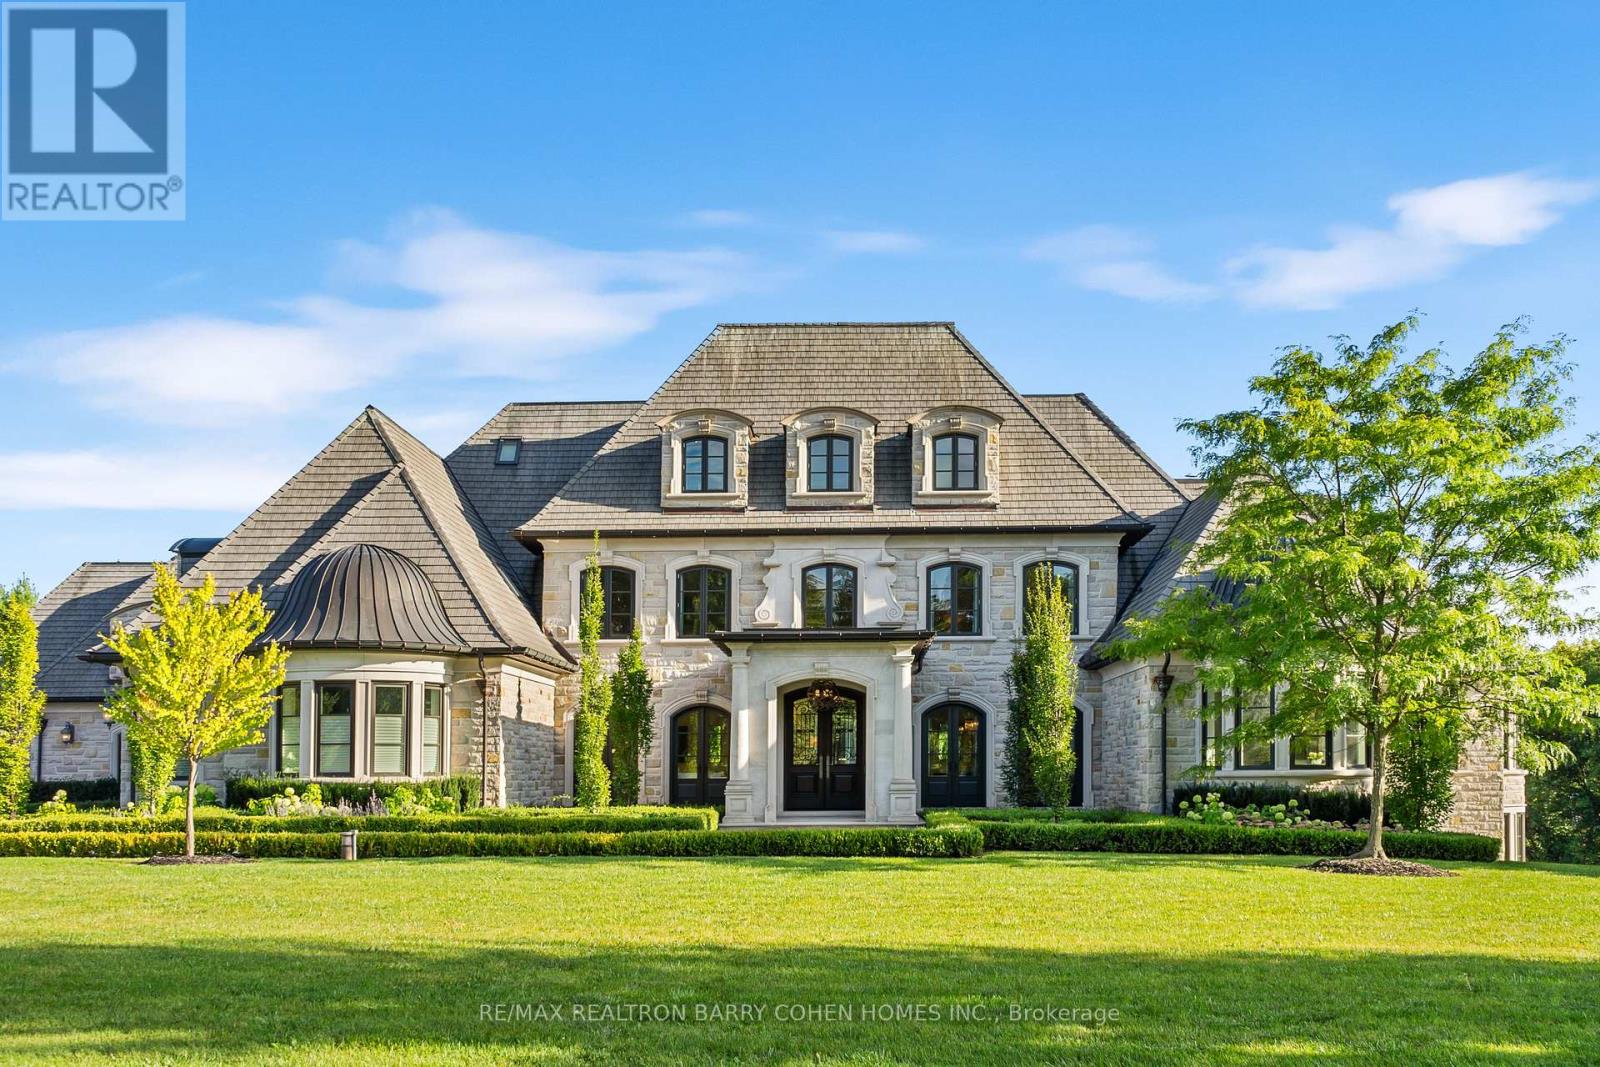
116 Eden Vale Drive
King, Ontario
The Pinnacle Of Luxury Living In Prestigious Fairfield Estates. An Exceptional Custom-Built Residence Defined By Masterful Craftsmanship W/ No Expense Withheld In Achieving Ultimate Elegance. Coveted Almost 2-Acre Lot W/ 15,000+ Sq. Ft. Of Unparalleled Living Space. 8 Bedrooms & 10 Full Baths Within The Primary Home & Adjoining In-Law Suite, W/ Elevator Servicing All Levels. Outstanding Indoor Spa W/ Saltwater Pool, Lounge, Marble Surround, Swedish-Imported Cedar Sauna, Steam Room, 2 Aquadesign Showers & 2 Bathrooms. Architecturally Distinctive Exterior W/ Indiana Carved Limestone, Genuine Copper & Cedar Shingles, 20-Car Driveway & 2 Insulated 3-Vehicle Garages. Impressive Double-Height Entrance Hall, Exemplary Principal Rooms W/ High-End RH Chandeliers, Natural Oak Floors, Custom Crown Moulding & Marble Finish. Exquisitely-Appointed Great Room W/ 14.5-Ft. Ceilings, Expanded Linear Fireplace, High-End Speaker System & Walk-Out To Terrace. Gourmet Chefs Kitchen W/ Top-Tier Miele Appliances, Custom Cabinetry W/ Swarovski Hardware, Servery & Walk-Out To Spa. Primary Suite Exudes Grandeur W/ Award-Winning Fireplace, Walk-Out Terrace, Boutique-Quality Custom Walk-In Closet & Resplendent 7-Piece Ensuite W/ Heated Marble Floors. 4 Bedrooms Boasting 4-Piece Ensuites W/ Natural Stone Vanities, 3 Opulent Walk-In Closets. Graciously-Designed In Law Suite Spanning 2 Levels, W/ Compact Kitchen, Living Room, 2 Full Baths & 2 Spacious Bedrooms. Lavish Entertainers Basement W/ Heated Floors, Integrated Speakers, Custom Walnut Wine Room, Theatre, Fitness Room, Open-Concept Kitchen, Dining & Living Room W/ Walk-Out To Backyard, Office, Nanny Suite, 2 Full Baths & Laundry W/ 2x Miele Professional W/D. Expansive Backyard W/ Two Outdoor Lounges W/ Speakers, Meticulously Landscaped Gardens & Tree-Lined Privacy. Ideally Situated In One Of Ontarios Finest Neigbourhoods, Near Top-Rated Schools, Golf Courses & Conservation Areas. (id:60365)
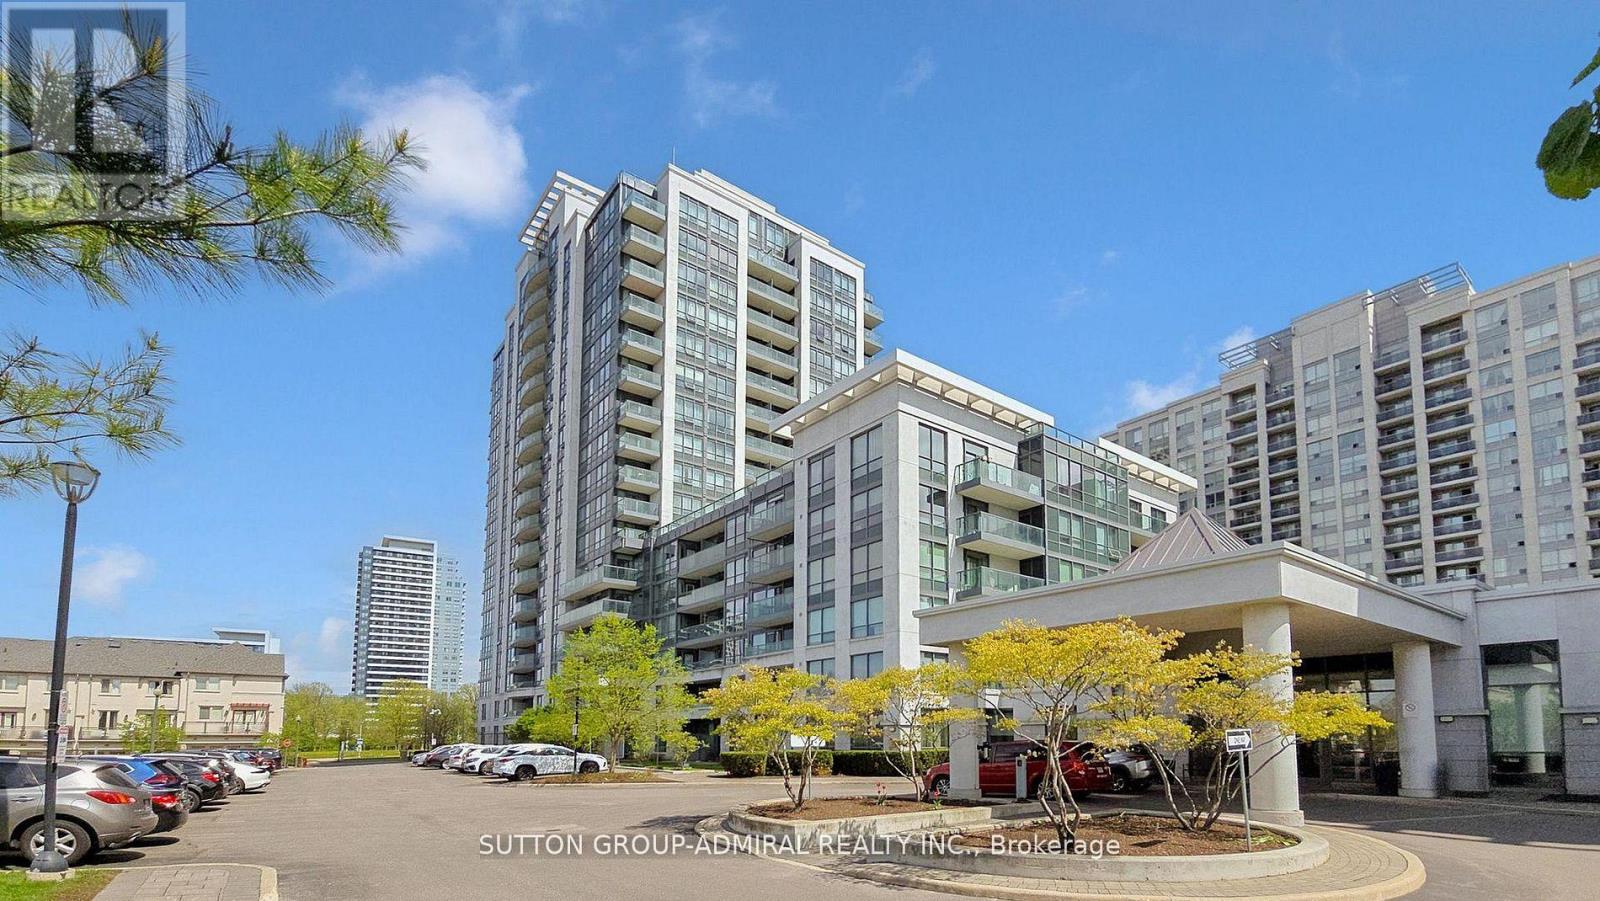
811 - 20 North Park Road
Vaughan, Ontario
Rarely Offered 2 Bedroom, 2 Bathroom Corner Unit with 9 Ft Ceilings. 889 Sq Ft As Per Builder. Bright Open Concept Layout with Floor-to-Ceiling Windows and Unobstructed North West Views. Split Bedroom Design for Added Privacy. Modern Kitchen with Granite/Quartz Countertops, Stainless Steel Appliances, Breakfast Bar. Primary Bedroom Features Walk-In Closet and 4-Piece Ensuite. Upgraded Laminate Flooring. Exceptional Building Amenities Include 24Hr Concierge, Indoor Pool, Fitness Centre, Sauna, Party Room and Rooftop Terrace with BBQ Area. Prime Location in the heart of Thornhill, Steps to Promenade Shopping Centre, Walmart, Parks, Places Of Worship, Top Rated Schools, Transit, Viva Terminal, Minutes to Highway 407, Everything you need is within walking distance! . (id:60365)
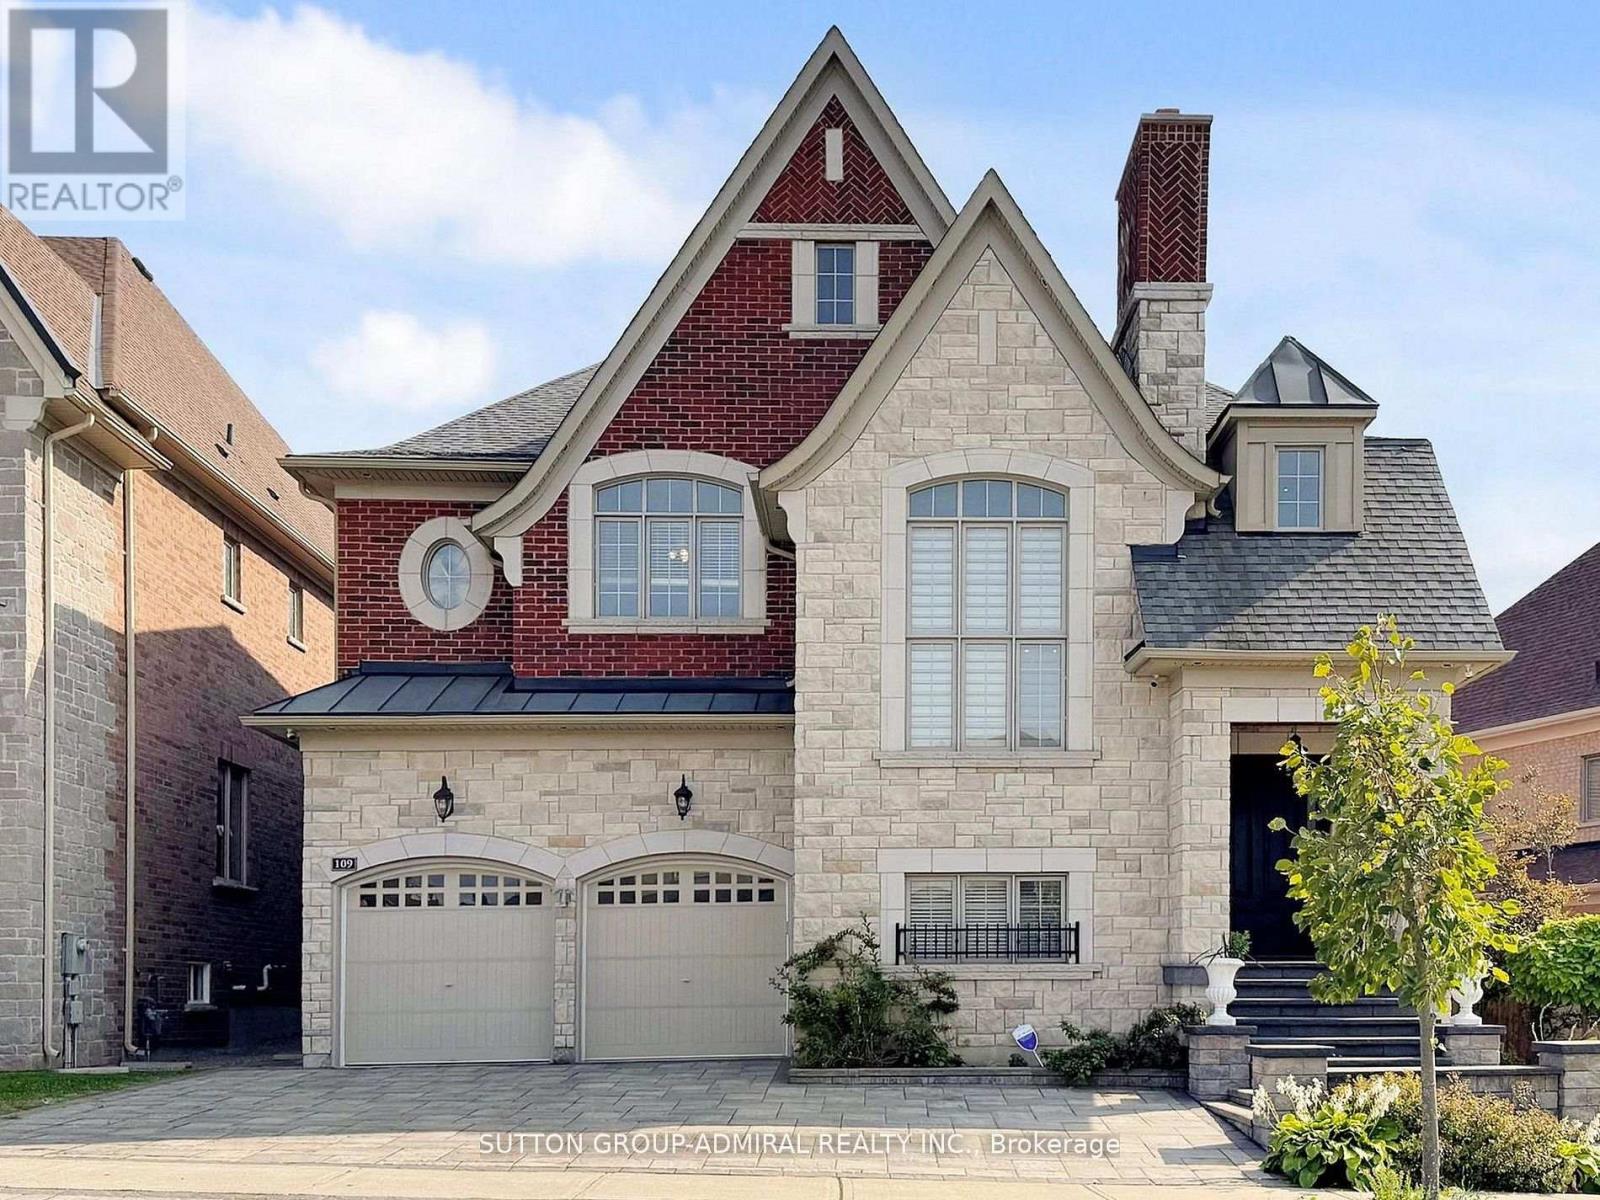
109 Farrell Road
Vaughan, Ontario
A Luxurious Custom Estate in Prestigious Upper West Thornhill. This architectural masterpiece built by Regal Crest, offering over 6500 SF of refined living space where timeless elegance meets modern luxury. Every detail has been thoughtfully curated with premium finishes throughout. A breathtaking 20-ft soaring foyer sets the tone, complemented by a 14-ft living room, stunning coffered ceilings, crown mouldings, wainscoting, rich hardwood floors, grand oak staircase with modern iron pickets. Chef's Dream Gourmet kitchen is designed for both entertaining and everyday living, featuring a large centre island, granite countertops, top-of-the-line appliances with/ Walk Out to your private covered backyard oasis complete with a built-in BBQ patio, pool tub, hot tub, and beautifully designed outdoor space perfect for year-round enjoyment. All Bedrooms are very Bright & Specious, The Primary Bedroom offers a spa-inspired ensuite and spacious walk-in closet. Finished Basement is an entertainer's dream with a full kitchen, pool table area, hot tub, sauna, home gym, and 200-amp electrical panel and much more... Everything within reach, steps to parks and one of the largest walking trail systems in the city, shopping, transit, GO Train, major highways, Golf courses, hospital, medical centres, Zoned for top-rated schools including st. Theresa Catholic HS, St. Charles Garnier Catholic ES, Viola Desmond P.S, Alexander Mackenzie HS (IB Program). This property perfectly blends luxury & comfort! A Must See! (id:60365)
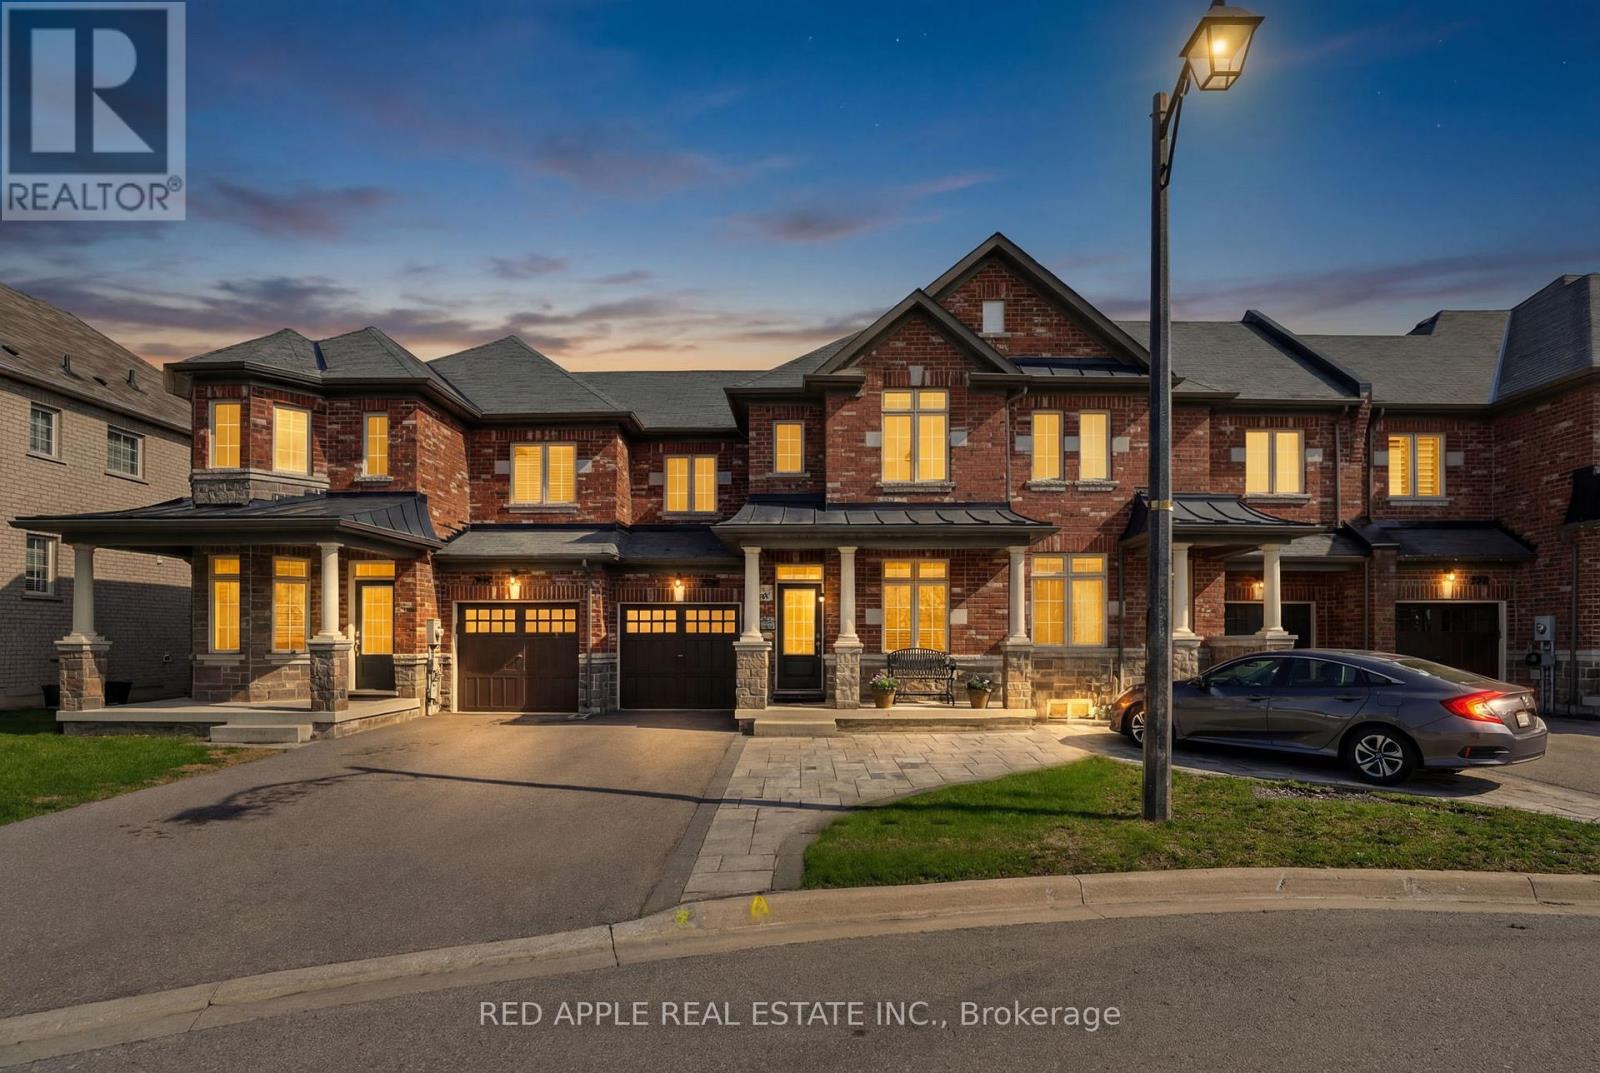
347 Luck Court
Newmarket, Ontario
Welcome to this beautifully maintained 3-bedroom, 2.5-bathroom townhouse nestled on a quiet court in the highly sought-after Woodland Hills community of Newmarket. Perfectly suited for families, professionals, and commuters alike, this exceptional home offers comfort, style, and an unbeatable location. Step inside to discover a meticulously cared-for interior featuring hardwood, ceramic, and luxury laminate flooring throughout. The inviting living room is the perfect place to relax or entertain, complete with a cozy gas fireplace and convenient TV connections above the mantel. Overlooking the living area and bright breakfast nook, the well-appointed kitchen boasts stainless steel appliances, a stylish glass backsplash, and a functional layout ideal for everyday living. Upstairs, you'll find three spacious bedrooms, including a generous primary retreat, along with two bathrooms and a convenient main-floor powder room. The fully finished basement adds valuable living space, offering a warm and welcoming rec room-perfect for movie nights, a play area, or a home office. Enjoy outdoor living in the fenced, south-facing backyard, ideal for soaking up the sun, gardening, or hosting friends. The newer interlock front entrance provides additional parking, while the built-in garage offers convenient access to both the home and backyard. Located just steps from the scenic Clifford Perry Place Boardwalk and a brand-new playground currently under construction, this home is perfectly positioned for young families. With easy access to Bathurst Street, commuting is effortless while still enjoying the peace and tranquility of this family-friendly neighbourhood. A wonderful opportunity to own a move-in ready home in one of Newmarket's most desirable communities. (id:60365)
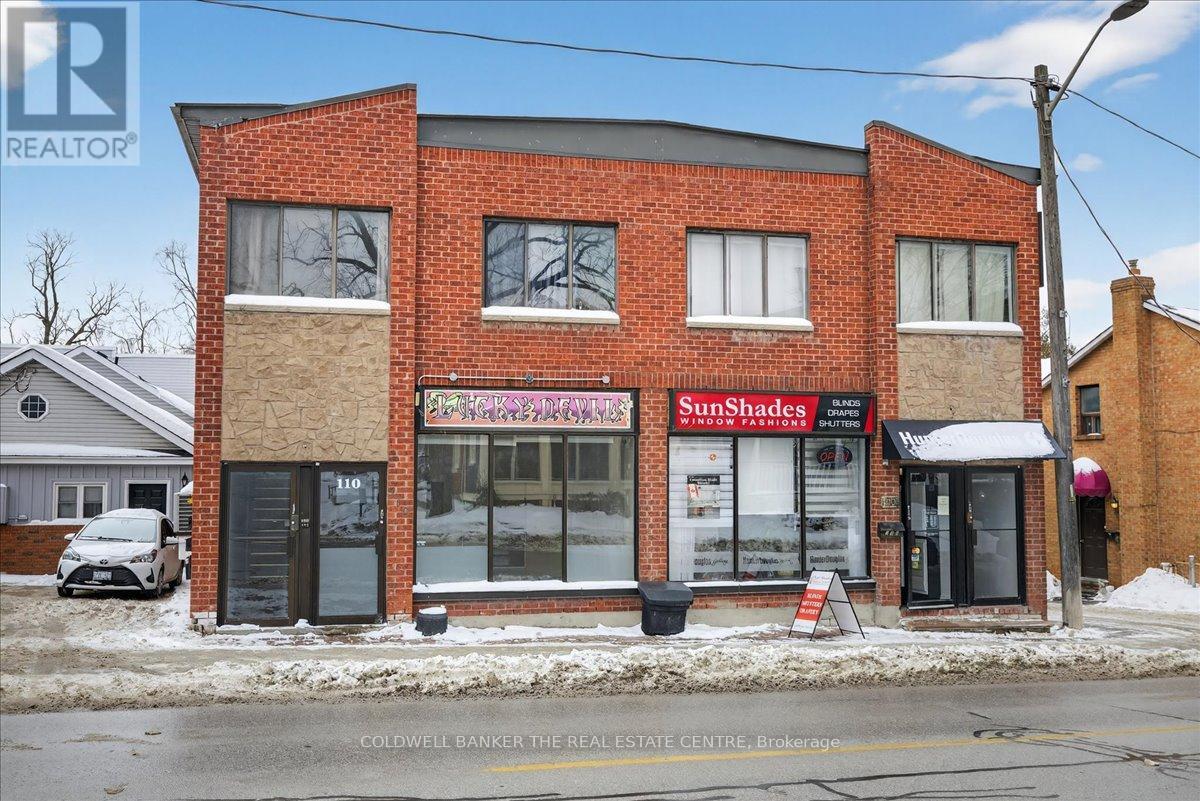
110 Main Street S
Newmarket, Ontario
Welcome to 110 Main St S in the heart of bustling Main St Newmarket. Large and bright space that is perfect for commercial/retail/office space with great frontage on Main St and lots of natural light. Zoning allows for many uses. Currently has large reception/retail area in front with separate greeting area and separate rooms with a large common area in the back. Perfect for your business with ample parking in back. Low TMI of $5.00/ft (id:60365)
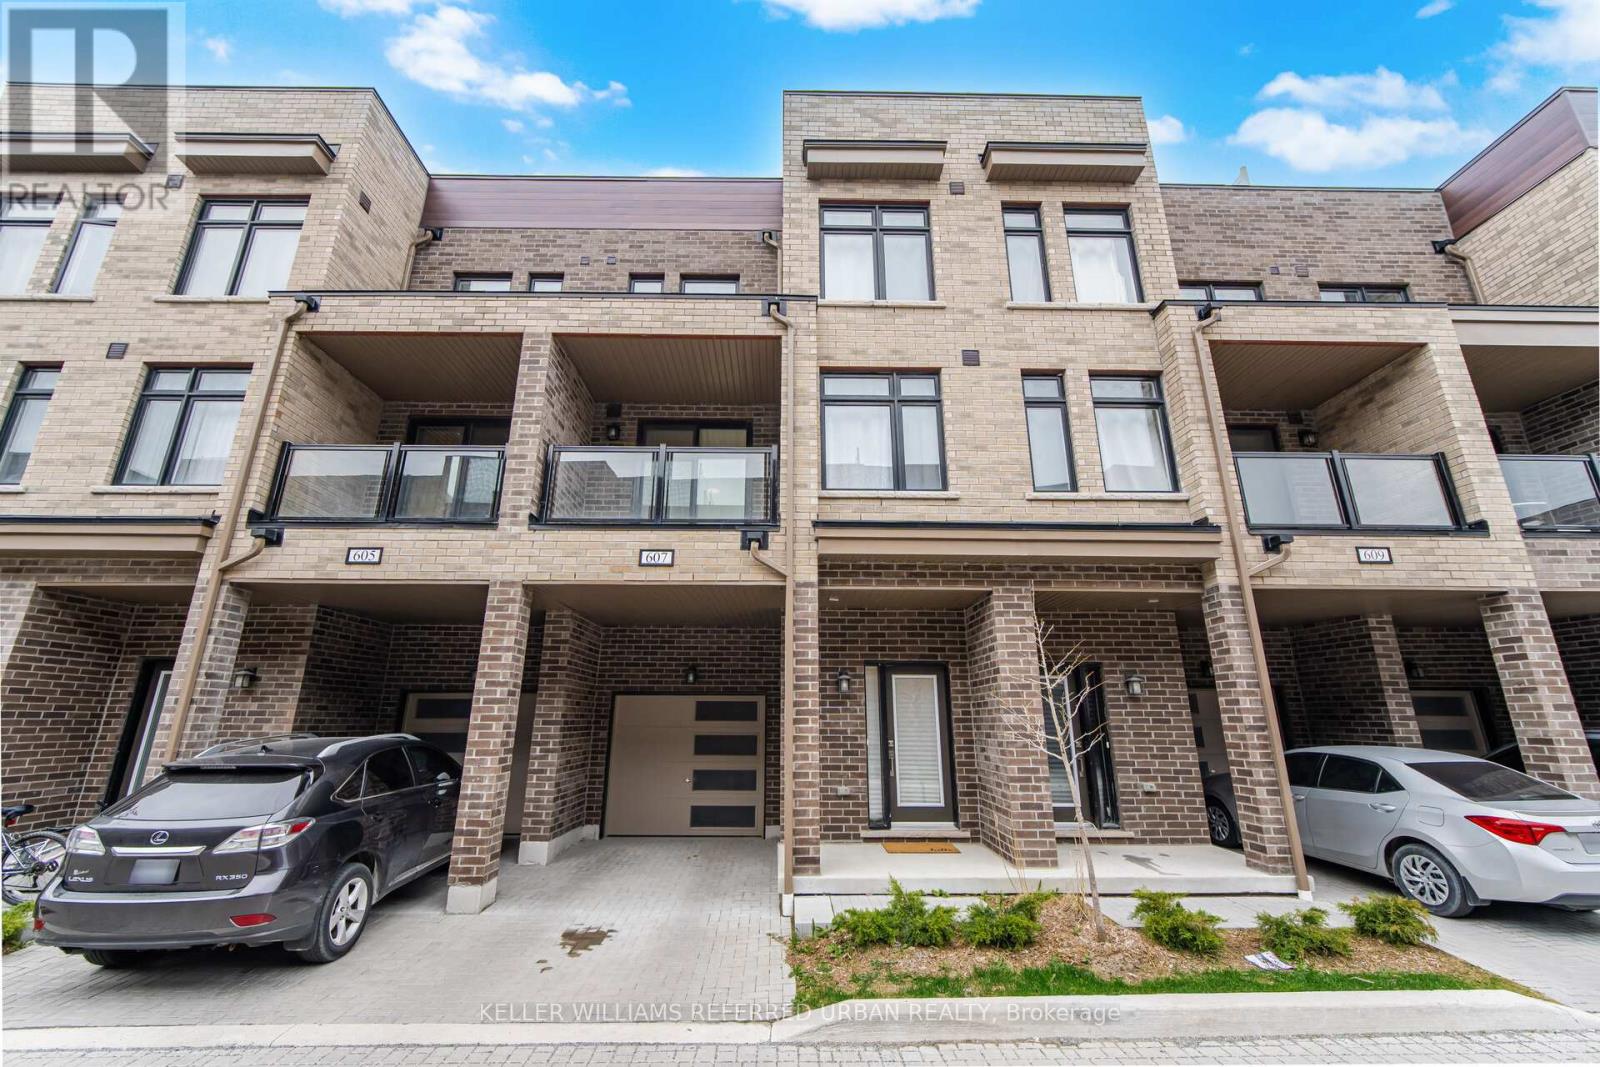
607 - 1865 Pickering Parkway
Pickering, Ontario
Welcome to 1865 Pickering Pkwy - a newly built, modern 3-storey townhome in the highly desirable Citywalk community of Pickering. This beautifully designed 3 bedroom, 3 bath home offers the perfect blend of style, comfort, and functionality. Featuring a bright open-concept main floor layout with upgraded finishes and a rooftop terrace to enjoy the summer! (Yes BBQ's are allowed ; ) The ground level welcomes you with a spacious foyer, generous closet space, and a versatile bonus room ideal for a home office. The main floor is filled with natural light and features an inviting living and dining area with walk-out access to a private balcony. The contemporary kitchen is complete with quality appliances, and ample cabinetry and counter space. Upstairs, the primary retreat features a walk-in closet and a private ensuite bath. Conveniently located just minutes from Hwy 401, Pickering GO Station, schools, parks, shopping, and more - this home truly offers modern living with incredible future potential. (id:60365)
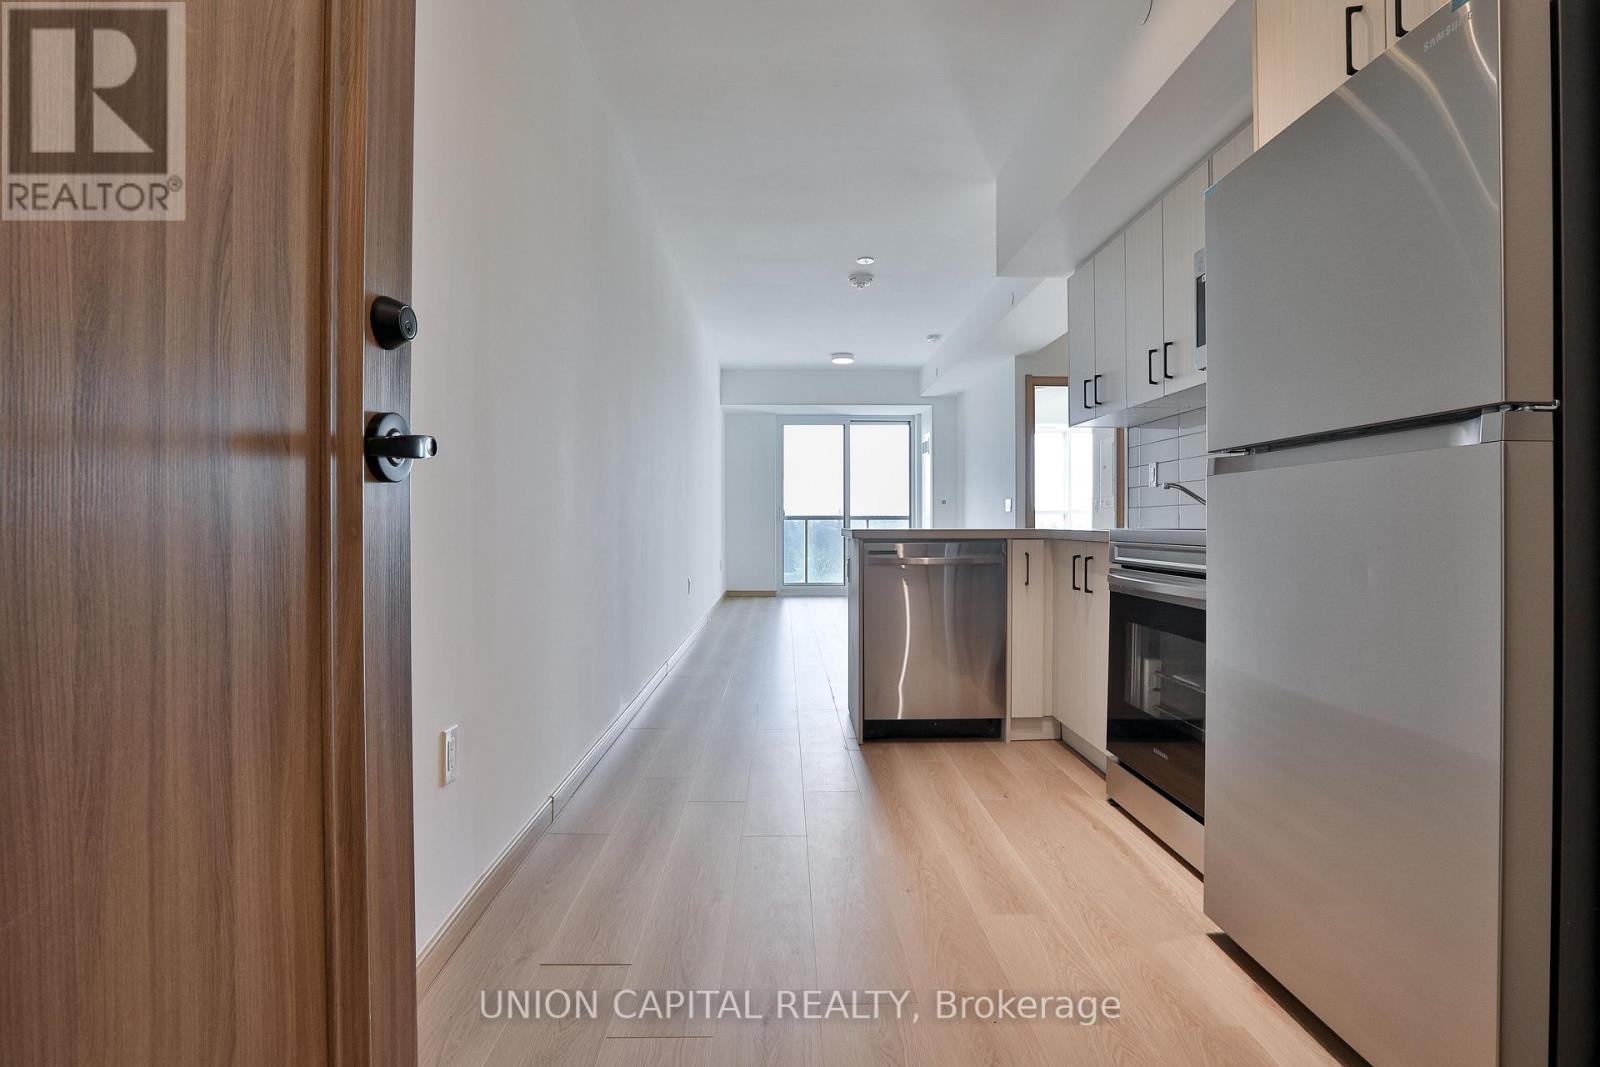
A617 - 3421 Sheppard Avenue E
Toronto, Ontario
Brand New Builder Inventory At The Garden Series Condos! Unit qualifies for 13% HST rebate for qualified buyers. Bright And Functional 1 Bedroom + Den Suite Offering 656 Sq Ft Of Modern Living Space With A South Exposure And Open Balcony. Thoughtfully Designed Open-Concept Layout With Contemporary Finishes, Carpet-Free Interior, In-Suite Laundry, Owned Locker, And Immediate Occupancy Available. Perfect Opportunity For First-Time Buyers, Professionals, Or Investors Looking For A Move-In Ready Home In A Growing Toronto Community. Conveniently Located At Warden Ave And Sheppard Ave E, Just Minutes To Highway 401 And Don Valley Parkway For Easy Commuting Across The GTA. Close To CF Fairview Mall, Agincourt Mall, Grocery Stores, Restaurants, And Everyday Essentials. Steps To TTC Transit, Nearby Parks Including Bridlewood Park, And Close To Schools Such As Sir Ernest MacMillan Senior Public School And L'Amoreaux Collegiate Institute. Excellent Urban Convenience In A Vibrant Family-Friendly Neighbourhood. (id:60365)

© 2026 Proptech Realty Inc., Brokerage.