
6511 Highway 93
Springwater, Ontario
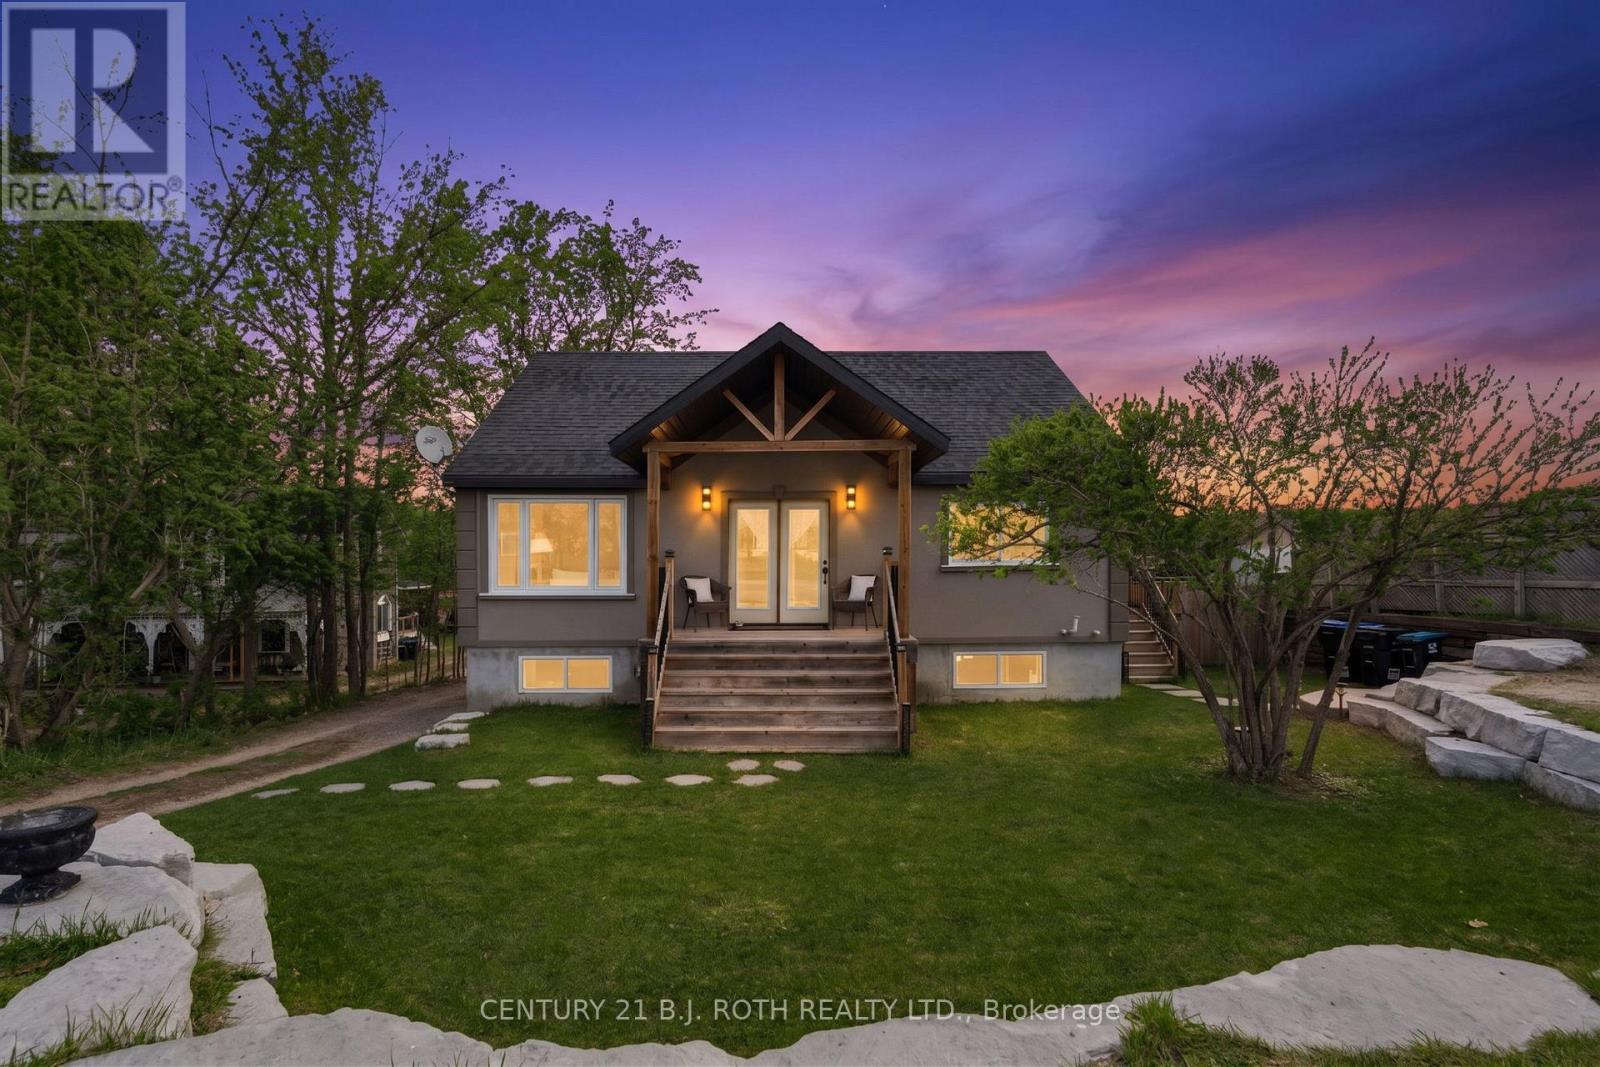
Welcome to this beautifully renovated raised bungalow, offering modern finishes and exceptional versatility with in-law suite potential. Featuring a separate walk-out entrance, this home is perfectly suited for multi-generational living or added income opportunity. The main floor showcases a bright open concept layout with large windows that flood the space with natural light. Enjoy contemporary touches throughout, including pot lighting, dark hardwood flooring, quartz countertops, and stainless steel appliances. This level offers a spacious bedroom, a 4-piece bathroom, and a walk-out to an impressive 31' x 10' deck, perfect for entertaining or relaxing outdoors. A unique bonus second level provides additional living space, ideal for a rec room, home office, or potential second bedroom. The fully finished lower level features soaring 10-foot ceilings and is designed with in-law suite capability in mind, complete with a full kitchen, generous bedroom, 4-piece bathroom, and separate walk-out entrance. Conveniently located just 10 minutes to Elmvale, with easy access to nearby beaches, ski hills, and Highway 400 for seamless commuting. (id:60365)
00000 George Avenue
Wasaga Beach, Ontario
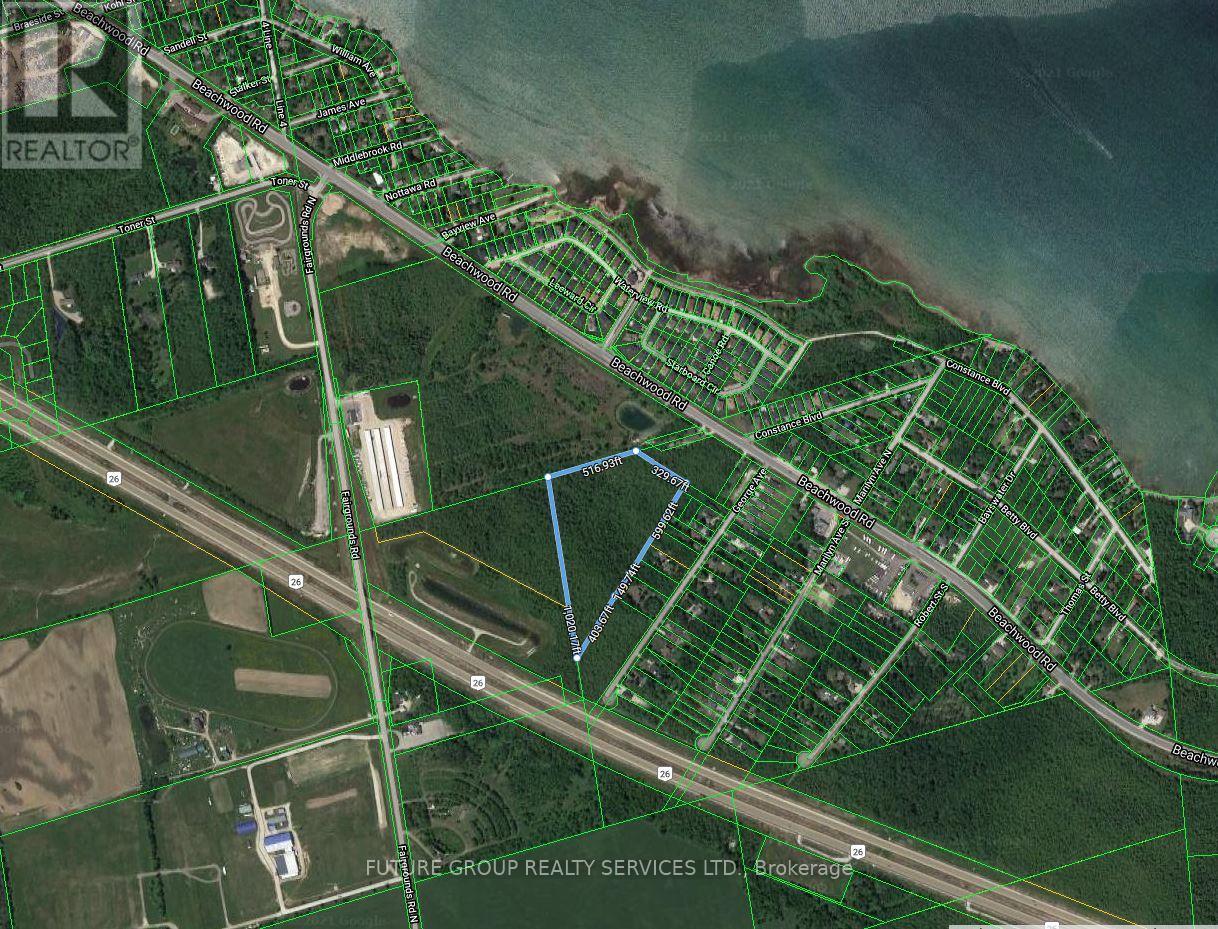
Attention Developers - 10.3 Acres Development Land. Zoned D for development. Non-residential Uses: Agricultural produce sales outlet, Agricultural use ( not including agricultural use involving livestock) Conservation use and wildlife sanctuary including a forestry, Home occupation, Public or private park The World's Longest Fresh Water Beach. Close To Superstore, 30 Mins From Blue Mountain Skiing. Close To New Developments, Bungalow Lofts, Condo, Etc. Municipal Services At Property Line. Approved Residential Uses: Detached accessory dwelling unit , Existing single detached dwelling unit; (id:60365)
25 Thomson Street
Barrie, Ontario
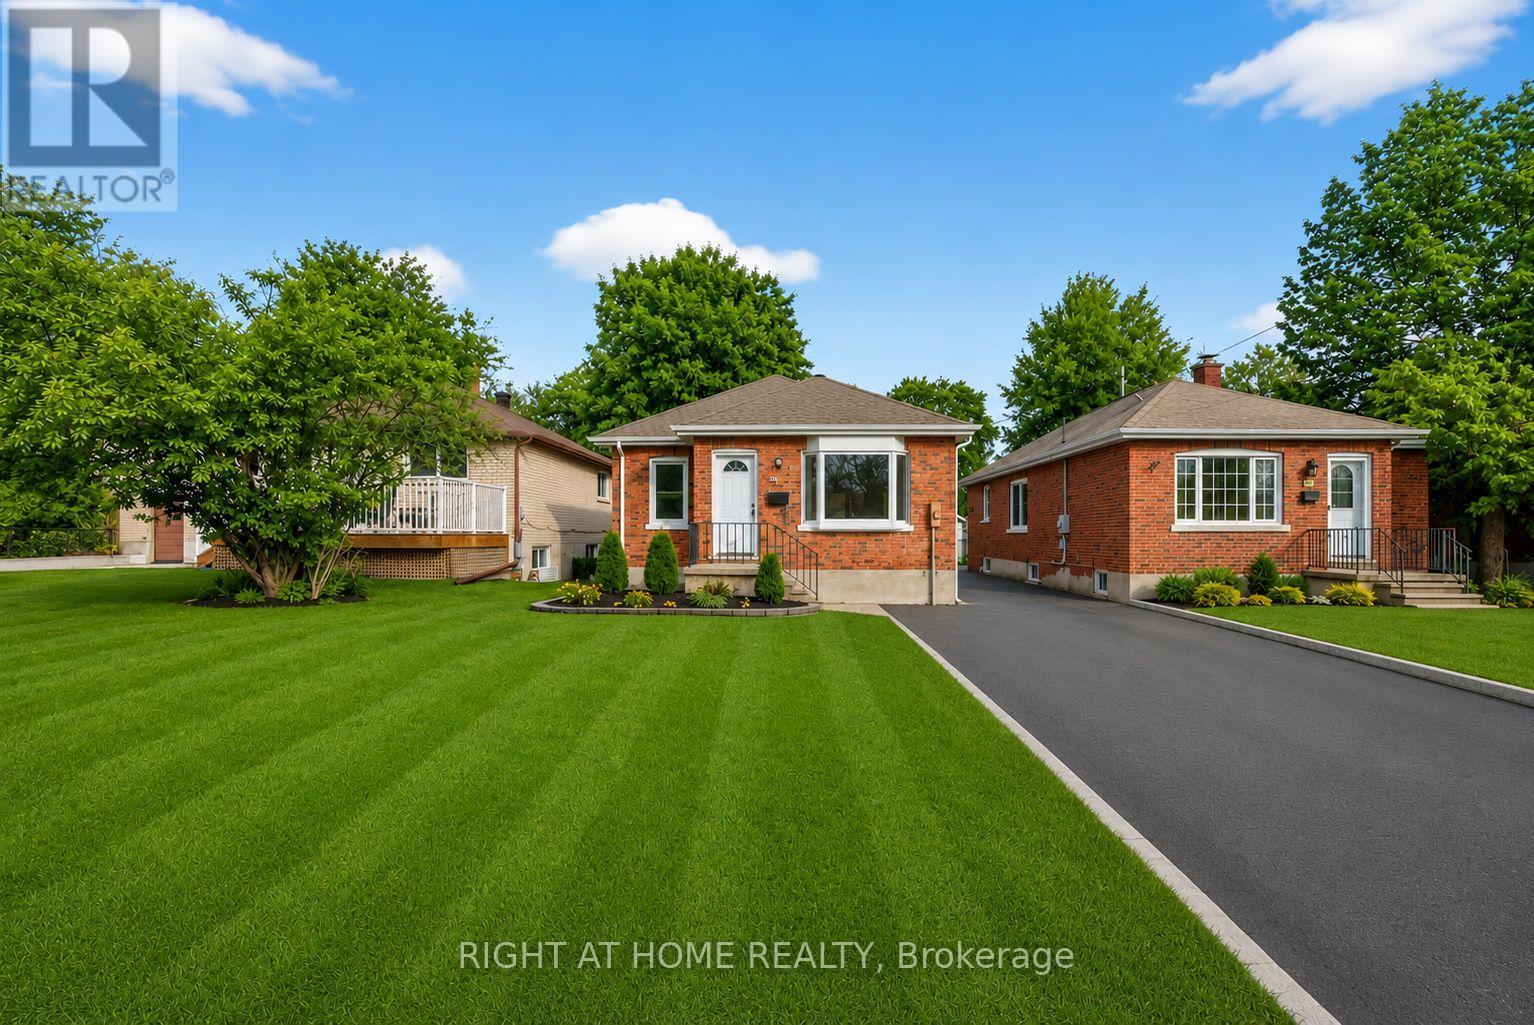
First time home buyers, Growing families, Investors check this one out. Welcome to this well maintained and move-in ready home located in one of Barrie's most desirable and family-friendly neighbourhoods. 25 Thomson Street offers the perfect blend of comfort, style, and convenience. Ideal for anyone looking to enjoy everything this vibrant community has to offer. Located in the heart of Barrie's Queen's Park. This charming all brick bungalow is nestled on a quiet tree lined street. Spacious and functional layout with bright inviting spaces, Fully functional kitchen with open concept dining room great for entertaining, 3 bedrooms on the main floor and 1 bedroom in the basement, Plus a large family room in the basement, 200 amp panel, hard wood floors, separate side door entrance, Private serene back yard ideal for relaxing, gardening or hosting summer gatherings. The back yard is 132ft deep and offers a single car garage. This home is located close to schools, parks, Barrie's beautiful waterfront, shopping, everyday amenities, public transit, commuter routes and so much more! (id:60365)
17 Pine Ridge Trail
Oro-Medonte, Ontario
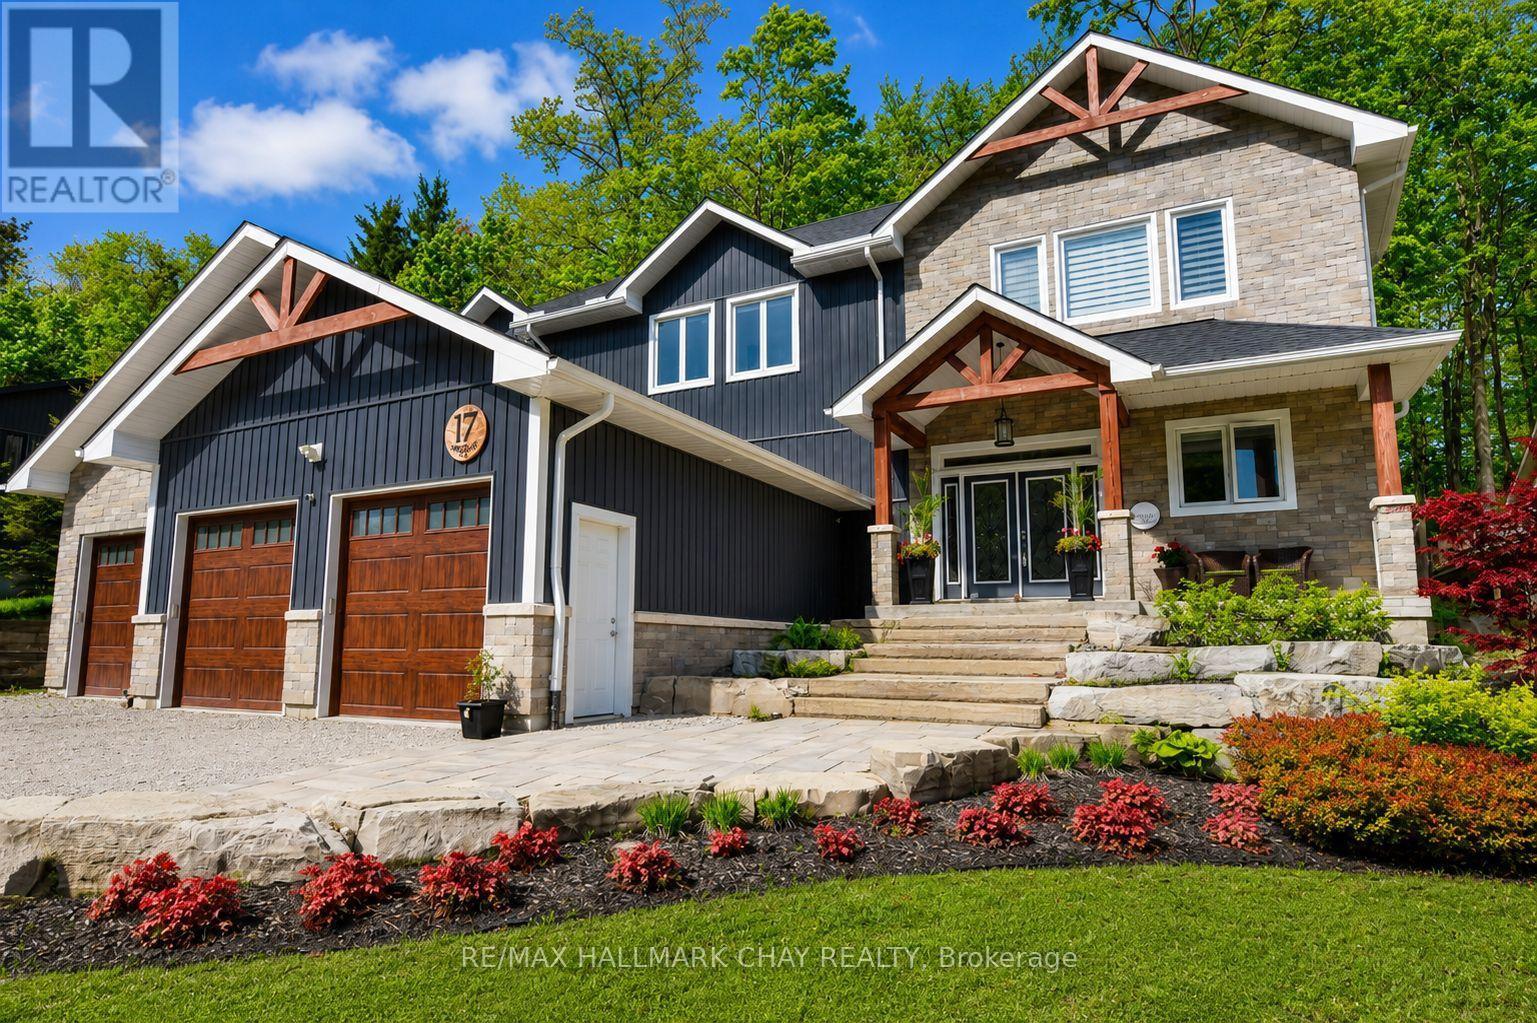
17 Pine Ridge Trail offers luxury estate living in the heart of Horseshoe Valley, set on a private maple-treed lot backing onto forest on a quiet dead-end street. Step inside and you'll immediately appreciate the bright, open-concept design with high ceilings, pot lighting, and oversized rear windows that bring the outdoors in. The chef-inspired kitchen is truly the heart of the home, featuring a massive centre island with stone countertops, oversized double stainless fridge, gas range, dishwasher, bar fridge, and range hood-perfect for everyday living and entertaining. Between the kitchen and living room, you'll love the dedicated dining area with custom built-in cabinetry, this area is ideal for family meals, homework space, or a functional work-from-home setup, with walkout to the timber-framed covered porch complete with multiple gas lines for year-round outdoor enjoyment. The inviting living room is anchored by a stunning gas fireplace and views of the private backyard. Also on the main level is a versatile office, playroom, or potential additional bedroom, along with a 2-piece bath and oversized mudroom. The triple car garage offers two convenient interior access points-one into the mudroom and another directly to the basement stairway-providing exceptional everyday functionality. Upstairs features four spacious bedrooms including a primary suite with vaulted ceilings, walk-in closet with direct access to the laundry room, and a spa-like 5-piece ensuite with soaker tub, separate shower, and double sinks. A guest bedroom includes its own 4-piece ensuite, while bedrooms two and three share a semi 5 piece ensuite. Located minutes to Horseshoe Resort, Vettä Nordic Spa, trails, the new school, and recreation centre, you'll enjoy privacy, comfort, and true four-season living. Property has available - Residential Building / Apartment Dwelling (Finished Basement) Permit. (id:60365)
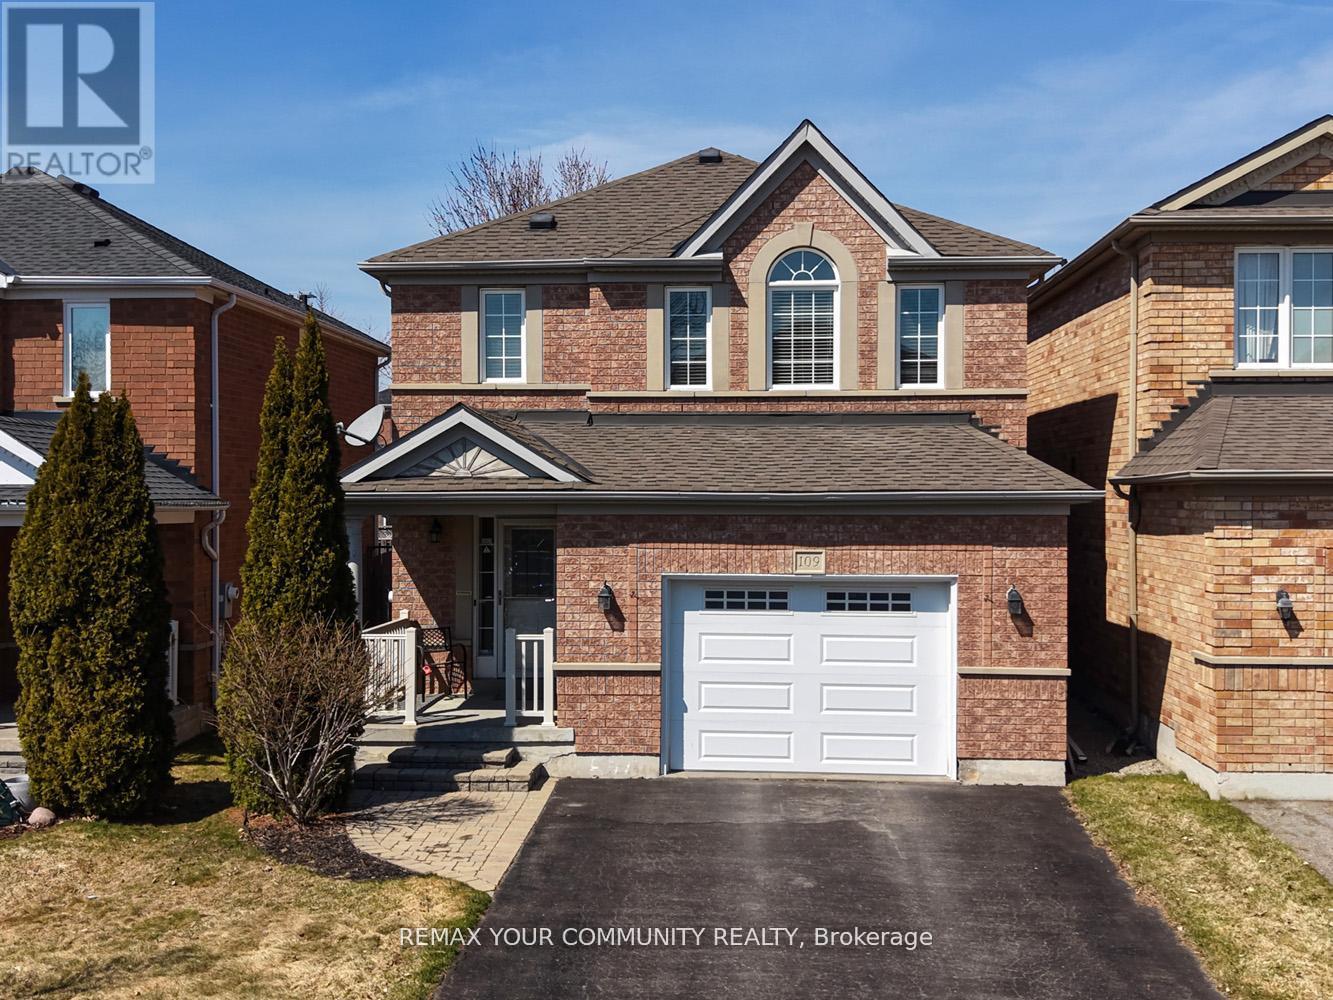
109 Collis Drive
Aurora, Ontario
Location, location, location! Welcome to 109 Collis Drive, nestled in one of Aurora's most desirable communities, prestigious Bayview Meadows. This stylish 3-bedroom detached home is situated on a quiet, child-friendly street and offers the perfect blend of comfort, charm, and convenience. Featuring gleaming hardwood floors, brand new broadloom on the second level, and fresh paint throughout, this well-maintained home is truly move-in ready. Enjoy a spacious, sun-filled family-sized gourmet kitchen with a walk-out to an interlock patio and large backyard, perfect for entertaining or relaxing with family. The professionally finished basement adds valuable living space, while the no-sidewalk driveway allows for easy parking for up to 4 cars. Ideally located close to top neighbourhood schools, parks, shopping, and just steps to major retail stores, restaurants, and the movie theatre, this cozy and beautifully cared-for home has it all. A must see! (id:60365)
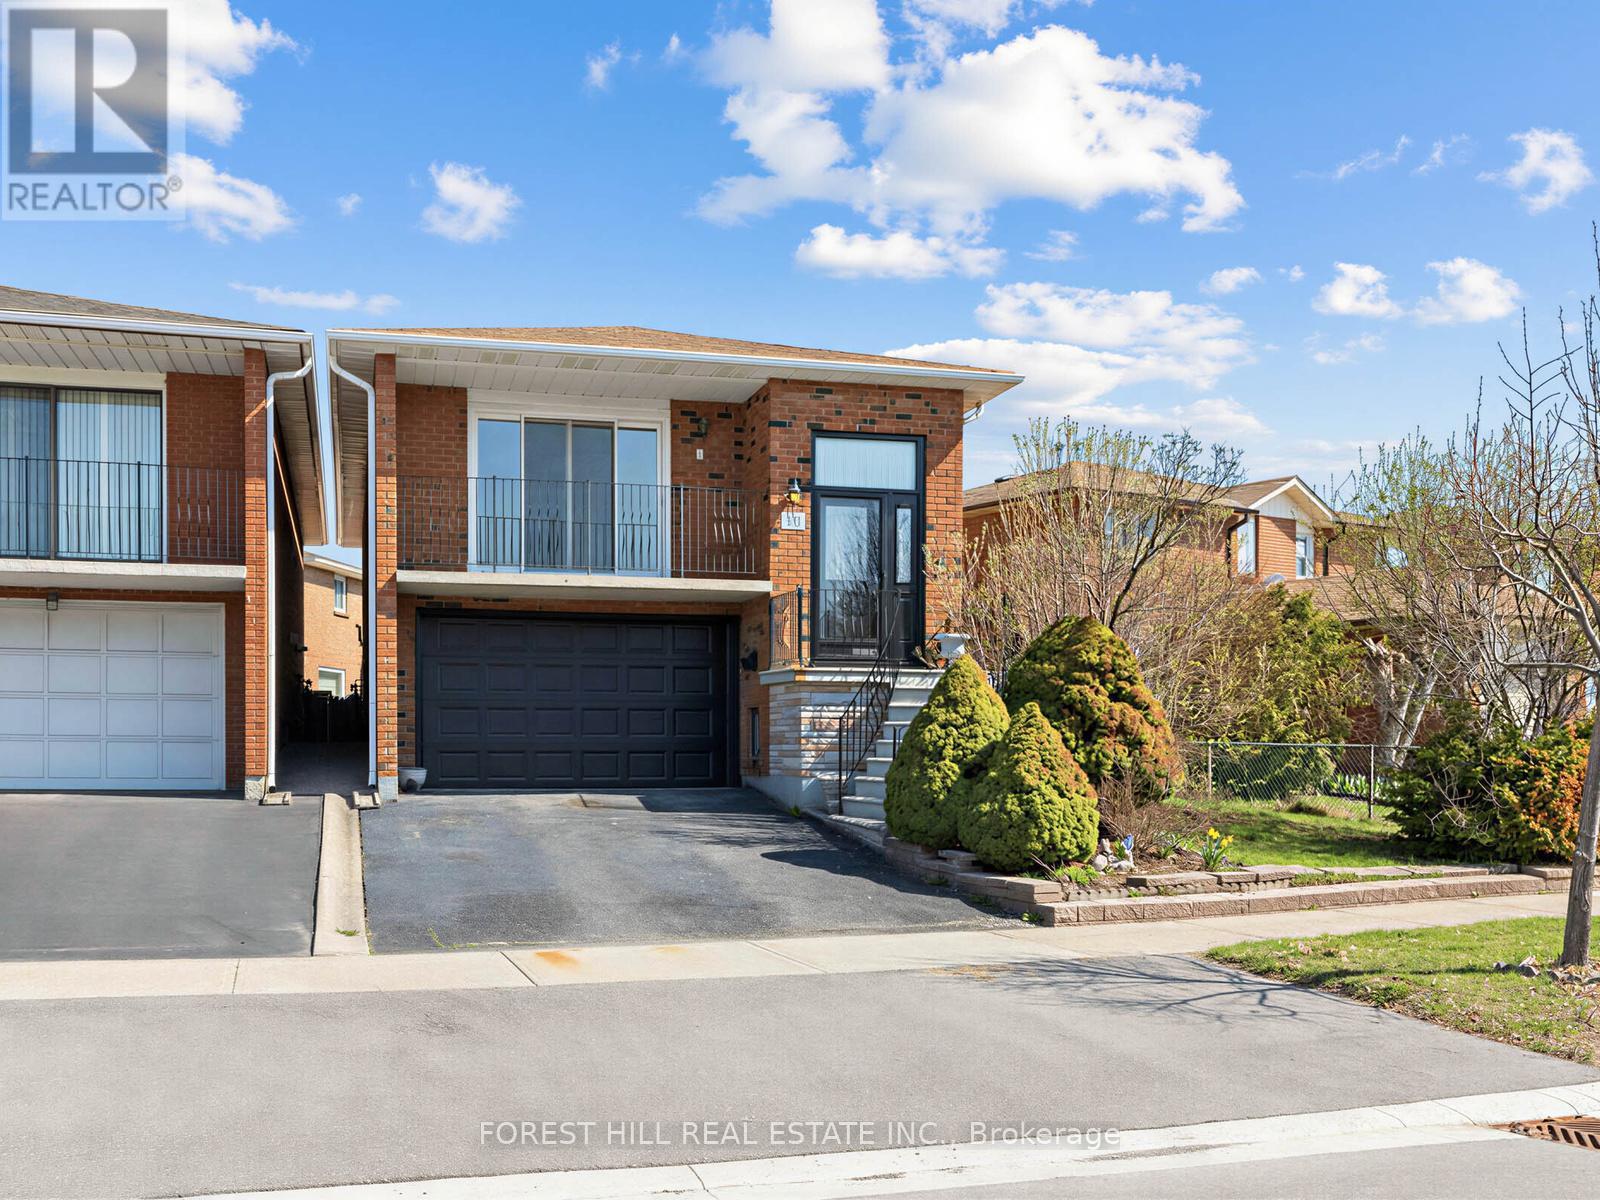
10 Boyne Highland Court
Vaughan, Ontario
Welcome to 10 Boyne Highlands Crescent, a beautifully maintained three-bedroom, two-bath raised bungalow with a fully finished walkout basement, ideally situated in a quiet, family-friendly neighbourhood. This exceptional home offers a perfect blend of comfort, functionality, and versatile living space-ideal for growing families or those seeking a peaceful and inviting setting.Step inside to a bright and spacious layout featuring generously sized principal rooms, large windows that flood the home with natural light, and thoughtfully designed living spaces perfect for both everyday living and entertaining. The well-appointed kitchen boasts ample cabinetry and workspace, seamlessly flowing into the dining and living areas for effortless gatherings.The bedrooms are well-sized and private. Well-maintained bathrooms and practical storage throughout add to the home's overall convenience and appeal.The fully finished walkout basement provides additional living space, perfect for a family room, home office, or in-law potential.Outside, enjoy the convenience of an integral garage and a private driveway with parking for up to four vehicles. The inviting outdoor space is ideal for summer entertaining, gardening, or simply unwinding.Conveniently located close to schools, parks, shopping, and major transit routes, this home offers the perfect balance of suburban tranquility and urban accessibility. (id:60365)

Parking Level A #66 - 75 Weldrick Road E
Richmond Hill, Ontario
This is a parking space only (id:60365)

56 Park Ridge Drive
Vaughan, Ontario
Stunning Custom-Built Bungalow In Kleinberg! Just Under 3000 Sq Ft Of Meticulously Designed Living Space, Ideally Situated Fronting A Tranquil Park And Pond. The Main Level Showcases Cathedral Dome Ceilings, Hardwood Floors, And A Gas Fireplace In The Family Room. The Maple Kitchen With A Center Island Opens To A Backyard Oasis Featuring An Interlocked Patio, Gazebo, And A Year-Round Heated Cabana, All Surrounding A Large In-Ground Fiberglass Pool, The Fully Landscaped Garden And Privacy Trees Create A Serene, Private Retreat. The Lower Level Offers A Separate Entrance, Industrial-Grade Kitchen, Laminate Flooring, A Fireplace In The Rec Room, A Dedicated Office, And A Spacious Bedroom Perfect For Multi-Generational Living Or Rental Income. Includes Pool Service And Landscaping. (id:60365)
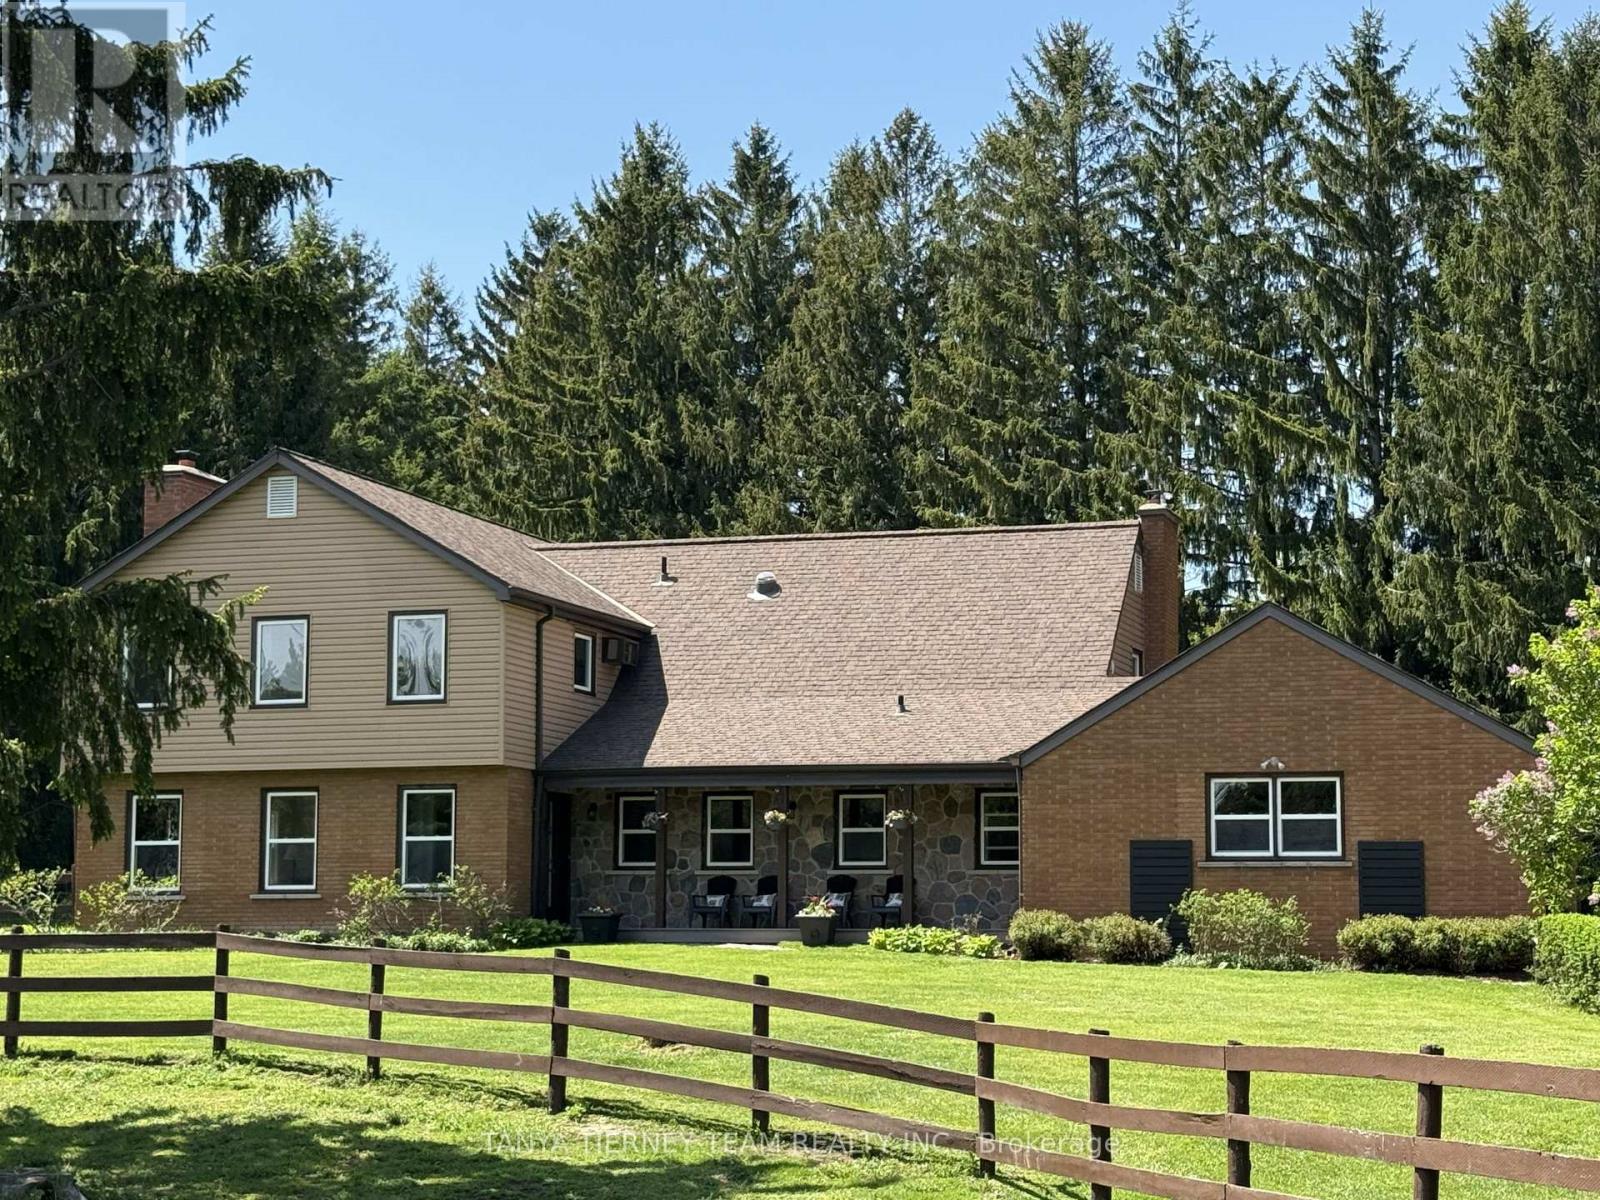
1180 Lakeridge Road
Uxbridge, Ontario
Nestled on a stunning 8.84-acre property in Ashburn, beside Dagmar Ski Resort, Durham Regional Forest trails and Hy Hope Farm, this exceptional hobby farm offers country living with everyday convenience, just minutes to shopping, schools and Hwys 407, 401 & 412. The Uxbridge trail system is accessible by foot from the property via forest trails and dirt road, offering incredible access to nature right from home. The mature property features a fully fenced and secure backyard, natural gas connection, Generac generator, high-speed fibre optic internet, cedar-lined shed with 30-amp/240-volt service, barn with hydro for hay storage, drive shed, tractor storage, drilled well with Lakeridge spring water and more. An inviting composite front porch and separate side entry to the garage welcome you home. Enjoy panoramic backyard views from the four-season sunroom with sliding glass walk-out to the covered two-tier entertainer's deck. Inside, this spacious 4+1 bedroom home showcases extensive hardwood flooring, hardwood staircase with wrought iron spindles, crown moulding, custom built-ins and oversized windows. The formal living room features a cozy fireplace, while the formal dining room offers a walk-out to the deck. The gourmet kitchen includes granite counters, skylight, backsplash, pantry, pot lights and stainless steel appliances, including a double oven and professional series side-by-side fridge/freezer. The breakfast area provides a second walk-out to the deck. Relax in the family room with wainscoting, built-in bookshelves and second fireplace. Main floor office and laundry with garage access add convenience. Upstairs offers 4 generous bedrooms, including a stunning primary retreat with his & hers closets and spa-inspired 4-piece ensuite with double vanity and glass shower. The partially finished basement offers large above-grade windows, workshop, fifth bedroom, 3-piece bath and ample storage. Rarely offered country property close to every city amenity! (id:60365)
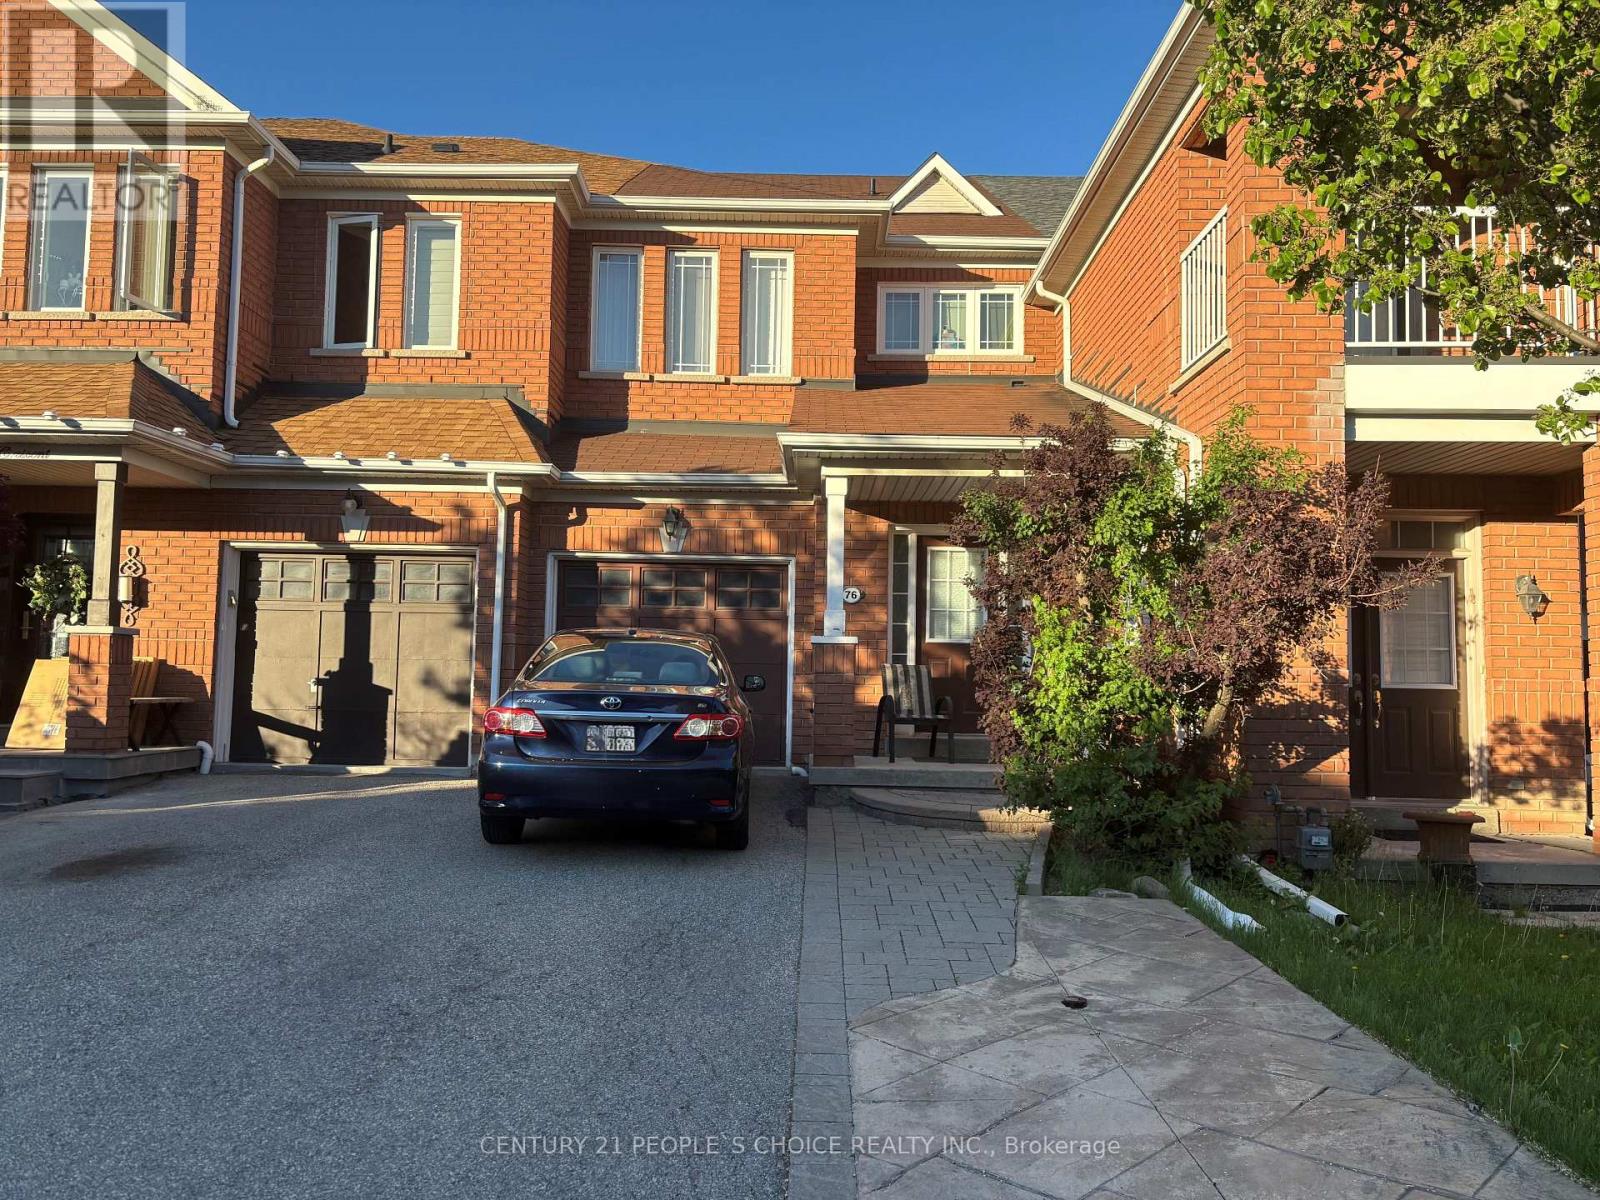
76 Daniel Reaman Crescent Nw
Vaughan, Ontario
Location, Location!! Stunning Freehold Townhome In Great Thornhill Woods! This house sits on a beautiful & quiet peaceful street in great neighborhood for families. Features 9' Ceilings, Oak Staircase, Large Front Foyer, Open Concept Kitchen W/Brkfst Bar, Pantry Rm & Walk-Out To Patio W/Private Fenced Backyard, Over-Sized Master Bdrm W/Walk In Closet & 4Pc Ensuite. Professionally Finished Bsmt W/3-Pc Wshrm & Tiled Laundry Rm. Direct Access To Garage, Extra Long Driveway With No Sidewalk. Conveniently located near school, transit, parks and much more. Move In & Enjoy! (id:60365)
126 Kingsmere Crescent
New Tecumseth, Ontario
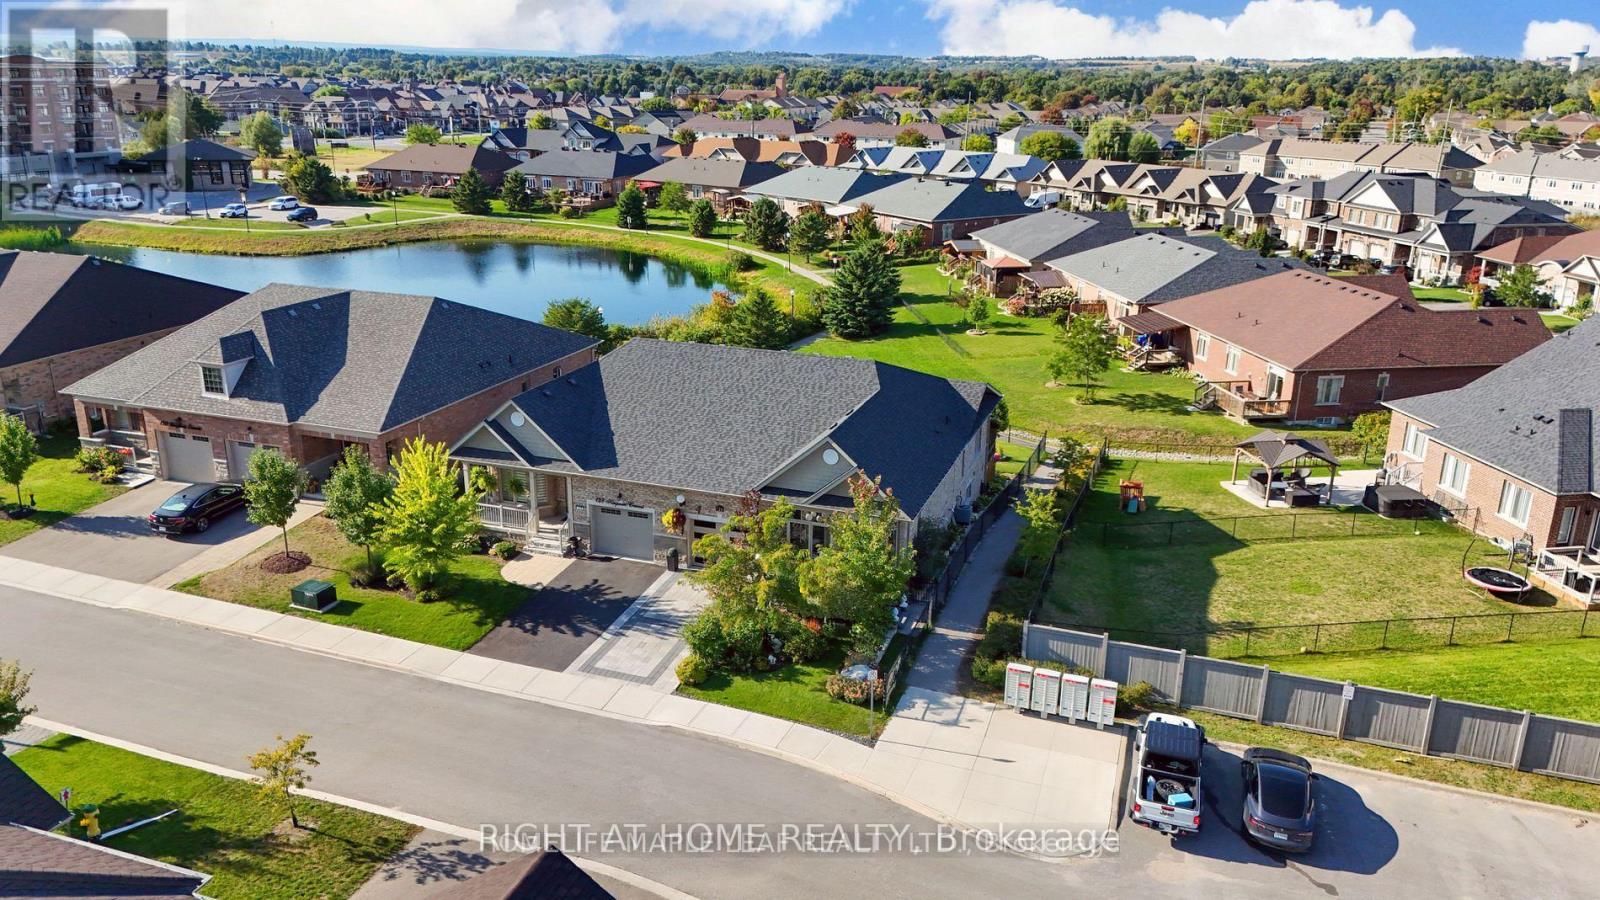
Welcome to 126 Kingsmere Crescent in Alliston - an inviting bungalow-style semi-detached home offering comfort, functionality, and a rare connection to nature. Perfectly positioned on a generous 36 x 120 ft lot, this 2+1 bedroom, 3 bathroom home features an open-concept main floor with bright principal rooms, large windows, and peaceful pond views that create a calm, private setting from the moment you walk in. The kitchen flows seamlessly into the dining and living areas, making the layout ideal for everyday living, entertaining, or downsizing without compromise. The main level includes two well-sized bedrooms, including a spacious primary retreat with his-and-hers closets and a luxurious 5-piece ensuite with double sinks, soaker tub, and separate shower. The second bedroom offers flexibility for guests, family, or a home office. Step outside to enjoy a unique two-tier outdoor setup with an upper deck and gazebo overlooking the yard, plus a lower patio from the walk-out basement leading toward the garden and scenic trail/pond setting. The finished walk-out lower level adds valuable living space with a large recreation room, additional bedroom, 3-piece bathroom, and excellent potential for extended family, guests, or future customization. Complete with an attached garage, private driveway parking, central air, forced-air gas heating, and a desirable Alliston location close to schools, parks, shopping, childcare, trails, and local amenities. A rare bungalow layout with a finished walk-out basement, beautiful outdoor space, and peaceful views - this is the lifestyle opportunity buyers wait for. **Photos have been virtually staged** (id:60365)
128 Olive Street
East Gwillimbury, Ontario
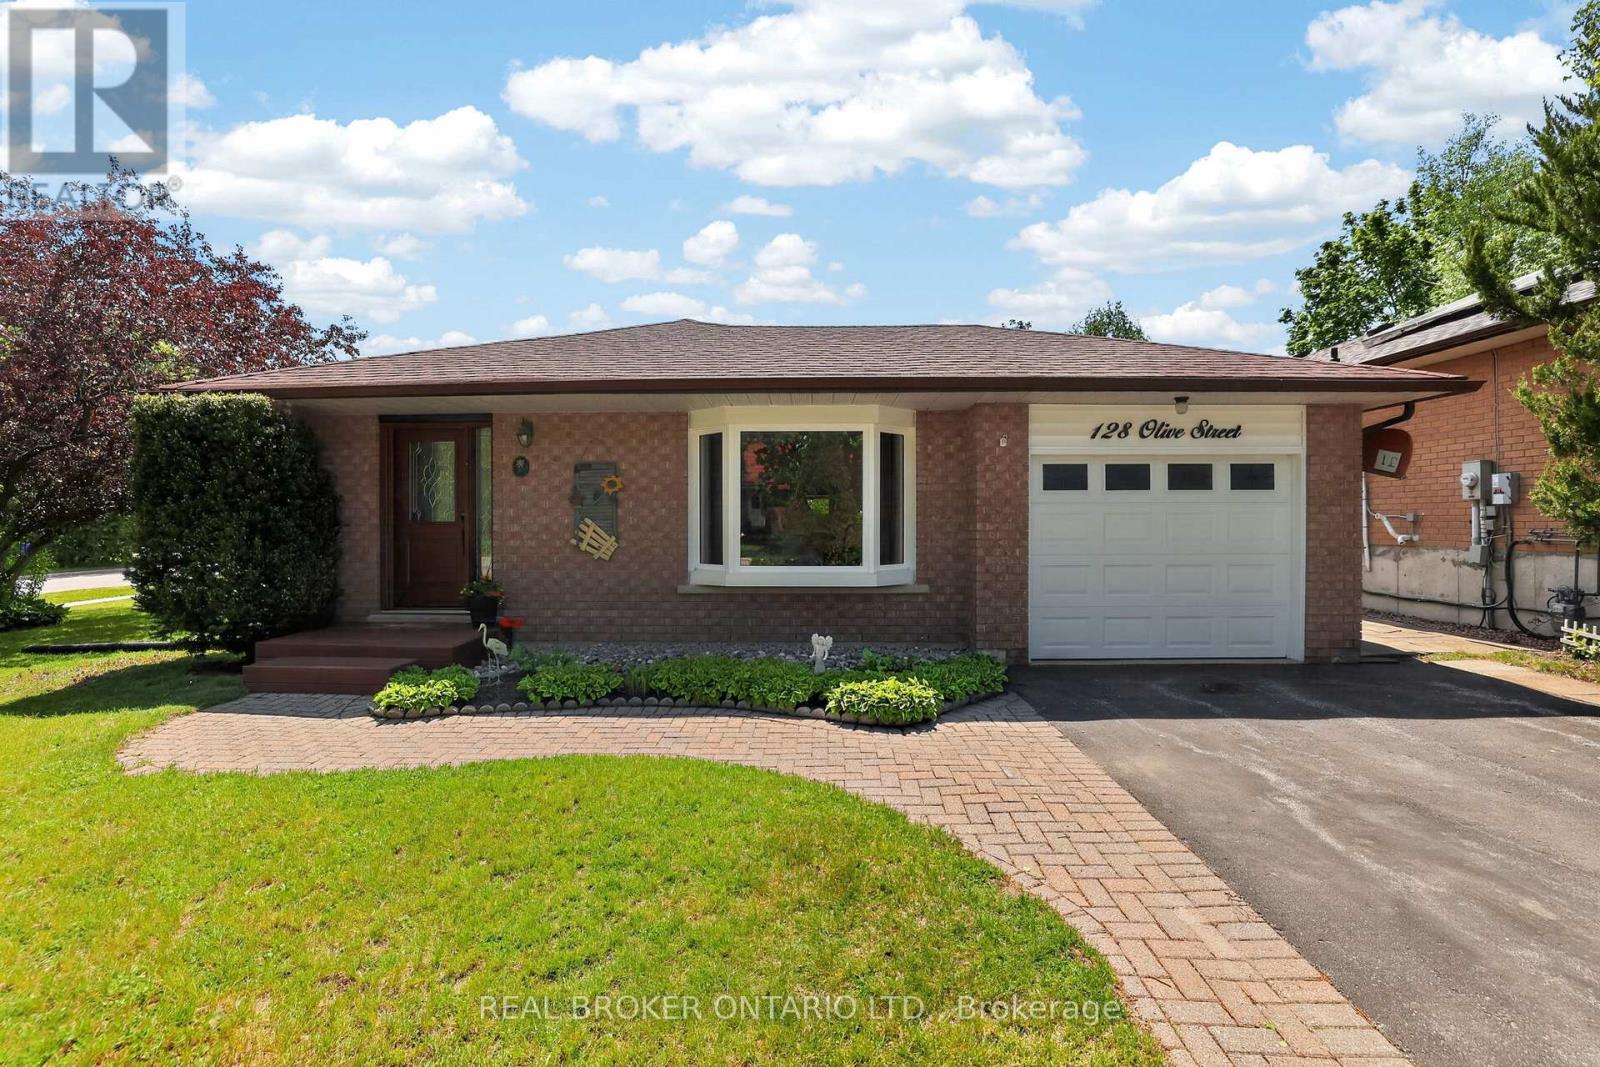
Welcome to 128 Olive Street, a beautifully maintained home on a spacious corner lot in one of Holland Landing's most established and desirable neighbourhoods. Offering a functional multi-level layout, numerous updates, and plenty of room for everyday living, this is the kind of home that immediately feels warm and welcoming. The bright eat-in kitchen provides the perfect place to gather for family meals, morning coffee, or catching up at the end of a busy day. Thoughtfully designed with comfortable living spaces spread across multiple levels, this home offers the flexibility families appreciate, giving everyone room to relax while still feeling connected. Featuring three bedrooms, ample storage throughout, and a spacious lower-level family room complete with a built-in bar, this home is well suited for both everyday living and entertaining. Large windows in the lower level allow natural light to pour in, creating a bright and inviting space that's perfect for movie nights, watching the game, hosting friends, or simply unwinding after a long day. Step outside and enjoy one of the home's standout features - the side deck with retractable awning. Whether you're enjoying your morning coffee, hosting summer barbecues, or relaxing with a good book, this outdoor space extends your living area and provides a comfortable place to enjoy the outdoors rain or shine. Complete with a one-car garage, numerous updates, and situated on a generous corner lot close to schools, parks, trails, shopping, and commuter routes, this is a wonderful opportunity to own a move-in-ready home in a location that continues to be highly sought after by families and professionals alike (id:60365)

© 2026 Proptech Realty Inc., Brokerage.