
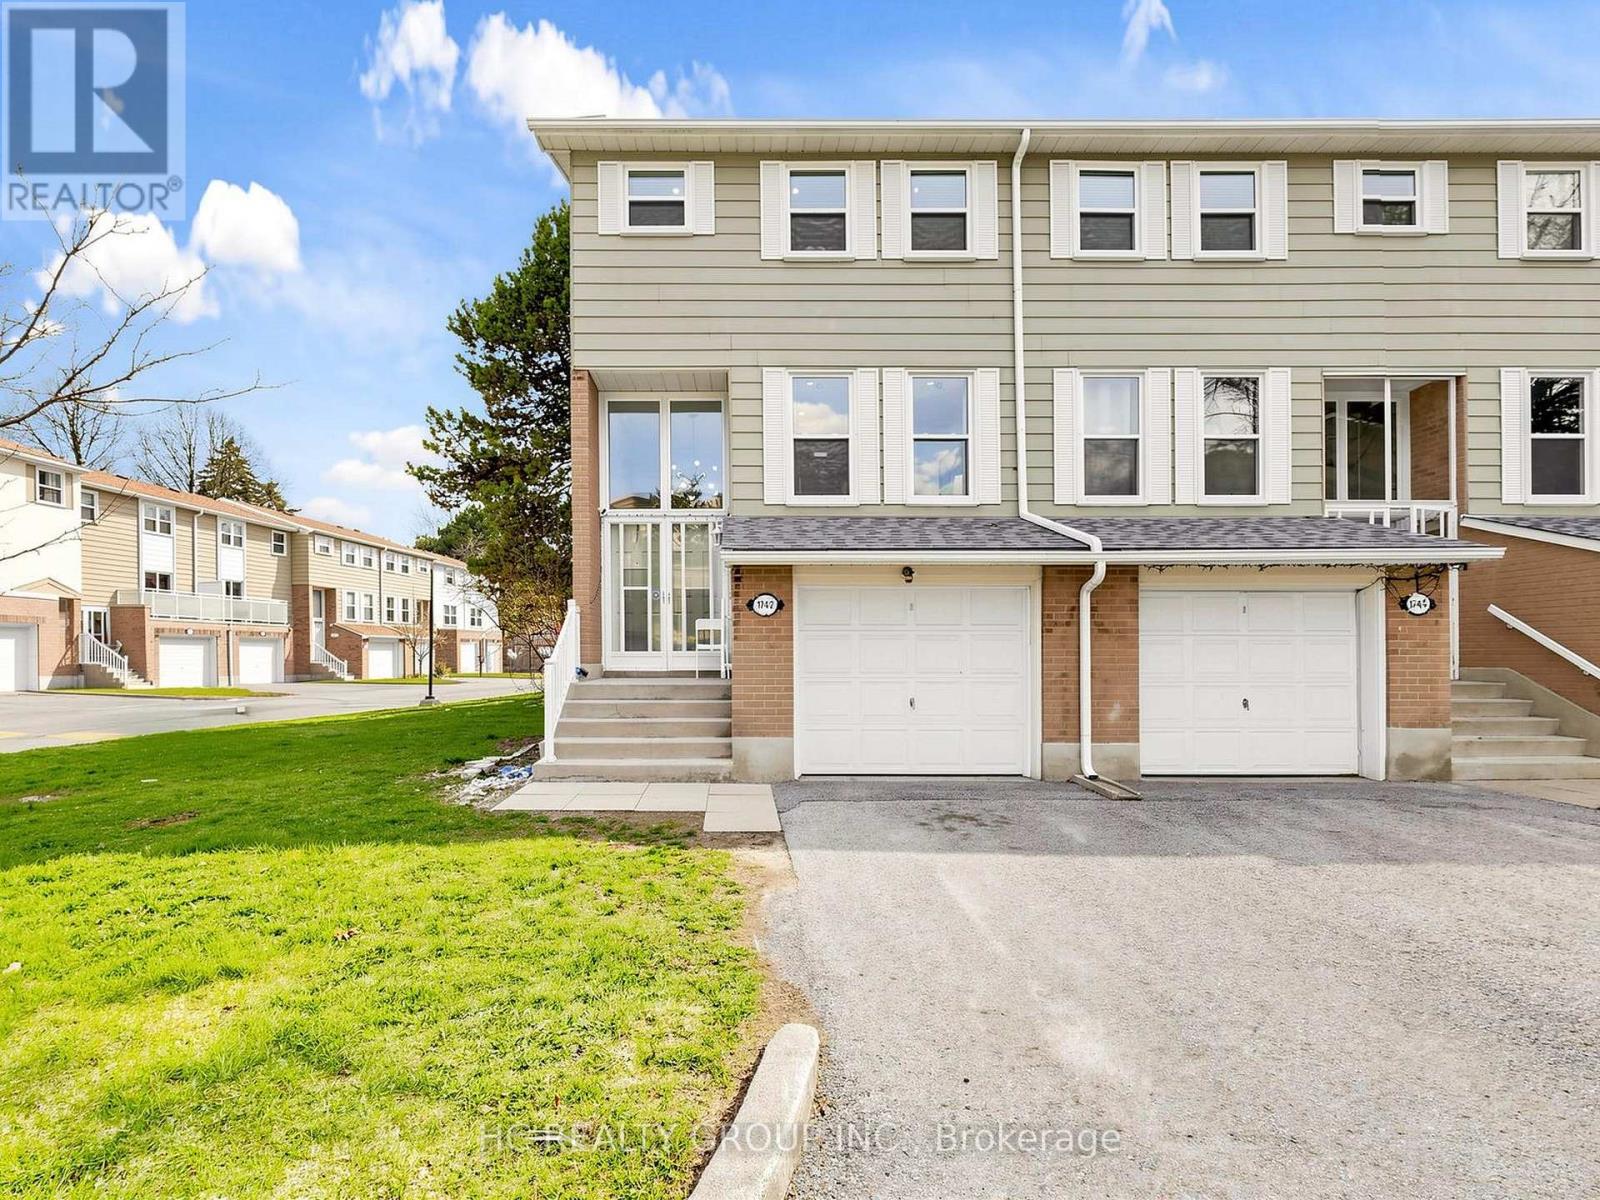
36 - 1742 John Street
Markham, Ontario
Bright and well-maintained corner-unit townhouse in a highly sought-after Thornhill neighborhood, featuring a bright west-facing backyard with open views and abundant natural light throughout. Freshly painted, this spacious home offers 4 bedrooms, separate living and family rooms, and a finished walk-out basement complete with a full bathroom and gas fireplace-ideal for extended family or additional living space. The modern kitchen is equipped with quartz countertops, stainless steel appliances, and complemented by pot lights throughout, hardwood flooring on the main level, laminate on the upper level, and a stylish wood staircase. The large primary bedroom features his and hers closets. Located just steps to Bayview Fairways Public School and approximately 1.5 km to top-ranked St. Robert Catholic High School, with convenient access to Hwy 407 & 404, public transit, parks, library, golf, shopping, and supermarkets. Maintenance fees include water, building insurance, landscaping, snow removal, and exterior maintenance. Recent updates include garage door (2024) and heat pump (2024). (id:60365)
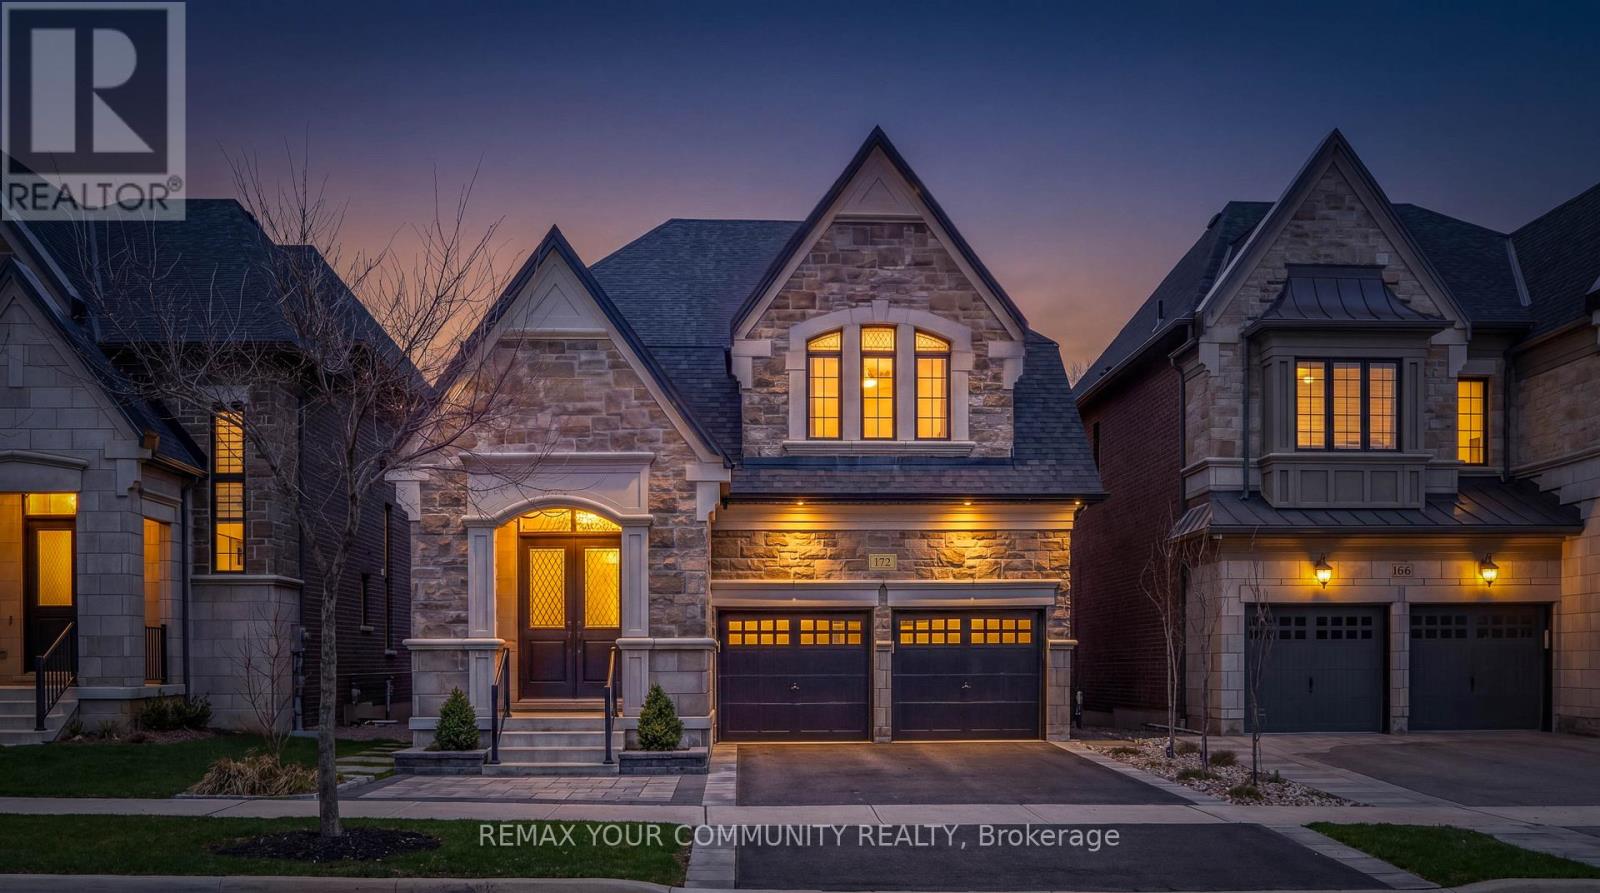
172 Purple Creek Road
Vaughan, Ontario
Welcome To 172 Purple Creek Rd. A beautifully appointed bungaloft, located in the prestigious Pine Valley Estates community and built by Gold Park Homes.The sought-after 'Briarwood' model offers over 3,000 sq ft of refined living space, featuring a stately stone facade, high-pitched rooflines, and timeless design throughout. Set on a premium, fully fenced lot backing onto conservation, this home offers exceptional privacy and scenic, tree-lined ravine views.A grand double-door entry leads to an open-to-above foyer and a main level with soaring 10 ft ceilings, custom waffle detailing, and elegant finishes throughout. The bright family room features floor-to-ceiling windows, remote blinds, LED pot lights, and a gas fireplace with a custom limestone mantel. The chef-inspired kitchen includes a large centre island, quartz countertops, and built-in Bosch appliances, flowing seamlessly into the main living space.Step outside to an oversized deck, complete with sleek glass railings and a retractable automatic canopy-creating the perfect setting for effortless indoor-outdoor living and year-round entertaining while enjoying the serene ravine backdrop.With hardwood and ceramic flooring throughout, 8 ft doors, and custom millwork, every detail has been thoughtfully designed. The upper level offers 9 ft ceilings and 3 spacious bedrooms with ensuite or semi-ensuite access. Additional features include a spa-inspired primary ensuite, walk-out basement with rough-in, 200 amp service, and gas BBQ line.A rare offering that blends luxury, comfort, and nature. (id:60365)
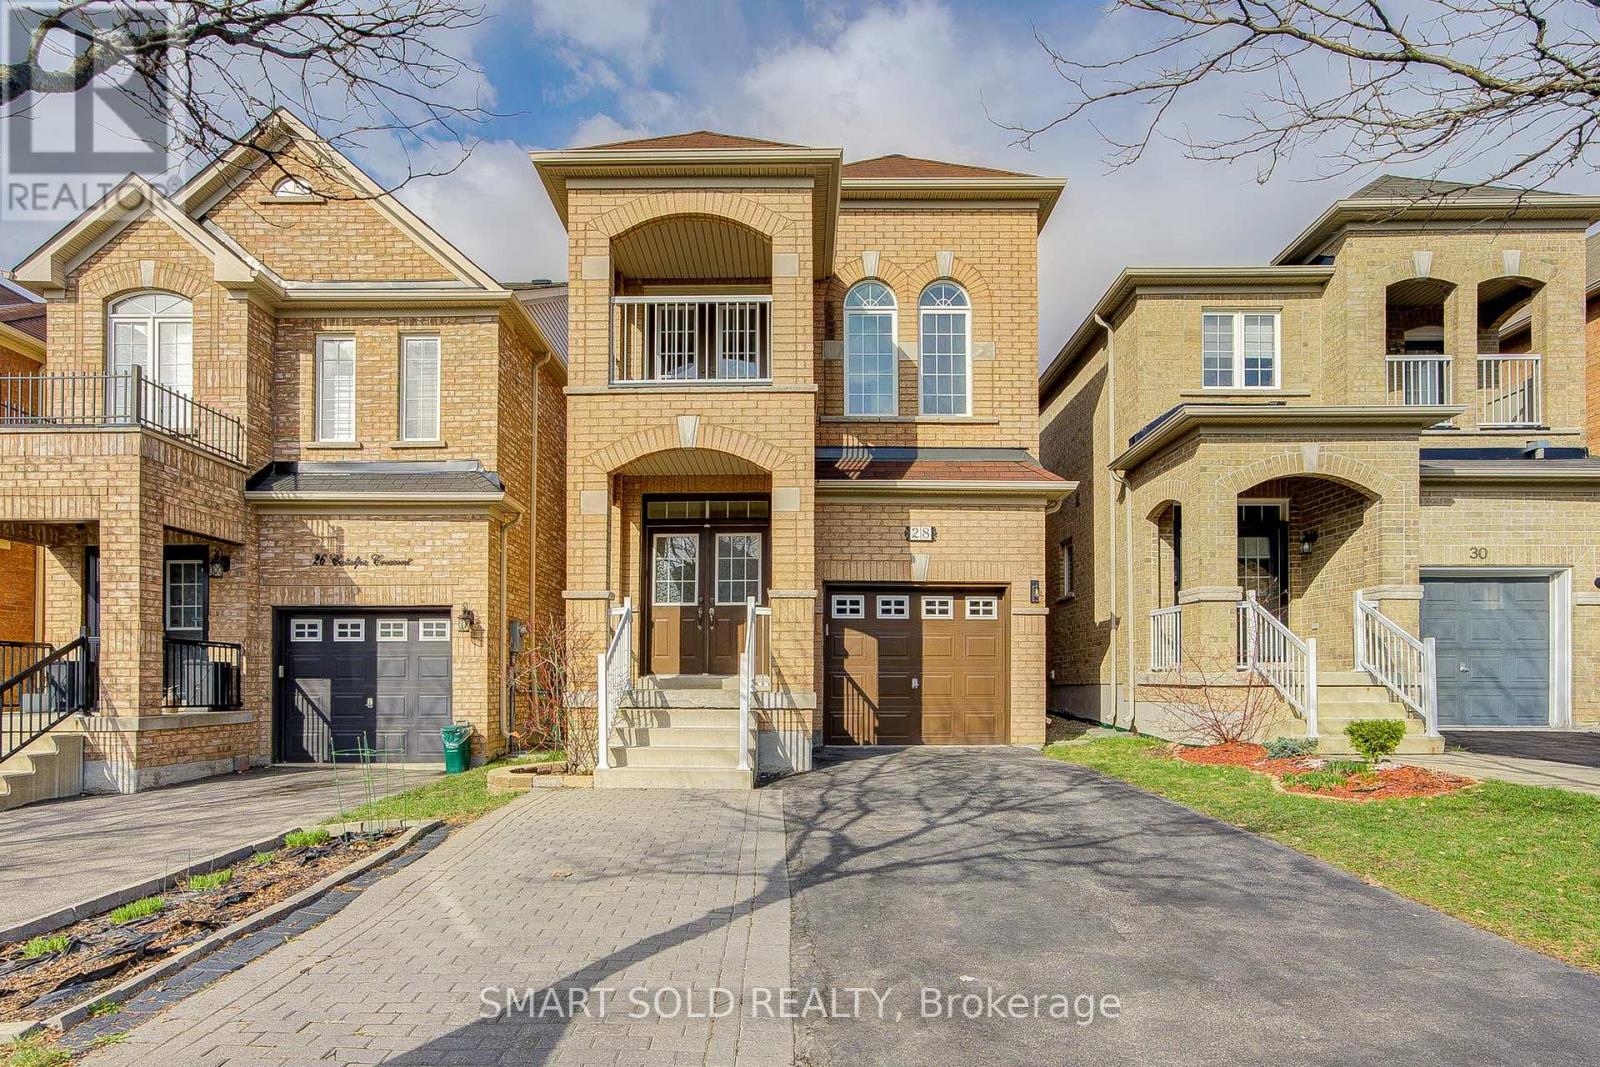
28 Catalpa Crescent
Vaughan, Ontario
Well-Maintained 4-Bedroom Home Offering Approx. 2,031 Sq Ft, Proudly Maintained By The Original Owner. Located In The Highly Sought-After AP School Zone For St. Theresa Of Lisieux CHS (Ranked No. 1 In Ontario) With Lucky House Number "28". Recent Updates Include Fresh Paint (2026), Upgraded Lighting (2026), Owned Hot Water Tank (2023 - No Rental Equipment), Whirlpool Washer & Dryer (2023), KitchenAid Dishwasher (2023), And Carrier High-Efficiency Air Filtration System. A Large Front Porch With Double Door Entrance, 3-Car Interlock Driveway Without Sidewalk, Professional Landscaping & Interlocked Front And Backyard. 9 Ft Ceilings On Main Floor, Hardwood Flooring Runs Throughout Both The Main And Second Floors. A Gourmet Kitchen With Granite Countertops & Stainless Steel Appliances, Perfectly Situated Eat-In Area With Walk-Out To Backyard. Custom Skylights Brighten The Second Floor. The Primary Bedroom Features Double Walk-In Closets And A 5-Piece Ensuite. The Additional Three Bedrooms Offer Ample Natural Light And Functional Layouts To Suit A Growing Family, For Children, Guests, Or A Home Office. The Second Largest Bedroom Features Direct Access To A Private Walk-Out Balcony, Providing A Quiet And Comfortable Outdoor Space Perfect For Relaxation. As Well As A Convenient Second Floor Laundry Room. The Basement Features Carpeted Flooring And Offers A Clean And Functional Space With Excellent Potential To Be Customized Into A Recreation Area, In-Law Suite, Or Income-Generating Unit To Suit Future Needs. Prime Location, Approx. 10-Minute Walk To Maple GO Station, Close To Walmart, Rona+, Highland Farms, Yummy Market, Major Banks And Restaurants. (id:60365)
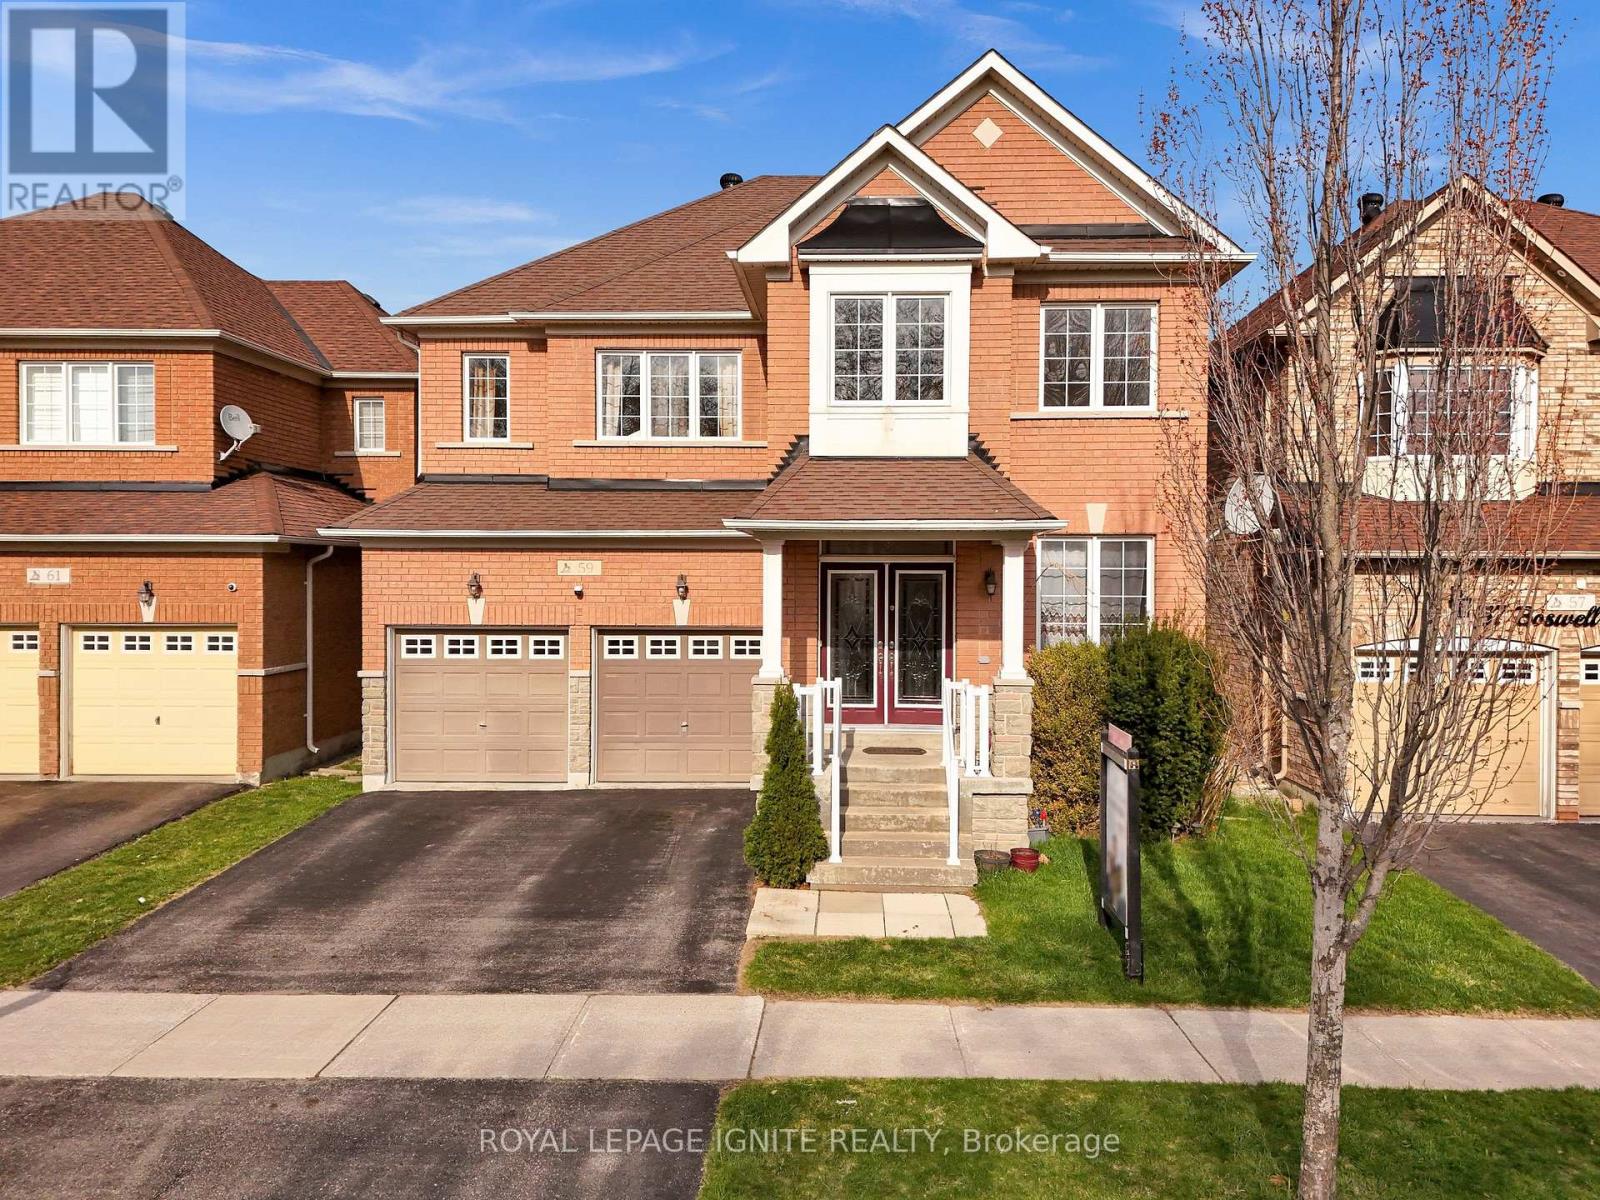
59 Boswell Road
Markham, Ontario
Welcome to Boxgrove - one of Markham's most vibrant and sought-after communities, where ravine views, family living, and unbeatable convenience come together in perfect harmony.Step inside this exceptional fieldgate-built home and discover over 2,800 square feet of elegant, sun-filled living space designed for the way modern families live. With 4 generously sized bedrooms and 4 well-appointed bathrooms, every corner of this home has been crafted with comfort, style, and functionality in mind.But the true showstopper? The view. This home proudly faces the ravine, meaning every time you pull into your driveway or step out your front door, you're greeted by mature trees and tranquil green space instead of another row of houses. It's the kind of outlook that makes coming home feel like an escape, and ravine-facing homes in Boxgrove are a rare find that rarely stay on the market long.Convenience is literally at your doorstep. You're just steps from Walmart, Longo's, Starbucks, LCBO, banks, and the Boxgrove Centre. Commuters will appreciate the quick access to Highway 407, while families will love being surrounded by top-ranked schools, parks, and walking trails throughout the neighbourhood.Whether you're a growing family searching for the perfect place to put down roots, or a savvy investor looking to secure a property in one of the GTA's most in-demand pockets, this home checks every box and then some. (id:60365)
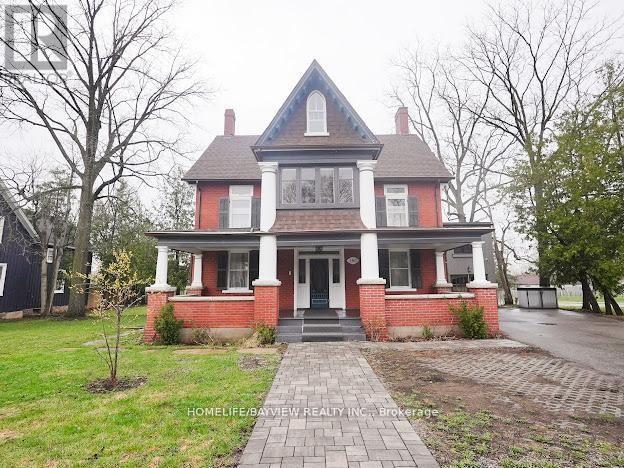
180 & 188 Main Street N
Markham, Ontario
Positioned in the core of historic Main Street Markham, this prominent corner property presents a compelling opportunity for both investors and end-users seeking a high-exposure commercial presence within a character-rich heritage setting. This distinguished 5-bedroom, 4-bath heritage building sits on an oversized lot and offers exceptional flexibility under dual residential and commercial zoning-well-suited for a wide range of professional and institutional uses including medical or dental clinics, private school or educational space, real estate brokerage, legal offices, or other service-based operations.The property features expansive principal rooms, refined architectural detailing, and a highly adaptable interior layout that can be configured to support client-facing businesses, collaborative workspaces, or mixed-use occupancy. A custom chef's kitchen, along with pot lights and built-in speakers throughout, enhances functionality for staff and client engagement alike. Extensive updates completed with permits-including electrical, windows, insulation, siding, driveway, and refreshed interior/exterior finishes-provide operational confidence while maintaining the building's historic appeal.Additional highlights include an insulated and heated garage equipped with an EV charger, supporting modern business needs. The large lot also offers significant redevelopment potential, including the option to introduce ample on-site parking with dual access points from Main Street and Bullock Drive-an invaluable feature for commercial usability and client convenience.Surrounded by established businesses, amenities, transit, and pedestrian activity, this high-visibility location ensures strong accessibility and long-term value. A rare opportunity to secure a landmark property with the scale, zoning, and flexibility to accommodate a wide variety of professional uses in one of Markham's most desirable corridors. (id:60365)
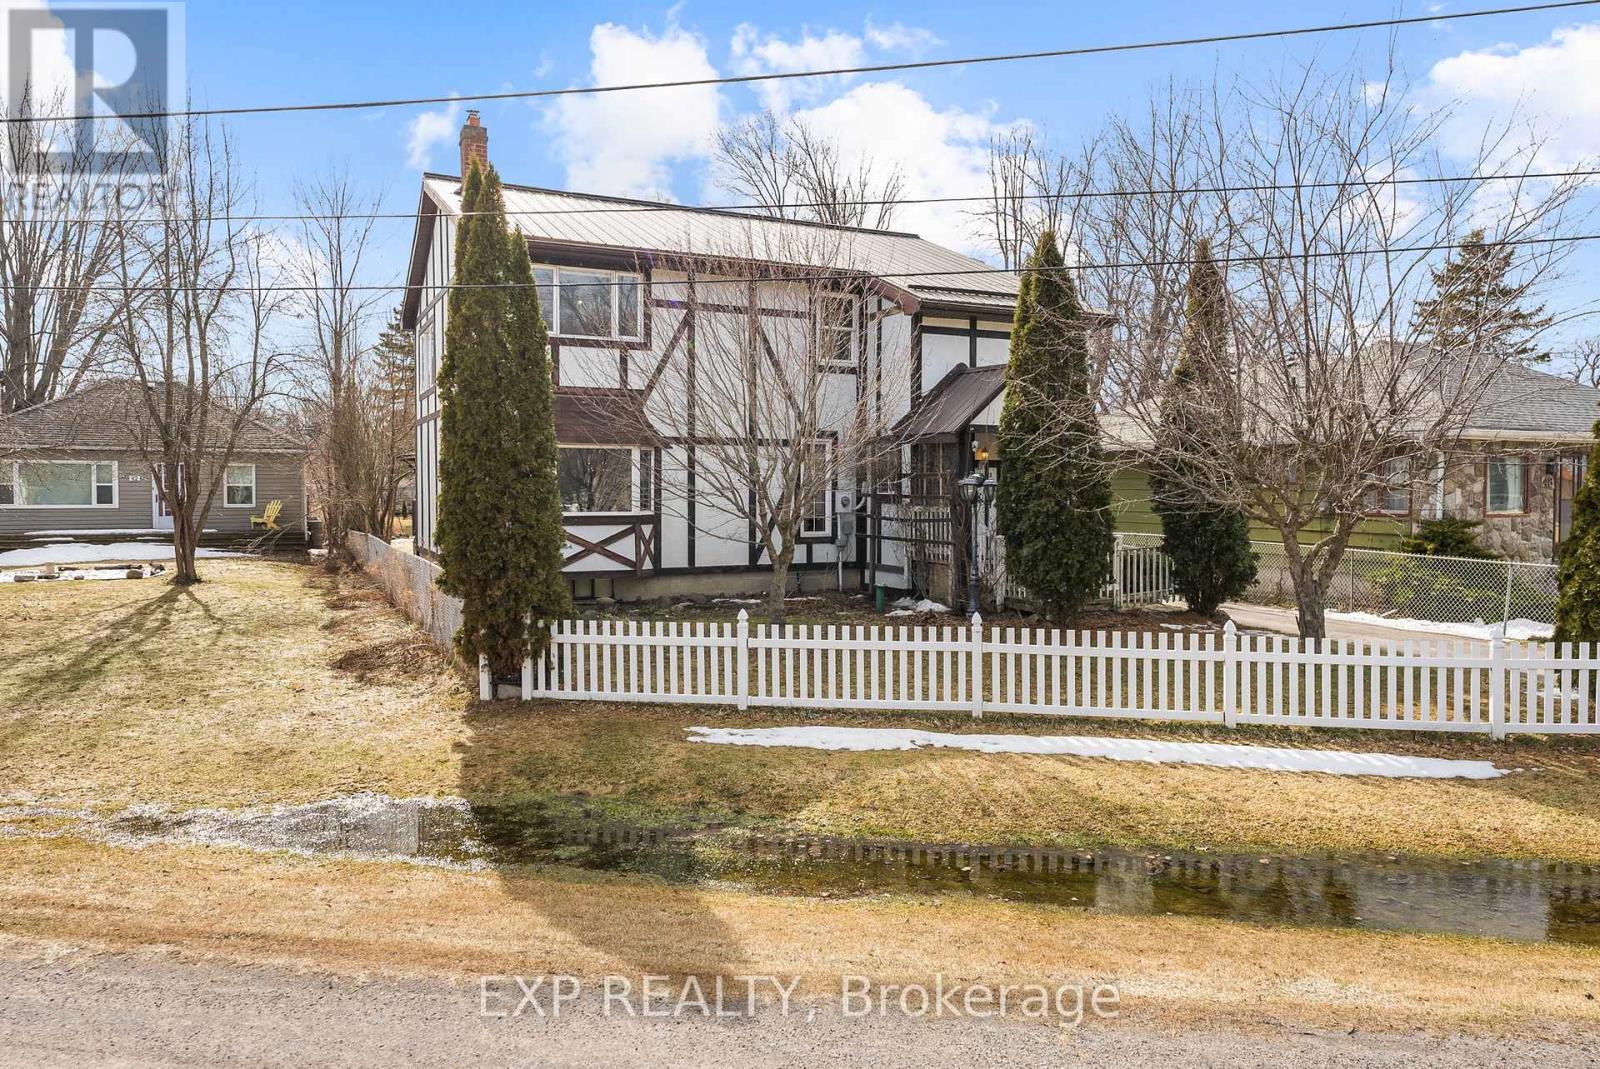
46 Isle Vista Drive
Georgina, Ontario
This bright and spacious 3-bedroom home sits on a massive, park-like lot offering plenty of privacy and ample parking. The open-concept layout features a functional kitchen with stainless steel appliances and a gas cooktop, making it a comfortable and practical space for everyday living. What truly sets this property apart is the direct canal waterfront access, putting you on the water right from your own backyard. Whether you're into boating, fishing, or snowmobiling, this home caters to all your recreational passions year-round. A private boathouse keeps your fishing boat safe and sheltered, and a private beach access with boat launch is just steps away. A steel roof and oversized 2-car garage with workshop and upgraded steel roof round out this property's list of practical features. Despite the peaceful, cottage-like setting, all the conveniences of town are within easy reach. Schools, parks, shopping, restaurants, marinas, and beaches are all nearby, with quick access to Highway 48 and 404 making it an easy commute to the city when needed. Whether you're looking for a year-round home or a recreational retreat, this waterfront property offers a rare opportunity to enjoy the best of lakeside living. (id:60365)
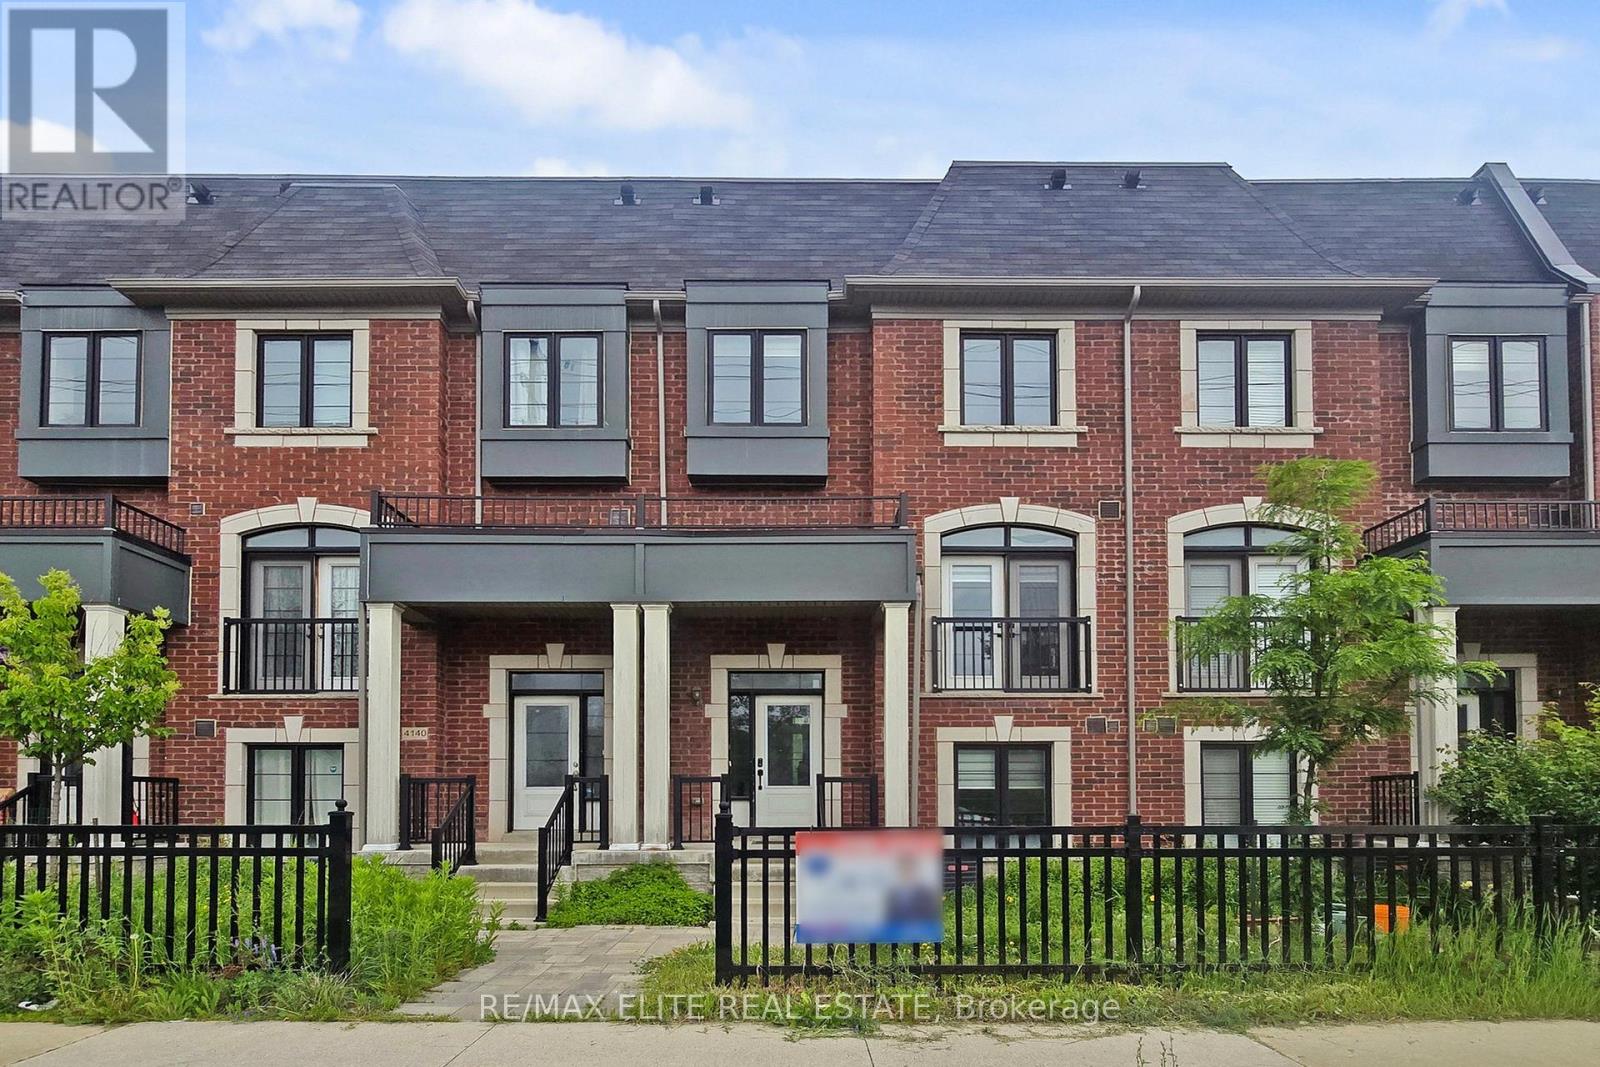
4142 Highway 7 Road E
Markham, Ontario
Luxury 3+1 Beds + Den, 6 Bath, 2,311 SF, South View Townhome W/ Rare Double Car Garage & Finished Basement Located In The Coveted Hwy 7 & Unionville Main Street. Open Concept Practical Layout, Oak Hardwood Throughout And High Ceilings, Pot Lights + Central Vac, Lots Builder Upgrades. With Separate Entry, Superior Functional, Lots Window. Sept Entrance With Rental Income. Mins To Unionville High School, Go Train Station, Hwy 404, 407, Restaurants, Shopping Mall, York University, Seneca College.... Etc. (id:60365)
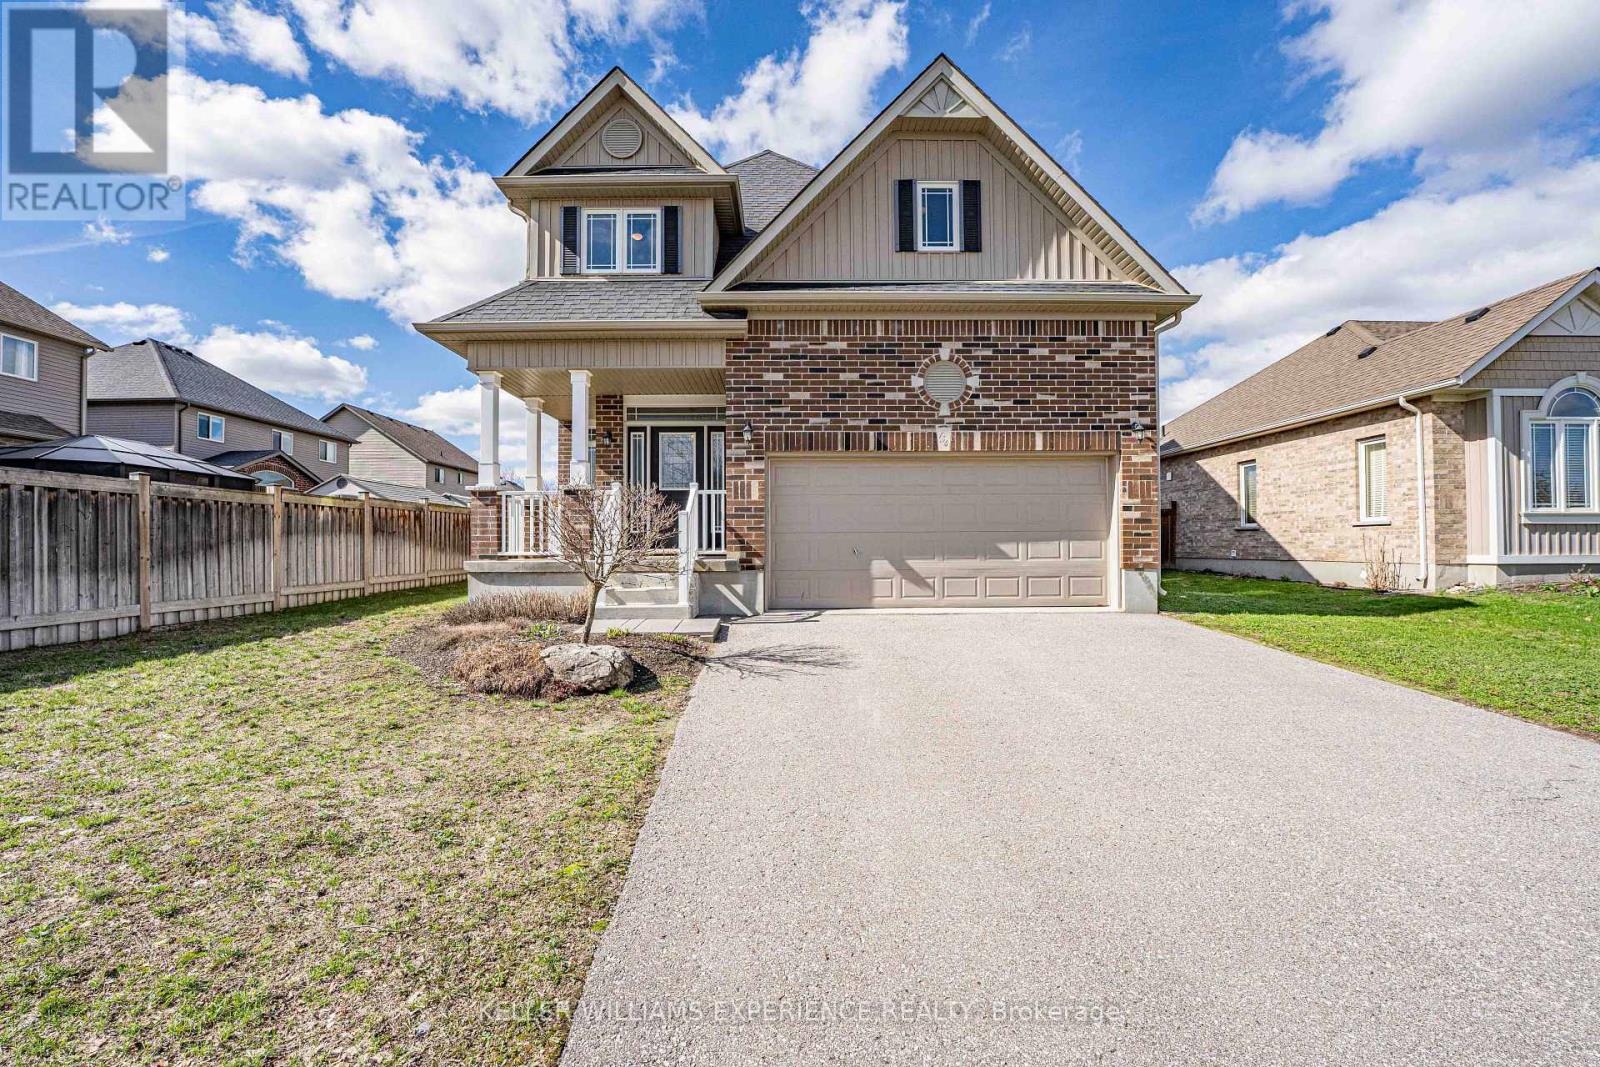
154 Arnold Crescent
Essa, Ontario
Welcome to 154 Arnold Cres in Angus, a well-maintained fully detached home in a family-friendly neighbourhood of newer residences. With no sidewalk, a double car garage featuring a workbench and built-in shelving, plus a large driveway, this property offers excellent curb appeal and ample parking. Step inside to a spacious foyer with convenient garage access and a two-piece powder room. The open-concept main floor is bright and functional, highlighted by 9-foot California knockdown ceilings and attractive flooring throughout. The eat-in kitchen is designed for both everyday living and entertaining, featuring a large island with double sink, pantry, gas stove, and a seamless connection to the bright dining area. Upstairs offers three generously sized bedrooms, including a spacious primary suite with a walk-in closet and a large ensuite complete with a corner soaker tub and separate glass shower. Upper-level is carpet-free and laundry adds everyday convenience. The fully finished basement extends the living space with a rec room featuring laminate flooring, pot lights, and a wet bar, along with a bonus room ideal for a home office or in-law bedroom, a 3-piece bathroom, and plenty of storage. Step outside to a fully fenced backyard built for relaxation and entertaining, complete with a stone patio, steel gazebo, storage shed, and in-ground sprinkler system in both the front and back yards. Additional features include central air, HRV system, water softener, and numerous updates throughout. A move-in ready home in a great Angus location, close to parks, schools, and everyday amenities. (id:60365)
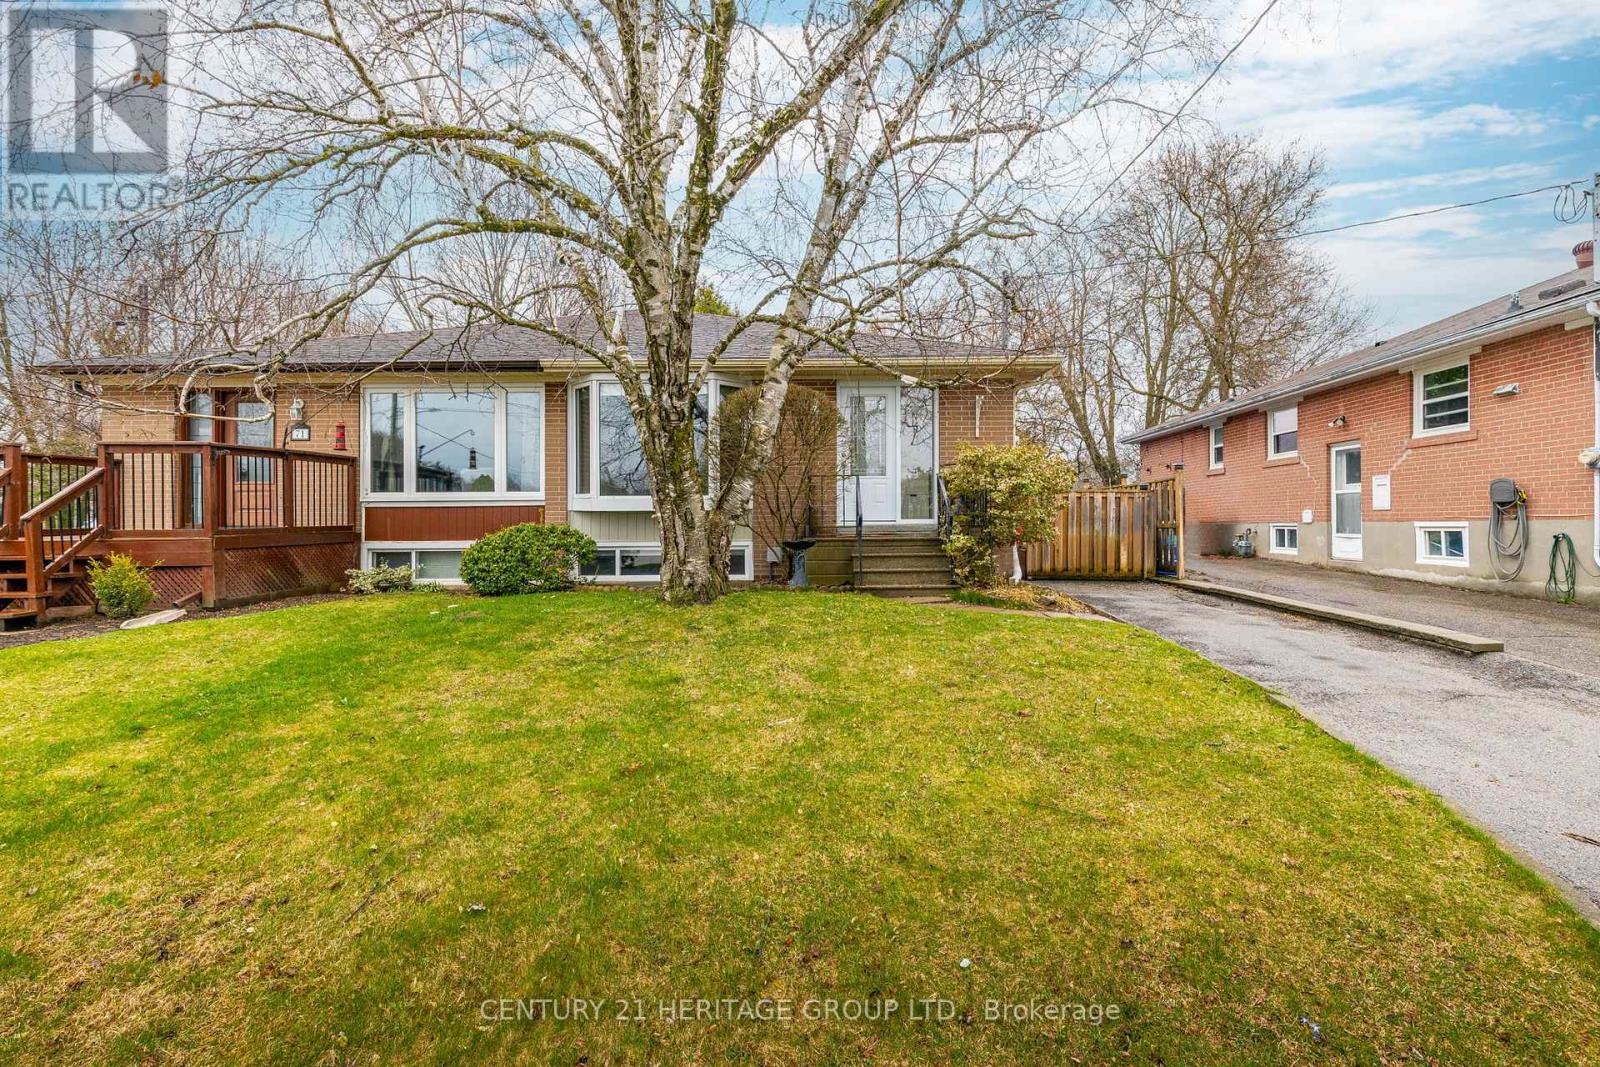
69 Lindsay Avenue
Newmarket, Ontario
Charming well-maintained 3 bedroom home offers a comfortable and functional layout, perfect for families or investors. The main floor features three good size bedrooms, a bright living room with a large bay window that fills the space with natural light, as well as a dining room, and a well-appointed kitchen. Separate side door entrance to a finished basement adds incredible value, offering a large recreation room with wet bar & mini fridge, two additional bedrooms, and a dedicated laundry area-ideal for extended family living or extra rental potential. Roof (2018). Outside, the front of the property shows great curb appeal while the side & backyard invites you to an outdoor space perfect for relaxing and entertaining your family & friends. With Lush mature gardens developed over the years, the garden offers privacy & shade. Conveniently located close to schools, grocery stores, shopping malls, parks, and a hospital, this home provides easy access to all essential amenities while being nestled in a desirable neighborhood. A great opportunity to own a versatile home in a sought-after area-don't miss out! (id:60365)
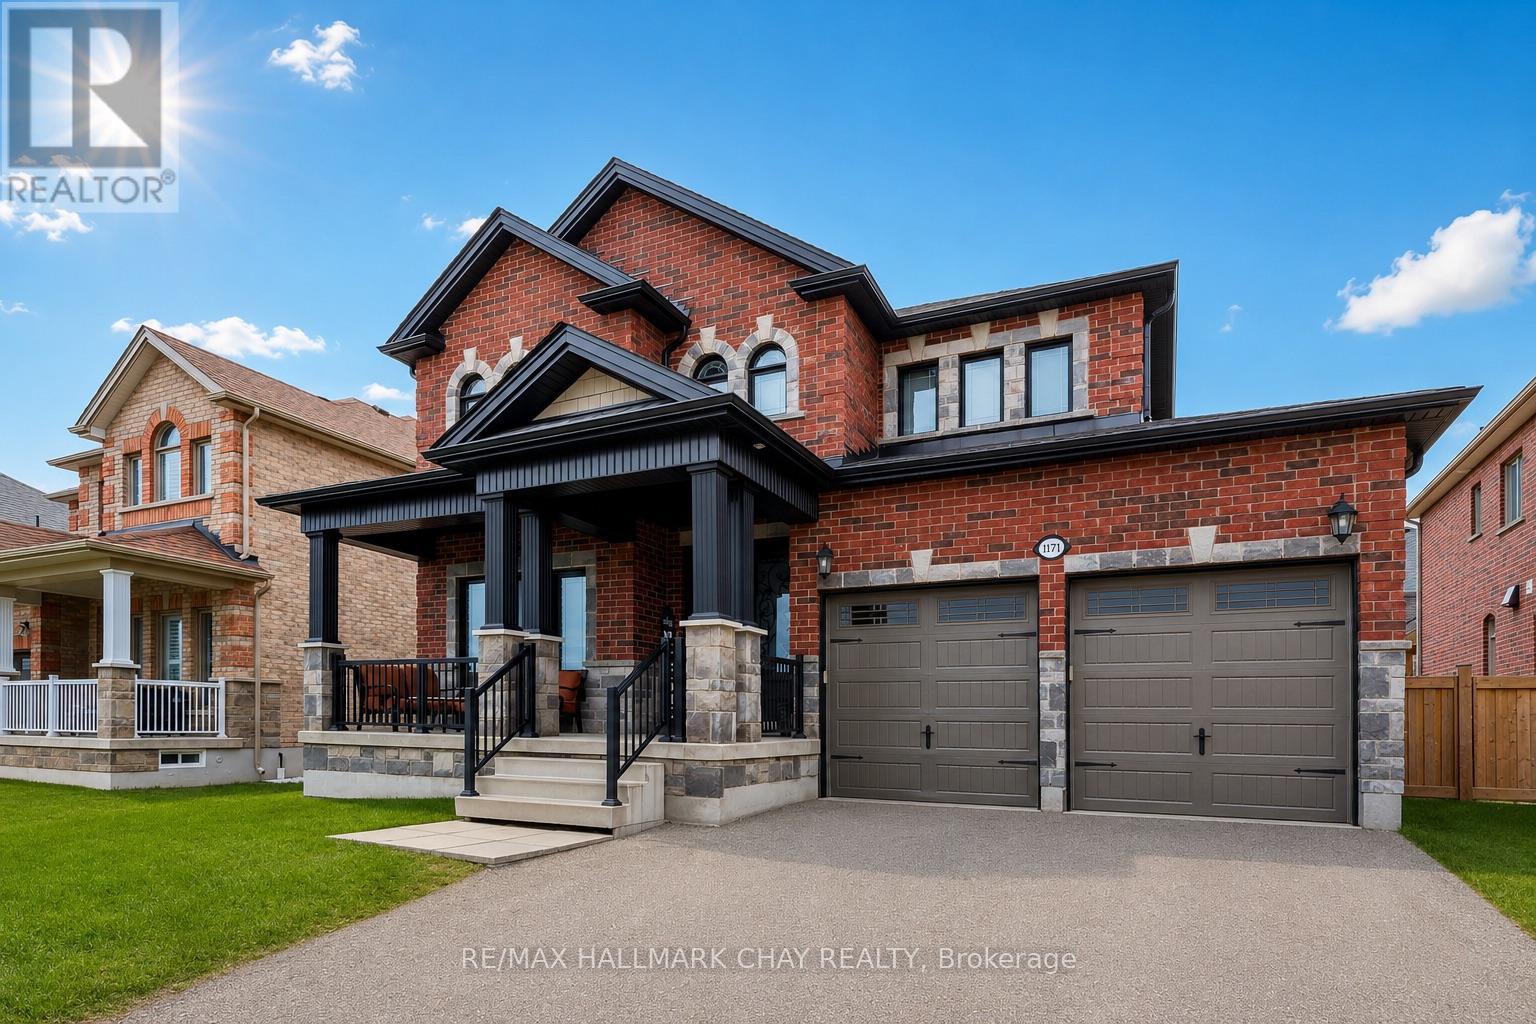
1171 Quarry Drive
Innisfil, Ontario
Impressive San Diego Quality-Built Home in Prime Innisfil Location! Immaculate 3 Bedroom + Loft, 3 Bathroom, 2,435 Sq. Ft. original-owner home in one of Innisfil's most desirable family neighbourhoods! Featuring a stunning brick & stone exterior, covered front porch, and beautifully maintained curb appeal. Step inside to a formal living & dining room, a cozy family room with gas fireplace, and a gorgeous eat-in kitchen with granite countertops, breakfast bar, and high-end stainless steel appliances. The main floor laundry room offers custom cabinetry, a sink, and convenient garage access. Upstairs, the primary suite impresses with a dazzling ensuite bath, walk-in closet, and sitting area, alongside two spacious bedrooms and a versatile upper-level media loft/den. The unspoiled lower level features high ceilings and lookout windows, perfect for your future finishing touches. KEY FEATURES & UPGRADES: Elegant double-door entry. Wood staircase with iron spindles. Granite counters in kitchen, baths & laundry. Hardwood flooring on main & upper hall. 9' main floor ceilings. Oversized tiles, upgraded lighting, trim & hardware. Freshly painted throughout. Oversized garage doors. Fenced yard with a large stone patio. Exceptional location! Walk to nearby parks and schools, with Lake Simcoe and all amenities just minutes away. A magnificent home offering style, comfort, and quality craftsmanship throughout! (id:60365)

2 Cindy Lane
Adjala-Tosorontio, Ontario
A Home to Impress! This all brick bungalow is tucked away in the quiet Estate community of Silverbrooke Golf Course. Peace and quiet can be appreciated watching the sun rise with a coffee on the front porch, and enjoying the sun set with a drink on the back deck. If you're a golfer, grab your clubs for a round of golf, then head home to relax in the hot tub. Heated, detached shop for all your toys, storage and hobbies. Family will have space to enjoy in a big backyard and bike rides down the street. An open concept home that offers the complete package - over 3000 Sq ft of finished living space on 1.06 acre lot. Main floor features a beautiful chef's Kitchen with breakfast bar and walkout to deck, Dining and Living room vaulted ceilings, 3 bedrooms - including a Primary Bedroom with beautiful 4 pc ensuite and walk out deck. Hardwood flooring throughout. Lower level features a big, bright Family room with wet bar and fireplace plus a 4th bedroom and 3 pc bathroom. Perfect for movie night, entertaining or potential in law suite. Double car garage with inside entry. Main floor Laundry. So many upgrades & details that need to be seen. Shows 10+. Located right around the corner from a public school and within a half hour to Alliston, Barrie, Wasaga Beach. 15 minutes to Hwy 50 or Airport Rd. (id:60365)
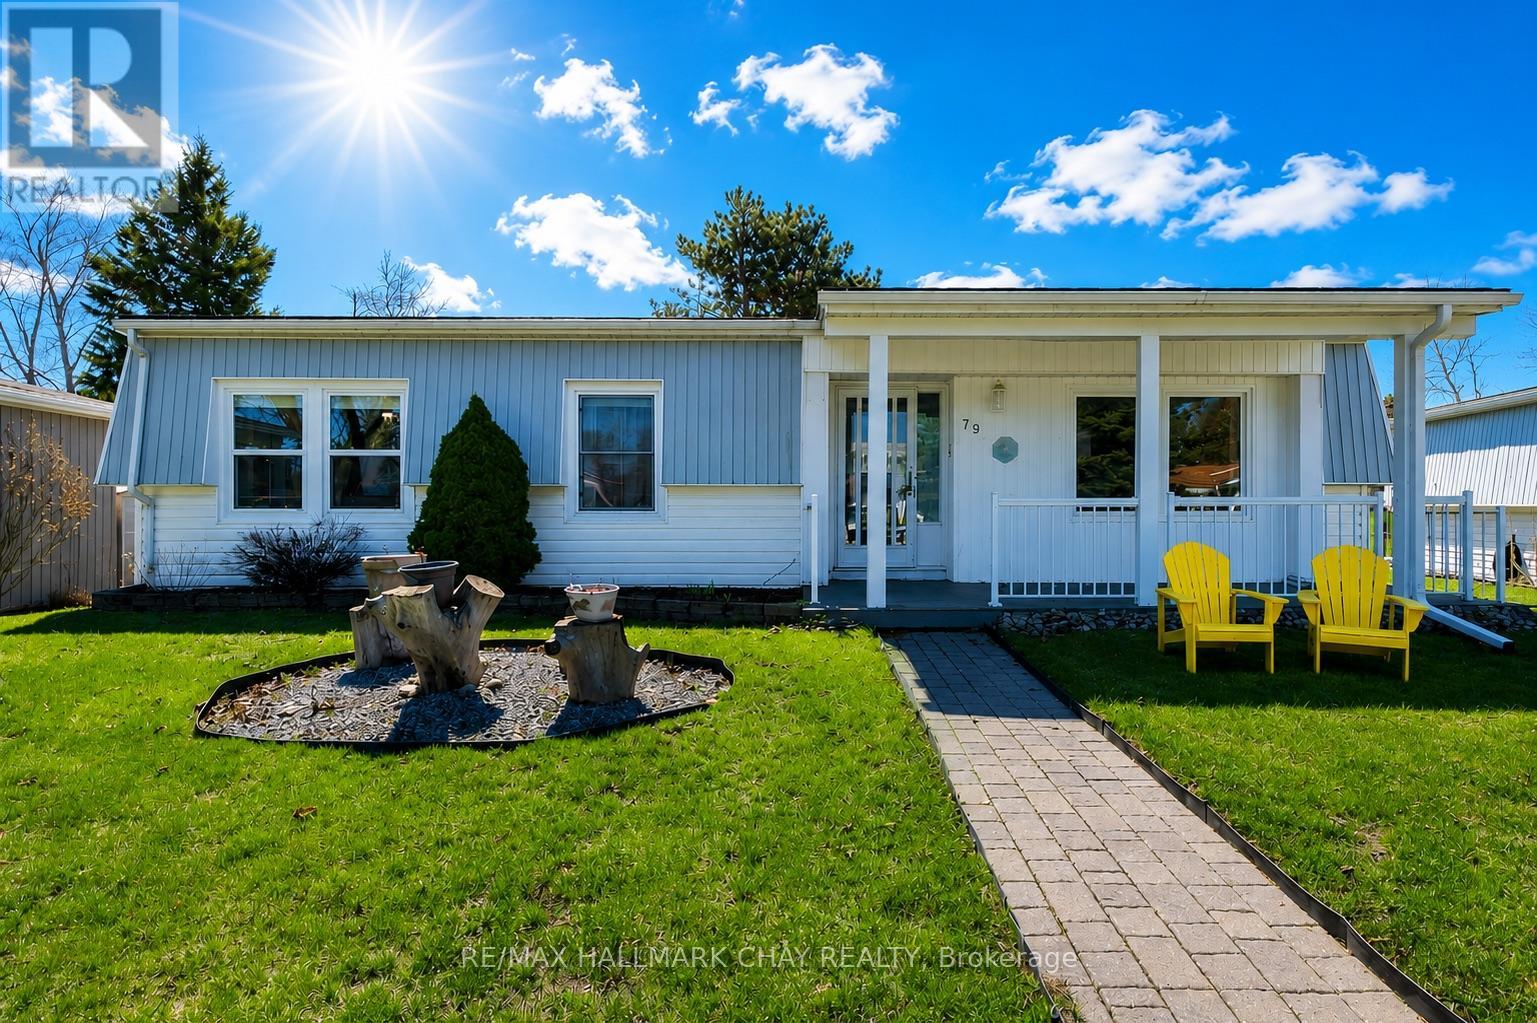
79 Linden Lane
Innisfil, Ontario
Immaculate Move-In Ready Home in Sandycove Acres, Innisfil! Welcome to this beautifully maintained 2-bedroom, 1-bathroom Sandalwood Model nestled in a sought-after community. From the moment you arrive, you'll appreciate the private double driveway, charming uni-stone walkway, and inviting covered front porch, perfect for enjoying your morning coffee. Step inside to a bright foyer that opens into a spacious living room, complete with a cozy natural gas fireplace. The fully equipped kitchen offers ample storage, convenient in-home laundry, and a walkout for easy access to the outdoors. Entertain with ease in the grand formal dining room, featuring a second walkout to a large covered deck, ideal for relaxing or hosting guests. The generous primary bedroom boasts a unique walk-in closet with direct access to the main bathroom, while the second bedroom provides a comfortable space for visitors or a home office. A built-in rear shed adds valuable storage for all your outdoor essentials. KEY UPDATES include some newer windows, hot water tank (owned), updated kitchen, doors, and shingles. WHY YOU'LL LOVE LIVING HERE: Located just minutes from everyday conveniences, scenic beaches, marinas, golf courses, and the vibrant Friday Harbour Resort. Enjoy a welcoming, active adult lifestyle with year-round amenities and community events in one of Innisfil's most desirable neighbourhoods. Just Unpack & Relax! new land lease amount is 1036.92 includes land lease and property taxes (id:60365)

© 2026 Proptech Realty Inc., Brokerage.