
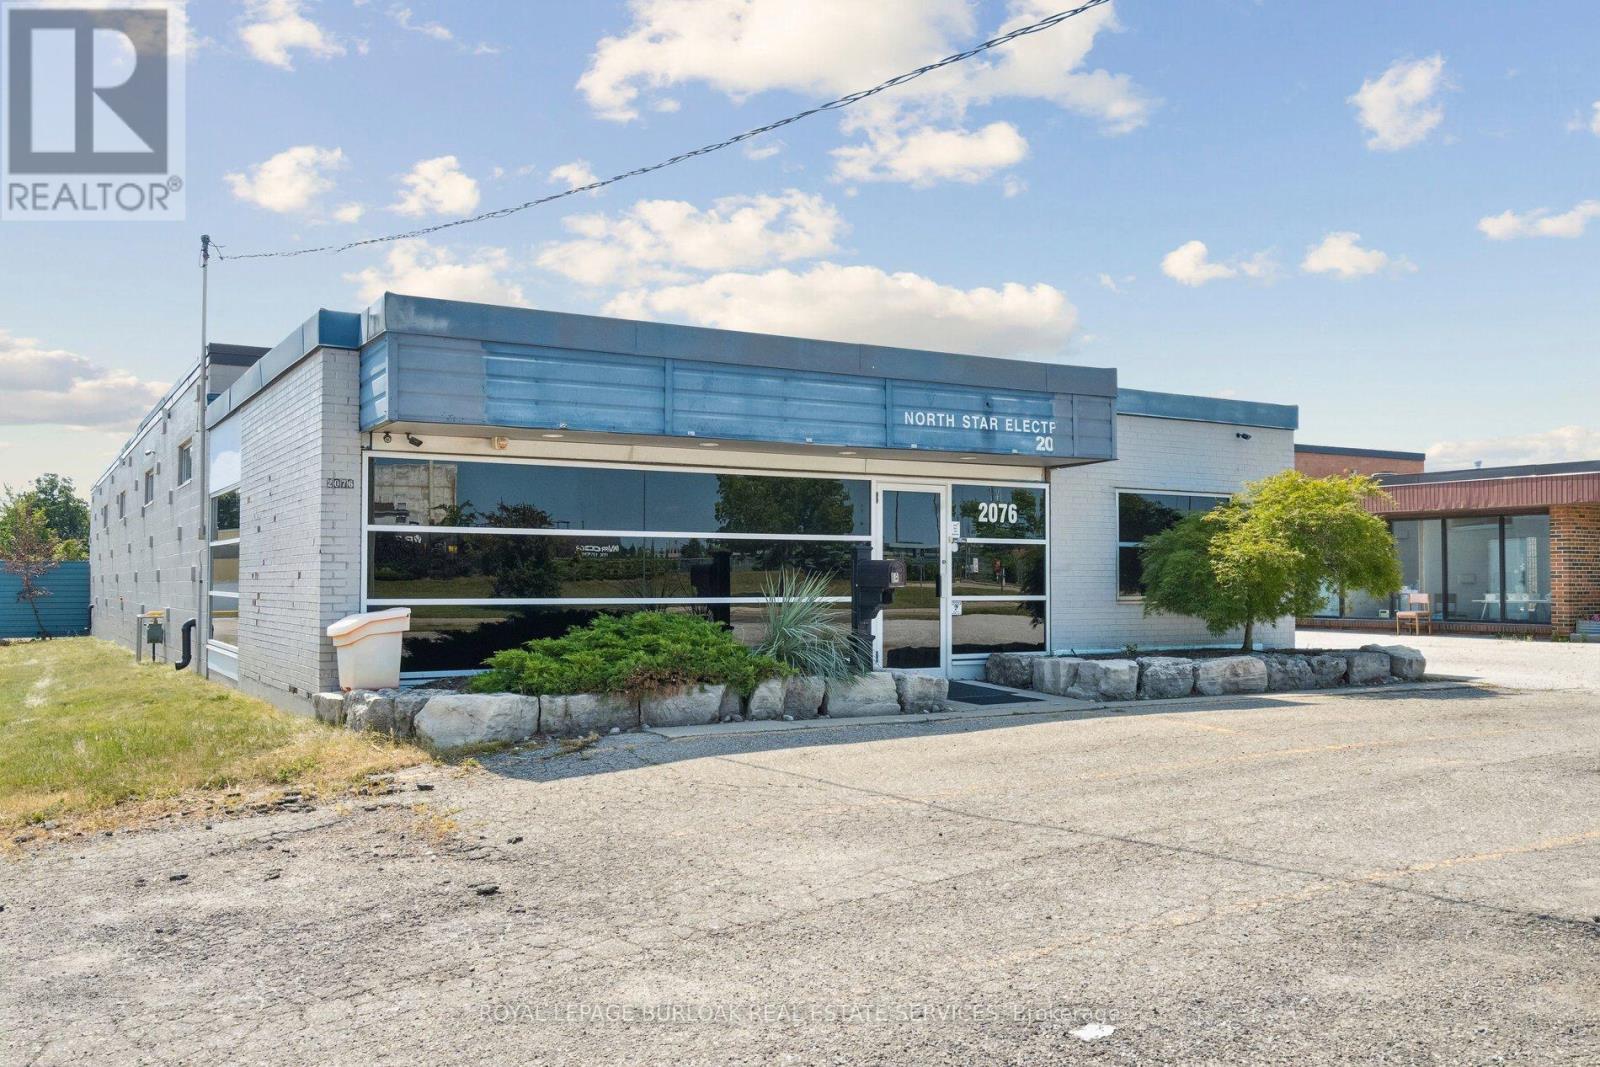
2076 Speers Road
Oakville, Ontario
Rare single tenant building on busy Speers Road. Large rear yard for vehicles and equipment.Building is in excellent condition. Warehouse walls and ceiling painted white. New LED lighting with motion sensor switches and radiant gas heat for low utility costs. (id:60365)
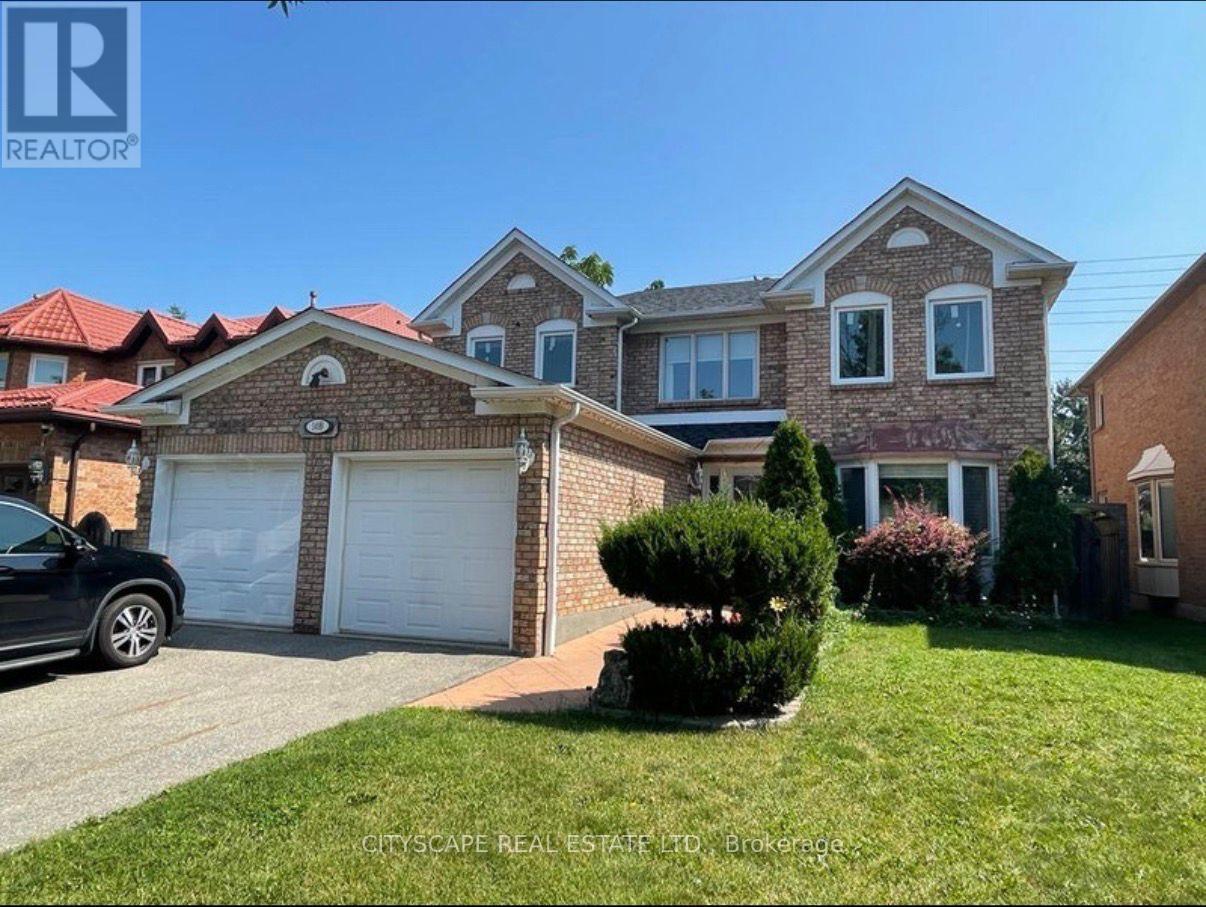
Basement - 1499 Hollywell Avenue
Mississauga, Ontario
Executive Furnished 2-Bedroom Legal Basement Apartment in Prestigious Mississauga Location Experience refined living in this beautifully appointed ~1,100 sq. ft. fully furnished legal basement suite, thoughtfully designed with upscale finishes and a spacious open-concept layout. The gourmet kitchen showcases elegant quartz countertops, premium cabinetry, and including a dishwasher-ideal for sophisticated everyday living. This sun-filled unit offers generous principal rooms, large windows, and a warm, inviting ambiance throughout. Situated in a quiet, well-maintained home with professional occupants upstairs (no children), ensuring privacy and tranquility. Set in a highly desirable neighborhood, just moments to scenic trails and the Credit River, top-ranked schools, and within walking distance to major amenities including grocery stores, banks, and Tim Hortons. Convenient access to Highways 401, 403 & 407 makes commuting effortless. An exceptional opportunity for discerning tenants seeking comfort, style, and location. (id:60365)
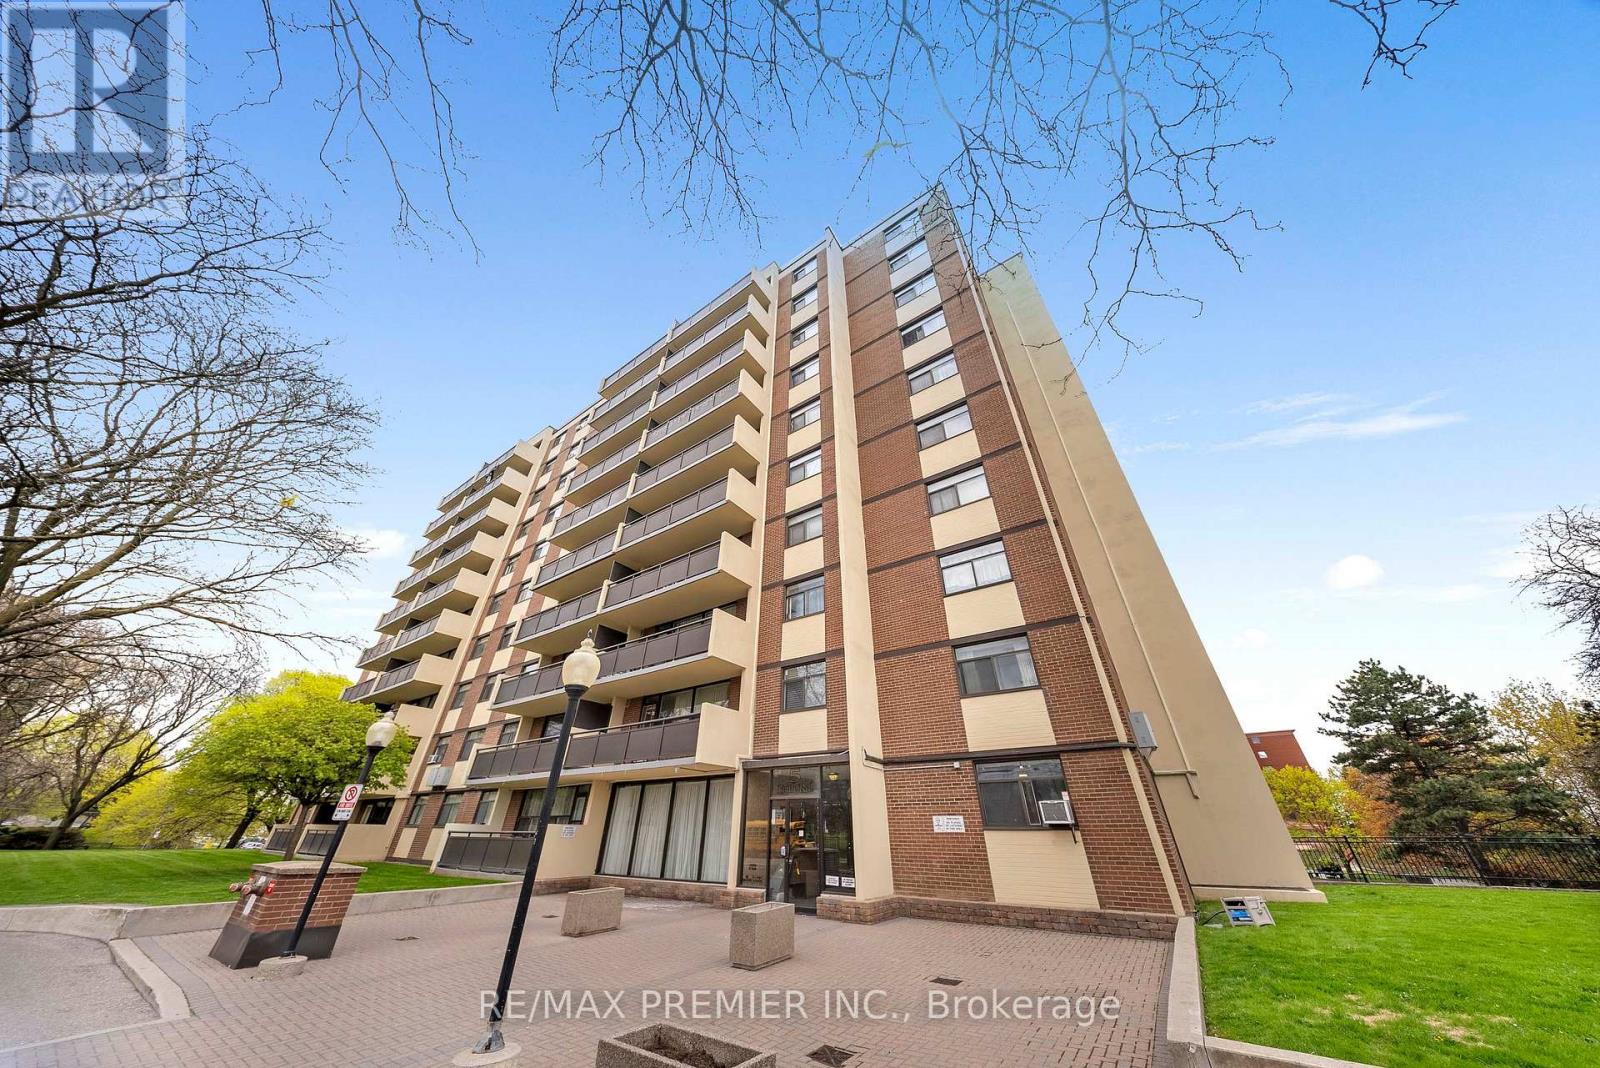
105 - 5 Frith Road
Toronto, Ontario
Welcome to this beautifully updated 1-bedroom, 1-bathroom suite at 5 Frith Rd - a perfect opportunity for both first-time buyers and savvy investors alike. Offering approximately 725 square feet of thoughtfully designed living space, this unit showcases a modernized kitchen and a stylishly renovated bathroom delivering a move-in-ready experience with contemporary finishes throughout. The spacious and functional layout provides comfortable everyday living, with generous principal rooms and plenty of natural light. Whether you're looking for a place to call home or a turnkey rental, this unit offers the flexibility to suite your needs. The inclusion of one dedicated parking space adds everyday convenience and enhances long-term value. A standout feature is the all-inclusive maintenance fees, covering heat, water, and hydro simplifying monthly budgeting for homeowners while offering investors predictable expenses and strong rental appeal. Situated in a high-demand area with excellent access to transit, amenities, and daily essentials, this property presents an exceptional opportunity to own a low-maintenance home or secure a solid addition to your investment portfolio. (id:60365)
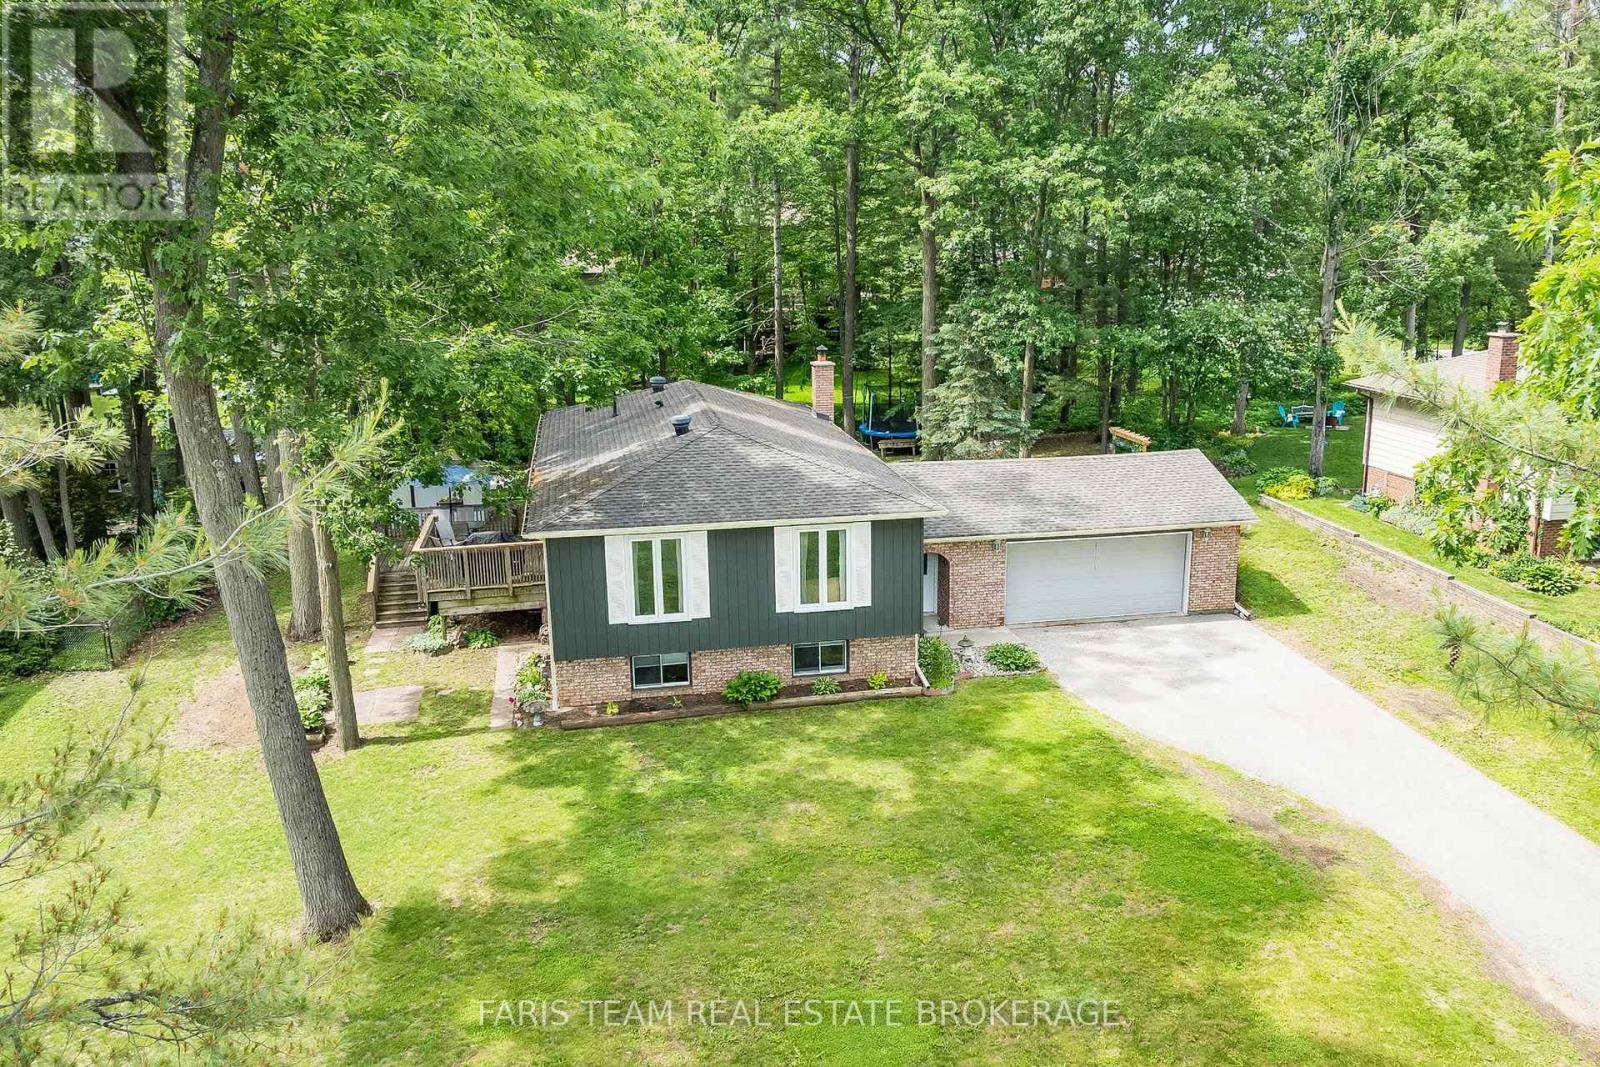
1202 Sunnidale Road
Springwater, Ontario
Top 5 Reasons You Will Love This Home: 1) New price of $749,900 on this lovely home in Springwater with a private lot at the back offering room for a pool, play, and outdoor enjoyment, situated in a highly sought-after location surrounded by prestigious estate homes near Stone Gate and Stone Manor, this exceptional property is priced well and delivers the perfect blend of country living and urban convenience 2) Set well back from the road on a generous lot, this spacious 3-level sidesplit features an insulated double-car garage with a 220V/240V outlet inside for plugging in an electric vehicle and an additional outlet on the exterior wall suitable for plugging in your RV, along with plenty of driveway parking, while the versatile layout is ideally suited for growing families, multi-generational living, or retirees seeking extra space for visiting family and friends 3) The private backyard retreat is framed by mature trees and designed for year-round enjoyment, complete with multiple areas to gather and unwind, including a firepit, above-ground pool, zipline area, and plenty of greenspace for children and pets to play 4) Thoughtfully designed for both togetherness and privacy, the multi level floor plan presents several living spaces where family members can gather or relax independently, while the welcoming foyer, convenient inside garage entry, and main-level powder room enhance everyday functionality 5) Offering five bedrooms in total, low property taxes, a spacious lot with both sunny and shaded outdoor areas, and easy access to Barrie, Snow Valley, golf courses, and major commuter routes, this property delivers an outstanding lifestyle opportunity in a desirable country setting. 1,517 above grade sq.ft. plus a partially finished lower level. (id:60365)
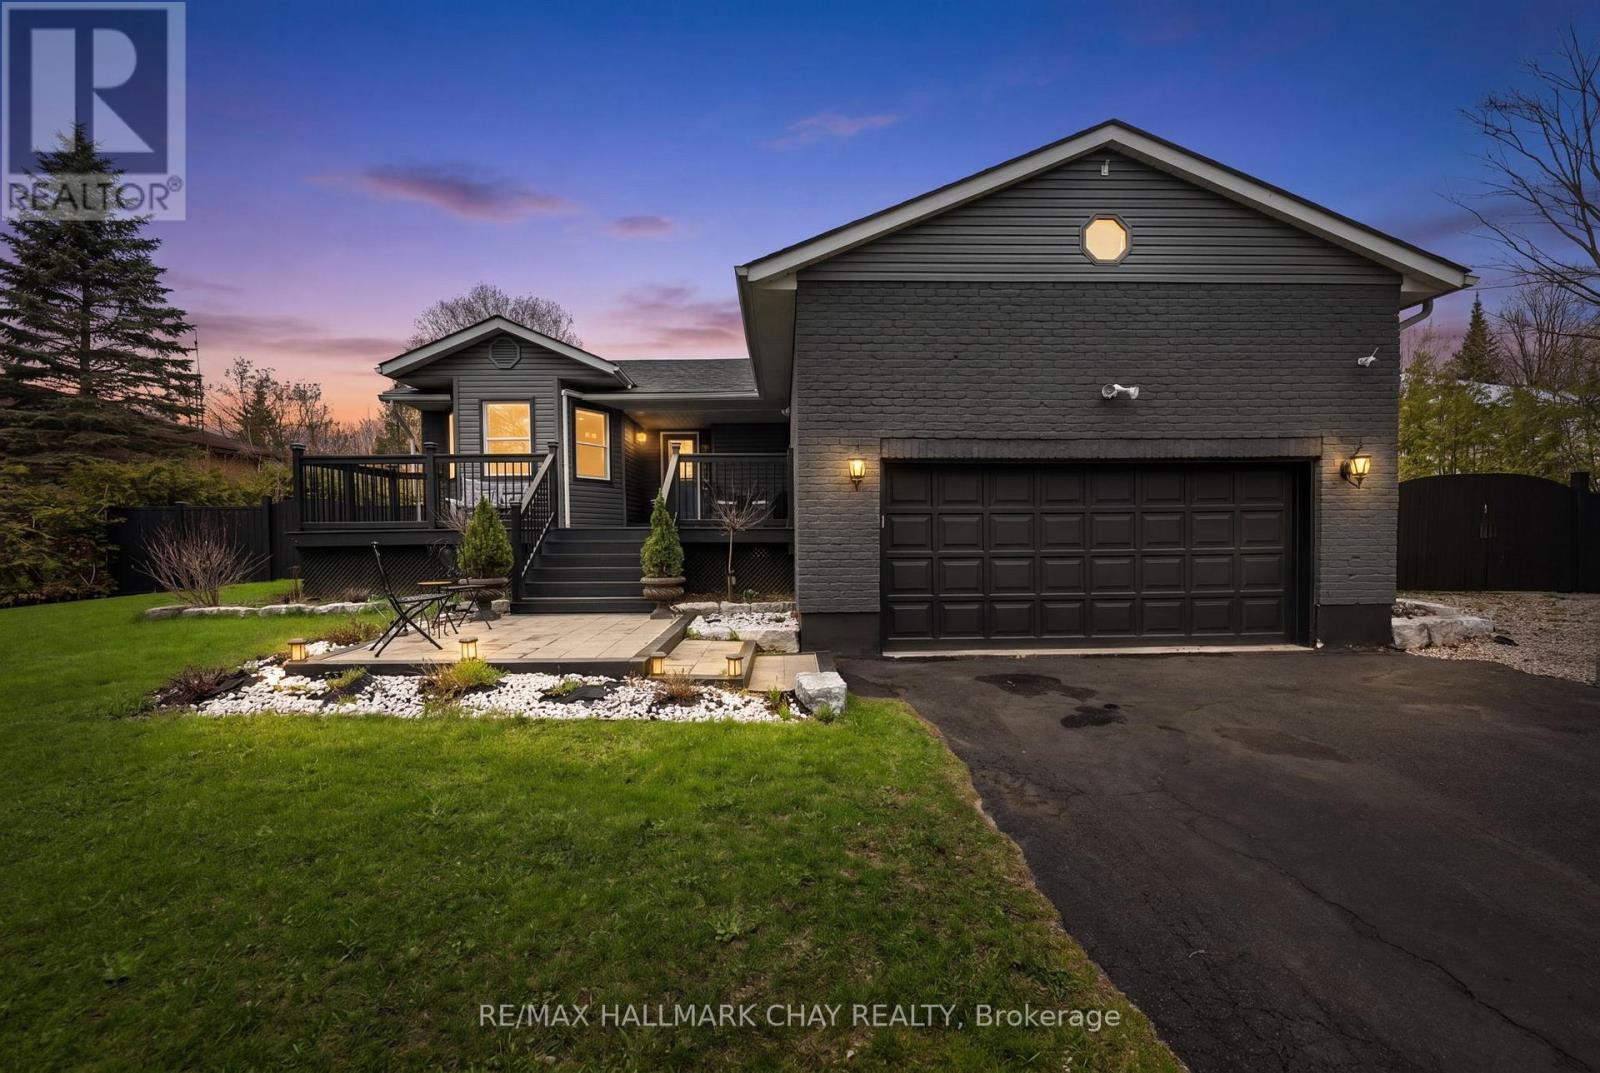
2330 Lakeshore Road E
Oro-Medonte, Ontario
Charming Renovated Bungalow in Beautiful Oro-Medonte. Welcome to this beautifully renovated 2+1 bedroom bungalow nestled in the heart of Simcoe County's Oro-Medonte. Just 2 minutes from lake access, this home offers the perfect blend of cottage-country charm and modern convenience. Step inside to discover an open-concept layout flooded with natural light, highlighting the stylish upgrades and thoughtful finishes throughout. The spacious kitchen and living area flow seamlessly, ideal for entertaining or cozy family evenings. Set on a large, deep lot, the outdoor space is a dream come true for gardeners, families, or anyone looking to enjoy nature just steps from their door. Whether you're seeking a year-round residence or a peaceful retreat near the water, this move-in ready bungalow is a must-see! Only 1 minute walk to the beach! (id:60365)
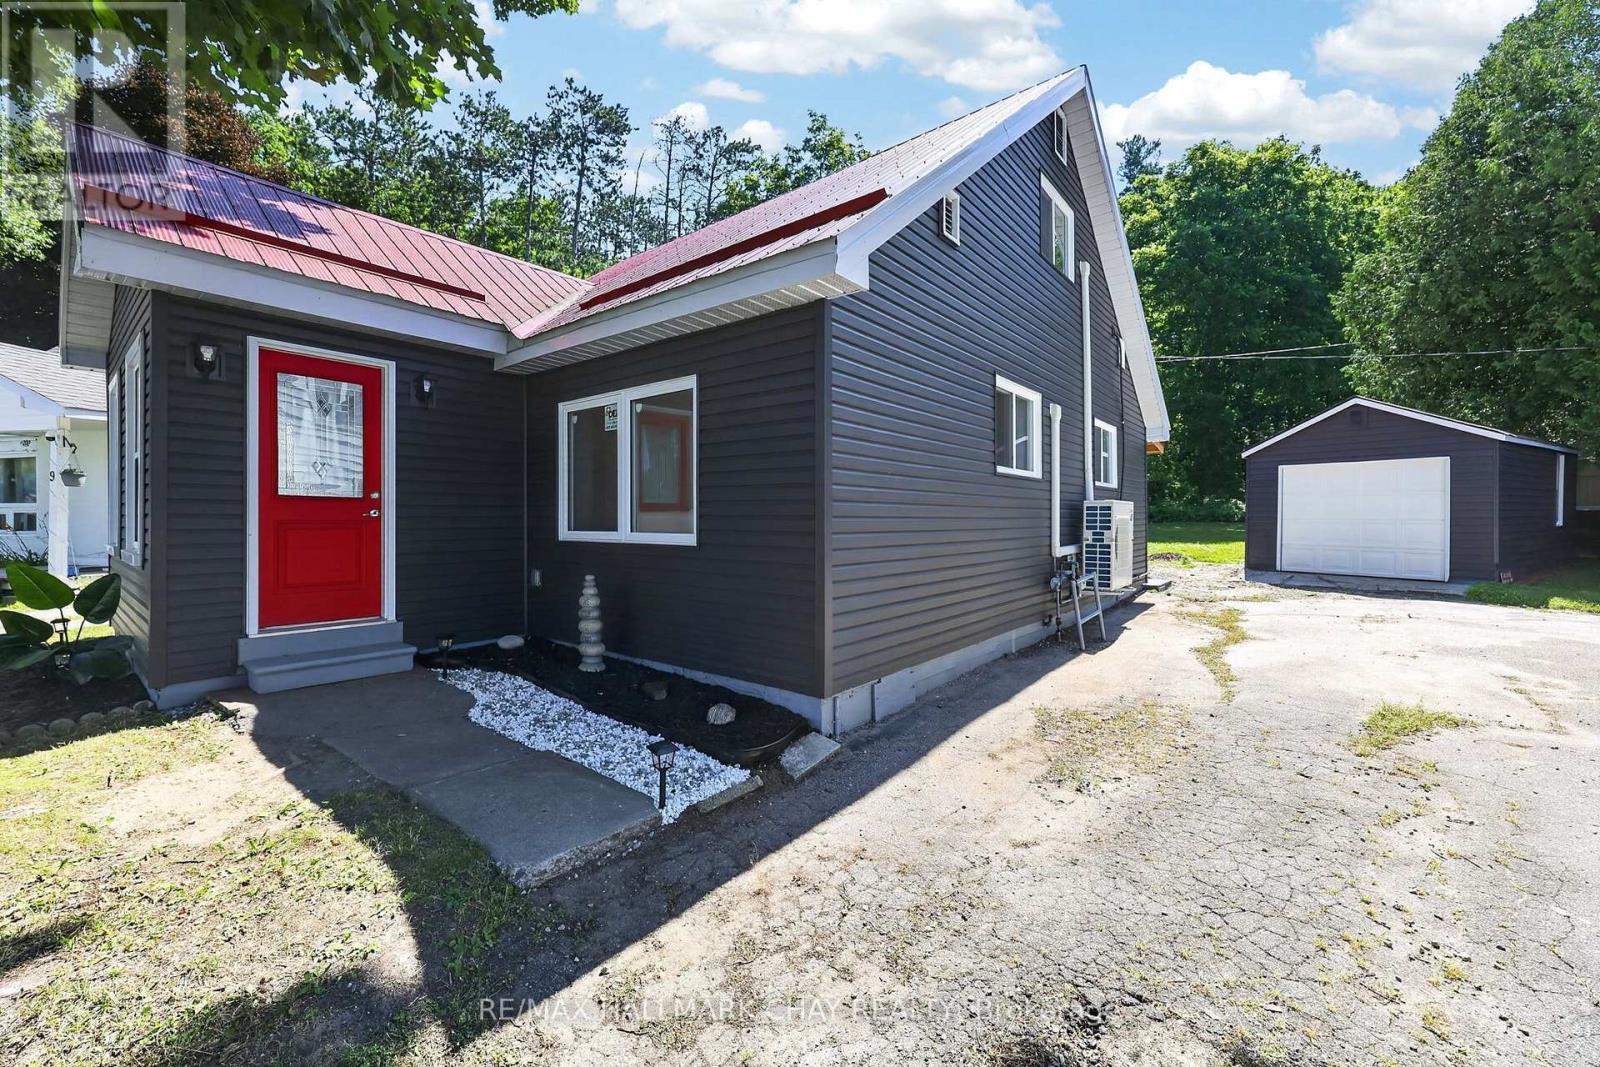
7 Victory Crescent
Penetanguishene, Ontario
Welcome to 7 Victory Crescent in beautiful Penetanguishene! This bright, cozy, newly renovated 1.5-storey detached home offers 3 bedrooms and is filled with abundant natural light throughout. Extensive updates provide peace of mind, including new windows, siding, electrical, a durable steel roof, four new heating/cooling heat pump units, carpet-free living with new flooring, and all new appliances. Walkout from Eat-In Kitchen to to the covered porch with new patio which is perfect for year around barbeques and outdoor dining. Situated on a huge pie-shaped lot surrounded by mature trees for exceptional privacy, the property also features a large detached 20'x11' garage with plenty of space for parking, storage, or a workshop. Ideally located on a quiet crescent just steps from Georgian Bay, scenic lakeside trails, Rotary Beach, and local schools, this charming home perfectly blends modern comfort with a peaceful setting. Whether you're a first-time buyer, downsizer, or investor, this is an incredible opportunity you won't want to miss. (id:60365)
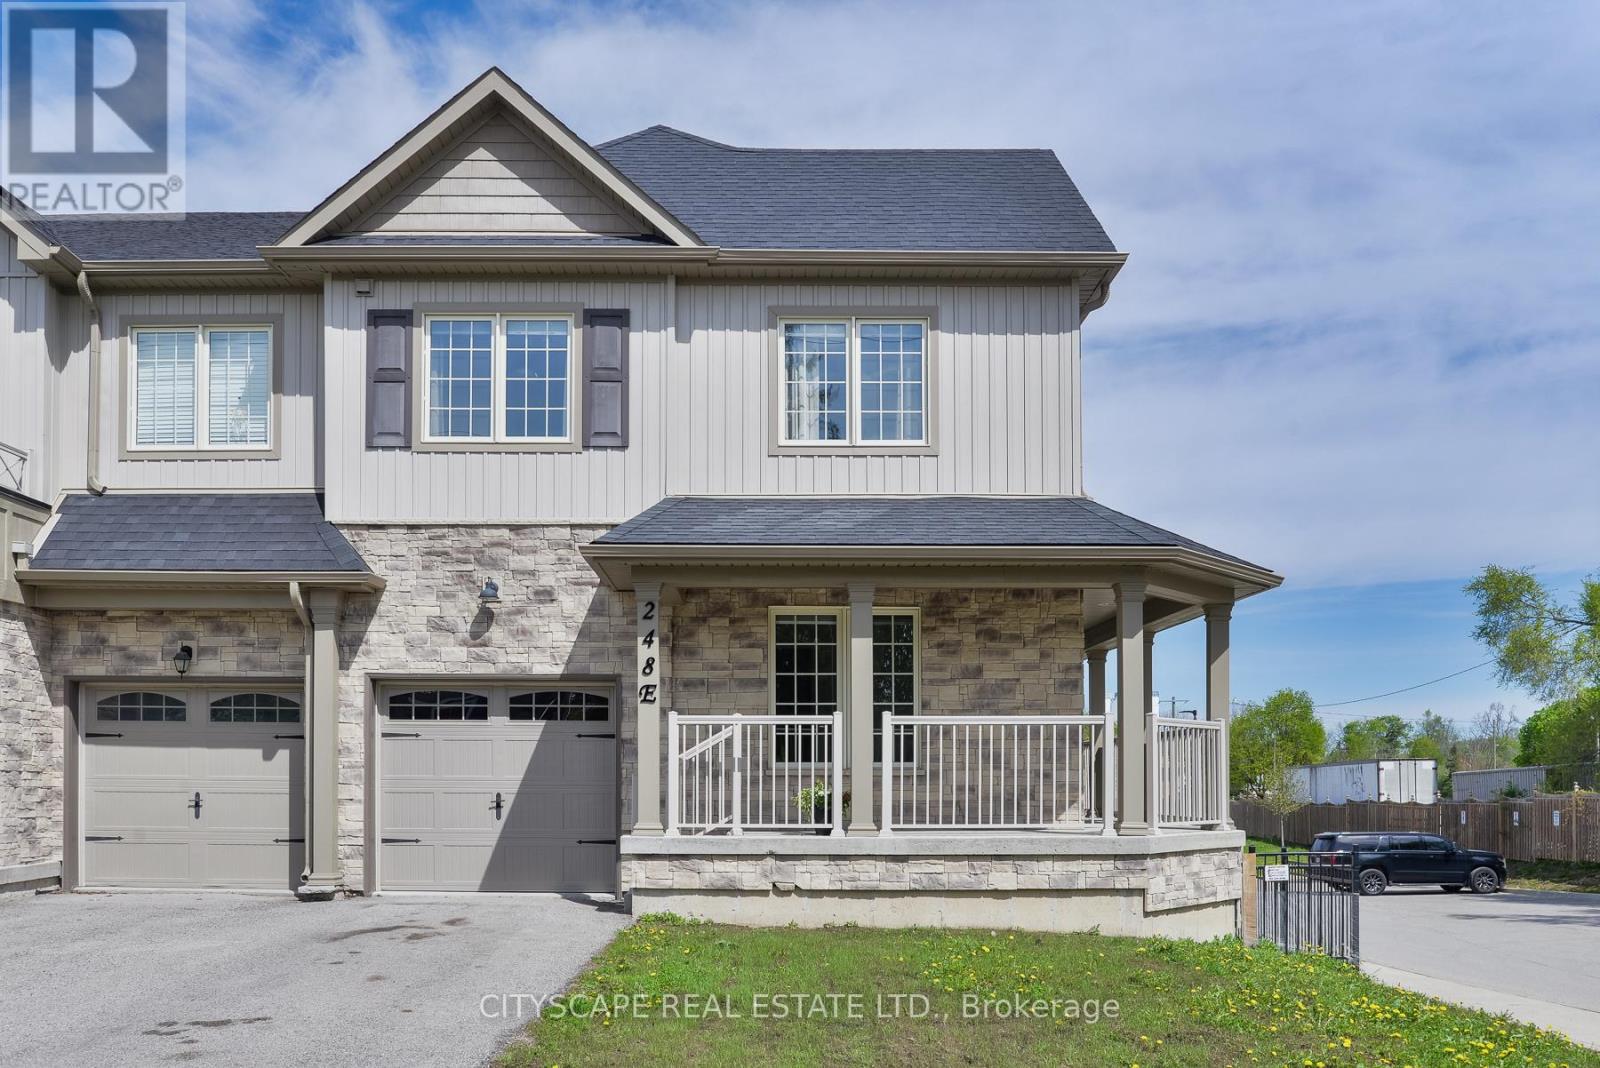
248 James Street E
Orillia, Ontario
Welcome to 248e James St E! This home is a beautifully maintained freehold end-unit townhouse in the heart of Orillia's growing east end community. Just minutes from the waterfront, beaches, parks, trails and downtown amenities, this home offers the perfect blend of convenience and lifestyle. Inside, you'll find a bright and functional layout featuring a versatile main floor den, ideal for a home office, playroom or additional living space. This home also features a spacious primary bedroom complete with a large walk-in closet and a 5-piece ensuite. The walk-out basement offers excellent additional living space potential and includes a rough-in for a 4th bathroom, making it ideal for future customization. With a large backyard, added privacy as an end unit, and close proximity to Lakehead University, shopping, transit routes, Lake Simcoe and Lake Couchiching, this is a fantastic opportunity to enjoy all that Orillia has to offer. (id:60365)
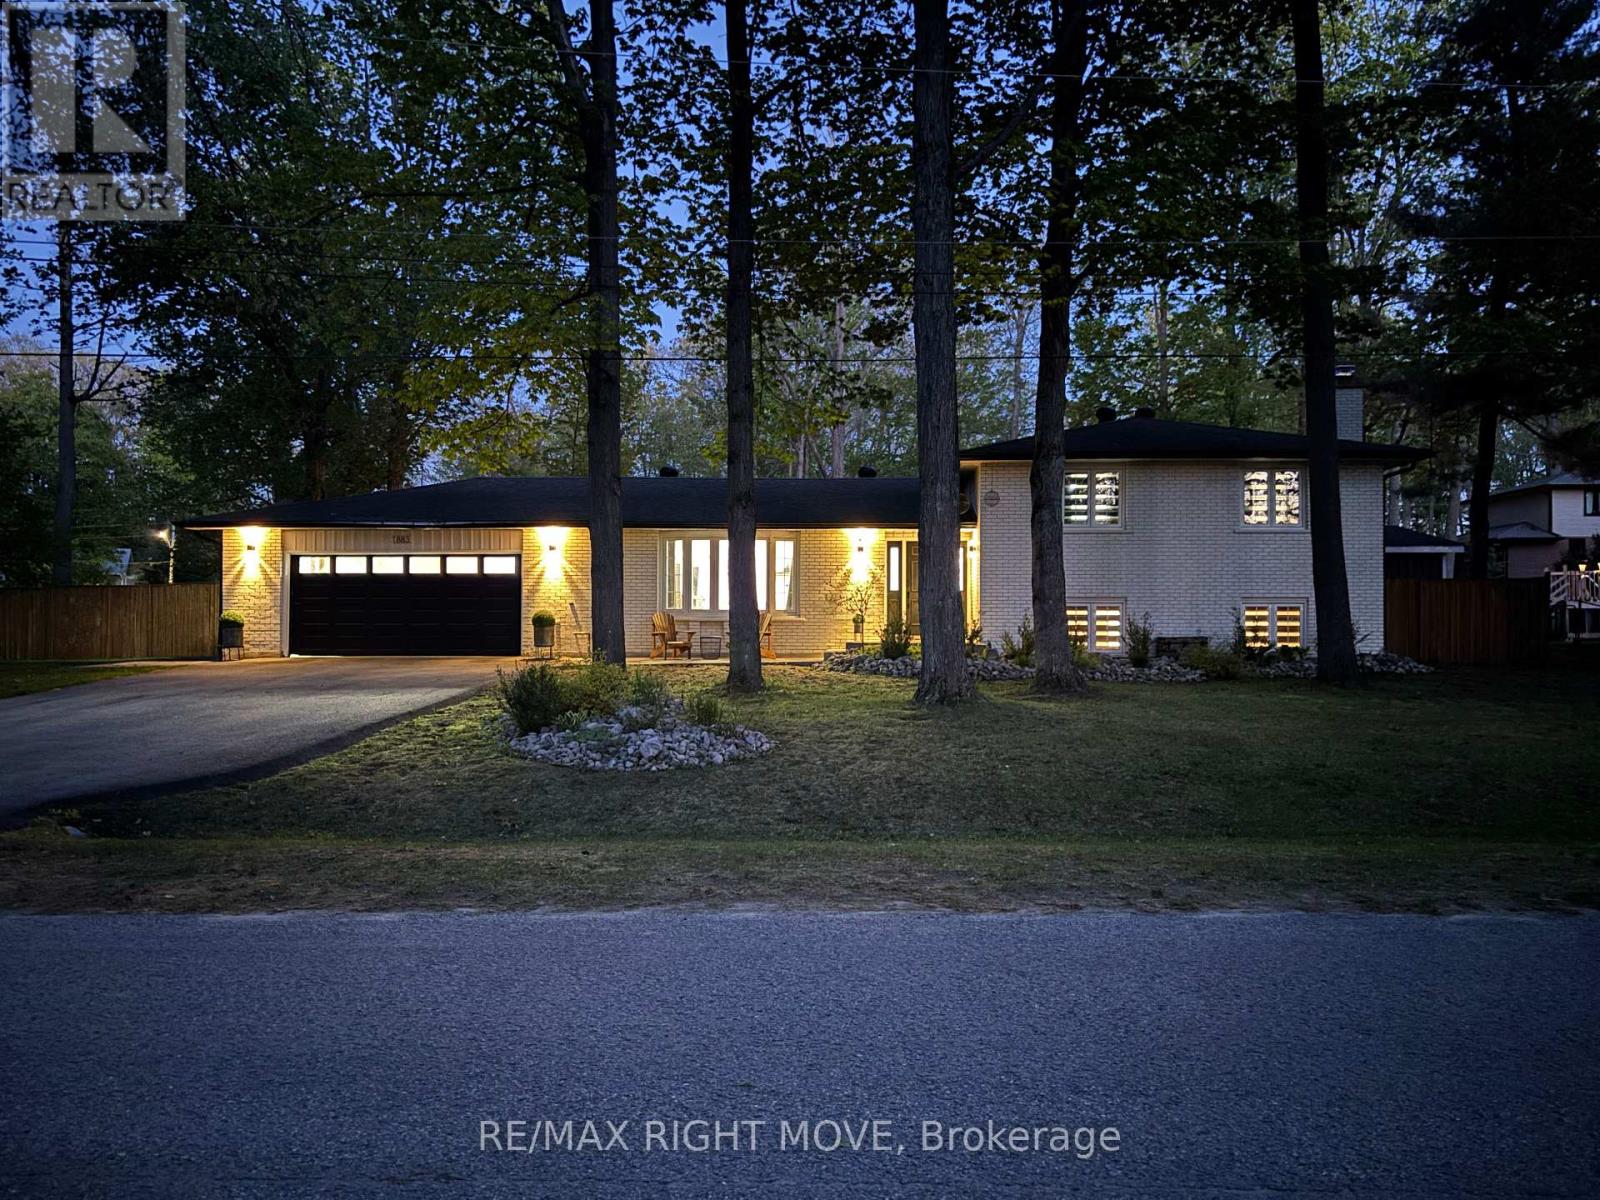
1883 Glen Oak Lane
Severn, Ontario
Bass Lake Woodlands community! This home offers the kind of lifestyle families are always hoping to find - a quiet neighbourhood, a beautiful community park, school bus pick-up for the kids, and an easy connection to Orillia, Bass Lake and all the outdoor recreation Oro-Medonte is known for. Just minutes to trails, parks and Bass Lake Provincial Park, it's a location that truly blends family living with the outdoors. From the moment you arrive, the gorgeous curb appeal and oversized fenced lot make an impression. Inside, the home has had some sleek updates over the years, including flooring, a beautifully renovated kitchen an en-suite bath. Offering 3 bedrooms plus a den/guest room and 3 full bathrooms, there's plenty of room for family and guests alike. Municipal water service adds everyday convenience. The backyard is where this property really shines. The huge yard was designed for entertaining & relaxing. Installed in 2017, the heated, saltwater sport pool features a Hayward Pro-Logic automated system, two 3-foot shallow ends and a 5-foot deep centre section - perfect for kids, games and summer fun. By evening, the space transforms into a stunning backyard oasis with lighting and fountains that create an incredible atmosphere. Additional updates include shingles (2013), A/C (2017), furnace (2024), water softener (2024) and fireplace (2024), making this home as functional as it is beautiful. (id:60365)
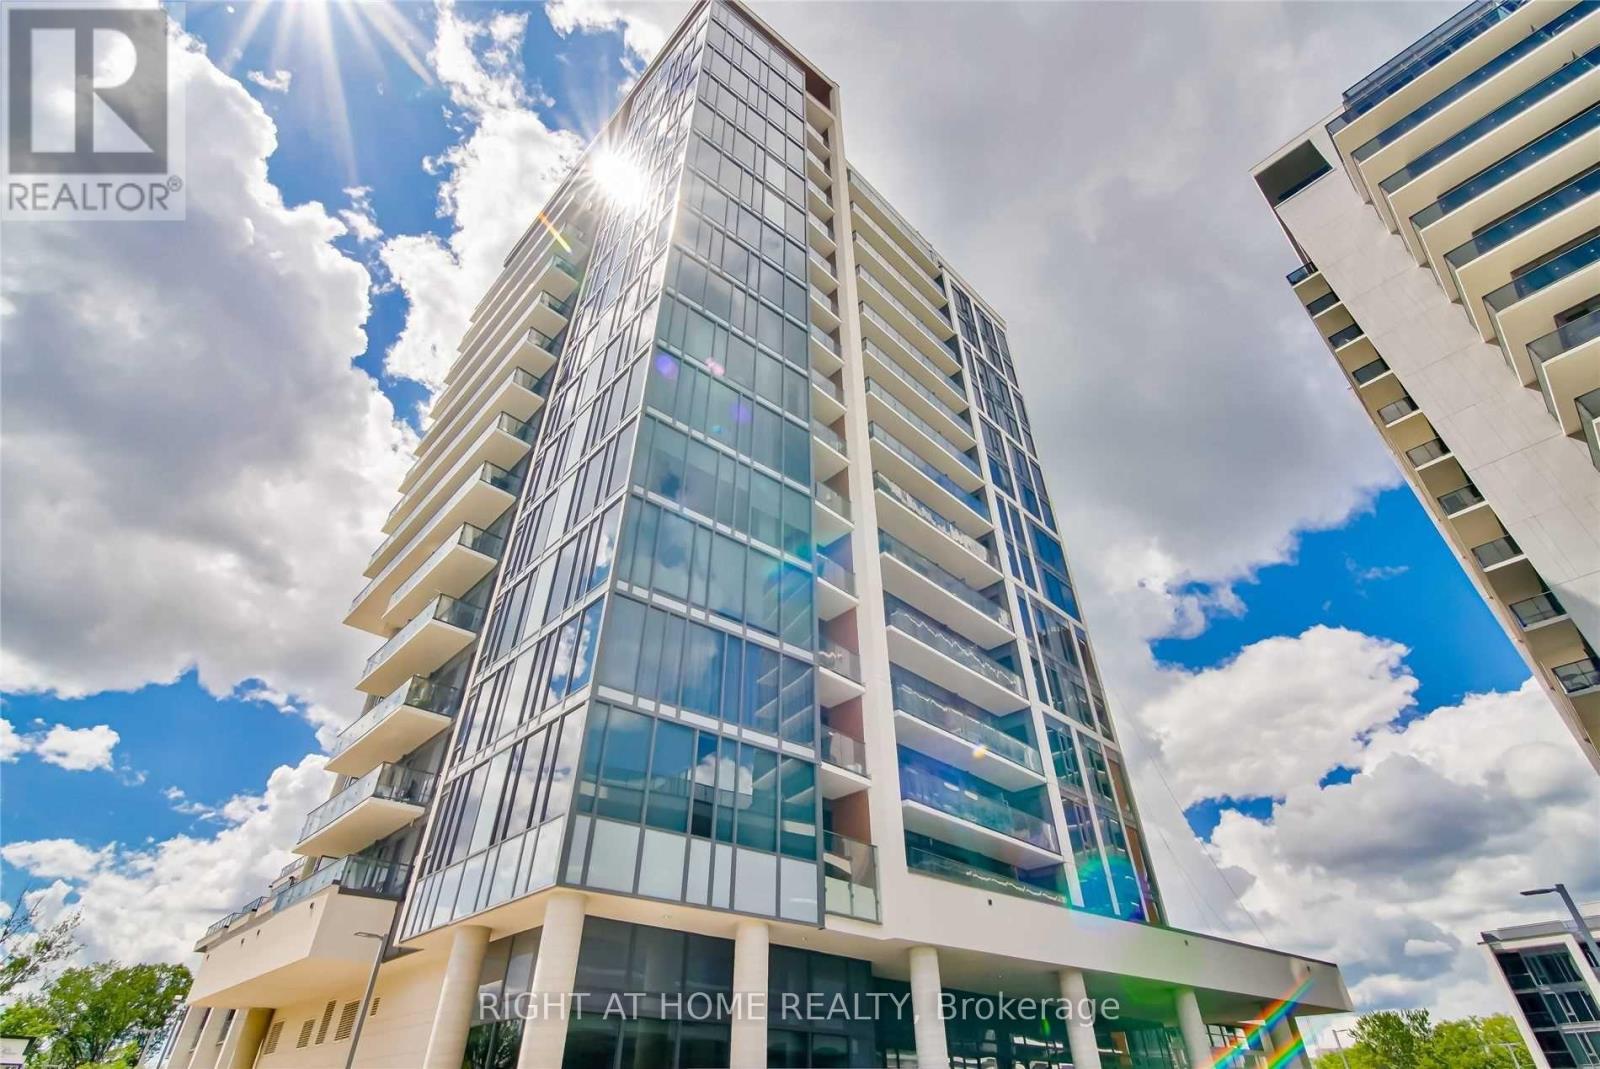
1010 - 9618 Yonge Street
Richmond Hill, Ontario
Lucky number Corner suite #1010 is first time on the market at famous Grand Palace Condos by Guizzetti Corp.This Project designed by Hariri Pontarini Architects is known for its high-end finishes and good quality . Welcome to bright and practical layout One Bedroom suite which comes with Parking and locker . 9 Ft.Ceiling with floor to ceiling panoramic Windows.Open Concept practical layout with modern kitchen with granite countertop and built-in Stainless Steel appliances including built-in glass cooktop stove, Extended Upper Kitchen Cabinets with under-cabinet lightning, contemporary backsplash. Whirlpool brand.Natural oak wood tone laminate throughout. Spacious Bedroom with Closet , 4 pcs spa-like bathroom. Extra deep closet in the foyer. Fantastic location right across shopping plazas , 10 min to Hillcrest mall. Get a sense of European Life style with lots of amazing retail units on ground level of this Complex of 3 Grand Palace Towers from well known artisan bakery , Cafe Bistro or even mailing and printing UPS store all for a great convenience. (id:60365)
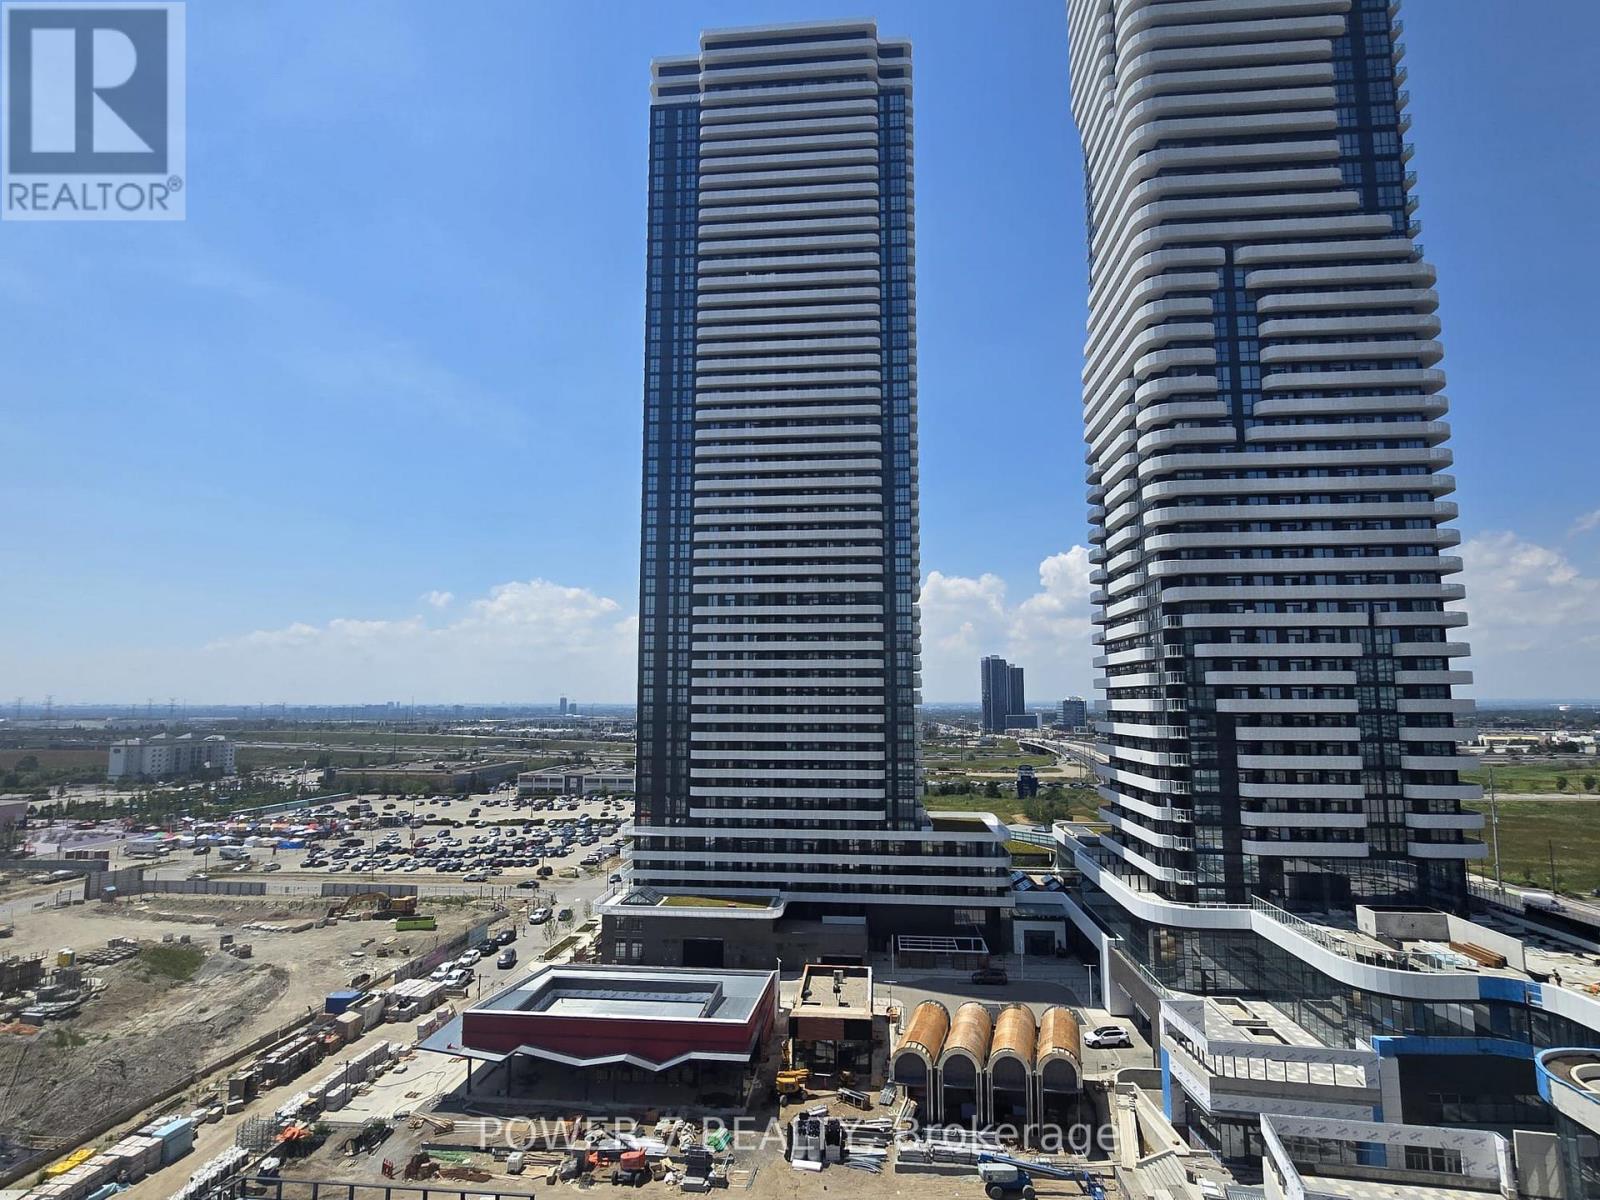
1503 - 28 Interchange Way
Vaughan, Ontario
Menkes-built 2 Bedroom Suite with 2 Full Baths, 2 Balconies (with the unobstructed views) & *** 1 Parking *** Approx. 700 SF Interior + 141 Exterior (2 Balconies) = Approx. 840 SF of Living Space! One of the best-selling master-planned communities in Canada located in the heart of Vaughan Metropolitan Centre! Just 300 meters away from VMC subway, 2-minute drive to Hwy 404 an only 30 minute subway ride to U of T St. George Campus. Walk to IKEA and enjoy quick access to Hwy 400 & 407, Costco, Walmart, Vaughan Mills, Mackenzie Hospital (1st Smart Hospital In Canada) and Canadas Wonderland all within 10 minutes drive. This vibrant community will offer 70,000 SF of world-class amenities: indoor pool, basketball court, soccer field, music & art studios, skating rink, community park, movie theatre, in-building grocery & retail, and more! The suite features built-in appliances, sleek stone backsplash, and floor-to-ceiling windows for maximum natural light. A perfect blend of luxury and convenience! Festival Tower is located near private and creative secondary schools and art-focused institutions. For tomorrows professionals, the nearby VMC station connects you effortlessly to York University, University of Toronto and the new Niagara University. 6 min subway ride from the Grand Festival Towers to York University (3rd Largest University in Canada). With more than 430,000 SF of future retail space, Festivals indoor and outdoor amenities will include an amphitheatre, and car-free outdoor retail that leads to 45 acres of multi-use park and public space with covered pedestrian mews and sophisticated restaurants, shops and lifestyle services. Spread out over 70,000 SF across the platform, these mega amenities are like an entire mini city. Designed like a giant pavilion With all kinds of games, pools and water-themed play, party and hospitality areas, and arts and crafts areas, these amenities will appeal to residents of all ages. (id:60365)
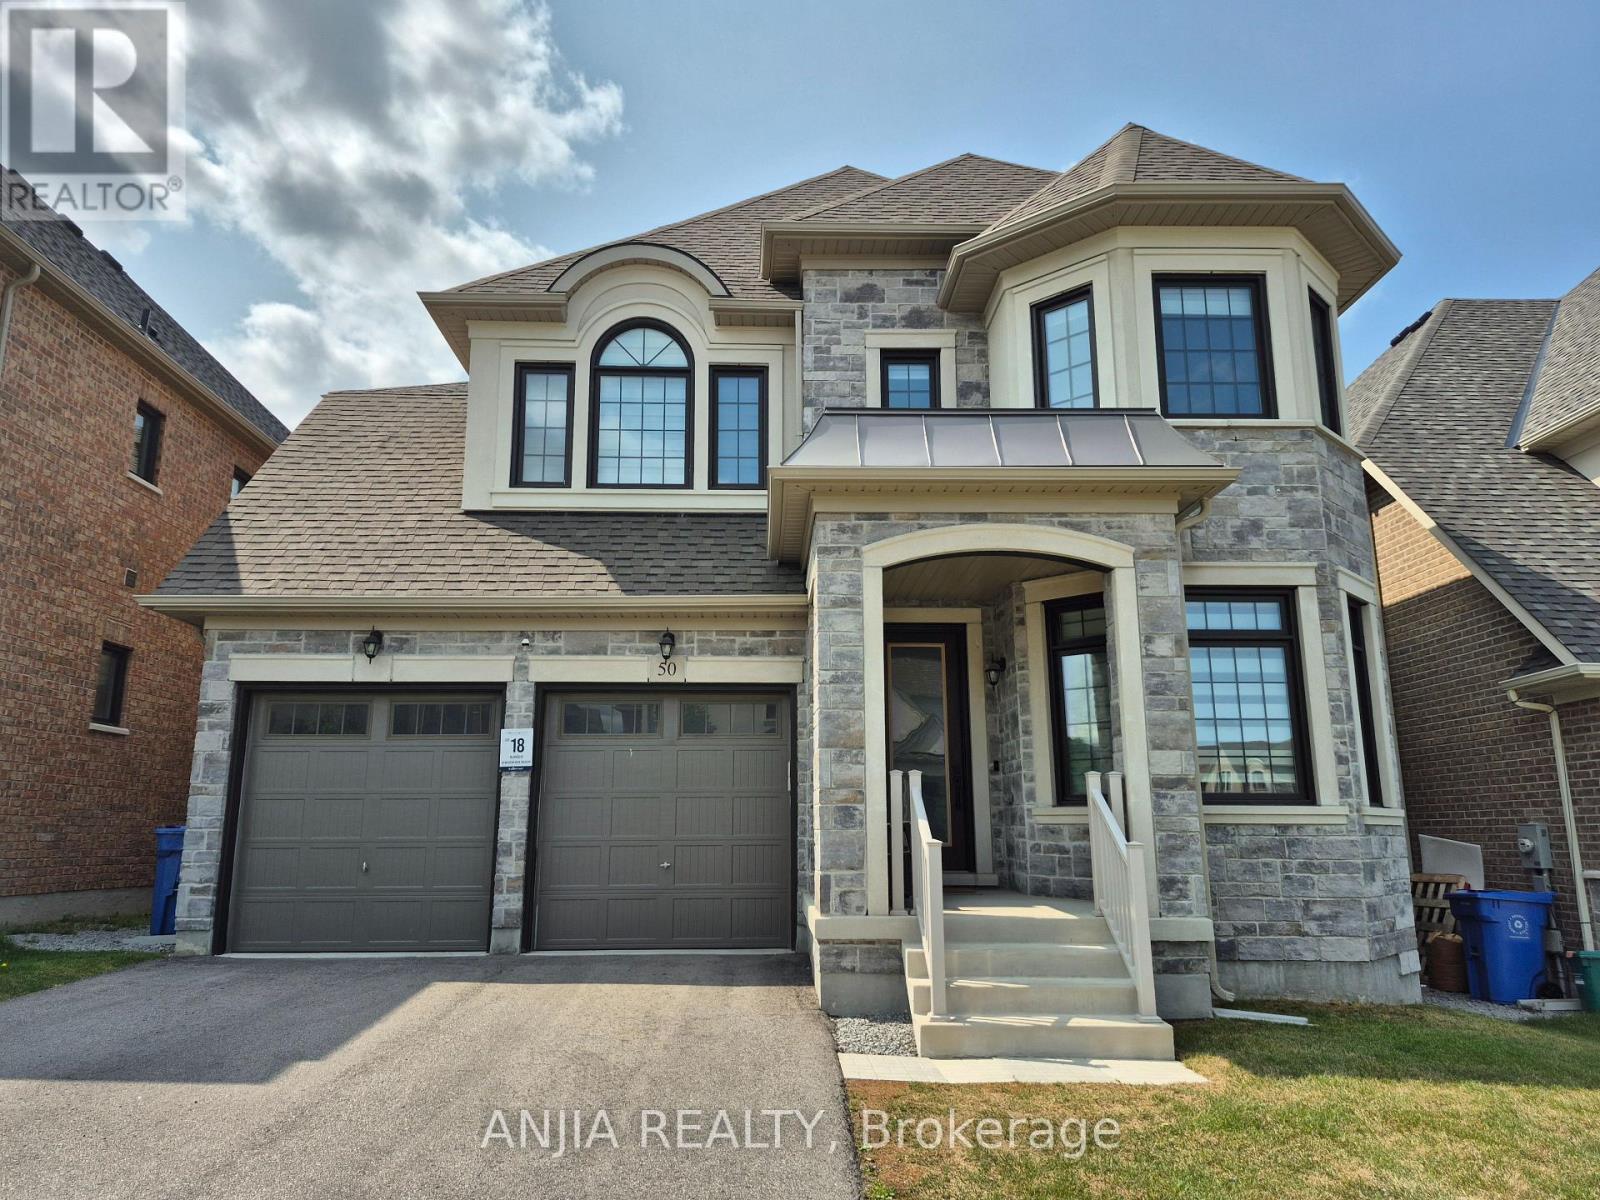
Upper - 50 Meadow Vista Crescent
East Gwillimbury, Ontario
Welcome to this luxurious, partially furnished 4-bedroom, 4-bathroom detached home-a rare find in the highly sought-after Holland Landing community! Boasting 3,534 sq. ft. of above-ground living space, this residence seamlessly blends elegance, comfort, and everyday convenience. Main Floor Highlights: Gourmet Kitchen: Fully equipped with high-end premium built-in stainless steel appliances, a gas cooktop, built-in oven and Microwave, quartz countertops, stylish backsplash, expansive center island and cabinet, and a bright breakfast area, step out onto the balcony and enjoy serene views overlooking the meadow- perfect for daily meals or entertaining. Living & Work Space: Open-concept living and dining areas feature gleaming hardwood floors throughout and floor-to-ceiling windows that flood the home with natural light. A dedicated main-floor office provides an ideal setup for working from home. Convenience: Includes a dedicated laundry room with ample closet space and direct access to the double-car garage. Upper Level: Primary Suite: A tranquil retreat featuring a spa-like 5-piece ensuite and spacious his-and-hers closets. Additional Bedrooms: Second and third bedrooms share a convenient Jack-and-Jill bathroom, while the fourth bedroom enjoys its own private 3-piece ensuite. Bonus Space: A versatile second-floor loft serves as a cozy family lounge or an extra workspace. Outdoor Living: step outside to a private rear patio and balcony backing onto a serene, lush ravine-offering ultimate privacy and a peaceful backdrop for outdoor relaxation. (id:60365)
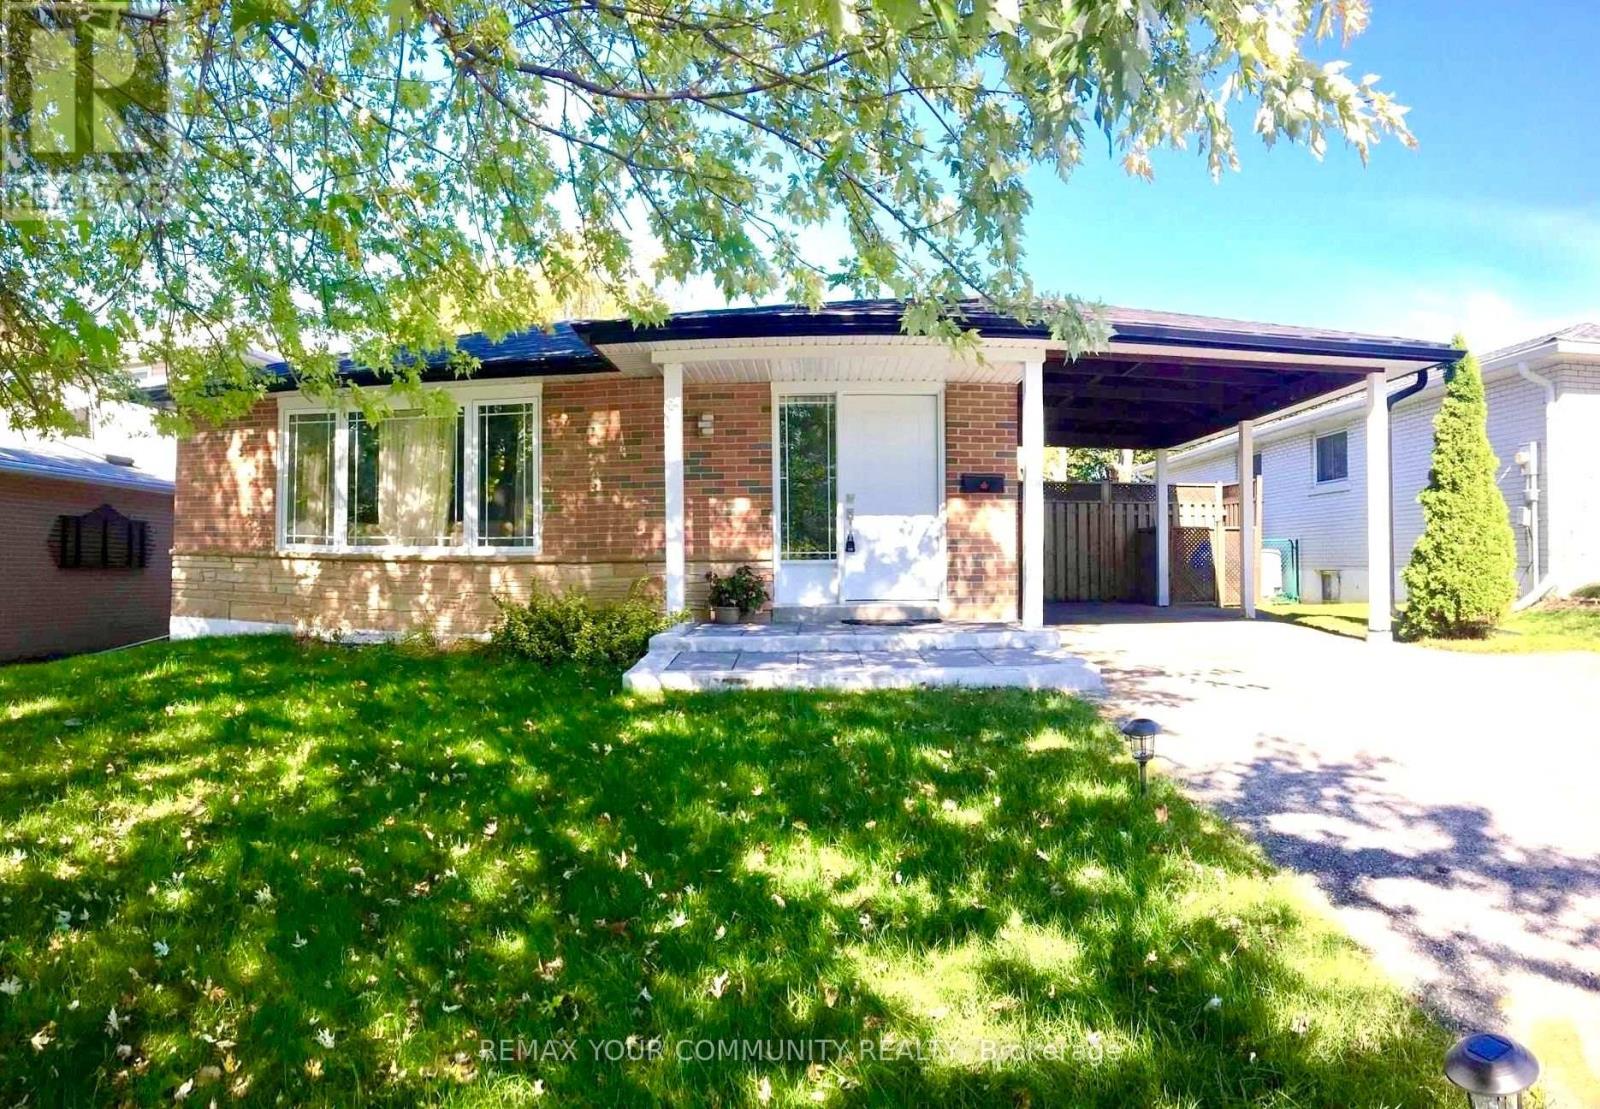
Bsmt - 973 Wildwood Drive
Newmarket, Ontario
WALK-OUT BASEMENT! Welcome to this beautifully finished, bright, and spacious 2-bedroom luxury apartment nestled in a quiet, family-friendly Newmarket neighborhood. Featuring a private ground-level entrance and walk-out access to your own exclusive patio, this home offers the perfect blend of comfort, privacy, and convenience. The sun-filled kitchen showcases a large window, stainless steel appliances, and ample cabinetry, while the open-concept living space is enhanced by abundant natural light throughout. The thoughtfully designed layout provides generous room for both everyday living and entertaining. Ideally situated just steps from cafés, restaurants, banks, shopping, parks, ravines, public transit, hospitals, and major highways, you'll enjoy easy access to every amenity. Included: Two tandem parking spaces. (id:60365)

© 2026 Proptech Realty Inc., Brokerage.