
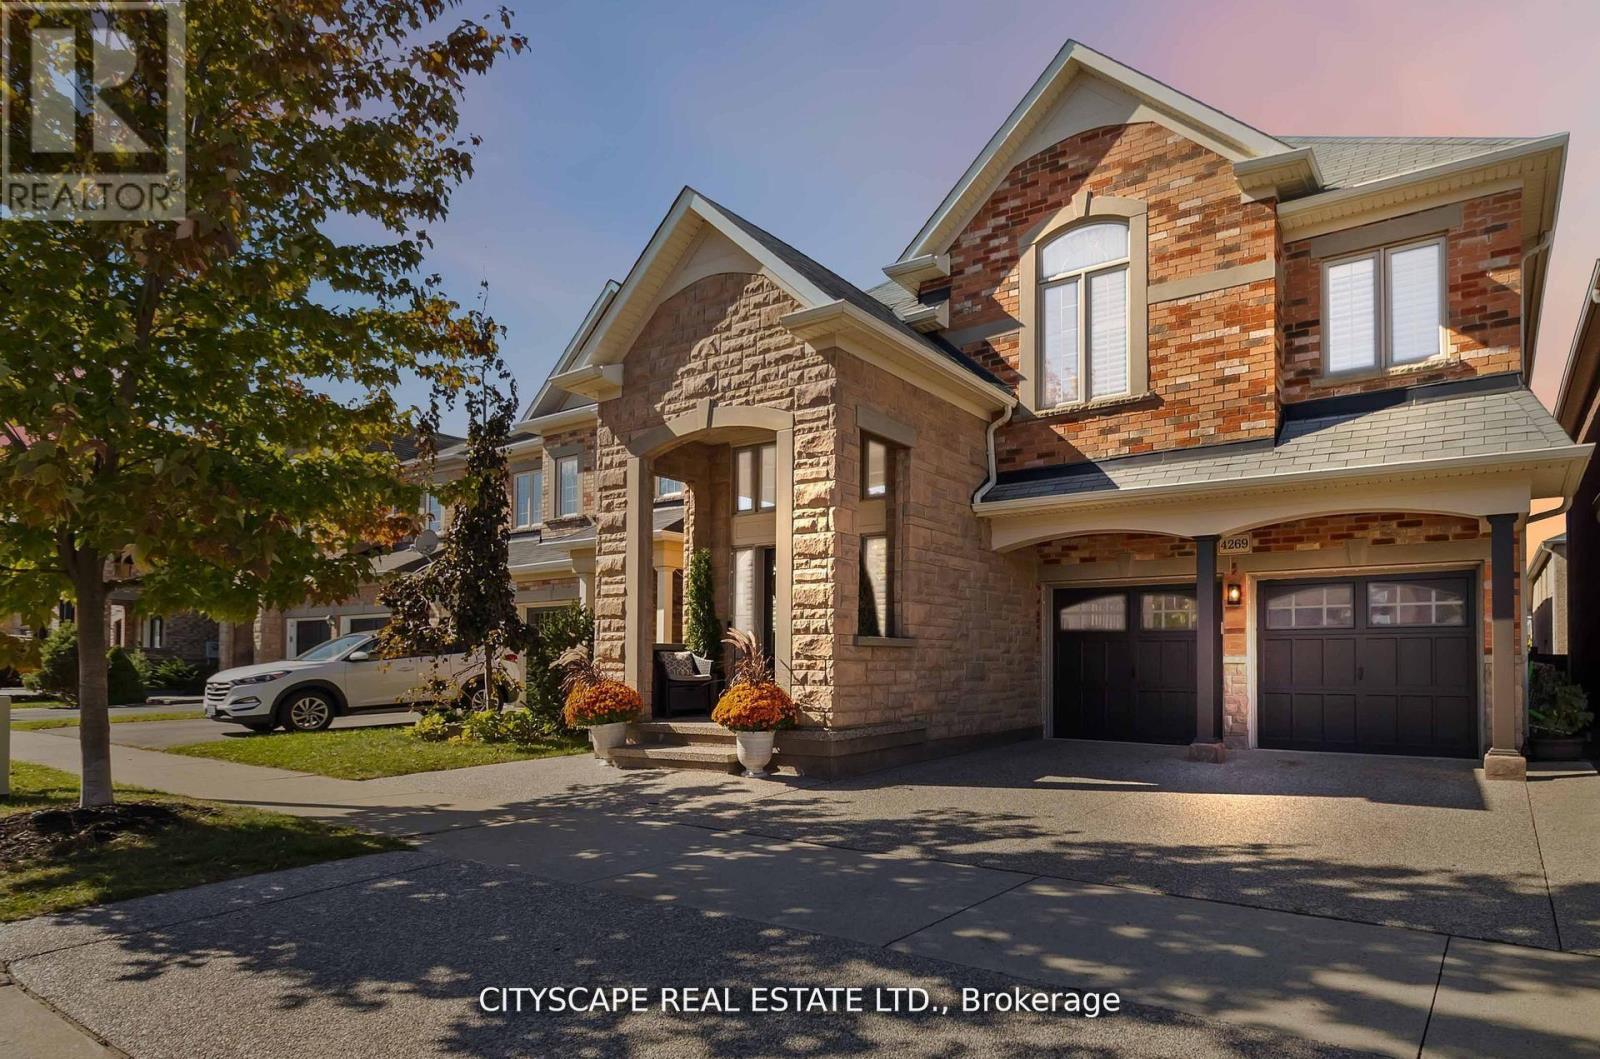
4269 Vivaldi Road
Burlington, Ontario
Welcome home to one of the most upgraded homes in Alton Village. This fully renovated custom executive stone and brick home offers 3,369 SF of finished living space (945 SF basement) with over $250,000 recently invested in premium upgrades. Featuring 4 bedrooms, family room (can be converted into 5th bedroom), a spa-like primary ensuite with heated floors, glass shower and a freestanding tub. Main level has a new chef's custom kitchen with built-in black KitchenAid s/s appliances, quartz counters & backsplash, custom cabinetry, engineered hardwood throughout both levels and smooth ceilings. The finished basement includes a wet bar, built-in speakers, full bath, subfloor and Murphy bed on the wall- ideal for entertaining or overnight guests. Turnkey luxury in a prime location with best rated schools, shopping and more. Must see to appreciate!!! (id:60365)
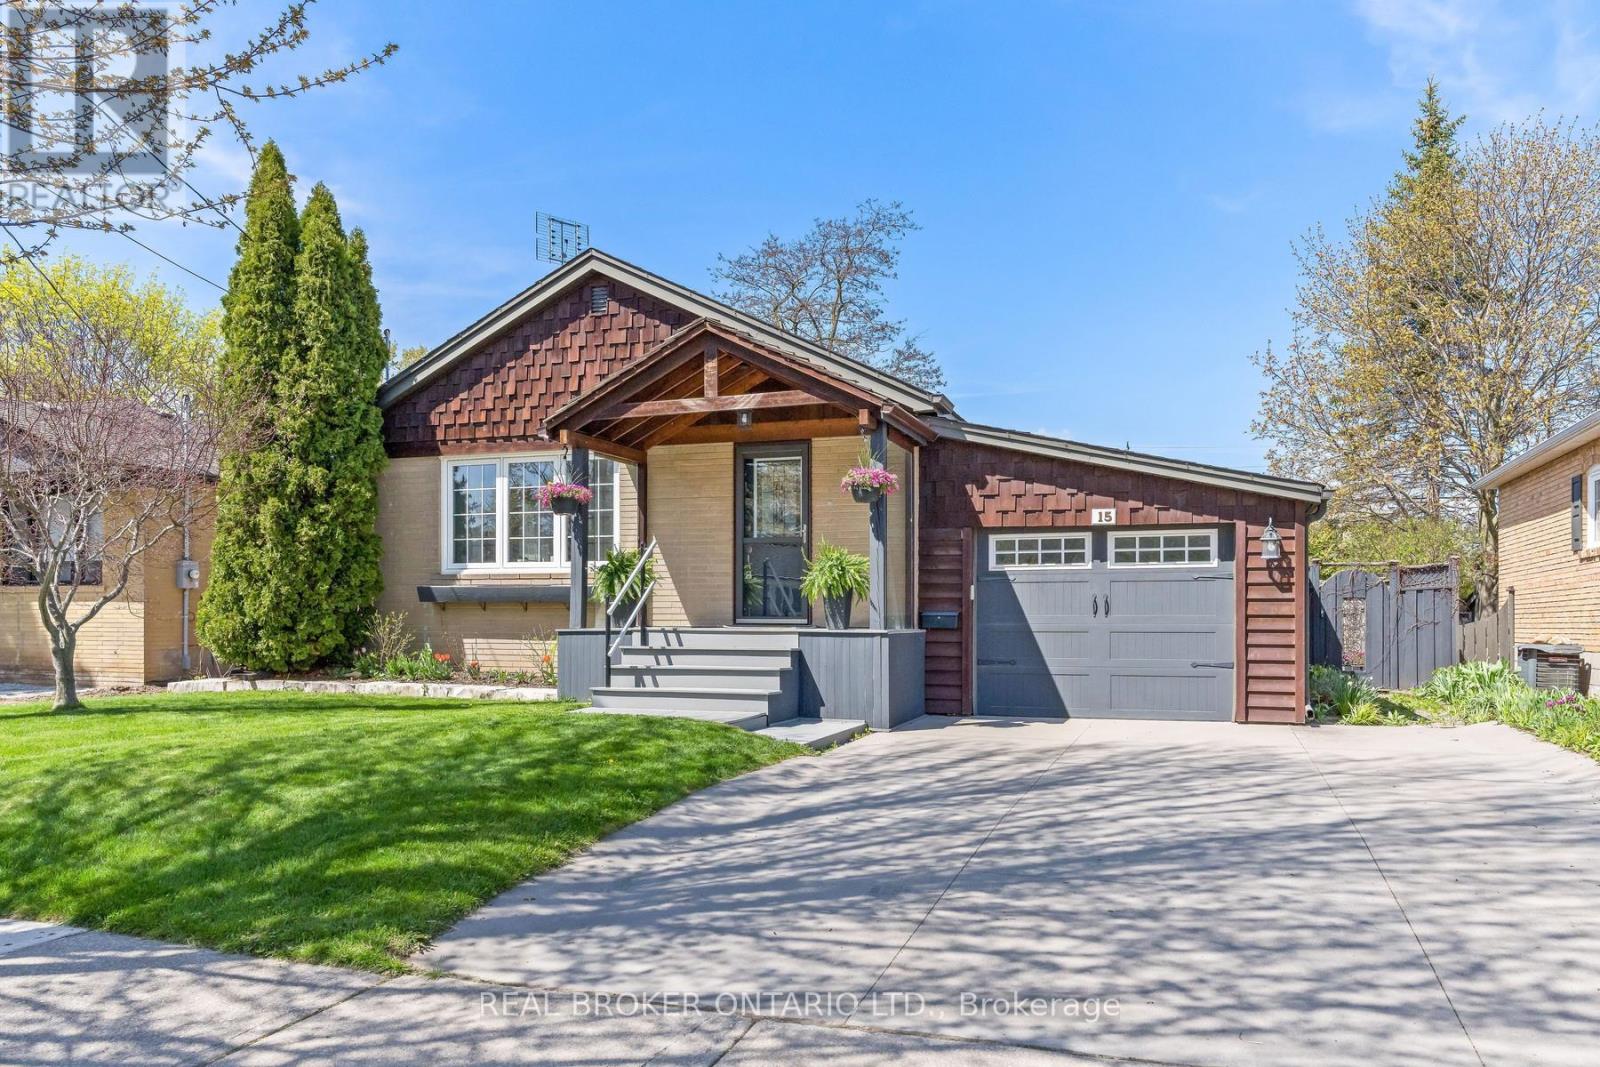
15 Byron Street
Halton Hills, Ontario
Welcome to 15 Byron, a beautifully renovated 3+1 bedroom bungalow offering the perfect blend of style, comfort, and unbeatable location. Filled with natural light, this bright and inviting home features an updated kitchen with modern finishes, along with renovated bathrooms designed for everyday luxury.The functional layout offers three spacious bedrooms on the main level plus a versatile additional bedroom in the lower level, ideal for guests, a home office, or extended family living. A separate entrance provides excellent potential for an in-law suite or income opportunity, adding flexibility and long-term value. Enjoy the convenience of a private 1-car garage and ample parking, making everyday living easy and practical. Large windows throughout create a warm, airy atmosphere that buyers will love.Situated in a highly desirable neighbourhood, you're just steps to schools, Cedarvale Park, downtown amenities, shops, and scenic walking trails. Whether you're commuting, raising a family, or looking to enjoy an active lifestyle, this location truly has it all. A turnkey opportunity in a prime area-perfect for families or down-sizers, looking for convenience and comfort. (id:60365)
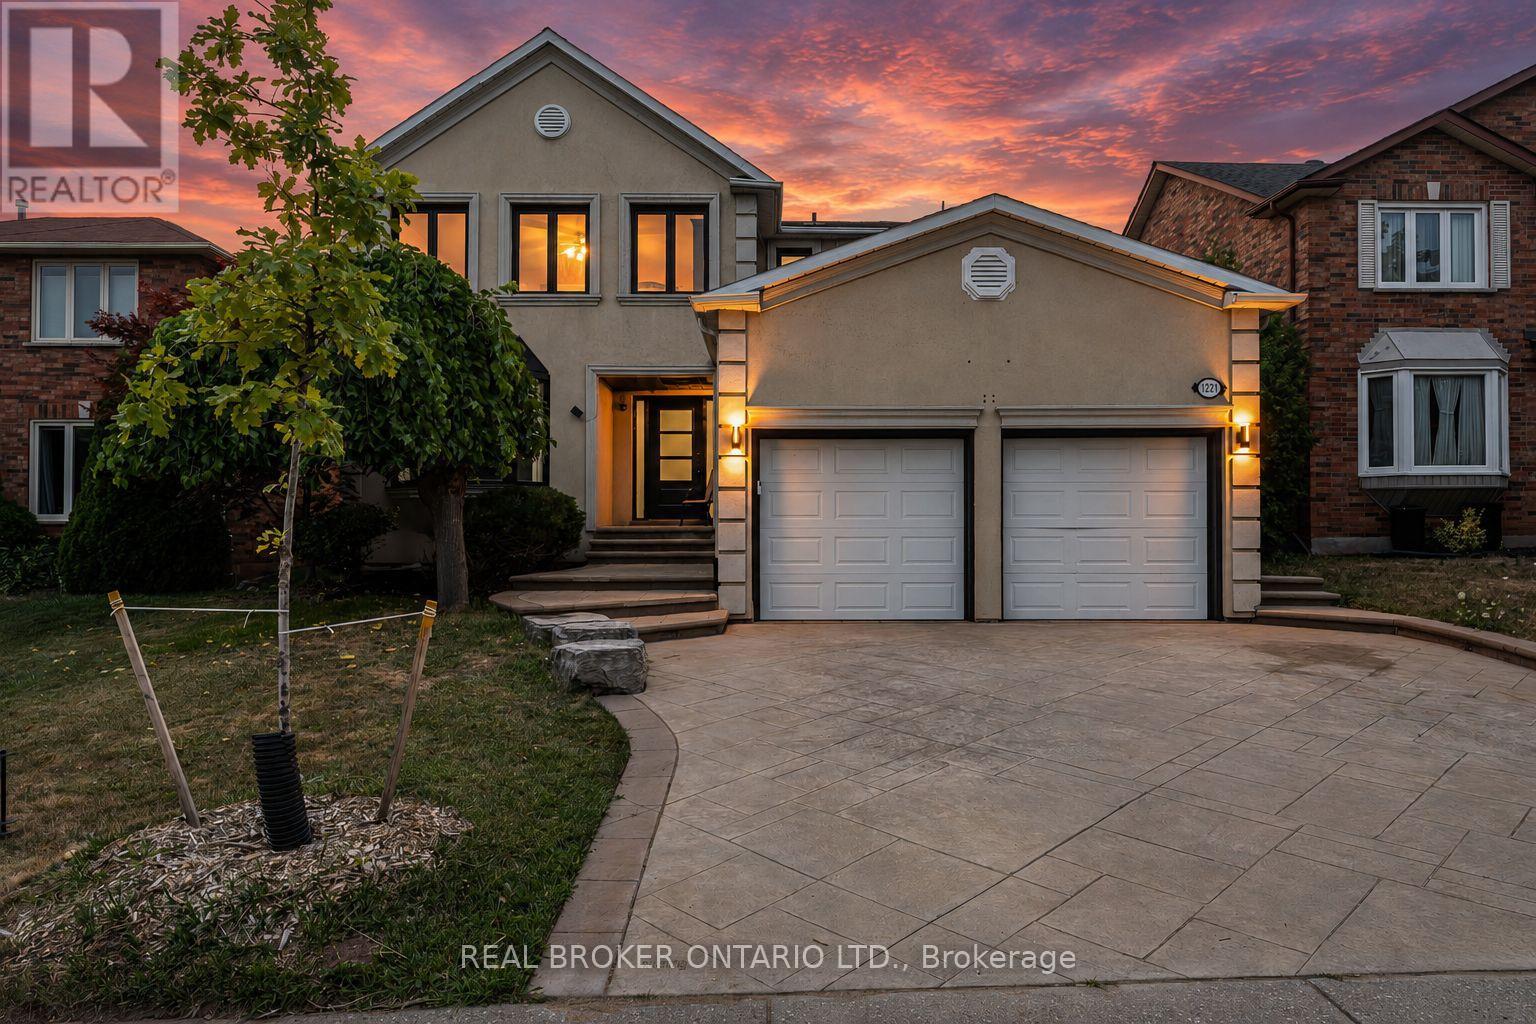
1221 Creekside Drive
Oakville, Ontario
Welcome to Creekside Drive. Nestled in the coveted Wedgewood Creek community of Oakville, this renovated detached residence offers unparalleled sophistication and craftsmanship. Spanning nearly 4,000 square feet of finished living space, this home exemplifies modern elegance with seamless indoor-outdoor flow and luxurious finishes throughout .Boasting 4 spacious bedrooms and 4 beautifully appointed bathrooms, every inch of this home has been thoughtfully curated for comfort and style. The expansive open-concept layout is highlighted by rich hardwood flooring, a stunning modern kitchen with gleaming granite countertops, and high-end appliances that will inspire any culinary enthusiast. The fully finished basement provides additional living space for relaxation or entertainment, while the private backyard oasis is an entertainers dream. The serene in-ground pool, enhanced with non-slip cork flooring, invites you to unwind, offering a tranquil retreat for both leisure and recreation. The exterior of the home is adorned with elegant stucco, radiating timeless curb appeal, while the double car garage ensures ample parking and convenience. Located in one of Oakville's most prestigious neighborhoods, this home is an embodiment of luxury, offering a lifestyle of sophistication and ease. This home is ideally located near Oakville's finest amenities, including lush parks, walking trails, and serene waterfront spaces for outdoor activities. The vibrant town center offers luxury shopping and dining experiences. Families benefit from access to top-tier educational institutions, with public schools like Iroquois Ridge Secondary School and Sheridan Public Elementary School within the neighborhood. Several prestigious private schools, including Linbrook School and Oakville Christian School, are nearby .An unparalleled opportunity to own a truly exceptional property in Oakville's Wedgewood Creek community where elegance, convenience, and lifestyle come together seamlessly. (id:60365)
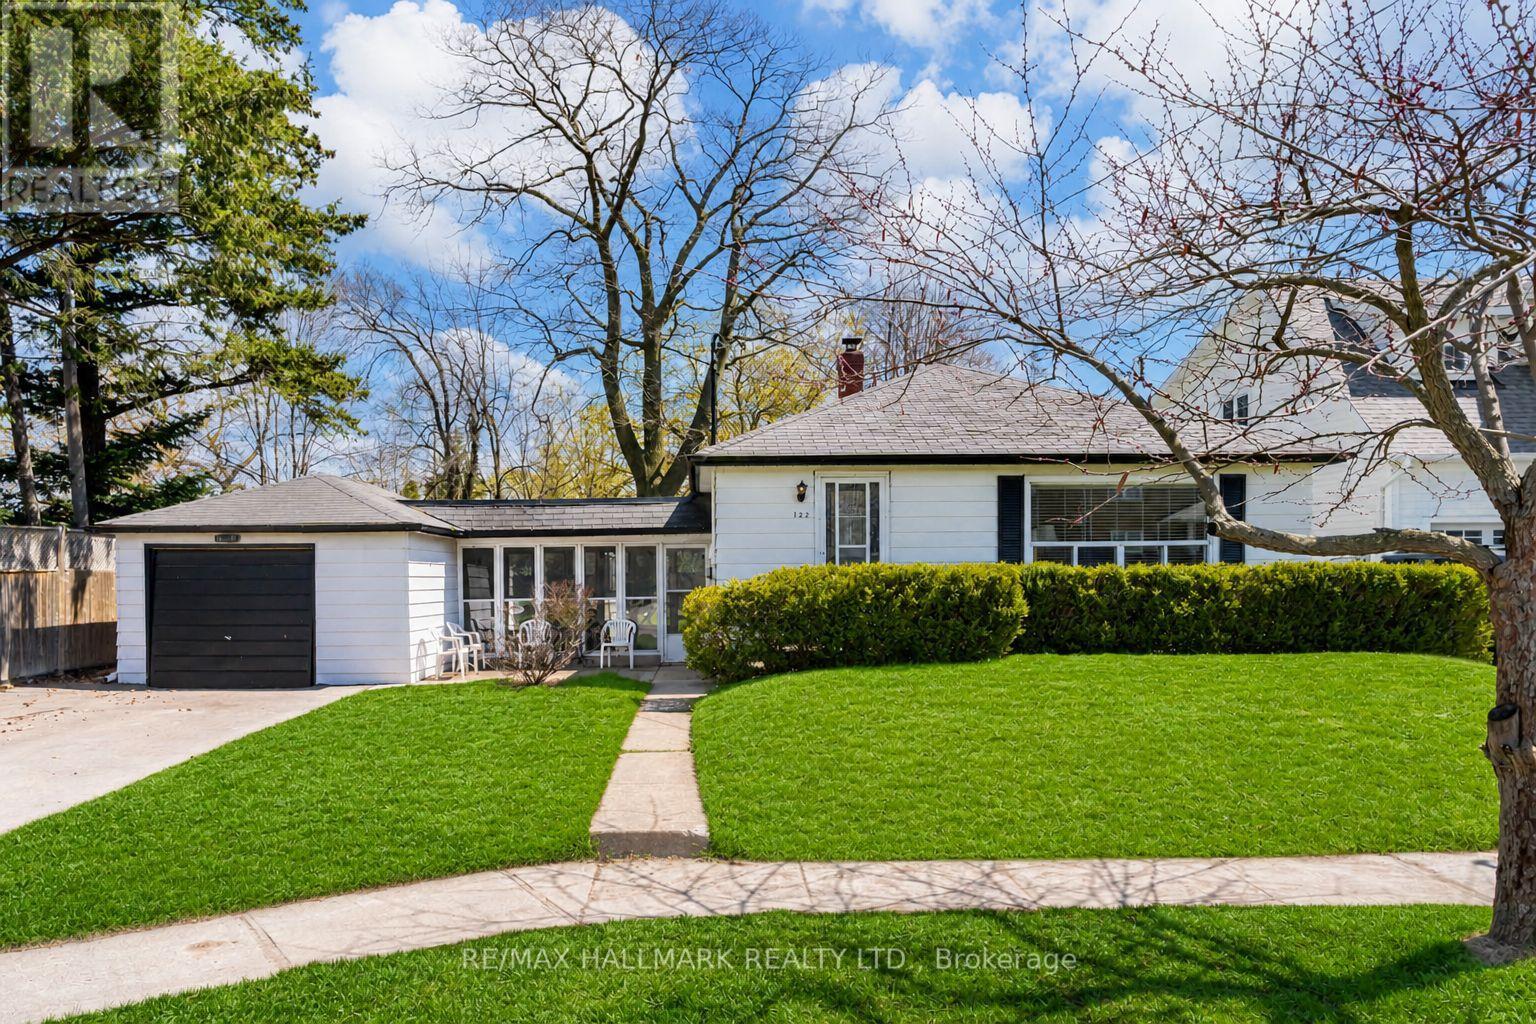
122 Hawthorne Road
Oakville, Ontario
Welcome to 122 Hawthorne Rd, 3+1 bed bungalow set on a generous 66 x 115 ft lot in one of Oakville's most evolving neighbourhoods, steps from Kerr Village & minutes to Downtown Oakville & the lake.This beautifully maintained detached home offers the perfect blend of move in ready comfort, income potential, & future redevelopment opportunity. The main floor features a warm inviting layout with hardwood floors, large windows, & an abundance of natural light throughout. The modern kitchen is finished with stainless steel appliances, & opens into a bright breakfast/ living area. The main level offers three well sized bedrooms & a full bathroom, making it ideal for small families, down sizers, or first time buyers looking to enter the Oakville market. The fully finished basement features a separate side entrance, large living area, well appointed kitchen with island, granite countertops, bedroom, three piece bathroom, & shared laundry, offering excellent flexibility for extended family, guests, or potential rental income. Outside, the property continues to impress with a private backyard, a remarkable mature oak tree, a detached 1.5 car garage, breezeway access to the home, & a long driveway with ample parking. Situated on a quiet dead end street with limited traffic, this home offers a peaceful setting while still being close to everything Oakville has to offer. Located near parks, schools, French immersion, transit, shopping, restaurants, cafes, Lake Ontario, Kerr Village, and Downtown Oakville, this property is surrounded by lifestyle conveniences & long term growth potential. Whether you are an end user, investor, builder, or family looking for a prime Oakville opportunity. The property sides onto a parking lot however, the home has experienced very limited noise or zero disturbance, and the mature trees and high fencing provide ample privacy and safety. (id:60365)
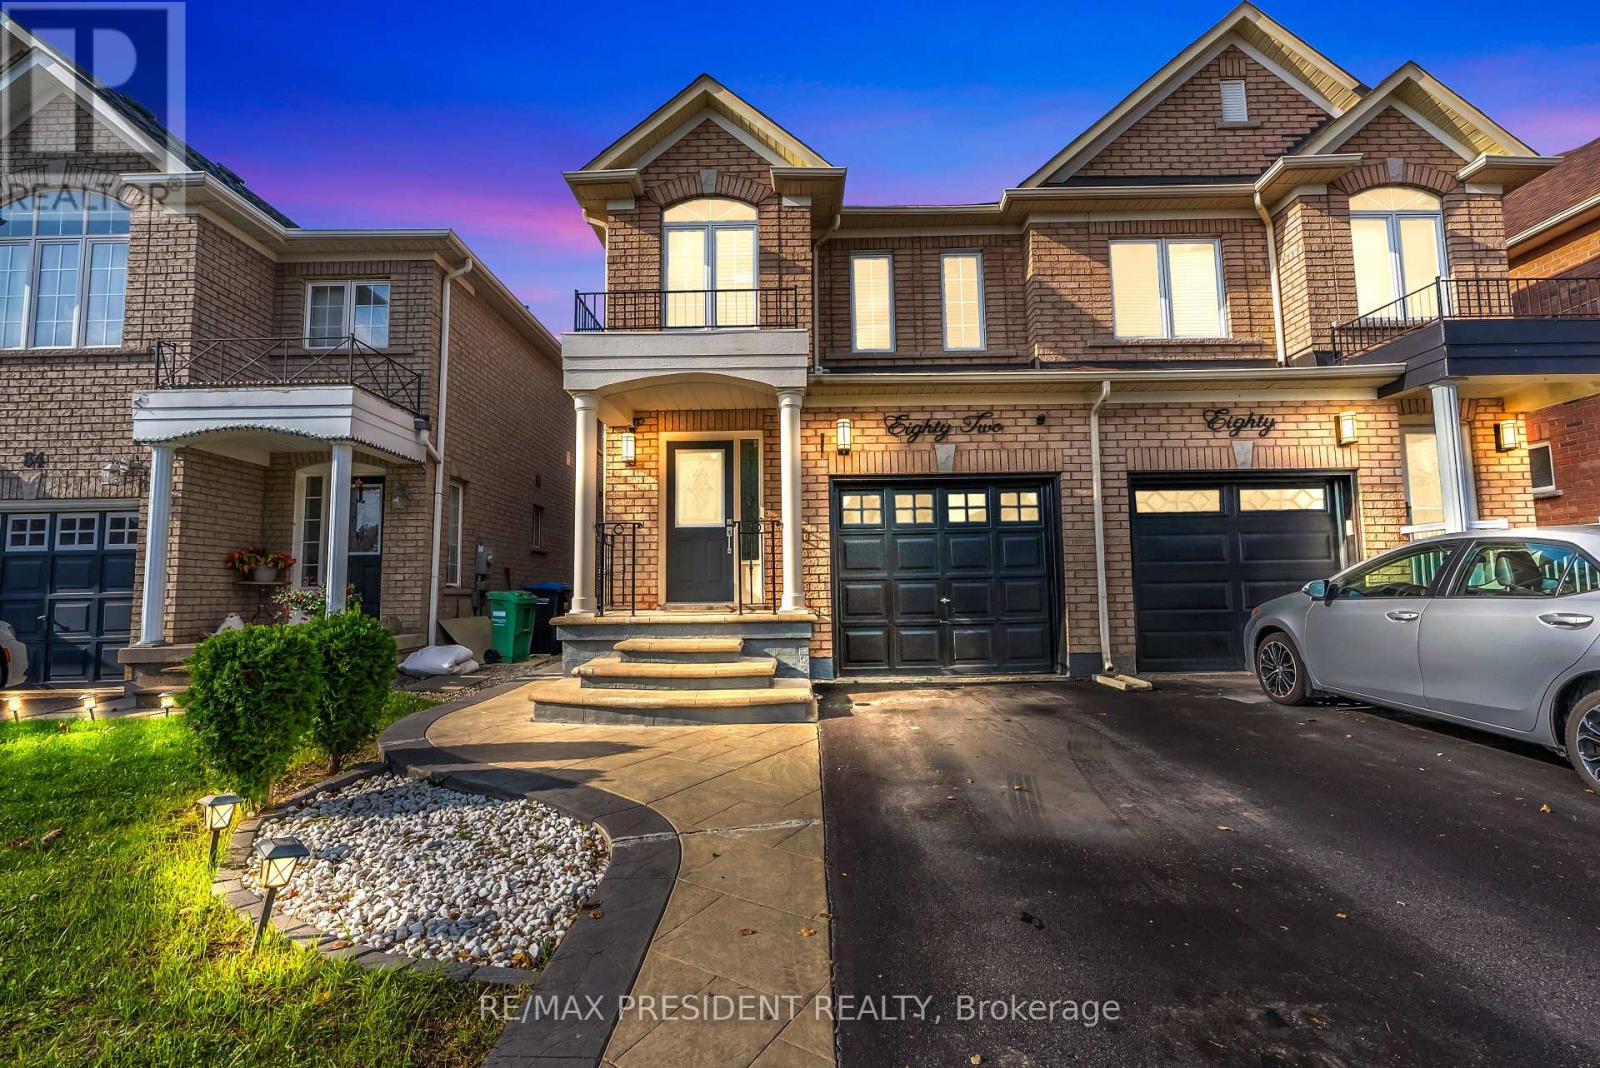
82 Tarquini Crescent
Caledon, Ontario
Welcome to this stunning 3-bedroom, 2.5-bath semi-detached High Demand Bolton W. Neighbourhood, offering the perfect blend of style, space, and comfort. Step inside to a bright open-concept layout with elegant pot lights, crown moulding, and hardwood floors throughout. Enjoy complete privacy with a backyard that backs onto open land, no houses behind! (id:60365)

45 Olympia Crescent
Brampton, Ontario
Ideal for multi-generational living or rental income. This stunning five-bedroom home is designed for large families who love space and love to entertain. Easily create a separate entrance right on the ground level to access the lower level suite. Open-concept main floor features TWO living rooms and TWO dining rooms. High quality kitchen cabinetry, a designer backsplash, and hardwood floors run throughout the home. Updated light fixtures add a fresh, modern touch to every room. All five bedrooms are bright, spacious with excellent storage. The primary bedroom is a true retreat, complete with a his-and-hers ensuite and an oversized walk-in closet. Every bathroom has been updated and finished to a spa-like standard.The finished basement is a standout feature - a self-contained suite with its own bedroom, bathroom, and kitchenette. Whether for in-laws, guests, or extended family, it offers comfort and privacy that feels like a home within a home. Outside, a large backyard with a solid wood deck gives you the perfect space to relax, host, and enjoy the warmer months. Double car garage. (id:60365)
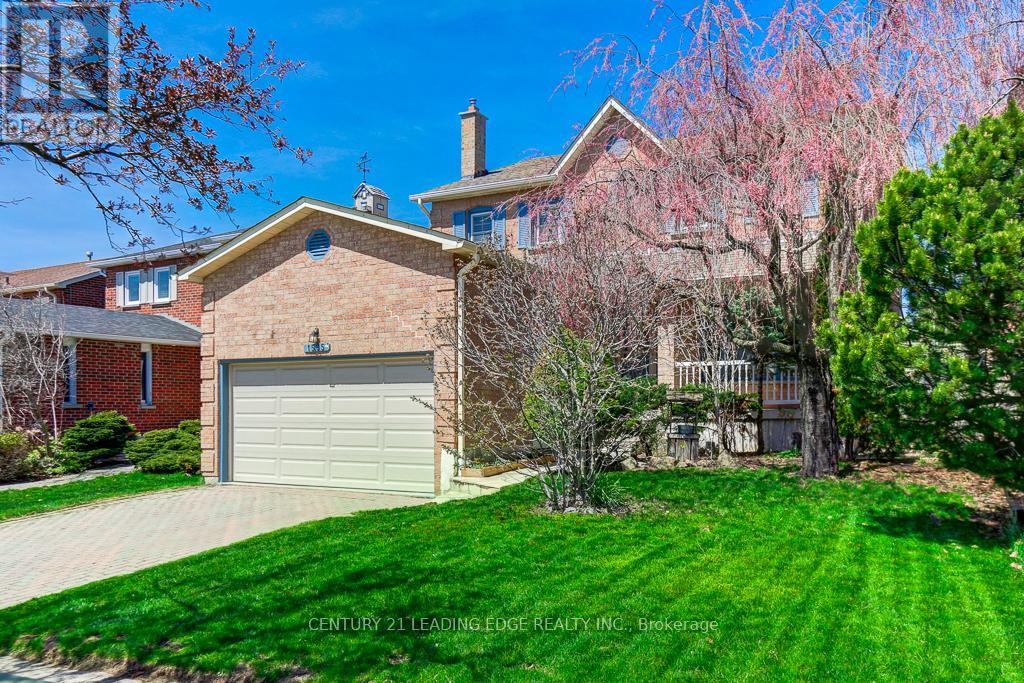
1595 Sir Monty's Drive
Mississauga, Ontario
Welcome To Sir Monty's Drive! Situated On One Of East Credit's Most Picturesque Tree Lined Streets, Just Steps From Riverrun Park. This Solidly Built Squire Model Home Has Been Lovingly Cared For & Meticulously Maintained By The Original Owners For 40 Years! Bright, Spacious With Ample Storage And Clear Open-View Of Riverrun Park. Freshly Painted From Top-To-Bottom, Large Principal Rooms, Sunken Family Room w/Gas Fireplace Insert, Gorgeous Kitchen Renovation, Walk-Out To Newly Built Deck & Mature Backyard Garden. Close To All Amenities, Walking Trails, Parks, Shopping, Schools Transit And All That Olde English Lane East Credit Has To Offer! (id:60365)
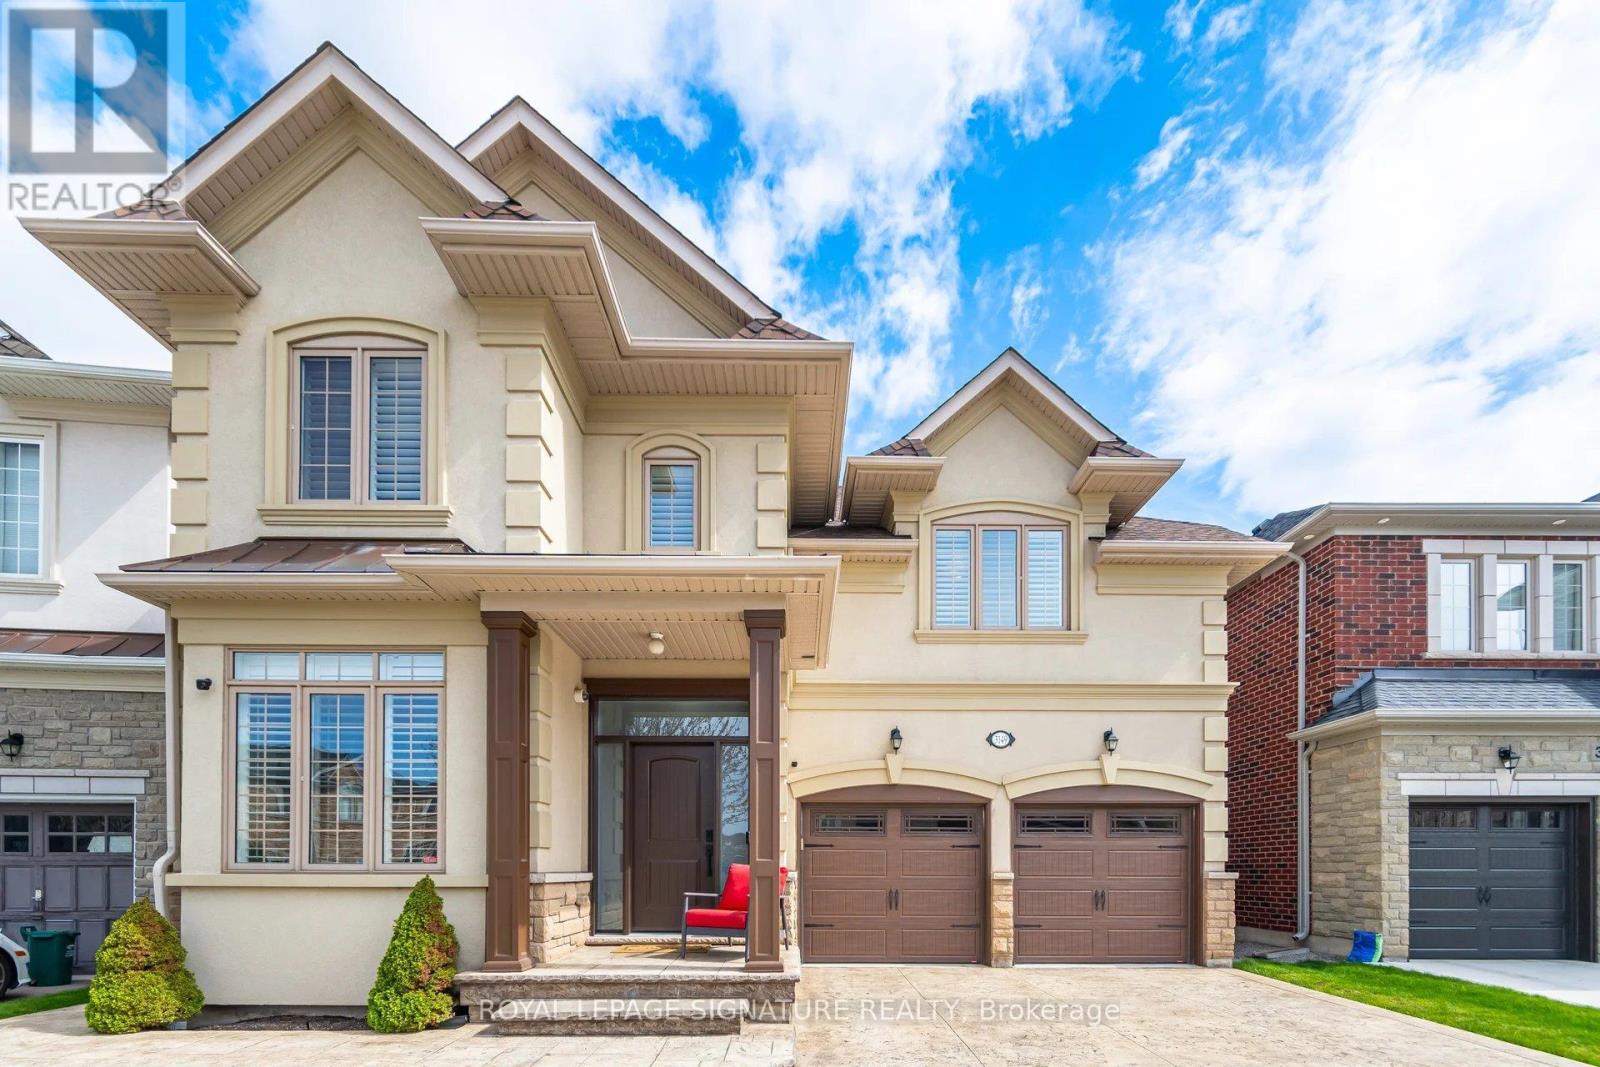
3149 Velebit Park Boulevard
Burlington, Ontario
Welcome home to this exceptional Alton Village residence, where timeless design meets striking curb appeal on a ravine lot. Showcasing stamped concrete at both the front and rear, this home seamlessly blends style and durability, complemented by an oversized composite deck and maintenance-free composite fencing-perfect for elevated outdoor living. Offering over 3,000 square feet of above-grade living space, this meticulously maintained, original-owner home reflects quality throughout. Inside, you'll find four generously sized bedrooms, including three with ensuites for ultimate comfort. The stunning chef's kitchen is the true heart of the home, featuring an oversized island with quartz countertops-ideal for entertaining, casual dining, and everyday living. Equipped with a built-in Dacor panel-ready fridge and a wine fridge for added convenience. Retreat to the very spacious primary suite featuring a luxurious ensuite finished in marble throughout, creating a spa-like experience. Hardwood floors and California shutters extend throughout the home, adding warmth and sophistication. The walk-out basement offers endless potential, ready to be tailored to your lifestyle. Located close to parks, schools, and shopping, this is a great opportunity in one of Burlington's most sought-after family neighbourhoods. (id:60365)
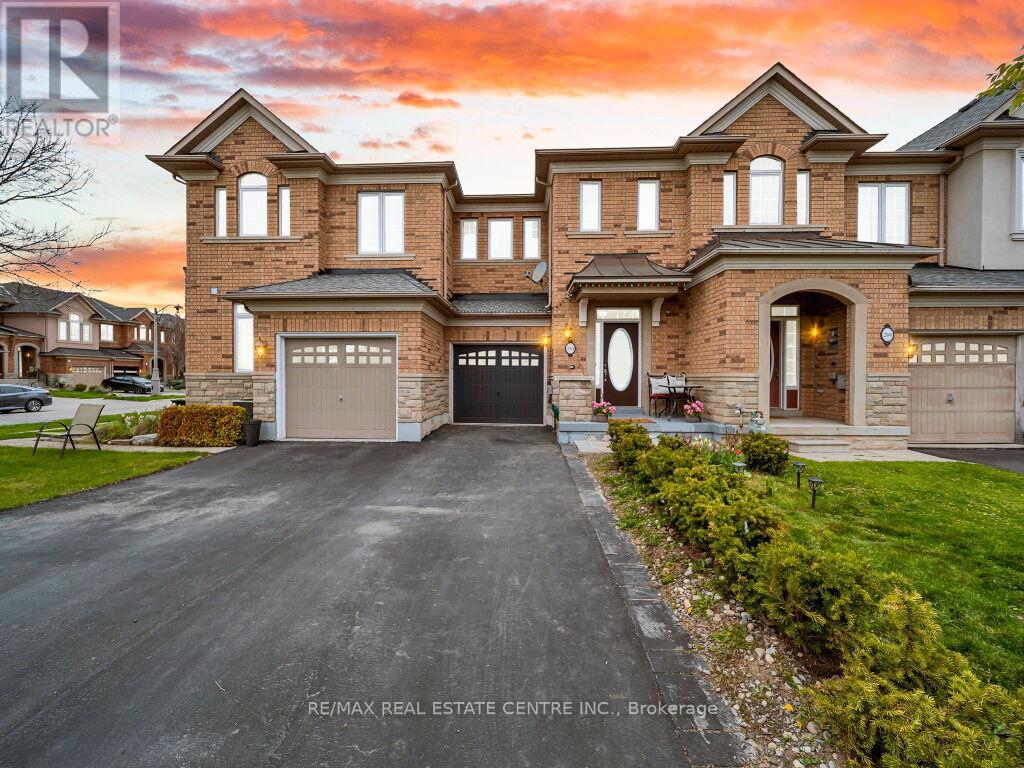
198 Duskywing Way
Oakville, Ontario
Welcome to this beautifully maintained freehold townhouse in the highly sought-after Bronte Creek community of Oakville. This bright and spacious 2-storey home offers 3 bedrooms and 3 bathrooms with a functional layout ideal for families and professionals alike. The main level features an open-concept living and dining area with a cozy two-way fireplace and walk-out to a private backyard. The kitchen is equipped with stainless steel appliances including gas stove and a custom backsplash. The upper level boasts a generous primary bedroom with walk-in closet and a 5-piece ensuite, along with two additional well-sized bedrooms and the convenience of second-floor laundry rough in. The home also includes finished basement with additional bedroom and rec room offering great potential for WFH, Guest room, kids room etc. Enjoy the benefit of a 2 cars on driveway with no sidewalk, allowing for extra parking space. Recent upgrades include vinyl flooring in the basement (2022), resurfaced asphalt driveway (2023), tankless owned hot water heater, owned water softener, and newer appliances including fridge (2024) and dishwasher, washer & dryer (2022). Furnace and A/C installed in 2021 (rental), Central vacuum system. Located close to top-rated schools, parks, trails, shopping, and major highways. (id:60365)
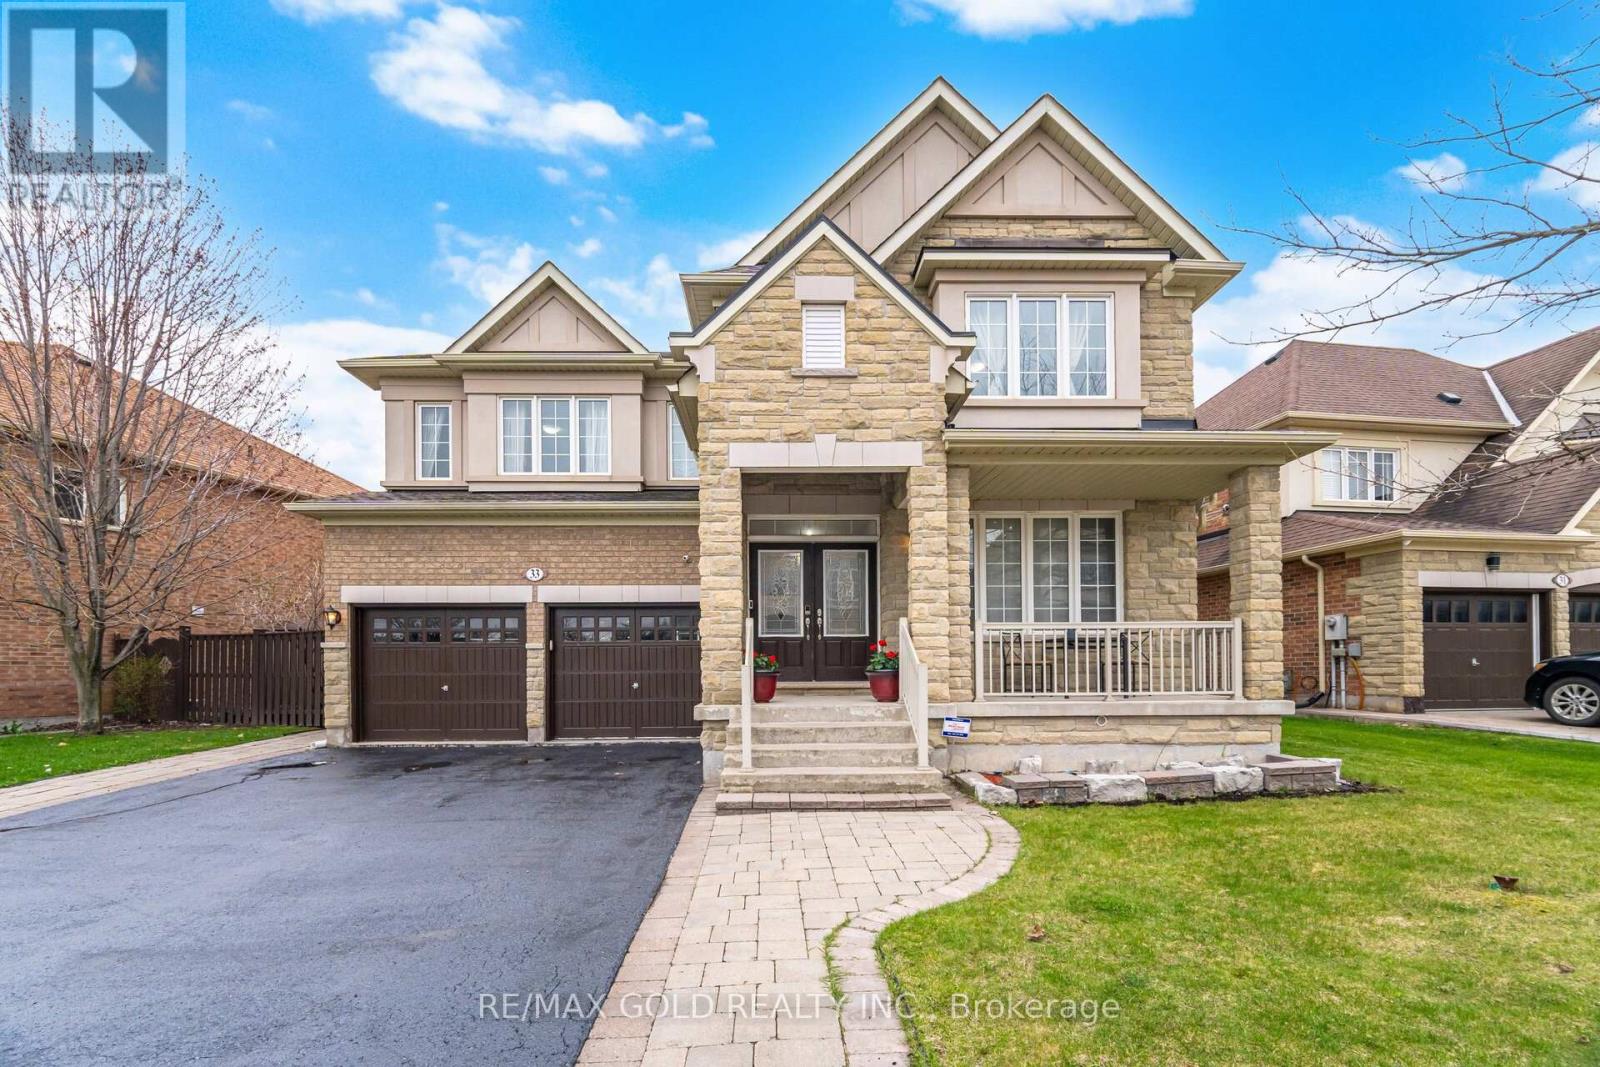
33 Garryoaks Drive
Brampton, Ontario
Aprx 3400 Sq Ft!! Welcome To This Stunning Fully Detached Luxurious Home Built On 57 Ft Wide Lot In The Prestigious Riverstone Community Of Brampton. Comes With Finished Legal Basement Registered As Second Dwelling With Separate Entrance. Main Floor Features Separate Family Room, Separate Living & Dining Room. Rare Find For The Area, 9 FT Ceilings On Main Floor. Upgraded Kitchen Is Equipped With S/S Appliances, Granite Countertop & Breakfast Area With W/O To Yard. Harwood Flooring Throughout The Main Floor. Second Floor Offers 4 Good Size Bedrooms & 3 Full Washrooms. Master Bedroom With 5 Pc Ensuite Bath & Walk-in Closet. Finished Basement Comes With 2 Bedrooms, Kitchen, 2 Full Washrooms & Spacious Den. Step Outside To A Beautifully Landscaped Backyard Complete With A Spacious Gazebo & Interlocked Pathways-Perfect For Relaxation & Entertaining. Wired Carbon Monoxide Detectors Replaced In 2025. Located Close To Community Center, Shopping Malls, Schools & With Easy Access To Hwy 427 & All Major Amenities. (id:60365)
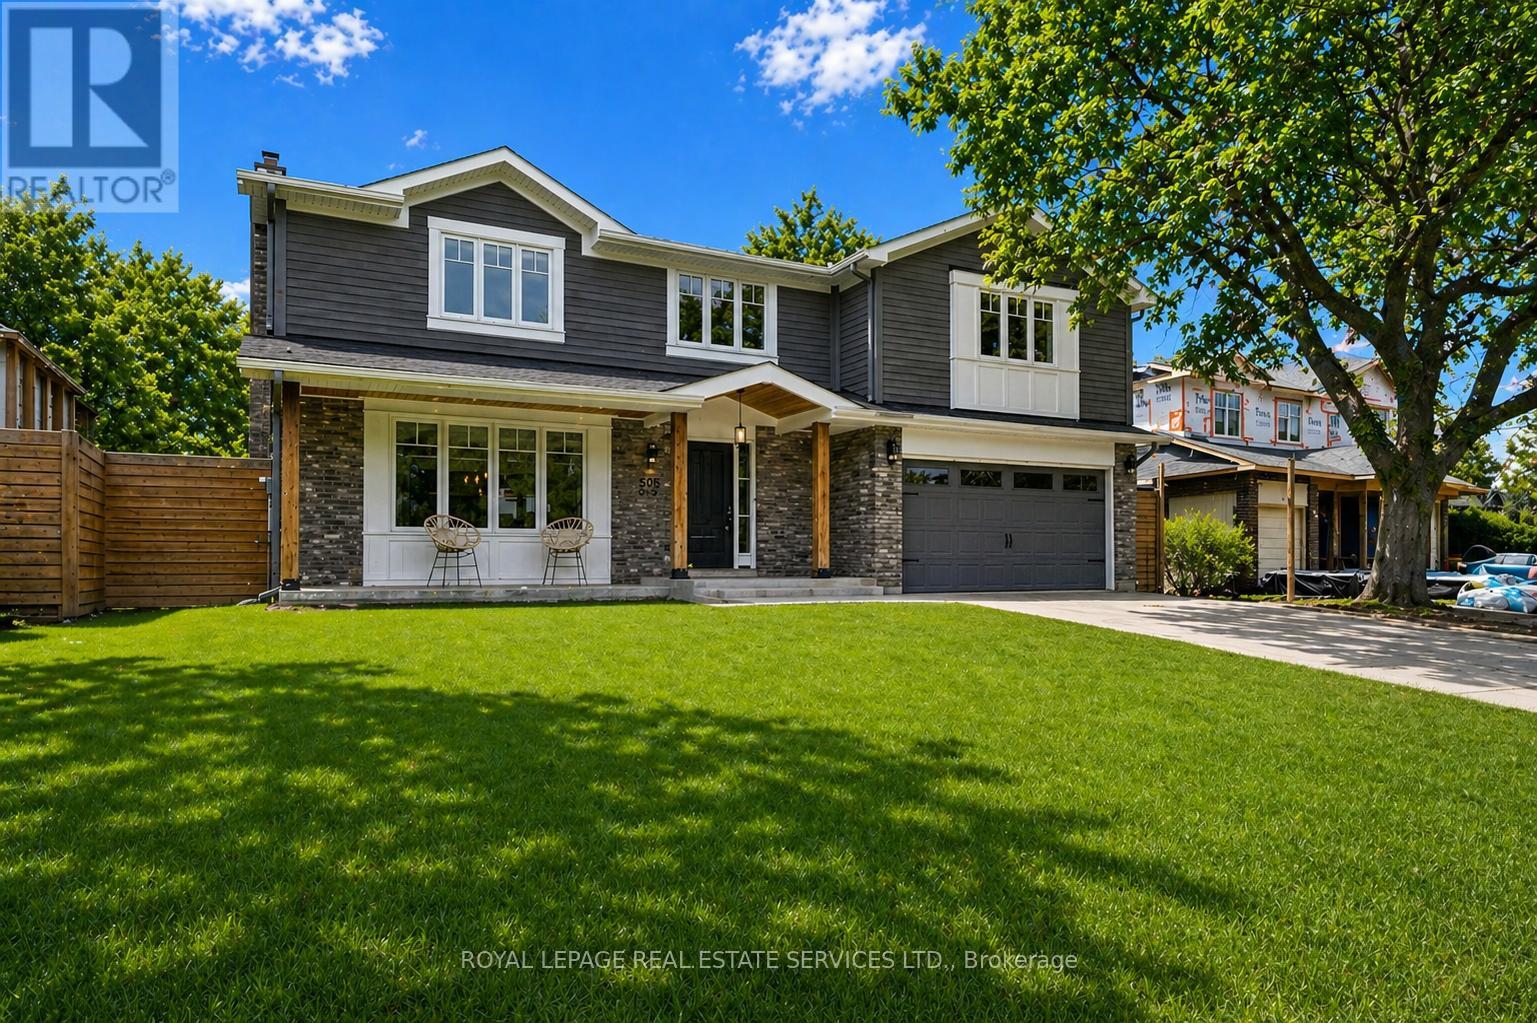
269 Sunray Road
Oakville, Ontario
COMPLETELY REDESIGNED IN 2015 WITH A 600 SQUARE FOOT ADDITION! Welcome to 269 Sunray Road, a beautifully renovated home nestled on a quiet, family-friendly street in sought-after Bronte! This exceptional four-bedroom family residence was thoughtfully redesigned in 2015, featuring a spacious 600 square foot primary retreat addition above the garage, complete with an electric fireplace, walk-in closet, and spa-inspired four-piece ensuite. Designed for modern living, the open concept main level offers an ideal floor plan with a bright, centrally located kitchen showcasing a large centre island, quartz countertops, stainless steel appliances, ample cabinetry, and plenty of space for family and friends to gather. Stunning PurParket hardwood flooring (made in Canada) flows throughout the main level (2026) and upper level (2015), adding warmth and continuity. Quality upgrades include custom cabinetry from Precision Cabinetry, spray foam insulation throughout, updated electrical, hardwired fire and carbon monoxide detectors, a 200 amp breaker panel, as well as a furnace and roof (2015). Step outside to your own private backyard oasis, featuring an inground saltwater 16' x 30' pool and hot tub (both installed in 2018) - a perfect space for relaxation, hosting family barbecues, and entertaining guests. Ideally located within walking distance of Eastview Public School, parks, Queen Elizabeth Park Community and Cultural Centre, and South Oakville Centre (Hopedale Mall). Enjoy close proximity to vibrant Bronte Village and the lake, offering the very best of lakeside living. A rare opportunity to experience refined living on one of South Oakville's most coveted streets. (certain images have been digitally enhanced) (id:60365)
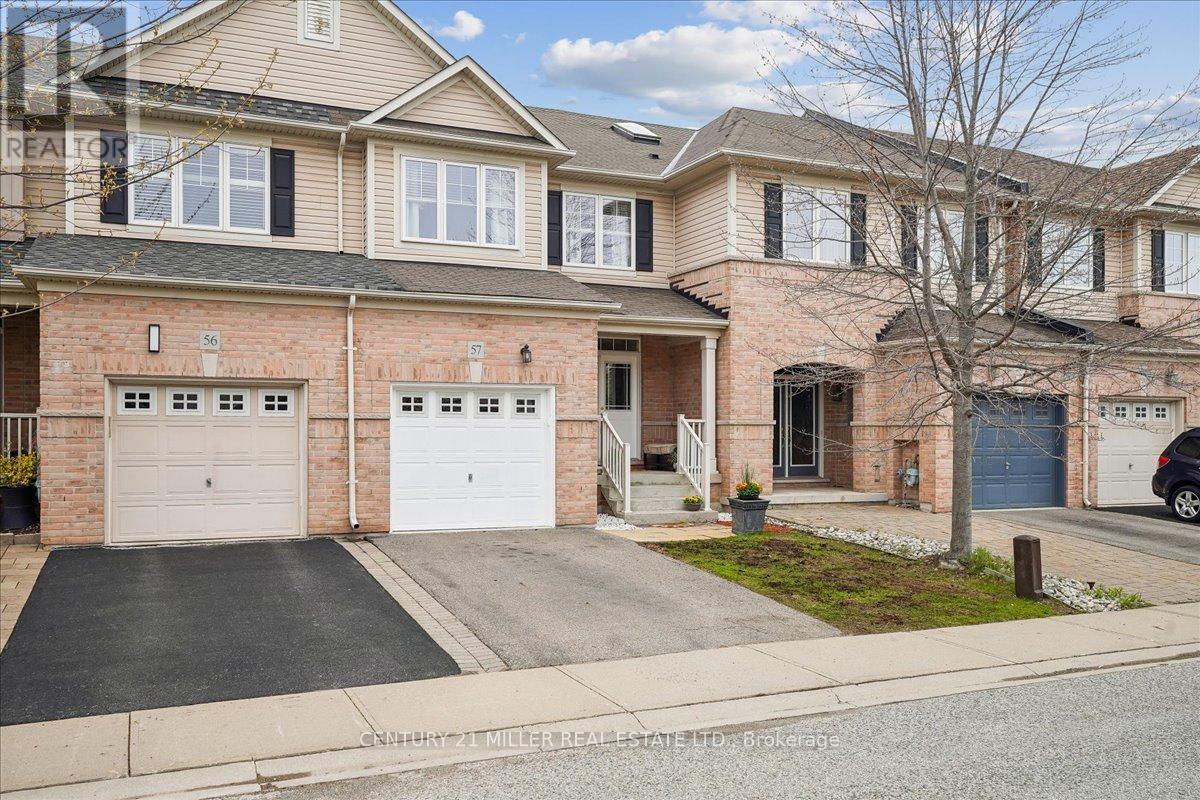
57 - 2019 Trawden Way
Oakville, Ontario
Beautifully maintained home with a fully fenced backyard and NO REAR NEIGHBOURS. IT BACKS ONTO GREENSPACE in one of Oakville's most desirable locations. Boasting approximately 2,300 sq. ft. of finished living space, this home combines comfort, style, and convenience. The main floor features impressive 9-foot ceilings, hardwood flooring, a cozy gas fireplace, elegant double door entry, direct garage access, and sliding doors leading to the private backyard. The stunning kitchen was completely renovated in 2017 and showcases beautiful custom cabinetry, quartz countertops, stainless steel KitchenAid appliances, double undermount sink, and an open concept design overlooking the living and dining areas. Zebra blinds throughout add a modern touch. Oak stairs lead to the second level offering three generous bedrooms, a 4-piece main bathroom, and abundant closet space. The spacious primary bedroom includes a large walk-in closet with window and a beautifully appointed Ensuite featuring a soaker tub and separate shower. The finished basement expands the living space with a large family room, additional bedroom, 3-piece bathroom, laundry area, and an incredible amount of storage space. Ideally located near top-ranked schools, major highways including the 407, QEW, and 403, GO Transit, scenic walking trails, and Bronte Provincial Park. Just a short drive to Bronte Marina, the lake, and many trendy restaurants. A truly move-in ready home in a fabulous family-friendly community. (id:60365)

© 2026 Proptech Realty Inc., Brokerage.