
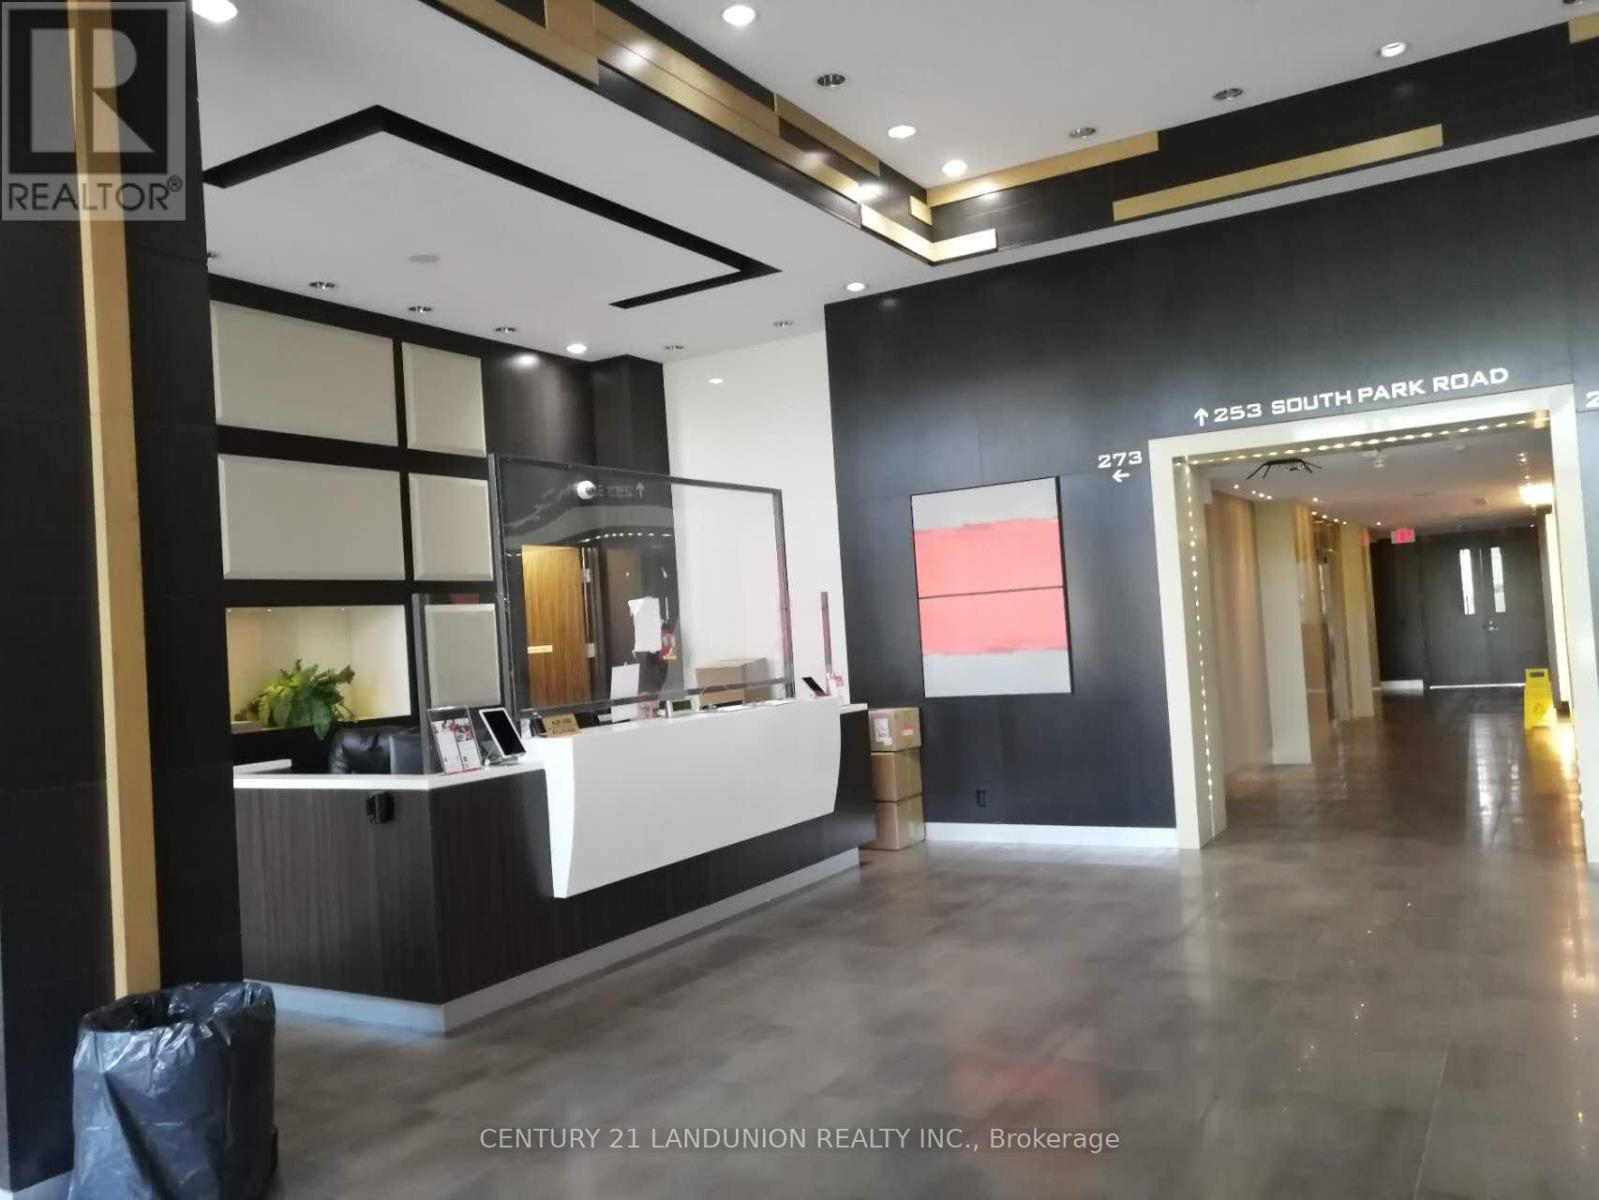
915 - 233 South Park Road
Markham, Ontario
Upgraded Luxury 1 Bed +1 Den Unit In The High-Demanded Bayview/Highway 7 Area. Top School Boundary, Doncrest PS, Thornlea And St. Robert Catholic. Open Concept Layout With Modern Kitchen And Quartz Countertop. Close To 700Sf With A Lot Of Natural Lights Throughout. Quiet East Exposure Facing Inside Garden. Excellent Location Near 407/404/Yrt/Viva, Restaurants, Banks And Shops. 24 Hours Concierge, Fitness Club, Indoor Pool, Theatre, Sauna, Party Room And Much More... (id:60365)
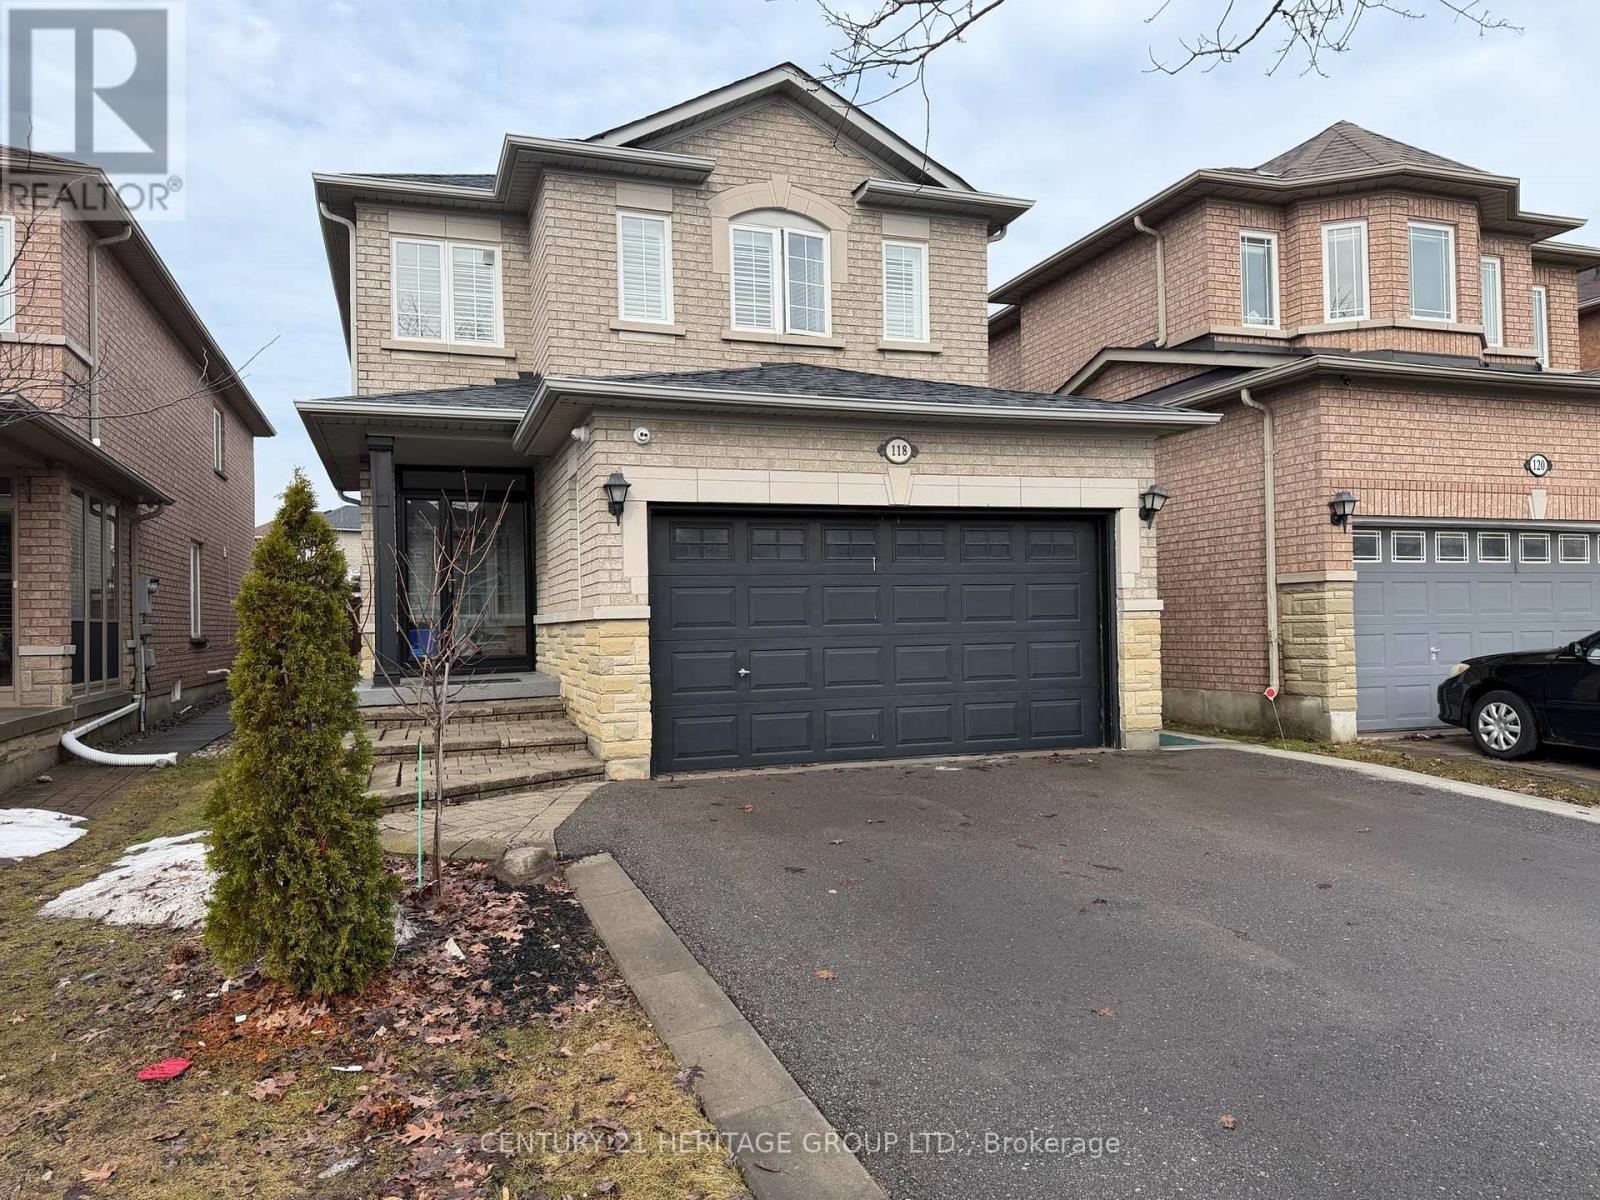
118 Sunridge Street
Richmond Hill, Ontario
WOW! Absolutely stunning! Who said renting as to be settling! A brand-new, 2 bedroom, 1 bathroom, never-lived-in LEGAL basement apartment in sought-after Oak Ridges, Richmond Hill. Perhaps, it's the only detached house in the area that is registered with the city as a legal dual dwelling. With the construction of this legal dwelling comes the strict adhering to the building code/fire code standards. Hence the windows are oversized, bringing beautiful sunrays, perfect for the dreariness of the winter days, making it feel more like a main floor than a basement. From the moment you arrive, the beautifully designed walkway and private entrance create an inviting first impression, with and inviting entryway. The modern, open-concept layout is anchored by a stunning all-white kitchen featuring quartz countertops, matching backsplash, and brand-new appliances. The neutral laminate flooring completes the clean, contemporary look throughout. Enjoy the added convenience of your own private, in-suite laundry. A bright, thoughtfully designed home in a prime location, close to parks, transit, and everyday amenities. (id:60365)
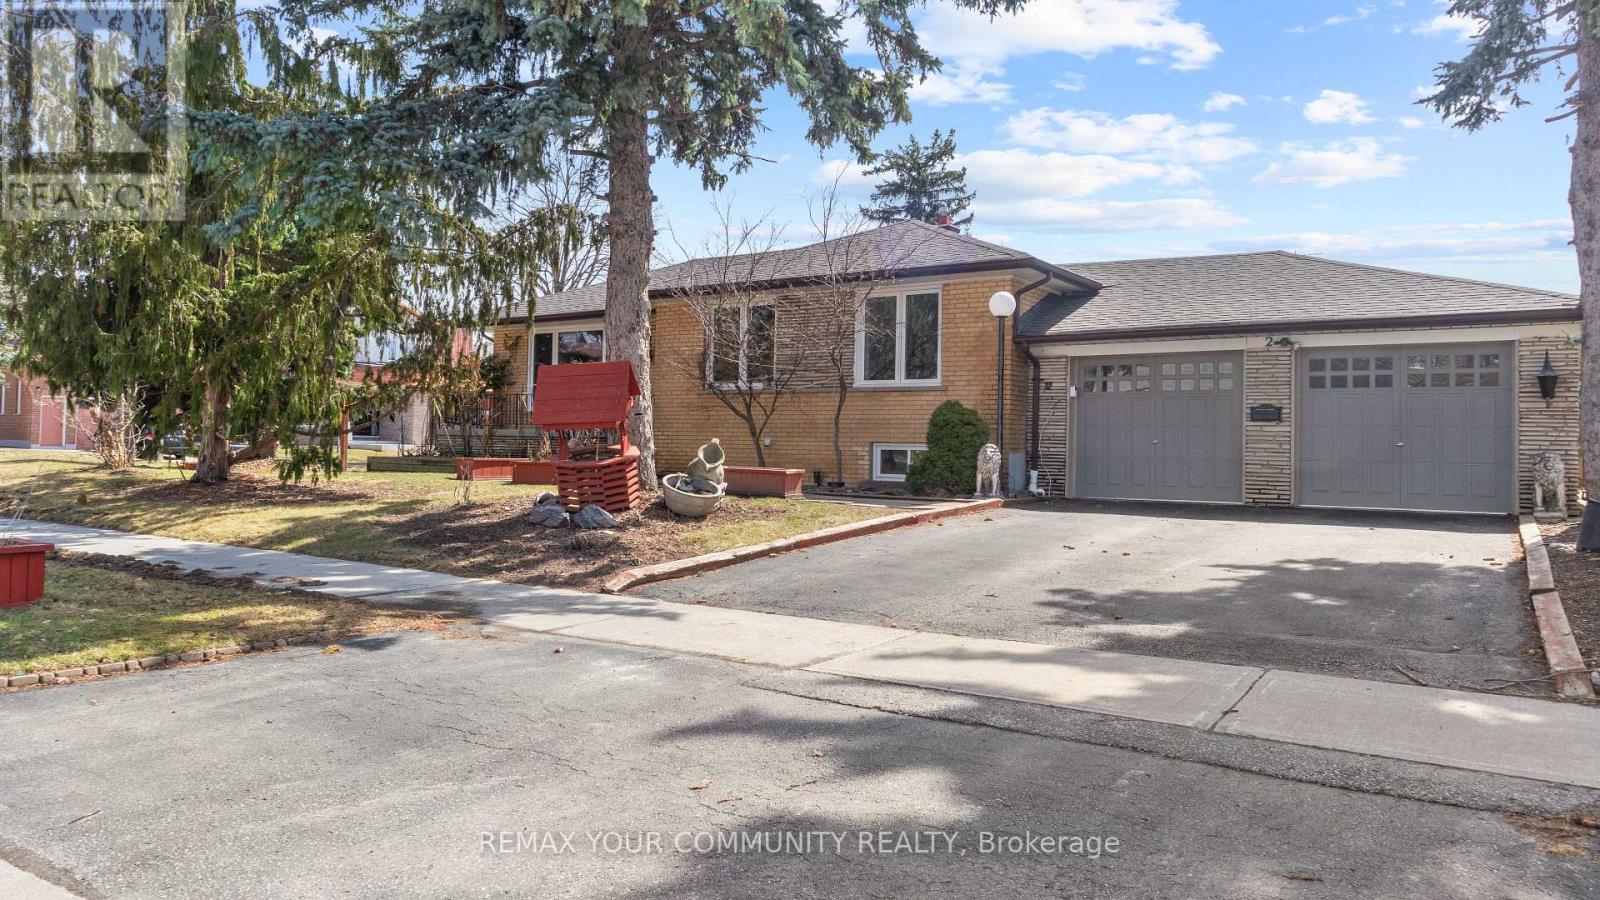
Lower - 2 Emmeline Crescent
Toronto, Ontario
Spacious 2-bedroom, 1-bath lower-level unit featuring a separate entrance and 1 private parking space. Includes WiFi and full kitchen with brand new fridge (Dec 2025). Shared laundry on-site. Ideally located in one of Scarborough's most desirable neighbourhoods, offering excellent convenience with easy access to TTC and Agincourt GO Station. Close to top-rated schools including North Agincourt Junior Public School, Sir Alexander Mackenzie Senior Public School, and Agincourt Collegiate Institute, as well as restaurants, supermarkets, shopping centres, and major highways (401, 404, DVP). Tenants to pay 25% of all utility costs directly to the landlord. (id:60365)
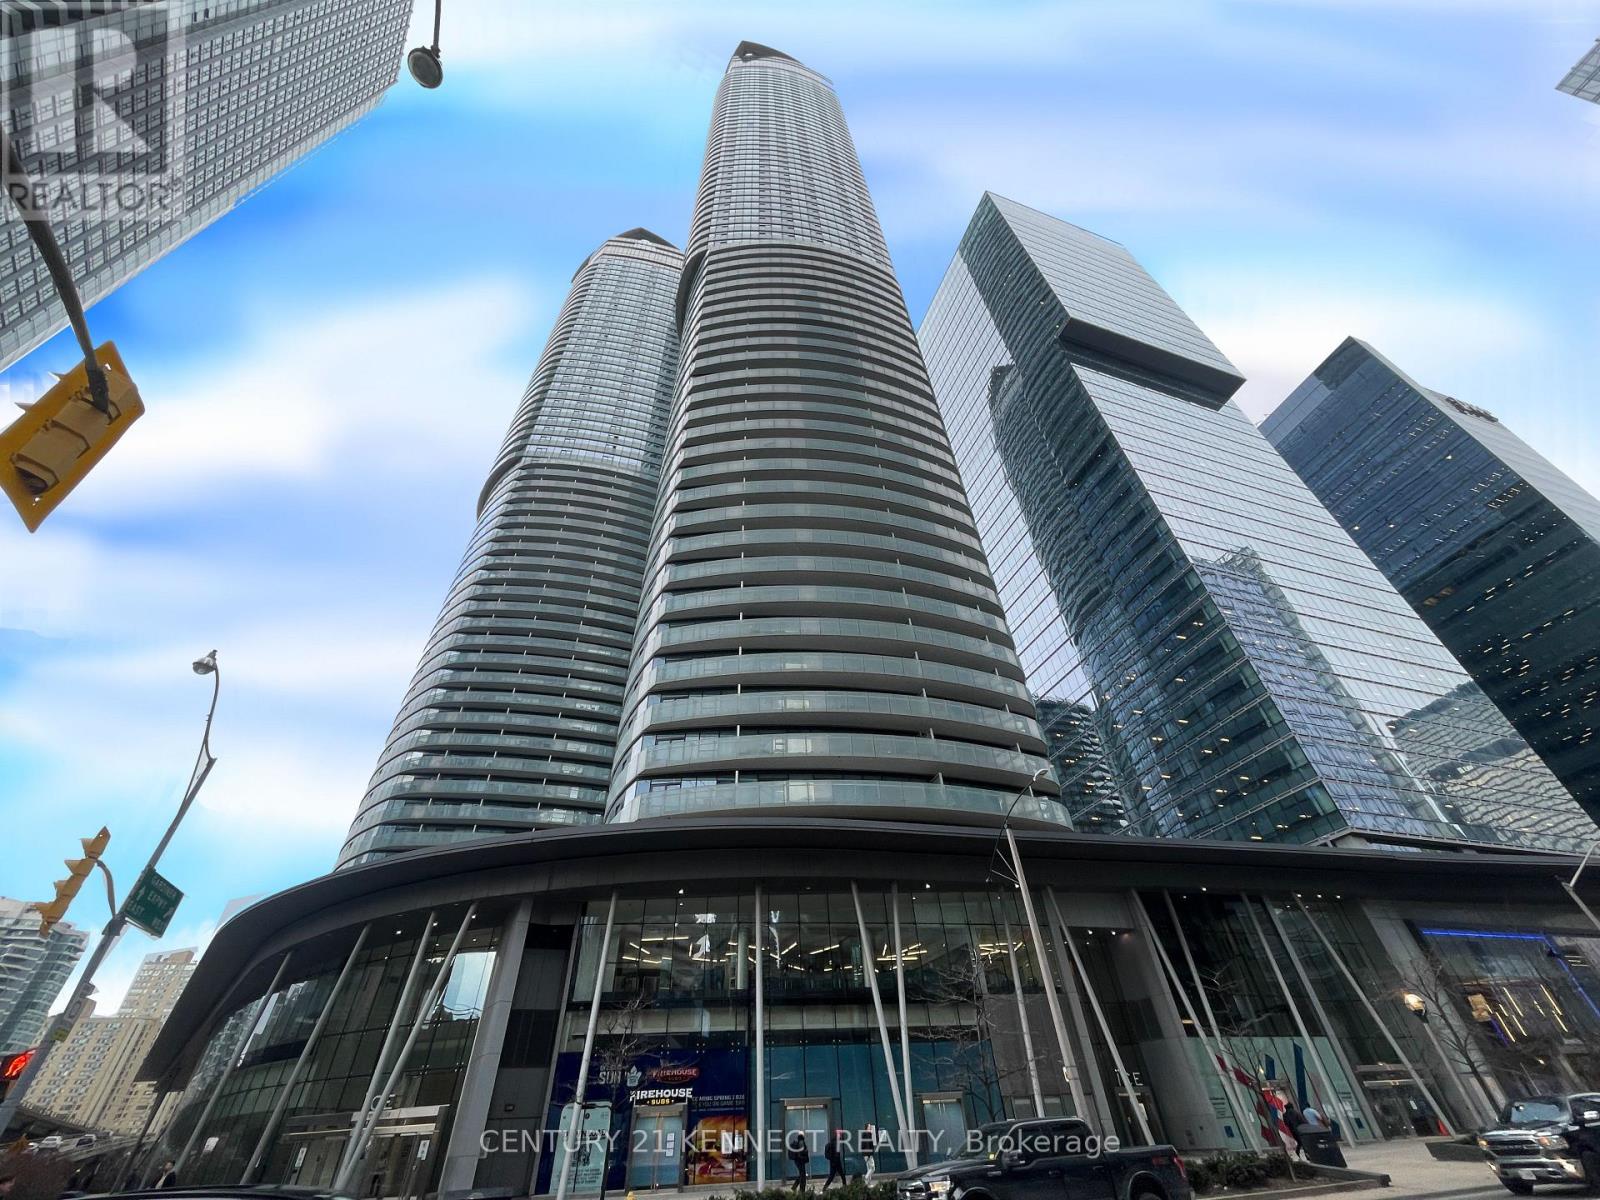
4802 - 14 York Street
Toronto, Ontario
Live in the heart of Toronto's Financial District with this stylish high-floor studio offering spectacular views! Featuring 9-ft ceilings and hardwood flooring throughout, this bright and efficient space is perfect for urban living. Enjoy access to premium building amenities including a fully equipped gym, yoga/aerobic studio, indoor pool, hot tub, sauna, steam room, relaxation lounge, massage room, party room, outdoor terrace, 24-hour concierge, guest suites, and visitor parking. The building also features an iconic green roof canopy, energy-efficient appliances, and shared bicycles for resident use. Unbeatable location just steps to the PATH network, TTC, GO Transit, Scotiabank Arena, Maple Leaf Square, Longo's, waterfront, and a wide selection of shops and dining options. (id:60365)
13 Moir Street
London North, Ontario
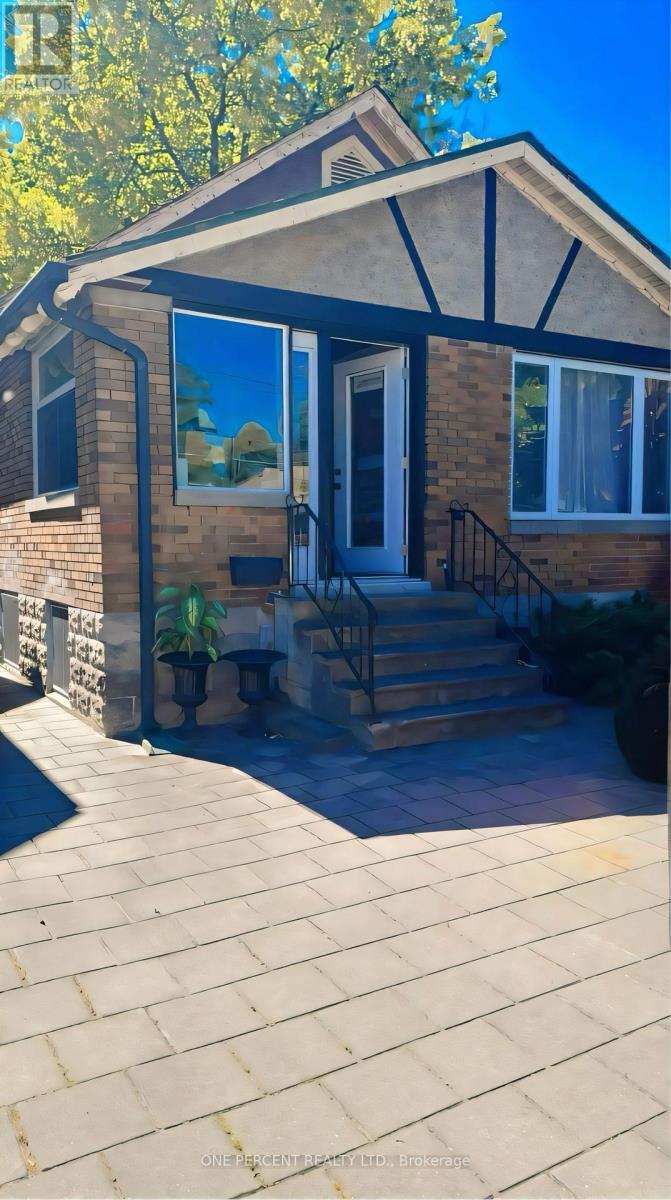
Location, Location, Location! Do not look any further! Welcome to 13 Moir St, a beautiful and versatile detached raised ranch-style bungalow perfect for investors or first-time buyers. The main floor features a separate foyer that creates a warm and welcoming entrance, 3 spacious bedrooms, a 3-piece bathroom, a bright sunroom, and a full kitchen complete with stove, fridge, dishwasher, microwave, and laundry connections if you wish to add another set. The walk-up basement with separate entrance offers an additional 3 bedrooms, 3-piece bathroom, living area, and a second full kitchen with stove, fridge, dishwasher, microwave, pantry area, plus a laundry room-with all rooms and the living area featuring above-grade windows that fill the space with natural sunlight, create a bright, airy feel and inviting atmosphere-making it an excellent in-law suite or separate living quarters. Outside, enjoy a huge backyard and a private driveway that accommodates up to 6 cars. Ideally situated within walking distance to Western University, this property is also close to top schools such as Eagle Heights Public School, Jeanne-Sauvé Public School, London Central Secondary School, and Catholic Central High School, as well as Victoria Hospital, Victoria Park, and Springbank Park. A variety of dining and lifestyle options are nearby, including Dimi's Greek House and Asher's Lounge & Patio, and with downtown just minutes away, you'll enjoy easy access to cultural venues like the Grand Theatre, along with excellent transit connections across the city and accessibility for students and professionals alike. With no rental items and an owned tankless hot water system, this property offers true peace of mind. Don't miss this incredible opportunity. Book your private showing today! (id:60365)
54 Weir Street S
Hamilton, Ontario
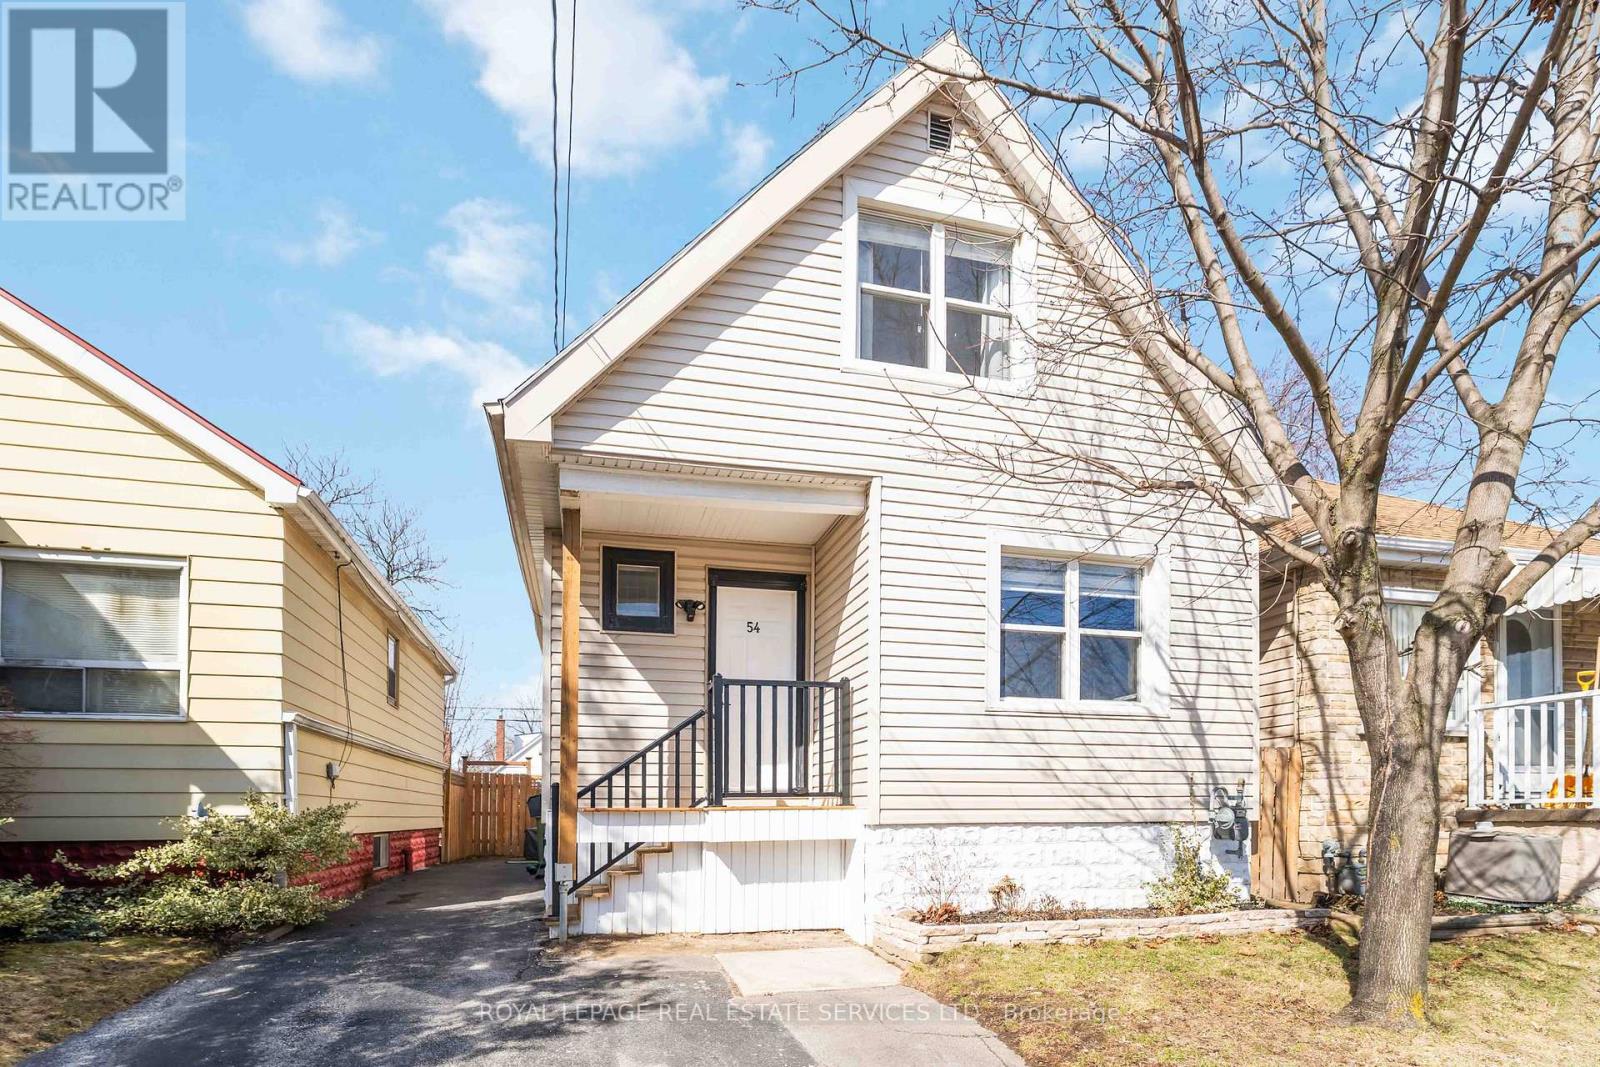
Welcome to 54 Weir Street South, nestled in the highly desirable East Hamilton neighbourhood. This charming home offers the perfect balance of comfort, thoughtful updates, and a family-friendly location just steps from Montgomery Park. Enjoy your morning coffee on the welcoming front porch, spend sunny afternoons relaxing in the backyard by the above-ground pool, and take evening walks through the nearby park with family and friends. Inside, the main floor showcases a cleverly concealed wine rack hidden behind the entrance mirror, adding a distinctive and functional design feature. The space continues into a warm and inviting living & dining area filled with natural light from large windows, alongside a beautifully renovated kitchen designed for both everyday living and effortless entertaining. The kitchen features updated cabinetry with thoughtfully added drawers, providing enhanced storage and organization. Convenient main-floor laundry & a stylishly updated 2-piece bathrm. The staircase has been upgraded with laminate flooring and thoughtfully enhanced with additional storage beneath the landing. Upstairs, you'll find two generously sized bedrms filled with natural light, along with an updated bathrm. The upper level was refreshed with new flooring,paint and a new closet in the primary bedrm. The offers additional living space with a versatile den or rec room, mechanical/utilities & storage areas. Outside, the property has also been enhanced with a new front porch,parking for two vehicles (2023),new fencing that fully encloses the yard & updated deck stairs. The above-ground pool has been well maintained with upgraded equipment (2021-2024), making the backyard a perfect space to relax and entertain. Ideally located close to schools,shopping,restaurants,public transit and with quick access to the Red Hill Valley Parkway,commuting to Toronto or Niagara is simple. A wonderful opportunity to own a beautifully maintained home in a vibrant & convenient community. (id:60365)
714 - 223 Princess Street
Kingston, Ontario
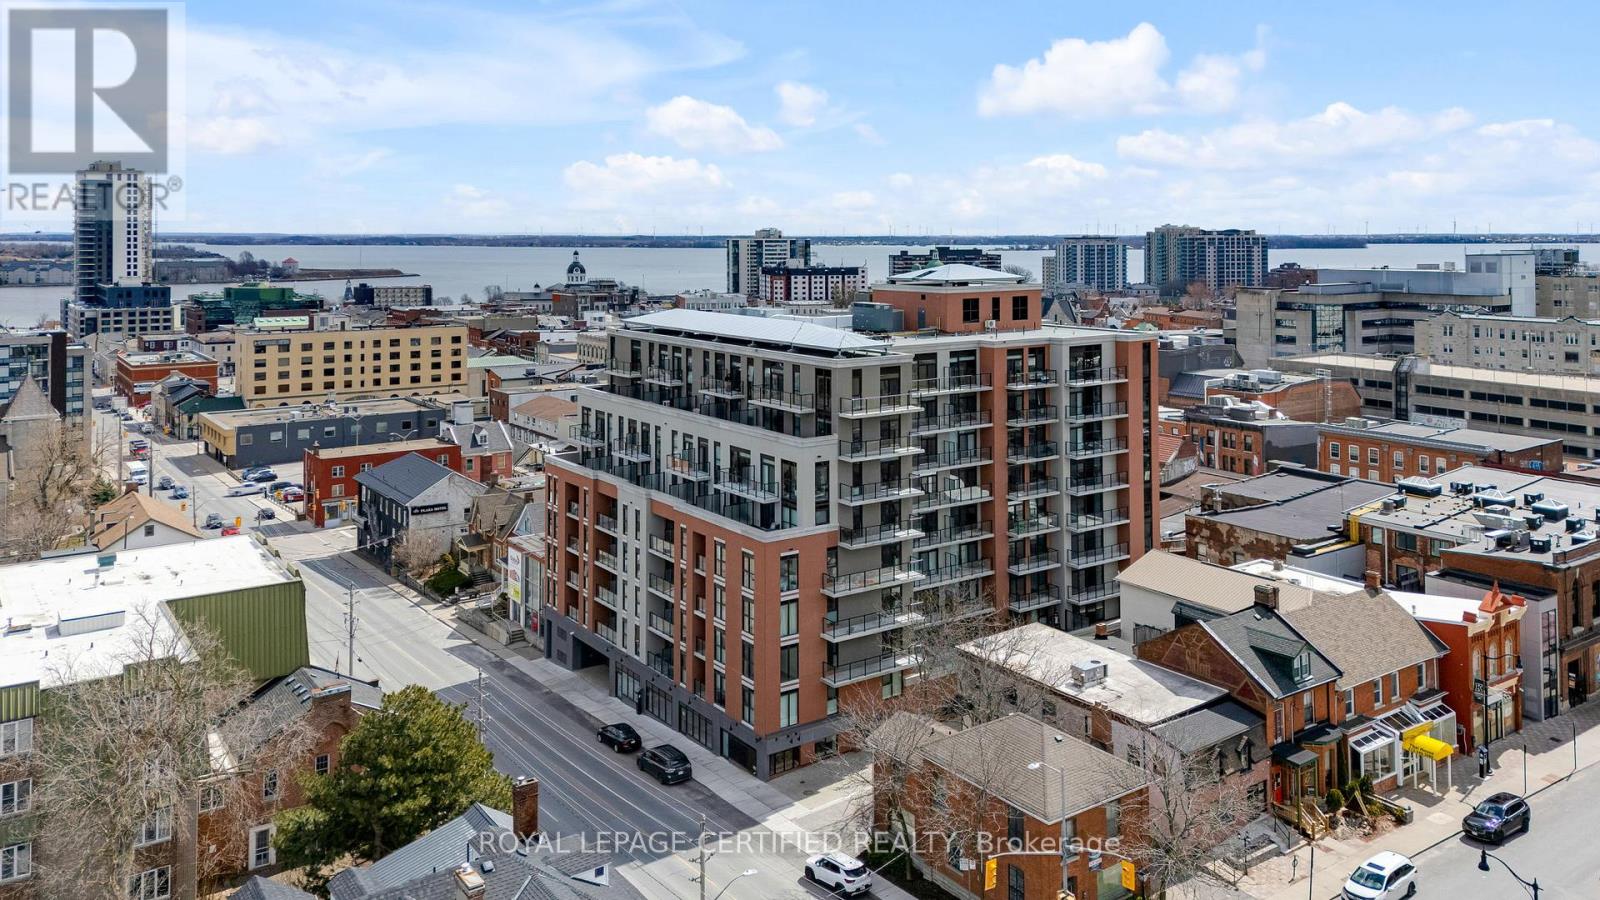
Welcome to this brand new, never-lived-in boutique condo in the heart of Kingston. This thoughtfully designed one bedroom plus den suite offers a perfect blend of style and functionality, ideal for modern urban living. The spacious bedroom and generously sized den provide exceptional flexibility-perfect for a home office, guest space, or additional living area. Enjoy stunning views of the bay from your private balcony, creating a serene backdrop for your morning coffee or evening unwind. This unit also includes a highly sought-after owned parking space and locker - an incredibly rare and valuable feature in this building, adding both convenience and long-term appeal. Located in a prime central location, you'll be just steps from Kingston's vibrant downtown, waterfront, shops, and dining. This is a unique opportunity to own a pristine condo with premium features in one of the city's most desirable boutique residences! (id:60365)
22 Parker Street
Belleville, Ontario
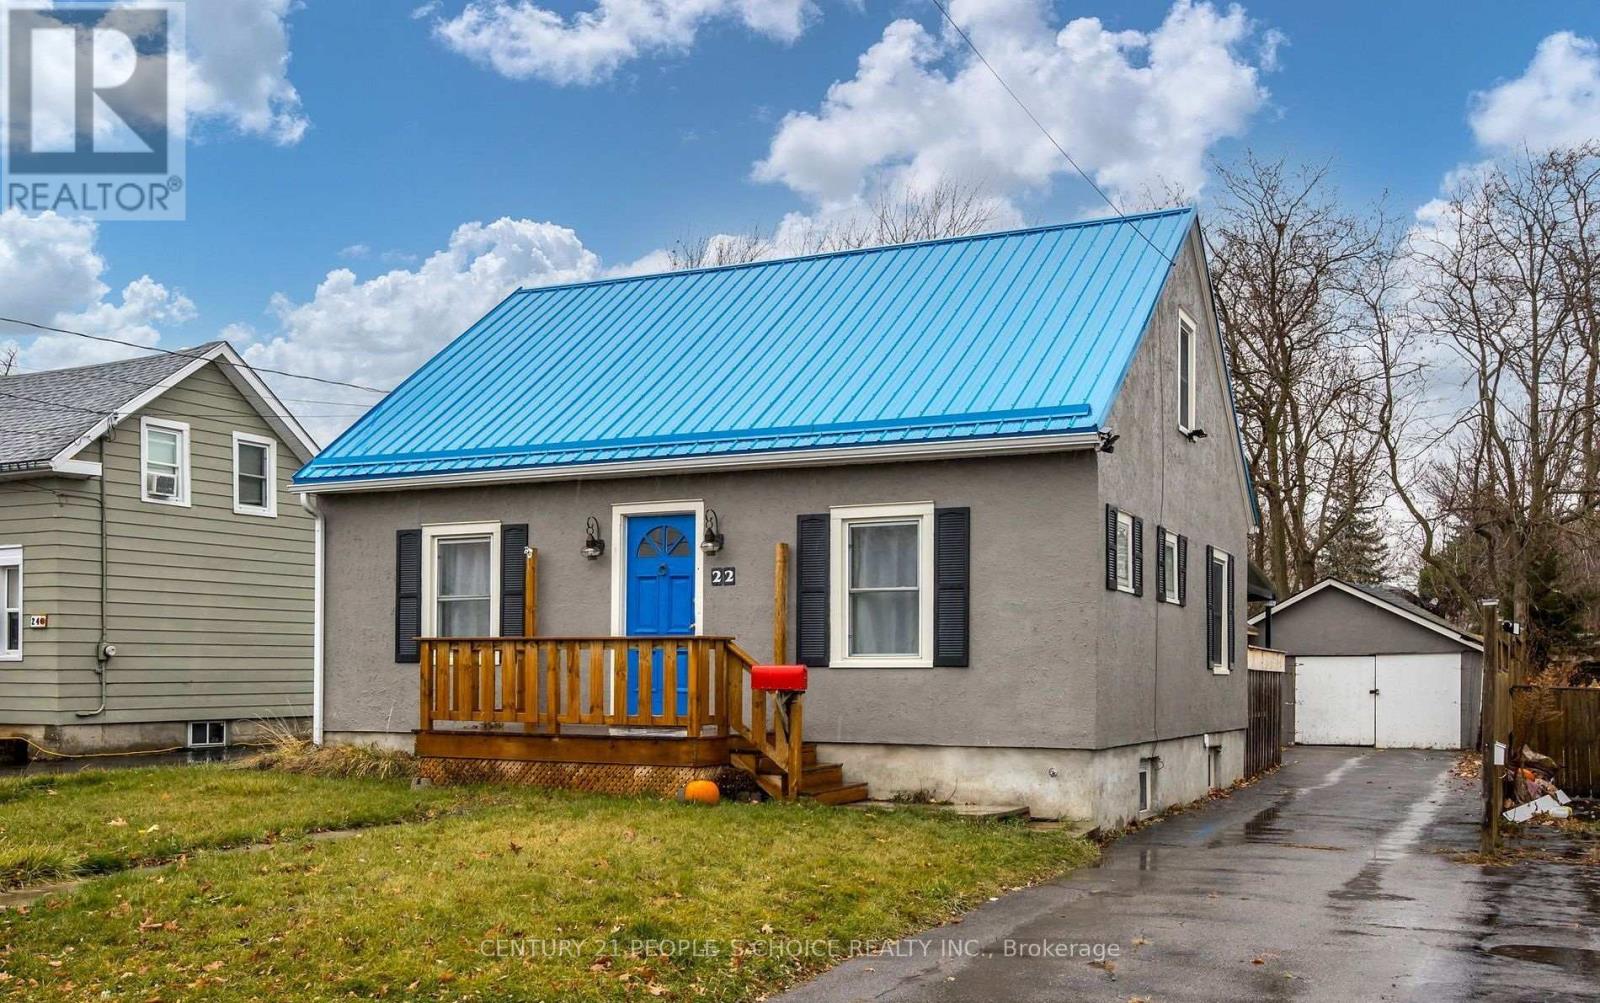
Charming and well-maintained detached 1 storey home offering 3 bedrooms, 1 full bathroom, and approximately 700-1,100 sq. ft. of living space. The home features a bright kitchen, eight functional rooms, and a carpet-free interior. The primary bedroom is located on the main floor for added convenience. Enjoy outdoor living with a rear deck and a private backyard backing onto a retirement residence. The property includes four total parking spaces. Equipped with smoke and carbon monoxide detectors.Ideal opportunity for end-users or investors seeking a detached home in an established neighbourhood. Positioned on an extra-deep lot in a convenient Belleville location, close to amenities and Albert College, with transit access to Loyalist College. The property is in proximity to local amenities, parks, a library, places of worship, and public transit. The attached pictures are from when the home was staged; the house is not staged currently. (id:60365)
Lt 27 Pt 2 County Rd 10
Prince Edward County, Ontario
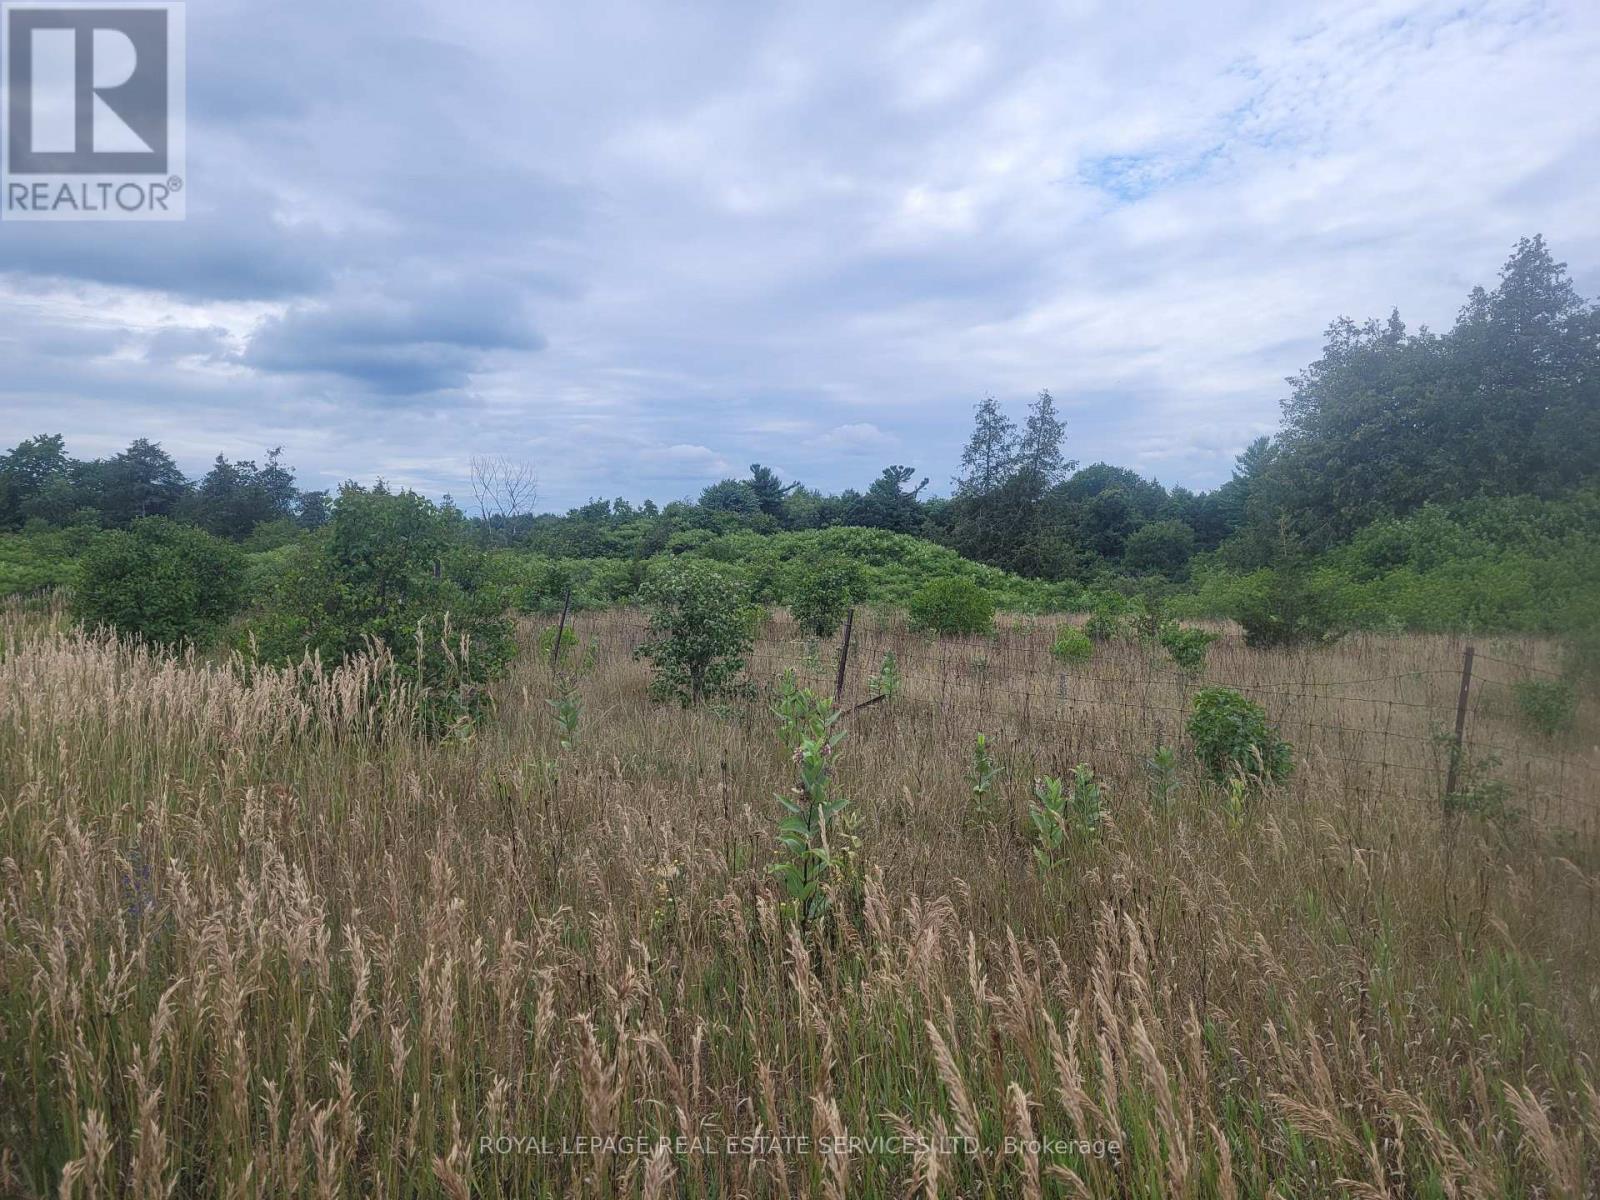
Life is better in the County! This affordable building lot, complete with a drilled well, is ideally located just minutes from the charming Hamlet of Milford along picturesque County Road 10. Overlooking the scenic Black River, the property offers a peaceful setting that perfectly captures the essence of Prince Edward County living. A rare opportunity awaitspurchase this lot alone, or pair it with the adjacent lot thats also available for sale to expand your vision even further. Whether youre dreaming of a custom retreat, an investment property, or a family getaway, the possibilities here are endless. With seller consideration for builders terms, creating your dream home has never been more attainable.Vacant land parcels like this are few and far between. Dont miss your chance to secure a slice of County paradise where your future begins today. (id:60365)
Lt 27 Pts 2&3 County Road 10
Prince Edward County, Ontario
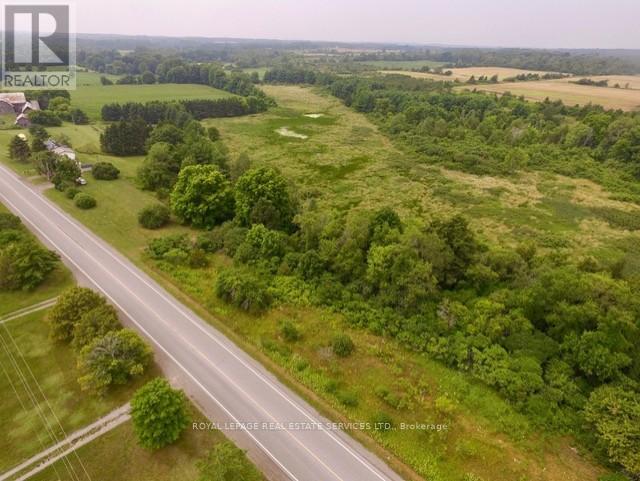
A true find for country living. This affordable building lot, complete with two drilled wells, is ideally located and within walking distance to the charming Hamlet of Milford along picturesque County Road 10. Overlooking the scenic Black River, the property offers a peaceful and private setting that perfectly captures the essence of Prince Edward County living. A rare opportunity awaits. Purchase this lot alone, or pair it with the adjacent lot that's also available for sale to expand your vision even further. Whether you're dreaming of a custom retreat, an investment property or a family getaway, the possibilities here are endless including possible garden suite opportunity. With seller consideration for builders terms, creating your dream home has never been more attainable. Vacant land parcels like this are few and far between and the Architect owner has provided a concept house plan with floor plans, elevation and a site plan. Recreation features include wonderful bike routes, charming wineries and artisan breweries. All near Sandbanks Provincial Park with it's beautiful beaches. Don't miss your chance to secure a slice of County paradise where your future begins today. (id:60365)
Lt 27 Pt 3 County Rd 10
Prince Edward County, Ontario
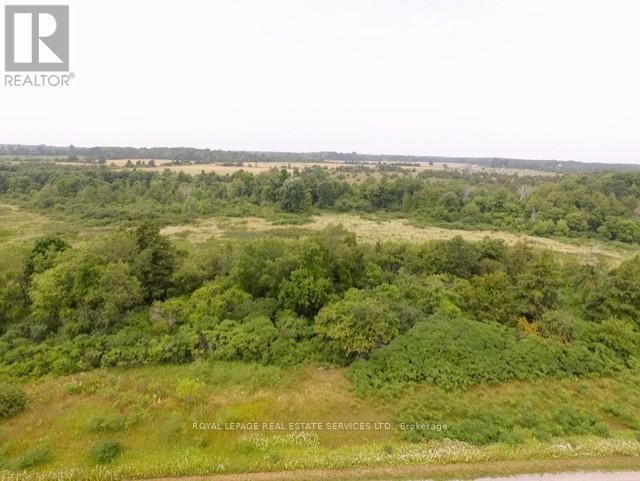
Life is better in the County! This affordable building lot, complete with a drilled well, is ideally located and within walking distance to the charming Hamlet of Milford along picturesque County Road 10. Overlooking the scenic Black River, the property offers a peaceful and private setting that perfectly captures the essence of Prince Edward County living. A rare opportunity awaits. Purchase this lot alone, or pair it with the adjacent lot that's also available for sale to expand your vision even further. Whether you're dreaming of a custom retreat, an investment property or a family getaway, the possibilities here are endless including possible garden suite opportunity. With seller consideration for builders terms, creating your dream home has never been more attainable. Vacant land parcels like this are few and far between and the Architect owner has provided a concept house plan with floor plans, elevation and a site plan. Recreation features include wonderful bike routes, charming wineries and artisan breweries. All near Sandbanks Provincial Park with it's beautiful beaches. Don't miss your chance to secure a slice of County paradise where your future begins today. (id:60365)
12760 Hwy 50
Caledon, Ontario
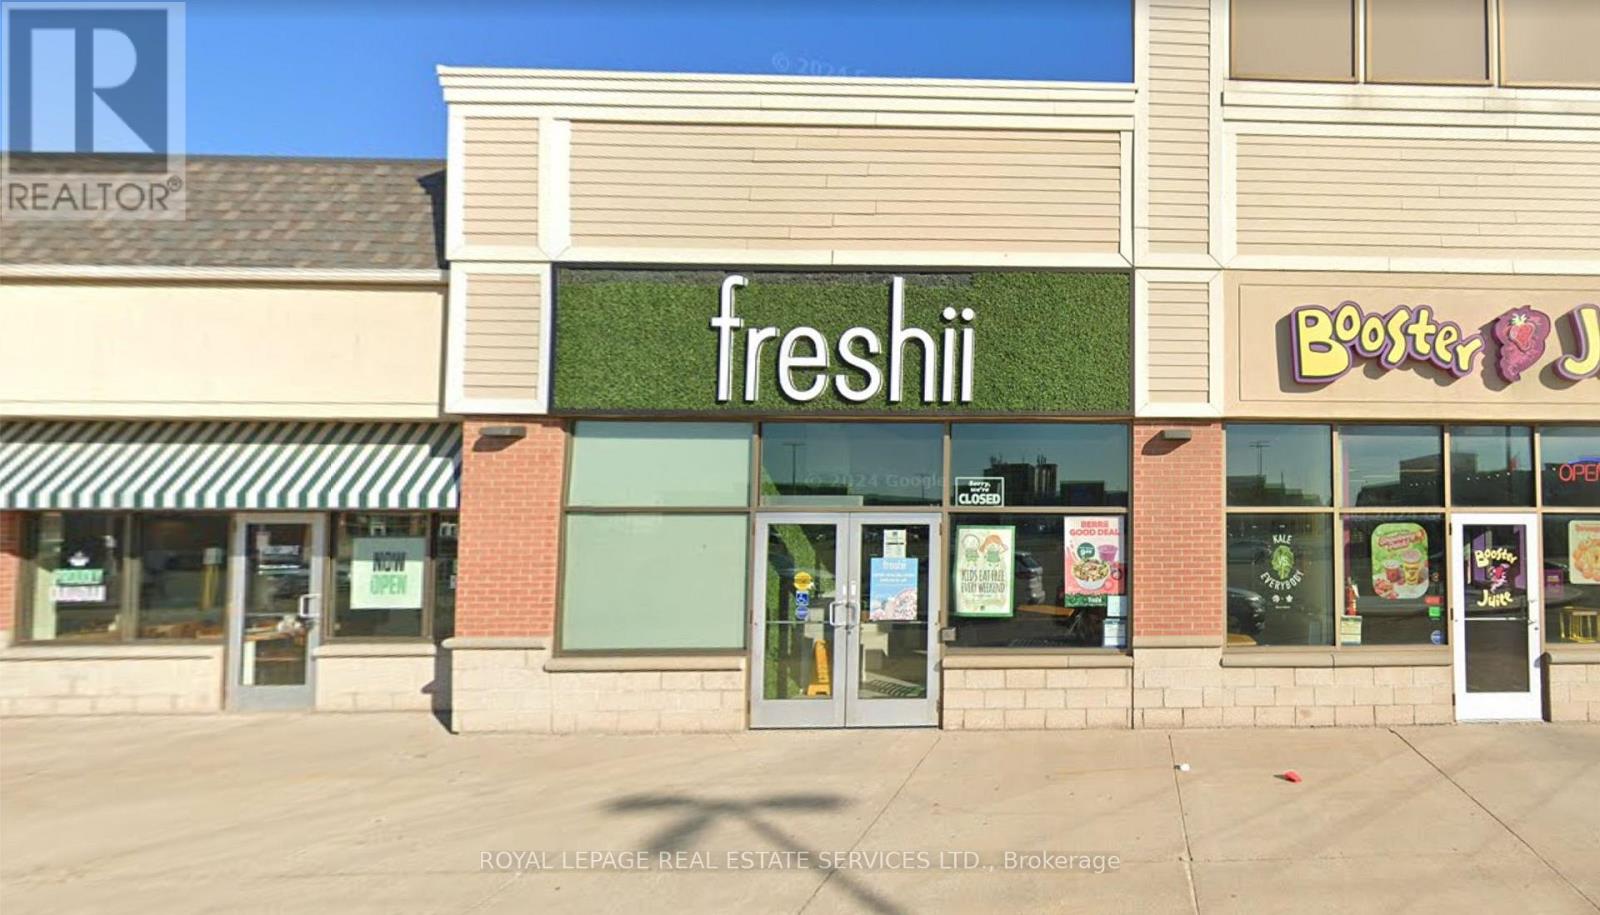
Welcome to an extremely affordable business opportunity in a high demand market in the heart of Caledon's Bolton West community. This is a fantastic opportunity to own a fast-casual health food franchise in bustling AAA food destination plaza. This store has sales of approximately $450K making it a fantastic owner/operator business opportunity. This store has seen a ton of success in the past with sales over 500K and 600K. Currently being operated with a hands off ownership. This plaza has tons of visibility and parking located right off HWY 50 surrounded by residential, businesses, commercial plazas. This beautifully built-out Freshii draws a big lunch and dinner crowd. All equipment is in excellent condition. Can be easily converted to many different cuisines subject to the Landlord's approval. Please do not go direct or speak to staff. * Net Rent = $3,047.41 * TMI = $1,440.69 * Gross Rent = $4,488.10 + HST * Lease Expires January 31, 2028 * 2 X 5 Year Options To Renew * Fantastic Sales * Can be Rebranded * (id:60365)
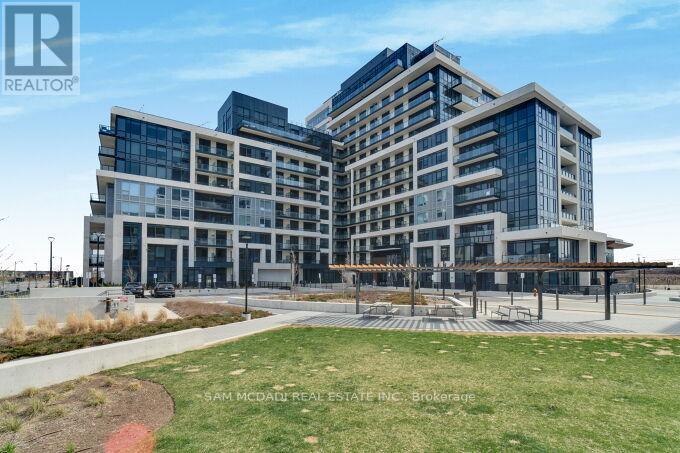
318 - 3200 William Coltson Avenue
Oakville, Ontario
Discover this beautifully designed 1-bedroom condo at the sought-after Upper West Side Condos by Branthaven Homes. Perfectly positioned in vibrant Joshua Meadows, this unit is appeals to first-time buyers, savvy investors or those looking to downsize in style. Step inside to an open-concept layout with soaring 9-foot ceilings and wide-plank flooring that flows throughout. Floor-to-ceiling windows flood the space with natural light and frame spectacular skyline views, best enjoyed from your oversized private balcony. The kitchen features sleek cabinetry, stainless steel appliances, ideal for both everyday living and entertaining. Locate the spacious bedroom which includes a large picture window, creating a serene retreat to start and end your day. Enjoy a full suite of upscale amenities: concierge-attended lobby, fully equipped fitness centre, elegant party lounge, guest parking, and a secure smart home system with keyless entry and 24/7 video surveillance. The standout rooftop terrace is your urban escape, complete with chic lounge seating, BBQ and dining areas. Live steps from the trails of Sixteen Mile Creek and the Sixteen Mile Sports Complex. Everyday essentials and major retailers, including Walmart, Longos, and Costco are minutes away. Easy access to Sheridan College, Oakville Trafalgar Hospital, and Highways 403, 401, and 407 makes this location unbeatable for both work and play. Includes 1 underground parking space and 1 locker. (id:60365)
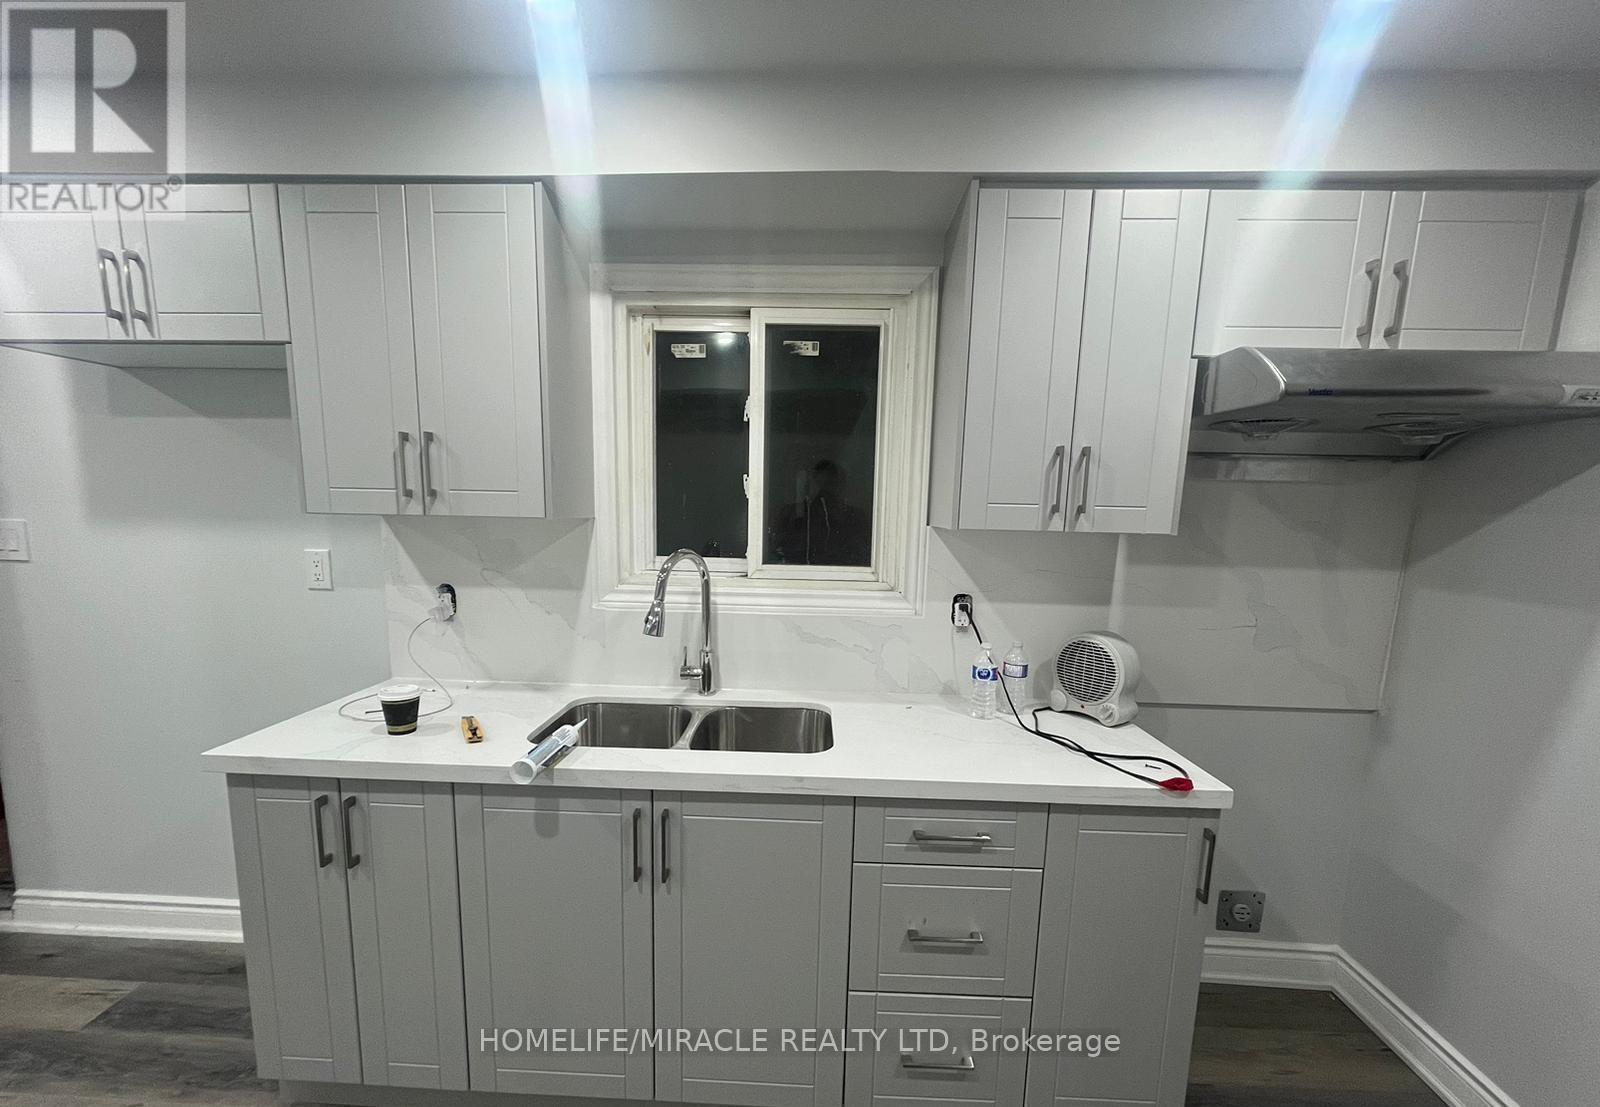
8 Rotherglen Court
Brampton, Ontario
Location ! Location ! Location ! Recently renovated 2 Bedroom 1 Washroom walkout Legal bsmt is located in a desirable Brampton community. Located in quite high demand area walking distance to school, shopping plaza, park, public transit, close to Brampton down town, library, Walmart and many more. This spacious 2 bedrooms/1 full baths comes with renovated kitchen, large backyard. (id:60365)
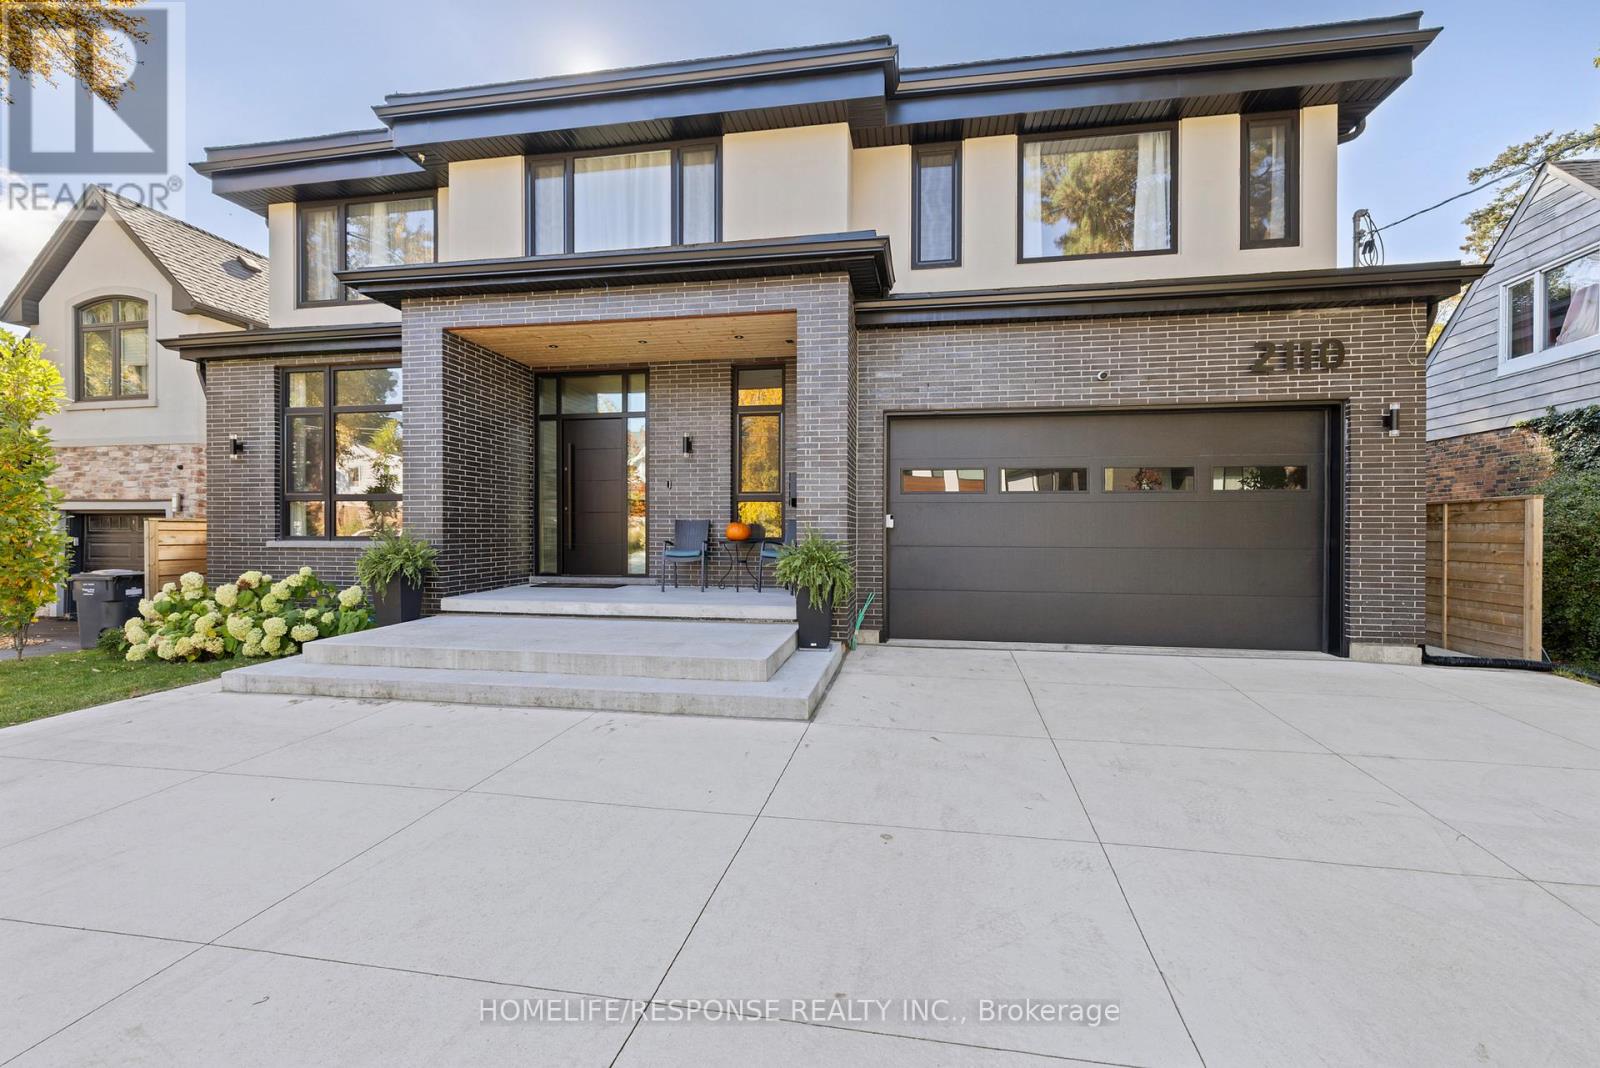
2110 Courtland Crescent
Mississauga, Ontario
Custom-built family home offering over 6,800 sq ft of total living space on one of the most desirable streets in Applewood Acres, including a self-contained multigenerational/rental apartment. This architectural showpiece spans three bright & expansive levels with 10' & 9' ceilings, engineered white oak floors and floor-to-ceiling European windows & doors allowing visions of exterior landscapes throughout. The open-concept design flows to a pool-size fenced backyard with a 23'x16' covered patio with wood-burning fireplace, sunny deck, garden suite, mature trees, and ambient lighting-perfect for entertaining. The chef's kitchen features high-end appliances, quartz counters, full-height backsplash, oversized island, window framed breakfast area and butler's pantry to the formal dining room. The living area offers custom millwork, a sleek gas fireplace, and flexible family/office space. The second level includes 4 bedrooms, walk-in closets, ensuite/semi-ensuite baths with heated floors, laundry, skylights, and an open riser staircase. The primary suite boasts a private balcony, office nook, large walk-in closet, and spa-inspired 6-piece ensuite. The lower level includes a guest suite, recreation space, and a separate-entrance apartment with kitchen, living/dining area, bedroom, bath, and separate laundry area. Exterior features include stucco & black brick, a 4-car roughed-in heated concrete driveway, polished concrete walkway & porch with a double-lock solid wood door. 2-car garage w/access through custom mudroom. Situated Right Along The Toronto/Miss Border, just 15 Km to the Downtown Core. Walk to Applewood plaza, parks, and top schools. Easy access to: QEW&427, GO station, and Lake Ontario waterfront community. (id:60365)
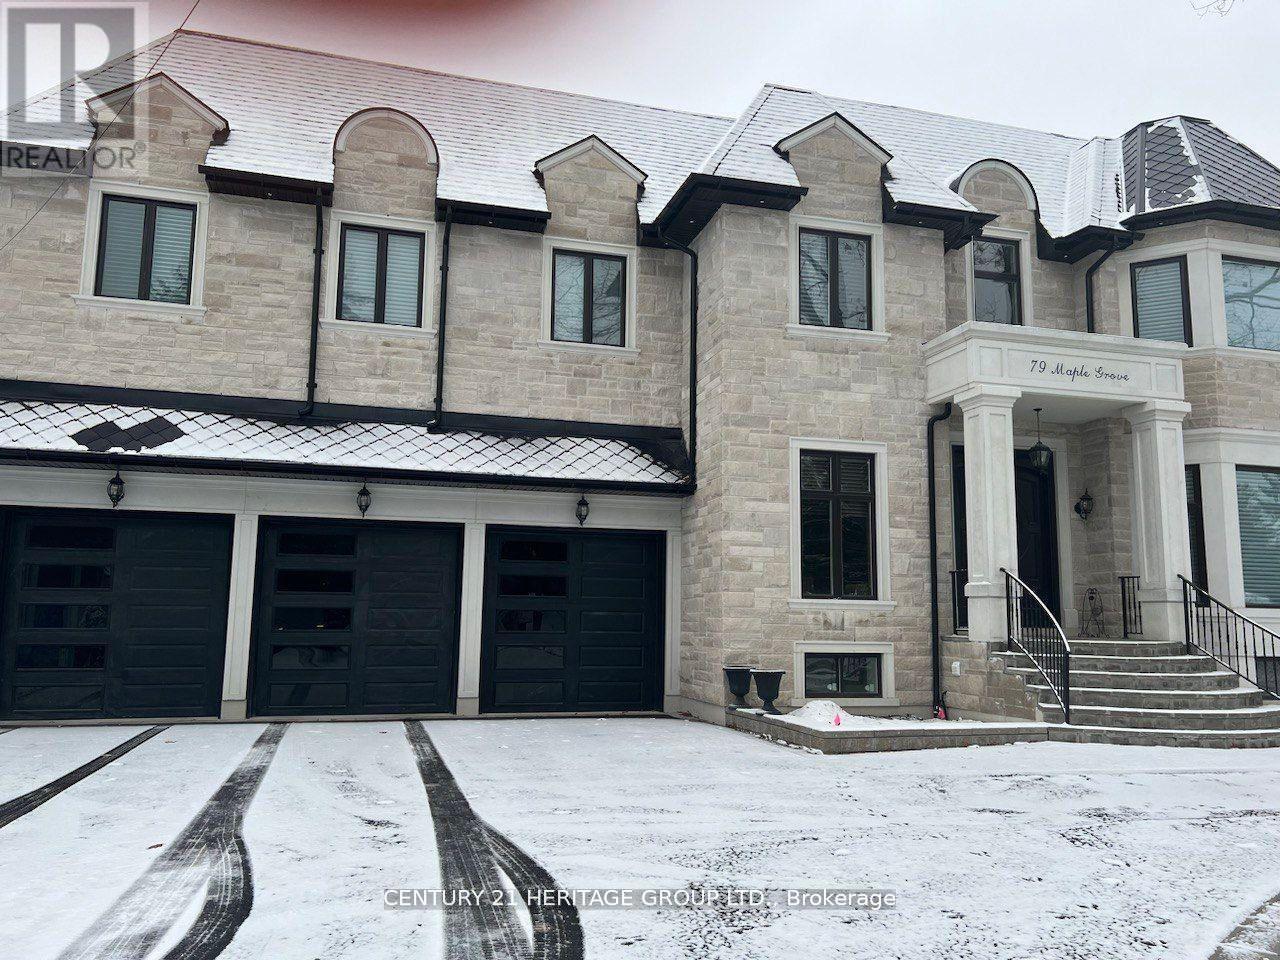
Bsmt #2 - 79 Maple Grove Avenue
Richmond Hill, Ontario
Bright, newly built 2 bedroom basement high ceiling apartment located in a quiet and prestigious Oak Ridges neighborhood. This modern unit features a full kitchen with new appliances, two spacious bedrooms, and contemporary stand up showers. Brand new private laundry included. Designed for comfort and privacy in a peaceful residential setting, ideal for professionals or a small family seeking a high-quality home. This is a brand new build house, separate entrance, close to public transportation, Groceries, schools, 5 min walk to Yonge street, brand appliances, laundry ensuite. Tenant pays % 20 of utilities. (id:60365)
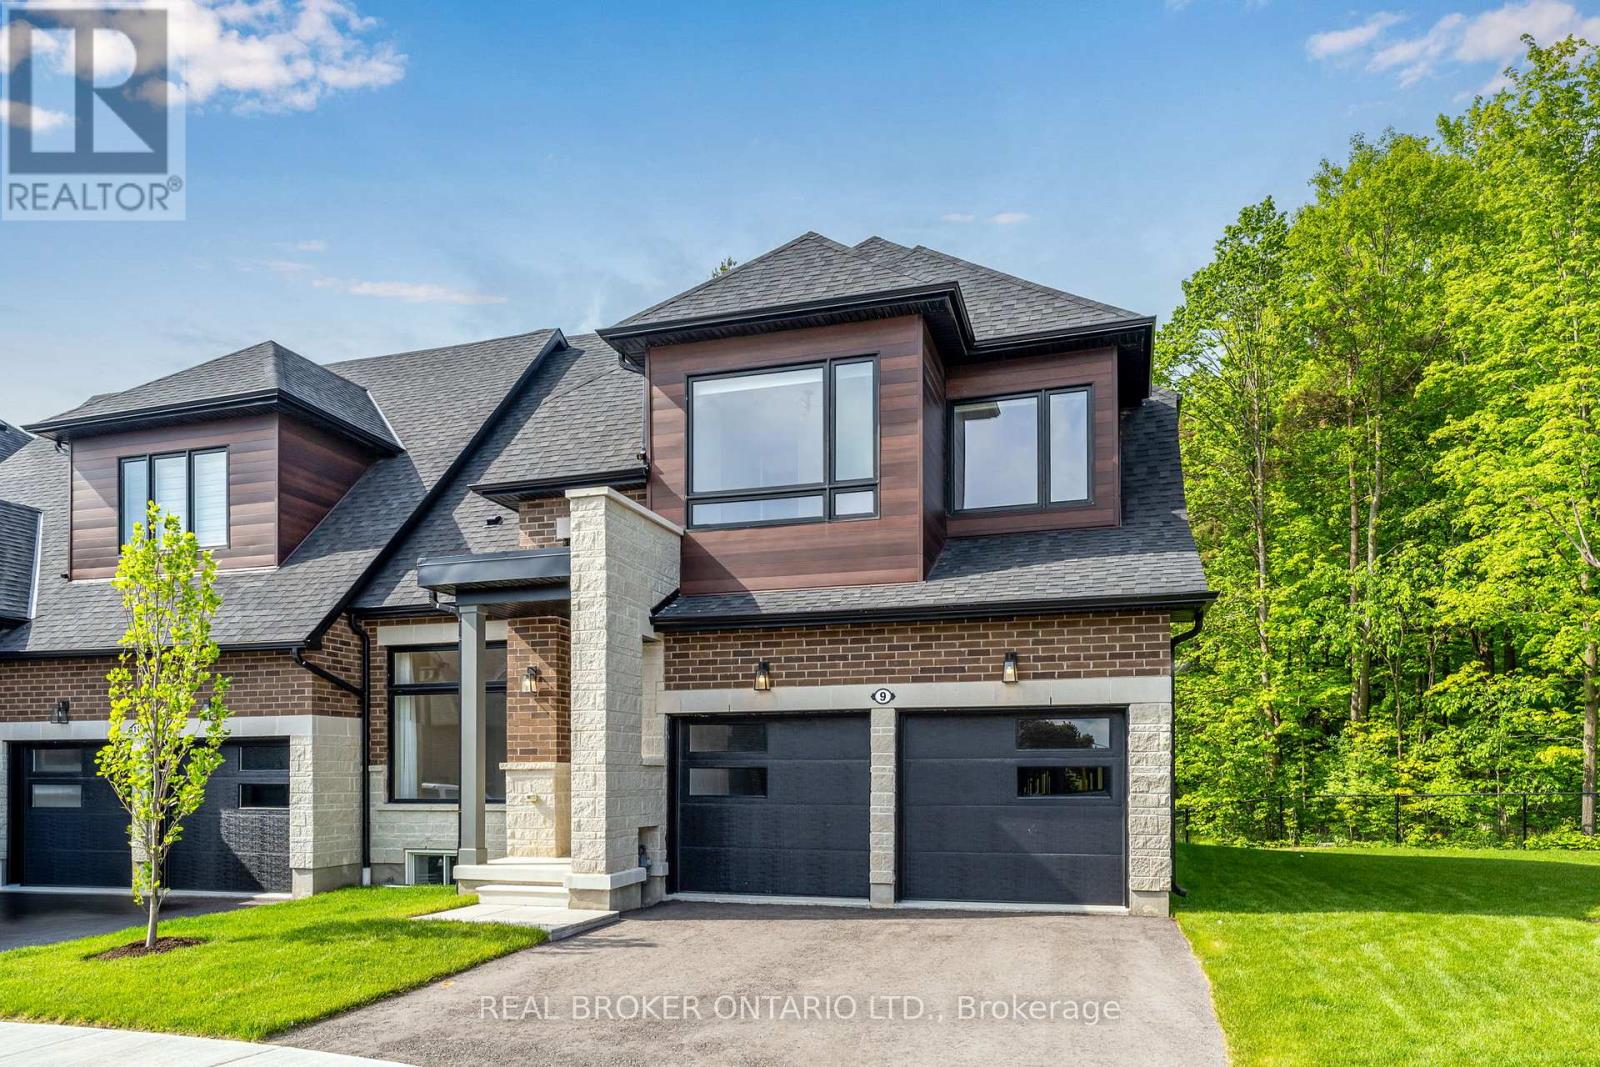
9 Vern Robertson Gate
Uxbridge, Ontario
Welcome to Exceptional Luxury Living. Step into over 2,900 sq. ft. of impeccably designed living space in this stunning 3 + 2 bedroom, 4-bathroom executive residence, featuring a professionally finished basement complete with a private bedroom, kitchenette, gym, laundry, and 4-piece bath - an ideal in-law or guest suite. Designed by the renowned Miriam Manzo Interiors and enhanced with over $250,000 in bespoke upgrades, every detail has been thoughtfully curated to elevate everyday living. View the full transformation in the included video. Highlights include 10-foot ceilings on the main level and 9-foot ceilings on the upper level. Custom Level 4 Chef's Kitchen with premium fixtures and finishes. 8-ft doors and smooth ceilings throughout. Rich stained oak hardwood flooring. Designer-selected custom window coverings, hardware, lighting, and plumbing fixtures throughout. Smart electrical switches for modern convenience. Two laundry rooms, one on the main floor and one on the lower level, for ultimate practicality. Gas lines for both BBQ and stove. Electric vehicle charging outlet. An additional window well in the lower-level gym for enhanced light and safety. This exclusive end unit offers the largest outdoor footprint in the division, oversized fenced side yard backing onto forested privacy for ultimate tranquillity. A detailed feature sheet is available outlining all upgrades. This is a rare and remarkable offering, truly one-of-a-kind, a must-see for the discerning buyer. (id:60365)
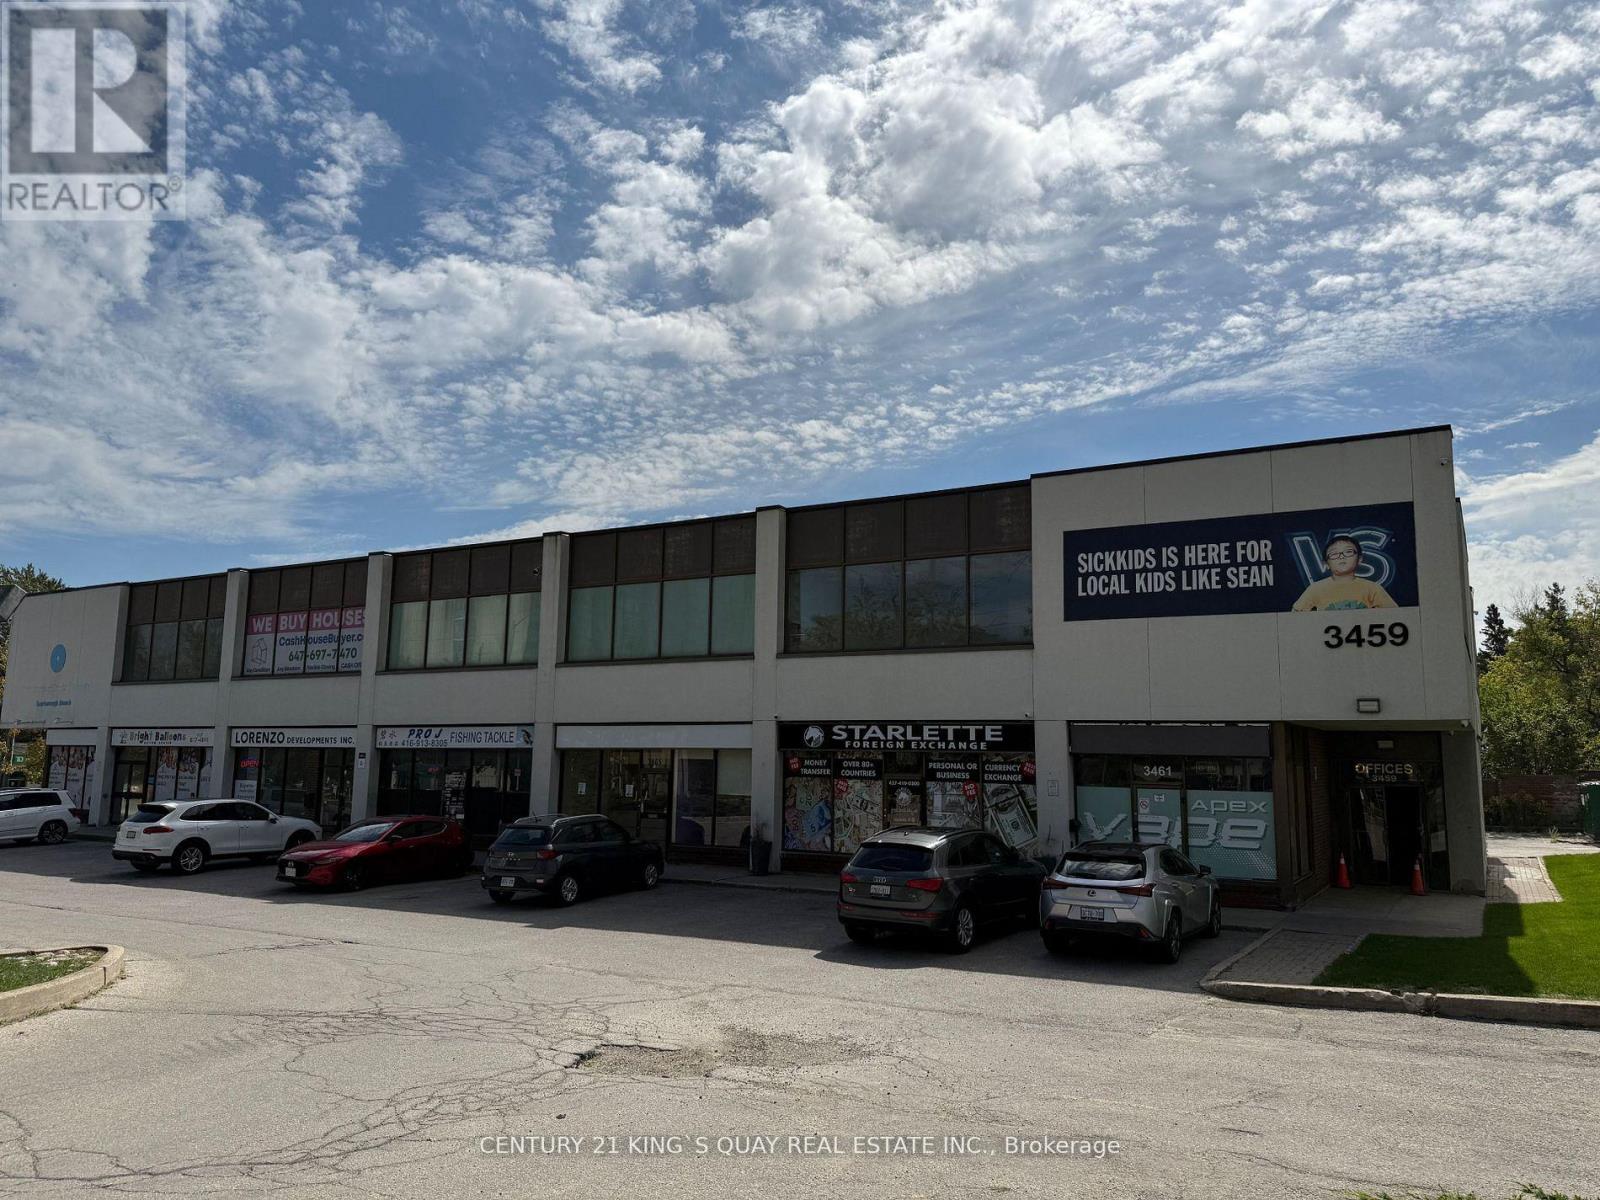
210 - 3459 Sheppard Avenue E
Toronto, Ontario
Prime Scarborough Location At The Busy Intersection Of Sheppard Ave. And Warden Ave., Surrounded By Densely Populated Neighbourhoods With TTC At The Doorstep. Renovated Second-Floor Professional Office Space Featuring Six Individual Rooms Plus A Kitchenette, Filled With Natural Sunlight And In Move-In Condition. Ample Surface Parking Available At The Front And Back Of The Building. Ideal For All Professional And Service Businesses Such As Accounting, Legal, Mortgage, Insurance, Education, Etc. Minutes To Hwy 401. ***Utilities And TMI Included. (id:60365)
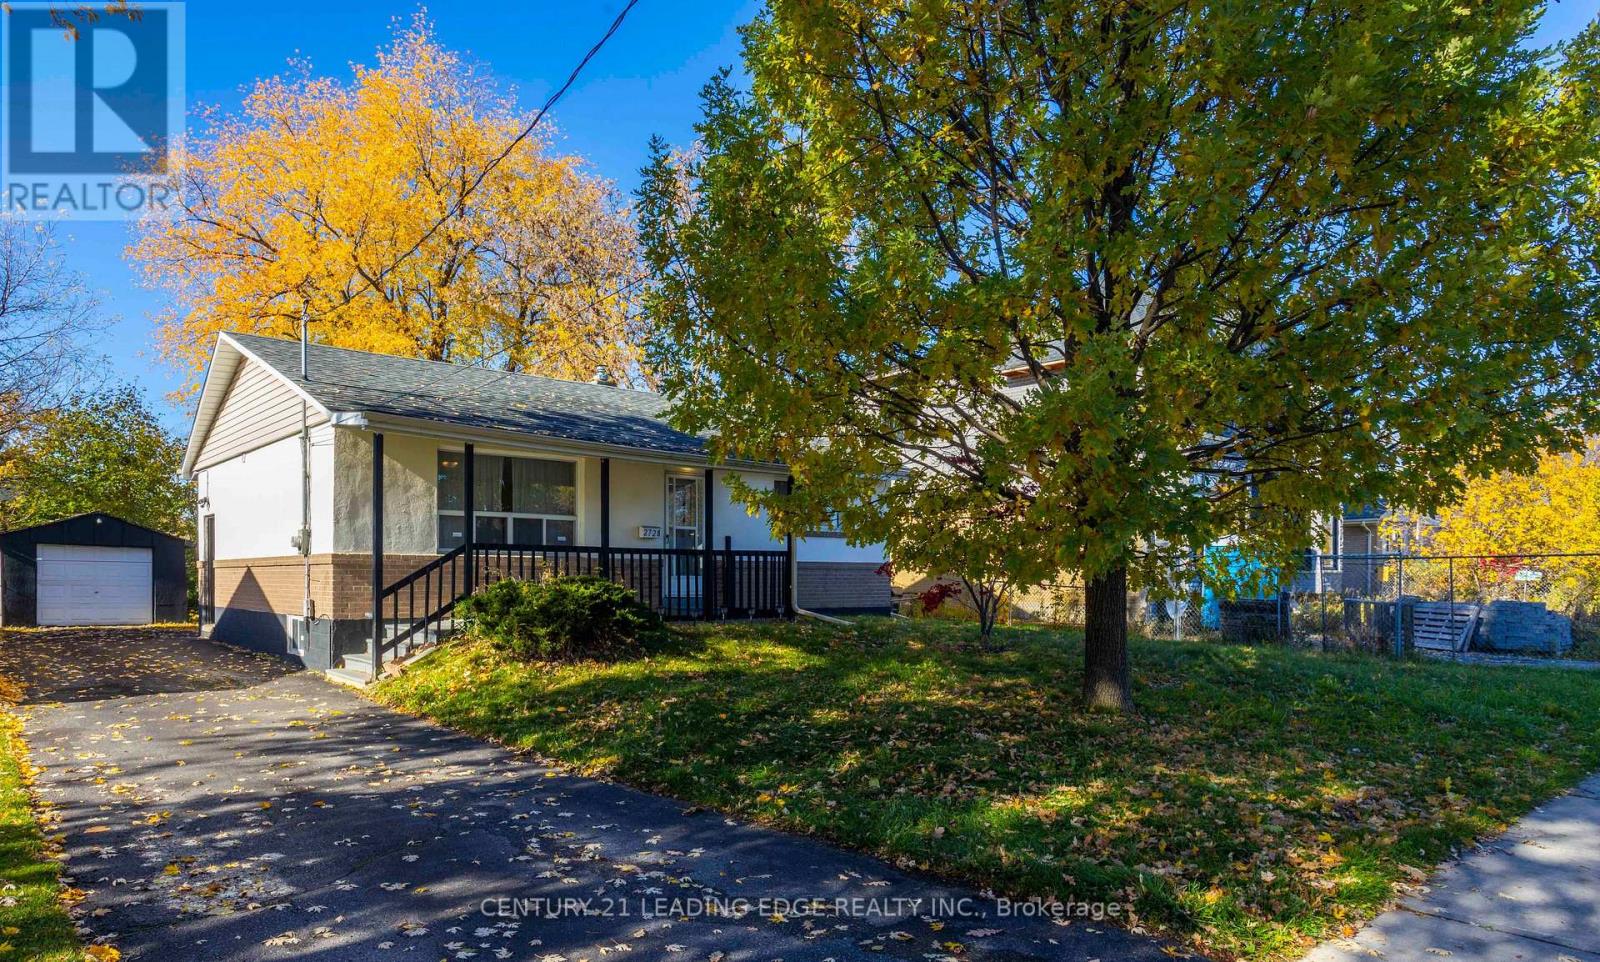
2728 Kennedy Road
Toronto, Ontario
Great Opportunity for Savvy Investor or End User with Plans to Renovate and Customize their Home! Detached Bungalow with Rare Large Lot (60 x 125ft) in L'amoreaux Neighbourhood! 3 Bedrooms with Finished Basement with Walk out Separate Entrance, 2 Extra Bedrooms and Kitchen. Each BR in Basement has 3 PC Ensuite. Large Backyard has Great Potential for an Addition or Garden Suite. Steps to Public Transit and Future GO station. Close to Supermarkets (T&T, Asia Food Mart), Restaurants, Pacific Mall, Parks, and Hwy 401. Don't Miss out on this Opportunity! Check out the Video Tour! (id:60365)
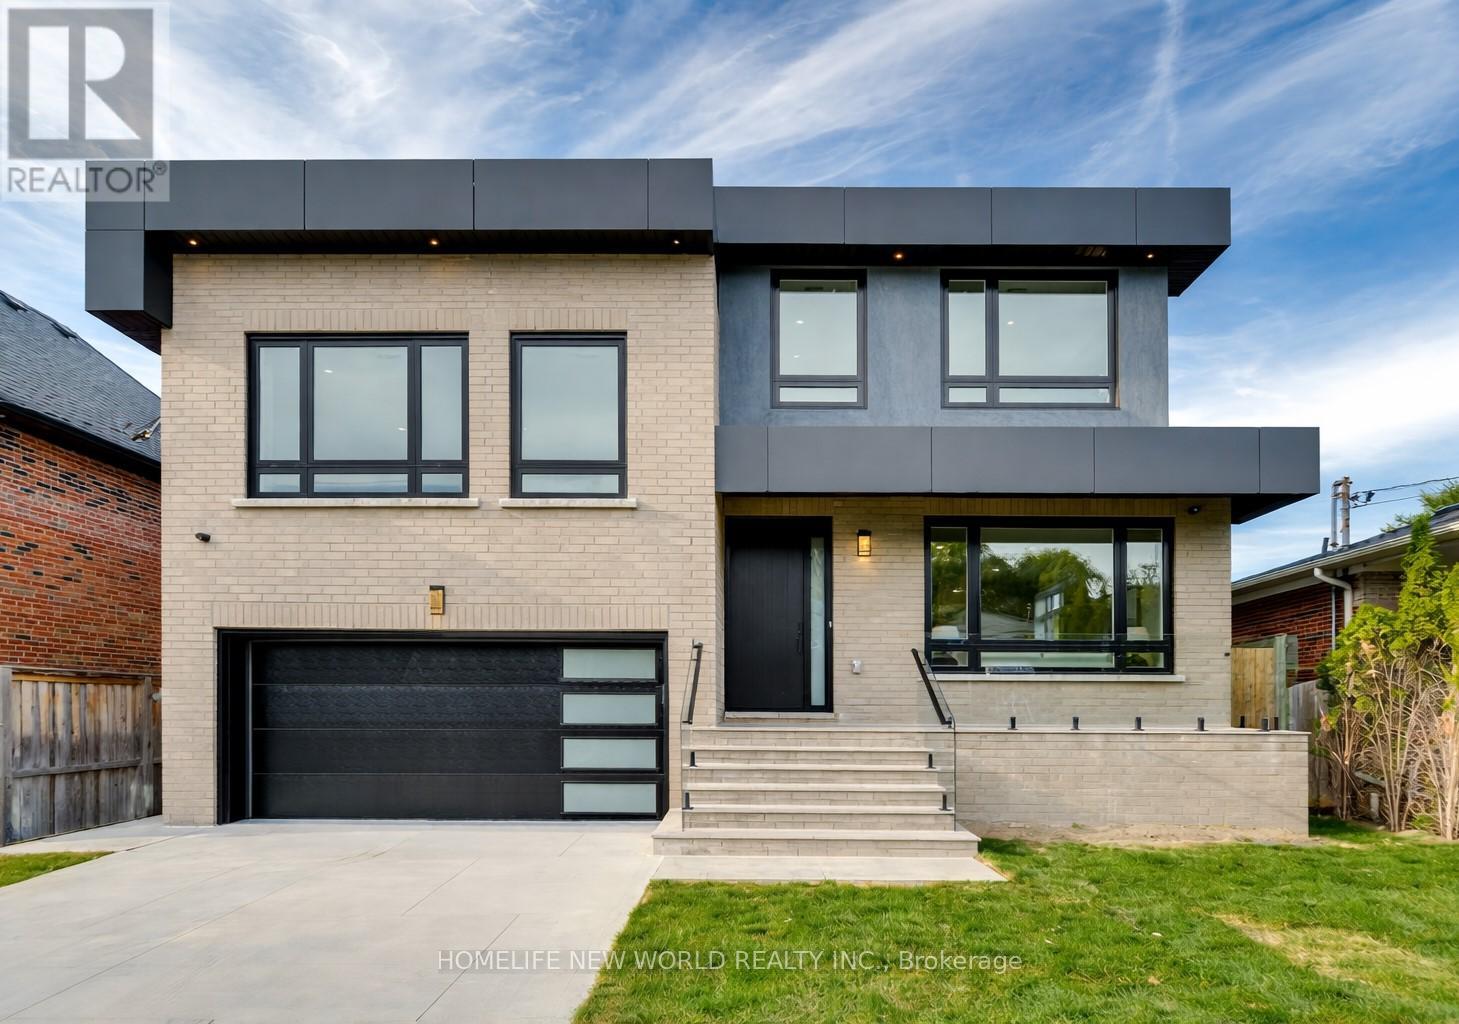
150 Viewmount Avenue
Toronto, Ontario
Welcome to 150 Viewmount Avenue, a modern luxury custom-built home located in the prestigious Englemount-Lawrence neighbourhood of Toronto. This impressive five-level residence features 4+1 bedrooms, including a lavish primary master suite and an additional master bedroom, with custom closets in most rooms. The home is thoughtfully designed with elegant 9-foot ceilings on the main, second, and third floors, enhancing the sense of space and natural light throughout. Hardwood flooring extends across all levels, adding warmth, continuity, and timeless sophistication. The open-concept main floor showcases smooth ceilings and a contemporary kitchen, creating a bright and refined living environment. Both the breakfast area and the family room offer separate walkouts to the backyard, perfect for seamless indoor-outdoor entertaining. Situated on a generous 50 by 140-foot lot, the property includes a double-car garage and is surrounded by other million-dollar homes, reflecting the prestige and desirability of the area. Conveniently located within walking distance to a subway station and close to York University, Yorkdale Shopping Centre, and Downsview Park, as well as major transportation routes such as Allen Road and Highway 401, this residence offers the perfect blend of luxury, comfort, and accessibility. (id:60365)
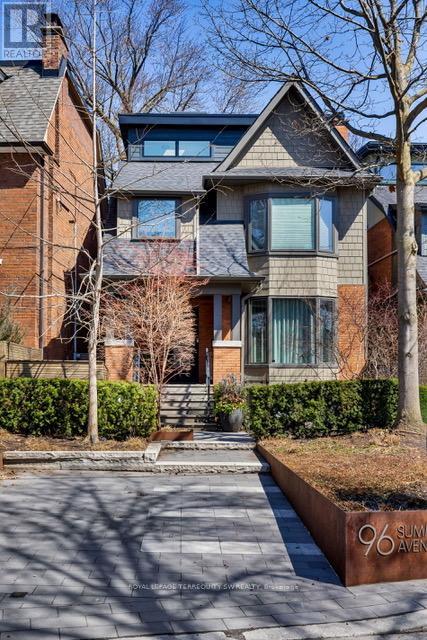
96 Summerhill Avenue
Toronto, Ontario
An exceptionally refined, fully renovated five-bedroom residence tucked into one of Summerhill's most peaceful enclaves. Perfectly positioned just steps from the subway, David Balfour Ravine, Yonge & St. Clair, and some of the city's most sought-after schools and private athletic clubs. Stroll to Rosedale's boutiques and Toronto's flagship LCBO, or wander wooded trails leading to the Brickworks Farmers' Market. Every inch of this home reflects thoughtful design and uncompromising quality. Five bedrooms plus a flexible additional space, paired with five beautifully finished baths. Premium windows and doors throughout, custom modern window treatments, and extensive integrated storage on every level. The chef's kitchen is both striking and functional, featuring Sub-Zero and Wolf appliances and generous workspace ideal for entertaining. The lower level is bright and welcoming, finished to main-floor standards with heated floors, a cozy recreation room wrapped in designer wool carpeting, a dedicated home gym, and a beautifully appointed laundry room with built-in cabinetry. A functional mudroom with separate entrance adds everyday ease. The third floor offers a private retreat with a built-in home office or 5th bedroom with walkout to a patio and green roof-an ideal space to work, relax, or recharge. A truly turn-key home where location, craftsmanship, and livability come together seamlessly. (id:60365)
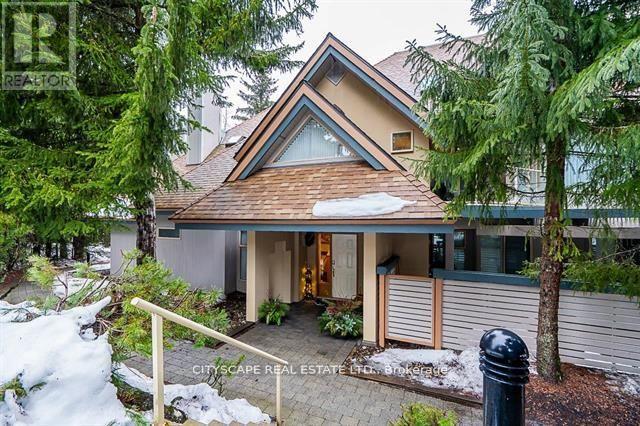
31 - 4636 Blackcomb Way
Bc, British Columbia
31 GlenEagle 2 Bedroom 2 Bathroom Townhome. It is Located on the 1st hole of the Chateau Whistler Golf Course. The Townhome is Near Various Whistler Attractions, Including Blackcomb Gondola Base For Skiing and Lost Lake Trail For Biking. The GlenEagle Townhome offers Secure Underground Parking and Bike/Ski Storage. Booking Showing 604-213-2458.Phase I Zoning. Allowing for unlimited owner usage & unrestricted nightly rental all year round Making it a potential revenue making property!! GlenEagle features 33 well managed townhomes. This unit offers a spacious in-suite laundry, 2 underground parking, and 2 storage. Enjoy easy Access to the nearby valley trail, Lost Lake, skiing, biking, or a quick shuttle ride to Whistler Village within 3 minutes. Flexible zoning allows many rental options (Perfect for Airbnb) It's the perfect location for maximizing Revenue. (id:60365)
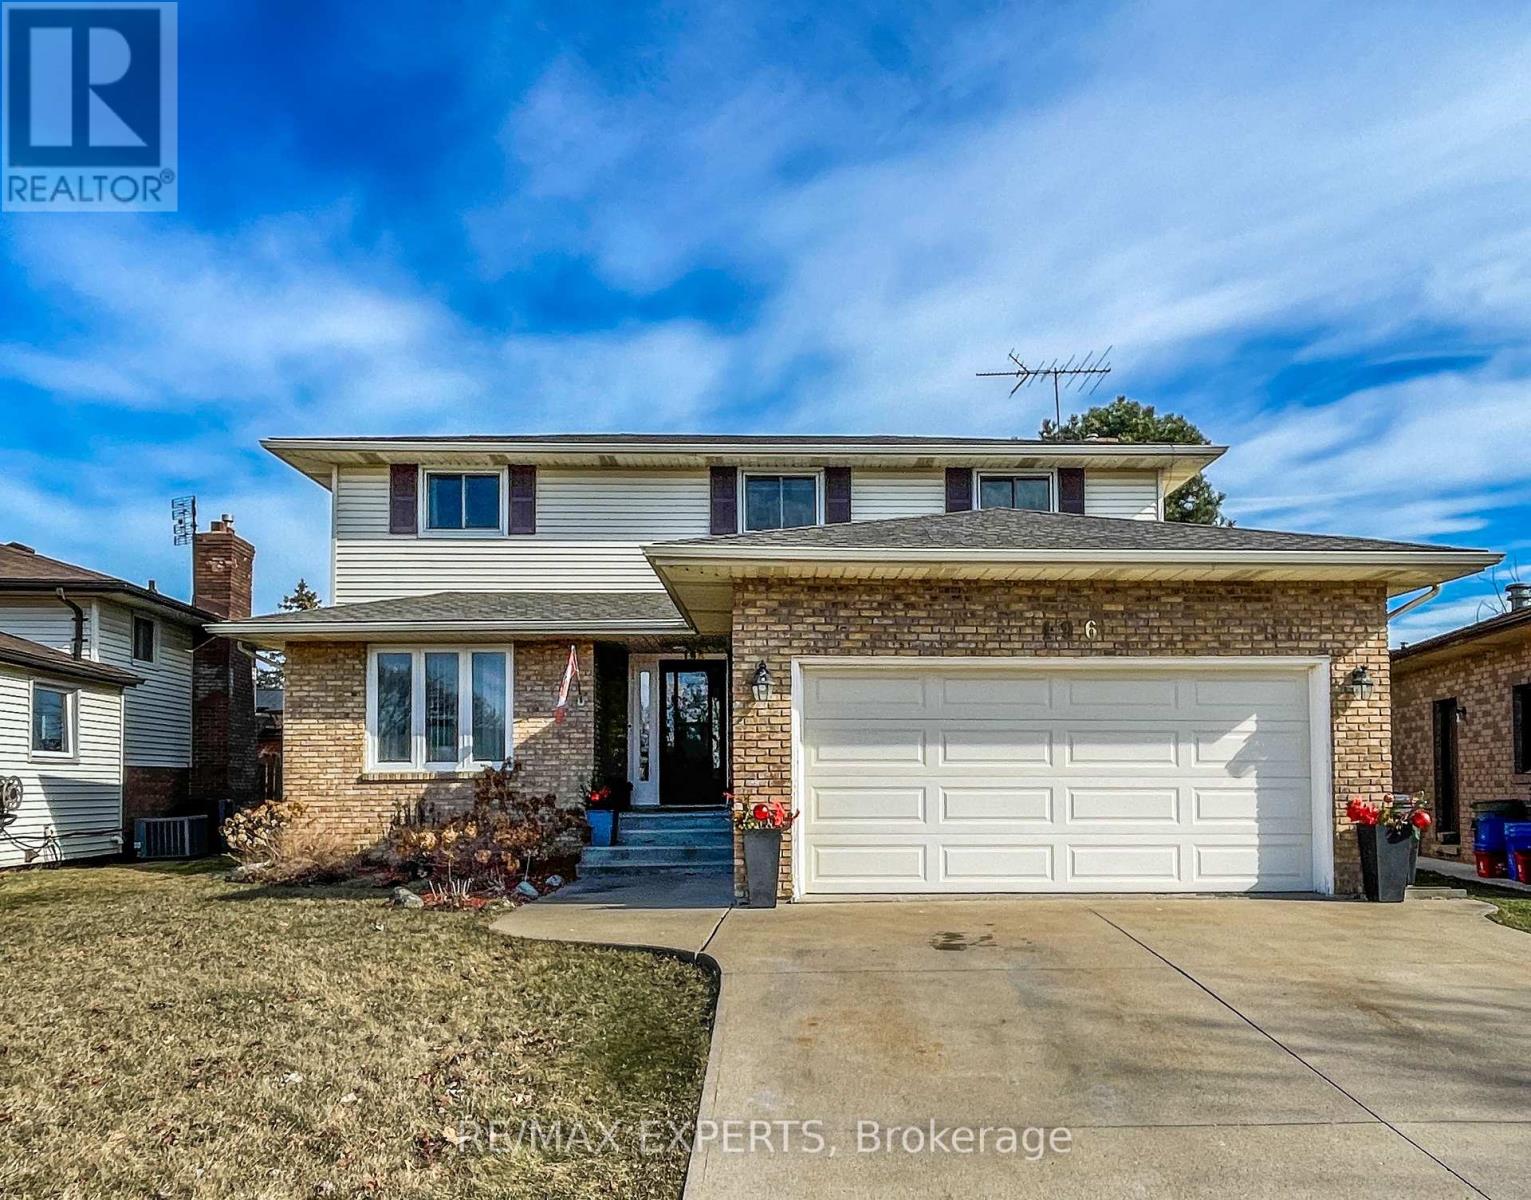
196 Shannon Place
Tecumseh, Ontario
Fully Furnished Large 3 Bedroom Home In Very Quiet, Family-friendly Neighbourhood With Easy Access To Schools And Amenities Around It. Large Beautiful Backyard Great For Entertaining. 2 Min Drive To Lakewood Beach And Park. Gas Fireplace, Spacious Laundry And 2 Car Garage With Double-Wide Driveway For 4 Cars. Partial Finished Basement Set Up As A Ready To Use Office With Desks And Some Computer Equipment. (id:60365)
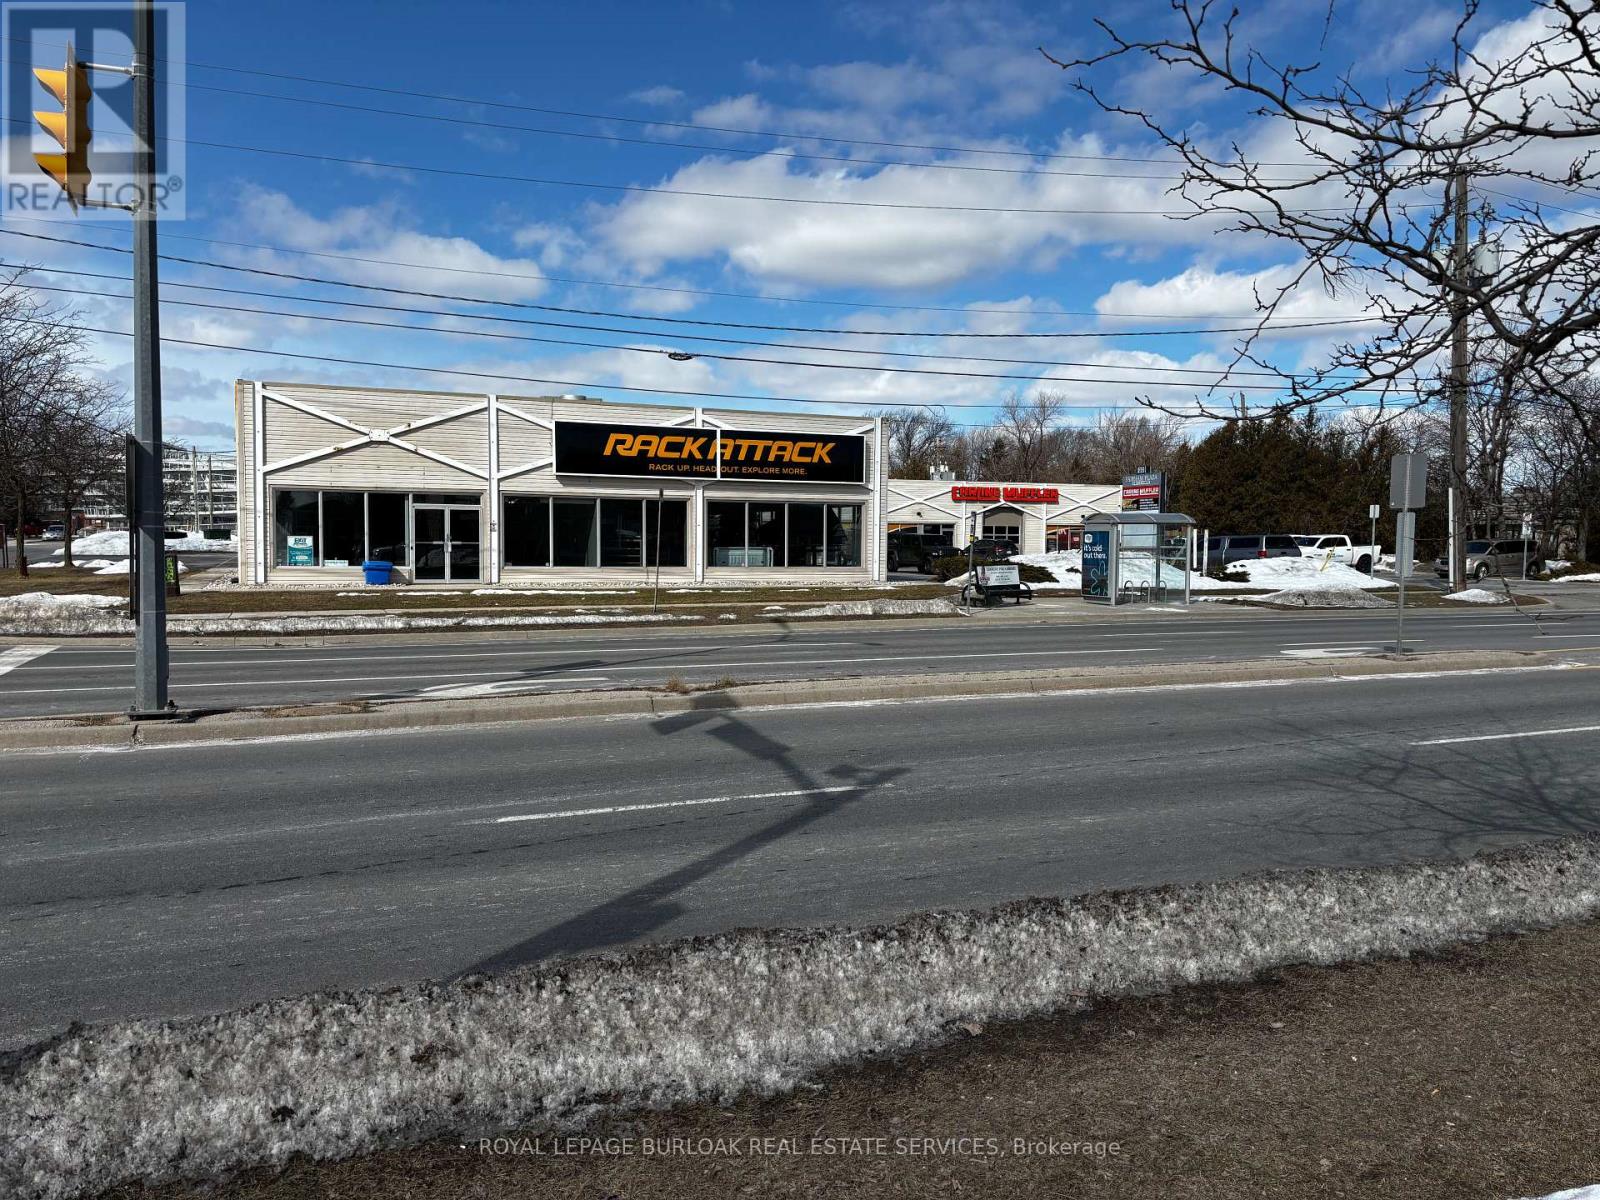
1 - 2279 Fairview Street
Burlington, Ontario
Premier end-unit retail or office space available on high-traffic Fairview Street. Spanning approximately 3,091 sq. ft., this bright, highly visible location features abundant natural light, on-site parking & street parking on Drury Lane, prominent exterior signage opportunities. Competitive TMI rates include hydro and water - an exceptional opportunity for businesses seeking maximum exposure. (id:60365)

© 2026 Proptech Realty Inc., Brokerage.