
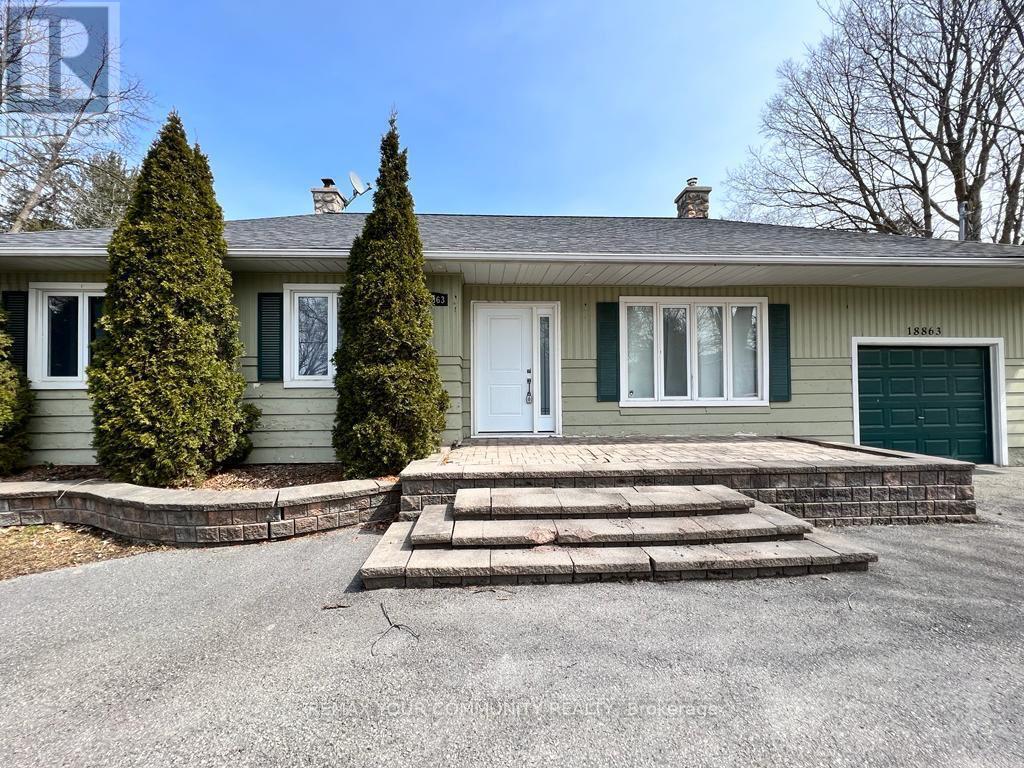
18863 Leslie Street
East Gwillimbury, Ontario
Unlock The Potential Of One Of Sharon's Most Exciting Investment Opportunities! Situated On A Rare 14,850 Sq Ft Premium Lot In A Rapidly Expanding High-Growth Corridor, This Well-Maintained Bungalow Offers Endless Possibilities For Investors, Developers, Business Owners, Or End Users. Desirable M.U.I (H4) Zoning Permits A Wide Range Of Uses Including Medical Office, Professional/Business Office, Animal Clinic, Commercial School, And More - Making This A True Live/Work Or Future Redevelopment Opportunity. Strategically Located Directly Across From New Commercial And Redevelopment Projects, This Property Is Positioned For Strong Future Growth And Exposure. Just Minutes To Hwy 404, GO Station, Shopping, Restaurants, And Major Amenities. Rarely Do Opportunities Like This Become Available In The Heart Of The FasteSt Growing Sharon Community! (id:60365)
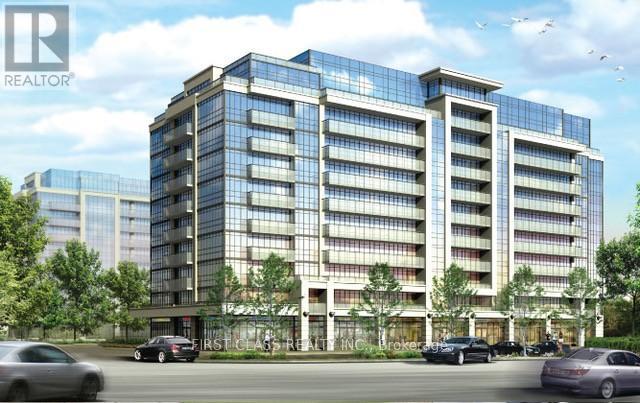
1016 - 376 Highway 7 Road E
Richmond Hill, Ontario
Luxury Living at Royal Garden Condos! Conveniently Located At The Center Of Richmond Hill Along Highway 7. Steps To Public Transits, Shopping, Restaurants, Parks, Etc. Well Managed Building With Full Recreation Facilities. 2 Bedrooms With 2 Baths, And One Underground Parking. Viva Stop In Front Of Building. A perfect blend of comfort, style, and location! (id:60365)
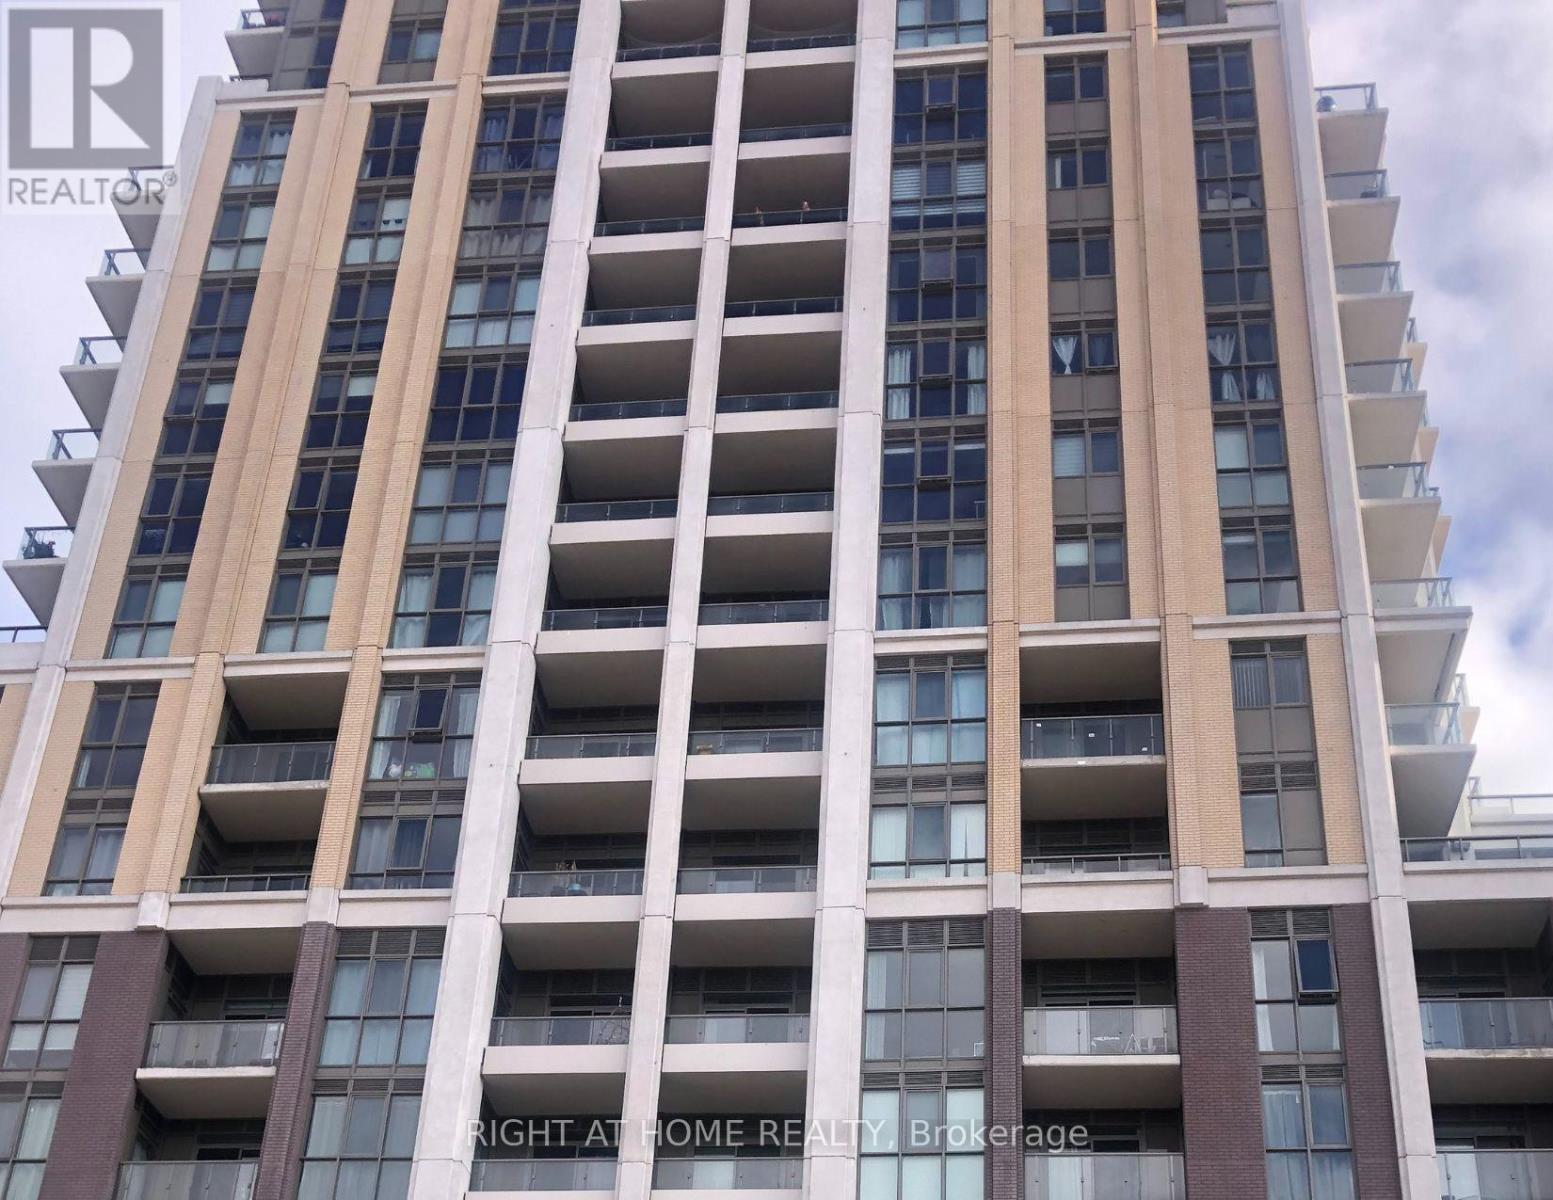
603 - 9560 Markham Road
Markham, Ontario
A well maintained condo apartment with 2 beds & 2 wash available for lease in Markham, Just steps to the Mount Joy Go Station and TTC bus route for your daily commute. The specious layout offers huge living/ dining area and master bed with attached washroom, Open concept kitchen with kitchen appliances and cabinets for storage, laminate flooring through ( NO carpet ),ensuite laundry offers more comfort to your living style. One underground parking and locker / storage at level one. Walking distance to the grocery stores, shopping mall and commute on the door steps and other amenities available for your daily required. Nicely clean and ready to move in unit. (id:60365)
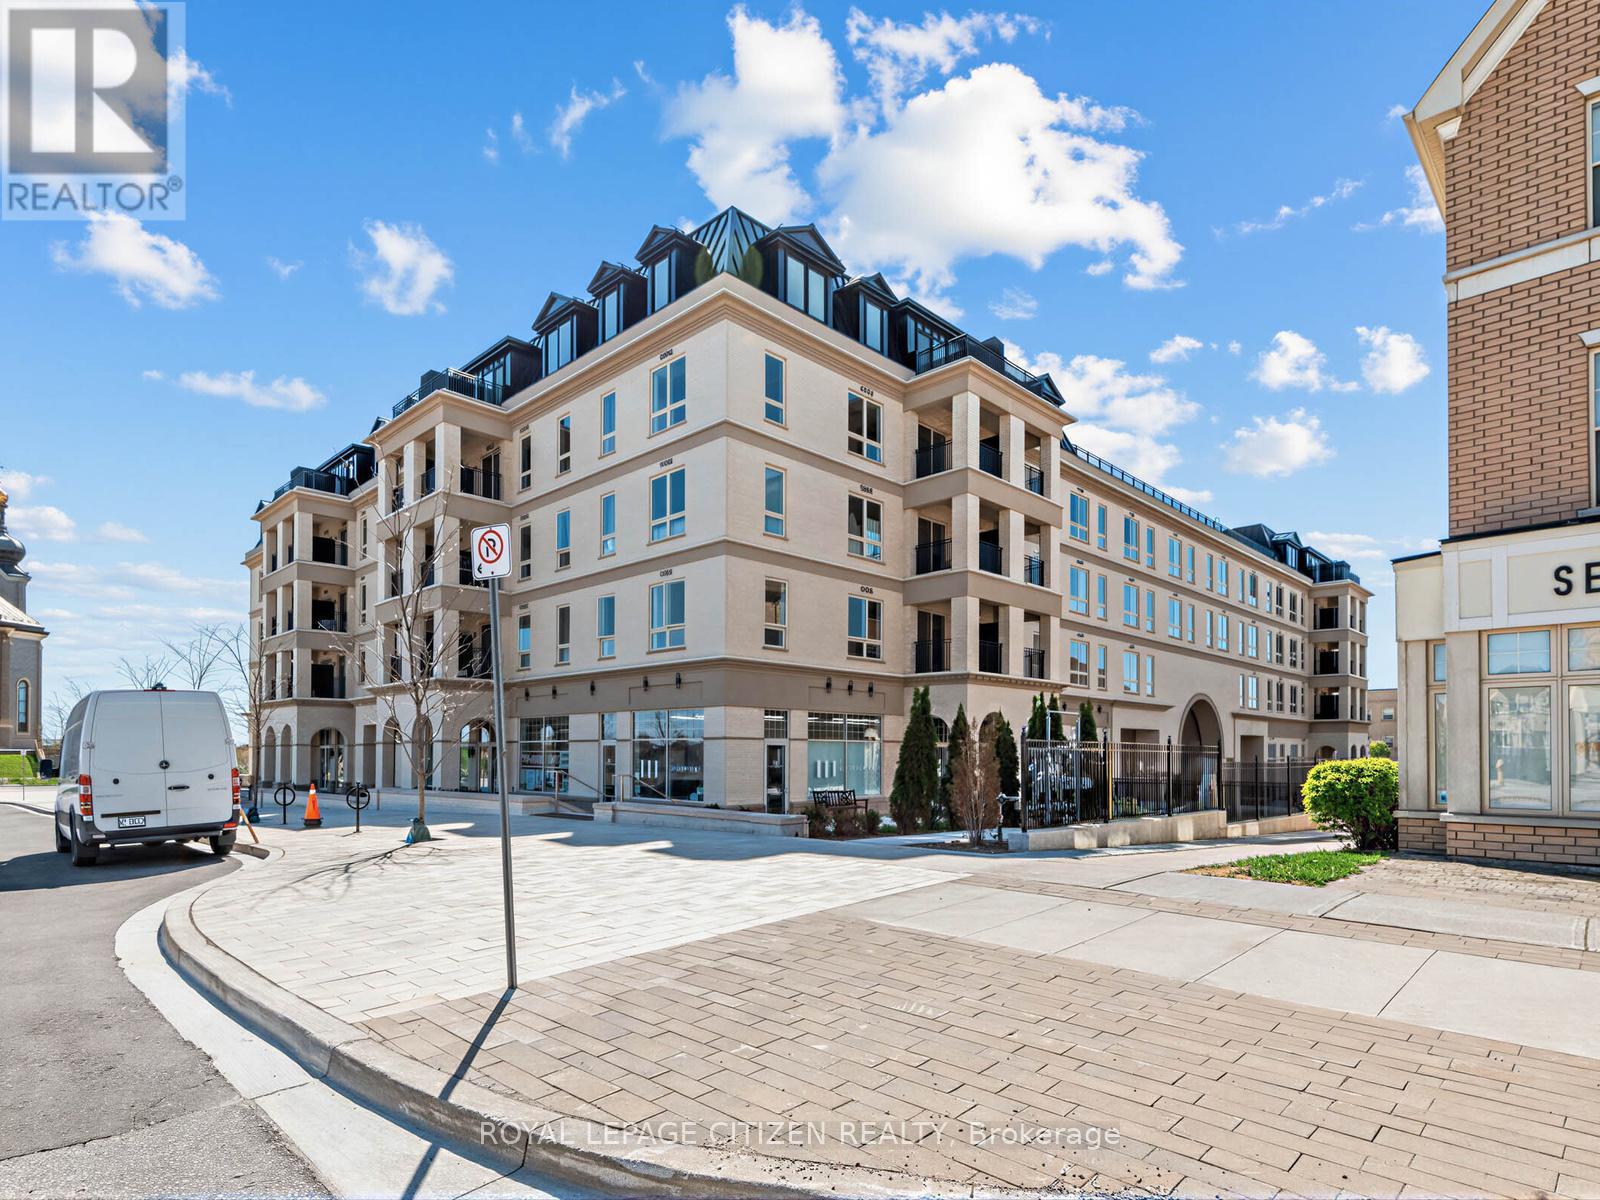
235 - 101 Cathedral High Street
Markham, Ontario
Welcome to Unit 235 at 101 Cathedral High Street in the sought-after Cathedraltown community of Markham. This well-maintained suite offers a functional open-concept layout with bright principal rooms and large windows providing plenty of natural light throughout. The kitchen features modern cabinetry and overlooks the combined living and dining area, creating an efficient and practical space for everyday living and entertaining. The primary bedroom offers comfortable proportions and storage, while the additional room provides flexibility to be used as a second bedroom, home office, or flex space depending on your needs. Enjoy a private balcony offering a quiet outdoor extension of the living space with views of the surrounding landscaped community. Located steps from the landmark Cathedral of the Transfiguration, a striking architectural focal point of the Cathedraltown community, this property is set within one of Markham most unique and thoughtfully designed neighbourhoods. Residents benefit from a range of building amenities including concierge service, fitness centre, party/meeting room, visitor parking, and well-maintained common areas. Conveniently located close to parks, walking trails, schools, shops, restaurants, and public transit. Easy access to Highways 404 and 407 provides excellent connectivity throughout the GTA. Nearby amenities include Main Street Markham and the Unionville area. (id:60365)
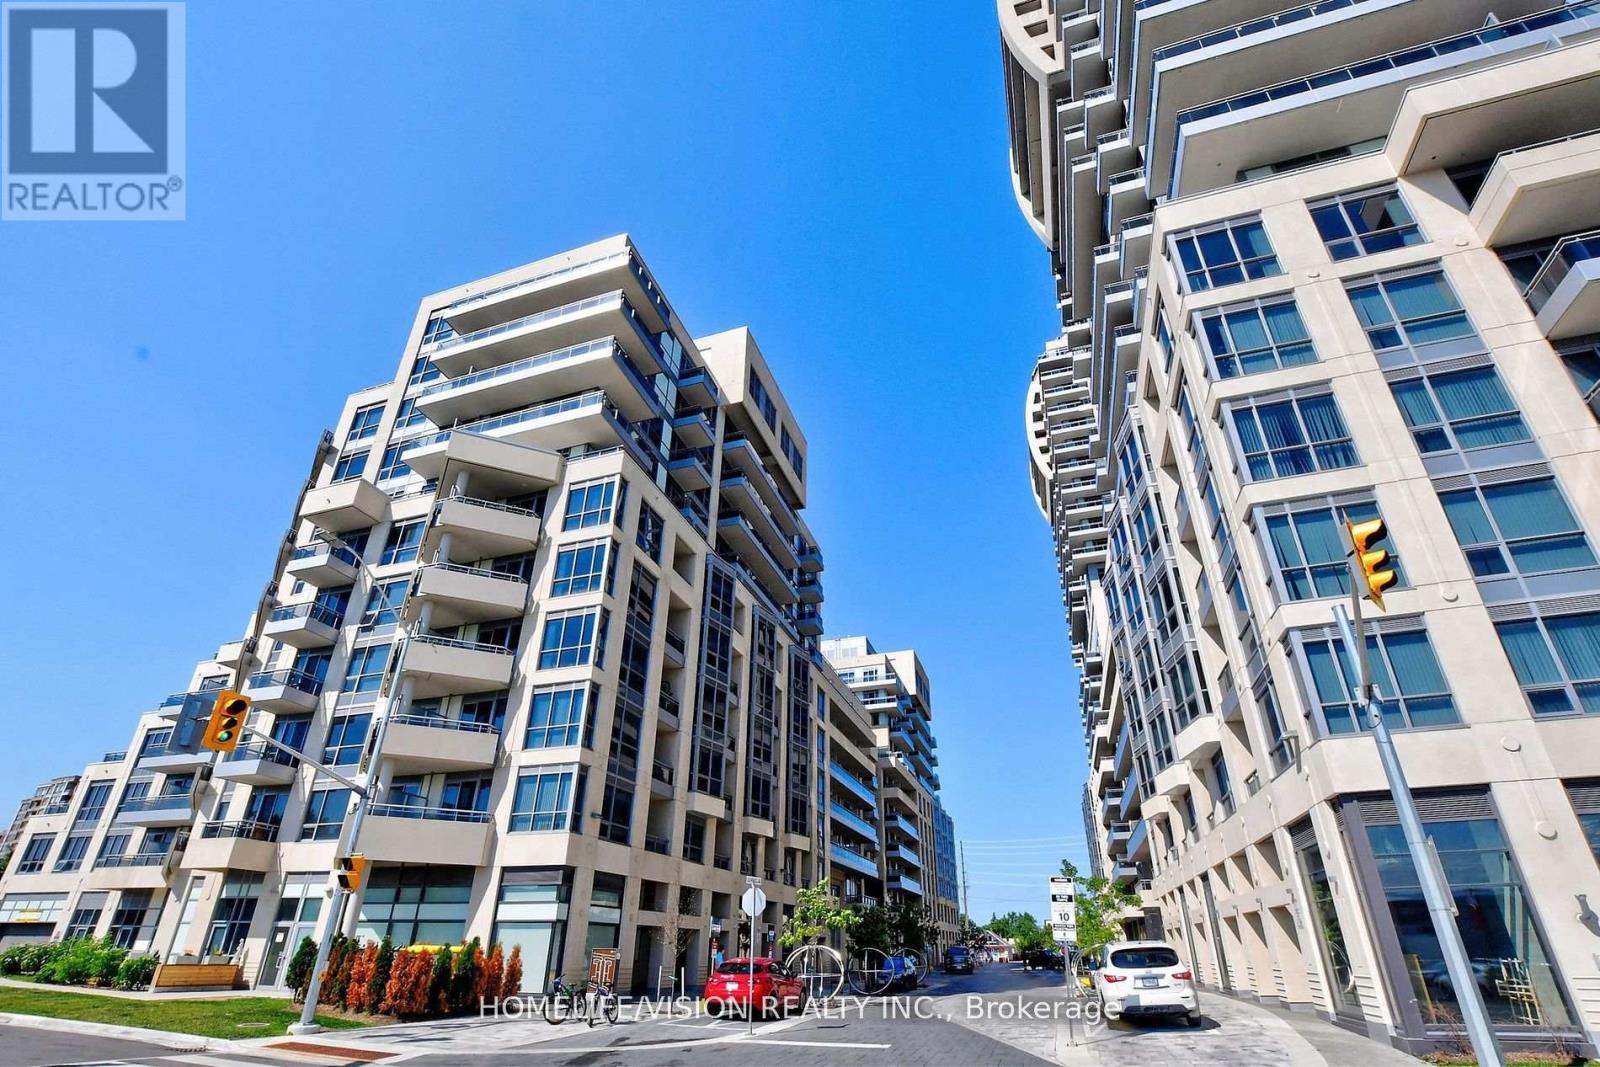
1111 - 9205 Yonge Street
Richmond Hill, Ontario
*Luxurious "Beverley Hills Residences" * Prime Location! Yonge & 16th Ave! This Practical Layout Features 1 Bedroom With One Full Washroom! South Exposure Inviting A Sun Filled Unit. Kitchen Offers Stainless Steel Appliances And Granite Counters. Master Bedroom Has Double Closet For Maximum Storage. Yoga Studio, Indoor/Outdoor Pools, Jacuzzi, Sauna And Much More. (id:60365)
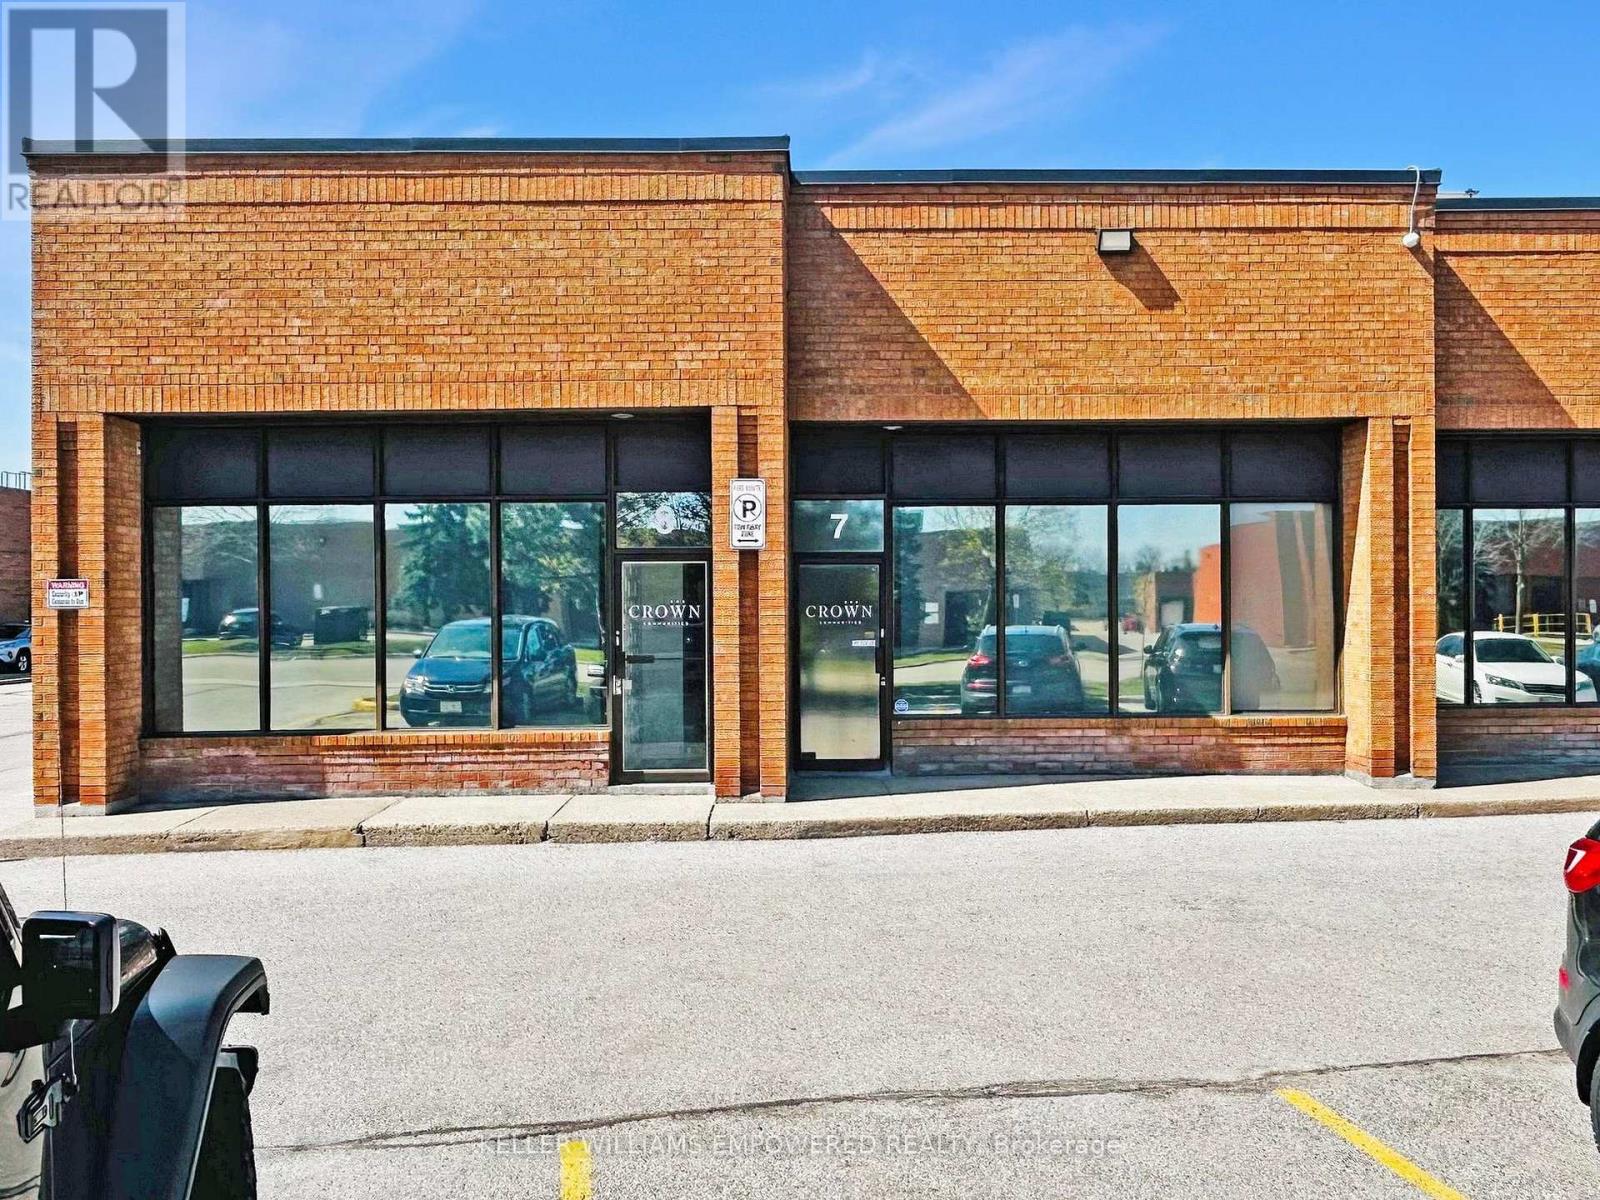
7 & 8 - 60 Marycroft Avenue
Vaughan, Ontario
200-Amp Service. 15'10" Clear Height. Large Warehouse With 5 Bright Office Spaces, Kitchenette Area, Boardroom, And Storage Room. Three 2-Piece Washrooms. Office Is Equipped With Air Conditioning. Warehouse Is Equipped With 2 Heaters, 1 Man Door. Close To 400 Series Highways. Office 1 (4.85M X 3.61M), Office 2 (3.63M X 3.35M), Office 3 (3.63M X 3.33M), Office 4 (3.66M X 2.49M), Office 5 (4.85M X 6.96M), Boardroom(3.66M X6.07M), Loft (6.12M X 7.72M). Tenant currently on net lease with $21.00 per square foot plus TMI. Tenant with three more years on current least term with increases. HVAC 2023. SIX parking spaces. Please note that video and audio surveillance may be on during the time any prospective Buyer(s) are is/are granted access to the property. (id:60365)
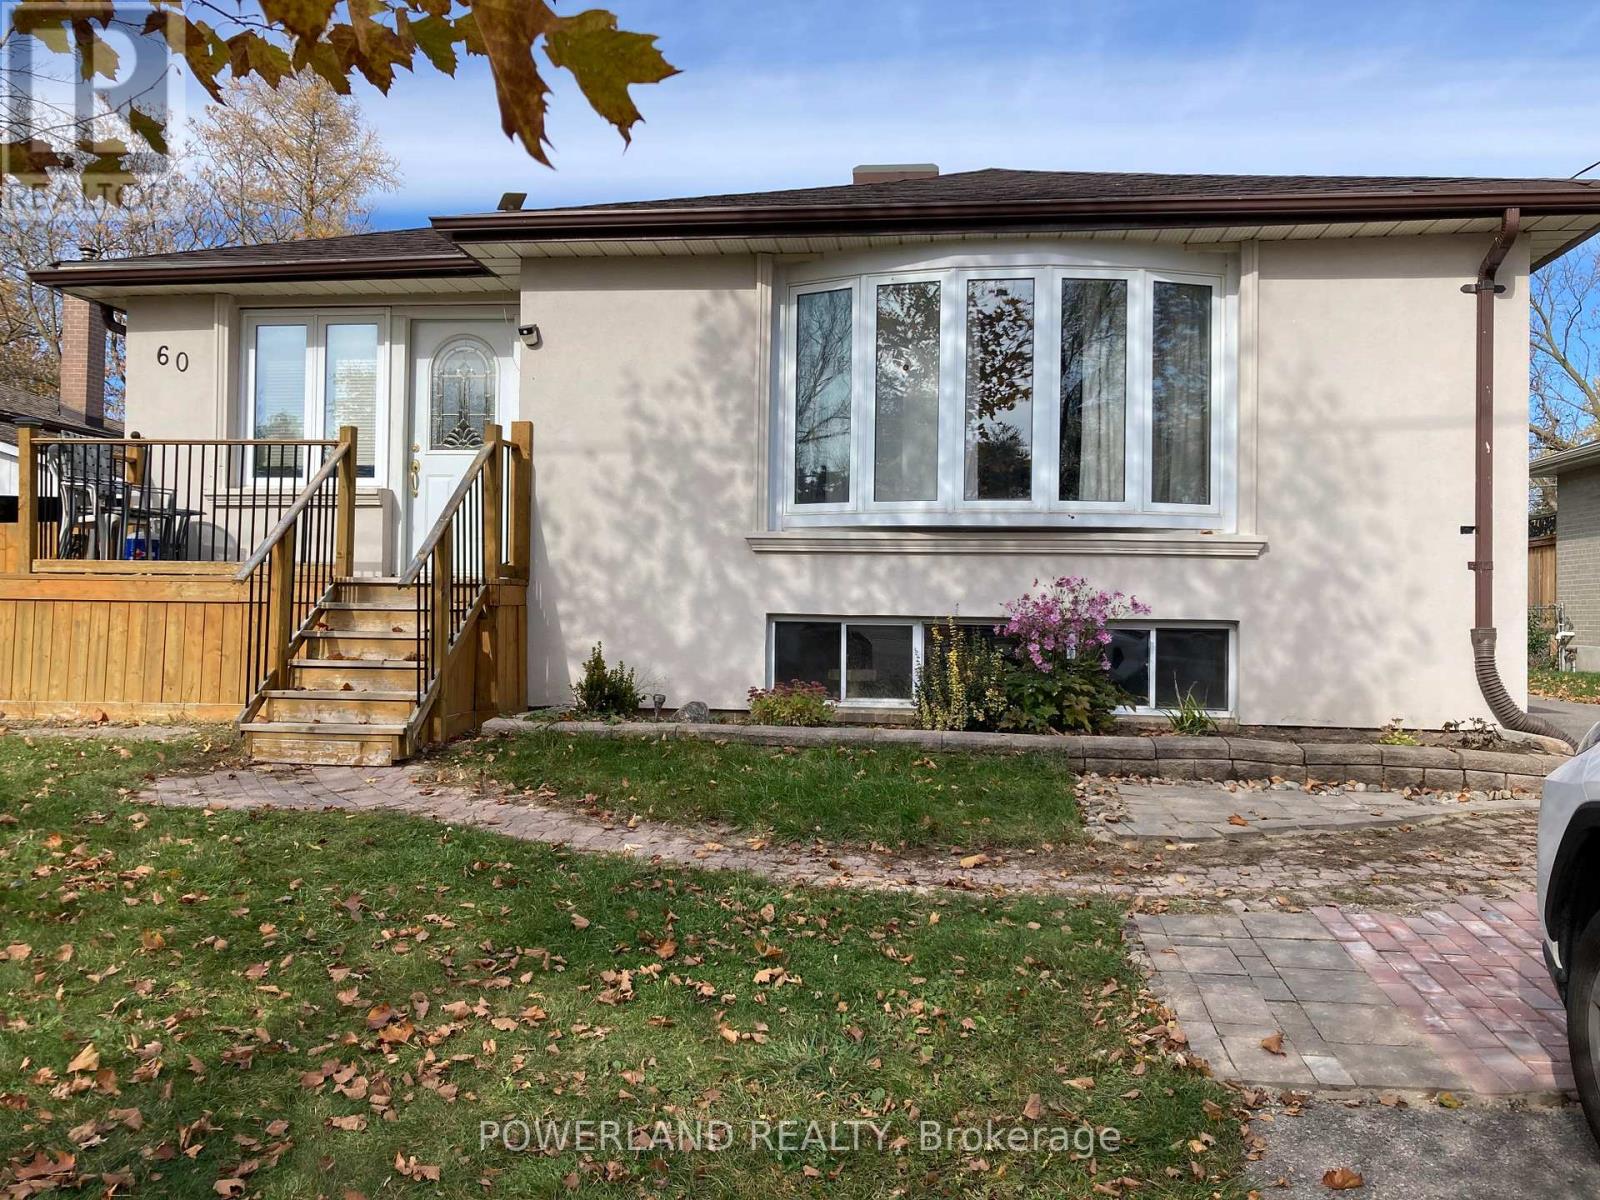
Main - 60 Collins Crescent
Aurora, Ontario
This Bright Spacious Must See 3 Bedroom, 2 Washroom Home in a Quiet and Beautiful Neighborhood in the Center Heart of City Aurora, With Morden Open Concept Kitchen With All Stainless Steel Applicances, 2 Parking Spots Including. Close To High Ways,Go Train Station. Walk Distance To Plaza, Yonge And Schools. (id:60365)
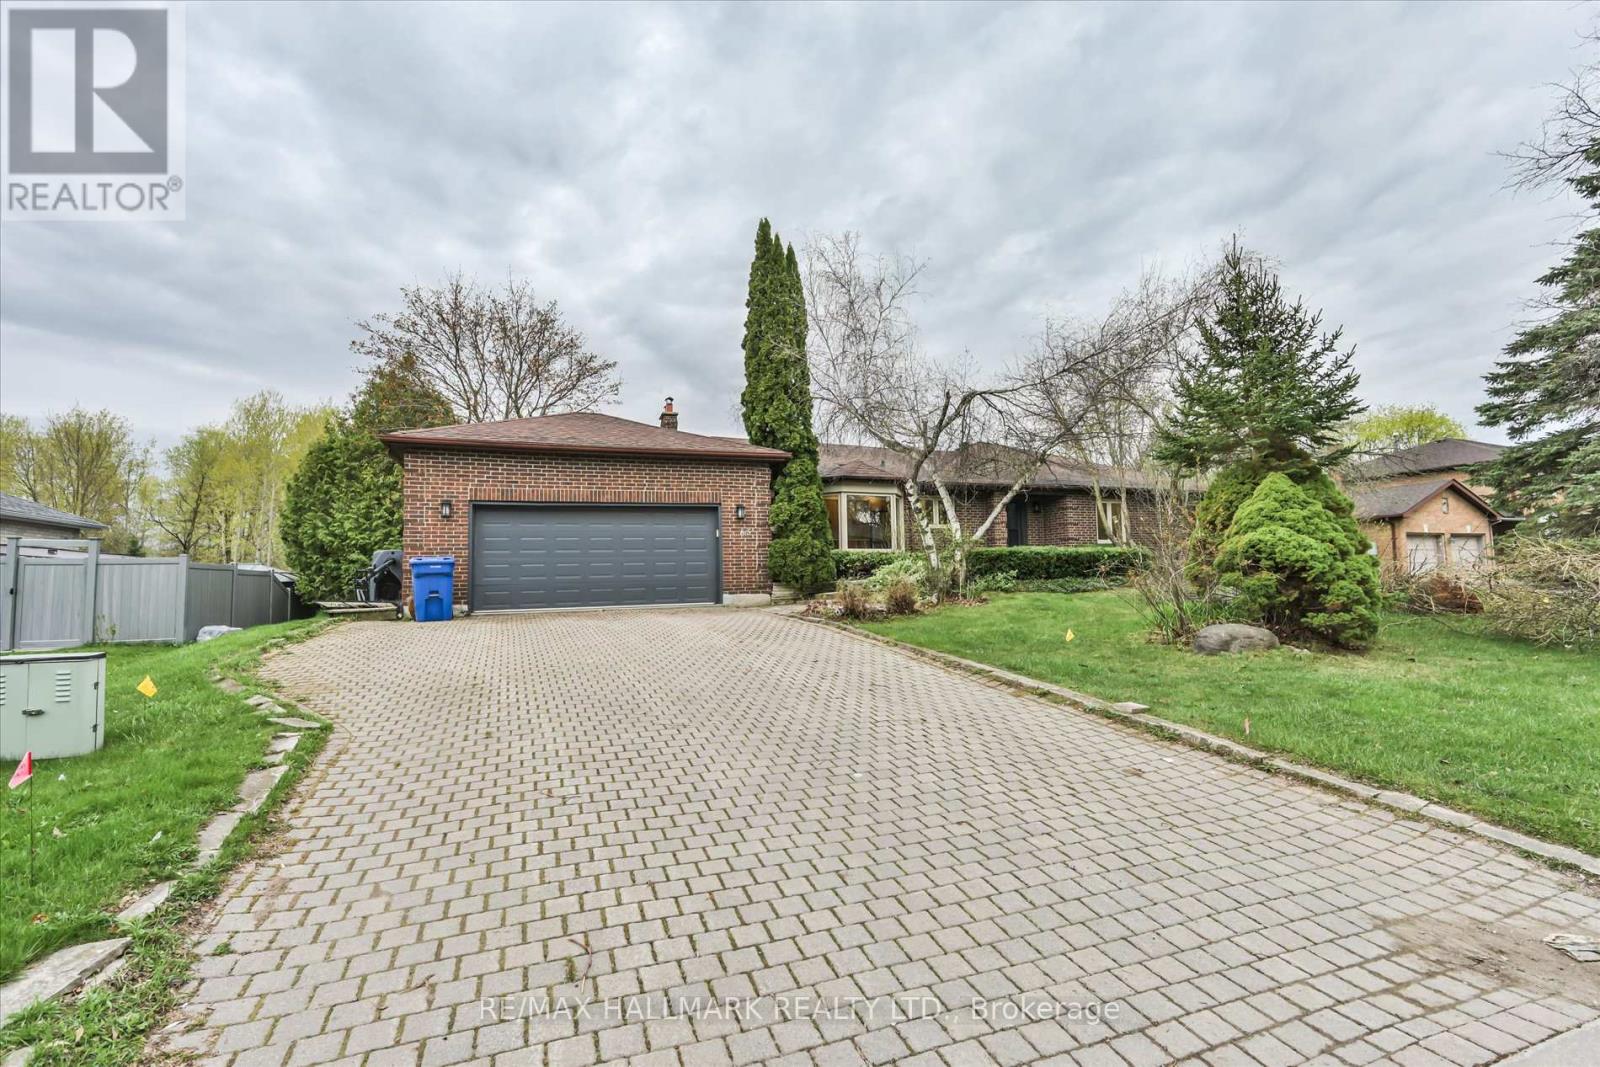
65 Burton Grove S
King, Ontario
Beautiful bungalow on a rare oversized lot, offering a walk-out basement and peaceful views of the greenbelt. Conveniently located near transit, shopping, and everyday amenities in the heart of King City. Recently renovated with new kitchen appliances and flooring and fresh paint. (id:60365)
10 - 1260 Journey's End Circle
Newmarket, Ontario
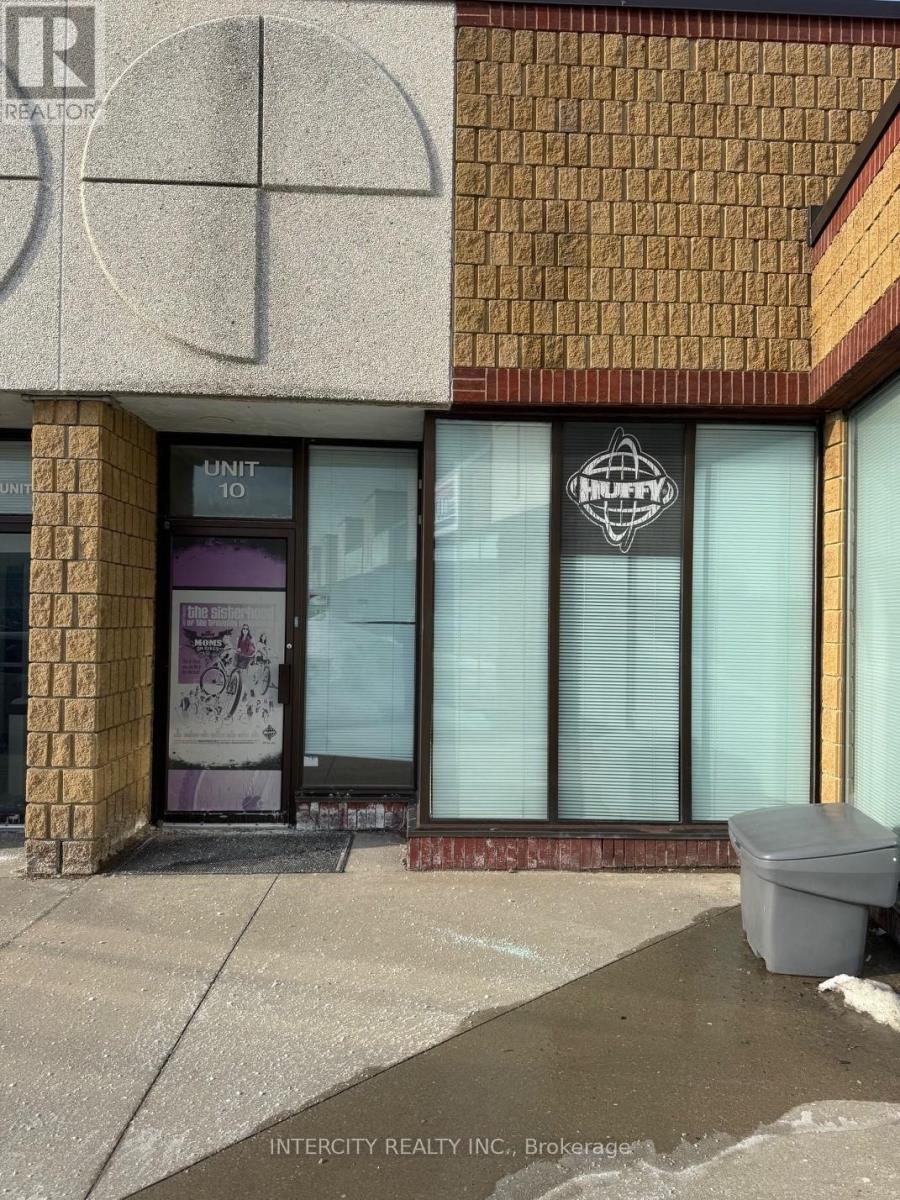
Maximize your brand's presence in this exceptional industrial condo, perfectly positioned on the northeast corner of Newmarket. This rare Corner unit features direct backing onto Highway 404, offering massive potential for high-visibility signage to thousands of daily commuters.The interior features a functional 85/15 split between a bright, window-lined office and clean industrial space, designed for easy reconfiguration. Bonus: Gain an additional 600 sq. ft. of mezzanine (office and storage) not included in the registered square footage. With quick access to Davis Drive and all major transit routes, this is the ultimate hub for a growing business. (id:60365)
61 Woodland Trail Court
Vaughan, Ontario
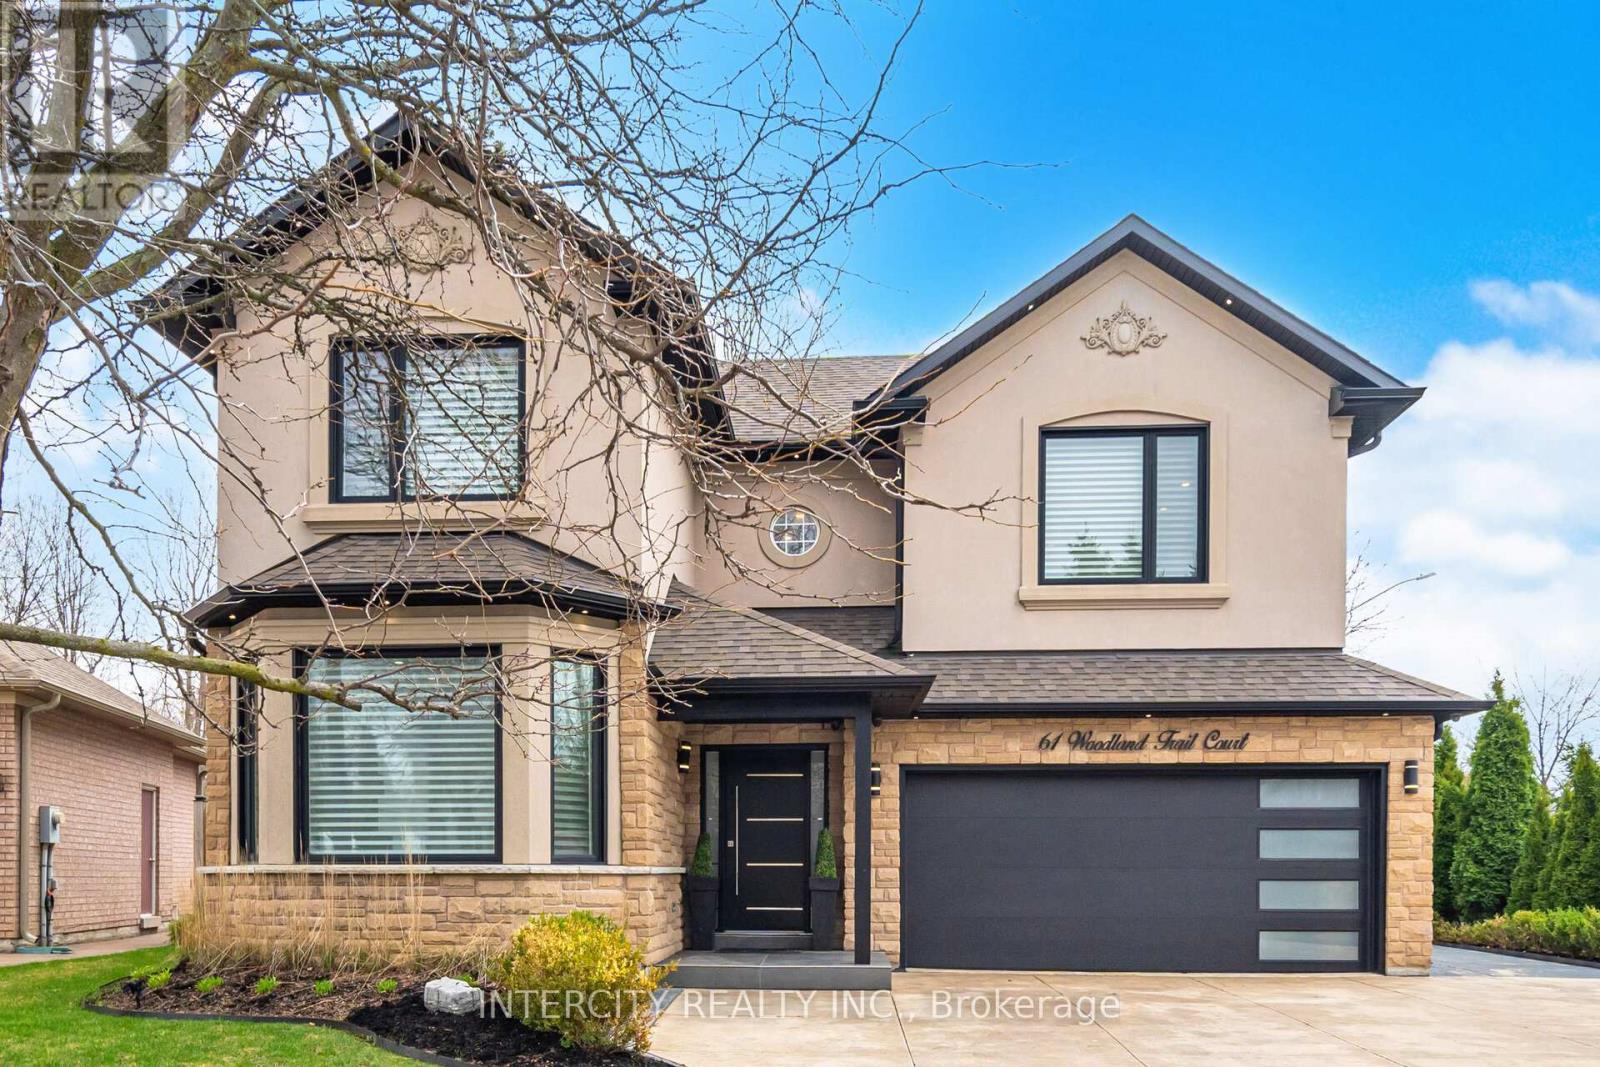
Rarely does a fully renovated Arista-built masterpiece become available on a **PREMIUM RAVINE LOT with 62 ft of FRONTAGE**. Backing directly onto the lush greenery of Boyd Conservation Park, this home is a sanctuary of sophisticated design. The magnificent open-concept layout is bathed in natural light from soaring skylights and 9ft smooth ceilings adorned with elegant crown moulding. At the heart of the home, a custom chef's kitchen features a massive social island, dedicated servery, and premium High-end appliances framed by marble and mirror backsplashes. From the rich new hardwoods and wrought-iron staircase to the custom wall units and fully finished lower level, with rough in kitchen, every inch exudes quality. Step outside to a new concrete driveway and a private, fenced backyard where the forest is your only neighbor. A true "must-see" for the discerning buyer. List of Upgrades: Outdoor work : -all new windows -new overhead garage door -new front door with siding with new veranda -new sliding doors from the kitchen -all new exterior pot lights 3 inch black -all new extra doors -all new eave troughs -all new downspouts -all new soffits - all new landscaping lights -professionally landscaped -renovated the whole inside garage with insulation with surround speakers -water sprinkler system all around the landscaping all around the grass -Security cameras, all around the outside of the house. Indoor work: -all new window blinds in the house, -Freshly painted - 1 of the bedrooms with built-ins -freshly paint stairs -completing New Furnace with humidifier built-in (2025) -new pot lights around the house -surround sound around the house, built-in speakers on ceiling -laundry room on main floor complete renovated -complete renovation basement With stove plug and plumbing inside the wall for future kitchen -complete basement three piece bathroom with shower renovated Includes an additional approximately 1,200 sq. ft. of living space.TOO Many extras to list them all! (id:60365)
17 Lilley Avenue
Ajax, Ontario
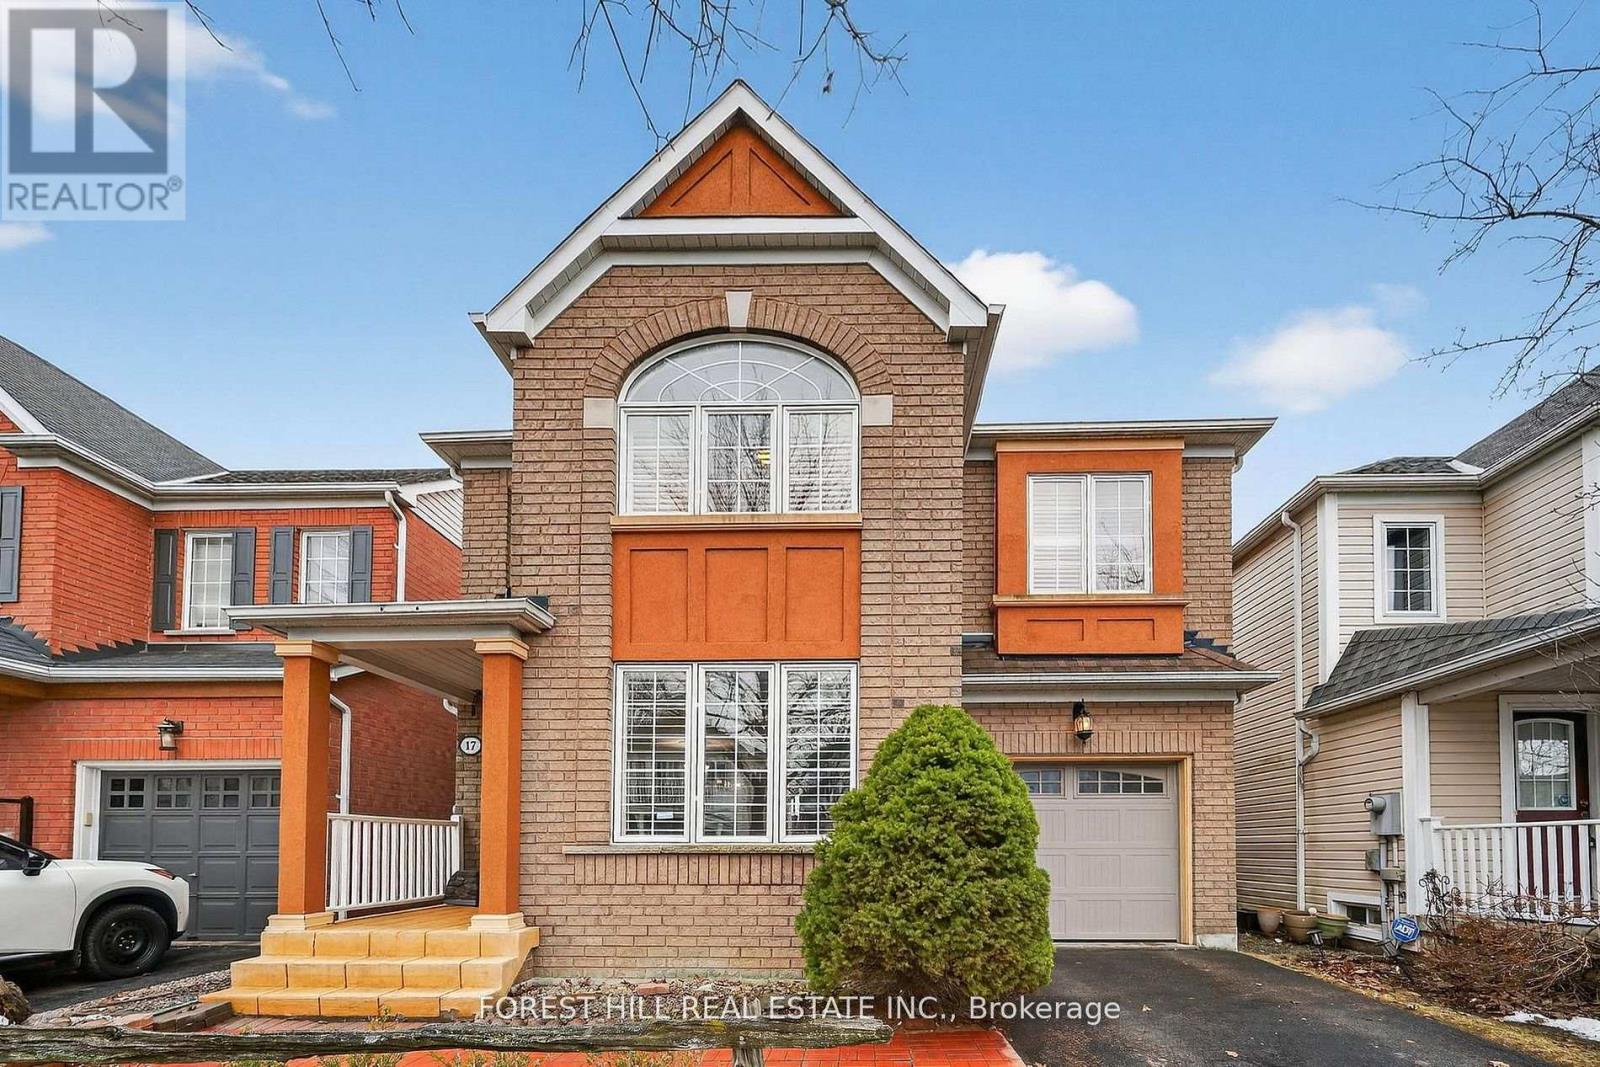
Welcome to 17 Lilley Ave, where comfort meets lifestyle in a beautifully maintained, move-in ready home just steps from scenic lakefront trails and the lake. This inviting property offers the perfect blend of style and functionality in a sought after, family-friendly neighbourhood. Step inside to find gleaming hardwood floors throughout and a thoughtfully updated interior. The gourmet kitchen is designed to impress, featuring stainless steel appliances, ample workspace, and a layout ideal for both everyday living and entertaining. Renovated bathrooms add a modern touch, while California shutters on all windows provide both elegance and privacy. The partially finished basement includes a convenient fourth bedroom, perfect for guests, a home office, or in law/nanny suite. Outside, escape to your own backyard oasis complete with a beautiful stone patio and no neighbours behind-- offering peace, privacy, and the perfect setting for relaxing or hosting. Located within walking distance to the lake, nearby trails and incredible amenities, this home delivers the lifestyle you've been waiting for. Don't miss this exceptional opportunity! (id:60365)
32 Rosevear Avenue
Toronto, Ontario
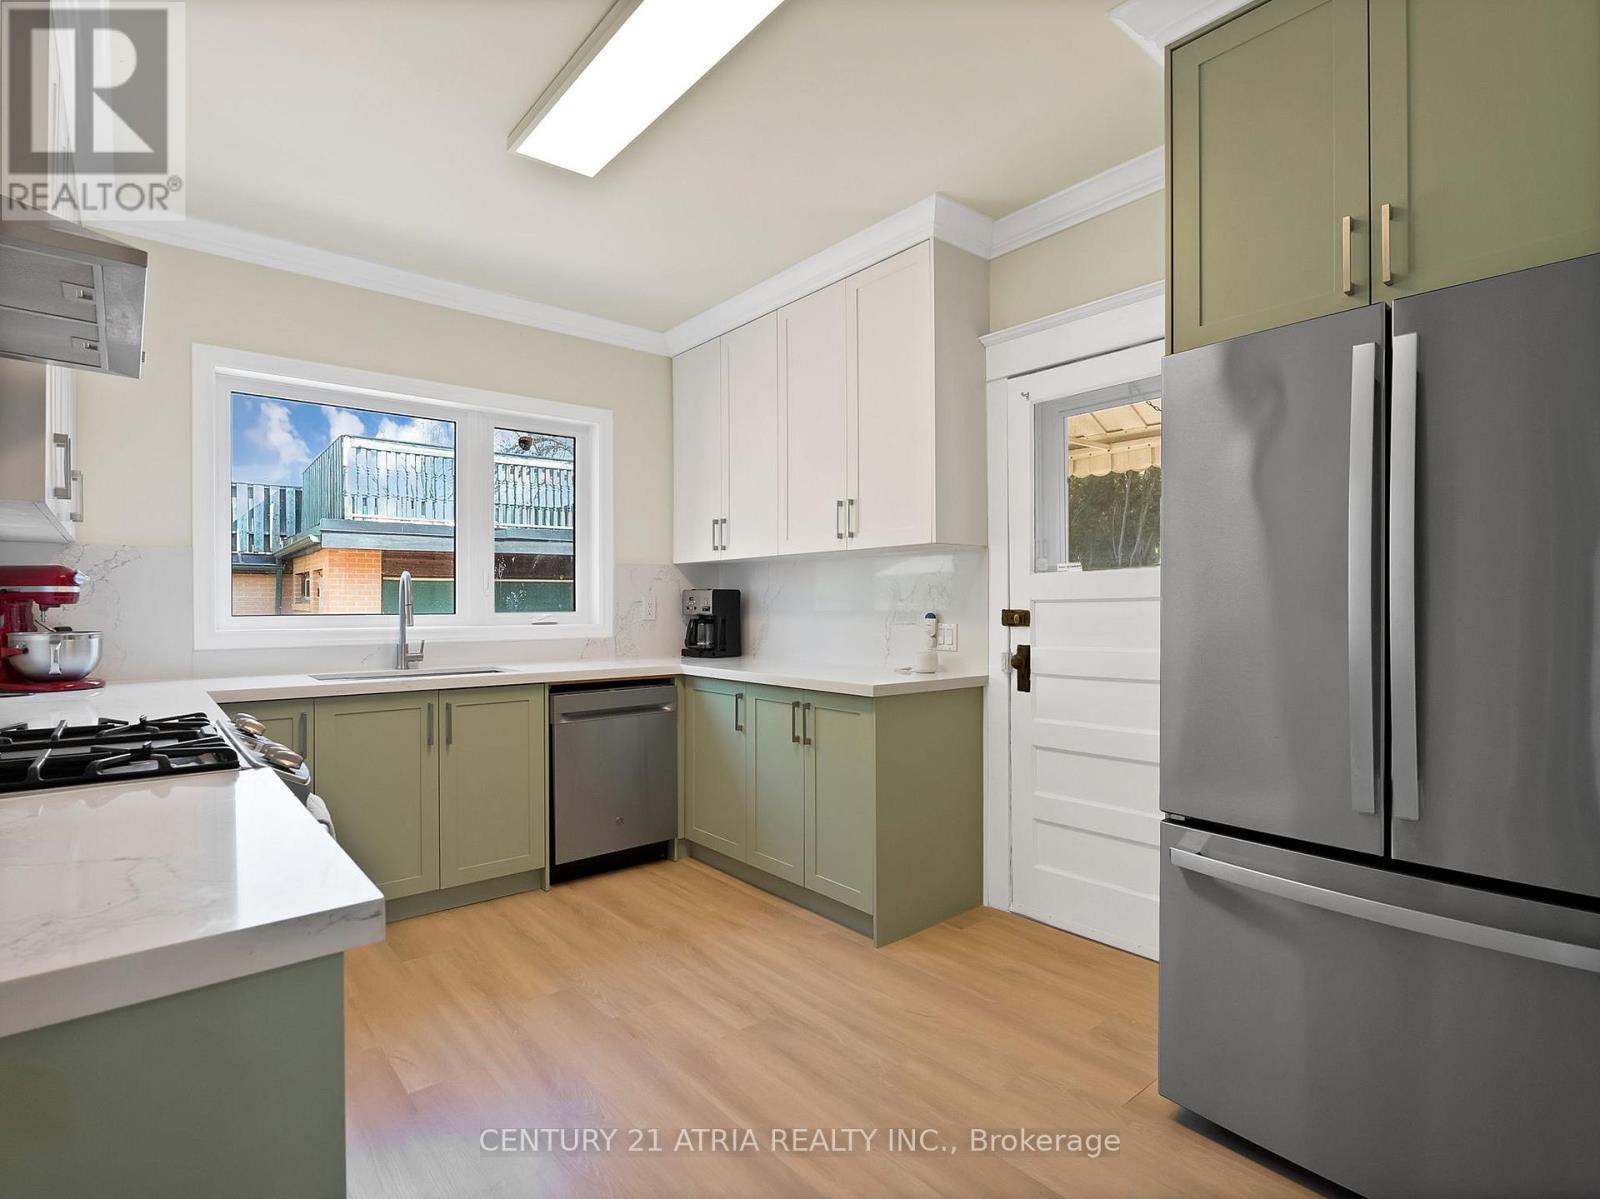
Welcome To This Beautifully Transformed Detached Home Tucked Away On A Quiet Street In The Heart Of Crescent Town. Originally Brought In As A Full Renovator's Project, This Home Has Now Been Completely Reimagined With Over $150,000+ In Extensive Upgrades, Turning It Into A Bright, Modern, And Move-In Ready Home! The Home Features A Stunning Brand New Custom Kitchen Complete With Quartz Countertops, Stylish Backsplash, Upgraded Cabinetry, Deep Sink, And Quality Finishes Throughout, Including Brand New Stainless Steel Appliances. The Large Window Facing the Backyard was Recently Done As Well that Radiates Lots of Natural Sunlight Throughout. The House was Freshly Painted, Haas Updated Trims, Pot Lights on Main Level, And Electrical Improvements. Both Bathrooms Have Been Fully Renovated With Updated Vanities, Fixtures, And A Beautifully Finished Shower. Major Mechanical And Structural Improvements Include A New Heat Pump System, New Water Heater, Insulation Upgrades, Sump Pump, Updated Windows, Exterior Brick Improvements, Flat Roof, And added a Basement Retaining Wall-Offering Peace Of Mind For Years To Come. What Truly Sets This Property Apart Is Its Incredible Income And Future Development Potential. The Basement Offers A Separate Walk-Out Entrance With A Newly Made Bathroom on the Lower Level, Making It Ideal For A Potential In-Law Suite Or Rental Unit. The Spacious Backyard Also Presents A Rare Opportunity For A Future Garden Suite/Studio Build (Subject To City Approval)Creating The Potential For Additional Rental Income Or Multi-Generational Living. Rare Find to Fit 6 Cars In Total! You Never Have to Worry about Parking While Hosting Friends & Family! Located Close To Taylor Creek Park, Scenic Walking And Biking Trails, The Danforth's Vibrant Shops And Restaurants, Schools, And Transit, This Home Offers Both Lifestyle And Long Term Upside In One Of Toronto's Growing East End Communities!! Don't Miss Out on This Rare Opportunity! (id:60365)

© 2026 Proptech Realty Inc., Brokerage.