
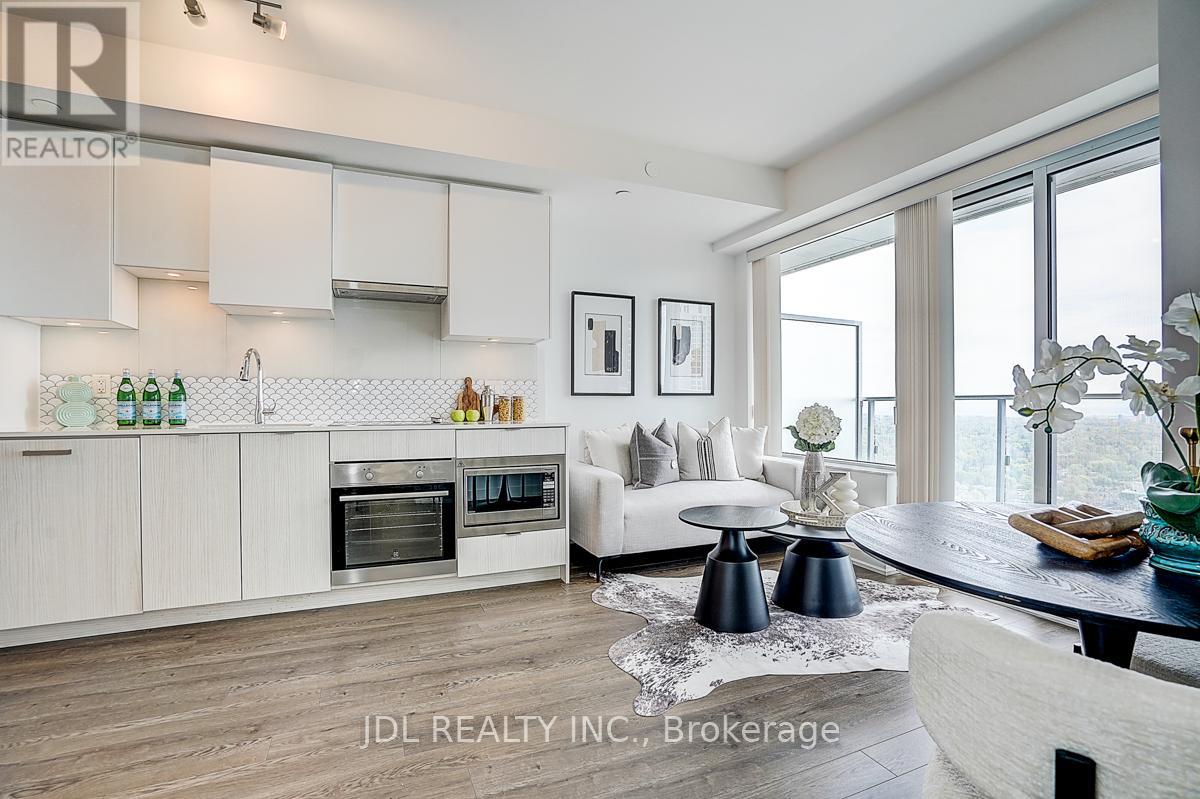
3009 - 195 Redpath Avenue
Toronto, Ontario
Welcome to Citylights on Broadway South Tower at 195 Redpath Ave. This bright and spacious 1+Den, 2-bath suite features a functional layout with an unobstructed south-facing view. The enclosed den with a sliding door can easily serve as a second bedroom or private office. Residents have access to exceptional indoor and outdoor amenities, including a concierge, guest suites, fitness centre, outdoor pool, party/meeting room, and rooftop deck/garden. Located close to top-rated private and public schools, including North Toronto Collegiate Institute. Enjoy modern urban living just steps to Yonge-Eglinton Station, with countless restaurants, cafés, shops, banks, grocery stores, and everyday conveniences nearby. 1 locker included. Vacant and easy to show anytime. (id:60365)
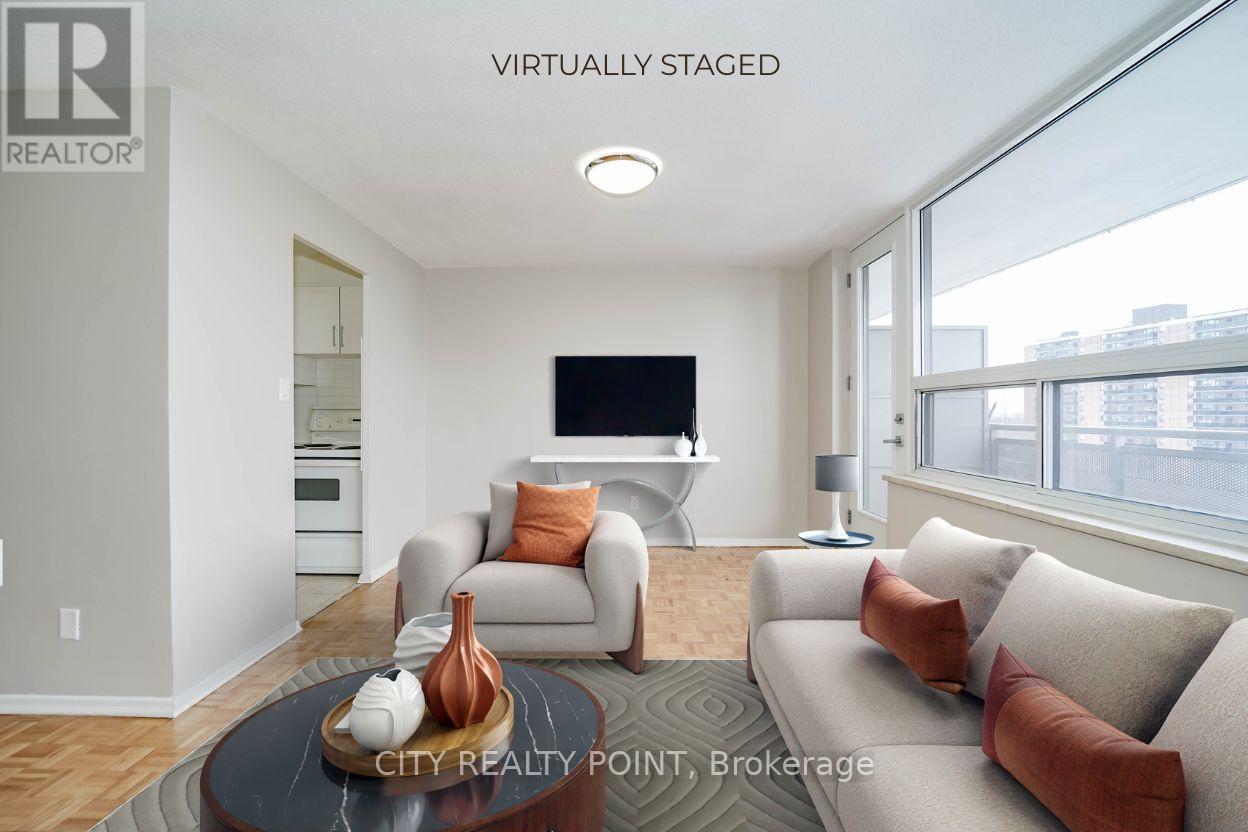
912 - 6200 Bathurst Street
Toronto, Ontario
SAVE! | 2 MONTHS FREE* | Move-In This Week | ADDITIONAL $750 credit in the 3rd month | Discover Your Perfect Home! Welcome to this newly renovated, bright, and spotlessly clean 1-bedroom, 1-bathroom apartment in a family-friendly, 14-storey high-rise at 6200 Bathurst Street. Available immediately, this move-in-ready home includes all utilities (hydro, water, heating, hot water). Step into a modern living space with a brand-new kitchen featuring sleek appliances (dishwasher, fridge, microwave, stove), fresh paint, and gorgeous hardwood and ceramic floors. Relax on your private balcony with panoramic views, and enjoy optional air conditioning for year-round comfort. Amenities include a heated outdoor pool, indoor saunas, smart-card laundry, brand-new elevators, on-site superintendent, and camera surveillance. Just minutes from York University, TTC transit, top schools, hospitals, shopping, restaurants, and parks, this location is ideal for students, professionals, and families alike. Additional perks: rent a locker ($35/month) or parking ($175/month underground, $125/month outdoors). Agents welcomed and protected - schedule your viewing today! (id:60365)
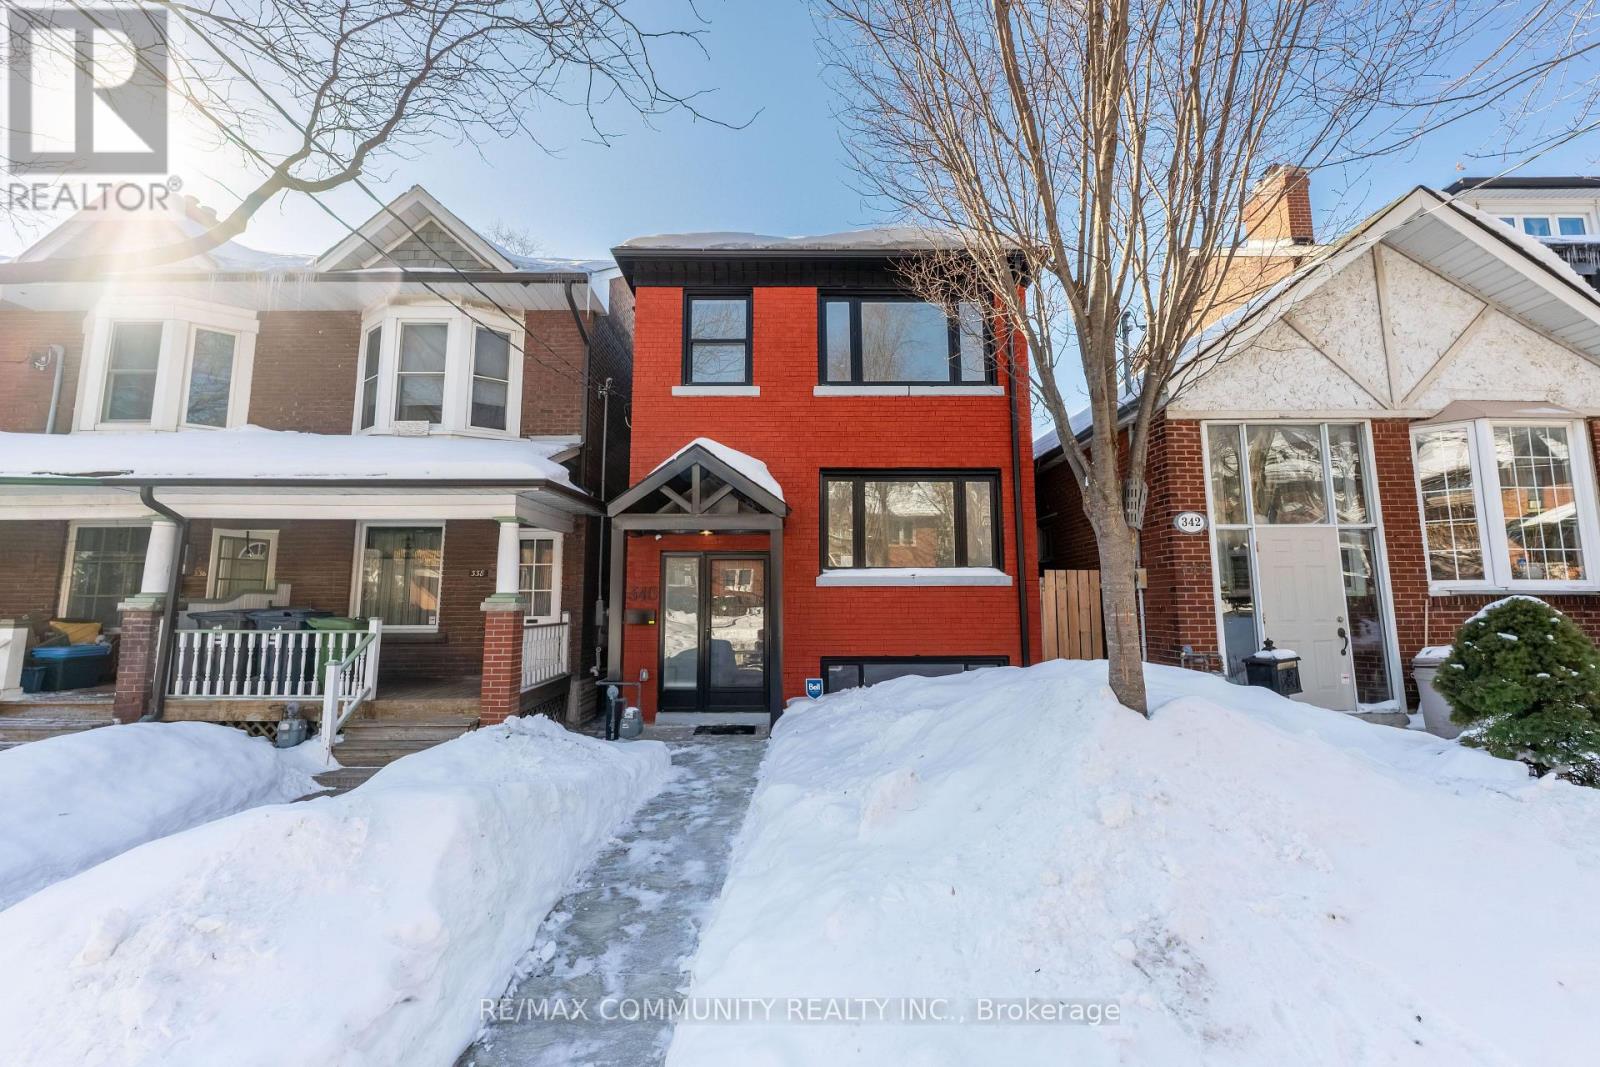
340 Albany Avenue
Toronto, Ontario
**Motivated Seller** Newly Renovated Detached Brick Home In The Highly Sought After Casa Loma Neighbourhood, Offering Rear Laneway Parking And Located In A Beautiful, Family Friendly Community With Every Amenity Nearby, Including Casa Loma, George Brown College, Subway Access, Bathurst Bus Routes, Trendy Dupont Street, Summerhill Market, Ravines, Parks, Playgrounds, Shops, And Top Rated Schools. Featuring A Completely Renovated Interior New Drainage, New Flooring, New HVAC System, New Furnace, Updated Water Connections, New Water Heater, And New Electrical Throughout. Permit Available For A Two Storey Laneway Home, Offering Exceptional Future Development Potential. (id:60365)
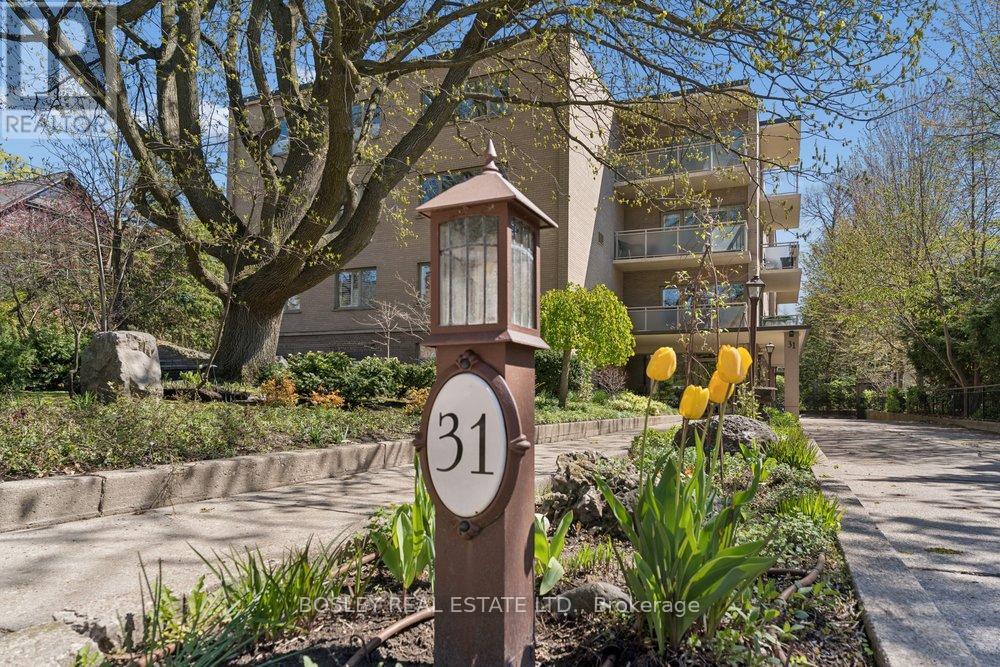
303 - 31 Rosedale Road
Toronto, Ontario
Live among the treetops in the heart of prestigious South Rosedale at the coveted Dale Avon Apartments - an intimate, mid-century boutique co-op residence with just 21 suites. Unit 303 is a rarely offered top-floor corner suite located on the quiet rear side of the building, with leafy green views from every window and a large balcony overlooking a spectacular private ravine. Bright, peaceful, and filled with natural light, this spacious two-bedroom suite offers more than 1,000 square feet of elegant, cheerful living space. Features include a renovated three-piece bathroom, a king-sized primary bedroom with a walk-in closet, a second bedroom or study with built-in bookshelves, and an open-concept living and dining area with direct access to the balcony. The charming kitchen has been updated and features stainless steel appliances along with an east-facing window overlooking the ravine. Impeccably maintained, Dale Avon Apartments offers a tranquil residential atmosphere with updated common areas, the attentive care of an on-site superintendent, and the warmth of a well-managed building known for its strong sense of community and exceptionally low turnover. An ideal option for upsizers, downsizers, or anyone seeking a serene retreat while remaining just a short stroll from Yorkville, the shops and restaurants of Yonge Street, and Rosedale subway station. Included with the unit are one underground parking space and one storage locker. A truly special offering in an exceptional location.*Please note: maintenance fees include property taxes and heat (id:60365)
1309 - 609 Sherbourne Street
Toronto, Ontario
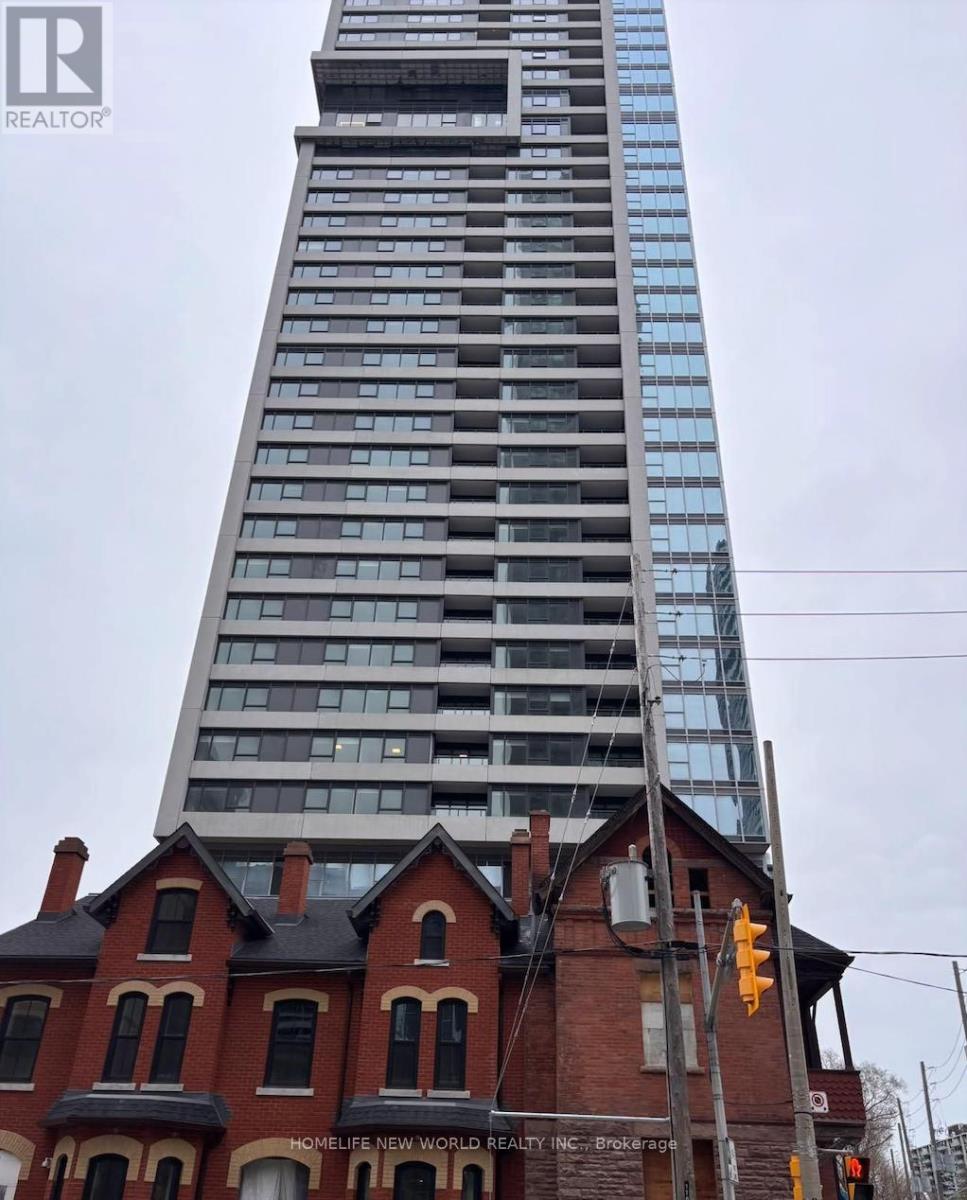
>Luxury Urban Retreat! Brand New.1 Bathroom At Luxury Burke Condos. Large Picture Windows, Unblocked Beautiful East View. Functional Layout, No Waste Space. Modern Finishes. 9ft Smooth Ceiling. Chef's Kitchen. Quartz Slab Countertops, and Marble-patterned Backsplashes. 24/7 Security: Concierge, Cafe Lounge, and Secure Parcel Storage. World-of-Class Amenities: Fitness Centre, Yoga/Spin Studio. Co-working Hub, Including Three Meeting Rooms & Two Boardrooms, Provides Remote Work and Professional Meetings. Party Room With A Wet Bar, Chef's Kitchen, and A Private Dining Room That Opens Onto The Expansive Terrace Equipped With BBQs and Lounge Seating. Social & Entertainment Spaces: Music, Games, Theatre and Multipurpose/Kids Rooms. North & South Outdoor Terraces Include Lush Greenery, Dining and Lounging Areas, Fireplaces and BBQs. Super Convenient Location. 2-minute Walk To Subway Station. 5 Mins To DVP. Best Lifestyle Amenities Along Bloor Street. Upscale Yorkville Dining. Perfectly Positioned Between The Elegance Of Yorkville And The Natural Beauty Of Rosedale Ravine. Easy Access To Rosedale Ravine and The Lower Don River Trail. (id:60365)
1709 - 115 Mcmahon Drive
Toronto, Ontario
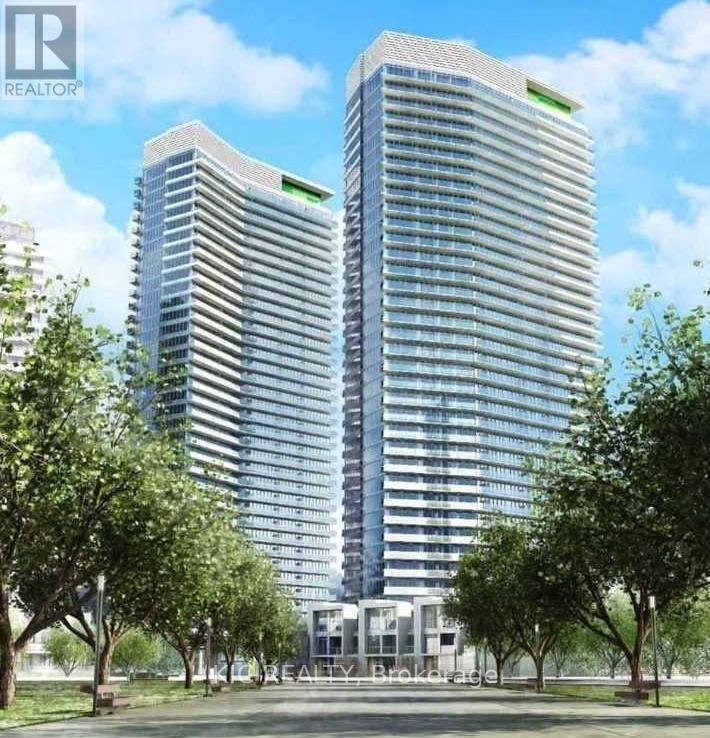
Stunning Luxury Omega Condo - In The Upscale Bayview Village Community. Bright And Spacious 9-Ft Ceiling One Bedroom + Den Apartment W/ Large Size Parking Space and Locker. This Sun-filled Suite features expansive floor-to-ceiling windows that capture beautiful southeast views from a high floor. The efficient open-concept layout makes the most of every square foot and extends to a generous balcony, ideal for morning coffee or unwinding at sunset. Enjoy unmatched convenience with Leslie and Bessarion Subway Stations and Oriole GO Station just minutes away. Daily essentials and lifestyle amenities are close by, including North York General Hospital, Woodsy Park, Canadian Tire, Ikea, Starbucks, and quick access to Highways 401 and 404. Residents enjoy an impressive array of Building Amenities, including a Fitness Centre, Swimming Pool, Bowling Alley, Basketball, Golf and Tennis Courts, BBQ and Patio plus more. Since Unit is Tenanted, to respect the Tenant's privacy, shown photos are old (not from Tenant's Possessions) (id:60365)
1912 - 210 Simcoe Street
Toronto, Ontario
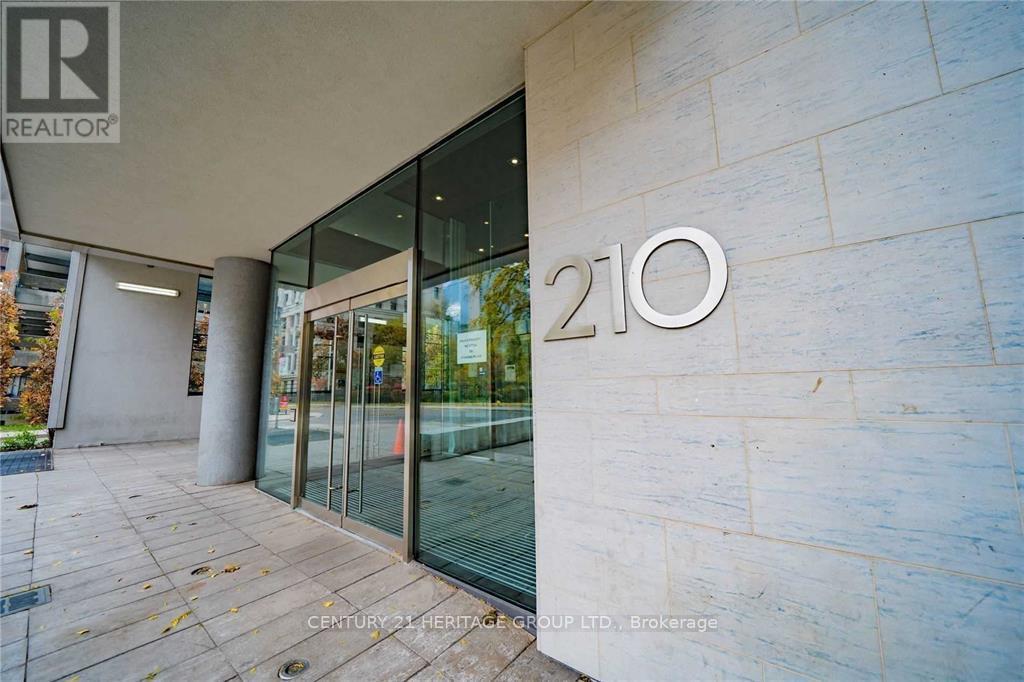
Excellent Location! Sophisticated Boutique Condo. Bright & Spacious One Bed w/ One Locker Unit. High End Finishes, 10Ft Ceiling, Functional Layout w/ Private Balcony, Laminate Thru Out. Building Offers: 24Hr Concierge, Gym, Party Room, Outdoor Terrace, Yoga Studio, Visitor Parking. TTC & Subway (St Patrick & Osgoode), Walk To Hospitals, Financial Core, Art Galleries & 4 Seasons Performing Arts, Trendy Queen West, U Of T. (id:60365)
Ph703 - 399 Spring Garden Avenue
Toronto, Ontario

Exquisite Penthouse at Jade Condos! Attention Cultured Home Buyers & Investors desiring clean title transfer & serene living in the Prestigious Bayview Village Community! From the very first step inside, this immaculate penthouse radiates sophistication & pride of ownership, never tenanted but always owner-cherished. A truly distinctive home that has been fully upgraded with 10-foot smooth ceilings, elegant custom crown moulding, bright & spacious layout features a bulkhead-free seamless design. The interiors are enhanced with engineered hardwood floors, and refined designer touches: custom wall mirrors, chic accent wallpapers, bespoke California Closets complete with jewelry drawers, & mirrored closet doors. The gourmet kitchen is beautifully appointed with Caesarstone countertops, full-size appliances, movable hard-wood top island, and custom designer cabinetry accented by valance lighting. Luxurious bathrooms are finished in travertine natural stone across floors, shower walls, & counters, complemented by indulgent rain showers & a soothing jacuzzi tub. Throughout the suite, pot lights & crystal chandeliers add an ambience of modern glamour. Every detail has been thoughtfully curated, from the mirror wall art to the custom drapery, creating a space of timeless elegance. Floor-to-ceiling panoramic windows offer tranquil, perpetual unobstructed views of lush woodlands & oversees the multi-million-dollar homes, a serene backdrop becomes part a natural interior decor. Prime location just steps from Bayview Subway Station & the upscale Bayview Village Mall; this Penthouse offers effortless access to world-class shopping & dining, while offering a quiet retreat in one of Toronto's most sought-after neighborhoods. Photos taken during staging period. (id:60365)
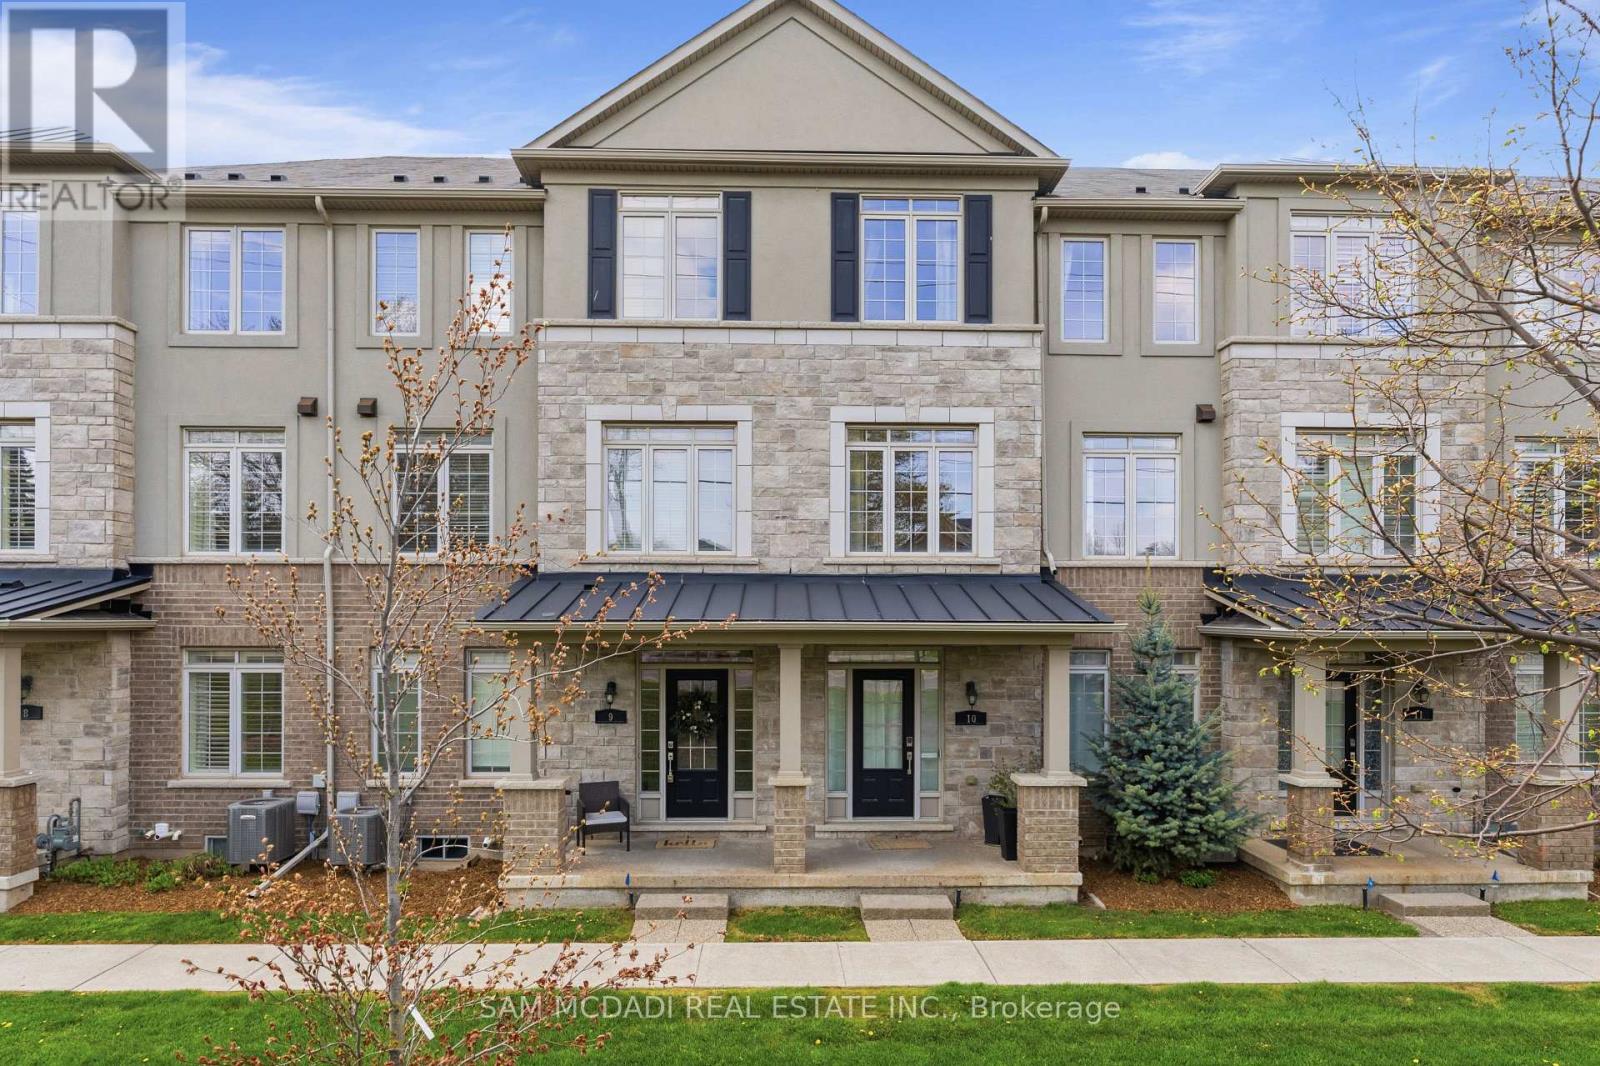
9 - 215 Dundas Street E
Hamilton, Ontario
Welcome to this stylish executive townhome spanning 1885 SF above-grade and delivers exceptional functionality across a spacious multi-level layout. Step inside through the tiled foyer to discover a versatile ground-level bedroom complete with a private 4-piece ensuite, ideal for guests, multigenerational living, or a sophisticated home office. Ascend to the main level where rich hardwood flooring, oversized windows, recessed lighting, and an airy open-concept design create an inviting atmosphere throughout. The contemporary kitchen is thoughtfully equipped with stainless steel appliances, extensive cabinetry, a generous centre island with breakfast seating, and a walk-in pantry, seamlessly connecting to the spacious dining area designed for both everyday living and effortless entertaining. Walk out to the expansive private balcony , which offers the perfect setting for summer dining, morning coffee, or evenings spent unwinding outdoors. The adjoining living room provides a warm and welcoming retreat, anchored by natural light and ample space for gathering with family and friends. The upper level features three well-appointed bedrooms, including the serene primary suite complete with a walk-in closet and private 3-piece ensuite. Two additional bedrooms, a full 4-piece bathroom, and convenient upper-level laundry complete the well-designed interior. An unfinished lower level offers additional storage and future potential to customize the space to suit your lifestyle. Additional highlights include a double car garage with interior access and garage door remotes, and maintenance fees covering snow removal, garbage pickup, lawn and garden care, and exterior building upkeep for true lock-and-leave convenience. This exceptional location places you close to the scenic Smokey Hollow trails, scenic parks, excellent schools, and convenient commuter access to Burlington, Hamilton, and the GTA. (id:60365)
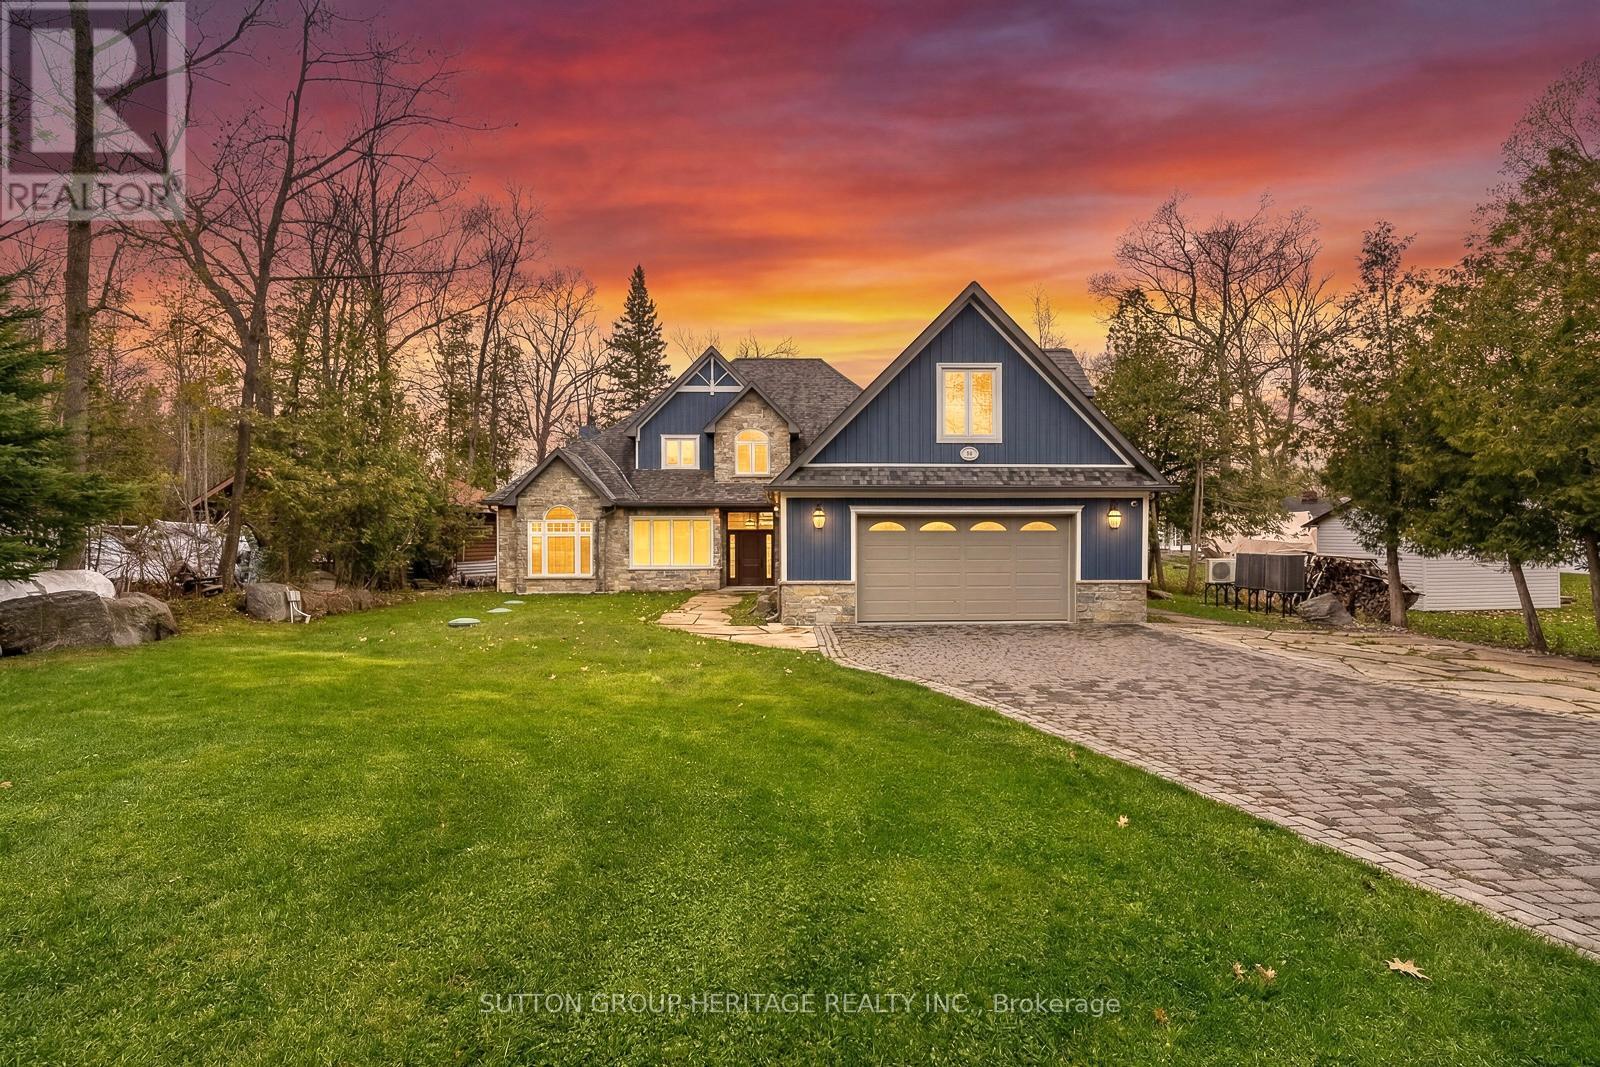
58 Pirates Glen Drive S
Trent Lakes, Ontario
Welcome to this extraordinary custom-built executive waterfront estate on beautiful Pigeon Lake in the prestigious community of Trent Lakes. Showcasing exceptional craftmanship, timeless design, and spectacular lake views from most rooms, this one-of-a-kind property offers the ultimate in luxury lakeside living. Designed for entertaining, the chef-inspired kitchen features an oversized island, walk-in pantry, and elegant dining area, flowing seamlessly into the stunning great room with soaring cathedral ceilings, custom built-ins, and an impressive stone propane fireplace. Multiple gathering spaces throughout the home provide the perfect setting for family celebrations, relaxing evenings, or hosting guests in style. The main floor primary retreat offers privacy and comfort with a spacious walk-in closet and beautifully appointed 3-piece ensuite. A Charming sunroom at the front of the home creates the perfect spot to enjoy morning coffee, while the separate family room with cathedral ceiling is ideal for movie nights or watching the big game. The incredible heated "man cave" garage is a dream for car enthusiasts, complete with epoxy floors, car lift, custom cabinetry, workbench, and an additional bathroom. The upper level features five spacious bedrooms, including two with private ensuite, plus a beautifully designed main bath with a stunning clawfoot tub for the perfect spa-like escape. The expansive second floor great room with kitchenette/bar area and second stone fireplace offers endless possibilities for entertaining, games, or multi-generational living. Step outside to breathtaking waterfront views and a spectacular lakeside patio designed for summer BBQ's and outdoor entertaining. The beautifully landscaped property also features a cobblestone driveway and additional sleeping bunkie for guests. A rare opportunity to own a world-class waterfront home where luxury, comfort, and unforgettable lakefront living come together. (id:60365)
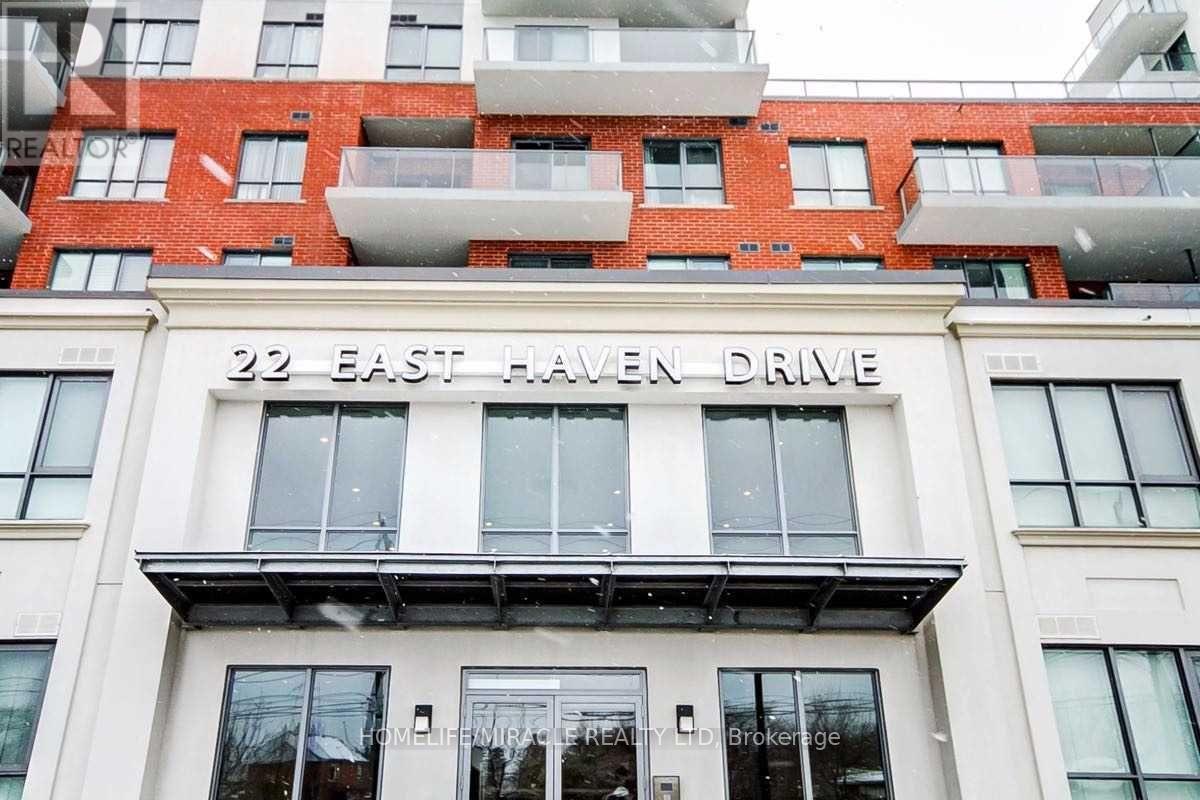
119 - 22 East Haven Drive
Toronto, Ontario
Beautiful Spacious, 3 Bedroom Condo located in the sought-after Birchcliffe-Cliffsideneighbourhood. Massive South Facing Terrace W/Unobstructed Tree-Top & Lake Vistas Provinces An Urban 'Backyard' W/Space To Play, Lounge, Entertain. Modern Finishes, Marble Counter Top & Vanities, Fabulous Feature Wall, Large South Windows Allow For Loads Of Natural Light. The Primary Suite Includes A Modern 4-piece Washroom Ensuite, While The Open-concept Kitchen and Living Area. Custom Made Closets and Modern Blinds For Every Bed Room. Master Ensuite & Plenty Of Storage. Roof top Terrace W. Bbq's. Building Amenities: Concierge, Games Room, Guest Suites, Gym, Party/Meeting Room & Recreation Room. Extras: Roof top Terrace W. Bbq's, Lake& Dt Skyline Views, Fantastic Family Neighbourhood, Steps To Parks, Schools, Ttc, Go & Short Walk To The Lake. Owned Parking & Locker.Building Amenities: Concierge, Games Room, Guest Suites, Gym, Party/Meeting Room & Recreation Room.Extras: Rooftop Terrace W. Bbq's, Lake& Dt Skyline Views, Fantastic Family Neighbourhood, Steps To Parks, Schools, Ttc, Go & Short Walk To The Lake. Parking & Locker. (id:60365)
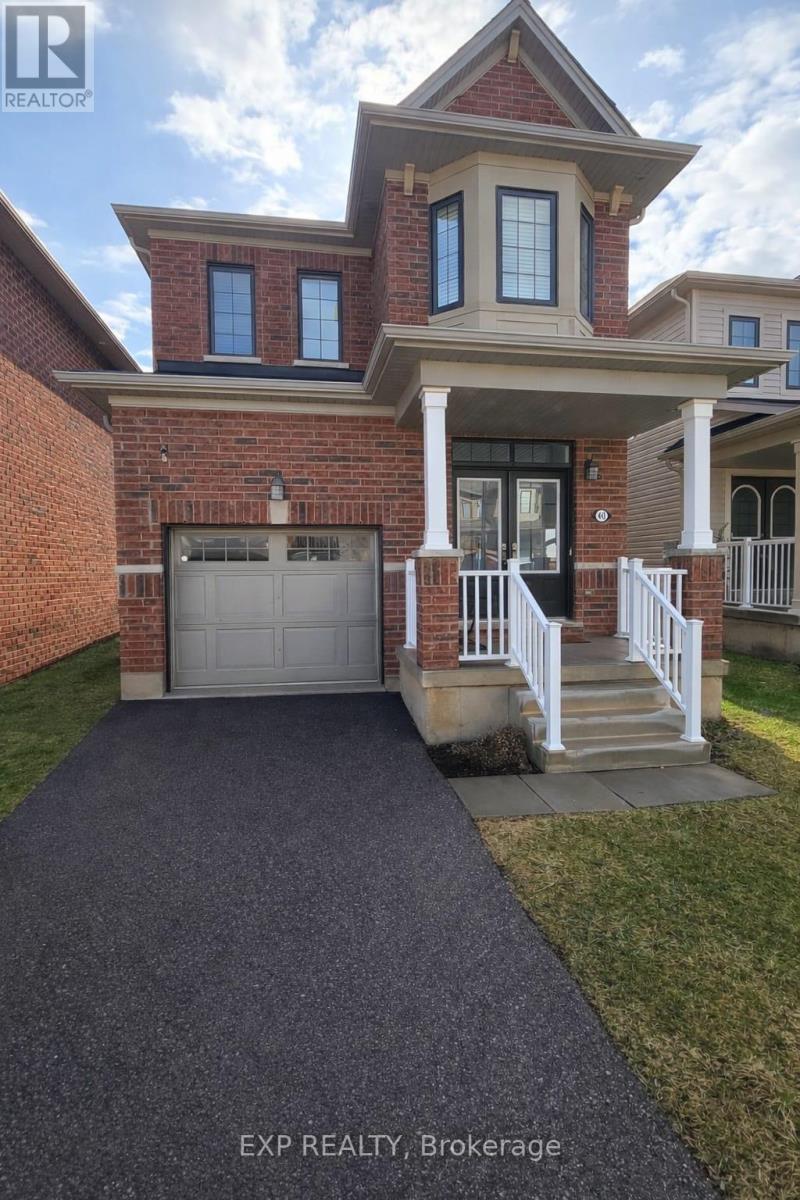
40 Patterson Drive
Haldimand, Ontario
Welcome to 40 Patterson Dr. Experience the ultimate in comfort and convenience in this stunning 3 bedroom detached home nestled in the heart of Avalon! With 9-foot ceilings on the main floor,this bright and airy residence boasts upgraded windows and kitchen cabinets, creating the perfectambiance for relaxing and entertaining. The inviting rear yard, accessible through patio doors,offers a spectacular deck perfect for outdoor living. Inside, you'll find generously sizedbedrooms, including a luxurious primary bedroom featuring a 5-piece ensuite bath and spaciouswalk-in closet and wainscoting accent wall. The convenience of a second-floor laundry adds to the home's functionality. The unfinished basement provides a blank canvas for your personal touch, with great potential for additional living space. Step outside to a fully fenced backyard and deck perfect for kids, pets, and outdoor enjoyment. Perfectly located just minutes from parks, shopping, downtown Haldimand, and other local amenities, this incredible home offers both comfort and functionality for your lifestyle! (id:60365)

© 2026 Proptech Realty Inc., Brokerage.