
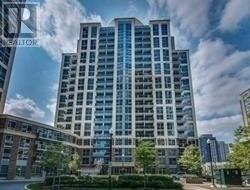
1402 - 1 Michael Power Place
Toronto, Ontario
This Spacious And Bright Suite Features A Functional Layout With Beautiful East-Facing Views. The Modern Kitchen Is Complete With A Quartz Waterfall Countertop, Stainless Steel Appliances, And A Versatile Island Perfect For Both Dining And Entertaining-Ideal For Any At-Home Chef. The Large Living Area Comfortably Accommodates Full-Size Furniture And The Oversized Bedroom, Carpet-Free Flooring And Easily Fits Larger Furniture. The Den Offers Excellent Flexibility, Perfect For A Home Office, Dining Space, Or Additional Storage. Finished With Updated Light Fixtures And Clean. Enjoy A Well-Managed Building With Top-Tier Amenities Including An Indoor Pool, Media Room, Gym, Party Room, Concierge, And Visitor Parking. Unbeatable Location - Just Steps To TTC, Parks And Restaurants, And Minutes To Cafes, Grocery Stores, Sherway Gardens, Golf Courses, IKEA, Costco And Major Highways (427, Gardiner, 401). Includes 1 Parking Space, In A Prime Location On P1 And 1 Locker. Exceptional Value! (id:60365)
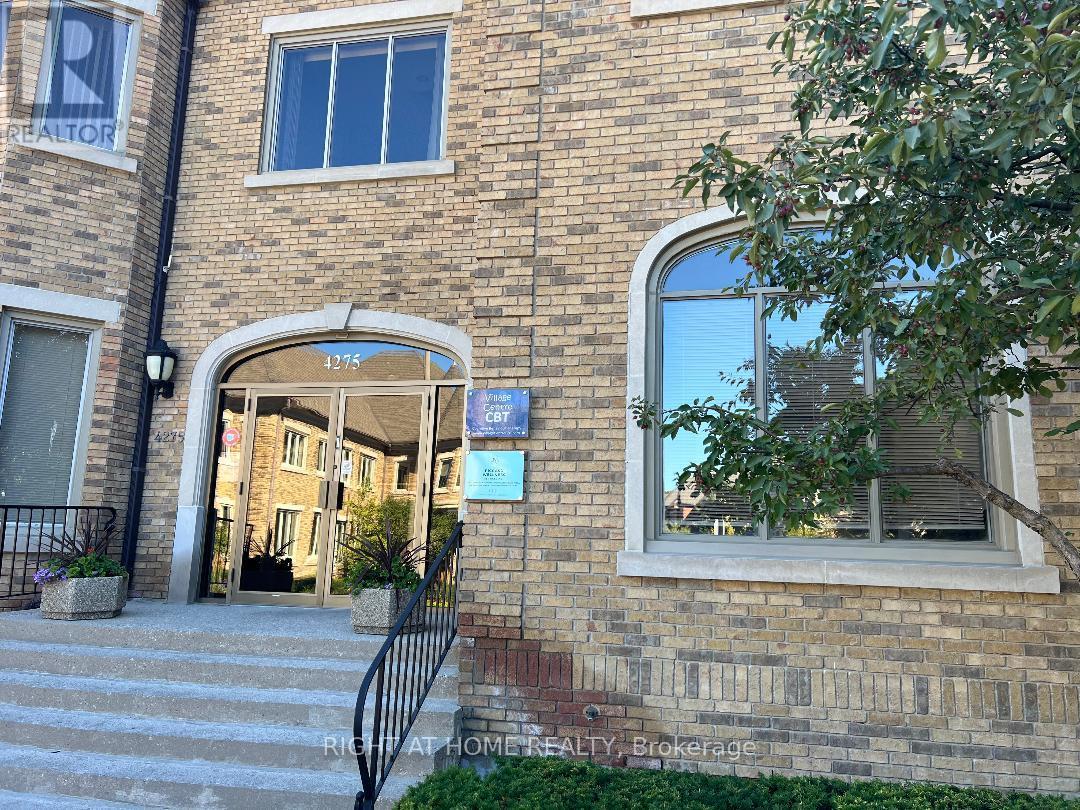
201 - 4275 Village Centre Court
Mississauga, Ontario
Amazing Office On The Second Floor Of A Great Building In The Heart Of Mississauga. It's Self Contained With Its Own Washroom And A Kitchen. One Reserved Parking Space Plus Plenty Of Parking Available. Utilities Are Included In The Tmi. Tenants To Pay For Their Own Telephone, Internet, Janitorial. (id:60365)
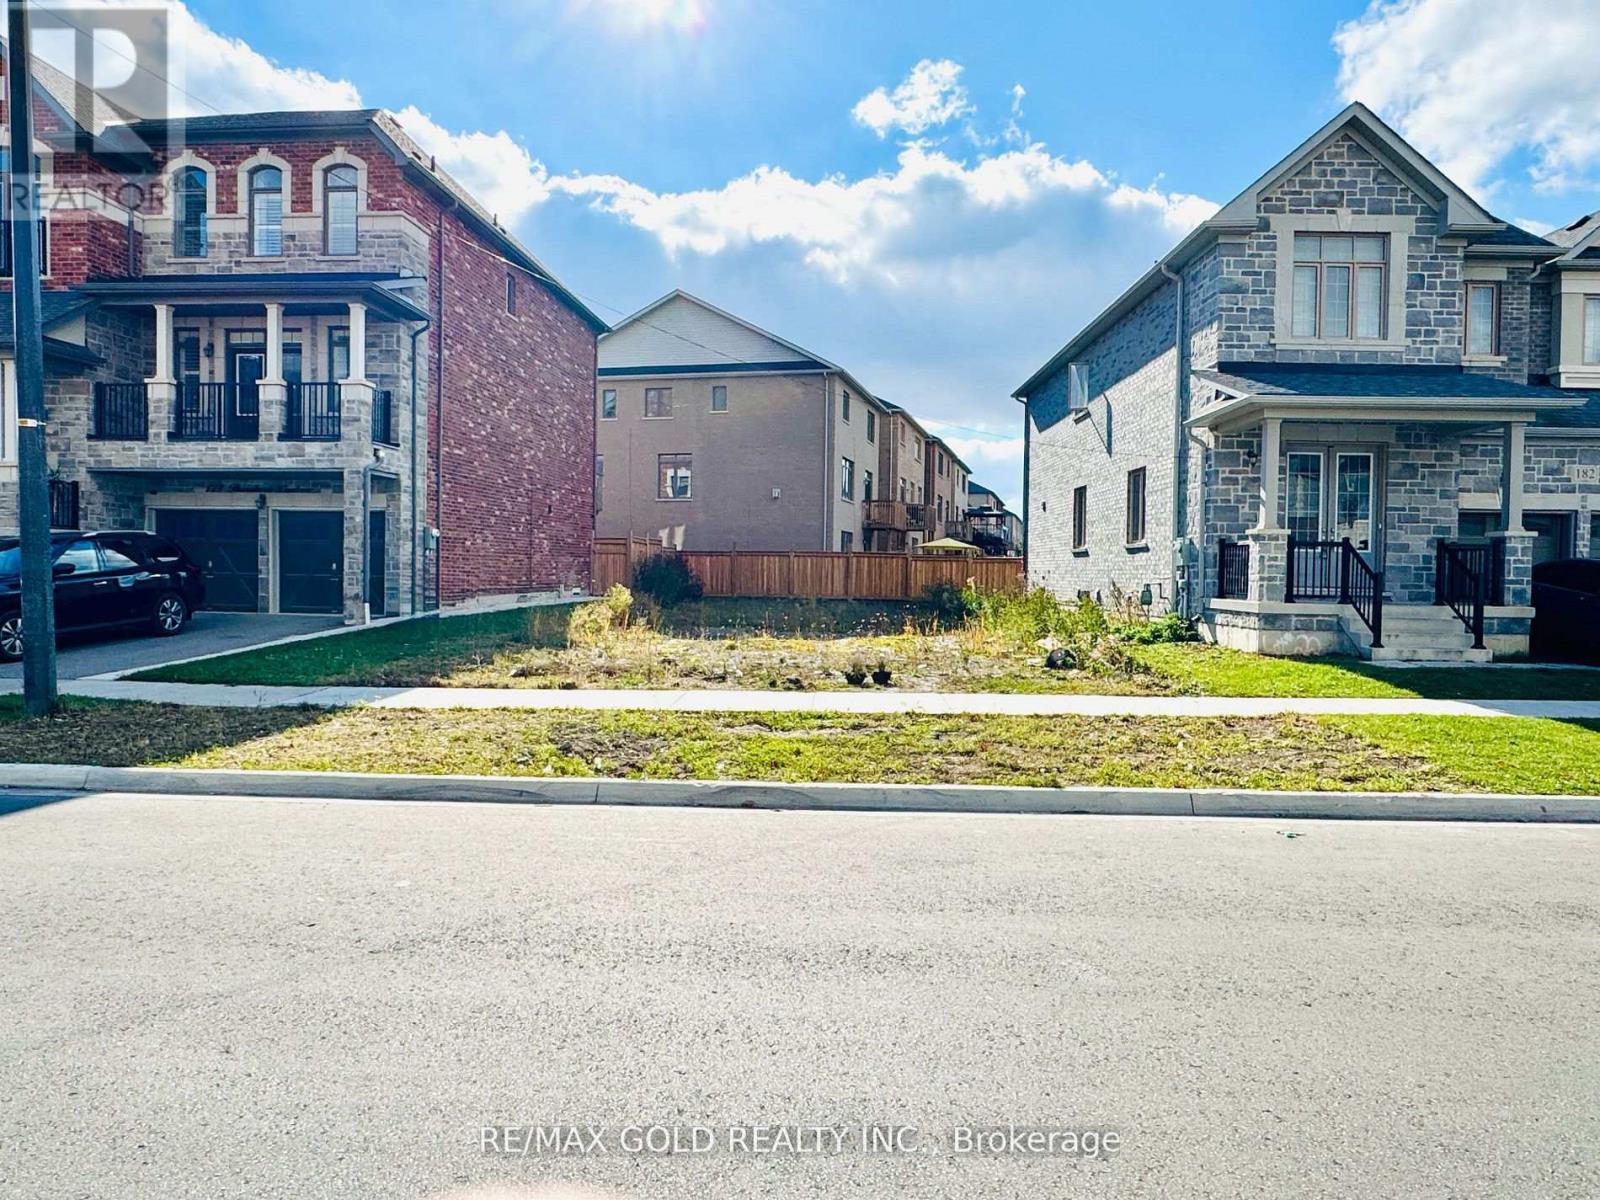
180 Thornbush Boulevard
Brampton, Ontario
POWER OF SALE! Make you custom home plus HST benefit. Attention builders and developers! Don't miss this rare opportunity to build your dream luxury home on a fully serviced, This lot in one of the areas most prestigious new neighbourhoods. Surrounded by custom multi-million-dollar homes, this property offers the perfect blend of elegance and tranquility. It comes with permit-ready architectural drawings for a stunning 4-bedroom, 4-bathroom open-concept home, and all city permits are already approved ready for immediate construction. Located close to major highways, top-rated schools, beautiful parks, and shopping, this lot offers both convenience and class. Whether you're building for personal use or as an investment, this is a golden opportunity to create a home that truly defines luxury living. (id:60365)
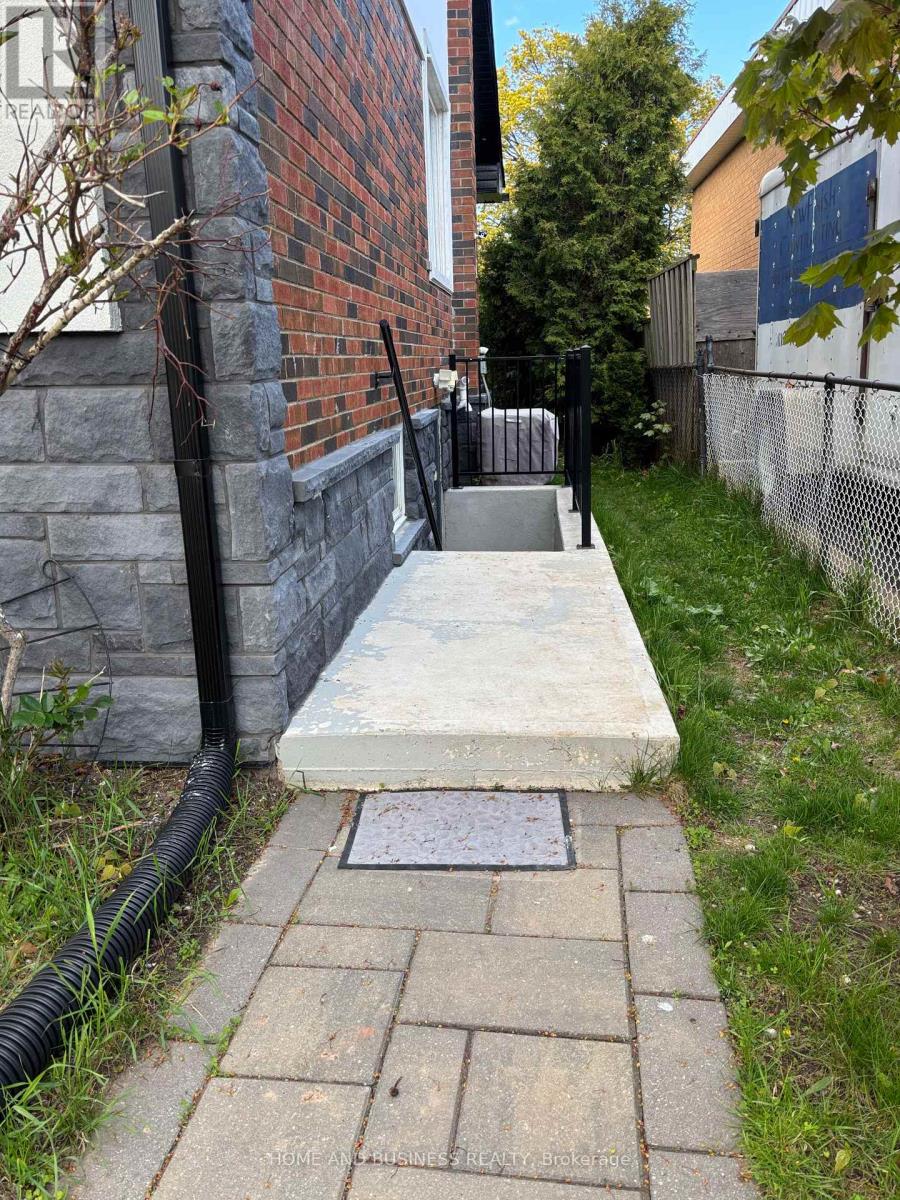
Bsmt - 5651 Turney Drive
Mississauga, Ontario
legal basement, 2nd parking might be available for extra fees, Sought-After Vista Heights legal basement two-bedroom apartment in a detached house. Bright and sunny newly constructed unit featuring brand new appliances, spacious bathroom, pot lights, ceramic and laminate flooring, private entrance, and private in-suite laundry. Ideal for professionals or a young family. Conveniently located within walking distance to top-ranked Vista Heights School, 33% utilities furnished, unfurnished options (id:60365)
216 Aldercrest Road
Toronto, Ontario
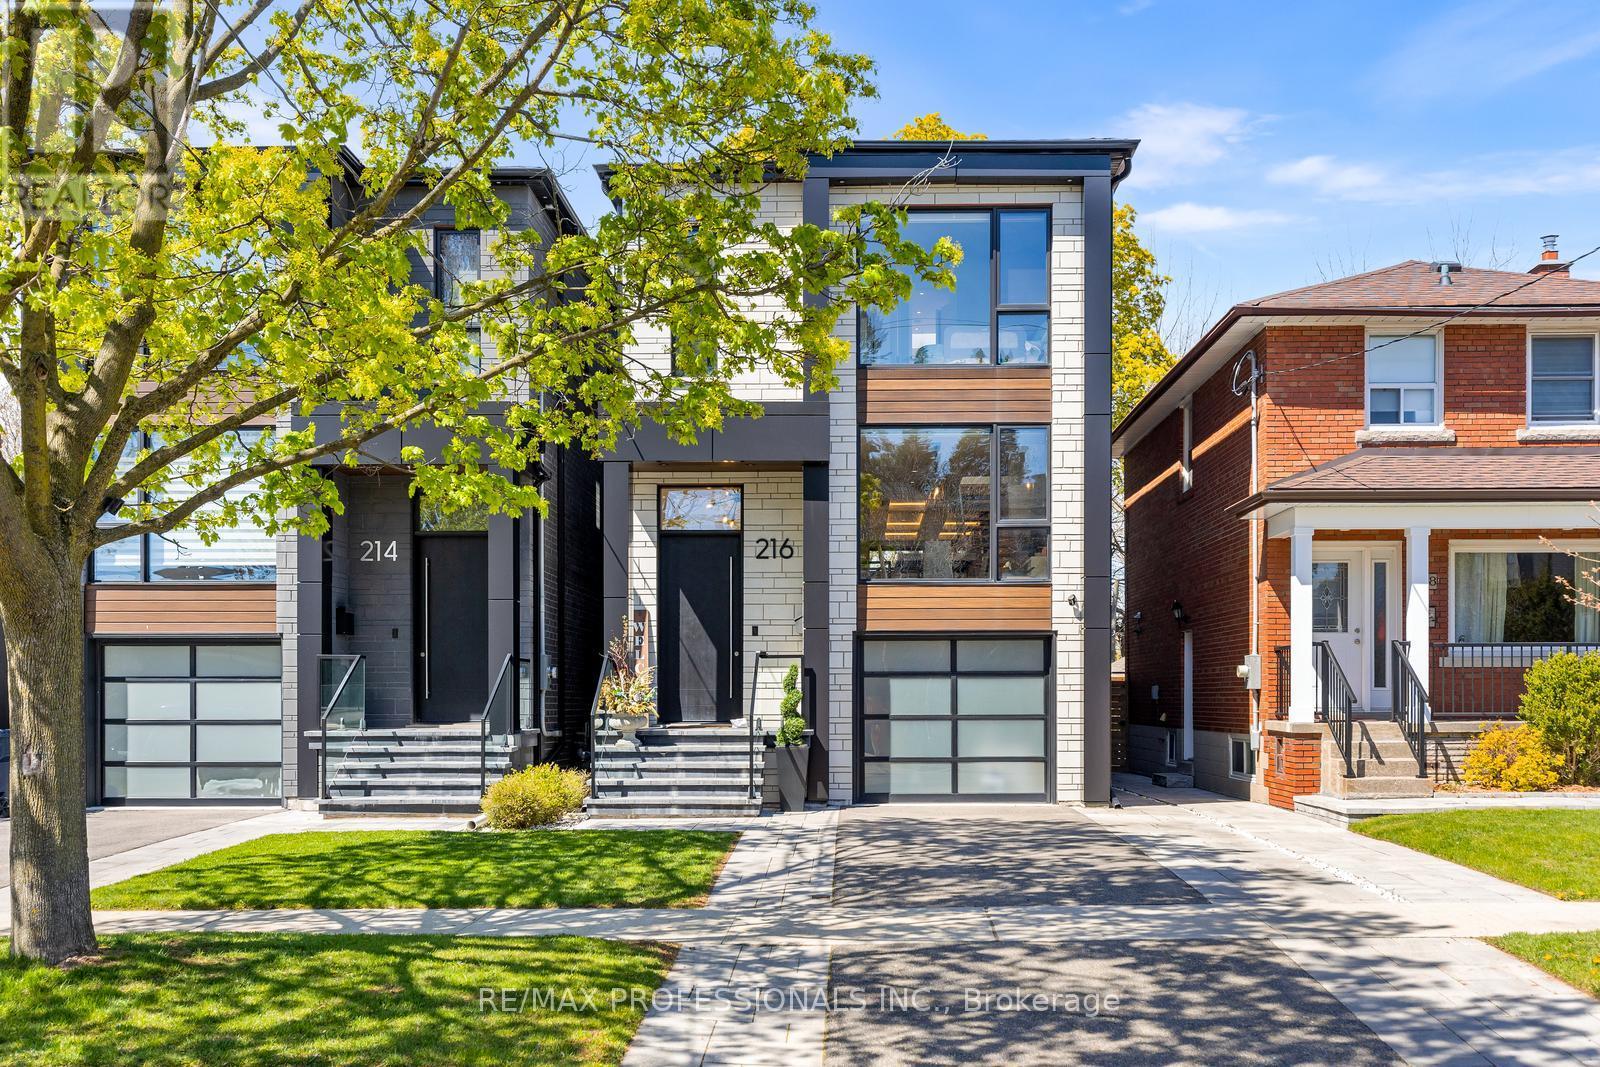
**Fully Smart Home with Automation** A stunning contemporary custom built home on a desirable street in Alderwood. Built in 2021, this home features exceptional style and craftsmanship with no expenses spared- move in and enjoy. 2124 square feet of above grade luxury. Large Aluminum windows throughout the home including a custom 2 panel door that walks out to deck/yard. The main floor features white oak hardwood flooring throughout, designer powder room, raised (above garage) separate dining or family room, glass railings and custom *Mono Beam with floating stairs. The kitchen/living area features *12 foot cove ceilings with integrated LED lighting*, custom millwork and cabinetry with quartz counters and backsplash and integrated Jenn-Air appliances. The upper level features 3 bedrooms, all featuring it's own and separate washrooms (see floorplan). The primary bedroom features a stunning 5-piece ensuite with large ceramic slab heated floor with acrylic tub and curbless shower + a custom walk-in closet with dual tinted-glass doors. Large windows throughout the upper level including 2 skylights and large laundry closet with sink. The lower level is equipped with heated luxury vinyl flooring throughout, 9 foot ceilings, and full home theatre with surround sound, 2 piece washroom, large closets and large storage area/mechanical room showcasing the level of building quality. Cold room with sump-pump. This home features custom built-in closets on every level, *Hunter Douglas motorized blinds throughout, *built-in audio speakers on main floor, primary bed & bath and outside deck* 200 amp service, EV car charge ready, Back-up generator ready, smart switches, recessed LED lighting and more. Fully insulated garage with heated floors fits one car + park 2 cars on driveway. Stone walkway and patio. Large composite deck with glass railing overlooking the large/clean yard with Large mature tree. Integrated/waterproofed storage under deck + fully fenced yard + more! (id:60365)
3935 Skyview Street
Mississauga, Ontario
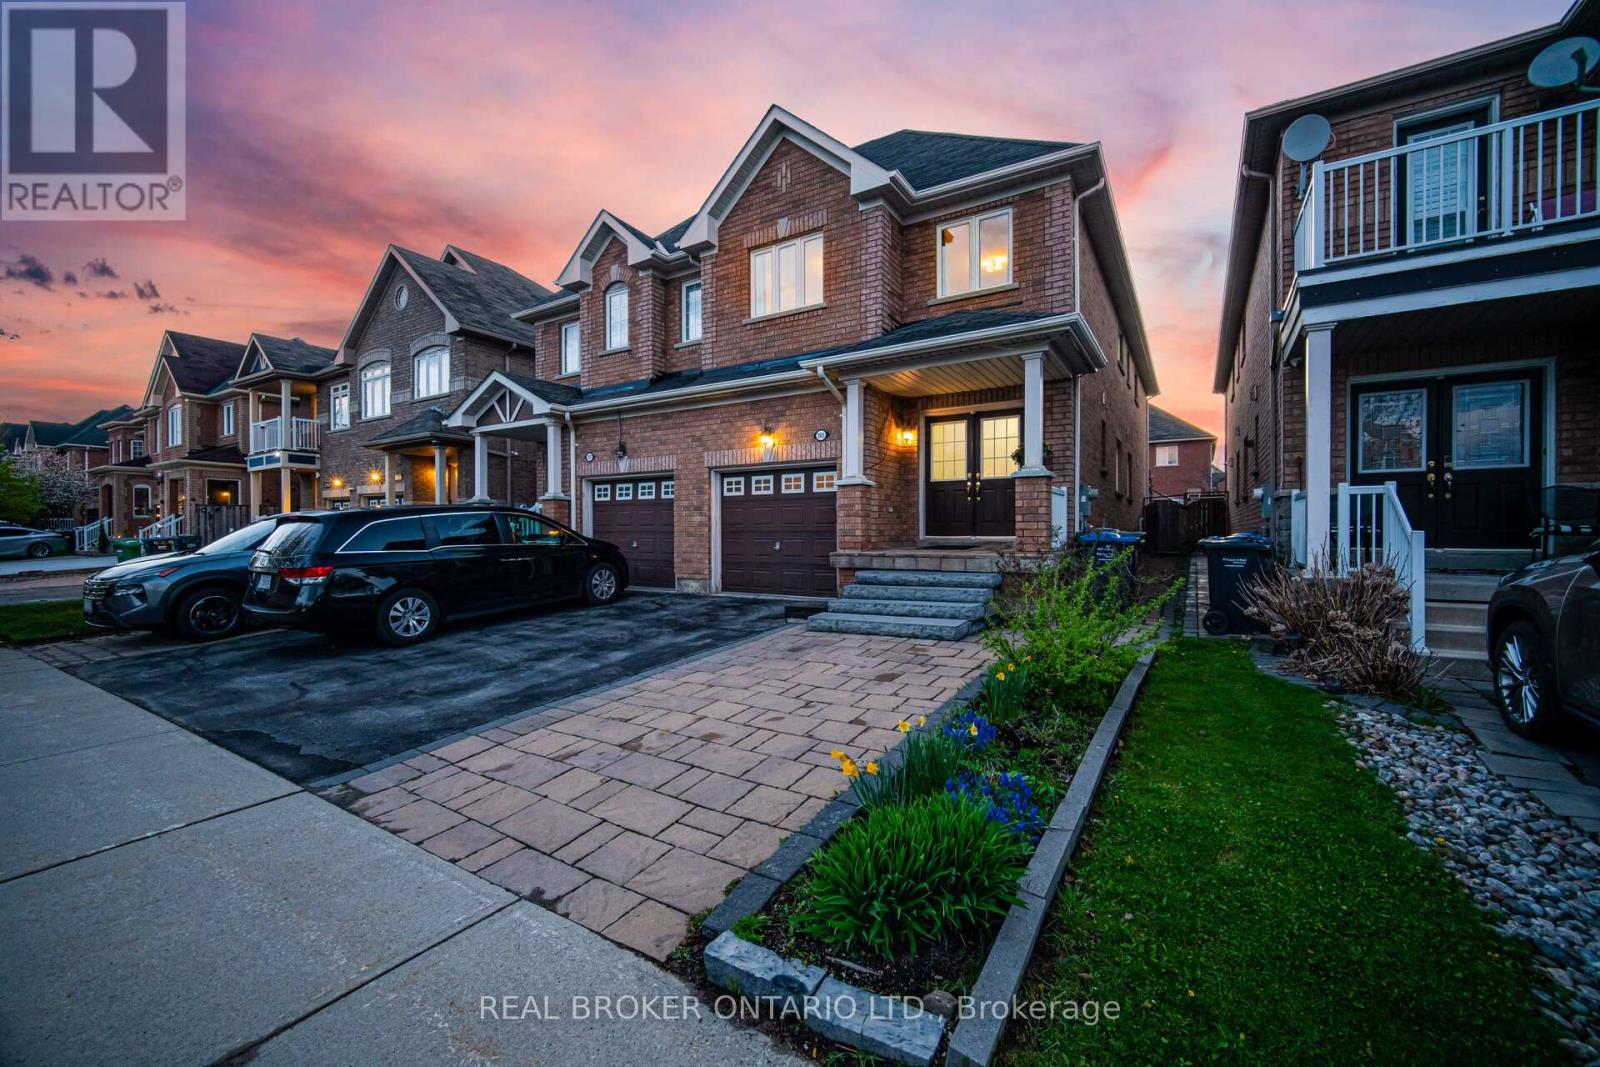
Welcome to this stunning semi-detached home in the highly sought-after Churchill Meadows community. Nestled on a serene, family-friendly street, this bright and beautifully maintained property offers approximately 3,000 square feet of thoughtfully designed living space with 4 spacious bedrooms and 4 bathrooms. Step inside to a grand foyer with tiled flooring. The main floor features an open-concept layout with rich hardwood floors, pot lights, and smooth ceilings throughout. The gourmet kitchen is a chef's dream, featuring granite countertops, extended cabinetry, wall pantry, stainless steel appliances, an undermount sink, and a backsplash. It overlooks the warm and inviting family room, which has a gas fireplace. The oak staircase leads you upstairs where you'll find generously sized bedrooms including a serene primary suite with a walk-in closet and spa-like ensuite featuring double sinks, a shower, and soaker tub. Convenient second-floor laundry and central vacuum make daily living effortless. The fully finished basement offers incredible versatility with an additional living space, in-law suite and income-generating potential. Outside, enjoy a private oasis with a spacious interlocking stone patio, a large covered pergola perfect for entertaining, thoughtful landscaping, privacy fencing and excellent storage. Located in a prime Mississauga neighbourhood, you're walking distance to top-rated schools like Erin Centre Middle School and Stephen Lewis Secondary, parks including McLeod and McCarron, the Churchill Meadows Community Centre, grocery stores, restaurants, and transit. You're also just minutes to Credit Valley Hospital, GO Station, major highways 403, 401, 407, and shopping at Ridgeway Plaza, Erin Mills Town Centre, Walmart, and Square One. This move-in ready home has been lovingly upgraded with premium finishes and is perfect for growing families. Don't miss your chance to call this gem home! (id:60365)
5 Bay Crest Drive
Brampton, Ontario
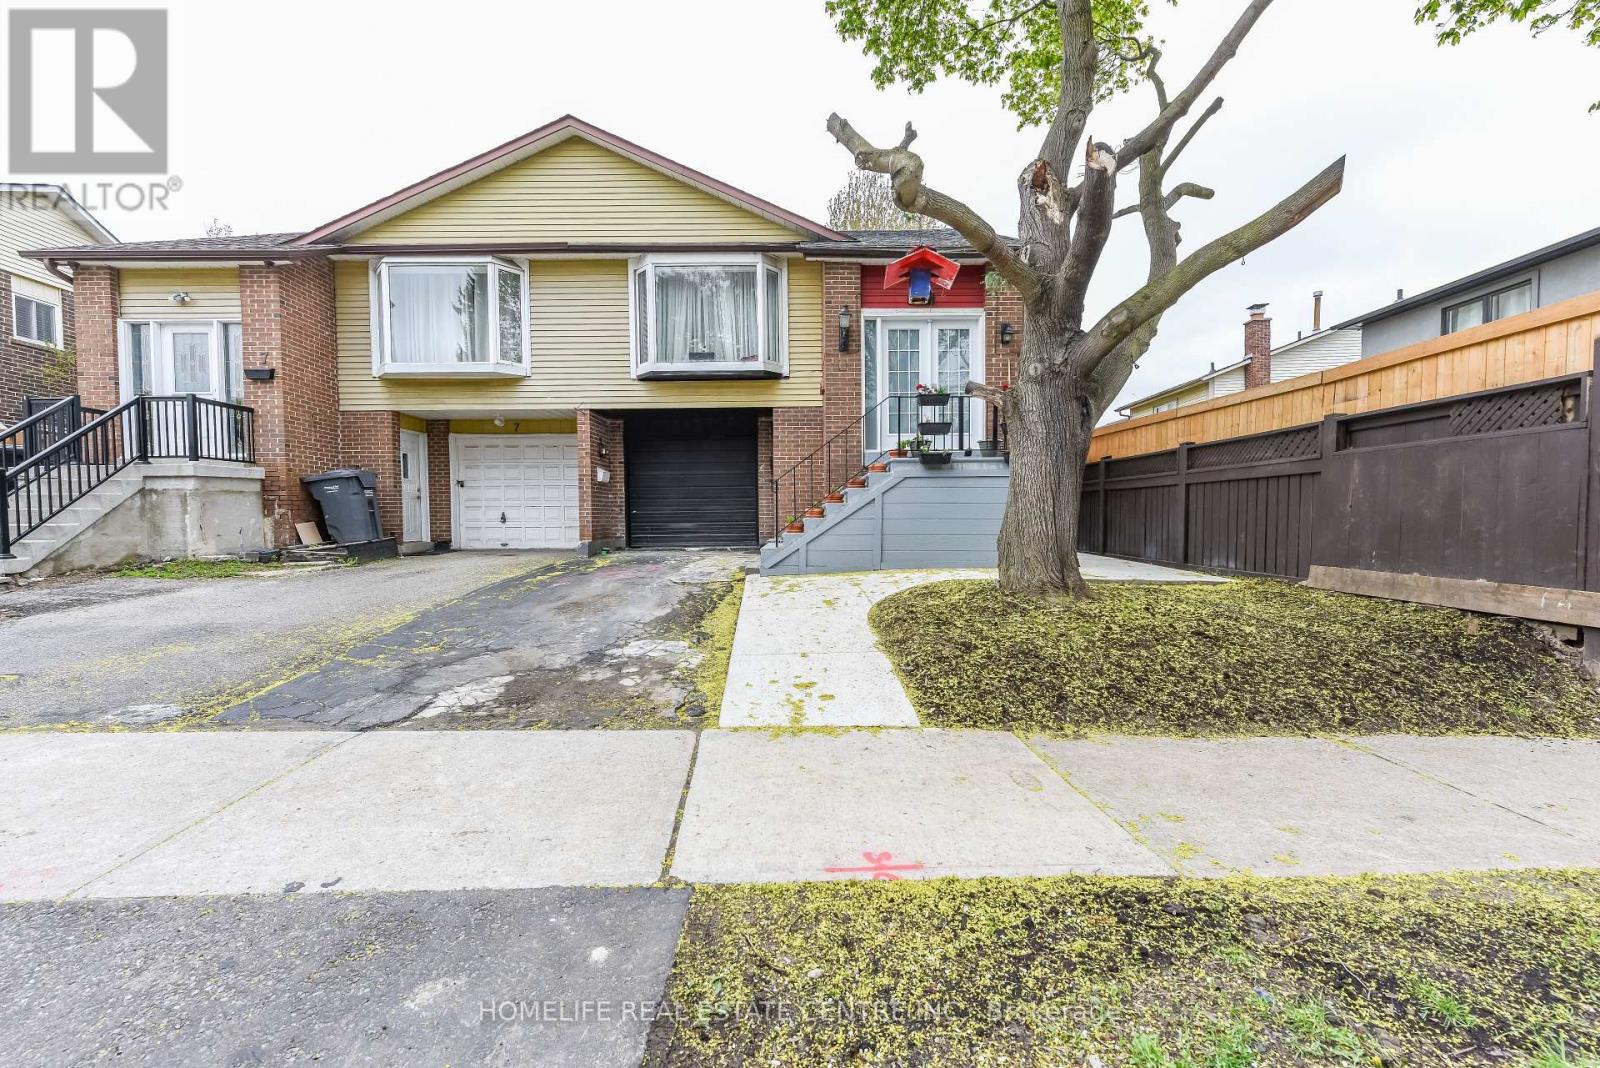
Welcome to 5 Bay Crest Dr, Brampton - a spacious semi-detached backsplit offering 5+1 bedrooms and exceptional potential for investors, multi-generational families, or first-time buyers. Featuring over 10+3 rooms, multiple kitchens, and six bathrooms, this versatile property is perfectly suited for both comfortable living and income-generating opportunities. The main unit includes 3 bedrooms and 3 bathrooms, highlighted by a bright and inviting living and dining area with pot lights, a bay window, and an electric fireplace. The upgraded kitchen features stainless steel appliances and ceramic flooring, while the primary bedroom boasts a private 4-piece ensuite. Separate laundry adds extra convenience. The second unit offers 2 bedrooms and 2 bathrooms, complete with a cozy family room featuring an electric fireplace and walk-out access to a beautiful backyard deck. Both bedrooms are generously sized, creating a warm and functional living space. The third unit is a legal 1-bedroom walk-out basement apartment with an upgraded kitchen and direct access to the backyard - ideal as an in-law suite or rental opportunity. Conveniently located close to Highway 410, Sandalwood Parkway, schools, parks, shopping, and other everyday amenities, this property combines space, flexibility, and prime location in one incredible package. (id:60365)
410 - 2489 Taunton Road
Oakville, Ontario
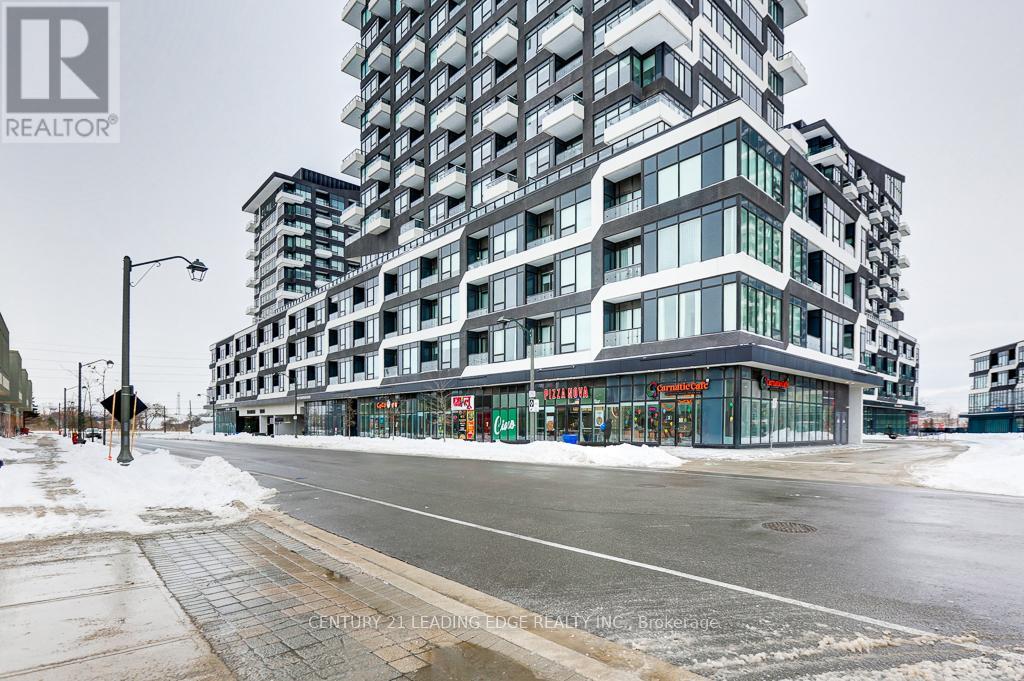
Custom closet organizers in all closets and light fixtures that elevate this suite to a new level. This stunning and spacious 1 Bedroom + Den condo offers 740 square feet of beautifully upgraded interior space, plus an additional balcony of 30 square feet with a clear west view offering a perfect place to unwind overlooking the the pond and sky scape. The contemporary kitchen boasts quartz countertops, undermount lighting and premium built-in integrated appliances making cooking a pleasure. The Open Concept Living/Dining with high ceiling and large windows with custom blinds is perfect for entertaining. The Primary Bedroom features sliding doors to private patio and large closet with custom organizers. The unit also offers a generous sized den for an office to work from home or convert to a guest room with an addition of a barn door. This suite includes a large 10x7 private storage room next door to the unit. Also includes one underground parking space. Beyond your front door, indulge in resort-style amenities, including a seasonal outdoor pool, state-of-the-art gym, yoga studio, sauna, pet wash station, party/meeting rooms, a theatre, wine-tasting room, ping pong room, kids playroom, and more! Located in an unbeatable location, you're steps from Walmart, Superstore, LCBO, restaurants, shops, and public transit right at your doorstep. Don't miss this opportunity to own this gorgeous suite located in the heart of Oakville's Uptown Core! (id:60365)
33 Lacewood Crescent
Brampton, Ontario
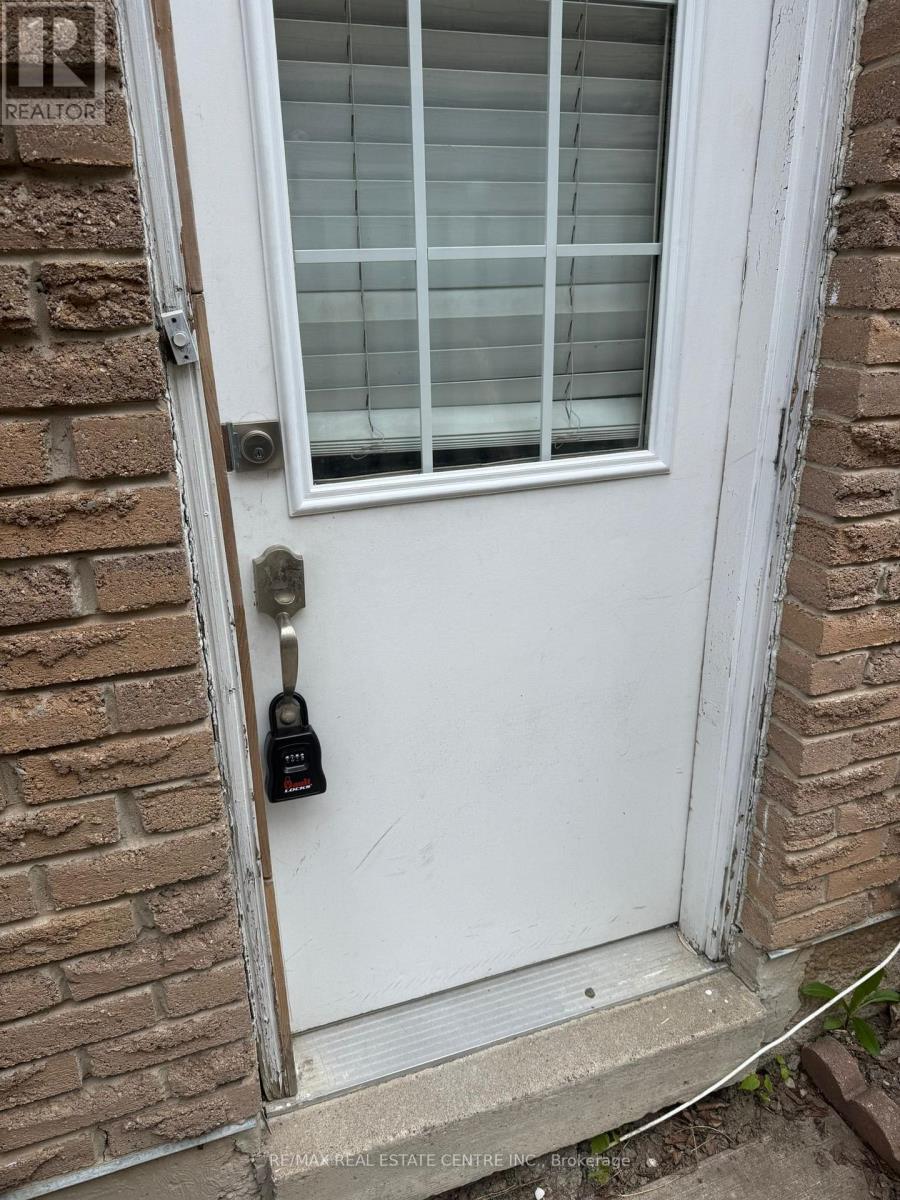
Spacious 2-Bedroom, 1-Bathroom Legal Basement Apartment With 2 Parking Spots. Bright Layout With Separate Entrance, Full Kitchen, Private Laundry, And Generous Living Space. Ideal For Small Families, Couples, Or Professionals. Basement Tenant Pays 30% Of Utilities. (id:60365)
1210 - 1185 Dupont Street
Toronto, Ontario
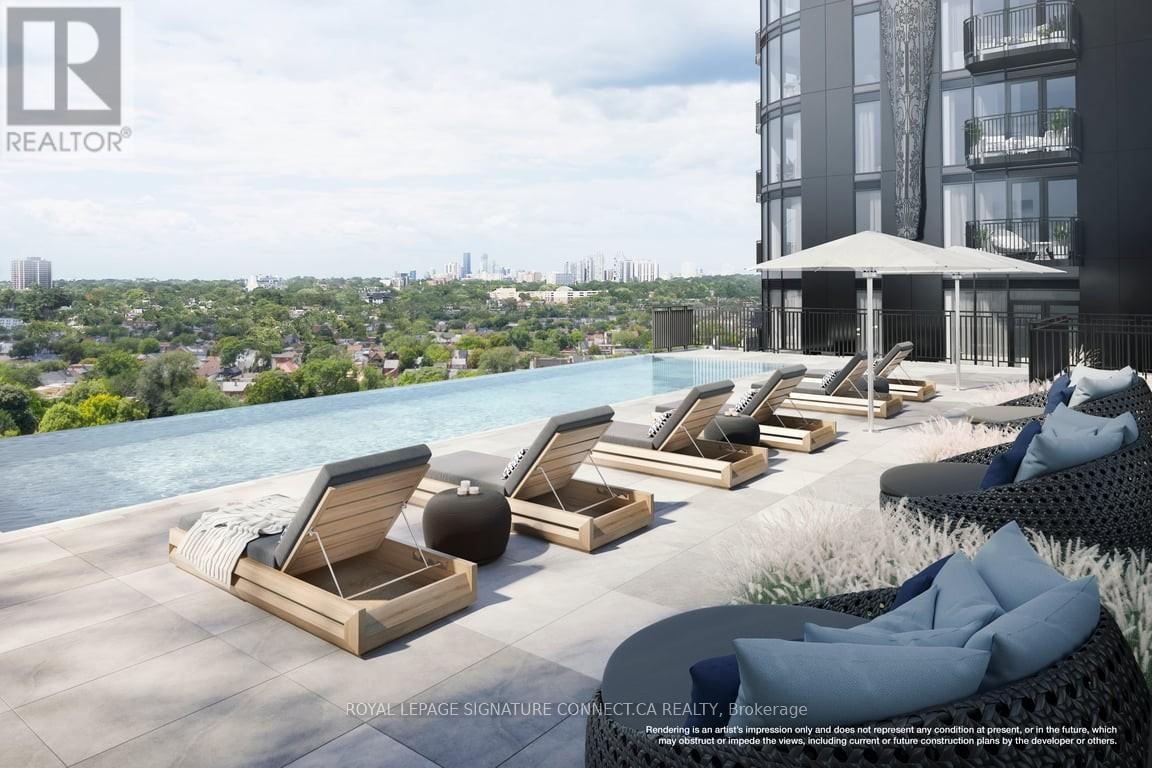
Welcome to Suite 1185 Dupont Street, an exceptional leasing opportunity where modern urbanliving meets pristine, turnkey design. This stunning, sun-drenched two-bedroom, two-bathroomcorner suite boasts 843 square feet of impeccably crafted interior living space, seamlesslyextended by an 87 square foot private balcony perfect for your morning coffee. The highlydesirable southwest exposure floods the entire home with brilliant natural light and offersbreathtaking, uncbstructed views that you can enjoy every single day.At the heart of this executive lease is a sleek, chef-inspired kitchen equipped with premiumfinishes, a beautiful contemporary backsplash, and a functional centre island perfect forcasual dining or entertaining. The open-concept layout flows effortlessly into a spaciousliving area, completely enhanced by stylish, upgraded light fixtures installed throughout theentire unit.The primary bedroom serves as a serene retreat, featuring a generous walk-in closet and aprivate, modern three-piece ensuite bath. The versatile second bedroom is perfect forroommates, a growing family, or a dedicated work-from-home office space. Complete with aconvenient storage locker and situated in a vibrant, highly sought-after neighborhood juststeps from transit, parks, grocery stores, and trendy local dining, this beautiful property isready for you to move in and call it home. (id:60365)
1807 - 30 Elm Drive W
Mississauga, Ontario
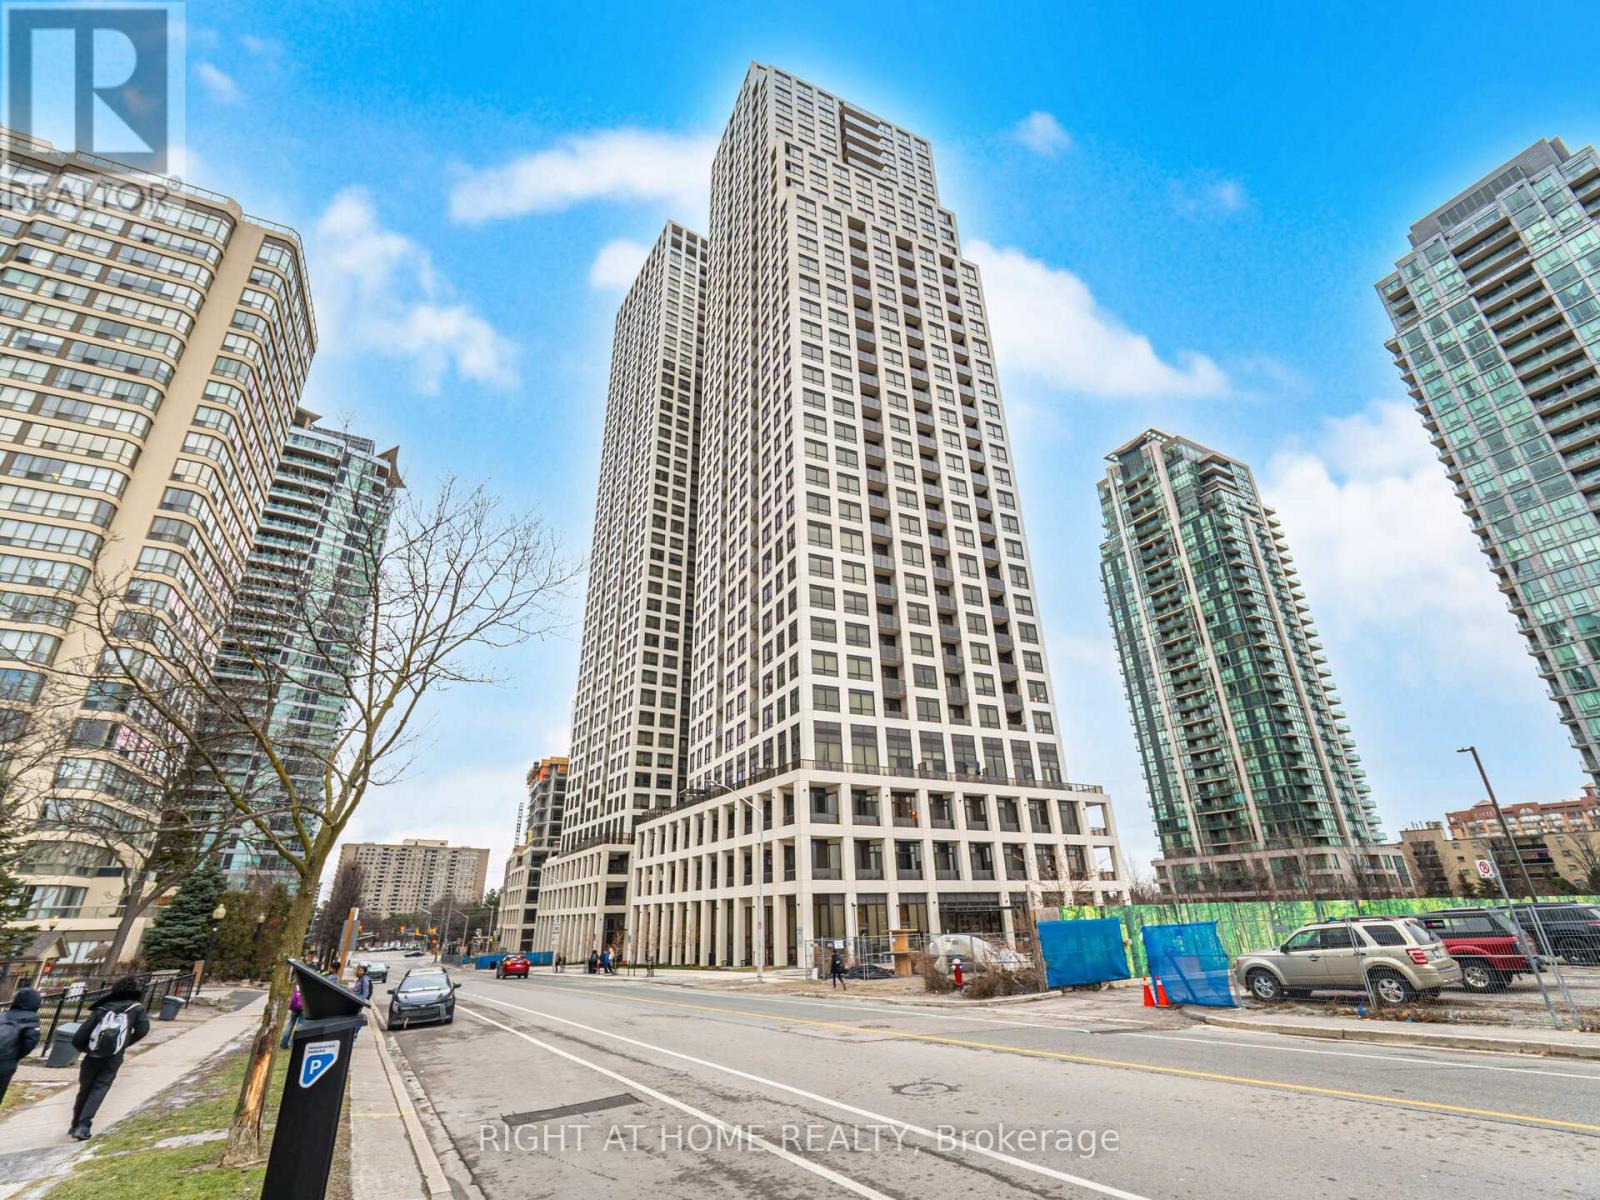
Spacious and well-appointed 1 bedroom plus den suite offering a highly functional layout with two full bathrooms, one parking space, one locker, and a private balcony with panoramic city views. The den is enclosed with glass doors and functions as a second bedroom, ideal for guests, a home office, or additional living space.The open-concept living and dining area is bright and inviting, seamlessly connected to a gourmet-style kitchen featuring modern cabinetry, quality finishes, and integrated appliances, well suited for both everyday living and entertaining. The primary bedroom offers comfortable proportions, a generous closet, a private ensuite bathroom, and panoramic city views. A second full bathroom adds convenience for residents and visitors.Enjoy outdoor living on the balcony with unobstructed skyline views, perfect for morning coffee or evening relaxation. The building features state-of-the-art amenities and is ideally located in the heart of Mississauga, within close proximity to Square One Shopping Centre, restaurants, parks, public transit, and major highways including 403, 401, and QEW. An excellent opportunity for end users or investors seeking a centrally located urban residence with flexible living space. (id:60365)
Main - 18 Red Stag Road
Brampton, Ontario
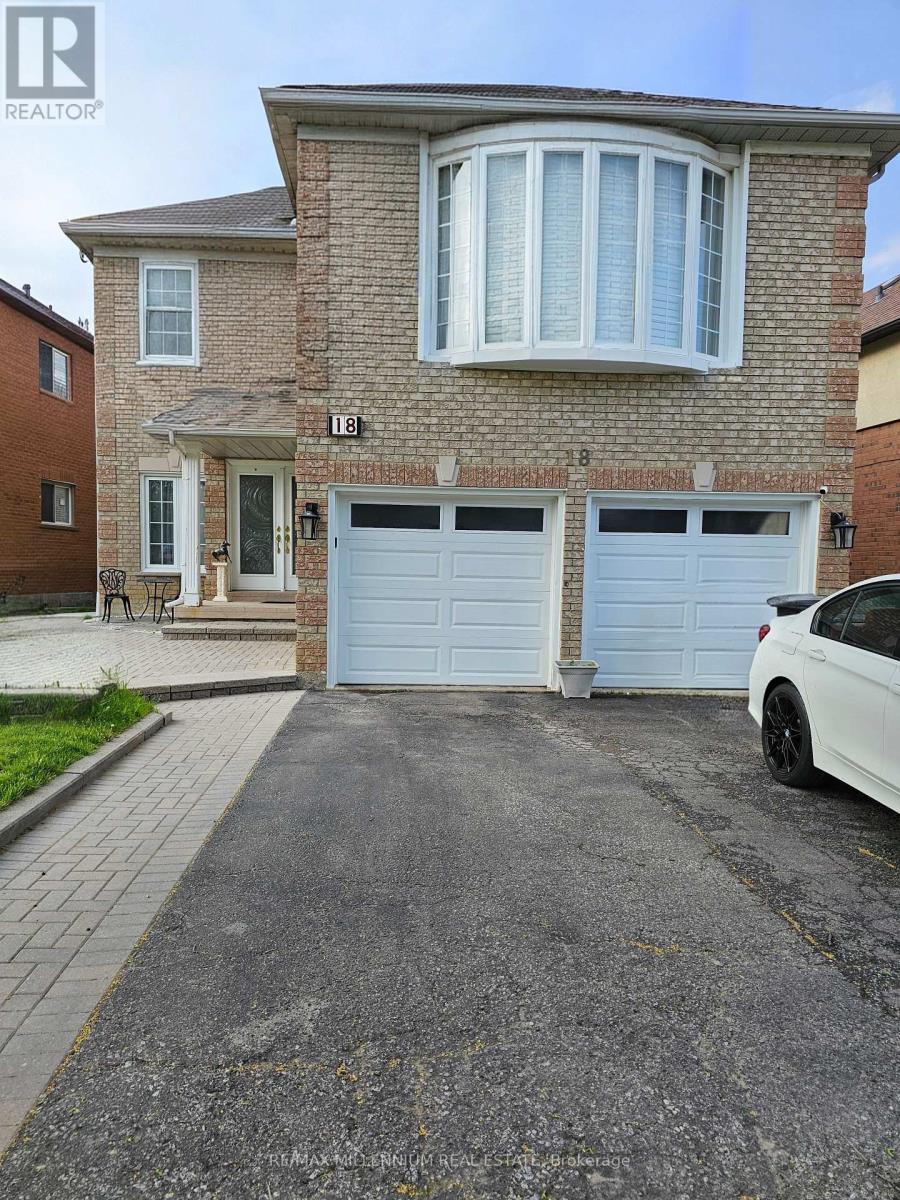
Stunning 4 Bdrm Det. Home Approx.3355', A well-positioned residential property located in a family-oriented Brampton neighbourhood, offering convenient access to schools, parks, shopping, major highways, and everyday amenities. Ideal for families and commuters seeking a balance of suburban living with connectivity to surrounding GTA areas. Triple A tenants only, please provide credit report, rental application and references. (id:60365)

© 2026 Proptech Realty Inc., Brokerage.