
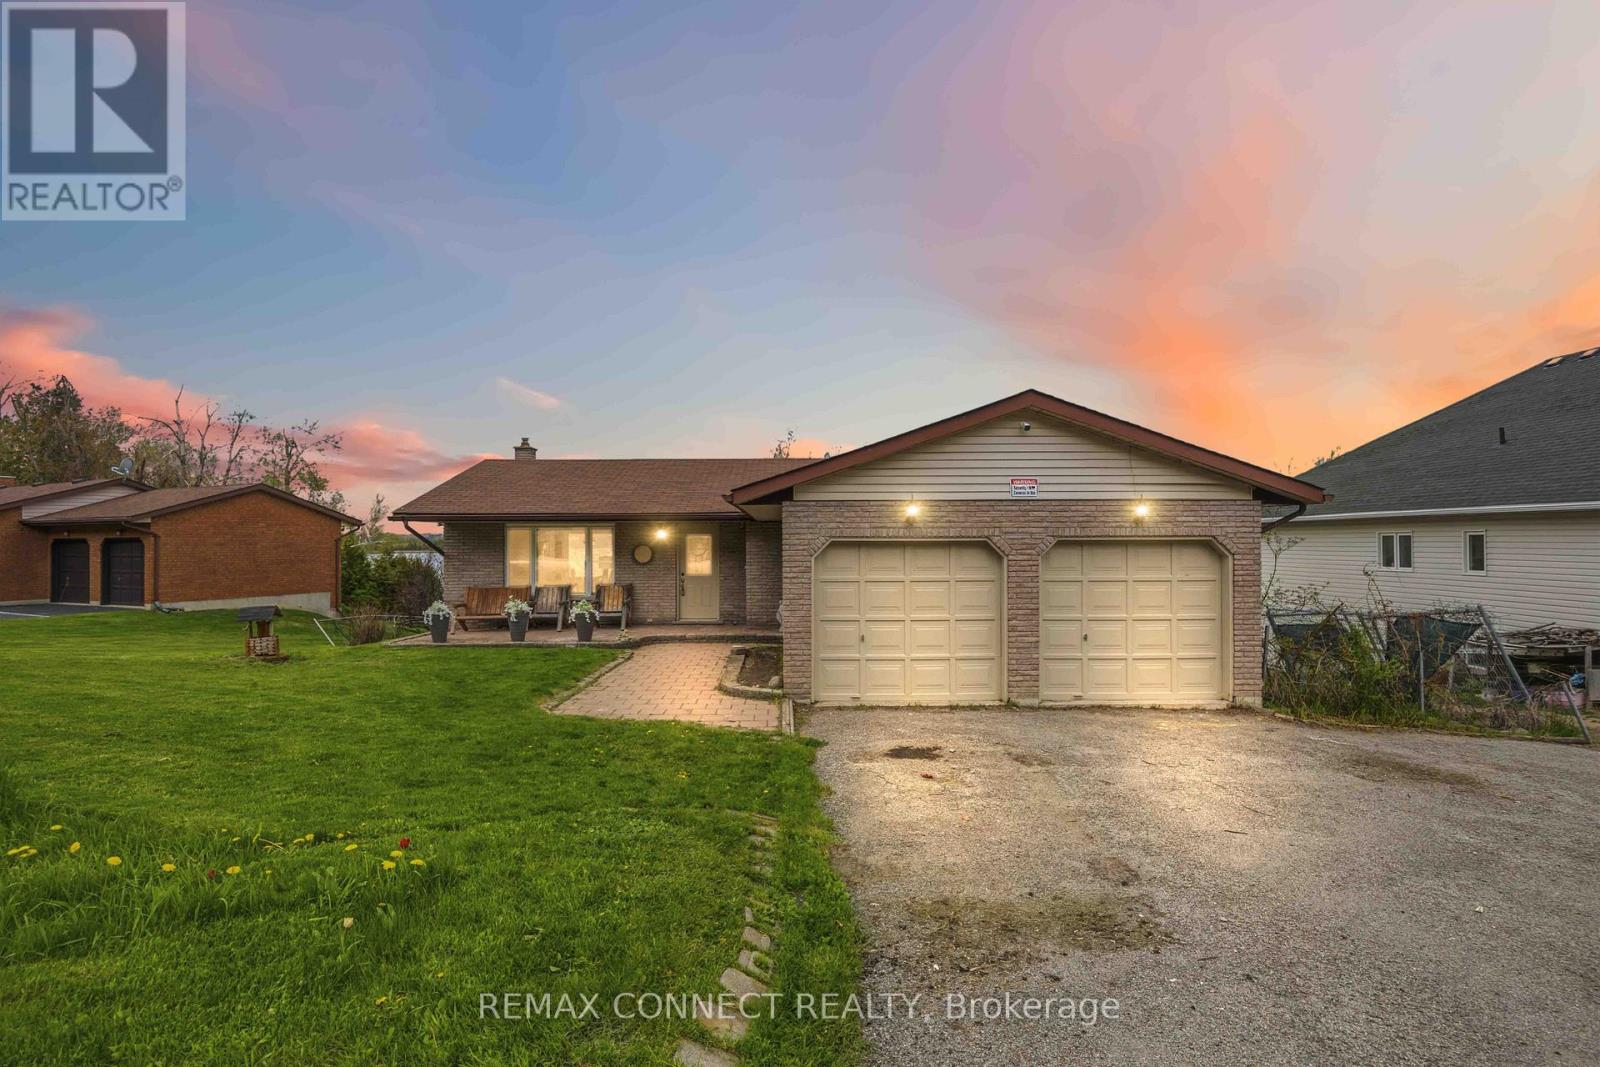
36 Helen Drive
Kawartha Lakes, Ontario
Welcome this charming Omemee bungalow, perfectly positioned on a quiet dead end street and backing directly onto the serene Pigeon River. This property offers the small-town feel where neighbors become friends, yet provides an effortless commute to Lindsay, Peterborough, and the Greater Toronto Area. Enjoy your weekends boating, fishing, or exploring the Trent-Severn Waterway right from your own backyard. It is the perfect blend of peaceful, rural sanctuary and modern commuter convenience. (id:60365)
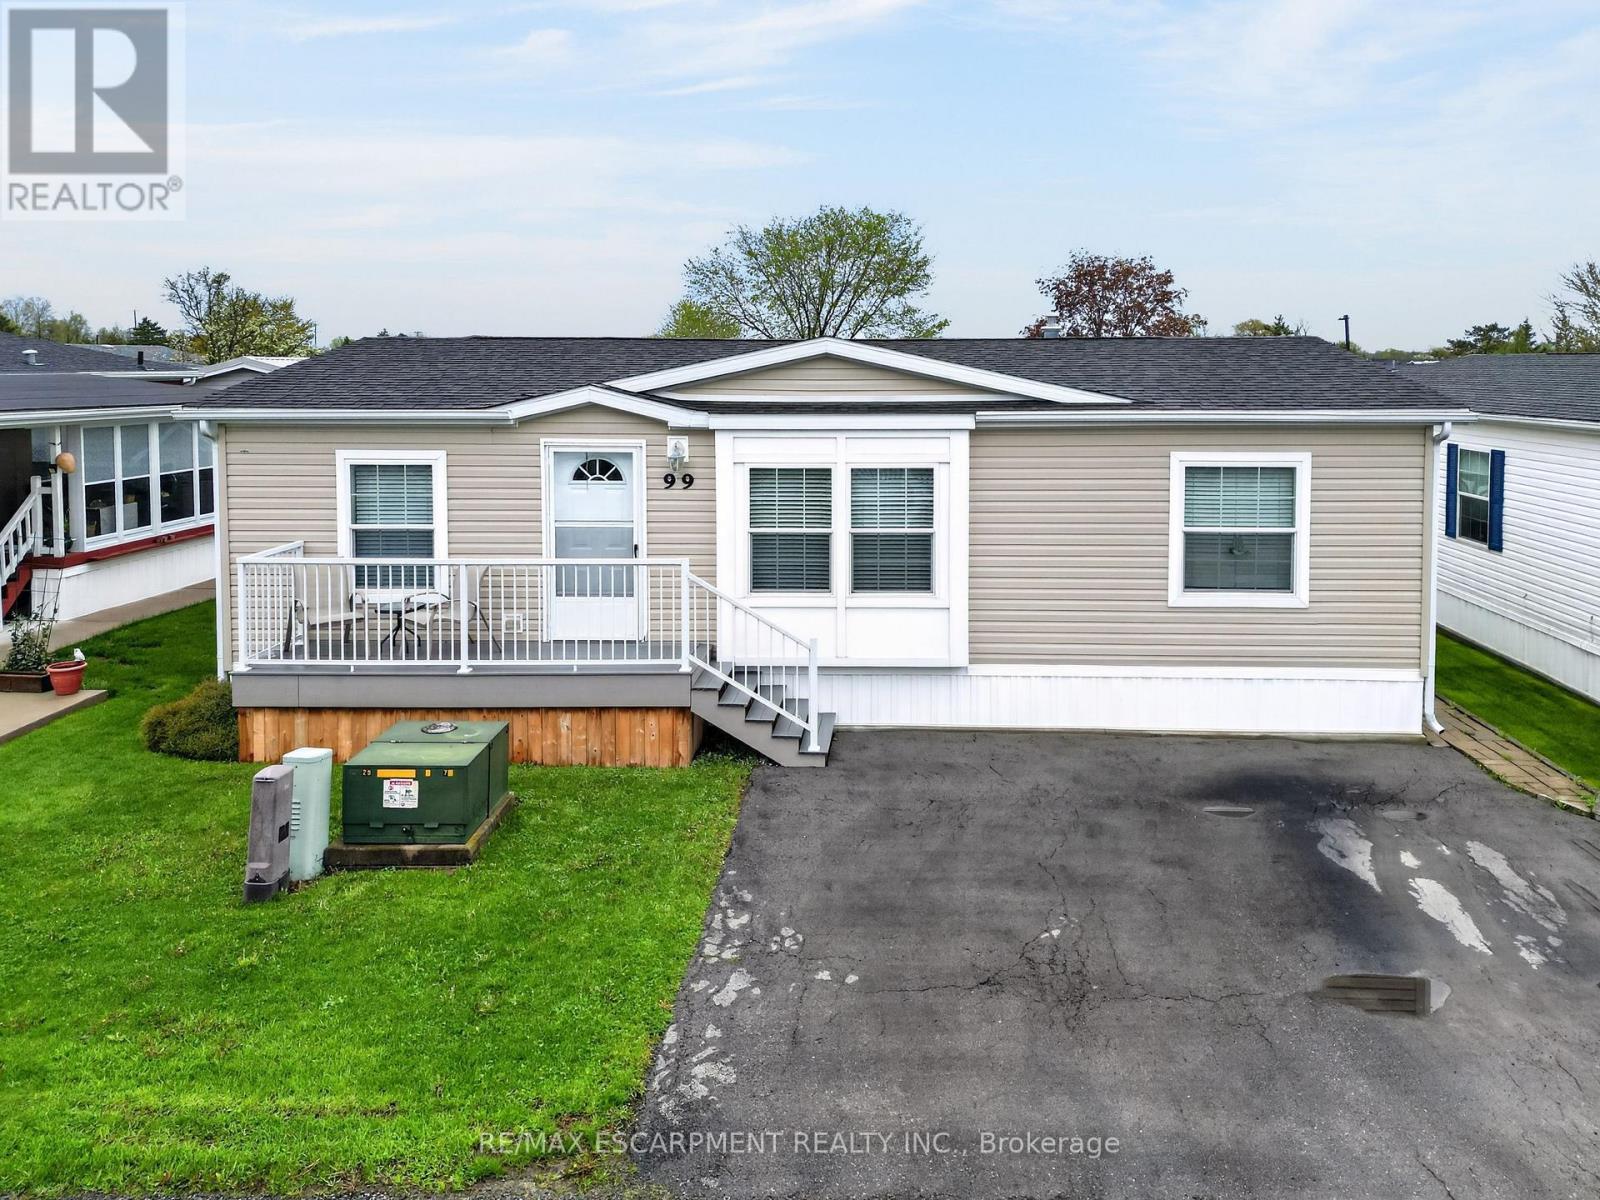
99 - 3033 Townline Road
Fort Erie, Ontario
RELAXED COMMUNITY LIVING ... Set within the welcoming Black Creek Community in Stevensville, 99 Tamarack Ave offers a comfortable, low-maintenance lifestyle surrounded by exceptional amenities and an active, social atmosphere. Inside, the home features a BRIGHT, OPEN CONCEPT living area with a well-sized living room and an eat-in kitchen complete with abundant cabinetry - designed for both everyday comfort and effortless flow. A patio door extends the living space outdoors to a private backyard highlighted by a large TWO-TIER DECK, complete with an ELECTRIC AWNING, creating an ideal space to relax or entertain. The layout includes three bedrooms, offering flexibility for guests, hobbies or home office needs. The primary bedroom is thoughtfully designed with a walk-in closet and a PRIVATE ENSUITE featuring double sinks and a WALK-IN SHOWER with built-in seat. A 4-pc bathroom serves the additional bedrooms, while a dedicated laundry area adds everyday convenience. A shed with hydro provides valuable extra storage or workspace, plus DOUBLE DRIVE for parking. Life at Black Creek is centered around connection and activity. Residents enjoy access to a vibrant clubhouse featuring indoor and outdoor pools, a sauna, and recreational amenities including shuffleboard, and tennis/pickleball courts. A full calendar of weekly activities - yoga, exercise classes, water aerobics, line dancing, tai chi, bingo, poker and coffee hours - offers something for every interest. With monthly fees of $1108.89 ($850 land lease + $258.80 estimated taxes), this is an opportunity to enjoy easy living in a well-established setting. Convenient highway access enhances the appeal, allowing for easy travel while maintaining the peaceful charm of Stevensville living. For those seeking a balanced lifestyle with comfort, community and convenience, this is a fantastic opportunity. CLICK ON MULTIMEDIA for virtual tour, drone photos & more. (id:60365)
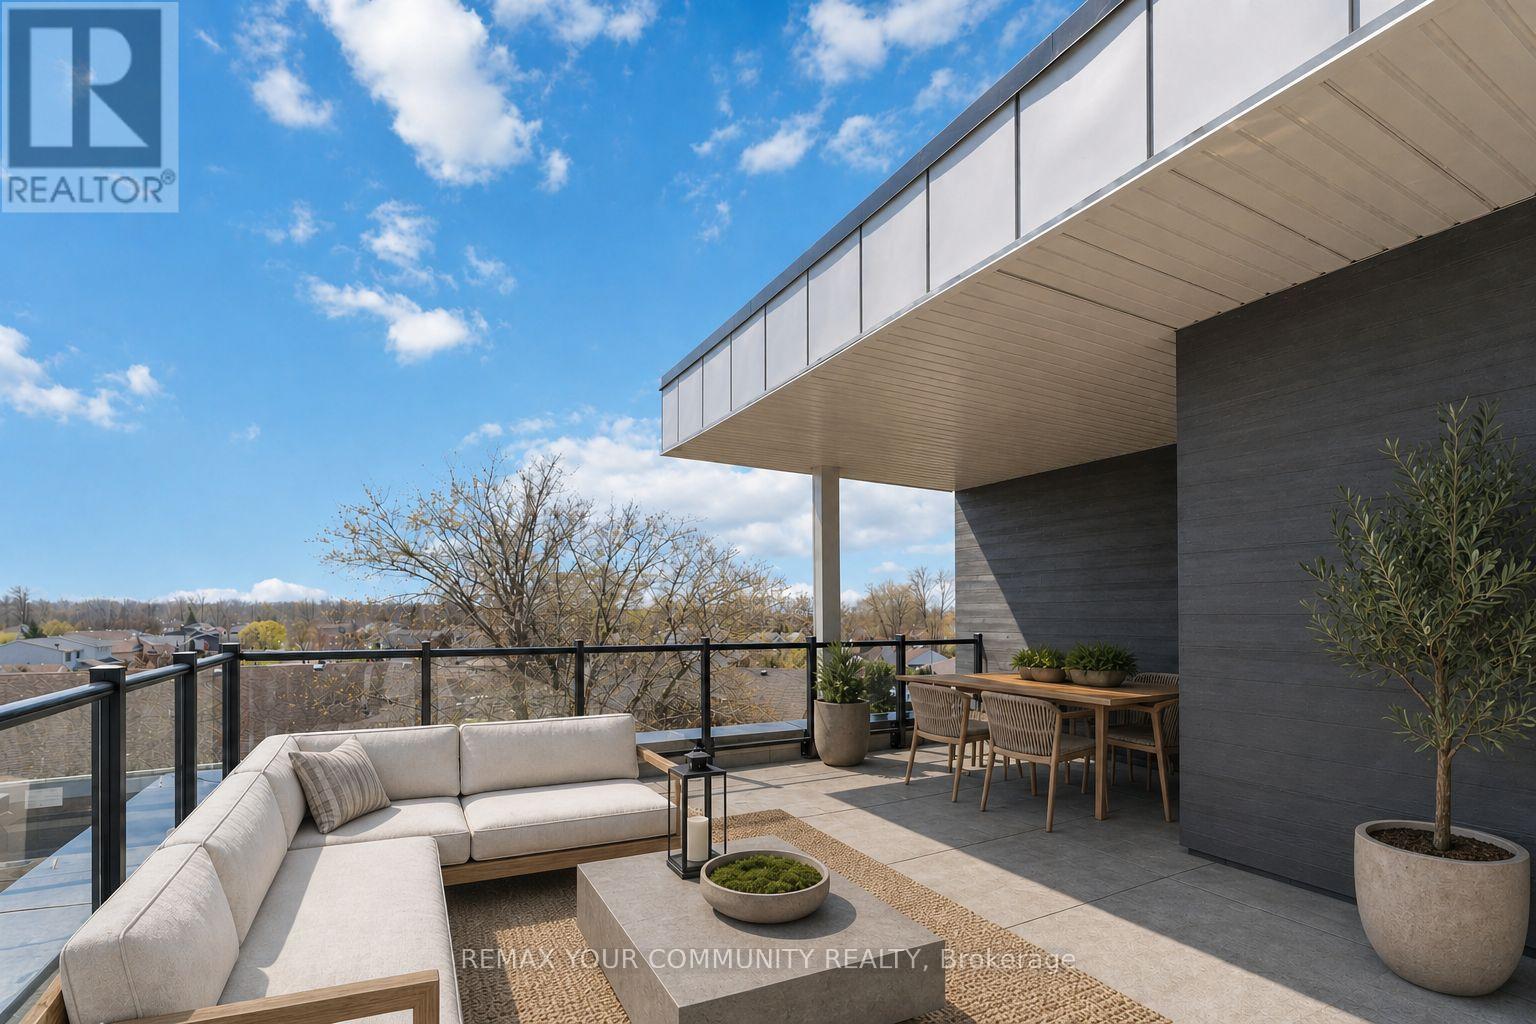
315 - 6638 Mcleod Road
Niagara Falls, Ontario
Brand new, never lived in 2 bedroom, 2 bathroom corner townhouse situated in a prime Niagara Falls location. One of the largest and most desirable units in the complex with almost 1,000 sq ft of living space and features a private rooftop terrace that creates a true semi-detached home feel. This bright 2 storey residence offers stainless steel appliances, ensuite laundry, an open concept living/dining area, and spacious bathrooms designed for comfortable and modern living. The large private rooftop terrace is ideal for those who love entertaining. Conveniently located just steps from transit and only minutes to Clifton Hill, Fallsview Casino, Hospital, QEW access, shopping, and so much more. Well suited for both end users and investors alike. **Builder to install composite style flooring and privacy separators on the rooftop terrace. Some photos are virtually staged** (id:60365)
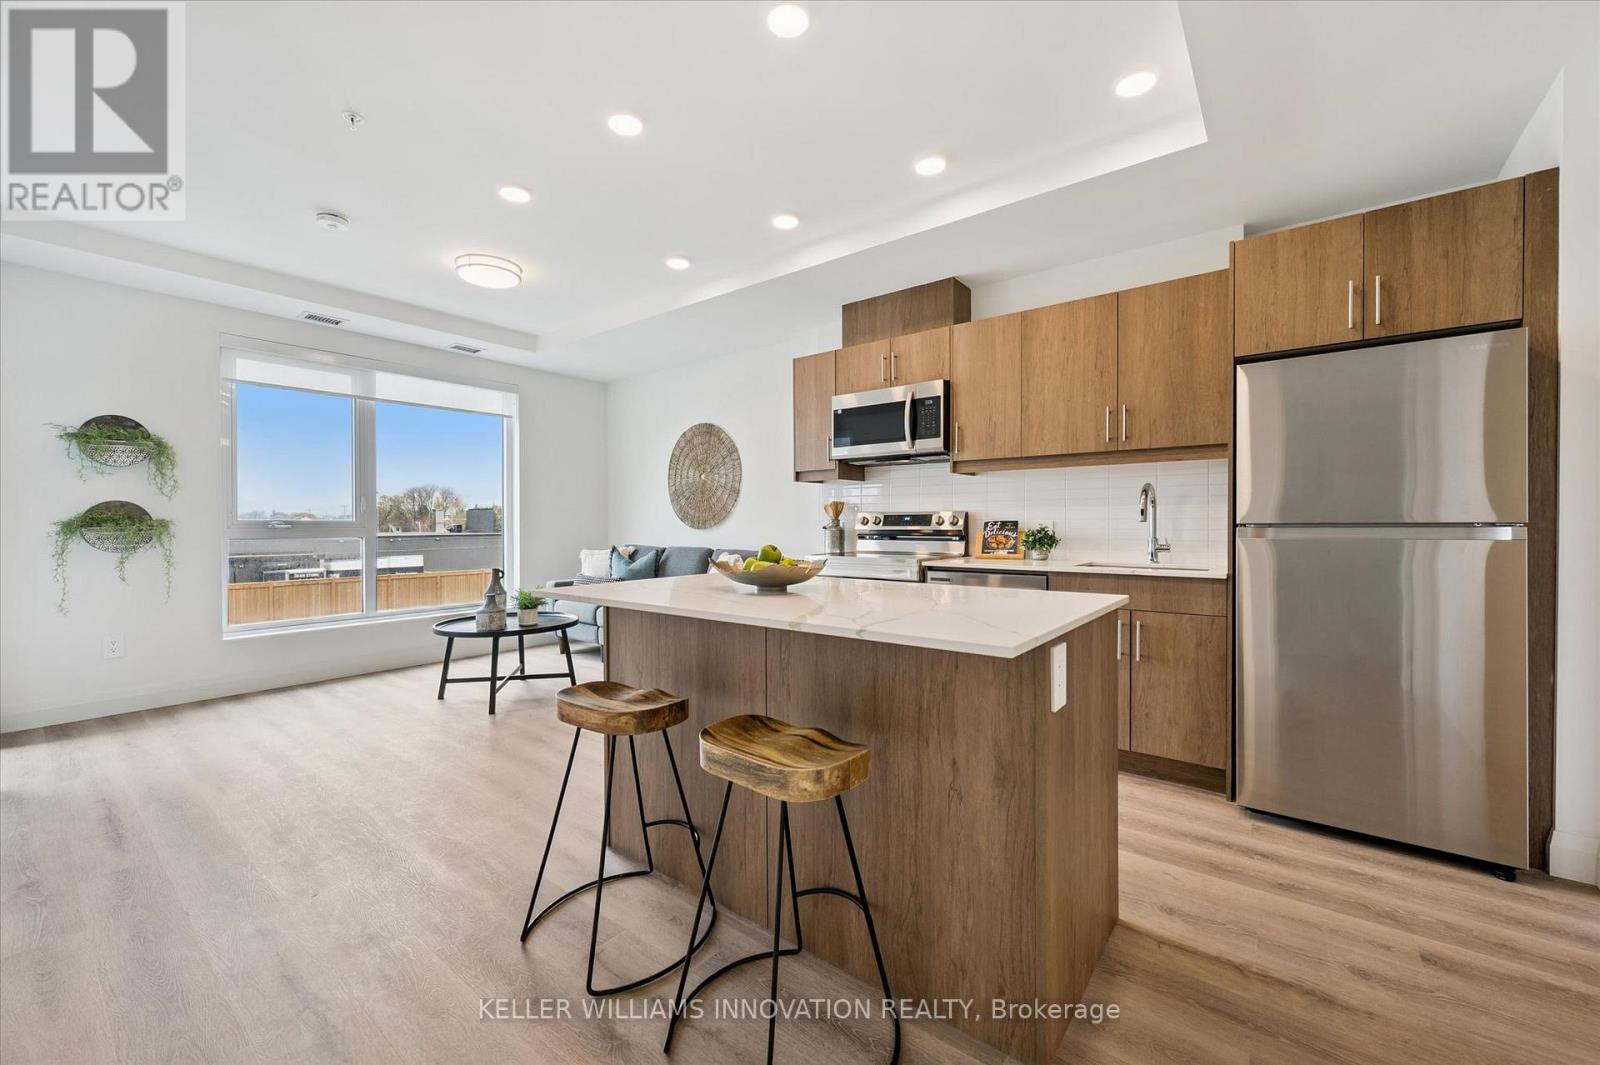
214 - 1333 Weber Street E
Kitchener, Ontario
Welcome to the newest condominium complex in Kitchener. Located on Weber Street E with close proximity to Fairview Mall, Kitchener Costco, great restaurants and expressway access, Weber Yards is an exciting new project for the entry level buyer. Get into the real estate market with this 699 sq ft, one bedroom, one bathroom, plus a balcony, one underground parking space, and a storage locker. This brand new, never been lived in unit is open concept with a bright kitchen and living room. The kitchen is modern and fresh with white cabinetry, quartz countertops, stainless steel appliances and a centre island with barstools for easy entertaining. The one bedroom offers great light with floor to ceiling windows and good square footage for easy decorating. The 4 pc bathroom has a good layout so nothing feels awkward or too tight. All appliances are included: fridge, stove, microwave range, dishwasher and stackable washer and dryer. Enjoy winter more when you don't have to clean off your car! One underground parking spot (P1-62) is located immediately beside the elevator doors for easy unloading of groceries. Your storage locker offers excess storage for your winter tires, luggage and holiday decor. Building amenities include: 24/7 Concierge Desk and secured entry, Front lobby gathering space, amenity room, pet washing station, visitor parking, gym and larger party room. Come see the features found here and not offered elsewhere for this price point. (id:60365)
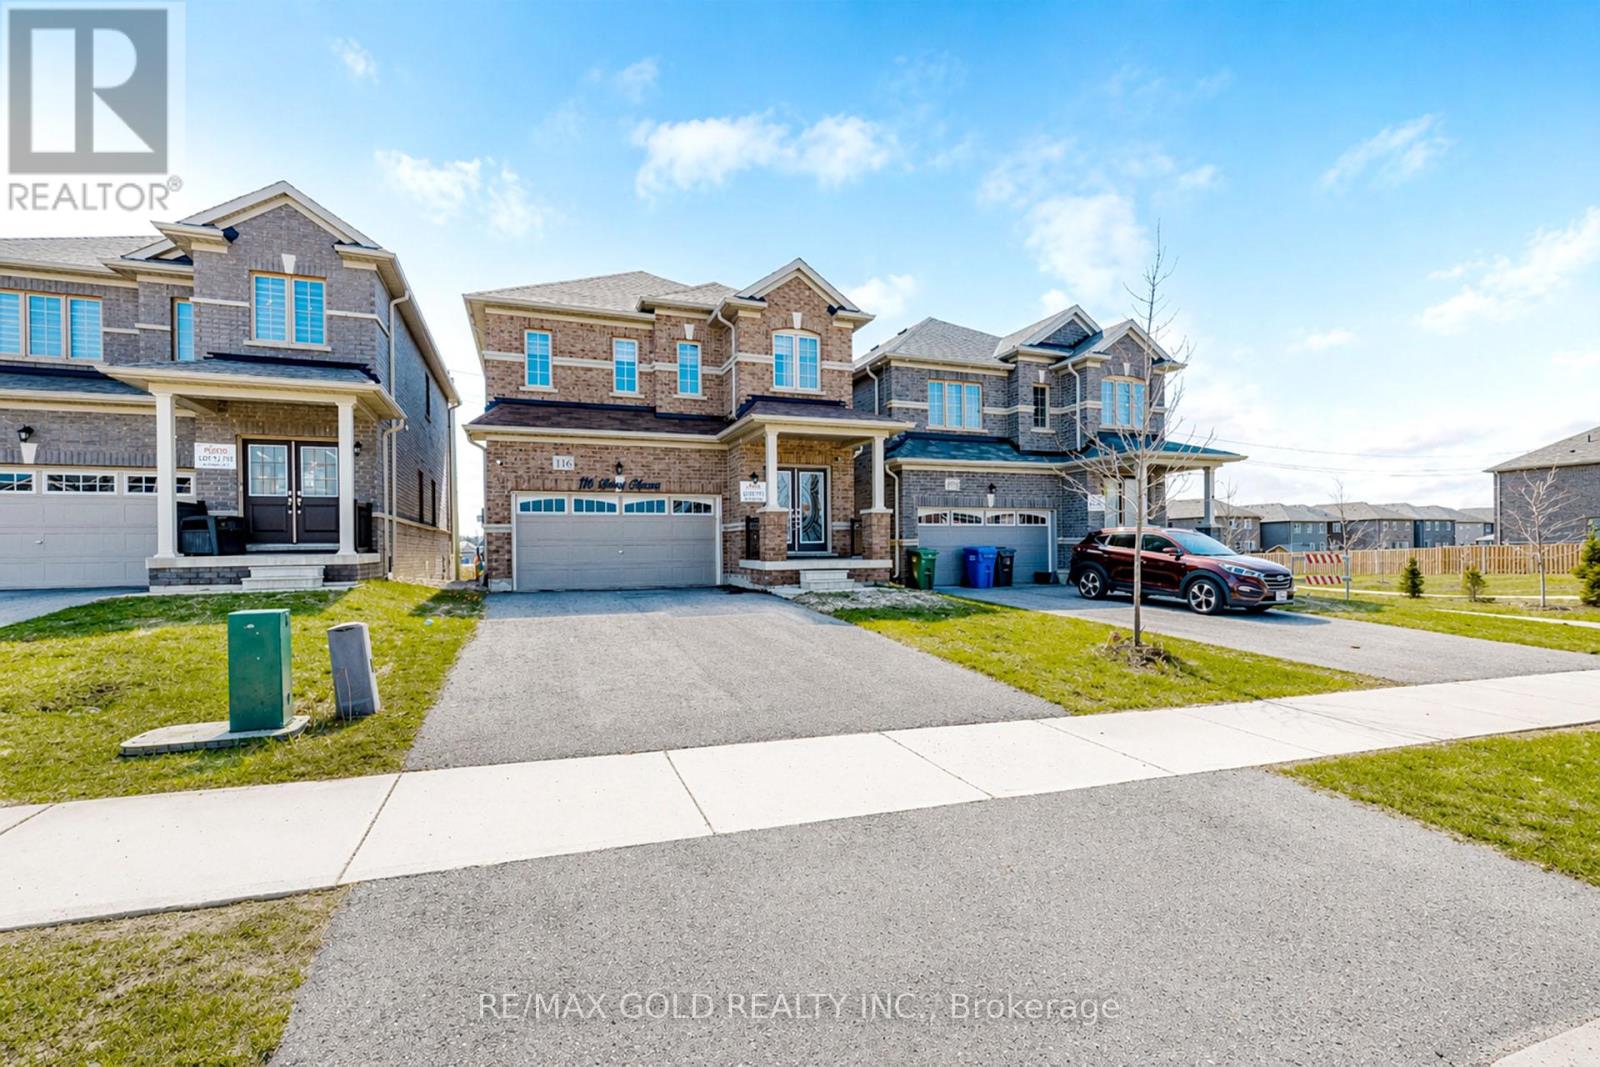
116 Seeley Avenue
Southgate, Ontario
> Featuring 9 Ft Ceilings On The Main Floor, This Thoughtfully Designed Layout Offers A Spacious Family Room, Separate Living/Dining Area & A Modern Open-Concept Kitchen With Extended Cabinets, Granite Countertops & Stainless Steel Appliances. Bright Breakfast Area With Walk-Out To Yard Through French Doors. Upstairs Boasts A Large Primary Bedroom With 5 Pc Ensuite & Walk-In Closet, Along With 3 Generous Bedrooms - All Featuring Walk-In Closets! Even The Linen Closet Is A Walk-In, Offering Exceptional Storage Throughout. Convenient Main Floor Powder Room & Inside Entry To Double Car Garage. All Brick Exterior On An Extra Deep Lot. Perfect For Families Seeking Space, Functionality & Modern Living! Close To Schools, Parks & All Amenities. (id:60365)
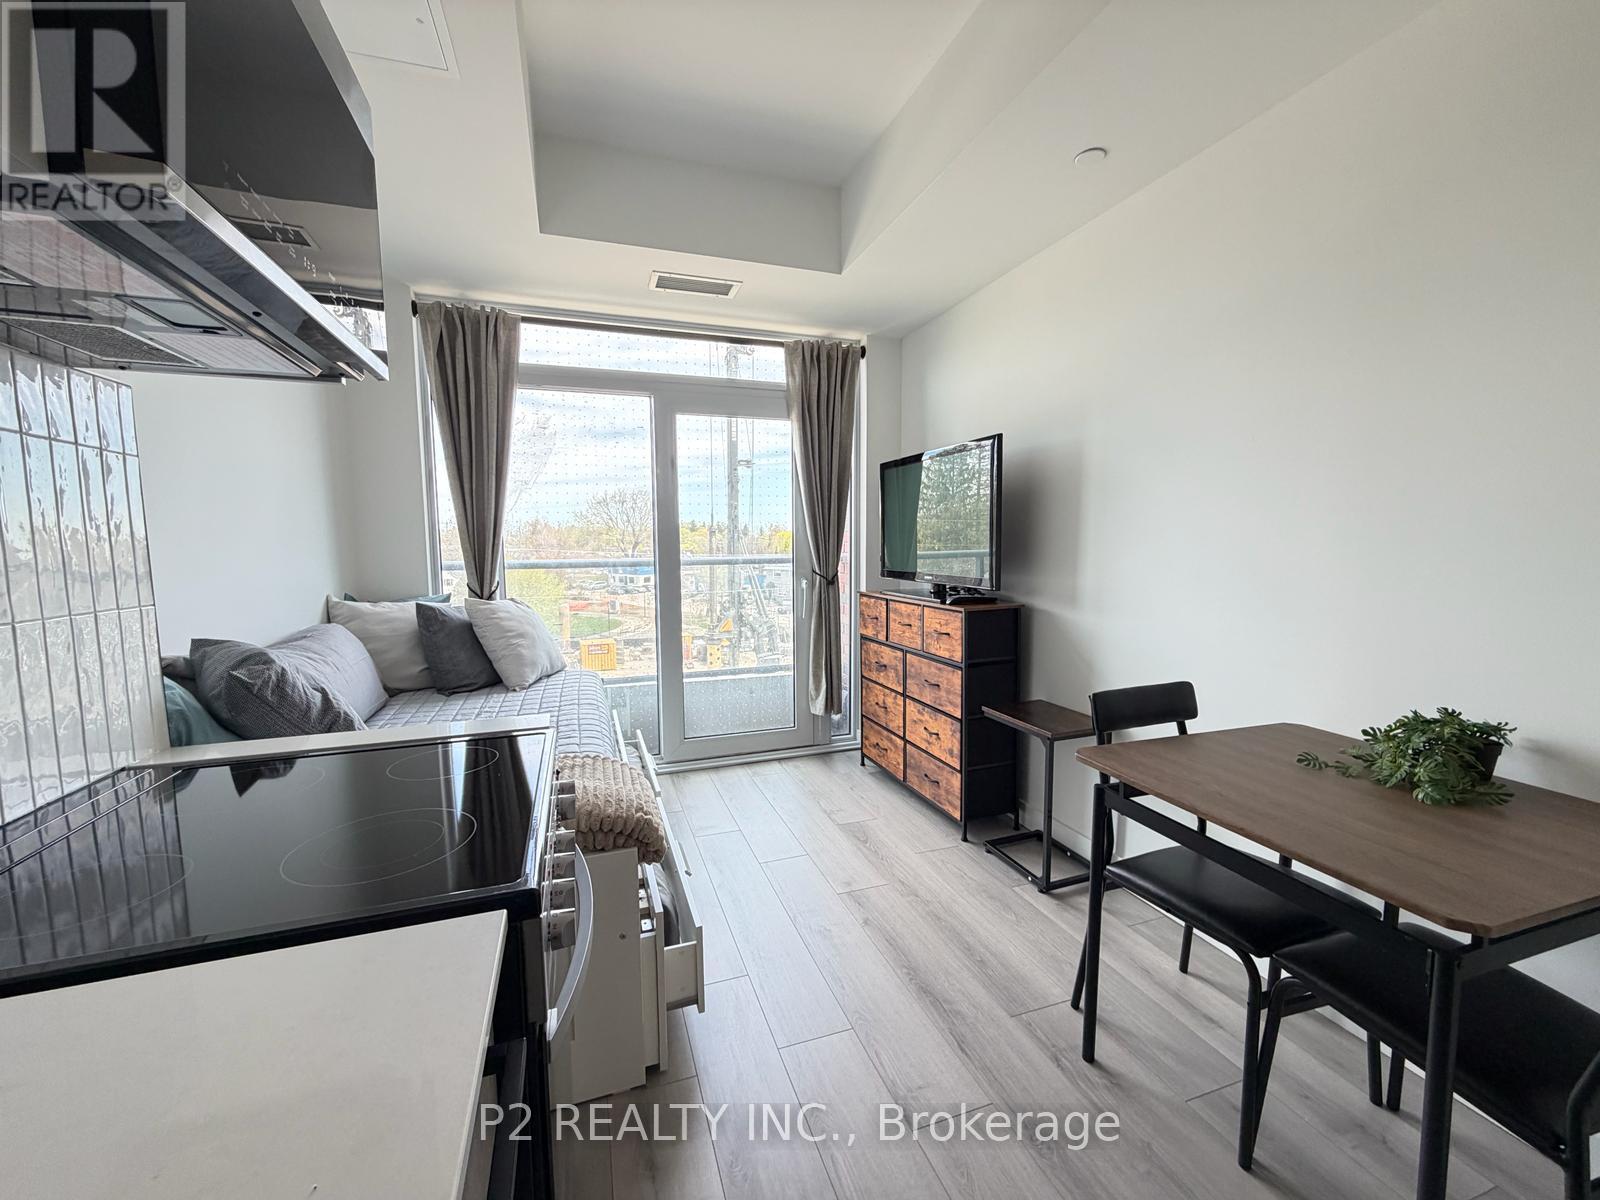
315 - 1635 Military Trail
Toronto, Ontario
EV PARKING & LOCKER INCLUDED!!! INCENTIVE!! FURNISHED SUITE! Experience the "Isetta" at Highland Commons, a perfectly tailored studio suite that defines efficient urban living. This intelligently designed space features a central open-concept kitchen and dining area that flows seamlessly into the main living and sleeping quarters. The layout is enhanced by a large window that keeps the interior bright and welcoming, while contemporary finishes throughout ensure a sophisticated, modern aesthetic. With every square foot optimized for functionality, this suite is an ideal sanctuary for those seeking a streamlined lifestyle in a premier community. Residents enjoy access to high-end building amenities, including a fitness centre, outdoor pool, and professional co-working spaces. Located just steps from U of T Scarborough and Centennial College, the "Isetta" offers an exceptional leasing opportunity in a highly connected creek-side setting. (id:60365)
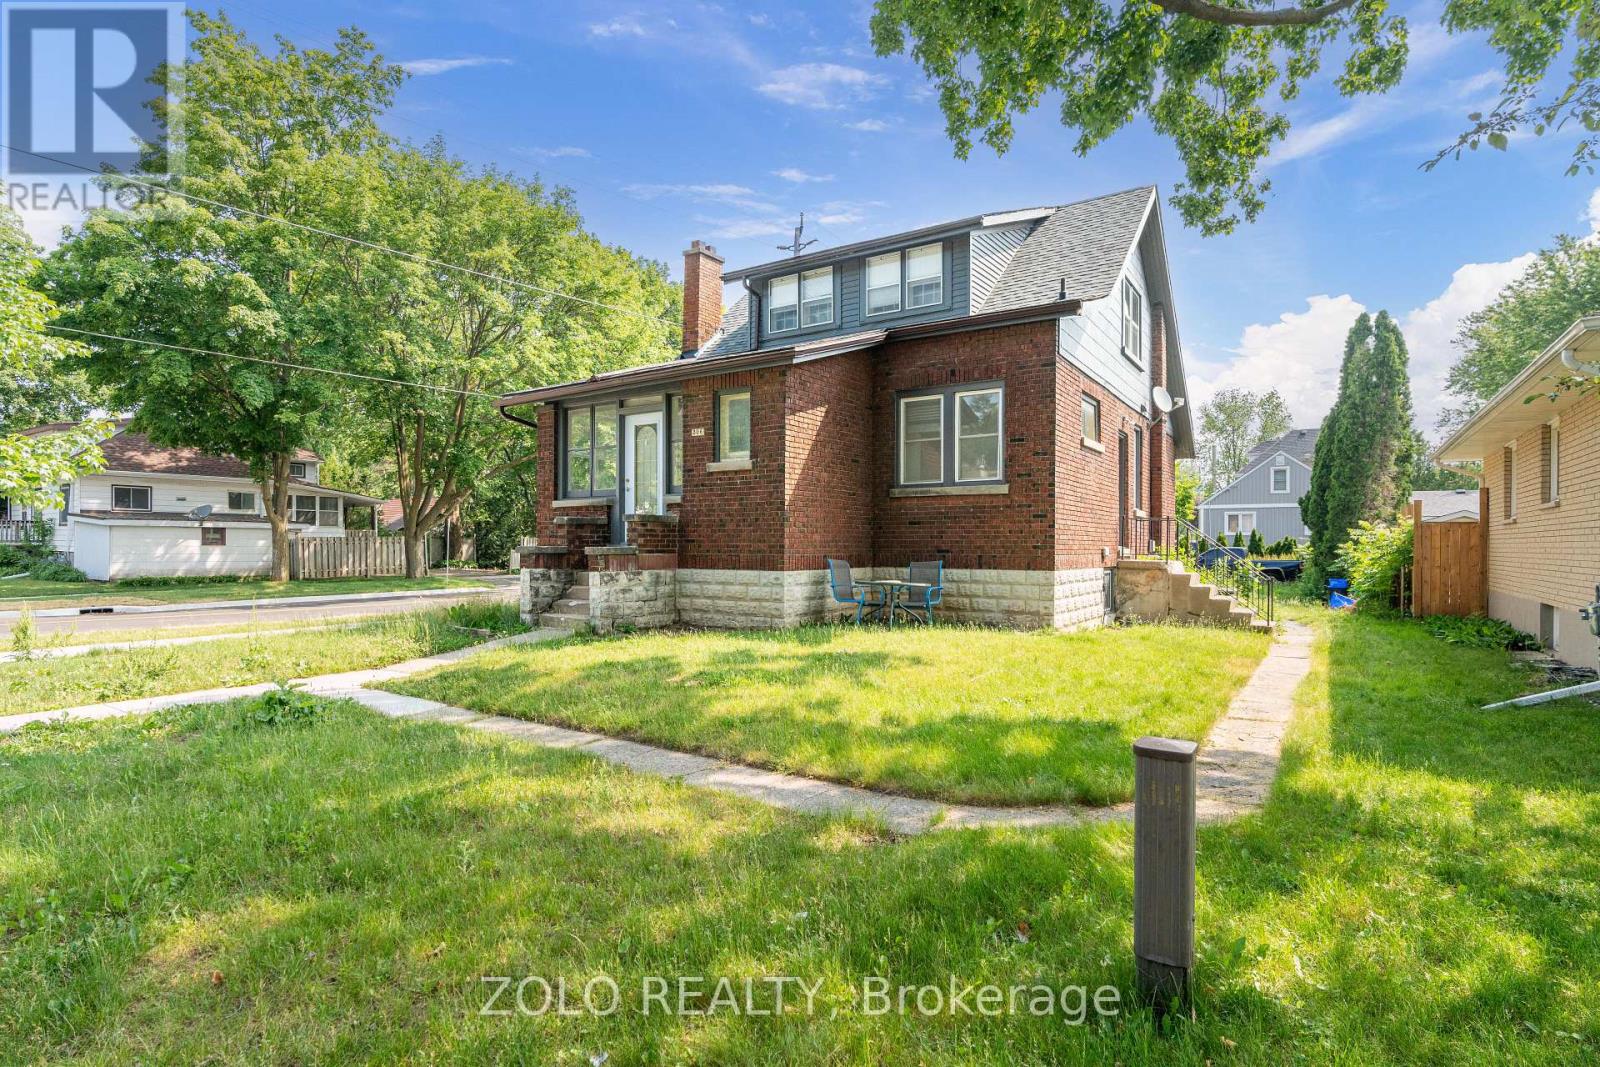
Basement - 306 Spruce Street
London East, Ontario
All Utilities Included! Welcome to this spacious and well-designed 1+1 basement apartment, offering one bedroom plus a versatile den, perfect for comfortable living. The unit also includes one outdoor parking space for added convenience. Ideally located just minutes from public transit, Argyle Mall, Fanshawe College, coffee shops, schools, and parks, placing all essential amenities within easy reach. A fantastic opportunity you won't want to miss! (id:60365)
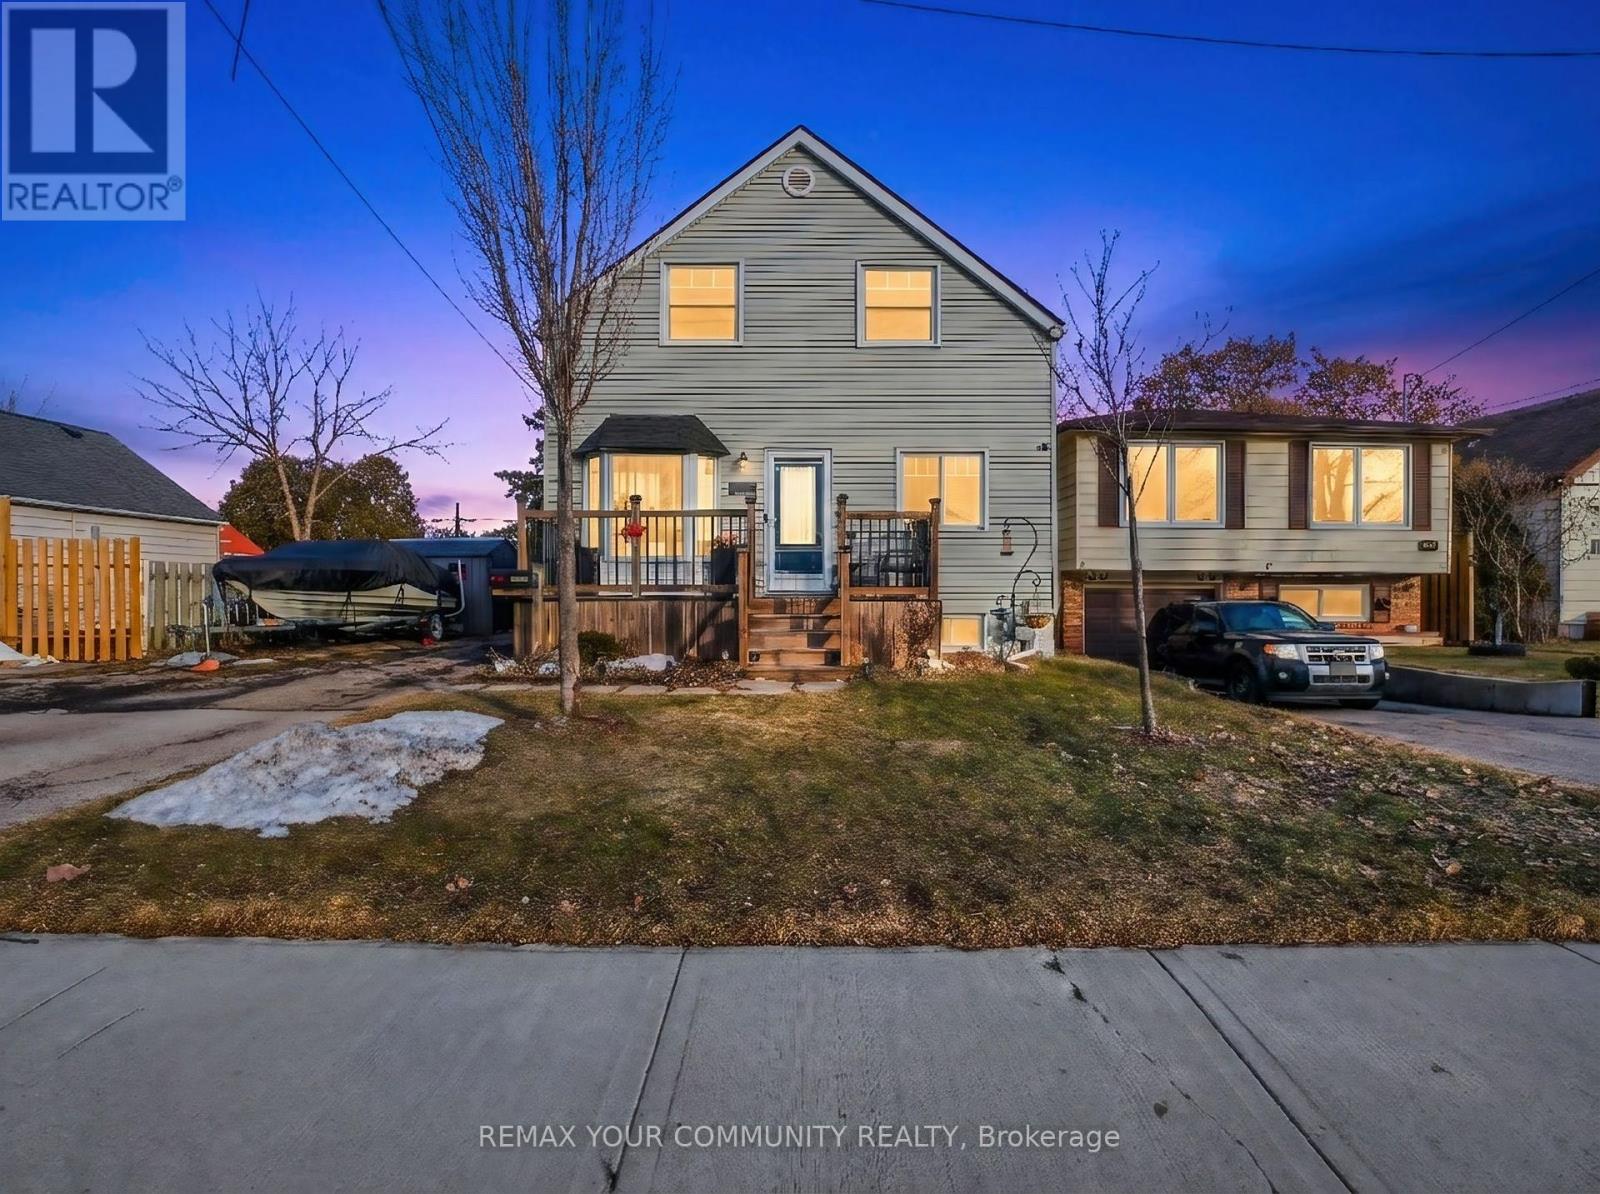
420 Waverly Street
Hamilton, Ontario
Welcome to this beautifully updated two-storey home, where timeless character meets extensive modern upgrades. Over the years, thousands have been invested in thoughtful renovations throughout, offering peace of mind and move-in-ready comfort. The home features ** five bedrooms ** , including ** two full baths ** , providing exceptional convenience for families or multi-generational living. A ** fully finished one bedroom/one bathroom basement with a separate entrance ** offers an ideal in-law suite or income-generating opportunity. Step outside to an ** entertainer's dream backyard **- complete with a hot tub, bar-style gazebo, and an oversized yard perfect for gatherings. A large powered shed adds versatility for hobbies, storage, or a workshop, while ample space allows you to grow a thriving garden and enjoy the outdoors year-round. Relax on the ** finished front porch ** , the perfect spot to enjoy your morning coffee or unwind in the evening. Located close to schools, shopping, and dog parks, this home is ideal for families and pet lovers alike. Quick Access to QEW and Red Hill Parkway makes commuting easy. Whether you're looking for a wonderful place to grow your family or a smart investment opportunity, this exceptional property delivers space, flexibility, and lifestyle. (id:60365)
8 Oldham Crescent
Brampton, Ontario
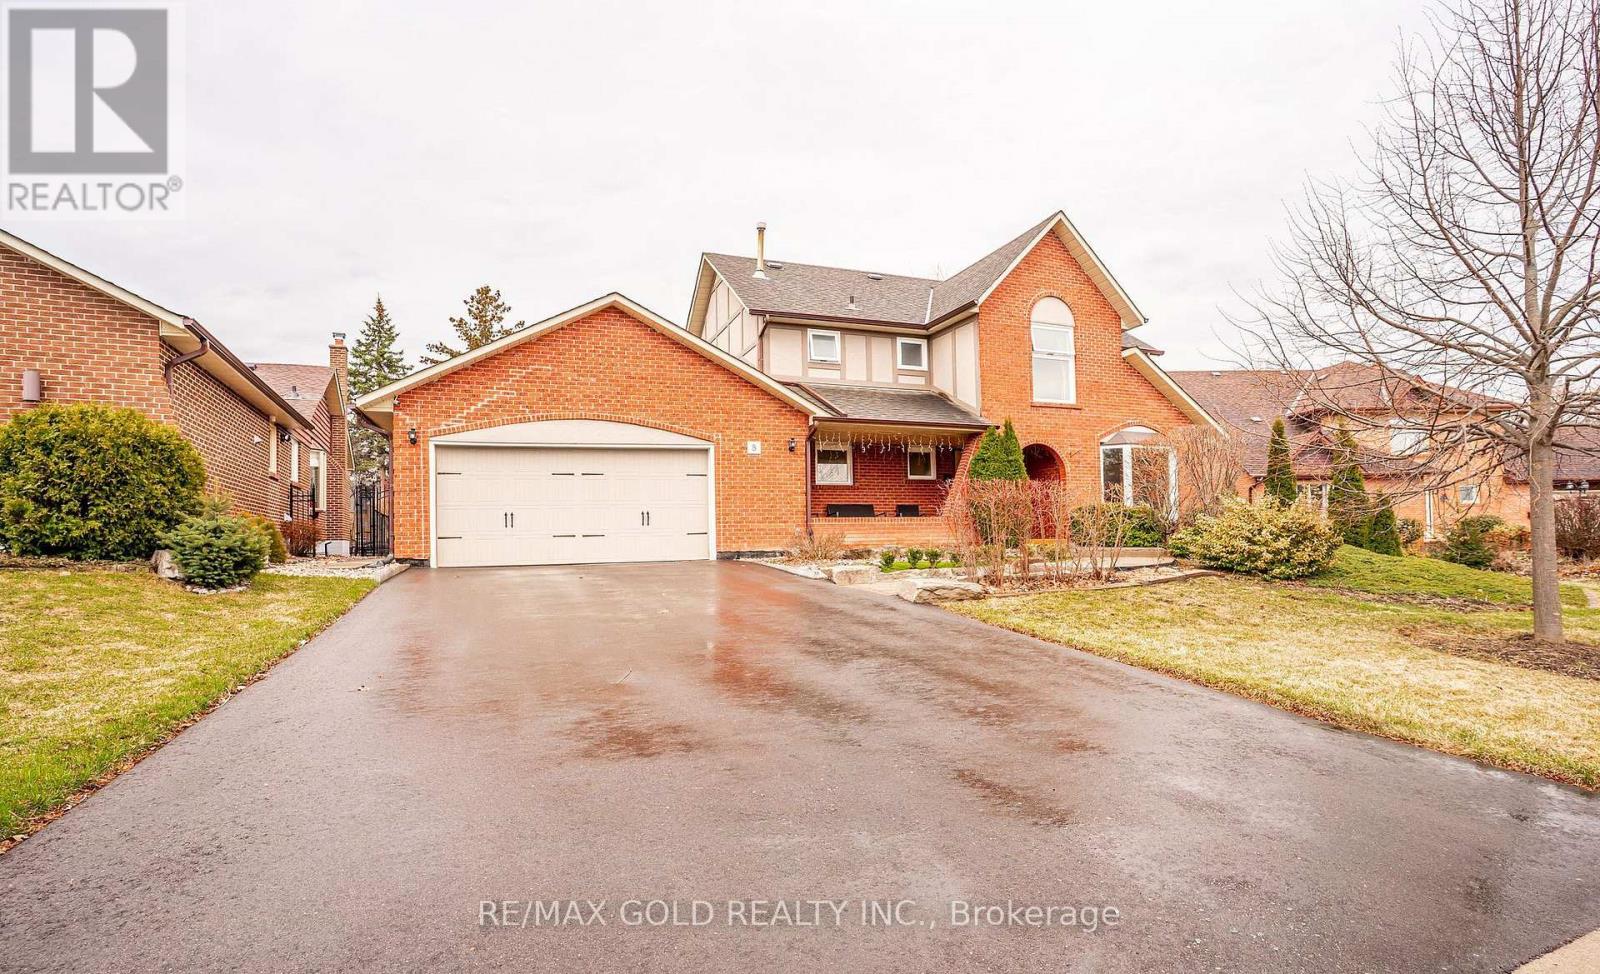
WELCOME TO 8 OLDHAM CRES., BRAMPTON LOCATED IN AFTER SOUGHT COMMUNITY OF SNELGROVE ON PREMIUM OVERSIZED 71' X 119' LOT WITH GREAT CURB APPEAL LEADS TO WELCOMING PORCH WITH SITTING AREA...OPEN FOYER LEADS TO FUNCTIONAL LAYOUT FOR COMFORT LIVING & STYLE...FORMAL LIVING ROOM PERFECT FOR LARGE GATHERINGS OVERLOOKS TO LANDSCAPED FRONT YARD...FORMAL DINING ROOM WITH LARGE PICTURE WINDOW...LARGE EAT IN KITCHEN WITH BREAKFAST AREA WALKS OUT TO SUNROOM FULL OF NATURAL LIGHT PERFECT FOR RELAXATION...COZY FAMILY ROOM OVERLOOKS TO BEAUTIFUL MANICURED BACKYARD...4 + 1 BEDROOMS; 4 UPGRADED WASHROOMS; LOWER LEVEL FEATURES LARGE REC ROOM WALKS TO BASEMENT WITH SITTING AREA/KITCHENETTE/FULL WASHROOM/BEDROOM/OPEN DEN THAT CAN BE USED AS HOME GYM/ HOME OFFICE/ MEDIA ROOM PERFECT FOR INDOOR ENTERTAINMENT WITH FRIENDS AND FAMILY WITH POTENTIAL FOR FUTURE IN LAW SUITE...IDEAL FOR GROWING AND EXTENDED FAMILY...DOUBLE CAR GARAGE WITH 4 PARKING ON DRIVEWAY...READY TO MOVE IN WELL MAINTAINED HOME WITH LOTS OF POTENTIAL CLOSE TO ALL AMENITIES SUCH AS SCHOOLS, PARKS, RECREATION CENTRE, PUBLIC TRANSIT, PLACE OF WORSHIP... (id:60365)
219 - 600 Dixon Road
Toronto, Ontario
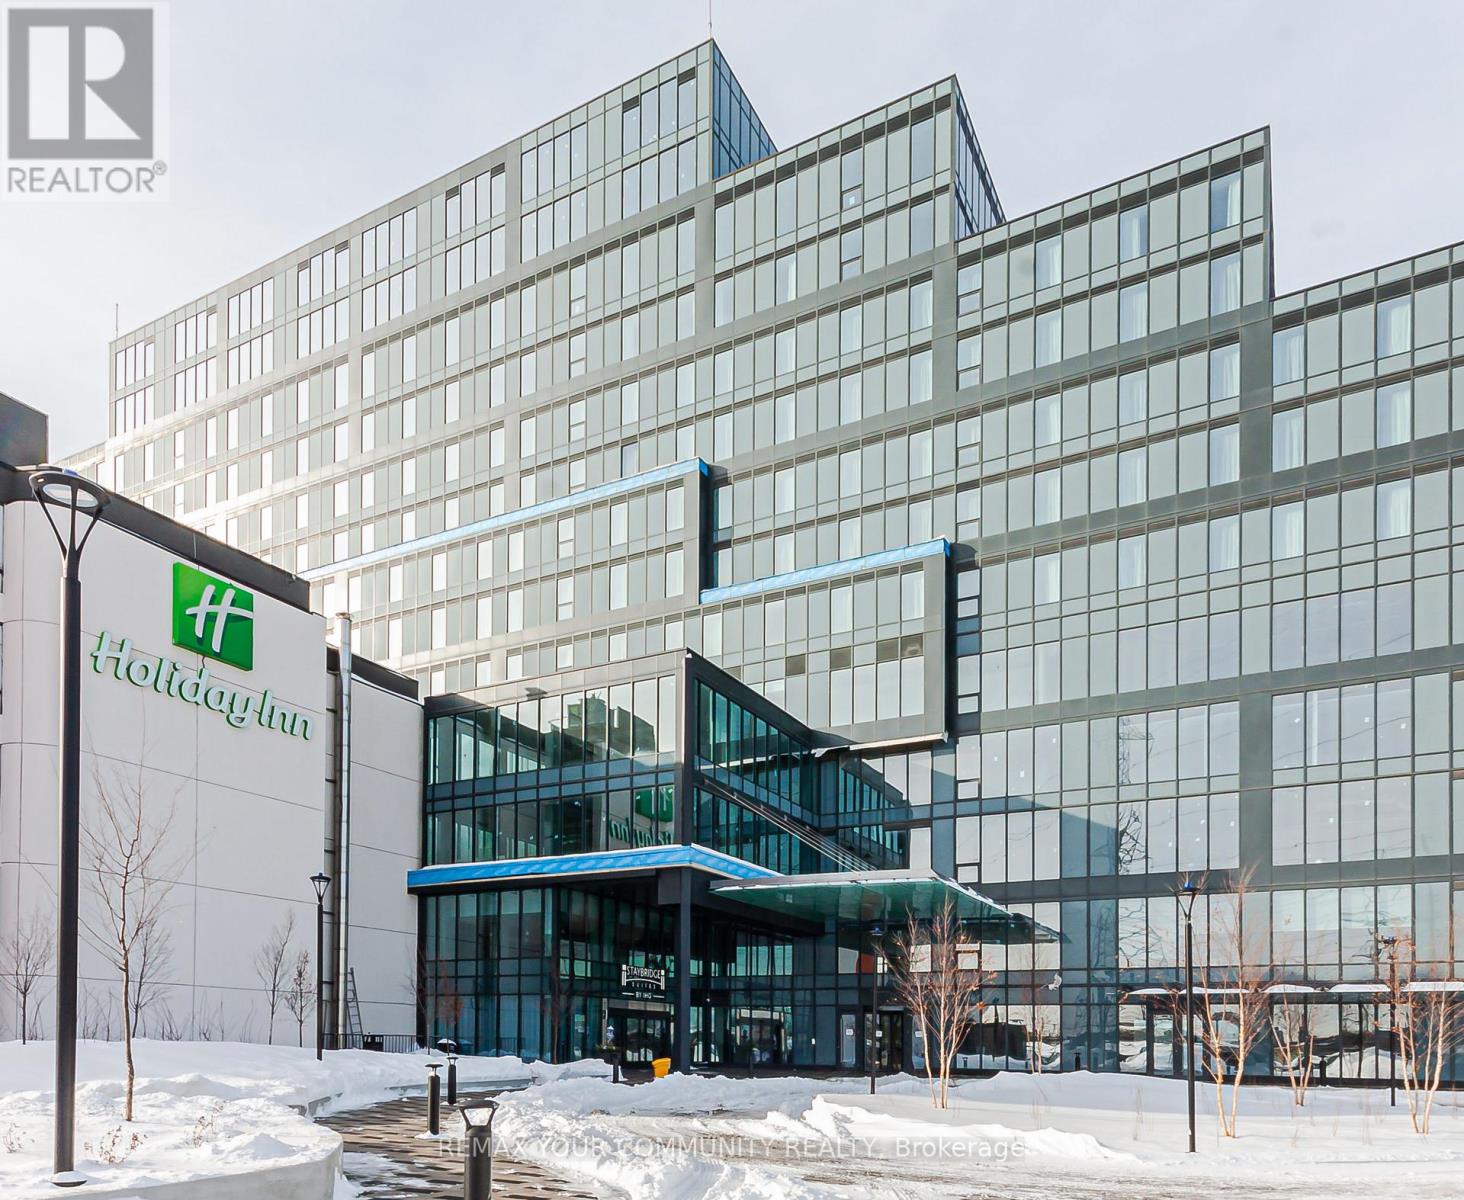
Introducing Regan Plaza At 600 Dixon Road, A State-Of-The-Art Luxury Commercial Property Located In One Of The Most Strategic And High-Profile Business Corridors In The GTA. Situated Minutes From Pearson International Airport And Offering Unparalleled Access Highways 401, 427 & 407, This Brand-New Building Is Ideal For Corporate Headquarters, Logistics, Professional Offices, Retail Showroom, Or High-End Mixed Commercial Use. (id:60365)
410 Maybank Avenue
Toronto, Ontario
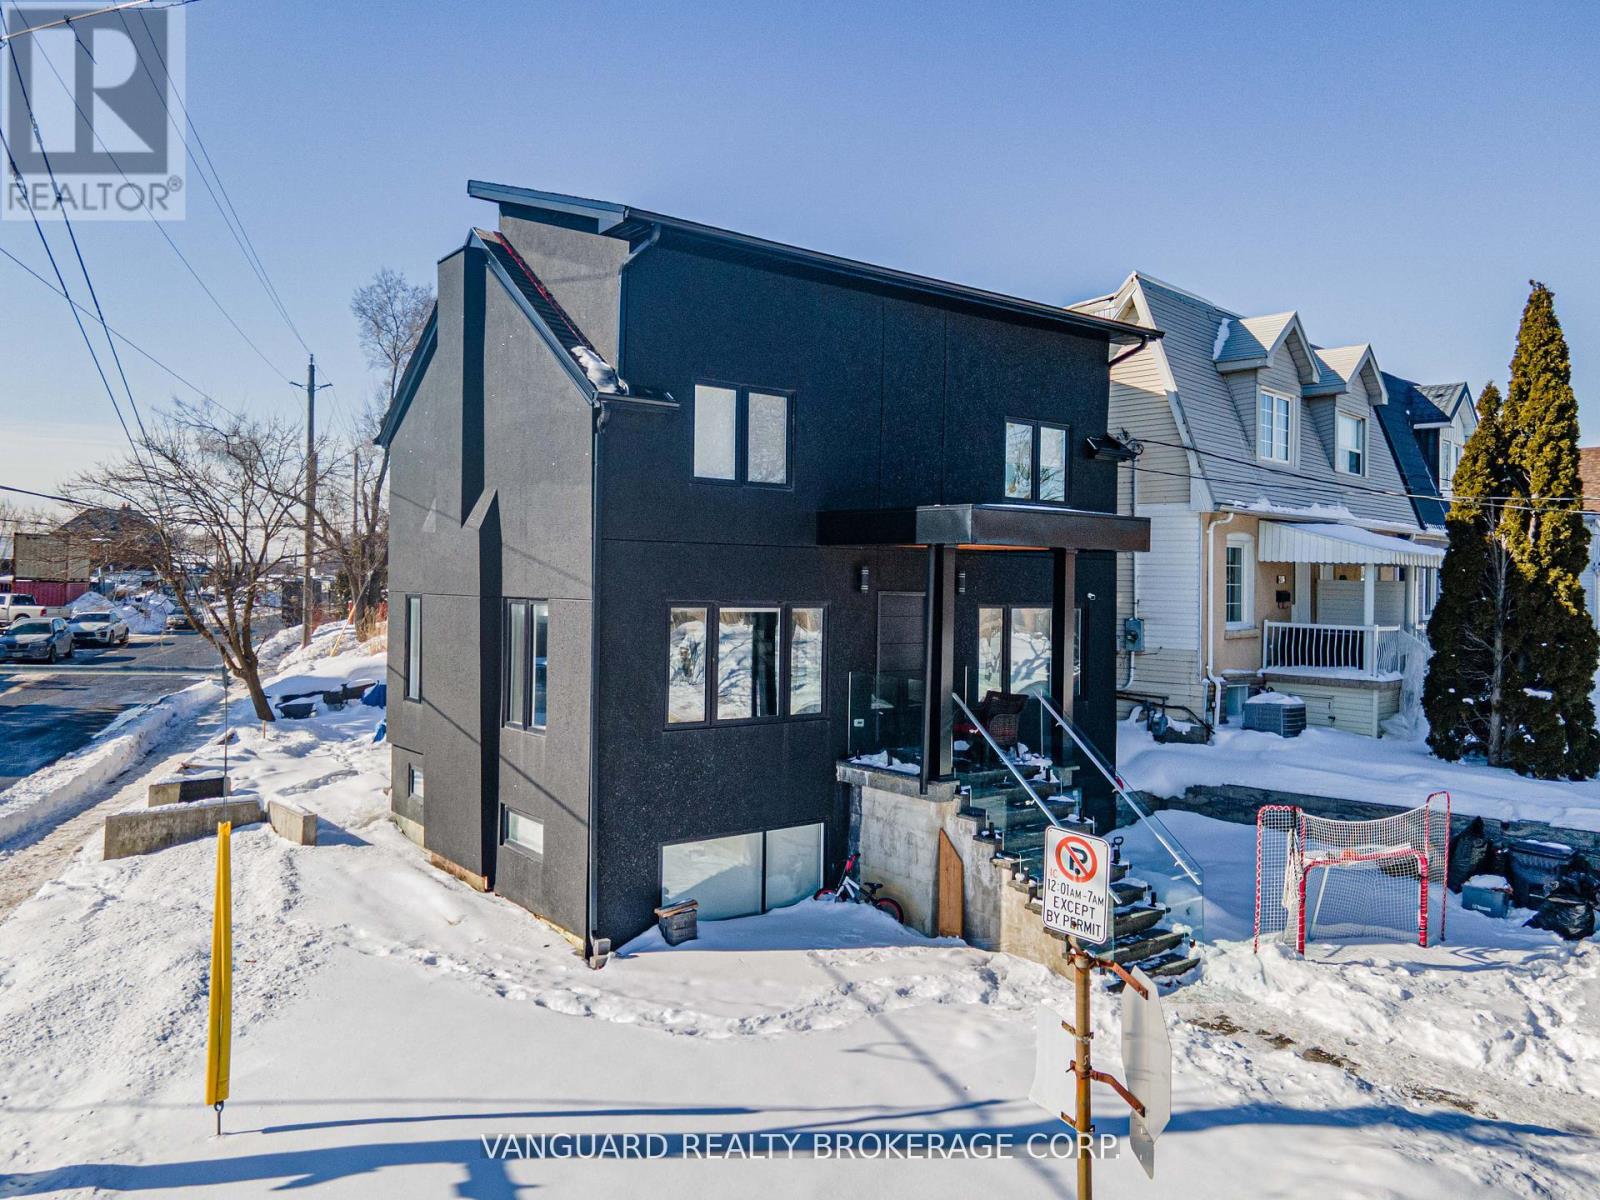
Experience the perfect blend of modern luxury and investment potential in the Junction! Reconstructed in 2022, this stunning home offers 1,709 sq ft of bright, open-concept living space. The main level features premium hardwood floors, a chef-inspired kitchen with built-in appliances, and a private second-level rooftop deck-perfect for entertaining or relaxing. A one-bedroom basement suite with large windows, private laundry, and a separate walk-up entrance adds potential for rental income or multi-generational living. Features updated mechanical systems. Wrapped in a sleek stucco exterior. Situated on a rare corner lot with R(d0.6) zoning, offering potential for laneway housing. A sophisticated, modern Toronto residence designed for discerning homeowners and investors in the Junction neighbourhood! (id:60365)
993 Albertson Crescent
Mississauga, Ontario
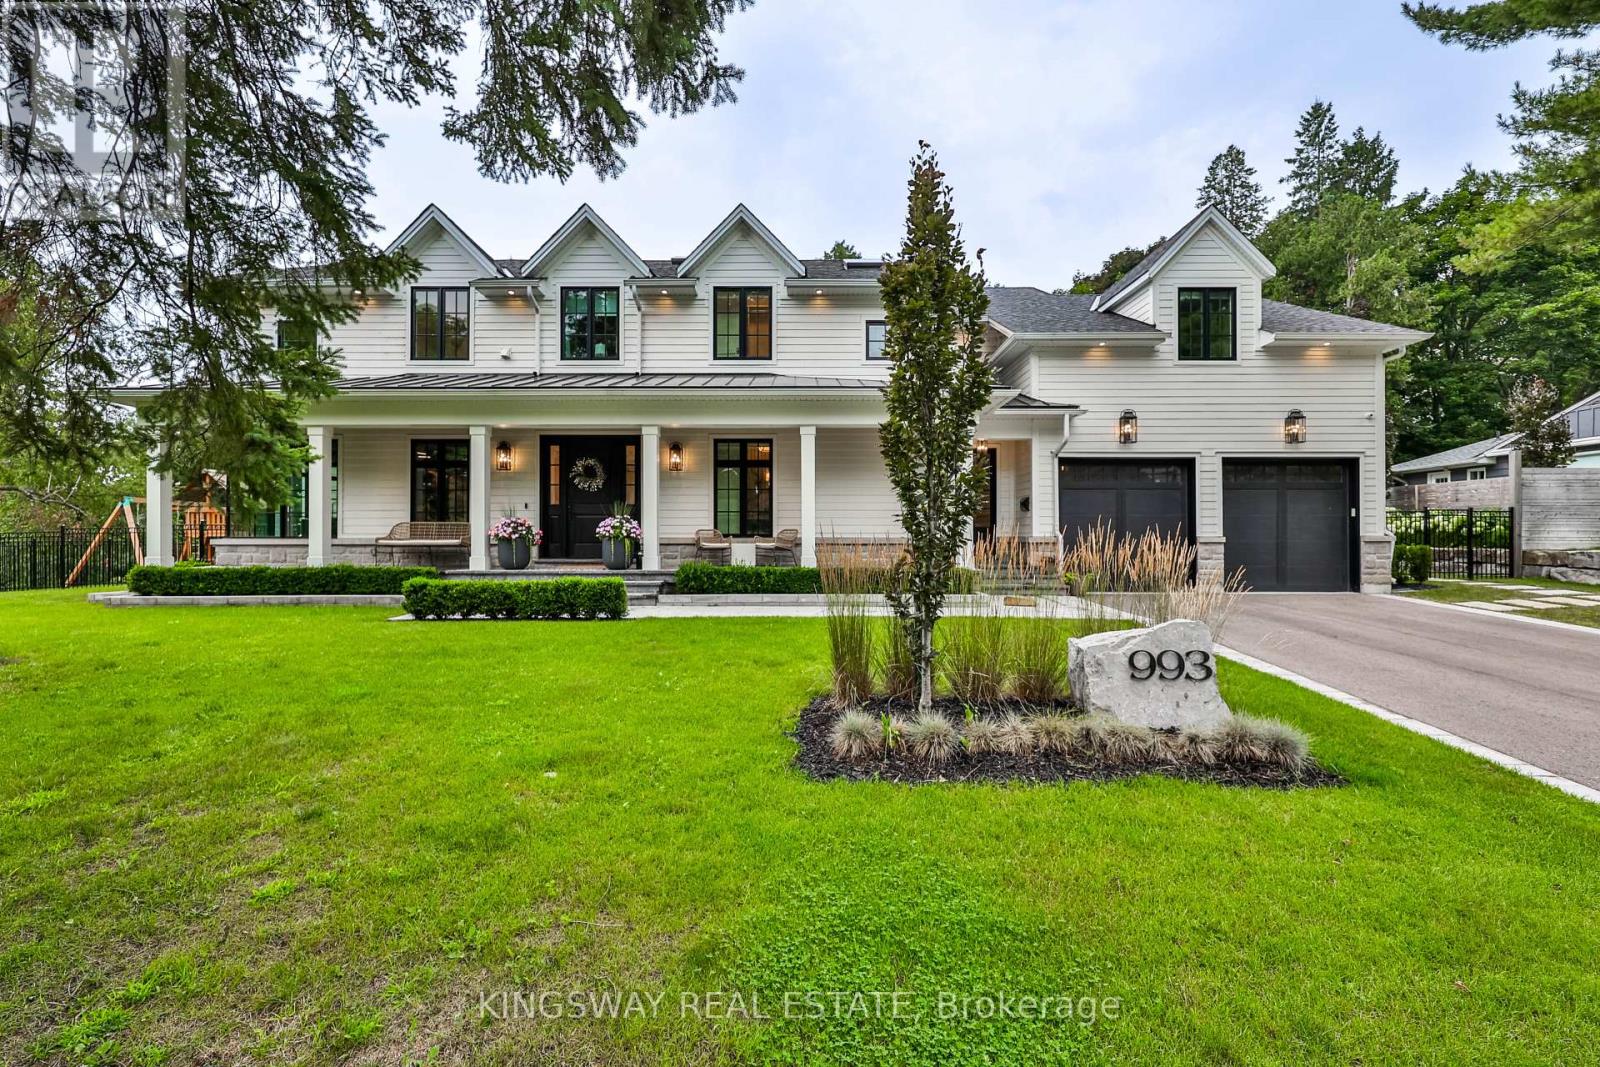
FULLY FURNISHED! Don't Miss This Exceptional Opportunity to Rent a Turn Key Custom Home in Prime Lorne Park. This Cape Cod Style Modern Farmhouse was Meticulously Built with the Highest Level Of Finishes & Features of Family Living. Boasting Over 6000 Sq Ft of Living Space 5+1 Beds 7 Baths. Wide Plank White Oak Flooring Throughout, Gourmet Eat-In Kitchen w High End Thermador Appliances & W/I Pantry, Liv Room Features a Gas Fireplace & Custom Built In's, Separate Muskoka Room Sundrenched Could be Used as a Main Floor Office, Separate Main Flr Pool Entrance, Dog Wash, Mudroom & Bath. The Primary Suite Has a Large Custom W/I Closet & Spa Like 5 Piece Ensuite. Convenient Laundry Upstairs. Three Additional Bedrooms and a Play Room or 4th Bed. Fully Finished Lower Level Boasts a State Of the Art Gym, Versatile Rec Room, Wine Cellar, Bedroom & Bath with Dry Sauna. The Backyard Oasis Features an Inground Salt Water Pool, Cabana, Covered Porch W Gas Fireplace & Full Playground Set. 3 Car (Tandem) Garage. AAA Executive Tenants only. Lawncare & Pool Opening/Closing & Maintenance Included in lease. (id:60365)

© 2026 Proptech Realty Inc., Brokerage.