
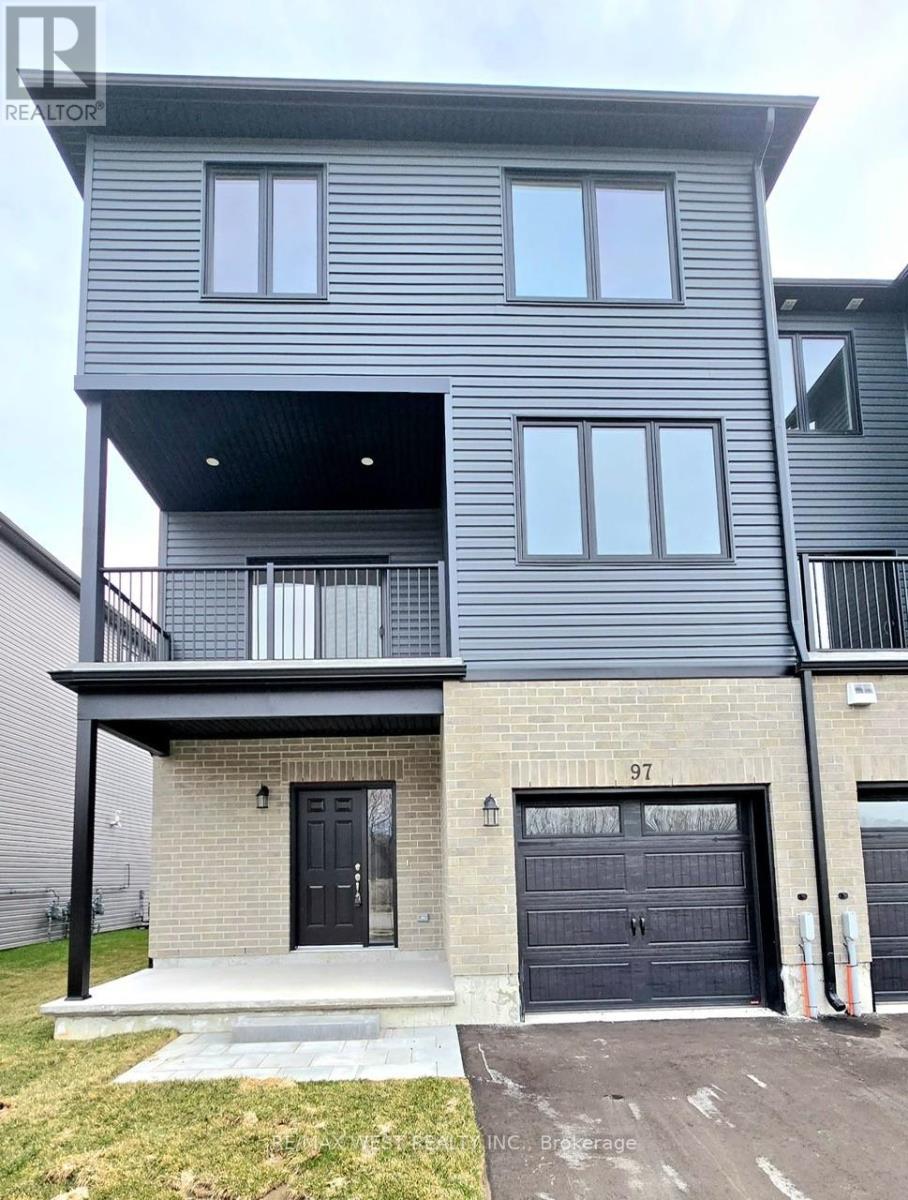
97 Buchanan Avenue
Prince Edward County, Ontario
Experience modern elegance in this stunning end-unit townhome located in the desirable Talbot on the Trail community. This 3-bedroom, 2.5-bathroom residence offers approximately 1,650 square feet of bright, open-concept living space defined by oversized windows and abundant natural light. The functional main level provides seamless interior garage access and two versatile rooms ideal for a professional home office, gym, or customized storage. At the heart of the home, the upgraded chef's kitchen shines with premium quartz countertops, a sleek undermount sink, a contemporary chimney-style hood fan, and extensive cabinetry. The primary suite serves as a private retreat with dual closets and a sophisticated, upgraded three-piece ensuite featuring upgraded custom glass shower doors. For modern convenience, the home features integrated wireless temperature control for effortless climate management. Perfectly situated, this property offers immediate access to the Millennium Trail, downtown Picton, local schools, and the iconic beaches of Prince Edward County. (id:60365)
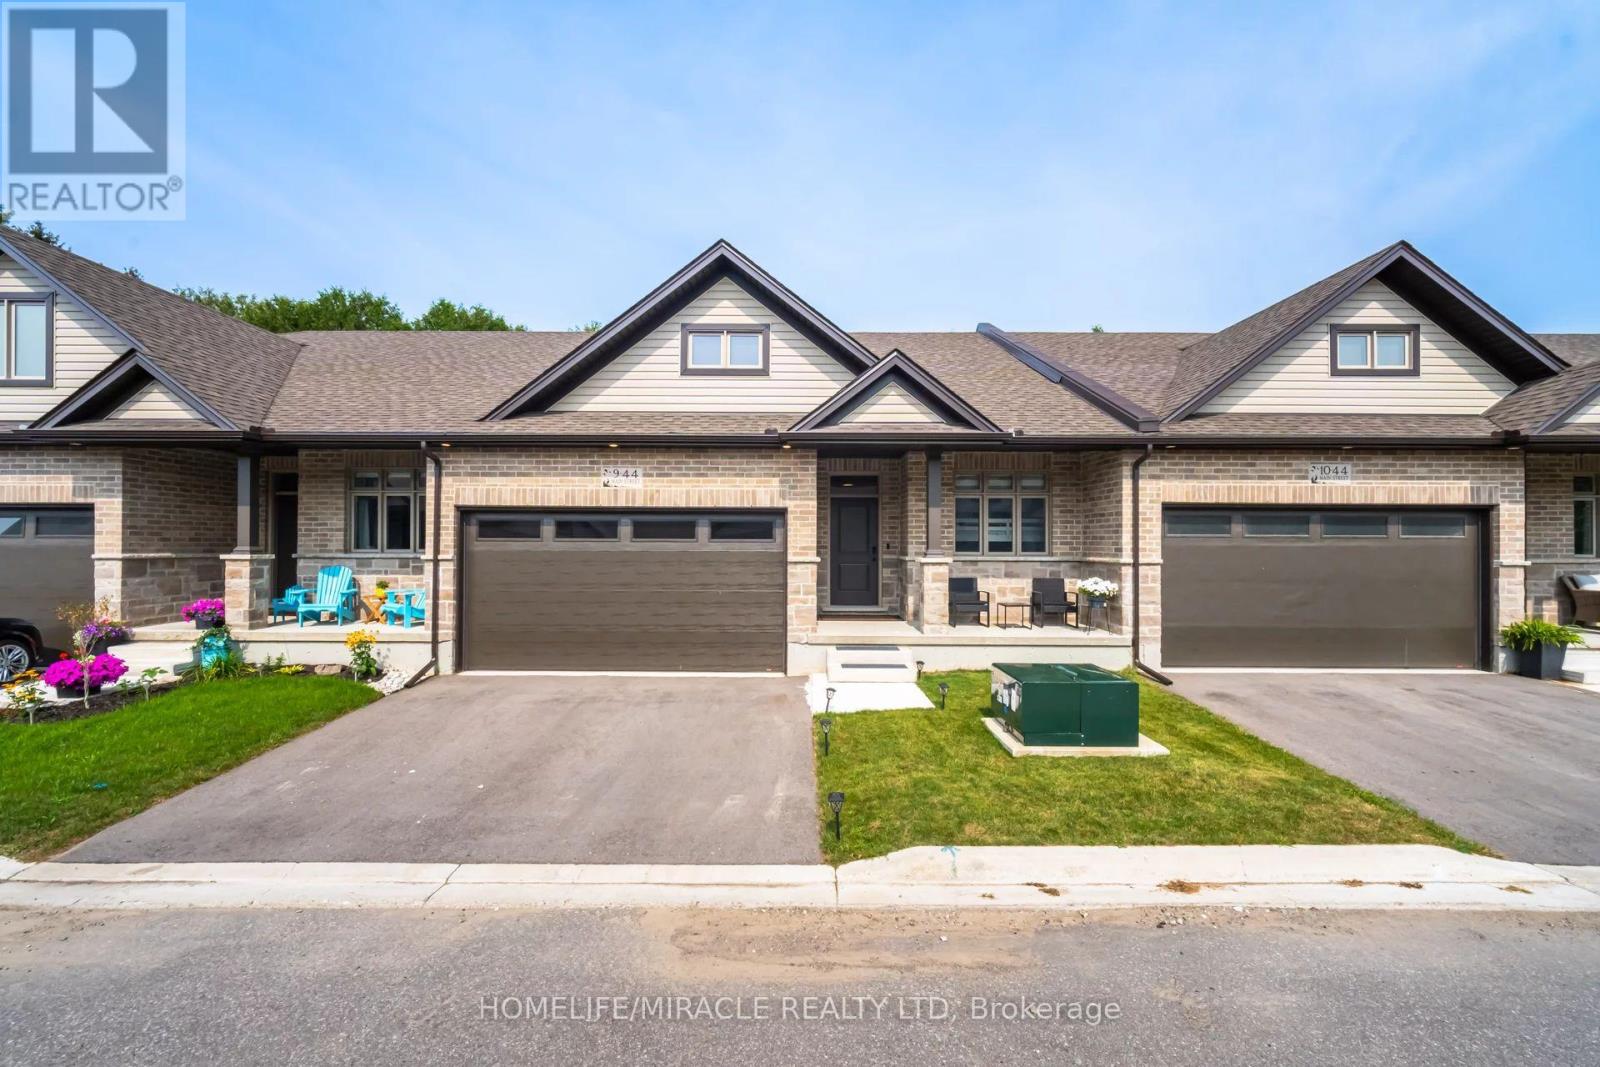
9 - 44 Main Street
East Zorra-Tavistock, Ontario
Welcome to 44 Main St. #9 Innerkip Greens!, A Gorgeous Fully Upgraded Bungalow Townhouse, Bosting 1322 Sq ft (MPAC) Main Level, Meticulously Maintained , Double Car Garage with Smart Opener, Open Concept Living and Dining, Leading to a Sliding Door to a Ravine Backyard, Fully Upgraded Kitchen with Quartz C/T and Breakfast Bar, Premium Kitchen Smart Appliance*, Master Bedroom with large W/C and a Beautiful Ensuite, Generous 2nd Br with Large Window and Closet, Huge Laundry Room with Uppers and Ample Storage Space, Built by Majastic Homes never Compromised the Quality and Details, Upgraded Bsmt Windows for Bright Lighting Waiting for your Finishing. (id:60365)
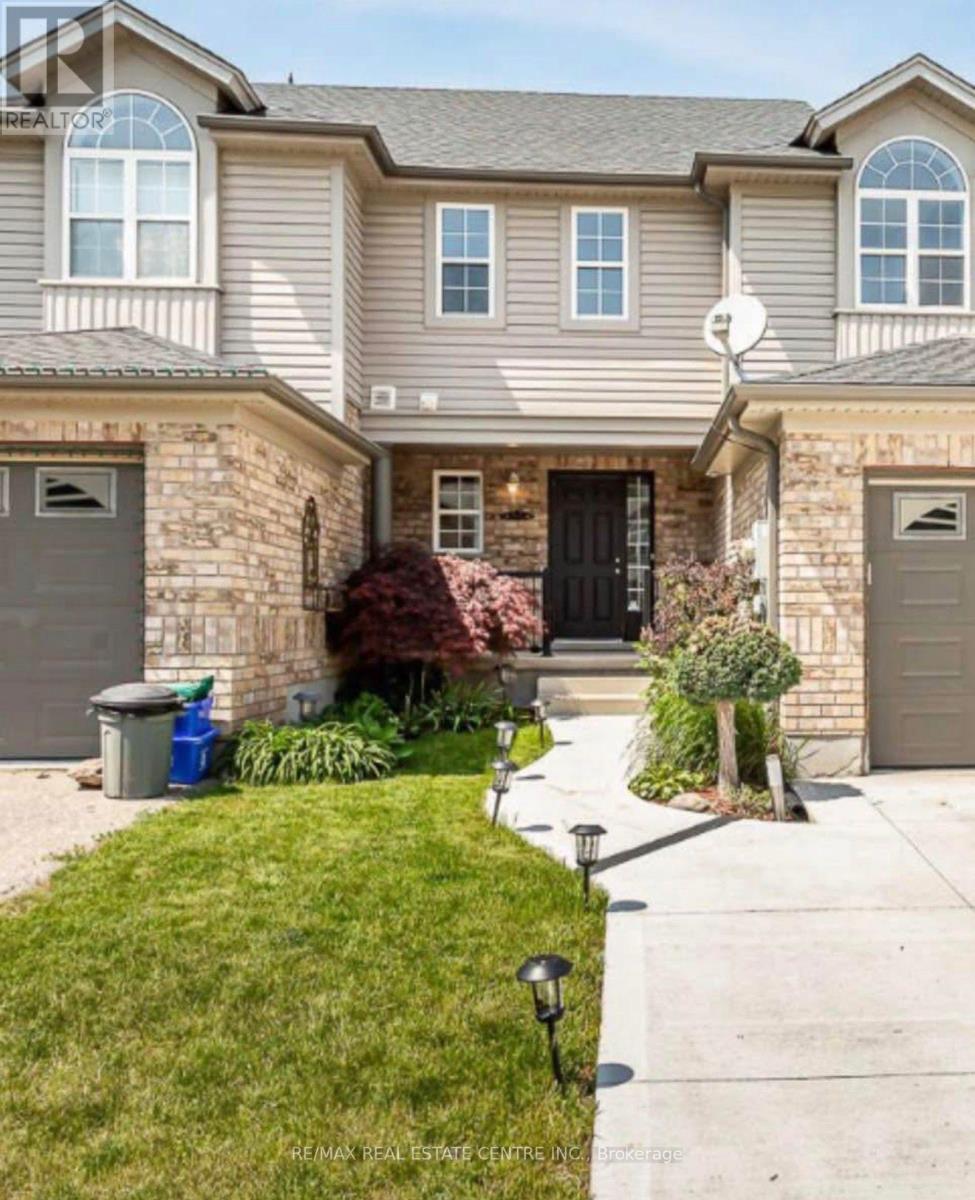
258 Mcmeeken Drive
Cambridge, Ontario
Walkout basement apartment at 258 McMeeken Dr in Cambridge offering excellent natural light and a functional layout. Separate entrance provides added privacy, making it ideal for a single professional or couple. Located in a quiet residential neighbourhood close to amenities, transit, and major routes. Tenant to pays 30% of utilities. AAA tenants preferred; rental application, credit report, employment letter, and references required. (id:60365)
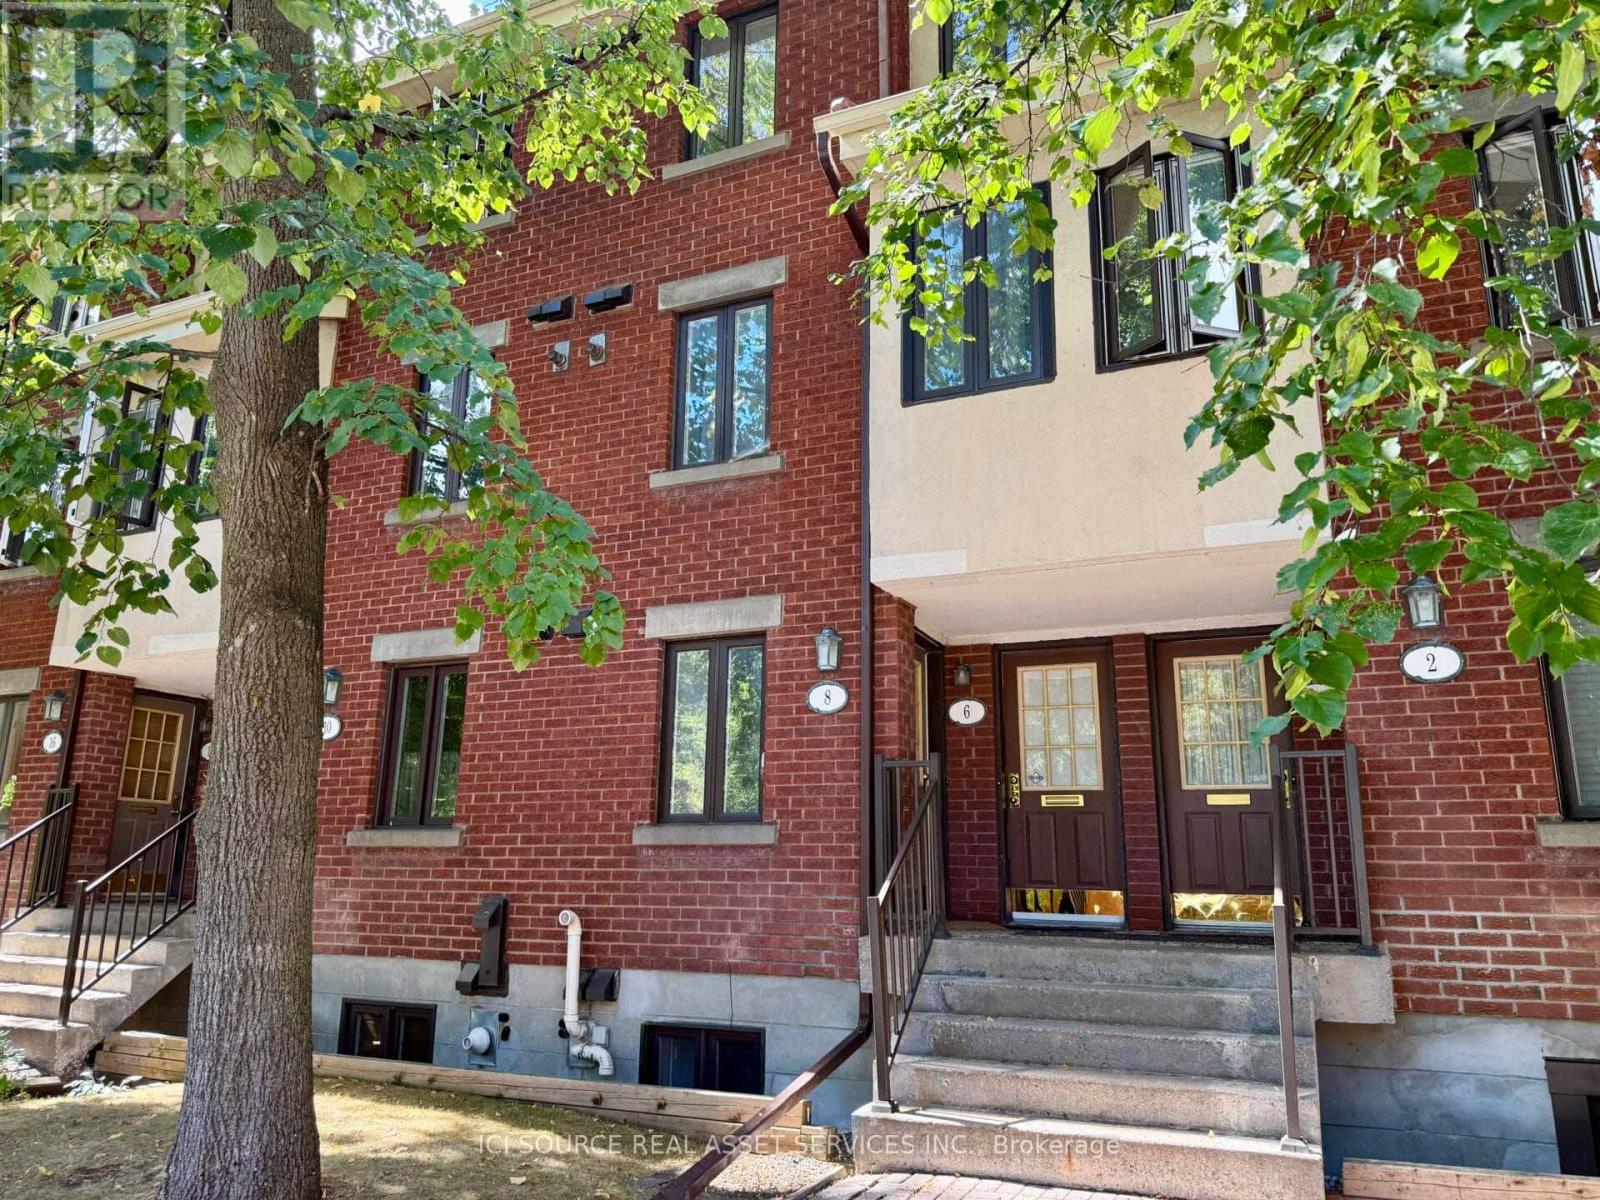
8 Blue Moon Private
Ottawa, Ontario
Enjoy low-maintenance living & extremely low condo fees, perfect for first time home buyers, empty nesters and those looking to downsize! This well maintained 2 bed, 1.5 bath lower level unit offers a semi private backyard and is located in the fantastic community of Manor Park. The spacious main level features a large foyer with a powder room, beautifully renovated kitchen, a cozy wood burning fireplace in the living/dining room and sliding door access to the quaint backyard patio area. Venture downstairs to find 2 great sized bedrooms with plenty of natural light, a full bath and a laundry room with extra storage space and washer dryer. Close to nature trails, parks, schools, and only 10 minutes to downtown. *For Additional Property Details Click The Brochure Icon Below* (id:60365)
206 - 836 Concession Street
Hamilton, Ontario
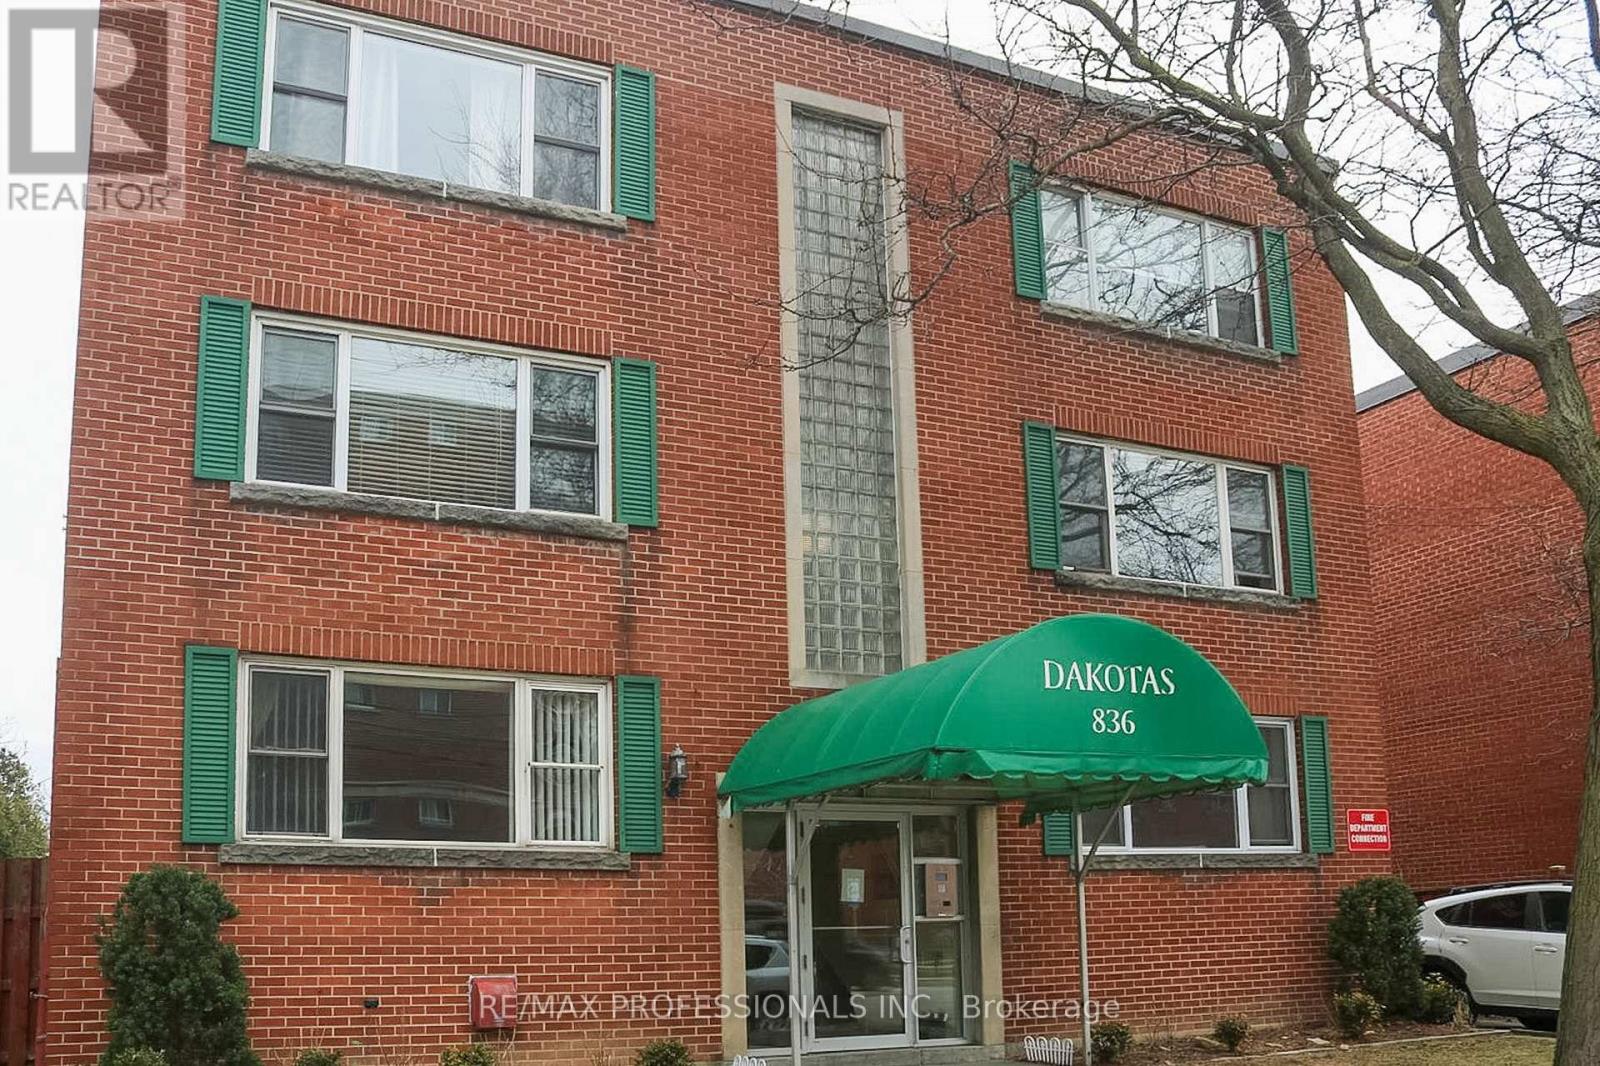
Welcome to 836 Concession St, Unit 206 - a bright and functional 2-bedroom, 1-bath unit featuring an open-concept kitchen and living area. Ideally located on the Hamilton Mountain, this property is just minutes from major hospitals, shopping, and public transit. The unit includes one parking space at the rear of the building, with shared laundry facilities conveniently located within the building. A great opportunity for tenants seeking a comfortable home in a highly convenient location. (id:60365)
901 - 560 North Service Road N
Grimsby, Ontario
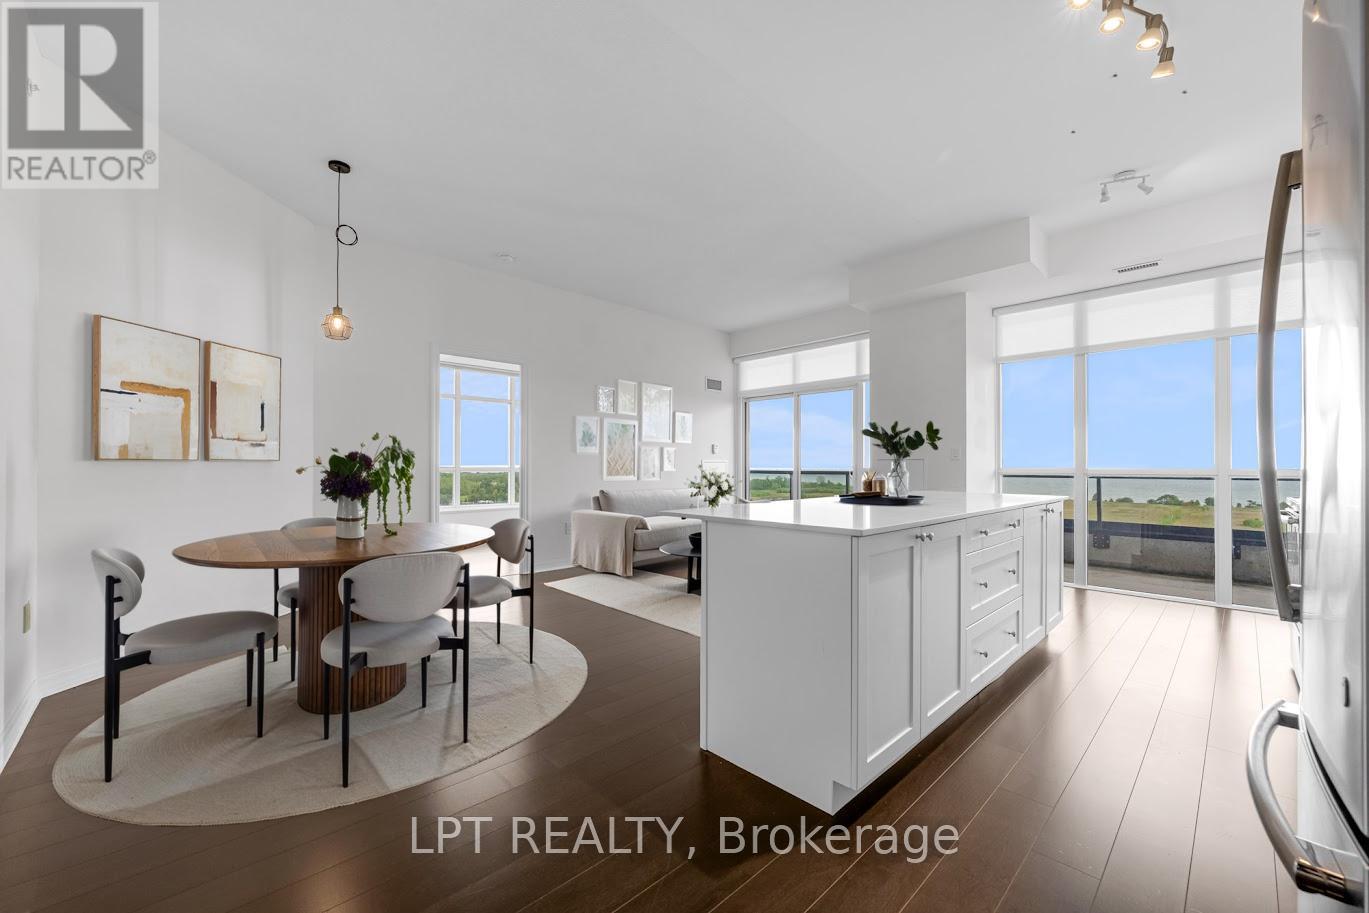
This stunning 2 Bedroom Plus Den Penthouse Corner Suite is featuring over 1200 sq ft of living space, magnificent unobstructed lake views from all rooms, 10' Ceilings, Open Concept Entertainer's Dream Kitchen, Extended Height Cabinetry, Walk-Out To Oversized Balcony, Walnut Hardwood Flooring throughout, Split-Bedroom Layout, Prime Bedroom with Walk/In and Oversized 5 pcs ensuite, Black-Out Blinds In Both Bedrooms, Den large enough to make a comfortable Office or a play room Building Amenities Include Fitness Centre, Concierge, Rooftop Terrace, Party Room, Guest Suites and visitor parking The location provides a lake front living with the easy access to the QEW, GO Station, trails, shopping, veriaty of restaurants, wineries and Grimsby beach (id:60365)
3311 Springvale Court
Burlington, Ontario
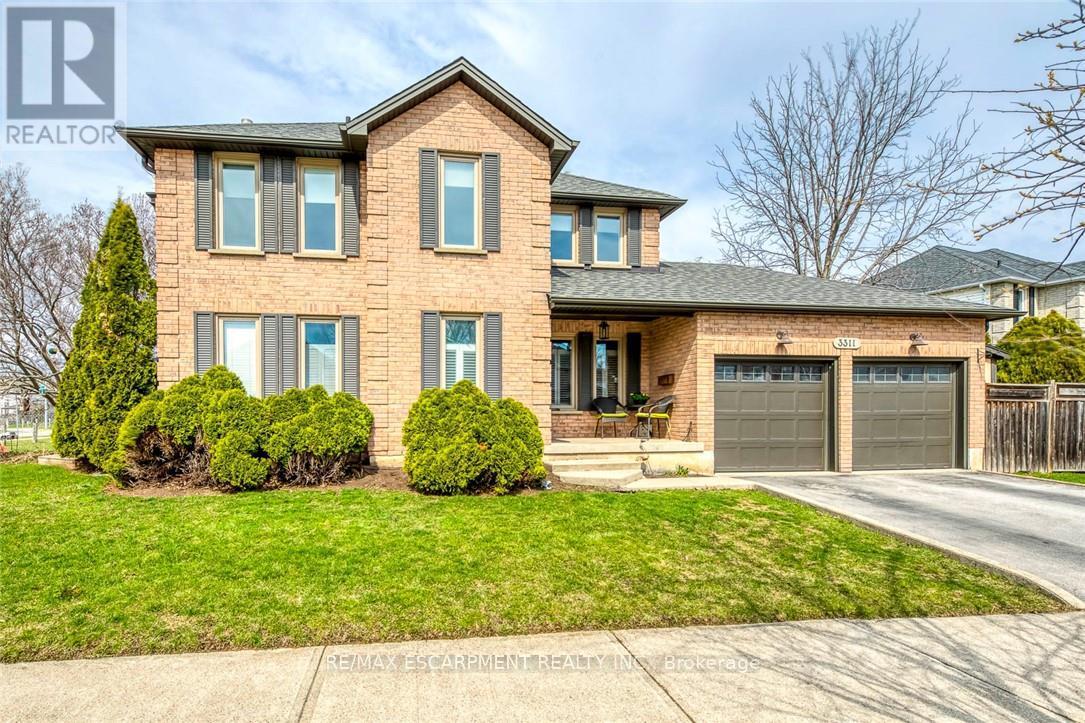
Welcome to this beautifully updated family home tucked away on a quiet Burlington court, offering incredible privacy and a backyard oasis backing onto greenspace. From the moment you arrive, exterior upgrades including new windows and exterior doors(2020), new soffits, fascia, troughs(2020), rebuilt brick chimney(2020), and newer roof(2019) showcase the care poured into this home. Step inside and you're immediately welcomed by stunning rift and quartered solid oak flooring flowing throughout the main level, complemented by solid poplar baseboards, casings, crown mouldings, and pot lights throughout(2020). The bright living space is anchored by custom built-in cabinetry by Olympic Kitchens, creating the perfect blend of warmth and functionality. Continue into the heart of the home where the fully renovated kitchen by Olympic Kitchens(2020) is truly a showpiece. Featuring quartz countertops, custom marble backsplash, large double Franke sink, Kohler Tournant faucet, KitchenAid 48" French-style fridge, beverage fridge, paneled dishwasher, wall oven, 36" Café induction cooktop, and built-in microwave, this space was thoughtfully designed for everyday living and entertaining. The main floor also features a renovated powder room with custom marble flooring and an onyx sink, along with an updated laundry room(2020). Upstairs, you'll find solid wood flooring throughout three spacious bedrooms, a renovated main bathroom(2024), and a primary retreat featuring new carpet(2025). The finished basement adds approximately 800 sqft of living space complete with pot lights, luxury vinyl plank flooring, renovated bathroom (2024), large storage area, and cold room. Step outside into your private backyard retreat featuring mature greenery and a cabanabar backing onto greenspace-perfect for entertaining or relaxing. Complete with newer A/C(2024) and located close to schools, parks, trails, shopping, and major highways, this exceptional home offers luxury, comfort, and convenience. (id:60365)
502 - 3883 Quartz Road
Mississauga, Ontario
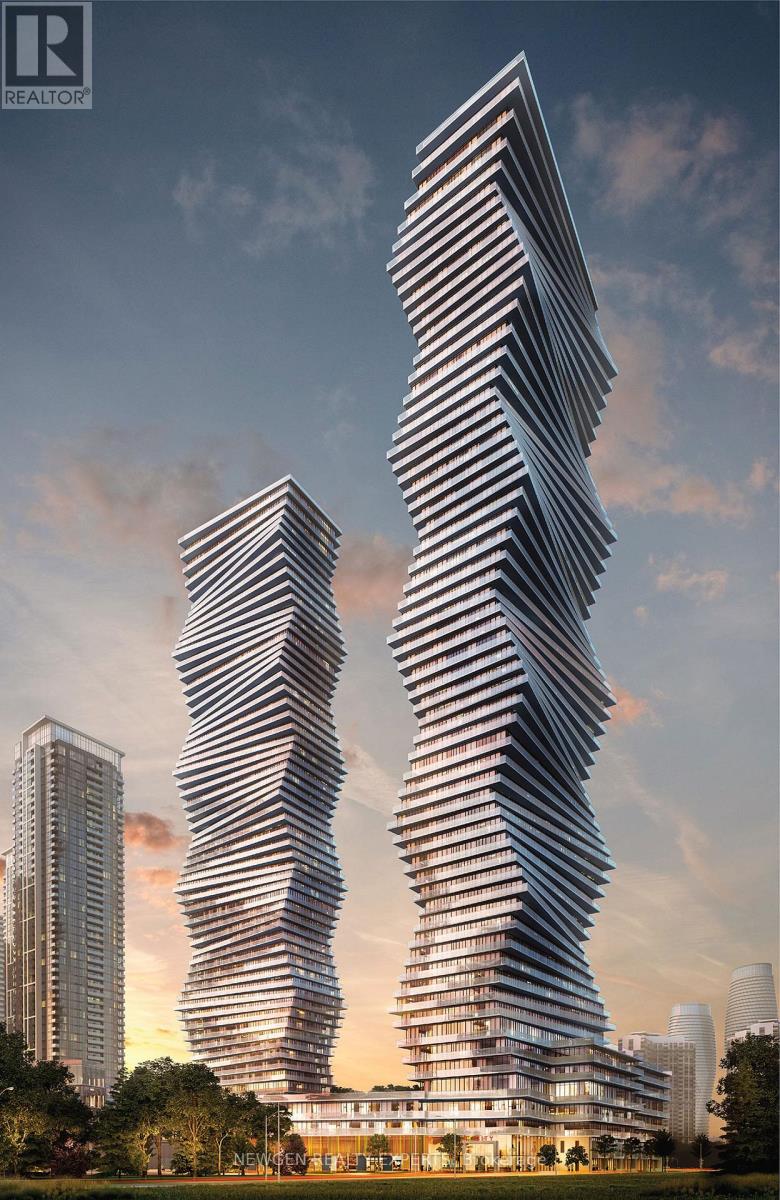
Welcome to M City 2, 2 Bedrooms + 1 Bath Condo with a huge walk out Balcony in the heart of Mississauga. Inc Stainless Steel Appliances, Outdoor Salt Water Swimming Pool, Rooftop Skating Rink, Outdoor Bbq And Lounge With Fireplace Stations. High Level of Security through 24/7 Concierge Services. Minutes To Square One And Future Lrt, Close To Public Transit, School, Library, Cinemas and Many More. (id:60365)
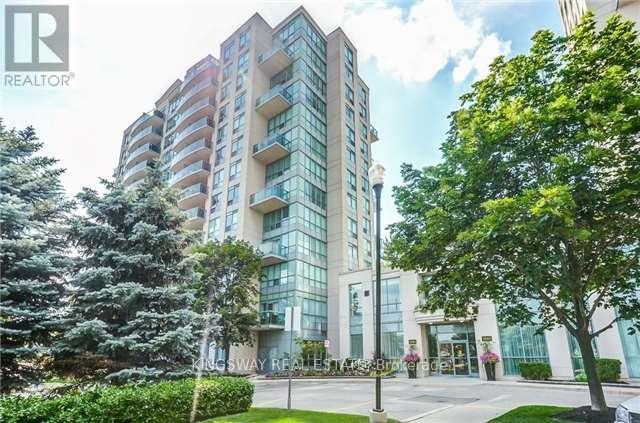
206 - 2585 Erin Centre Boulevard
Mississauga, Ontario
Bright & sunny, end-unit condo at excellent Erin Mills Town Centre location. Steps to best schools in Peel Region (John Fraser SS & St. Aloysius Gonzaga) & U of T Mississauga. Walk to shopping, community centre, library, transit. Credit Valley Hospital, Easy access to Streetsville GO Station, parks, trails, Hwy 403/407. Amenities incl: Indoor pool, tennis court, exercise room, sauna, party room, Lots visitor parking. Unique Loft Model. Great Floor Plan. Kitchen/Living/Dining/Powder Rm/Laundry on Main level. Upper Level Open Concept with a 4 PC bathroom. Tenant to pay Insurance & Refundable $350 Key Deposit Required (id:60365)
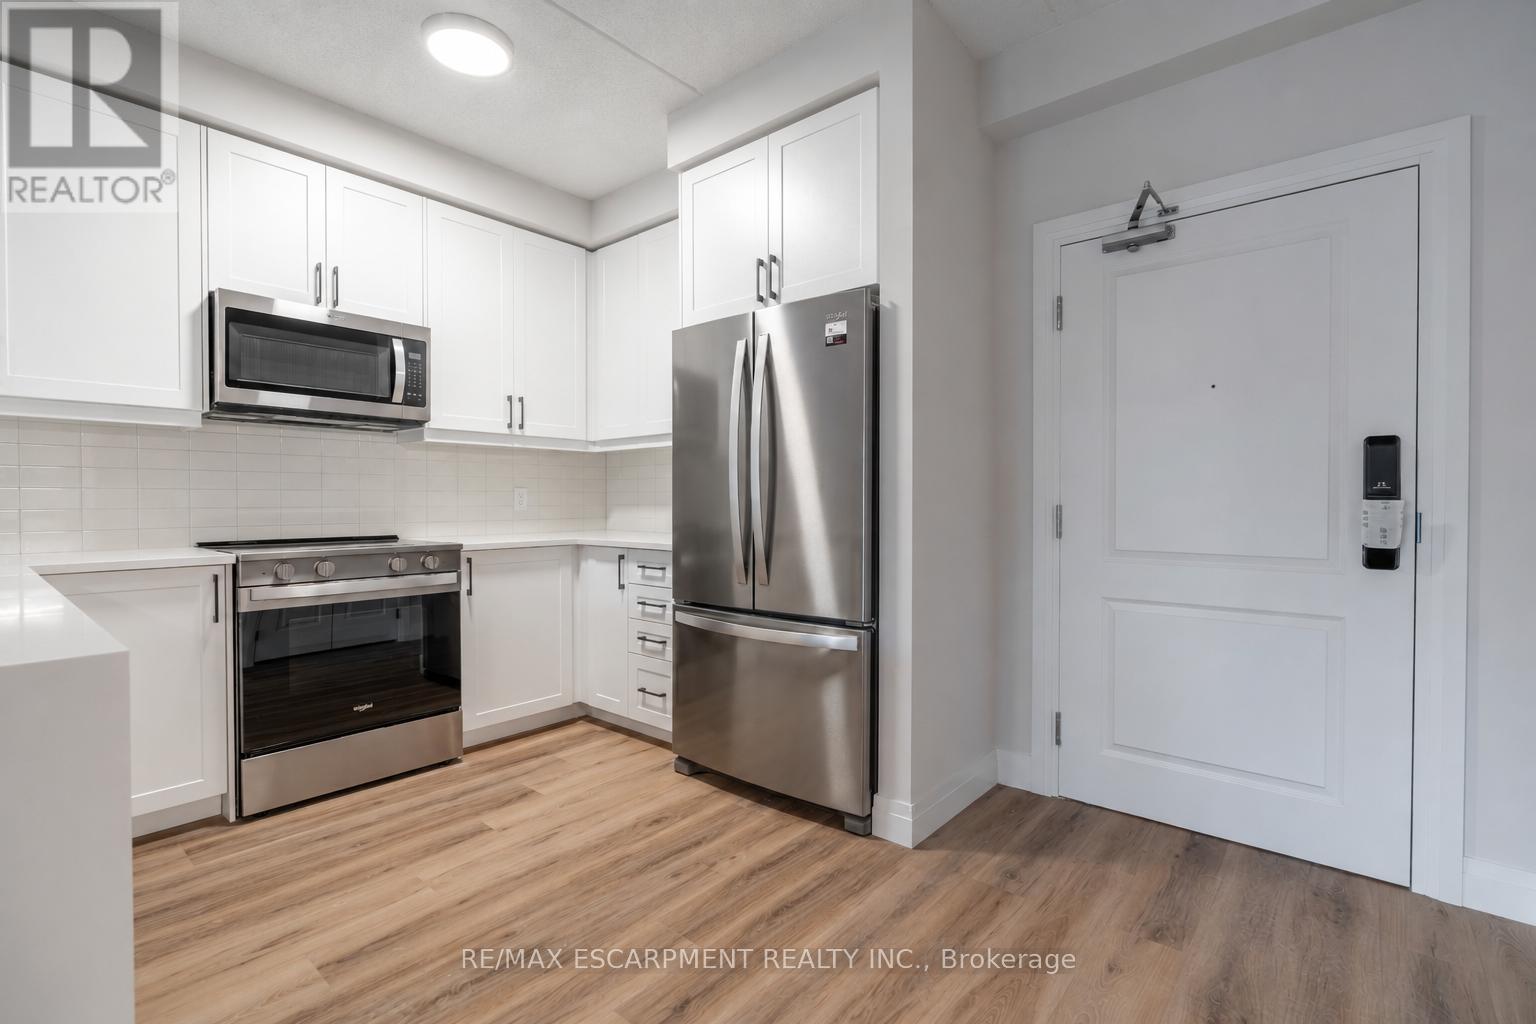
201 - 6415 Regional Road 25
Milton, Ontario
Welcome to brand new Creekside Condos! This bright and modern 1 bedroom, 1 bathroom suite offers 671 sq. ft. of stylish living space in an unbeatable location. Featuring a contemporary white kitchen with full-size stainless steel appliances, sleek finishes, and an open-concept layout filled with natural light. Enjoy the convenience of in-suite laundry and state-of-the-art SmartONE technology for enhanced comfort and connectivity. Located close to schools, hospitals, shopping, parks, transit, and everyday amenities, this condo offers the perfect blend of convenience and lifestyle. Includes 1 parking spot and 1 locker. A fantastic opportunity to lease a beautiful brand new condo in a highly desirable community! (id:60365)
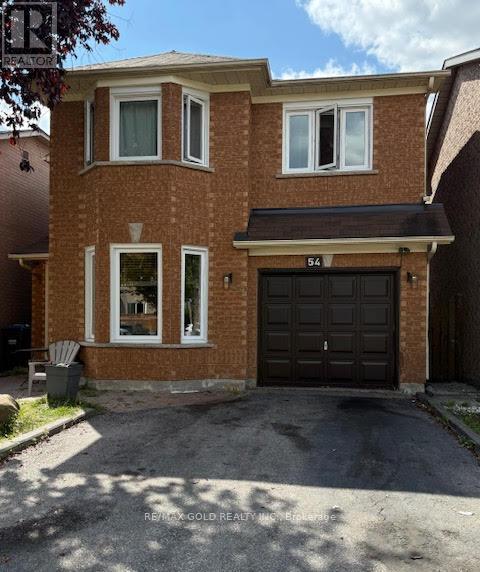
54 Quail Feather Crescent
Brampton, Ontario
Detached 3 Bedrooms with a finished basement for Rent. Well Maintained (id:60365)
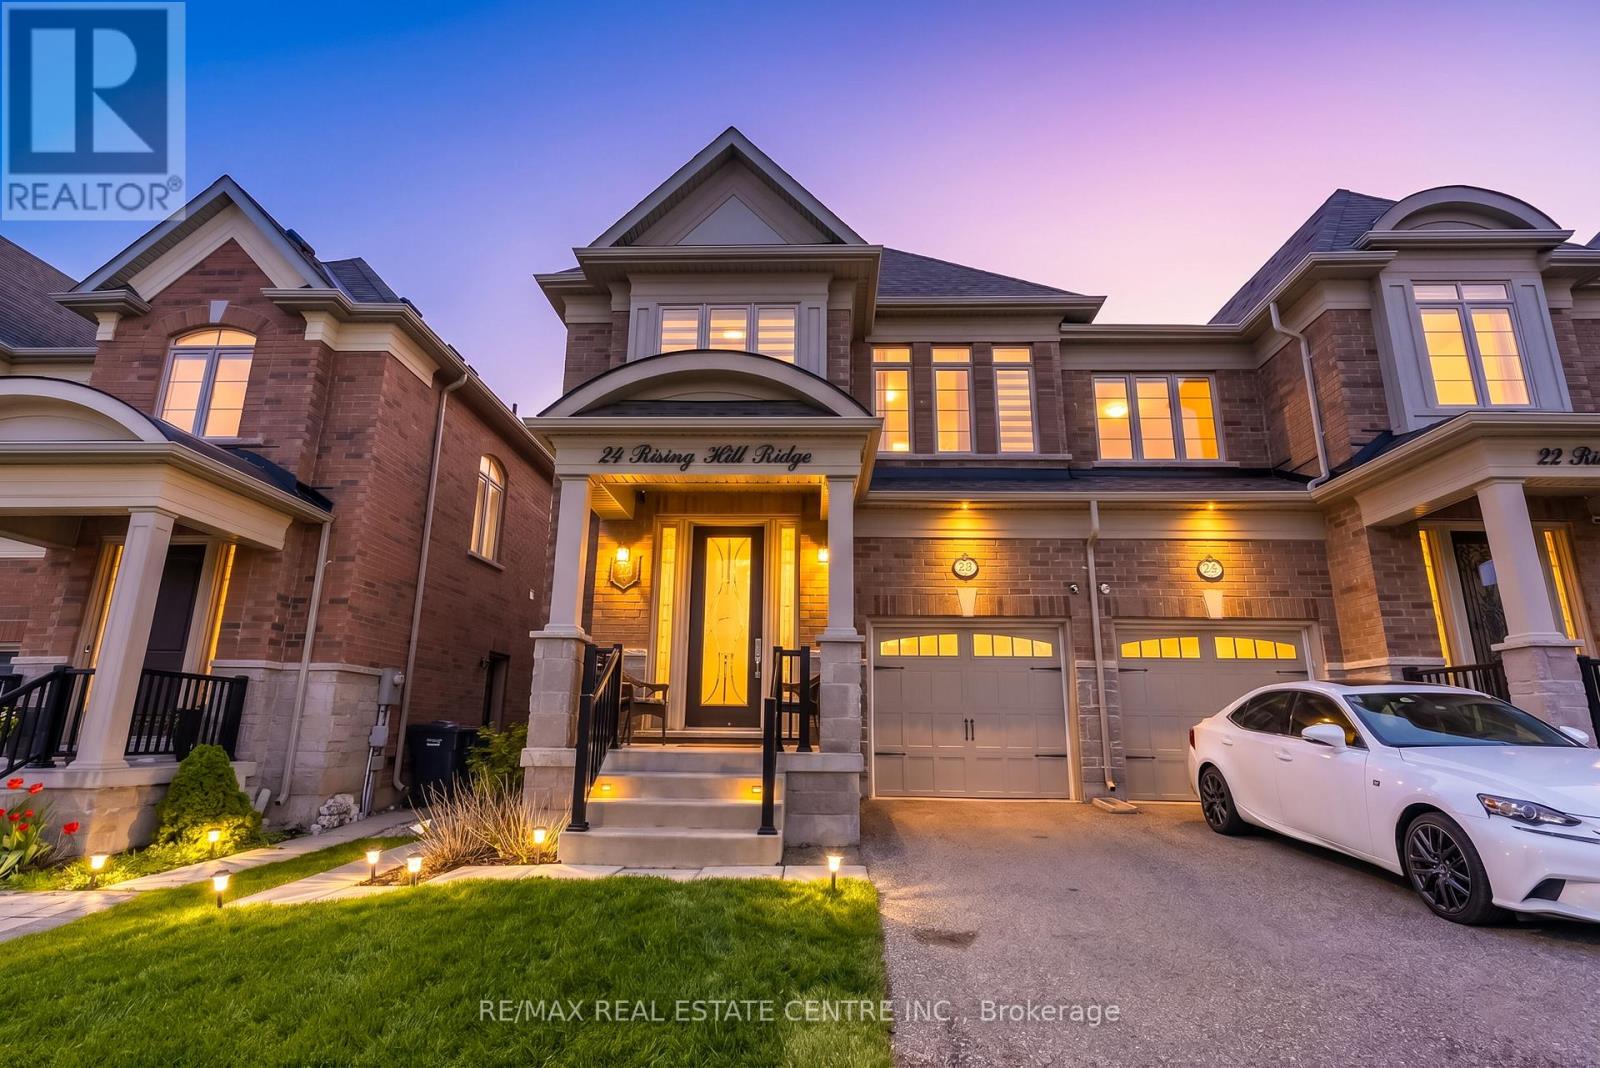
24 Rising Hill Ridge
Brampton, Ontario
Exquisitely upgraded semi-detached home in the highly sought-after Brampton West community, offering approximately 2,655 sq. ft. above grade plus a professionally finished basement. Step into a grand foyer finished with elegant porcelain tiles, leading into a bright open-concept layout featuring rich hardwood flooring throughout the main floor. The chef-inspired kitchen showcases a spacious L-shaped design with a large center island, premium finishes, and elegant lighting fixtures over the dining area, seamlessly flowing into the spacious living room featuring oversized windows, a cozy fireplace, pot lights throughout, and a walkout to the backyard deck, perfect for entertaining. Ascending the beautifully crafted oak staircase, the upper level features four generously sized bedrooms and three full bathrooms, providing exceptional comfort and functionality for growing families. The professionally finished basement offers a separate entrance and kitchen, creating excellent in-law suite or rental income potential. Ideally located minutes from highways, GO Station, public transit, top-rated schools, shopping centers, parks, restaurants, and all major amenities, this stunning home perfectly blends luxury, space, and convenience, making this the perfect home for any family to come home to. (id:60365)

© 2026 Proptech Realty Inc., Brokerage.