
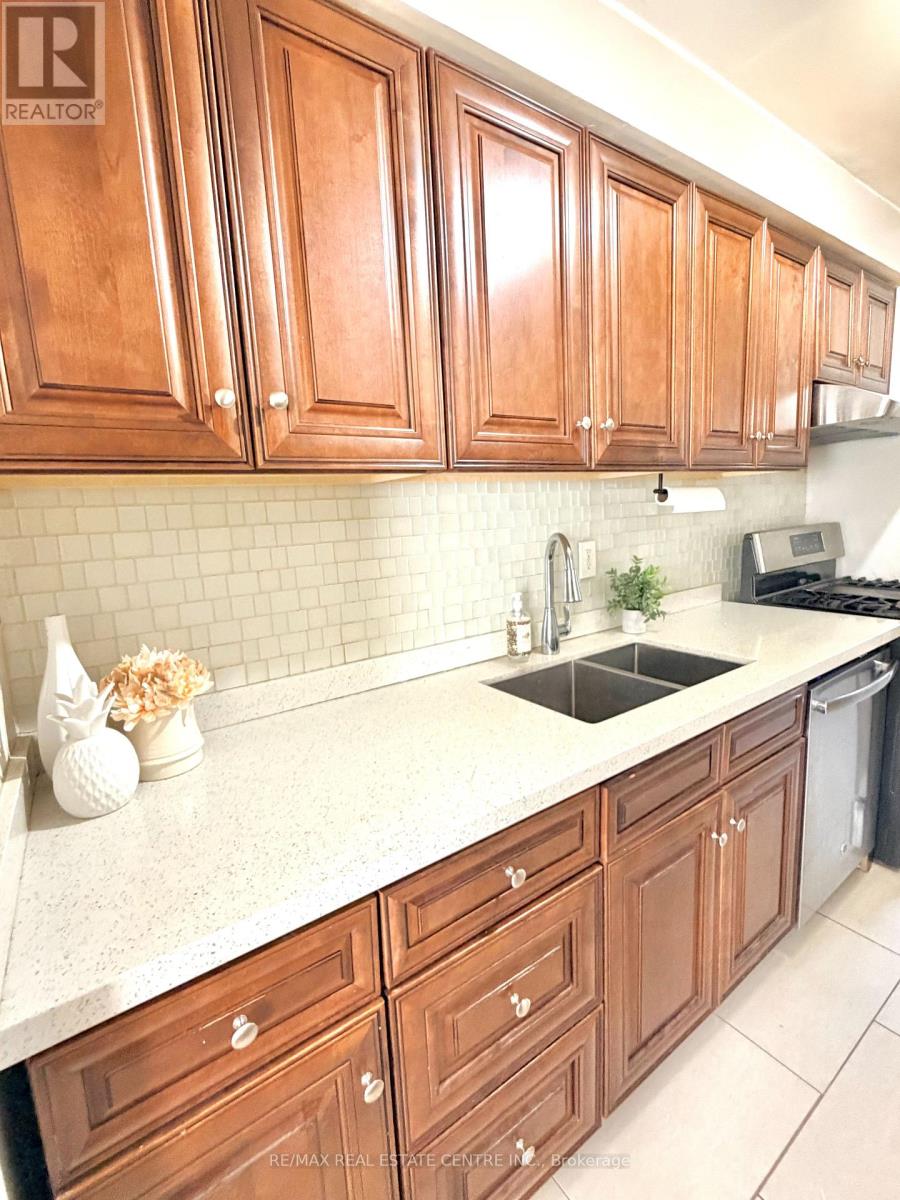
17 - 2755 Windwood Drive
Mississauga, Ontario
Beautifully renovated 3+1 bedroom townhouse offering space, comfort, and an unbeatable location in a great neighbourhood in Mississauga. This carpet-free home features a bright open-concept living and dining area with walkout to a private, fully fenced backyard perfect for summer entertaining.The upgraded kitchen includes stainless steel appliances, gas stove, and a breakfast area overlooking the front yard. The upper level offers three spacious bedrooms and a large updated 4-piece bathroom.The finished basement provides additional living space with a fourth bedroom, renovated 3-piece bathroom, office/den, and separate laundry room.Enjoy exclusive private driveway parking plus a single garage. Located within walking distance to shopping, schools, parks, public transit, and Erin Mills Town Centre. Minutes to Credit Valley Hospital, major highways (401, 403 & 407), GO Station, and community recreation centre.Ideal for families or investors. (id:60365)
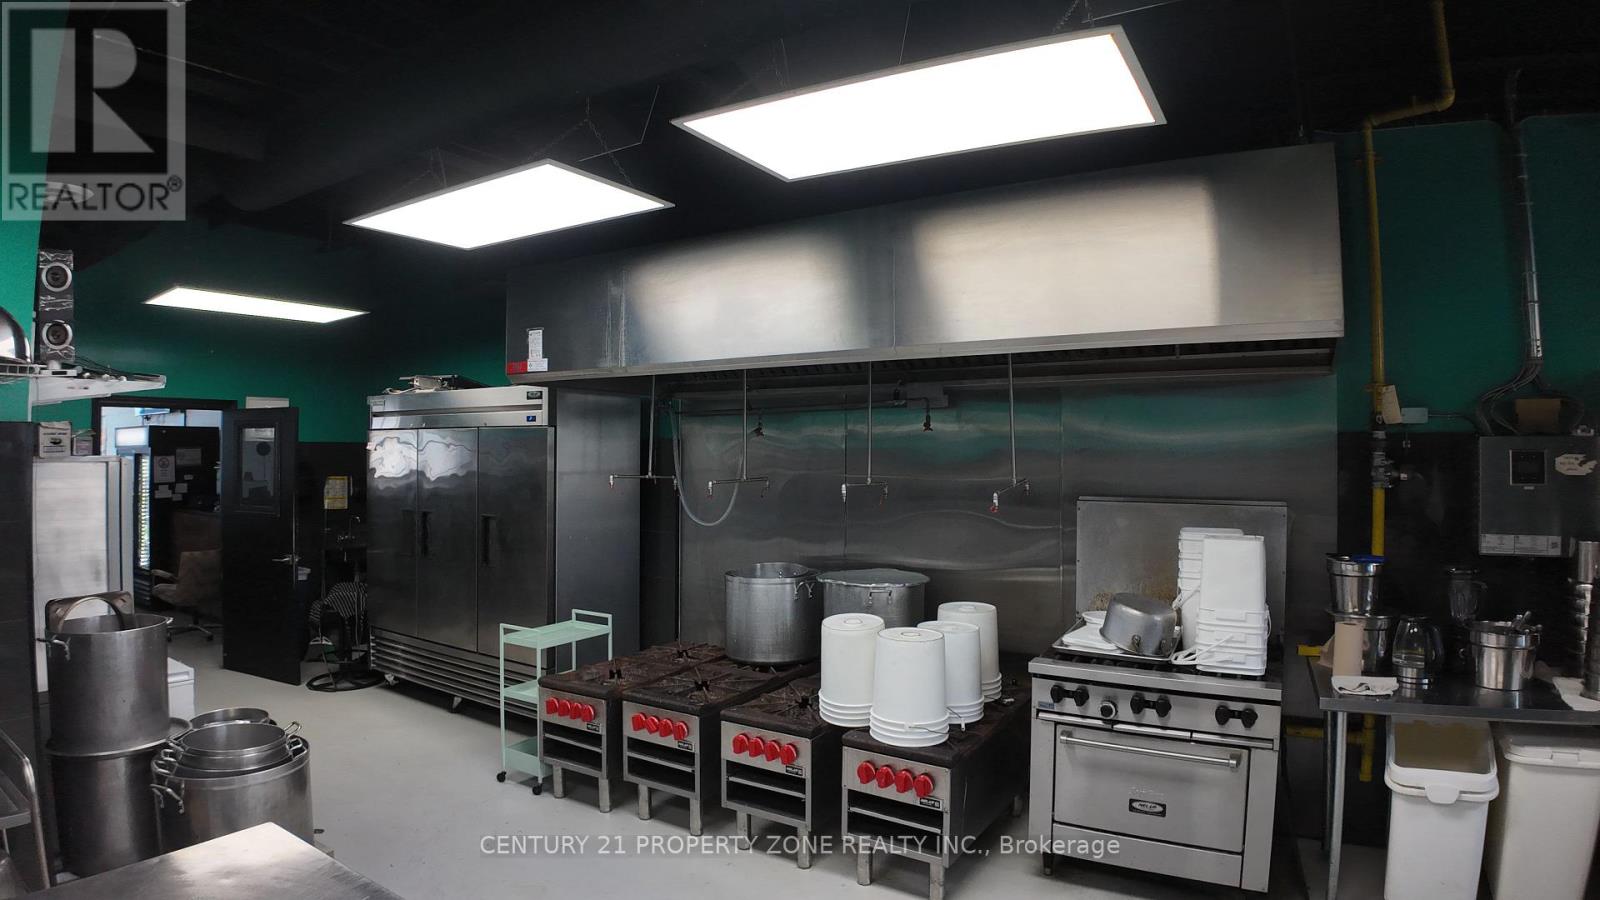
F - 3300 Dufferin Street
Toronto, Ontario
Prime restaurant opportunity steps from Yorkdale Shopping Centre. Approx. 1,655 sq. ft. featuring a 14-ft commercial hood, ideal for a wide range of concepts. Excellent visibility in a high-traffic corridor with strong surrounding retail and steady customer flow. Turnkey setup with flexibility to rebrand. Rare chance to secure a premium location in one of Toronto's busiest trade areas. Ideal for serious owner-operators or investors. (id:60365)
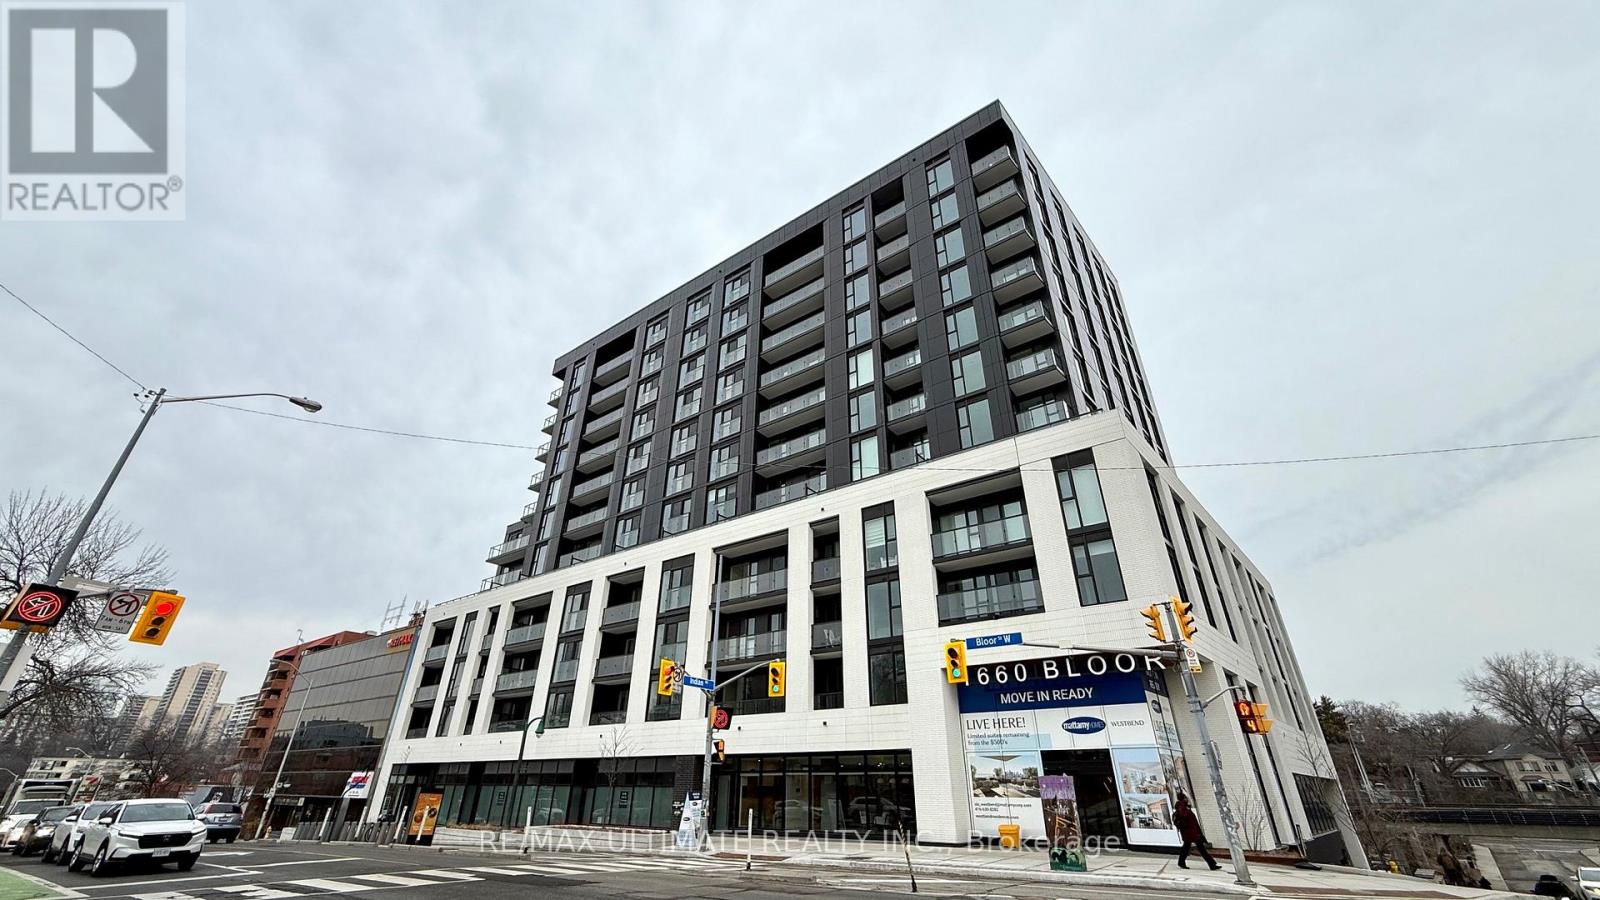
318 - 1660 Bloor Street W
Toronto, Ontario
Brand New & Available for Early 2026 Occupancy at Westbend Residences by Mattamy Homes. Perched at the vibrant crossroads of The Junction, Roncesvalles, and High Park, this stylish 1+Den,2-bathroom suite offers stunning south-facing skyline and lake views in one of Toronto's most connected west-end neighbourhoods. Inside, enjoy a rare and highly functional layout with a smart open-concept design. The sleek kitchen with full-sized appliances flows seamlessly into a bright living and dining area, leading to a true private balcony-perfect for fresh air, morning coffee, or evening views of the city and lake. The spacious primary bedroom with privacy sliders comfortably fits a queen bed, while theseparate den offers a flexible space ideal for a home office or guest area. With two full bathrooms, the suite provides exceptional convenience and privacy-an uncommon feature in this layout. Ensuite laundry adds everyday ease. Residents enjoy premium amenities including rooftop BBQ terraces with panoramic views, a yoga deck, party rooms, co-working lounge, fitness centre, and ground-floor retail. Steps to the Toronto Subway, Union Pearson Express, and GO Transit, as well as High Park, cafés, markets, and more-this is an exceptional leasing opportunity in a landmark west-end community. High-speed internet is included for one year. (id:60365)
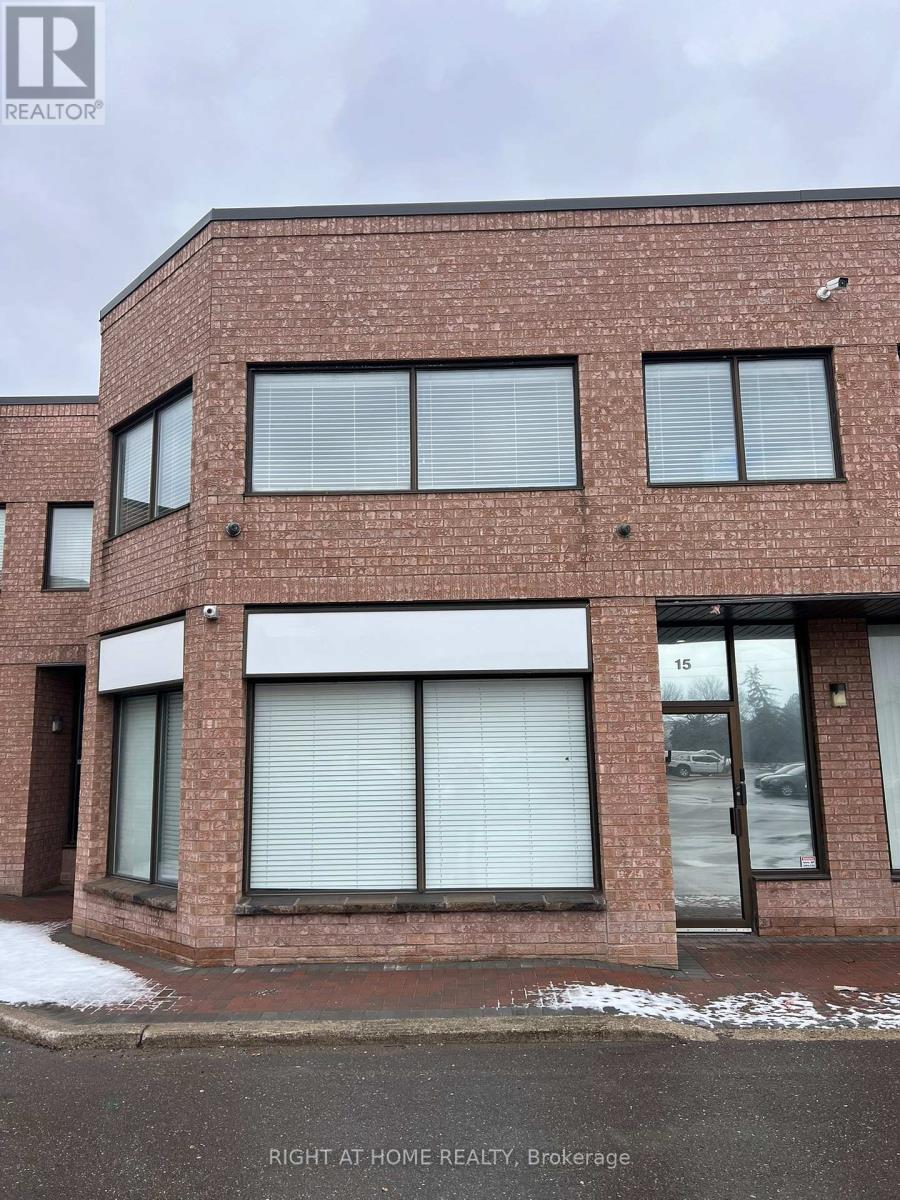
15 - 21 Kenview Boulevard
Brampton, Ontario
Prime Office Space for Lease at 21 Kenview Blvd, Brampton Available May 1st Newly Renovated Flexible Lease Terms Located at the highly sought-after intersection of Steeles Ave East and Finch Ave, this modern 1,300 square foot office space at 21 Kenview Blvd, Brampton offers an exceptional opportunity for businesses seeking a professional and well-connected environment. This two-floor office space has been recently renovated, providing a fresh, contemporary feel with ample natural light throughout. Featuring two washrooms and a secure environment with an advanced security system, this property is ideal for a wide range of businesses. --- Key Features: --- 1,300 square feet of versatile office space - Two floors for flexible office configuration - Two washrooms for convenience - Well-lit environment for a productive workspace - Ample parking available for tenants and visitors - Newly renovated for a modern and comfortable feel - Available for both short-term and long-term lease - Prime location at Steeles Ave East & Finch Ave, with easy access to major transportation routes - Don't miss out on this fantastic leasing opportunity! Schedule a viewing today and make this outstanding office space your next business headquarters. (id:60365)
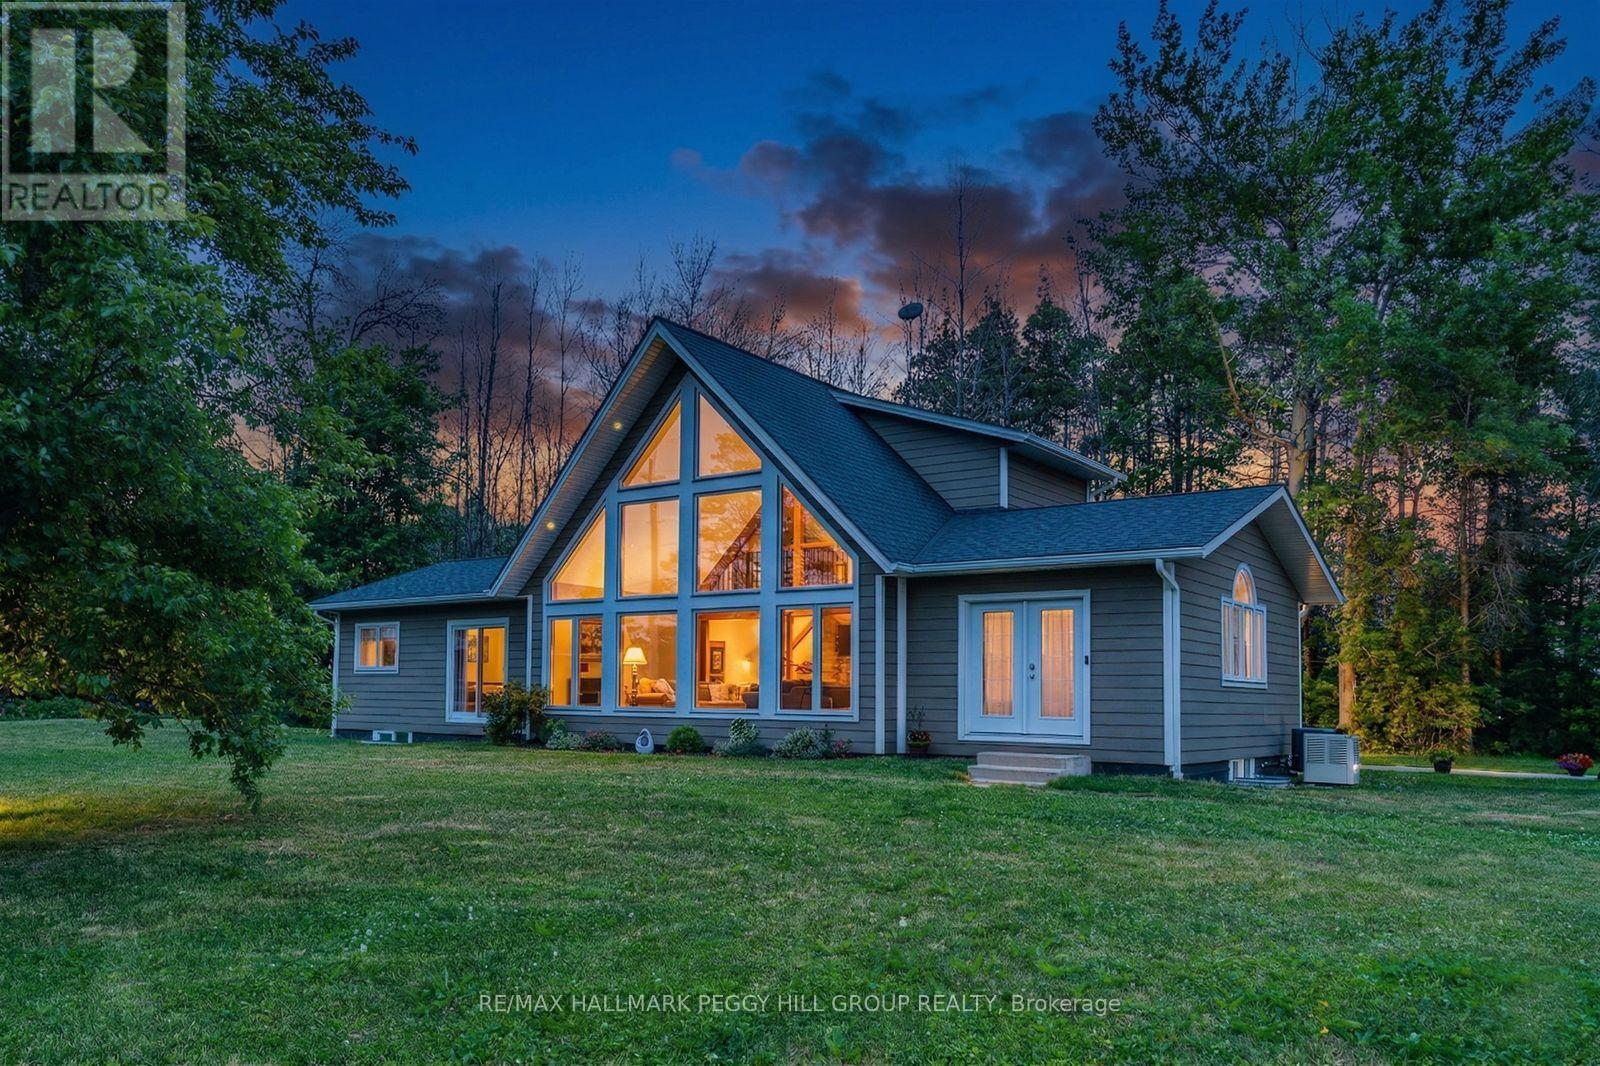
1783 County Road 6 S
Springwater, Ontario
DISTINCTIVE BUNGALOFT WITH 3,300+ FINISHED SQ FT, A HEATED DETACHED 3-BAY SHOP, & MORE THAN HALF AN ACRE OF LANDSCAPED GROUNDS! From the road, this bungaloft already knows how to stand apart with its dramatic roofline, oversized windows, and beautifully kept grounds, while the heated detached 3-bay shop is only the first hint of what unfolds throughout the home. Built in 2019 by Linwood Homes and set on more than half an acre just minutes from downtown Elmvale and a quick drive to Wasaga Beach, this property offers over 3,300 finished sq ft, manicured gardens, a large stone patio, a timber-frame hardtop gazebo, landscape lighting, and a sprinkler system in both the front and back yards. The heated and insulated shop features three garage doors, a commercial-grade Liftmaster door opener, and separate 200 amp service, while the home carries that same level of intention with soaring vaulted ceilings, Douglas Fir exposed beams, skylights, LED lighting, and floor-to-ceiling windows pulling in natural light at every turn. Quartz countertops, dark shaker-style cabinetry, a tile backsplash, a double under-mount sink, abundant storage, a massive centre island with seating, and commercial-grade Jenn-Air appliances anchor the kitchen, opening to a dining area with extra-wide patio doors and a living room with full-height windows, plus a separate family room with skylights. Two main floor bedrooms share a 4-piece bathroom, while the upper-level primary offers a walk-in closet with built-in organisers and a 4-piece ensuite with an air jet tub and imported Italian glass shower. The partially finished basement adds a large rec room, additional bedroom, full bathroom, and a utility room with an owned tankless water heater, water softener, UV system, and 4-filter water treatment setup, while triple-pane windows, blown-in insulation, and a Generac round out this #HomeToStay! (id:60365)
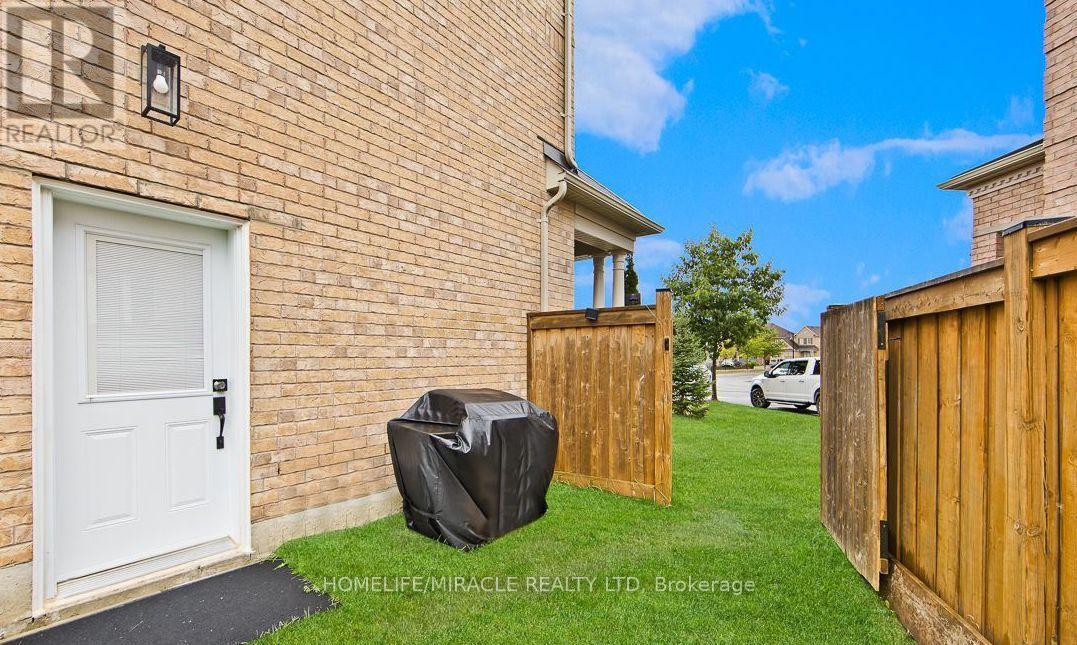
Lower - 75 Jewelwing Court
Bradford West Gwillimbury, Ontario
Nestled in a family-friendly, child-safe cul-de-sac, this stunning 1 bedroom home offers the perfect setting for both relaxing and entertaining. This home is ideally located just steps from Bradford's shopping center, offering easy access to Walmart, Food Basics, Zehrs, Sobeys, and Shoppers Drug Mart. Perfect for couples or professionals, it's also close to schools, the library, and the BWG Leisure Centre, which features indoor ice skating, swimming, a basketball court, and more. Commuting is a breeze with Highway 400 and the Bradford GO station only a 5-minute drive away. Plus, Upper Canada Mall and Costco are just 20 minutes away. A fantastic, convenient location for everyday living! Available for June 1 2026!! ** This is a linked property.** (id:60365)
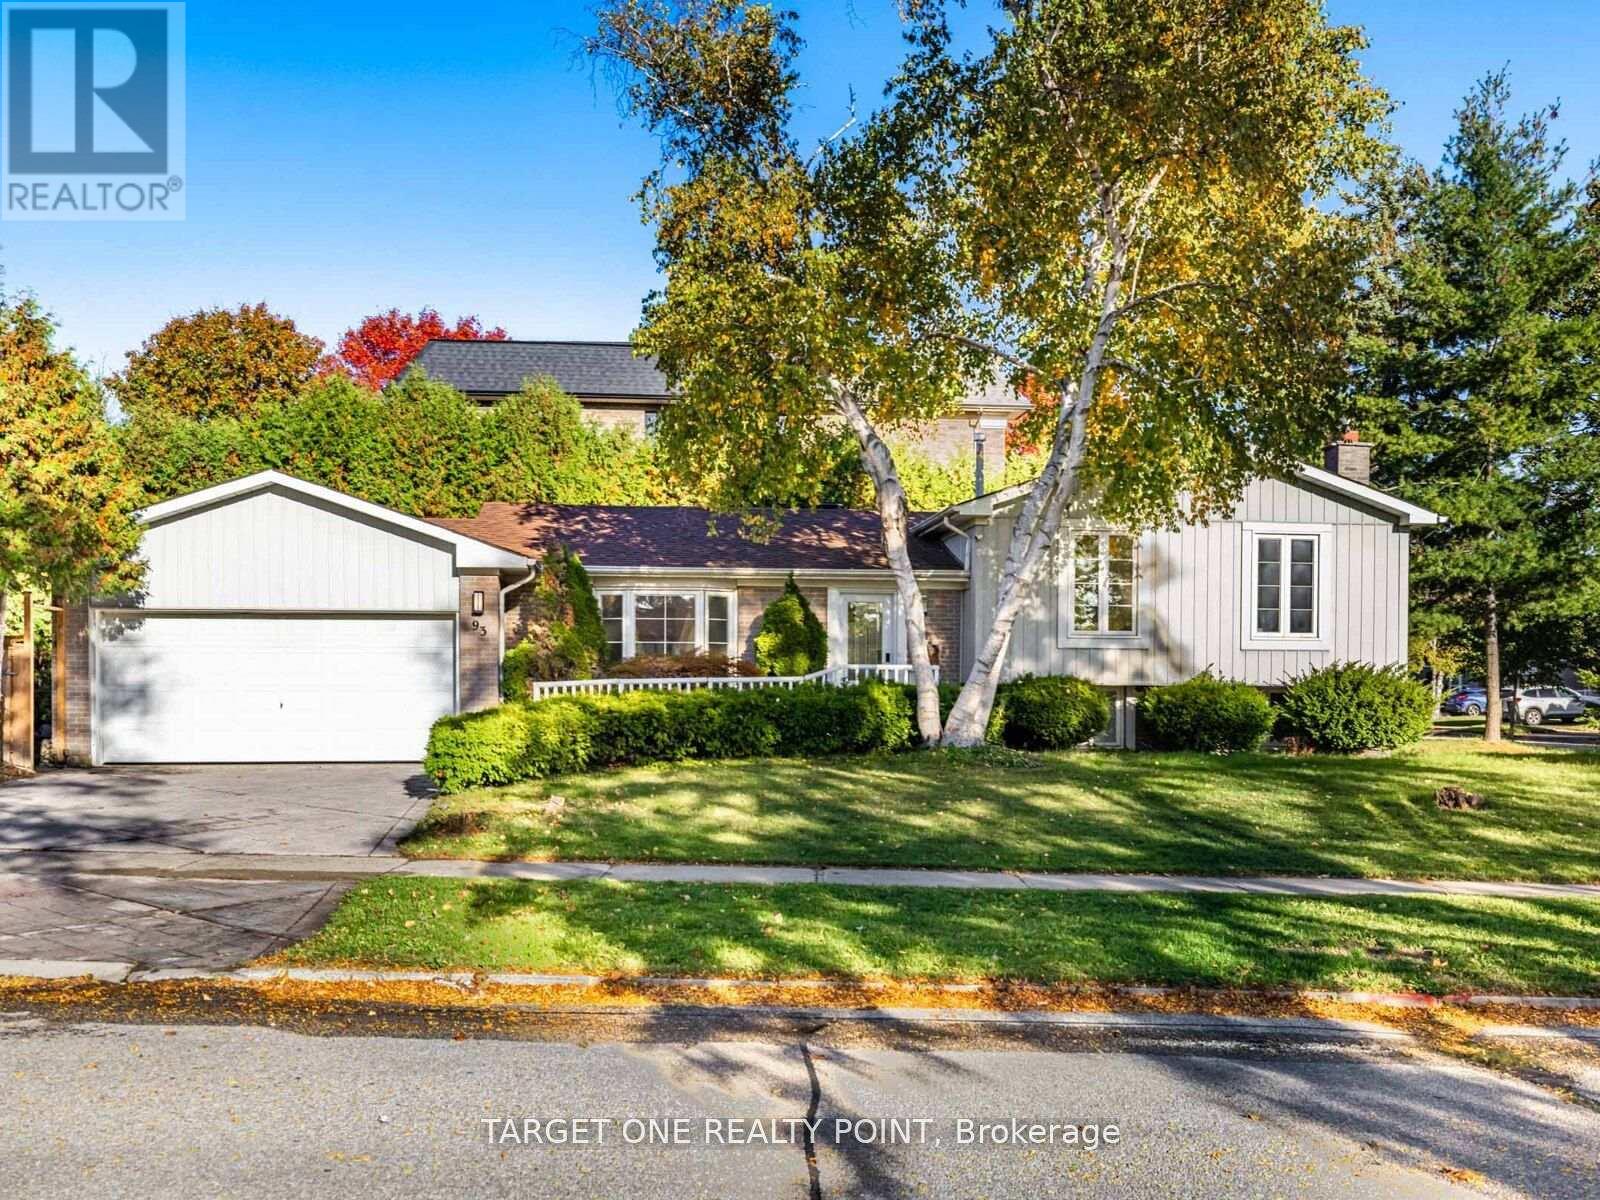
93 Mayvern Crescent
Richmond Hill, Ontario
Spacious And Warm 3 Bedrooms Family Home In Coveted North Richvale! Beautifully maintained 3-level side split featuring large, bright rooms and numerous updates throughout. Brand new roof, new doors and windows including front and back doors, freshly painted interior, flat smooth ceilings, and new pot lights. The primary bedroom and upstairs bathroom are fully renovated with modern finishes. Enjoy the unbelievable private yard with professional landscaping, perfect for entertaining or relaxing outdoors. The amazing lower-level family room/bedroom offers a cozy gas fireplace and wet bar. Prime location close to top-rated schools, GO Train, bus service, Longos Plaza, community centre, and all essential amenities. A rare opportunity to own a move-in ready home in one of Richmond Hill's most desirable neighborhoods! (id:60365)
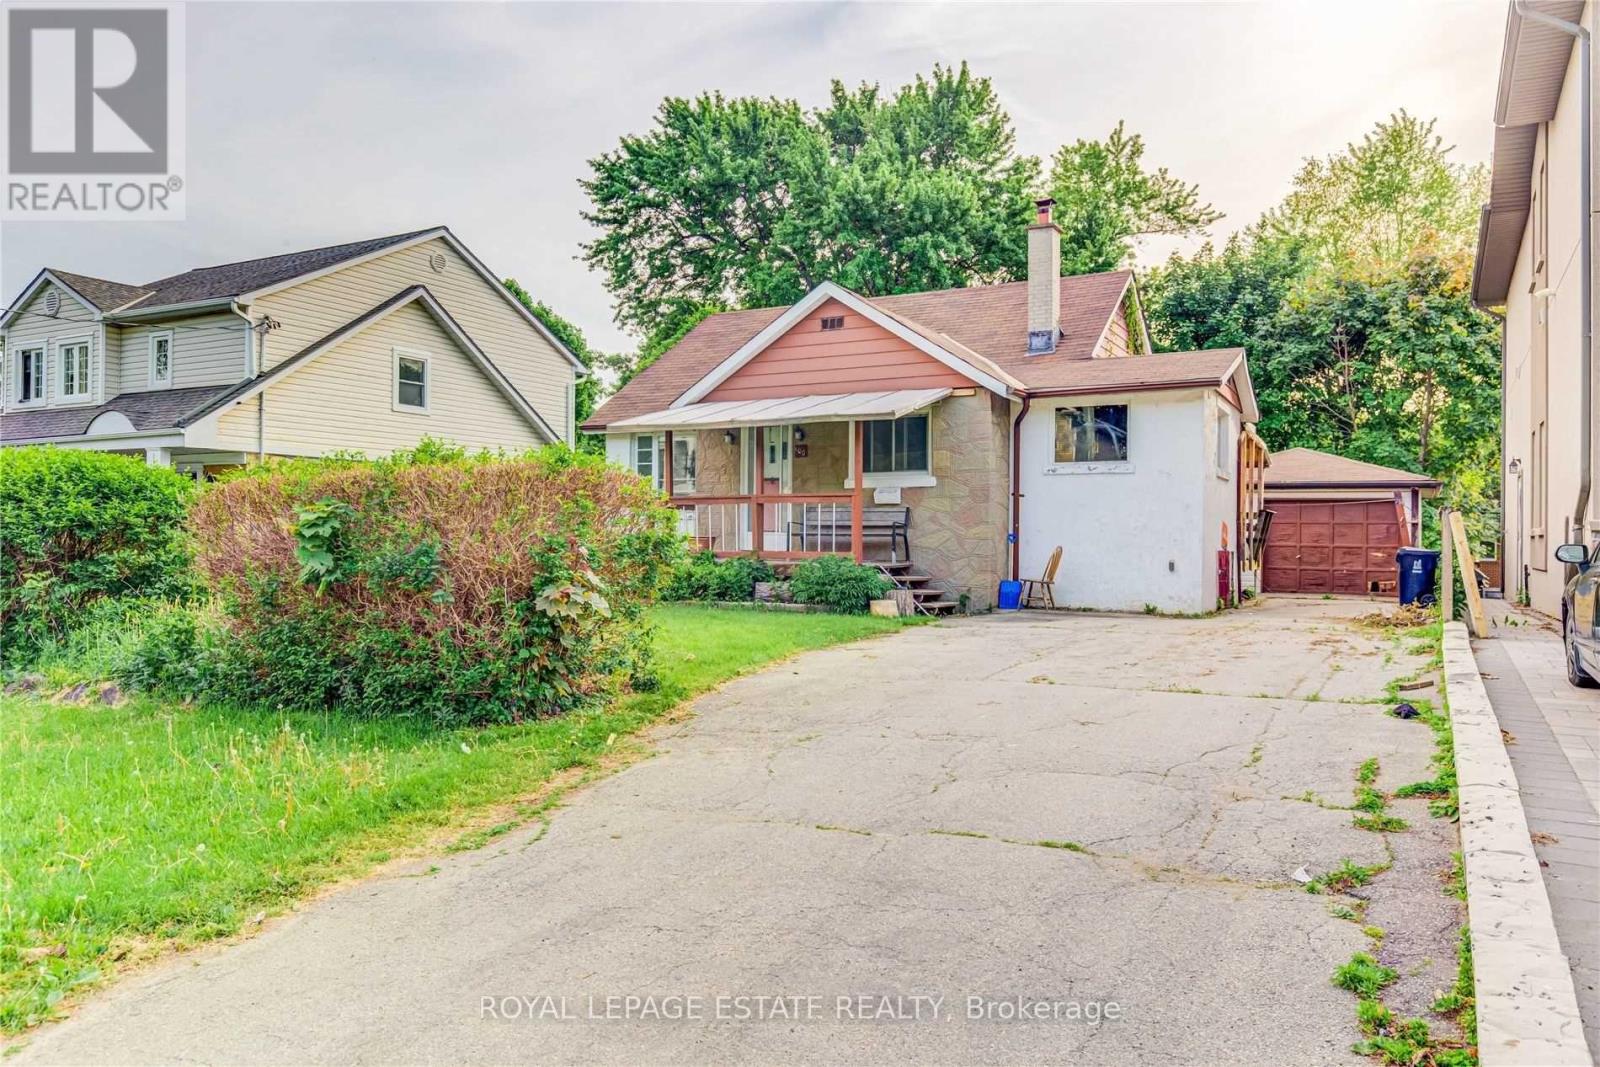
100 Eastville Avenue
Toronto, Ontario
Fantastic opportunity for Builders, Investors, and Contractors! Nestled in the prestigious Cliffcrest community, south of Kingston Road, this property sits on a quiet, tree-lined street in a highly sought-after neighbourhood. The bright and spacious home features two generously sized bedrooms with closets, a welcoming living room, an eat-in kitchen, and a 4-piece bathroom on the main level. A detached oversized garage adds excellent value, while the partially finished basement includes a rec room for added versatility.Currently tenanted with an A+ tenant, this is an ideal turnkey investment or prime development opportunity. Conveniently located near R.H. King Academy, Fairmount Public School, the Scarborough Bluffs, and a wide range of amenities-perfect for those looking to build or invest in one of Scarborough's most desirable areas. (id:60365)
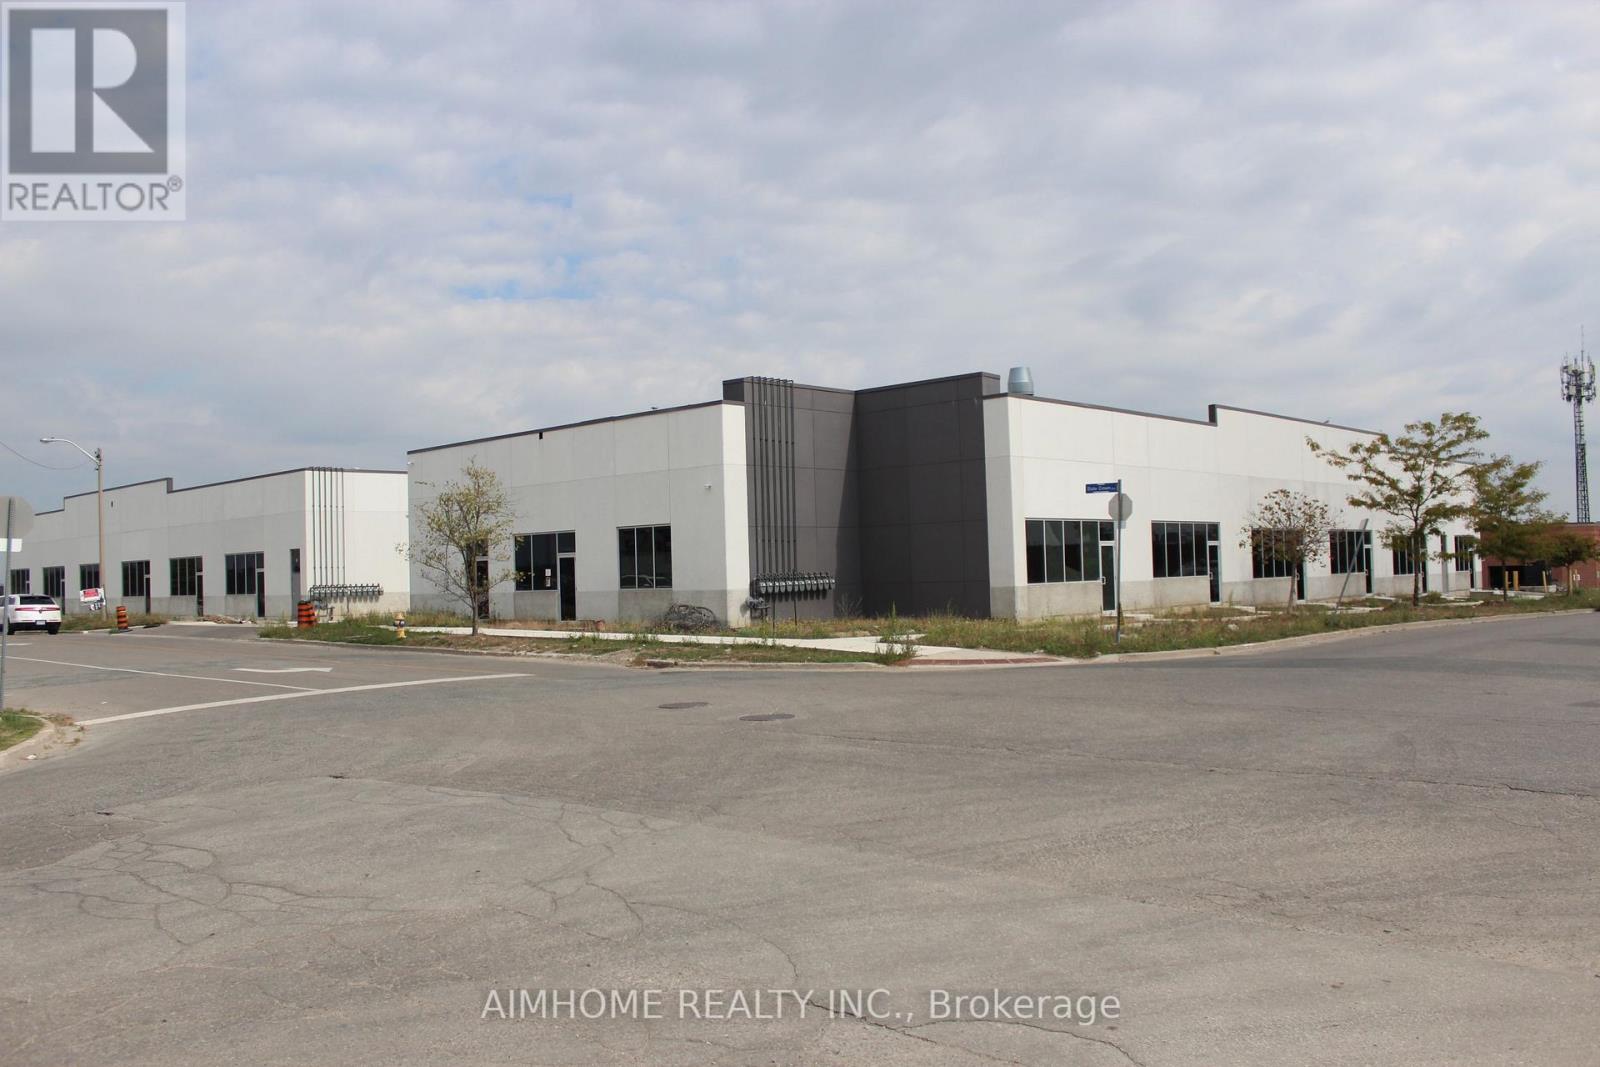
3 & 4 - 95 State Crown Boulevard
Toronto, Ontario
Excellent location. Brand New Auto Shop For Rent. Located In High Traffic Area Near Markham Rd & Steeles Ave. Zoning allows, auto repair, painting, body shop and other automotive related. Ideal for auto franchise shops. Approximate 4160 Sqft Space features Drive-In 12ft X 12ft Door. 19Ft Ceiling Height. Reserved 13 outside parking spots. Tenant pays Utilities & T.M.I. (id:60365)
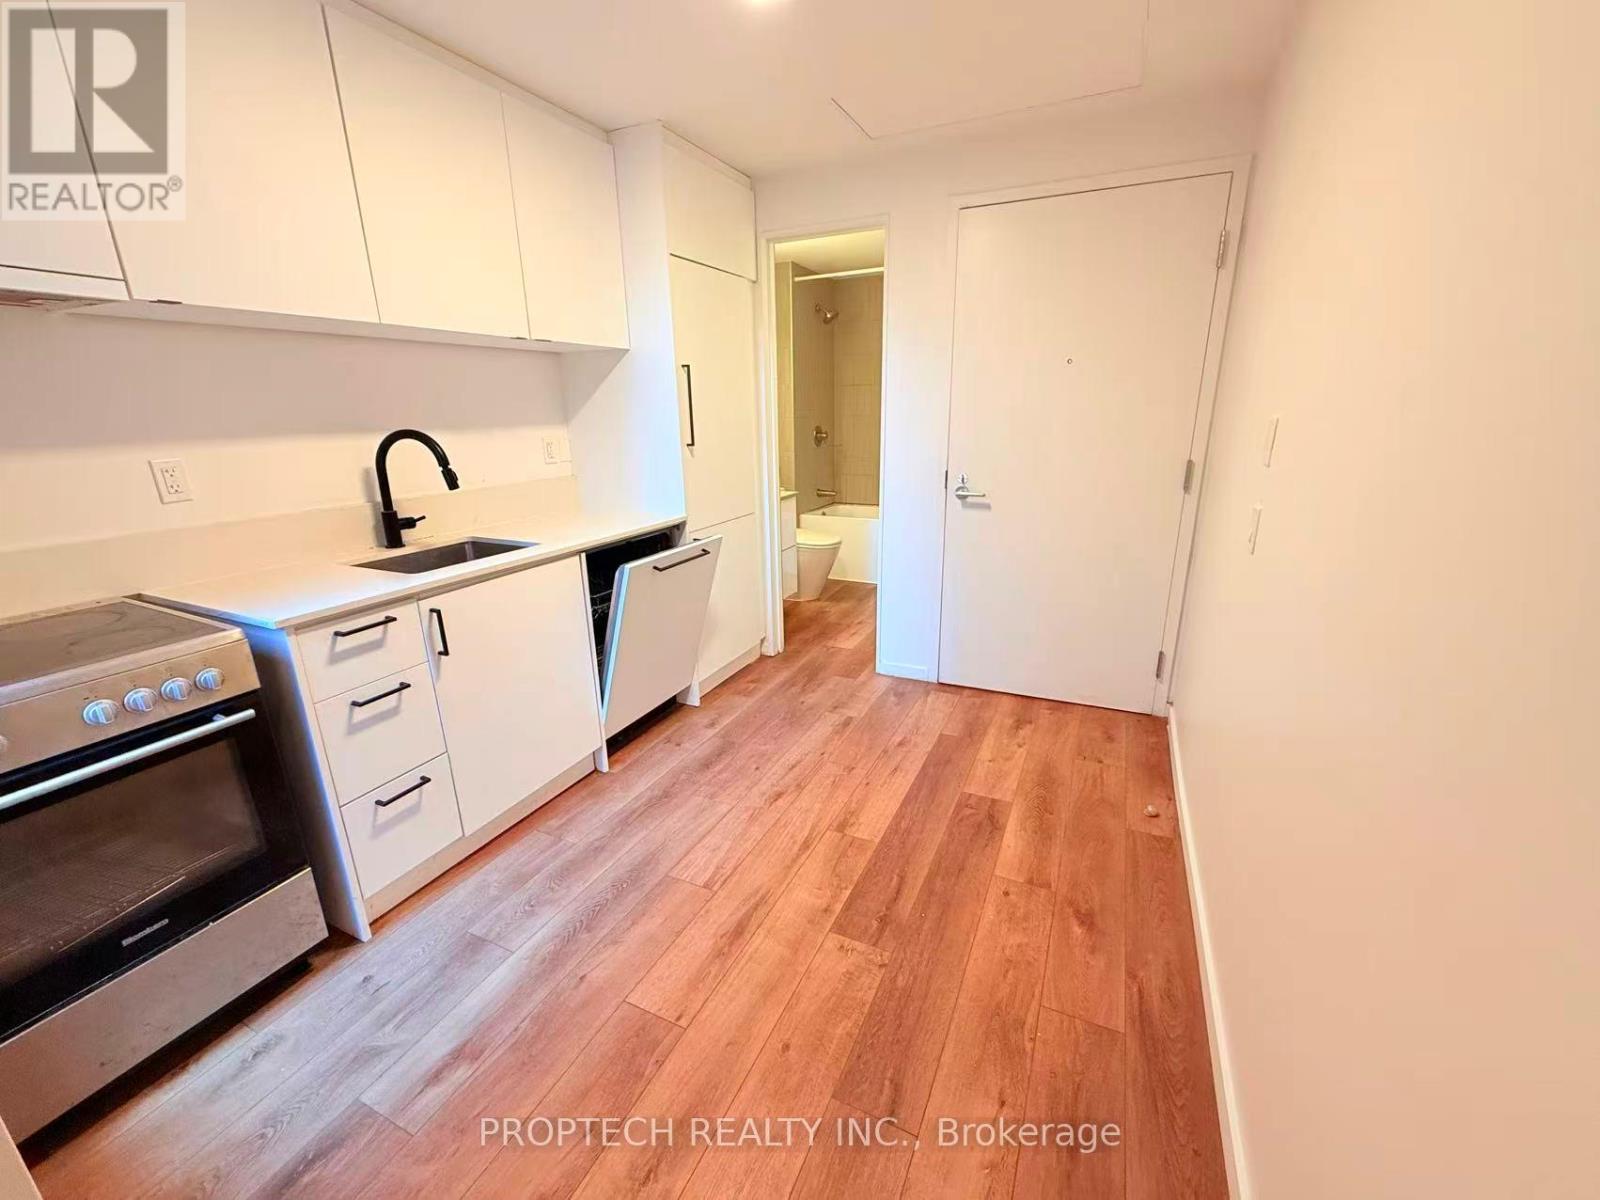
206 - 377 Broadview Avenue
Toronto, Ontario
Modern 1-bedroom unit offering a smart and functional layout plus an impressive 88 sq. ft. private terrace, perfect for morning coffee or evening relaxation. Situated in the heart of the vibrant Riverdale community, this home is steps to the subway, streetcars, TTC, Riverdale Park, the public library, grocery stores, East Chinatown, schools, and everyday shopping and dining, with convenient access to the DVP. Locker available for rent. Tenant to pay hydro, hot and cold water, internet, and cable. (id:60365)
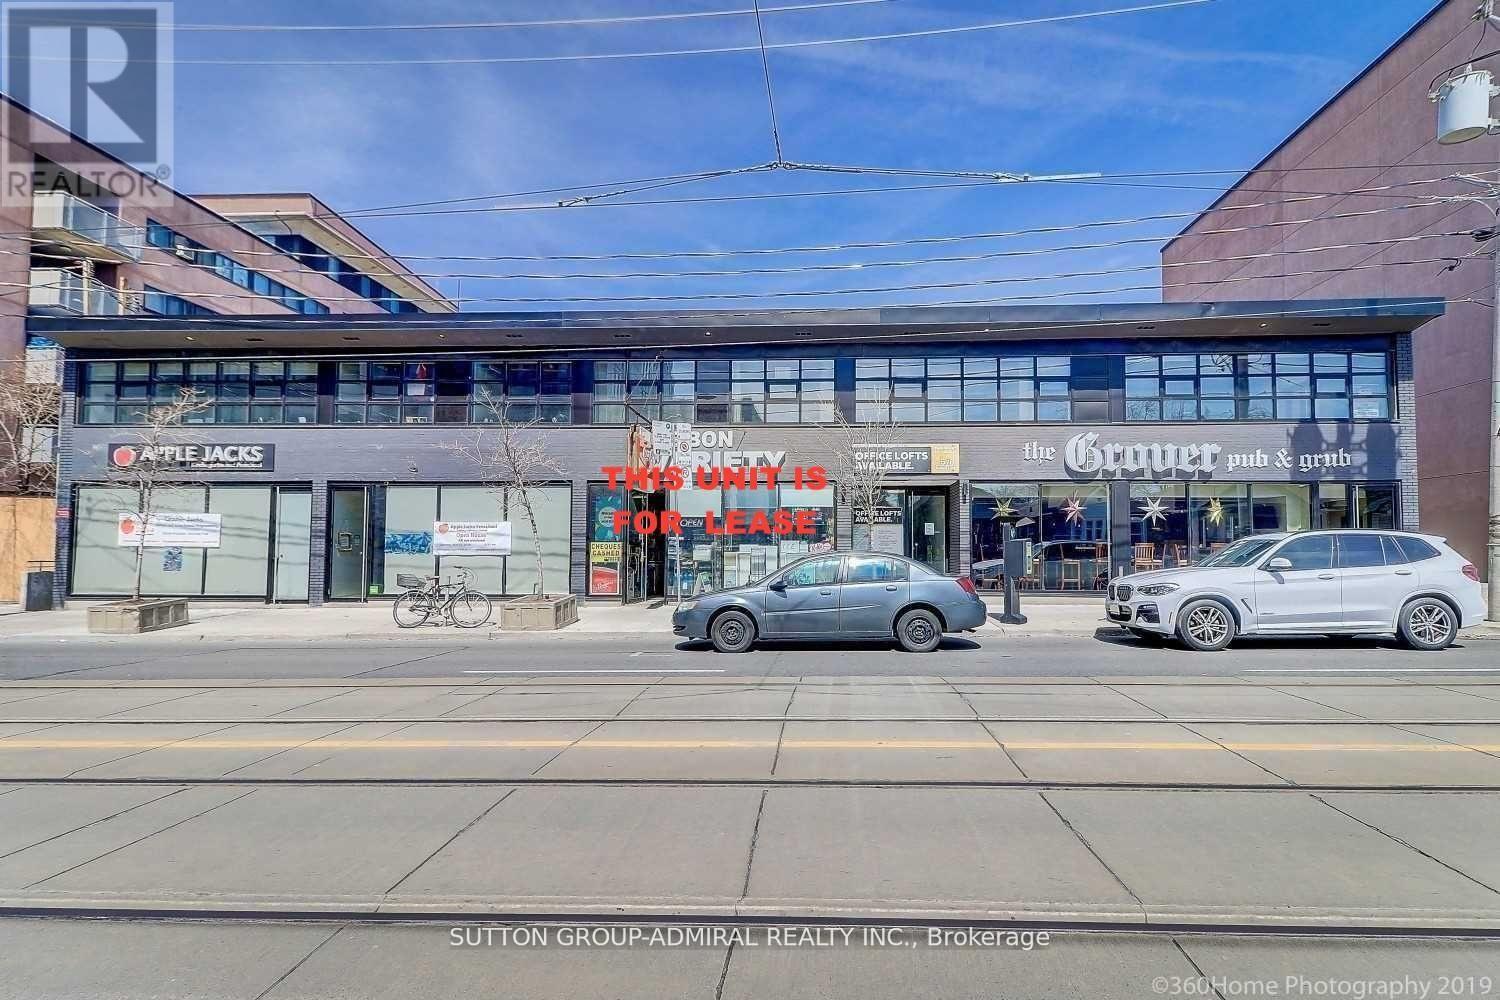
672 Kingston Road
Toronto, Ontario
This High Traffic Retail Unit Has Great visibility. Situated in A Bustling Neighbourhood Surrounded By Many Condominium And Apartment buildings, It's Ideal For Fast Food, Gym, Doctor's Or Lawyer's Offices, Labs, Physio & Chiropractic Office, Showroom, Spa, Yoga Studio. Located Near Many Shops, Amenities And A Short Walk To The Beach. . **EXTRAS** Main Floor Is 1018 Sq ft And The Basement Is Approximately 550 Sq ft. Please Note, $2300 Is Estimated Monthly T.M.I. Sep. Metered Hydro & Gas. 3% Escalation Per Annum In Net Rent Over Term. (id:60365)
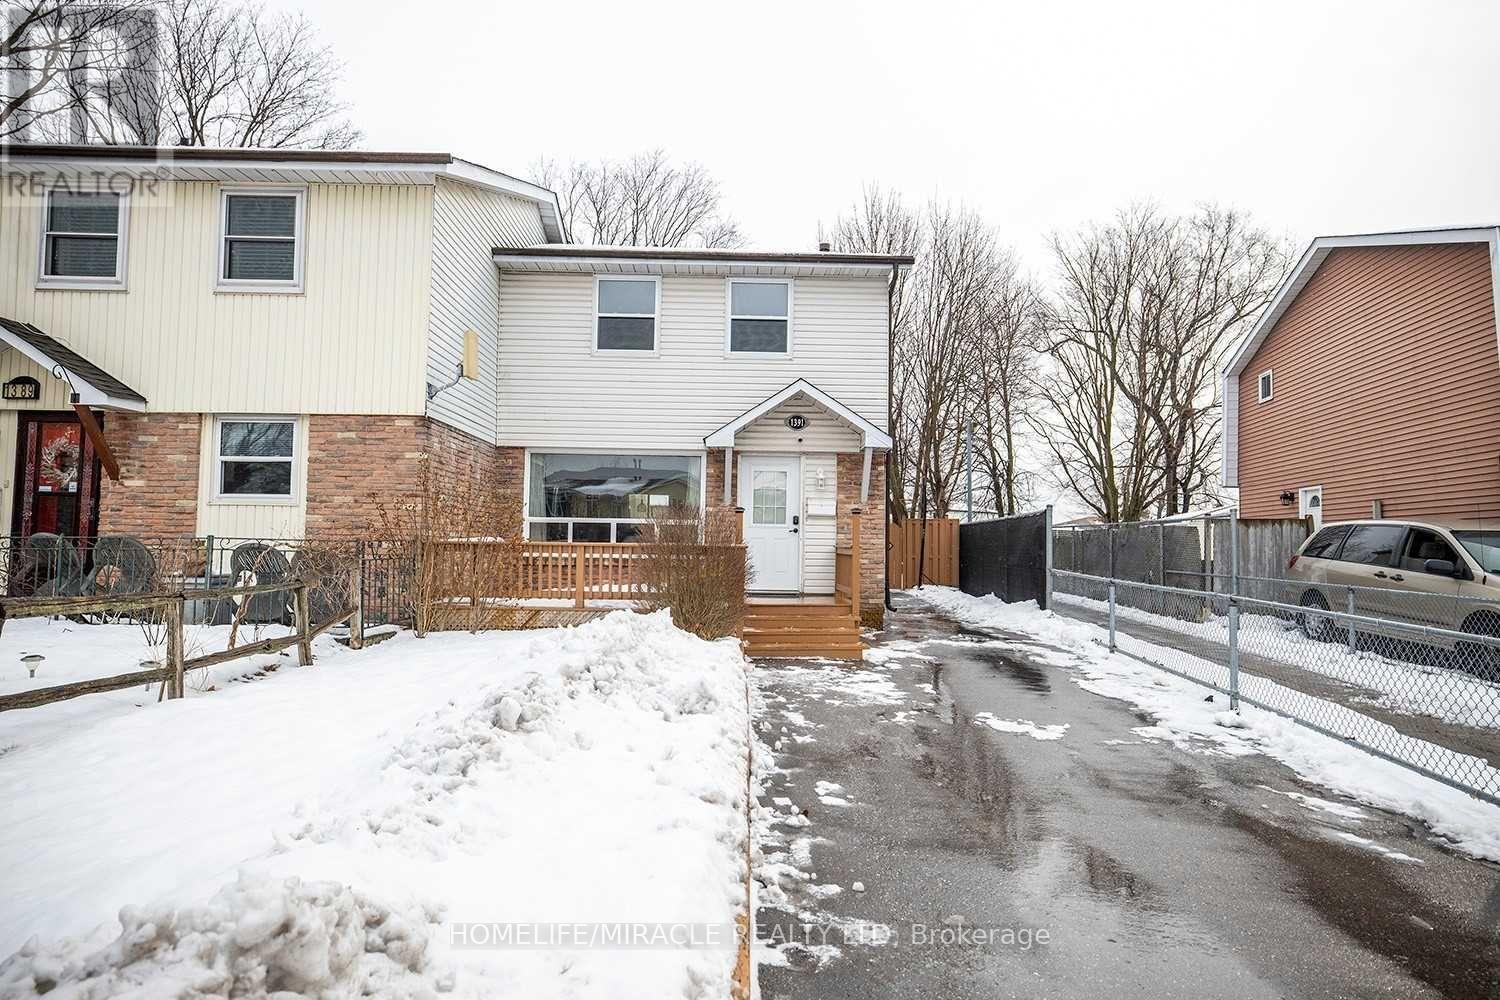
1391 Fenelon Crescent
Oshawa, Ontario
Wonderful 3 Bedroom Gorgeous Semi Detached. Fully Renovated Kitchen + Updated Main Bathroom. 3 Large Bedrooms + 2 Full Bathrooms. Open Concept Living/Dining Rm., Huge Picture Window Overlooks Front Deck & Yard, Finished Basement. W/O From Kitchen To Backyard With 2 Storage Sheds. 1 Bedroom and 1 Rec room in Basement. No Neighbours Behind, Close To Shopping, Schools, Public Transit, Parks, & Walking Distance To The Lake & Lakeside Trails. (id:60365)
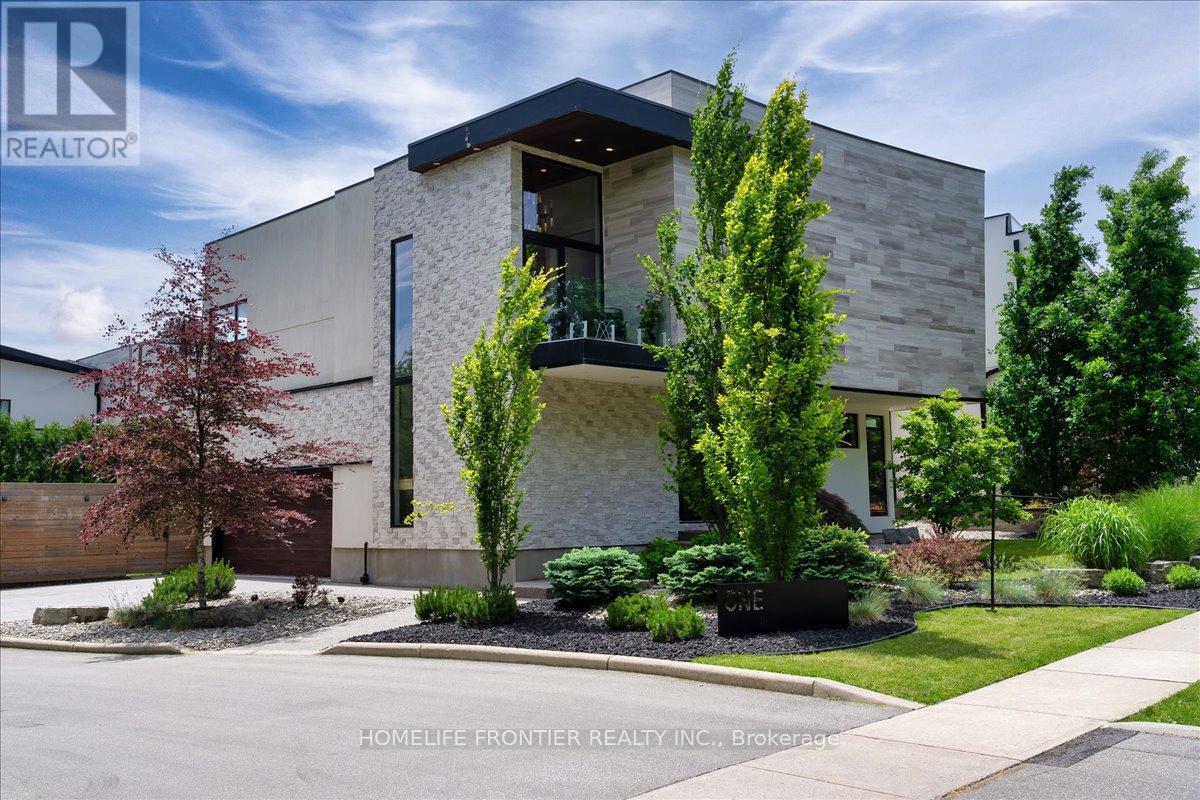
1 - 1452 Byron Baseline Road
London South, Ontario
Welcome to this majestic luxury house, a true gem nestled in the coveted and family-friendly community of The Alcove in Byron! Approx. 4000 sqft of livable space! You are greeted by an inviting entrance with floor-to-ceiling closets for your storage needs. Featuring flowing architecture and an open-concept design, the spaces for living, cooking, and dining all seamlessly merge together. This stunning home boasts 4+1 large bedrooms and 4 bathrooms, including an oversized master suite with a 5-piece spa-inspired ensuite and an extra-large walk-in closet. The additional 863 sqft of living space in the finished basement can be used as an in-law suite, office, or entertainment area. The cozy living room creates a warm and inviting environment to enjoy year-round. The kitchen is a chef's dream, featuring built-in fridge, custom-made cabinets with pull-out shelves and push-to-open mechanism, quartz countertop islands, high-end Miele appliances. Other interior features include closet organizers in bedrooms, a liquid fireplace, a hidden TV cabinet in living room, 9 ft. ceilings, European windows and doors, and oak staircase and flooring on the main level. Exterior features include a heated driveway, garage floors, and a walkway to the entrance, so you'll never have to shovel snow. The professional landscaping includes a 7-zone irrigation system and a drip watering system, ensuring that your garden is always well-maintained. The large backyard is enclosed by a green fence and offers an oversized deck with a pergola, electric retractable awning, and BBQ gazebo. Can you imagine spending your weekends in a backyard like this? Conveniently located near Boler Mountain Patio, skiing, snowboarding, tubing, Treetop Adventure Park, and hiking & biking trails, this home is situated in Southwestern Ontario's most dynamic destination for outdoor adventure. Just moments from highway, this home is perfect for commuters, offering quick and easy access to transportation routes. (id:60365)
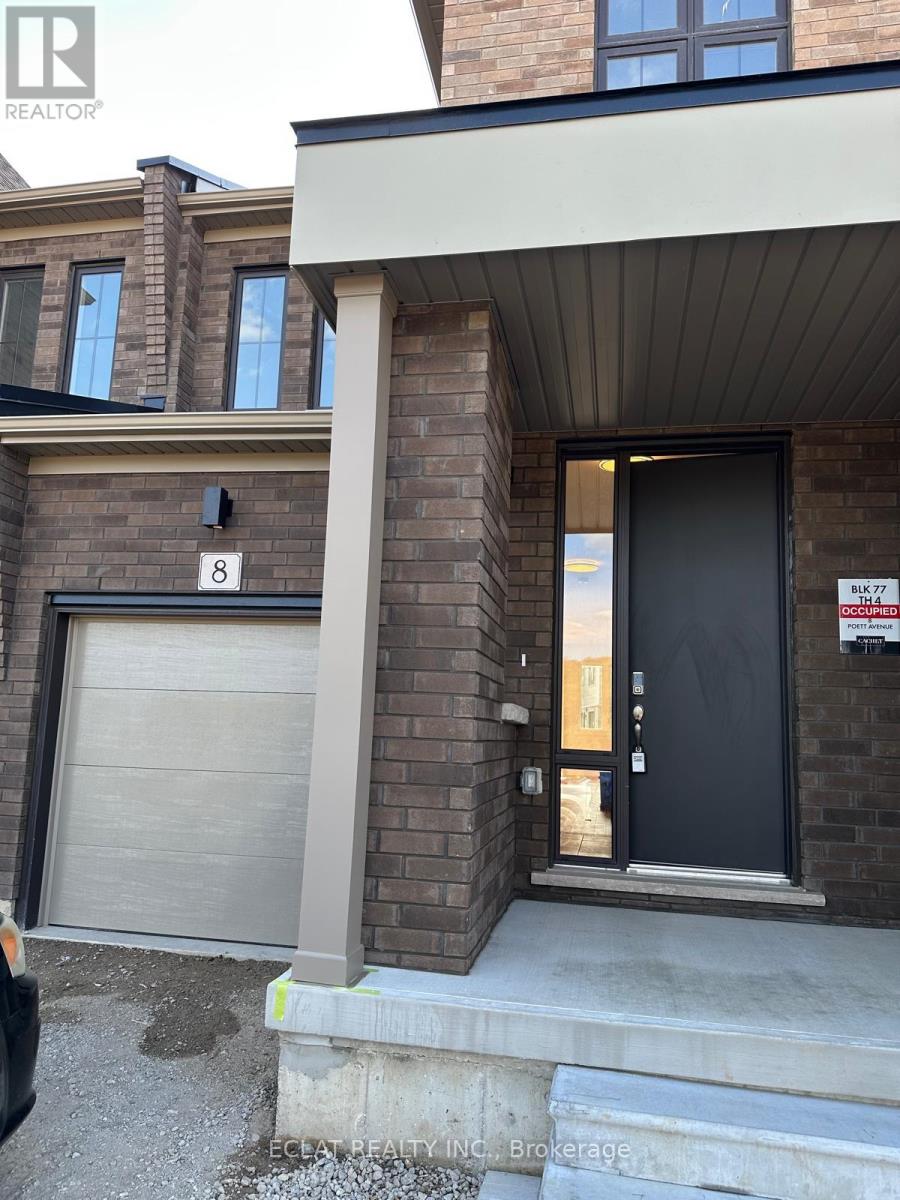
8 Poett Avenue
Stratford, Ontario
Welcome to this brand new 3-bedroom, 3-bathroom townhome by Cachet Homes situated at Avon park. It combines modern design with a functional layout, to give a contemporary living. The main level offers a well lit open-concept living, dining, and kitchen, perfect for everyday living and entertaining, as well as a convenient 2-piece bathroom. A contemporary all brick Lily Inspired Elevation B Features Boasting Bright Sun Filled Rooms and Countless Interior Upgrades Including Natural Hardwood Flooring and Soaring 9ft Smooth Ceilings on the Main Level. Entertain Guests In Style in the Spacious Living Area, Or Gather Around The Stunning Kitchen Including Quartz Countertops, back splash and Extended High Upper Cabinets For Ample Storage. It is fitted with Water Softner. Upstairs, the spacious primary suite includes a 4-piece ensuite and an impressively large Oversized walk-in closet. Two additional bedrooms, a full bathroom, and second-floor laundry with generous storage complete this level. Located in Stratford's east end. This property is located in Avon Park, and it is close to shopping, restaurants, and everyday amenities, with quick highway access to the KW Region. Ideal for families and working professionals alike, this home features two parking spots (garage + driveway) and comes fully equipped with appliances and a garage door opener. Move-in ready and available immediately. (id:60365)
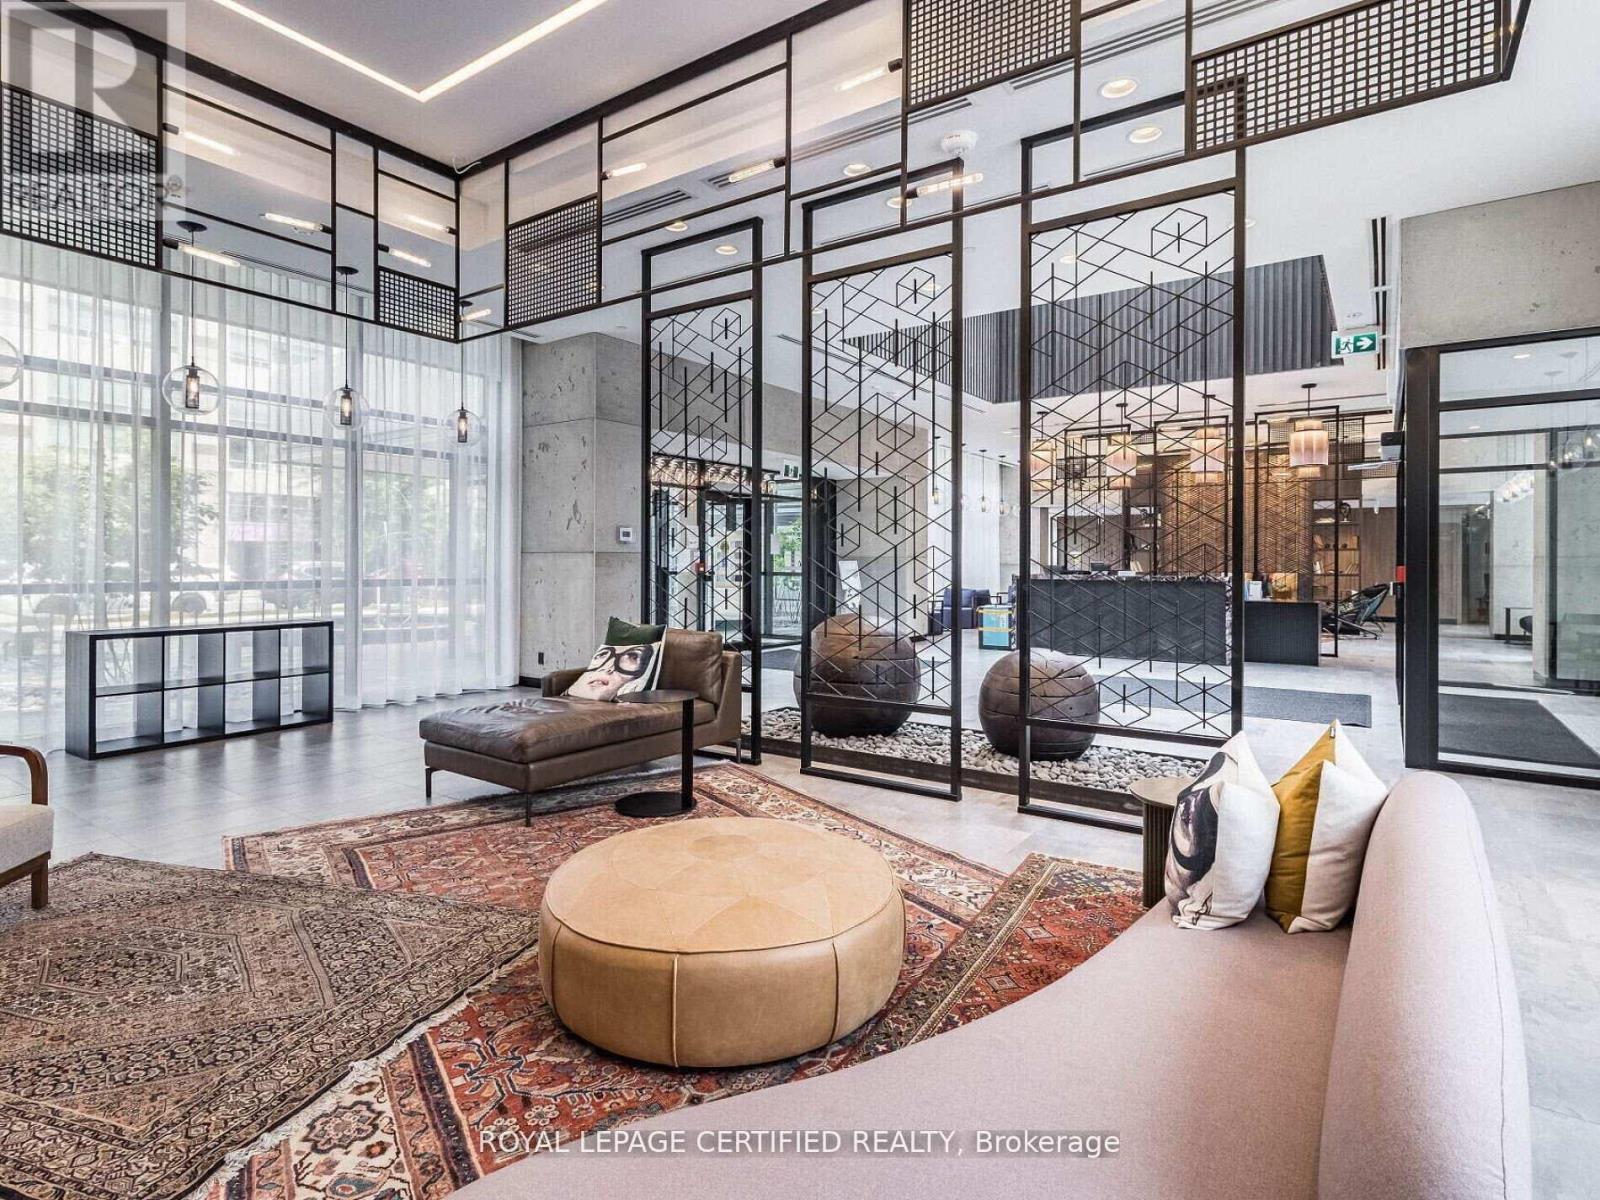
715 - 251 Manitoba Street
Toronto, Ontario
Welcome to this bright and spacious 2-bedroom, 2-bathroom residence at the highly sought-after Empire Phoenix Condos, offering lake views from the living area and both bedrooms. This beautifully designed suite features two private balconies-one accessible from the living room and the second from the primary bedroom-perfect for fresh waterfront air. The thoughtfully designed open-concept layout showcases premium finishes throughout, including elegant flooring, sleek modern kitchen cabinetry, stainless steel appliances, quartz countertops, and impressive 9-foot ceilings that enhance the sense of space and natural light. The contemporary kitchen seamlessly connects to the living and dining areas, creating an ideal setting for both everyday living and entertaining. Residents enjoy access to an exceptional collection of resort-inspired amenities, including 24-hour concierge service, elegant lobby seating lounges, an outdoor terrace with BBQ stations and fire pit, infinity-edge pool with sun deck, party and entertainment rooms, games room, sauna, pet wash station, fully equipped fitness centre, and tech-enabled meeting and workspace areas. Ideally located just steps from the waterfront trail and Humber Bay Park, as well as the future Grand Avenue Park. Enjoy the convenience of nearby grocery stores, restaurants, cafes, shops, and beautiful lakeside living. Commuting is effortless with quick access to the Mimico GO Station, the Gardiner Expressway, and Lake Shore Boulevard. An exceptional opportunity to experience stylish waterfront living in one of Toronto's most desirable and vibrant communities. (id:60365)
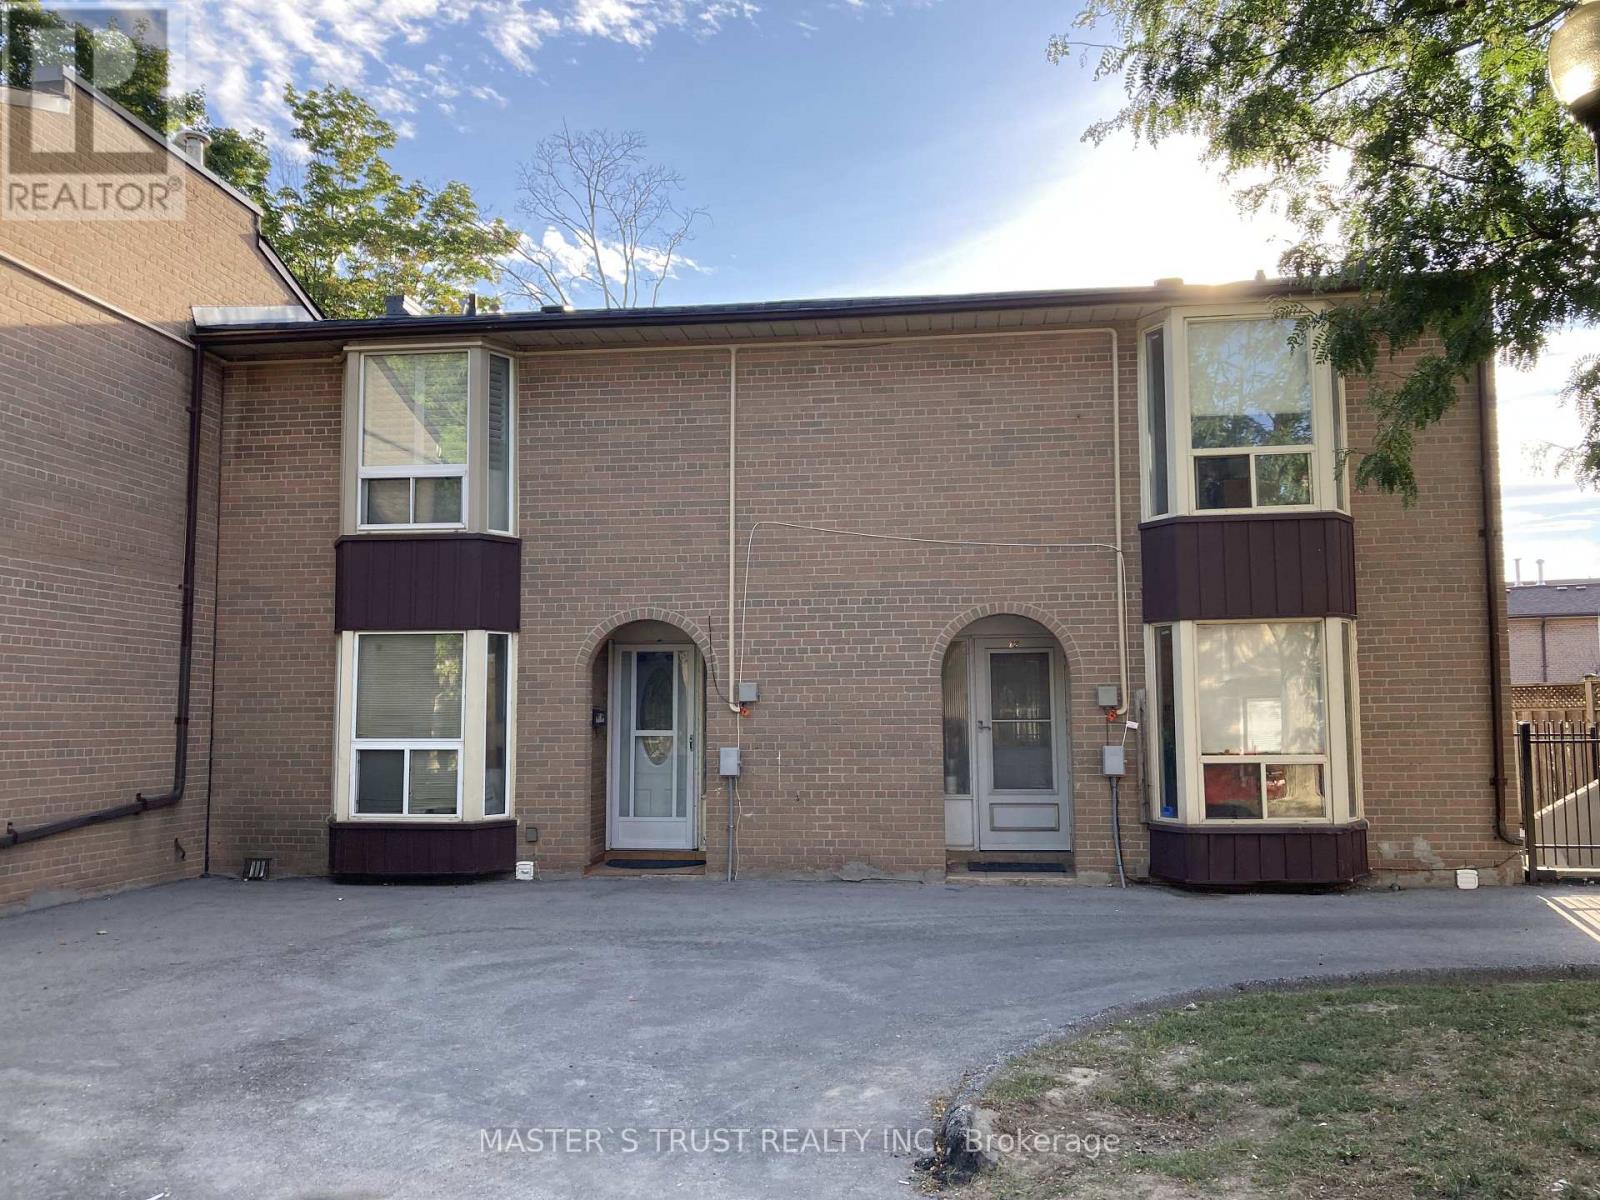
72 - 246 John Garland Boulevard
Toronto, Ontario
Semi_detached conner unit, bright and spacious 3+1 bedroom, 2-bathroom townhouse, unbeatable value! this home is move-in ready. The fully finished basement with 3Pieces washroomperfect for investors or families looking to offset expenses. Ideally located just steps from TTC, top schools, grocery stores, places of worship, Humber College, and the new Finch West LRT, this home ensures effortless city-wide connectivity. With generous living space, a private backyard, and one of the best locations in Toronto, this property is perfect for first-time buyers, growing families, or savvy investors. Dont miss this rare opportunityschedule viewing today! (id:60365)
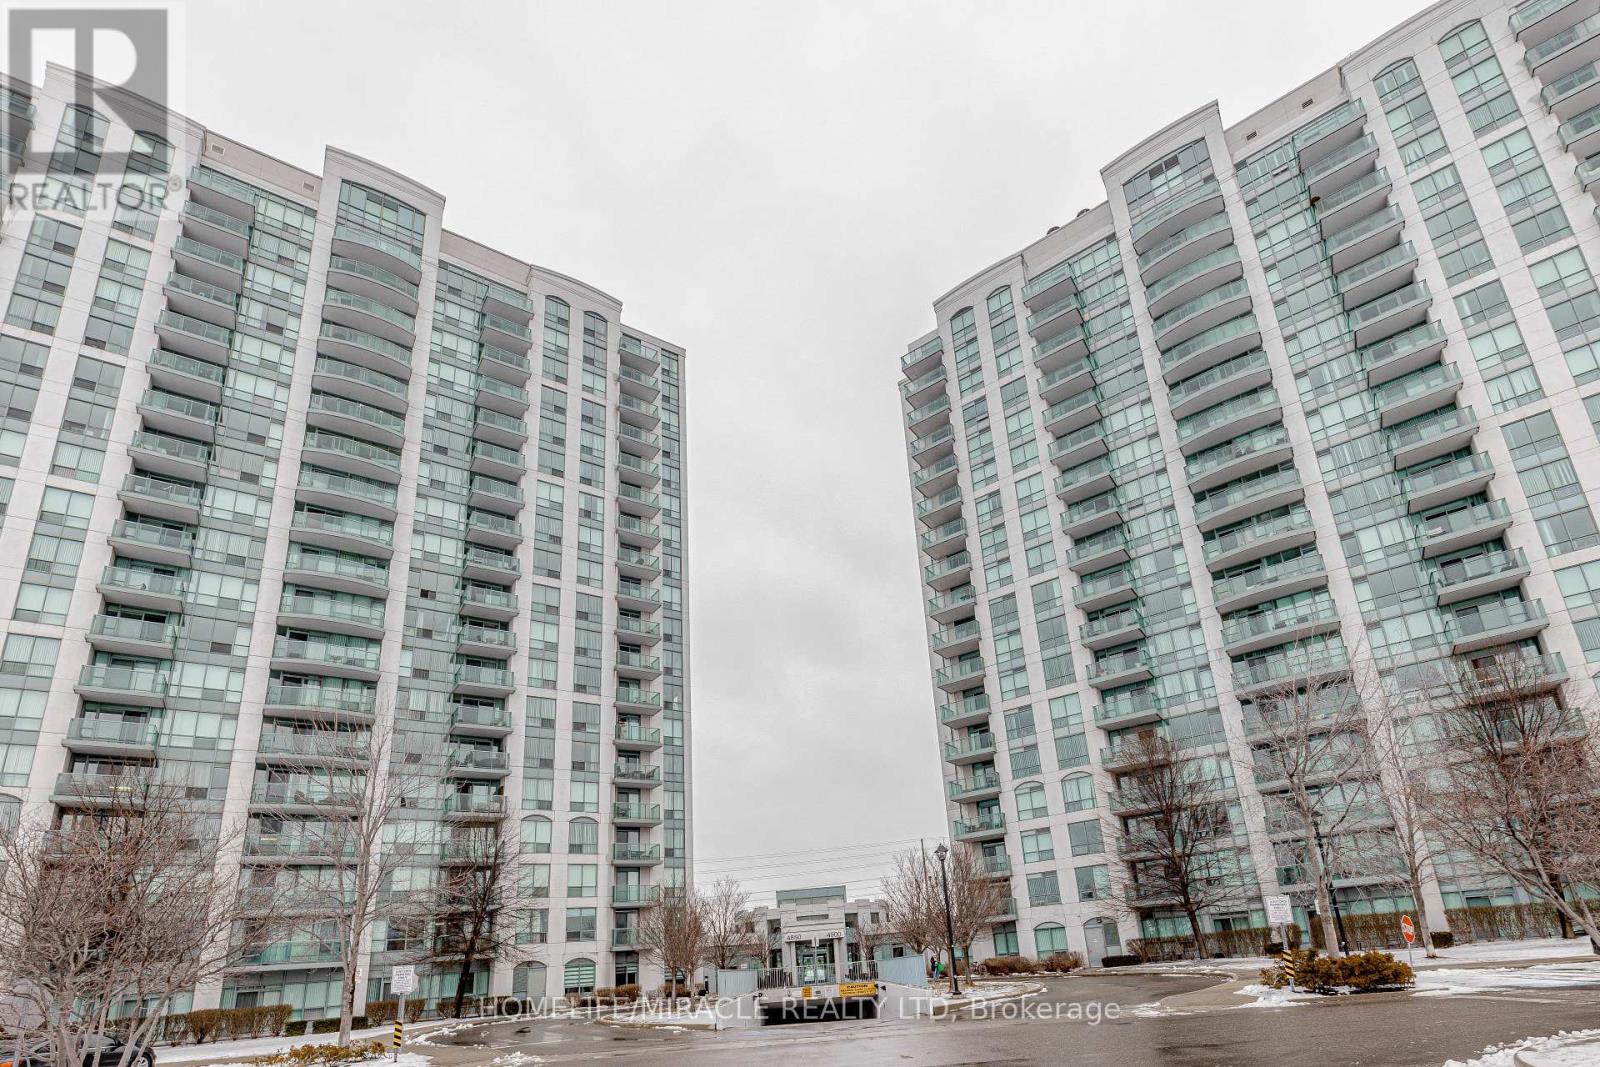
1403 - 4850 Glen Erin Drive
Mississauga, Ontario
Welcome to Papillon Place in the heart of Central Erin Mills. This well-appointed 14th-floorCorner unit offers bright, open living with elevated views and a functional layout designed for everyday comfort. The suite features a spacious living and dining area with walk-out to a private balcony, a modern kitchen with granite countertops and stainless steel appliances, and two generously sized bedrooms, including a primary bedroom with ensuite privileges. Residents enjoy full-service amenities, including 24-hour concierge and gated security, indoor pool, hot tub, sauna, fitness centre, party and billiards rooms, media room, and rooftop terrace. An unbeatable location just minutes from Erin Mills Town Centre, Credit Valley Hospital, public transit, parks, and highly ranked schools, with quick access to Highway 403.An excellent opportunity to own in one of Erin Mills' most sought-after condominium communities (id:60365)
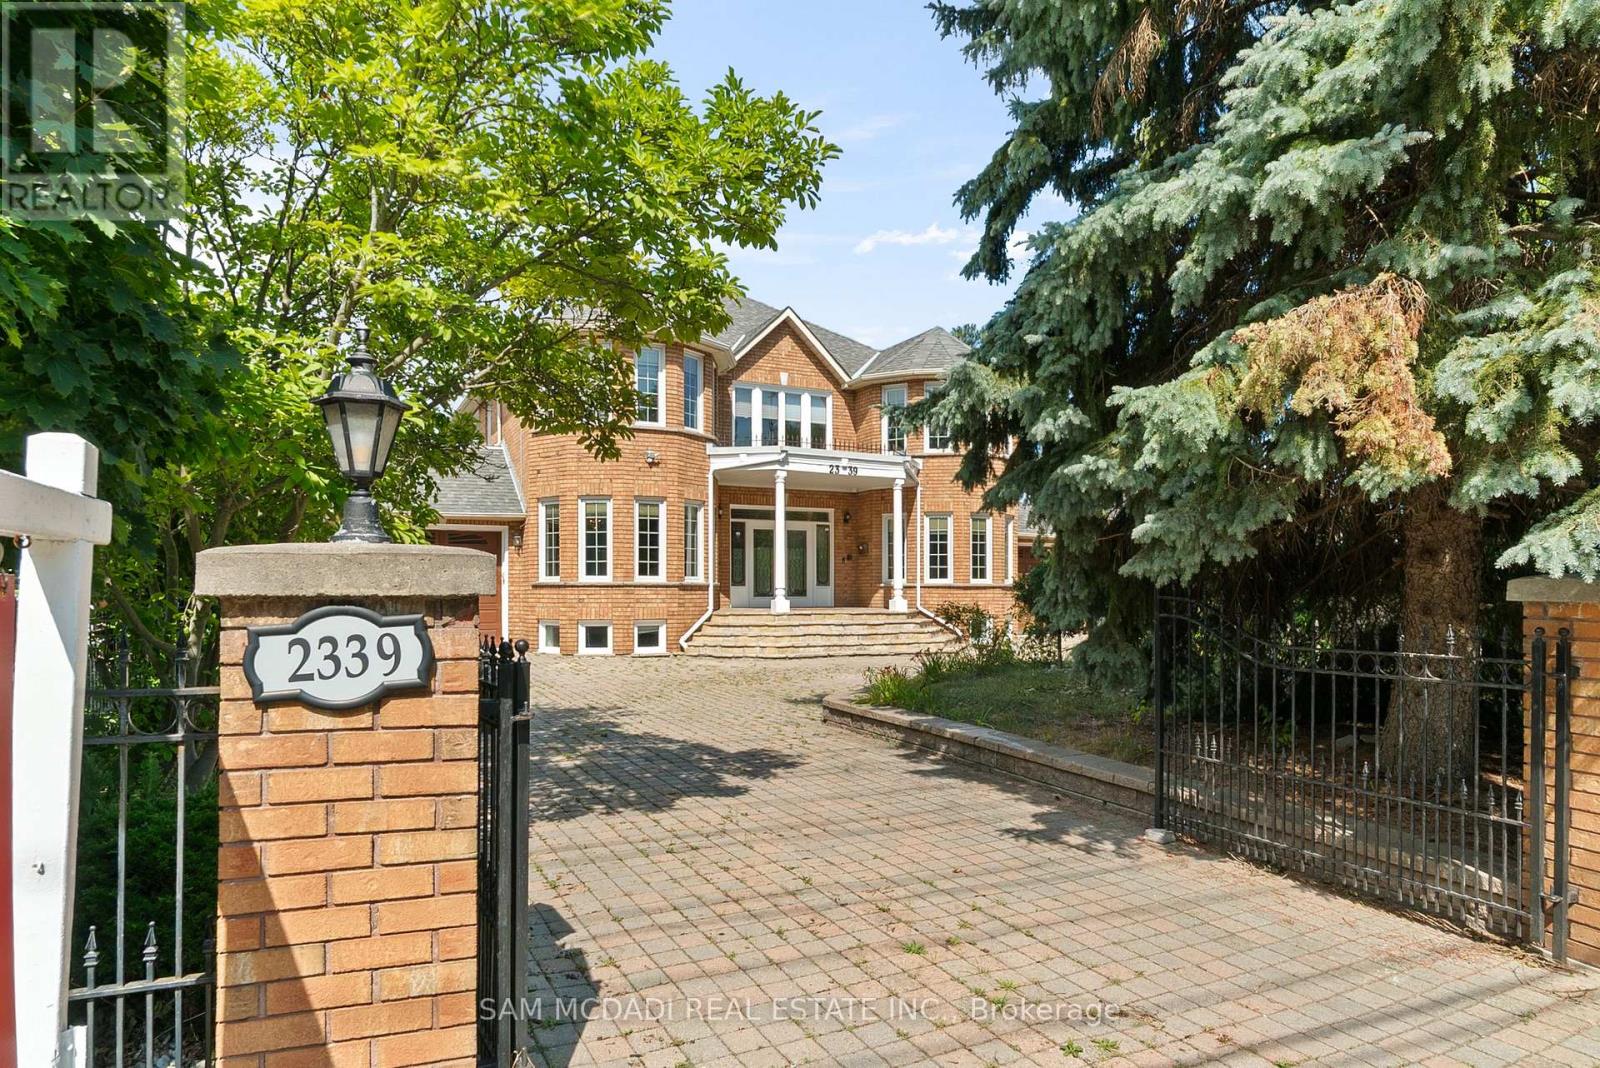
2339 Glengarry Road
Mississauga, Ontario
Welcome to 2339 Glengarry Rd. This beautiful home sits on a premium 180-ft lot with a generous setback, tucked behind metal gates, offering an approx. 7,500 sqft of interior living space. Upon entry, you'll find an open-concept layout featuring updated Pella windows, pot lights, and hardwood flooring throughout. Soaring ceilings elevate the living and dining areas, while a main-floor office provides a quiet space for work or study. The kitchen includes custom hardwood cabinets, appliances, and a cozy breakfast nook. Adjacent, a den overlooks the backyard and offers seamless outdoor access. The spacious family room with a gas fireplace serves as a welcoming space to relax and spend quality time with loved ones. Upstairs, you'll find four generously sized bedrooms, with a 5-piece semi-ensuite, a shared 3-piece bath, and ample closet space. The primary suite offers a private retreat with a 4-piece ensuite boasting a jacuzzi, standing shower, and walk-in closet. A versatile bonus room connected to one of the bedrooms can serve as an office or guest space. On the lower level, the fully finished basement expands the living experience, featuring a wood-burning fireplace in the large rec room, a private sauna, an exercise area, a second kitchen, an additional bedroom, and a 3-piece bathroom, perfect for extended family or entertaining. The outdoor space is equally impressive, with a spacious backyard and a composite deck installed in 2022 (backed by a 25-year warranty), providing the perfect space for outdoor activities or relaxation. Enjoy convenient parking with two garages featuring epoxy flooring, along with a private driveway that can accommodate up to 10 vehicles, providing plenty of space for family and guests. Nestled in a prime neighborhood near top-rated schools, parks, premier shopping, and major highways. Don't miss your chance to call this space home! Enjoy ample circular driveway parking, a newly updated fence (2023), and upgraded attic insulation (2024). (id:60365)
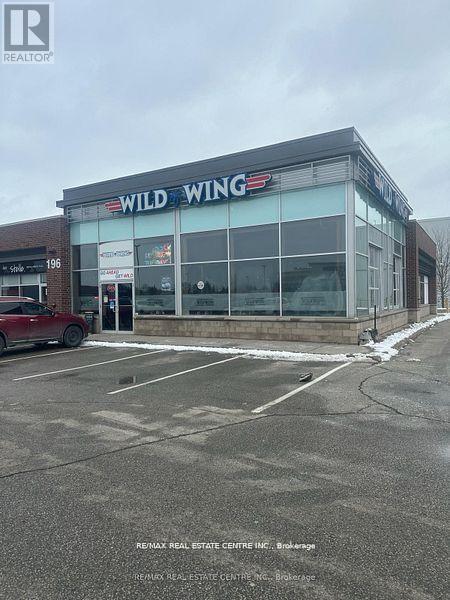
196 Mcewan Dr E Drive
Caledon, Ontario
Situated in a busy commercial hub with constant foot traffic and a passionate sports-loving community, this sports bar and restaurant benefits from outstanding exposure and convenience. Its prime location within a popular plaza anchored by a major landmark cinema attracts regular crowds, especially during game nights and weekends. This fully operational, turnkey establishment presents an excellent opportunity to take over a successful, well-established sports bar with a loyal customer base and strong presence in the area. Perfect for entrepreneurs seeking a profitable venture in a lively dining and entertainment setting. (id:60365)
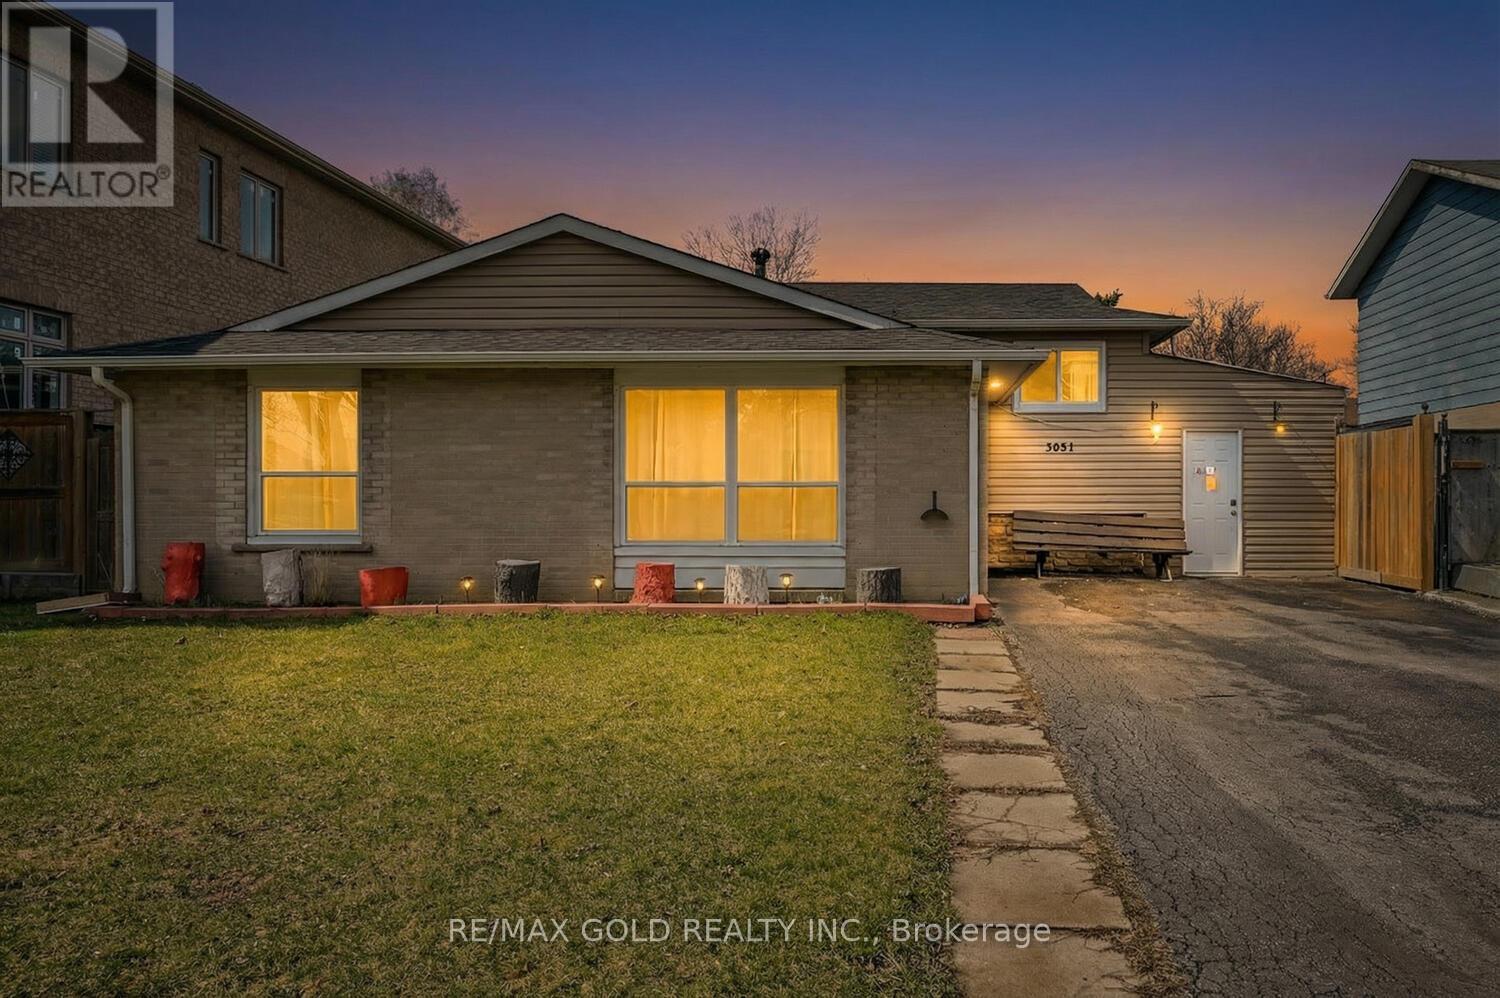
3031 Lafontaine Road
Mississauga, Ontario
Beautiful Detached 3-Level Backsplit Located In The Highly Desirable Malton Community! This Well-Maintained Home Features 3 Spacious Bedrooms Plus 1 Bedroom In The Finished Basement. Enjoy Laminate Flooring Throughout, An Updated Kitchen With Stylish Backsplash And Stainless Steel Appliances, And Renovated Washrooms. Situated On A Generous 50 x 120 Ft Lot Offering A Large Private Backyard Perfect For Family Gatherings And Outdoor Enjoyment. The Finished Basement Includes A Separate Kitchen, Providing Excellent Potential For Extended Family Living. Conveniently Located Close To Schools, Public Transit, Places Of Worship, Shopping, Parks, And Major Highways For Easy Commuting. (id:60365)
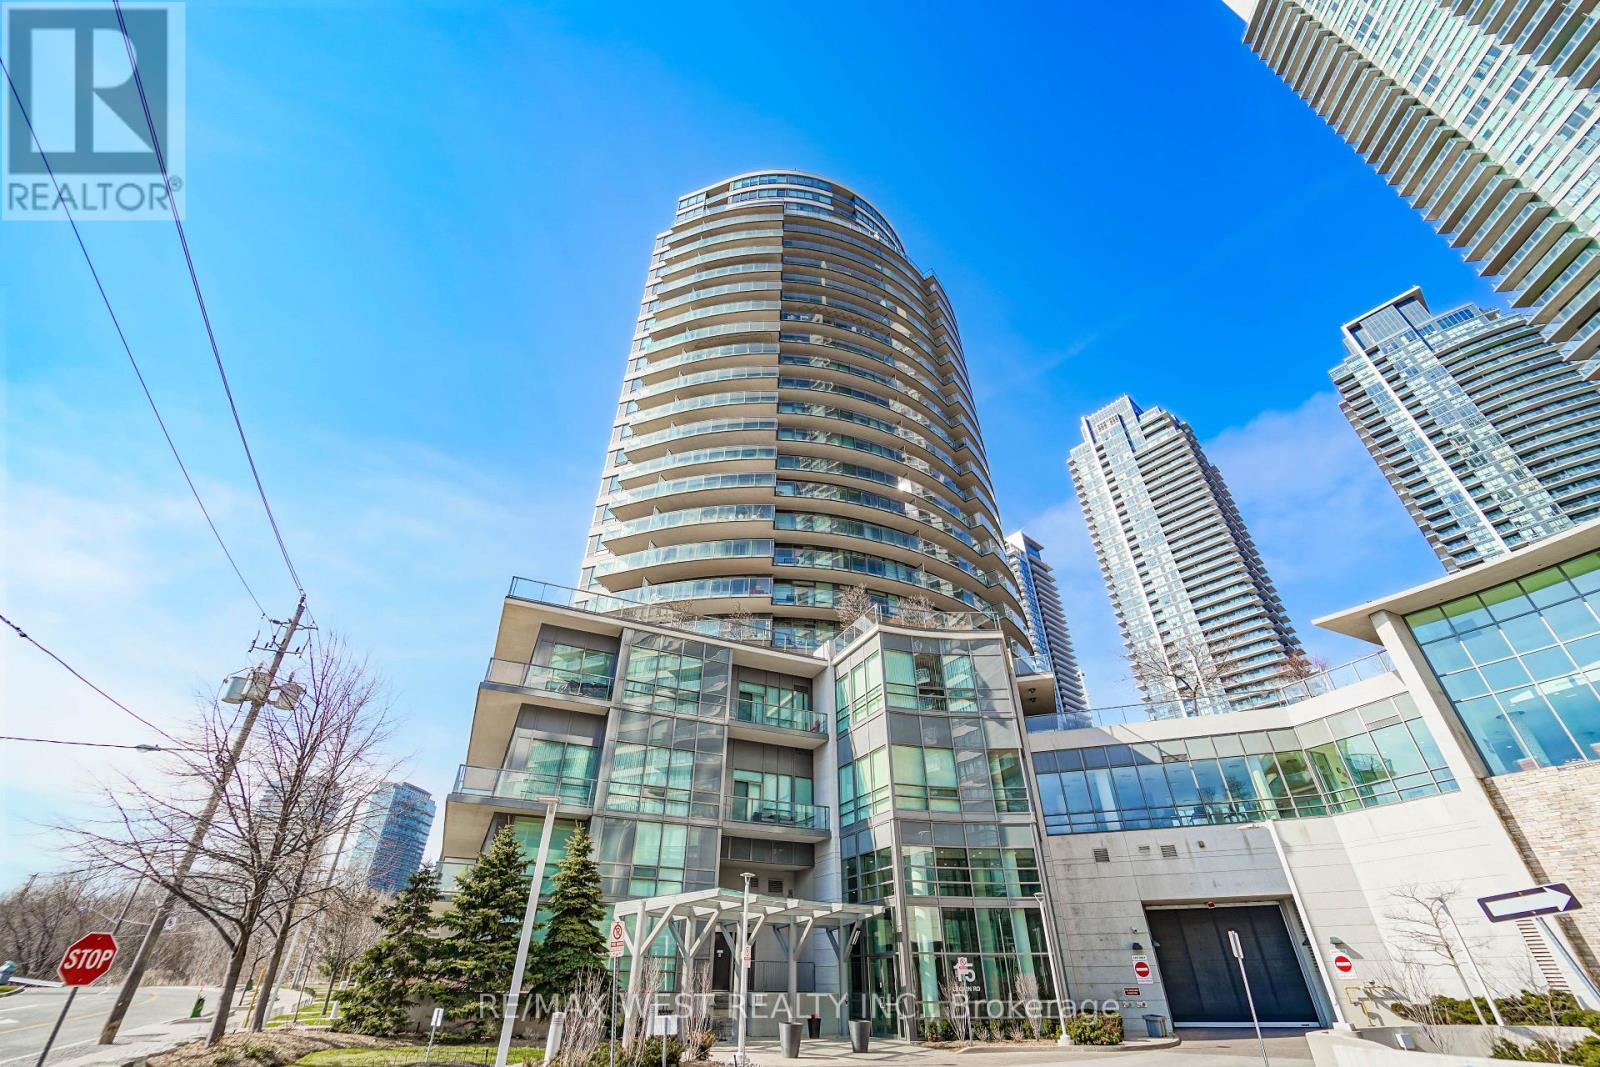
607 - 15 Legion Road
Toronto, Ontario
Amazing view of Lake Ontario. Bright & spacious two bedroom & two bathroom condo. Great layout with the two bedrooms on opposite ends of the living/dining rooms. Watch the sunsets and entertain on the extra large balcony. Modern kitchen with full size stainless steel appliances and granite countertop, backsplash, and hardwood flooring, no carpet. Steps to TTC, shopping, restaurants, services, entertainment and the lake and Humber Bay Park. Enjoy waterfront trails and easy access to the highway for commuters. Some photos are virtually staged. (id:60365)
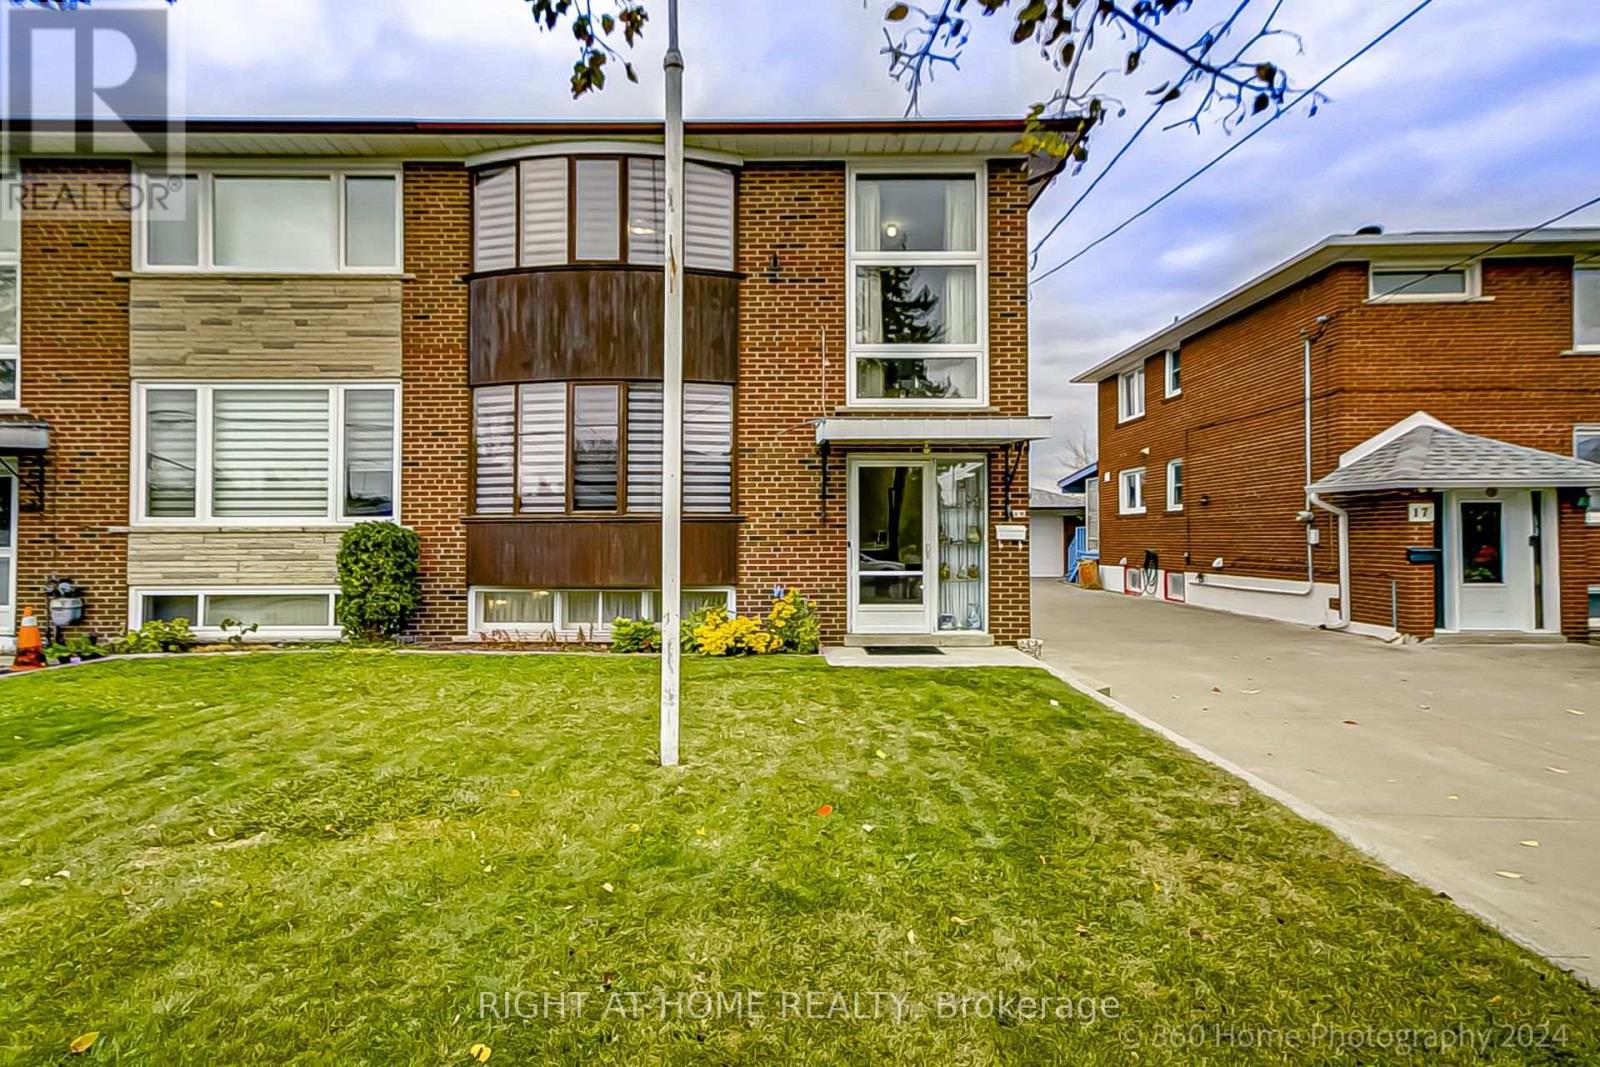
19 Martini Drive
Toronto, Ontario
Client RemarksWelcome to 19 Martini Drive, Toronto! This charming semi-detached solid brick home has been loved and meticulously maintained by the same family for over 60 years! This home is located in a quiet family-friendly neighbourhood close to all major amenities - schools, shopping, restaurants, transit, places of worship, hospital and Highways 400 & 401. This home features two expansive bay windows - one on the main floor in the spacious living room and the other on the second floor in the spacious primary bedroom making both rooms bright and sunny. The open concept kitchen/dining room features a large eat-in kitchen and custom cabinetry spacious for all your day-to-day pantry needs! It also features a large picture window, bay window and sliding door - all making the kitchen/dining area great for letting in fresh air and natural light. The sliding door allows for easy access to a spacious private covered deck - perfect for your morning coffee! A detached over-sized garage, a large fully-fenced yard that backs onto a schoolyard and plenty of parking for 4 cars on the concrete driveway plus 1 car parking in the spacious garage. The main floor also features a three piece washroom with shower and plenty more closet space for all your storage needs. The second floor features three bedrooms, a four piece washroom with tub and a linen closet. The living room and the three bedrooms feature hardwood floors. The fully finished basement with large above-grade windows allows for plenty of sunlight to brighten the basement. There is also a spacious laundry room on the lower level with more storage space. New blinds and freshly painted. This home is Move-In Ready! Roof 2019, Furnace and Air Conditioner 2018, Hot Water Heater 2018, Dishwasher and Stove 2018, Fridge 2022, Window Coverings 2024. **EXTRAS** Existing fridge, stove, dishwasher, washer, dryer and freezer (in basement). Central vacuum, all electric light fixtures, all window coverings and garage door opener. (id:60365)
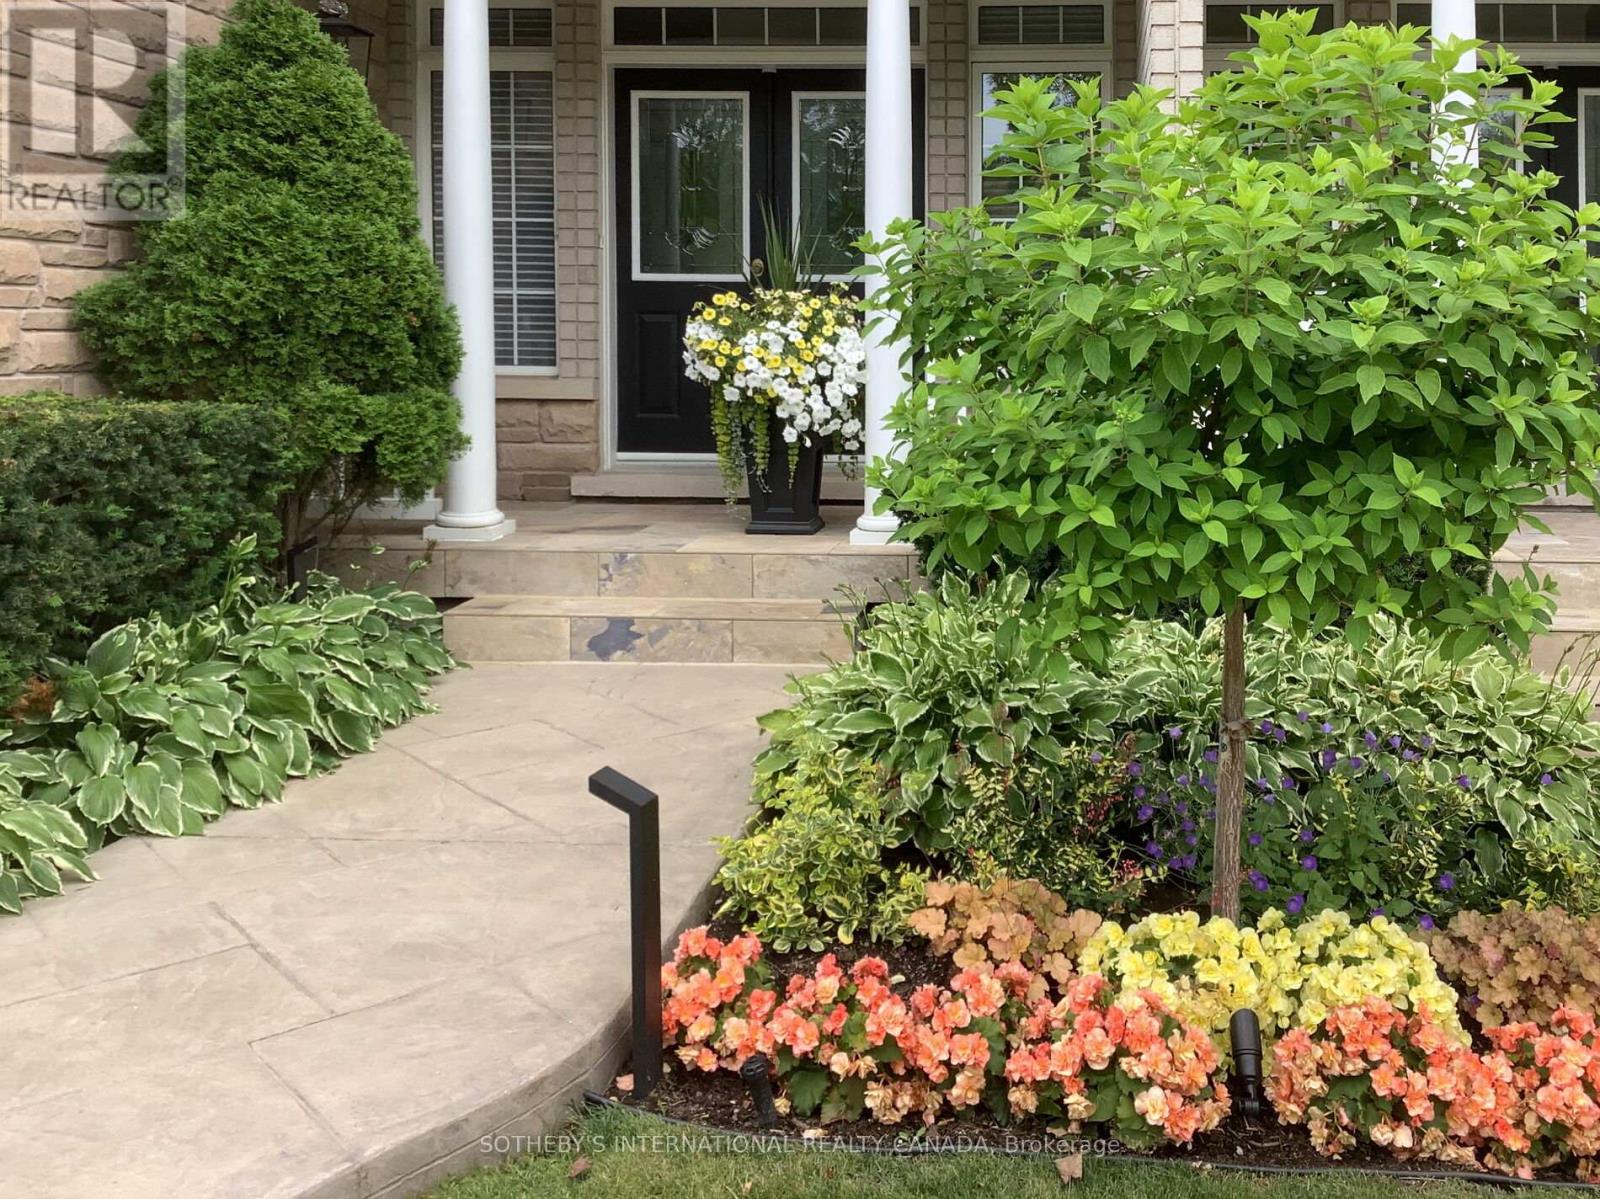
463 Crossing Bridge Place
Aurora, Ontario
Are you searching for a gated community in Aurora with access to walking trails? Do you value ravine views and mature trees? If this sounds like you, welcome to Stonebridge, a quiet condo townhouse community nicely tucked away off of Bayview. With golf courses, tennis courts, shopping, restaurants and the GO Station all just around the corner, you are setting the stage for a very convenient lifestyle. From the family room and breakfast area, beautiful private west views overlook a ravine and natural forest. Large windows surround a gas fireplace and the kitchen is perfect for getting the morning coffee started. A spacious dining room is enough to include a sitting area. The main floor primary includes a 5-pc and a walk-in closet. A second floor loft is perfect for an office or den. Second bedroom has a balcony, walk-in closet and 4-pc ensuite. A finished lower level with a family room walks out to a gorgeous garden that has been thoughtfully planned for over a decade. A 3rd bedroom and adjoining 3-pc bathroom is ideal for guests. Spacious laundry room and storage room. Condo fees include lawn and shrub maintenance, snow removal, water, guest parking, common elements and building insurance. (id:60365)
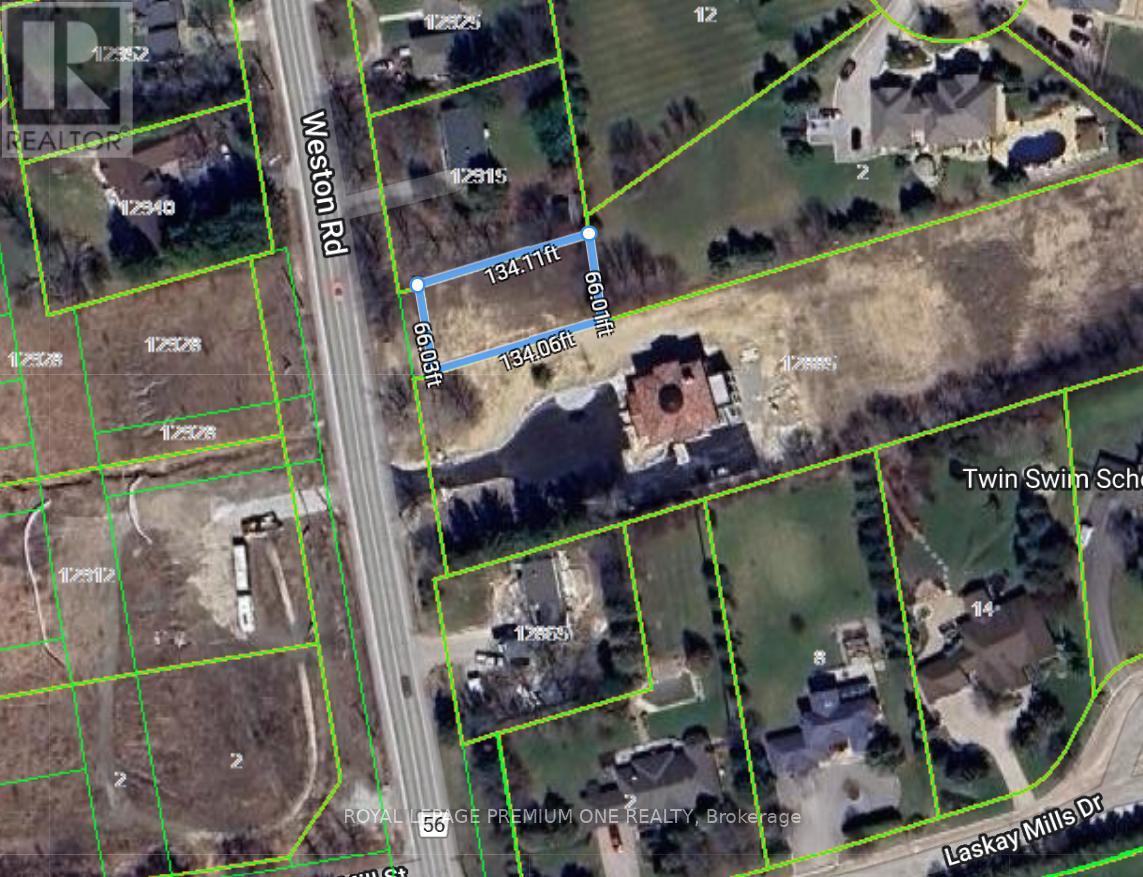
0 Weston Road
King, Ontario
BUILD YOUR DREAM HOME ON THIS EXPANSIVE LOT; 66' x 134'. What truly sets this property apart is the option to purchase an additional 34 feet, creating a 100-foot-wide lot. BEST VALUE in KING! Discover the perfect canvas for your future home! This beautiful lot offers a rare opportunity to design and build exactly what you've always envisioned. Nestled in a desirable area, the property combines tranquility with convenience, giving you the best of both worlds.With generous frontage and an option to purchase an additional 34 feet, you can expand the lot to an impressive 100 feet wide-opening the door to even greater design possibilities. Imagine a sprawling custom home, a backyard oasis, or extra space for privacy and outdoor living - no neighbors for hundreds of feet in your backyard. Enjoy easy access to nearby amenities, schools, and major routes, all while coming home to your own private escape. Don't miss this unique opportunity-secure your piece of land today and start building tomorrow. Perfect for homeowners, builders, or investors looking to secure valuable land. (id:60365)

© 2026 Proptech Realty Inc., Brokerage.