
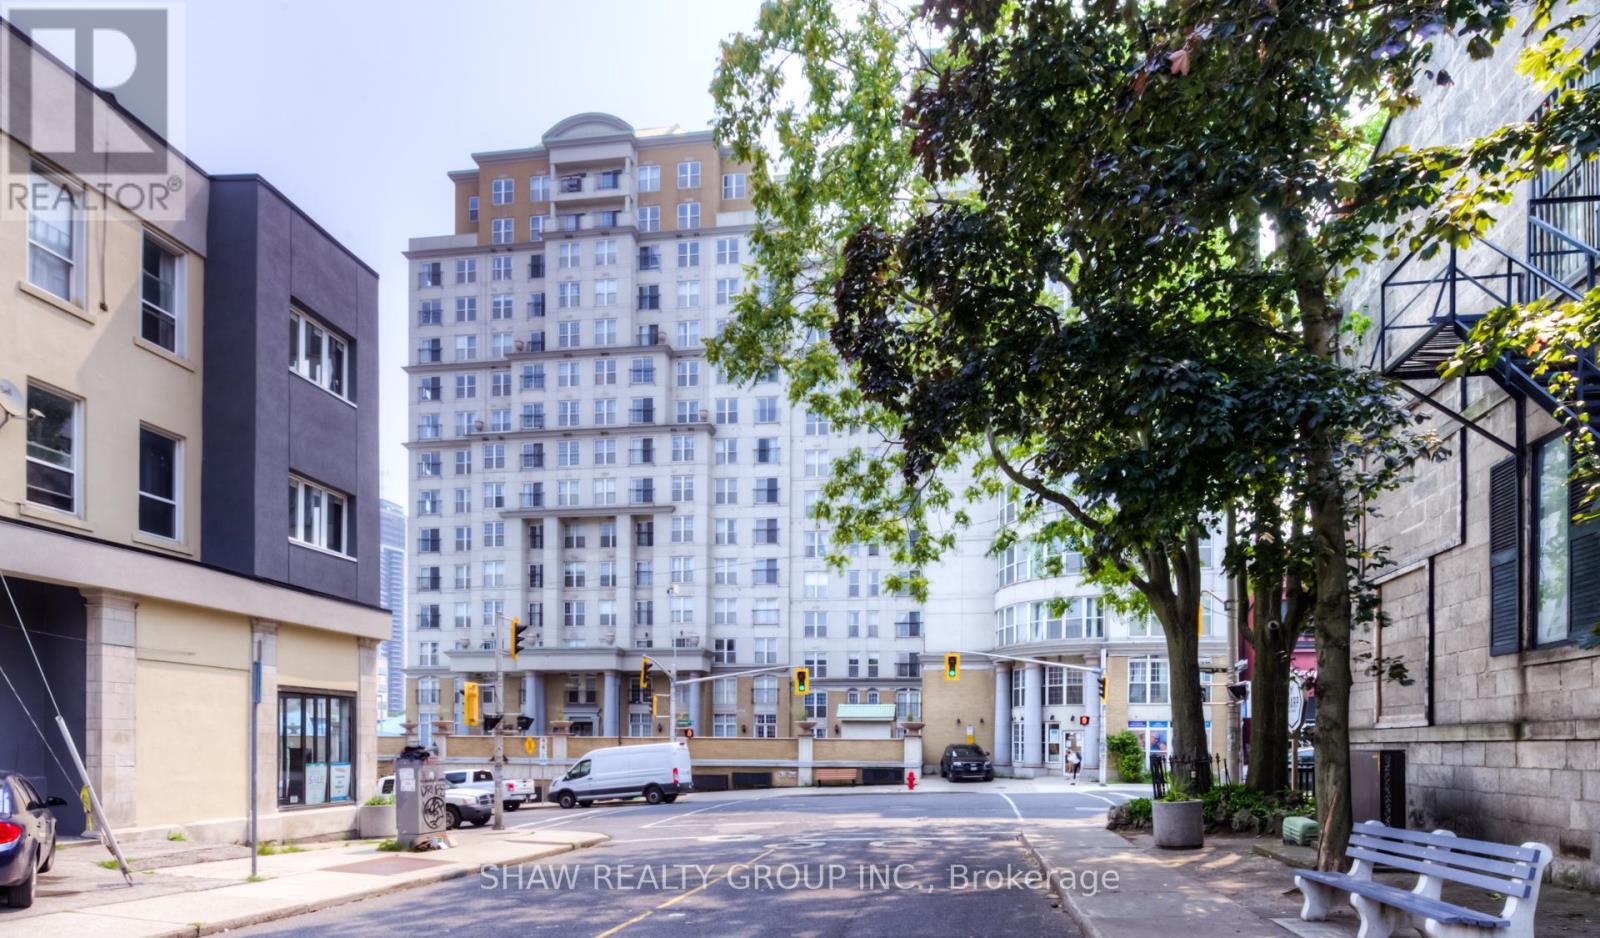
307 - 135 James Street
Hamilton, Ontario
A fantastic 2 bedroom, 2 full bath home in the beautiful Chateau Royale building centrally located in downtown Hamilton. Highlights include 9 foot ceilings throughout, large primary bedroom with full 4-piece ensuite, in-suite laundry, upgraded flooring, granite countertops in kitchen and bathrooms, an open concept floor plan creating a bright, spacious living room, dining area and kitchen. Excellent amenities include the exercise room, party room, and rooftop terrace with BBQ area for enjoyment with family and friends. Conveniently located, it is steps from the GO station, St. Joseph Hospital, TD Coliseum, and with easy access to McMaster University and Mohawk College. Enjoy the vibrant downtown lifestyle with trendy restaurants, cafes and shops. The unit comes with a storage locker and the condo fees include heat, water, central air conditioning and 24 hour concierge/security service. (id:60365)
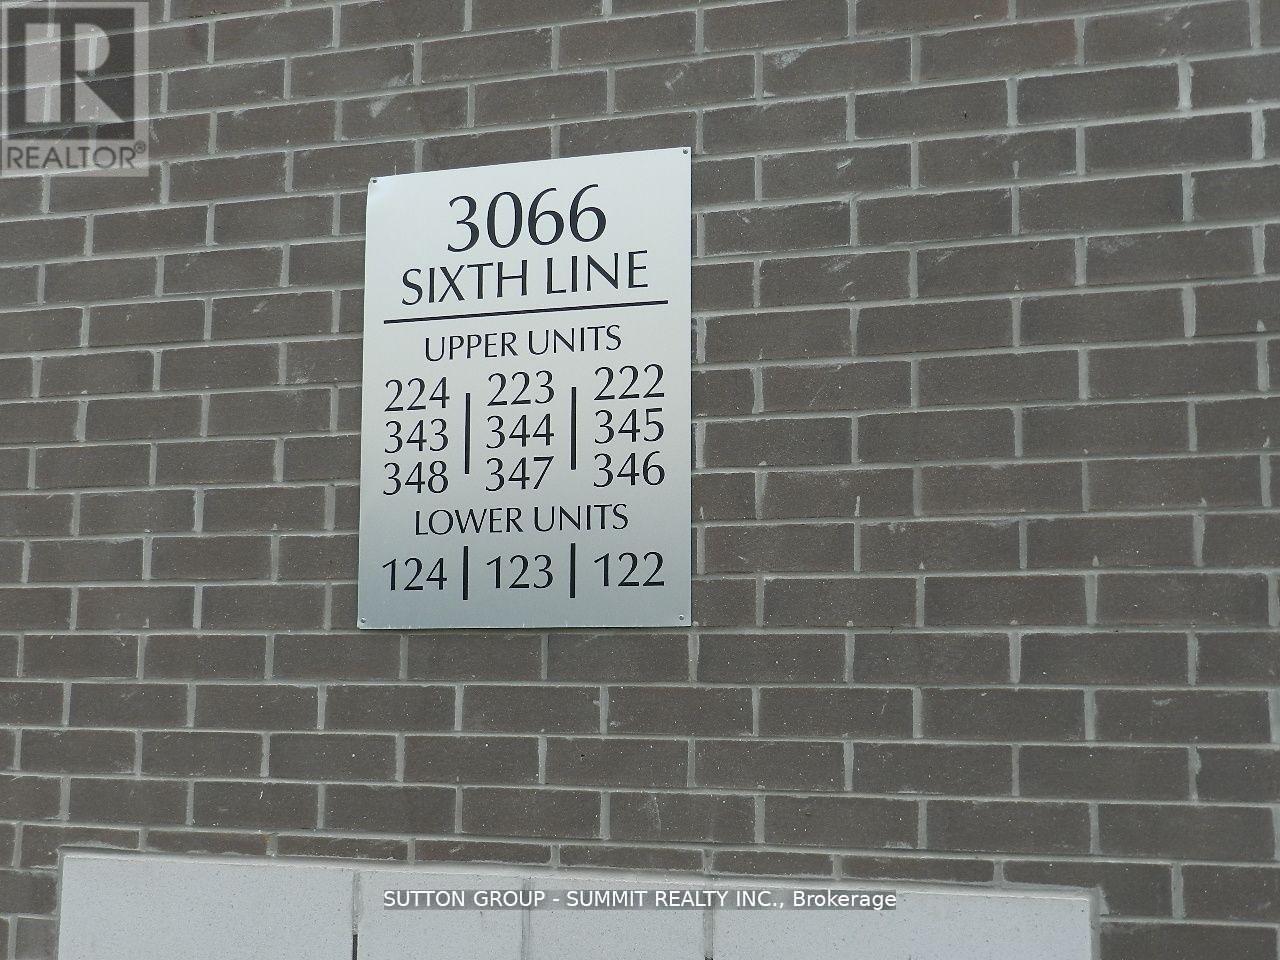
344 - 3066 Sixth Line
Oakville, Ontario
SIMPLY STUNNING; 2 BEDROOMS + 2 BATHS WITH A 330 S.F. TERRACE ROOFTOP TERRACE; QUIET COURTYARDLOCATION WITH FEW NEIGHBORS; 2/F WITH A QUARTZ COUNTERTOP KITCHEN, PLENTY OF STORAGE ANDBACKSPLASH, S/S APPLIANCES, LARGE WINDOWS IN THE LIVING ROOM, SUNNY AND BRIGHT; UPPER FLOORFEATURES 2 BEDROOMS, 4PC ENSUITE AND LAUNDRY AREA; LARGE ROOFTOP TERRACE IS PERFECT FORENTERTAINING A GROUP OF FRIENDS OR FAMILY; ENJOY THE PANORAMIC VIEW OF THE TERRACE. MINUTES TOHIGHWAY, WALMART, SUPERSTORE AND TRANSPORTATION, 1 PARKING SPOT #89 INCLUDED, NO PETS AND NONSMOKERS, TENANT PAYS HYDRO AND GAS, INSURANCE REQUIRED, $300 REFUNDABLE KEY DEPOSIT, BBQ IS NOTALLOWED. (id:60365)
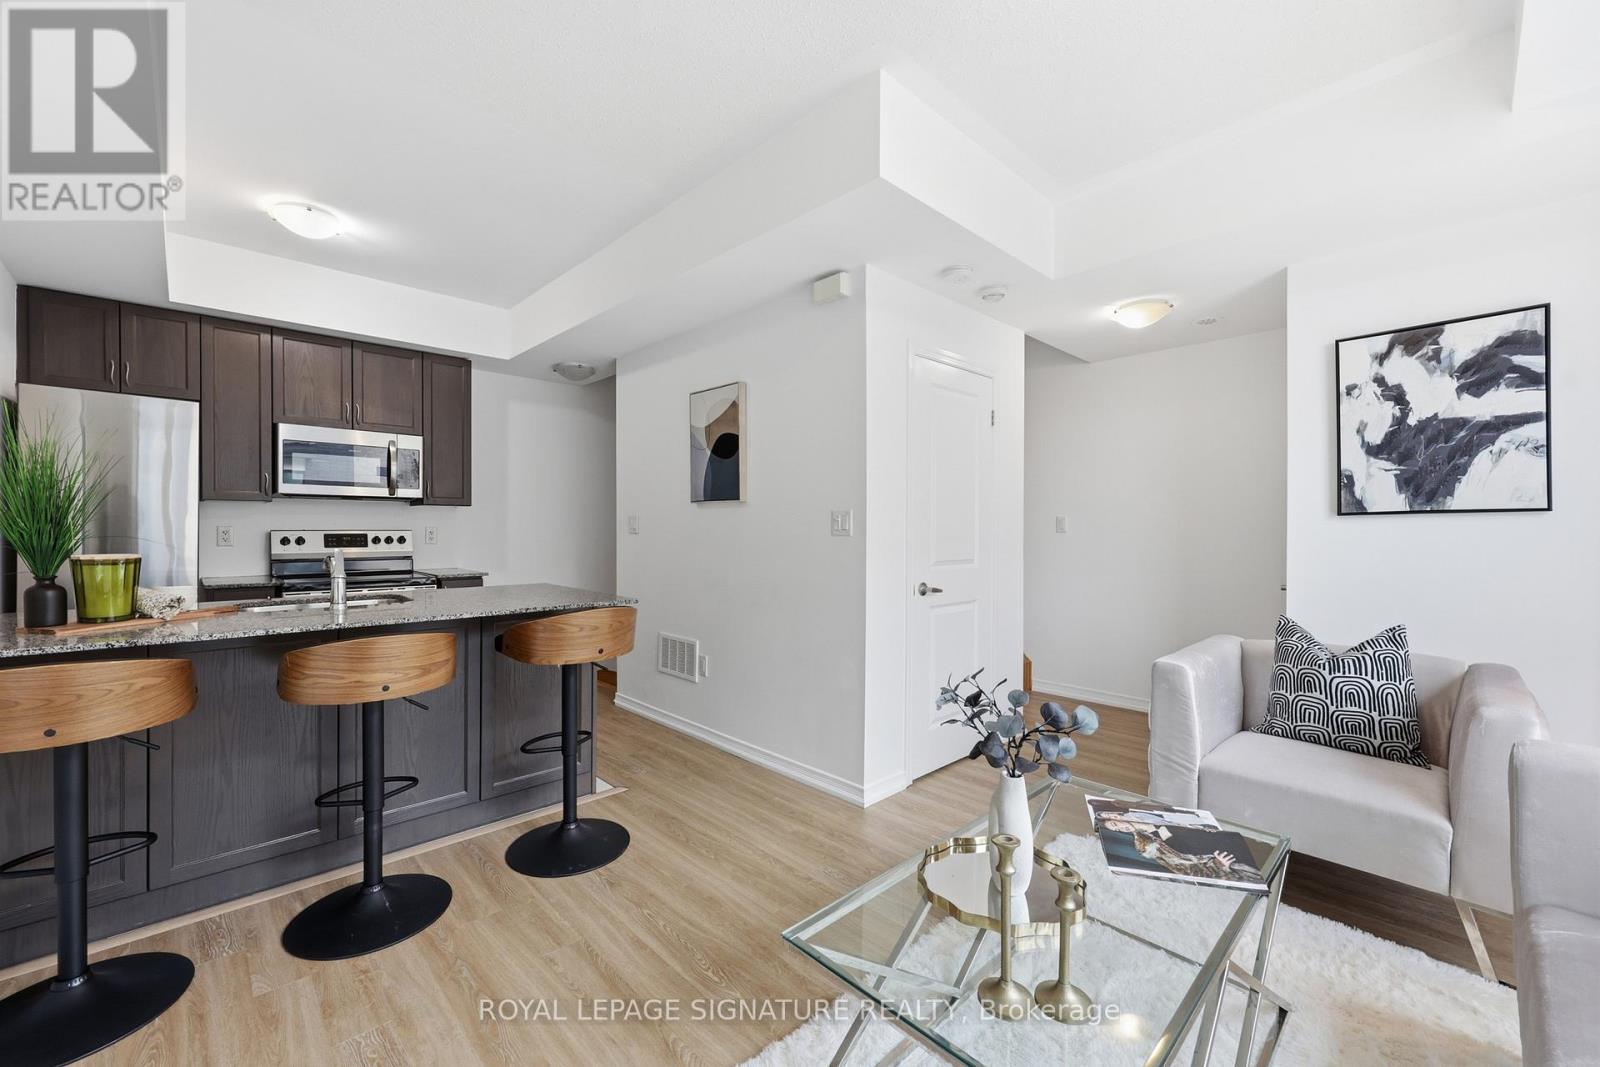
55 - 28 Fieldway Road
Toronto, Ontario
Welcome to this stylish 2-bedroom, 1-bath stacked condo townhouse in a highly sought-after Etobicoke community. Featuring a bright, functional layout, this home offers a charming Juliette balcony and a private rooftop terrace-perfect for entertaining or relaxing. Includes 1 parking space for added convenience. Located just steps to Islington Station and within walking distance to Kipling Station, enjoy seamless access to TTC, GO Transit, and major routes. Ideal for first-time buyers, professionals, or investors seeking comfort and connectivity. (id:60365)
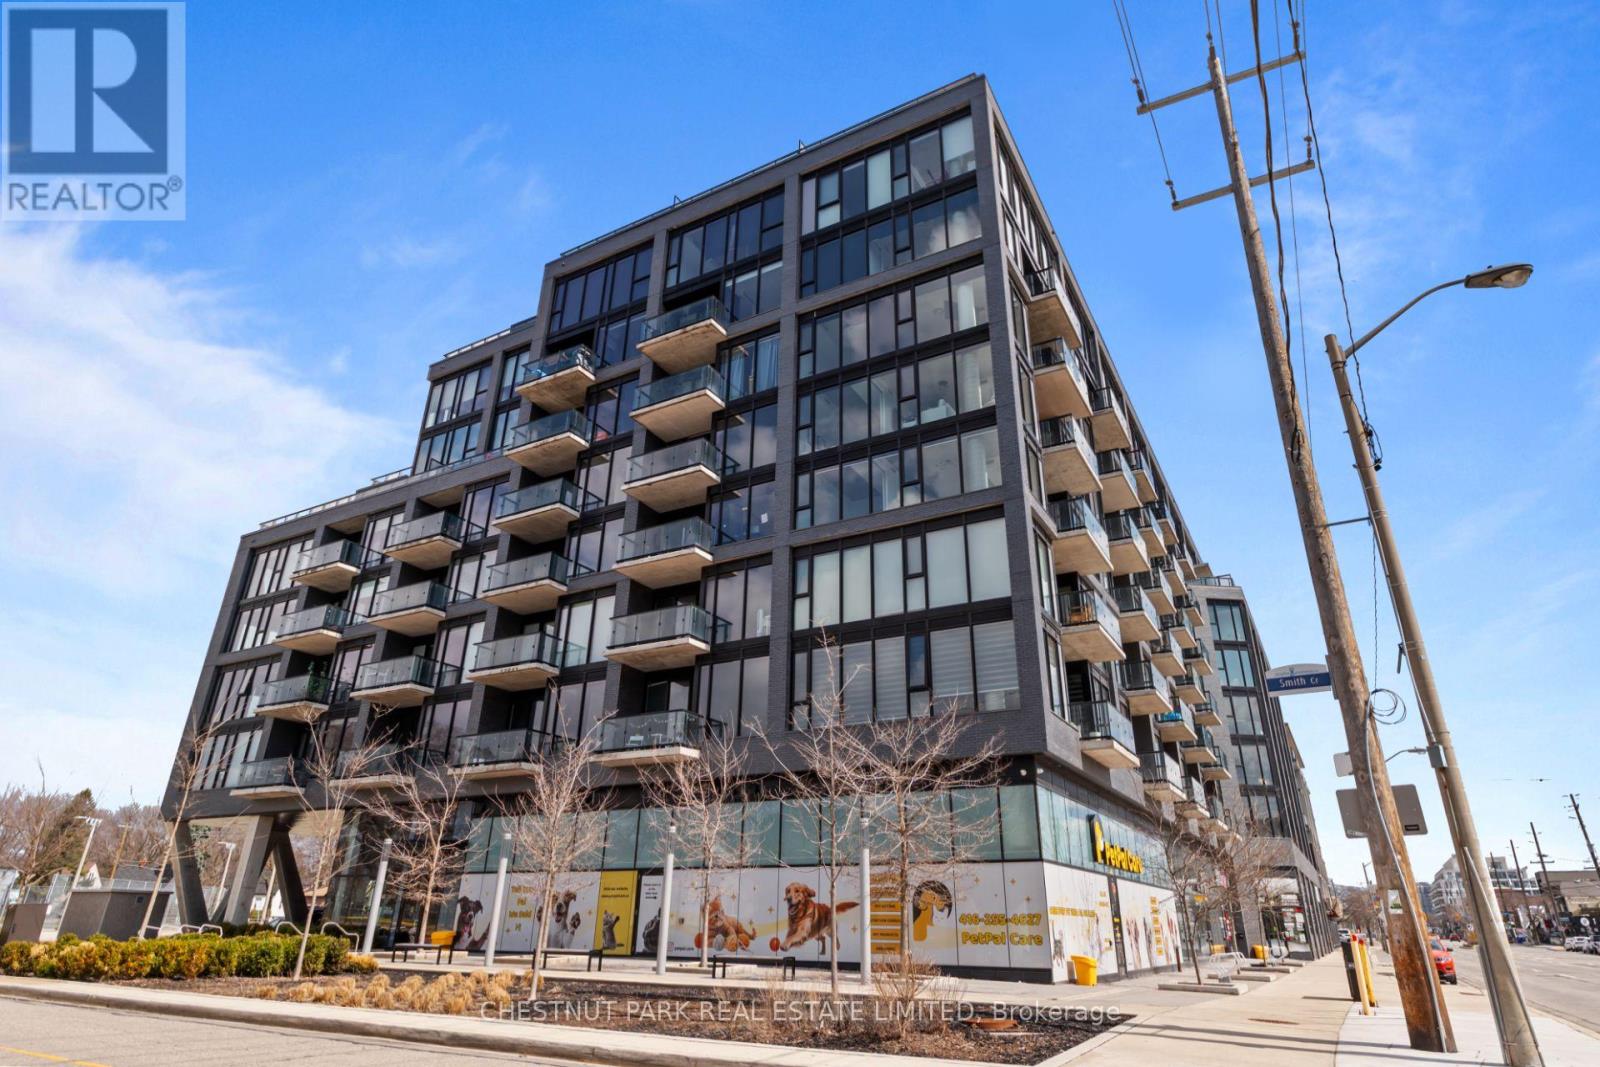
813 - 7 Smith Crescent
Toronto, Ontario
PH13 | 2 Bedrooms + Den | 817 Sq. Ft. + 240 Sq. Ft. Terrace | Parking & Locker. Welcome to this exceptional two-bedroom plus den residence at Queensway Park-offering the perfect alternative to a condo townhouse. With a unique two-level layout, soaring 10-footceilings, and a private rooftop terrace, this home delivers the space, separation, and lifestyle of a townhome with the ease of condo living. Spanning approximately 817 sq. ft. across two thoughtfully designed levels, plus an expansive 240 sq. ft. rooftop terrace, this suite is ideal for buyers seeking more functional space without compromising on modern design (id:60365)
1217 Ferguson Drive
Milton, Ontario
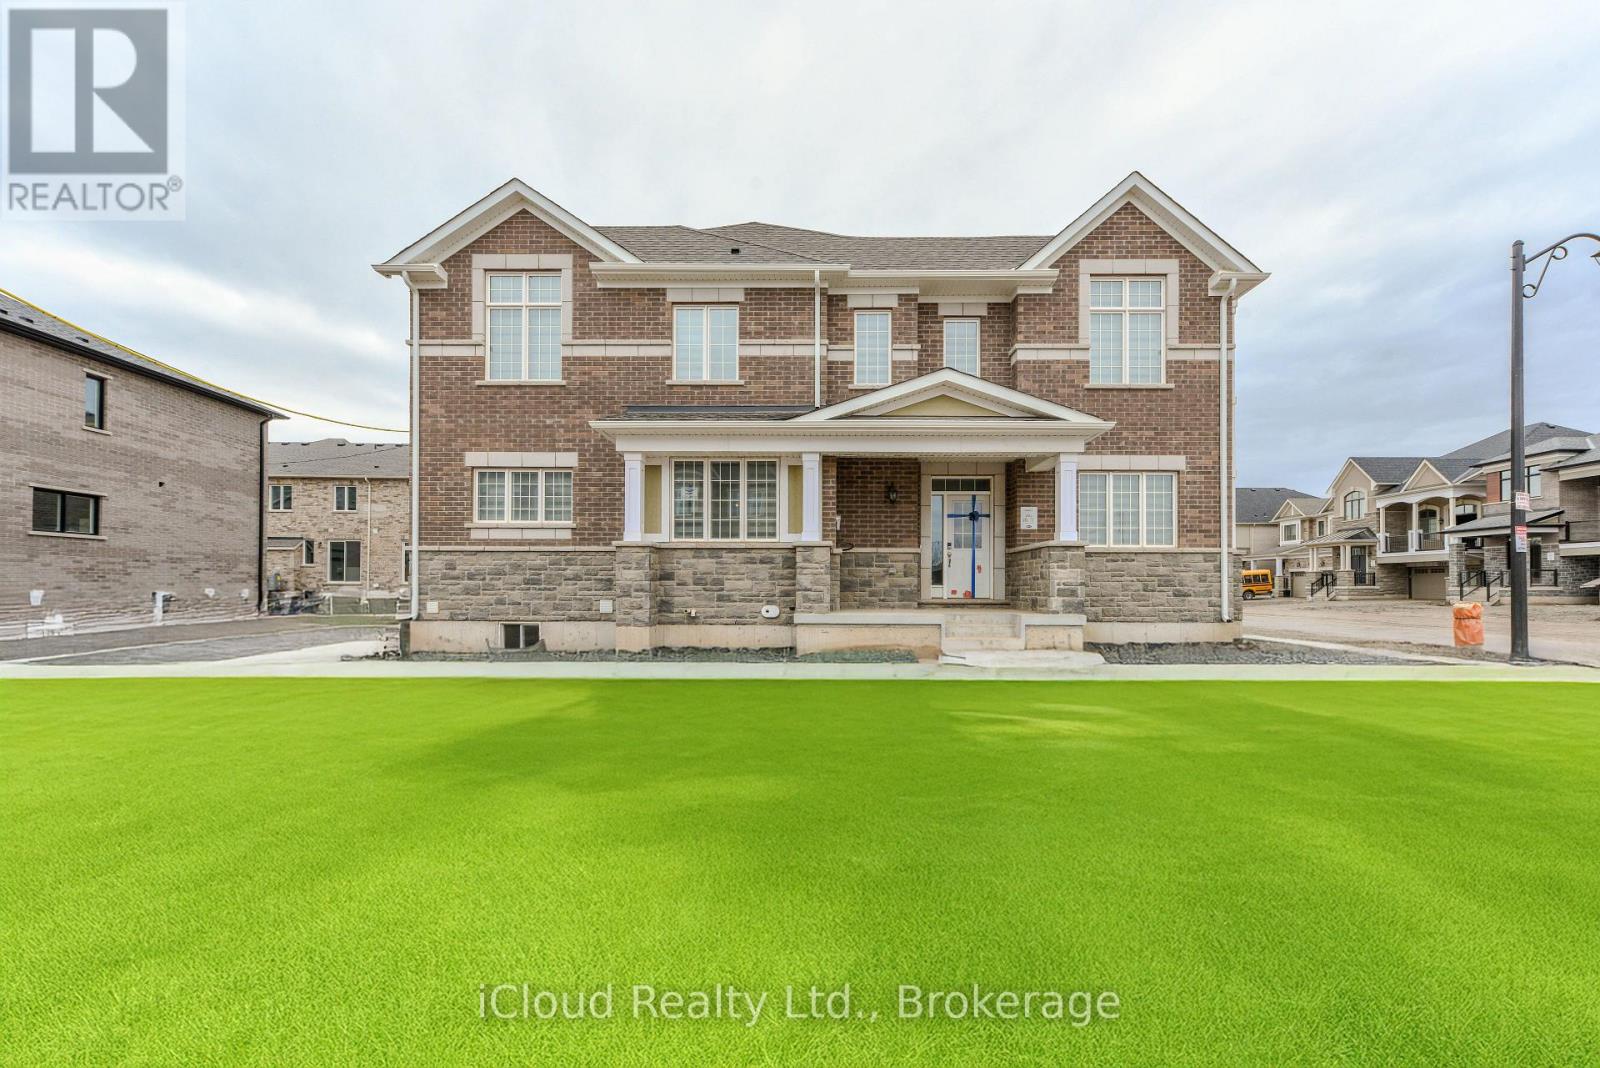
Premium Corner Lot - 4 Bedroom Freehold Townhome. Welcome to the Sage Corner, a Highly Sought After Brand New, Never Lived In, 2 Storey Corner Townhome featuring Top Tier Upgrades in Prime Milton Community. With an Elegant Brick and Stone Exterior, This Freehold Townhome offers 1997 Sq.Ft. of throughfully designed living space. Modern and Elegant Interior: 9ft Ceilings on both Floors for an Open, Airy feel , Carpet Free Home with Laminate Flooring Throughout, Spacious Open Concept Layout with a Separate Den/Home Office, Gourmet Kitchen with Quartz Countertops and Modern Finishes, Cozy Family Room with a Fireplace - Perfect for Relaxing or Entertaining, Triple Glazed Windows and High Efficiency features for Year Round Comfort, Luxurious Primary Suite with a Walk-In Closet and Spa Like Ensuite featuring a Framless Glass Shower, Prime Location and Unmatched Convenience, Walking Distance to Top Rated Schools - Craig Kielburger Secondary School, Saint Kateri Catholic Secondary School, Saint Anne Catholic Elementary School. 10 Minute Drive to Toronto Premium Outlets, Mississauga, Oakville, Burlington. Easy Highway Access to James Snow Parkway Exit to 401 and 407, Close to Essential Amenities. (id:60365)
116 - 25 Via Rosedale
Brampton, Ontario
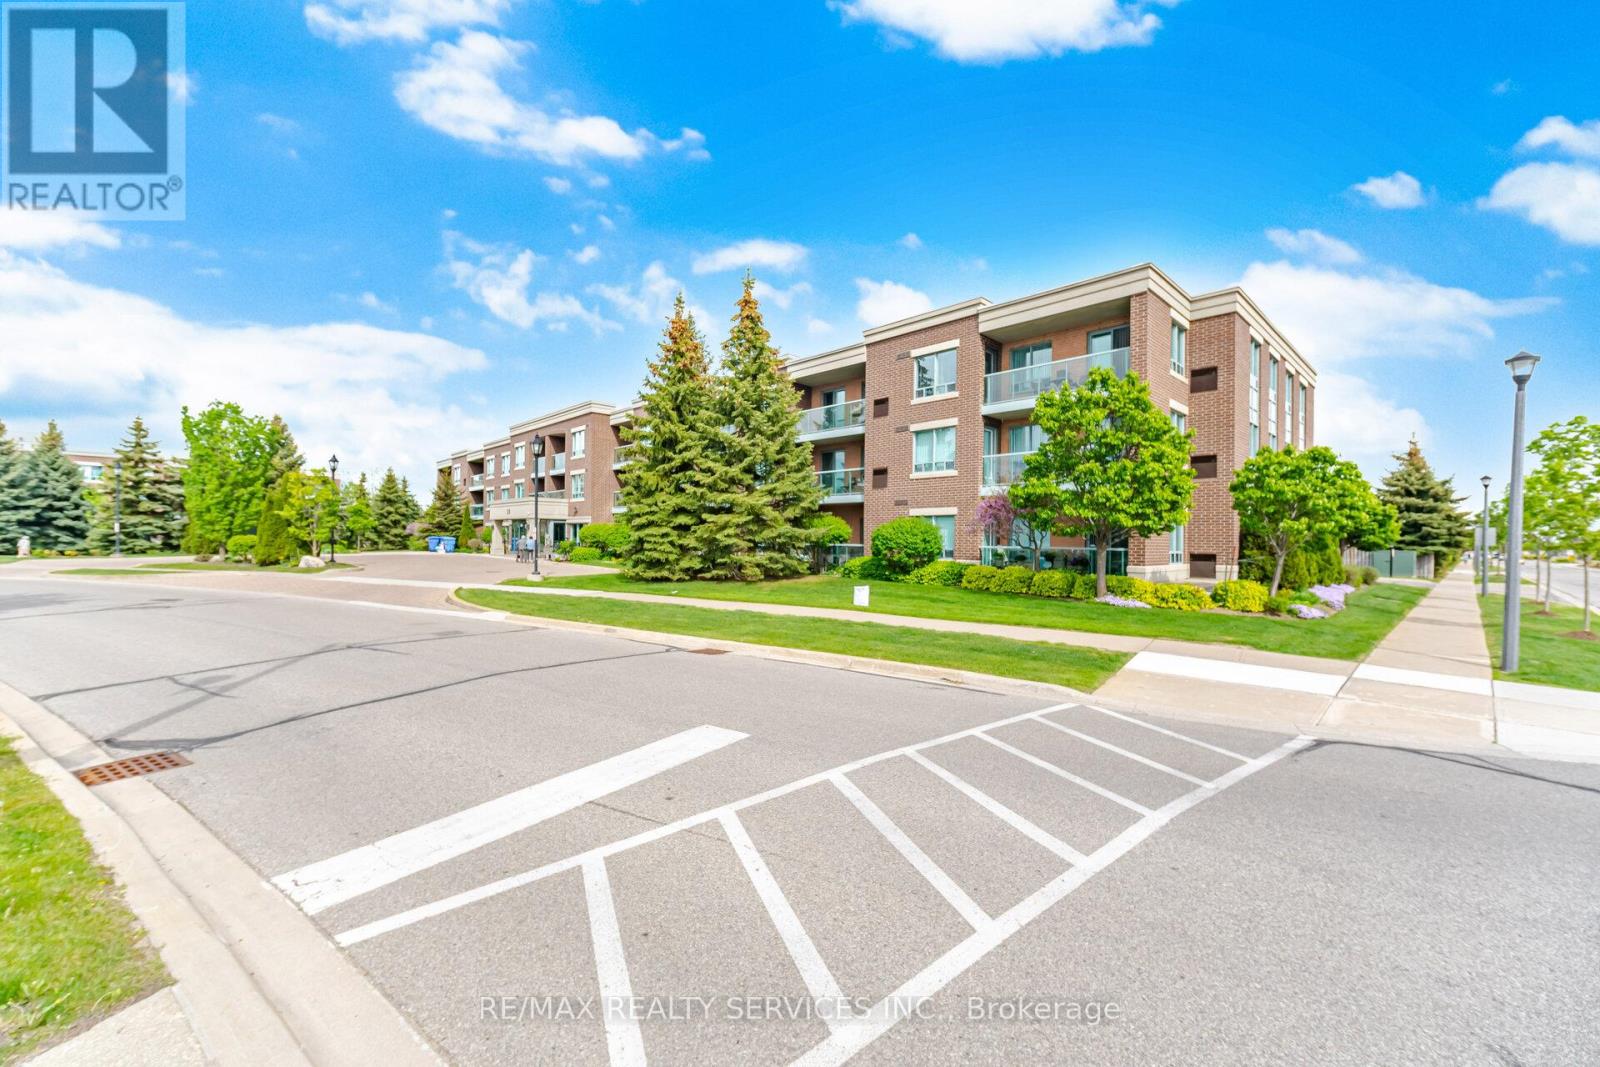
Gorgeous Open Concept Studio Condo Offers Approximately 500 Sq Ft Of Bright, Functional & Beautifully Maintained Living Space. Featuring A Spacious Living Area Filled With Natural Sunlight And Walk-Out To A Private Balcony, This Suite Offers The Perfect Blend Of Comfort, Convenience & Low-Maintenance Living. Updated Kitchen With Newer Stainless Steel Appliances, Built-In Dishwasher & Generous Countertop Space. Includes 1 Parking Space & Locker. Enjoy A Peaceful Adult Lifestyle Community With Exceptional Amenities Including Golf Course, Indoor Pool, Recreation Centre, Tennis Courts, 24-Hour Gated Security & More. Conveniently Located Minutes To Hwy 410, Brampton Civic Hospital, Trinity Common Mall, Grocery Stores, Restaurants, Public Transit & Major Amenities, Offering Everyday Convenience Right At Your Doorstep. Perfect For Mature Buyers, Downsizers Or Those Seeking A Relaxed Yet Connected Lifestyle. (id:60365)
803 - 3515 Kariya Drive
Mississauga, Ontario
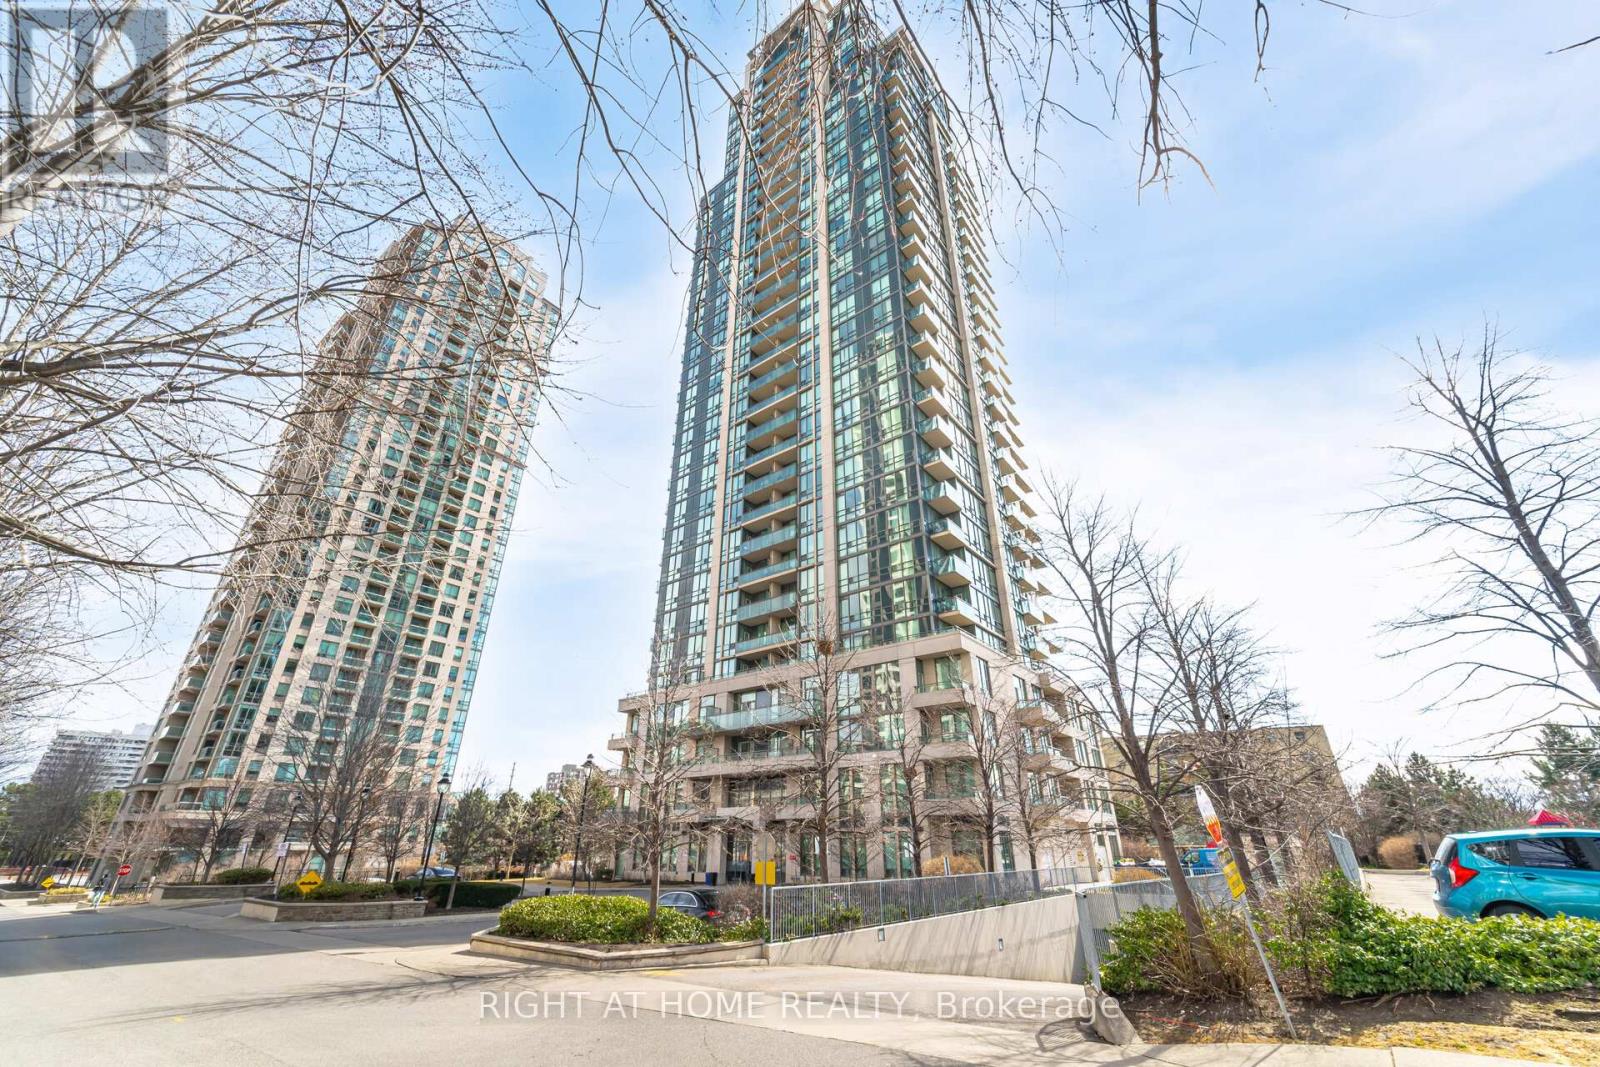
Welcome to Unit 803 at 3515 Kariya Drive! This owner-occupied suite showcases true pride of ownership. Bright, immaculate, and modern, this 1-bedroom plus den, 1-bathroom condo offers beautiful city views and the perfect blend of comfort, convenience, and contemporary living in the heart of Mississauga's highly sought-after City Centre community. Featuring a spacious open-concept layout with floor-to-ceiling windows, this beautifully maintained unit is filled with natural light and enhanced by 9-foot ceilings and laminate flooring throughout for a clean, modern feel. The versatile den with a door is ideal for a home office, nursery, or guest space. The stylish kitchen is perfect for both everyday living and entertaining, complete with raised cabinetry, granite countertops, stainless steel appliances, and ample storage space. The upgraded washroom features a sleek quartz countertop, adding a refined modern touch. This well-cared-for suite also includes one parking space and one locker for added convenience. Maintenance fee include all utilities except hydro, offering exceptional value and peace of mind. Residents of Eve Condos enjoy access to an impressive selection of premium amenities, including a fully equipped fitness centre, indoor pool, sauna, party room, guest suites, visitor parking, and 24-hour concierge service. Conveniently located just minutes from Square One Shopping Centre, major highways, public transit, restaurants, parks, and schools, this exceptional property is perfect for first-time buyers, downsizers, or investors looking to own in one of Mississauga's most desirable communities. (id:60365)
473a Rogers Road
Toronto, Ontario
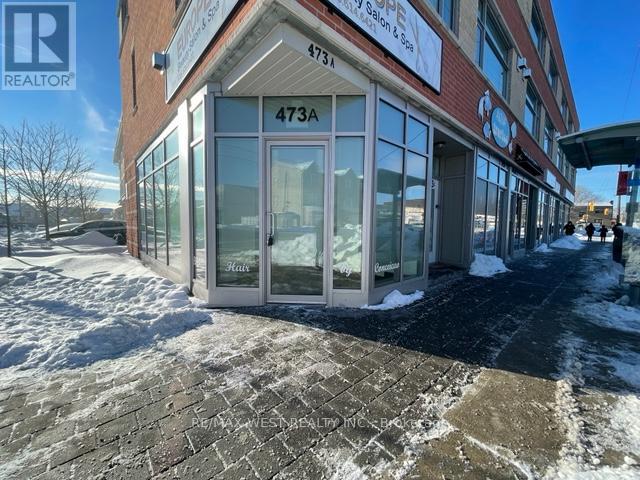
Excellent Investment Opportunity! Prime corner commercial unit at 473A Rogers Rd with outstanding street exposure and natural light. Offering 481 sq. ft. on the main level plus a 553 sq. ft. finished basement, this property is ideally situated in the high-traffic Keelesdale neighbourhood. TTC at your doorstep and quick access to Hwy 400. Currently leased until January 2028, providing immediate rental income and long-term security. Perfect opportunity to add a solid asset to your investment portfolio! (id:60365)
Upper - 879a Wilson Avenue
Toronto, Ontario
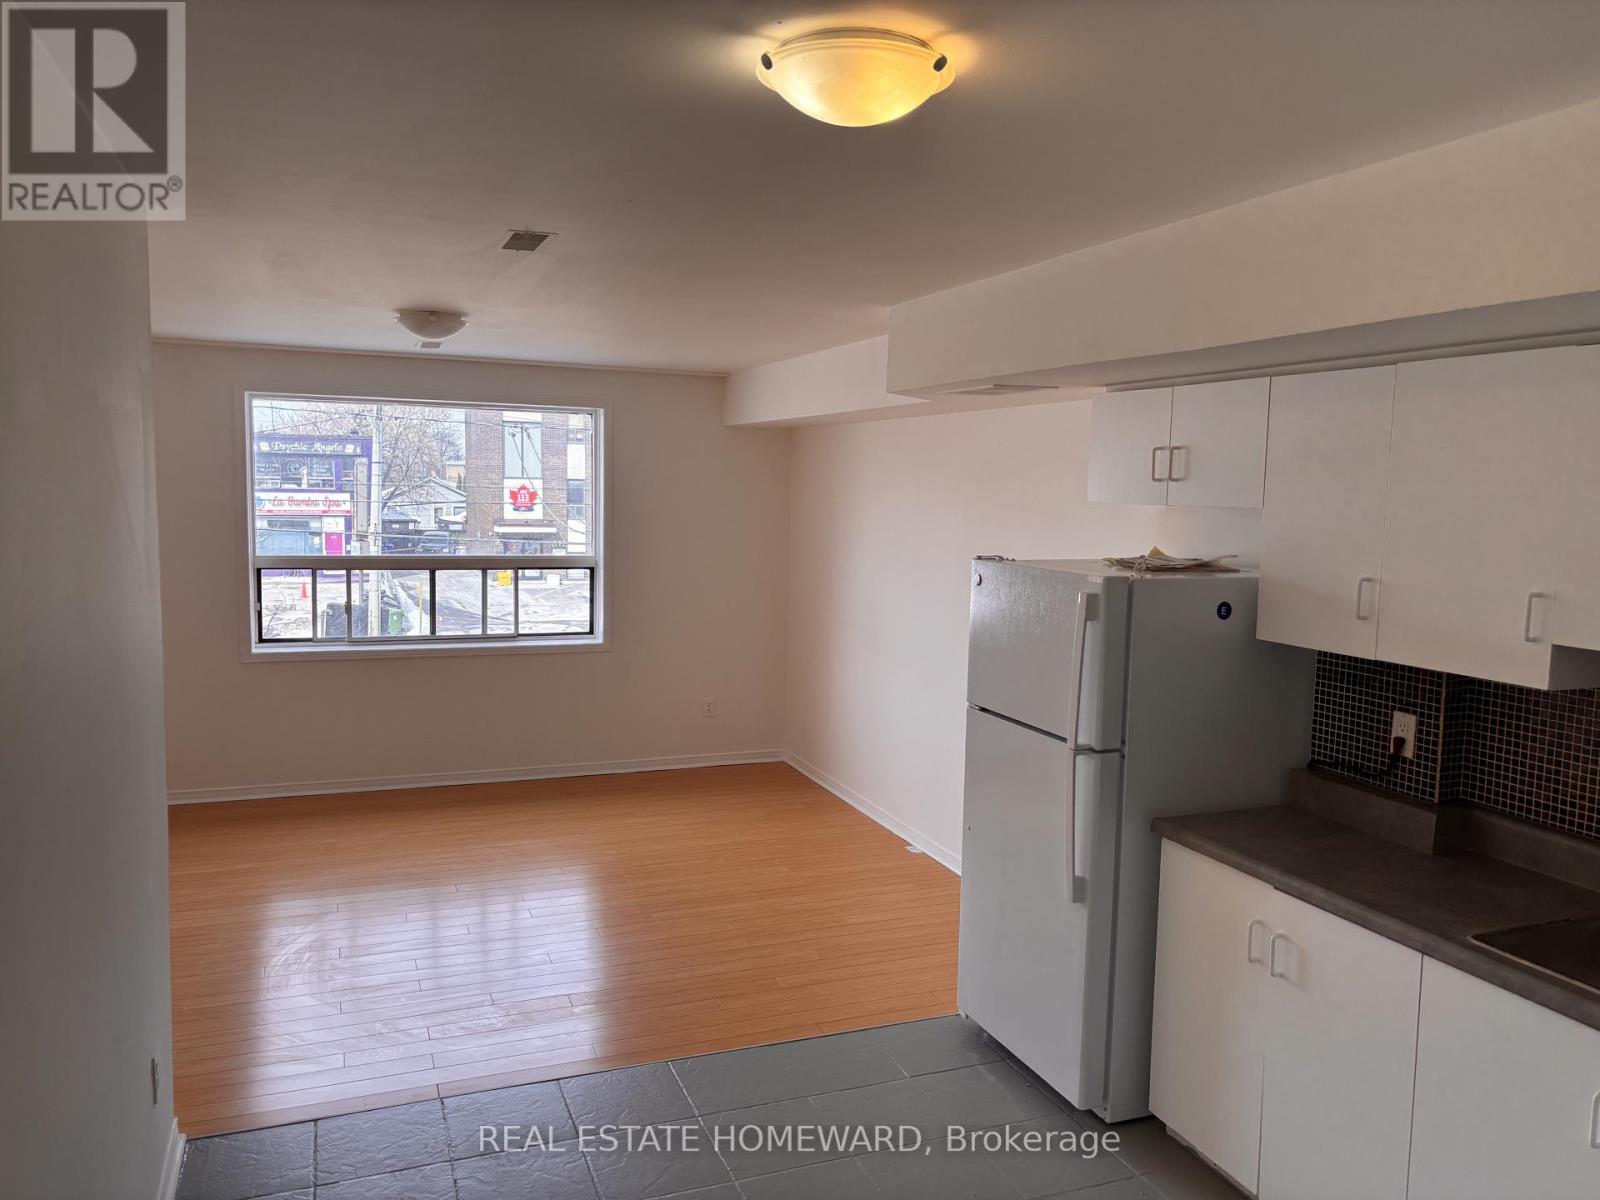
Freshly updated 3 bedroom apartment above restaurant on Wilson Ave. Renovated, open concept living space. 3 bright, spacious bedrooms with closets and large bath. Close To Yorkdale Mall, Schools, Transit, Highways And Shopping/Dining. (id:60365)
Laneway - 107 Nairn Avenue
Toronto, Ontario
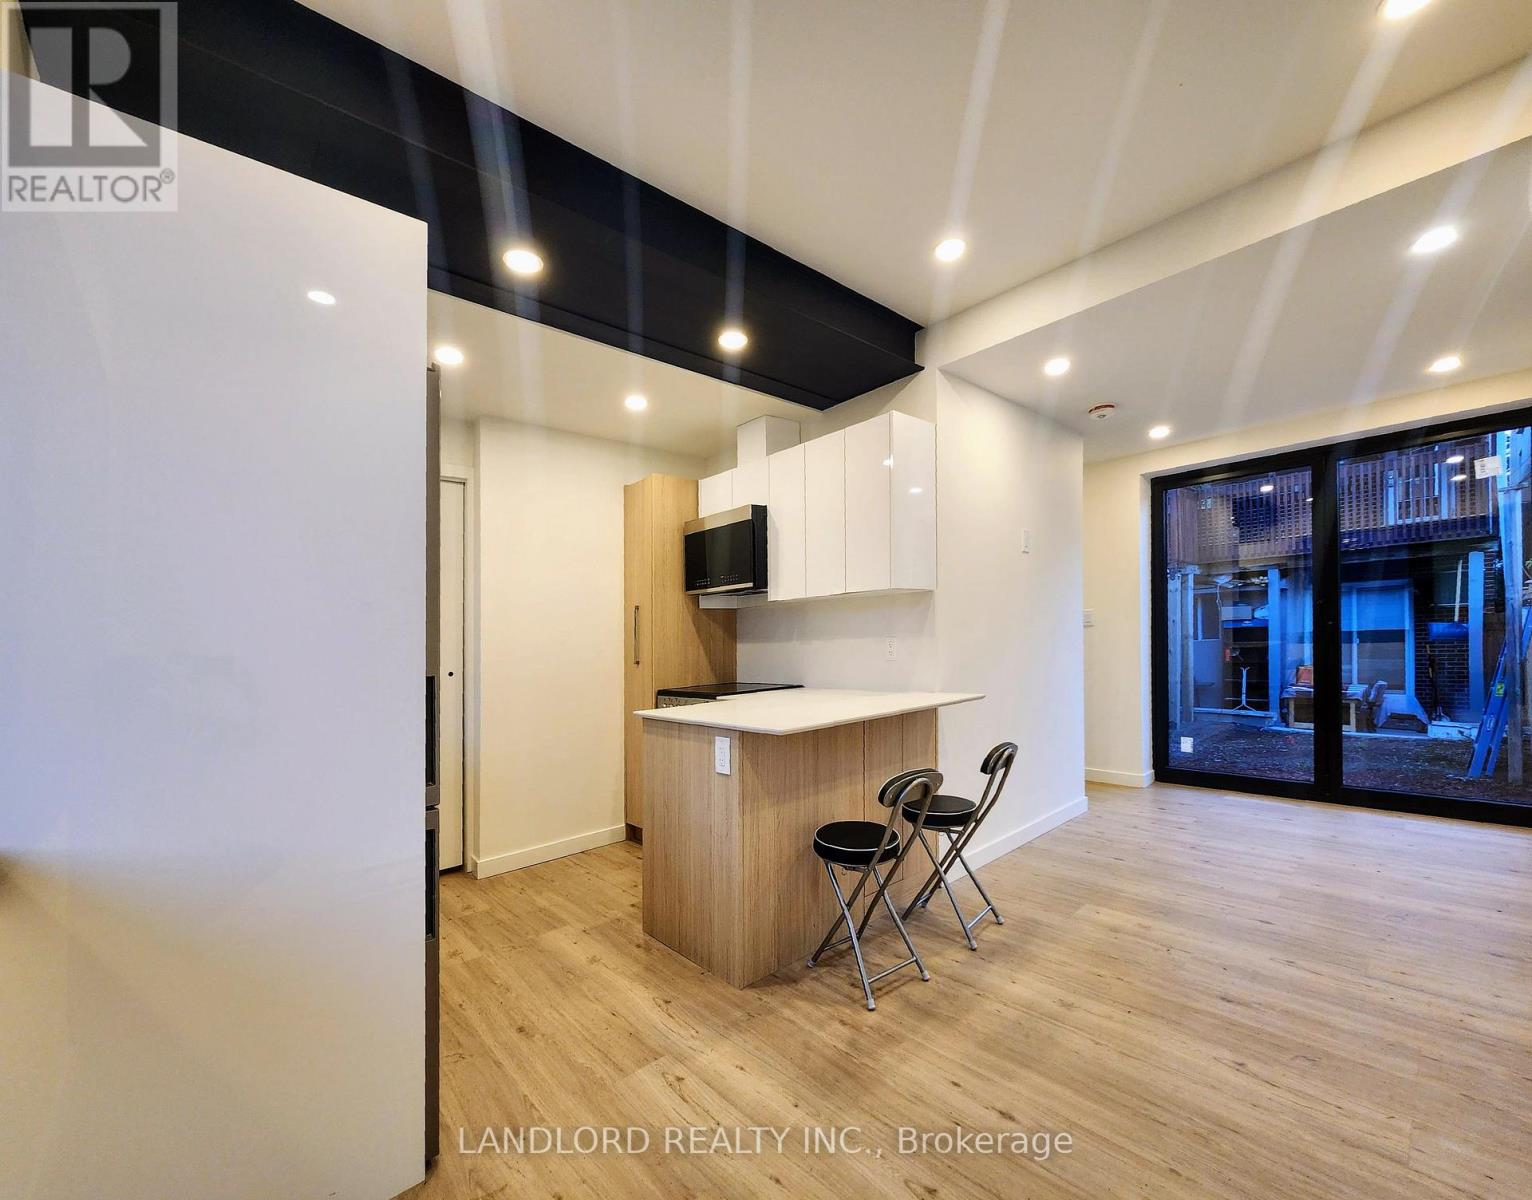
This Professionally Managed 2 Bed, 2 Bath Home Offers Modern Minimalist Design Throughout, Featuring A Streamlined Kitchen With A Stylish Breakfast Bar, Stainless Steel Appliances, And A Convenient Pull-Out Pantry. The Bright Open-Concept Living Space Showcases Soaring Ceilings, Wide-Plank Flooring, And Oversized Bifold Glass Doors That Seamlessly Blend Indoor And Outdoor Living. Additional Highlights Include A Main Floor Powder Room And In-Suite Laundry. Enjoy A Private Fenced Backyard Perfect For Relaxing Or Entertaining, While The Primary Bedroom Features Walk-Out Access To A Private Balcony. The Sleek Second-Floor Bathroom Includes Luxurious Heated Floors, And The Home Is Ideally Located In Toronto's Vibrant Corsa Italia-Davenport Neighbourhood, Steps To St. Clair West Shops, Cafés, Transit, And Nearby Parks. **Appliances: Fridge, Stove, B/I Microwave, Dishwasher, Washer and Dryer **Utilities: Heat, Hydro & Water Extra, $175/month **Parking: 1 Spot Included (id:60365)
55-204 - 55 Village Centre Place
Mississauga, Ontario
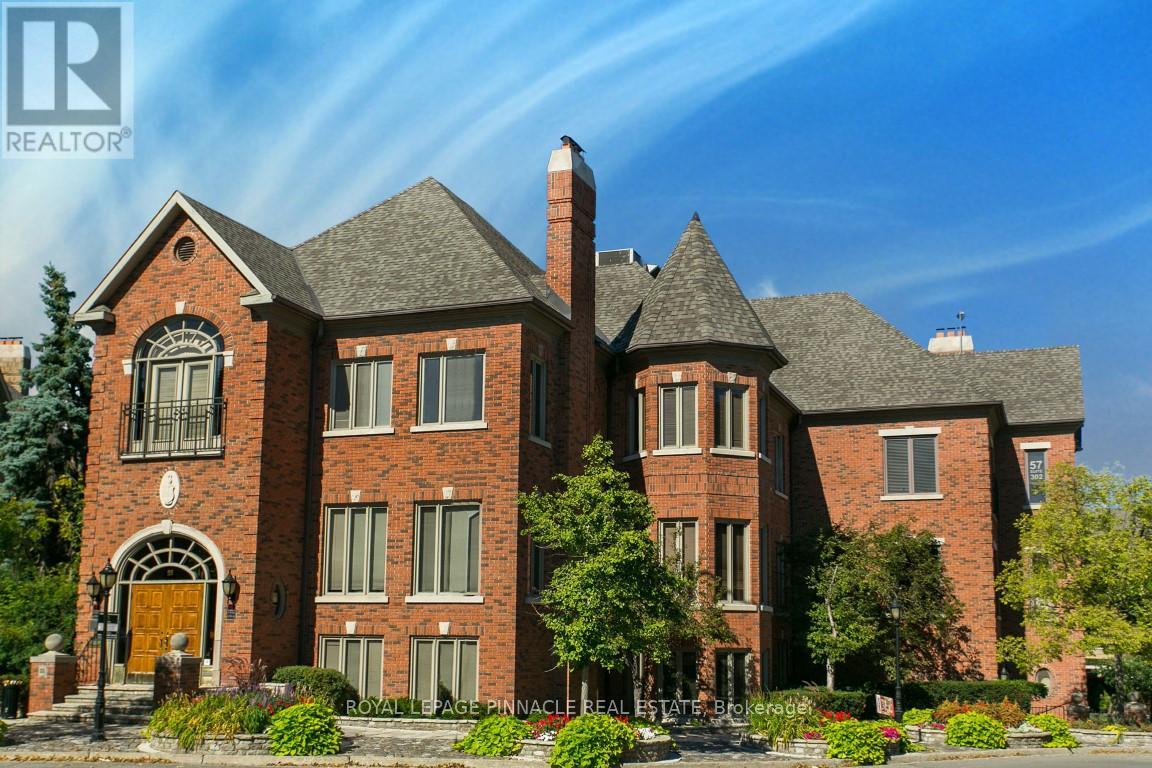
Fully furnished professional office space available in a beautiful brick village theme. Accessible from Hurontario St, Cherokee Expressway (403), and Rathburn Rd E.Minutes to the Mississauga Square One Area and Celebration Square. Offering flexible lease terms. Includes prestigious office address, high-speed internet, reception services, client meet-and-greet, access to board rooms and meeting rooms, shared kitchen/lunchrooms, waitingareas, and printer services. (id:60365)
1283 Lindburgh Court
Mississauga, Ontario
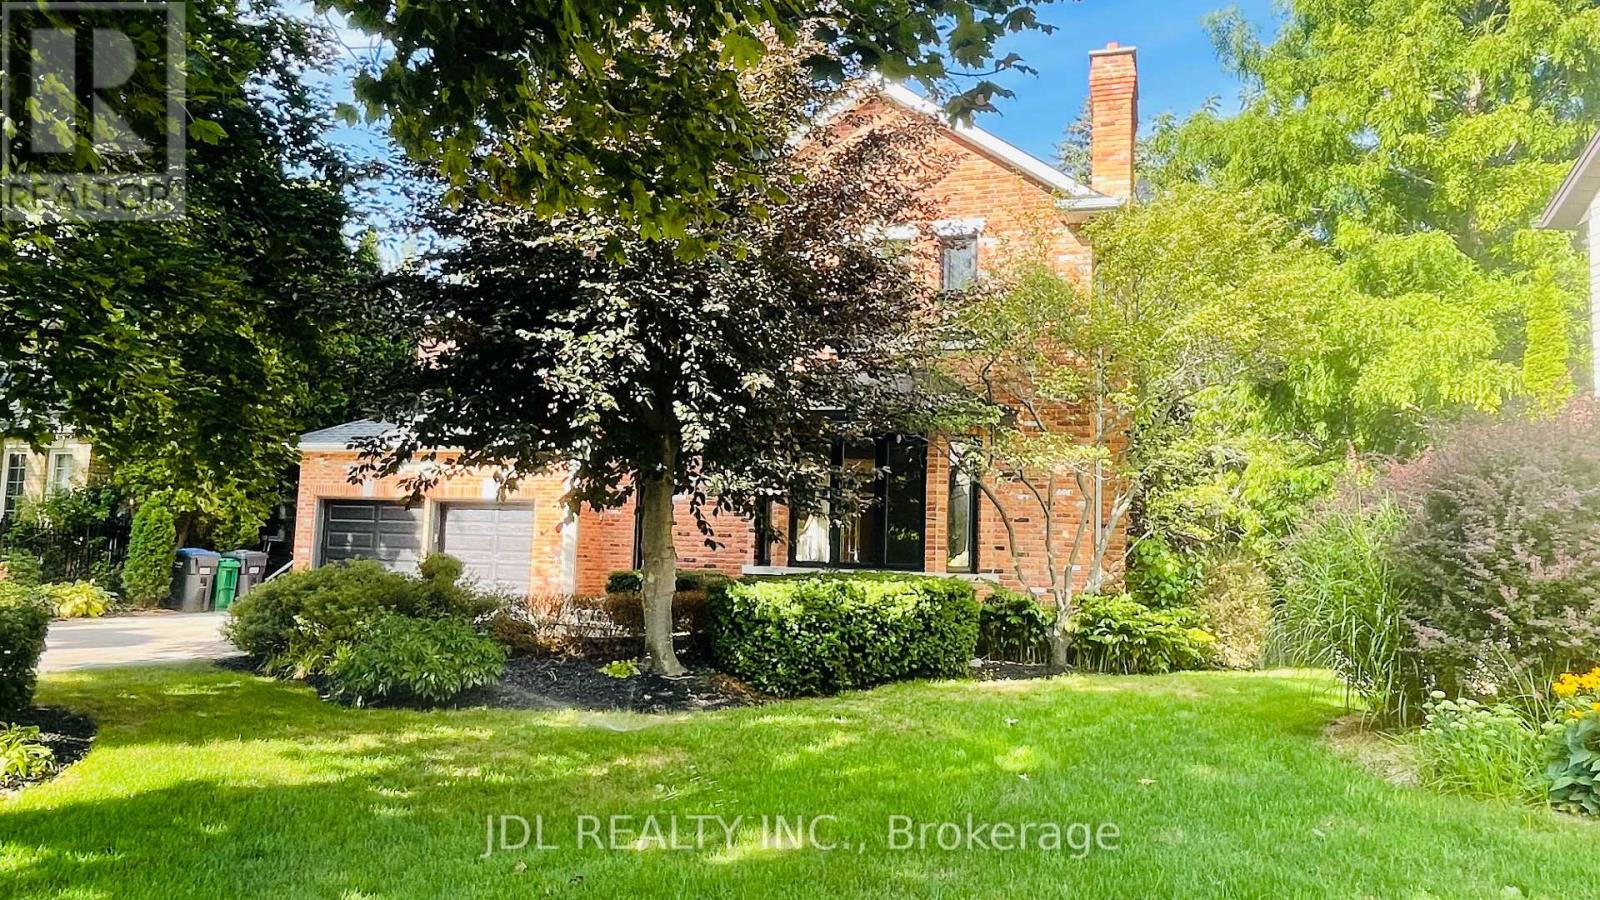
Nestled in a serene and highly desirable cul-de-sac, this custom-built home, designed by William Hicks, combines timeless elegance with modern comforts in Mississauga's premier neighbourhood. Built with craftsmanship rarely seen today, this home boasts almost 6,000 sqft of meticulously designed living space. Highlights include: 1. Superior Craftsmanship & Living Spaces: Experience high ceilings, extensive millwork, solid-core doors with transom windows, and gorgeous hardwood floors across the main and upper levels. 2. Chef's Dream Kitchen: A spacious, beautifully finished culinary center equipped with top-brand appliances and custom cabinetry. 3. Lower-Level Oasis: A beautifully finished walk-out basement featuring full floor heating for ultimate year-round comfort, complete with a wet bar, wine cellar, steam room, and imported tiles. 4. Primary Suite Retreat: Vaulted ceilings, dual walk-in closets, and a spa-inspired ensuite with heated floors. 5. Unbeatable Location: Situated on a quiet, family-friendly cul-de-sac and within easy walking distance to the highly acclaimed Lorne Park Secondary School, as well as nearby parks and waterfront trails. 6. Outdoor Elegance: Landscaped grounds featuring underground sprinklers, a recently upgraded deck, and walk-out access to a private backyard with an in-ground hot tub. 7. New windows (2024) and new deck (2022). This home is move-in ready and perfectly designed for both everyday living and unforgettable entertaining. Don't miss your chance to experience exceptional quality in an elite school district. (id:60365)

© 2026 Proptech Realty Inc., Brokerage.