
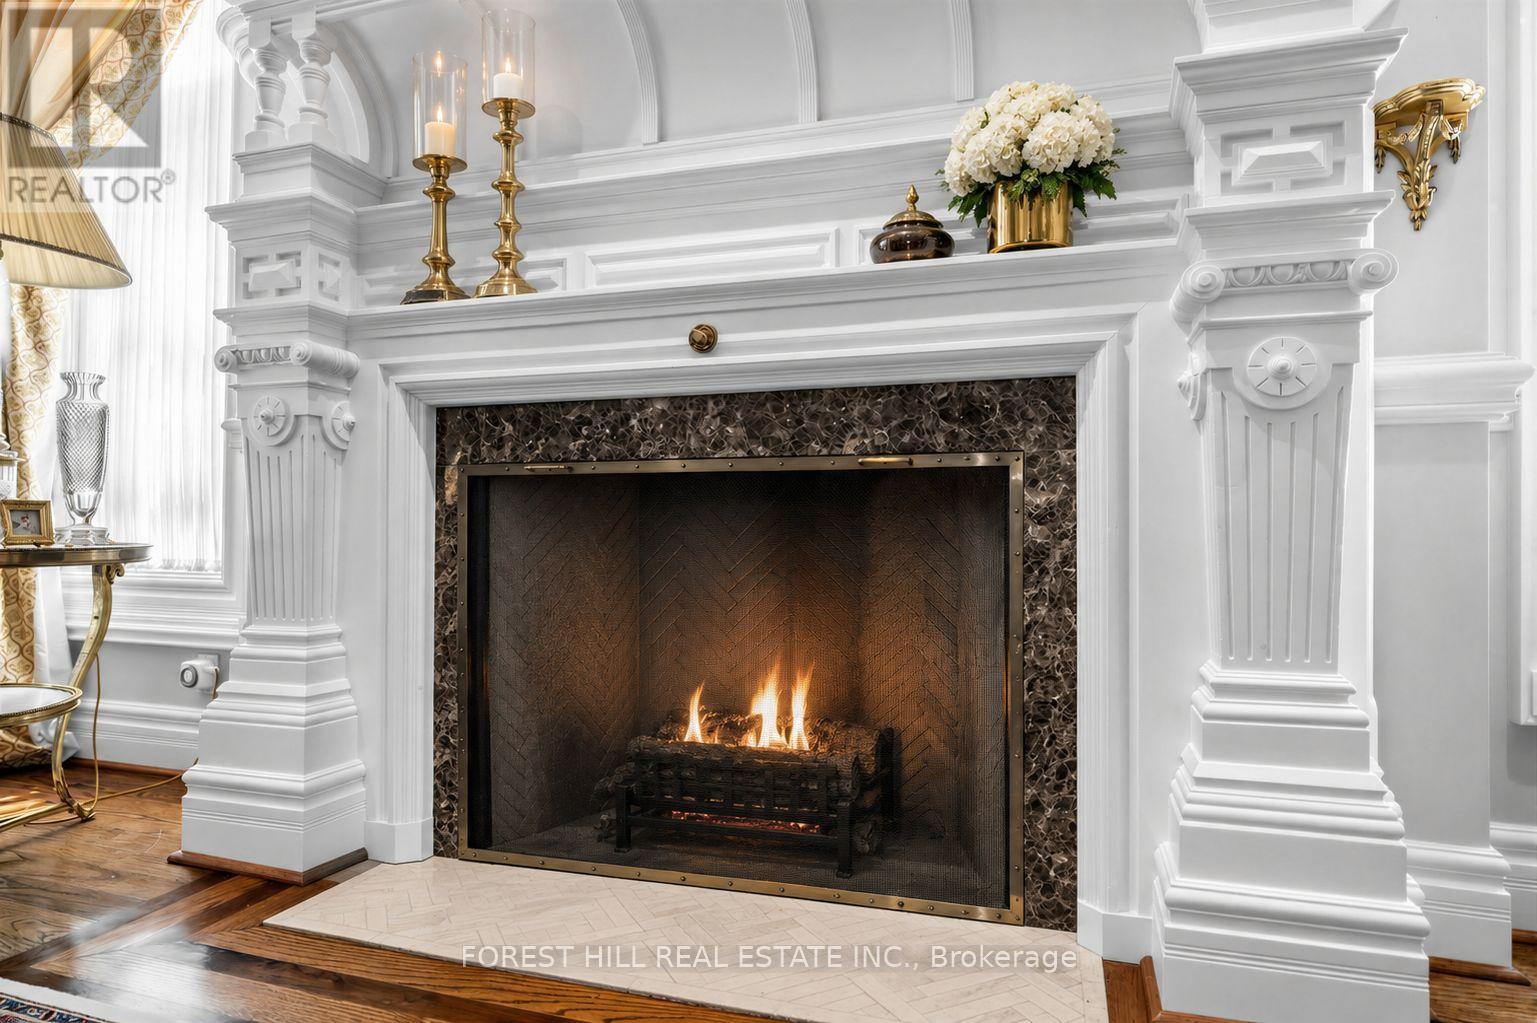
44 Cotswold Crescent
Toronto, Ontario
Perfectly situated on one of St.Andrew-Windfield's most coveted Streets-Welcome to 44 Cotswold Crescent-A Distinguished Custom Built Residence Offering Over 4000 Square Feet of Beautifully Appointed Living Space. Grand Principal Rooms, 3 Prestigious Fireplaces, A perfect blend of refined finishes and thought out floorplan. The Main Floor Features Distinctive Architectural Details-Greeted by a grand foyer with Columns framing the entrances to two principal rooms at both sides- An impressive library featuring solid wood built-in bookcases and on the other, a guest room with intricate detailed mouldings and grandeur wooden fireplace mantle. Step into the grand formal foyer with a soaring masterpiece staircase with a distinguished white turned balusters with detailed craftsmanship. Graciously sized- kitchen handcrafted and custom designed by the renowned Falcon Kitchen with a generous sized island perfect for entertaining and breakfast area surrounded by green lush backyard view and plenty of sunlight. Walk alongside the sun filled oak doors and oak framed windows of the backyard, you will be greeted to a wonderfully curated family room with oakwood ceiling beams and built-in shelves. The floorplan flows beautifully upstairs: Four well-proportioned bedrooms, including a spacious Primary bedroom with a formal ensuite retreat & A walk-in closet. Oversized recreation room, a private sauna and plenty of storage space in the basement level. A rare architectural masterpiece rarely available In The Heart Of St.Andrew-Windfield's, steps from Top-Ranked Public and Private Schools. Beautiful South East Exposure, Well-Landscaped Backyard Creates A Private Outdoor Retreat Perfect for Effortless Summer Entertaining. Lot is surrounded by mature trees offering private sanctuary in the heart of the city and backing onto the park for even more privacy. A gated two car garage allows for added security. (id:60365)
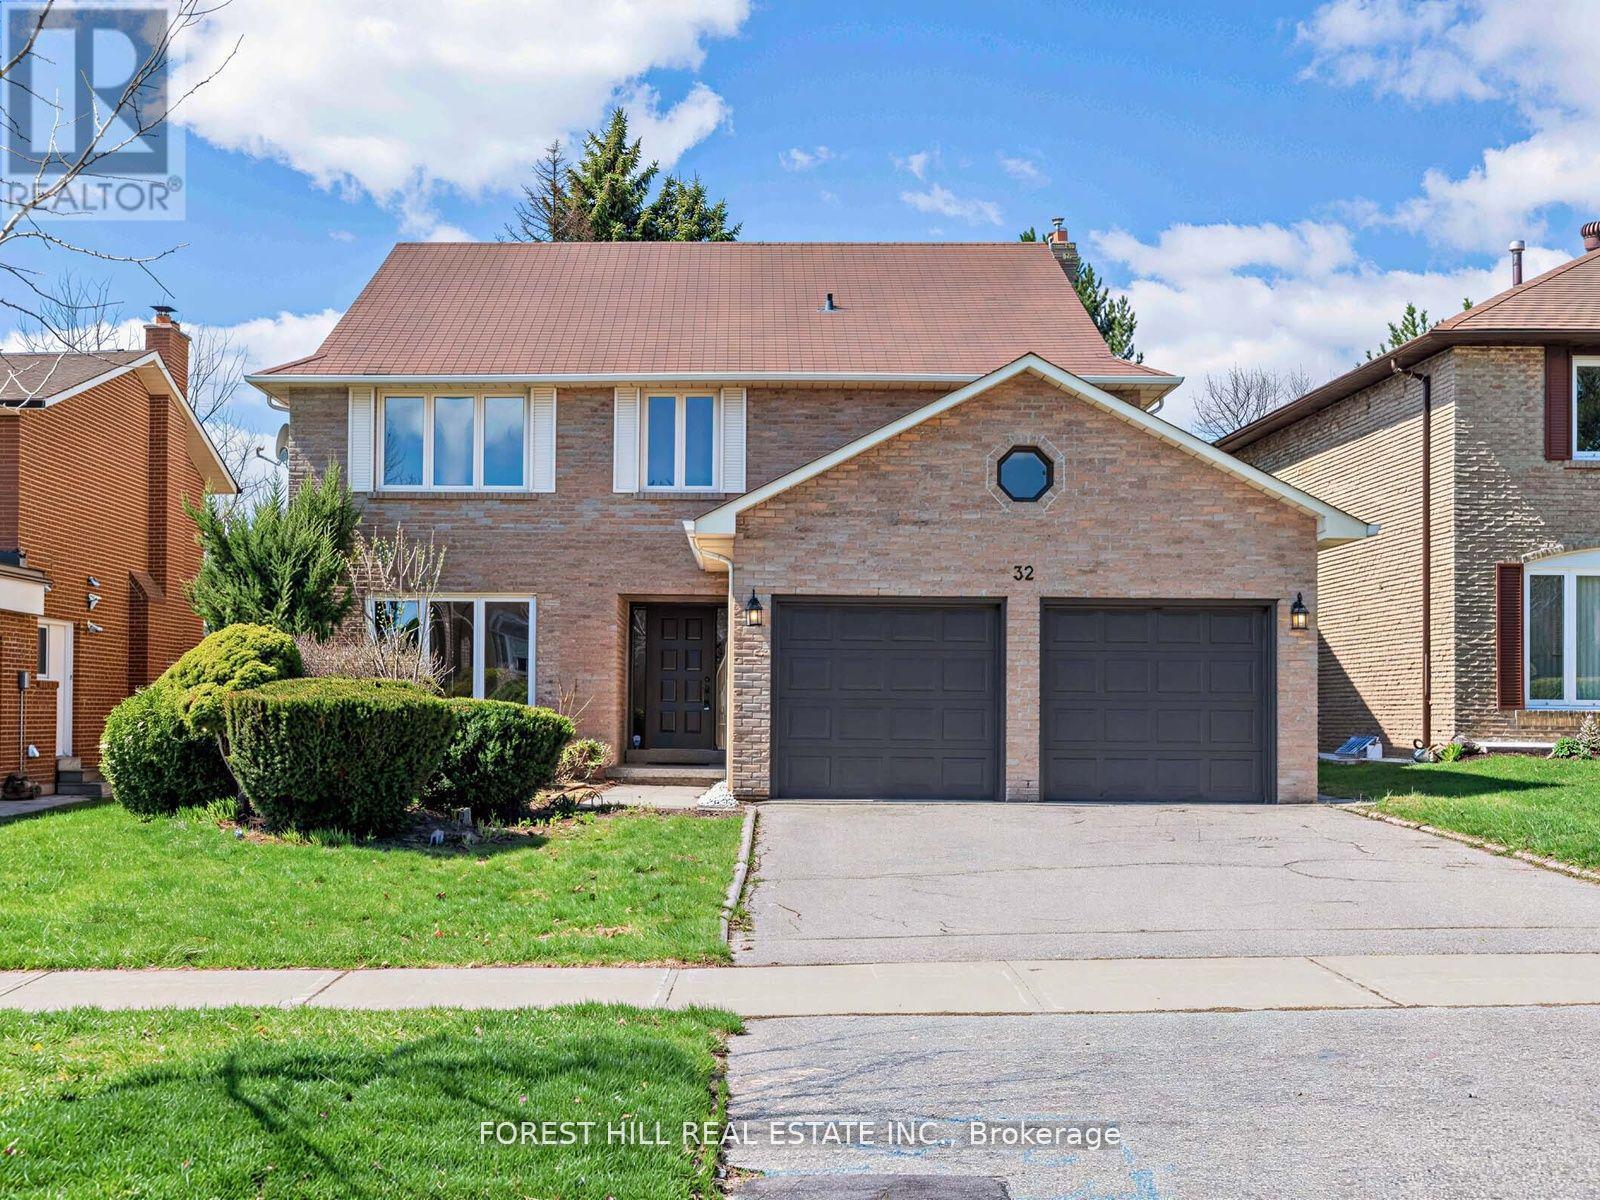
32 Saddletree Drive
Toronto, Ontario
One of the largest living spaces in the area, offering approximately 3,500 sq. ft. plus a fully finished basement. Located in a highly desirable neighbourhood with top-ranking school districts ------------ Set on a quiet, tree-lined street in the highly sought-after Bayview Woods community, this expansive family residence offers a rare opportunity for multigenerational living in one of North York's most established neighbourhoods.Thoughtfully designed with over 6 bedrooms across multiple levels, the home provides exceptional flexibility for large families, extended family living, live-in support, growing teenagers, guest accommodations, or dedicated work-from-home space - all while maintaining comfort and privacy throughout.Generous principal rooms create an inviting atmosphere for both everyday living and entertaining. Large windows fill the home with natural light, while the spacious layout offers the kind of scale and functionality that is increasingly difficult to find in the city.The upper levels provide excellent separation of living spaces, ideal for families seeking room to live together without sacrificing independence. The finished lower level adds even more versatility for recreation, extended family use, or future customization.Pride of ownership is evident throughout, offering buyers the opportunity to move in comfortably today while gradually personalizing the home over time to suit their own style and vision.Situated on a beautifully established lot close to top-rated schools, parks, transit, shopping, and major commuter routes.A rare chance to own a substantial multi generational home in a coveted North York neighbourhood with exceptional long-term potential. top-ranking schools, this is a unique opportunity to secure a legacy home in a truly unbeatable location. (id:60365)
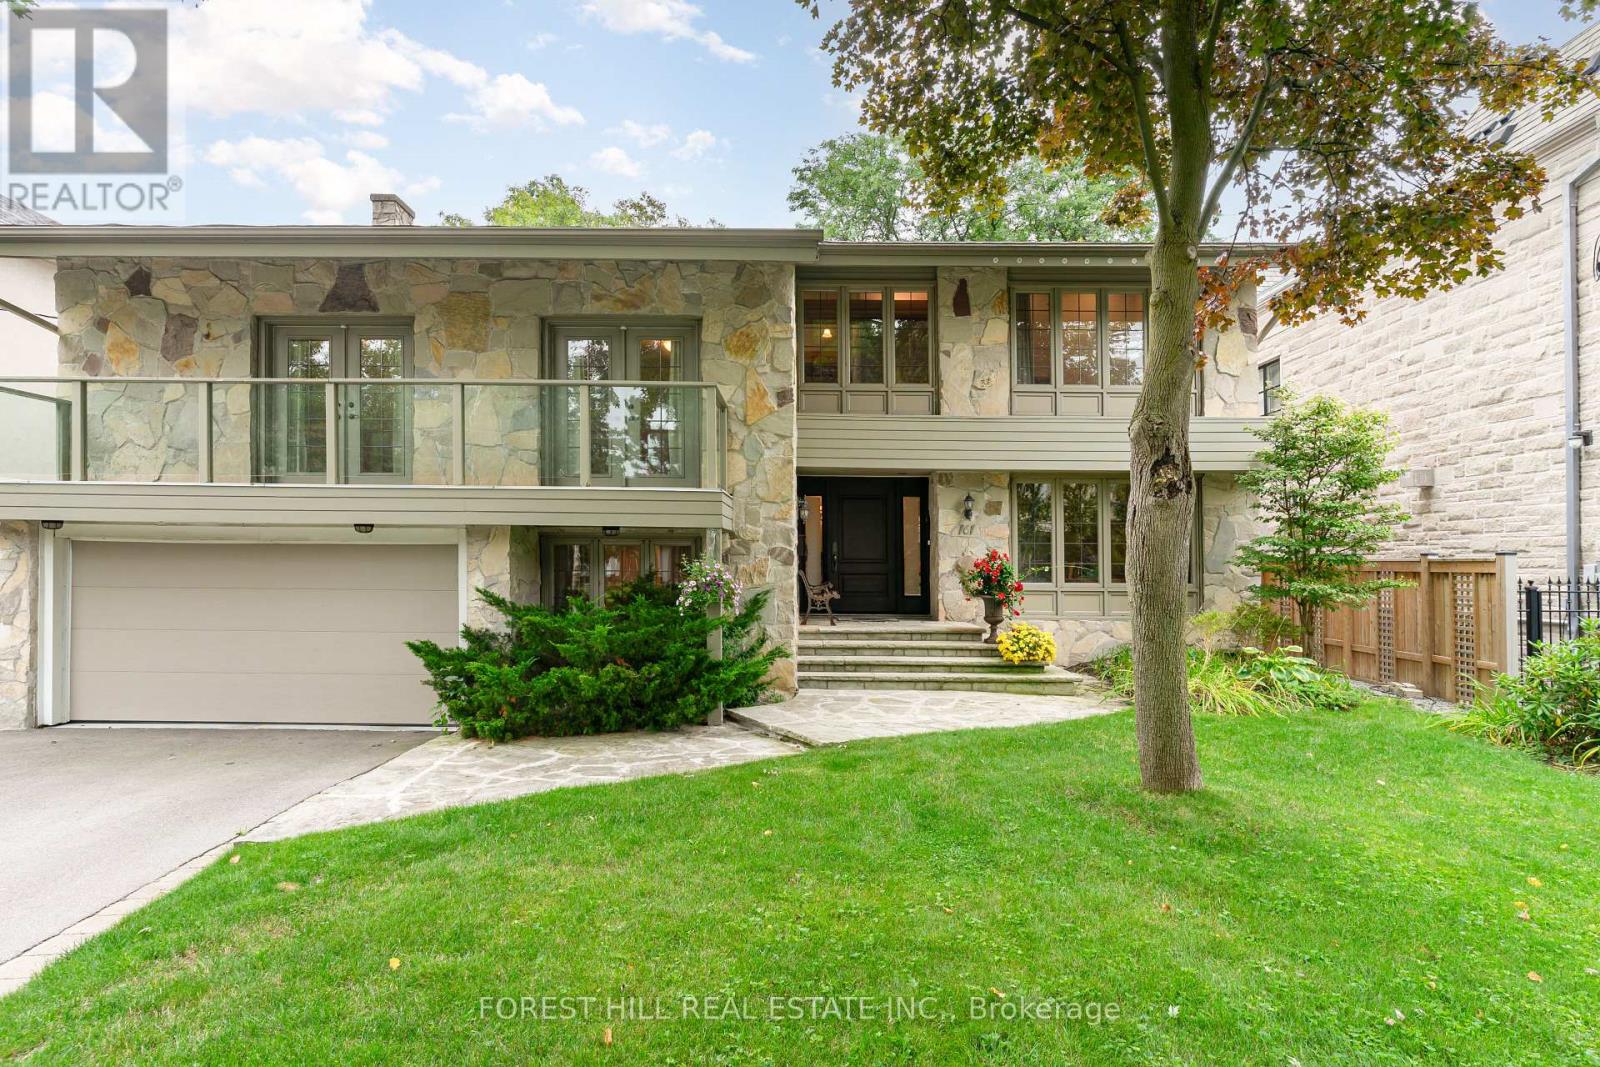
161 Owen Boulevard
Toronto, Ontario
**Great and charming family home, set on a premium 60x181.50ft south exposure land, and on a desirable street in the highly sought-after St. Andrews community area known for its exceptional access to both top-ranking public and prestigious private schools. This elegantly designed 5 levels home stands out with spacious living spaces, 6bedrooms and outdoor entertaining elements. The main floor features bright and inviting living area, along with floor to ceiling windows overlooking a beautifully landscaped garden and inground outdoor swimming pool-perfect for your family living and entertaining, and cathedral ceiling & impressive floor to ceiling windows bring in abundant natural light, enhancing the warm and welcoming atmosphere. The custom gourmet, eat-in kitchen offers exquisite granite countertops and marble backsplash, built-in appliances, and a dining area ideal for large family meals. The sun-filled family room is the perfect place to relax or home office with a separate entry, providing an ideal work-from-home retreat. Upper level, the additional bedrooms offer massive spaces for kids. On 3rd level, the loft-like primary bedroom showcases a cathedral ceiling, 6-pc ensuite with steam sauna, and a sun-filled south-facing large balcony - creating a true sanctuary within the home. Also, the entire third level is potentially dedicated to a private primary retreat, complete with a lounge area or home office space, large extra closet. The finished basement includes a recreation room, and laundry area, along with a separate entrance offering added flexibility. Step outside into your exquisite tree-lined backyard oasis, featuring a stunning saltwater HEATED-pool, hot tub and oversized patio- perfect for summer entertaining. (id:60365)
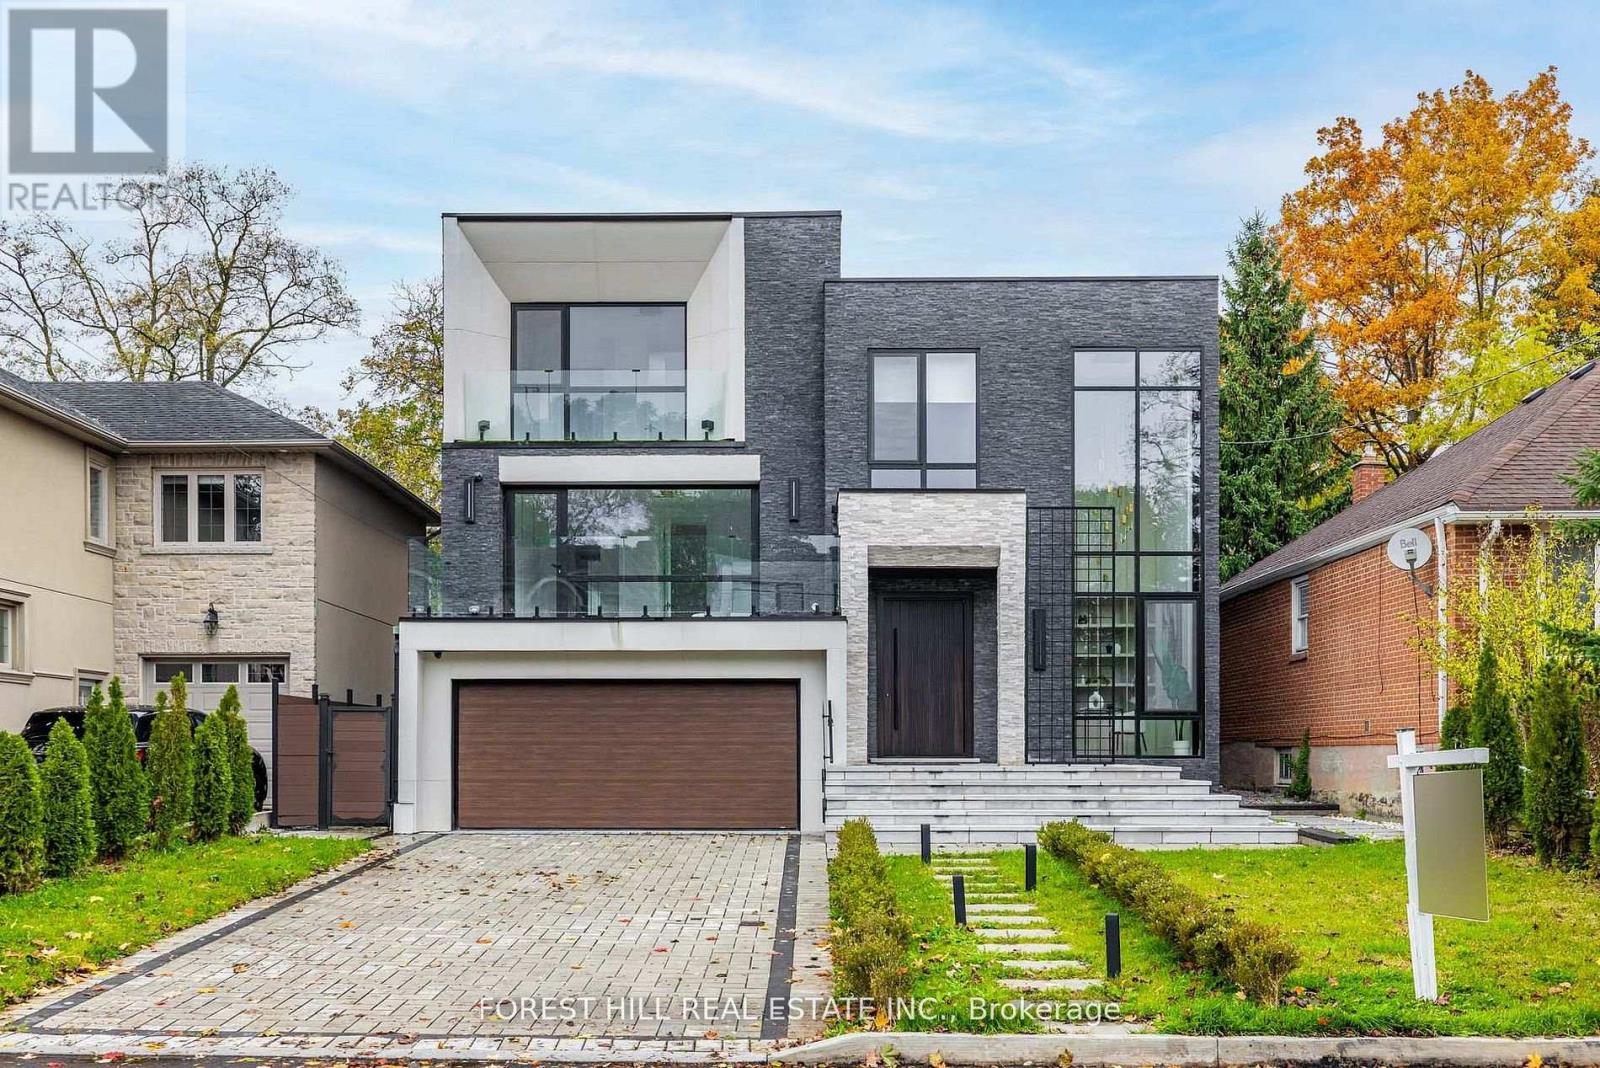
184 Poyntz Avenue
Toronto, Ontario
**Welcome to ***LUXURIOUS***EXCEPTIONAL----JEWEL, Custom-Built in 2024 Residence------ONE OF A KIND/Impeccable Quality in area-----Spacious, 4000 sq.ft(1st/2nd floors) UNIQUE-Stylish living area + Prof. finished w/out basement***This home is perfect for discerning buyers seeking luxury, comfort, and style***Enter to find a "STUNNING" foyer with rich panelled-----The main floor office provides a refined retreat and soaring ceilings(approximately 21ft) draw your eye upward.This home offers spaciously-designed, open concept living/dining rooms, and the home's elegant-posture & airy atmosphere. Heated Driveway + Heated all washroom& basement The dream gourmet kitchen offers a top-of-the-line appliance(SUBZERO & WOLF BRAND) tunning large centre islands & pot filler, indirect lightings and seamless flow into a spacious breakfast area leading to the sundeck-open view of backyard.The fully finished walk-out basement includes heated floors thru-out, a large recreation room area with wet bar, a 2nd laundry room.Walking distance to parks, ravine, tennis court, shopping, restaurants, schools, TTC and 401. (id:60365)
2977 Bayview Avenue
Toronto, Ontario
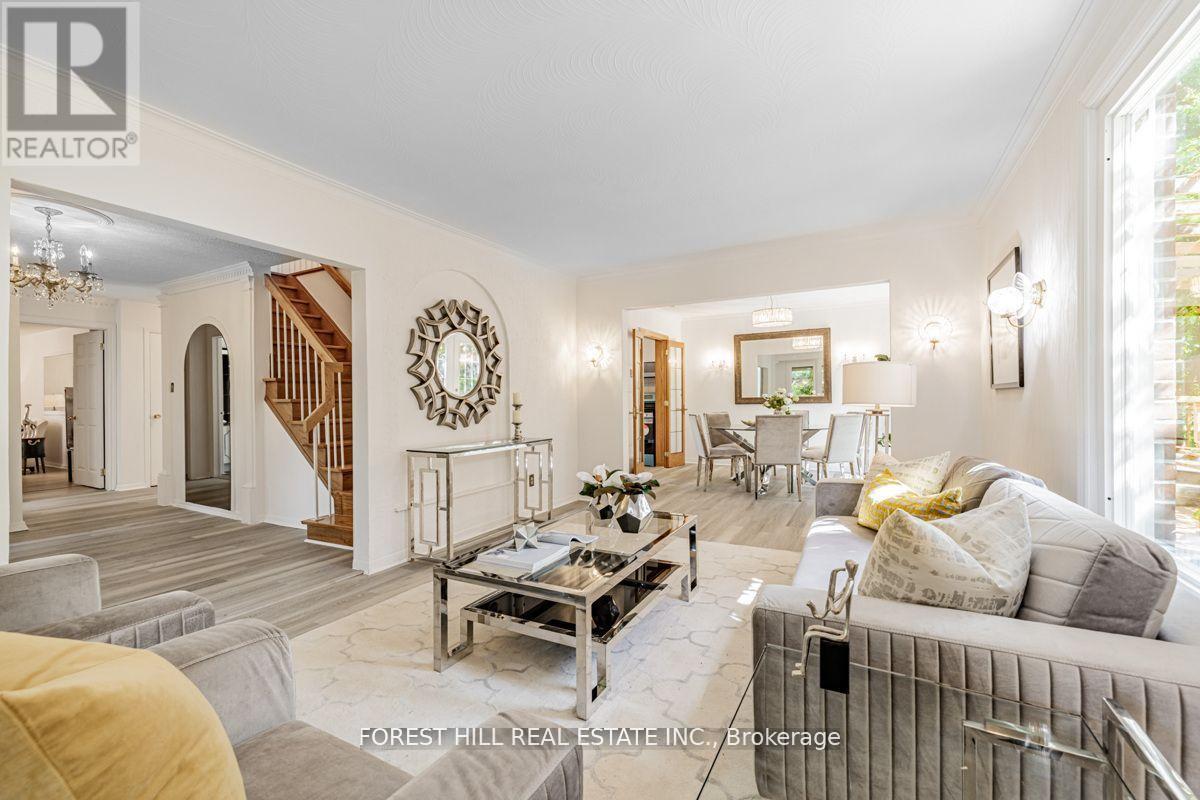
Top-Ranked School - Earl Haig SS **67 Ft x 170.53 Ft** - Backing Onto Bayview Village Park & Facing a City Parkette**RARE-OPPORTUNITY To Own "A Jewel Land"**Welcome to this exceptional detached family home on a prime corner of BAYVIEW/CITATION in the highly sought-after Bayview Village community. Situated on a premium lot 67 Ft x 170.53 Ft with a deep, private backyard backing onto lush greenery, this property offers a rare combination of comfort, space, and versatility for end-users and investors alike.The home features a spacious and functional layout W/ sun-filled principal rooms, open-concept living and dining areas & a family-sized eat-in kitchen overlooking the serene backyard. Well-proportioned bedrms on the second flr provide ideal family living, complemented by the convenience of main floor laundry.A separate entrance leads to a bright & self-contained lower level, offering an Excellent Potential for Rental Income or Extended Family Living. A studio-style area on main Flr provides further flexibility for additional income opportunities, making this property ideal for multi-generational living or savvy investors seeking supplemental income.Located close to all amenities, this home offers both lifestyle & convenience in one of Toronto's most desirable neighbourhoods.Additionally, the property presents Potential Future Development Opportunities, including possible townhouse redevelopment and increasing land density opp(The buyer is to verify the buyer's future rezoning opportunity with City Planner).A rare offering that blends comfortable family living, income potential, and long-term investment value.Located steps to all Amenities : Bayview Village Mall,Ravine,Top Rated Schools,Subway Station, Transit,Parks,Hwys. Extras: 2Kitchens(Main/Lower Levels)*2Sets Of Appl(Main Flr-Fridge,Newer Stove(2024),Hood fan,B/I Dishwasher & Bsmt--Newer Fridge(2024),Stove & Washer/Dryer,Updated Furance,Garage Dr-Opener,Newer Laminate Flr(Main Flr) (id:60365)
501 - 50 Selkirk Street
Ottawa, Ontario
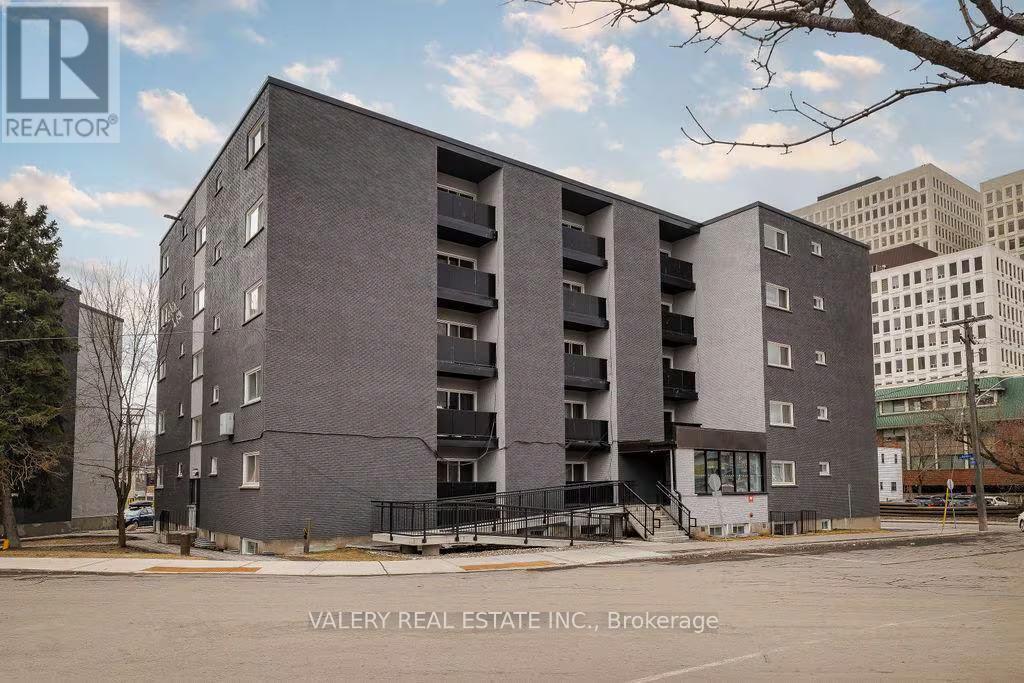
Welcome to 50 Selkirk Street - a bright and well-appointed suite offering 566 sq ft of comfortable living space on the east side of the Rideau River in the heart of Vanier, Ottawa.This updated suite features renovated flooring, a modernized kitchen, and a thoughtfully designed layout that makes the most of every square foot. The building itself has been refreshed throughout including a newly modernized lobby, creating a welcoming and well-maintained environment for all residents. Situated in a neighbourhood that balances quiet residential living with outstanding urban convenience, 50 Selkirk places you just steps from restaurants, coffee shops, and grocery stores including Loblaws nearby. Locals love the proximity to Louis Pizza, Ottawa's most famous pizza spot, just a two-minute walk away. Tim Hortons, McDonald Gardens Park, and theRideau Sports Centre are all close at hand, while the Beachwood corridor and OC Transpo routes make getting around the city effortless. Please note that heat and water are included in the lease cost. However hydro is extra. Moreover, parking is rental and available at $100 Please note, some photos have been digitally altered to reflect the unit (id:60365)
328 - 324 Cambridge Street
Ottawa, Ontario
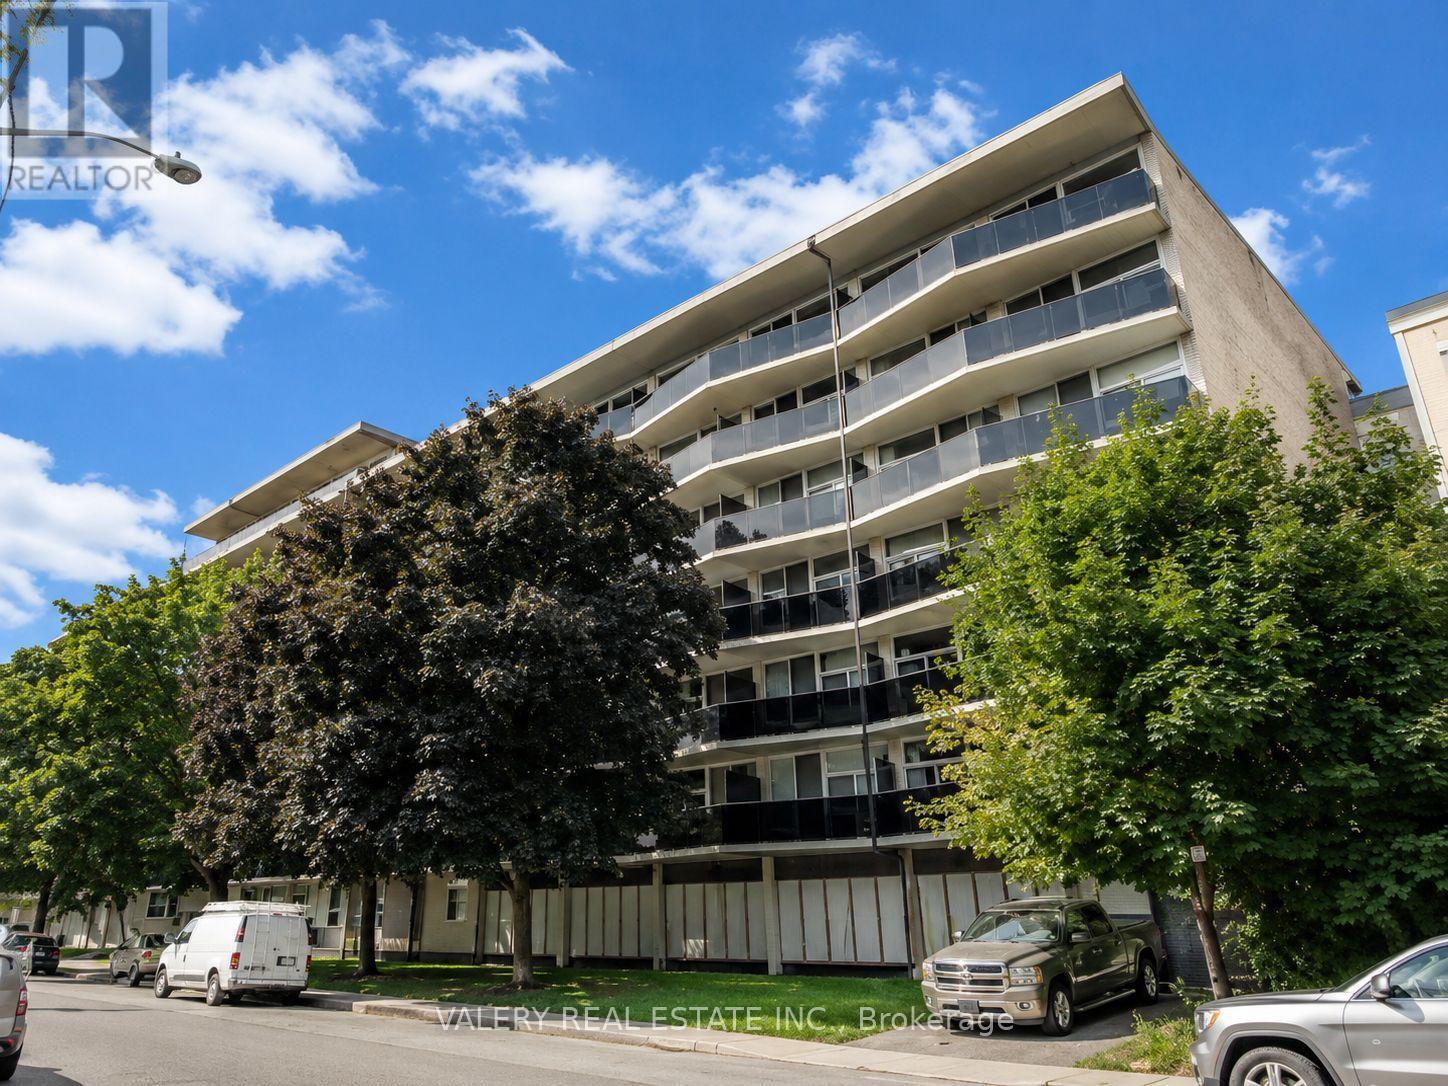
Welcome to Unit 328 at 324 Cambridge Street North - a stylish and efficiently designed bachelor suite offering 450 sq ft of modern living space in the heart of Ottawa's vibrant Centretown neighbourhood. This thoughtfully updated suite features vinyl flooring throughout, a contemporary kitchen and a smart layout that maximizes every square foot - ideal for students and young professionals seeking quality living in a prime location. Perfectly positioned just steps from the Glebe and Elgin Street, residents enjoy an eclectic mix of restaurants, cafés, boutiques, and everyday essentials right outside their door. Outdoor enthusiasts will love the proximity toDow's Lake, Lansdowne Park, and the scenic Rideau Canal. Cultural amenities including the National Arts Centre, the Canadian Museum ofNature, and Rideau Centre are all within easy reach. Commuters and students are exceptionally well served - uOttawa and Carleton University are both a short trip away, with convenient access to OC Transpo routes throughout the city. Please note that heat and water are included in the lease cost. However hydro is extra. Moreover, parking is rental and available at $100. Please note, suite photos have been virtually staged. (id:60365)
504 - 324 Cambridge Street
Ottawa, Ontario
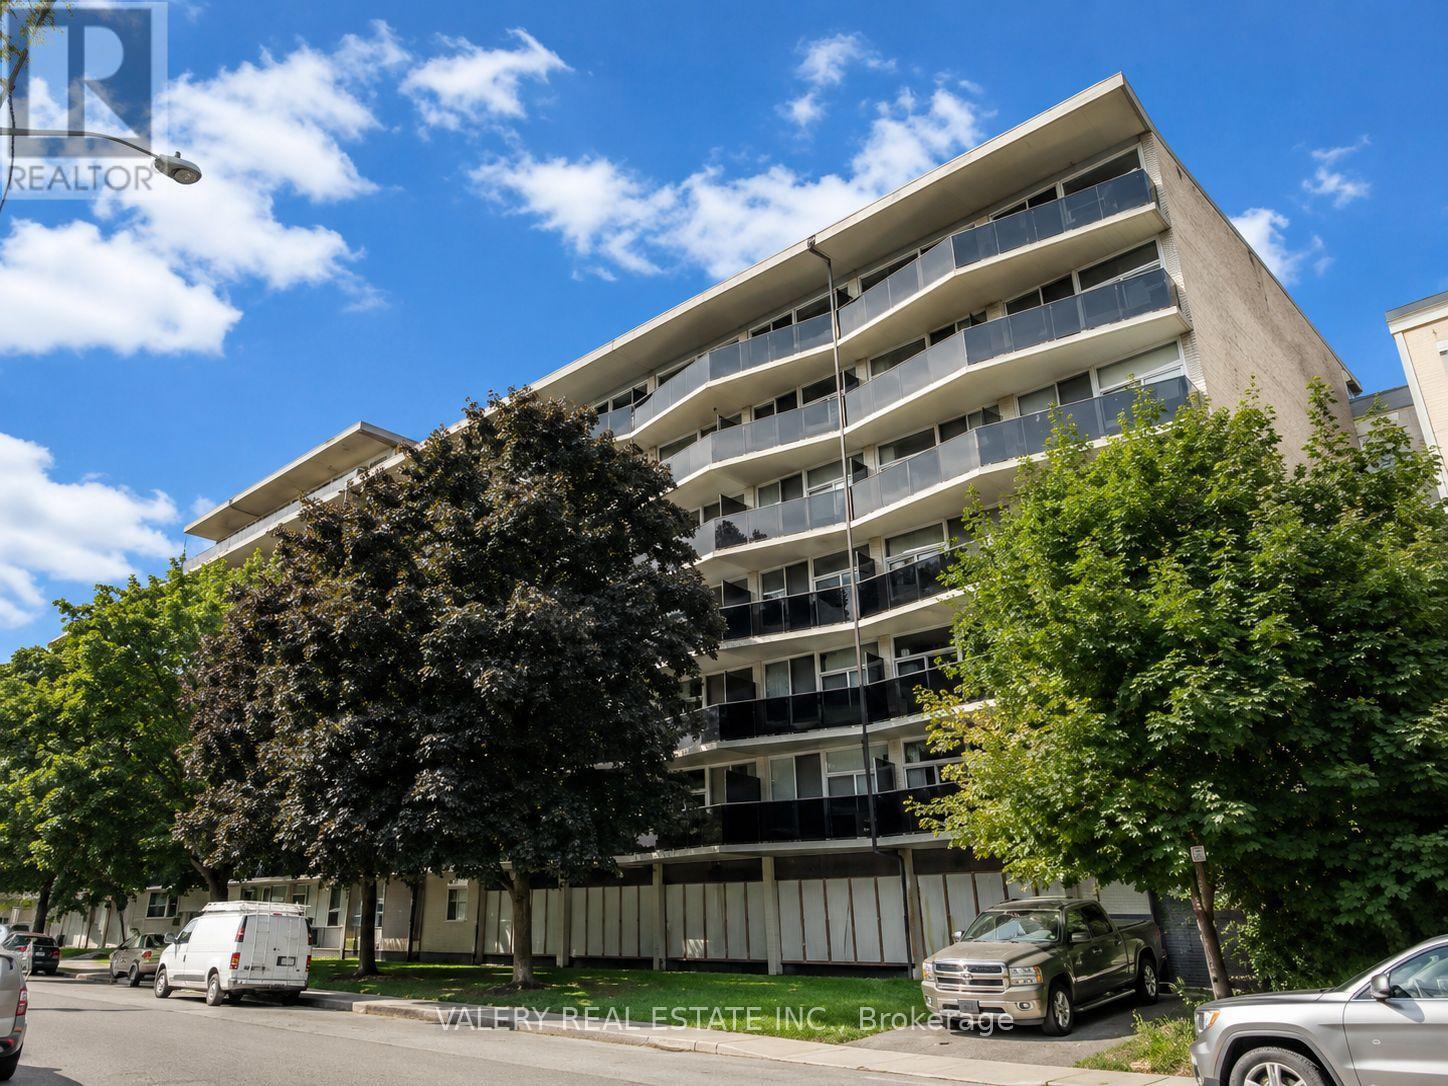
Welcome to Unit 504 at 324 Cambridge Street North - a stylish and efficiently designed one Bedroom suite offering 570 sq ft of modern living space in the heart of Ottawa's vibrant Centretown neighbourhood.This thoughtfully updated suite features vinyl flooring throughout, a contemporary kitchen with quartz countertops, and a smart layout that maximizes every square foot - ideal for students and young professionals seeking quality living in a prime location. Perfectly positioned just steps from the Glebe and Elgin Street, residents enjoy an eclectic mix of restaurants, cafés, boutiques, and everyday essentials right outside their door. Outdoor enthusiasts will love the proximity toDow's Lake, Lansdowne Park, and the scenic Rideau Canal. Cultural amenities including the National Arts Centre, the Canadian Museum ofNature, and Rideau Centre are all within easy reach. Commuters and students are exceptionally well served - uOttawa and Carleton University are both a short trip away, with convenient access to OC Transpo routes throughout the city. Please note that heat and water are included in the lease cost. However hydro is extra. Moreover, parking is rental and available at $100. Please note, suite photos have been virtually staged. (id:60365)
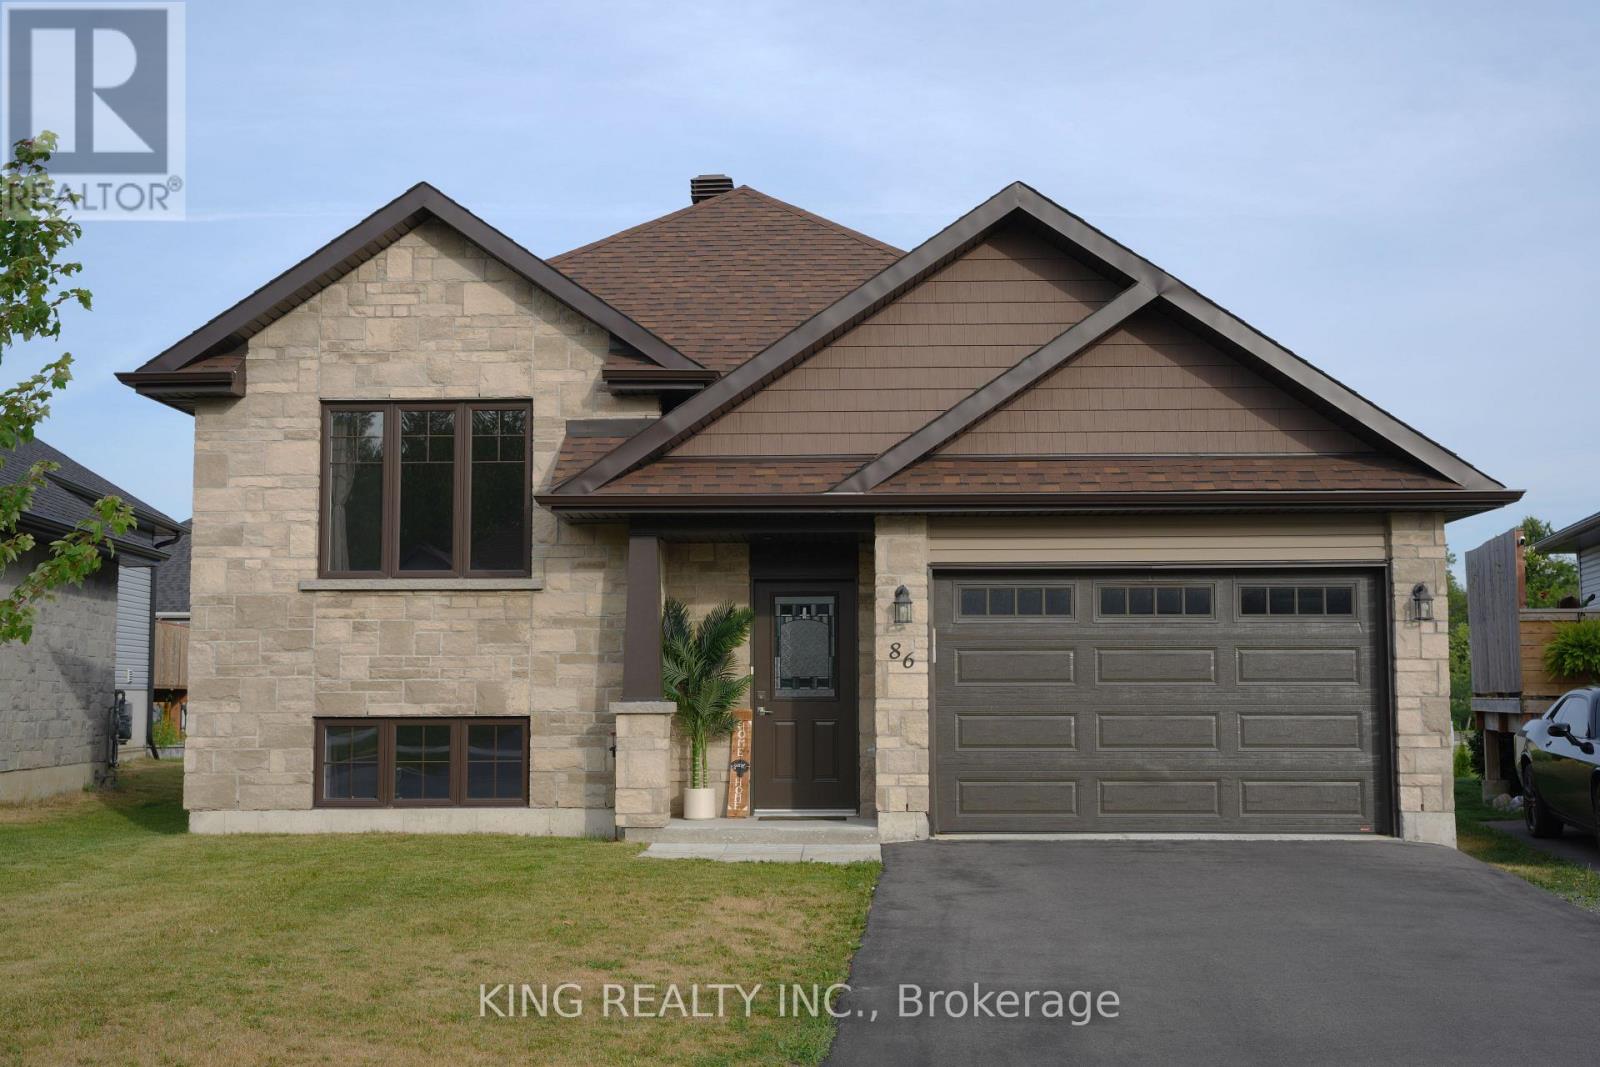
86 Cameron Crescent
Cornwall, Ontario
Welcome to this well-maintained **3-bedroom, 3-bathroom detached home** in a desirable Cornwall neighbourhood. This spacious home features a functional layout with bright living spaces, a modern kitchen, and generously sized bedrooms. The **finished basement** includes **one additional room and one full washroom**, offering extra living space ideal for a home office, recreation area, or guest accommodation. Conveniently located close to schools, parks, shopping, and other amenities. A great opportunity to own a beautiful family home in a prime location. (id:60365)
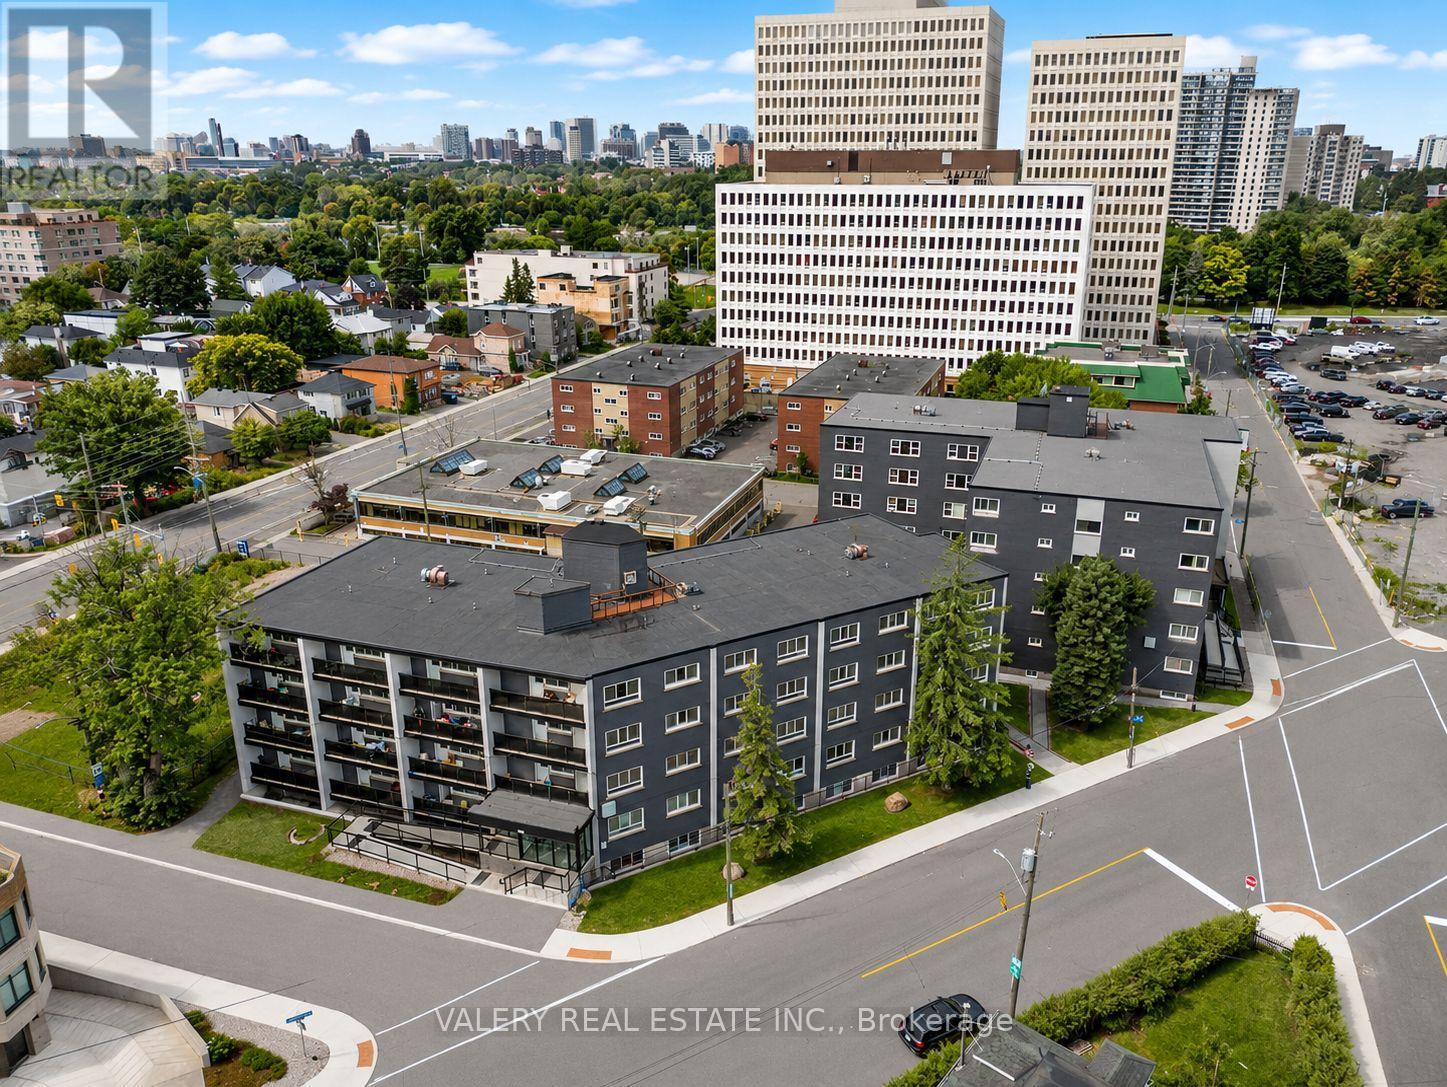
414 - 350 Mayfield Street
Ottawa, Ontario
Welcome to Unit 112 at 350 Mayfield Street in Ottawa's Vanier neighbourhood. This bright 560 square foot one bedroom, one bathroom suite is available at 1,750 dollars per month, with heat and water included, making budgeting simple. Hydro is billed separately, and parking is available for an additional 100 dollars per month. Residents enjoy on site amenities including a fitness centre, elevator, and on site laundry, with additional building conveniences nearby such as a convenience store and public transit access. Centrally located just east of downtown Ottawa, the building offers easy access to McArthur Avenue, nearby parks including River Road Park and Rivierain Park, and everyday essentials like Loblaws and Tim Hortons just steps away. Whether you are a young professional, a couple, or someone looking for a well connected home base, this unit offers comfort, convenience, and value in one of Ottawa's most welcoming communities. (id:60365)
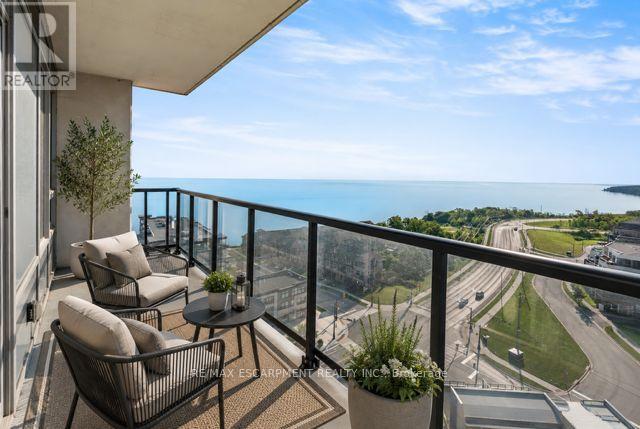
1311 - 385 Winston Road
Grimsby, Ontario
Welcome to the perfectly appointed Odyssey Condos, where modern comfort meets lakeside living in the vibrant Grimsby-on-the-Lake community. This beautifully appointed 2-bedroom, 2-bathroom condo offers approx. 1,000 sq. ft. of bright, open living space designed to capture the beauty of its surroundings. Featuring 9-foot ceilings, luxury vinyl flooring, oversized windows, and a contemporary kitchen with quartz countertops, upgraded stainless steel appliances, and a spacious island, this home is ideal for both everyday living and entertaining. The primary bedroom offers a beautifully upgraded ensuite and floor-to-ceiling windows with stunning lake views. A true highlight is the two private balconies, each offering its own spectacular view; one overlooking the sparkling waters of Lake Ontario and the other showcasing the breathtaking Niagara Escarpment. Enjoy your morning coffee or unwind at the end of the day while taking in the scenery. This condo also includes underground parking, a storage locker, and in-suite laundry. Residents enjoy exceptional amenities, including a rooftop terrace with BBQs, fitness centre, yoga studio, party room and resident lounges. Just steps from the waterfront, scenic walking trails, cafés, restaurants, boutiques, and everyday conveniences, this thriving lakeside community also offers quick QEW access, making it the perfect place to call home. (id:60365)
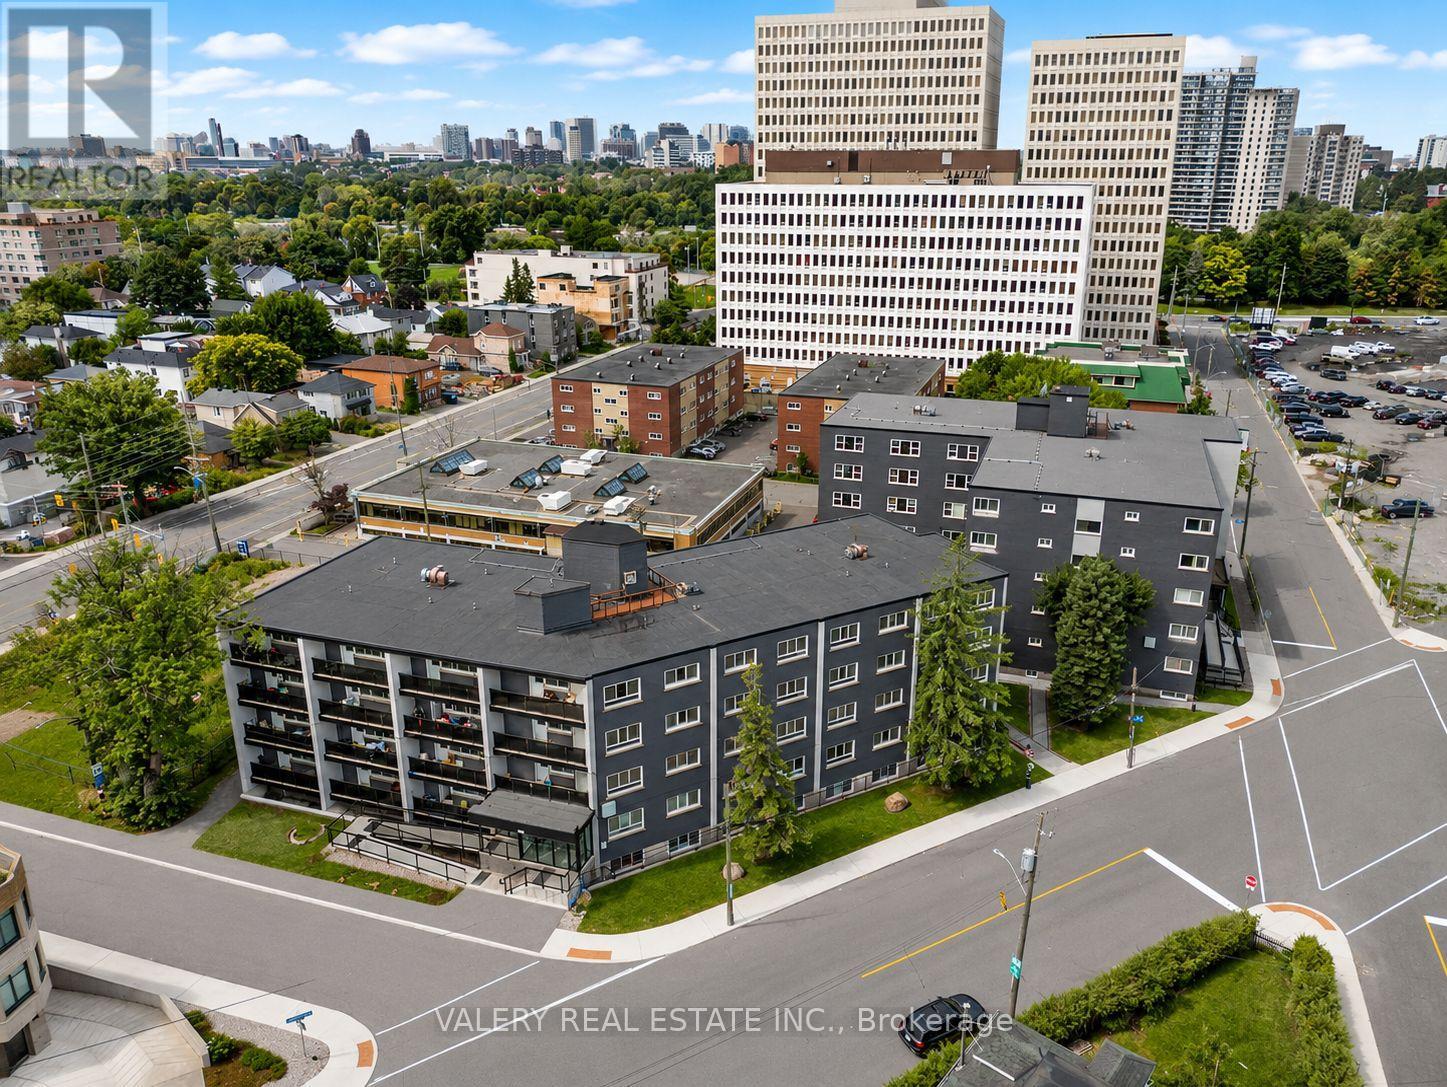
112 - 350 Mayfield Street
Ottawa, Ontario
Welcome to Unit 112 at 350 Mayfield Street in Ottawa's Vanier neighbourhood. This bright 560 square foot one bedroom, one bathroom suite is available at 1,729 dollars per month, with heat and water included, making budgeting simple. Hydro is billed separately, and parking is available for an additional 100 dollars per month. Residents enjoy on site amenities including a fitness centre, elevator, and on site laundry, with additional building conveniences nearby such as a convenience store and public transit access. Centrally located just east of downtown Ottawa, the building offers easy access to McArthur Avenue, nearby parks including River Road Park and Rivierain Park, and everyday essentials like Loblaws and Tim Hortons just steps away. Whether you are a young professional, a couple, or someone looking for a well connected home base, this unit offers comfort, convenience, and value in one of Ottawa's most welcoming communities. (id:60365)

© 2026 Proptech Realty Inc., Brokerage.