
205 Prince Edward Drive S
Toronto, Ontario
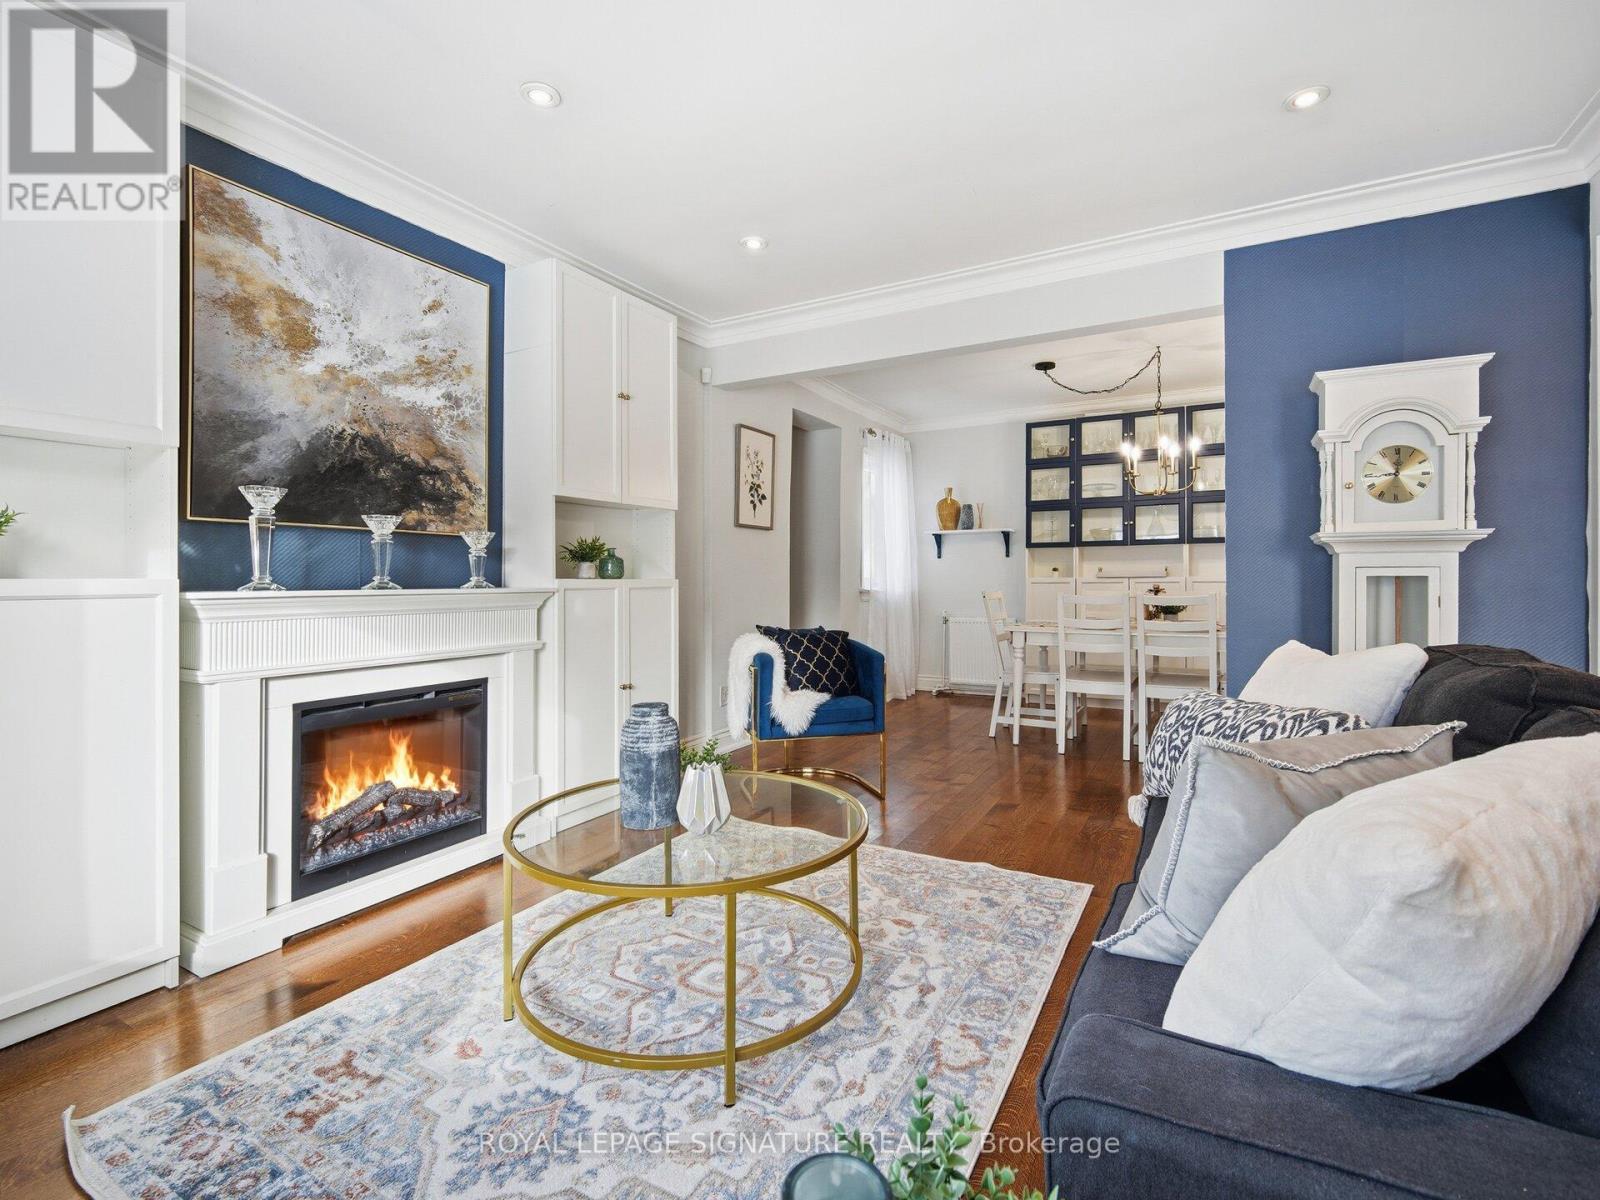
Welcome To This Beautifully Renovated Family Home In The Heart Of Sunnylea. Set On A Premium 44 x 110 Ft Treed Lot Backing Onto A Park And Tennis Courts, This Home Offers The Perfect Blend Of Timeless Charm And Modern Comfort. Bright And Inviting Open Concept Layout Featuring A Stylish Kitchen With Granite Counters, GE Café Appliances And Spacious Living And Dining Areas Accented By Oak Flooring Throughout. Two Generous Bedrooms On The Main Floor, A Private Upper Level Primary Retreat, And A Finished Basement With A Separate Entrance Offering Two Additional Bedrooms, Laundry And Potential Kitchen -> Excellent Income Or In Law Potential. Step Into Your Private Backyard Oasis Complete With Thoughtful Landscaping, A Pergola, Hot Tub And An All Season Cedar Cabana, Ideal For Entertaining Or Relaxing Year Round. Located In Highly Sought After Sunnylea Just Steps To Parks, Tennis Courts And Bike Paths, And Minutes To The Kingsway's Shops, Restaurants And Amenities, Royal York TTC Station, The Lakeshore, Major Highways, Downtown Toronto, Mississauga, The UP Express, And Both Pearson And Billy Bishop Airports. A Rare Opportunity To Own A Turn Key Home In One Of Toronto's Most Desirable Neighbourhoods. (id:60365)

920 Calder Road
Mississauga, Ontario
Custom Estate New Built In Offering Around 6,500 sqf Of Luxury Living Space (4200+ sqf Above Grade) Where Modern Architecture Meets Luxury, Published In DesignLinesMagazine, Located In Highly Sought-After Meadow Wood/ Rattray Marsh On Dest-End Rd Near Lake,Top-Rated Schools, Minutes To Go Station. Featuring 5 Bedrooms, 6 Baths, Open Concept Flr Plan, Soaring 20 Ft Ceiling Foyer& Living Rm, 10 Ft 1st& 2nd Flrs Bdrms, 9ft Basement, Circular Driveway, 2nd Flr Separate Mech Rm, Modern Canadian Aluminum/Wood Floor-Ceiling Windows& Doors, Marble Flrs Foyer& Powder Rm, 3 Gas Fireplaces, Custom Millwork, Modern Luxury Chandeliers& Wall Scones, Wide Plank Eng Hdwd, 1st Flr Sound Proofed Ceilings, Floating Metal/Solid Wood Staircase& Modern Metal Railings, Spacious Living Rm 2 Sets of Sitting Areas For Large Gatherings Boasts Focal Point Floor-Ceiling Luxury Fireplace Stone Surrounds& O/C 10-12 Seats Dining Rm. Grand Chef's Gourmet Kitchen HighEnd Stained Oak Wood Custom Cabinetry, Expansive Centre Island, Leather-Finished Granite Countertops& Backsplash, Gas Cooktop, Integrated Appliances. Large Family Rm W/ Flr-Ceiling Windows, W/O To Porch, Modern Marble 7 ft Linear Fireplace, Built-In Sound System& Bookcases. Breakfast Rm W/ Window, Large Office W/ Front Yard Window, Elegant Powder Rm W/ Marble Vanity, Mud Rm. Primary Bdrm Has Large Walk-In Closet, W/O Terrace, Spa-Like 7-Pc ensuite, Custom Vanities& Makeup Station, Marble Countertops, Heated Flrs, Soaker Tub, Double Shower, Prv Water Closet. 3 Well-Sized Bdrms W/ W/I Closets, 4-Pc Ensuites Inclds Second Primary Bdrm W/O Terrace. Second Flr Laundry Rm W/ Custom Cabinetry, Marble Countertops. Walk-Up Finished Basement W/ Separate Sideyard Entrance Designed For Entertainment, Large Great Rm, 2-Tier Wet Bar, Gym, bedroom5, 4-Pc Bath, Cold Rm, Insulated Flrs, Fireplace Stone Surround. The Amenities Extend To Lush Mature Trees/Evergreen Landscaping, Cedar Treed Private Backyard, Metal Fence All All Around& Security Systems. (id:60365)
2405 Malcolm Crescent
Burlington, Ontario
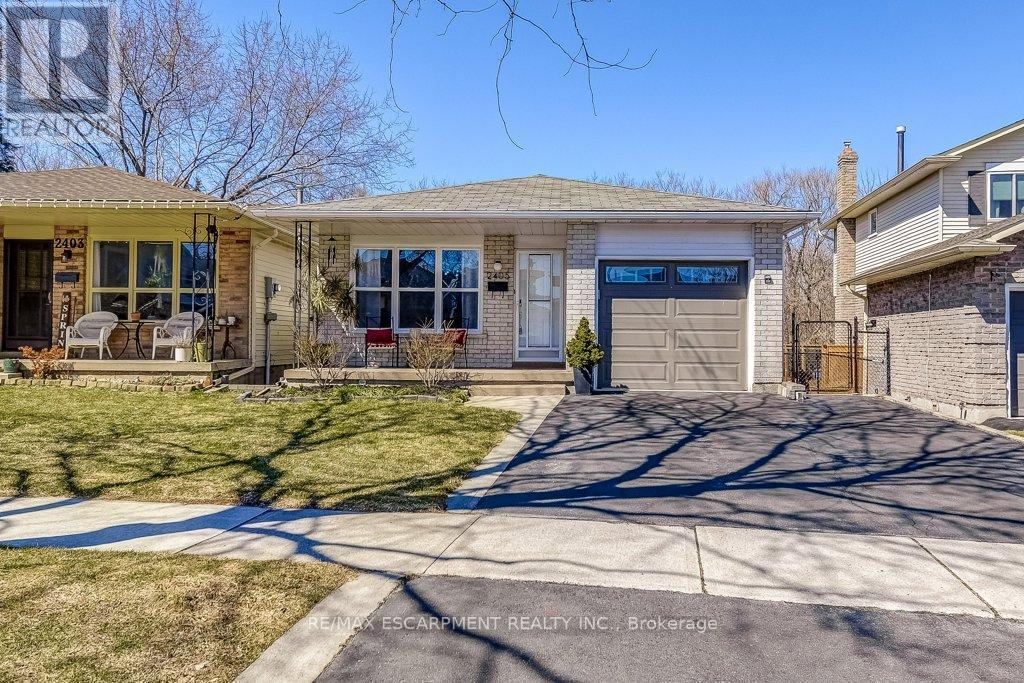
Gorgeous renovated backsplit backing onto a ravine! The bright open-concept layout features an upgraded kitchen with new appliances and stone countertops, complemented by renovated bathrooms, new hardwood stairs, new flooring, lots of pot lights, and is also carpet-free across all levels. The lower-level family room with gas fireplace walks out to a large backyard with no rear neighbours, perfect for morning coffee, evening unwinding, and everything in between. The finished basement with kitchenette is an ideal inlaw suite that could work well for multi generational living or can be used as a separate rec room for extended family living. Enjoy a walkable lifestyle with parks, schools, everyday amenities and Brant Hills Community Centre just minutes away. Nature lovers will appreciate nearby conservation areas and golf courses, while commuters benefit from quick access to Highway 407, 403 & QEW and a short drive to the Burlington GO Station. Ravine views, stylish updates, and a location that keeps everything within reach; this home truly has it all! ** This is a linked property.** (id:60365)
1426 Redwing Court
Oakville, Ontario
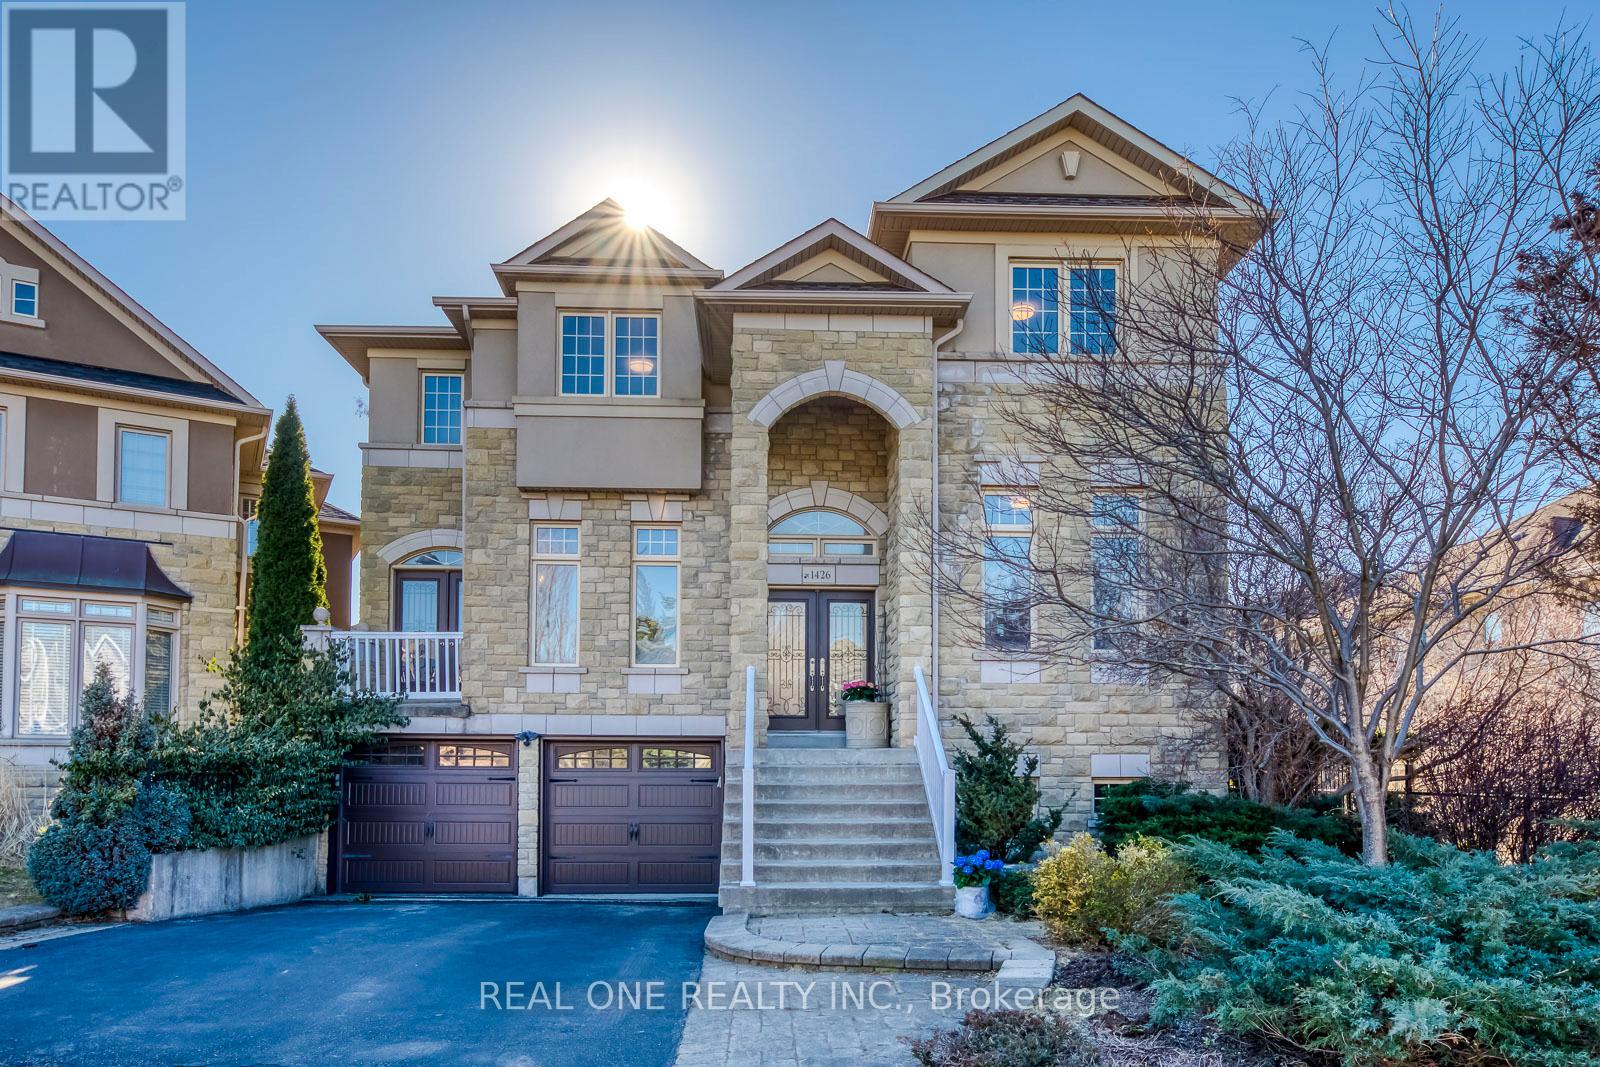
Discover Unparalleled Family Living in West Oak TrailsNestled at the end of a quiet, child-friendly cul-de-sac, this exceptional residence offers a rare blend of luxury and functional design. Set on a premium lot within one of Oakville's most sought-after communities, this home is a masterclass in comfort-just moments from top-tier schools, scenic trails, and every essential amenity.The magazine-worthy interior unfolds across a spacious floor plan, boasting 4+2 bedrooms and 6 bathrooms to accommodate multi-generational living with ease. At the heart of the home, a gourmet kitchen overlooks an expansive great room, creating a seamless environment for both intimate family evenings and grand-scale hosting.The resort-style experience continues outdoors in the beautifully landscaped backyard, featuring multiple tiered seating areas designed for alfresco entertaining. Below, a professionally finished walkout basement serves as a true secondary residence, complete with two bedrooms, two full baths, a separate entrance, and ample storage-perfect for an in-law suite or a private guest retreat.With a double-car garage, proximity to a scenic pond, and doorstep access to premier sports facilities (soccer, tennis, and basketball), this home is a rare find that must be experienced in person. (id:60365)
310 - 33 Elm Drive
Mississauga, Ontario
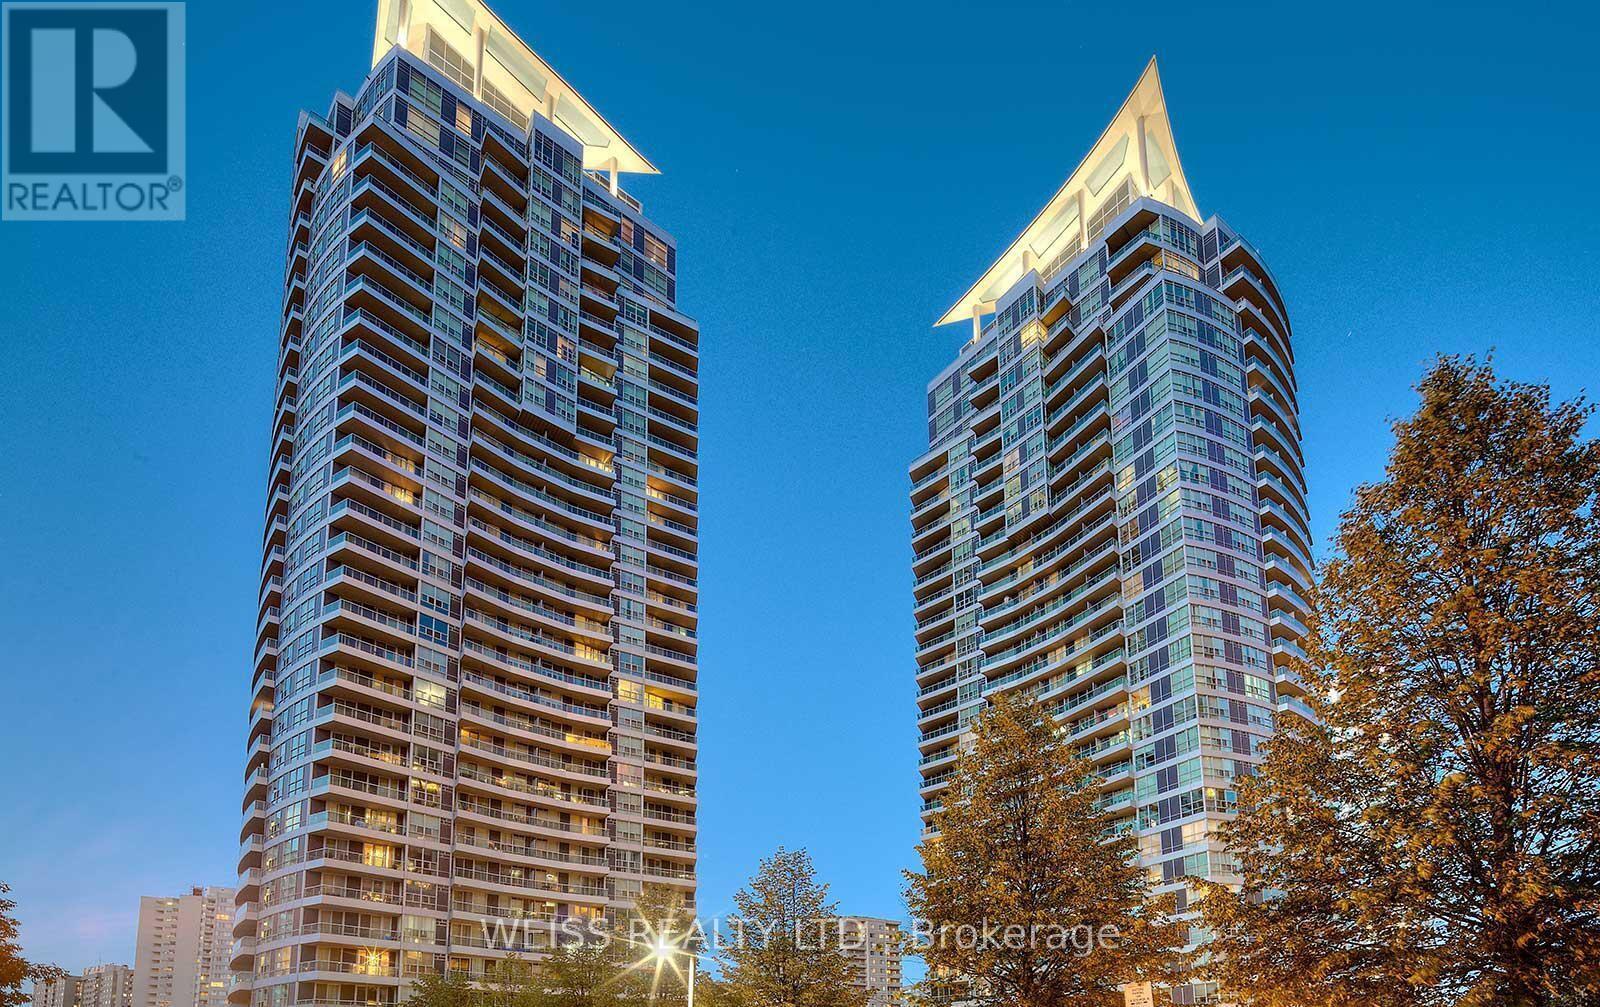
Location, Location! In the heart of Mississauga! Filled with Natural LIght, Open Concept, Two Bathrooms with a Den that can easily be converted to a Second Bedroom or perfect for Office Space to Work from Home making this Ideal for Couples or a Small Family! Walk to Square One Mall, Parks, Restaurants and the Entertainment district. Easy access to major highways and public transit. Must be Seen!!! Easy Showings!!! (id:60365)
603 - 2010 Islington Avenue
Toronto, Ontario
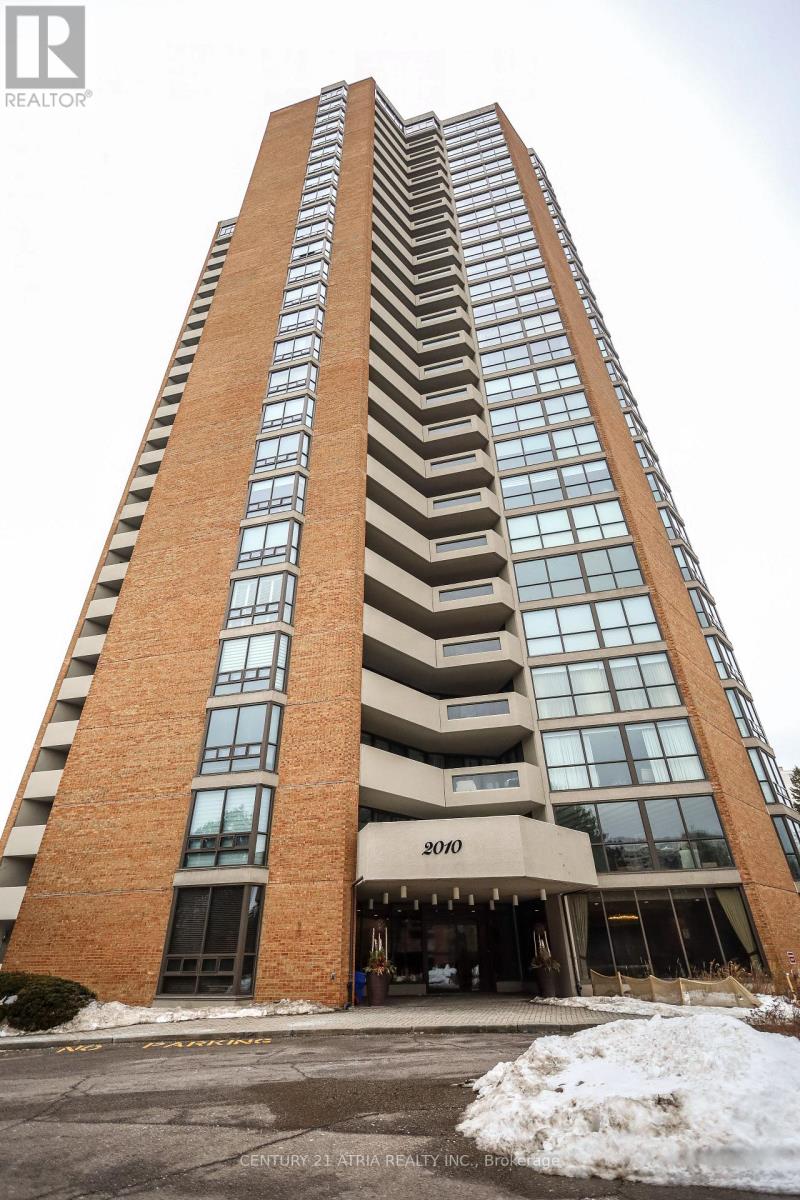
Welcome home to suite 603 in this luxury built Tridel complex with 24/7 concierge and security on almost 10 acres of beautifully landscaped grounds with amazing resort style amenities that are currently being updated. Only 6 suites per floor makes life here more calm and quiet. The suite has nearly 2000 sq/ft including the large balcony. Enjoy the bright open floor plan that makes life comfortable and entertaining easy. Two spacious bedrooms provide tranquil retreats, including a serene primary suite complete with a walk-in closet and private ensuite bath. The generous sized den is a great home office or welcoming space for overnight guests. There's plenty of storage ensuite and 2 underground parking spots. Maintenance includes ALL utilities. ( heat, hydro, water, high speed internet and cable). Nearly 22,000 sq ft of amenities; right outside your door include the largest outdoor pool in Canada, 3 tennis and pickleball courts, BBQ area suited for as many as 80 guests - perfect for summer evenings filled with laughter and connection. Indoors you can stay active in a salt water pool, hot tub, sauna, ping pong, golf, gym, billiards, workshop, library. Multiple sitting areas throughout the building offer peaceful spaces to relax, recharge, and feel at home. Suite 603 is more than a residence-it's a lifestyle of comfort, luxury, and effortless living. Come experience the serenity for yourself. In addition, your location in Etobicoke is just steps to shopping and transit. Its only minutes away from golf courses and major highways (401, 400, 427, 27) as well as the Pearson airport. (id:60365)
2073 - 3047 Finch Avenue W
Toronto, Ontario

Welcome to this beautifully maintained 2+1 bedroom stacked condo townhouse at 3047 Finch Ave West, featuring 1 parking, 1 locker and underground parking to keep your car snow-free. Ideally located steps from the new Finch West LRT taking you from Finch Station on Yonge all the way to Humber College, this home offers excellent transit access and everyday convenience. The functional layout includes two spacious bedrooms plus a versatile den, a modern kitchen and laminate floors throughout. Bright and filled with natural light, the home is move-in ready. Close to schools, grocery stores, parks, shopping, and the Humber River bike and walking trails, this is an ideal opportunity for first-time buyers, small families, or down-sizers seeking comfort, space, and a prime location. (id:60365)
292 Millard Street
Orillia, Ontario
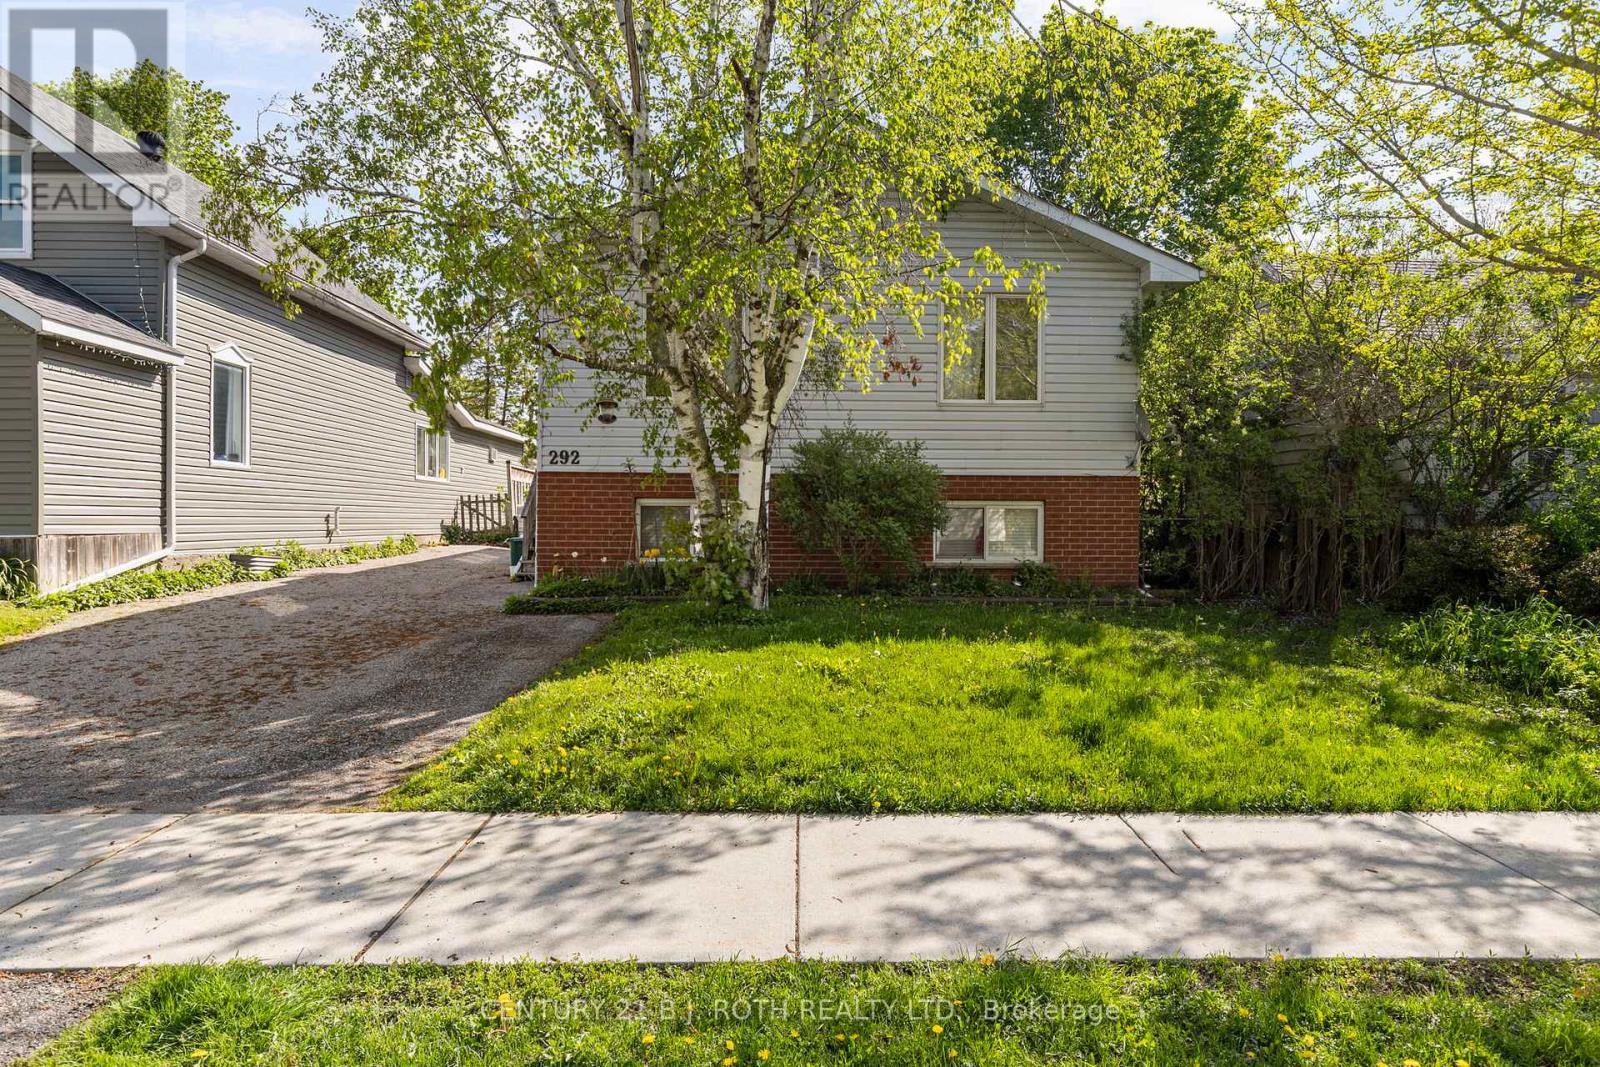
Attention first-time homebuyers and investors! This raised bungalow in Orillia's desirable South Ward sits on an oversized 43 x 175 ft lot and offers over 2,000 sq ft of living space with R-4 zoning. The main level features 3 bedrooms, a 4-piece bath, a spacious living area, and an eat-in kitchen. The lower level includes a self-contained 2-bedroom in-law suite with a private entrance, ideal for extended family or rental income, with both tenants willing to stay. Additional highlights include a double-wide paved driveway and a fully fenced backyard. Close to parks, beaches, recreation centre, schools, and all amenities. Book your showing today! **some photos digitally edited for marketing purposes (id:60365)
50 Glenhuron Drive
Springwater, Ontario
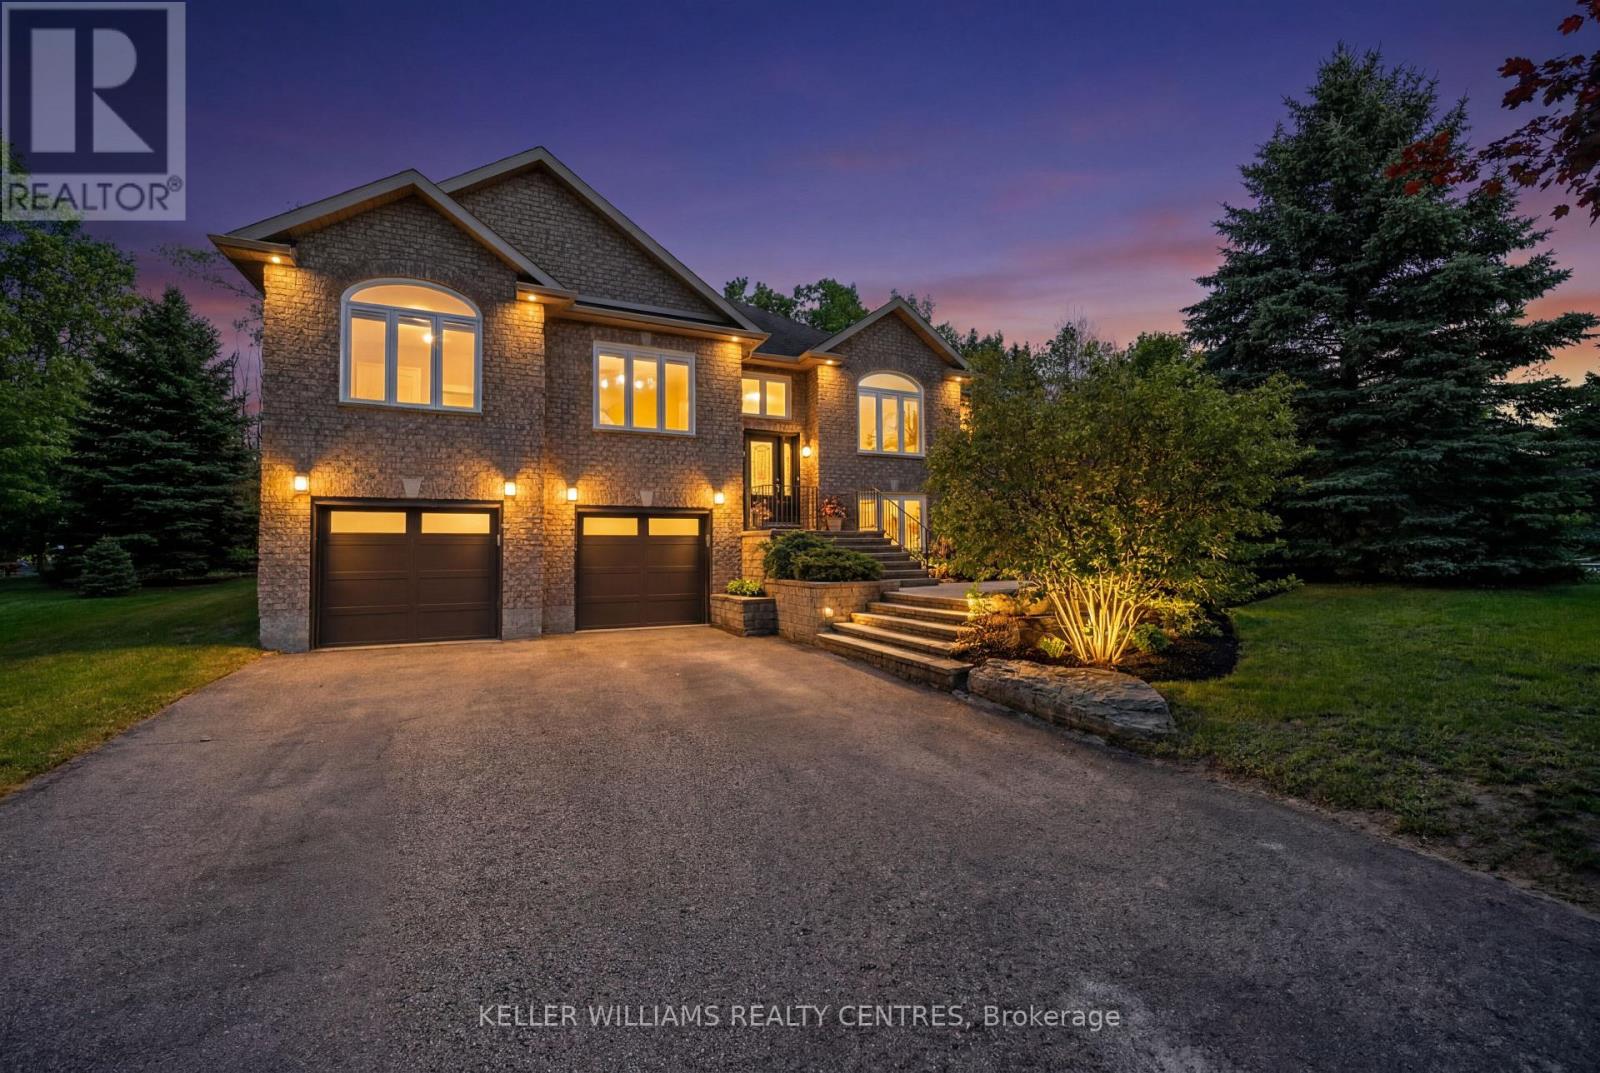
Welcome to 50 Glenhuron Drive, a beautifully updated raised bungalow in the prestigious Carson Ridge Estates, one of Midhurst's most sought-after estate communities. Set on a private, mature lot with no rear neighbours, and a backyard built for entertaining, this home offers the comfort, privacy, and lifestyle buyers want. Positioned across from a community park, the setting feels quiet, established, and highly desirable. Step inside to a bright open-concept main floor with vaulted ceilings, hardwood flooring, LED pot lighting, and a great room anchored by a floor-to-ceiling stacked-stone gas fireplace. The renovated kitchen features quartz counters, pro-style gas range, custom fluted hood, large island, and custom breakfast banquette overlooking the backyard. The adjoining dining area adds a premium custom touch with a wall-to-wall built-in and integrated wine display. The primary suite offers a private retreat with an electric linear fireplace, walk-in closet, and four-piece ensuite. Two additional main-floor bedrooms add flexibility. The bright lower level offers excellent living space with a bedroom featuring a large above-grade window, spacious recreation/gym area with oversized windows and fifth-bedroom potential, full three-piece bathroom, and excellent storage. Outside, enjoy a private resort-style backyard with an inground saltwater pool, Armour-stone retaining wall, cabana, deck, perennial gardens, young fruit trees, and mature greenery. Major updates include windows, exterior doors, Insulated garage doors 2021, and A/C in 2021, plus high-efficiency furnace in 2019, central vac, and in-ground sprinkler system. A heated basement garage provides side-by-side parking for two vehicles plus tandem storage and inside access, while the driveway offers ample additional parking. Minutes to Snow Valley, Hwy 400, Barrie amenities, and school bus routes, this move-in ready home delivers estate-lot privacy, updated finishes, and an exceptional Carson Ridge lifestyle (id:60365)
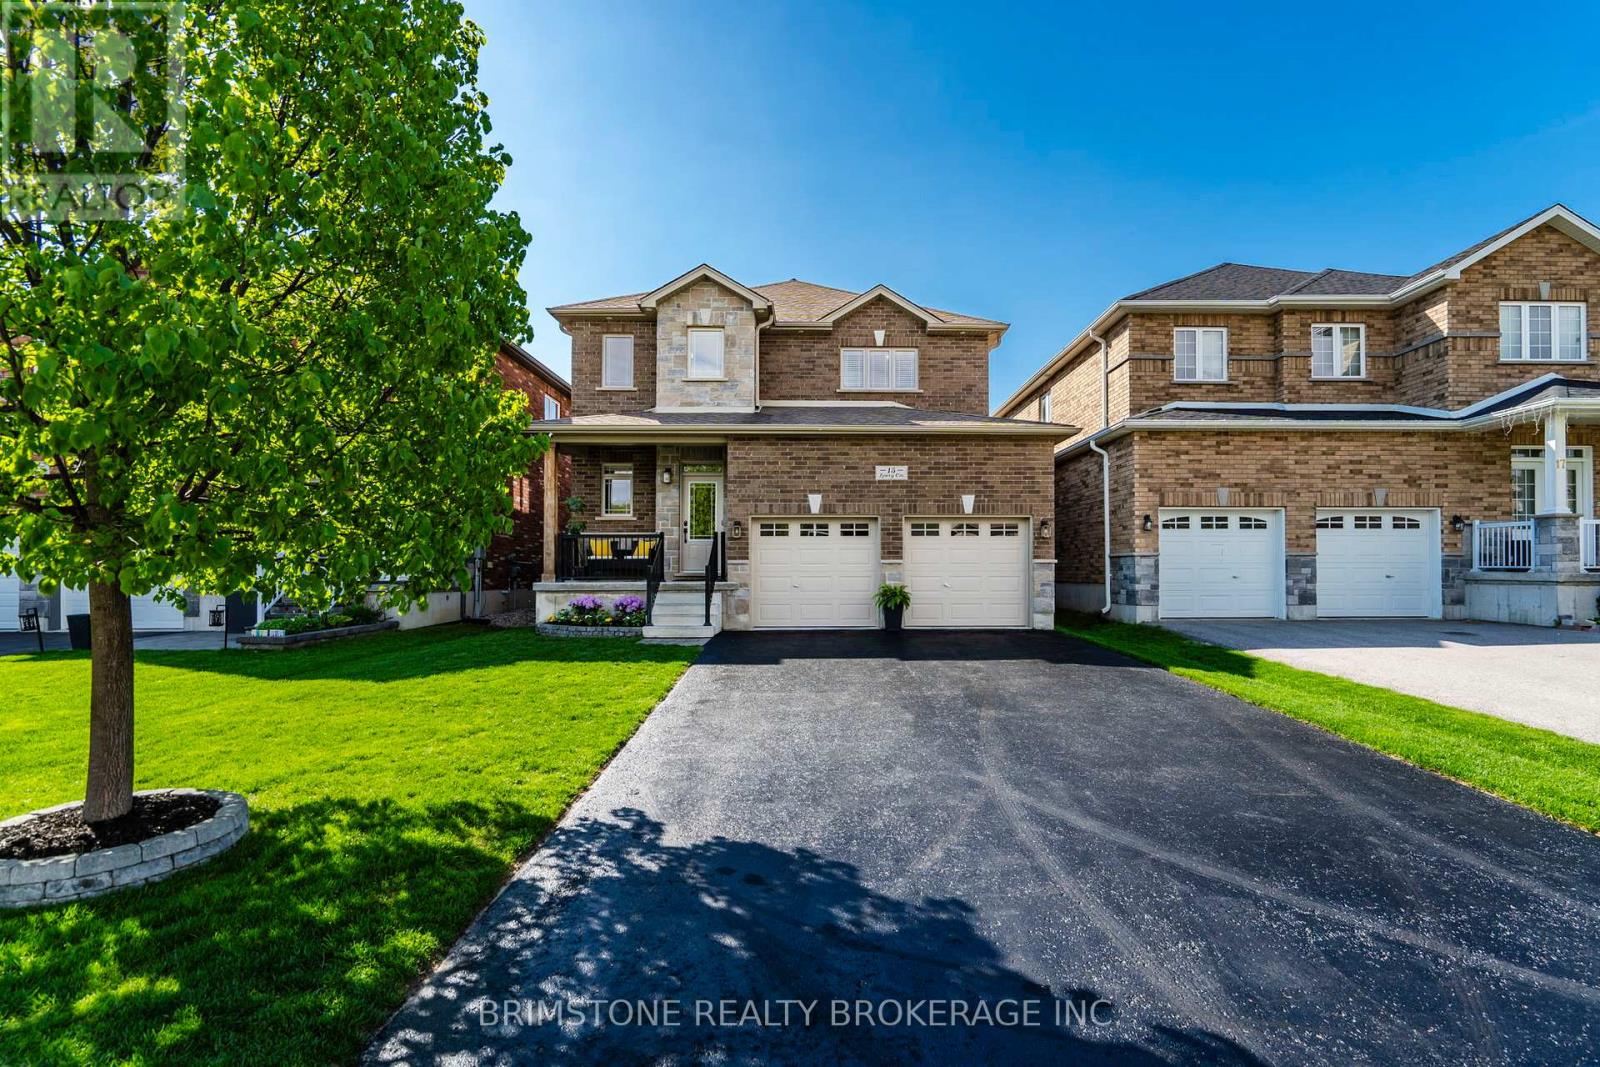
15 Lowry Court
Barrie, Ontario
Welcome to this exceptional fully upgraded 4-bedroom, 4-bathroom residence built by the reputable builder, Hedburn Homes, tucked away on a quiet family-friendly court in one of the area's most sought-after locations close to parks, schools, shopping, and highway access.Thoughtfully designed with elegance and functionality in mind, this stunning home features rich hardwood flooring, a travertine-tiled entry, and pot lights throughout the main level. The inviting living space is anchored by a gas fireplace with custom built-in cabinetry, creating a warm yet refined atmosphere.The beautifully upgraded kitchen showcases quartz countertops, stainless steel appliances, under-cabinet lighting, and a striking feature wall that adds timeless contemporary style.Upstairs offers four generously sized bedrooms, including a luxurious primary retreat with a walk-in closet and spa-inspired 5-piece ensuite complete with an oversized glass shower and deep soaker tub. A stylish 4-piece bathroom serves the additional bedrooms.The professionally finished basement adds versatile living space with Safe & Sound insulated ceilings for enhanced comfort and noise reduction, ideal for a media room, rec space, or family retreat, along with a convenient 2-piece bathroom.Set on a rare 150-foot-deep premium lot, the fully fenced backyard is beautifully landscaped with a stone patio, gas BBQ hookup, and in-ground sprinkler system-perfect for entertaining and outdoor living.Additional features include built-in surround sound, security system, central vacuum, humidifier, water softener, heated double-car garage with inside entry, and parking for four vehicles.An exceptional move-in-ready home offering luxury, comfort, and timeless appeal in a highly desirable family neighbourhood. (id:60365)
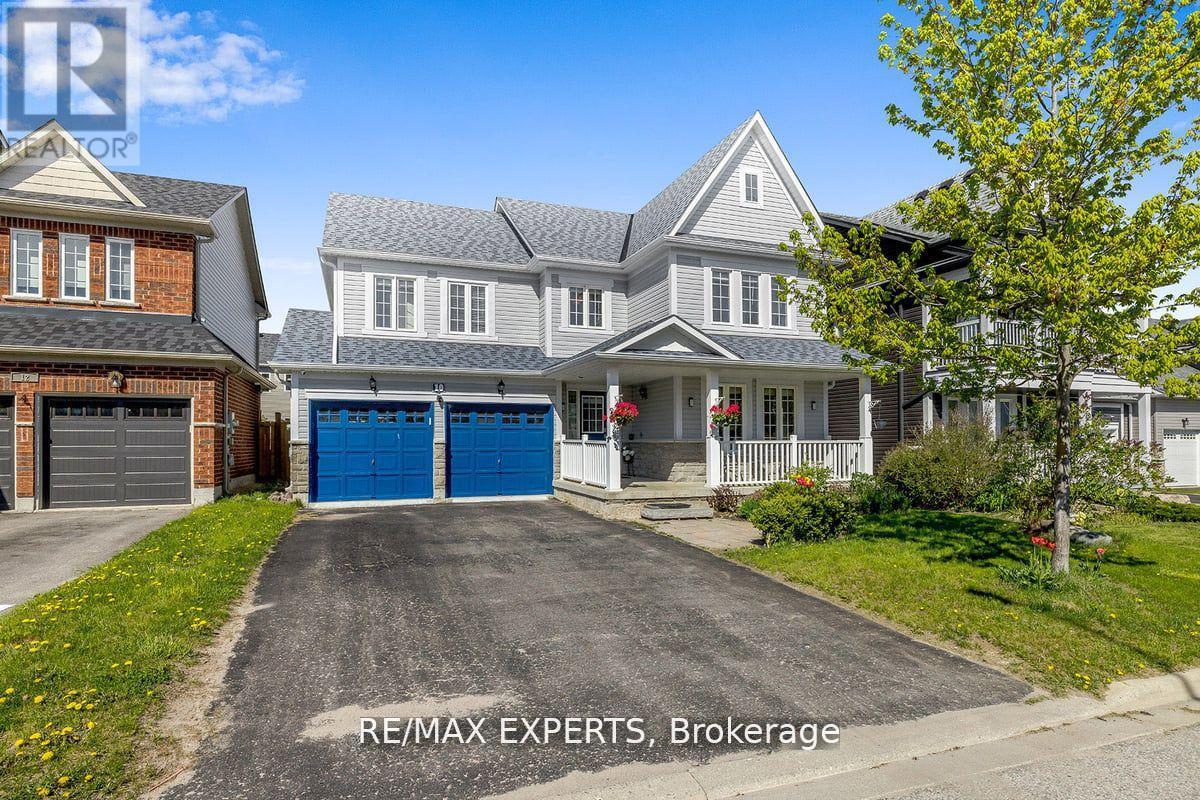
10 Snowden Avenue
Barrie, Ontario
Welcome to 10 Snowden Ave, immaculate detach house nested in a desirable neighbourhood just moments away from the area's largest high school , go station , bus stops , 5 Mins To All Major Shopping centers, This stunning detached house boasts a perfect blend of spaciousness, functionality, and natural charm. The main floor welcomes you with an abundance of natural light streaming in through large windows, the open concept layout is ideal for both relaxation and entertainment, Very Spacious Eat In Kitchen , hardwood floor , gas fire place , good size kitchen with plenty of storage the second floor offers 4 large bedrooms 2 washrooms, Come check out gorgeous home. (id:60365)
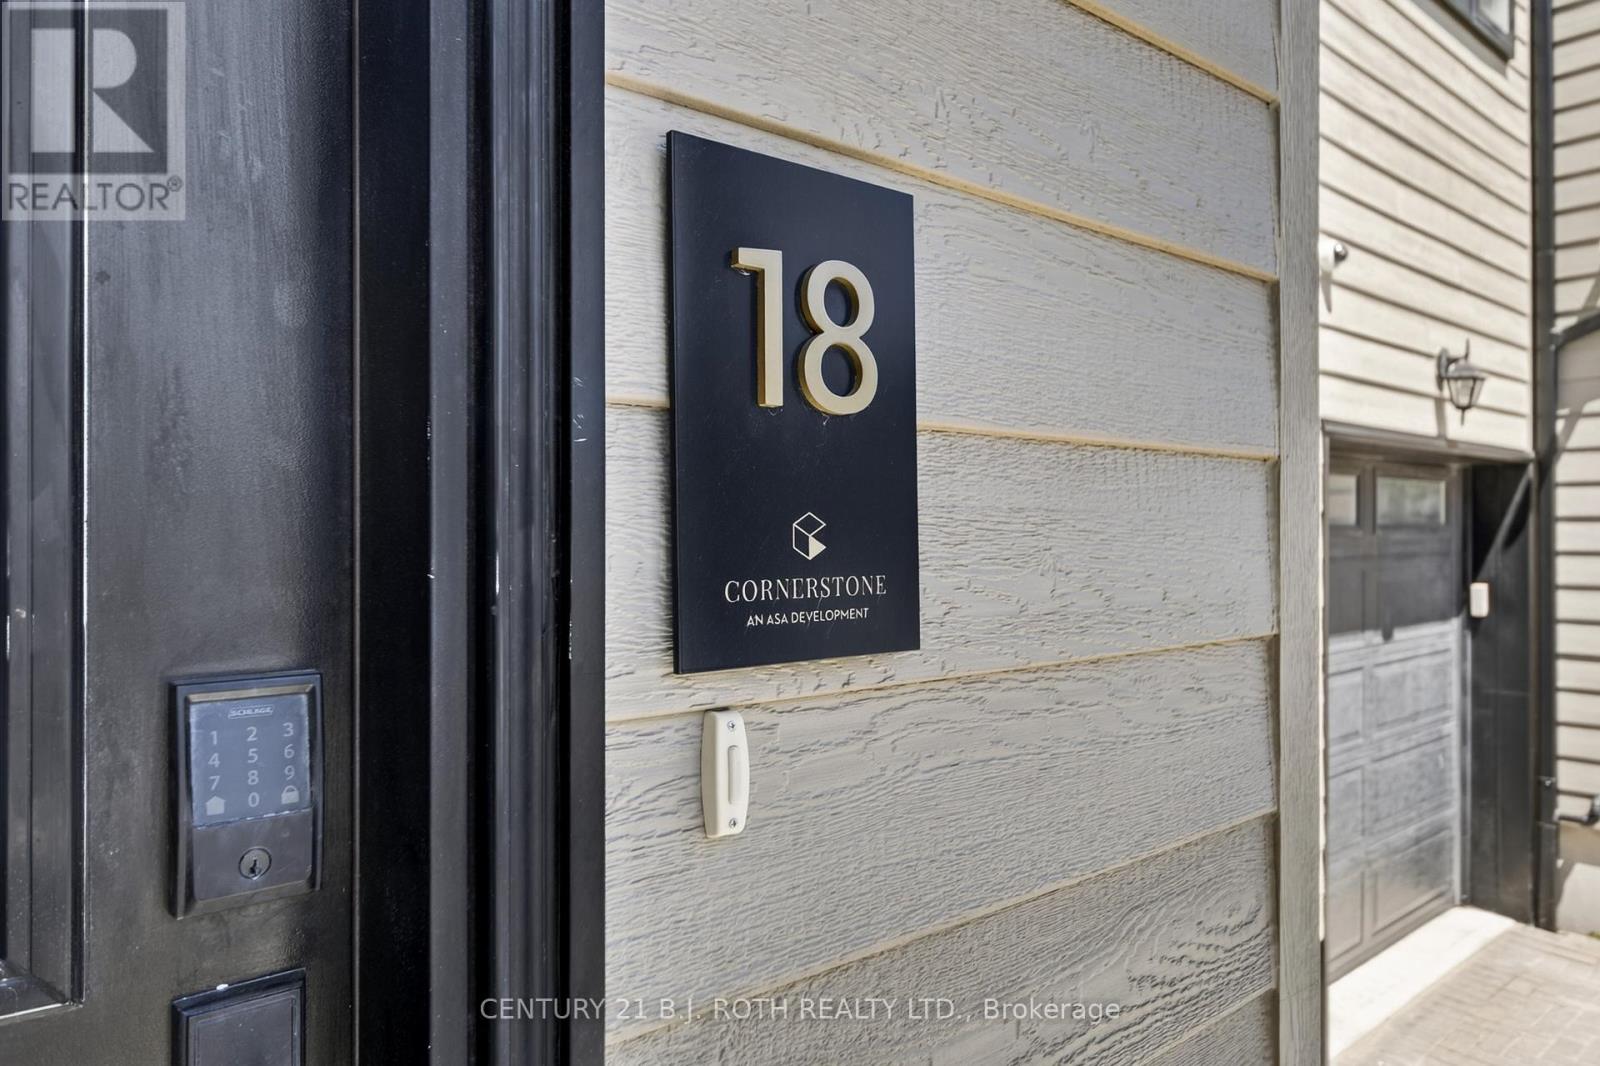
18 Stonehart Lane
Barrie, Ontario
Cornerstone Lifestyle Towns in the trendy north east end of Barrie, designed by award winning architects. There are only 22 spacious townhomes in this quiet community, every home has been built with premium materials, modern interior and exteriors as well as being energy efficient. The design for this home features large casement windows bringing in plenty of natural light, along with 9ft high ceilings that has a spacious feeling, its stylish, with an open modern living room and kitchen, two large bedrooms each with 4 piece bathroom with large closets, convenient second floor laundry, stackable wash and dryer(included). The kitchen and living room are combined, the kitchen has stainless steel appliances( included), a beautiful quartz countertop, farmhouse double sink, 40 inch uppers walk out from the living room to a conveniently sized garden, beach grey laminate flooring throughout the main floor. two piece powder room, inside entry closet in the hallway. This townhouse has hardly been lived in and looks almost new. The basement has large finished room, roughed in for a bathroom and a utility/storage room, the large capacity hot water tank(owned) owned. It's location is conveniently located, hospital, shopping, dining ,trails, golf, recreation center, the lake is a short drive away. There is a monthly fee of $189.00 per month for snow removal, grass cutting ect (id:60365)

© 2026 Proptech Realty Inc., Brokerage.