
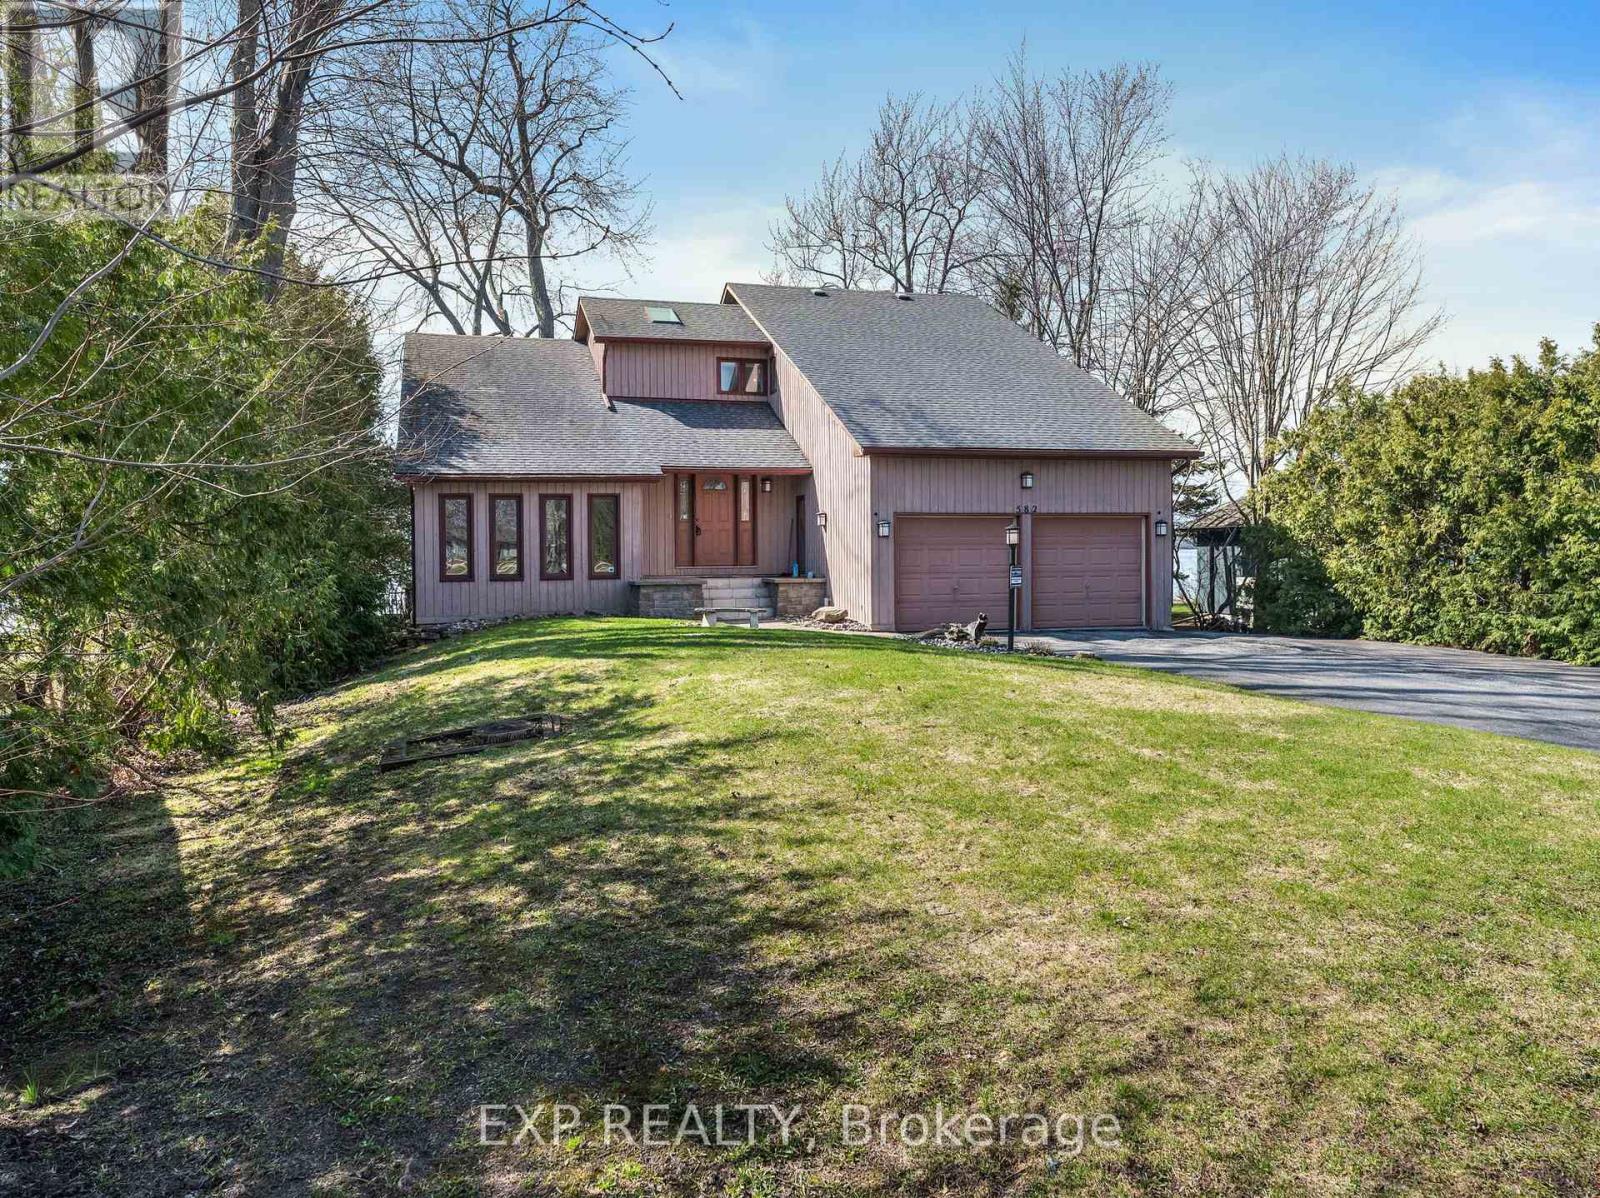
582 Duclos Point Road
Georgina, Ontario
Experience the pinnacle of waterfront living at Duclos Point one of Georgina's most sought after areas. This direct lakefront retreat offers breathtaking sunset views over Lake Simcoe, complete with a retaining wall at the water's edge and the kind of natural beauty that simply cannot be replicated.The spacious 4-bedroom, 4-bathroom home spans 2,723 sq ft with a thoughtfully unique layout designed for both comfort and entertaining. The open-concept family and dining area is anchored by a wood-burning fireplace and framed by sweeping lake views, while the sunken living room adds an architectural charm rarely found at this price point. A dedicated home office walks out directly to the deck and waterfront - making working from home feel like a permanent vacation. The primary bedroom features a generous ensuite, and the finished basement rec room offers additional space for family, guests, or hobbies. A 2-car garage completes the package.Step outside your door and into the exclusive Duclos Point community, where an 8-acre private park awaits with tennis and pickleball courts, volleyball, a gazebo, playgrounds, and seasonal community events - all for just $300/year in membership fees.Just one hour from Toronto, this is the rare property that works as a year-round residence or the ultimate summer escape from city life. Whether you're watching the sun dip below the horizon from your deck or rallying on the courts with neighbours.Your waterfront lifestyle starts here. (id:60365)
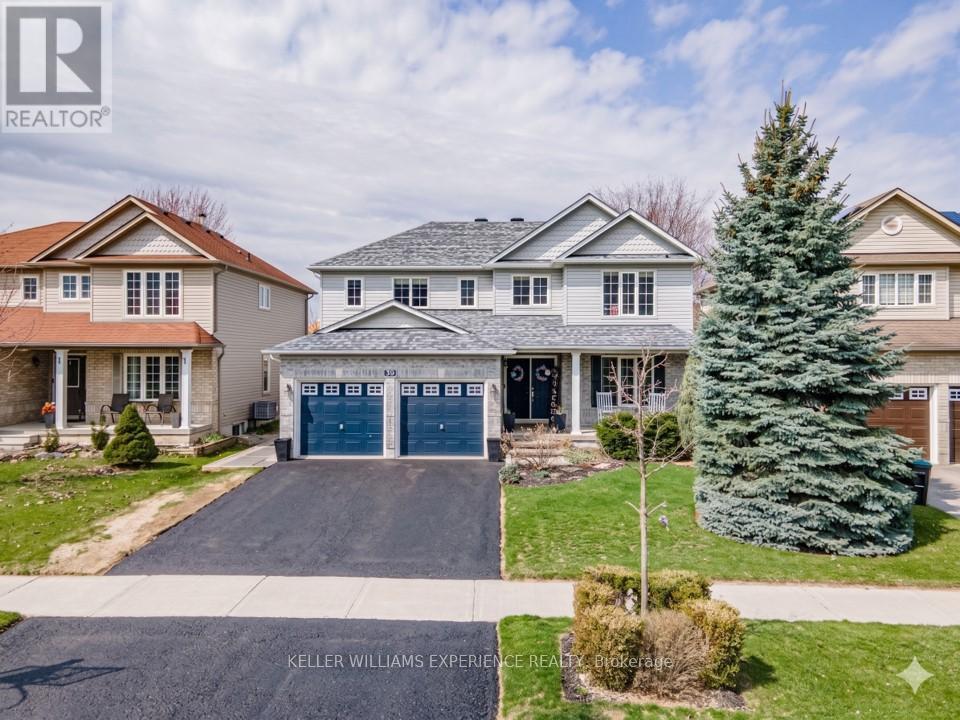
39 Stonemount Crescent
Essa, Ontario
Welcome to 39 Stonemount Cres in Angus. This stunning 2,428 sq. ft. home, perfectly designed for the growing family. The main level greets you with a spacious foyer leading into a sun-filled layout, characterized by large windows and abundant natural light throughout. Functional updates provide true peace of mind, including a reshingled roof (2019), newer washer/dryer (2022), and a brand-new stove (2025). Relax in the cozy family room with its gas fireplace, or enjoy the convenience of main-floor laundry with direct garage access. The bright eat-in kitchen offers a seamless walk-out to a fully fenced backyard oasis - perfect for summer hosting. Upstairs, discover four generously sized bedrooms, including a massive primary suite complete with a deep soaker tub and separate shower. The unfinished basement offers a blank canvas for your personal touch while providing plenty of additional storage. Ideally situated just minutes from CFB Borden, schools, and parks, this home is a standout choice for families and commuters alike. (id:60365)
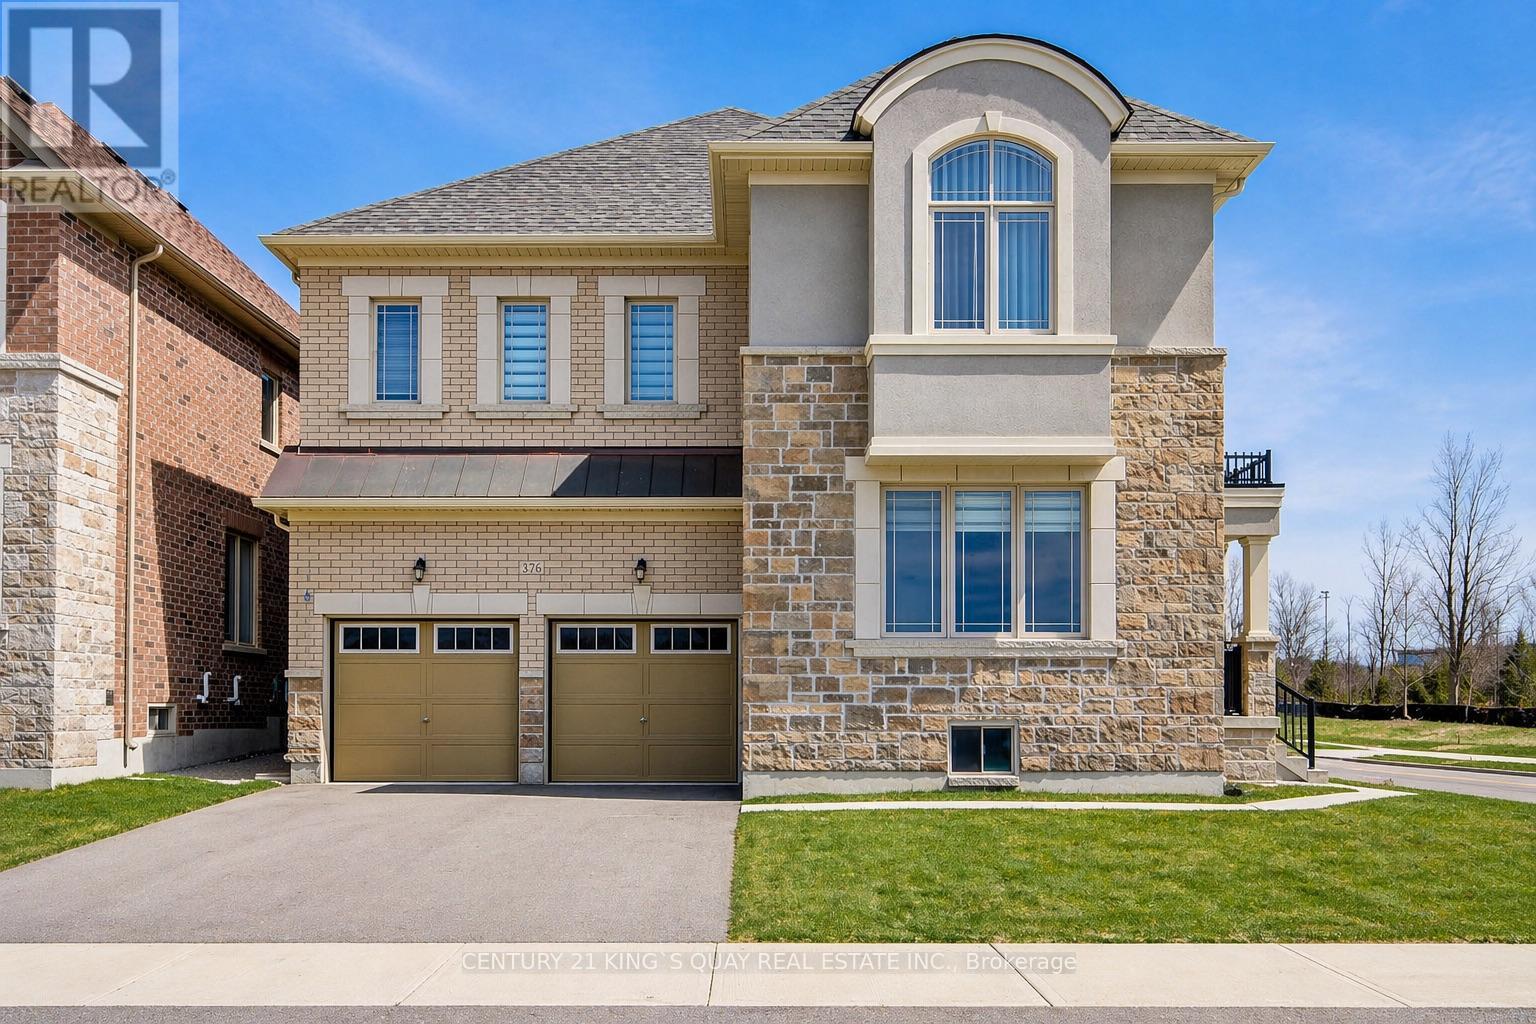
376 Seaview Heights
East Gwillimbury, Ontario
Welcome to this beautifully maintained home located in the desirable and growing community of East Gwillimbury, featuring unobstructed ravine views. This 3-year-new home offers 5 generously sized bedrooms and 3.5 bathrooms, with a thoughtfully designed layout ideal for modern family living. The bright and functional interior is enhanced by 9-ft ceilings on both main and second floors, and includes spacious living and dining areas perfect for everyday comfort and entertaining. The well-appointed chef's kitchen showcases high-end stainless steel appliances, ample cabinetry, and workspace. Large windows throughout allow for abundant natural light, creating a warm and inviting atmosphere, while the backyard provides excellent outdoor enjoyment.Conveniently located close to parks, schools, shopping, and major routes, this home offers the perfect balance of space, comfort, and suburban convenience. Extensively upgraded throughout, it features thoughtfully curated finishes, a modern walk-in shower, elegant doors, and cohesive designer selections-delivering a sophisticated, turn-key living experience.Loaded with premium builder upgrades, including hardwood flooring throughout (incl. bedrooms), upgraded kitchen cabinetry with quartz countertops, luxury ensuite with designer tiles and glass shower, modern staircase with black metal pickets, large format tiles in kitchen, foyer and bathrooms, and smooth ceilings in multiple rooms. Additional features include gas line rough-in for stove, upgraded undermount sinks and plumbing fixtures, and enlarged basement windows for enhanced natural light.Move-in ready with quality upgrades-a perfect blend of style, comfort, and functionality! (id:60365)

59 Thomas Shepperd Drive
East Gwillimbury, Ontario
Nestled on a quiet cul-de-sac with direct access to the beautiful Nokidaa Trail, this fully refinished and updated home sits on a private fenced 140' lot and offers flexible living for families of all sizes. The bright main level features an open-concept kitchen, dining, and living area designed for comfortable everyday living and effortless entertaining. The renovated kitchen showcases stainless steel appliances, quartz and butcher block counters, and a large centre island with breakfast bar. An oversized picture window fills the space with natural light, while built-in bookshelves and a cozy gas fireplace add warmth and character. The dining area opens through garden doors to a newly constructed deck, perfect for morning coffee or summer evenings overlooking the spacious backyard. Three bedrooms are located on the main level, including a primary suite with wall-to-wall closets and private access to the deck. The fully above-grade entry level adds exceptional versatility with two additional bedrooms, a 4-piece bath, and a spacious great room with kitchen facilities, ideal for extended family, guests, or potential in-law accommodation. Move-in ready and conveniently located close to schools, shopping, transportation, and highway access. Enjoy the perfect balance of privacy, nature, and everyday convenience. View the virtual tour for photos and floor plans. (id:60365)
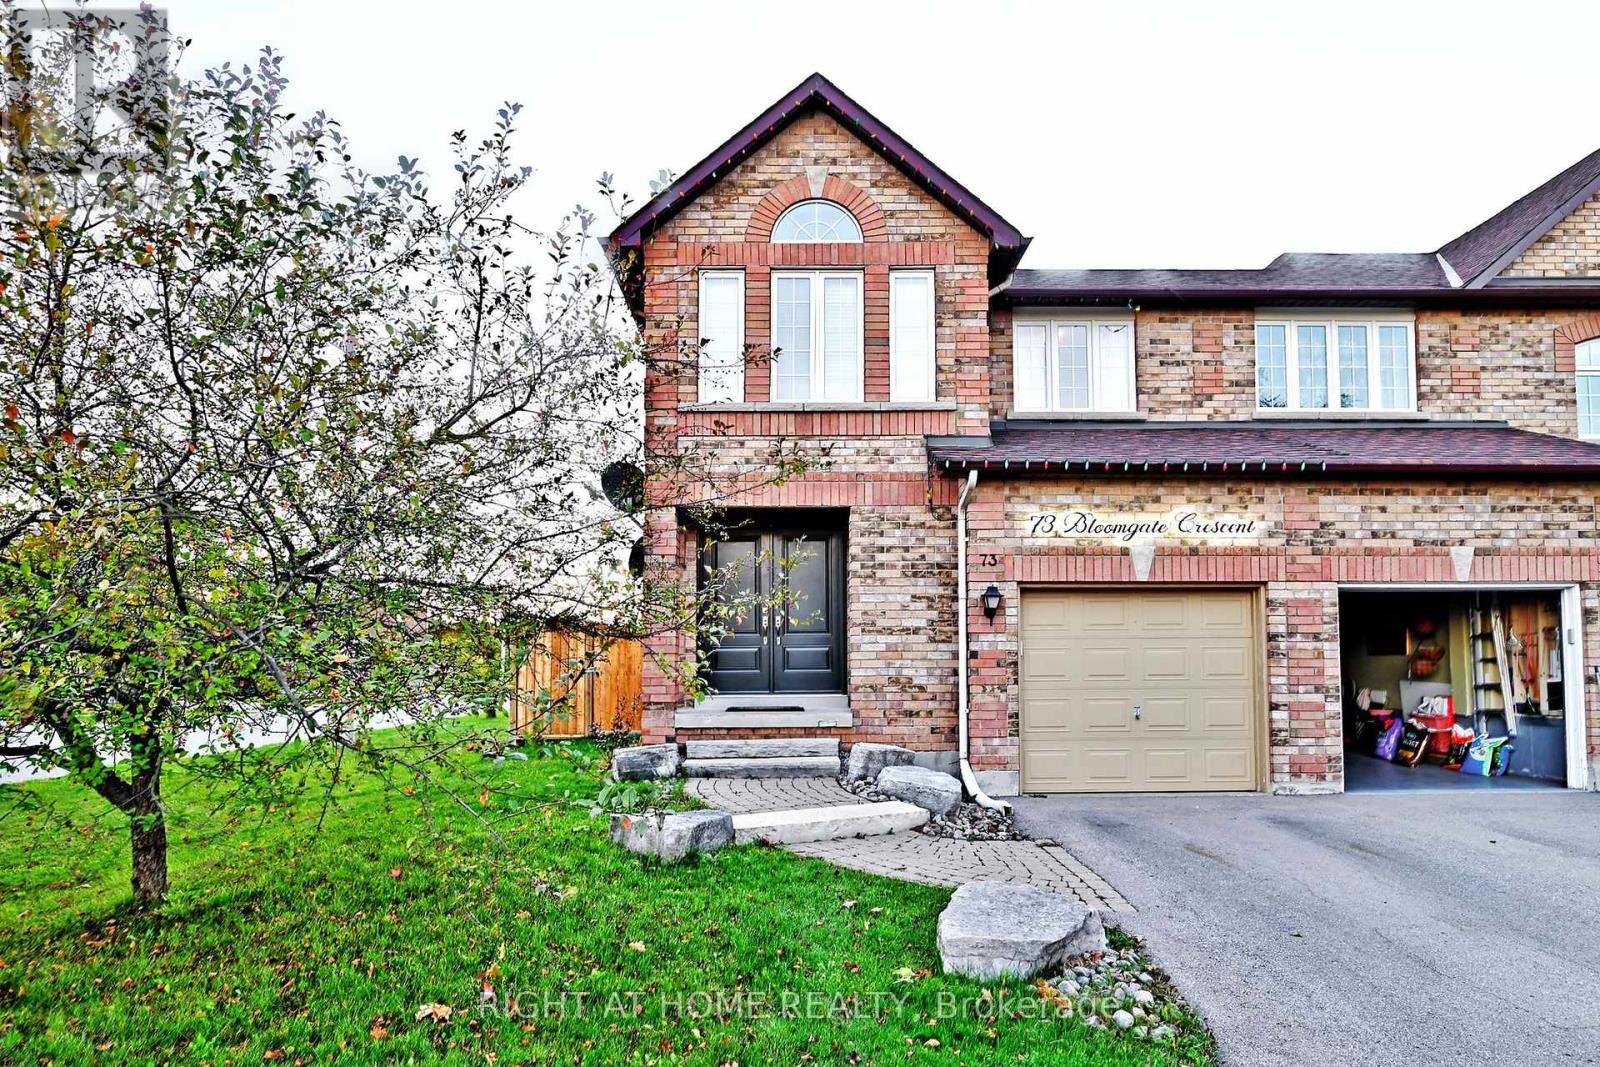
73 Bloomgate Crescent
Richmond Hill, Ontario
Step into this stunning end-unit townhomebeautifully maintained and thoughtfully upgraded throughout! It is like semi-detached house. Located in the desirable Humberlands neighbourhood, this sun-filled home boasts a modern newer kitchen with ample cupboard space, brand new dishwasher, oven, and fridge, plus stylish updates including new flooring on the main level, a freshly stained oak staircase, and a completely renovated main-floor powder room.Enjoy the spacious layout featuring generously sized bedrooms, a bright and airy ambiance with plenty of natural light, and elegant strip hardwood & ceramic flooring on the main floor. The double door entry welcomes you into a space that truly shows pride of ownership.Step outside into your private, professionally landscaped yard, complete with a new 12x12 ft deck, ideal for entertaining, and a new fence on the left side for added privacy. Additional major upgrades include a new roof, new air conditioning system, and morejust move in and enjoy! (id:60365)
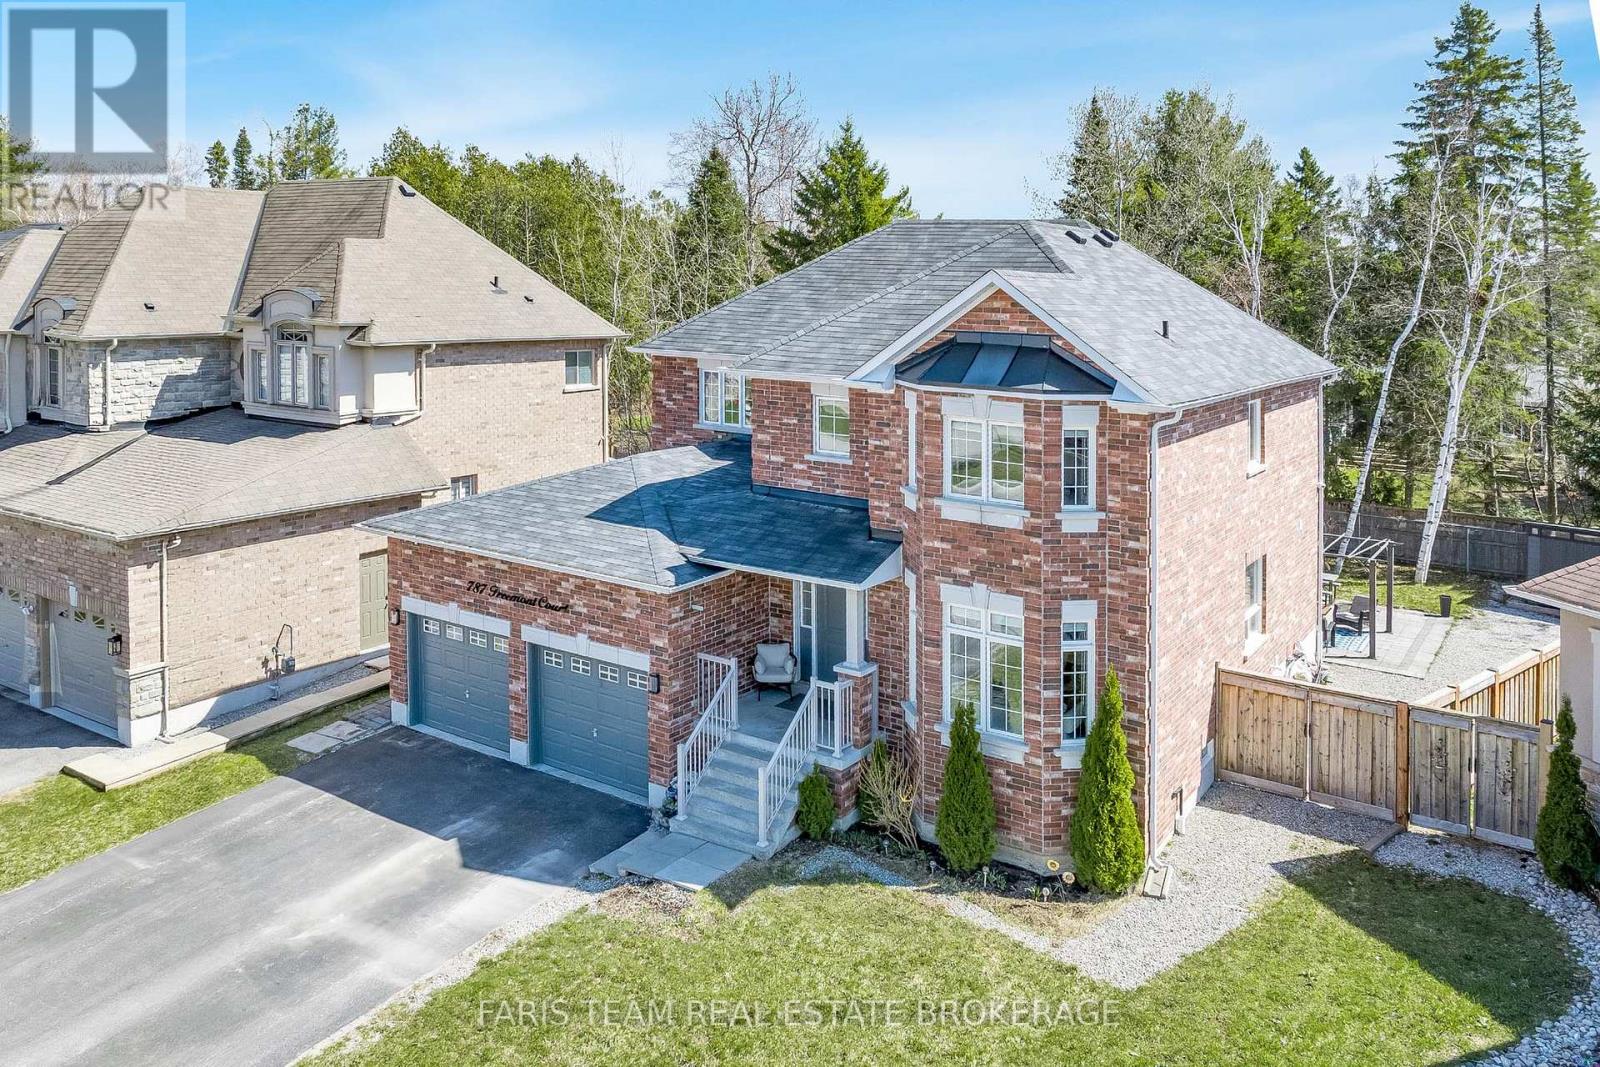
787 Freemont Court
Innisfil, Ontario
Top 5 Reasons You Will Love This Home: 1) Offering 2,600 square feet, this home features a well-designed layout that balances open-concept living with defined principal rooms, creating an ideal setting for both everyday living and refined entertaining 2) Built with lasting quality, the all-brick exterior is complemented by hardwood flooring on both levels and a well-appointed kitchen with granite countertops, delivering a timeless and functional design 3) Spacious primary suite serving as a private retreat, complete with a walk-in closet, a well-equipped ensuite, and a dedicated beauty bar 4) Set on a premium pie-shaped lot, the backyard provides added privacy and space, highlighted by an interlock stone patio, a gazebo, and a firepit, perfect for relaxing outdoors or hosting gatherings 5) Tucked away on a quiet cul-de-sac, this home delivers a peaceful, low-traffic setting while being within walking distance to Lake Simcoe, as well as nearby schools, parks, and everyday amenities. 2,600 above grade sq.ft. plus an unfinished basement. (id:60365)

405 Dixon Boulevard
Newmarket, Ontario
Charming Detached Bungalow in Prime Central Newmarket. Discover the perfect blend of comfort, convenience, and versatility. This inviting detached bungalow is nestled on a generous 50 ft x 140 ft lot in one of Newmarket's most sought-after, family-friendly neighbourhoods. Featuring well-designed living space-ideal for growing families, first-time buyers, multi-generational living, or savvy investors. The bright main floor boasts two spacious bedrooms, a functional kitchen, and living areas that create a warm, welcoming atmosphere ready for your personal touches. The fully finished basement adds excellent value with two additional bedrooms and a second bathroom-perfect for guest suites, a home office, rental income potential, or extra family space. Outside, the expansive backyard is a standout feature, offering plenty of room for gardening, children's play, a future deck, patio, or simply unwinding in your private retreat. A detached garage and long driveway provide convenient parking for multiple vehicles. Location shines here. Just minutes from Yonge Street, Upper Canada Mall, top-rated schools, parks, trails, and GO Transit, this home puts you in the heart of everything Newmarket offers-while delivering the peaceful, tree-lined charm of Dixon Blvd. Commuting to Toronto is effortless, yet you're surrounded by community amenities that make daily life enjoyable and convenient. Whether you're searching for your forever home, a smart investment property, or a flexible space that adapts to your lifestyle this property delivers outstanding value in a high-demand area. (id:60365)
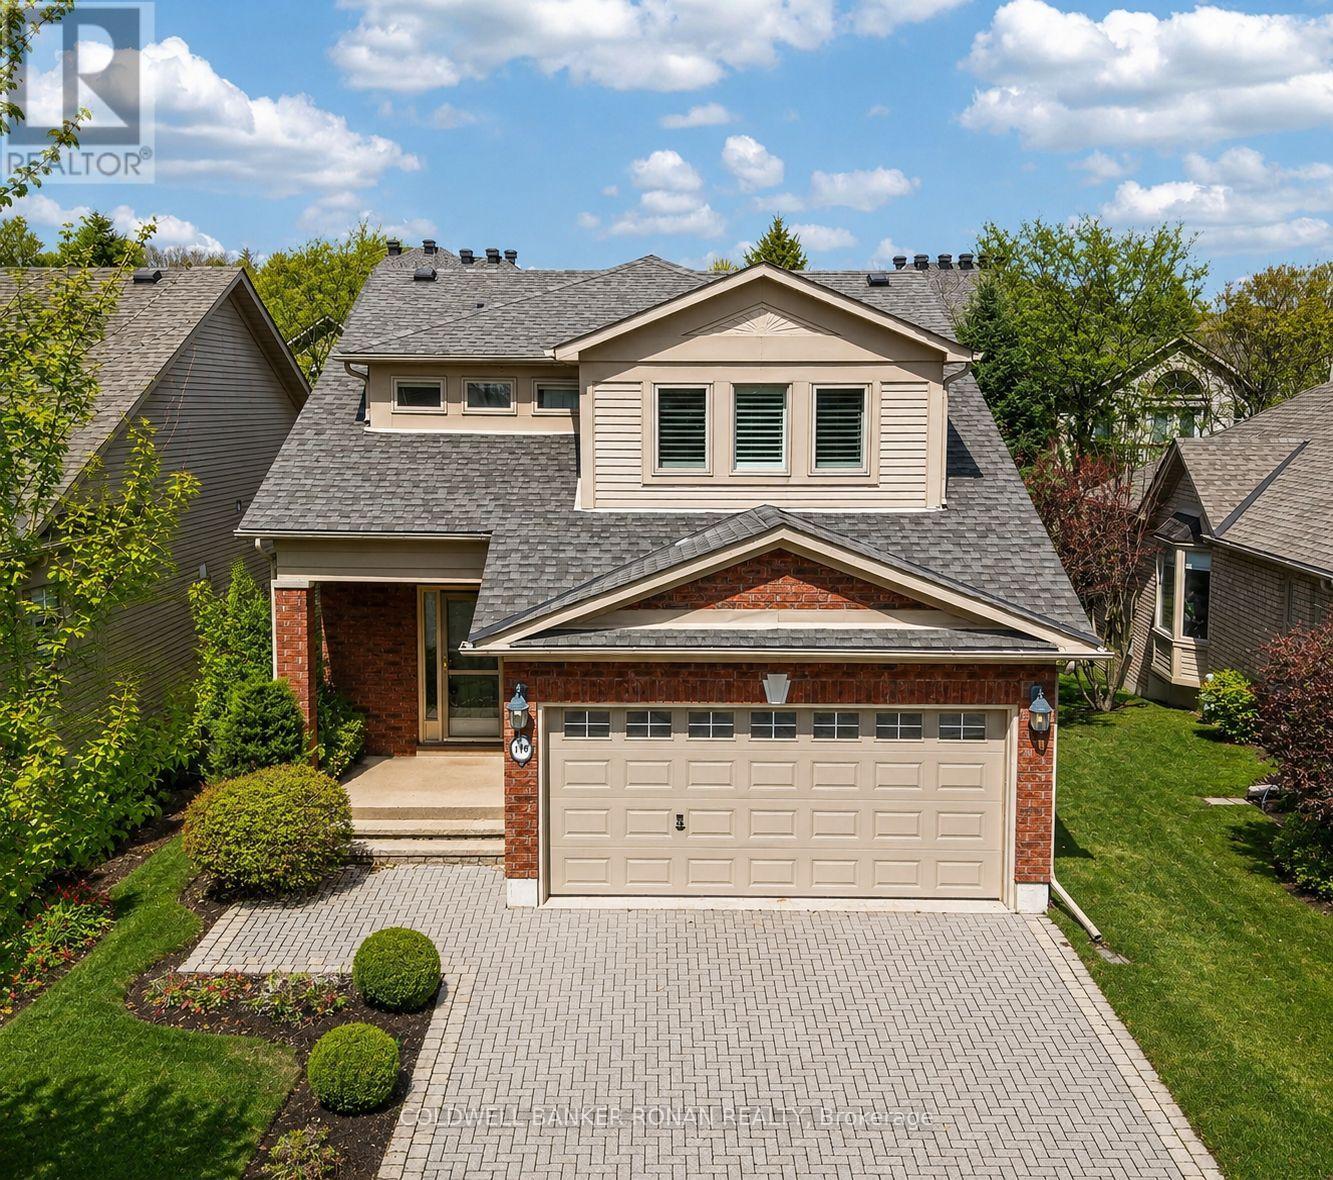
146 Bella Vista Trail
New Tecumseth, Ontario
***Open house this Saturday 2 PM to 4 PM***Lovely oversized Michelangelo model with so much to offer. Ideal location near the scenic ravine. The welcoming floor plan creates a feeling of space & privacy from the well designed eat-in kitchen w/ generous sized bedroom's each with it's own ensuite & excellent closet space on the upper level. The primary bedroom includes a walk-in closet that leads into laundry room from the primary bedroom. The lower level offers a recreational room, full bathroom and 3rd bedroom/office space. The driveway is double wide, and the garage is oversized and for added convenience of an interior access door to the foyer. Nestled in the popular community of Briar Hill, this property offers more than just a home but offers a lifestyle. Residents can explore nature trails and take advantage of the community centre, with dining options at the recreation centre and golf course located just a short distance away. (id:60365)
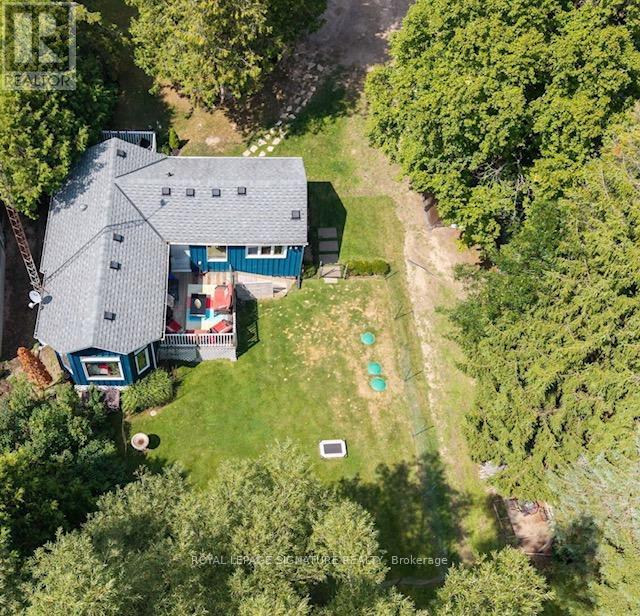
17 Mustard Street
Uxbridge, Ontario
Priced to Sell! Set on a generous 1/3-acre lot, this charming 1-bedroom + den home in the sought-after Wagner's Lake community on a peaceful dead-end street that fronts an open field within a small estate-style enclave offering character & endless potential..Inside, the home feels surprisingly spacious, With a stunning sunken living room, vaulted ceilings, warm natural wood accents oversized picture windows & a skylight that fills the space with natural light by day & moonlight by night. The open-concept den overlooks the tranquil landscape, creating the perfect spot for a home office or reading nook, while the bedroom offers peaceful views of both the front & back yard.The cheerful blue exterior accented W/ charming heart-detail shutters, welcomes you home. The front deck just off the kitchen is perfect for morning coffee or evening unwinding. Lower level has already been waterproofed & insulated & cushiony broadloom offers an opportunity to create a rec room, guest suite, or space tailored to you.Major updates include a new septic system (2023) sized for up to 4 bedrooms, new furnace,A/C & heat pump (2024), new well pressure tank (2025). Zoning allows for structures up to 10 M. high, offering future expansion potential (subject to approvals).Enjoy evenings entertaining in the backyard & 3 Minute walk to Deeded access to Wagner's Lake for morning paddles.Located near skiing, golfing, hospital, school bus routes & historic downtown Uxbridge-known as the "Trail Capital of Canada" for its extensive trail network-this area offers year round recreation & amenities. The historic Thomas Foster Memorial, home to the "Fridays at the Foster"(2.5km) concert series & cultural events, The Boondocks Eatery & Marina on Lake Simcoe(20 min.Drive)W/ public beach access.With no current short-term rental licensing requirements or municipal accommodation tax (buyer to verify) flexibility as a 4-season retreat,investment opportunity or home base.OPEN HOUSE Sat. May 30'th 12noon (id:60365)
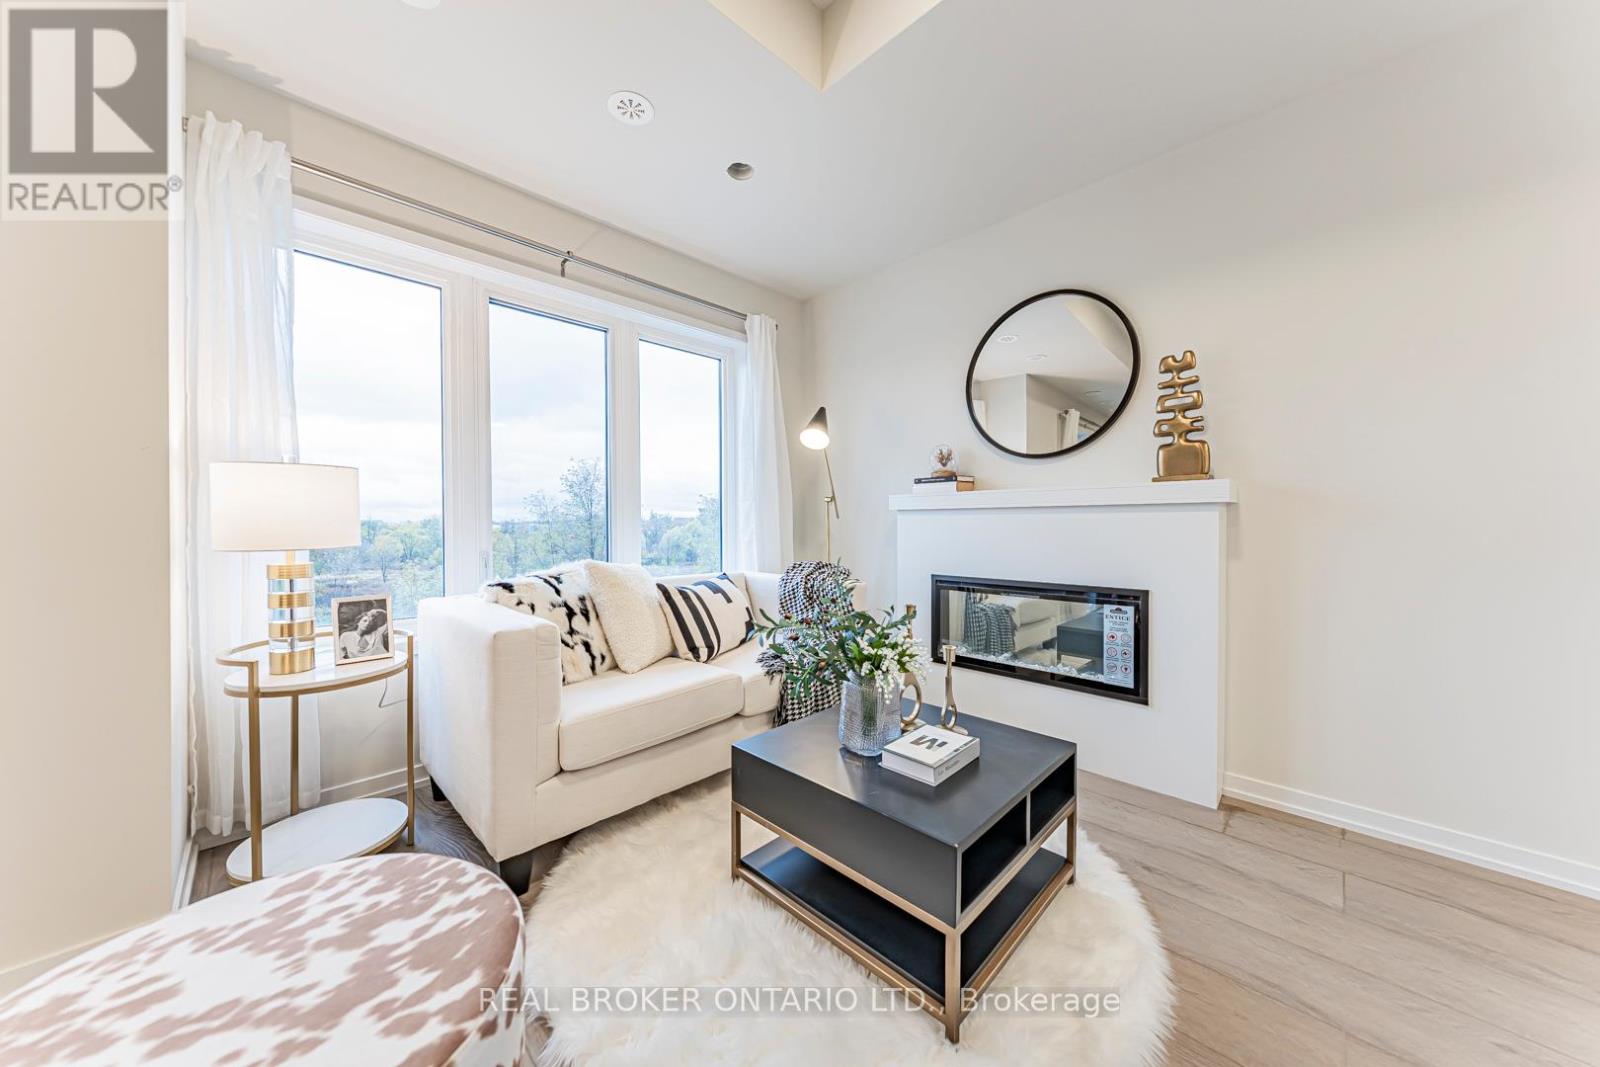
152 Matawin Lane
Richmond Hill, Ontario
Exceptional 3-bdrm, 4-bath Premium Corner End-unit townhome in the highly sought-after Legacy Hill community by Treasure Hill. Perfectly positioned on a premium lot backing directly onto a park W/ Ravine views, this home offers an exceptional blend of privacy, greenery & convenience. Enjoy the rare advantage of visitor parking on both sides of the unit, including spaces right at your doorstep-ideal for both everyday living & hosting guests. This brand-new, never-lived-in residence features one of the largest & most functional layouts in the community, complete W/ 2 Private Balconies. Surrounded by mature maple trees, the home is filled W/ natural light & showcases beautiful seasonal scenery. The main level offers a warm & inviting living space anchored by a cozy fireplace, framed by large windows that bring in abundant sunlight. The contemporary kitchen is designed W/ quartz countertops, stainless steel appliances & modern cabinetry, flowing into a bright Dining area W/ Walk-out to a spacious deck-perfect for entertaining or relaxing outdoors. An elegant oak staircase & refined finishes carry throughout, creating a stylish & cohesive interior. Upstairs, 2 generously sized bedrooms each enjoy convenient access to full bathrooms. The primary suite features a walk-in closet & private ensuite, while the 2nd Bdrm offers its own full bath and tranquil views. The ground level provides a flexible space ideal for a 3rd Bdrm, home office, or family room. A finished basement W/ an upgraded bathroom featuring a shower adds even more functional living space. An attached garage W/ direct interior access enhances convenience. Located close to schools, shopping centres, public transit, GO Station & major highways, this home is perfect for small families or working professionals seeking a turnkey property in a prime location. Overnight Parking At Visitor Parking Needed to be Registrated Online through management) (id:60365)
29 Night Sky Court
Richmond Hill, Ontario
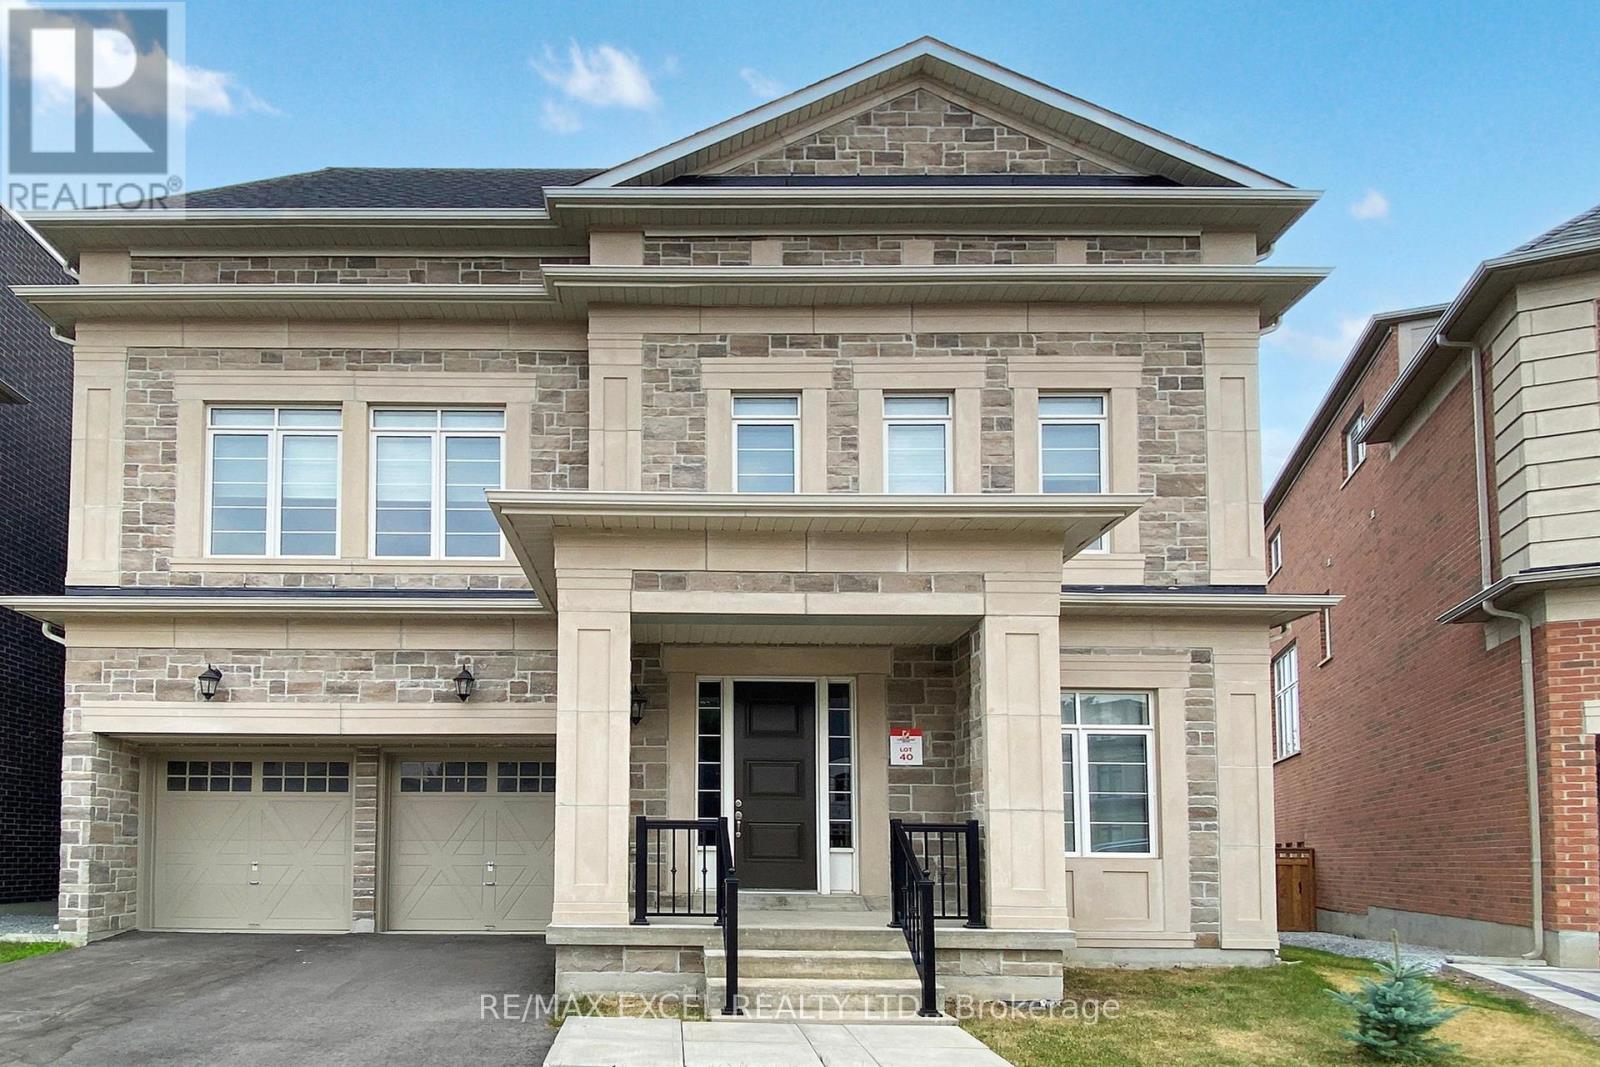
Tranquil Woodland Prestigious Luxury Estate. Nestled in the prestigious Observatory Community, this 6-bedroom, 7-bathroom estate is perfectly positioned at the private end of an exclusive street, backing onto rare protected woodlands for unmatched privacy. Each bedroom features its own private ensuite, offering exceptional comfort and seclusion for both residents and guests. Featuring over $200,000 in premium upgrades, the home boasts soaring 10-foot main-level ceilings, a chefs kitchen with oversized island, and high-end appliances where function meets elegance. A private elevator and two home offices enhance daily convenience. Steps from the lush Observatory Grand Park and within the coveted Bayview Secondary School district, this residence offers exceptional educational access. This property is not only a luxury residence but also a statement of prestige and refined living. (id:60365)
51 Tonner Crescent
Aurora, Ontario
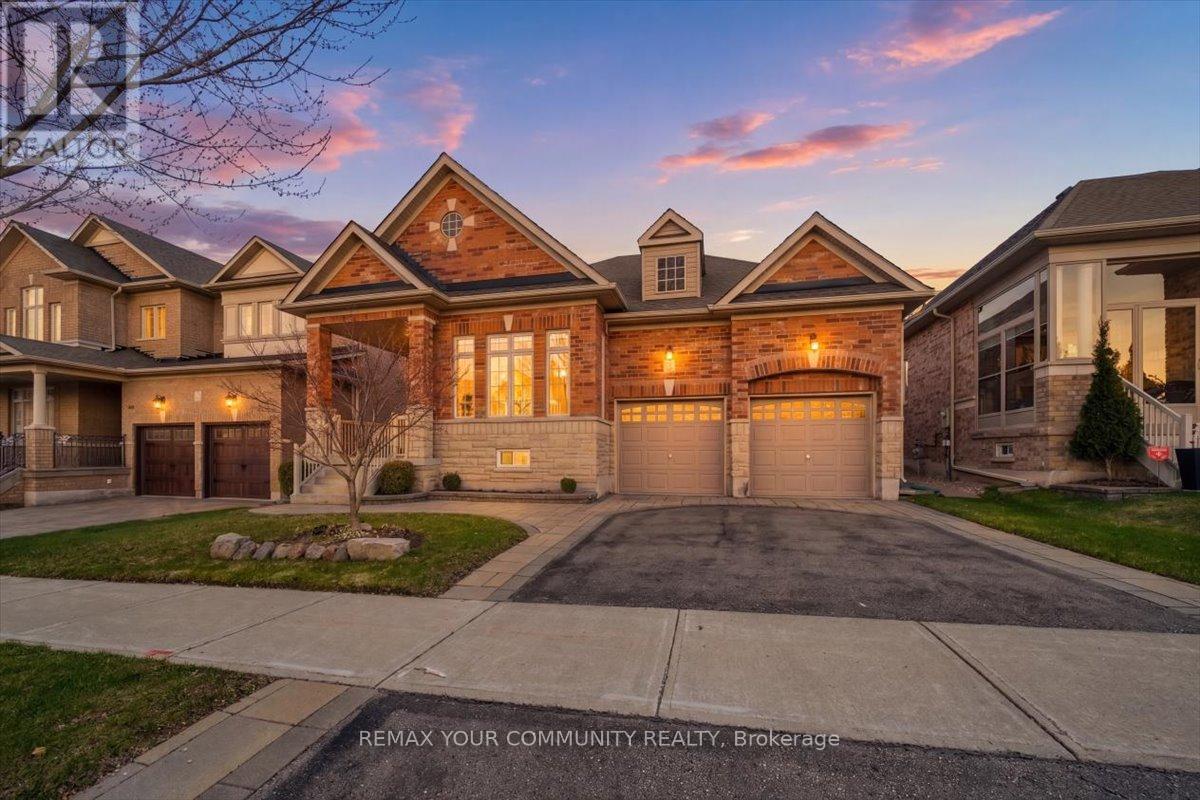
Welcome to a rare offering in Aurora, a beautifully maintained bungalow offering nearly 2,000 sq. ft. of spacious, thoughtfully designed main floor living. With 10-foot ceilings and a well-executed floor plan, this home delivers comfort and functionality in a way that is seldom found. Featuring 3 bedrooms and 3 bathrooms, the layout provides a natural flow between living spaces while maintaining privacy where it matters most. Whether hosting or enjoying day-to-day living, each space feels intentional and well-balanced. For those looking to simplify without compromise, this home offers the ease of main-floor living while still providing the space many buyers are searching for. It is an ideal transition for those whose current home no longer suits their needs, or for anyone seeking convenience without sacrificing comfort. Located on a quiet, low-traffic street, this home also offers access to nearby walking trails just a few homes away, along with close proximity to major shopping, everyday amenities, and quick access to Highway 404 for easy commuting. Recent updates include a new roof, range, dishwasher, and washing machine. The double car garage provides ample space for two full-size vehicles. Homes of this calibre, particularly bungalows of this size, rarely become available in Aurora. Well cared for and ready for its next chapter, this is a unique opportunity to own a home that combines space, comfort, and convenience in a highly desirable setting. (id:60365)

© 2026 Proptech Realty Inc., Brokerage.